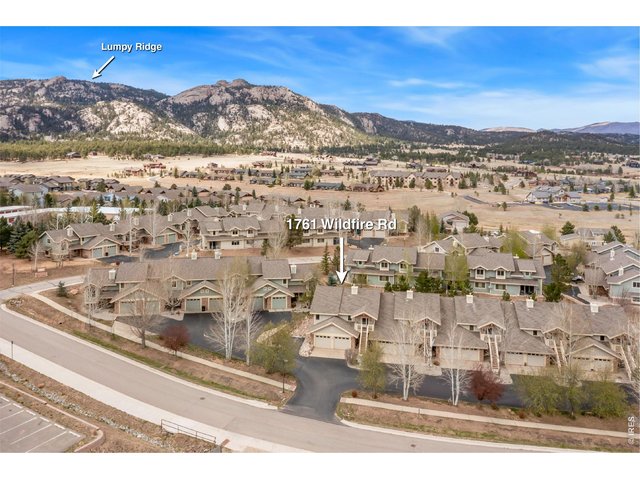
1761 Wildfire Rd Estes Park, CO 80517


1 of 47
2 of 47
3 of 47
4 of 47
5 of 47
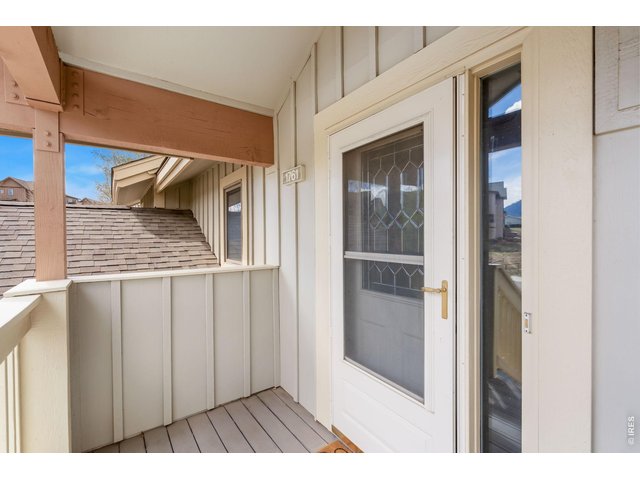
6 of 47
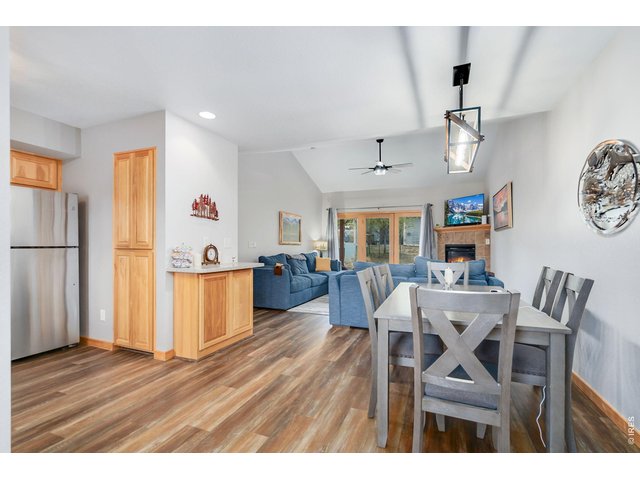
7 of 47
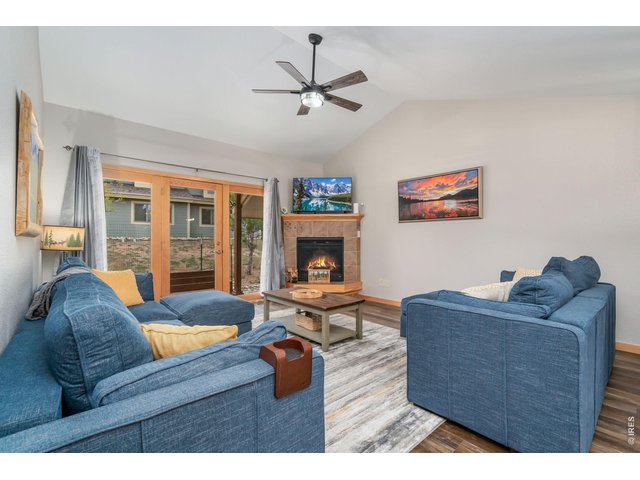
8 of 47
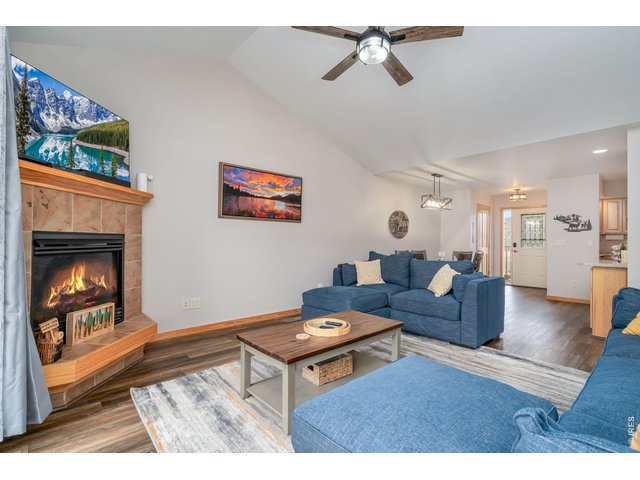
9 of 47
10 of 47
11 of 47
12 of 47
13 of 47
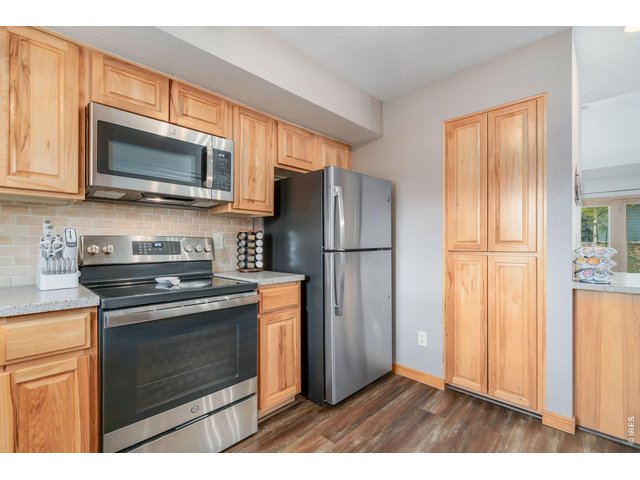
14 of 47
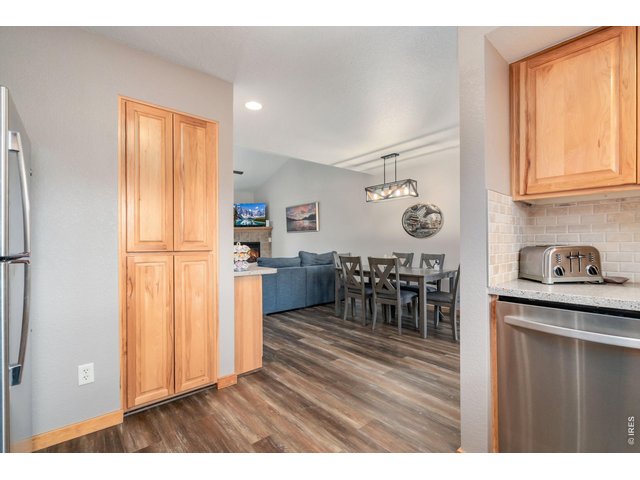
15 of 47
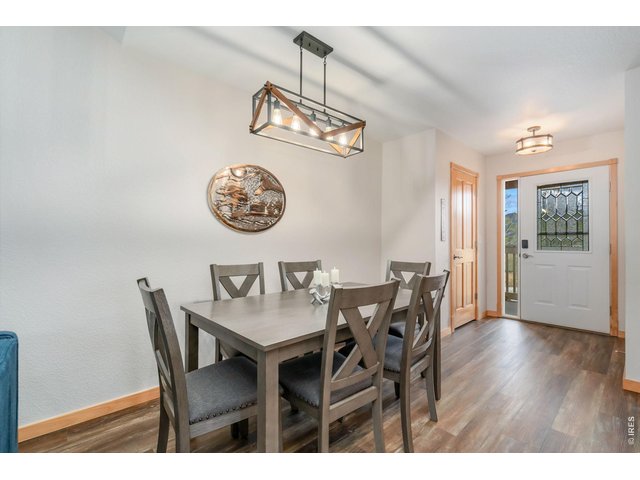
16 of 47
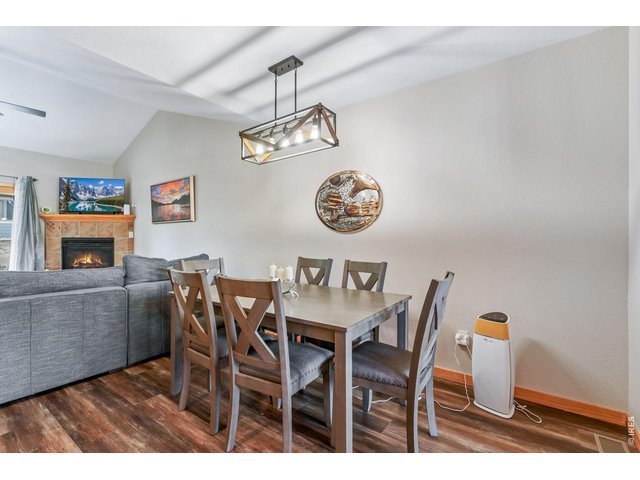
17 of 47
18 of 47
19 of 47
20 of 47
21 of 47
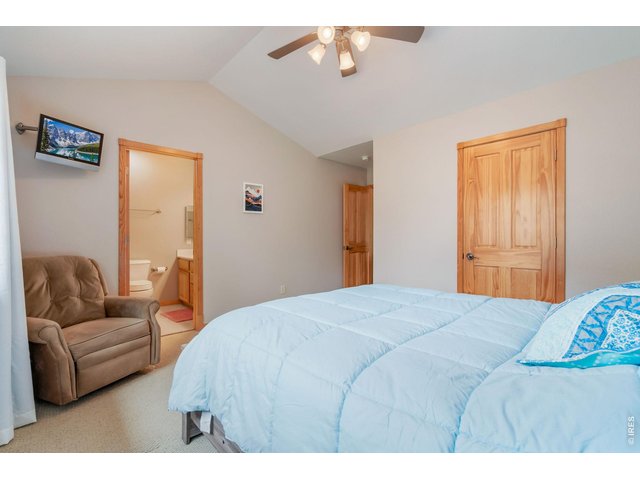
22 of 47
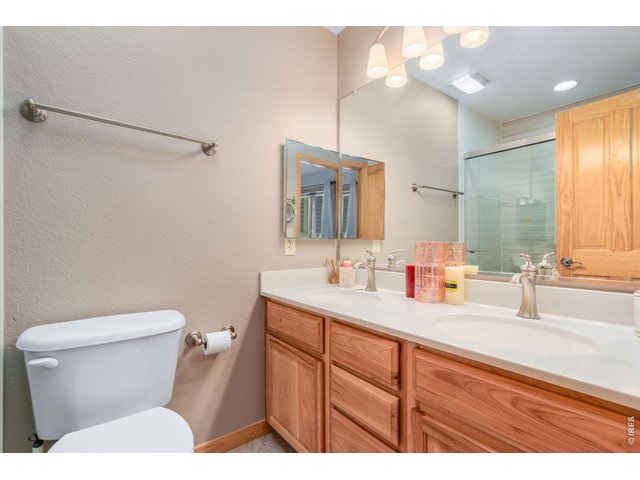
23 of 47
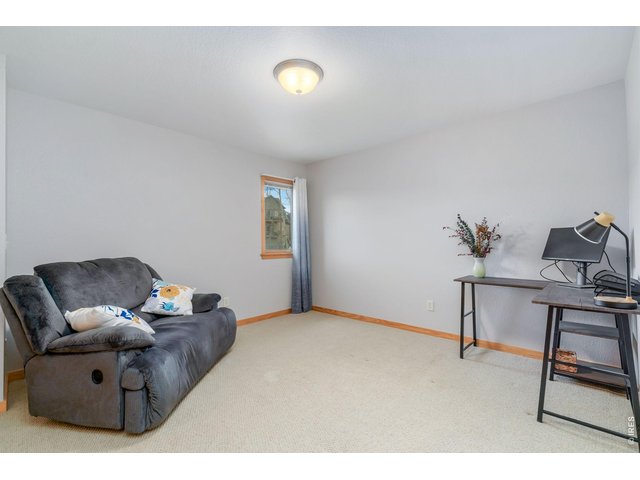
24 of 47
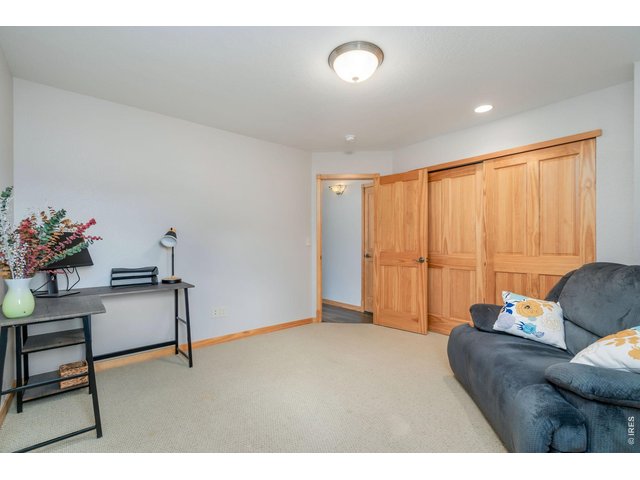
25 of 47
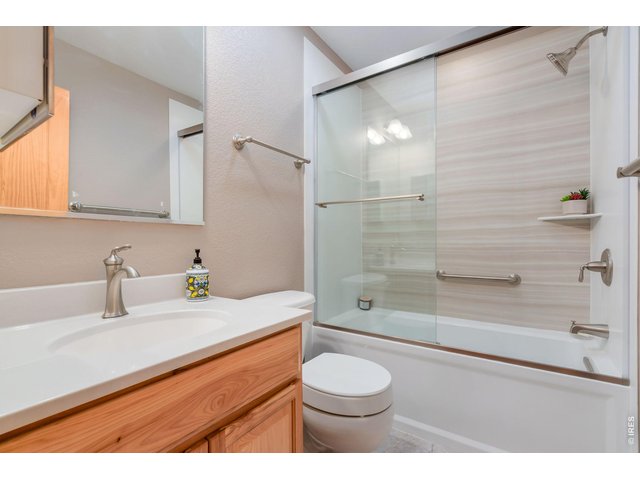
26 of 47
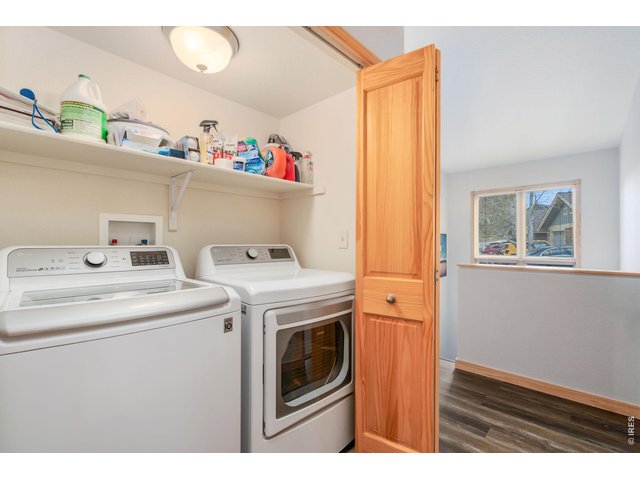
27 of 47
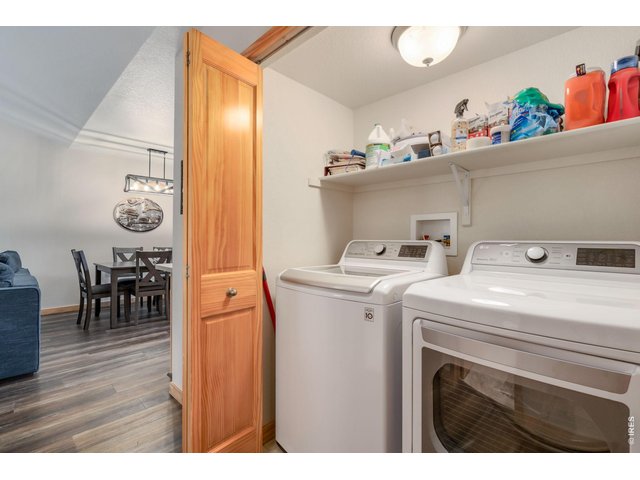
28 of 47
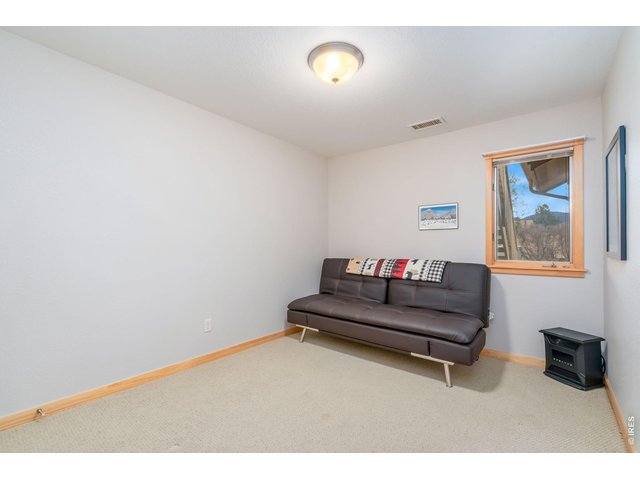
29 of 47
30 of 47
31 of 47
32 of 47
33 of 47
34 of 47
35 of 47
36 of 47
37 of 47
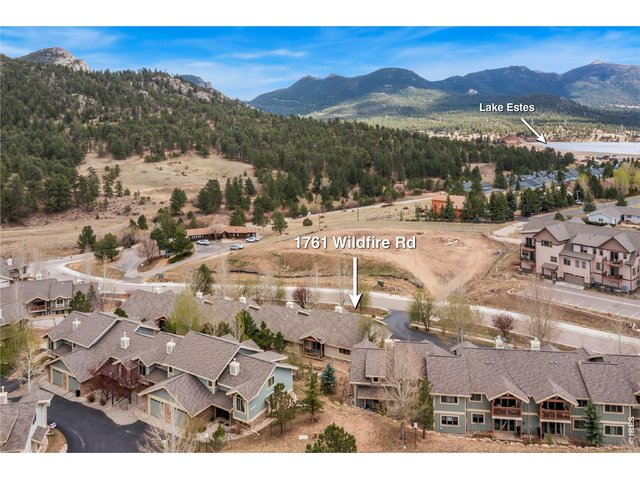
38 of 47
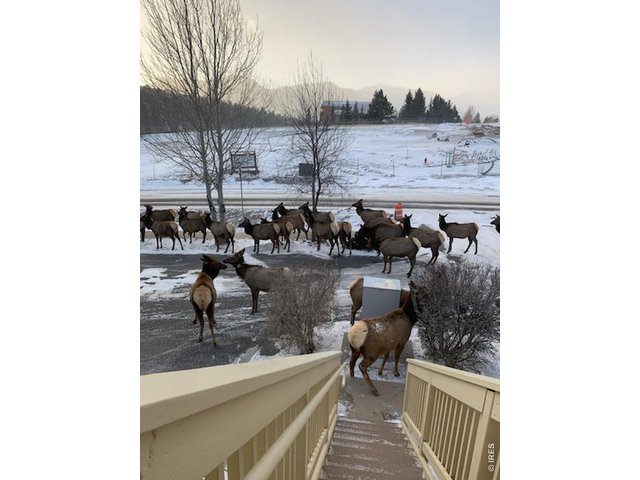
39 of 47
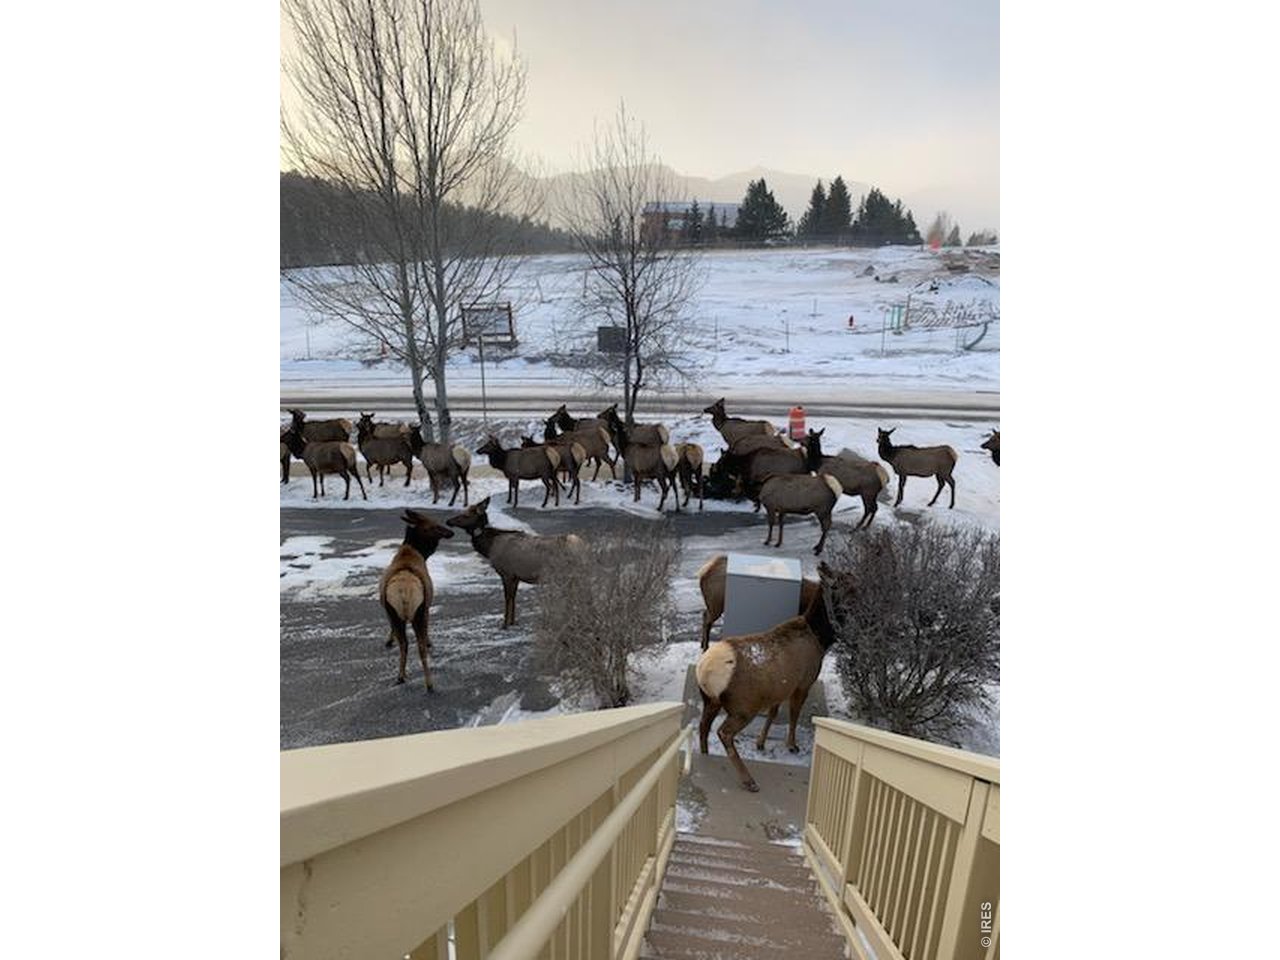
View of elk passing by.
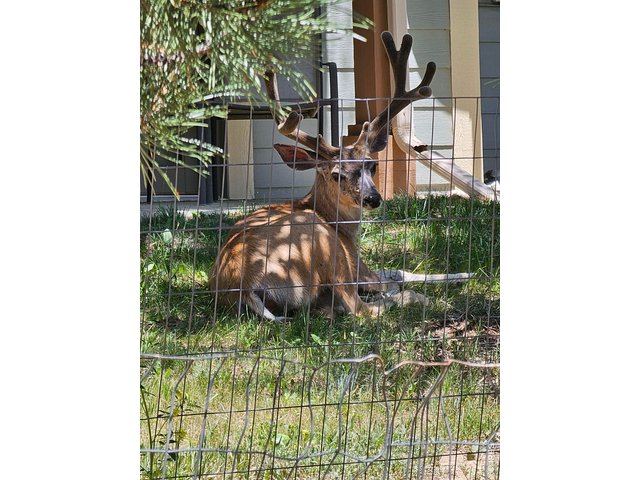
40 of 47
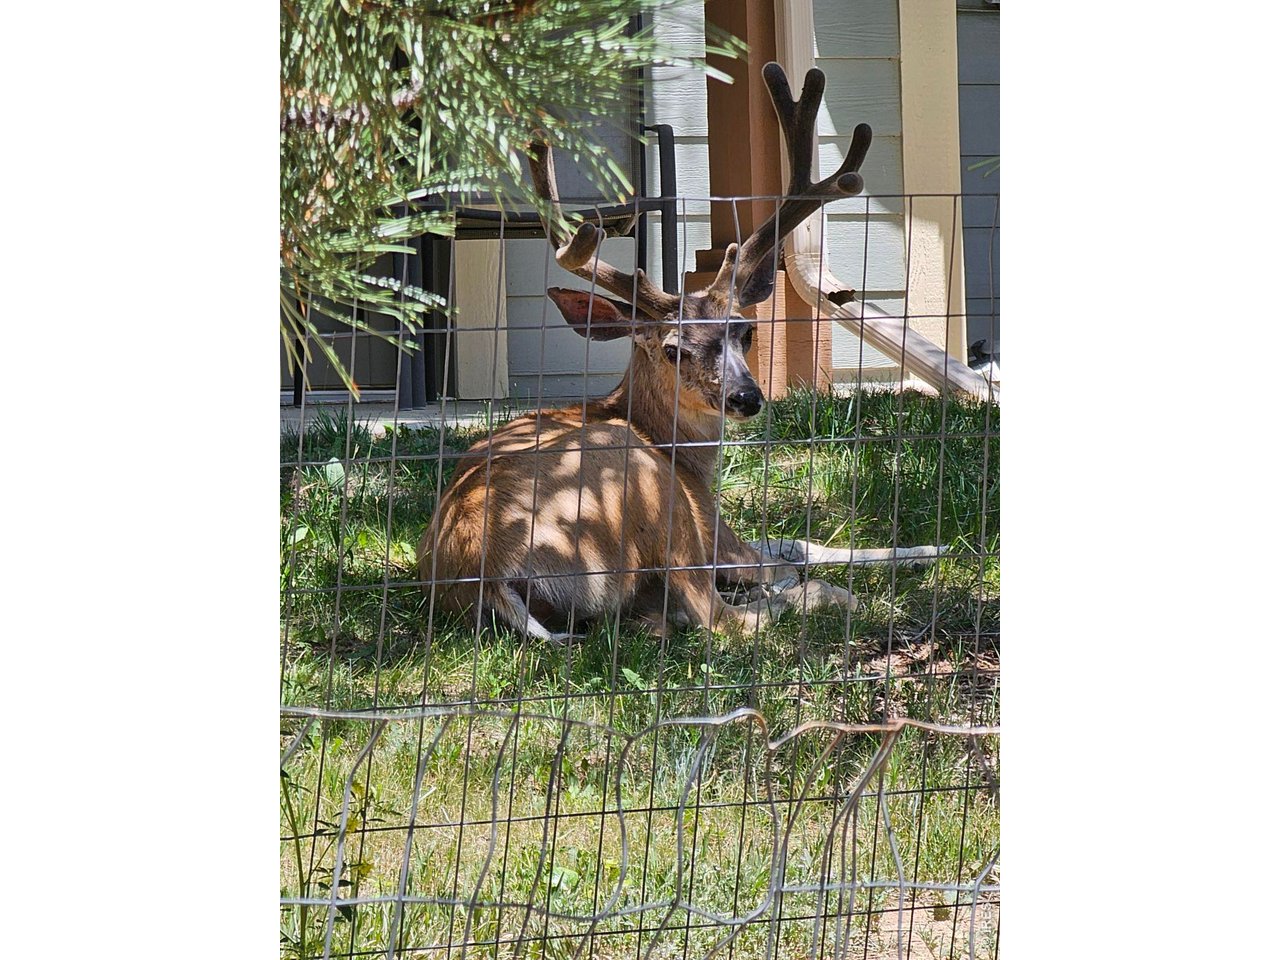
Wildlife viewing from the back window
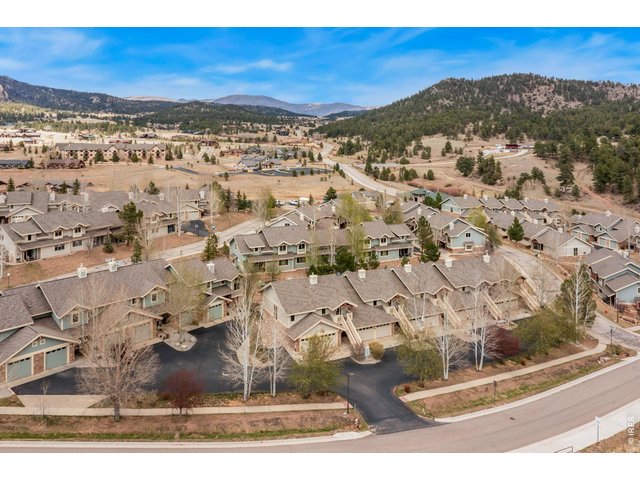
41 of 47
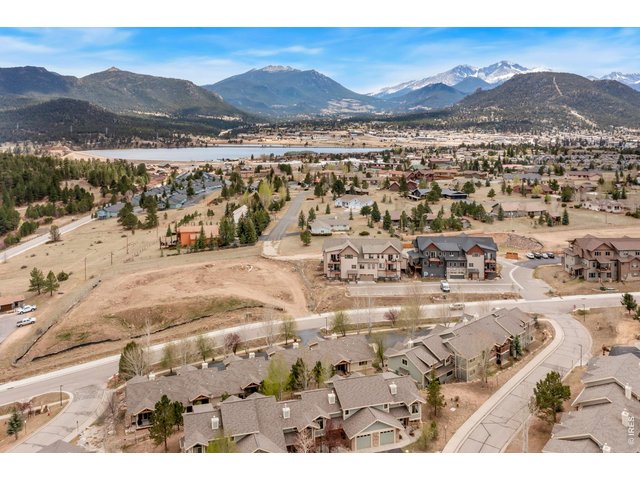
42 of 47
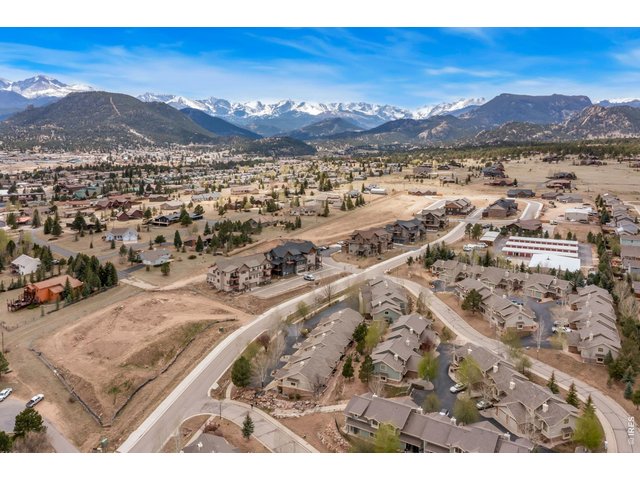
43 of 47
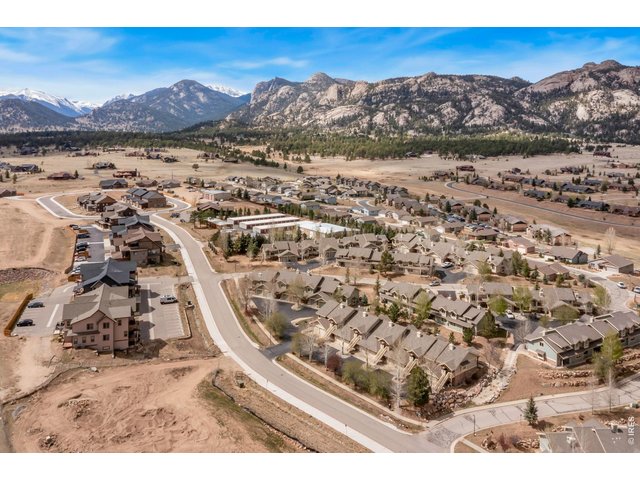
44 of 47
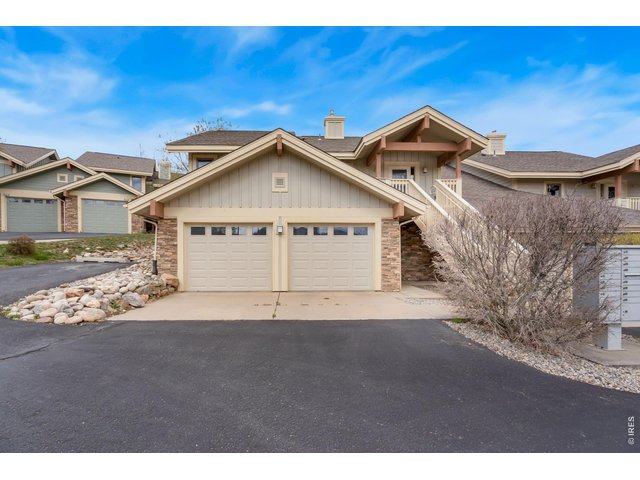
45 of 47
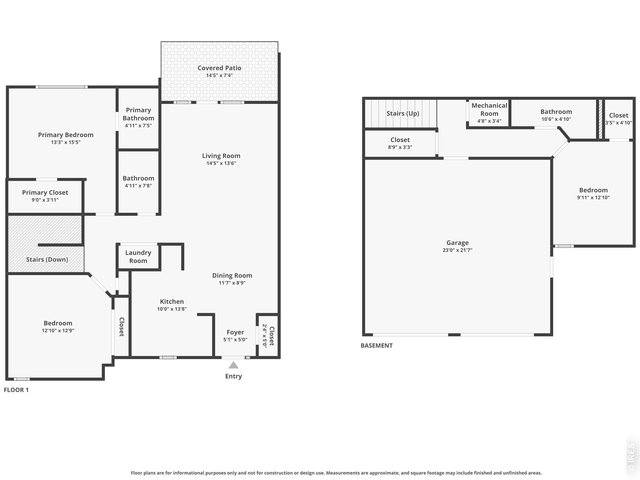
46 of 47
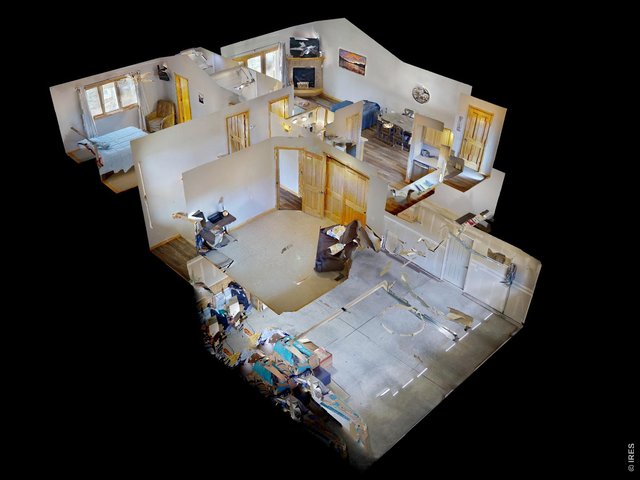
47 of 47
3 Bed
3 Bath
1,481 SqFt
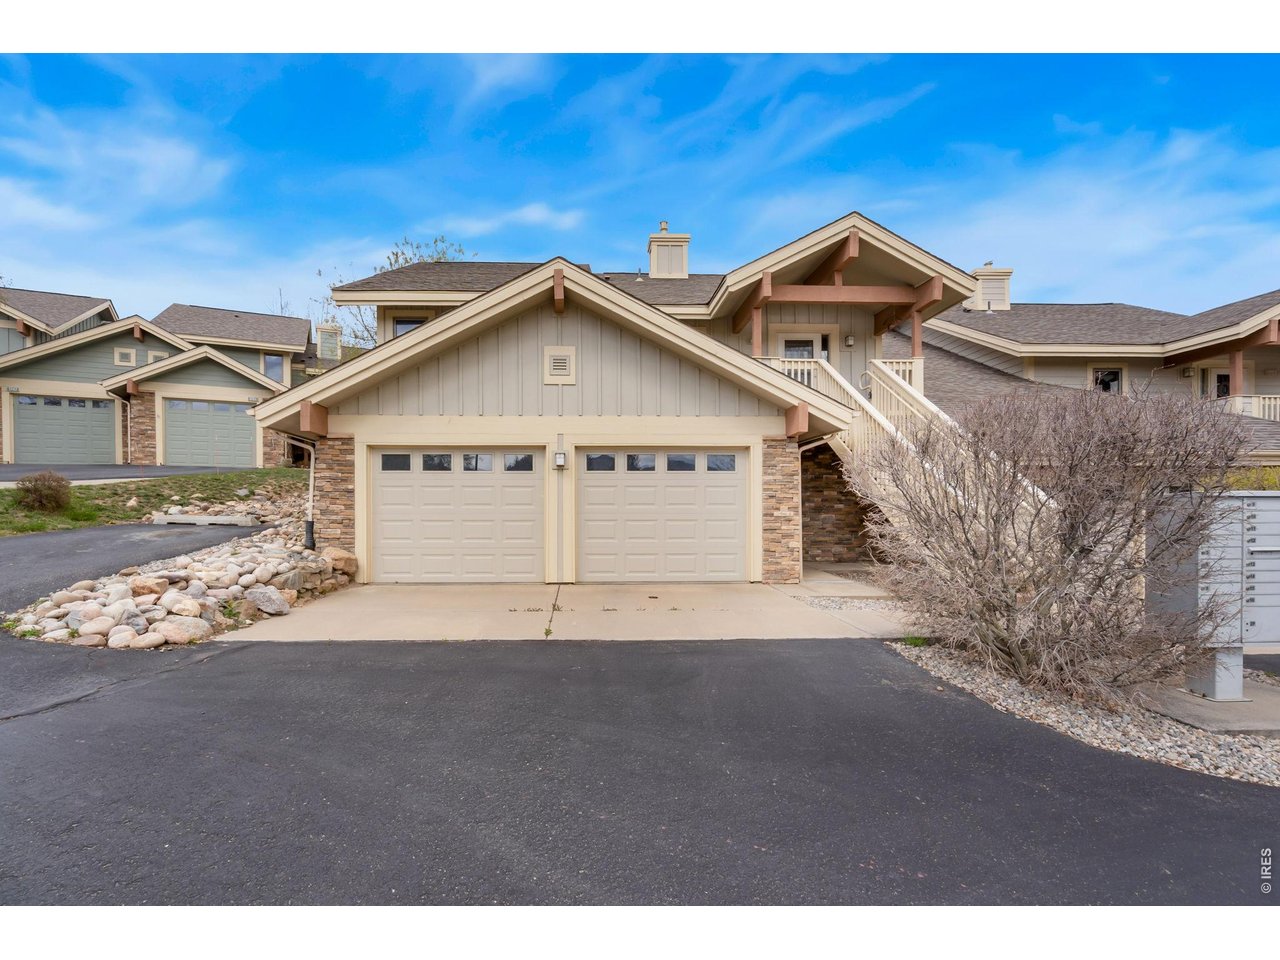
Attached Dwelling built in 2005 in Subdivision: Vista Ridge Condos
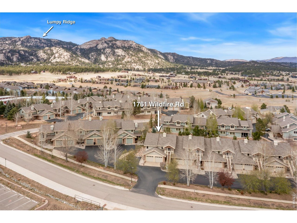
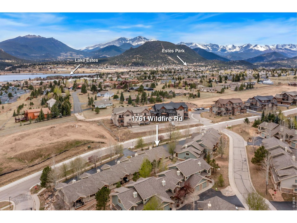
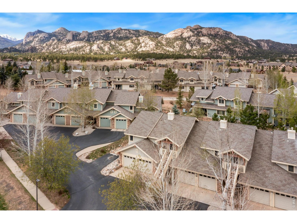
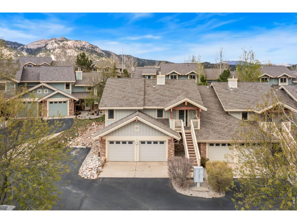
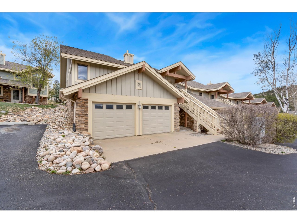
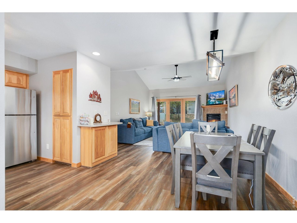
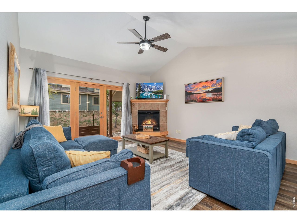
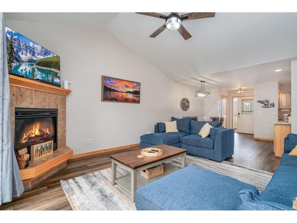
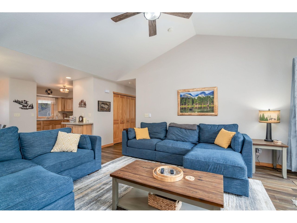
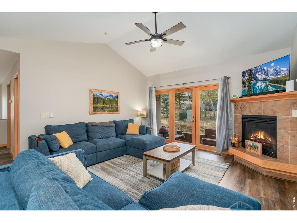
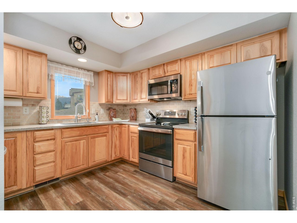
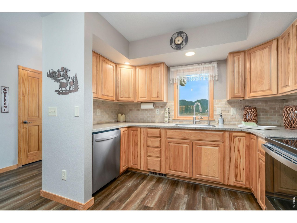
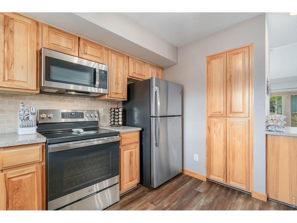
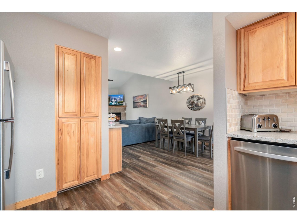
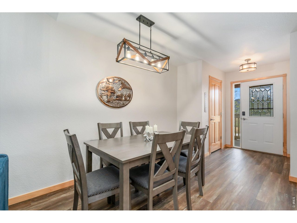
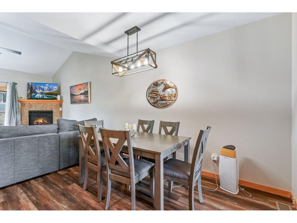
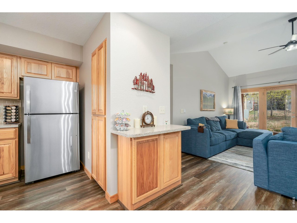
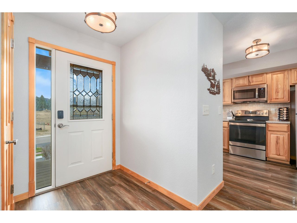
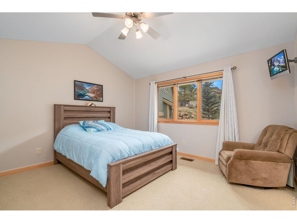
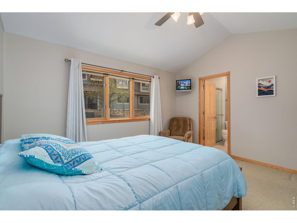
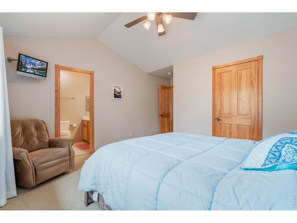
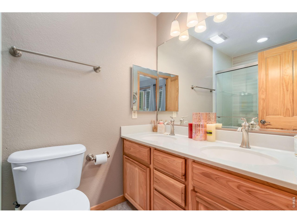
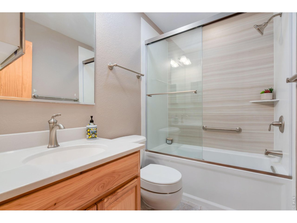
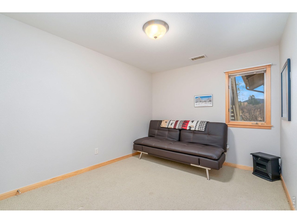
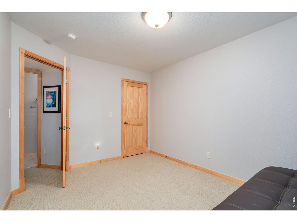
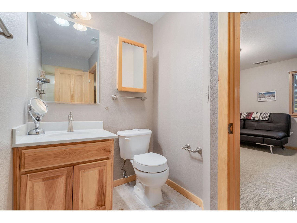
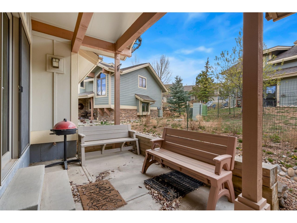
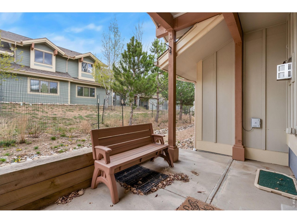
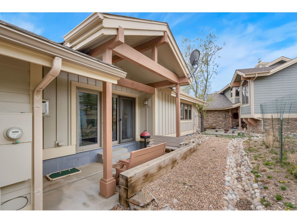
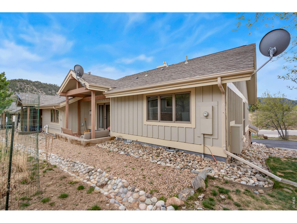
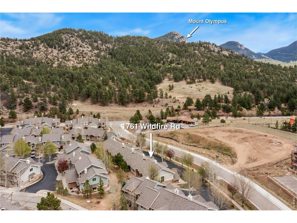
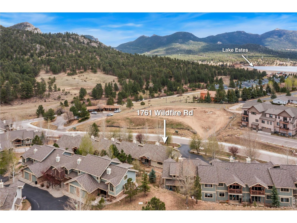
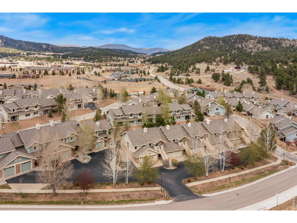
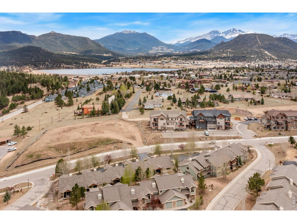
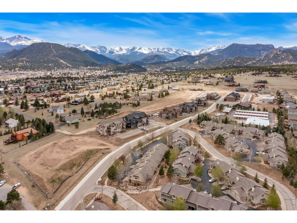
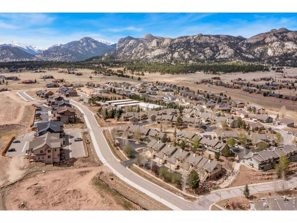
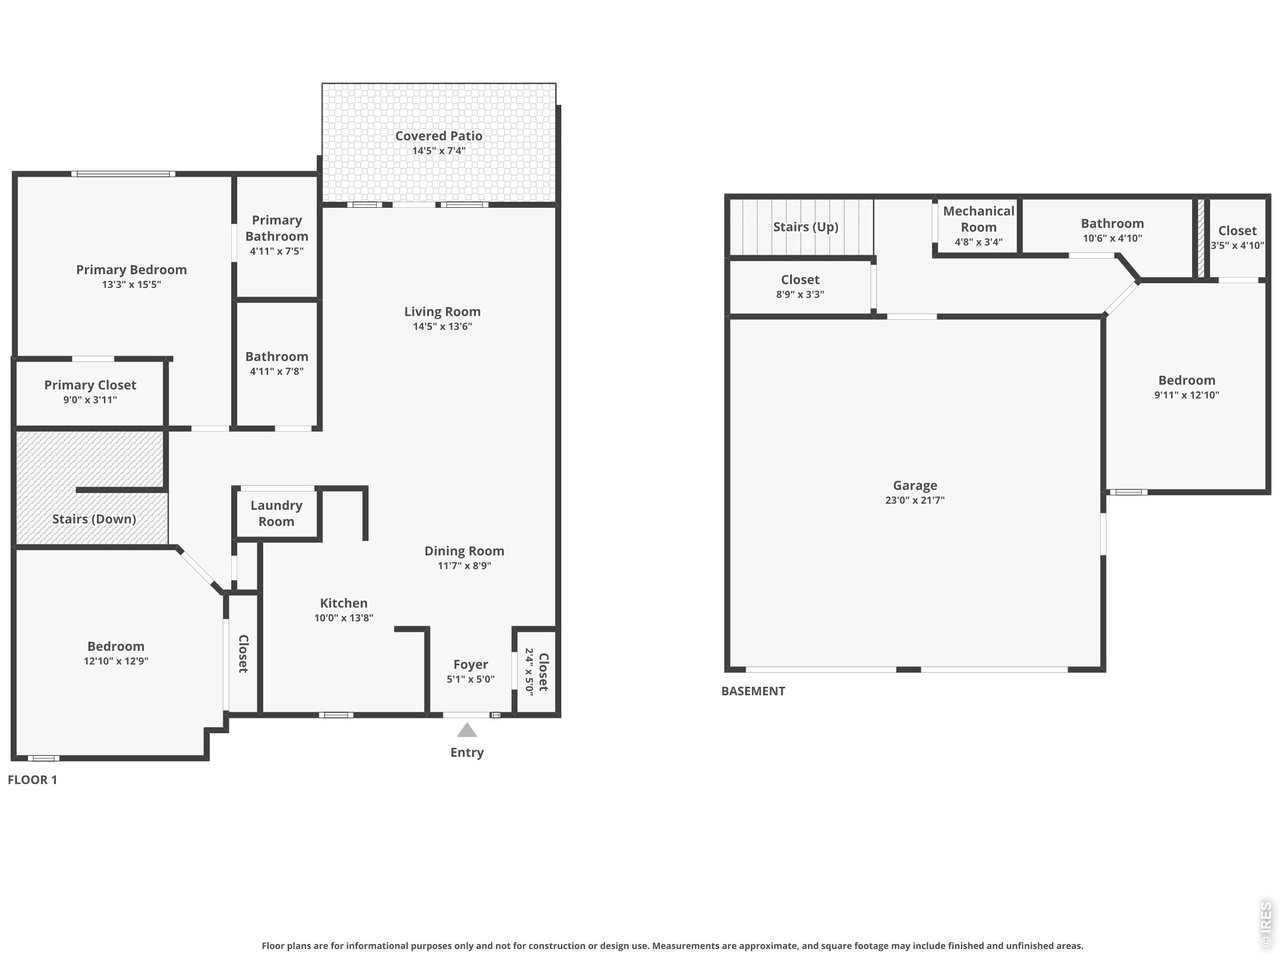
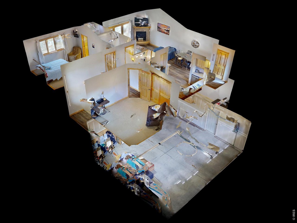
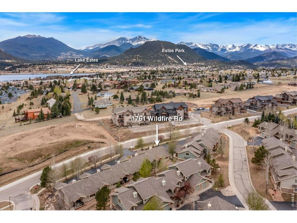
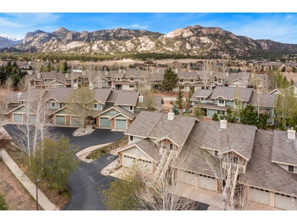
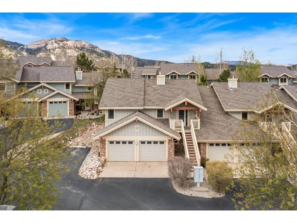
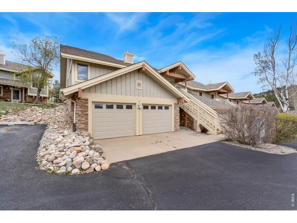
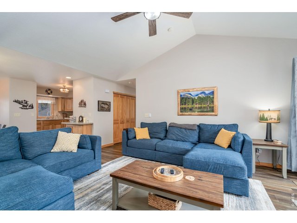
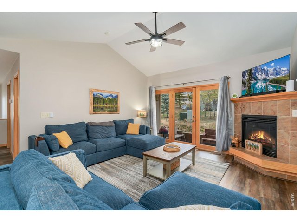
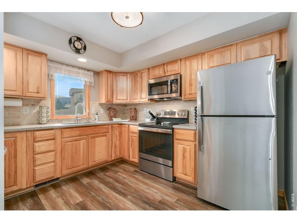
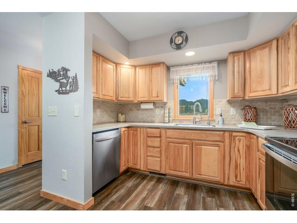
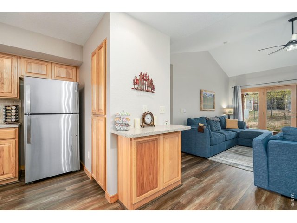
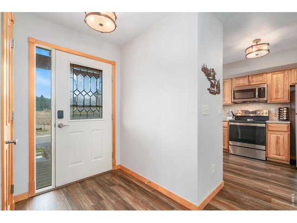
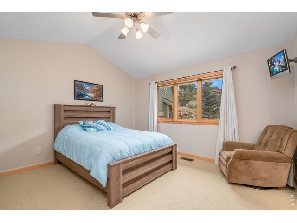
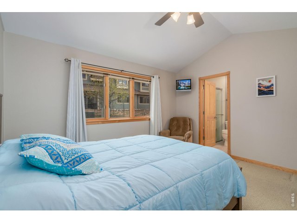
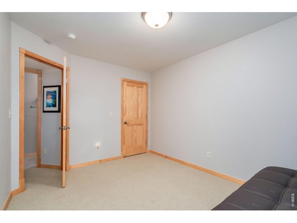
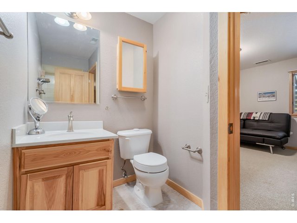
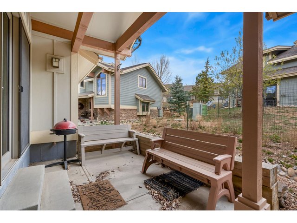
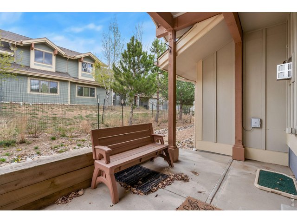
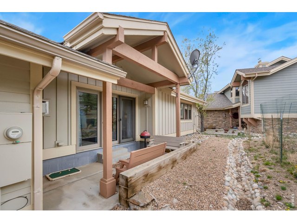
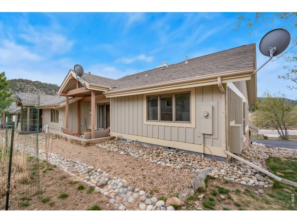
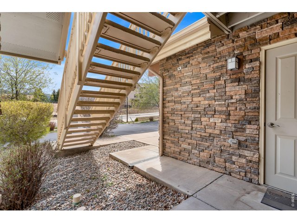
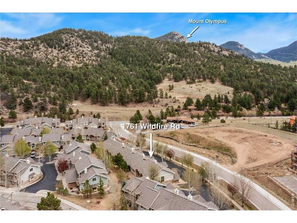
Mountain living that is just minutes from it all! This premier end-unit condo offers the perfect blend of nature and convenience, ideally located near Lake Estes and downtown with stunning mountain views and easy access to everything the area has to offer. Move-in ready with numerous upgrades including new LVP flooring, remodeled bathrooms, and brand-new appliances that give the home a fresh, modern feel throughout. Inside, the open flow is designed for everyday comfort, with the kitchen, dining, and living areas connecting seamlessly to create a layout that feels both spacious and functional. The living room features vaulted ceilings and a cozy fireplace, as well as direct access to the back patio that makes it easy to enjoy the mountain air. Whip up your favorite meals in the kitchen that features new stainless-steel appliances and new countertops. Two bedrooms are located on the main floor, including a primary suite with its own ensuite bathroom for added comfort and privacy. The partial garden-level basement includes an additional bedroom and bathroom, along with direct access to the attached 2-car garage. HOA coverage takes care of most outdoor maintenance, giving you more time to enjoy a lock-and-leave lifestyle, especially with a location that brings the outdoors to you. Just minutes from Rocky Mountain National Park, with easy access to Lake Estes Trail and Marina, downtown dining, breweries, and Riverwalk shops. Plus, enjoy worry-free living with a transferrable home warranty that provides comprehensive coverage for nearly everything inside the condo, offering true peace of mind.
Visit Listing Website |
General Features
| Type | Zero Lot Line, Contemporary/Modern |
| Style | 1 Story/Ranch |
| Description | Condo, Outside Entry, Townhome, End Unit |
| Baths | 1 Full2 3/4 |
| Zoning | RM |
| Total | 1,481 SqFt ($368/SF) |
| Finished | 1,481 SqFt ($368/SF) |
| Basement | Partial Basement, Daylight Basement |
| Garage | 2 Space(s) |
| Garage Type | Attached |
| Year Built | 2005 |
| New Construction | No |
| Construction | Wood/Frame, Stone, Composition Siding |
| Cooling | Central Air, Ceiling Fan |
| Heating | Forced Air |
| Roof | Composition Roof |
Taxes & Fees
| Taxes | $2,597 |
| Tax Year | 2025 |
| 1st HOA Fee | $350 |
| 1st HOA Freq | Monthly |
| Metro District | No |
Schools
| School District | Estes Park District |
| Elementary |
Estes Park
|
| Middle/Jr High | Estes Park |
| Senior High | Estes Park |
Rooms
| Primary Bedroom | 15 x 13 (Main Floor) |
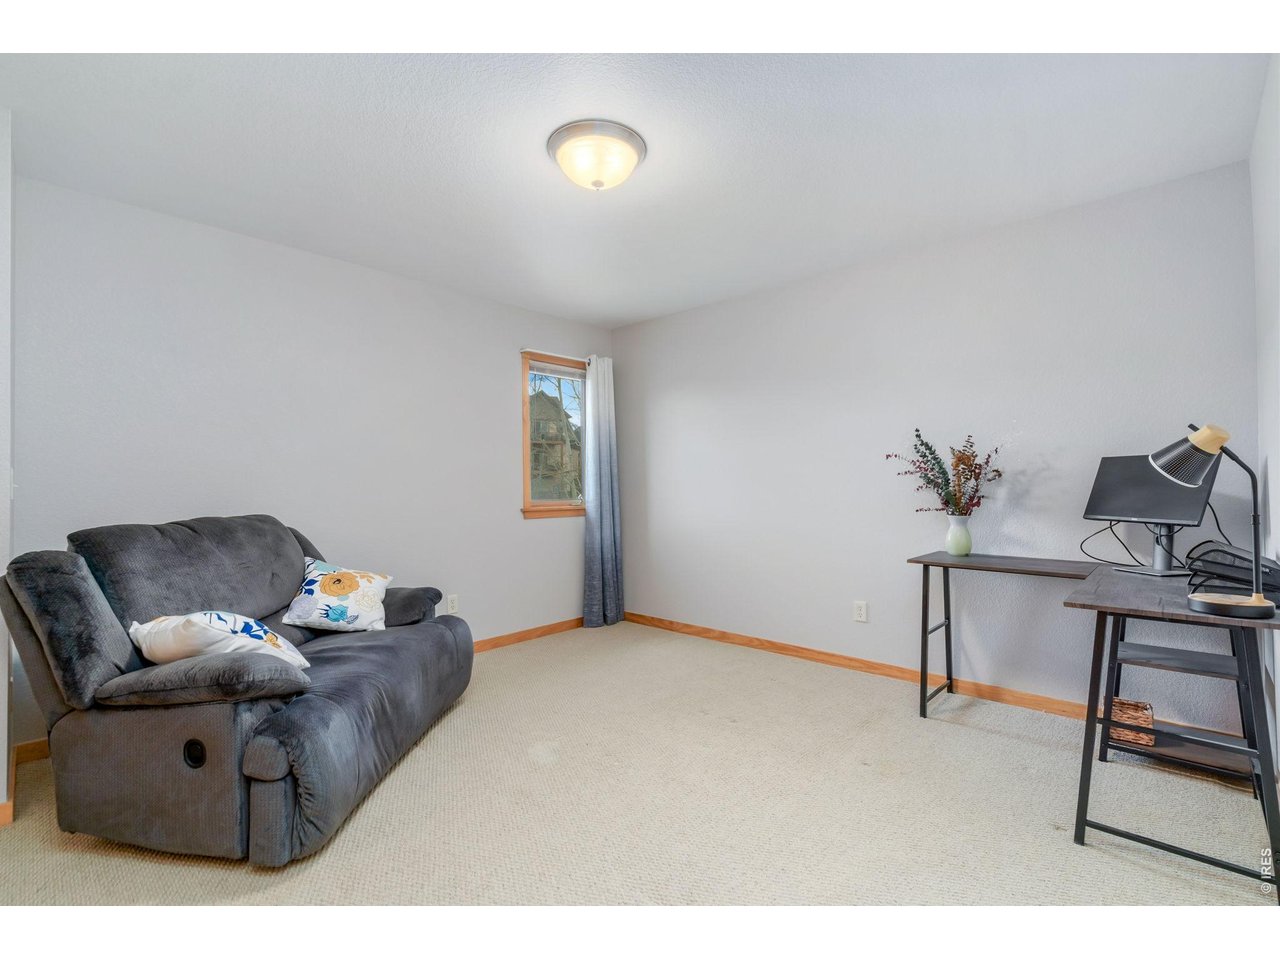
| Bedroom 2 | 13 x 13 (Main Floor) |
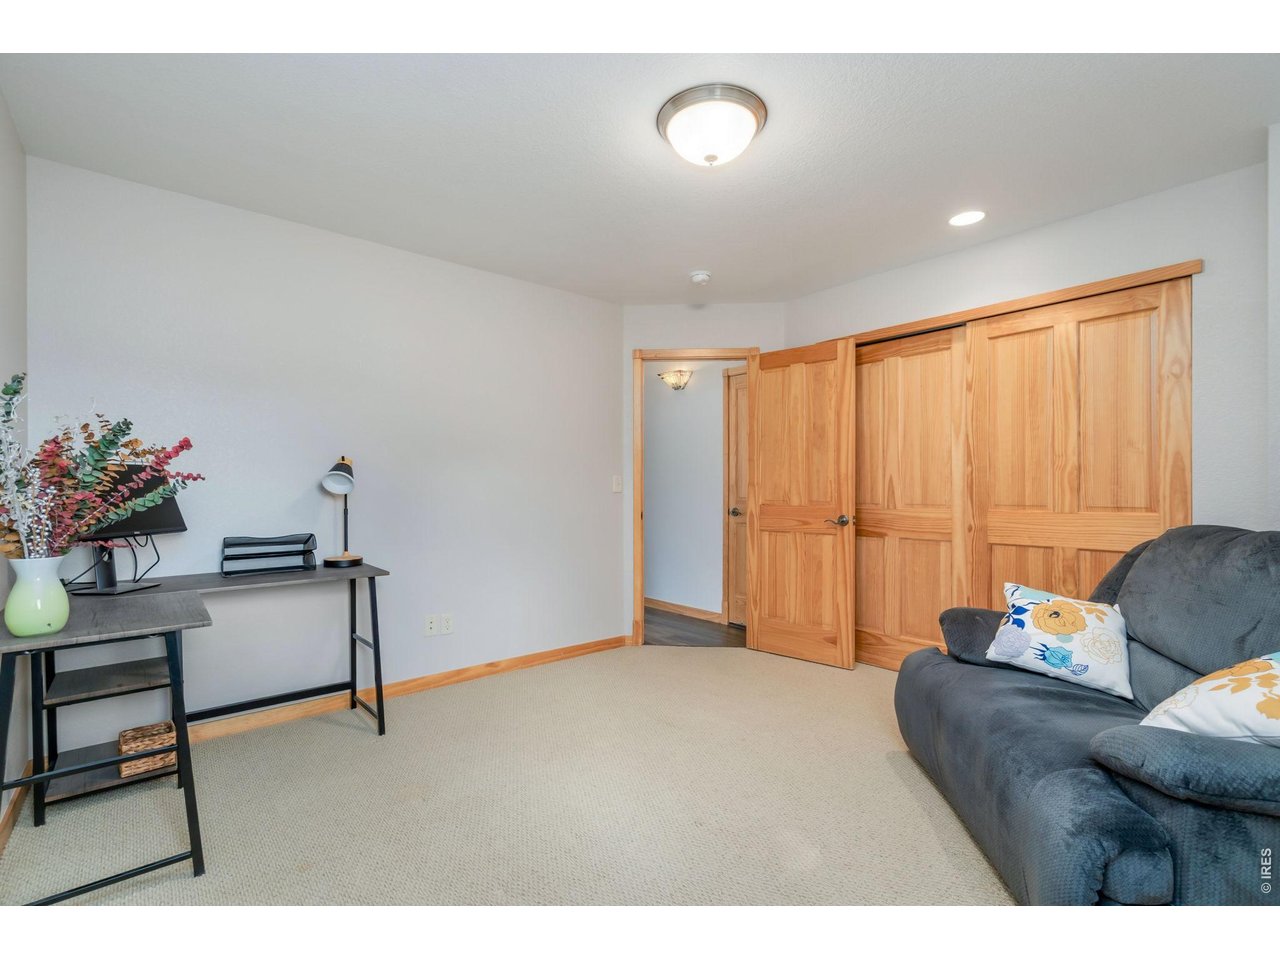
| Bedroom 3 | 13 x 10 (Basement) |
| Kitchen | 14 x 10 (Main Floor) |
| Living Room | 14 x 14 (Main Floor) |
| Dining Room | 9 x 12 (Main Floor) |
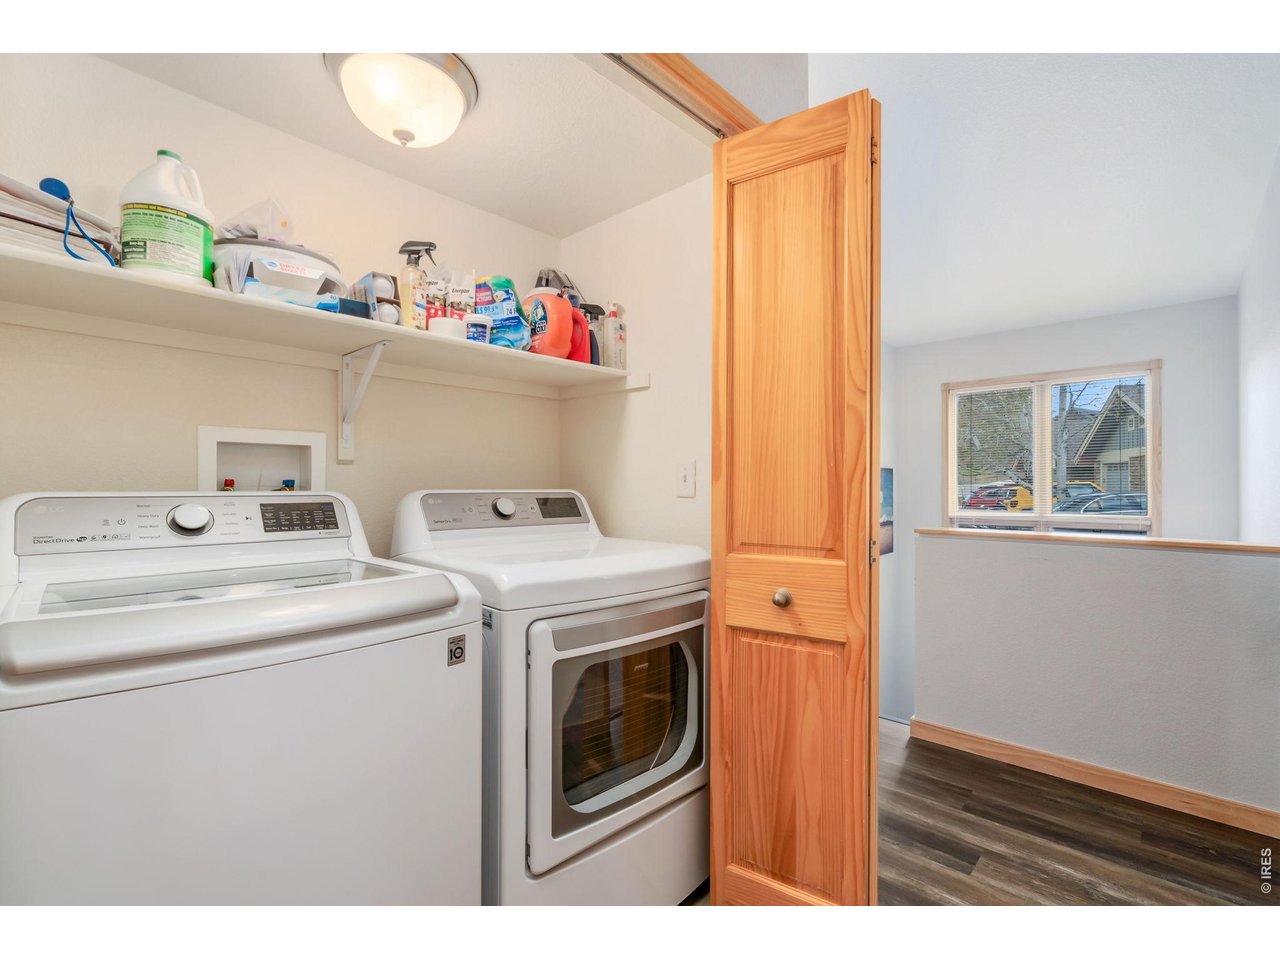
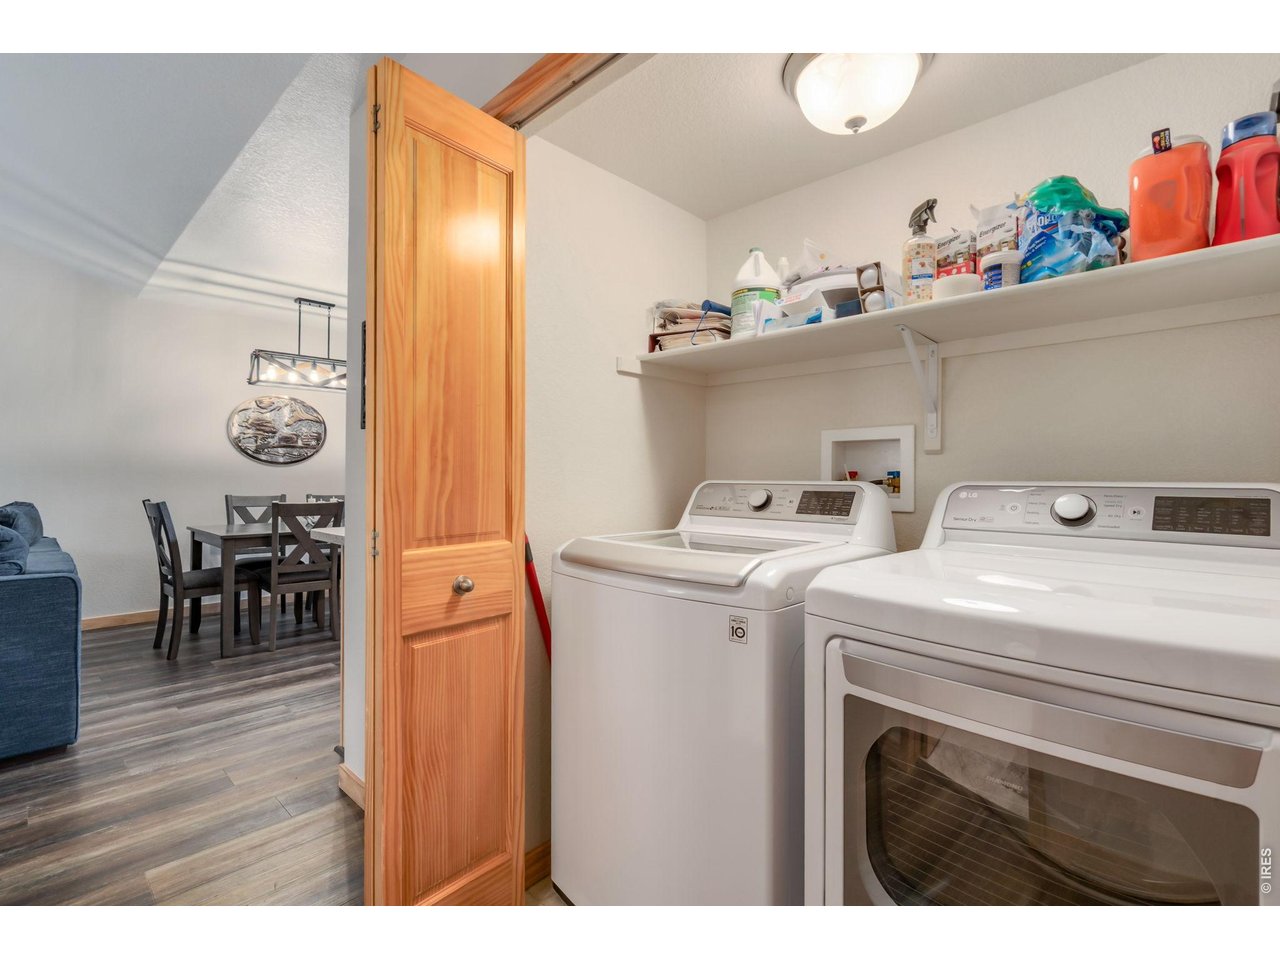
| Laundry Room | Main Floor |
| Note: All room dimensions, including square footage data, are approximate and must be verified by the buyer. | |
Outdoor Features
PatioLot Features
Within City LimitsDesign Features
Separate Dining Room, Cathedral/Vaulted Ceilings, Open Floor Plan, Walk-in Closet, Washer/Dryer HookupsInclusions
Window Coverings, Electric Range/Oven, Dishwasher, Refrigerator, Clothes Washer, Clothes Dryer, Microwave, Water Softener Owned, Disposal, Smoke Alarm(s)Neighborhood
Common Amenities
No AmenitiesFireplace
Gas Fireplace, Living Room Fireplace


Information deemed reliable but not guaranteed by the MLS. WARNING: This database record is provided subject to limited license rights. Duplication or reproduction is prohibited. Limited License MLS content and images © Copyright 1998 - 2026, IRES LLC. All rights reserved.