5716 W 141st Pl Broomfield, CO 80020

1 of 37
2 of 37
3 of 37
4 of 37
5 of 37
6 of 37
7 of 37
8 of 37
9 of 37
10 of 37
11 of 37
12 of 37
13 of 37
14 of 37
15 of 37
16 of 37
17 of 37
18 of 37
19 of 37
20 of 37
21 of 37
22 of 37
23 of 37
24 of 37
25 of 37
26 of 37
27 of 37
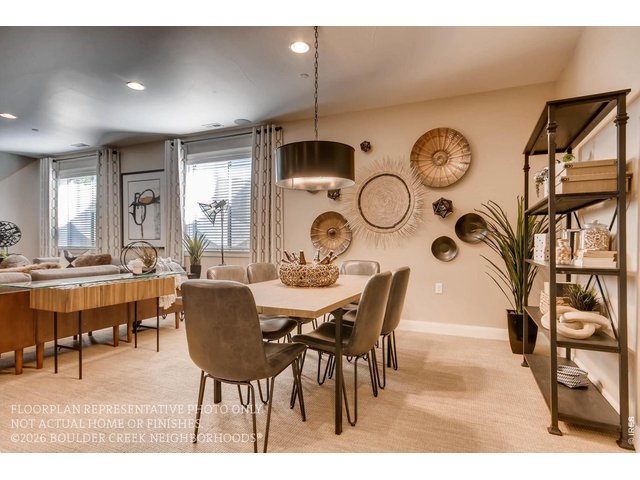
28 of 37
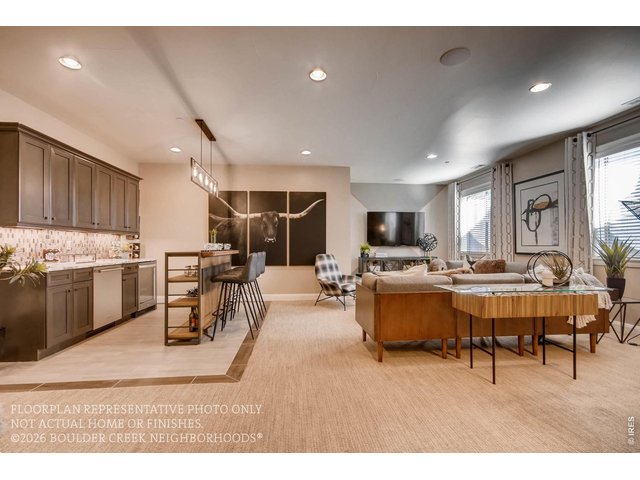
29 of 37
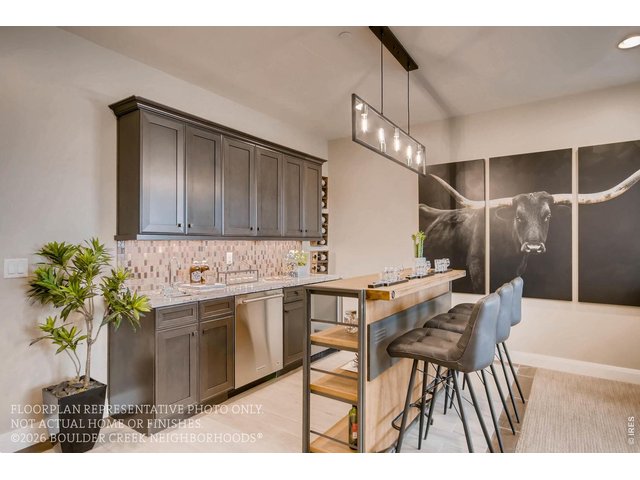
30 of 37
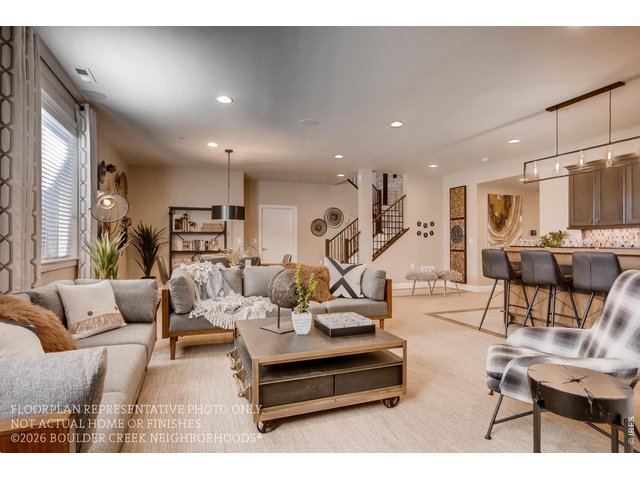
31 of 37
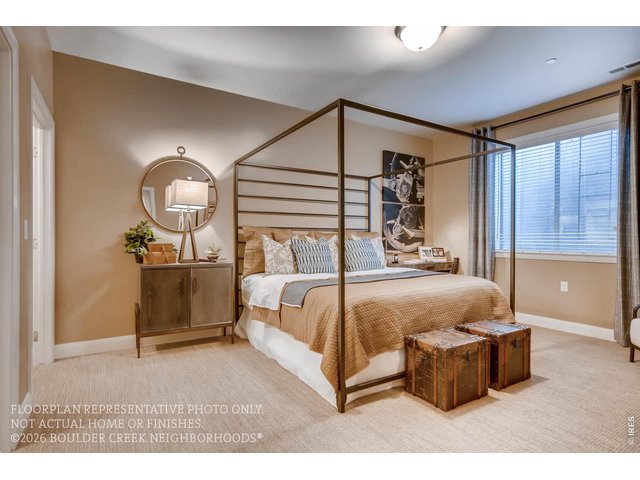
32 of 37
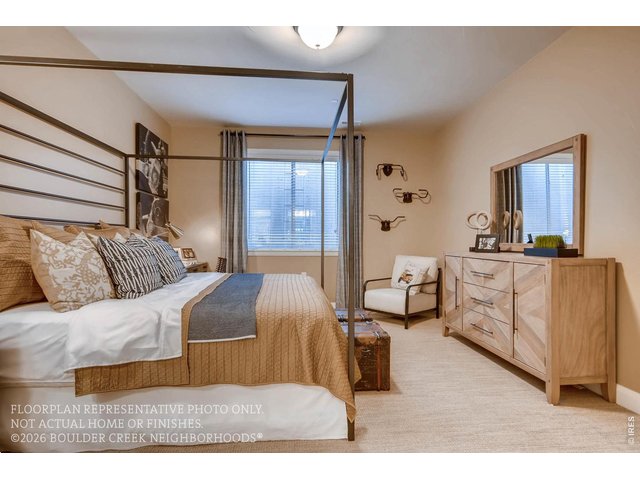
33 of 37
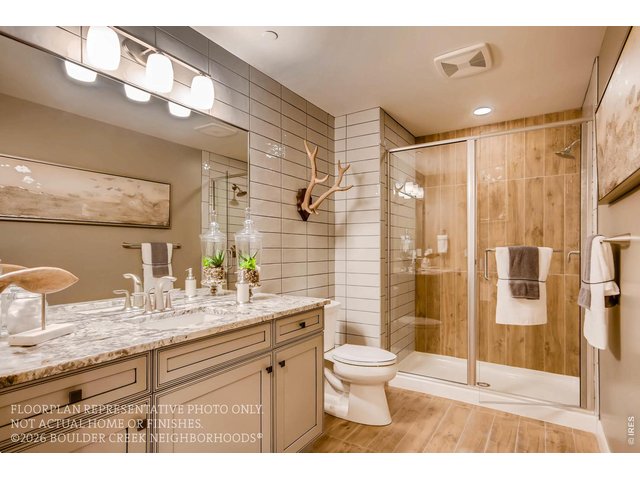
34 of 37
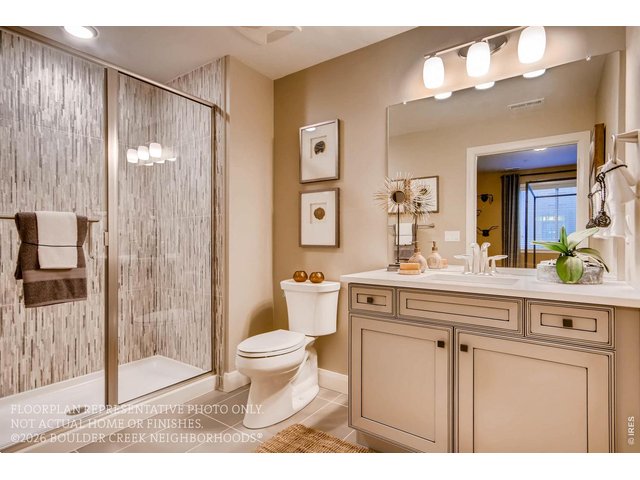
35 of 37
36 of 37
37 of 37
4 Bed
5 Bath
4,223 SqFt
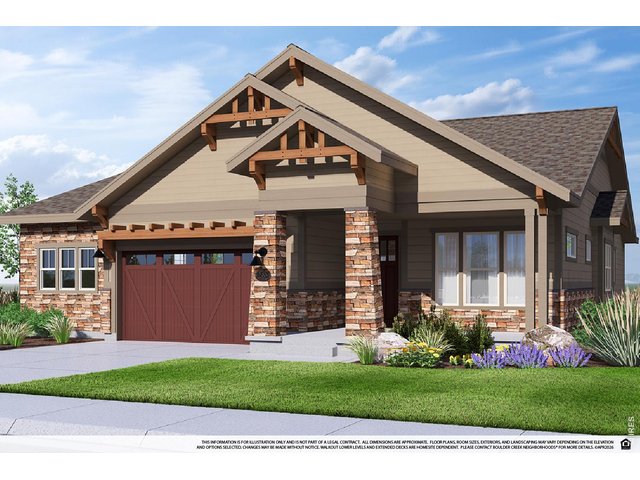
Single Family Home built in 2026 with a 7,149 SqFt lot in Subdivision: Dillon Pointe
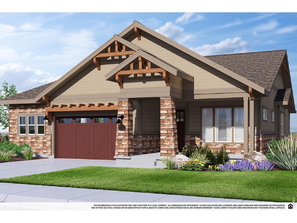
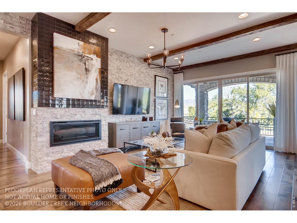
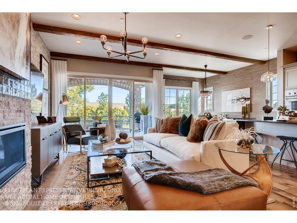
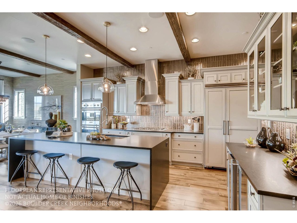
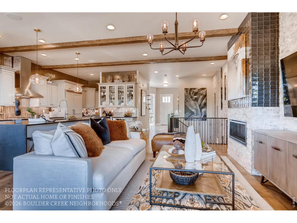
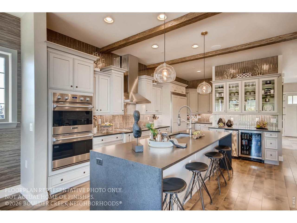
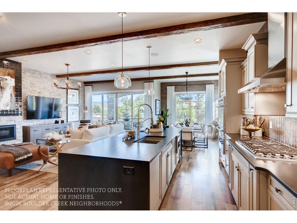
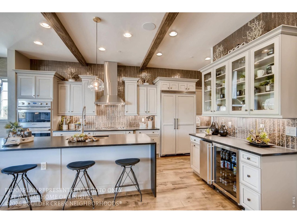
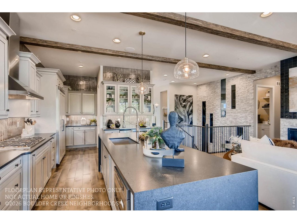
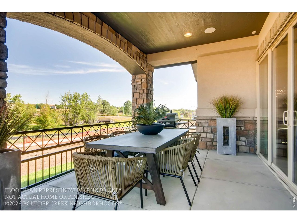
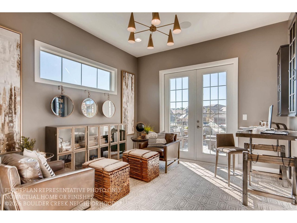
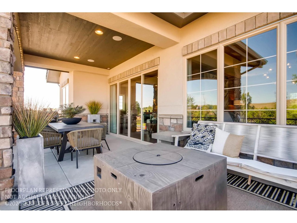
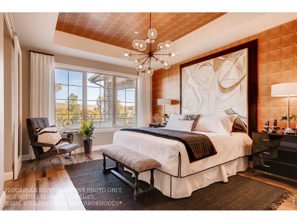
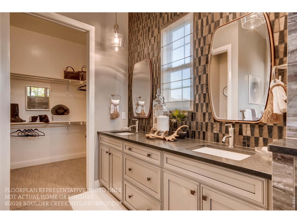
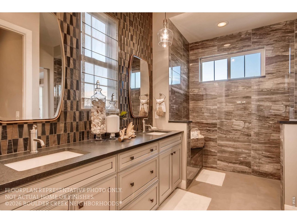
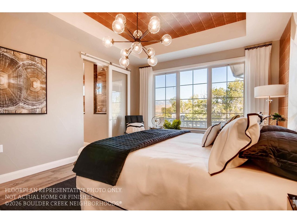
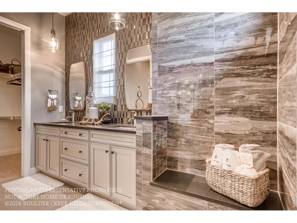
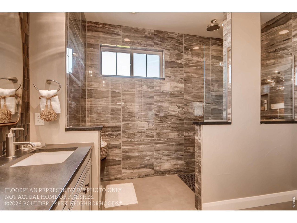
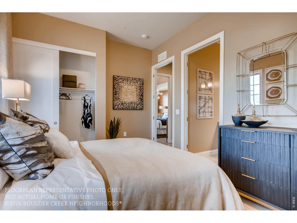
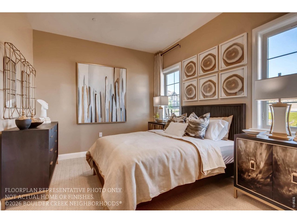
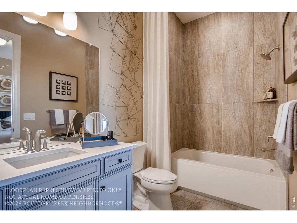
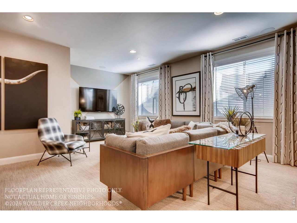
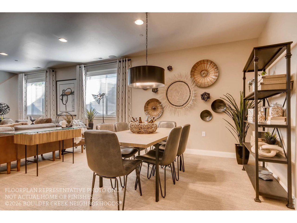
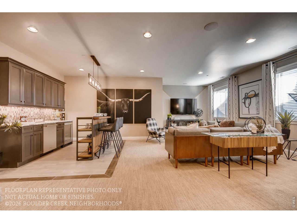
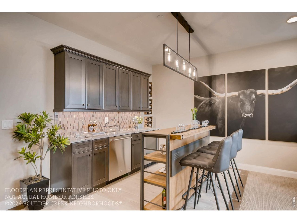
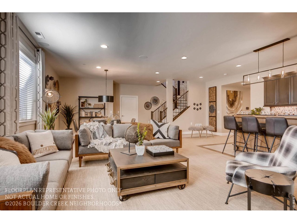
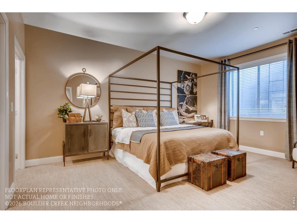
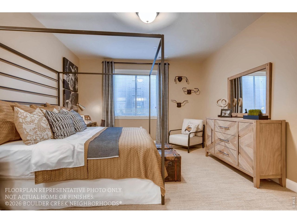
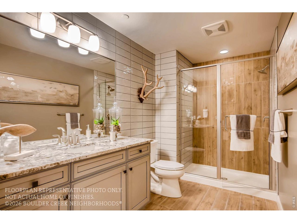
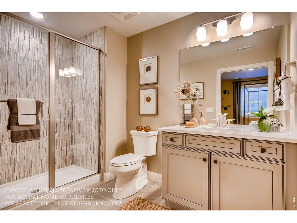
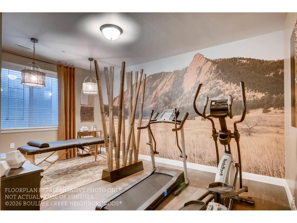
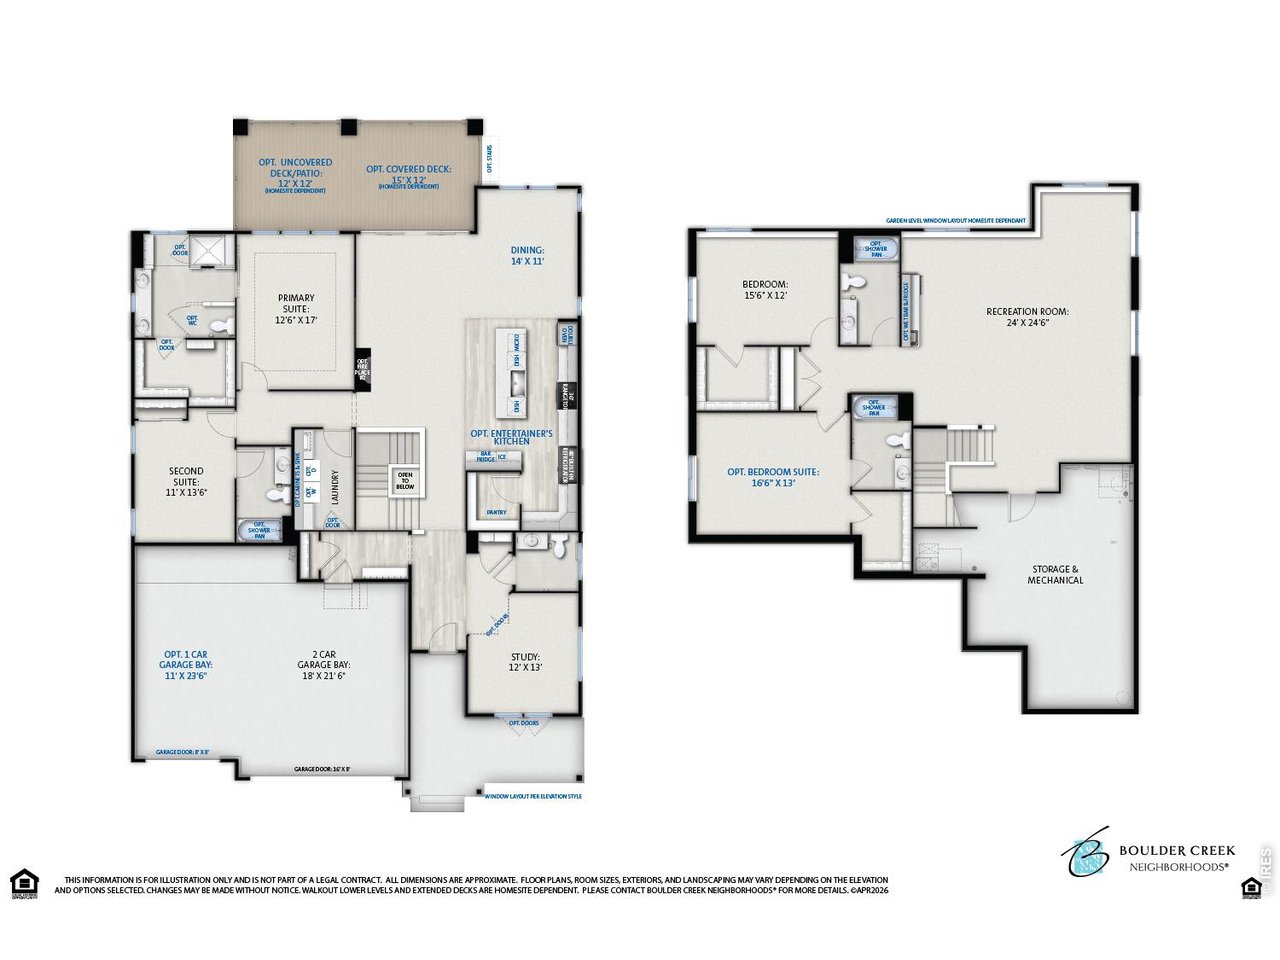
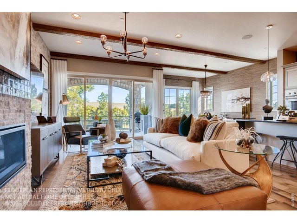
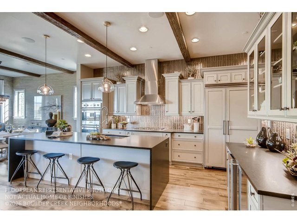
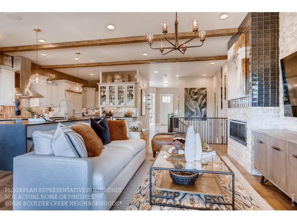
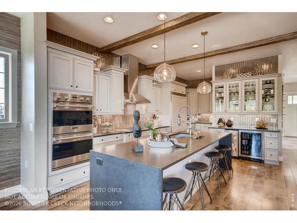
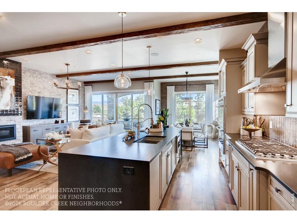
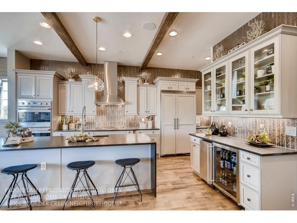
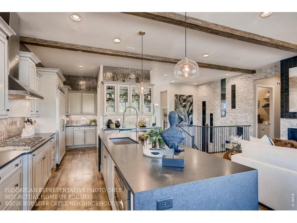
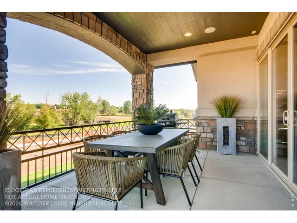
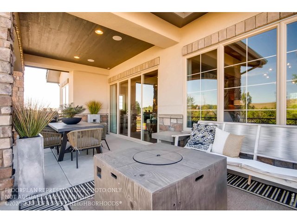
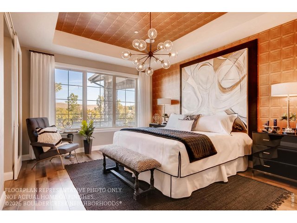
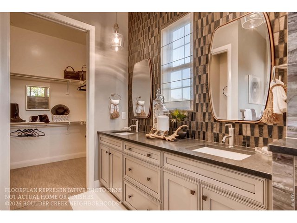
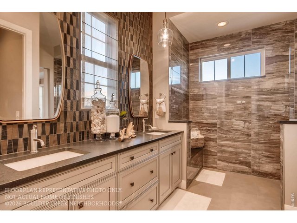
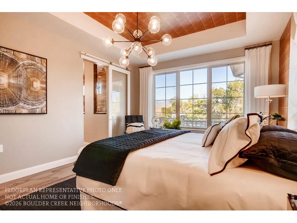
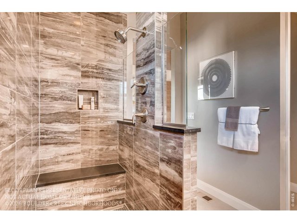
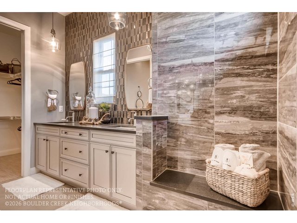
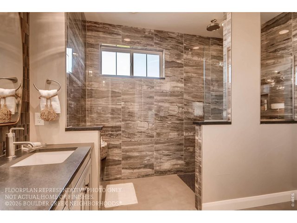
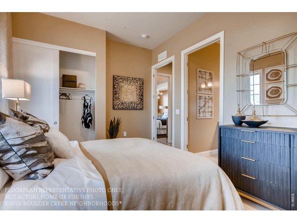
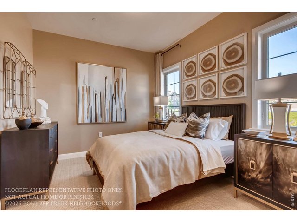
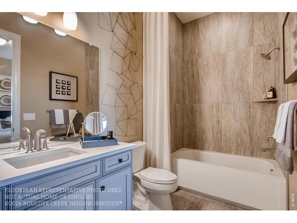
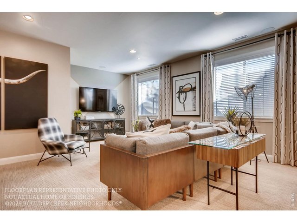
Come see this lower maintenance ranch home with 3 private suites! This home can be summed up with two words. Entertainer's Dream! Whether it's your friends, family, or your new neighbors, your new entertainers kitchen is going to be the envy of your guests. With a built-in beverage center with a separate ice maker, Thermador appliance package with a48" paneled/built-in fridge, two dishwashers, double ovens, and drawer microwave, you'll quickly fall in love with the kitchen of your dreams. After dinner, gather your friends on the oversized 400sqft patio, or the massive rec room in your finished lower level! Don't forget the 4th Bedroom downstairs that features as yet another bedroom suite with walk in closet and private bath. Learn more about Boulder Creek's newest patio home neighborhood in Broomfield but don't be surprised when you are hosting this get-togethers in your new home! This small enclave of only 21 homes will go quickly so don't wait! Set up a time to come out and learn more about how Boulder Creek is making homeownership easy again. Photos of Model offsite. Move in July 2026.
General Features
| Type | Patio Home |
| Style | 1 Story/Ranch |
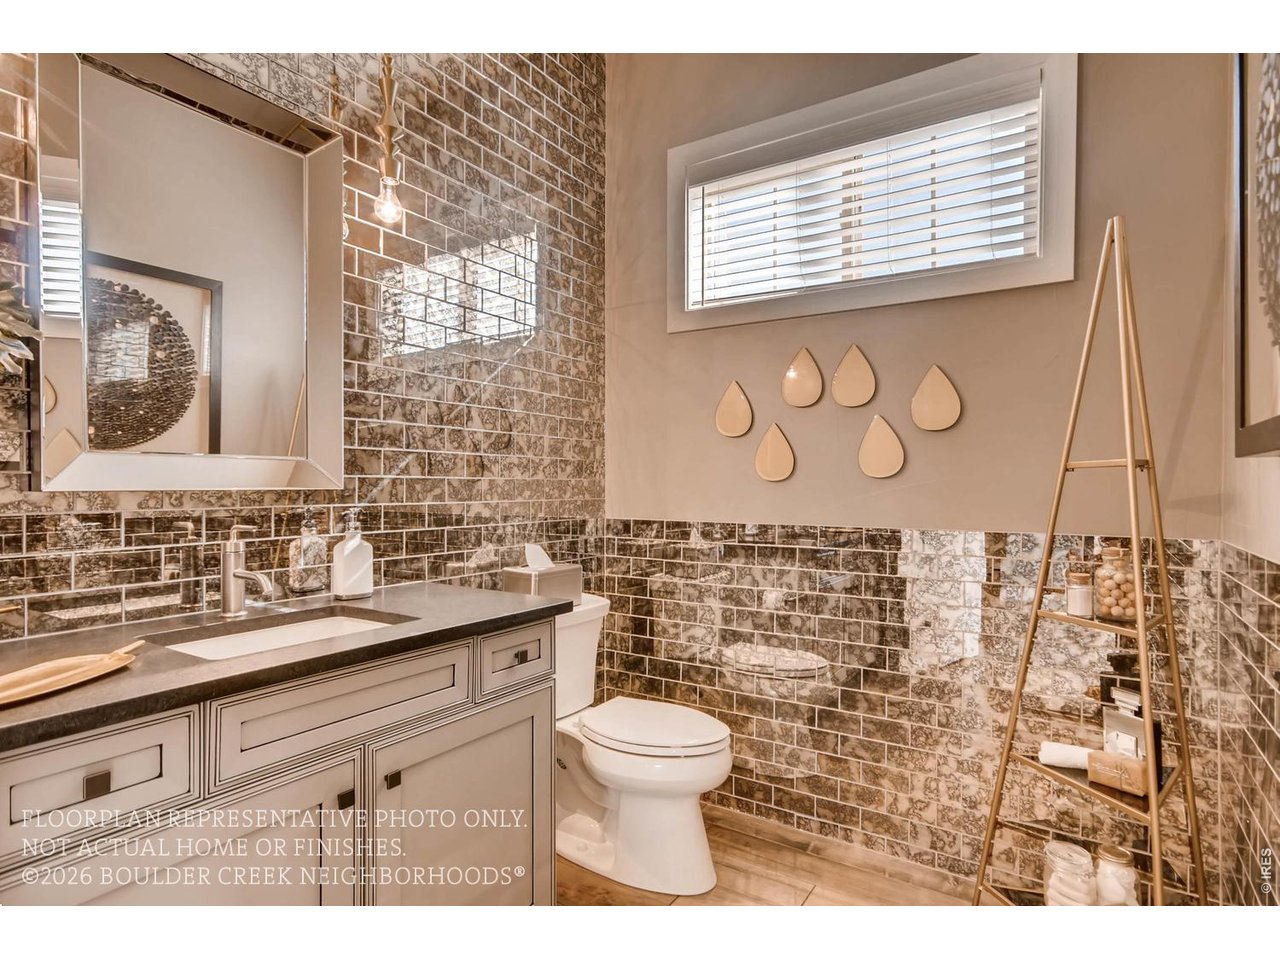
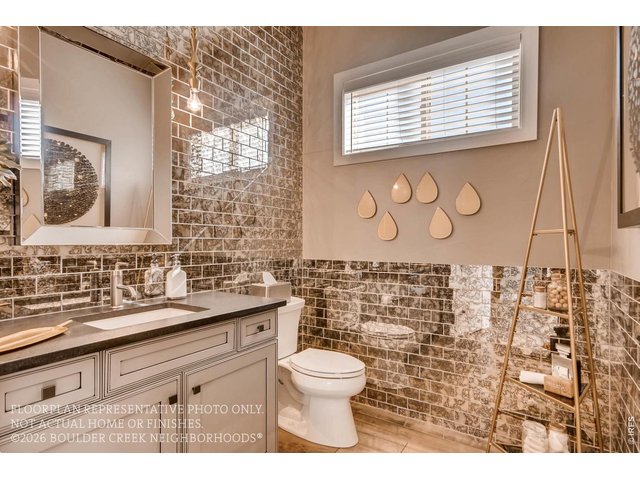
| Baths | 4 Full1 1/2 |
| Acreage | 0.16 Acres |
| Lot Size | 7,149 SqFt |
| Zoning | RES |
| Total | 4,223 SqFt ($294/SF) |
| Finished | 3,709 SqFt ($335/SF) |
| Basement | Full Basement, 90%+ Finished Basement, Rough-in for Radon |
| Garage | 3 Space(s) |
| Garage Type | Attached |
| Year Built | 2026 |
| New Construction | Yes, Under Construction |
| To Be Completed | 7/26/2026 |
| Construction | Wood/Frame, Stone, Composition Siding |
| Cooling | Central Air |
| Heating | Forced Air |
| Roof | Composition Roof |
Taxes & Fees
| Taxes | $0.00 |
| Tax Year | 2025 |
| 1st HOA Fee | $510 |
| 1st HOA Freq | Quarterly |
| Metro District | Aspen Street Metro District |
Schools
| School District | Boulder Valley Dist RE2 |
| Elementary |
Aspen Creek
|
| Middle/Jr High | Aspen Creek |
| Senior High | Broomfield |
Rooms
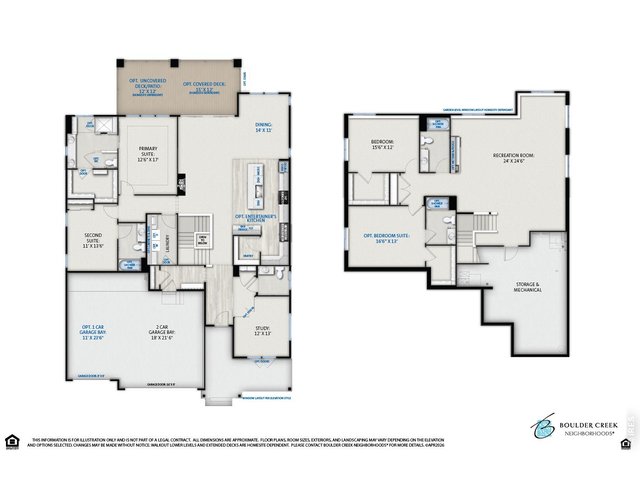
| Primary Bedroom | 17 x 13 (Main Floor) |
| Bedroom 2 | 14 x 11 (Main Floor) |
| Bedroom 3 | 12 x 16 (Basement) |
| Bedroom 4 | 13 x 17 (Basement) |
| Kitchen | 18 x 12 (Main Floor) |
| Great Room | 18 x 15 (Main Floor) |
| Living Room | 10 x 11 (Main Floor) |
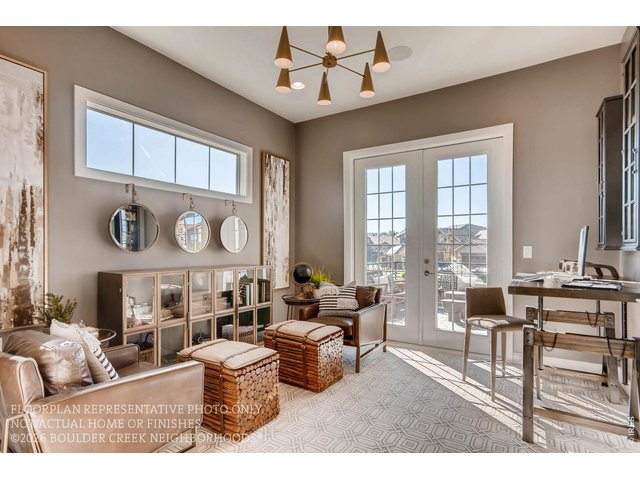
| Office Study | 13 x 12 (Main Floor) |
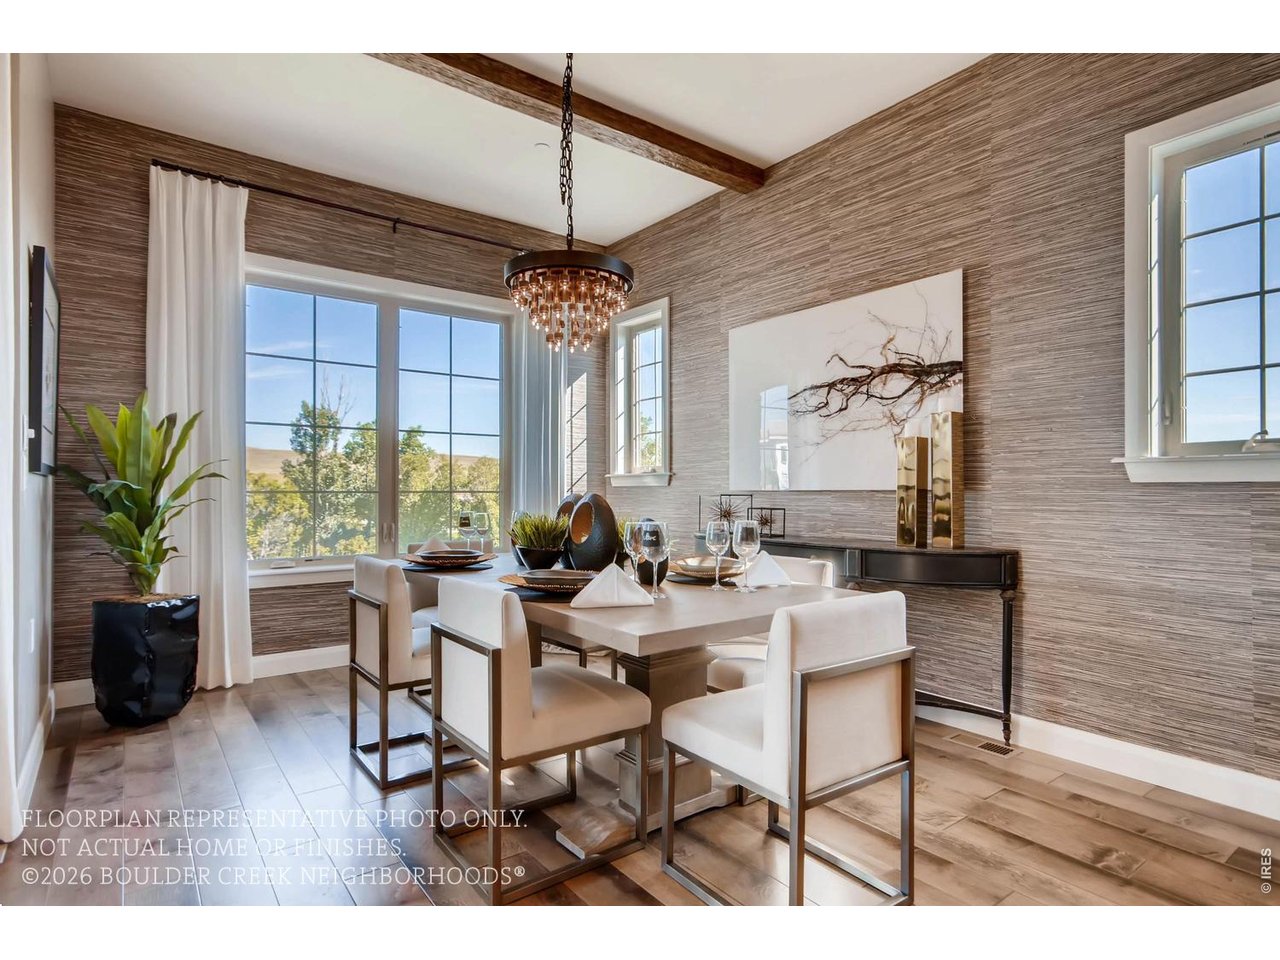
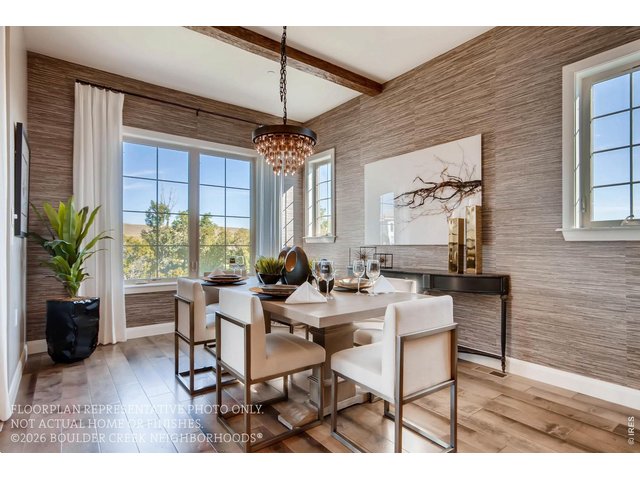
| Dining Room | 12 x 11 (Main Floor) |
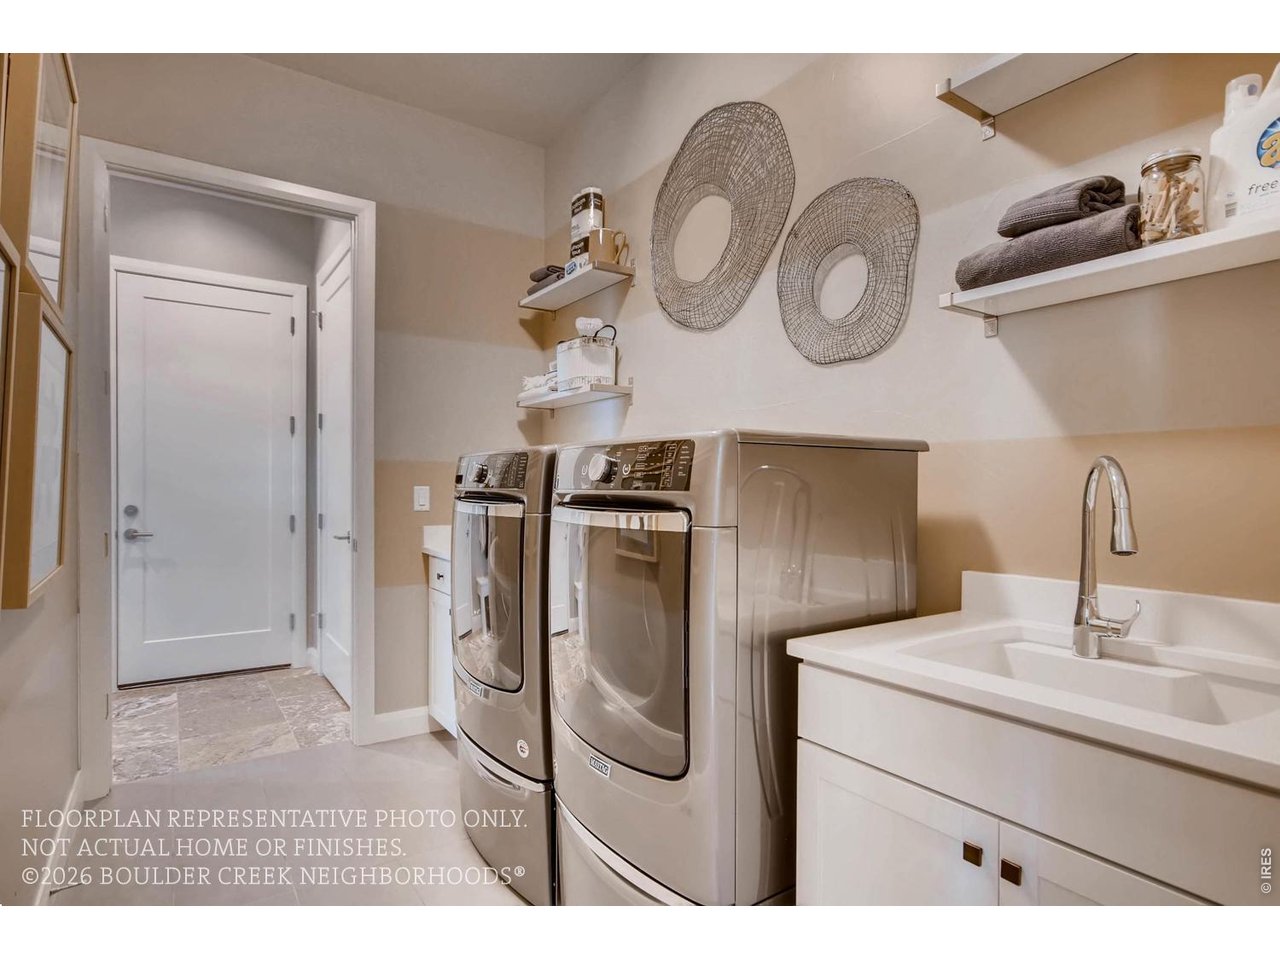
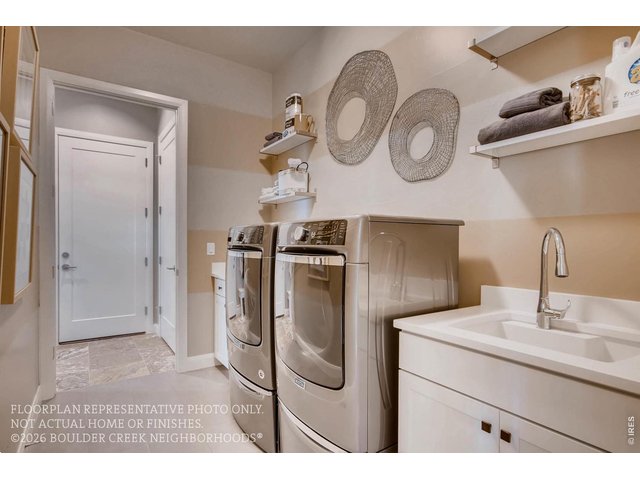
| Laundry Room | 7 x 8 (Main Floor) |
| Rec. Room | 25 x 24 (Basement) |
| Note: All room dimensions, including square footage data, are approximate and must be verified by the buyer. | |
Outdoor Features
Lawn Sprinkler System, Patio, Oversized GarageLot Features
Level Lot, Within City LimitsDesign Features
Eat-in Kitchen, Open Floor Plan, Pantry, Walk-in Closet, Fire Sprinklers, Washer/Dryer Hookups, Kitchen Island, Two Primary SuitesGreen Features
High Efficiency FurnaceInclusions
Gas Range/Oven, Self-Cleaning Oven, Dishwasher, Microwave, Disposal, Smoke Alarm(s)Neighborhood
Accessibility
Level Lot, Width of Hallways 42" or more, Interior Door Openings 32" plus, Exterior Door Openings 36" plus, Main Floor Bath, Main Level Bedroom, Main Level LaundryFireplace
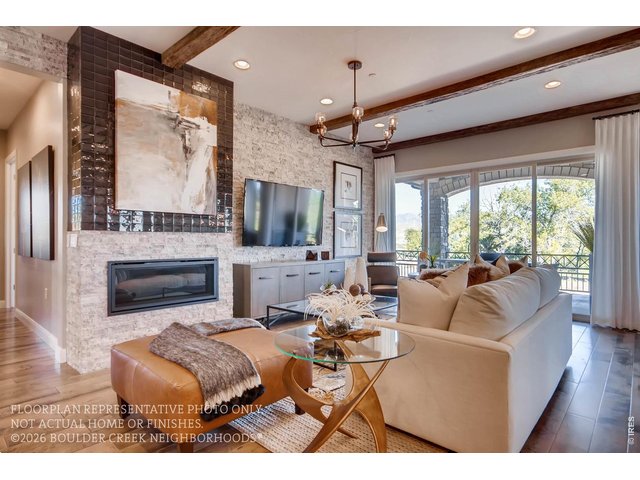
Gas Fireplace, Great Room Fireplace


Information deemed reliable but not guaranteed by the MLS. WARNING: This database record is provided subject to limited license rights. Duplication or reproduction is prohibited. Limited License MLS content and images © Copyright 1998 - 2026, IRES LLC. All rights reserved.