31 Kings Canyon Rd Bellvue, CO 80512


1 of 50
2 of 50
3 of 50
4 of 50
5 of 50
6 of 50
7 of 50
8 of 50
9 of 50
10 of 50
11 of 50
12 of 50
13 of 50
14 of 50
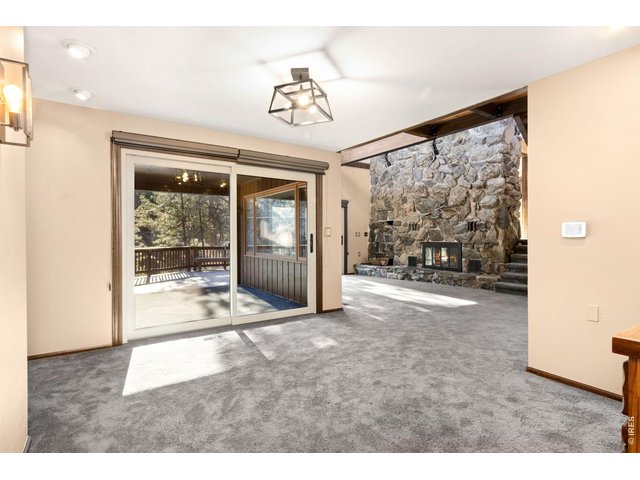
15 of 50
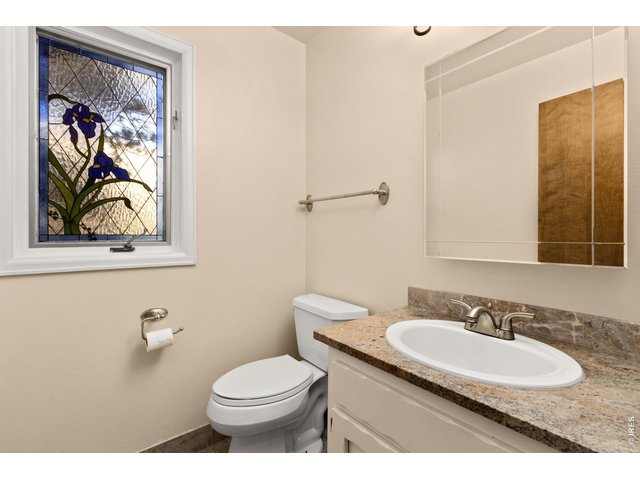
16 of 50
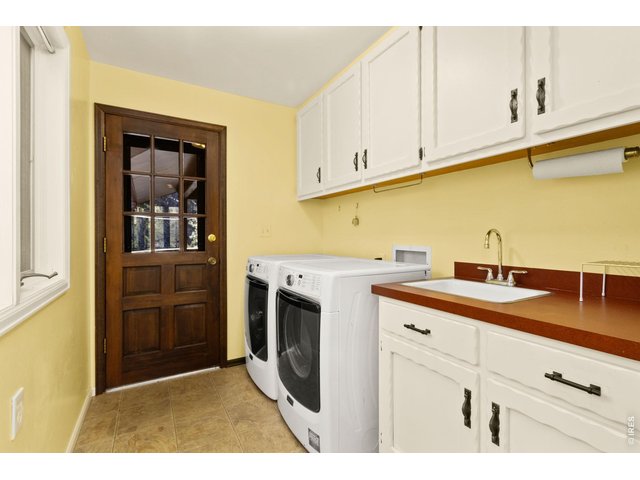
17 of 50
18 of 50
19 of 50
20 of 50
21 of 50
22 of 50
23 of 50
24 of 50
25 of 50
26 of 50
27 of 50
28 of 50
29 of 50
30 of 50
31 of 50
32 of 50
33 of 50
34 of 50
35 of 50
36 of 50
37 of 50
38 of 50
39 of 50
40 of 50
41 of 50
42 of 50
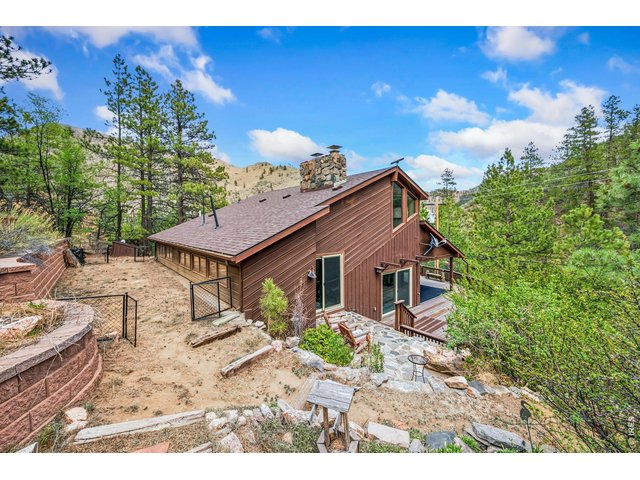
43 of 50
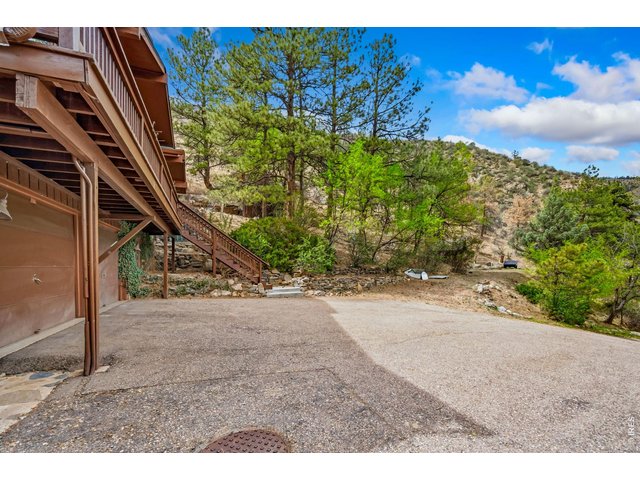
44 of 50
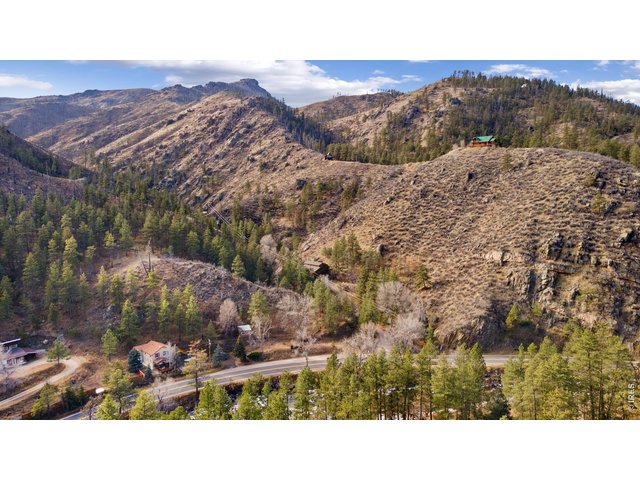
45 of 50
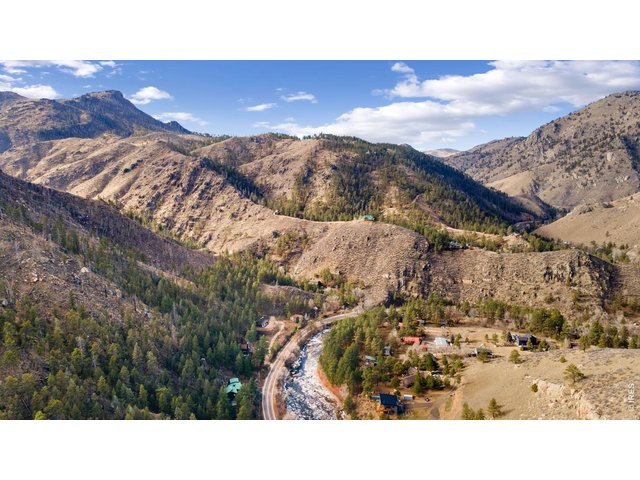
46 of 50
47 of 50
48 of 50
49 of 50
50 of 50
3 Bed
4 Bath
2,859 SqFt
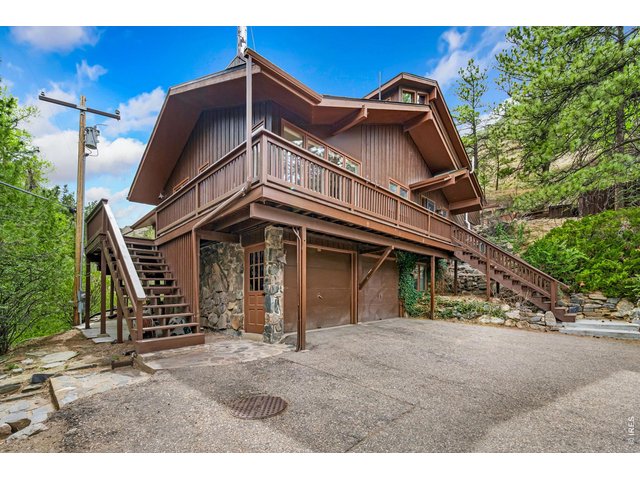
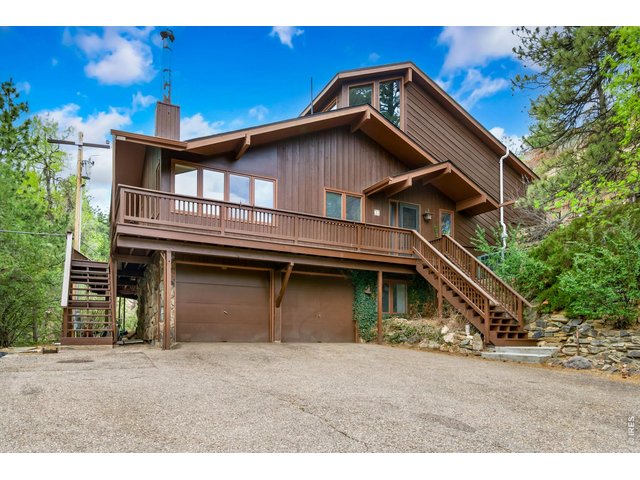
Single Family Home built in 1976 with a 7.78 Acre lot in Subdivision: My Camp
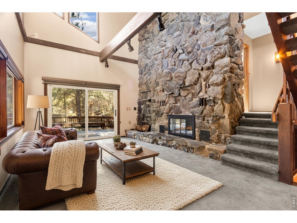
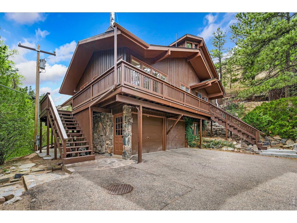
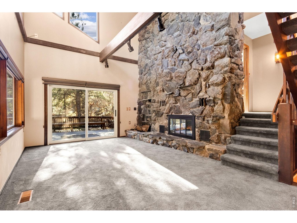
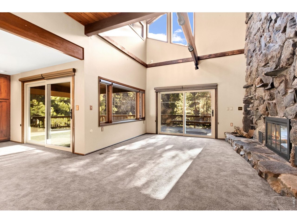
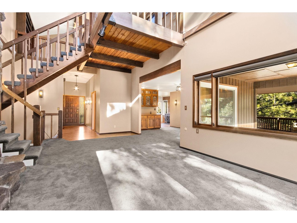
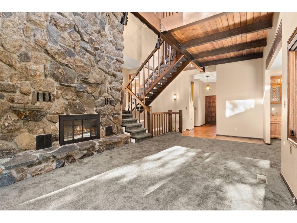
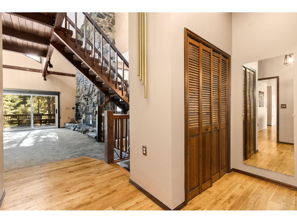
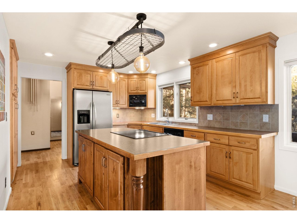
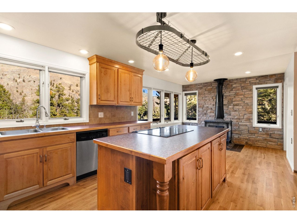
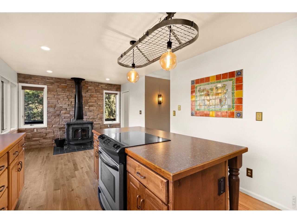
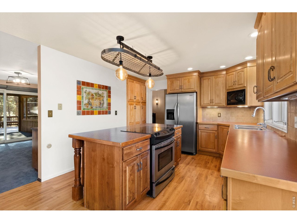
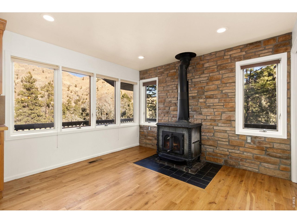
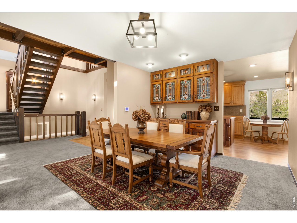
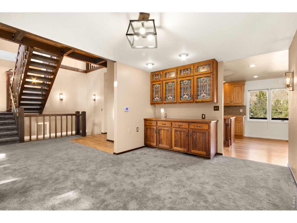
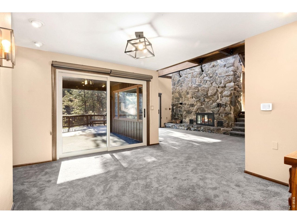
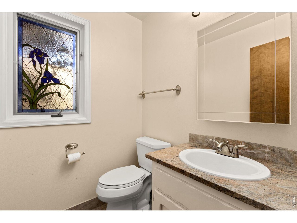
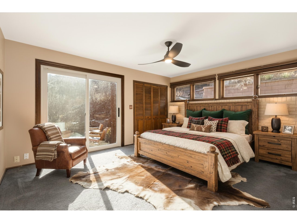
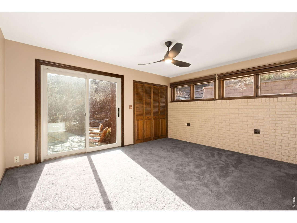
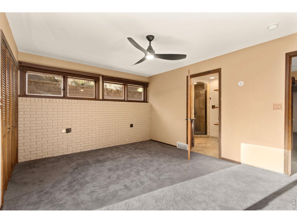
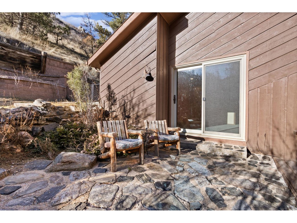
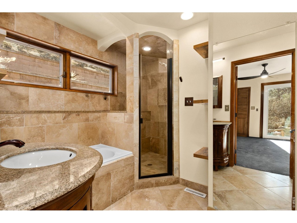
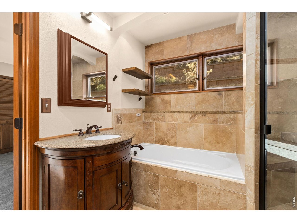
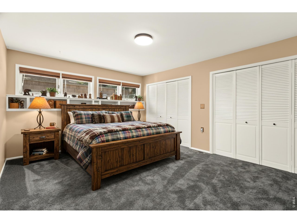
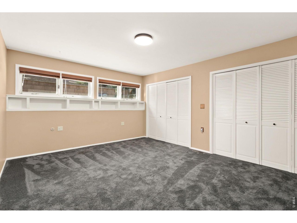
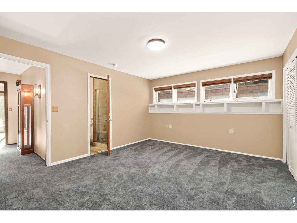
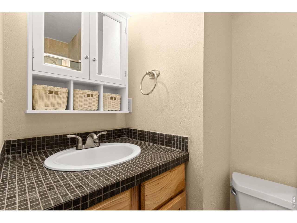
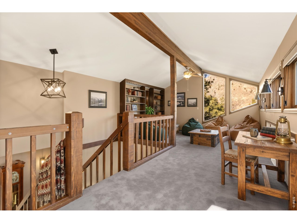
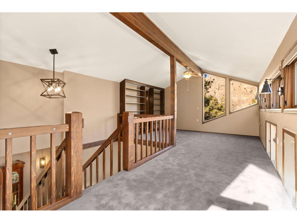
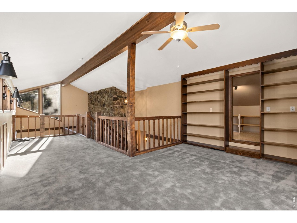
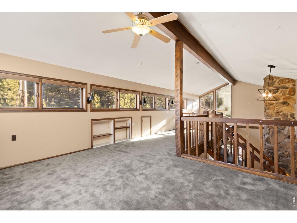
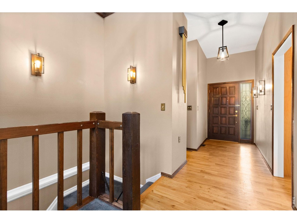
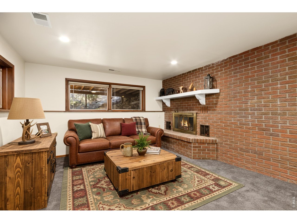
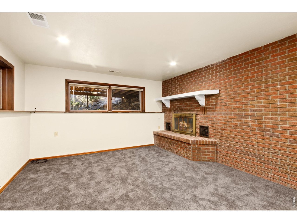
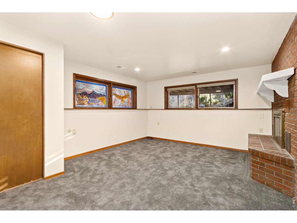
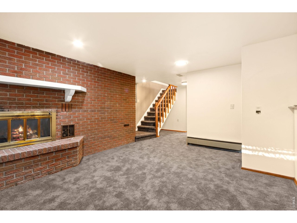
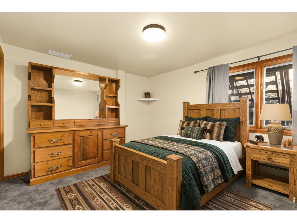
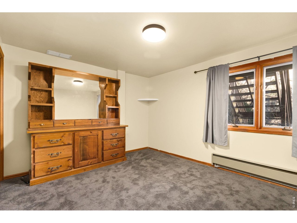
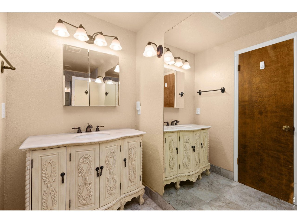
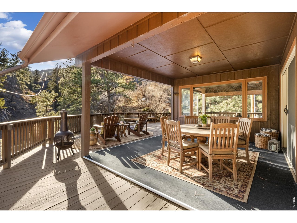
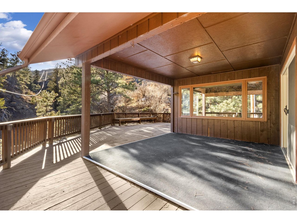
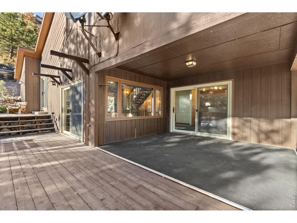
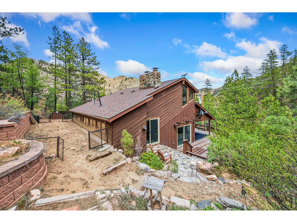
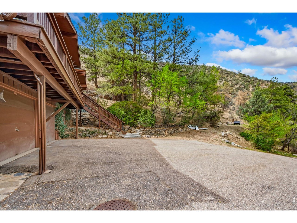
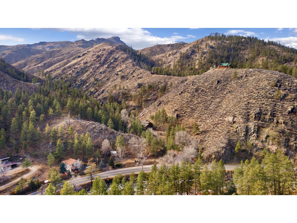
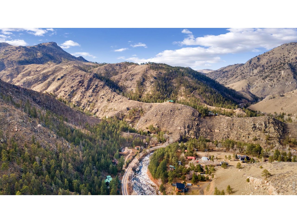
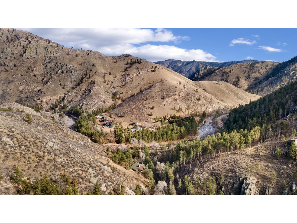
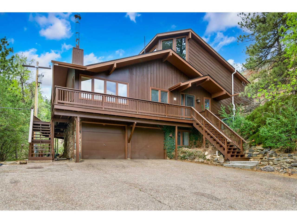
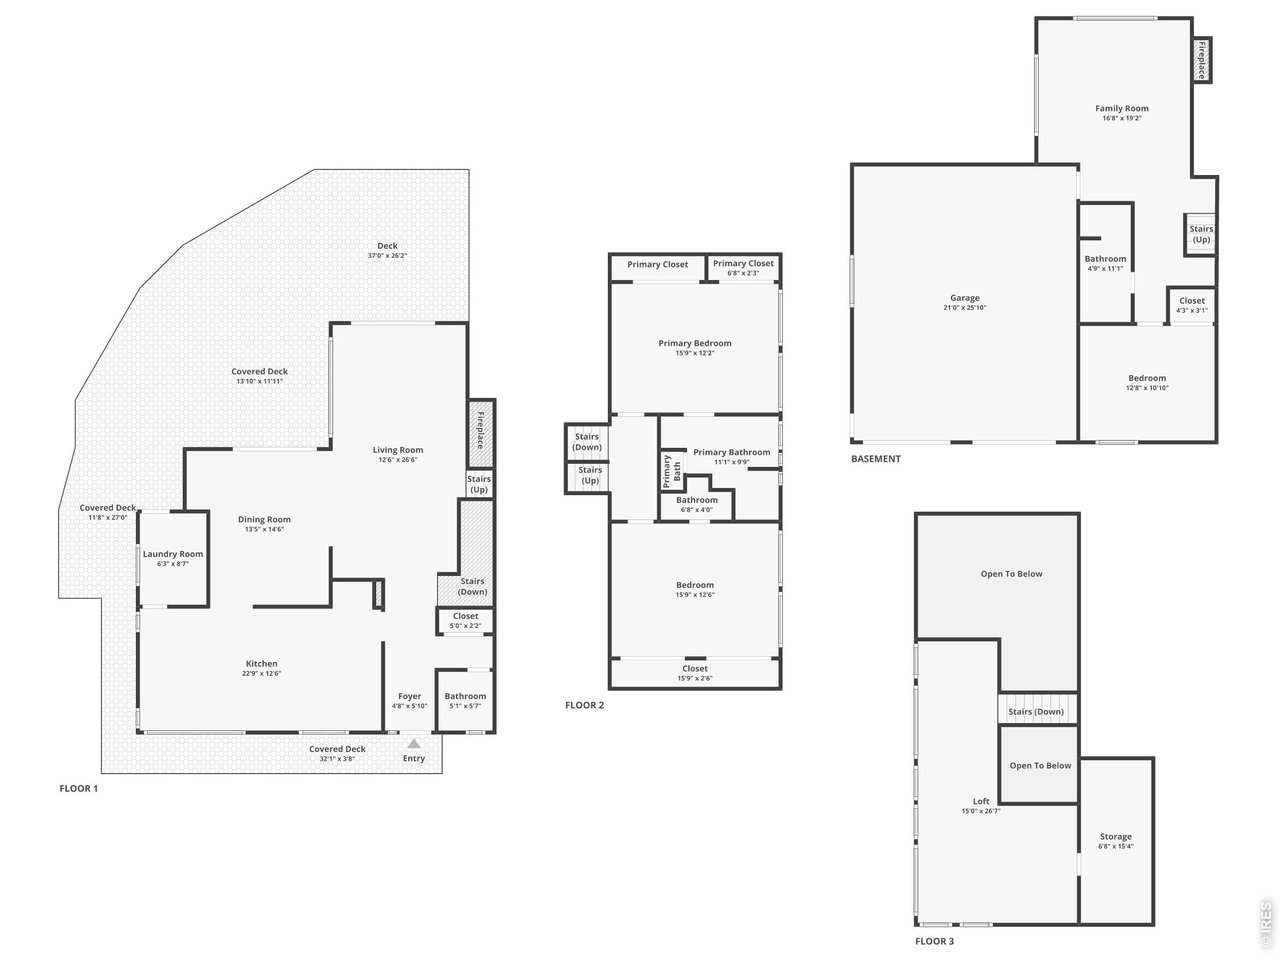
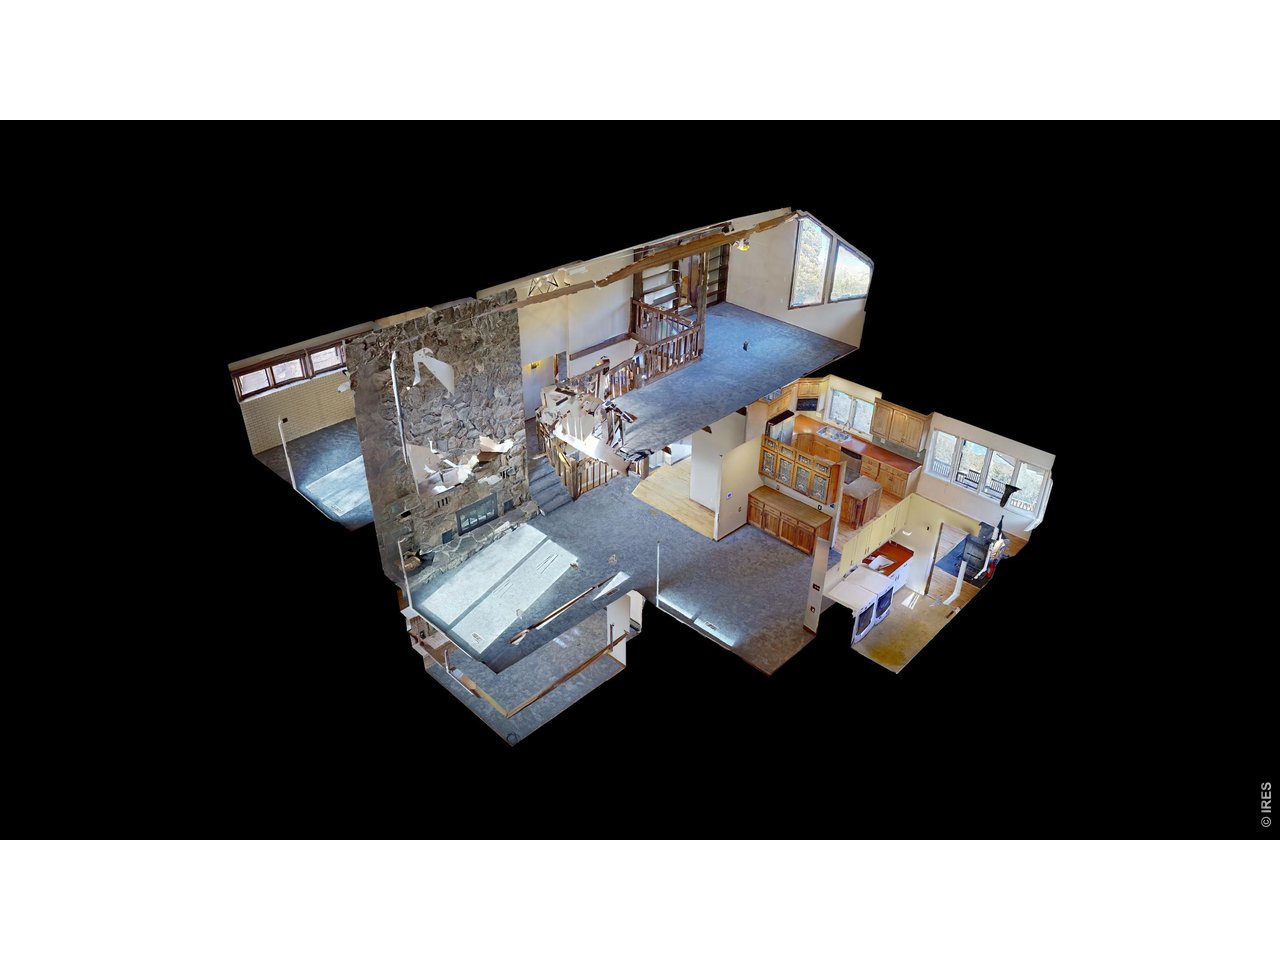
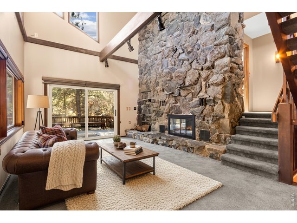
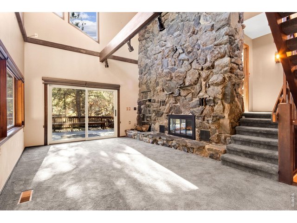
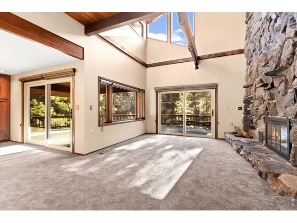
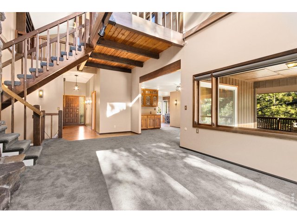
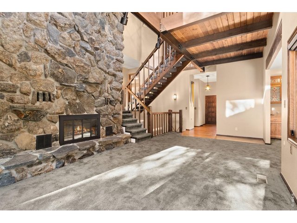
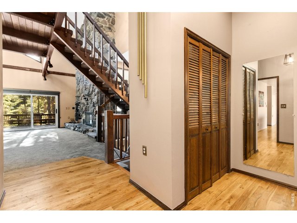
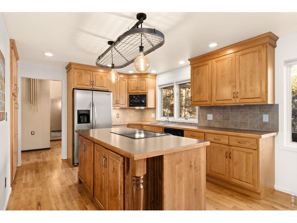
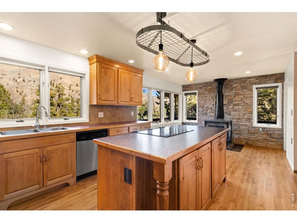
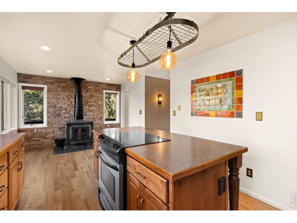
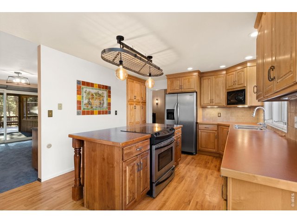
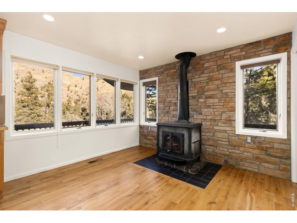
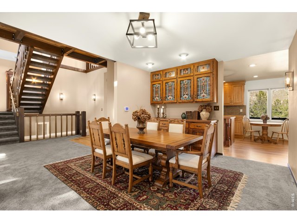
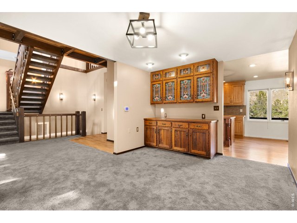
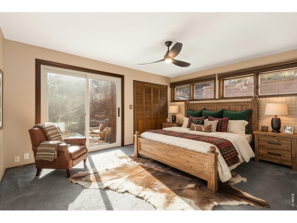
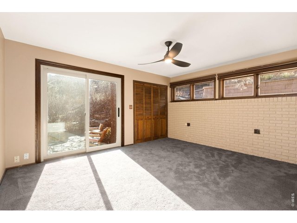
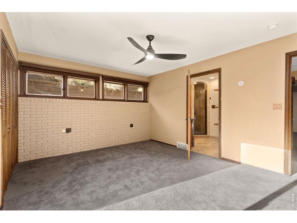
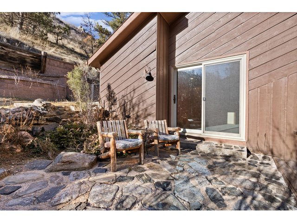
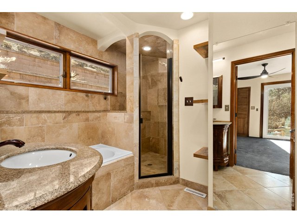
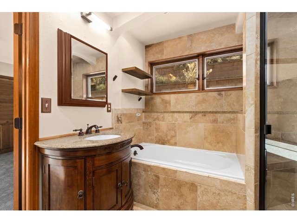
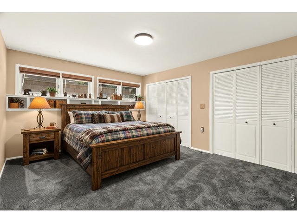
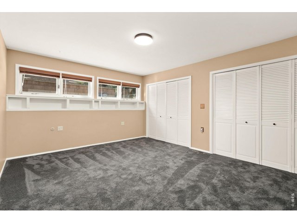
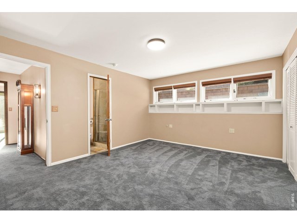
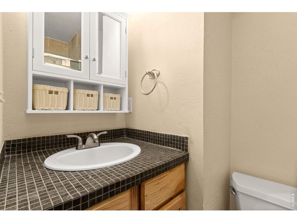
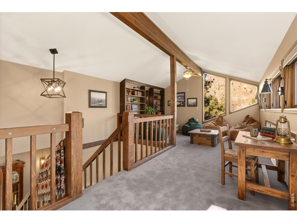
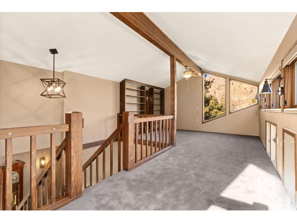
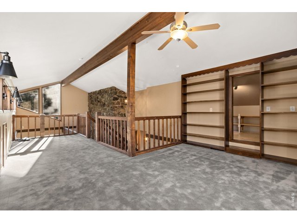
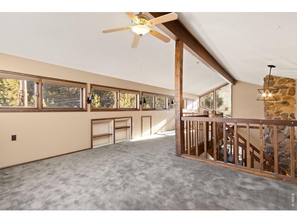
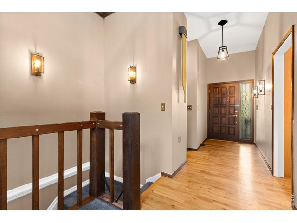
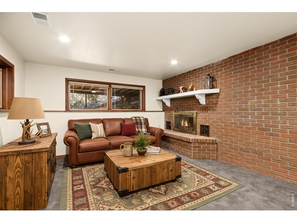
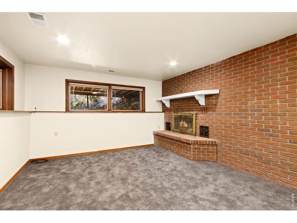
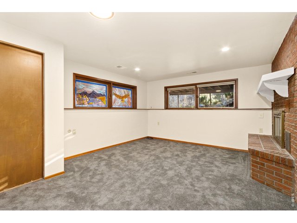
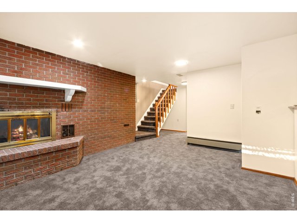
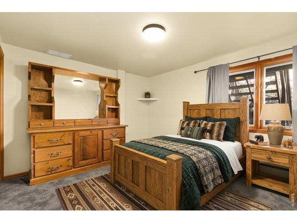
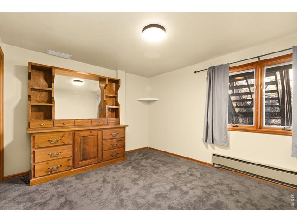
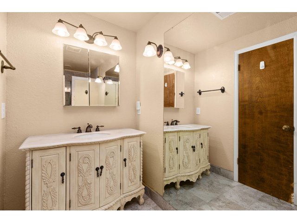
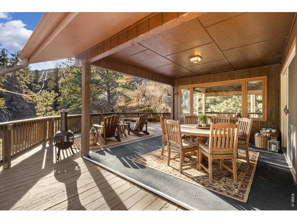
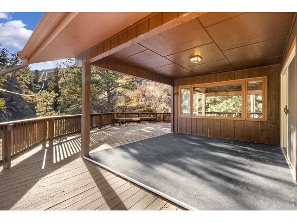
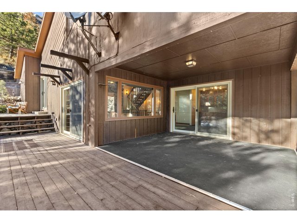
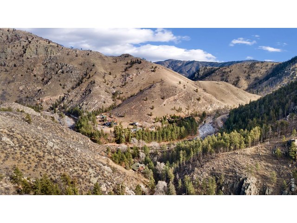
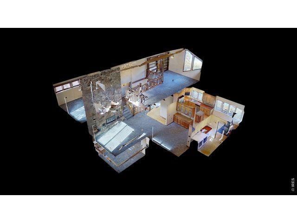
Over 7 acres of mountain living where peace and scenery take center stage! Over $35,000 in recent upgrades including the roof, radon mitigation, primary bath plumbing, cistern & sewer line updates, and deck modifications. Located just 17 miles from Old Town, this home sits just across from the Cache La Poudre River and also features a seasonal stream from Boyd Gulch Creek. Inside, the spacious floor plan showcases elegant design details, soaring ceilings, and exposed wood beams that add a timeless mountain-lodge feel throughout the home. Numerous upgrades have been completed over the years, including new carpeting, refinished wood floors, upscale blinds, updated sliding glass doors, and more. The living area is centered around a floor-to-ceiling stone fireplace with a unique water feature, creating a striking focal point that's visually stunning. The kitchen features modern appliances, a generous island with ample prep space, and pullout cabinets, allowing for everyday ease and effortless hosting. A charming breakfast nook with a classic wood stove offers the perfect spot to start the day, while a separate dining area provides space for more formal gatherings. Two bedroom suites offer comfort and flexibility. Each room includes its own ensuite bath, with the primary standing out thanks to a spacious 5-piece bath and direct access to the stone patio just outside. A sun-filled loft overlooks the main living space and provides flexible possibilities, plus a bonus room that works well for storage. Downstairs, the basement features a recreational area with a brick fireplace, plus a 3rd bedroom that adds flexibility to the overall layout. An expansive wraparound deck invites you to enjoy sweeping views of nature. The attached two-car garage includes a built-in workbench, ideal for projects. No HOA!
Visit Listing Website |
General Features
| Type | Cabin, Contemporary/Modern |
| Style | 1 1/2 Story |
| Baths | 1 Full2 3/41 1/2 |
| Acreage | 7.78 Acres |
| Lot Size | 338,980 SqFt |
| Zoning | O |
| Total | 2,859 SqFt ($306/SF) |
| Finished | 2,859 SqFt ($306/SF) |
| Basement | Full Basement, Crawl Space, Walk-out Basement |
| Garage | 2 Space(s) |
| Garage Type | Attached |
| Year Built | 1976 |
| New Construction | No |
| Construction | Wood Siding |
| Cooling | Central Air, Ceiling Fan |
| Heating | Forced Air, Baseboard Heat, Wood Stove, 2 or more Heat Sources |
| Roof | Composition Roof |
Taxes & Fees
| Taxes | $7,730 |
| Tax Year | 2025 |
| Metro District | No |
Schools
| School District | Poudre |
| Elementary |
Cache La Poudre
|
| Middle/Jr High | Cache La Poudre |
| Senior High | Poudre |
Rooms
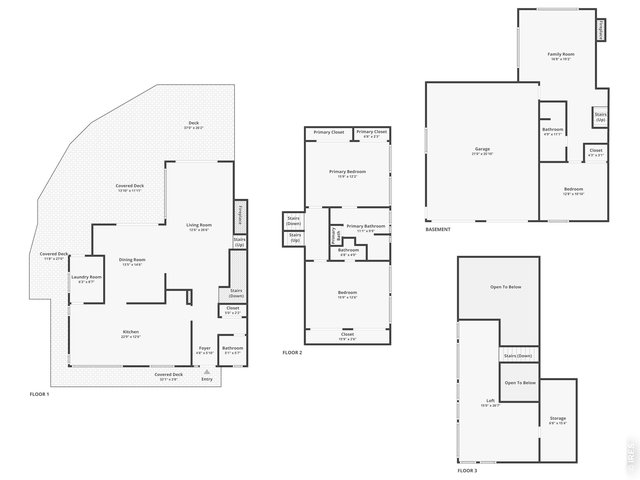
| Primary Bedroom | 12 x 16 (Main Floor) |
| Bedroom 2 | 13 x 16 (Main Floor) |
| Bedroom 3 | 11 x 13 (Basement) |
| Kitchen | 13 x 23 (Main Floor) |
| Living Room | 27 x 13 (Main Floor) |
| Office Study | 27 x 15 (Upper Level) |
| Dining Room | 15 x 13 (Main Floor) |
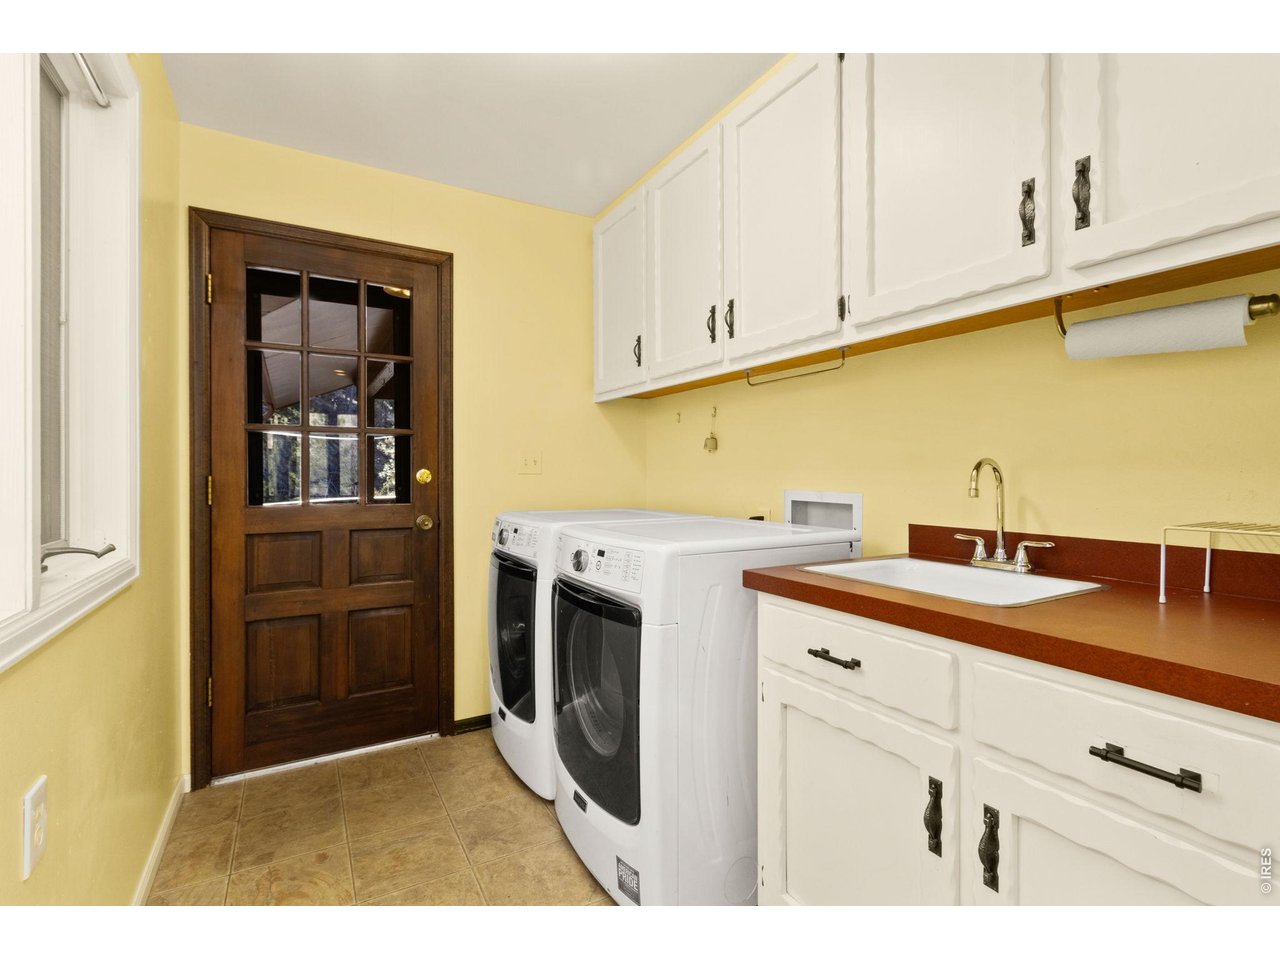
| Laundry Room | 9 x 6 (Main Floor) |
| Family Room | 19 x 17 (Basement) |
| Note: All room dimensions, including square footage data, are approximate and must be verified by the buyer. | |
Outdoor Features
Storage Buildings, Patio, Deck, RV/Boat ParkingLot Features
Sloping Lot, Rock Out-Croppings, Abuts Stream/Creek/River, UnincorporatedDesign Features
Eat-in Kitchen, Separate Dining Room, Cathedral/Vaulted Ceilings, Workshop, Loft, Washer/Dryer Hookups, Kitchen Island, Two Primary Suites, 9ft+ Ceilings, Beamed CeilingsInclusions
Window Coverings, Electric Range/Oven, Dishwasher, Refrigerator, Clothes Washer, Clothes Dryer, Microwave, Satellite Dish, Fireplace Tools Included, Disposal, Smoke Alarm(s)Neighborhood
Accessibility
Main Level LaundryFireplace
2+ Fireplaces, Living Room Fireplace, Family/Recreation Room Fireplace
Co-Listed by

(720) 600-9938
https://heidefralic.kittlerealestate.com/


Information deemed reliable but not guaranteed by the MLS. WARNING: This database record is provided subject to limited license rights. Duplication or reproduction is prohibited. Limited License MLS content and images © Copyright 1998 - 2026, IRES LLC. All rights reserved.