520 Isaac Ln Bellvue, CO 80512


1 of 50
2 of 50
3 of 50
4 of 50
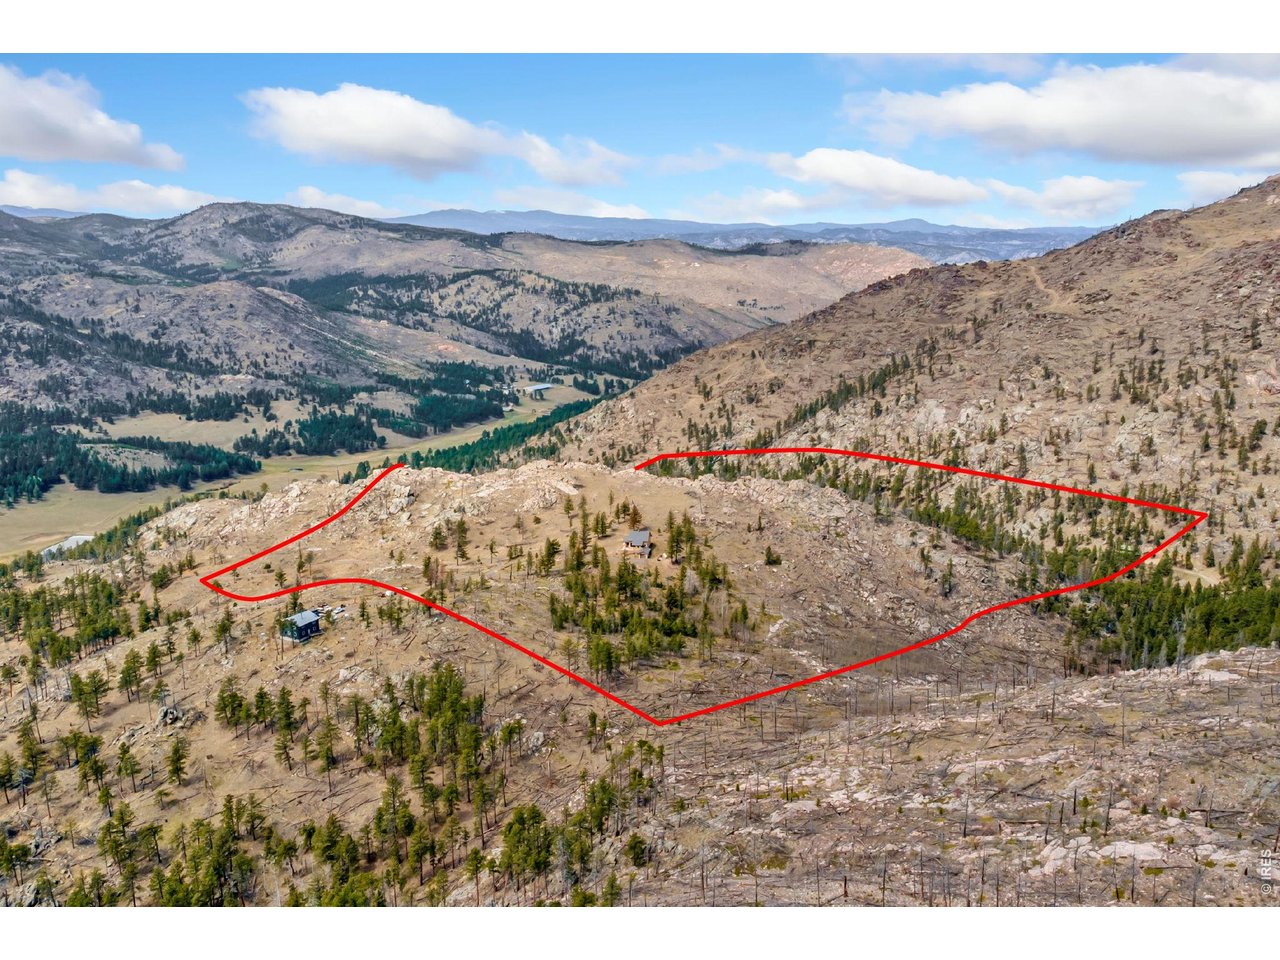
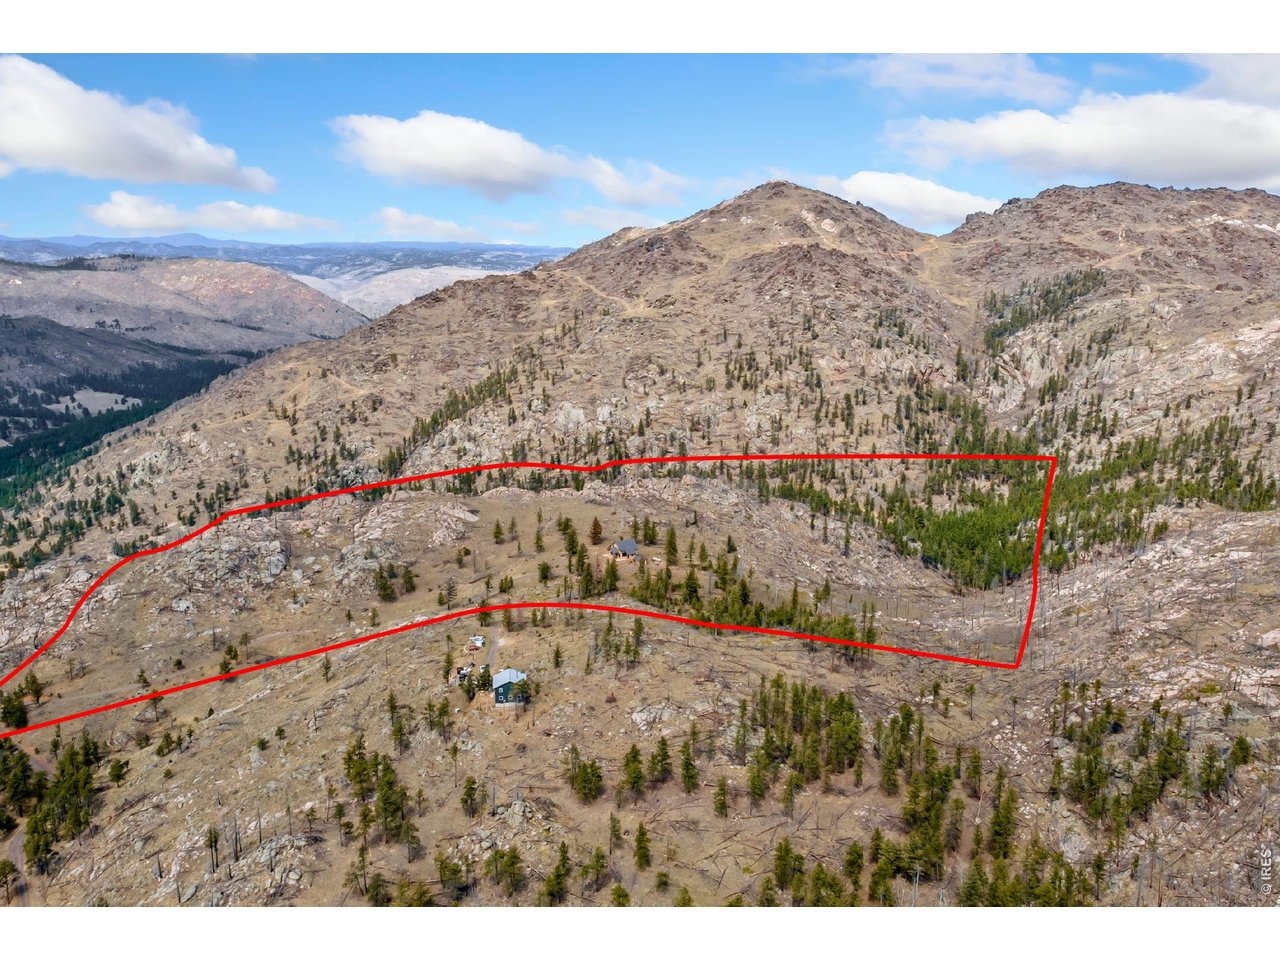
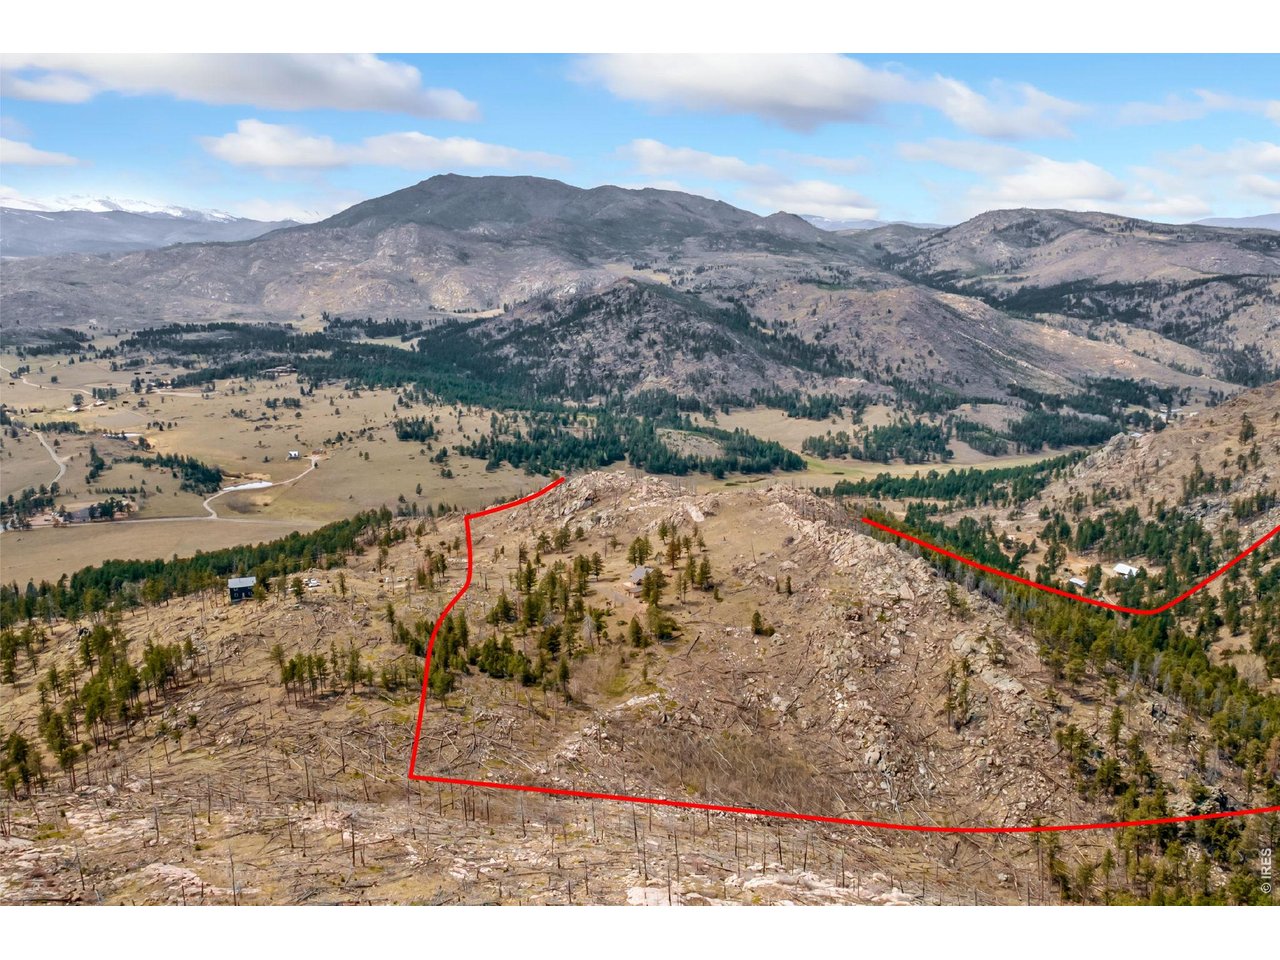
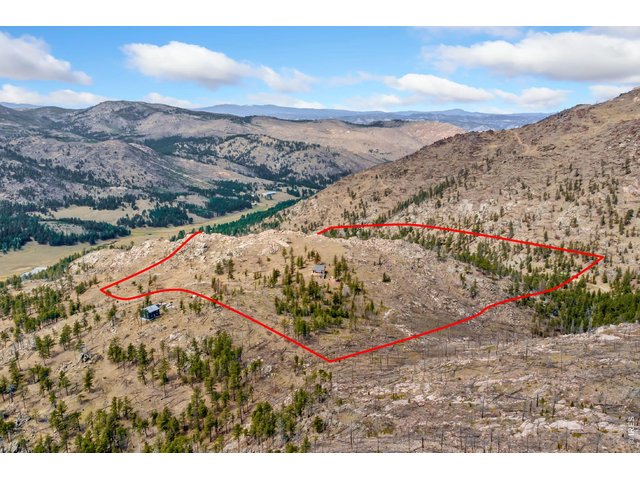
Lot lines are approximate
5 of 50
6 of 50
7 of 50
8 of 50
9 of 50
10 of 50
11 of 50
12 of 50
13 of 50
14 of 50
15 of 50
16 of 50
17 of 50
18 of 50
19 of 50
20 of 50
21 of 50
22 of 50
23 of 50
24 of 50
25 of 50
26 of 50
27 of 50
28 of 50
29 of 50
30 of 50
31 of 50
32 of 50
33 of 50
34 of 50
35 of 50
36 of 50
37 of 50
38 of 50
39 of 50
40 of 50
41 of 50
42 of 50
43 of 50
44 of 50
45 of 50
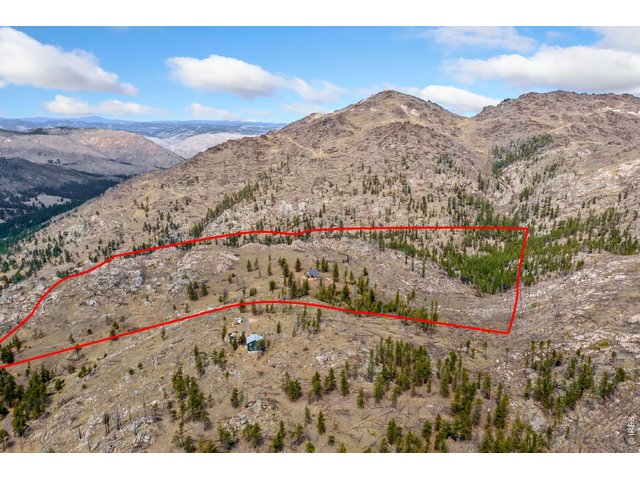
Lot lines are approximate
46 of 50
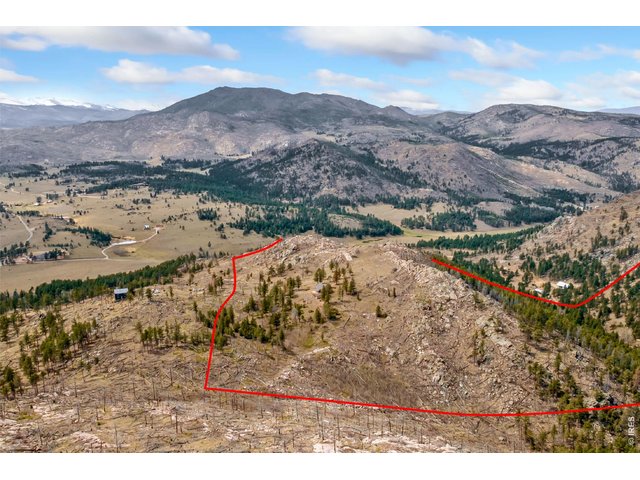
Lot lines are approximate
47 of 50
48 of 50
49 of 50
50 of 50
3 Bed
3 Bath
3,252 SqFt
Single Family Home built in 2002 with a 40 Acre lot in Subdivision: Outside City Limits
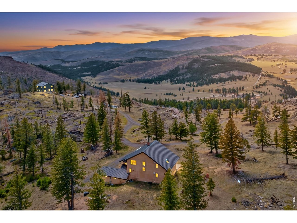
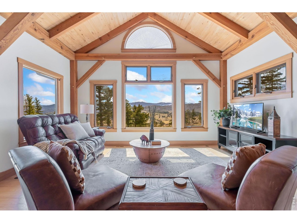
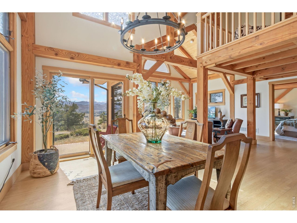
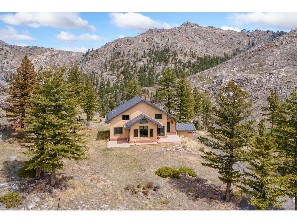
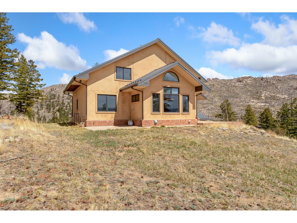
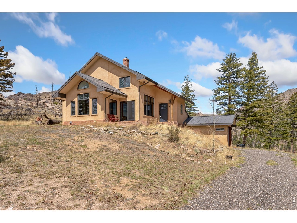
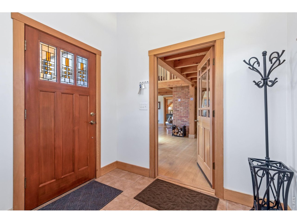
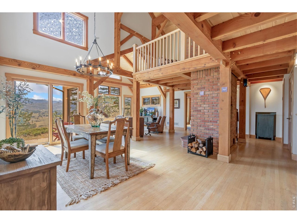
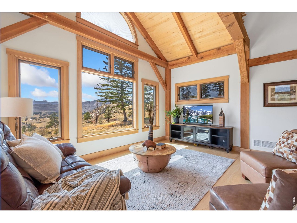
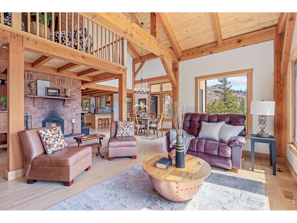
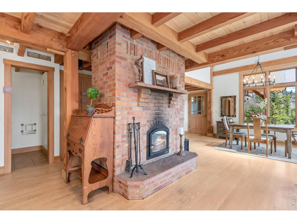
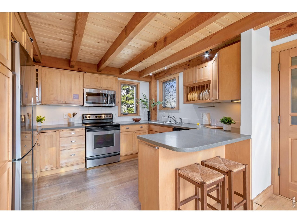
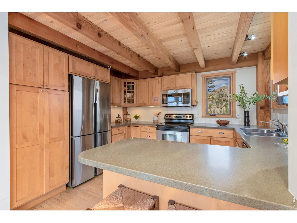
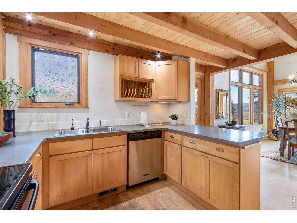
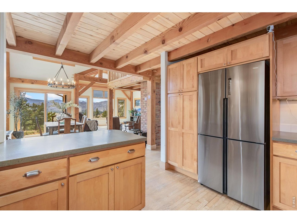
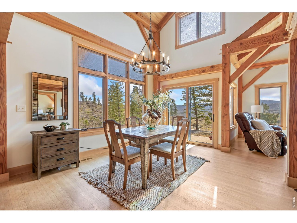
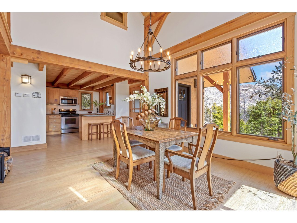
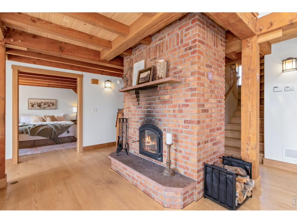
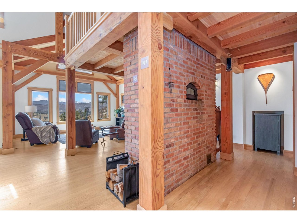
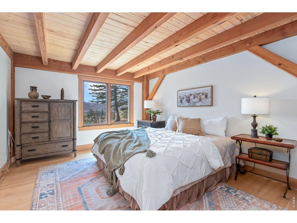
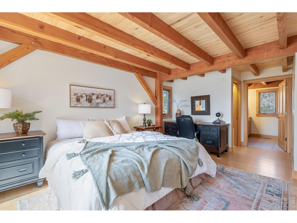
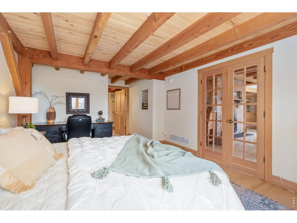
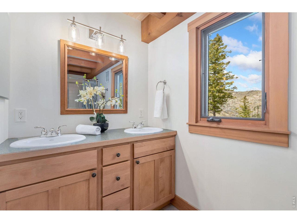
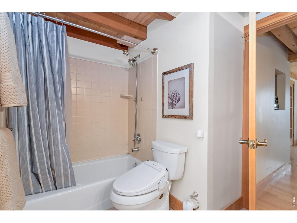
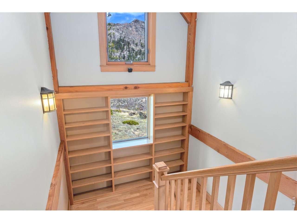
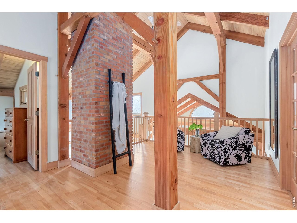
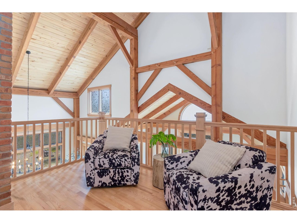
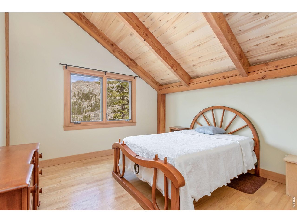
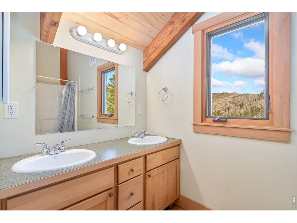
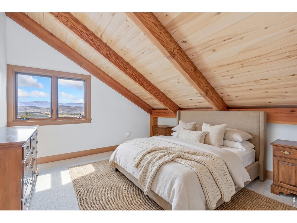
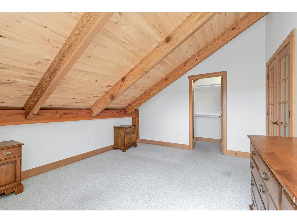
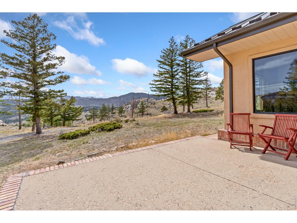
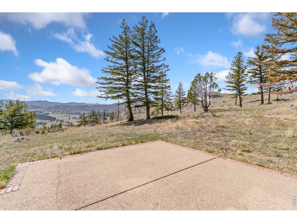
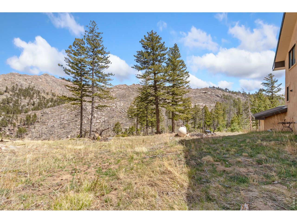
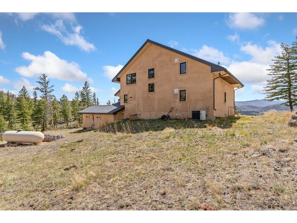
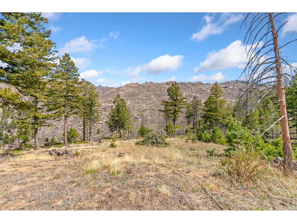
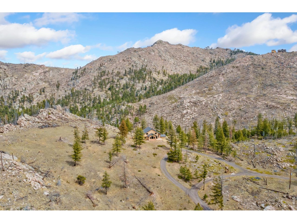
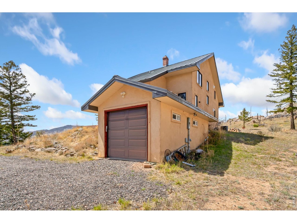
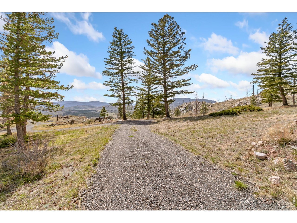
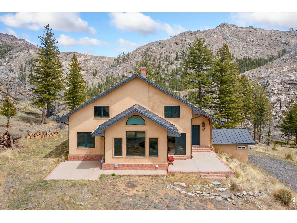
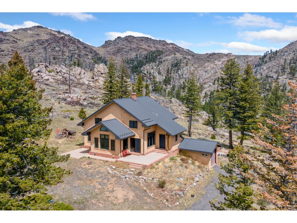
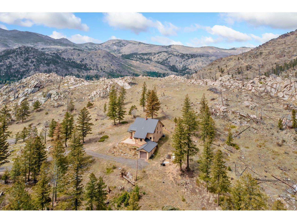
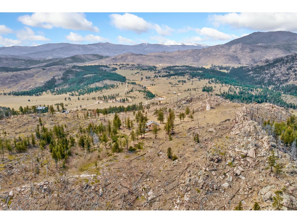
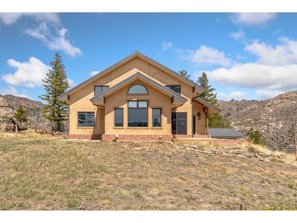
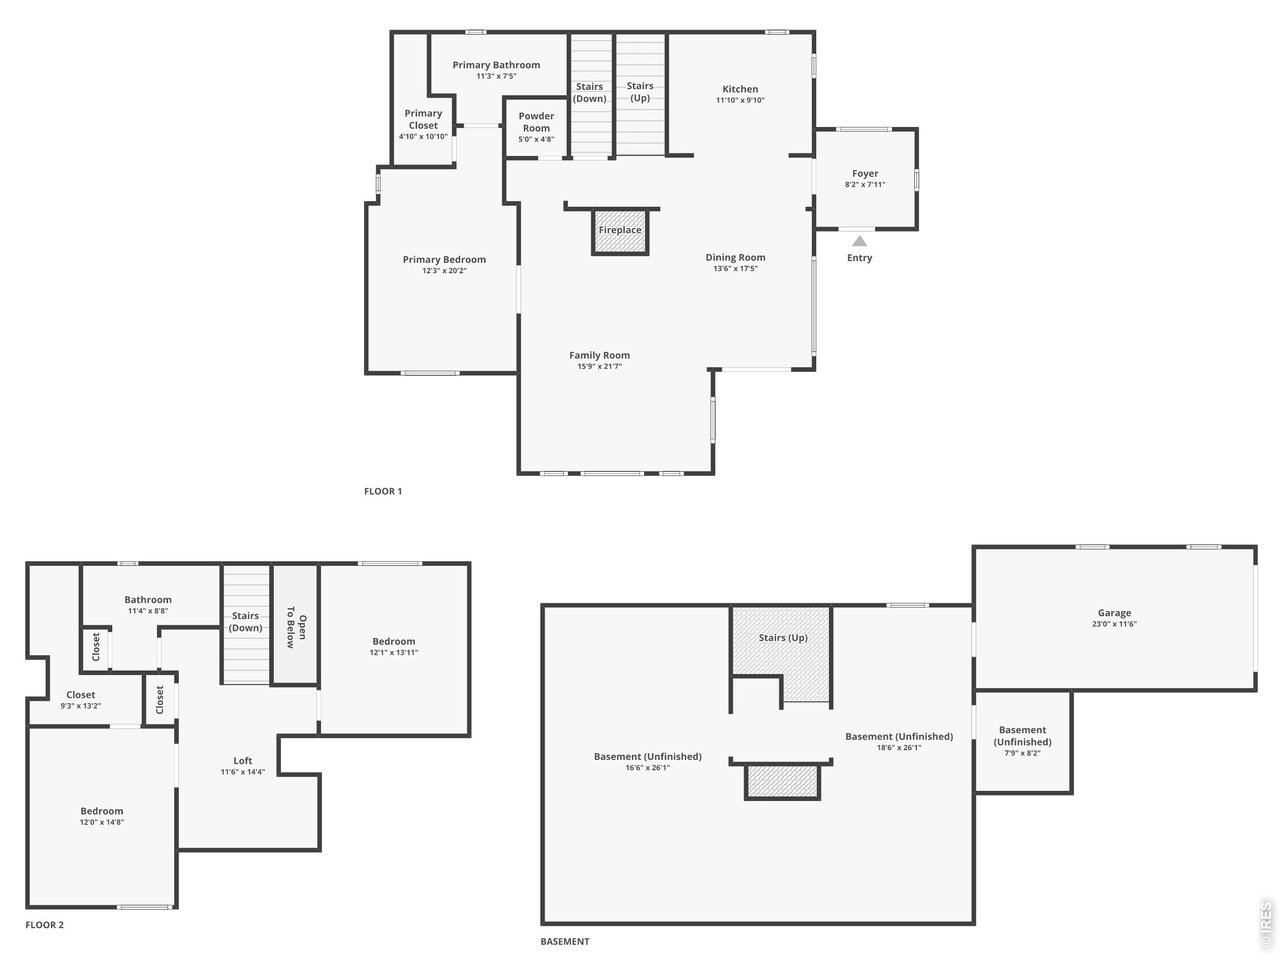
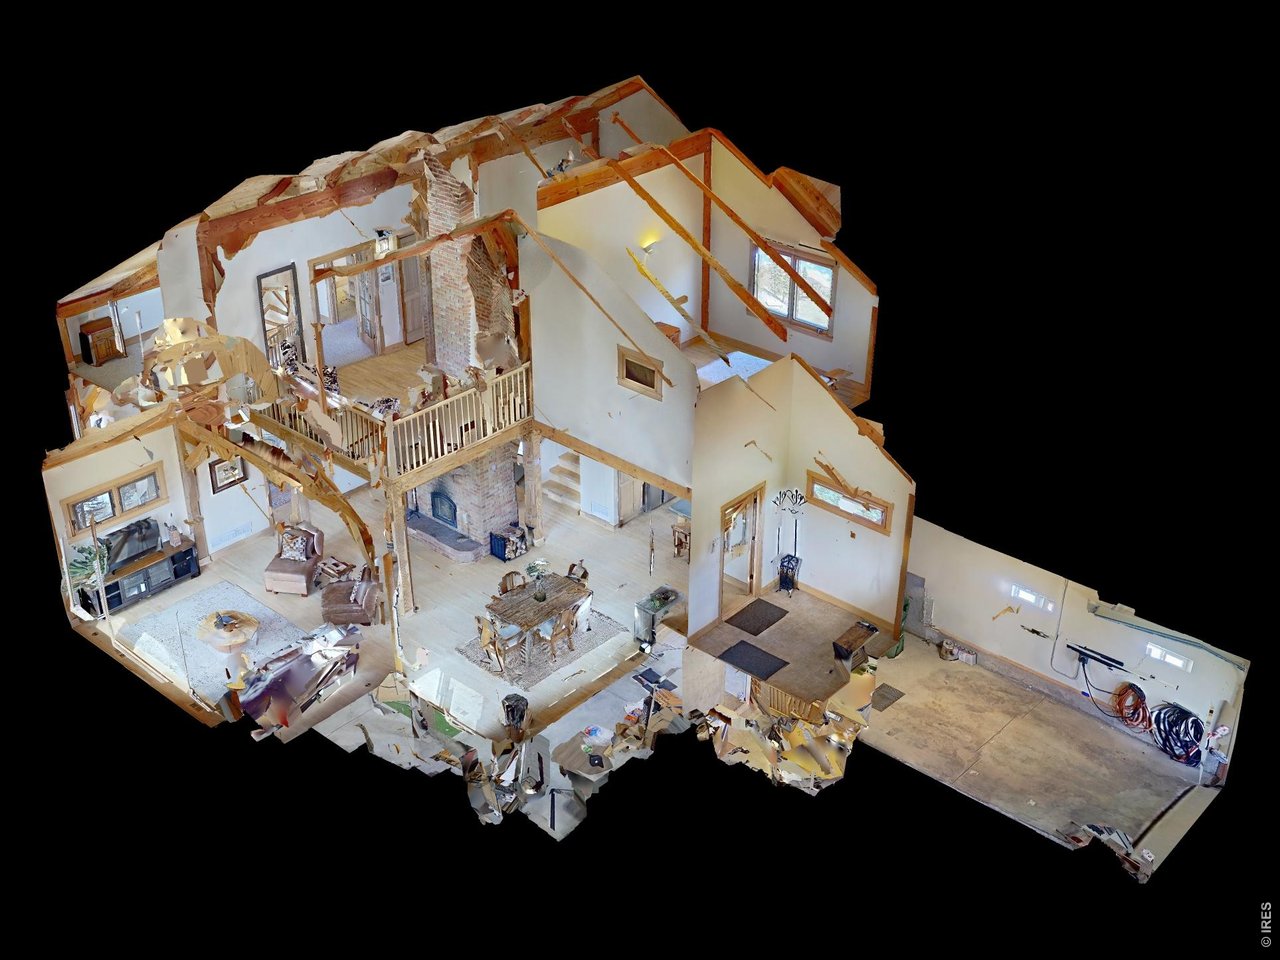
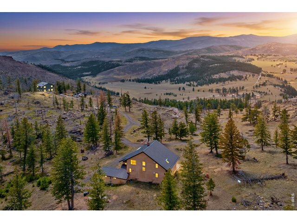
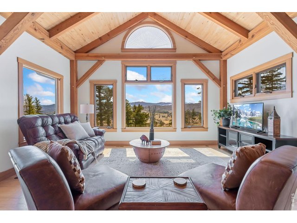
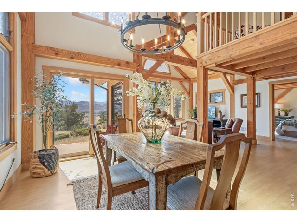
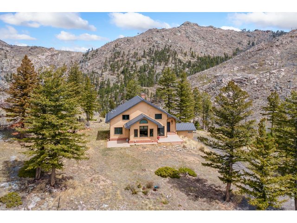
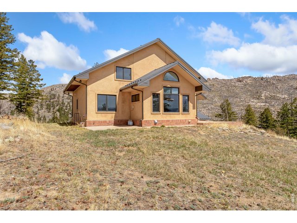
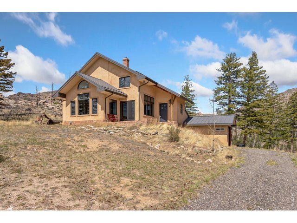
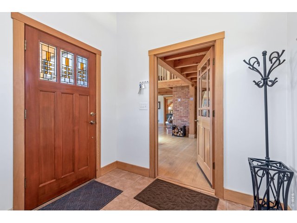
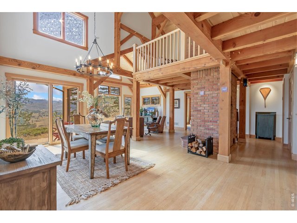
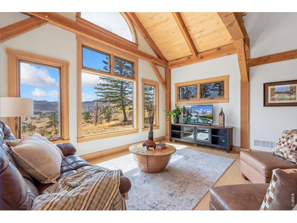
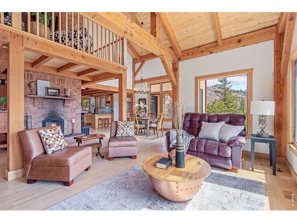
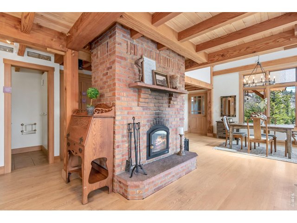
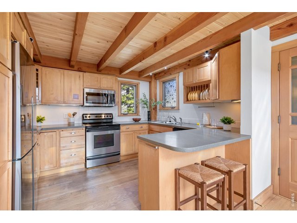
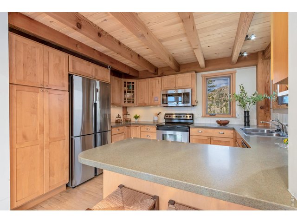
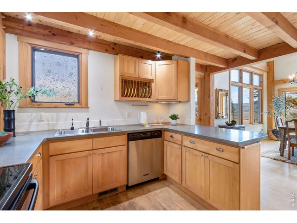
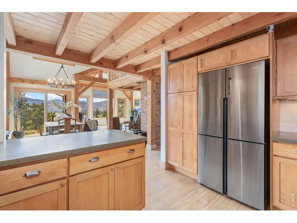
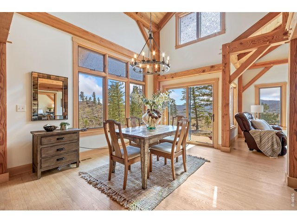
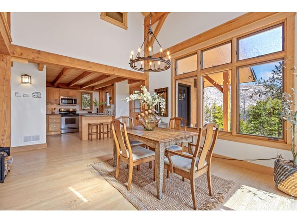
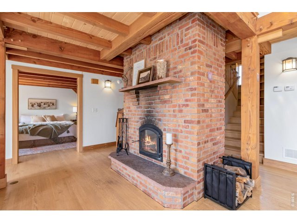
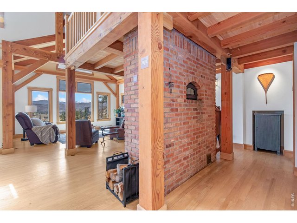
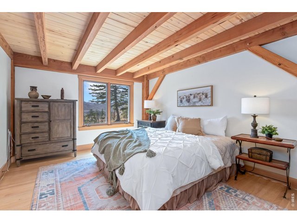
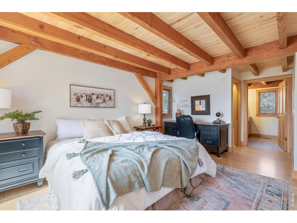
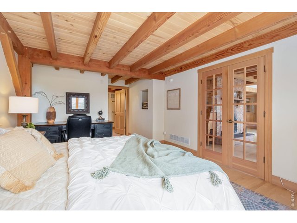
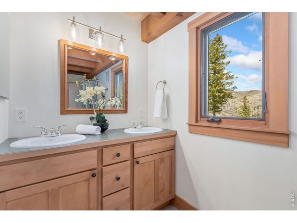
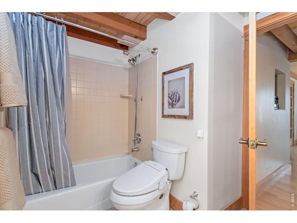
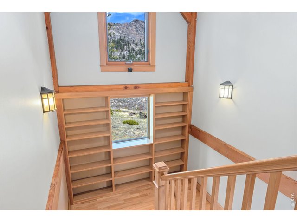
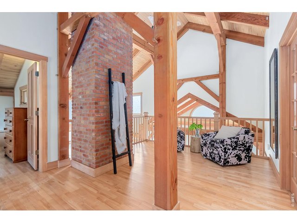
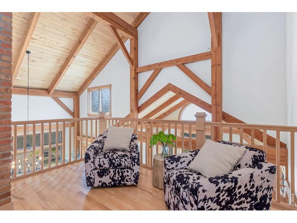
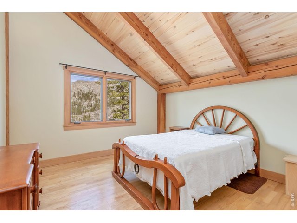
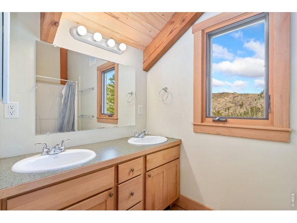
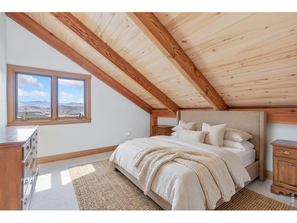
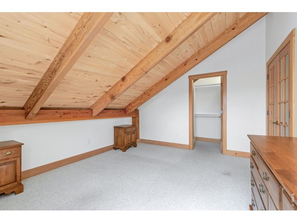
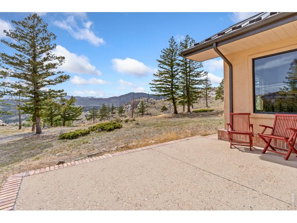
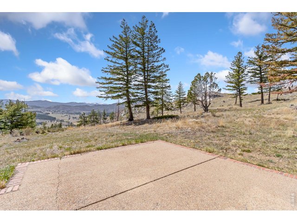
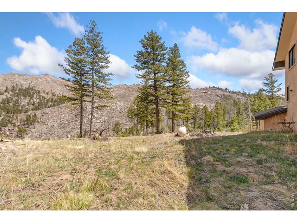
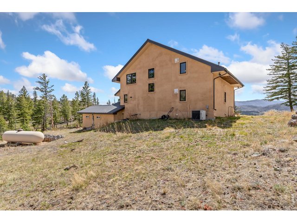
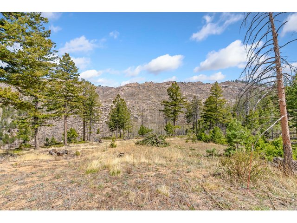
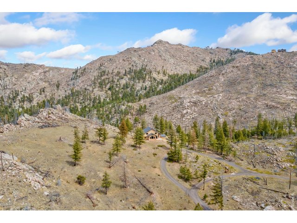
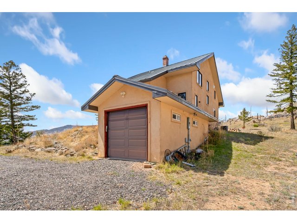
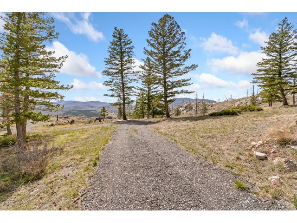
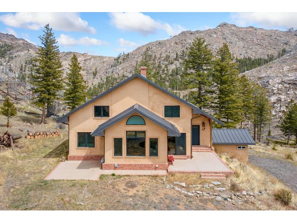
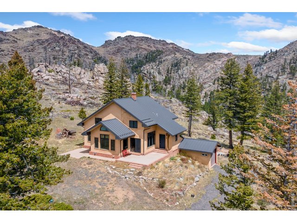
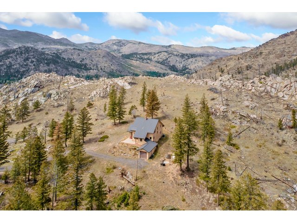
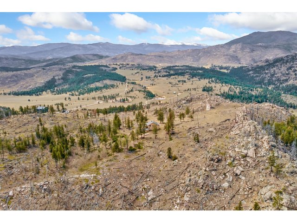
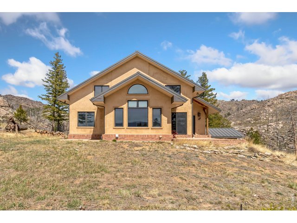
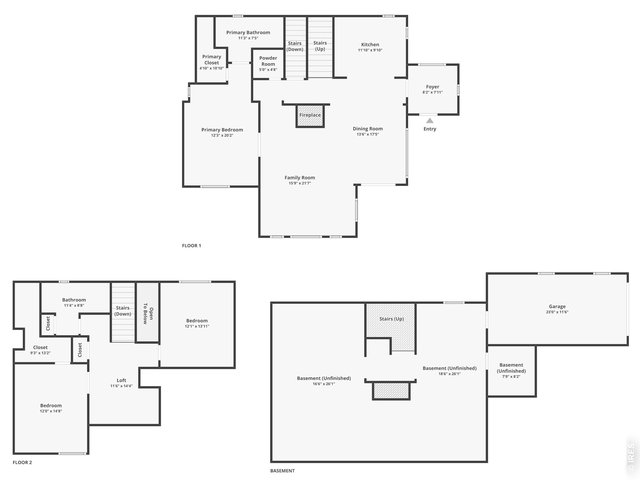
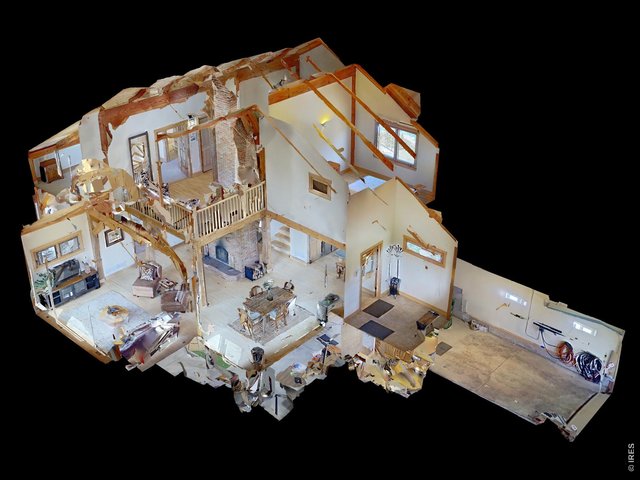
Seller is offering a $10,000 concession!! 40 acres of mountain living with unforgettable views! This timber frame home offers a rare opportunity to own expansive land and wide-open space, perfectly positioned on an elevated lot near Bellvue's Rist Canyon for a true Colorado mountain lifestyle. Built with craftsmanship that you can see and feel, this custom home is a standout in both quality and character, showcasing a profusion of rich wood finishes including Hemlock timbers, Aspen ceilings, White Oak floors, Maple cabinets, and Fir doors and trim. Inside, the bright and open main living area is filled with natural light from large picture windows that frame stunning mountain views, all centered around a classic brick fireplace that can double as a pizza oven! The kitchen features stainless steel appliances and Corian countertops, offering a practical layout that complements the home's inviting feel. The primary bedroom is conveniently located on the main floor and includes an ensuite bathroom and a walk-in closet. Built-in shelving along the staircase is perfect for displaying books, art, or personal touches. The upper-level loft overlooks the main living area and is paired with two generously sized bedrooms and a full bathroom, creating a flexible and comfortable layout. The unfinished basement offers excellent potential for additional living space or storage, wine cellar, laundry and includes direct access to the attached 1-car garage with a Level 2 EV charger. The front patio captures stunning southwest-facing views, making it the perfect spot to enjoy sunsets over the mountains and take in the surrounding landscape. Plus, with ample acreage, there's plenty of room to add outbuildings, create a workshop, or explore hobby farming. Enjoy the peace of mountain living while being approximately 20 miles from Old Town. High-speed fiber internet is also available plus backup access via Starlink for uninterrupted connectivity. No HOA!
Visit Listing Website |
General Features
| Type | Contemporary/Modern |
| Style | 2 Story |
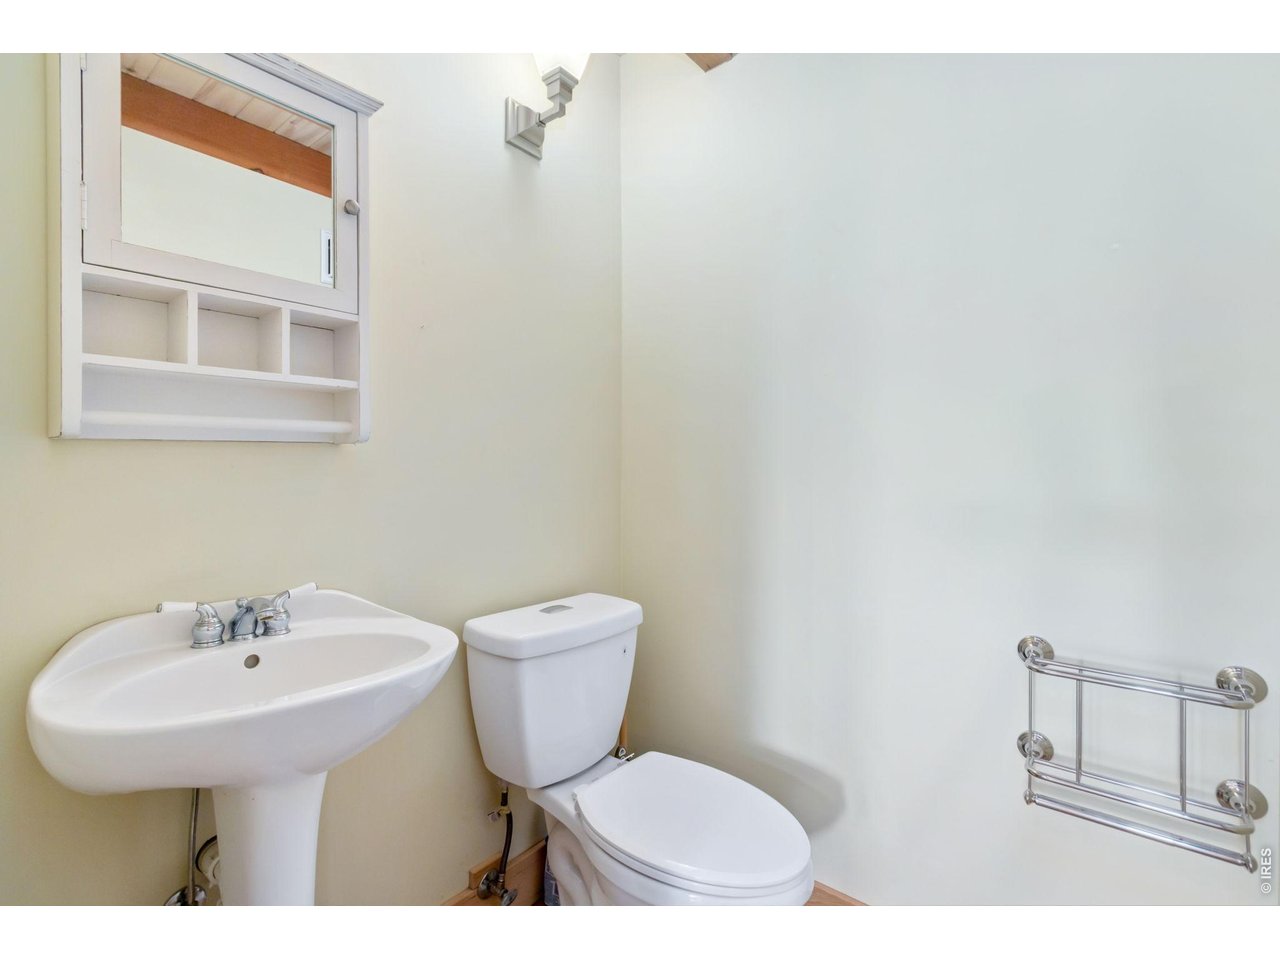
| Baths | 2 Full1 1/2 |
| Acreage | 40 Acres |
| Lot Size | 1,742,400 SqFt |
| Zoning | O |
| Total | 3,252 SqFt ($284/SF) |
| Finished | 2,301 SqFt ($402/SF) |
| Basement | 25%+Finished Basement, Crawl Space, Slab |
| Garage | 1 Space(s) |
| Garage Type | Attached |
| Year Built | 2002 |
| New Construction | No |
| Construction | Brick/Brick Veneer, Stucco, Wood Siding |
| Cooling | Central Air, Ceiling Fan |
| Heating | Forced Air, Wood Stove, Radiant Heat, 2 or more Heat Sources |
| Roof | Metal Roof |
Taxes & Fees
| Taxes | $4,838 |
| Tax Year | 2025 |
| Metro District | No |
Schools
| School District | Poudre |
| Elementary |
Stove Prairie
|
| Middle/Jr High | Cache La Poudre |
| Senior High | Poudre |
Driving Directions
From Rist Canyon Rd & Stove Prairie Rd. Head east on Rist Canyon Rd, Turn left onto Isaac Ln and drive up hill .3 miles. Property will be on the left.Rooms
| Primary Bedroom | 20 x 12 (Main Floor) |
| Bedroom 2 | 14 x 12 (Upper Level) |
| Bedroom 3 | 15 x 12 (Upper Level) |
| Kitchen | 10 x 12 (Main Floor) |
| Dining Room | 17 x 14 (Main Floor) |
| Family Room | 22 x 16 (Main Floor) |
| Note: All room dimensions, including square footage data, are approximate and must be verified by the buyer. | |
Outdoor Features
PatioLot Features
Level Lot, Sloping Lot, Rock Out-Croppings, Abuts Stream/Creek/River, Abuts Private Open Space, UnincorporatedDesign Features
Eat-in Kitchen, Cathedral/Vaulted Ceilings, Open Floor Plan, Pantry, Wood Windows, Stain/Natural Trim, Walk-in Closet, Loft, Fire Sprinklers, Washer/Dryer Hookups, Kitchen Island, French Doors, 9ft+ Ceilings, Beamed CeilingsLivestock Features
Horse(s) AllowedInclusions
Electric Range/Oven, Dishwasher, Refrigerator, Laundry Tub, Satellite Dish, Fireplace Tools Included, Water Filter Owned, Disposal, Smoke Alarm(s)Neighborhood
Accessibility
Main Floor Bath, Main Level BedroomFireplace
Family/Recreation Room Fireplace



Information deemed reliable but not guaranteed by the MLS. WARNING: This database record is provided subject to limited license rights. Duplication or reproduction is prohibited. Limited License MLS content and images © Copyright 1998 - 2026, IRES LLC. All rights reserved.