6672 Crystal Downs Dr 207 Windsor, CO 80550


1 of 49
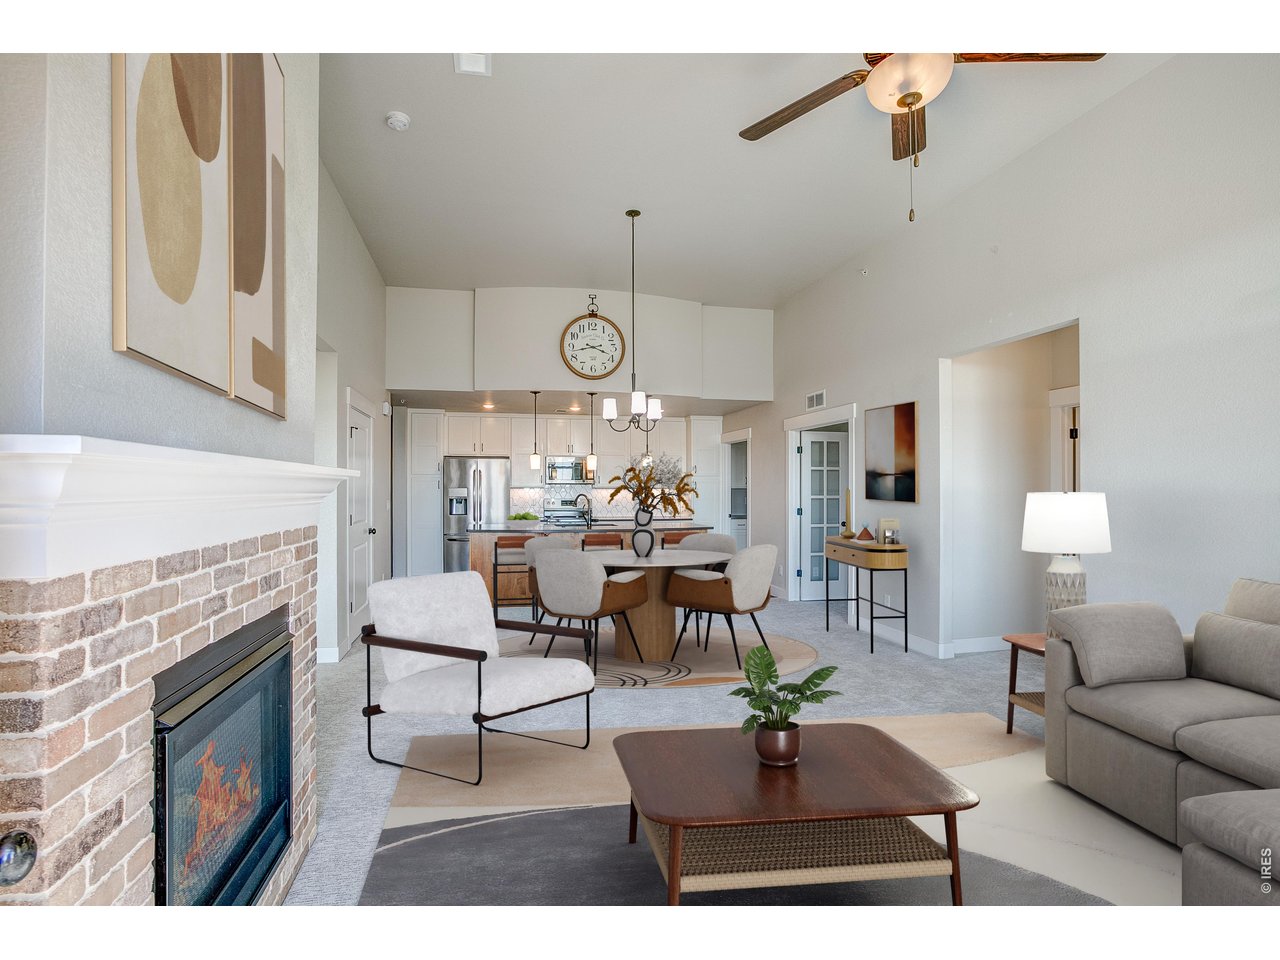
Welcome home to 6672 Crystal Downs Dr #207! Virtually staged.
2 of 49
3 of 49
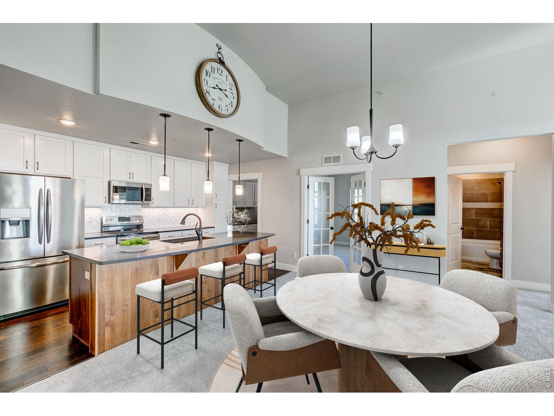
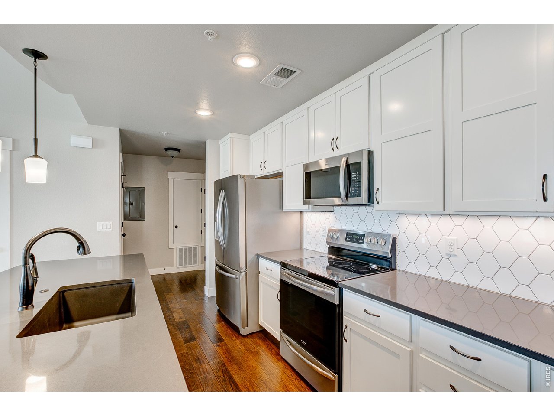
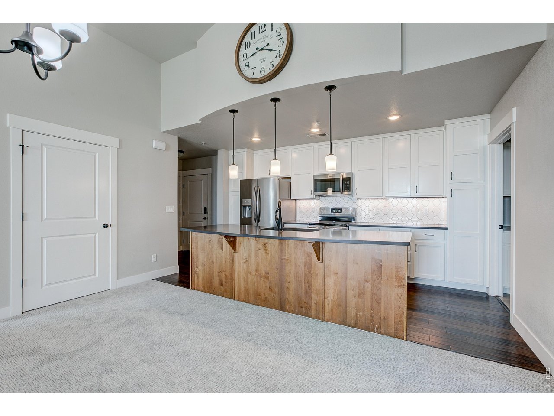
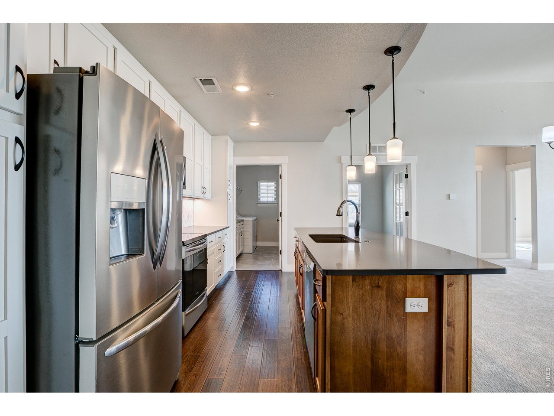
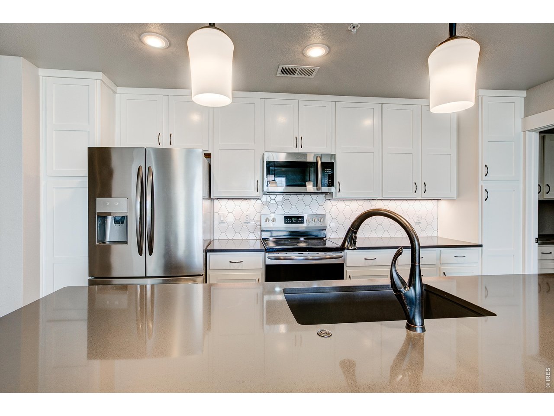
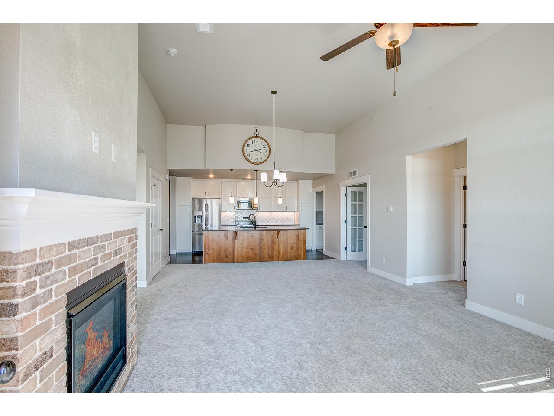
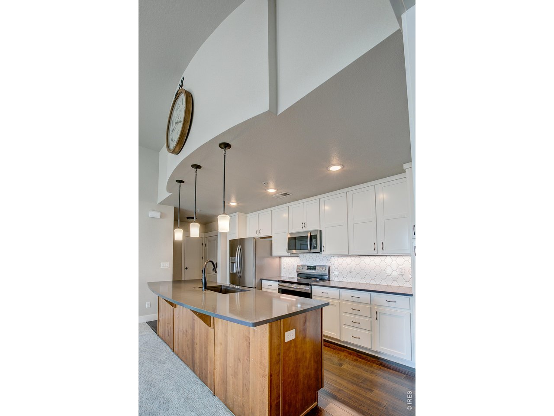
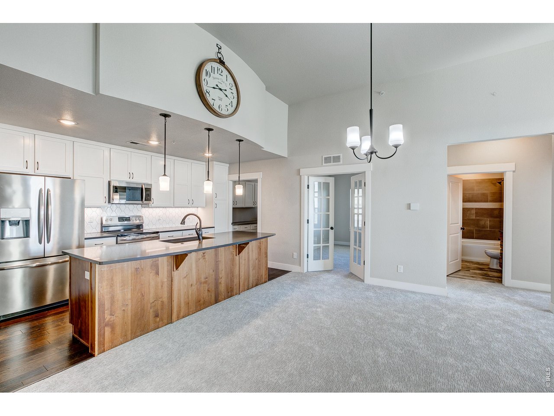
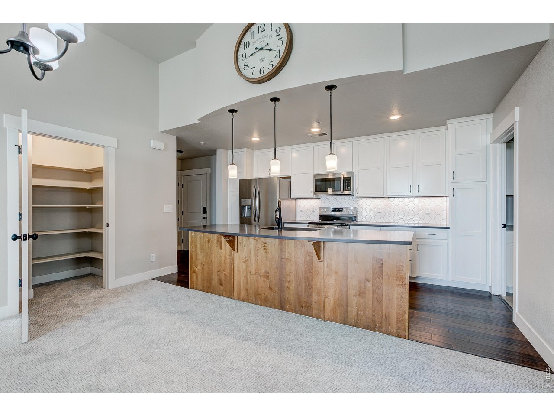
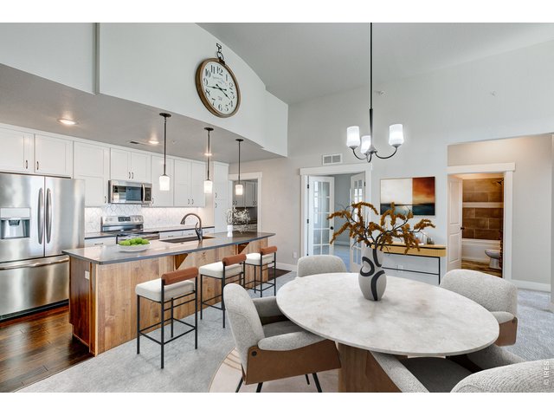
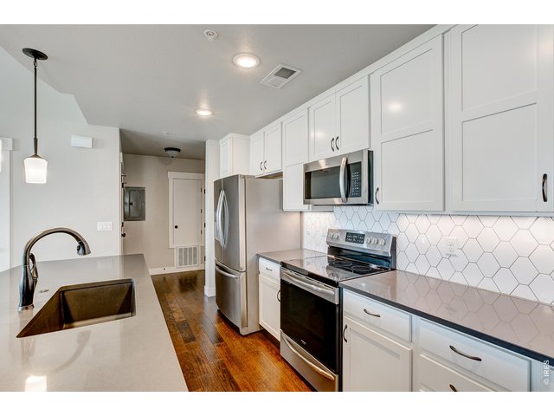
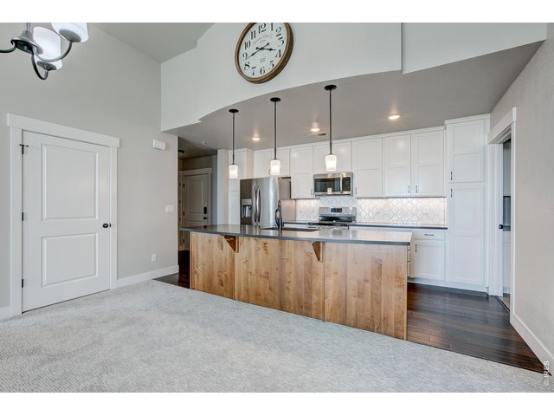
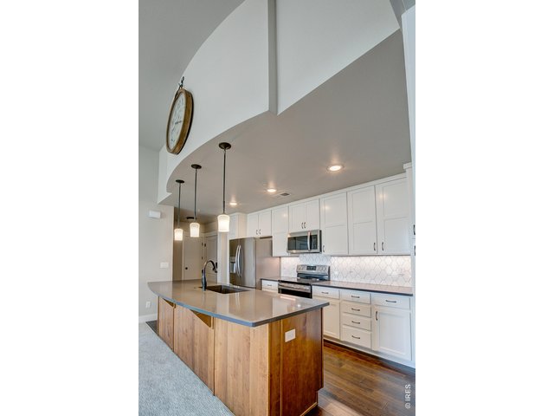
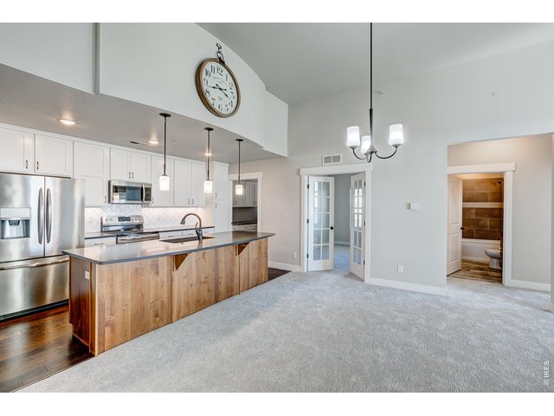
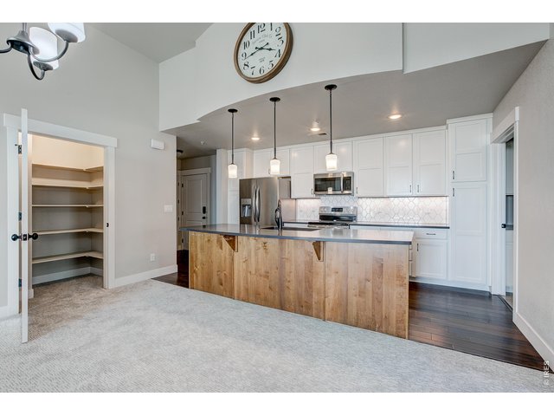
Gorgeous, timeless kitchen!
4 of 49
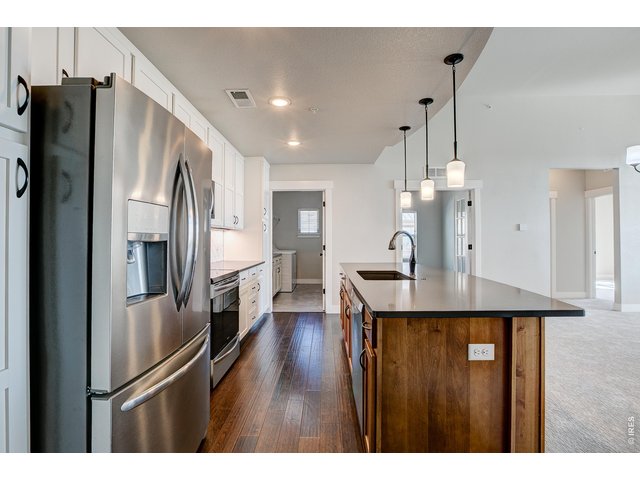
Full pantry off the ktichen
5 of 49
6 of 49
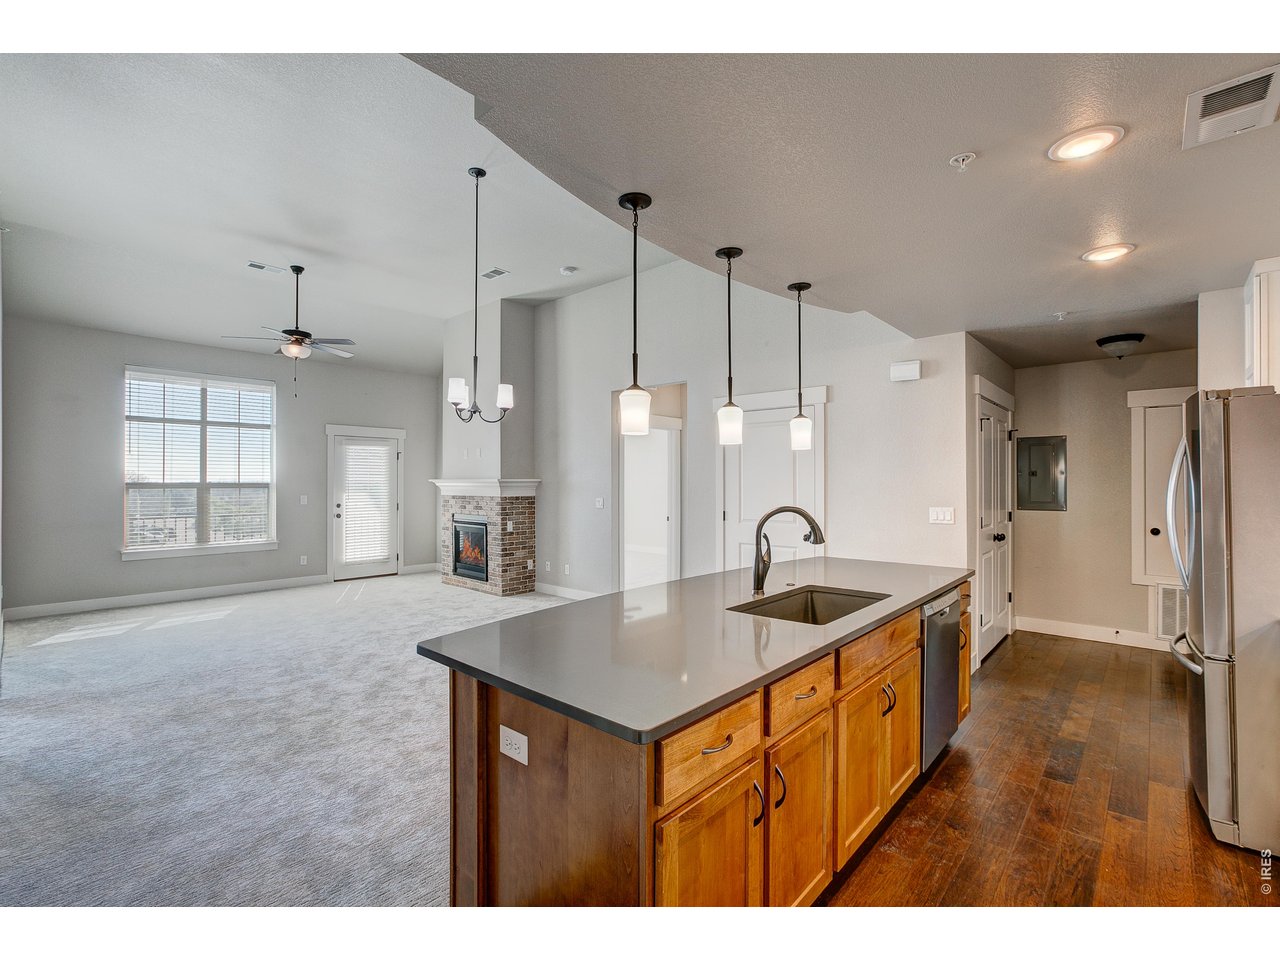
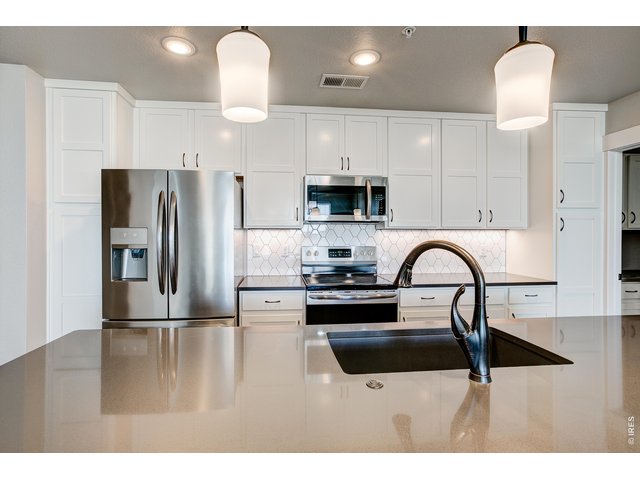
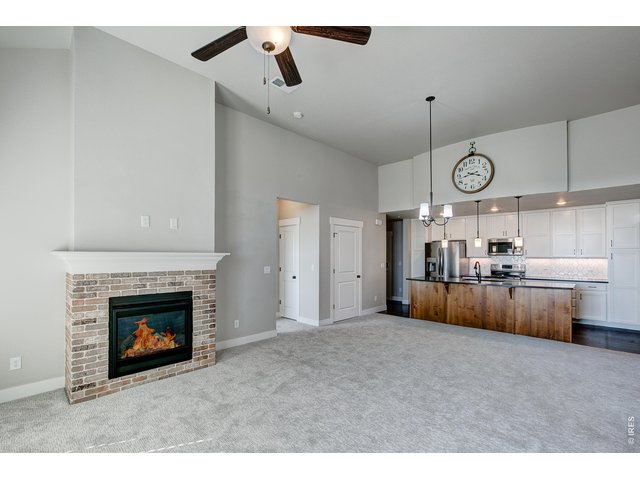
Large island
7 of 49
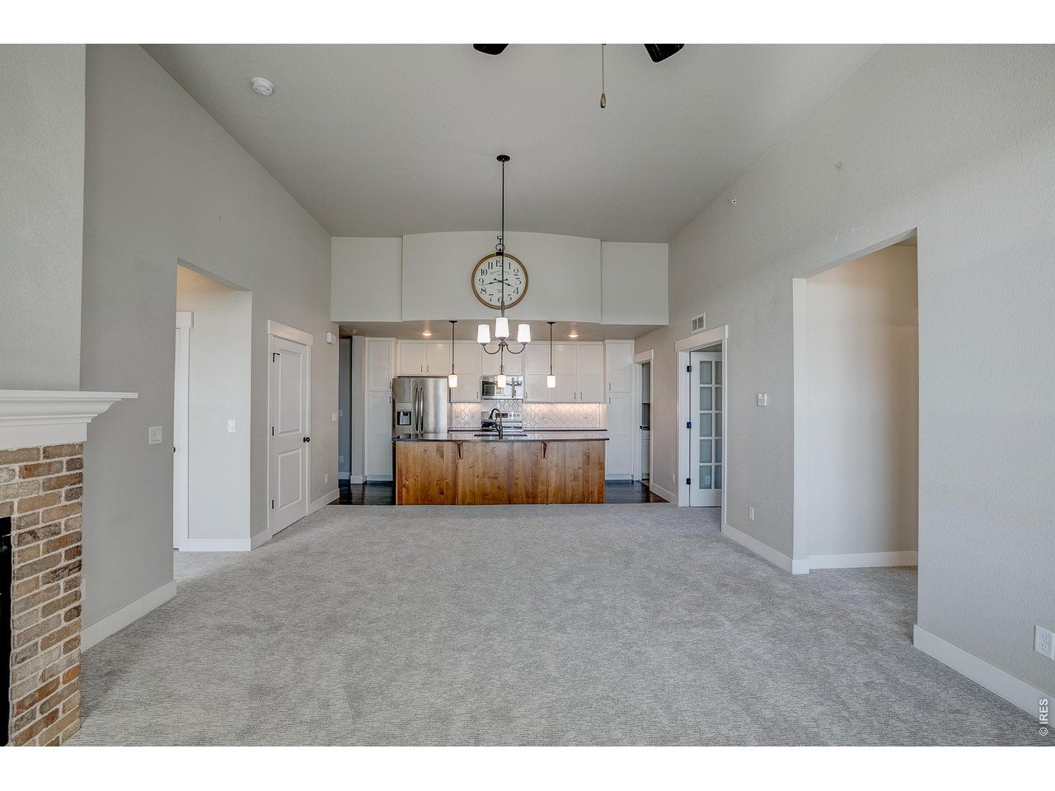
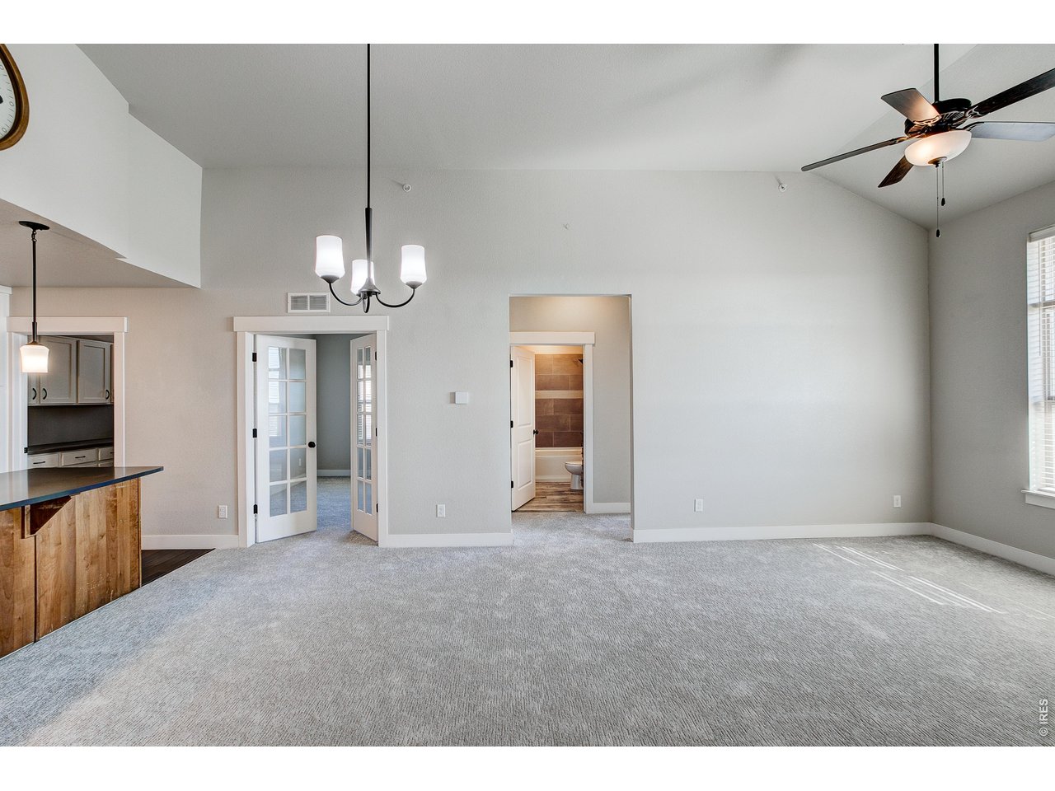
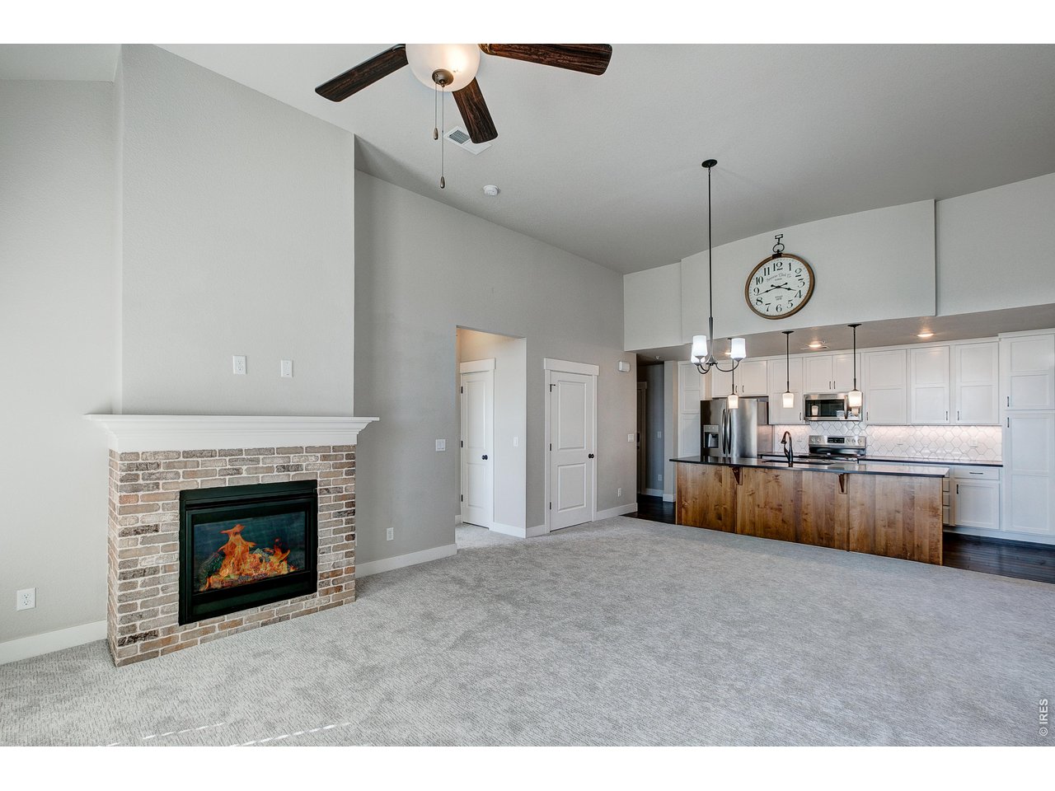
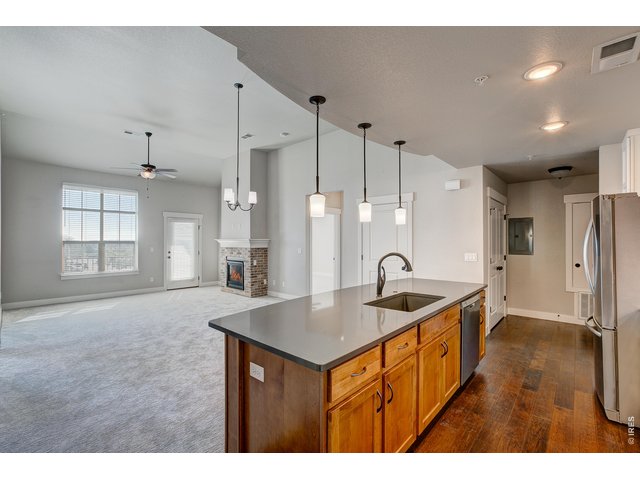
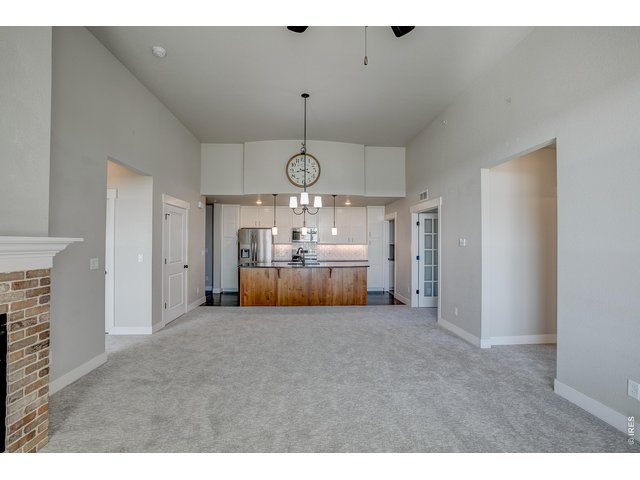
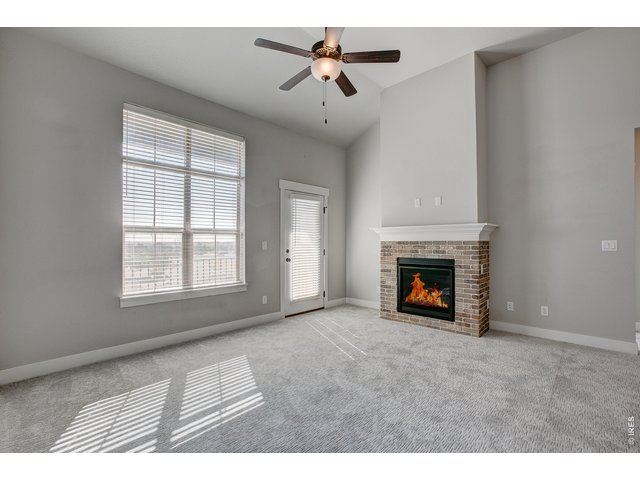
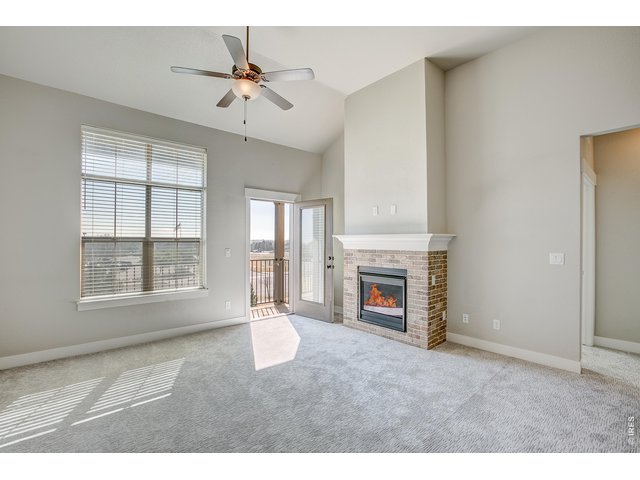
Open floor plan with abundant natural light.
8 of 49
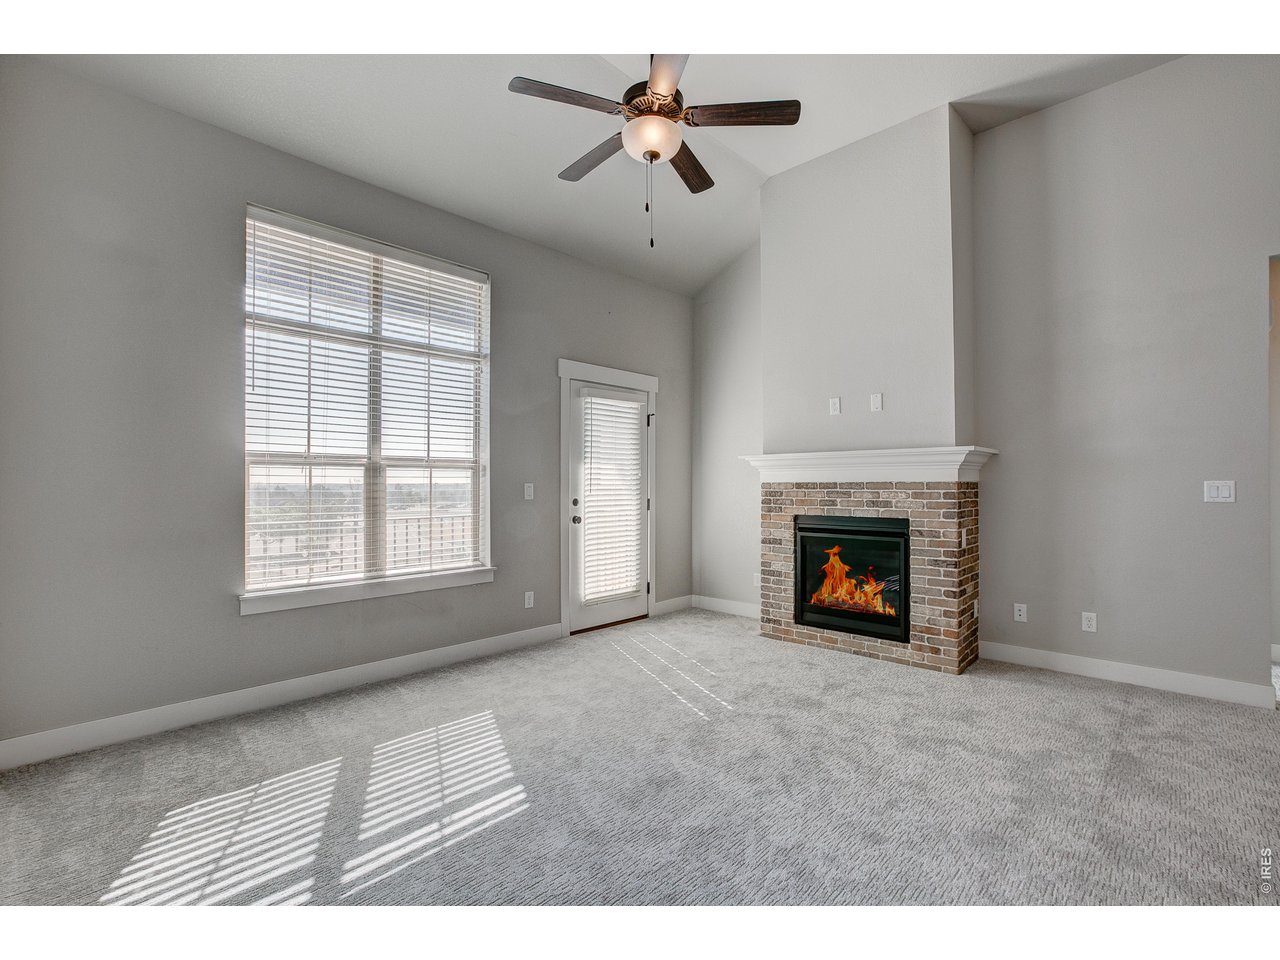
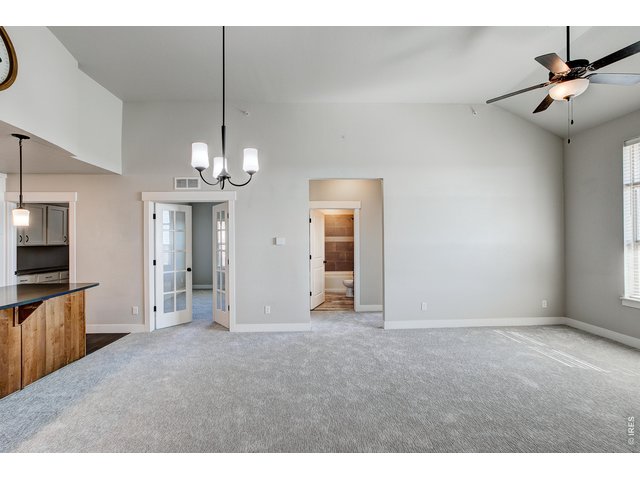
Brand new carpet!
9 of 49
10 of 49
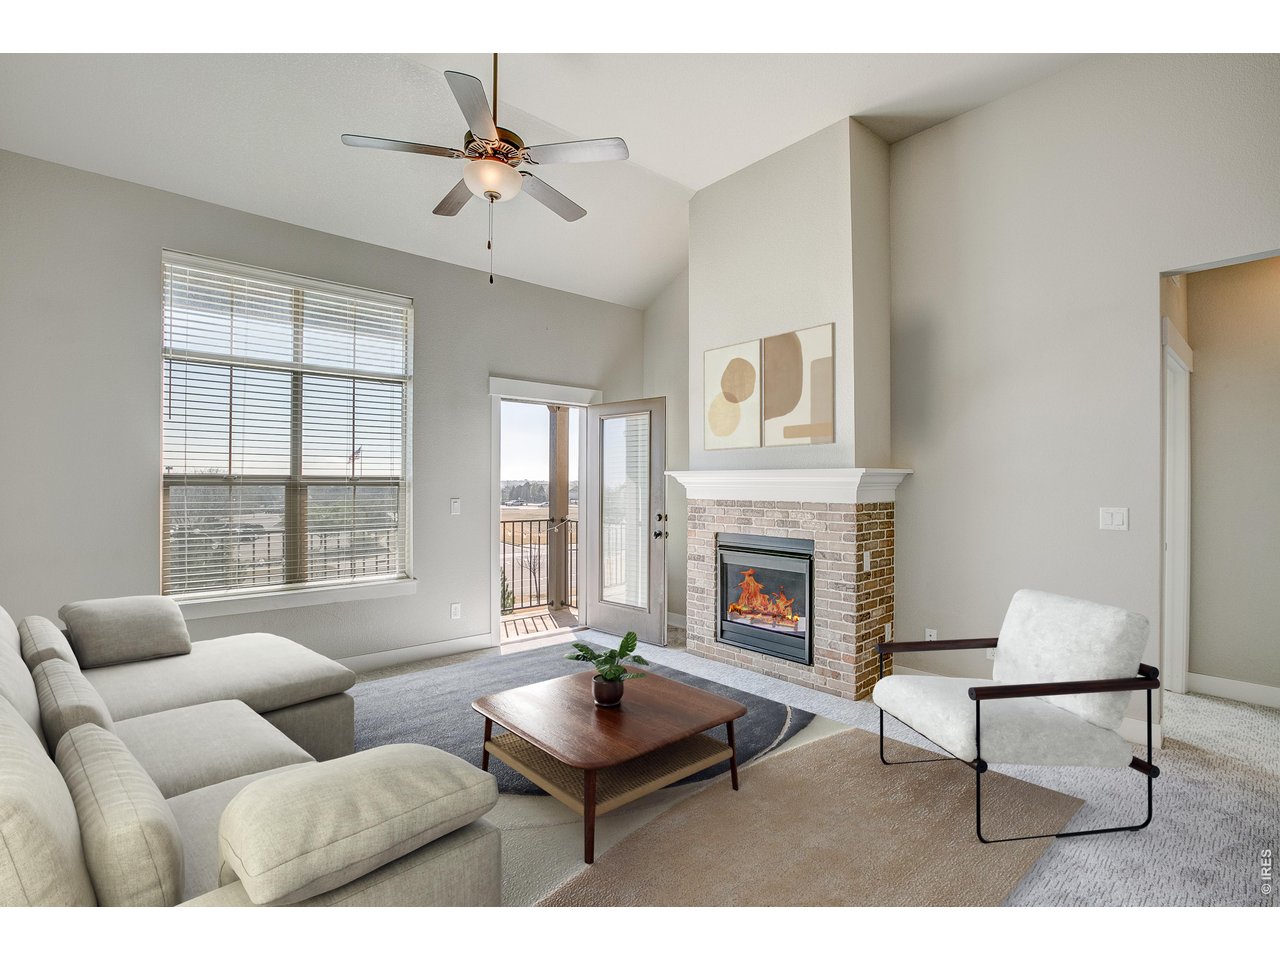
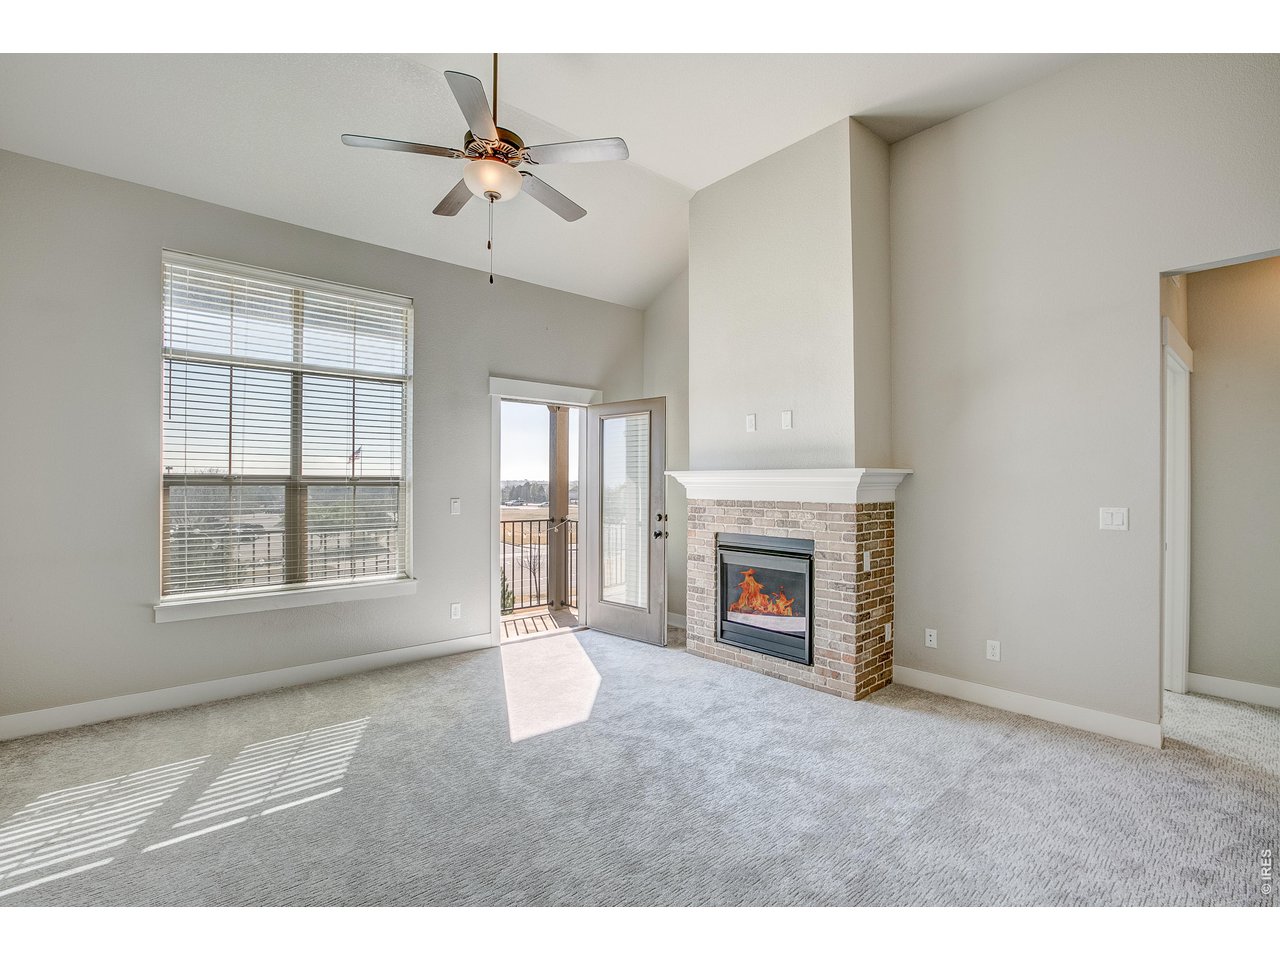
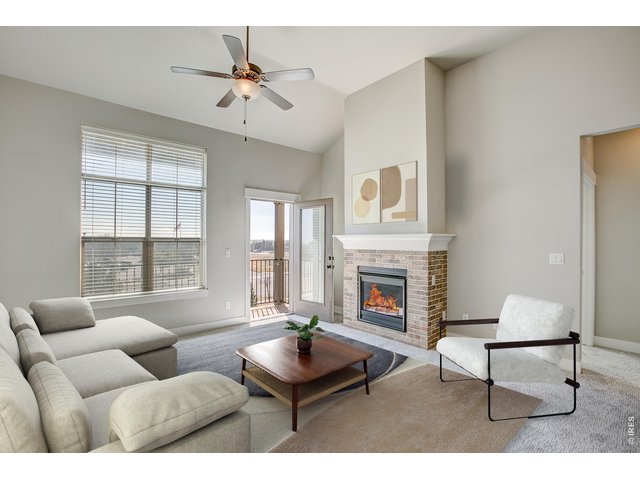
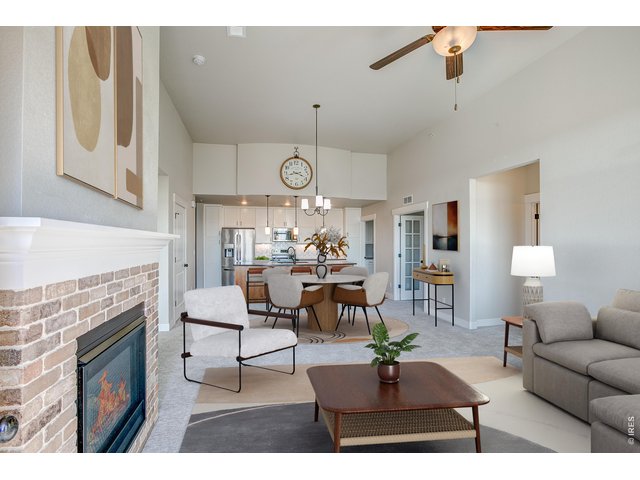
Virtually staged living room
11 of 49
12 of 49
13 of 49
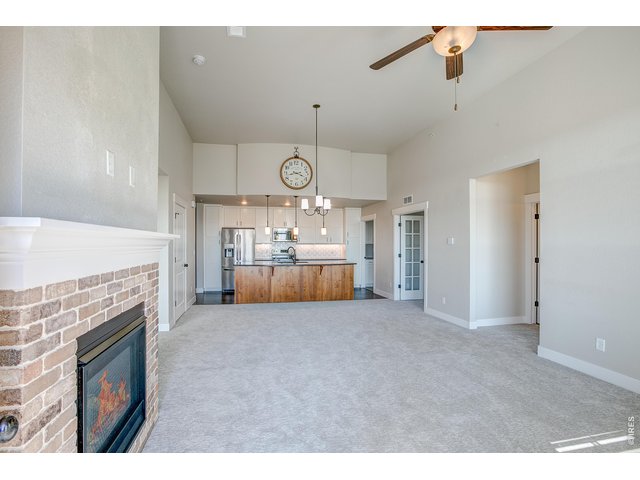
Vaulted ceilings w/ ceiling fan & gas fireplace.
14 of 49
15 of 49
16 of 49
17 of 49
18 of 49
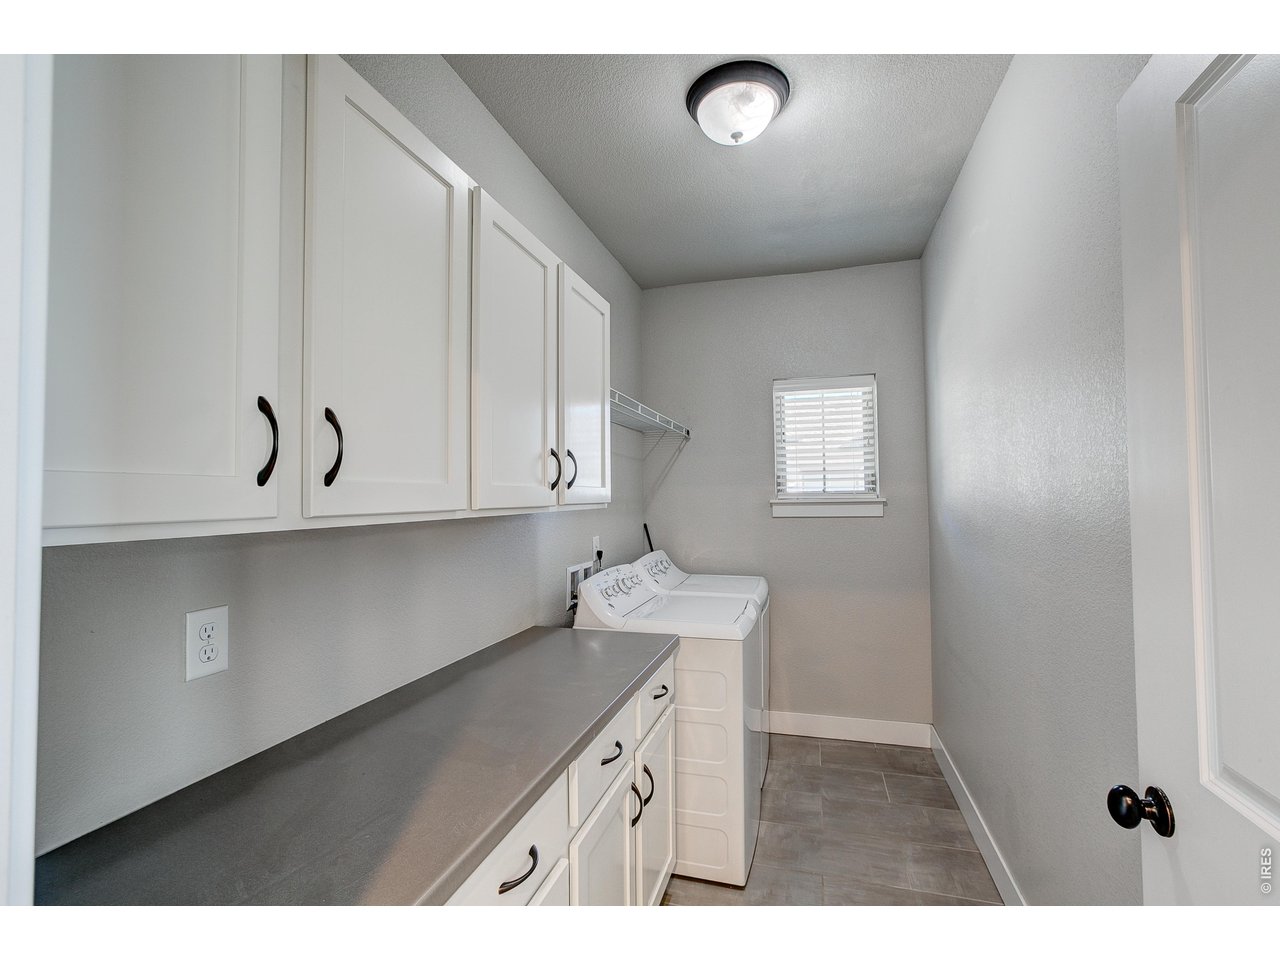
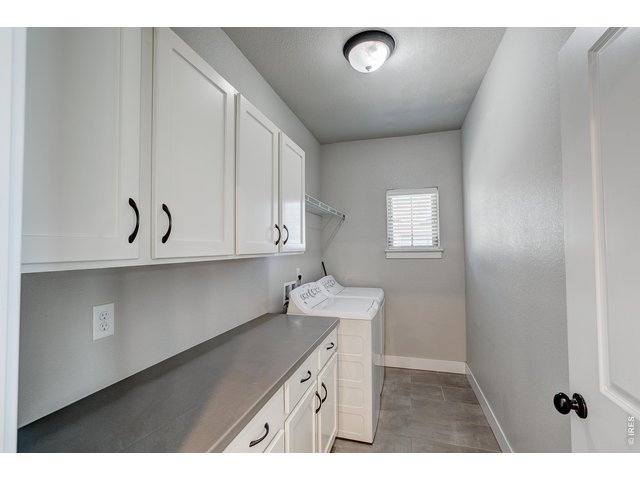
Laundry room off the kitchen with built-in cabinets. Washer/dryer included.
19 of 49
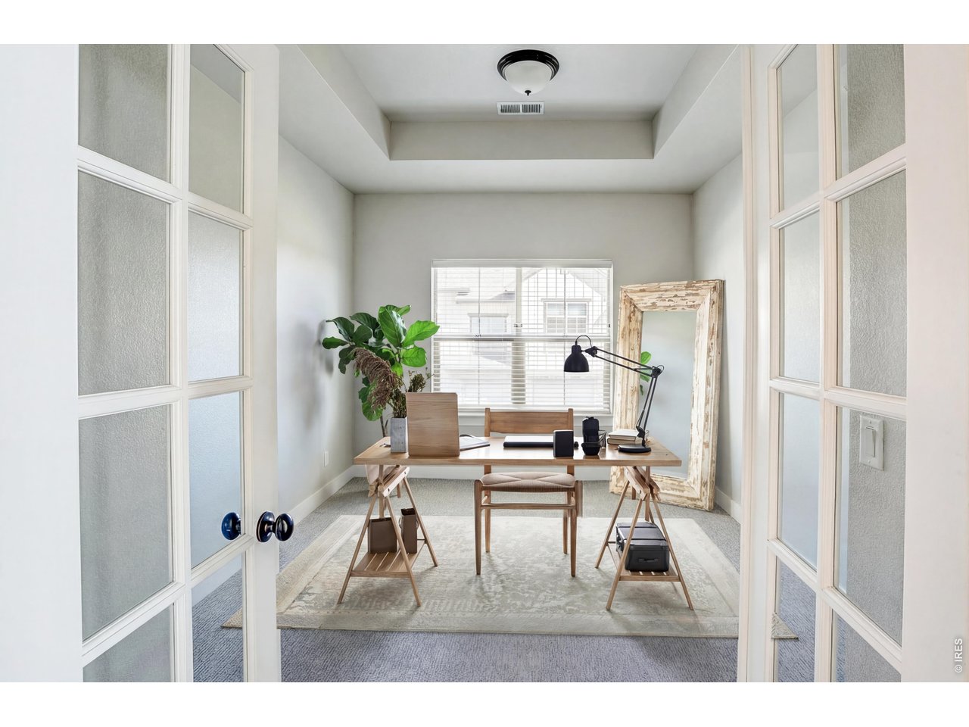
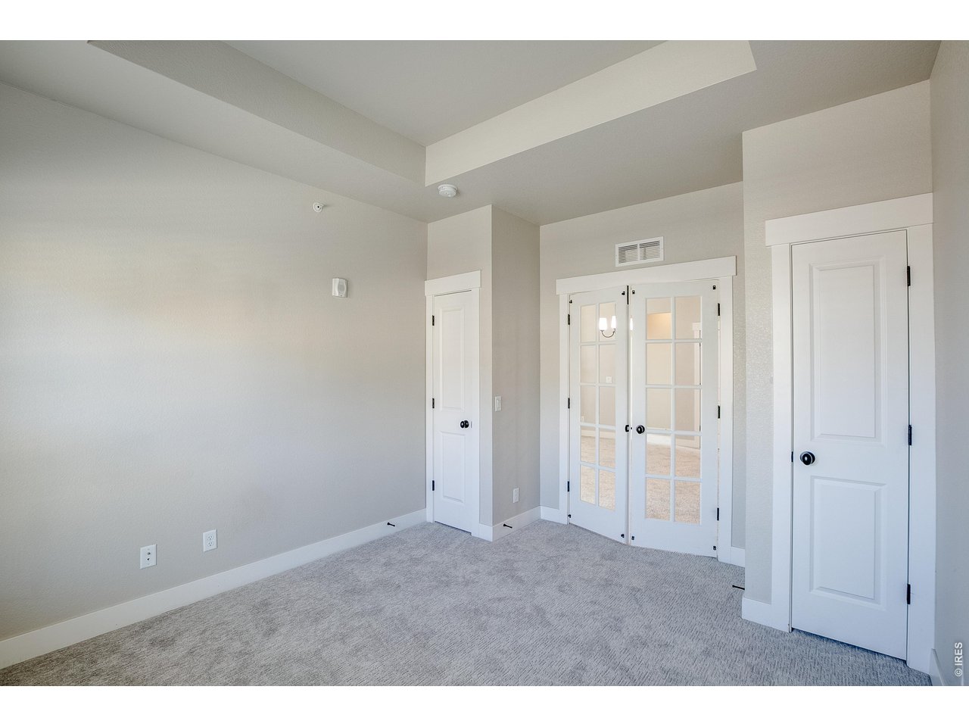
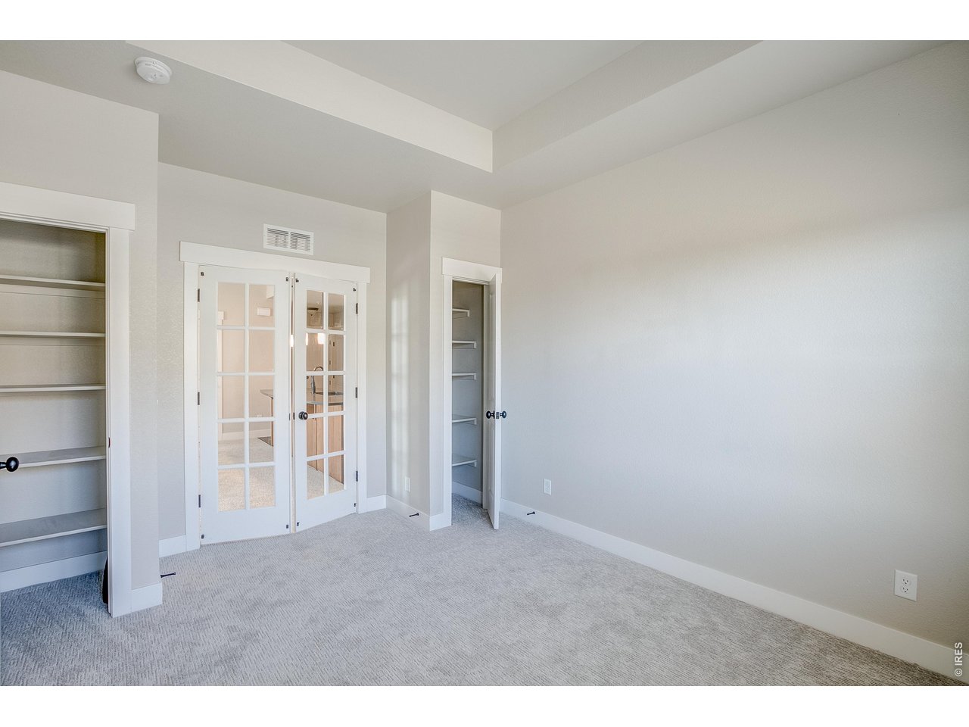
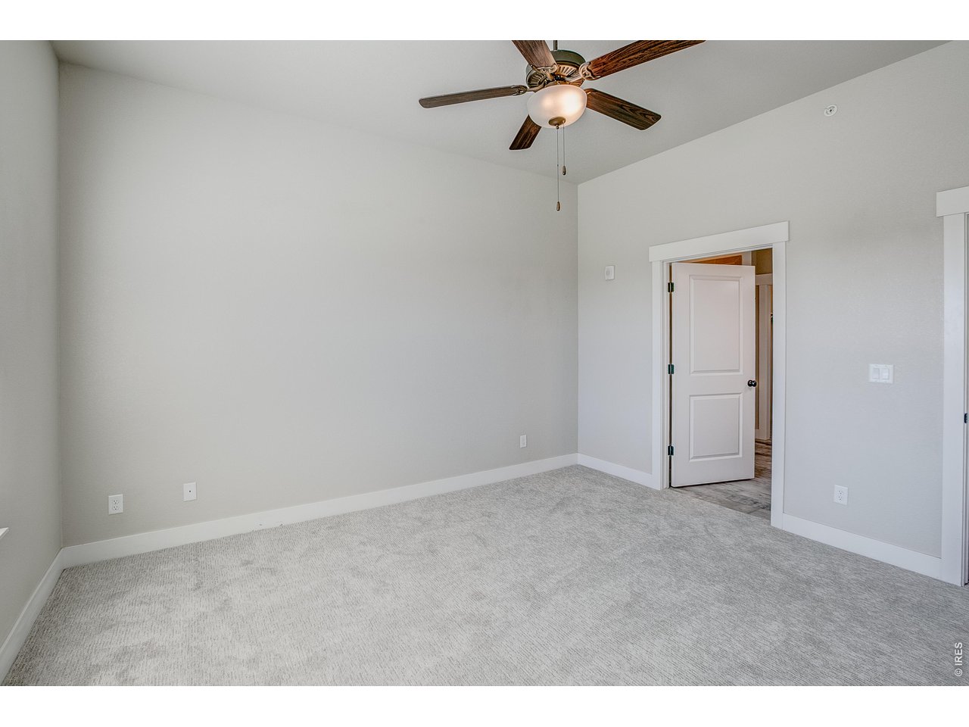
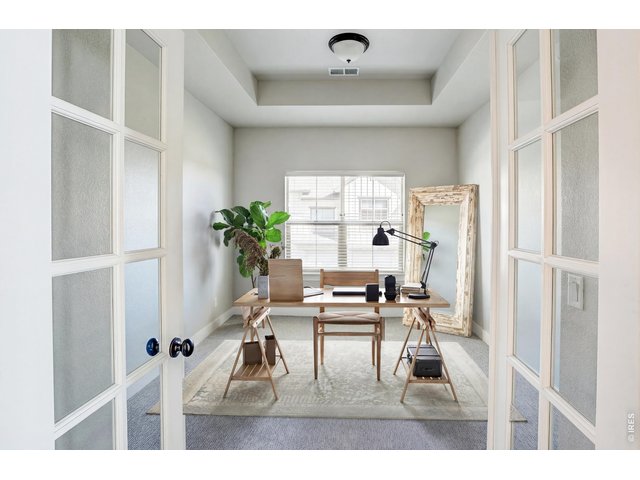
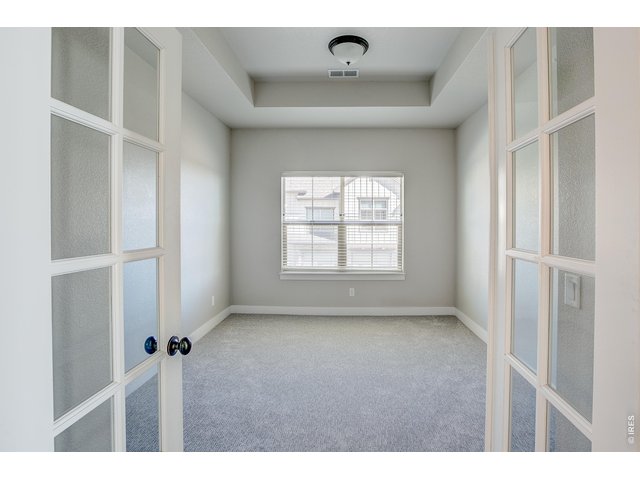
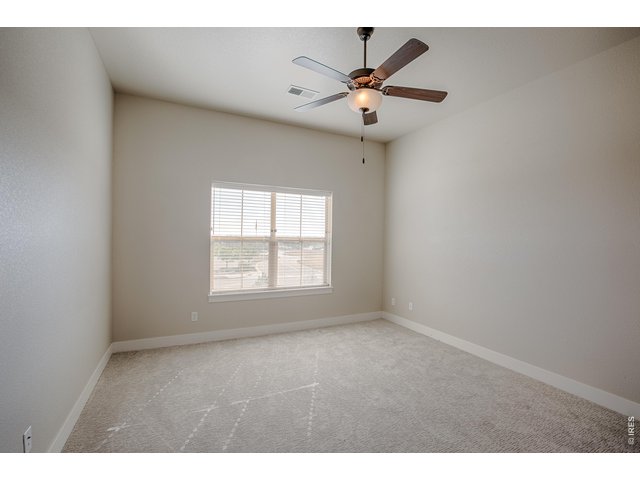
Third bedroom or home office. Virtually staged.
20 of 49
21 of 49
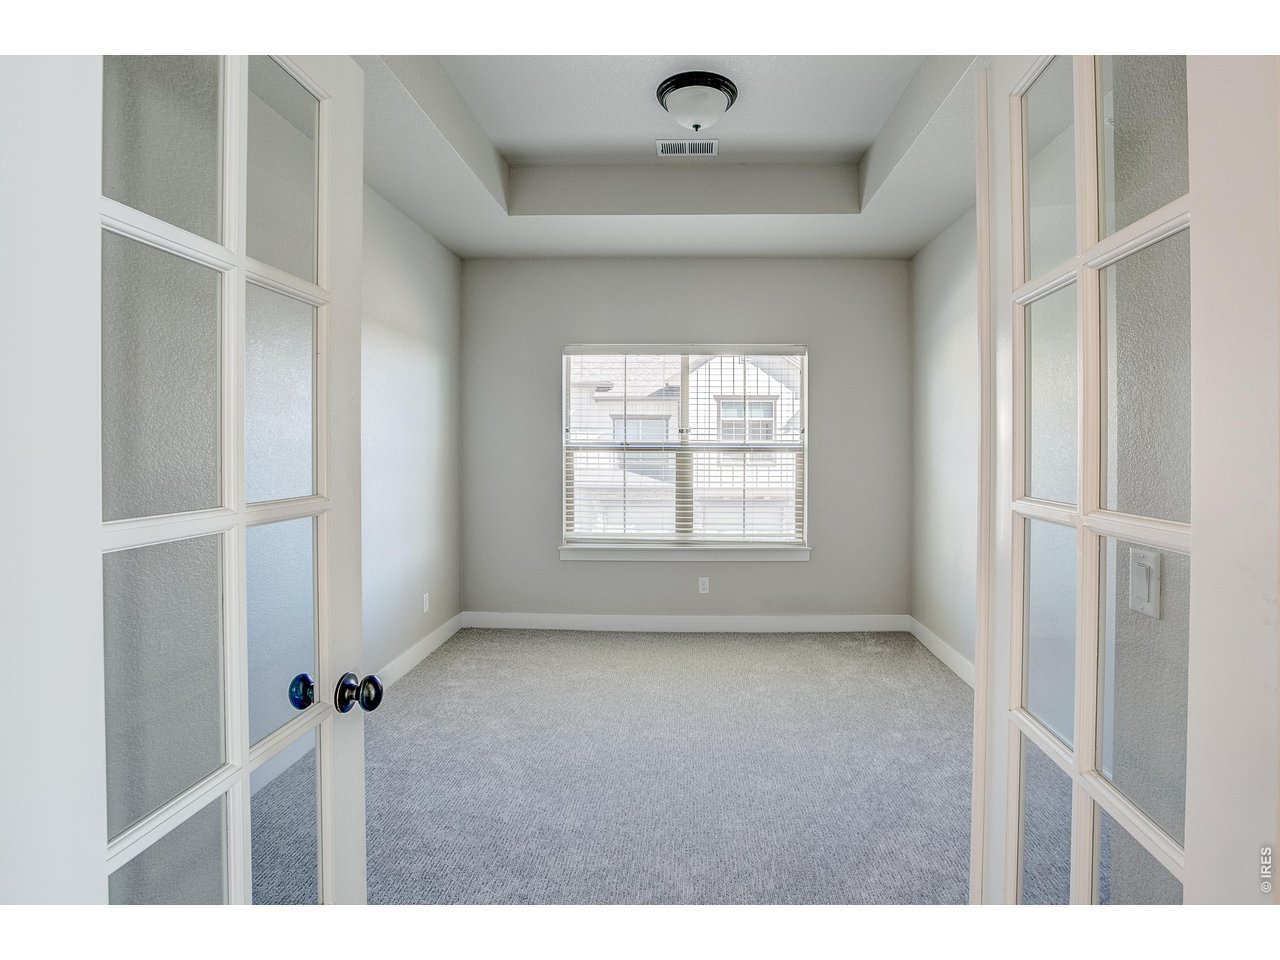
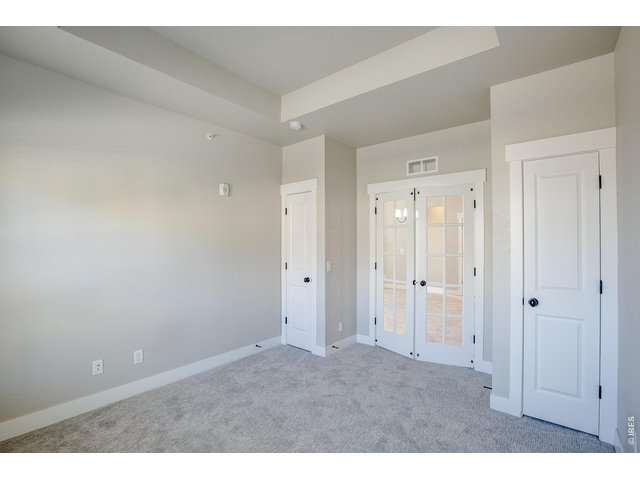
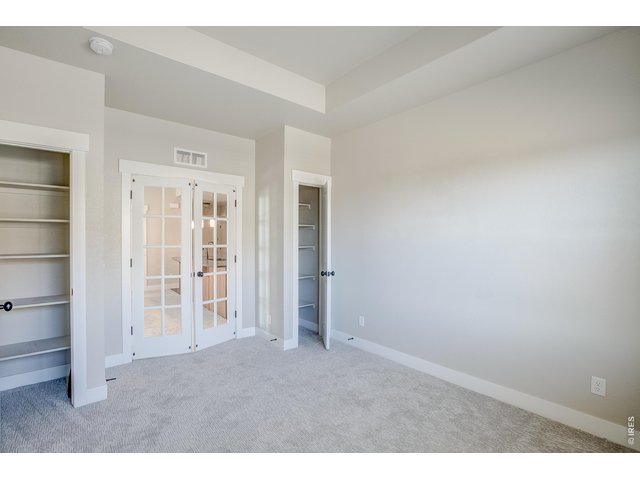
Interior of study/3rd bedroom with two closets.
22 of 49
23 of 49
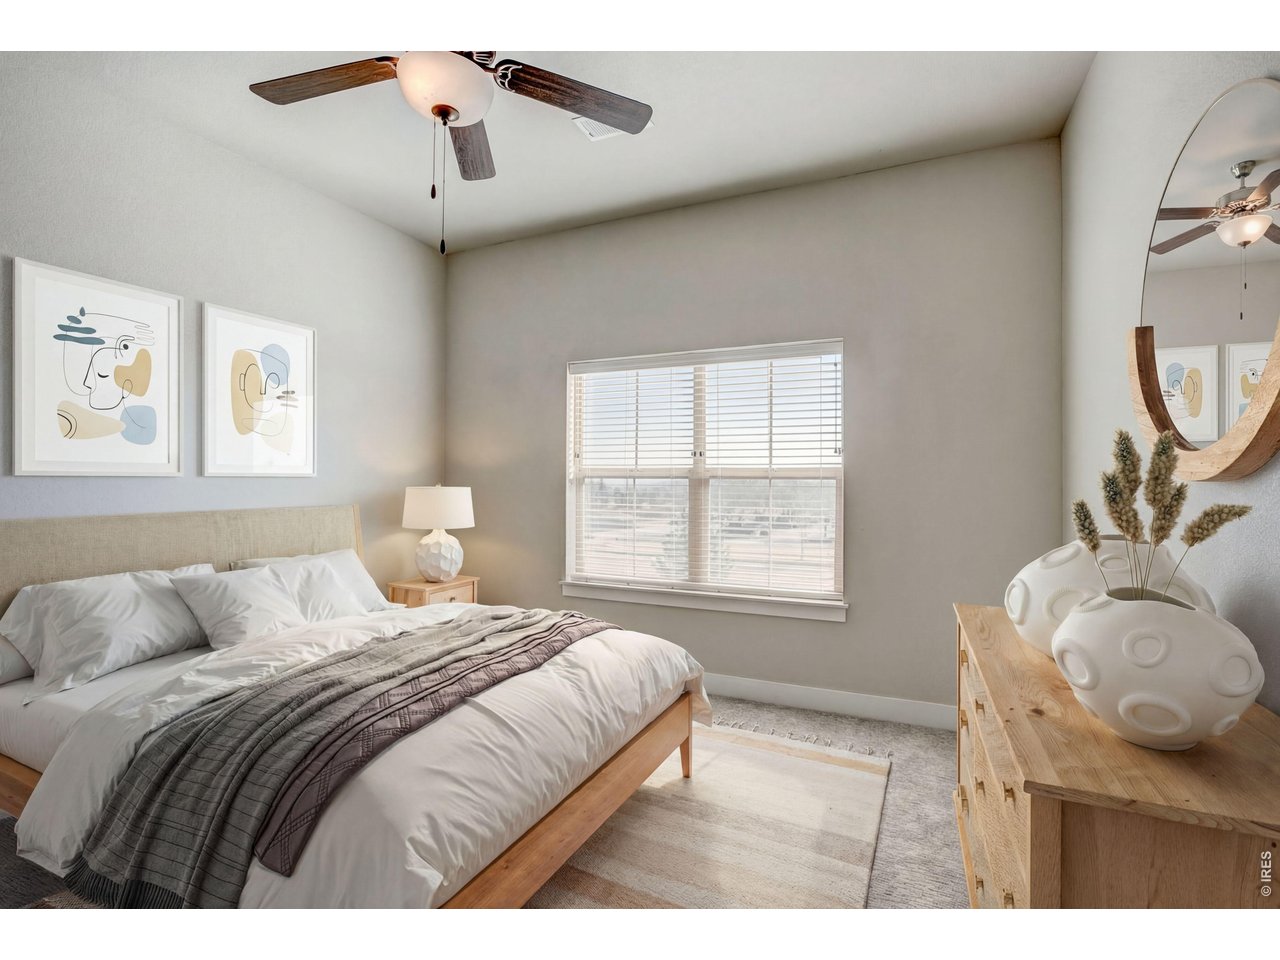
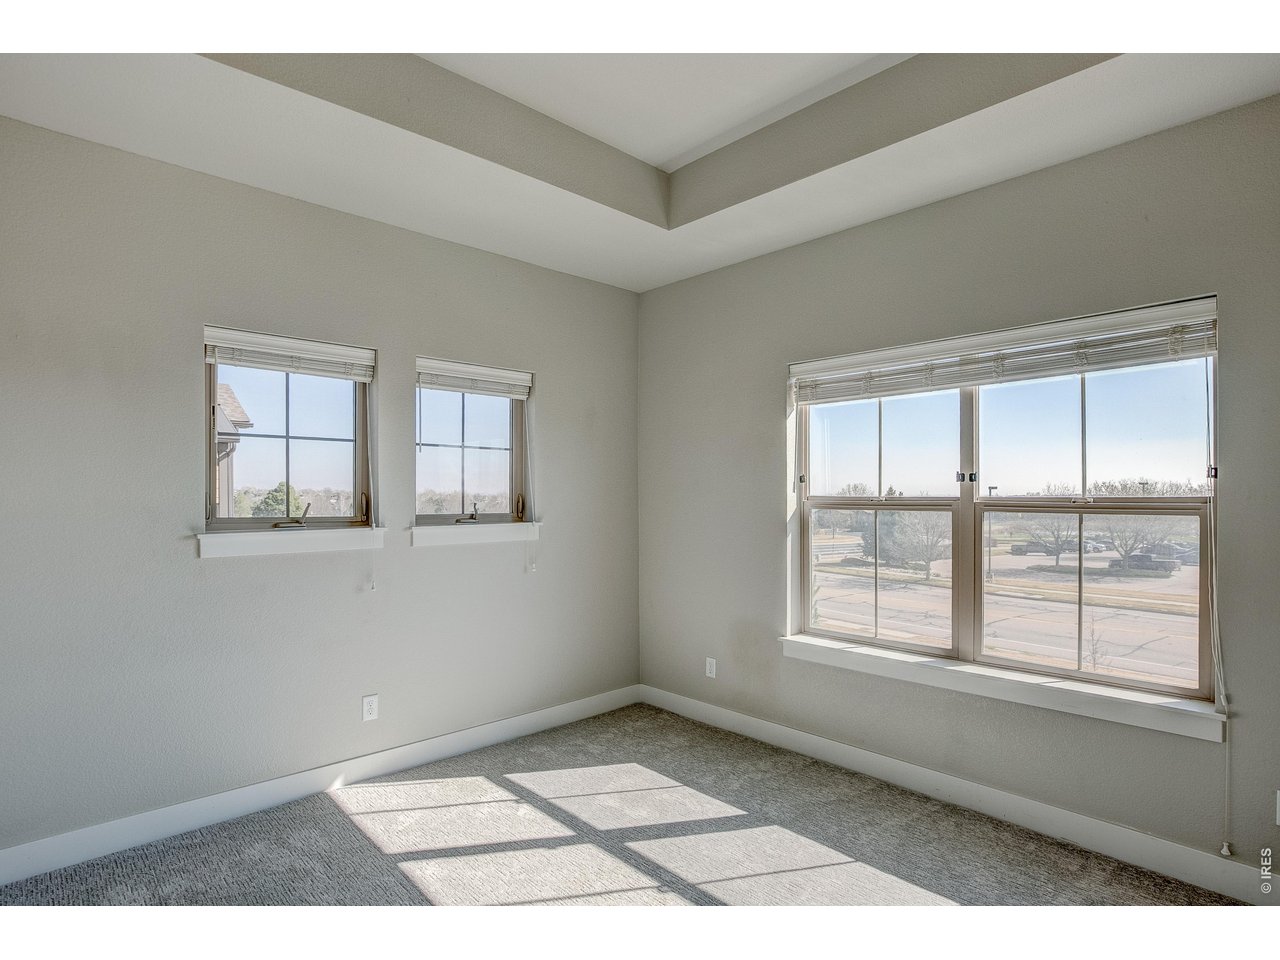
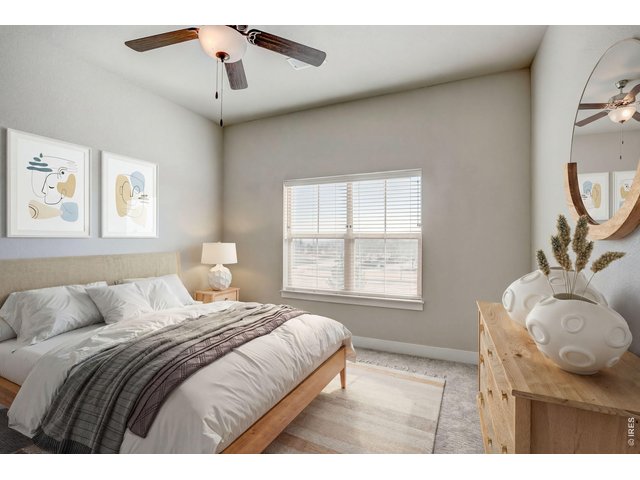
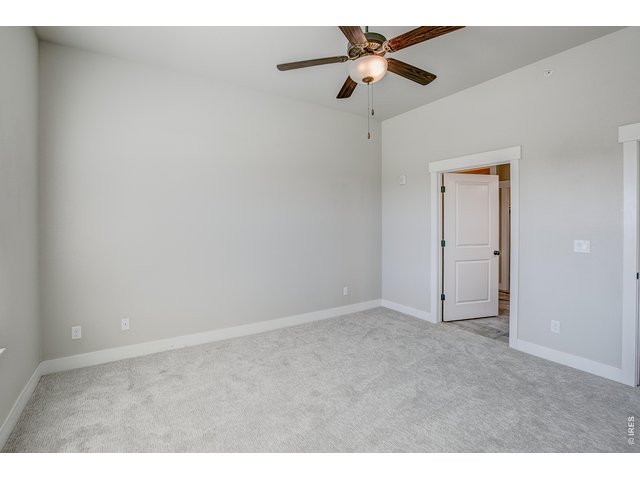
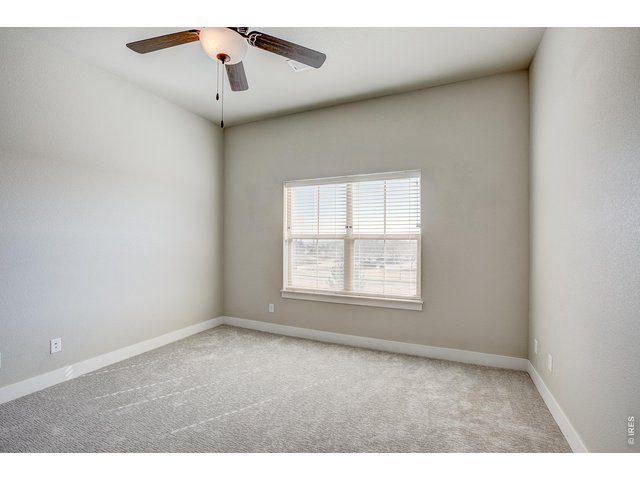
Primary bedroom - virtually staged
24 of 49
25 of 49
26 of 49
27 of 49
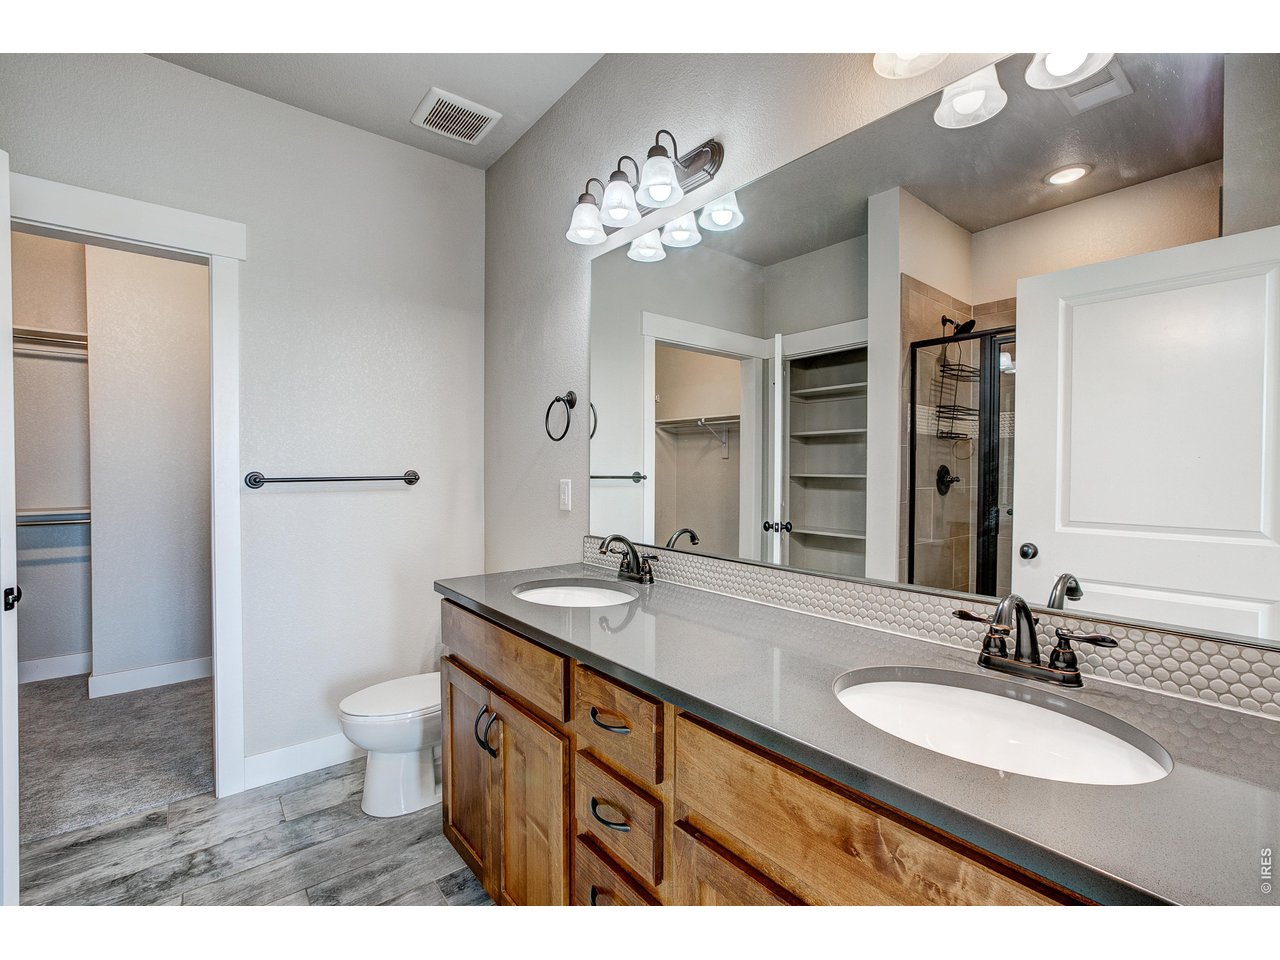
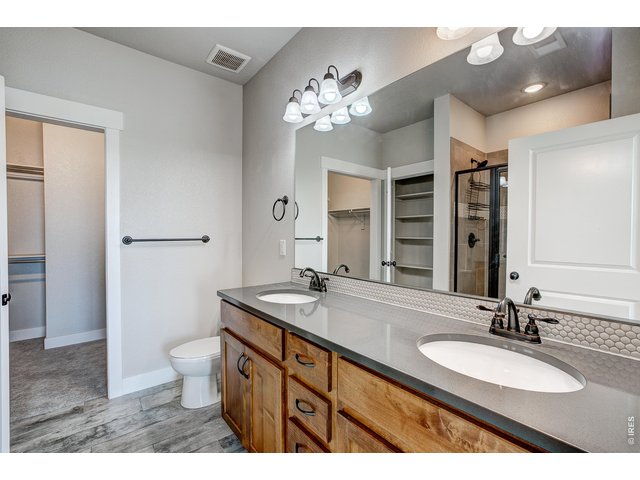
Primary bathroom with dual vanities.
28 of 49
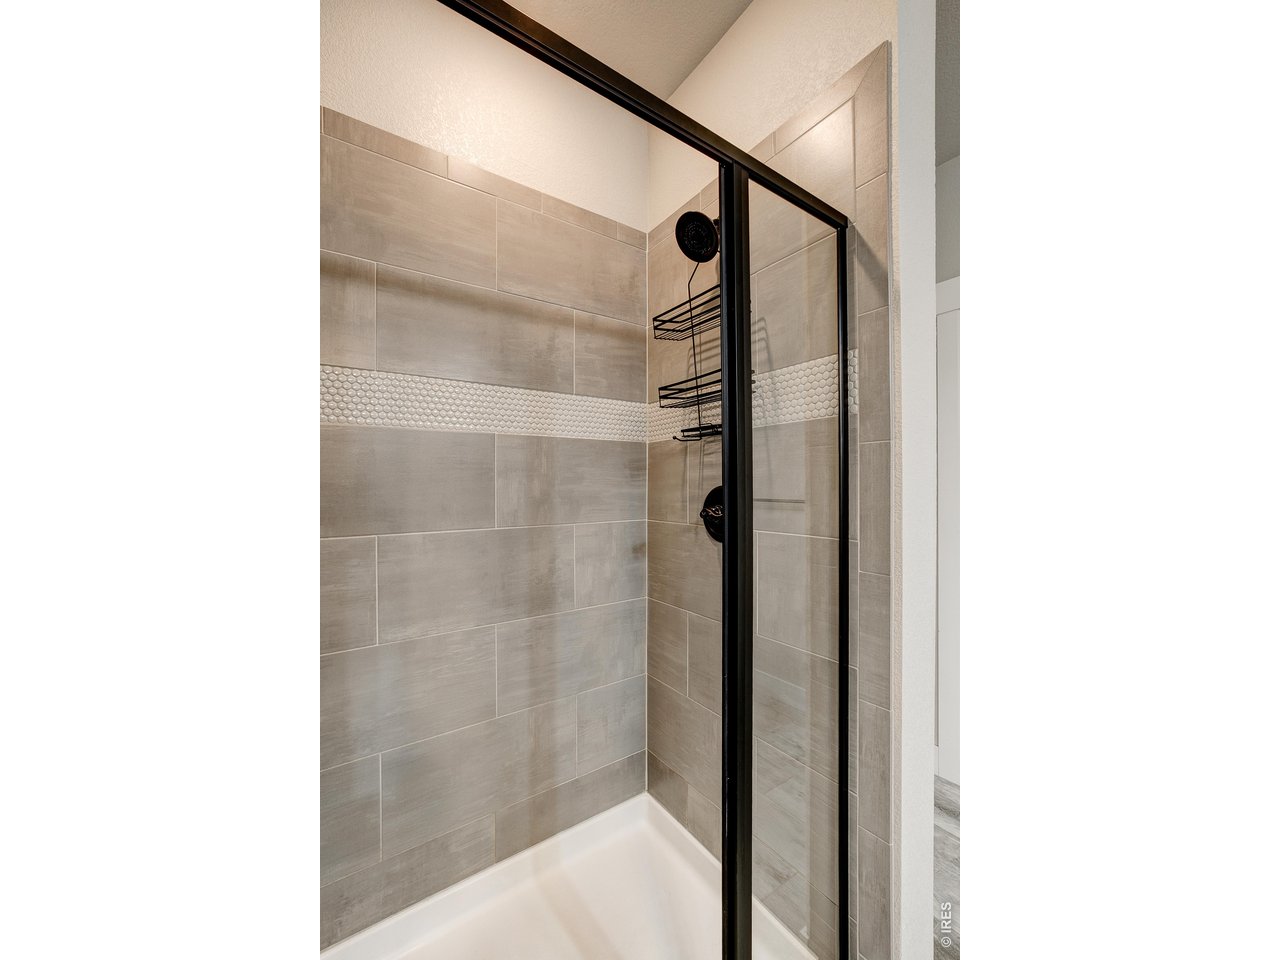
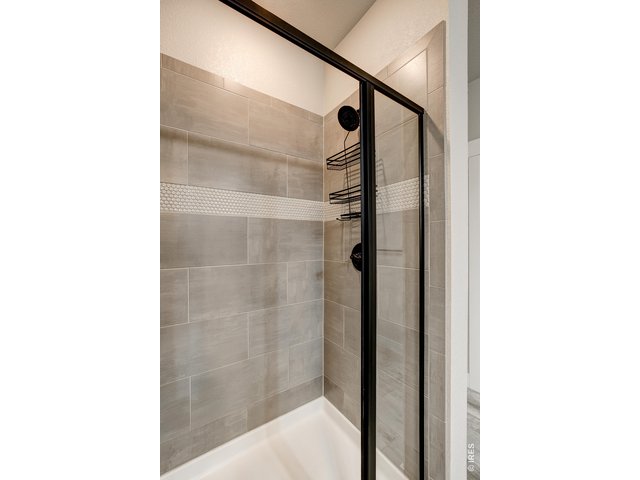
Primary shower
29 of 49
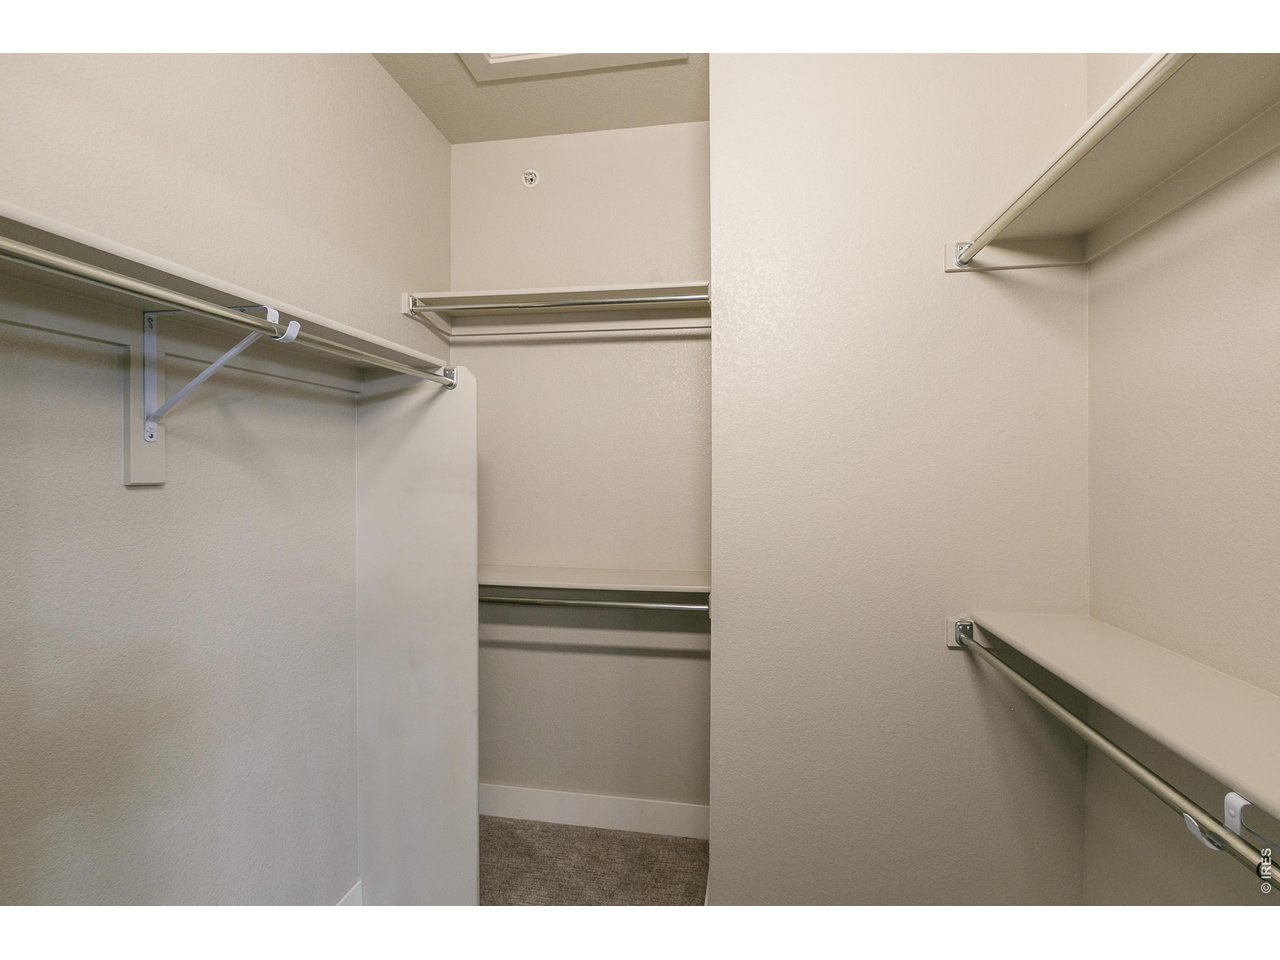
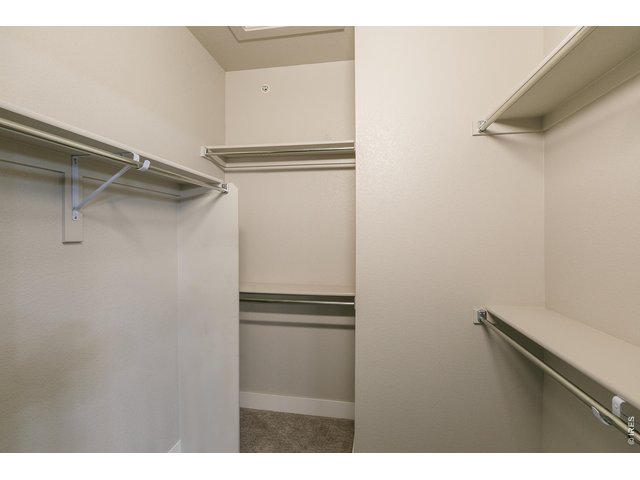
Primary bedroom walk-in closet
30 of 49
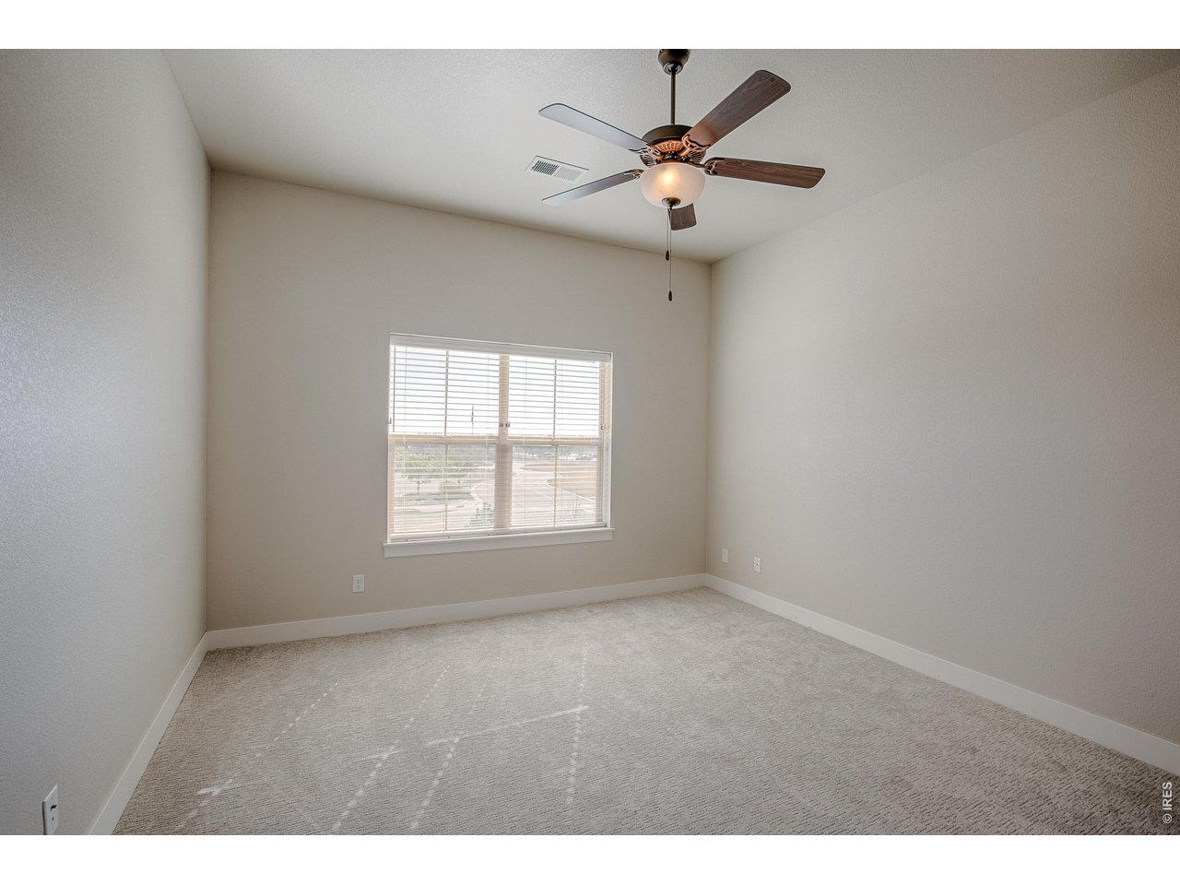
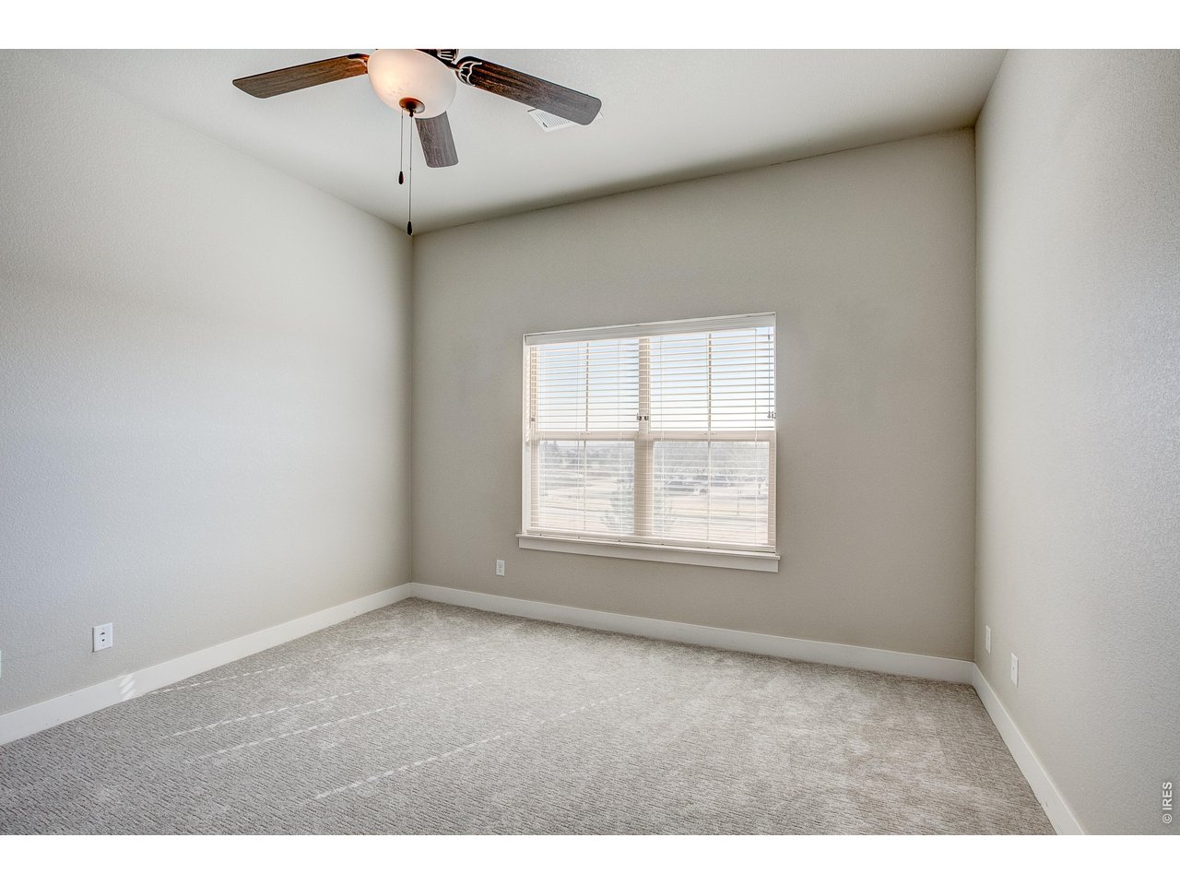
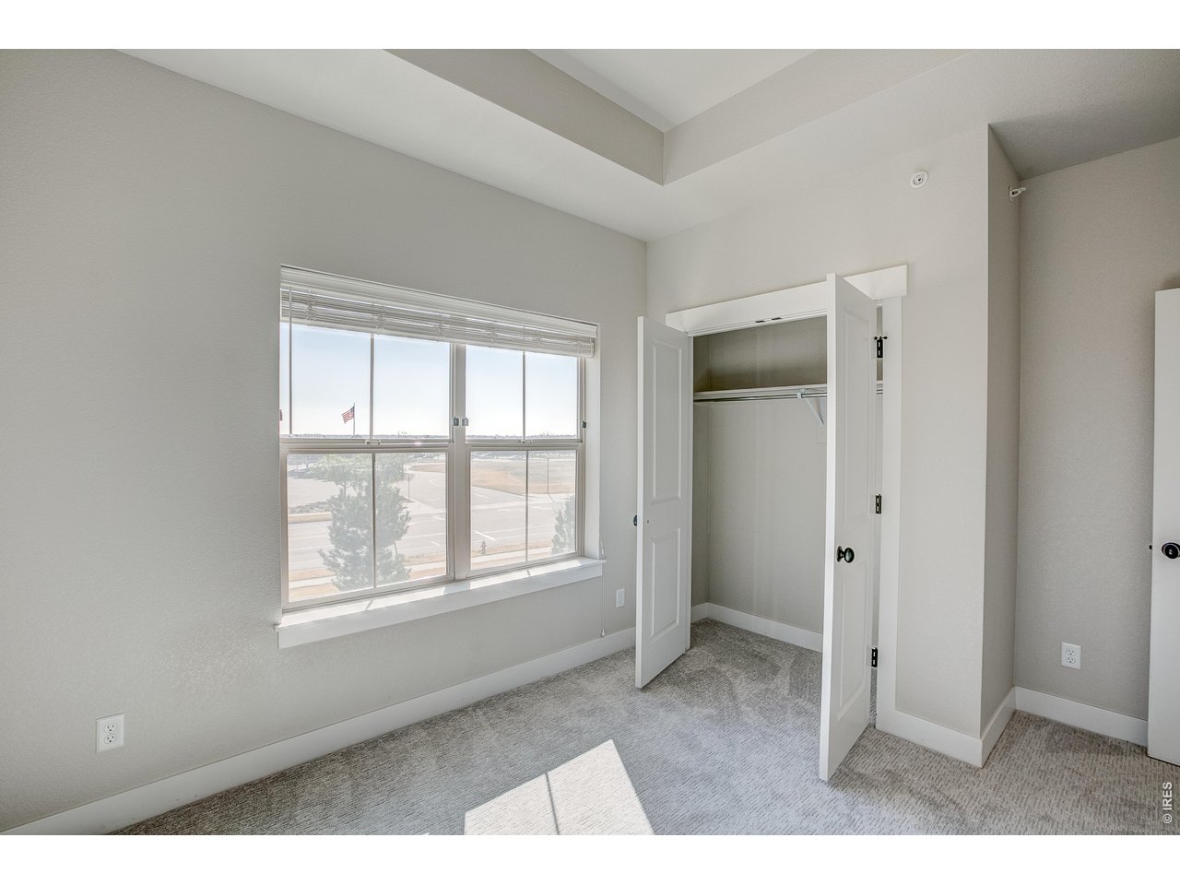
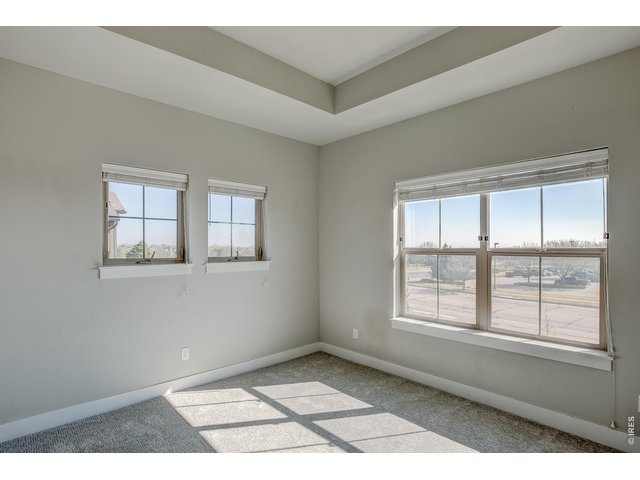
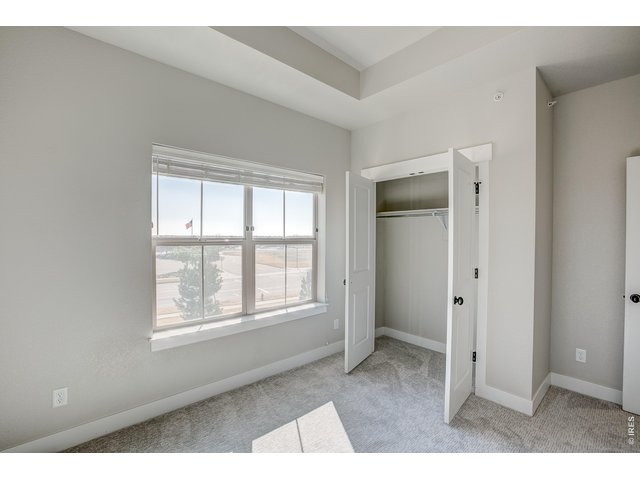
Bedroom 2
31 of 49
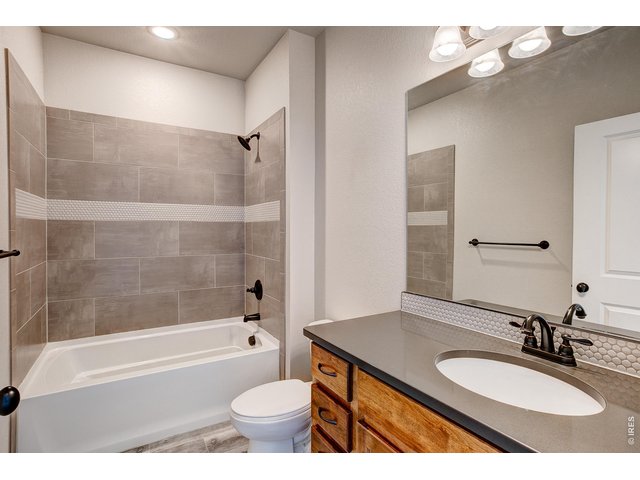
32 of 49
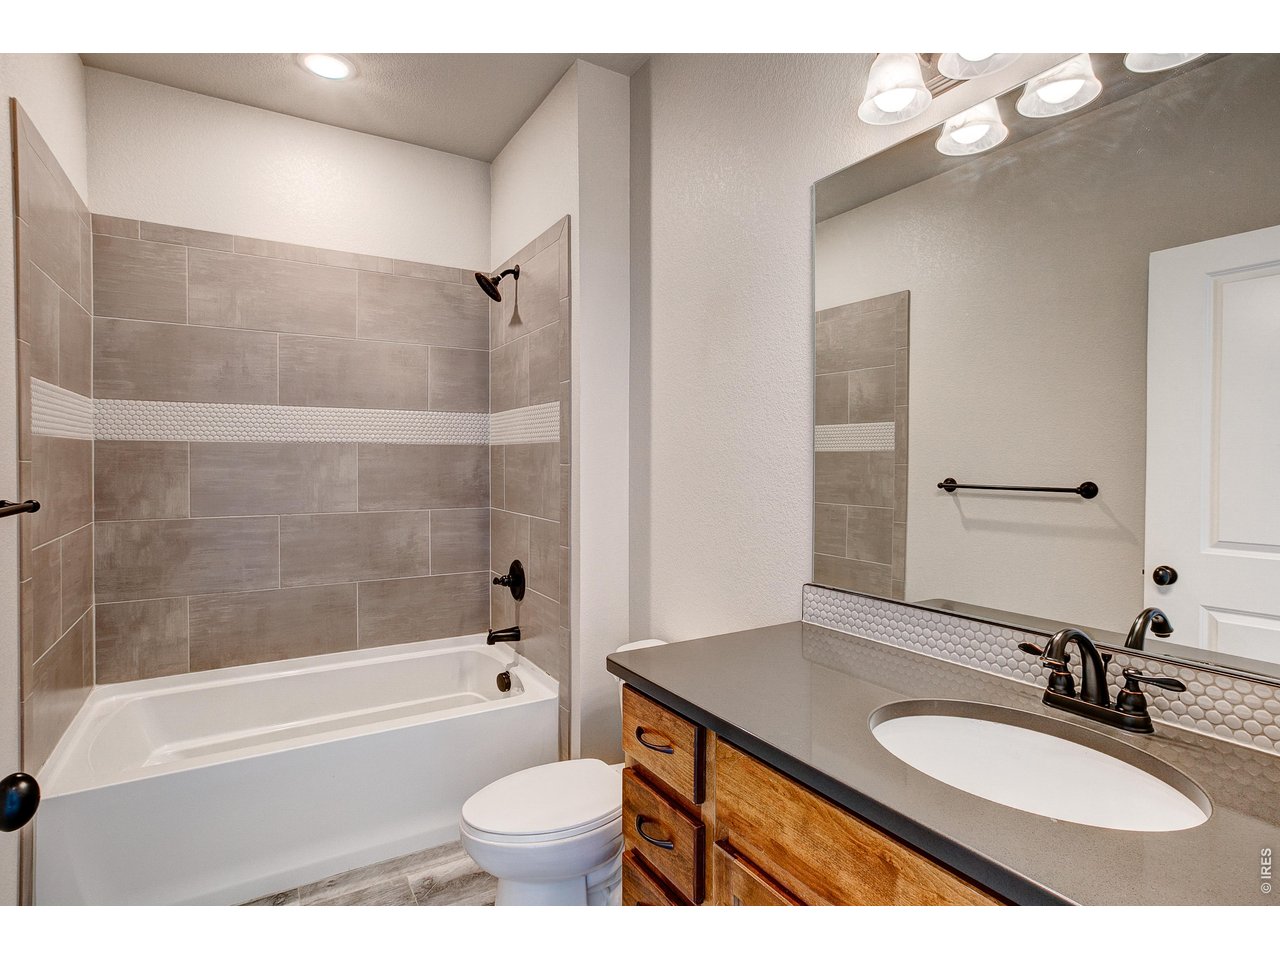
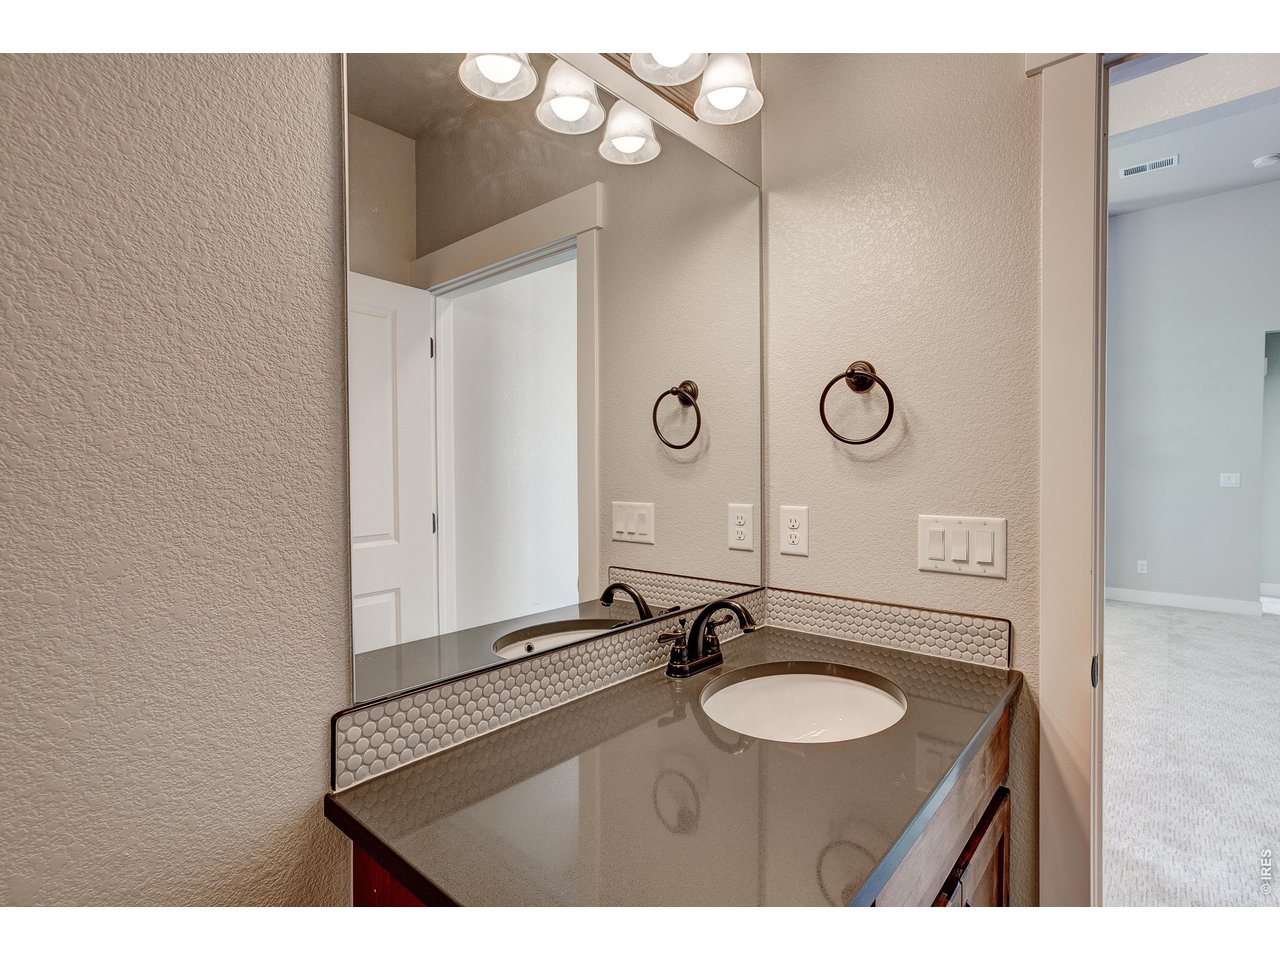
Shared second bathroom
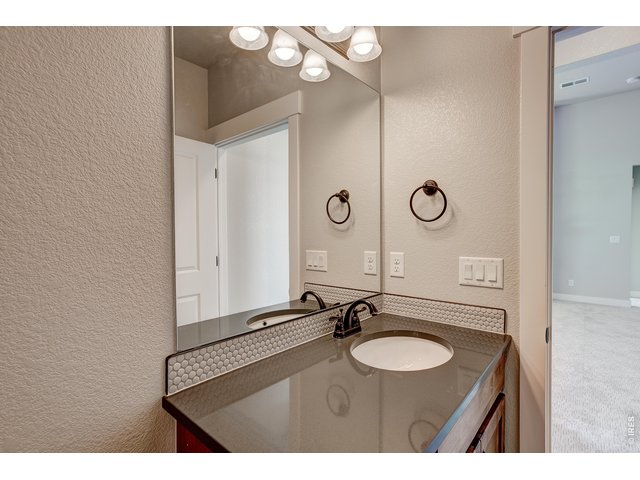
33 of 49
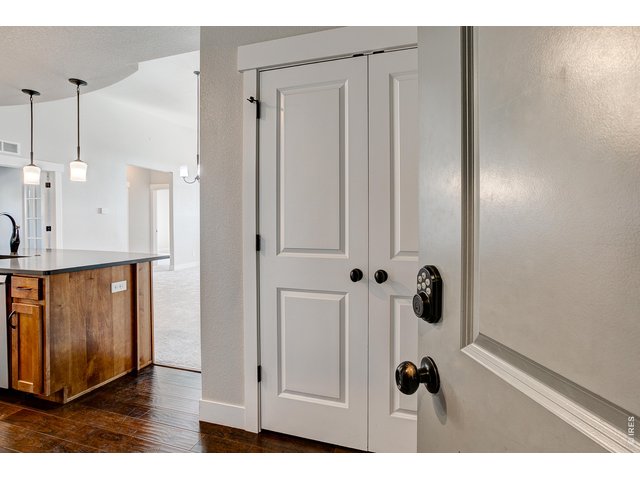
34 of 49
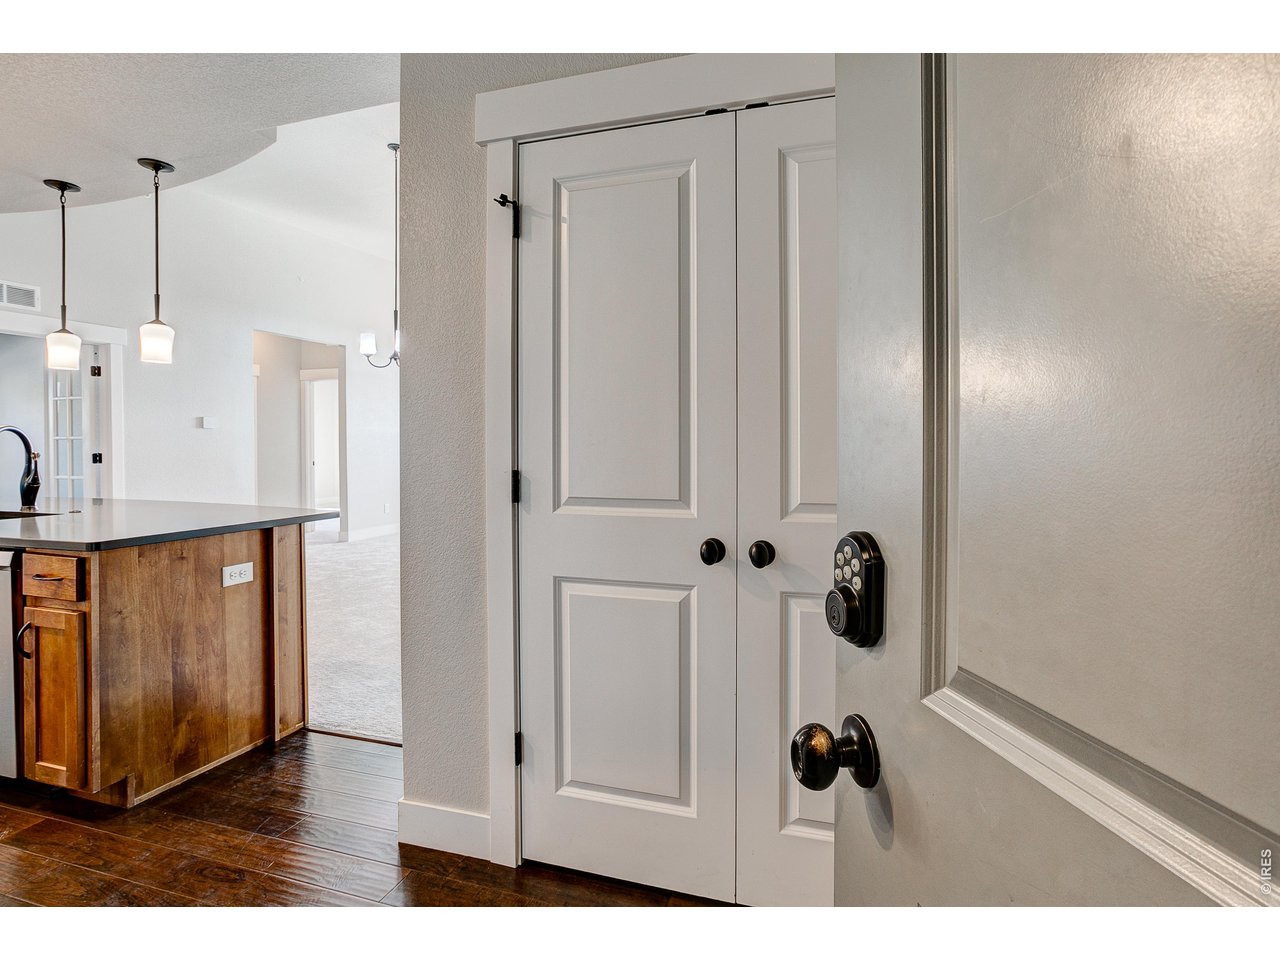
Secure entry hallway to your home.
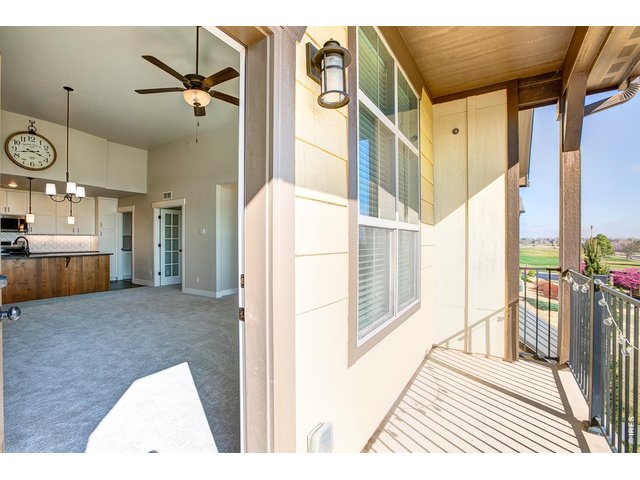
35 of 49
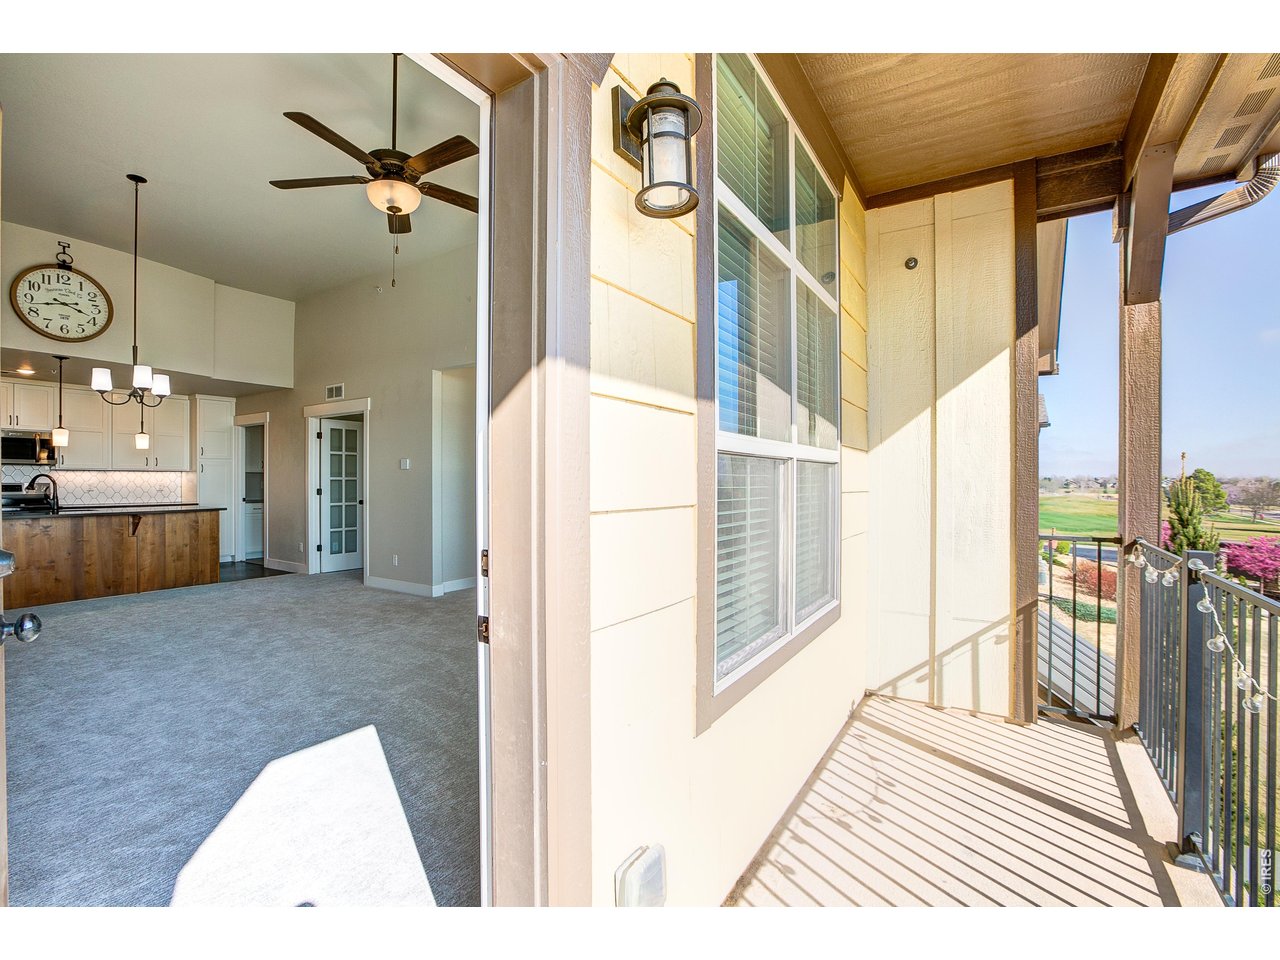
Enjoy the sunrise and golf course views from your private, covered deck.
36 of 49
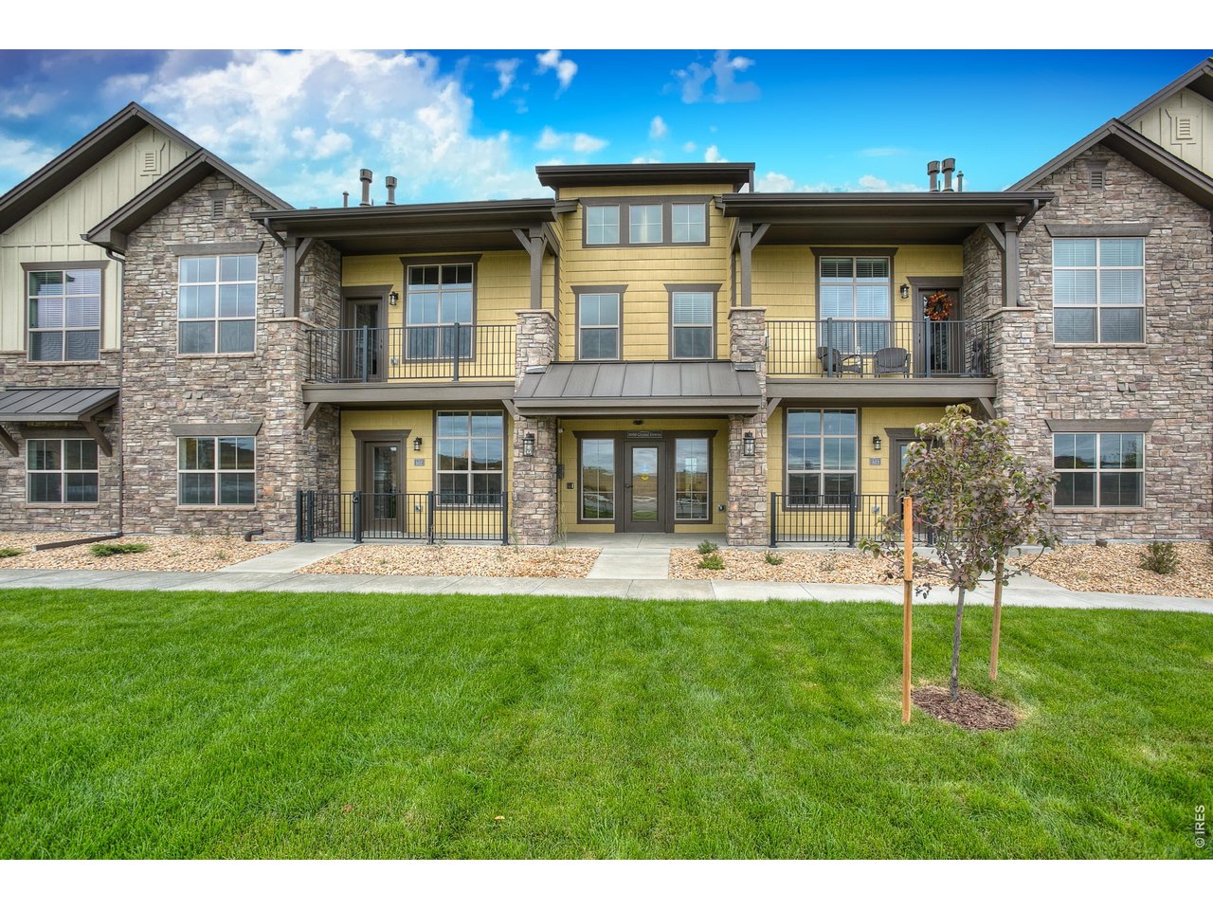
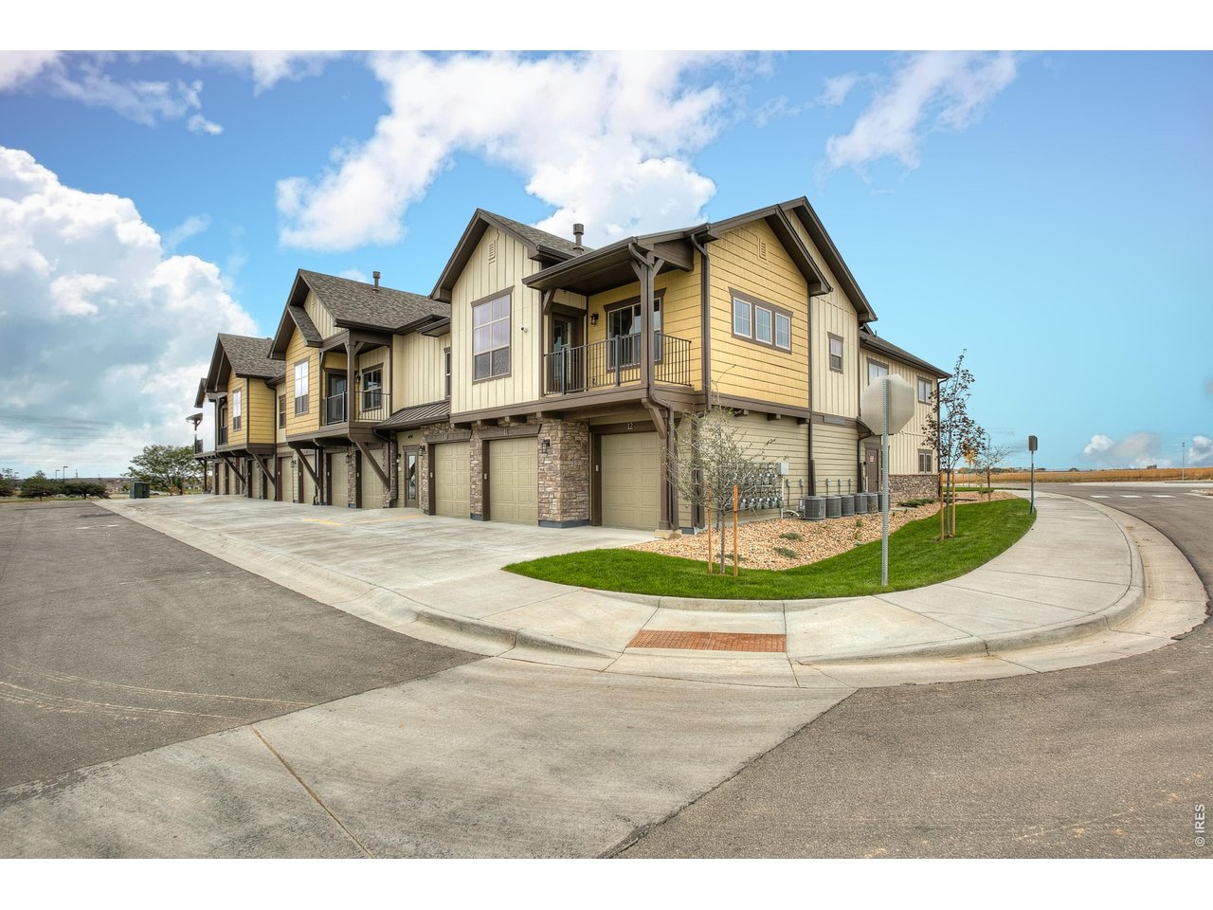
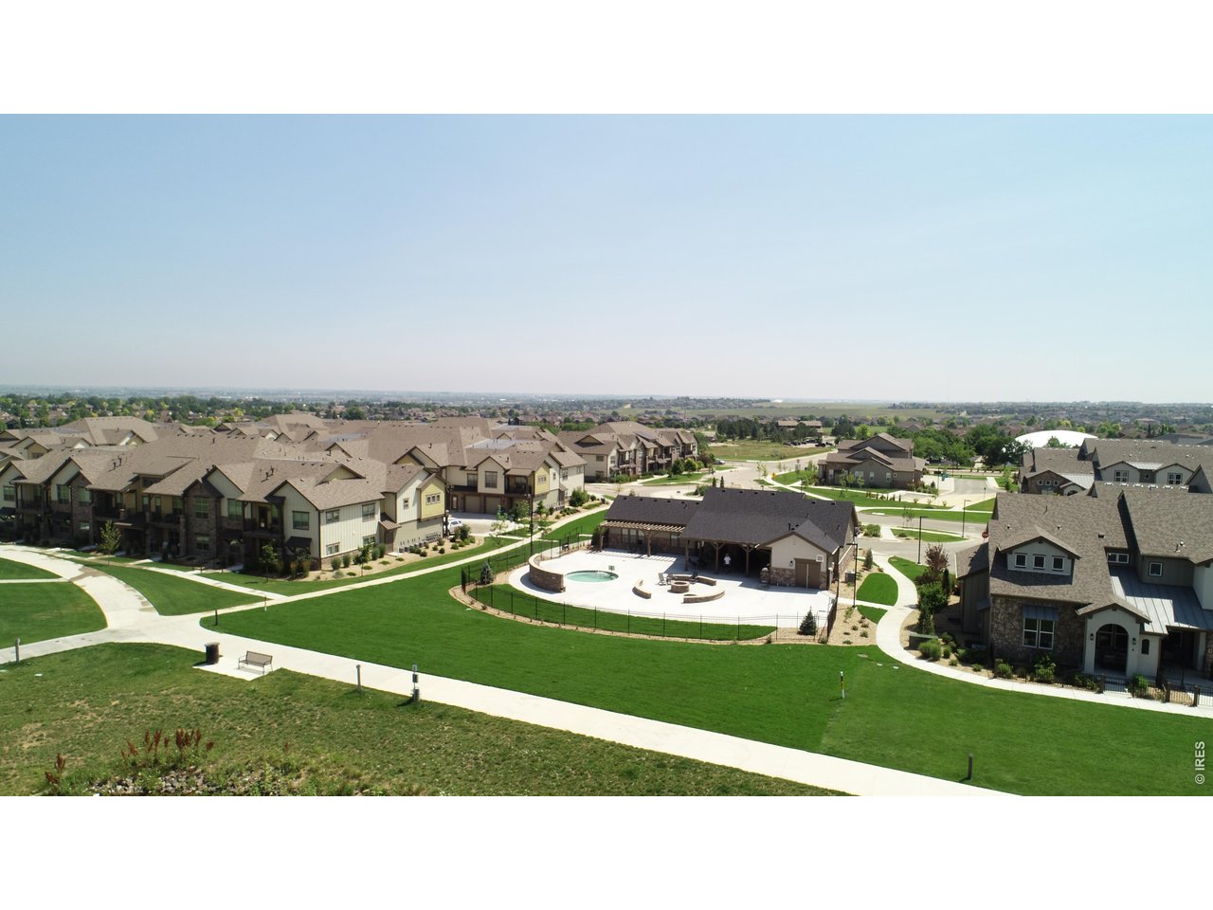
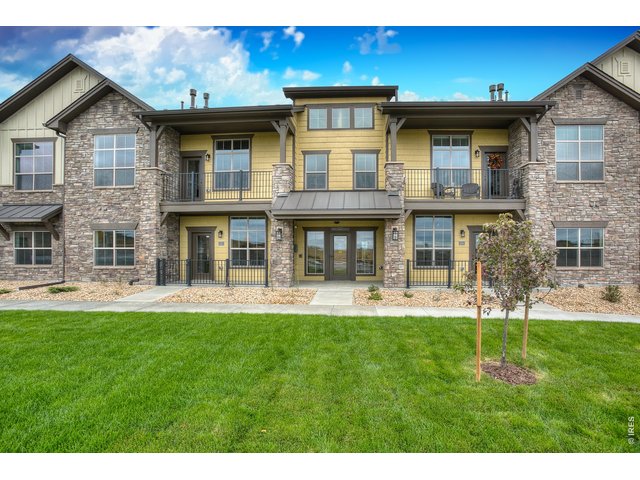
Exterior of the building.
37 of 49
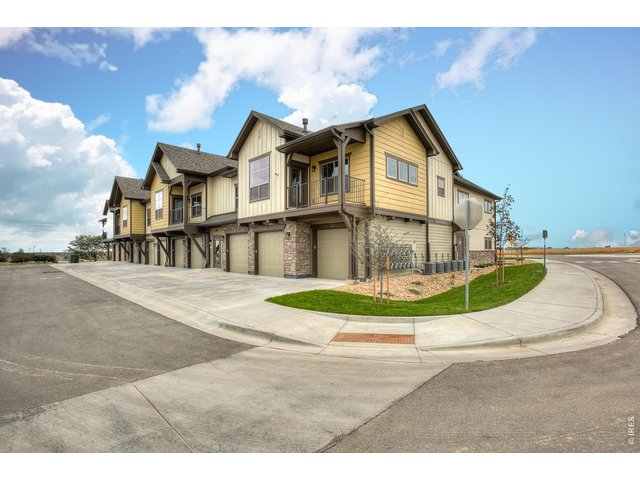
Rear entrance of the building with attached garage.
38 of 49
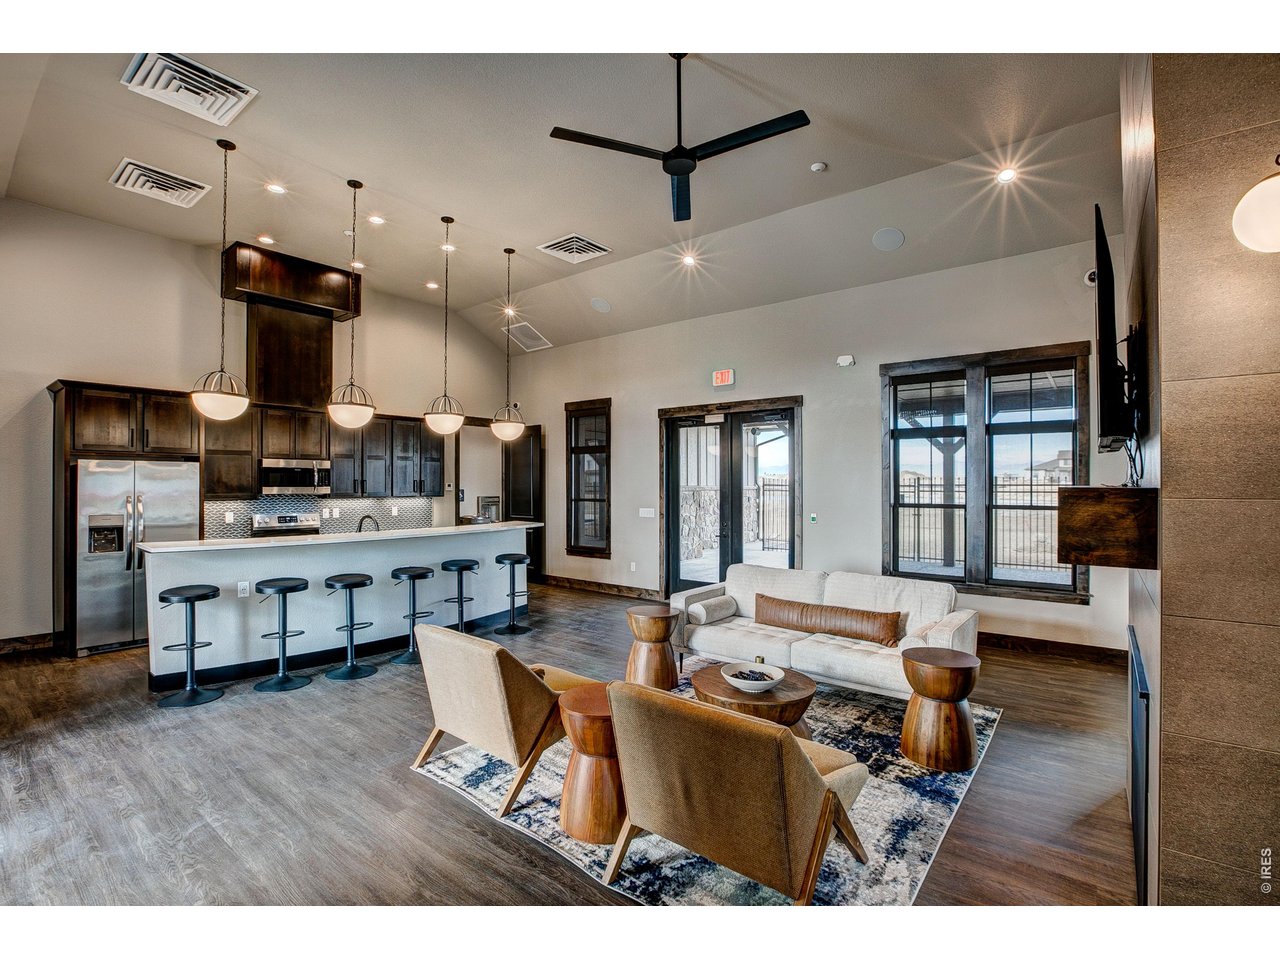
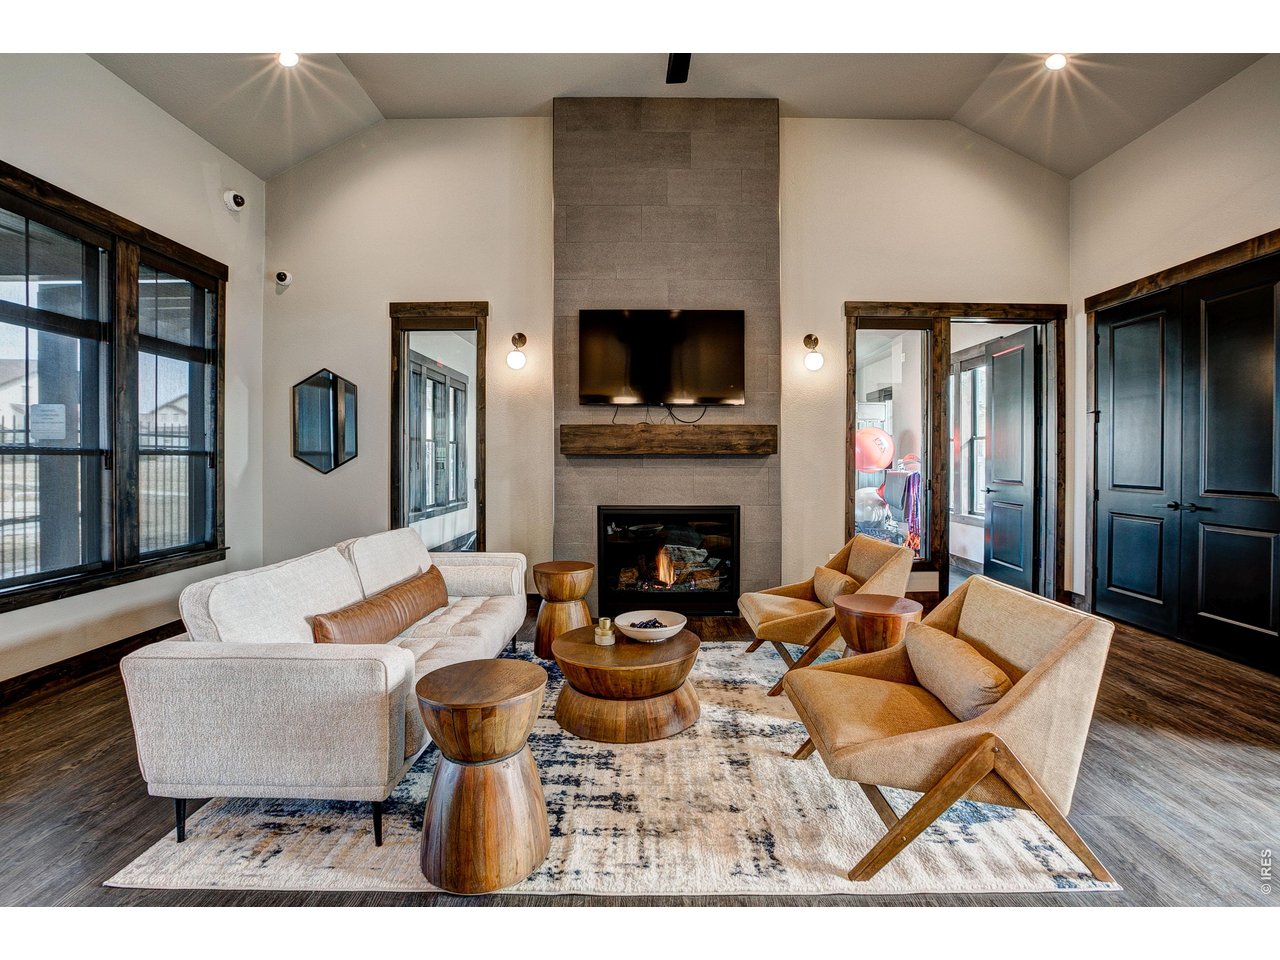
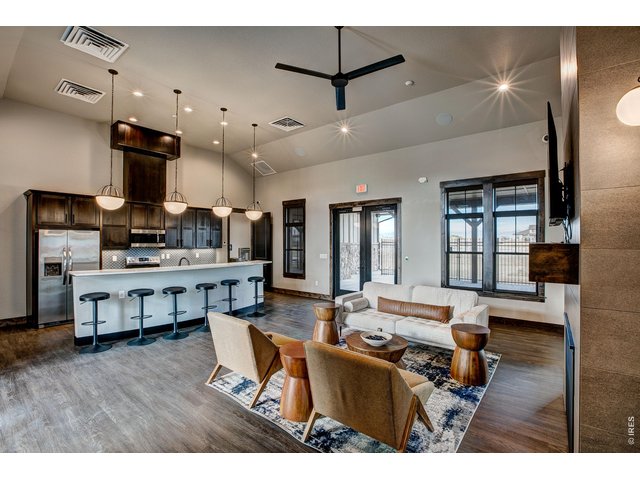
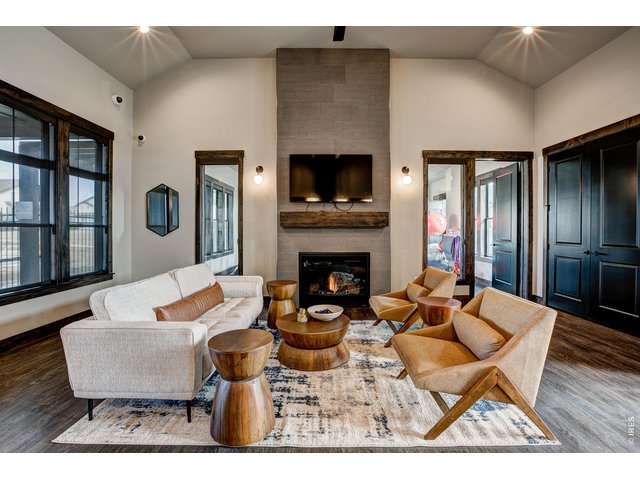
Enjoy private events at the clubhouse just steps away from your home!
39 of 49
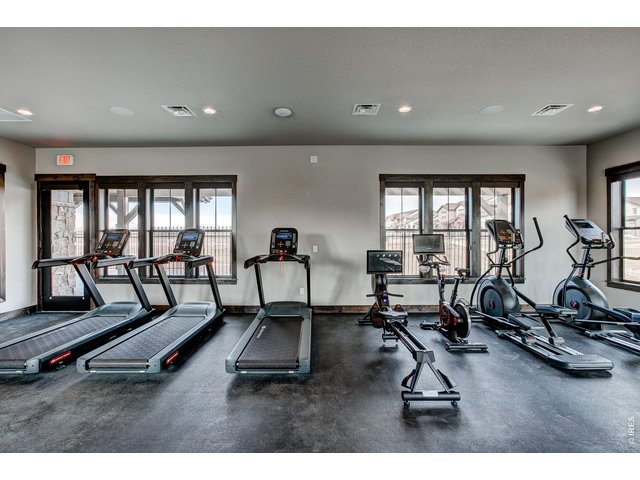
40 of 49
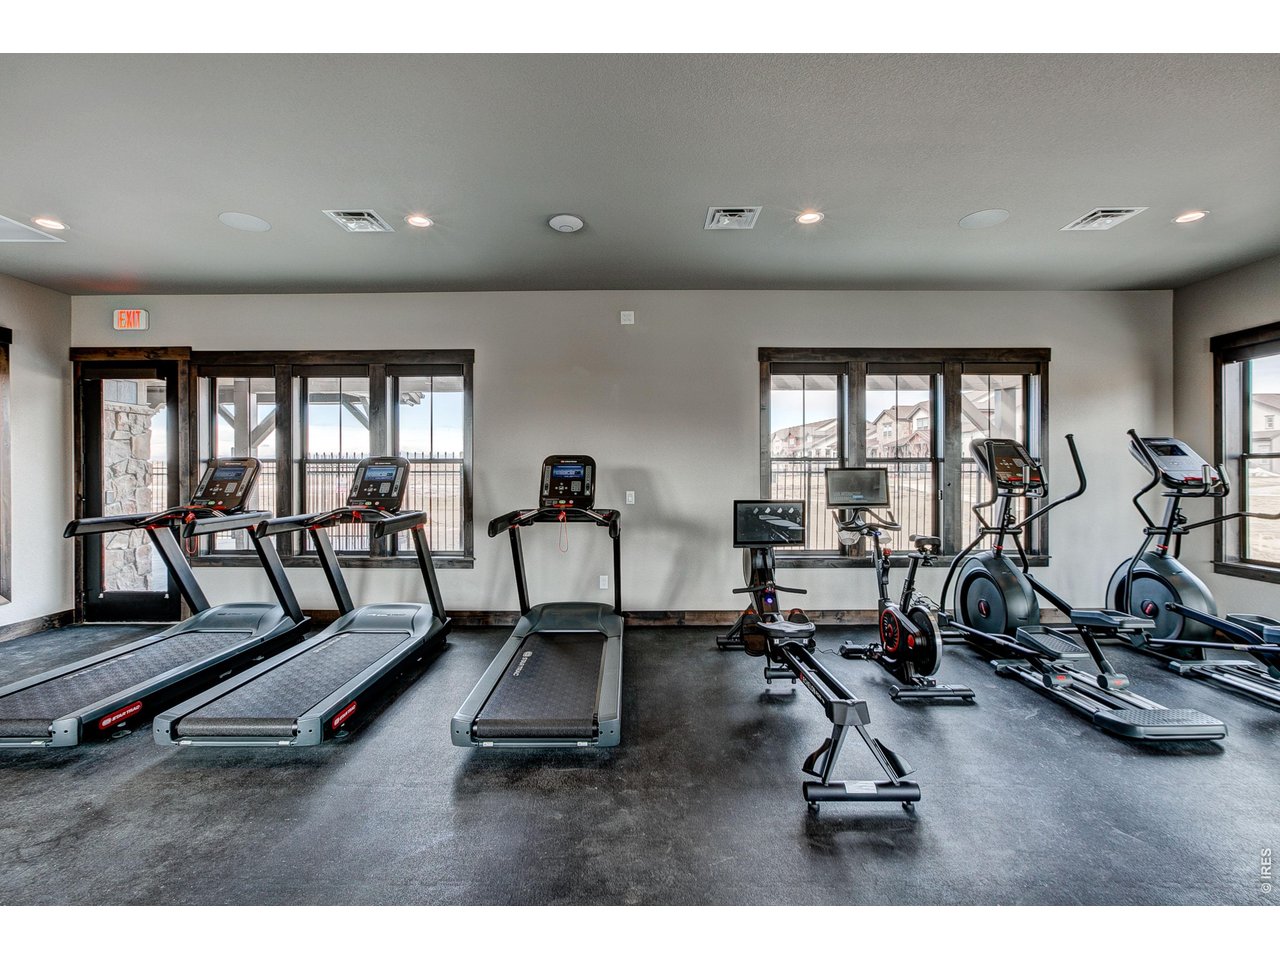
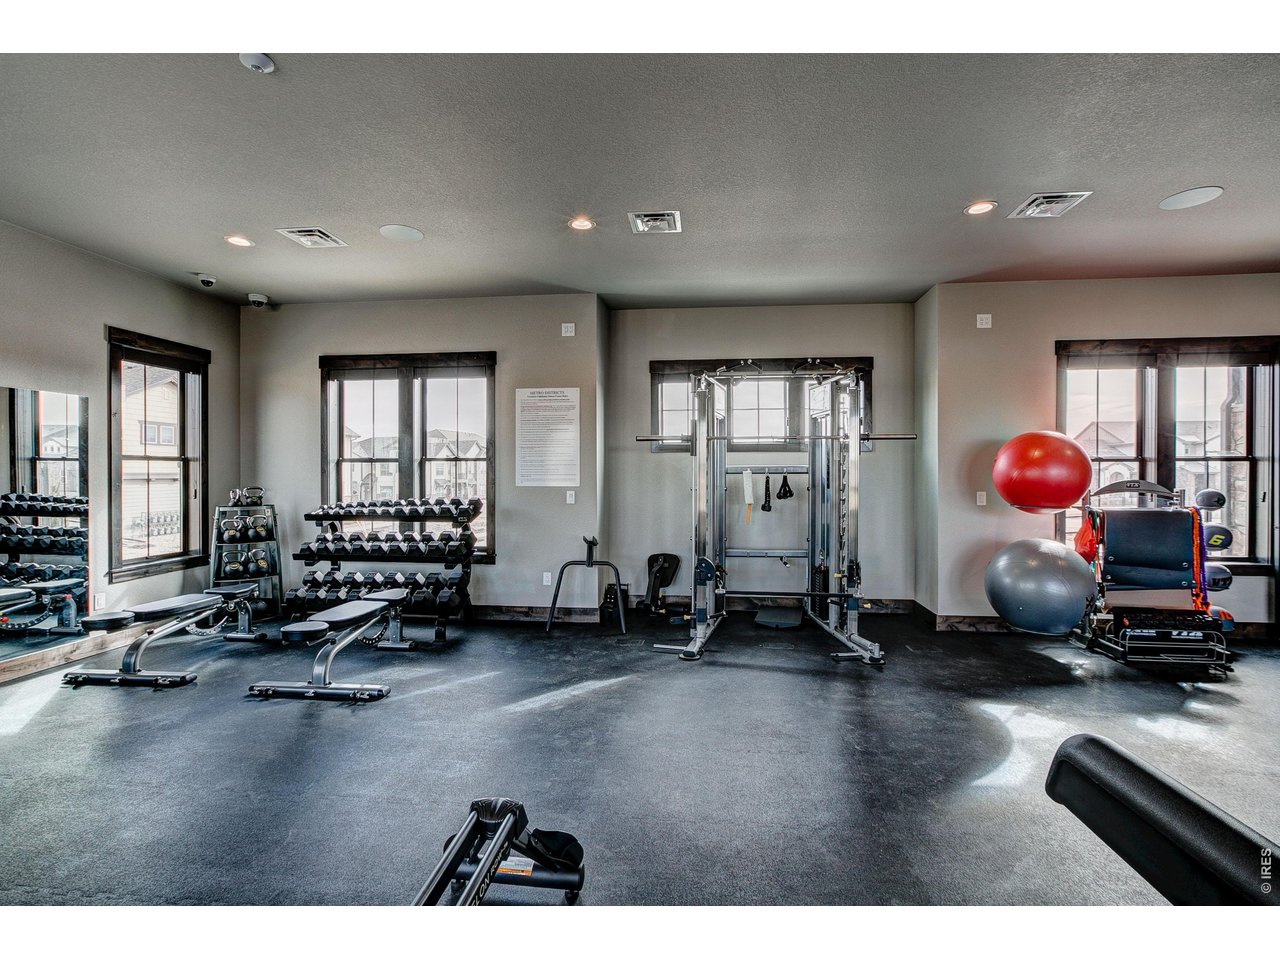
State of the art fitness facility located in the clubhouse.
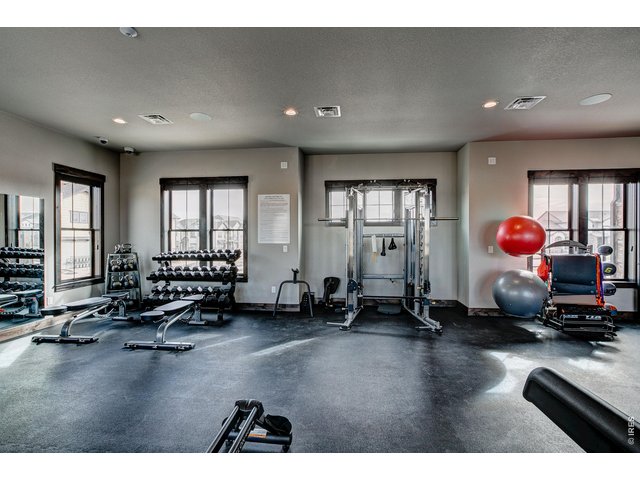
41 of 49
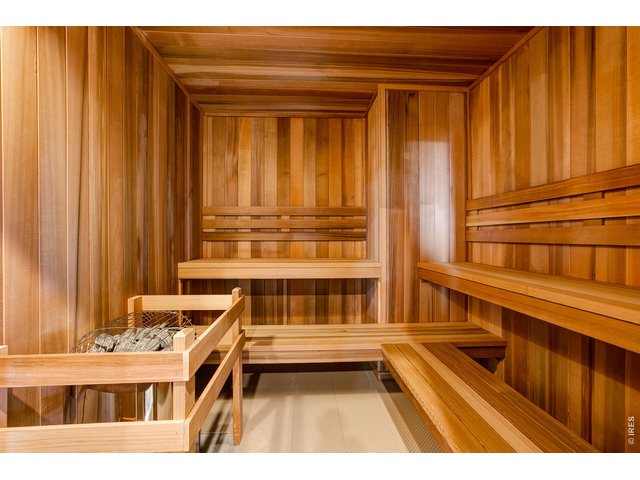
42 of 49
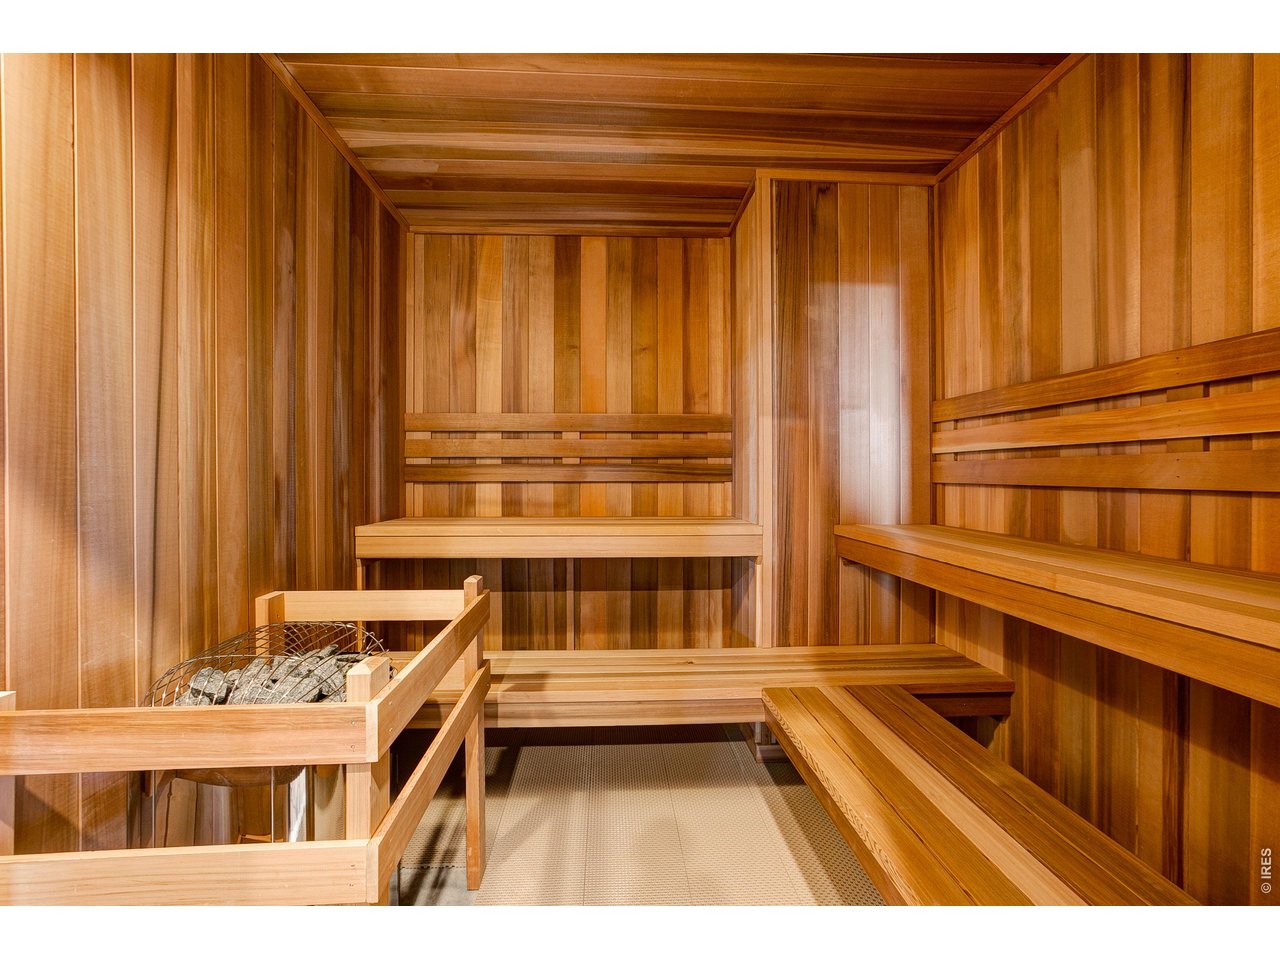
Sauna for your wellness needs
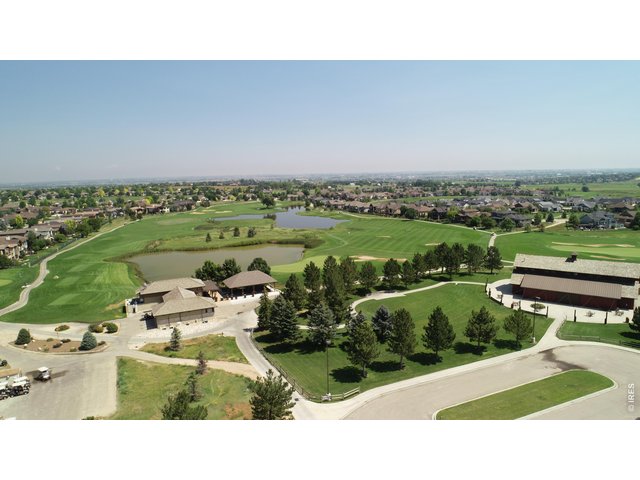
43 of 49
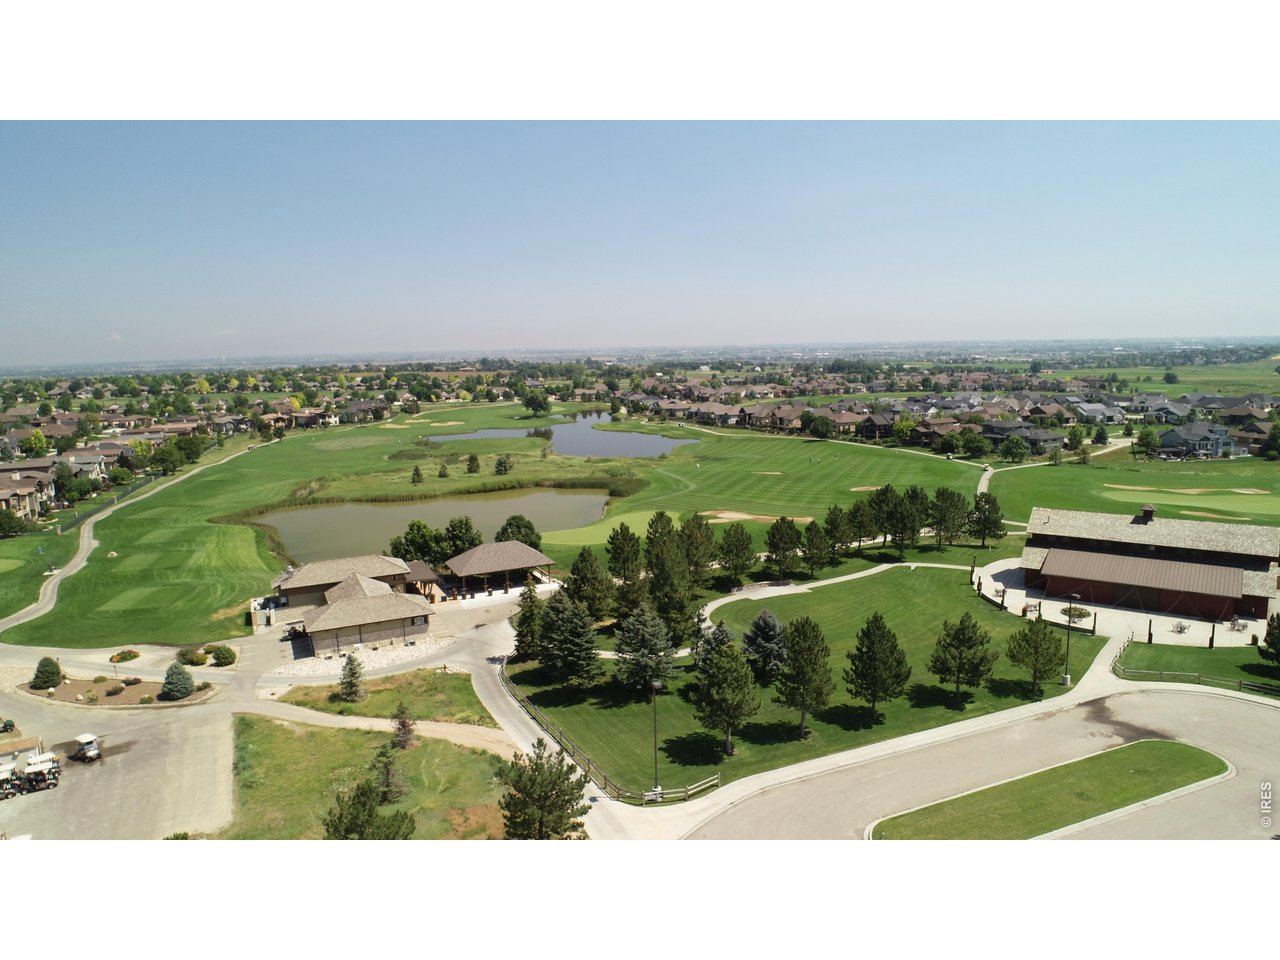
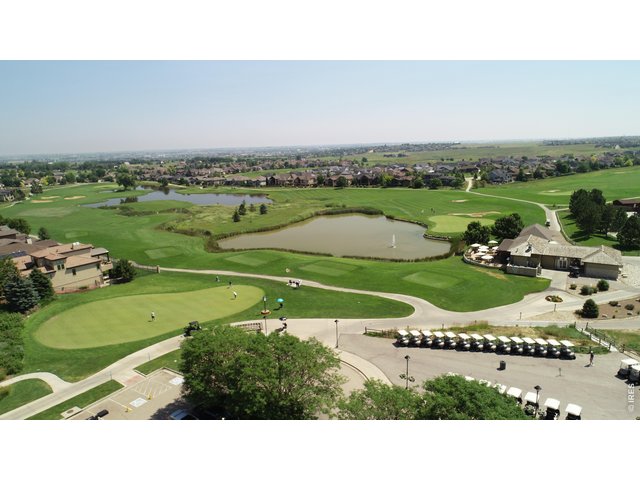
Highland Meadows pro shop and party barn for events!
44 of 49
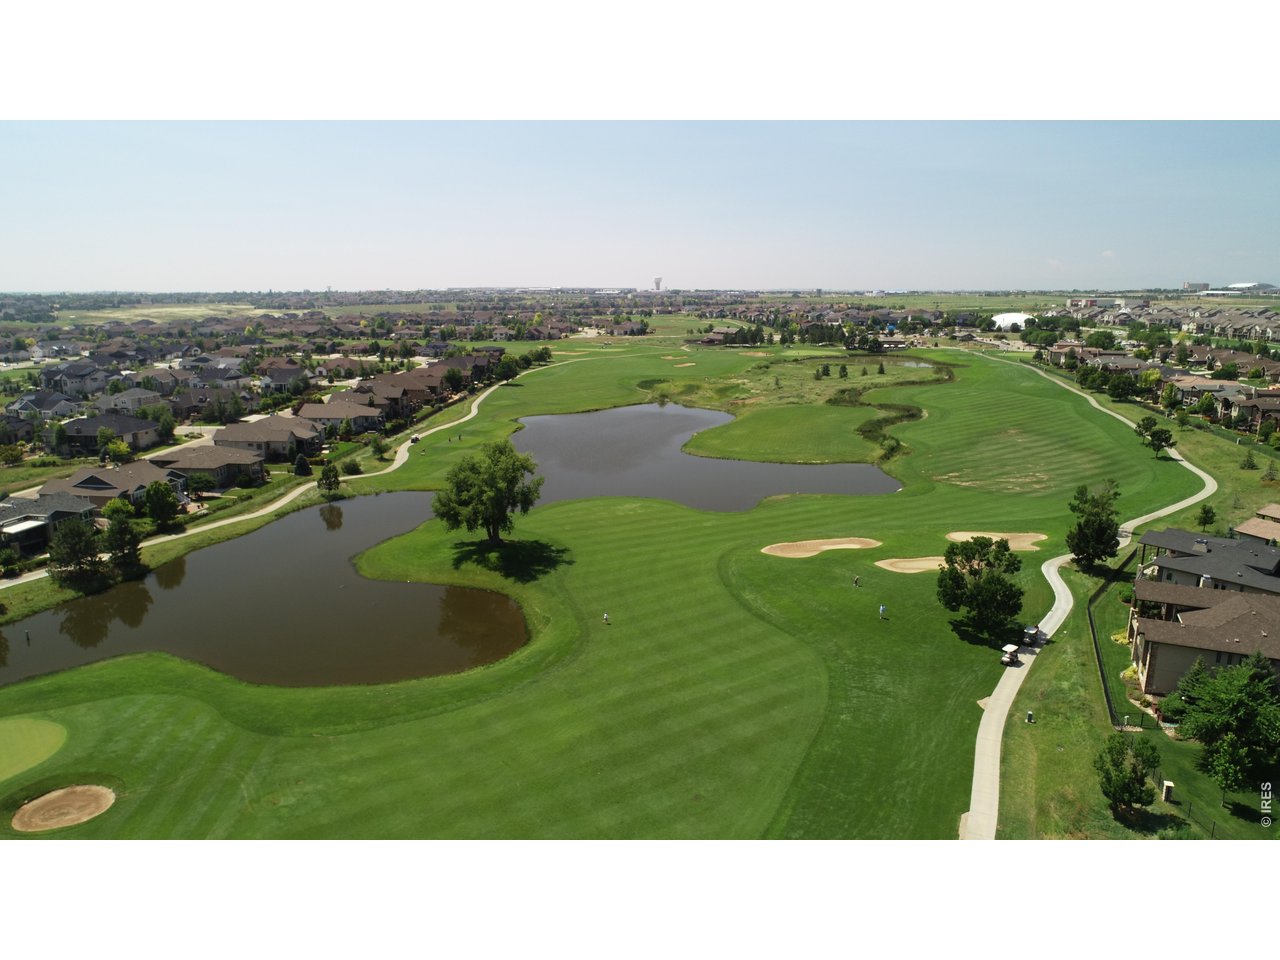
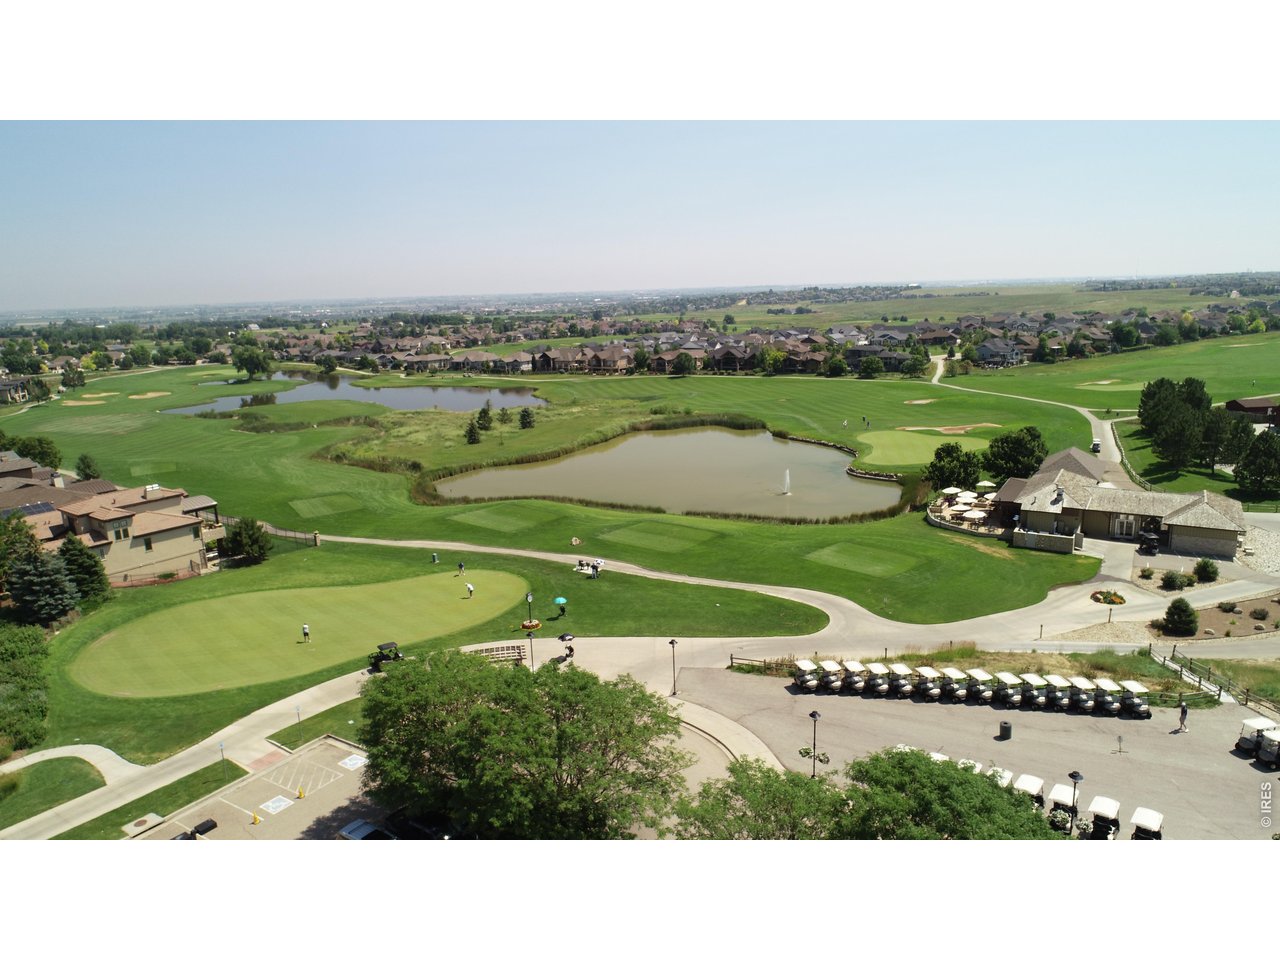
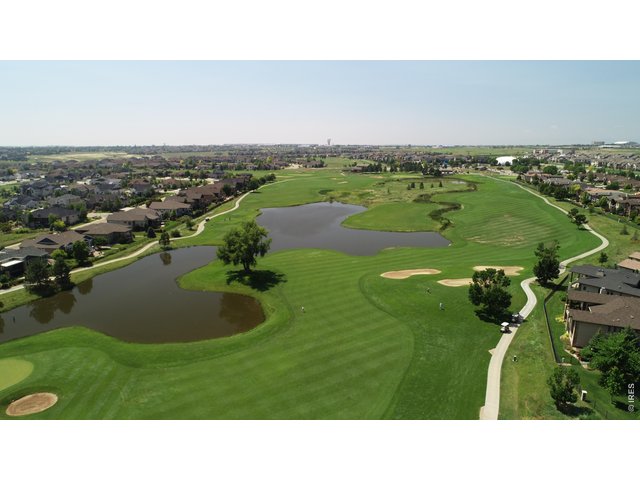
Gorgeous, stretching golf course views
45 of 49
Practice putting right across the street from your new home!
46 of 49
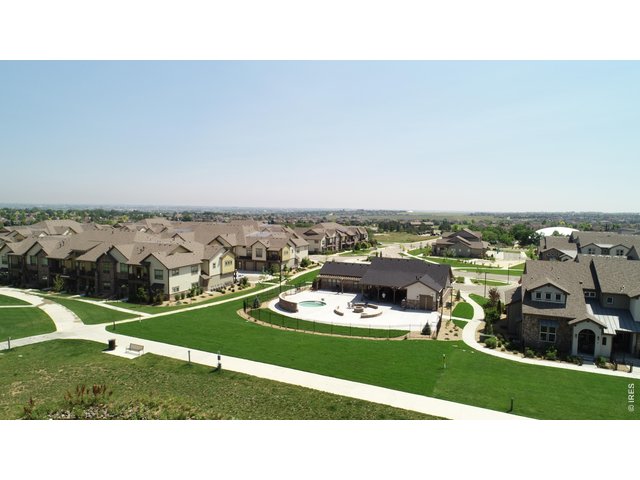
Back of the clubhouse with oversized outdoor hot tub and grilling area for gatherings!
47 of 49
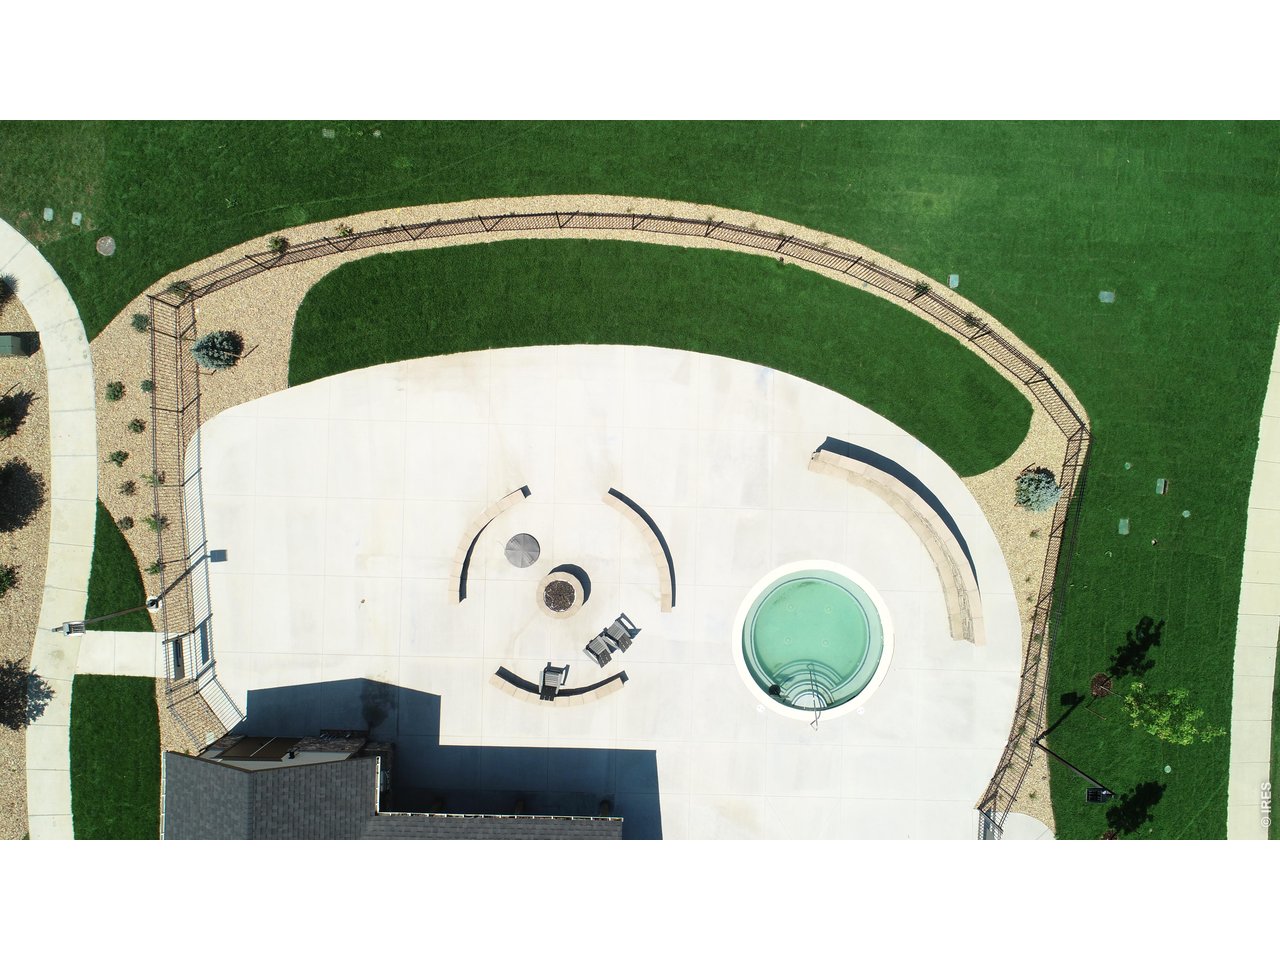
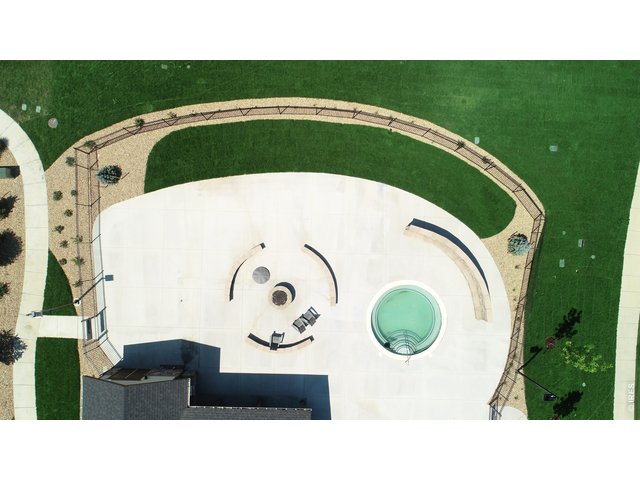
Aerial view of hot tub, firepit and outdoor space at clubhouse.
48 of 49
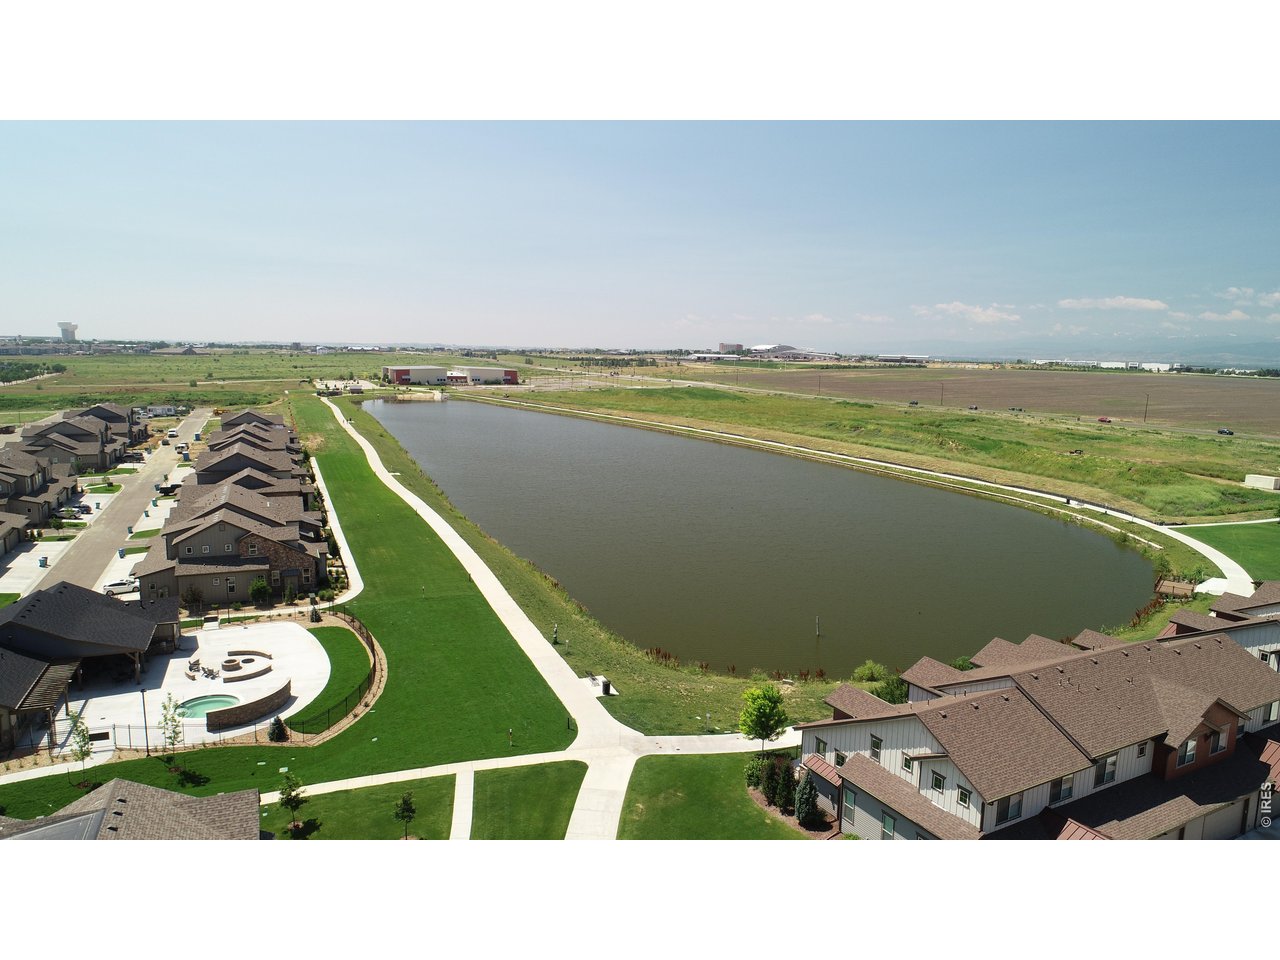
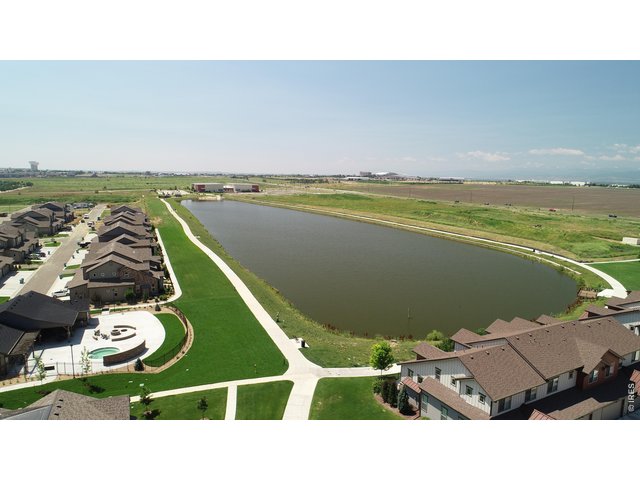
Walkability galore! Miles of trails & restaurants steps away!
49 of 49
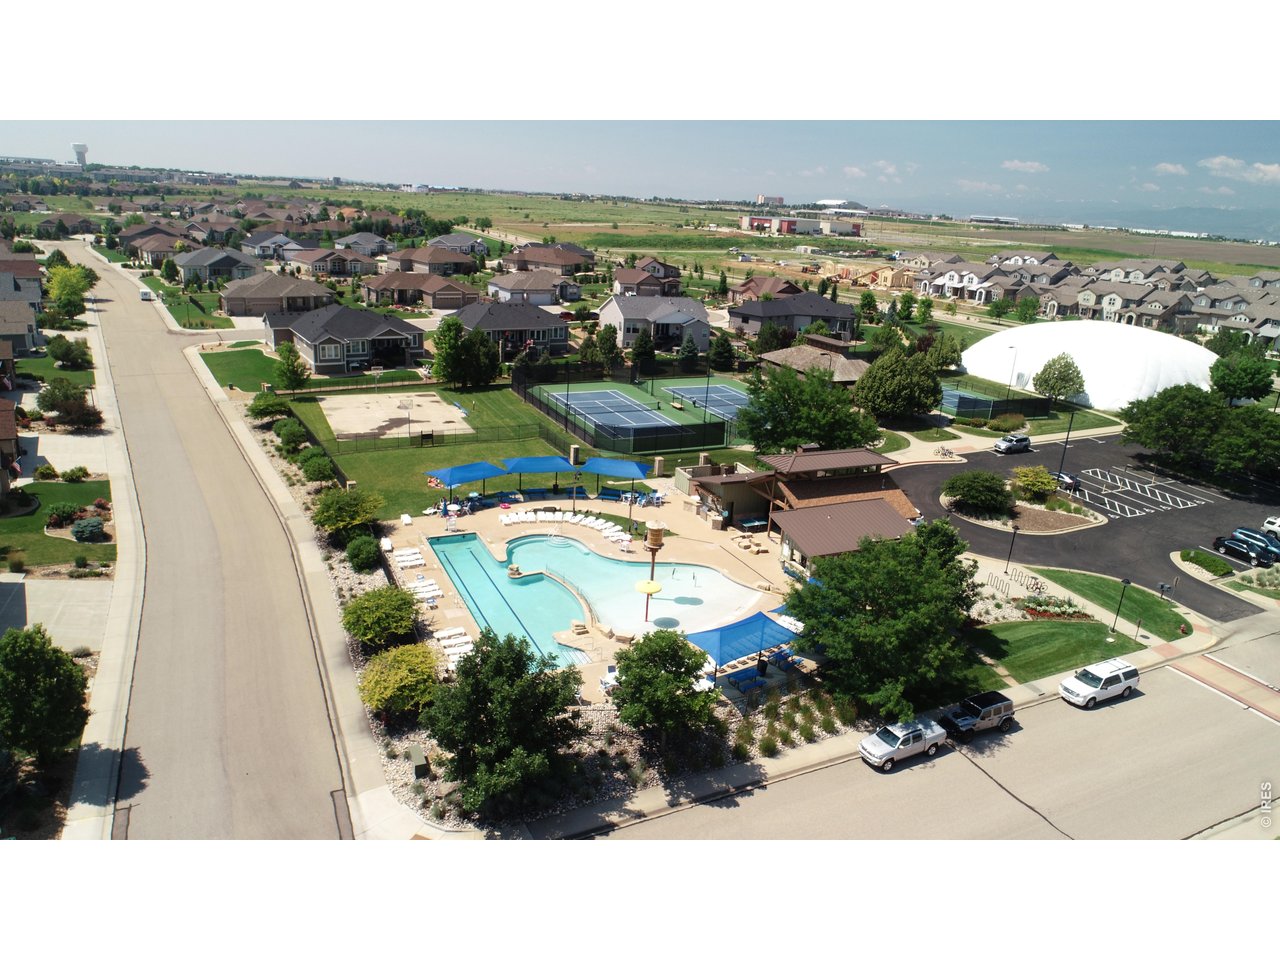
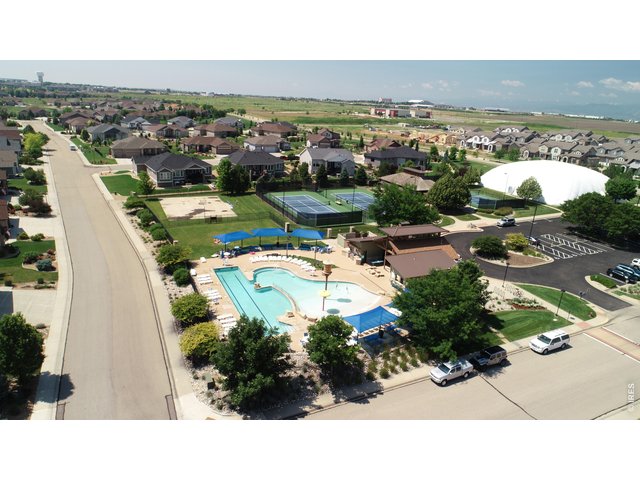
Community pool included in Metro District just across from your new home!
3 Bed
2 Bath
1,345 SqFt
Attached Dwelling built in 2018 in Subdivision: Portofino Flats Condos Bldg 3
View Virtual Tour
General Features
| Style | 1 Story/Ranch |
| Description | 2nd Floor, Condo |
| Baths | 1 Full1 3/4 |
| Zoning | RH |
| Total | 1,345 SqFt ($312/SF) |
| Finished | 1,345 SqFt ($312/SF) |
| Basement | No Basement |
| Garage | 1 Space(s) |
| Garage Type | Attached |
| Year Built | 2018 |
| New Construction | No |
| Construction | Wood/Frame, Stone |
| Cooling | Central Air, Ceiling Fan |
| Heating | Forced Air |
| Roof | Composition Roof |
Taxes & Fees
| Taxes | $3,904 |
| Tax Year | 2025 |
| 1st HOA Fee | $444 |
| 1st HOA Freq | Monthly |
| Metro District | WINDSOR HIGHLANDS METRO DIST 6 |
| Website | https://www.windsorhighlandsmetrodistrict.com/ |
| Fee | $0 |
| 2nd Metro District | No |
Schools
| School District | Thompson R2-J |
| Elementary |
High Plains
|
| Middle/Jr High | High Plains |
| Senior High | Mountain View |
Driving Directions
From I-25, take the Carpenter exit heading East. Turn south on CR5 and continue to Colonial Drive. Head East on Colonial Drive to Highland Meadows Parkway. Turn south on Highland Meadows Parkway and turn right onto Crystal Downs Dr. At the roundabout, take the first exit. Turn right heading East, and then left to the destination. Park at garage #2. Additional parking available in the community.Rooms
| Primary Bedroom | 13 x 14 (Main Floor) |
| Bedroom 2 | 11 x 11 (Main Floor) |
| Bedroom 3 | 11 x 11 (Main Floor) |
| Kitchen | 9 x 16 (Main Floor) |
| Living Room | 13 x 15 (Main Floor) |
| Laundry Room | 5 x 11 (Main Floor) |
| Note: All room dimensions, including square footage data, are approximate and must be verified by the buyer. | |
Outdoor Features
Balcony, Patio, Oversized GarageLot Features
Abuts Golf Course, Golf Course Neighborhood, House Faces EastDesign Features
Eat-in Kitchen, Separate Dining Room, Cathedral/Vaulted Ceilings, Open Floor Plan, Pantry, Walk-in Closet, Washer/Dryer Hookups, Kitchen Island, 9ft+ Ceilings, Split Bedroom Floor PlanGreen Features
High Efficiency FurnaceInclusions
Window Coverings, Electric Range/Oven, Dishwasher, Refrigerator, Clothes Washer, Clothes Dryer, Microwave, Disposal, Smoke Alarm(s)Neighborhood
Common Amenities
Clubhouse, Tennis, Hot Tub, Pool, Sauna, Exercise Room, Common Recreation/Park Area, Security Building, ElevatorAccessibility
Interior Door Openings 32" plus, Main Floor Bath, Main Level Bedroom, Stall Shower, Main Level Laundry, ElevatorFireplace
Gas Fireplace, Living Room FireplaceListing Agent

(970) 682-7192
https://tamarasherrill.homesincolorado.com
Listing Office

(970) 482-1781
https://downtown.homesincolorado.com/

Information deemed reliable but not guaranteed by the MLS. WARNING: This database record is provided subject to limited license rights. Duplication or reproduction is prohibited. Limited License MLS content and images © Copyright 1998 - 2026, IRES LLC. All rights reserved.