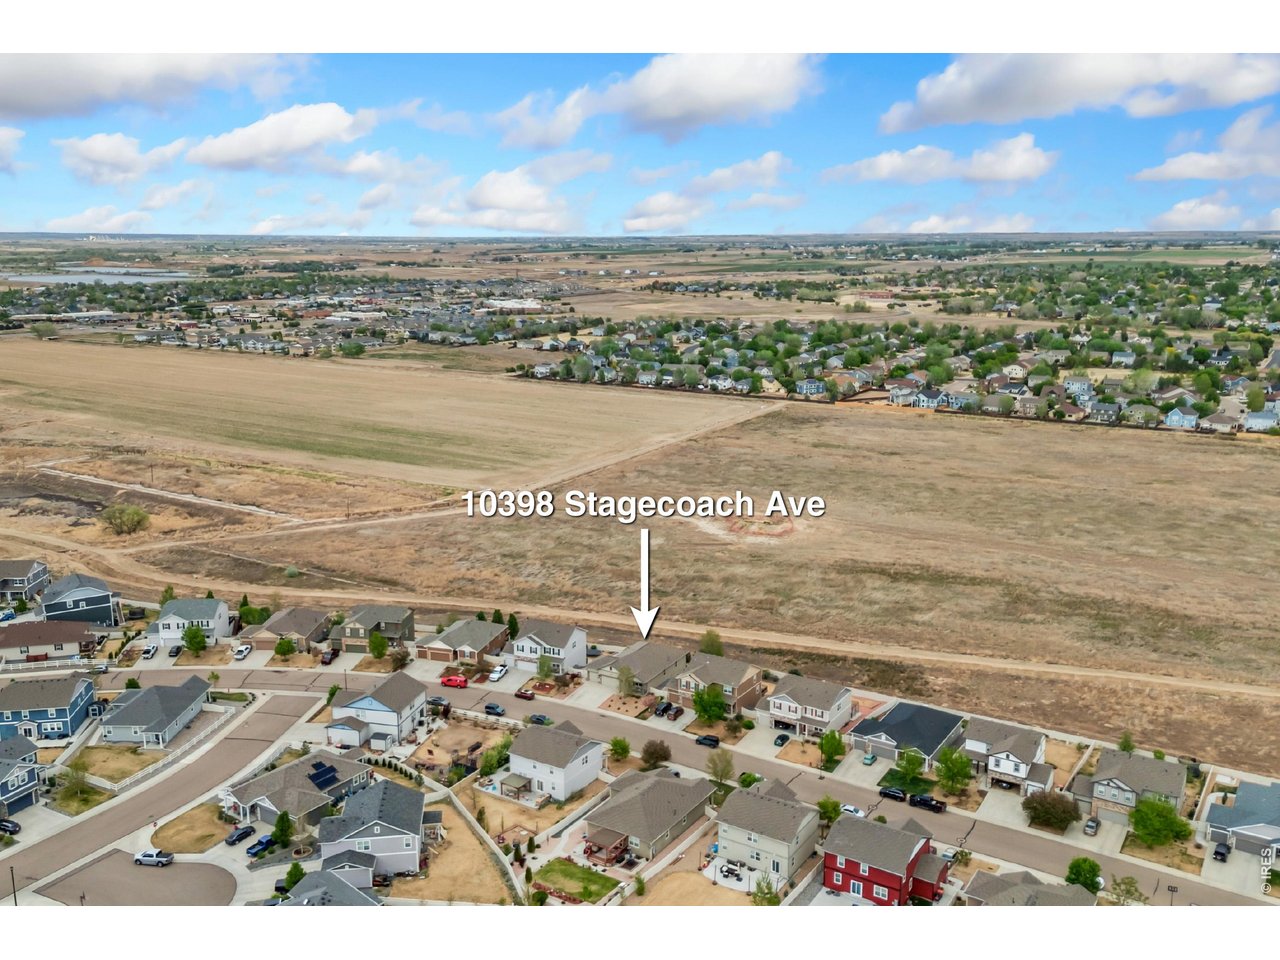
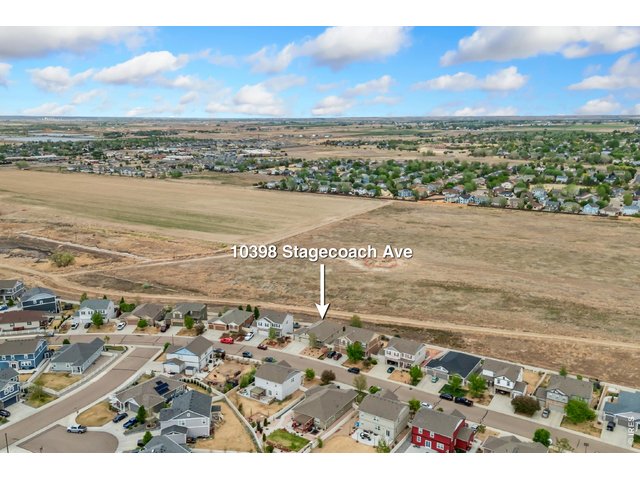
10398 Stagecoach Ave Firestone, CO 80504


1 of 45
2 of 45
3 of 45
4 of 45
5 of 45
6 of 45
7 of 45
8 of 45
9 of 45
10 of 45
11 of 45
12 of 45
13 of 45
14 of 45
15 of 45
16 of 45
17 of 45
18 of 45
19 of 45
20 of 45
21 of 45
22 of 45
23 of 45
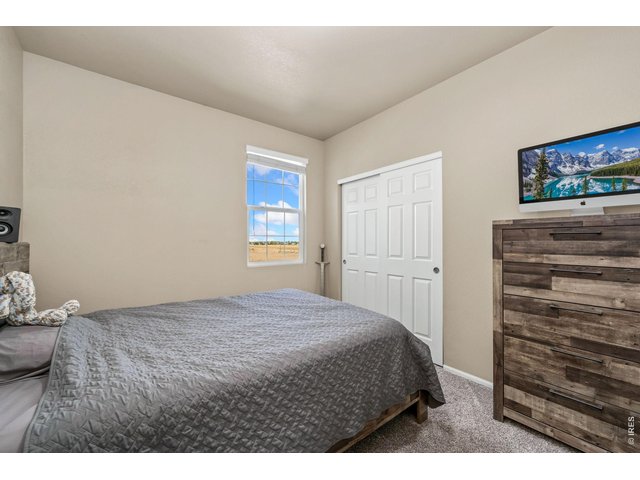
24 of 45
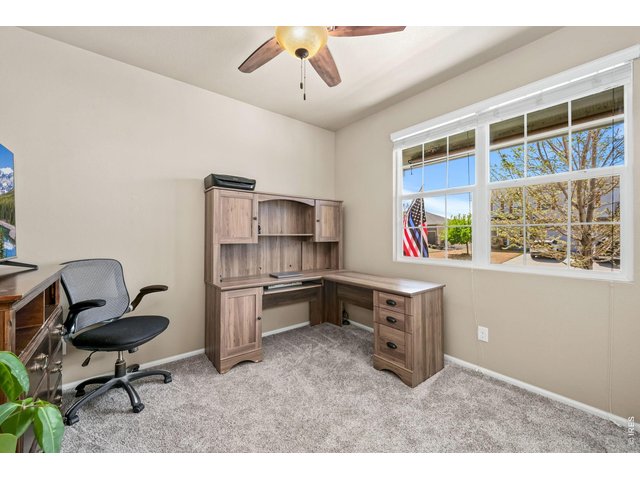
25 of 45
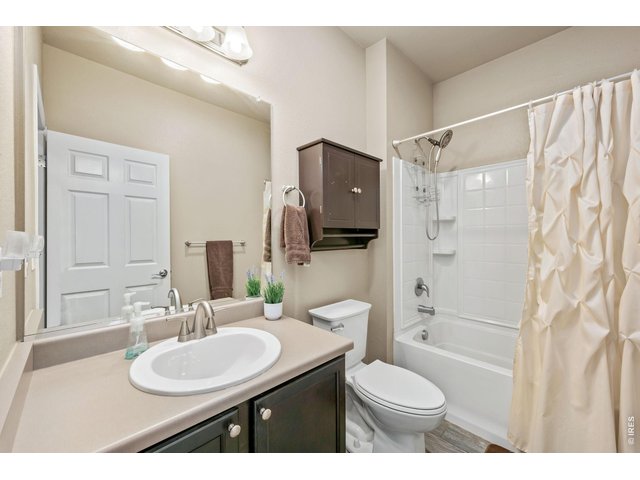
26 of 45
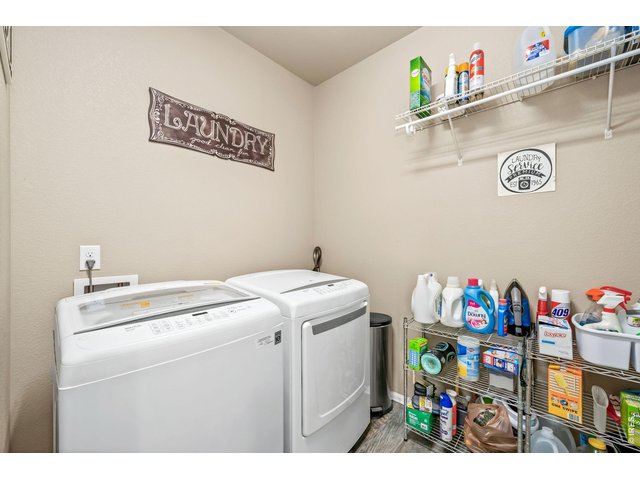
27 of 45
28 of 45
29 of 45
30 of 45
31 of 45
32 of 45
33 of 45
34 of 45
35 of 45
36 of 45
37 of 45
38 of 45
39 of 45
40 of 45
41 of 45
42 of 45
43 of 45
44 of 45
45 of 45
4 Bed
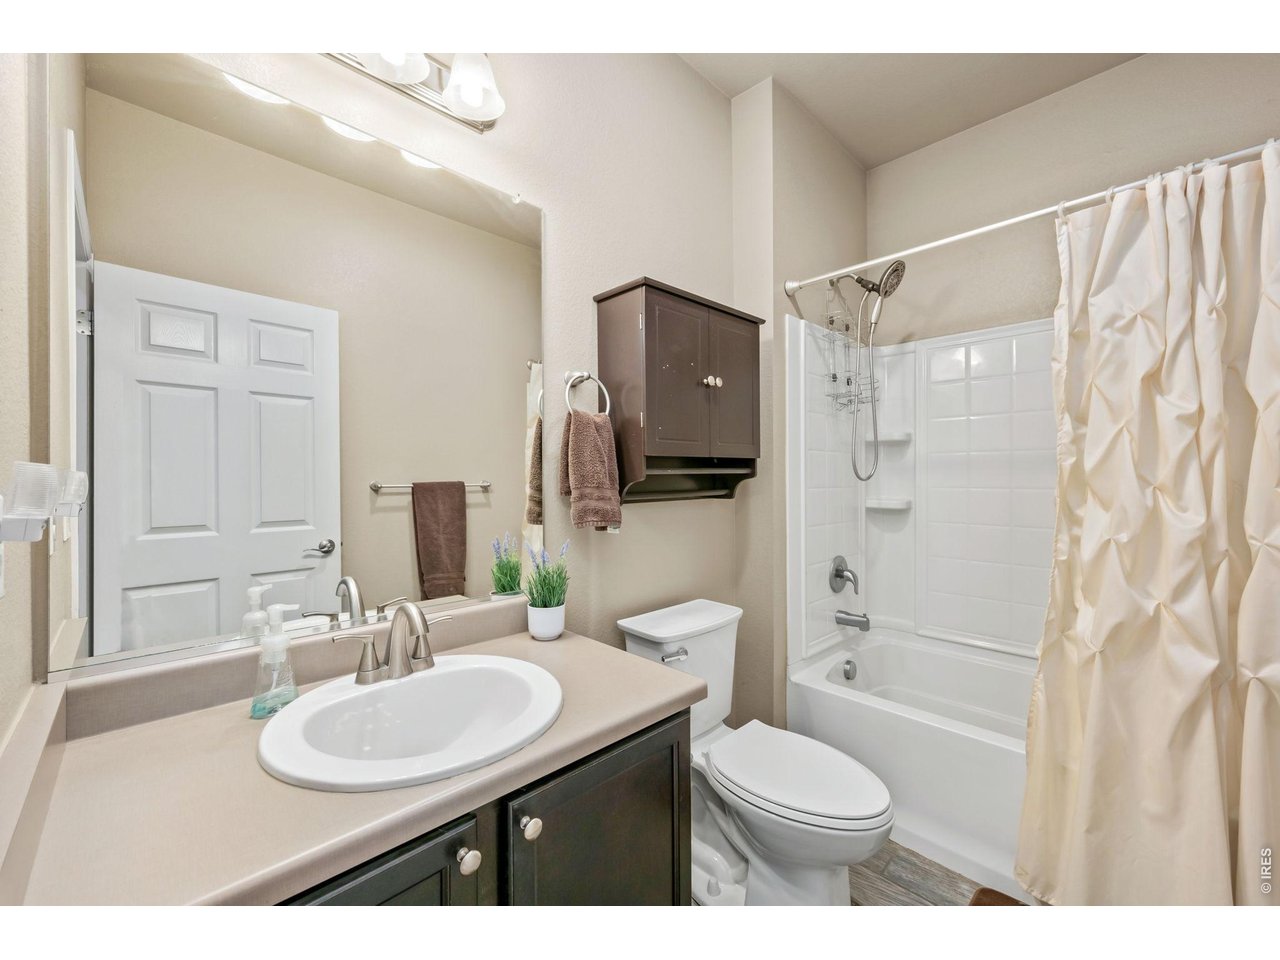
3 Bath
3,394 SqFt
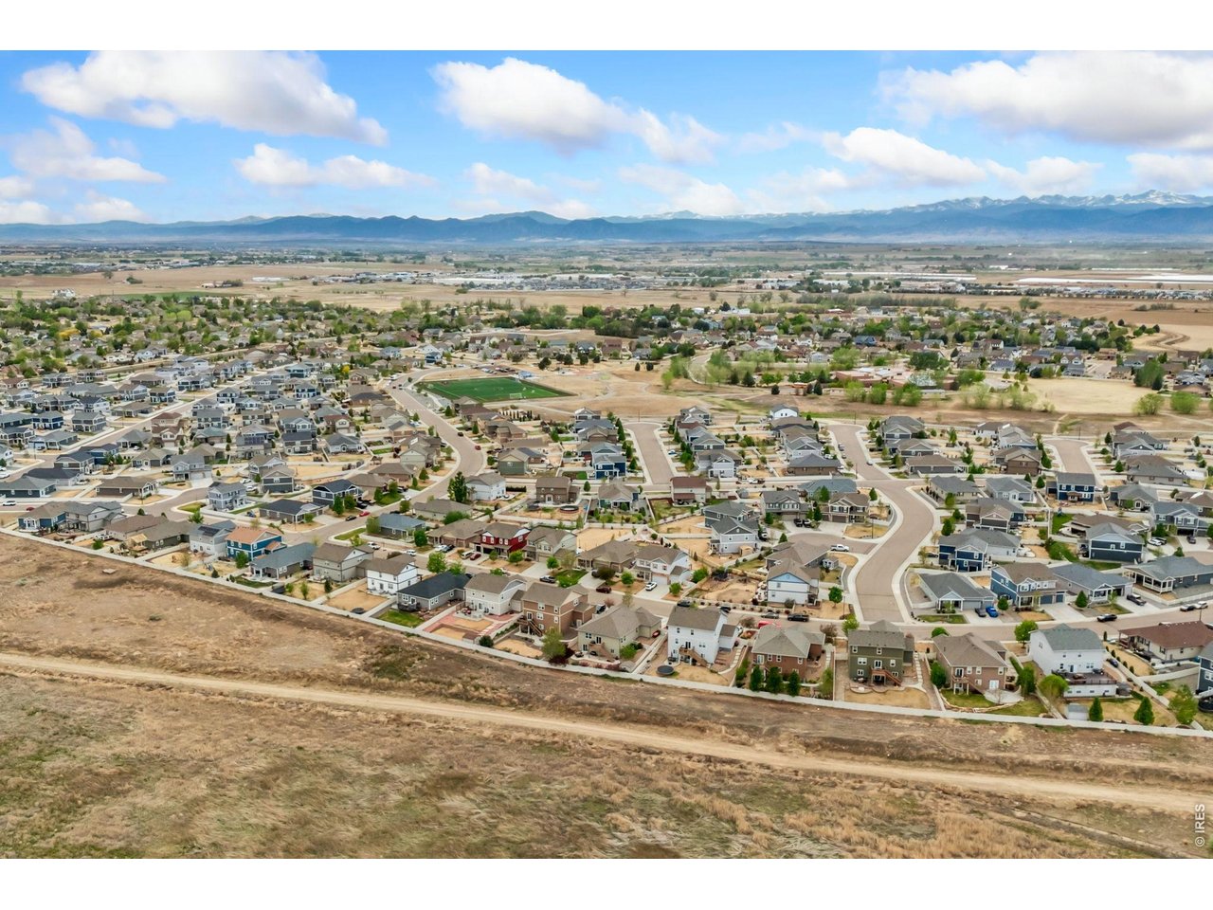
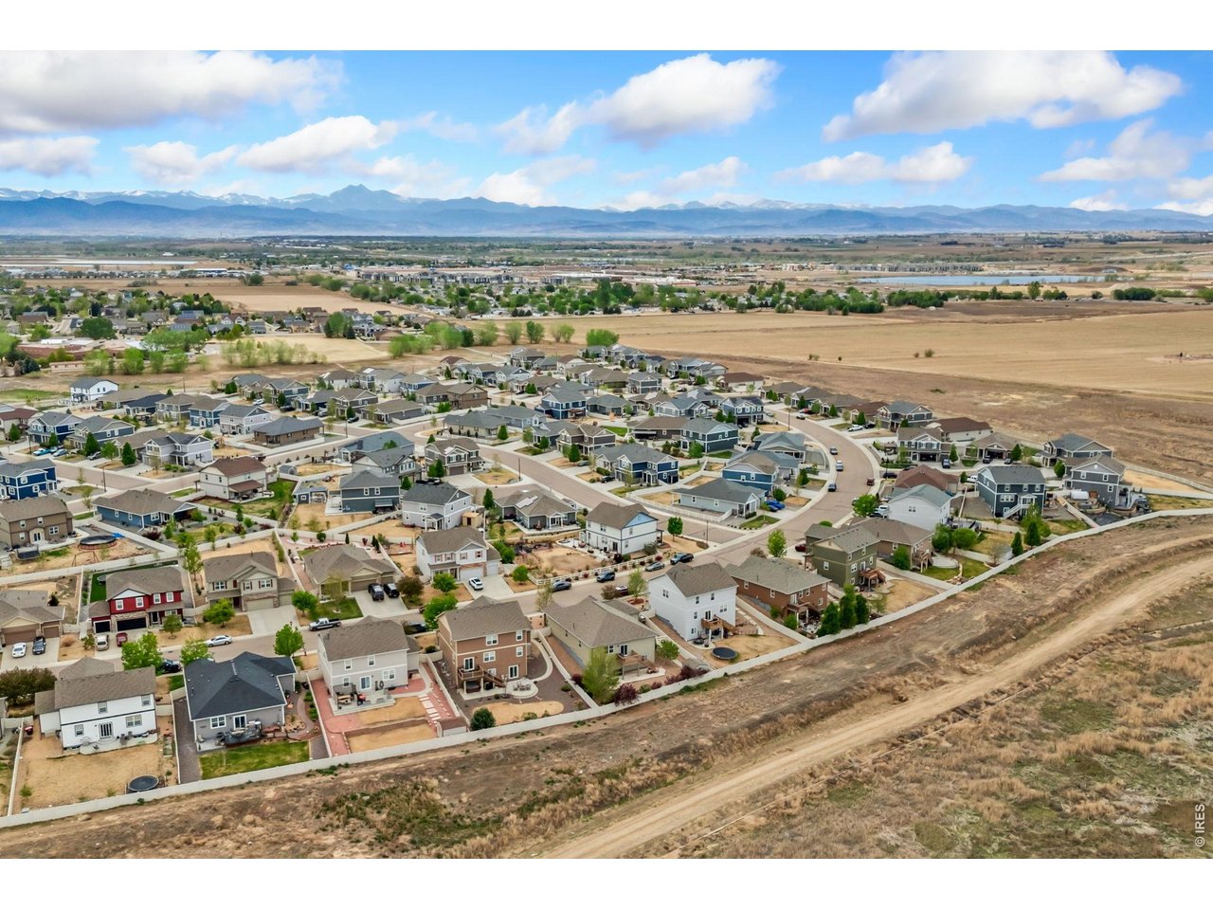
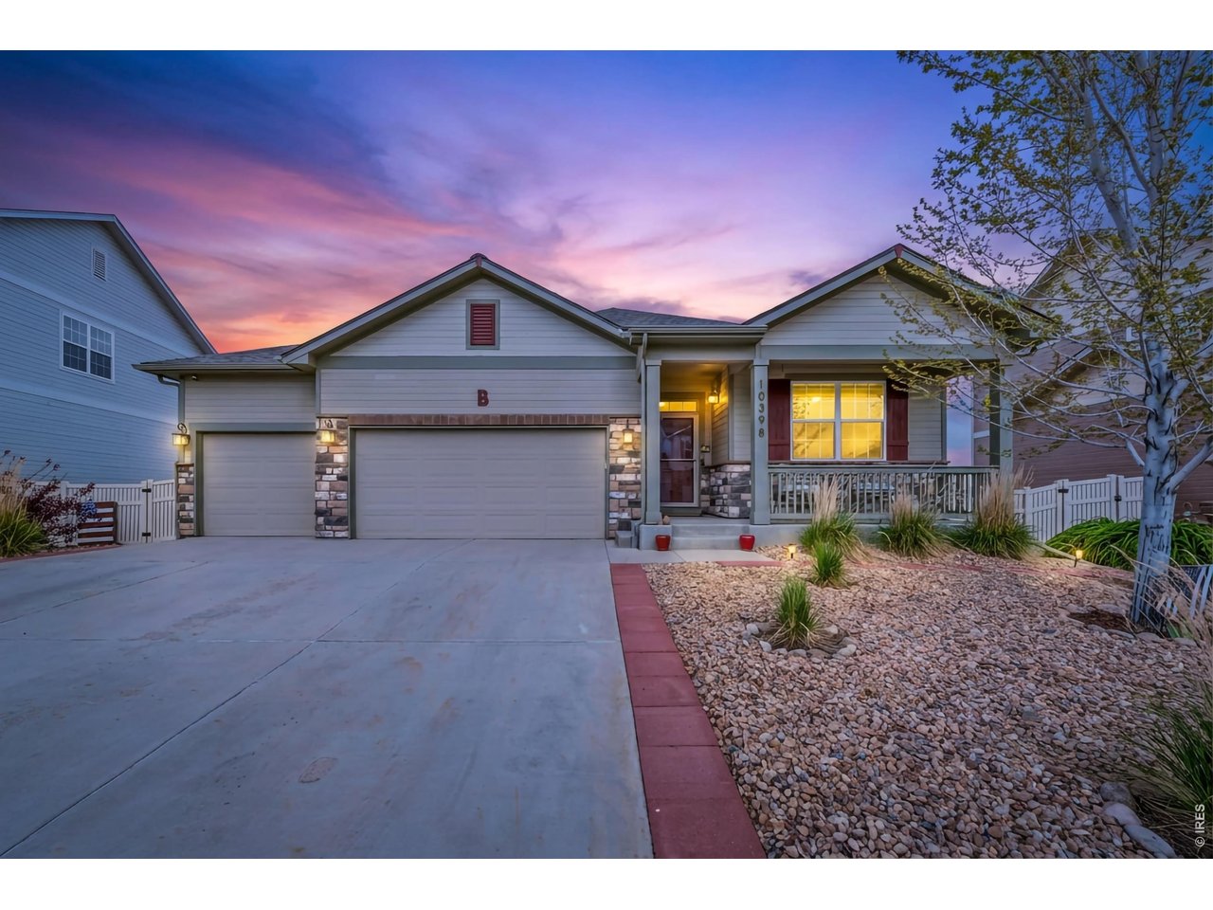
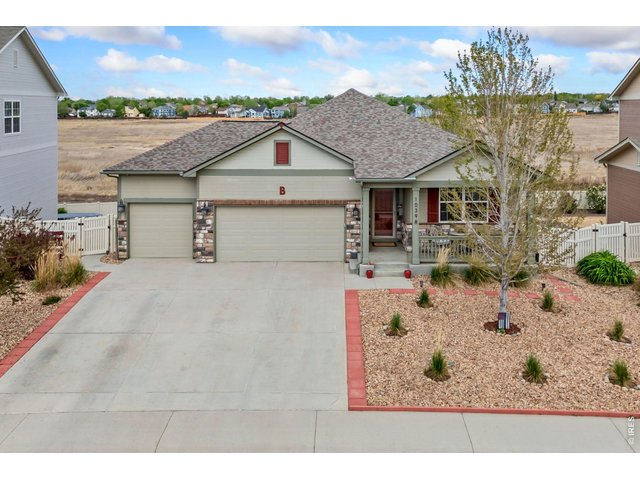
Single Family Home built in 2016 with a 8,443 SqFt lot in Subdivision: Neighbors Point
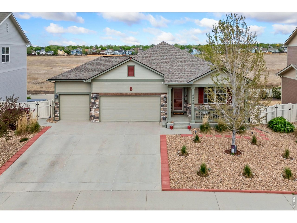
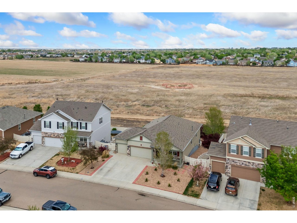
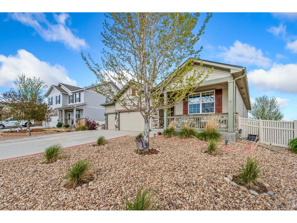
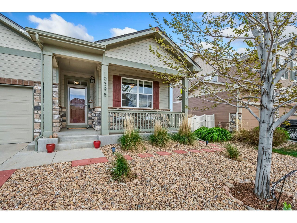
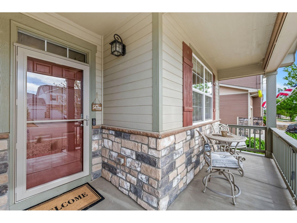
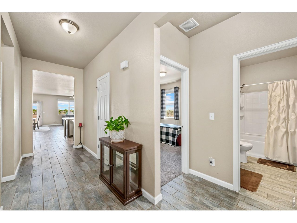
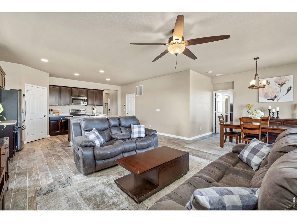
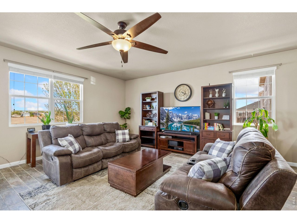
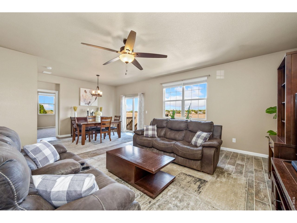
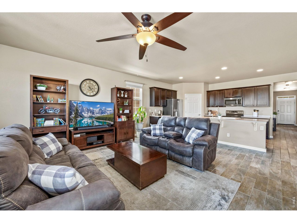
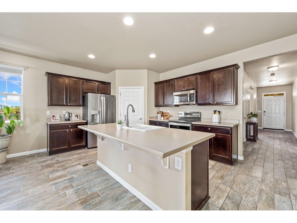
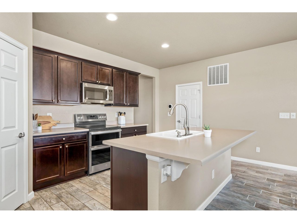
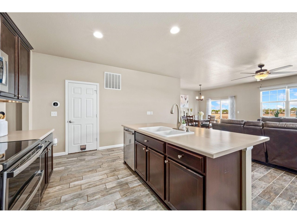
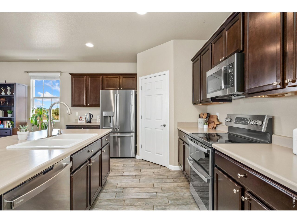
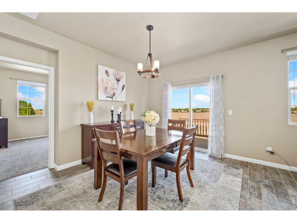
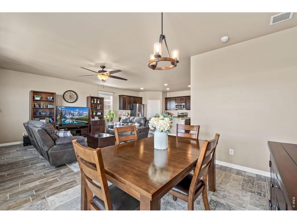
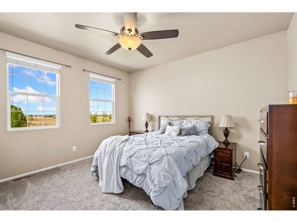
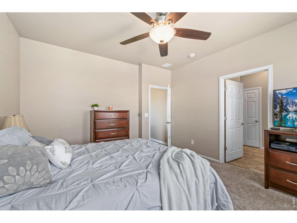
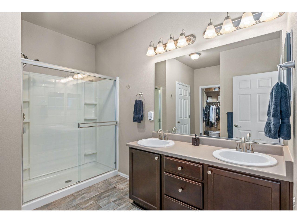
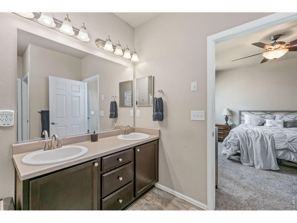
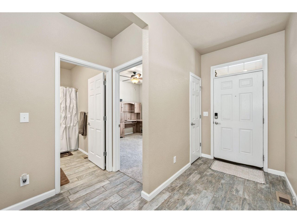
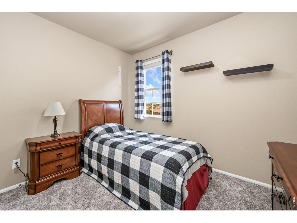
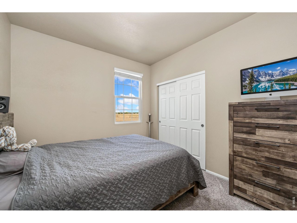
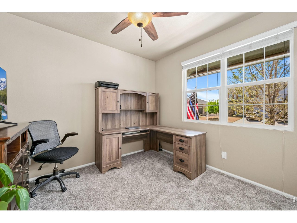
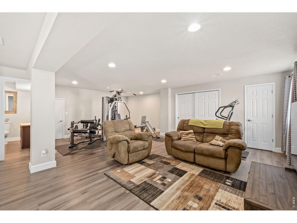
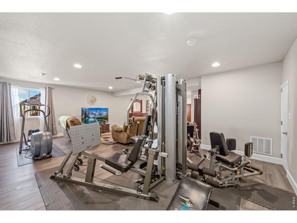
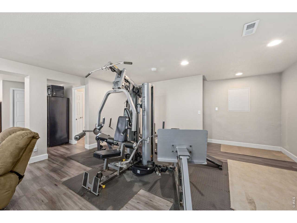
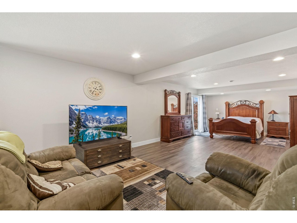
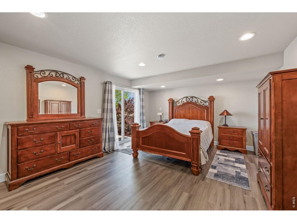
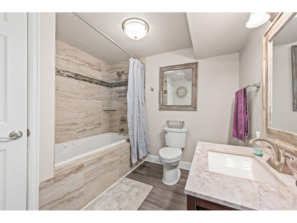
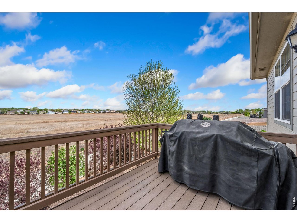
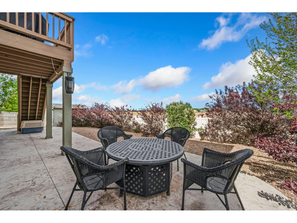
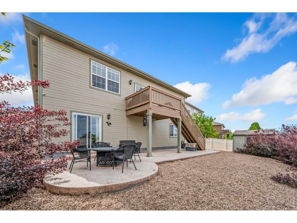
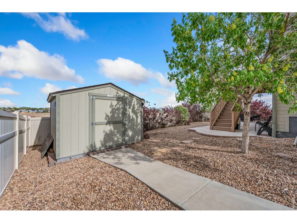
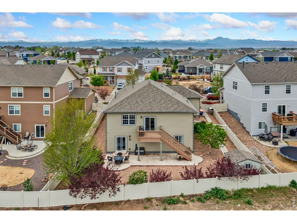
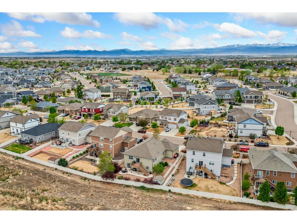
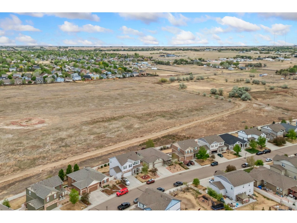
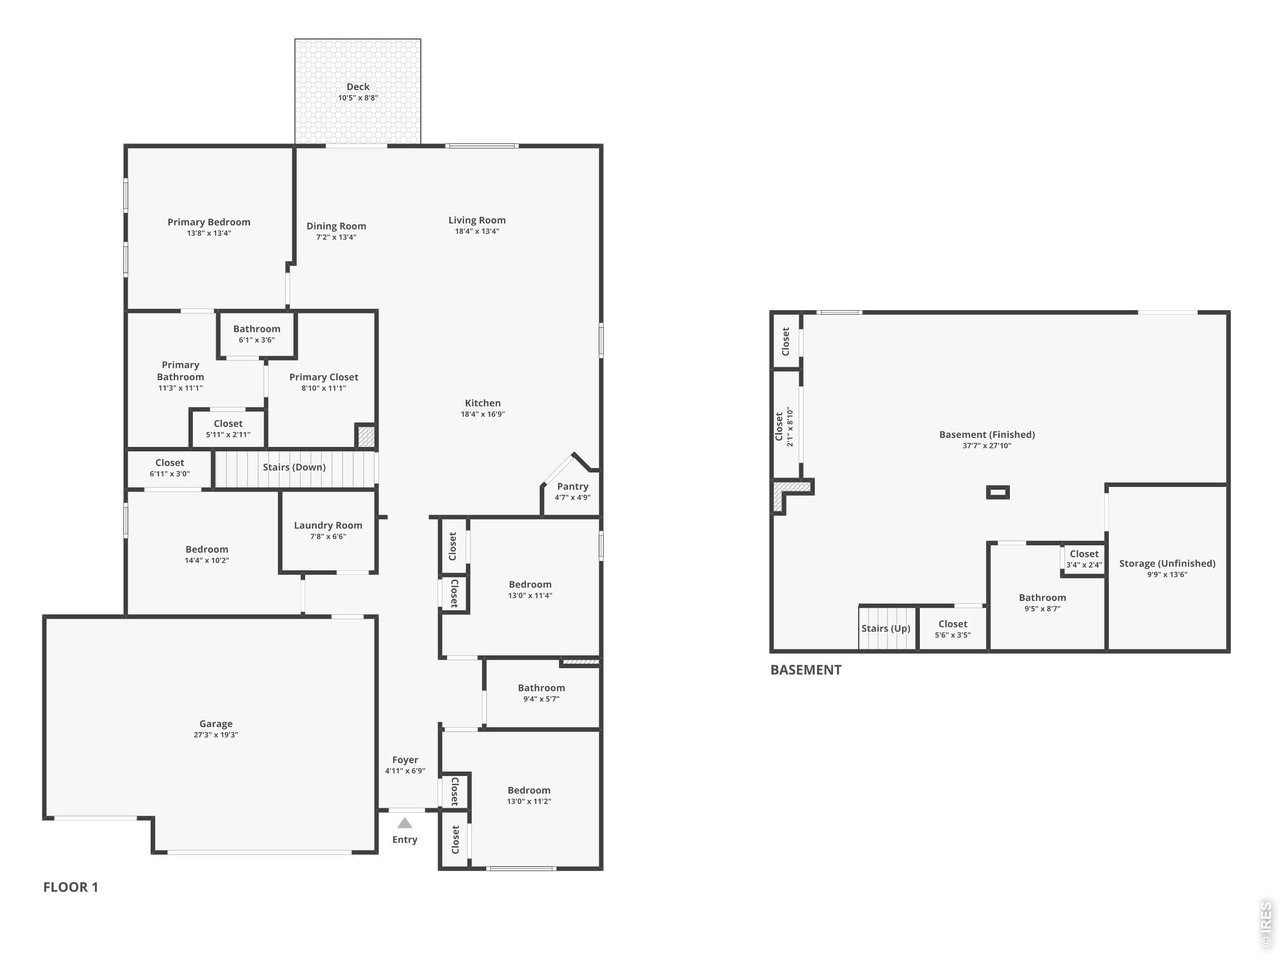
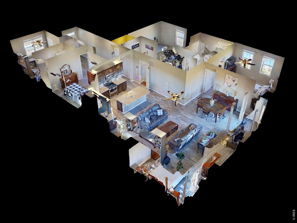
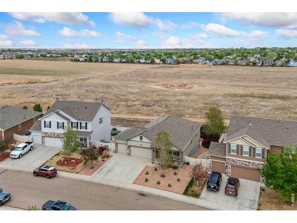
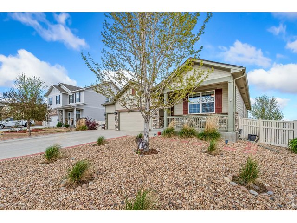
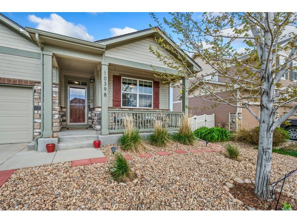
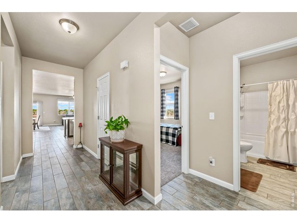
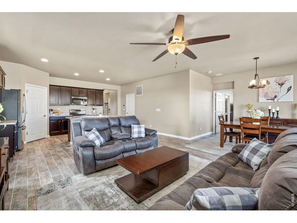
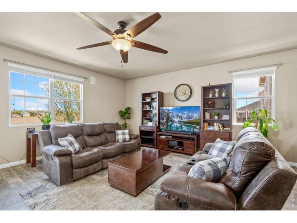
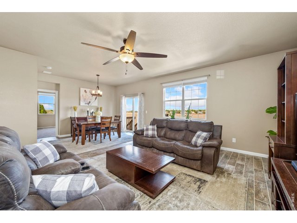
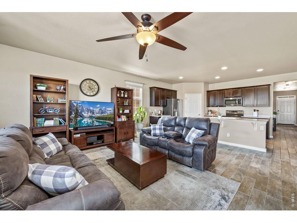
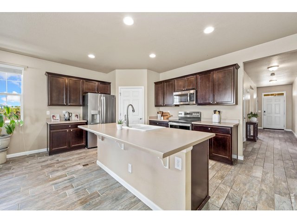
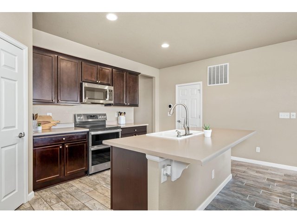
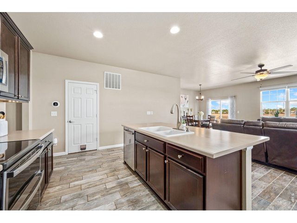
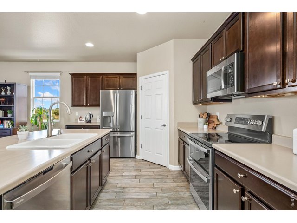
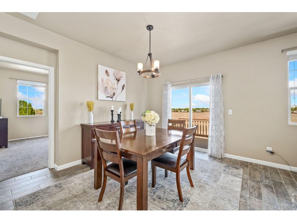
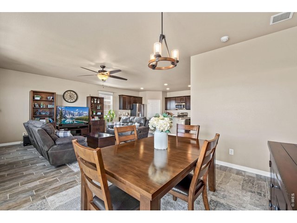
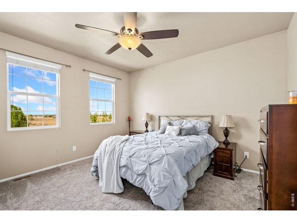
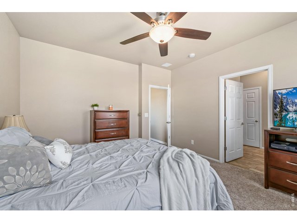
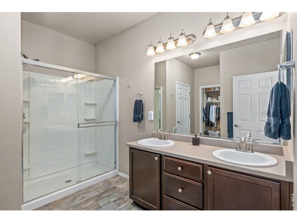
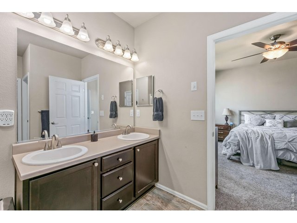
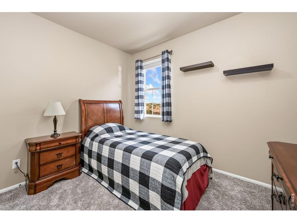
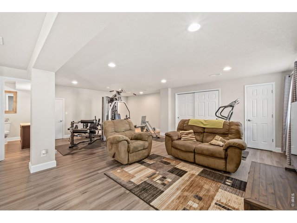
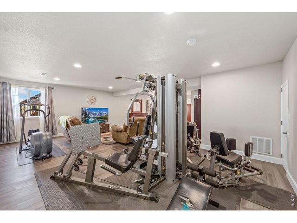
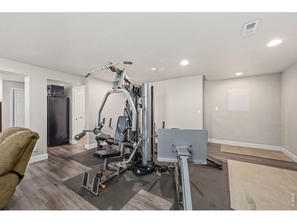
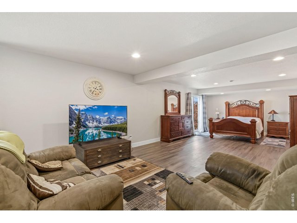
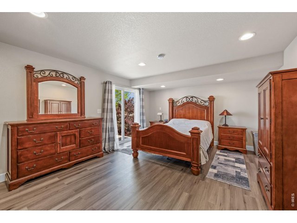
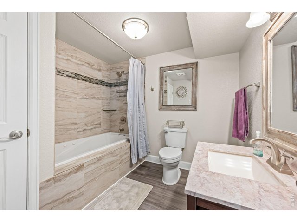
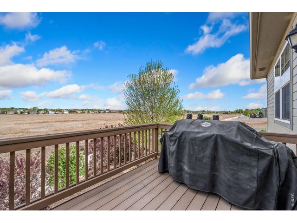
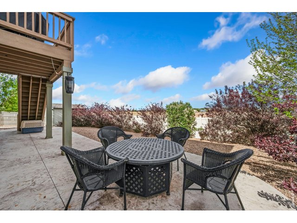
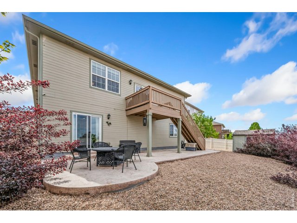
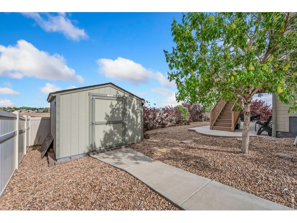
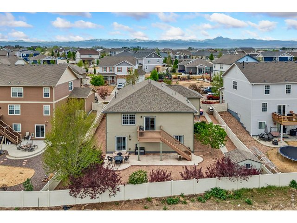
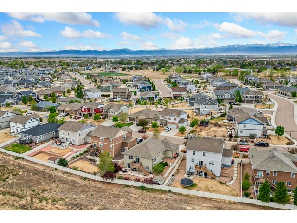
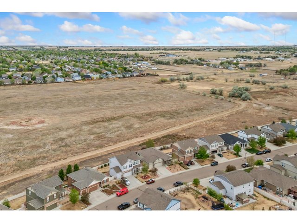
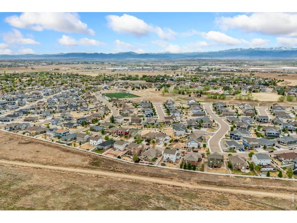
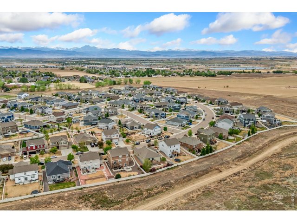
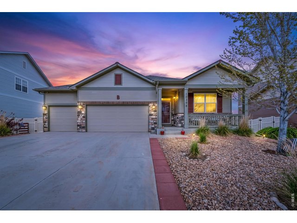
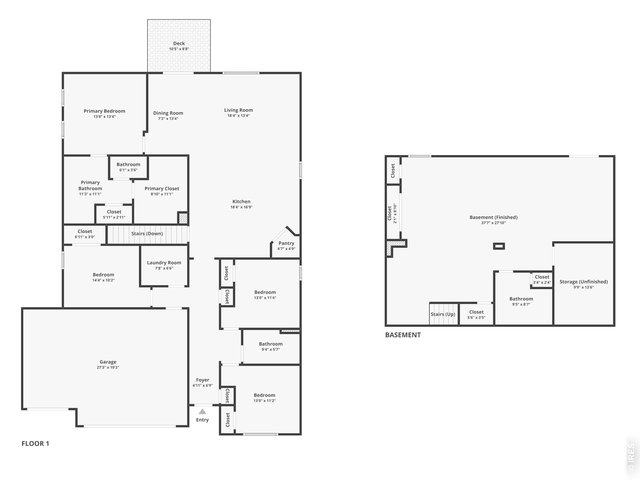
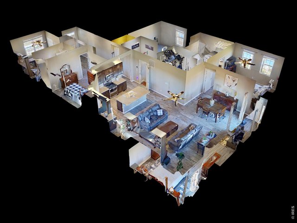
Experience the perfect blend of comfort, convenience, and serenity in this thoughtfully designed ranch-style home with a finished walkout basement in Neighbors Point. Nestled against open space, this home offers true lock-and-leave living in a peaceful, established setting. Step inside to a bright, open floorplan with soaring 10-ft ceilings, sleek tile flooring, and seamless flow between the main living spaces, creating an inviting atmosphere for both quiet evenings and lively gatherings. The kitchen is built for ease and elegance, featuring stainless appliances, a walk-in pantry, and an expansive island that easily seats four-perfect for casual meals and everyday entertaining. Retreat to the spacious primary suite with a large walk-in closet and private bath. Three additional bedrooms offer flexibility for an office, gym, hobby room, or guests. Enjoy brand-new, high-quality carpeting throughout all bedrooms with upgraded pet-resistant, memory-foam padding. The fully finished walkout basement is an entertainer's dream, offering a sprawling recreational space, a bathroom with an oversized jetted tub, and massive storage capacity-ideal for guests, movie nights, or a private retreat. Outdoor living is just as impressive, with elevated views from the deck overlooking serene open space and a stamped concrete patio below for shaded relaxation. The xeriscaped front and backyards are designed for low-maintenance living, complete with smart sprinkler and dripline systems in both the front and back. Car enthusiasts and organizers will appreciate the fully insulated 3-car garage with insulated doors and upgraded Ryobi openers with accessories. Additional thoughtful features include a dedicated dog run, direct pet-door access, spacious backyard shed, brand-new roof, and 75-gallon water heater. Ideally located just a short stroll from the community park and moments from shopping, dining, and I-25, this turnkey home is ready for you to move in and enjoy today!
Visit Listing Website |
General Features
| Type | Contemporary/Modern |
| Style | 1 Story/Ranch |
| Baths | 2 Full1 3/4 |
| Acreage | 0.19 Acres |
| Lot Size | 8,443 SqFt |
| Zoning | R-A |
| Total | 3,394 SqFt ($196/SF) |
| Finished | 3,394 SqFt ($196/SF) |
| Basement | Full Basement, 90%+ Finished Basement, Crawl Space, Walk-out Basement, Daylight Basement, Built-In Radon |
| Garage | 3 Space(s) |
| Garage Type | Attached |
| Year Built | 2016 |
| New Construction | No |
| Construction | Wood Siding, Painted/Stained |
| Cooling | Central Air, Ceiling Fan |
| Heating | Forced Air |
| Roof | Composition Roof |
Taxes & Fees
| Taxes | $7,025 |
| Tax Year | 2025 |
| 1st HOA Fee | $50 |
| 1st HOA Freq | Monthly |
| Metro District | Neighbors Point Metro District |
| Website | https://www.neighborspointmetrodistrict.org/ |
| 2nd Metro District | No |
Schools
| School District | ST Vrain Dist RE 1J |
| Elementary |
Centennial
|
| Middle/Jr High | Coal Ridge |
| Senior High | Mead |
Rooms
| Primary Bedroom | 13 x 14 (Main Floor) |
| Bedroom 2 | 10 x 14 (Main Floor) |
| Bedroom 3 | 11 x 13 (Main Floor) |
| Bedroom 4 | 22 x 2 (Main Floor) |
| Kitchen | 17 x 18 (Main Floor) |
| Living Room | 13 x 18 (Main Floor) |
| Dining Room | 13 x 7 (Main Floor) |
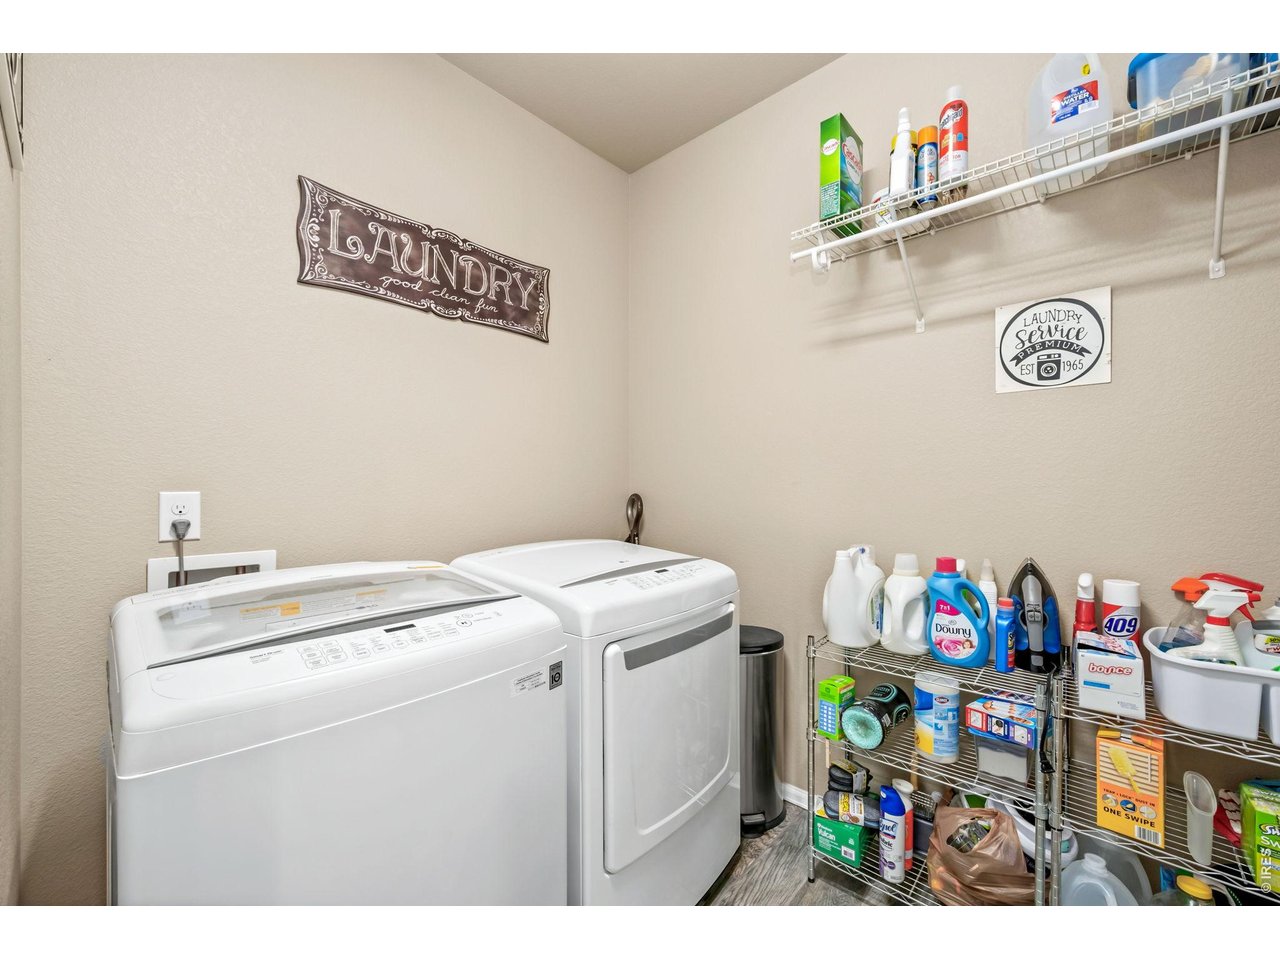
| Laundry Room | 7 x 8 (Main Floor) |
| Rec. Room | 28 x 38 (Basement) |
| Note: All room dimensions, including square footage data, are approximate and must be verified by the buyer. | |
Outdoor Features
Lawn Sprinkler System, Storage Buildings, Patio, DeckLot Features
Level Lot, Abuts Private Open Space, Within City LimitsDesign Features
Eat-in Kitchen, Separate Dining Room, Open Floor Plan, Pantry, Walk-in Closet, Washer/Dryer Hookups, Kitchen Island, 6-Panel Doors, 9ft+ CeilingsInclusions
Electric Range/Oven, Dishwasher, Refrigerator, Microwave, Jetted Bath Tub, Disposal, Smoke Alarm(s)Neighborhood
Common Amenities
Common Recreation/Park Area, Hiking/Biking TrailsAccessibility
Main Floor Bath, Main Level Bedroom, Main Level Laundry


Information deemed reliable but not guaranteed by the MLS. WARNING: This database record is provided subject to limited license rights. Duplication or reproduction is prohibited. Limited License MLS content and images © Copyright 1998 - 2026, IRES LLC. All rights reserved.