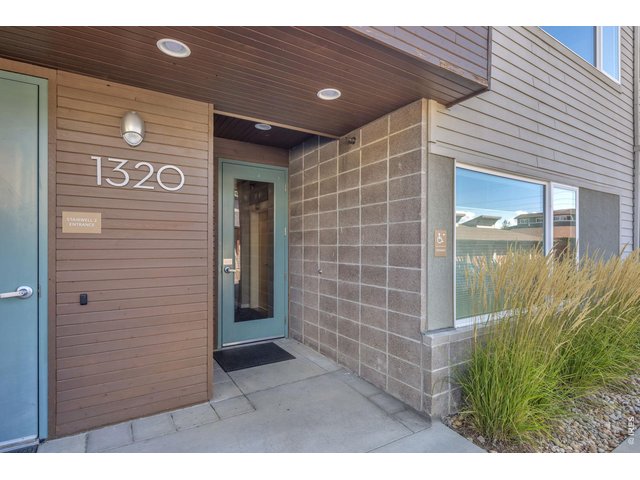
1320 Snowberry Ln 102 Louisville, CO 80027

1 of 35
2 of 35
3 of 35
4 of 35
5 of 35
6 of 35
7 of 35
8 of 35
9 of 35
10 of 35
11 of 35
12 of 35
13 of 35
14 of 35
15 of 35
16 of 35
17 of 35
18 of 35
19 of 35
20 of 35
21 of 35
22 of 35
23 of 35
24 of 35
25 of 35
26 of 35
27 of 35
28 of 35
29 of 35
30 of 35
31 of 35
32 of 35
33 of 35
34 of 35
35 of 35
2 Bed
2 Bath
1,133 SqFt
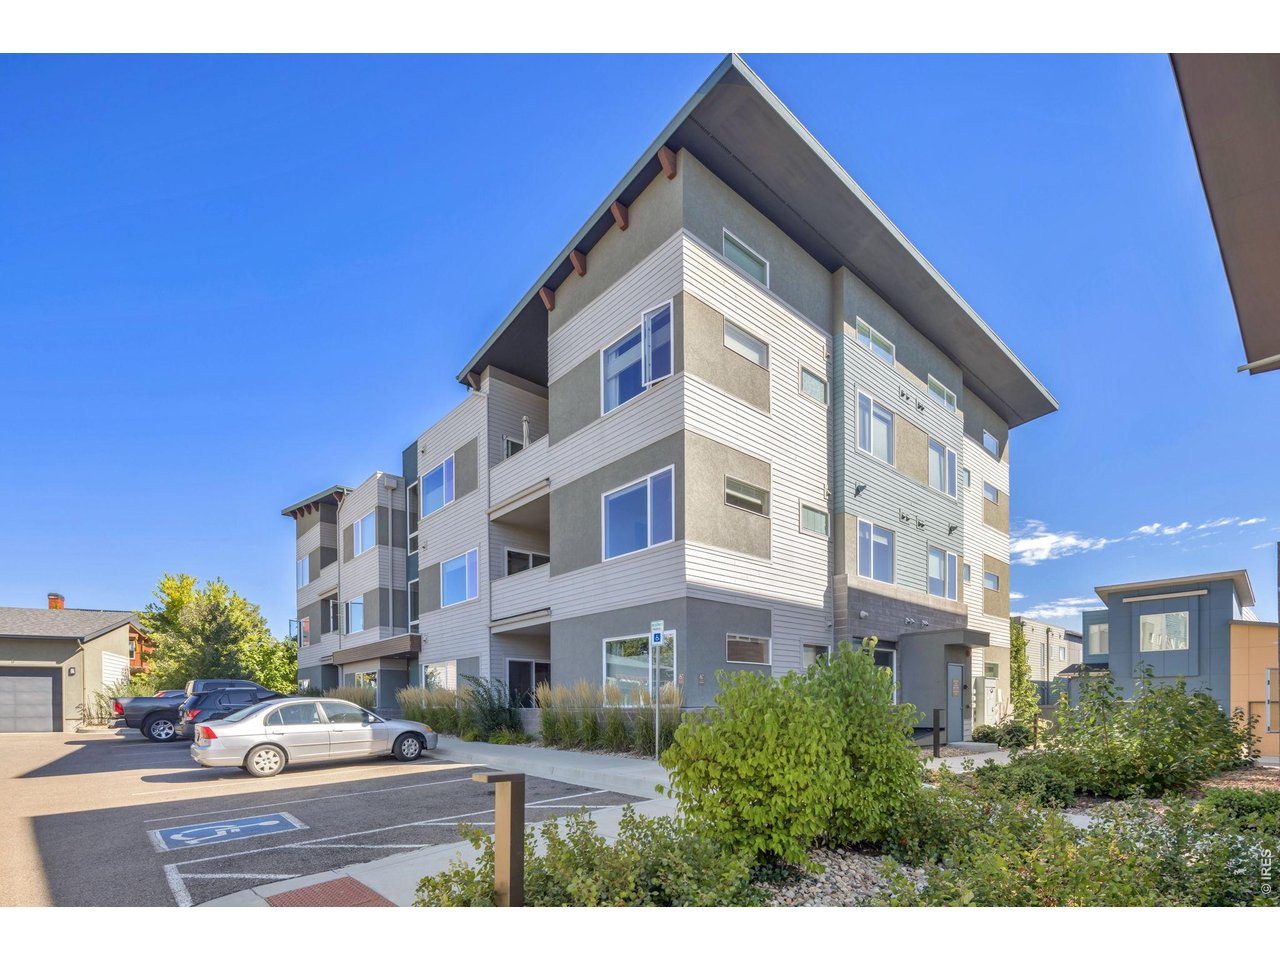
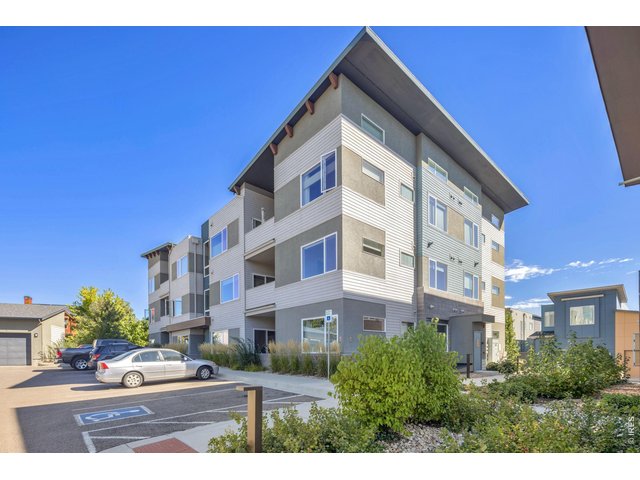
Attached Dwelling built in 2018 in Subdivision: North End
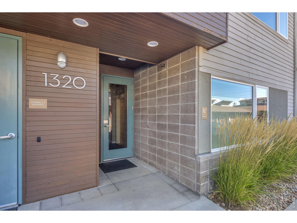
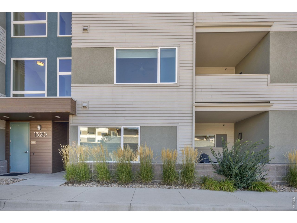
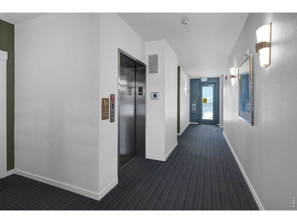
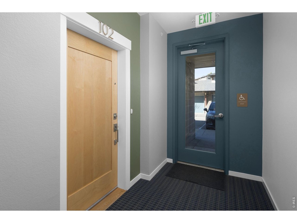
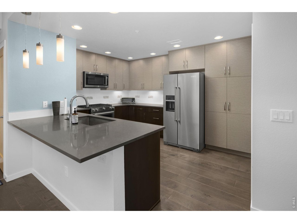
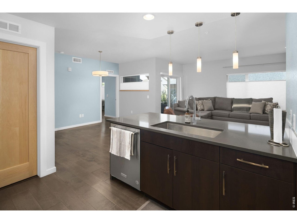
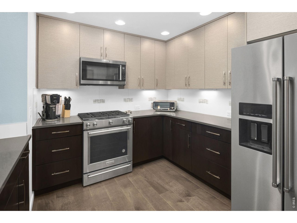
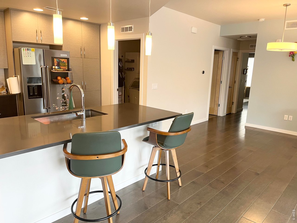
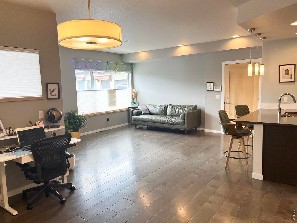
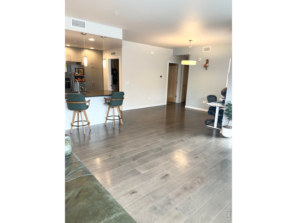
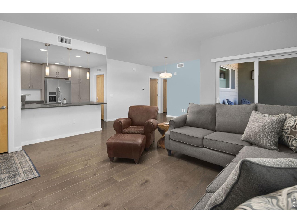
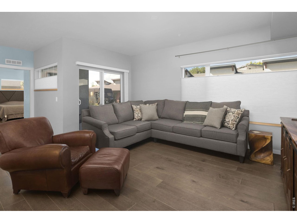
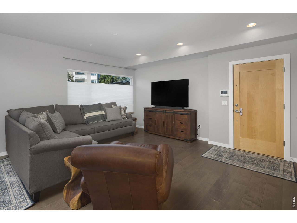
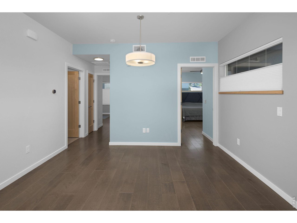
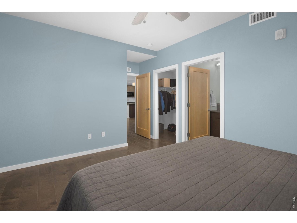
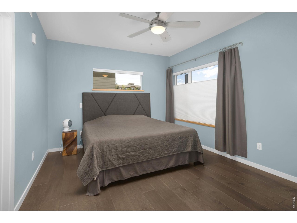
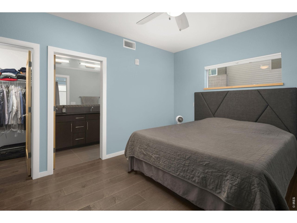
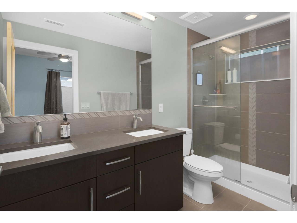
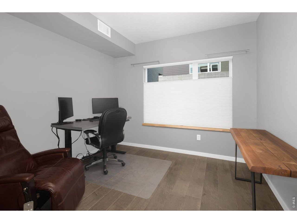
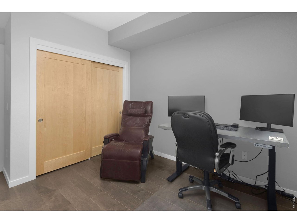
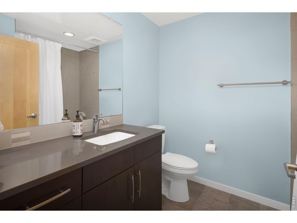
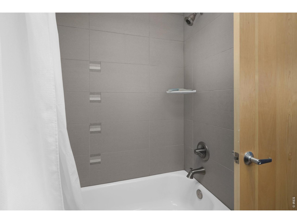
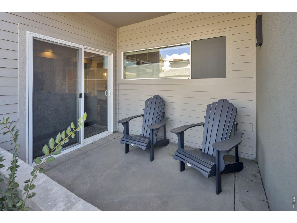
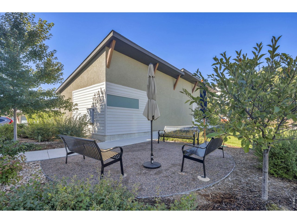
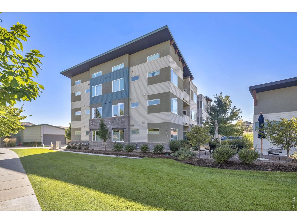
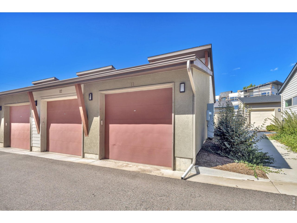
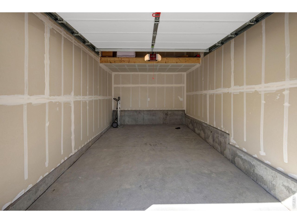
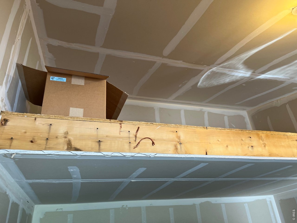
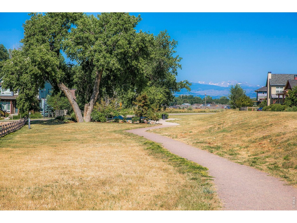
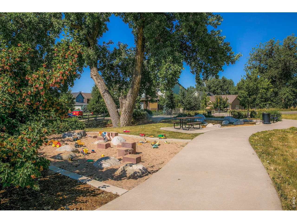
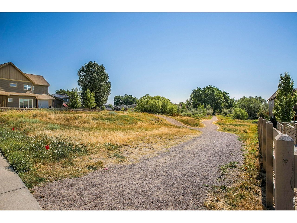
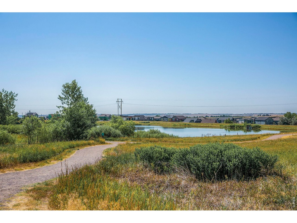
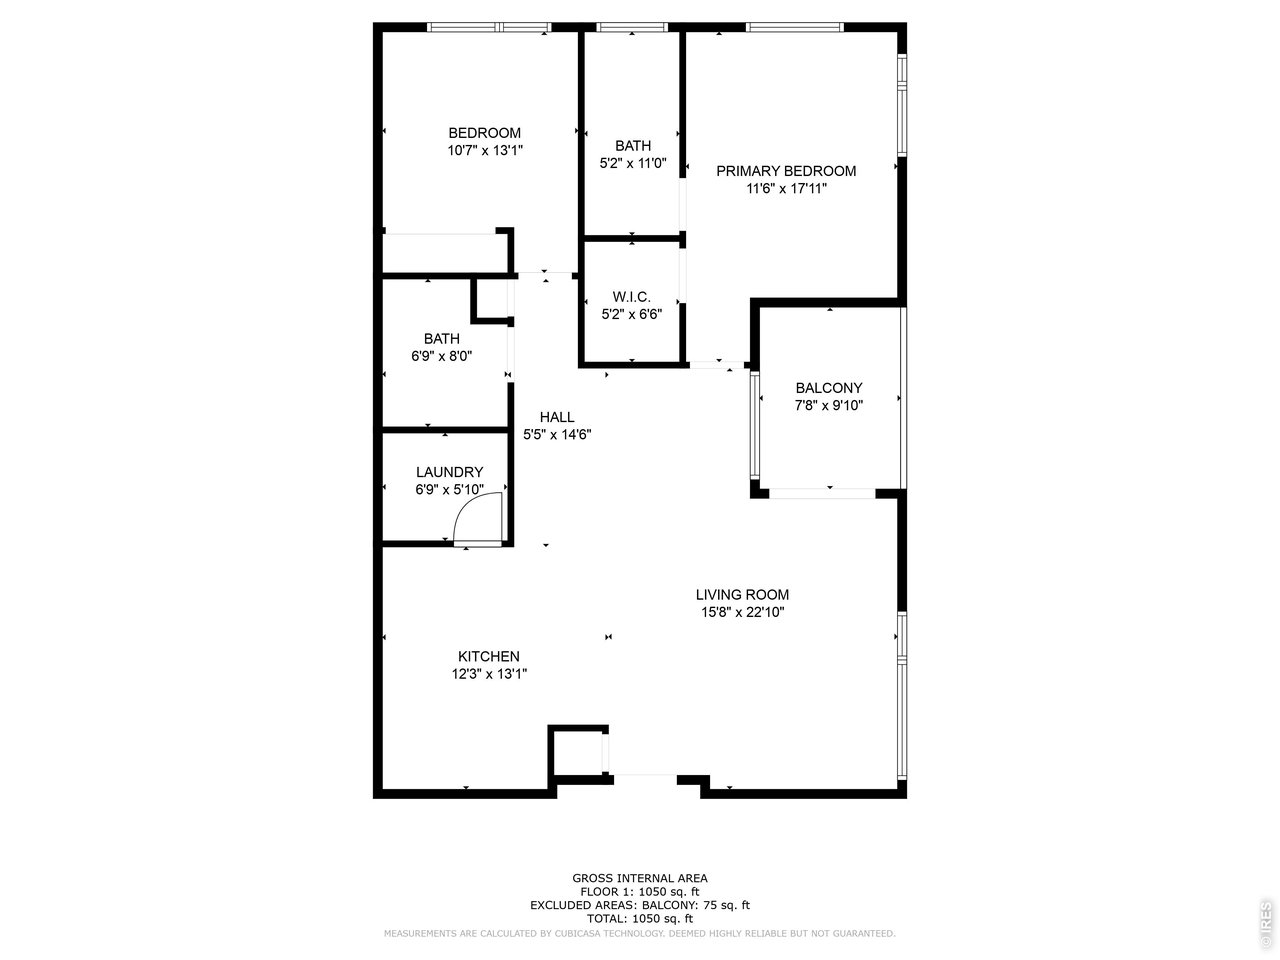
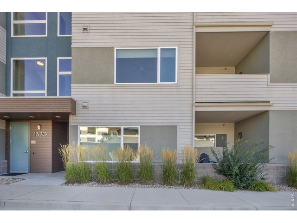
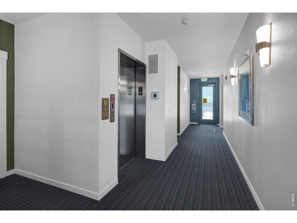
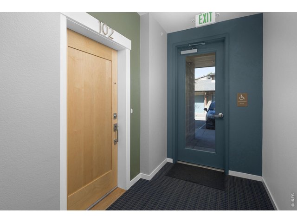
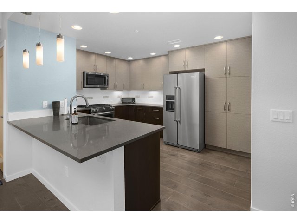
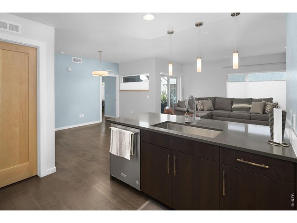
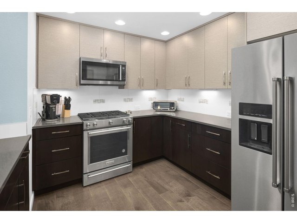
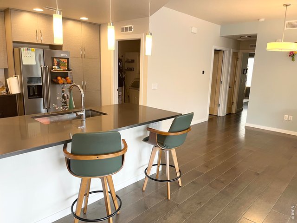
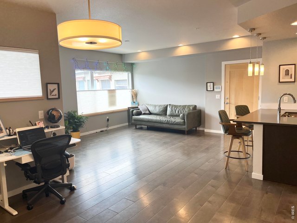
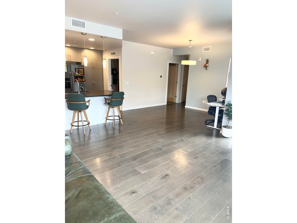
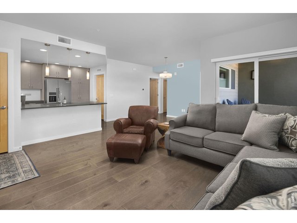
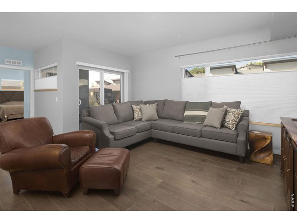
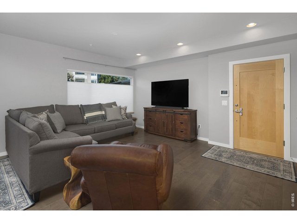
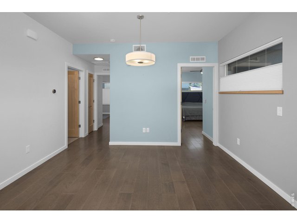
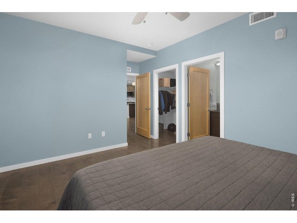
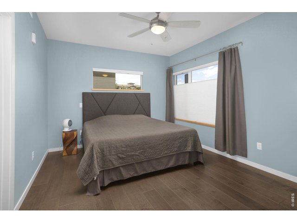
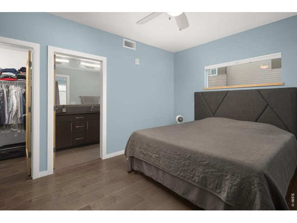
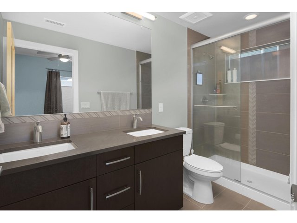
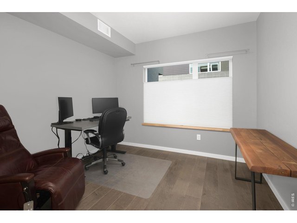
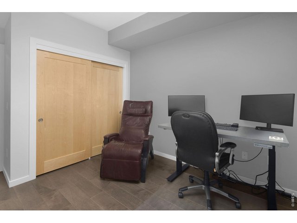
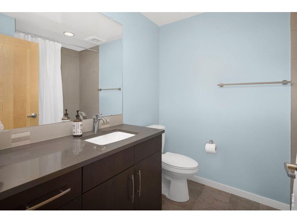
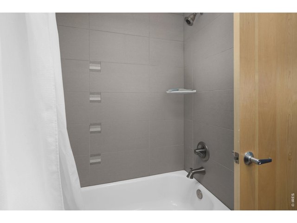
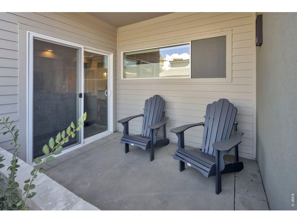
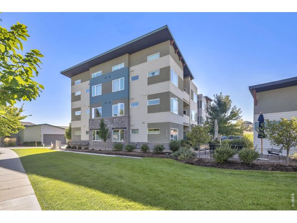
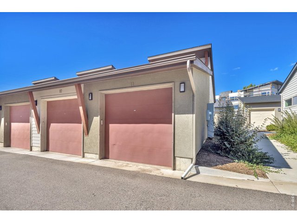
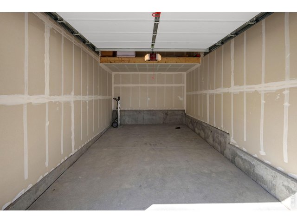
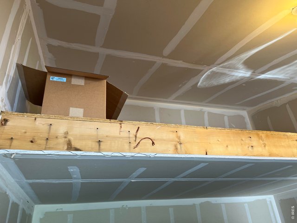
Modern and Move in Ready in Louisville! This property has been Meticulously maintained and was the Builder model just a few months ago. One level living at its finest with wide hallways, NO STAIRS, main floor bath, bedroom, and laundry. This 2-bedroom, 2-bathroom home features the convenience of first floor living with beautiful High Ceilings, walls of windows and an abundance of natural light. It has cost saving Energy features and no maintenance. Open floor plan living room, dining room, and kitchen make entertaining easy. There are designer upgrades, luxury tile, Hardwood floors, Quartz countertops, Kitchen Aid stainless steel appliances, Hunter Douglas window coverings and much more. The covered outdoor patio plus 1 car detached garage with oversized overhead storage shelf are the perfect additions. The location is ideal with easy access to Boulder, Denver, DIA, Coal Creek Trail system, hiking, biking, schools, shopping, and restaurants. Come for a tour today!
Visit Listing Website
General Features
| Type | Contemporary/Modern |
| Style | 1 Story/Ranch |
| Description | 1st Floor |
| Baths | 1 Full1 3/4 |
| Zoning | Condo |
| Total | 1,133 SqFt ($441/SF) |
| Finished | 1,133 SqFt ($441/SF) |
| Basement | No Basement |
| Garage | 1 Space(s) |
| Garage Type | Detached |
| Year Built | 2018 |
| New Construction | No |
| Construction | Wood/Frame |
| Cooling | Central Air |
| Heating | Forced Air |
| Roof | Composition Roof |
Taxes & Fees
| Taxes | $3,572 |
| Tax Year | 2025 |
| 1st HOA Fee | $517 |
| 1st HOA Freq | Monthly |
| Metro District | No |
Schools
| School District | Boulder Valley Dist RE2 |
| Elementary |
Louisville
|
| Middle/Jr High | Louisville |
| Senior High | Monarch |
Driving Directions
Be sure GPS address is Snowberry Lane in Louisville or you may end up at wrong place. Once on Snowberry Lane, turn left after you pass large bank of mailboxes on left. Turn left into parking lot and park - first building on left side. You will see my signs in the window.Rooms
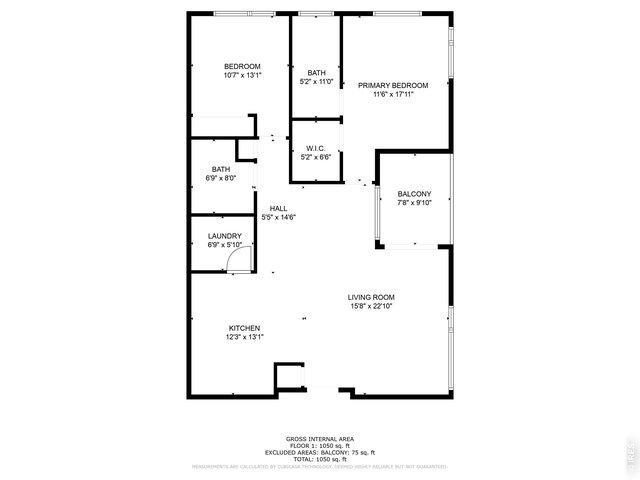
| Primary Bedroom | 11 x 14 (Main Floor) |
| Kitchen | 11 x 15 (Main Floor) |
| Living Room | 15 x 16 (Main Floor) |
| Laundry Room | 5 x 7 (Main Floor) |
| Note: All room dimensions, including square footage data, are approximate and must be verified by the buyer. | |
Outdoor Features
PatioDesign Features
Eat-in Kitchen, Open Floor Plan, Walk-in Closet, Fire Sprinklers, Fire Alarm, Washer/Dryer Hookups, Wood FloorsGreen Features
High Efficiency FurnaceInclusions
Window Coverings, Gas Range/Oven, Dishwasher, Refrigerator, Clothes Washer, Clothes Dryer, Microwave, IntercomNeighborhood
Common Amenities
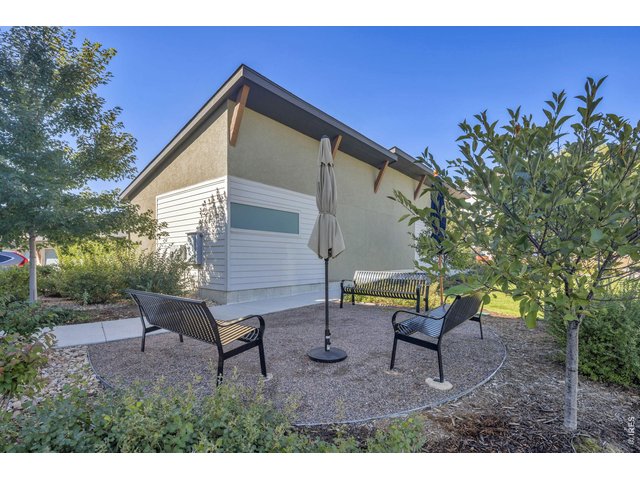
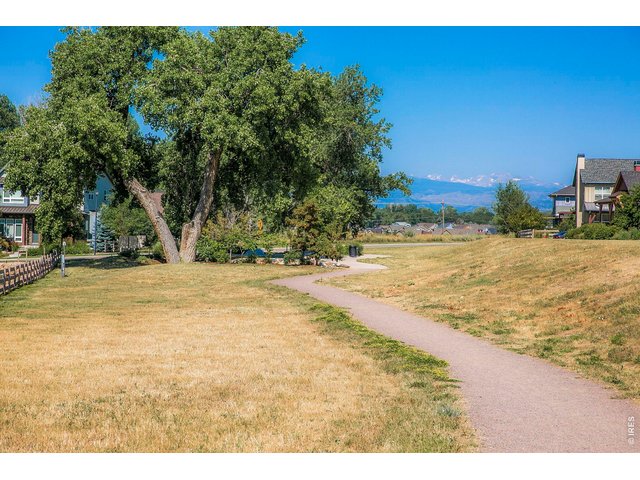
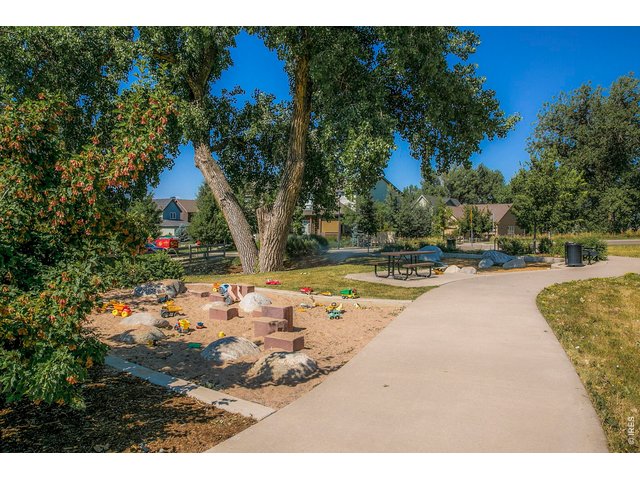
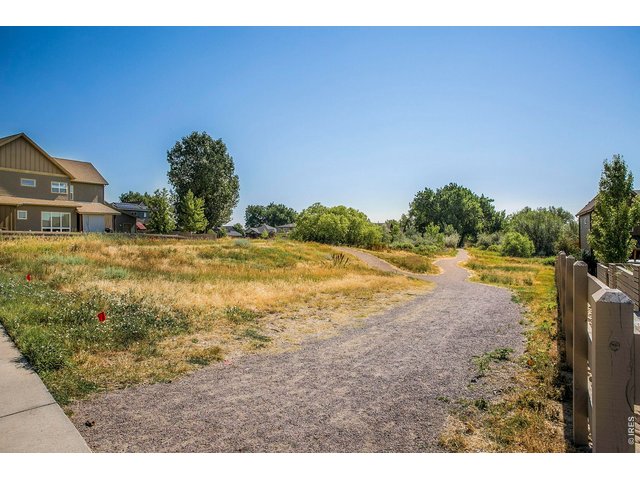
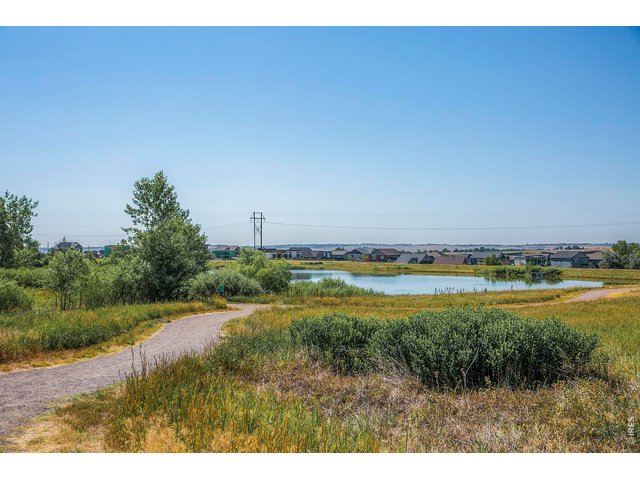
Common Recreation/Park Area, ElevatorAccessibility
Ramp Access, Level Lot, Near Bus, Width of Hallways 42" or more, No Stairs, Main Floor Bath, Main Level Bedroom, Stall Shower, Main Level Laundry, ElevatorListing Agent

(720) 564-6037
http://www.jennyoliveiragetting.wkre.com


Information deemed reliable but not guaranteed by the MLS. WARNING: This database record is provided subject to limited license rights. Duplication or reproduction is prohibited. Limited License MLS content and images © Copyright 1998 - 2026, IRES LLC. All rights reserved.