443 Baker St Longmont, CO 80501

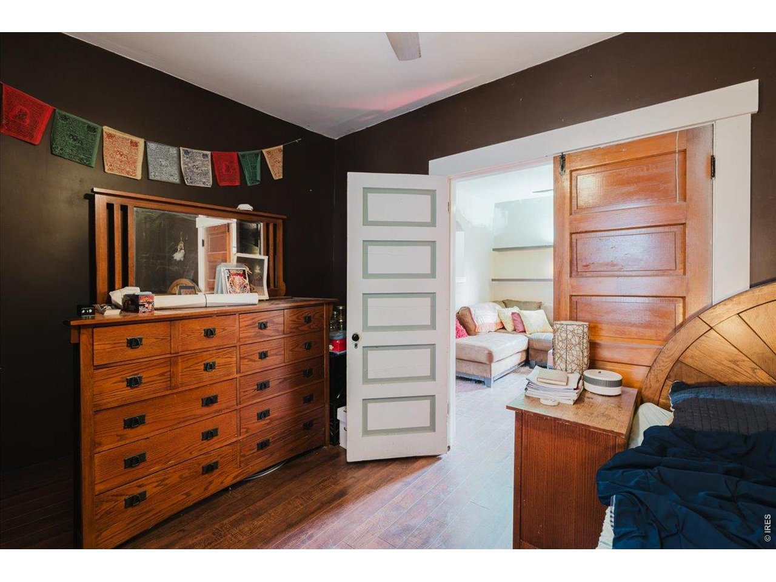
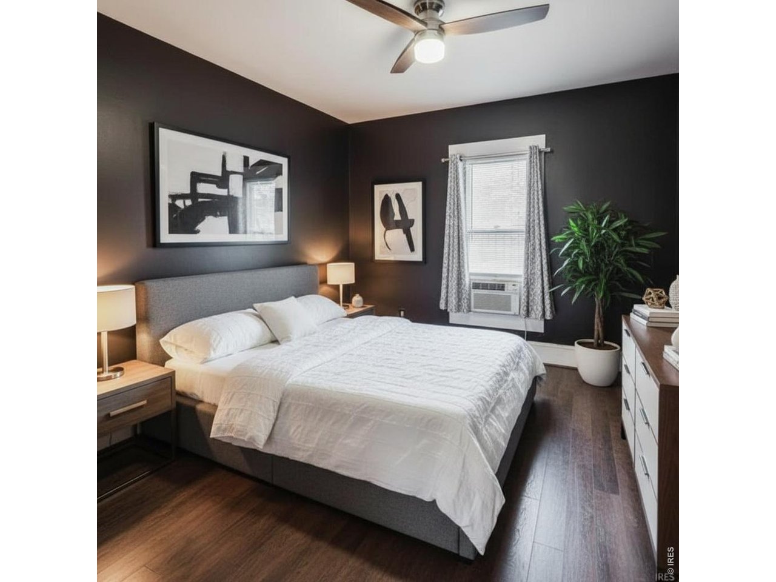
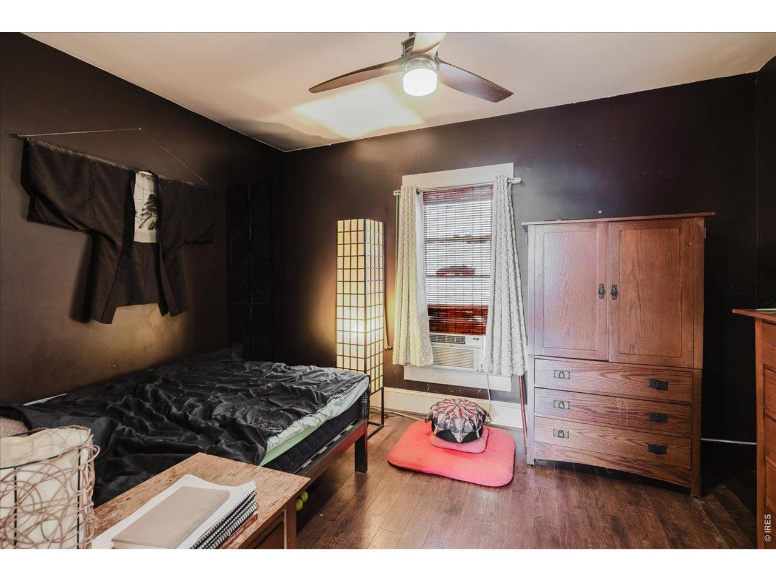
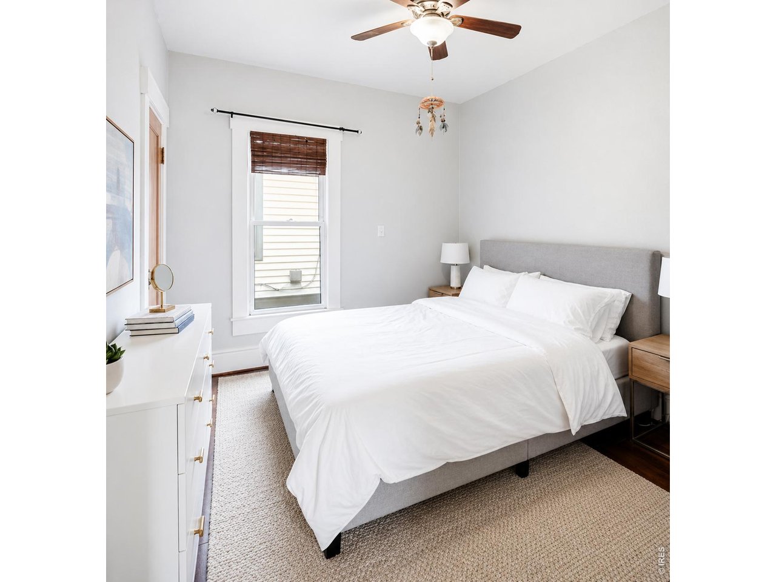
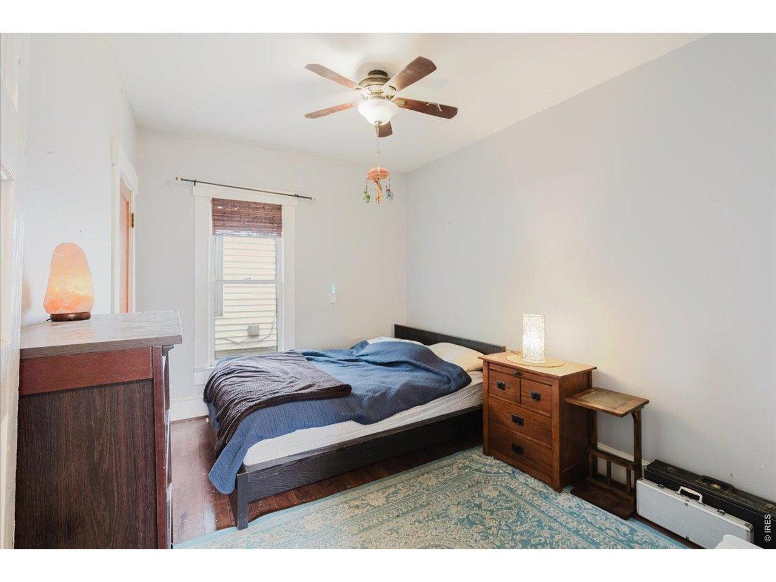
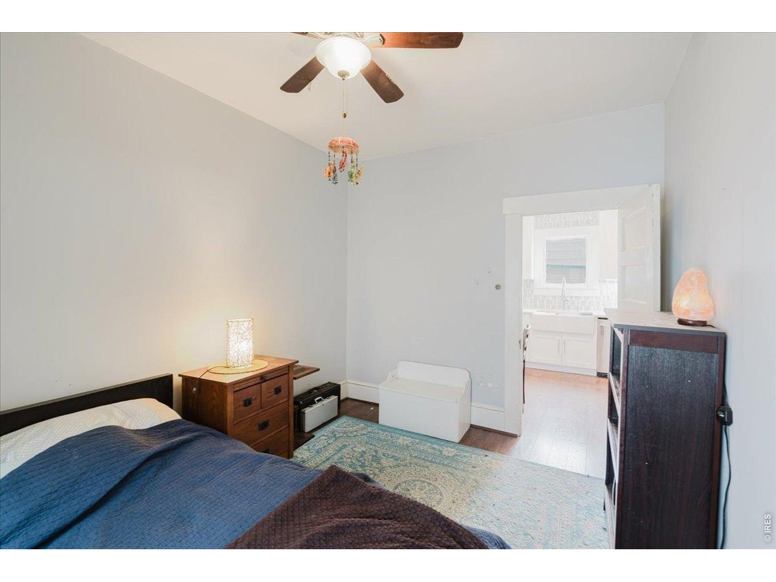
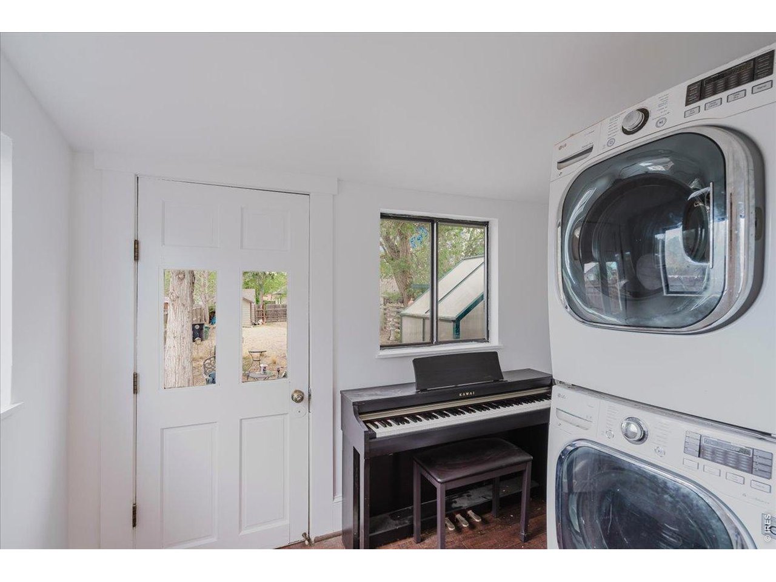
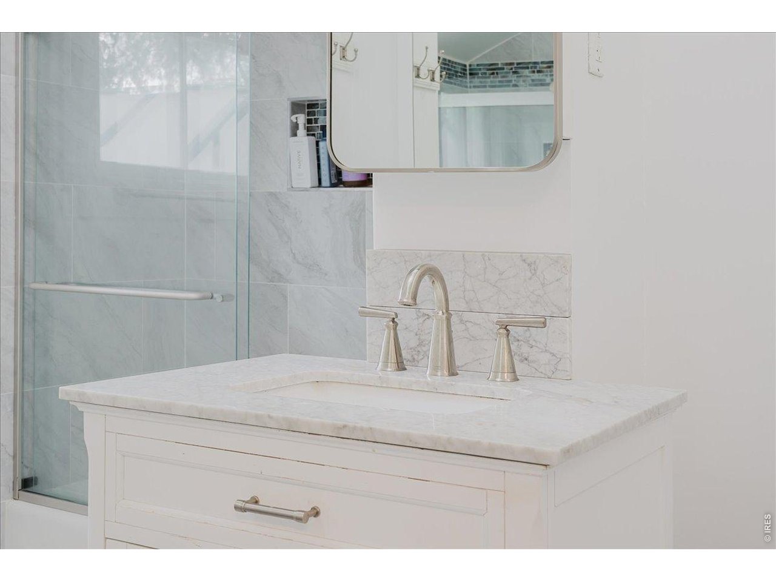
1 of 29
2 of 29
3 of 29
4 of 29
5 of 29
6 of 29
7 of 29
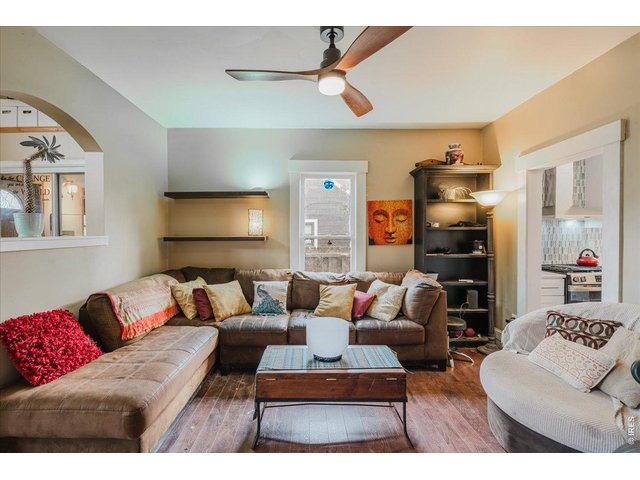
8 of 29
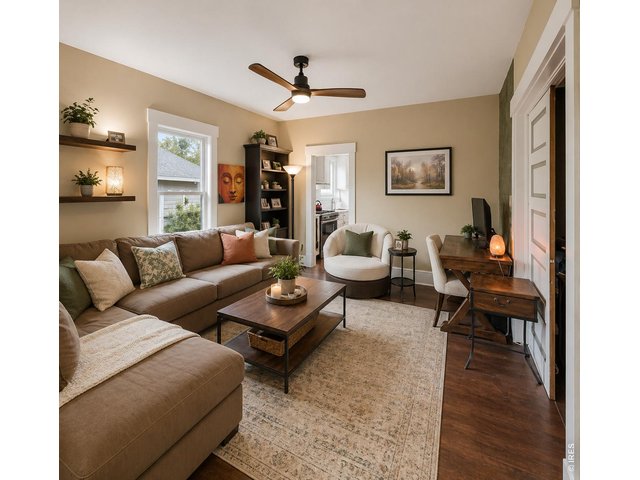
9 of 29
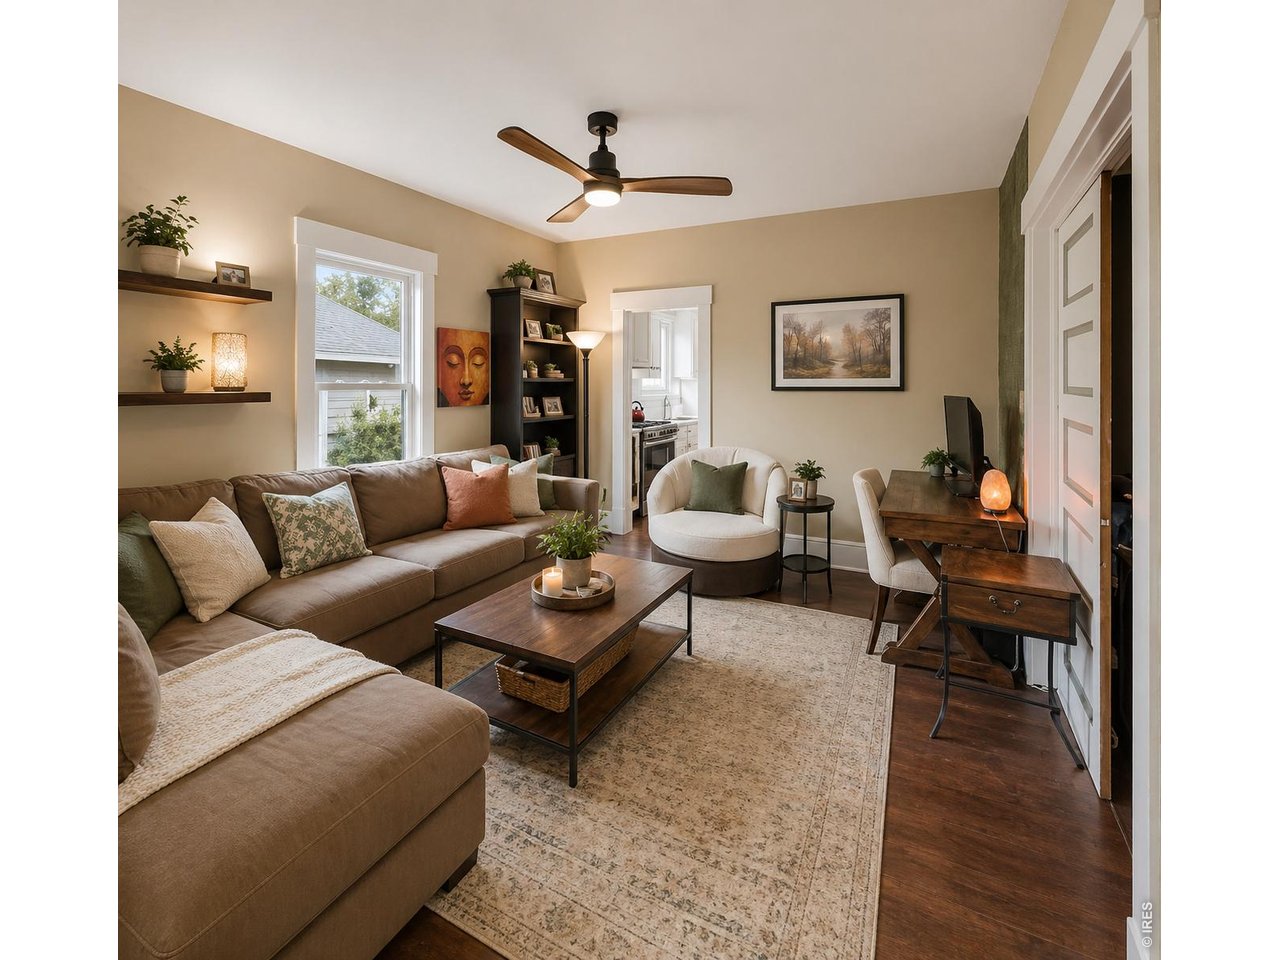
virtually staged
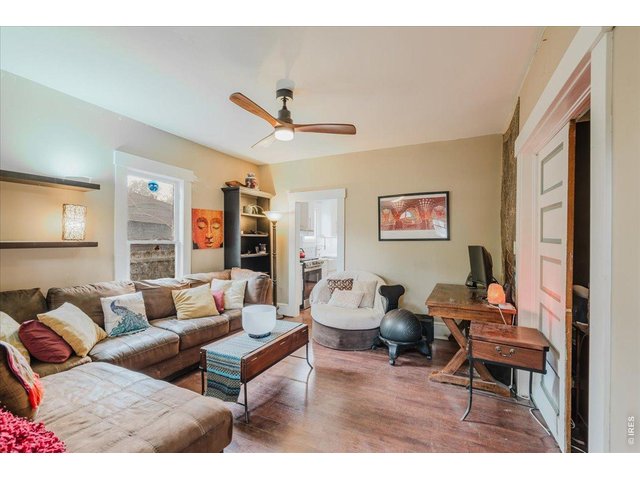
10 of 29
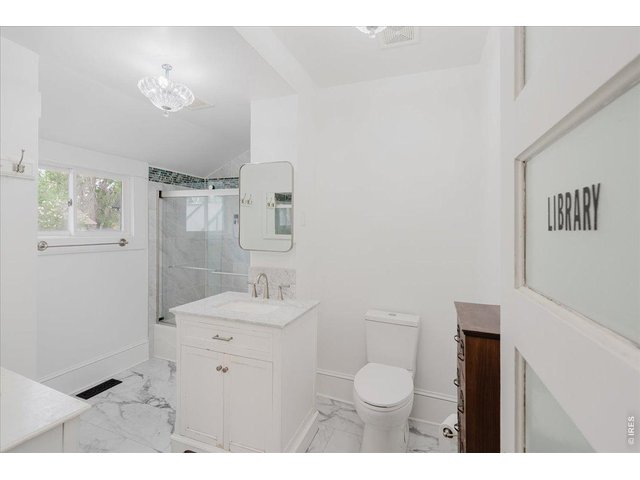
11 of 29
12 of 29
13 of 29
14 of 29
virtual staging
15 of 29
16 of 29
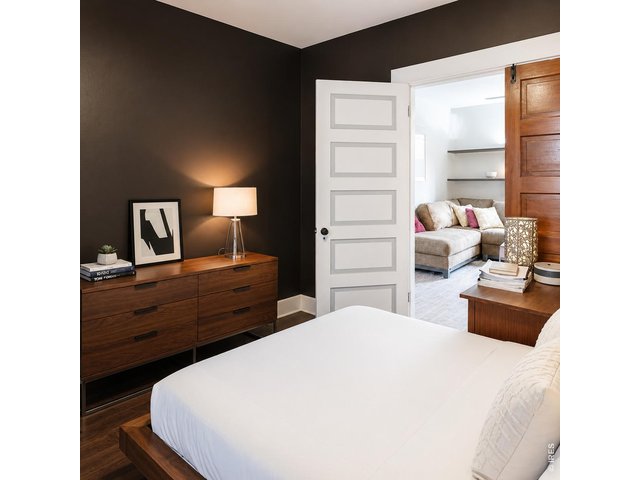
virtually staged
17 of 29
18 of 29
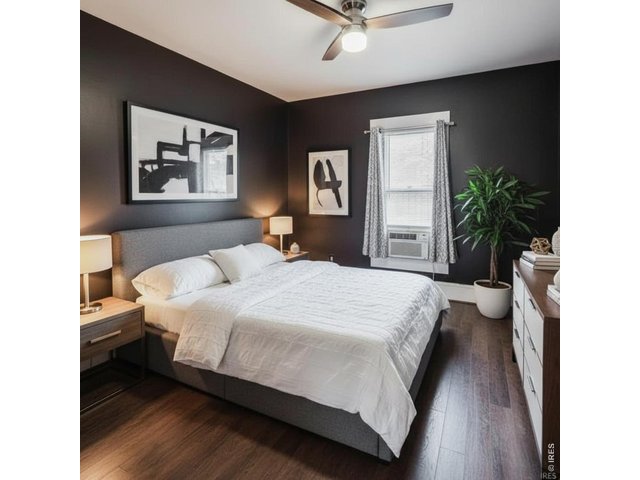
virtual staging
19 of 29
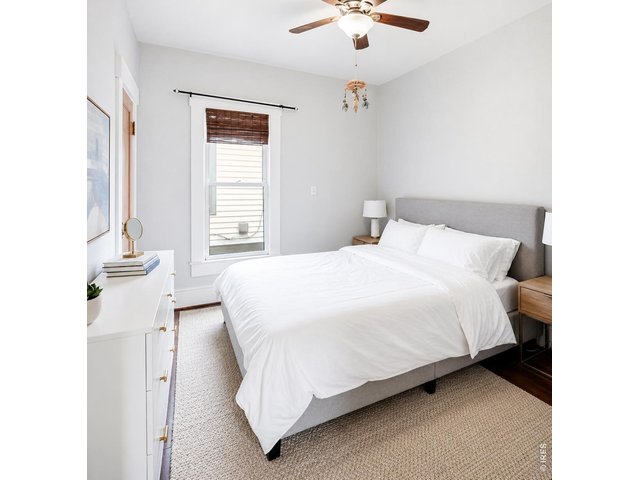
20 of 29
virtual staging
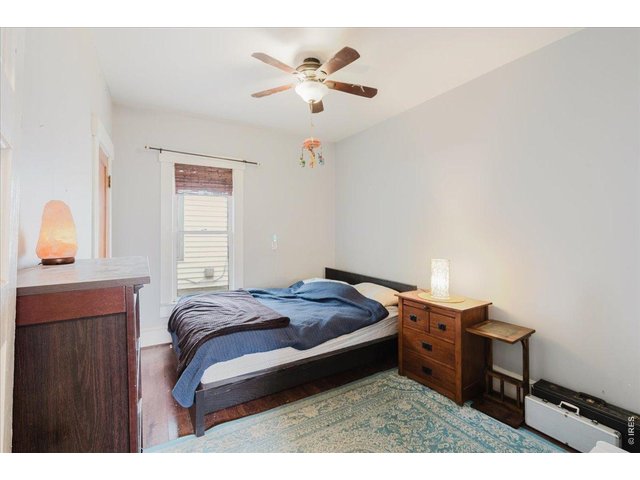
21 of 29
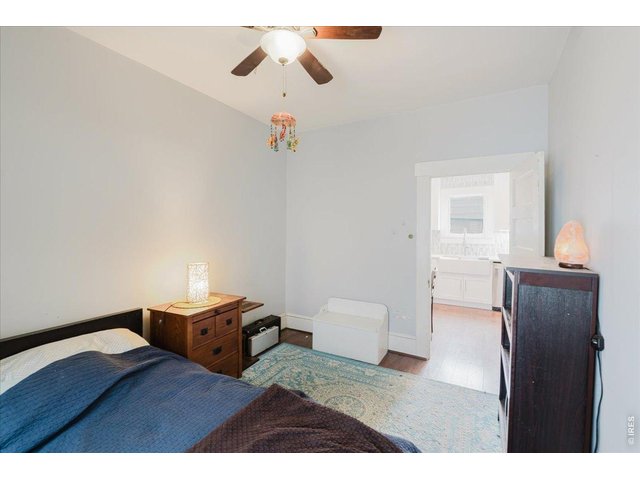
22 of 29
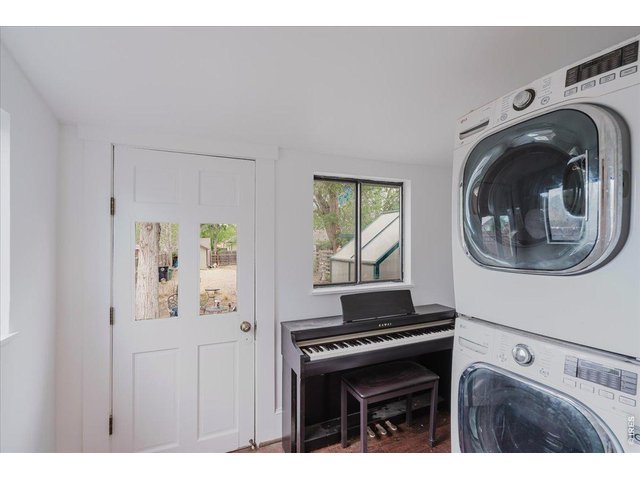
23 of 29
24 of 29
25 of 29
26 of 29
27 of 29
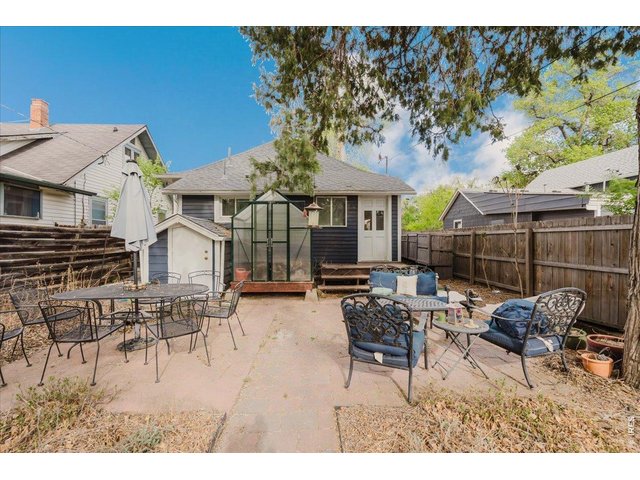
28 of 29
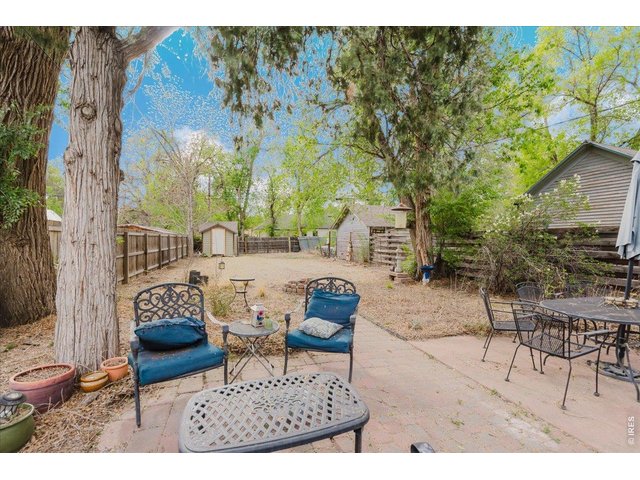
29 of 29
2 Bed
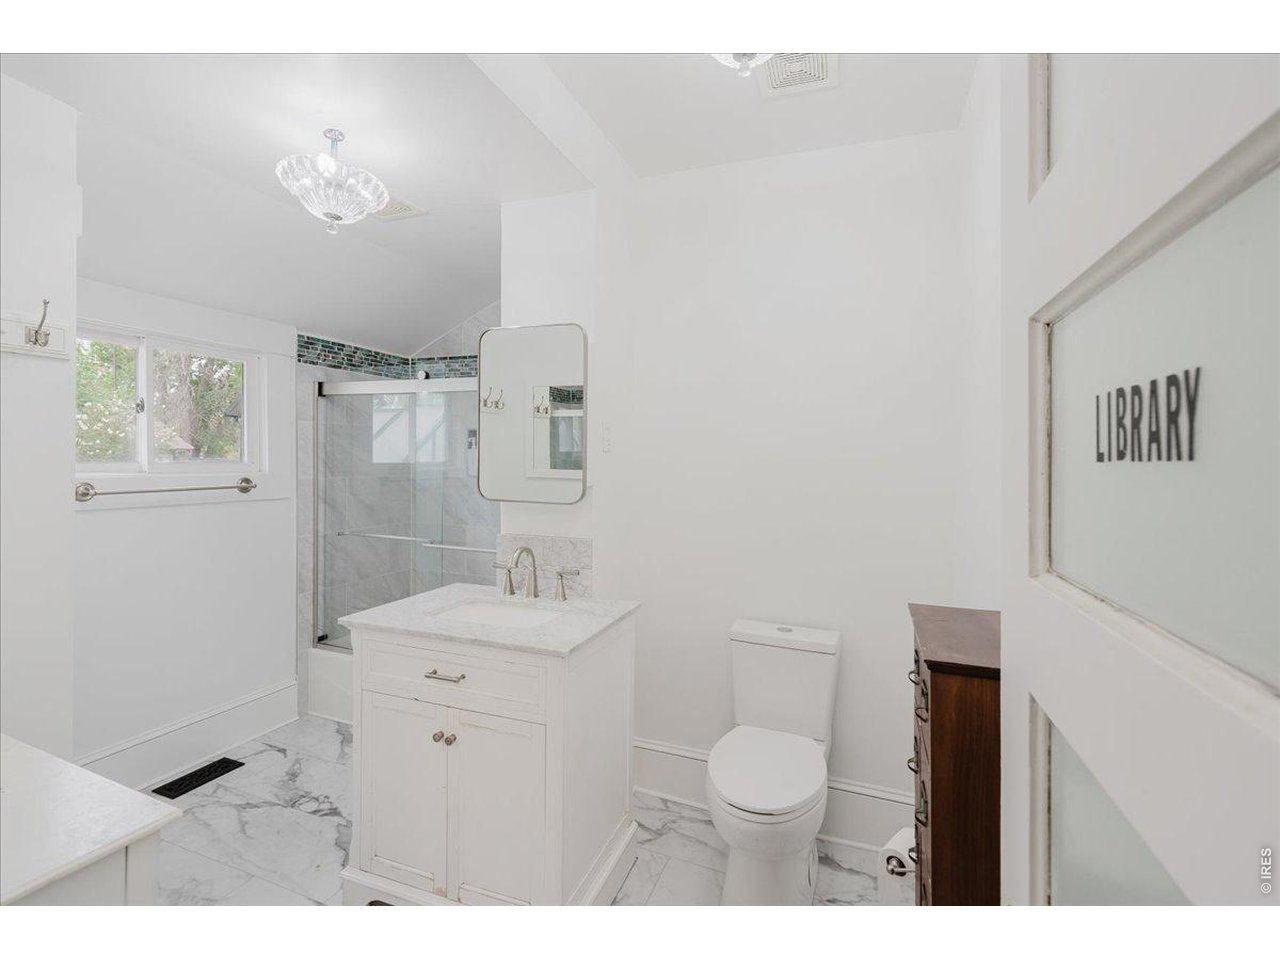
1 Bath
840 SqFt
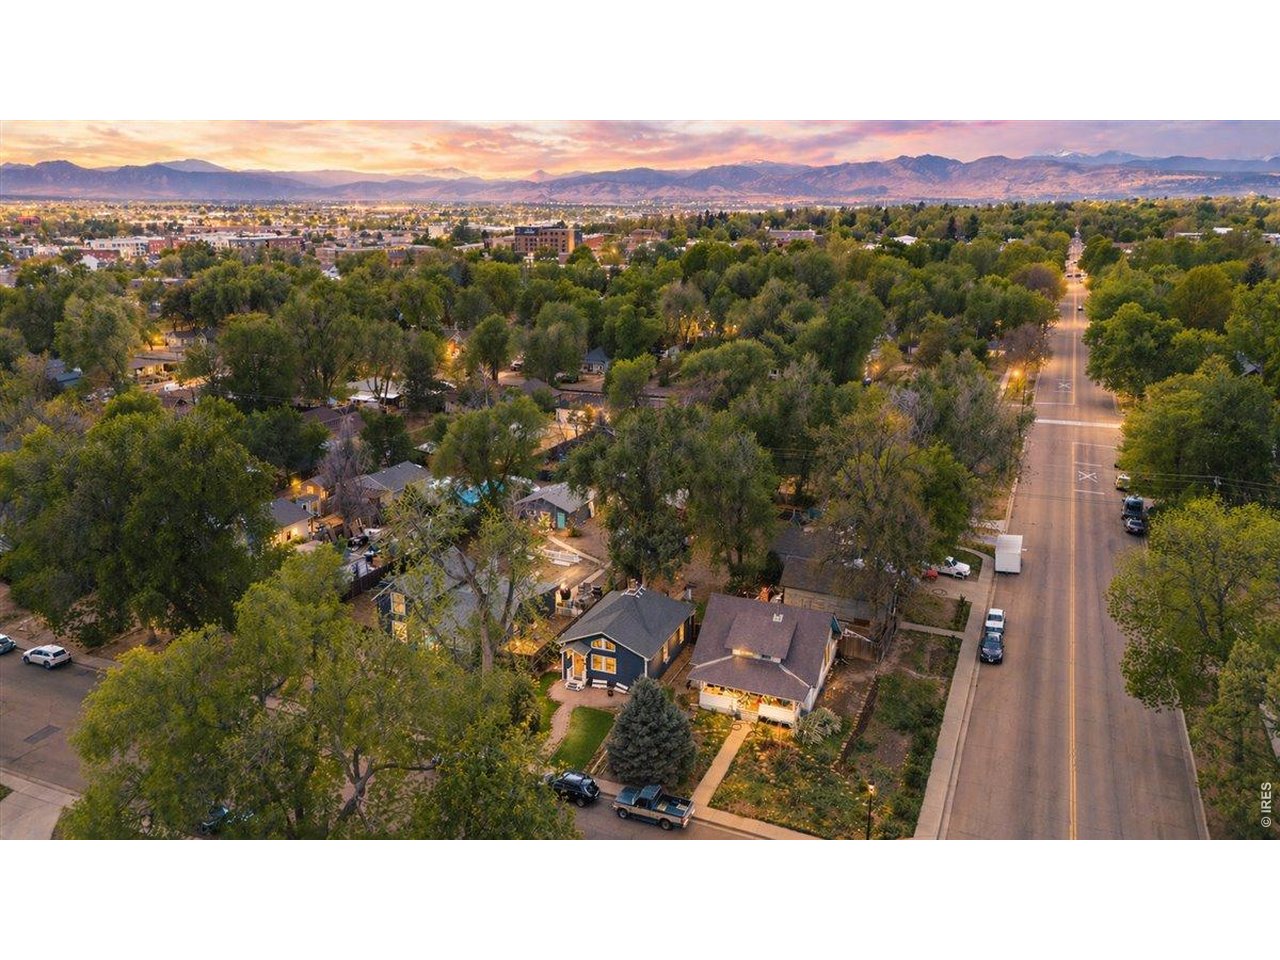
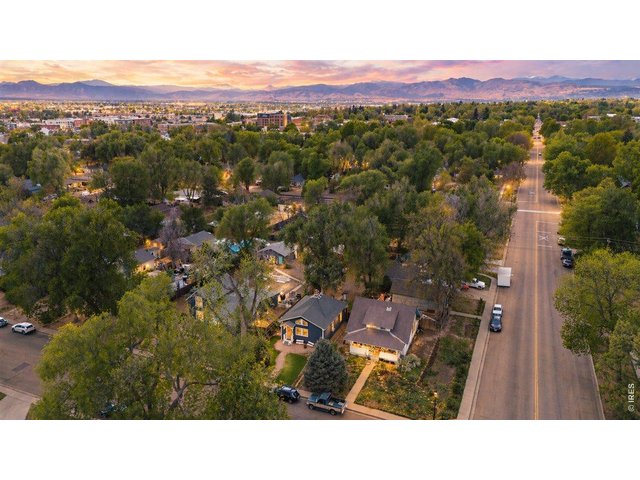
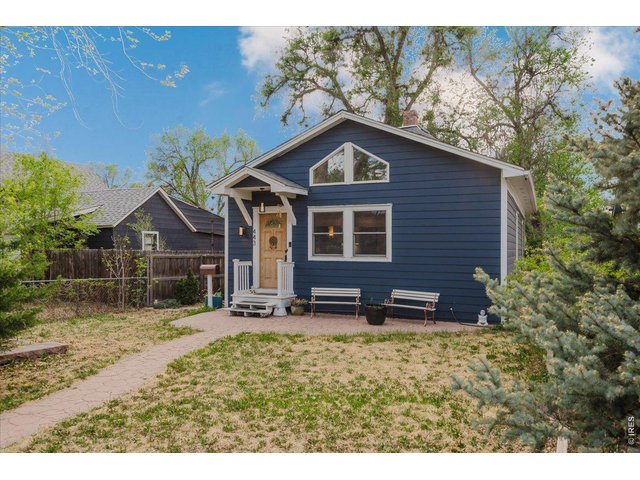
Single Family Home built in 1910 with a 6,252 SqFt lot in Subdivision: Old Town
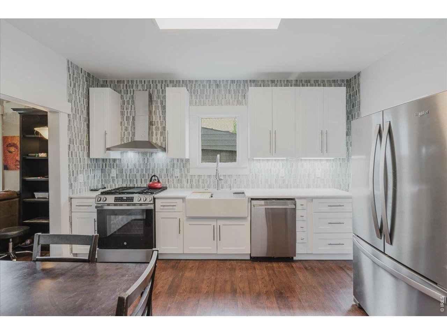
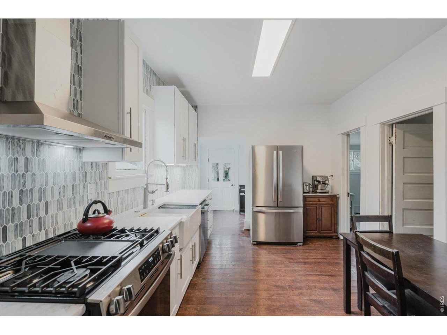
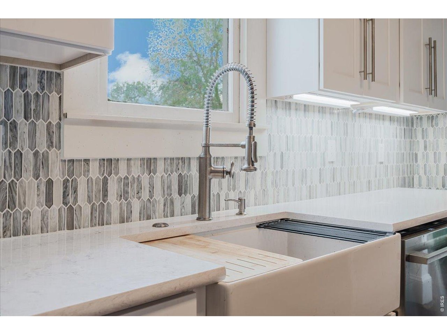
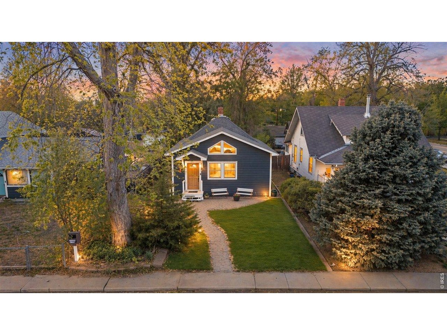
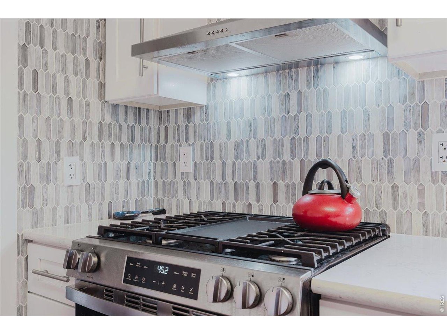
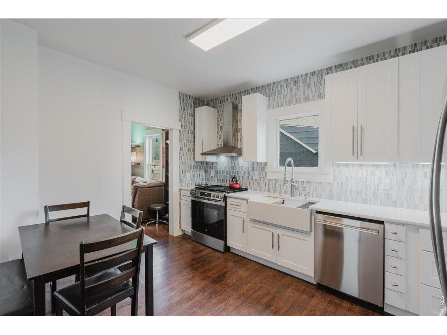
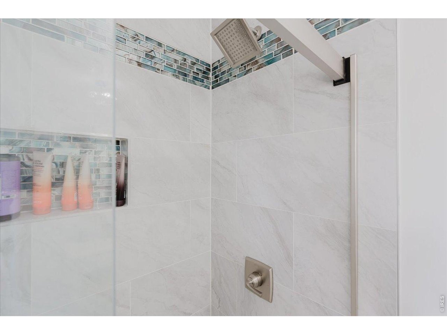
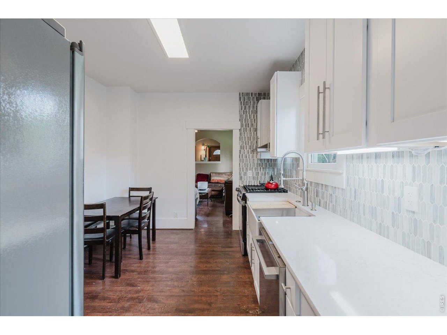
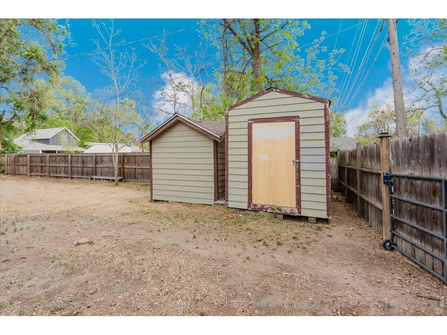
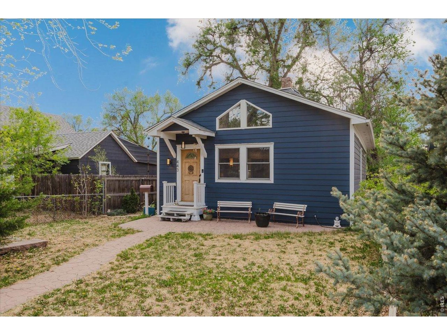
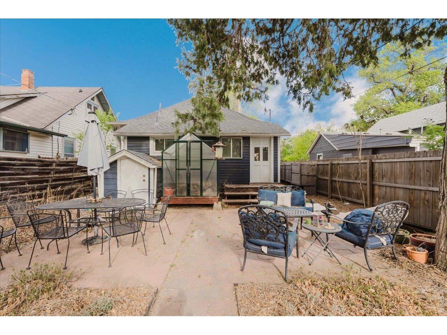
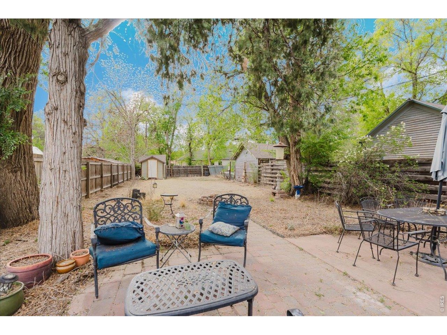
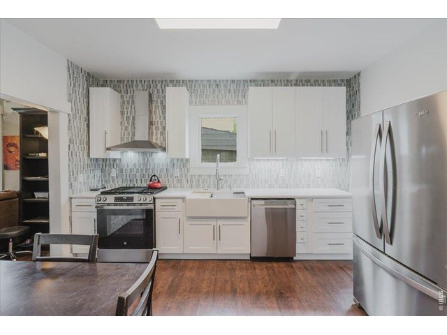
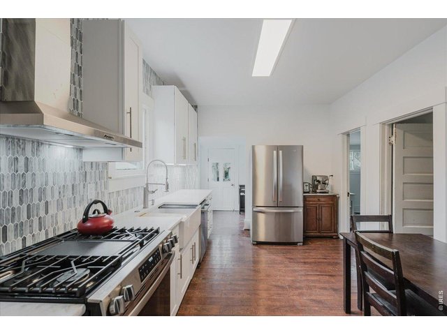
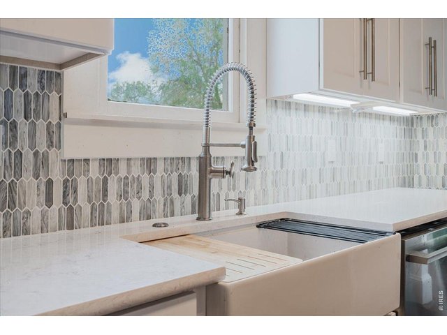
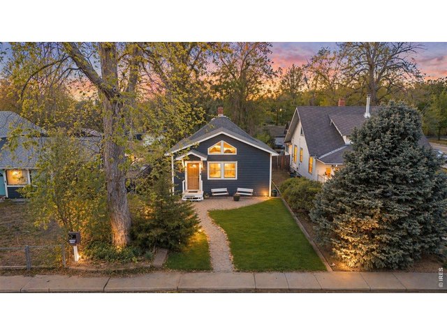
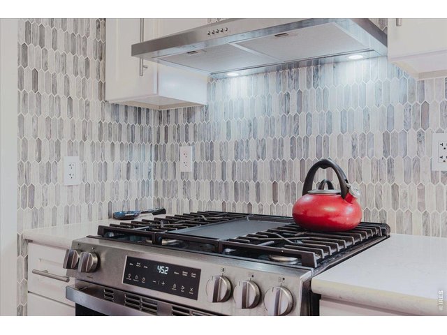
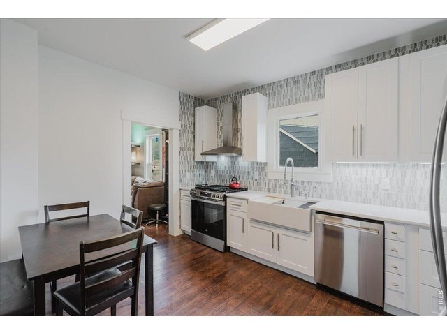
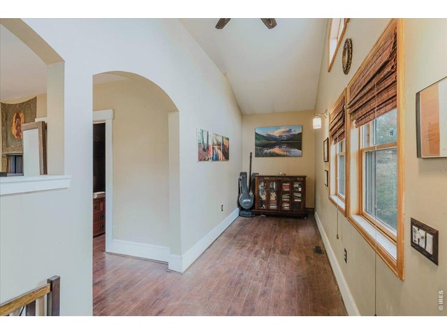
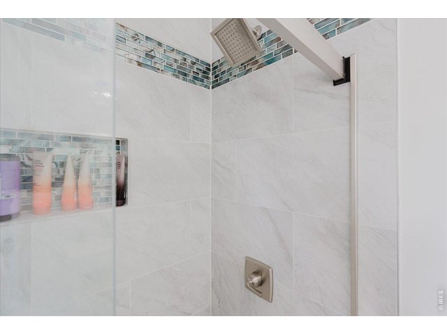
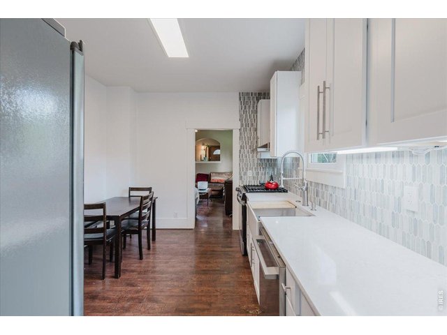
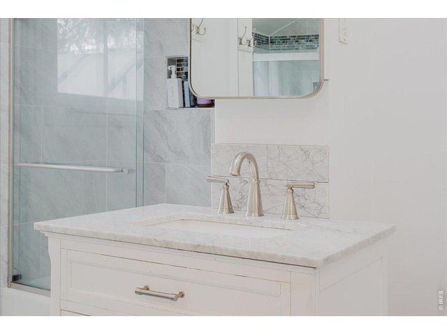
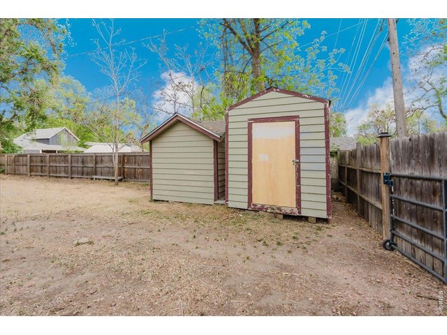
Charming bungalow set on an expansive lot in the heart of East Side Old Town Longmont. This historic home offers a thoughtful blend of updates and opportunity, with a freshly renovated kitchen and bathroom that bring a clean, functional feel to the interior. The redesigned kitchen makes excellent use of space, incorporating generous, well-integrated storage throughout, quartz countertops, gas stove, tile backsplash, and farmhouse sink. All appliances are new, including a stackable washer and dryer, adding everyday ease and efficiency. Natural light moves easily through the home, enhancing its classic, efficient layout. Outdoors, a decorative concrete patio creates an inviting area for dining, gardening, or quiet evenings, while the unusually large lot provides ample room for future expansion, outbuildings, or creative use. Alley access adds flexibility for parking, storage, or future improvements. A sprinkler system is already installed, supporting easy landscape maintenance, and an exterior shed adds valuable additional storage and flexibility. Whether you're seeking a manageable primary residence, an investment property, or a place with room to grow, with railroad Quiet Zones already under construction, 443 Baker Street is a compelling balance of immediate livability and long-term potential.
Visit Listing Website
General Features
| Type | Cottage/Bung |
| Style | 1 Story/Ranch |
| Baths | 1 Full |
| Acreage | 0.14 Acres |
| Lot Size | 6,252 SqFt |
| Zoning | RES |
| Total | 840 SqFt ($499/SF) |
| Finished | 840 SqFt ($499/SF) |
| Basement | No Basement, Crawl Space |
| Garage | 0 Space(s) |
| Garage Type | None |
| Year Built | 1910 |
| New Construction | No |
| Construction | Wood/Frame |
| Cooling | Ceiling Fan |
| Heating | Forced Air |
| Roof | Composition Roof |
Taxes & Fees
| Taxes | $2,342 |
| Tax Year | 2025 |
| Metro District | No |
Schools
| School District | ST Vrain Dist RE 1J |
| Elementary |
Columbine
|
| Middle/Jr High | Trail Ridge |
| Senior High | Skyline |
Rooms
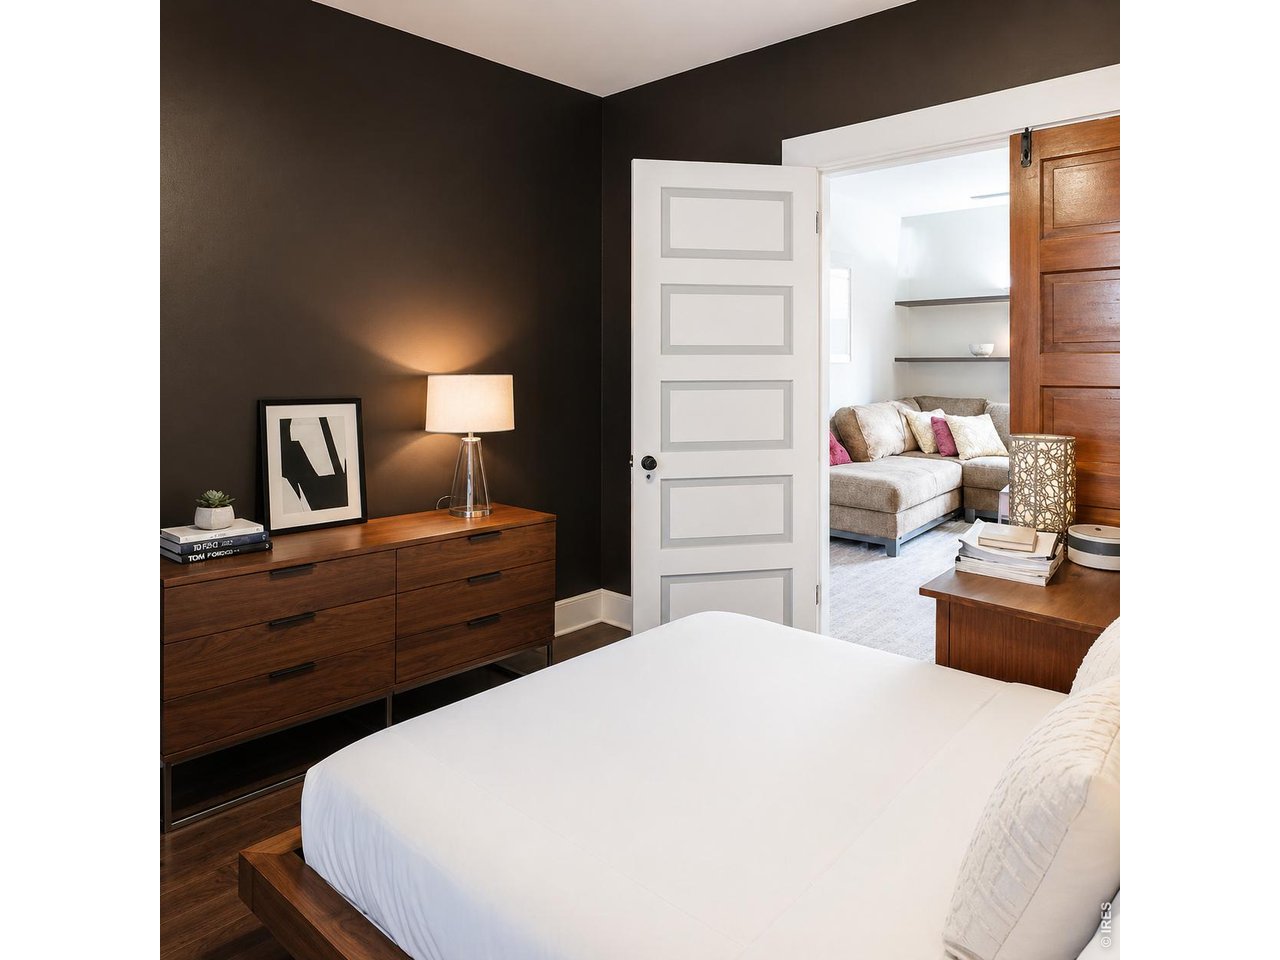
| Primary Bedroom | 12 x 11 (Main Floor) |
| Kitchen | 14 x 9 (Main Floor) |
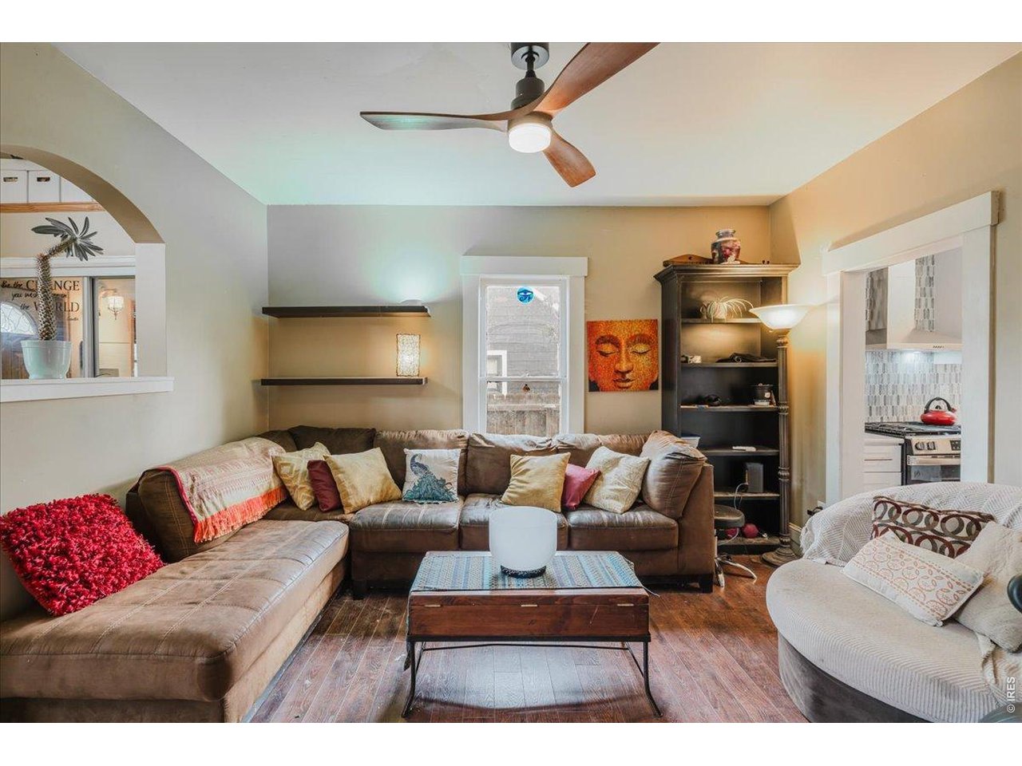
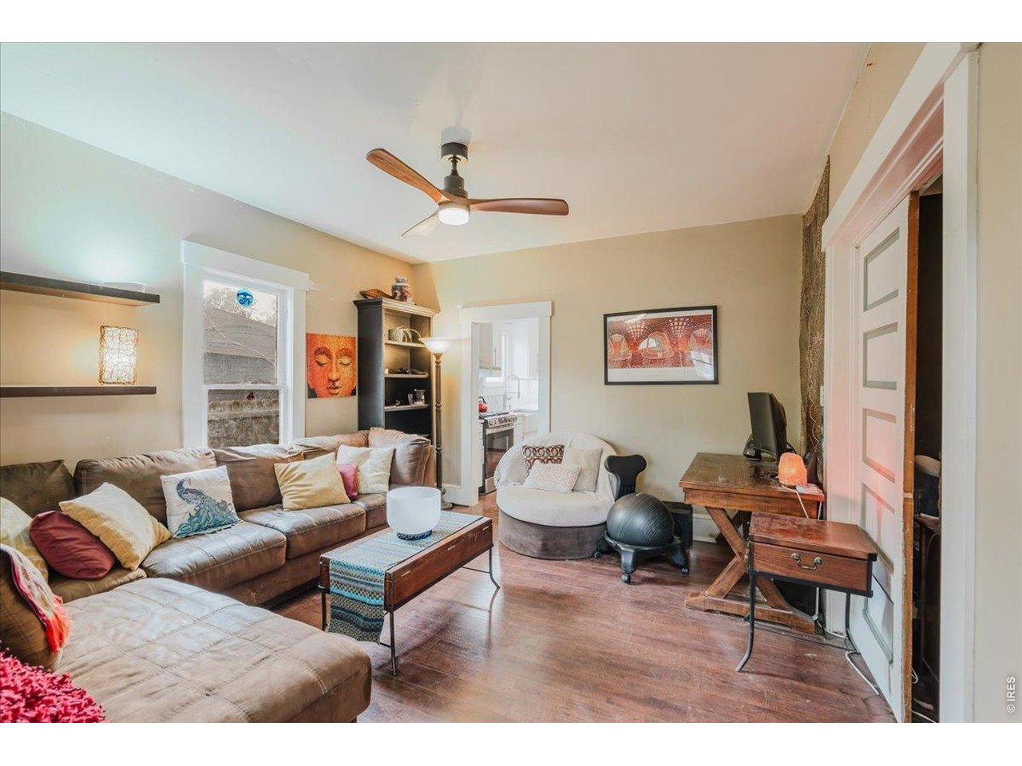
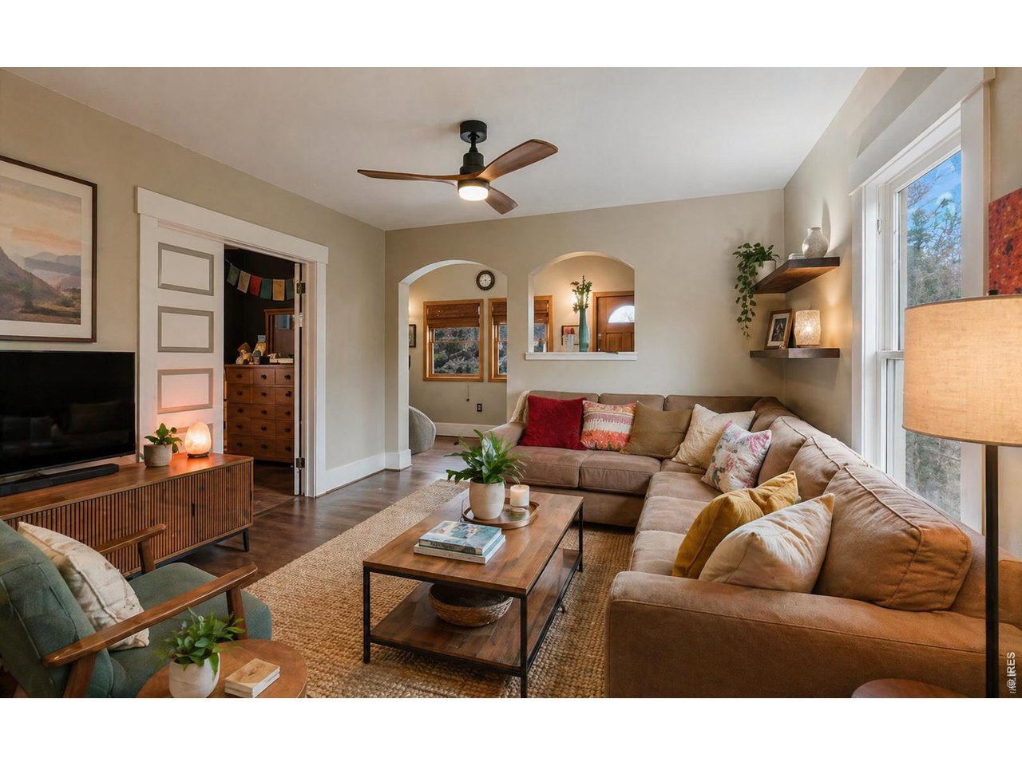
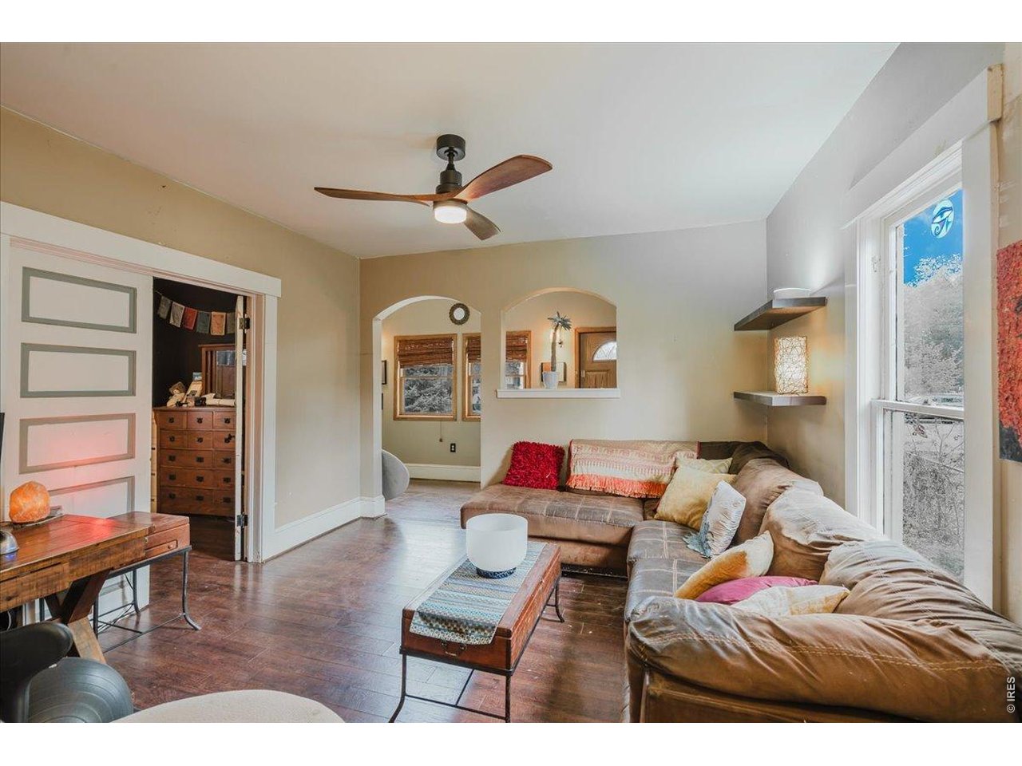
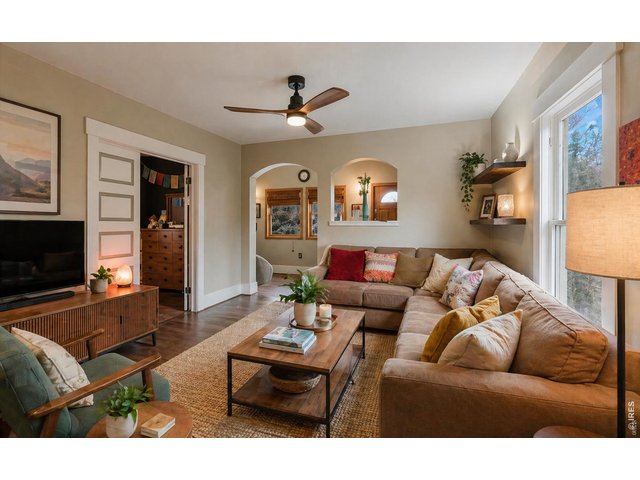
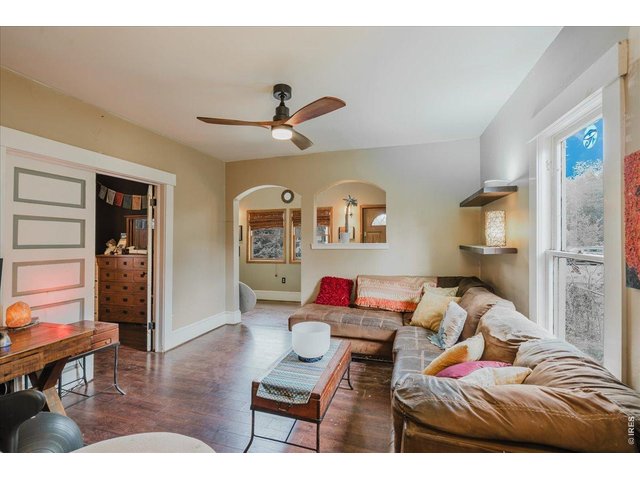
| Living Room | 12 x 12 (Main Floor) |
| Note: All room dimensions, including square footage data, are approximate and must be verified by the buyer. | |
Outdoor Features
Lawn Sprinkler System, Storage Buildings, PatioLot Features
Evergreen Trees, Deciduous Trees, Level Lot, House Faces East, XeriscapeDesign Features
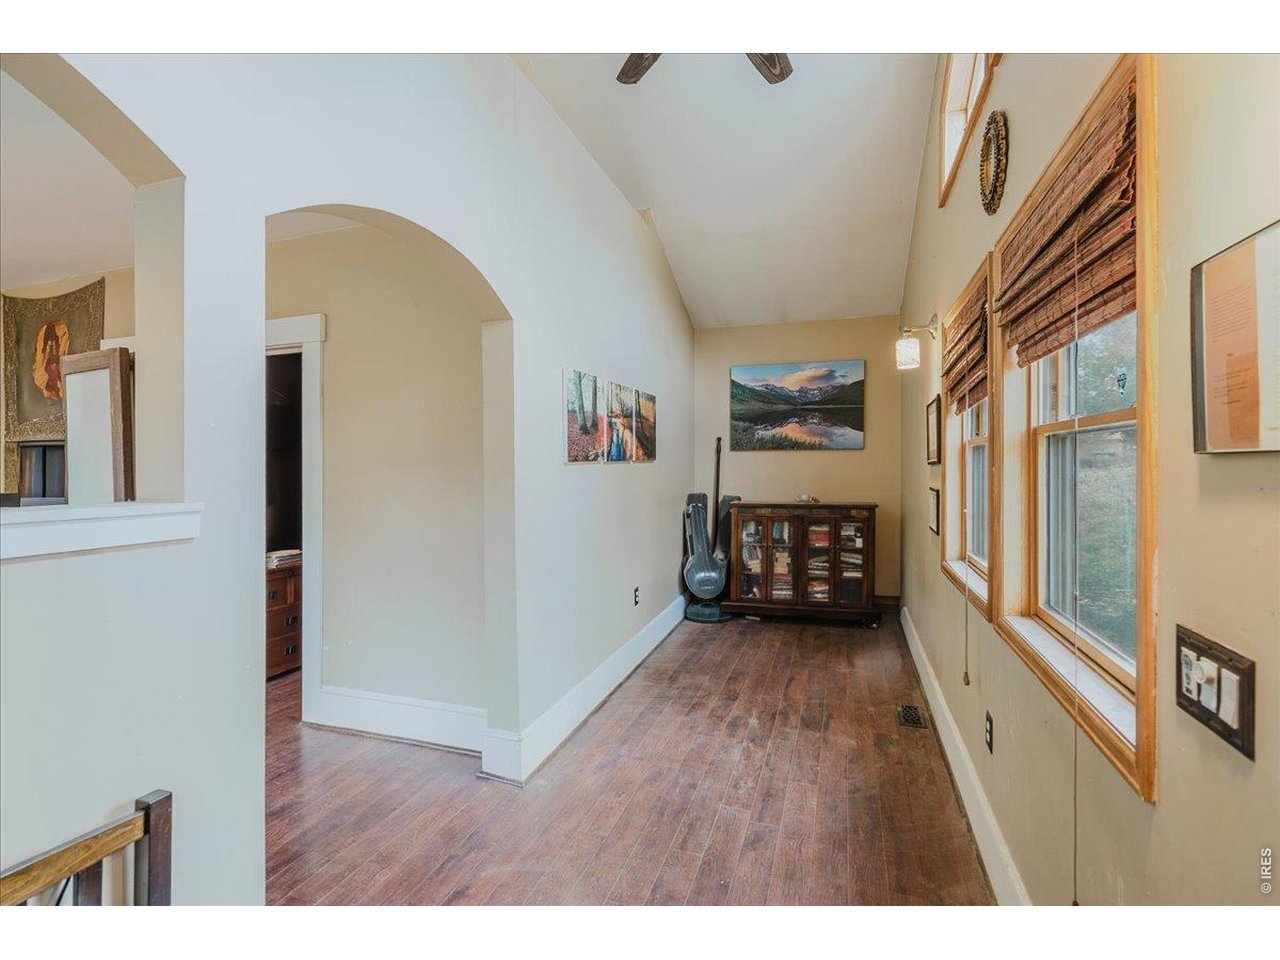
Eat-in Kitchen, Cathedral/Vaulted Ceilings, Walk-in Closet, Washer/Dryer HookupsInclusions
Window Coverings, Gas Range/Oven, Dishwasher, Refrigerator, Clothes Washer, Clothes Dryer, Disposal, Smoke Alarm(s)Neighborhood
Accessibility
Level Lot, Main Floor Bath, Main Level LaundryFireplace
No Fireplace


Information deemed reliable but not guaranteed by the MLS. WARNING: This database record is provided subject to limited license rights. Duplication or reproduction is prohibited. Limited License MLS content and images © Copyright 1998 - 2026, IRES LLC. All rights reserved.