14123 Blue Stem St Broomfield, CO 80020

1 of 41
2 of 41
3 of 41
4 of 41
5 of 41
6 of 41
7 of 41
8 of 41
9 of 41
10 of 41
11 of 41
12 of 41
13 of 41
14 of 41
15 of 41
16 of 41
17 of 41
18 of 41
19 of 41
20 of 41
21 of 41
22 of 41
23 of 41
24 of 41
25 of 41
26 of 41
27 of 41
28 of 41
29 of 41
30 of 41
31 of 41
32 of 41
33 of 41
34 of 41
35 of 41
36 of 41
37 of 41
38 of 41
39 of 41
40 of 41
41 of 41
4 Bed
4 Bath
4,281 SqFt
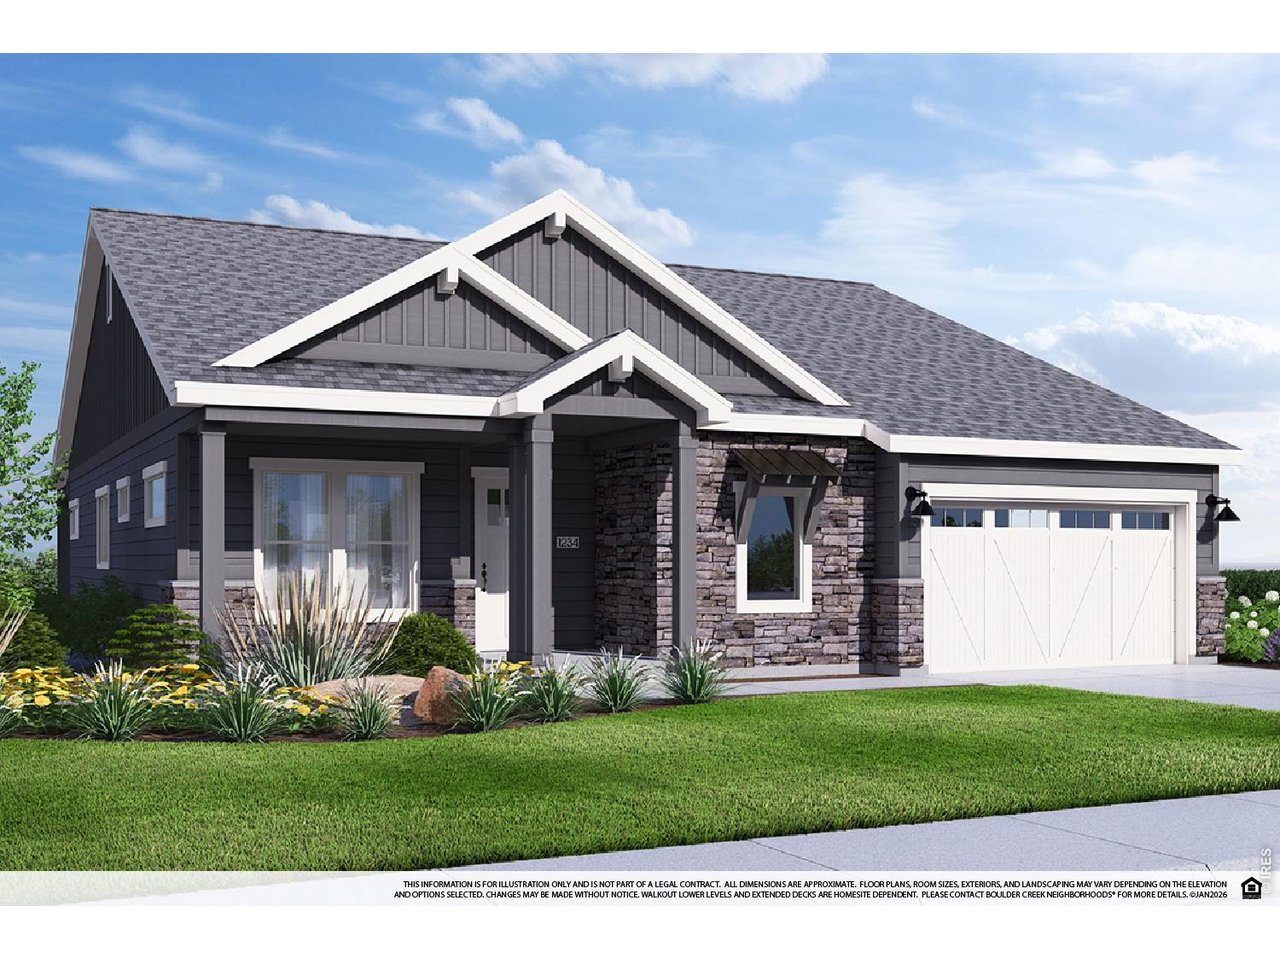
Single Family Home built in 2026 with a 6,601 SqFt lot in Subdivision: Dillon Pointe
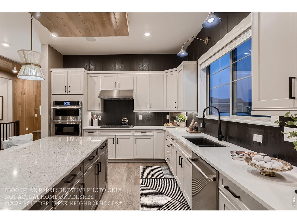
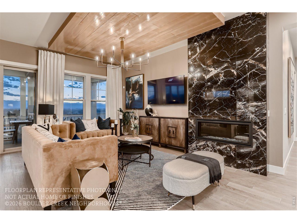
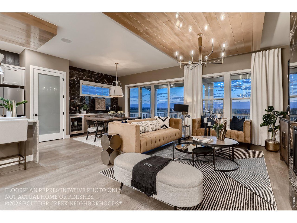
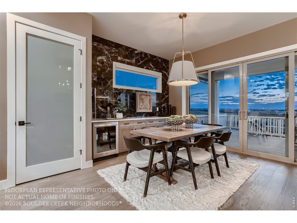
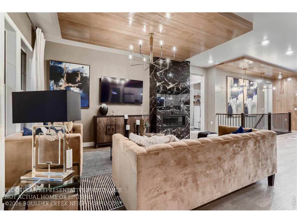
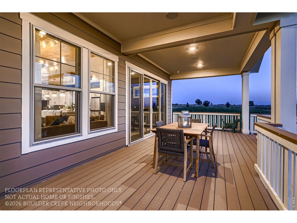
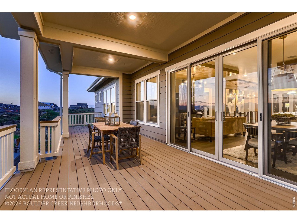
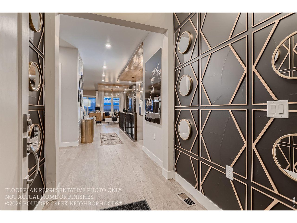
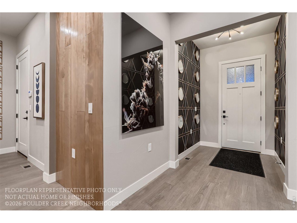
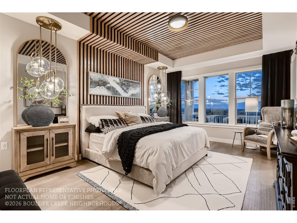
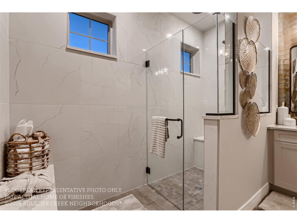
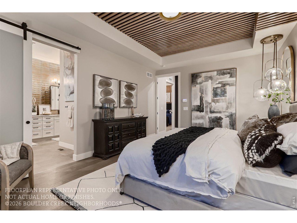
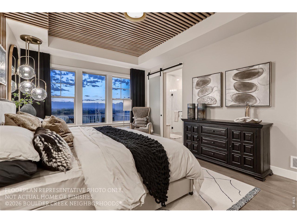
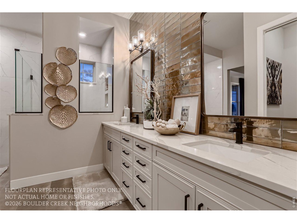
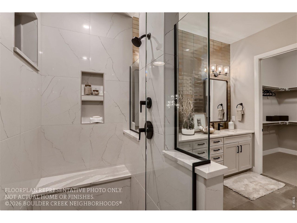
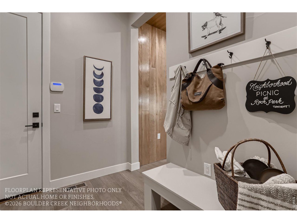
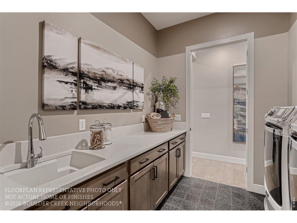
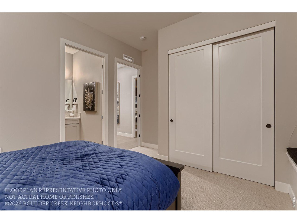
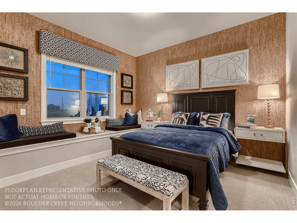
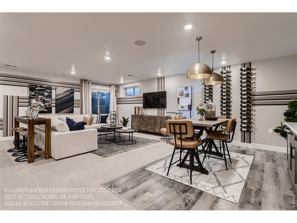
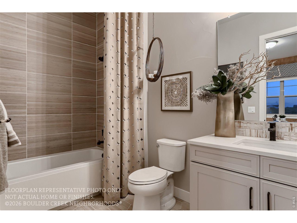
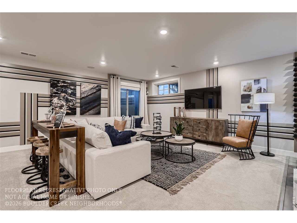
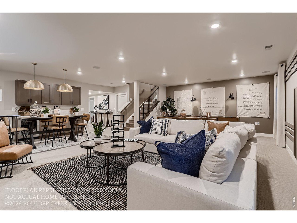
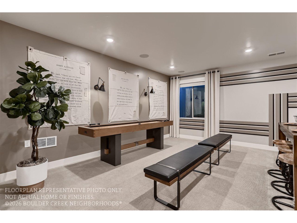
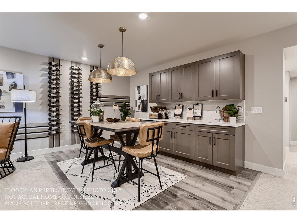
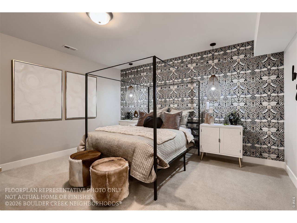
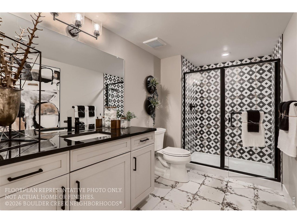
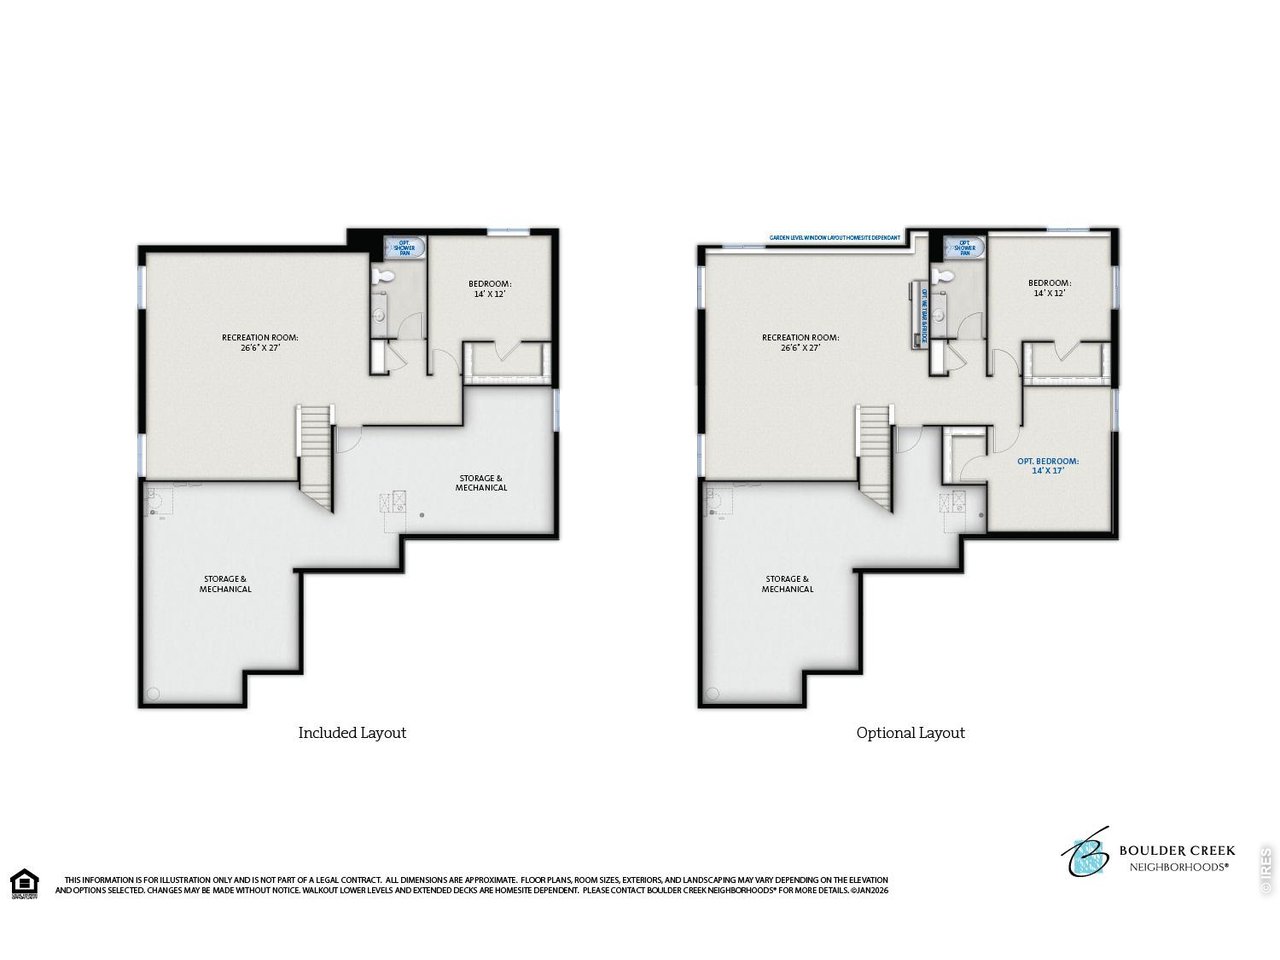
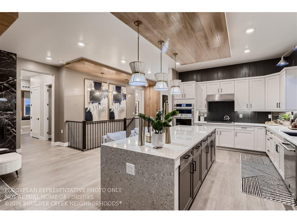
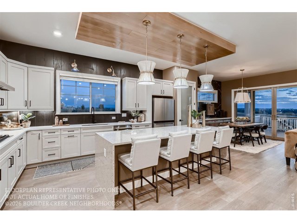
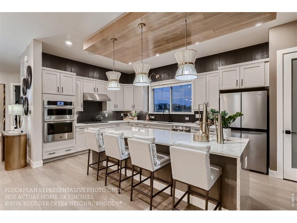
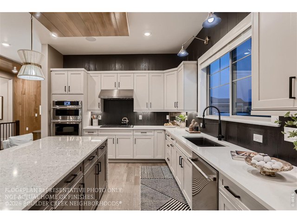
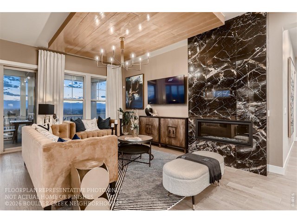
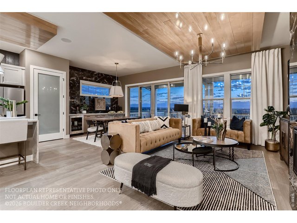
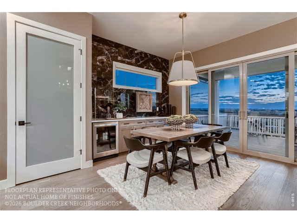
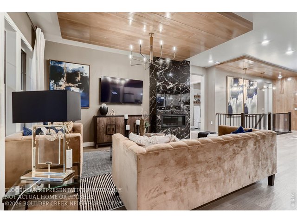
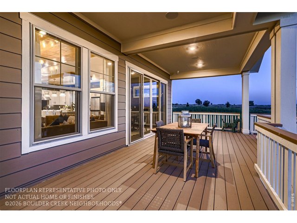
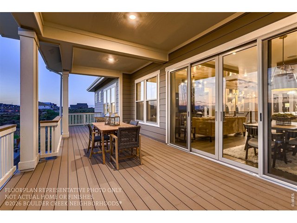
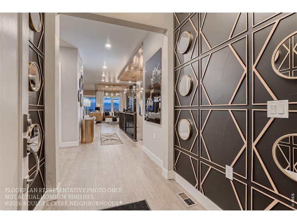
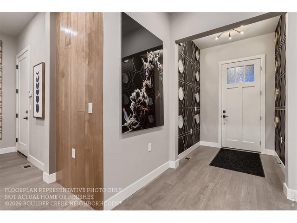
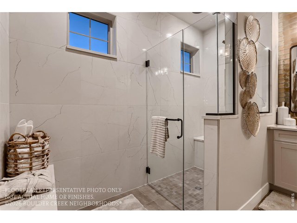
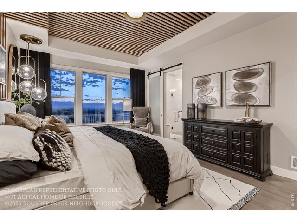
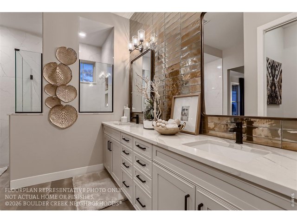
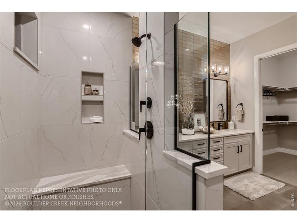
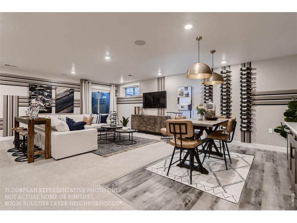
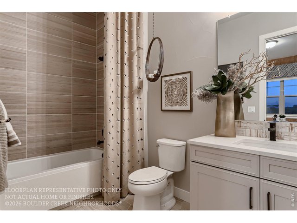
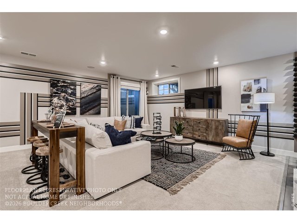
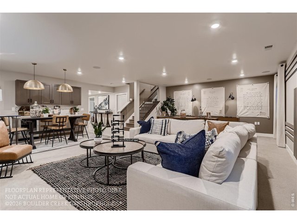
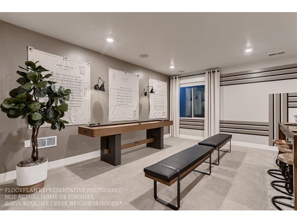
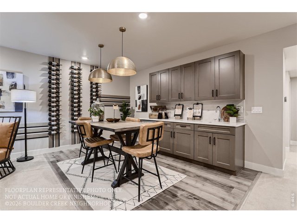
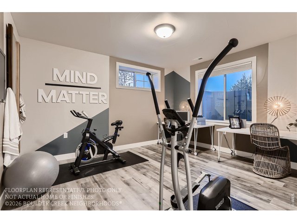
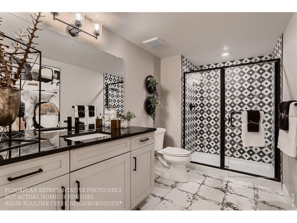
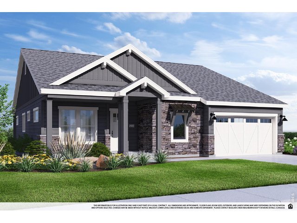
Welcome to Boulder Creek Neighborhoods Signature line of homes, easyHouse! With thoughtful touches to make this home comfortable at every stage of life, long term livability is at the forefront of the design of our homes. Wider doors, raised outlets, no steps to outdoor living spaces, oversized curb-less showers and more are just the start of what makes an easyHouse. With everything you need on the main floor of this stunning ranch you'll never need to go to the lower level, but you'll want to! The massive rec room with a wet bar is perfect for entertaining or relaxing and watching your favorite movie over and over again. This small enclave of only 21 homes will go quickly so don't wait! Set up a time to come out and learn more about how Boulder Creek is making homeownership easy again. Photos of Model offsite. Move in Summer 2026
General Features
| Type | Patio Home |
| Style | 1 Story/Ranch |
| Baths | 3 Full1 1/2 |
| Acreage | 0.15 Acres |
| Lot Size | 6,601 SqFt |
| Zoning | RES |
| Total | 4,281 SqFt ($278/SF) |
| Finished | 3,620 SqFt ($329/SF) |
| Basement | Full Basement |
| Garage | 3 Space(s) |
| Garage Type | Attached |
| Year Built | 2026 |
| New Construction | Yes, Under Construction |
| To Be Completed | 8/17/2026 |
| Construction | Wood/Frame, Stone, Composition Siding |
| Cooling | Central Air |
| Heating | Forced Air |
| Roof | Composition Roof |
Taxes & Fees
| Taxes | $0.00 |
| Tax Year | 2025 |
| Metro District | Aspen Street Metro District |
| Fee | $510 /Quarterly |
Schools
| School District | Boulder Valley Dist RE2 |
| Elementary |
Aspen Creek
|
| Middle/Jr High | Aspen Creek |
| Senior High | Broomfield |
Rooms
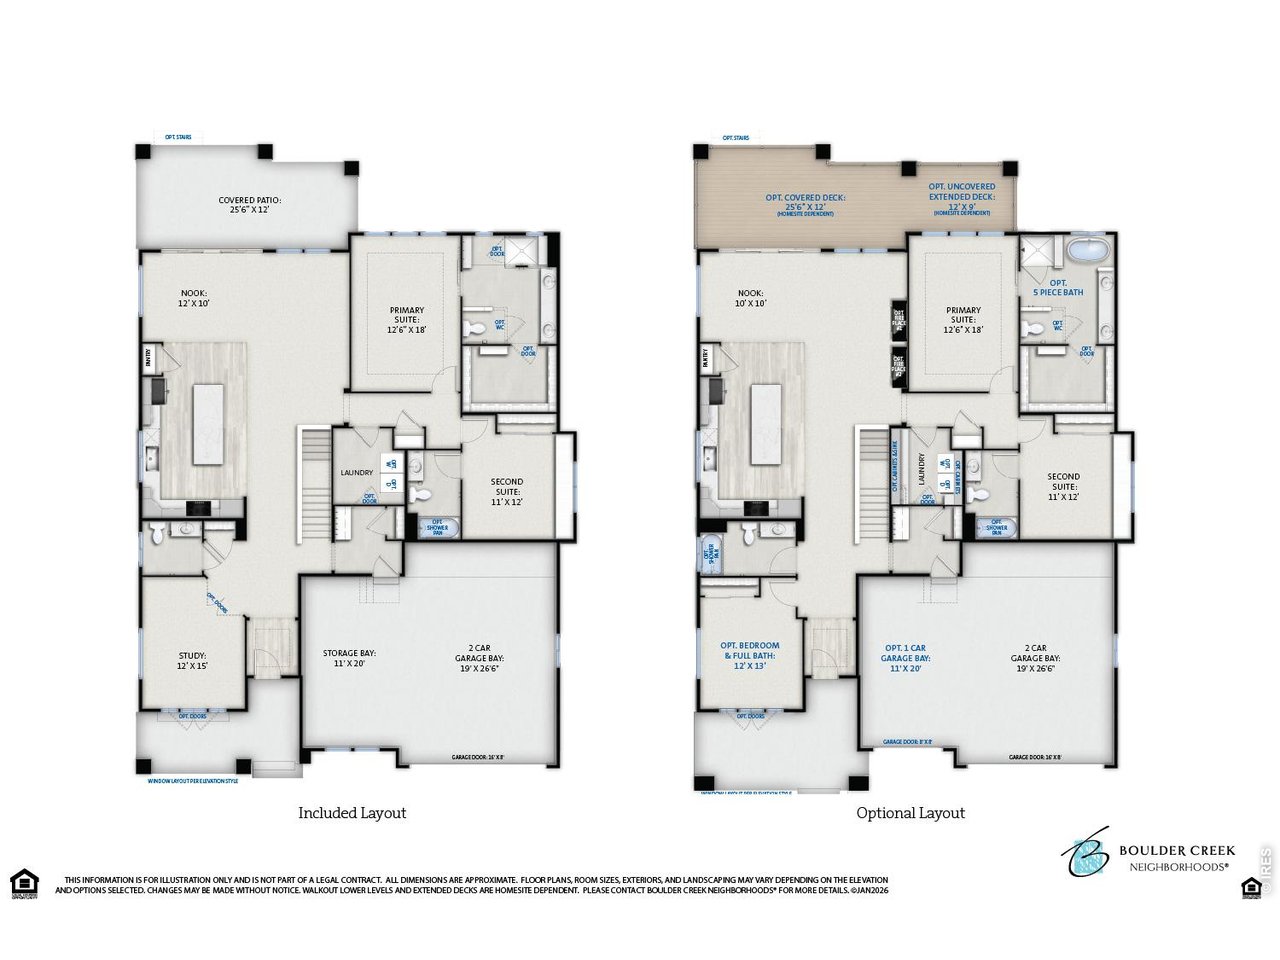
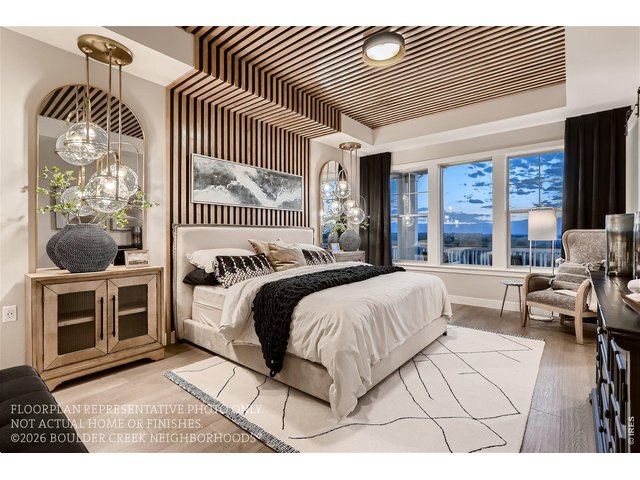
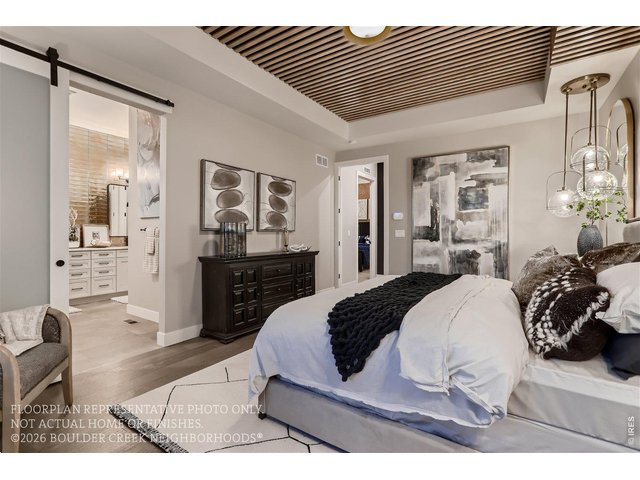
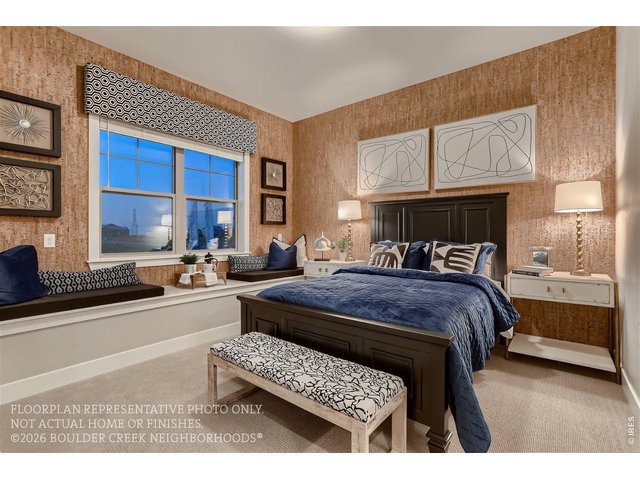
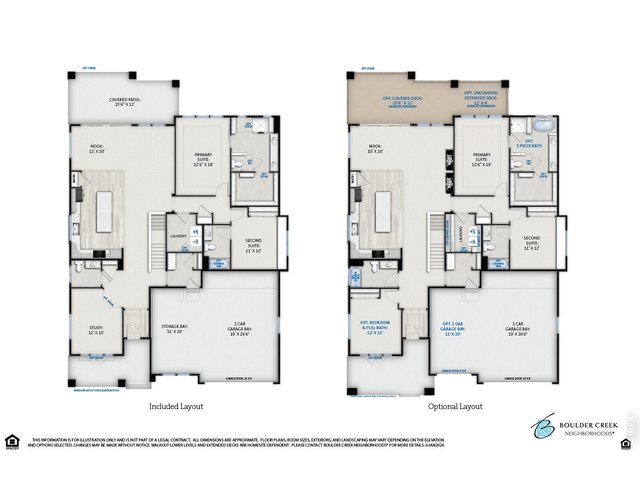
| Primary Bedroom | 18 x 13 (Main Floor) |
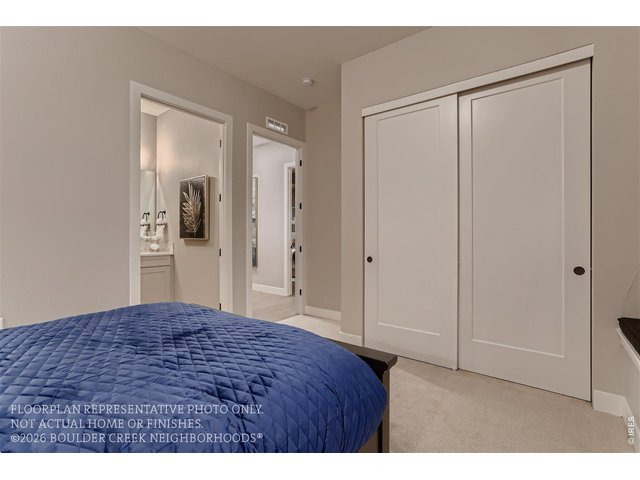
| Bedroom 2 | 13 x 12 (Main Floor) |
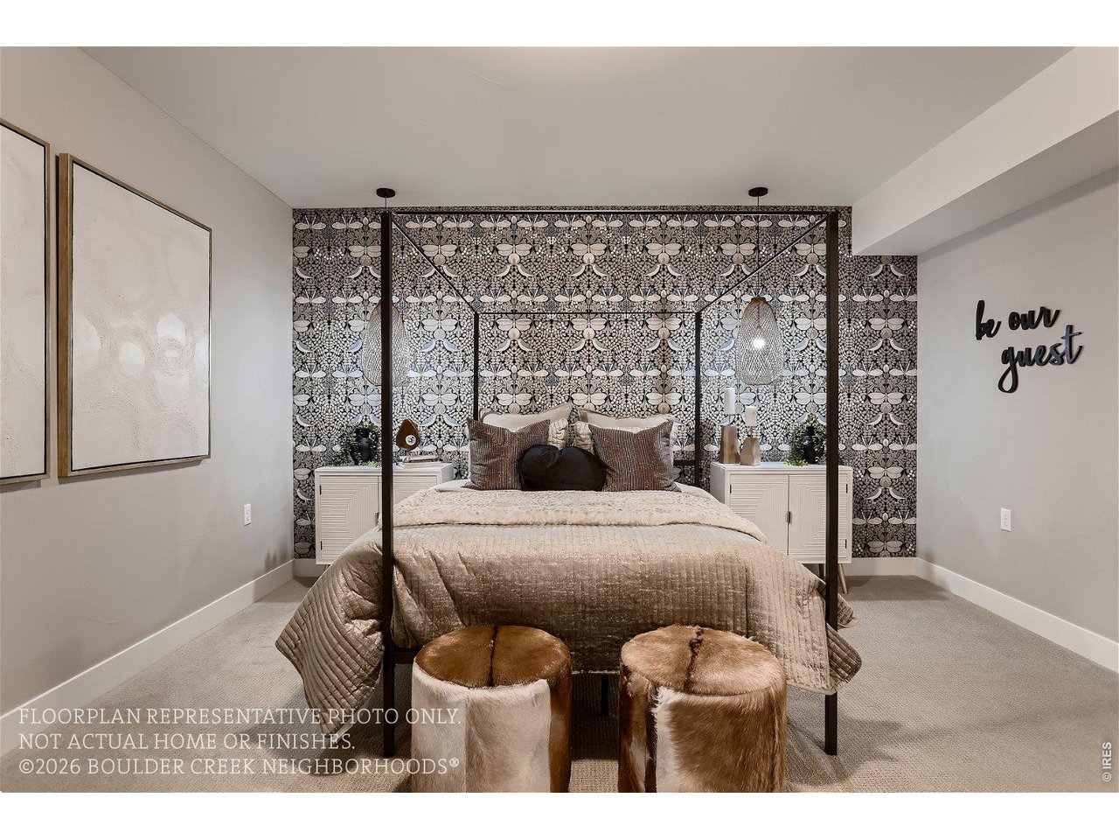
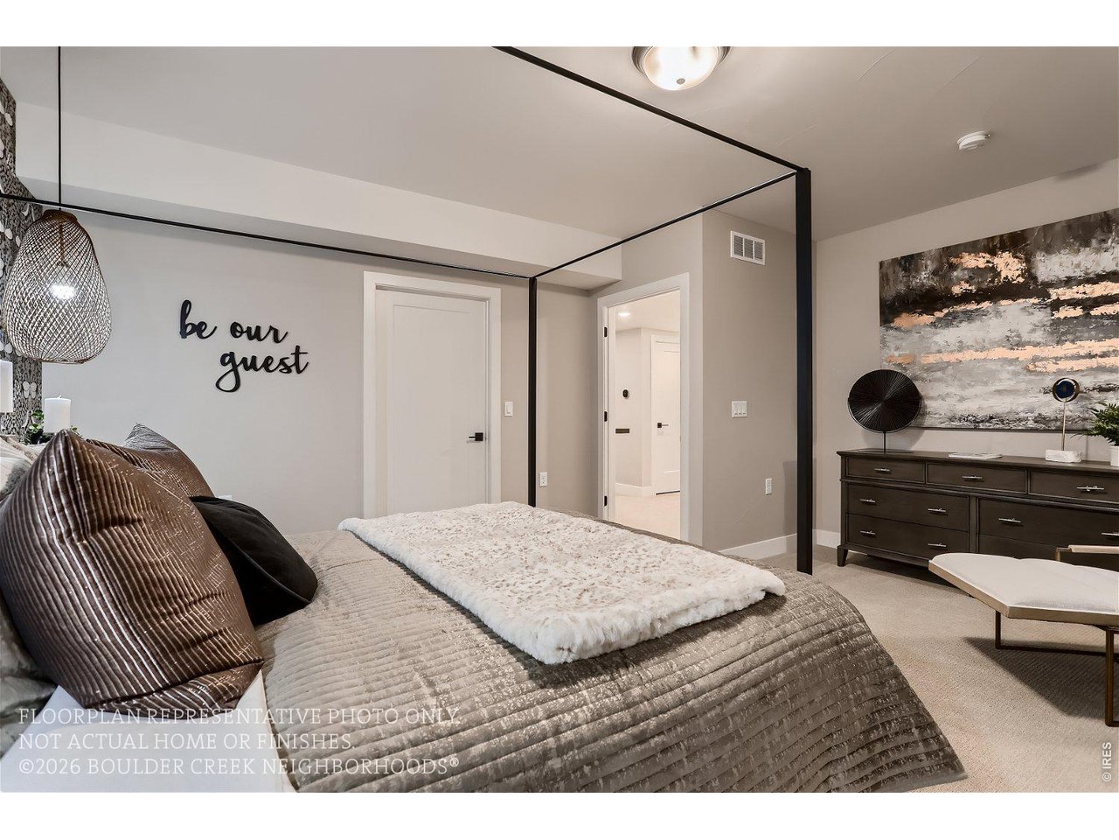
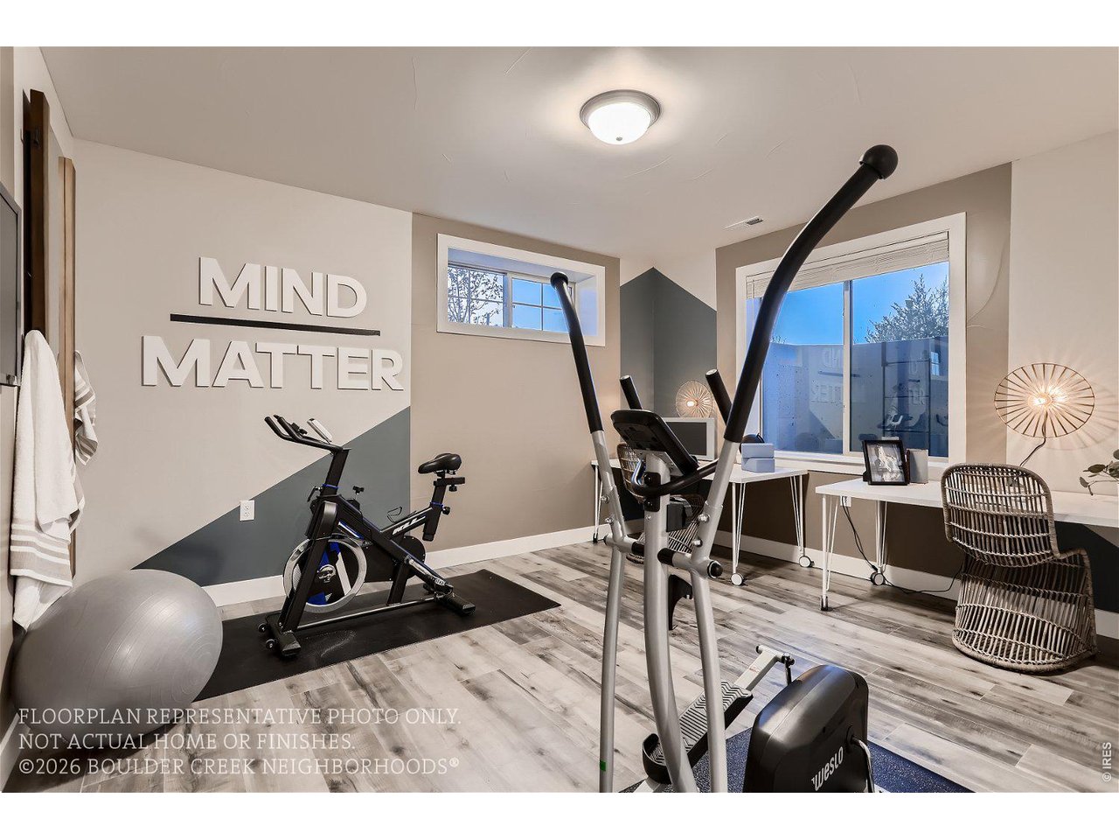
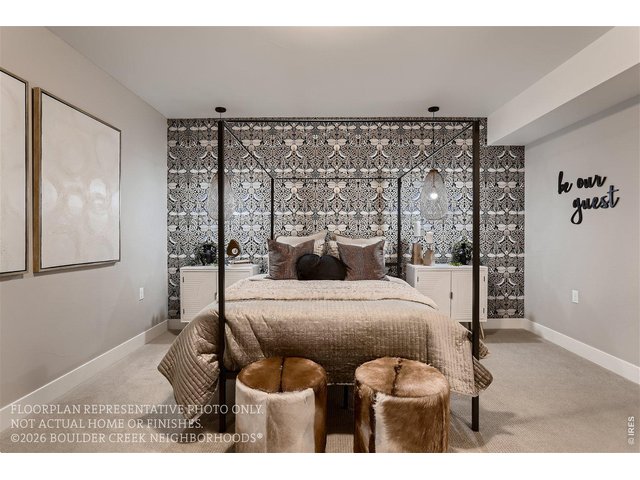
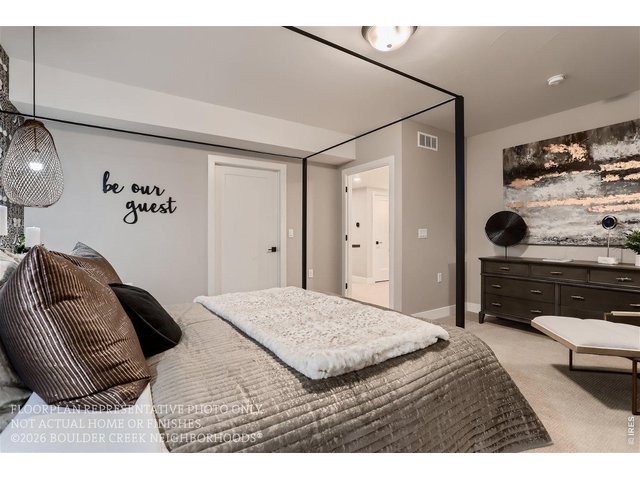
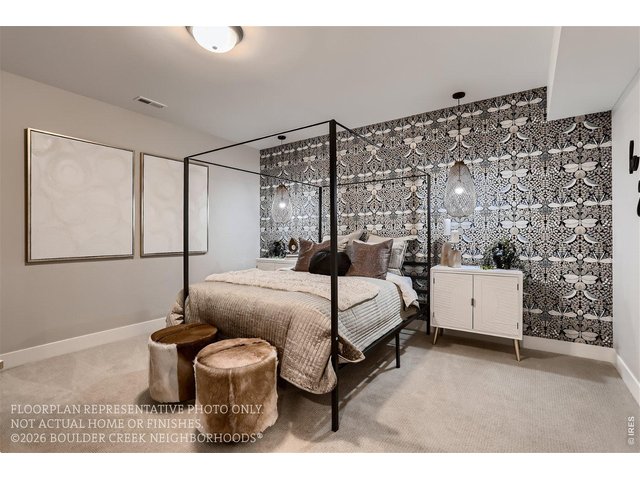
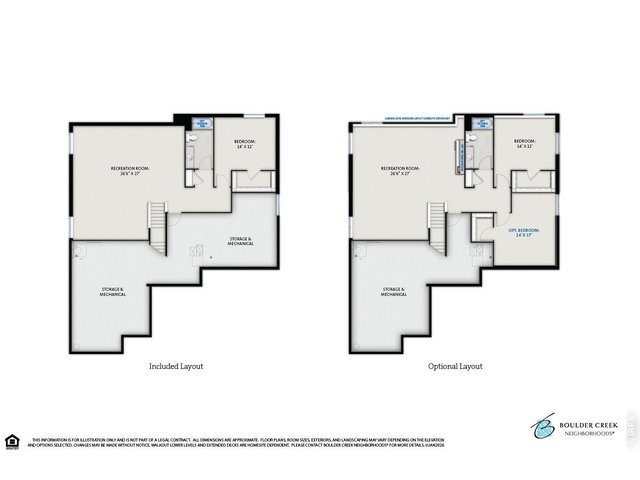
| Bedroom 3 | 16 x 14 (Basement) |
| Bedroom 4 | 17 x 12 (Basement) |
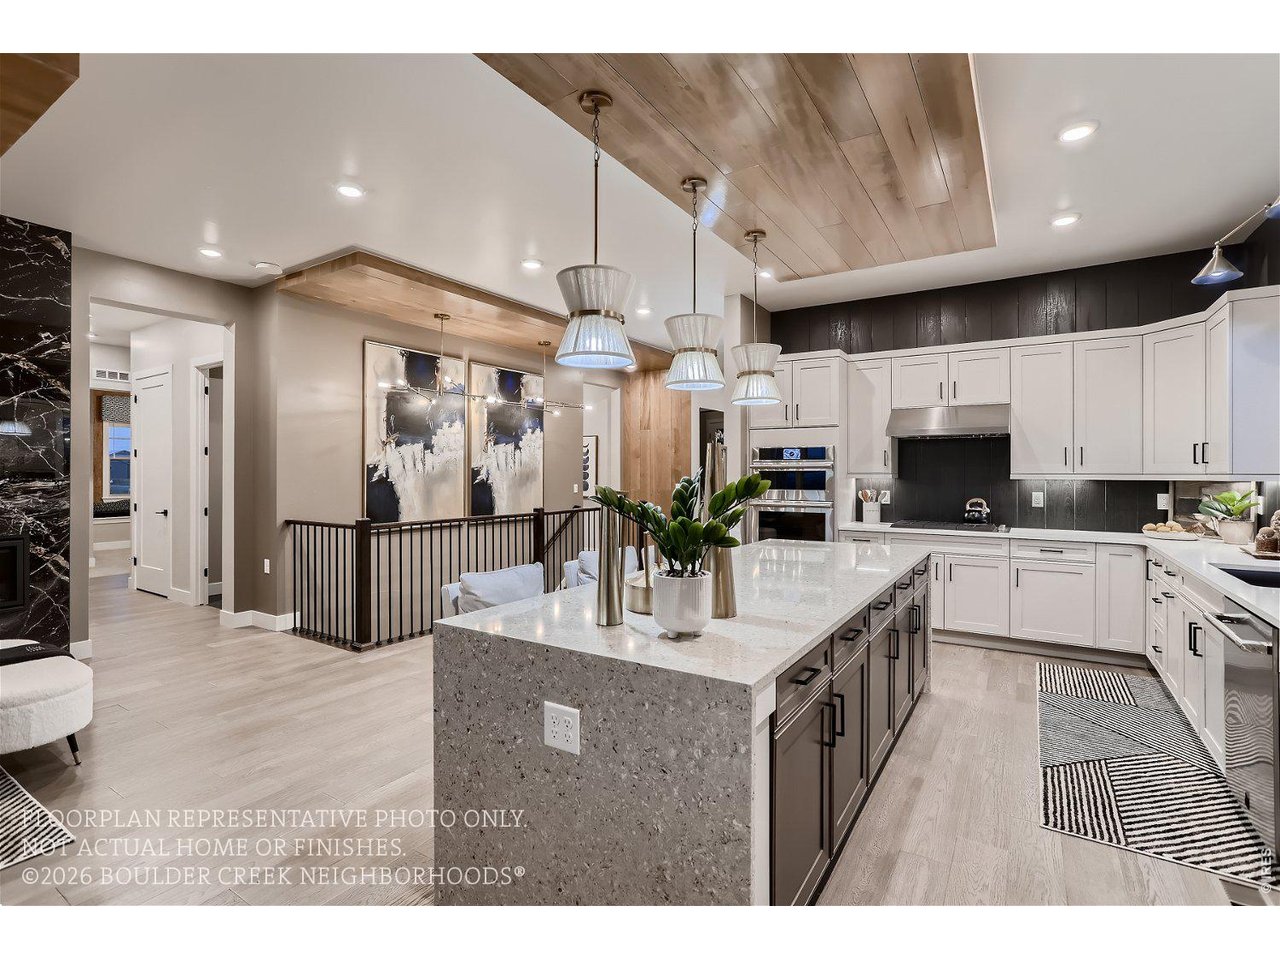
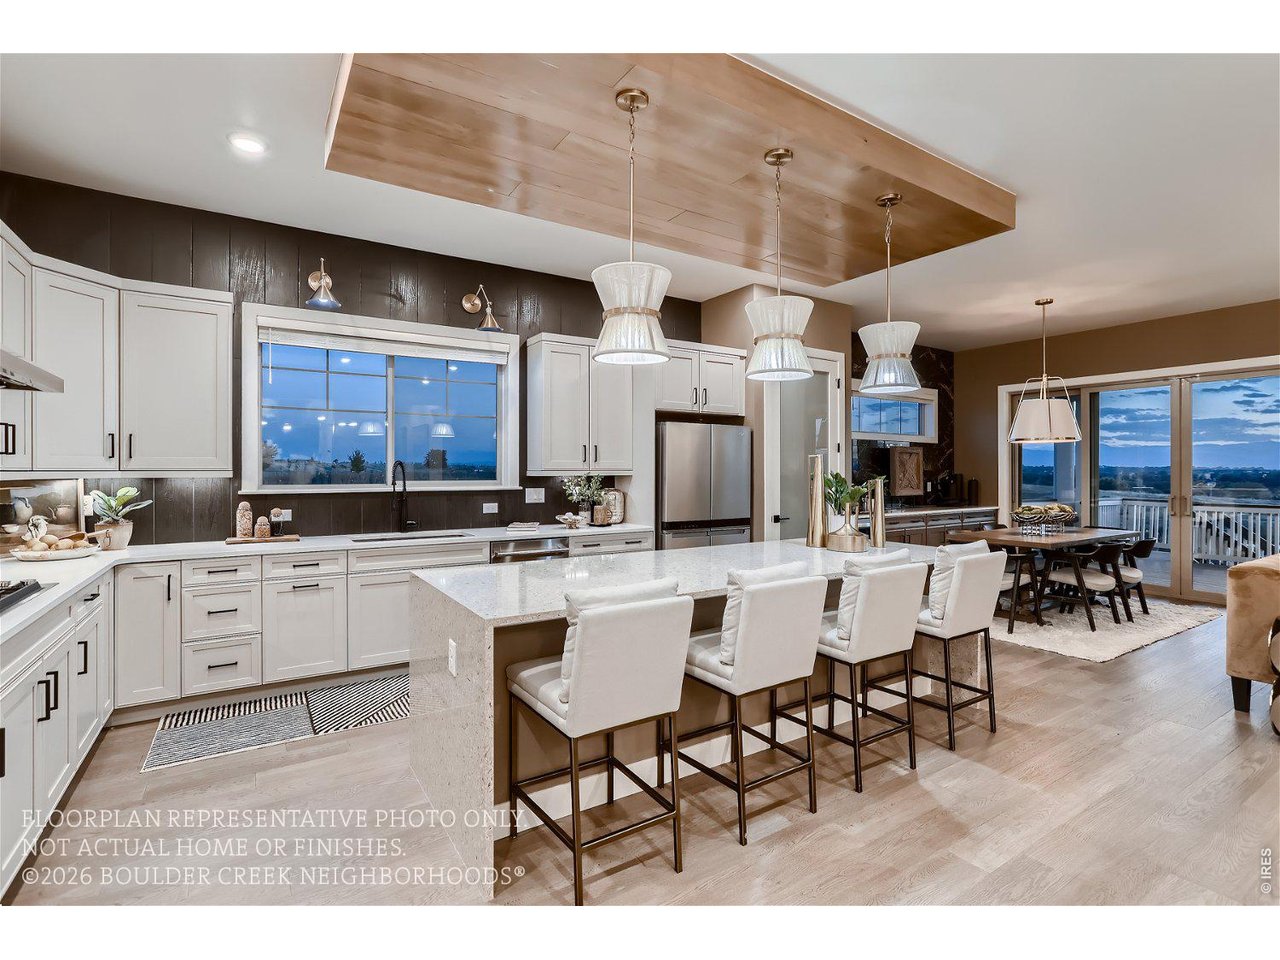
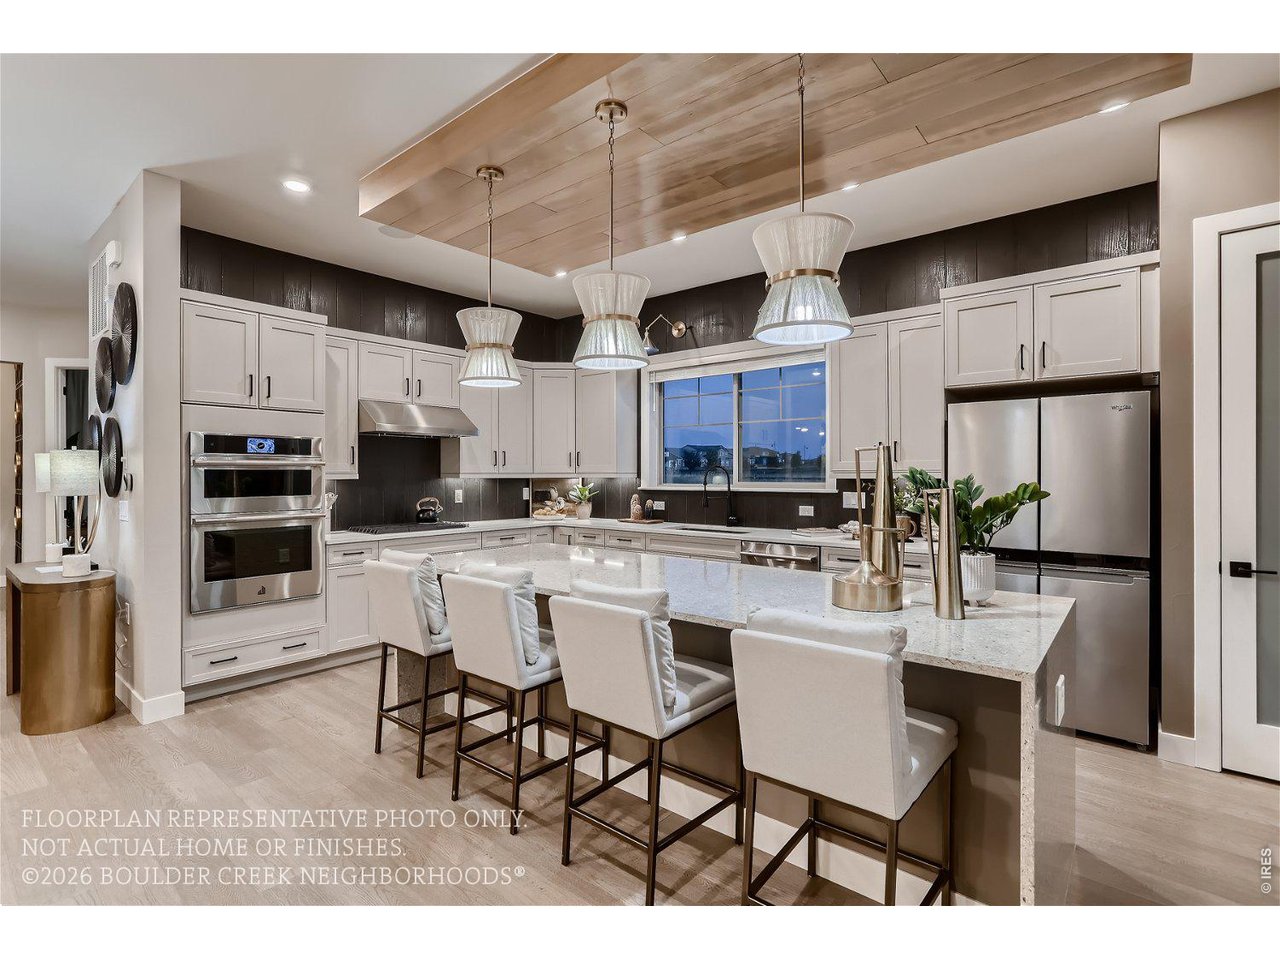
| Kitchen | 18 x 12 (Main Floor) |
| Great Room | 18 x 15 (Main Floor) |
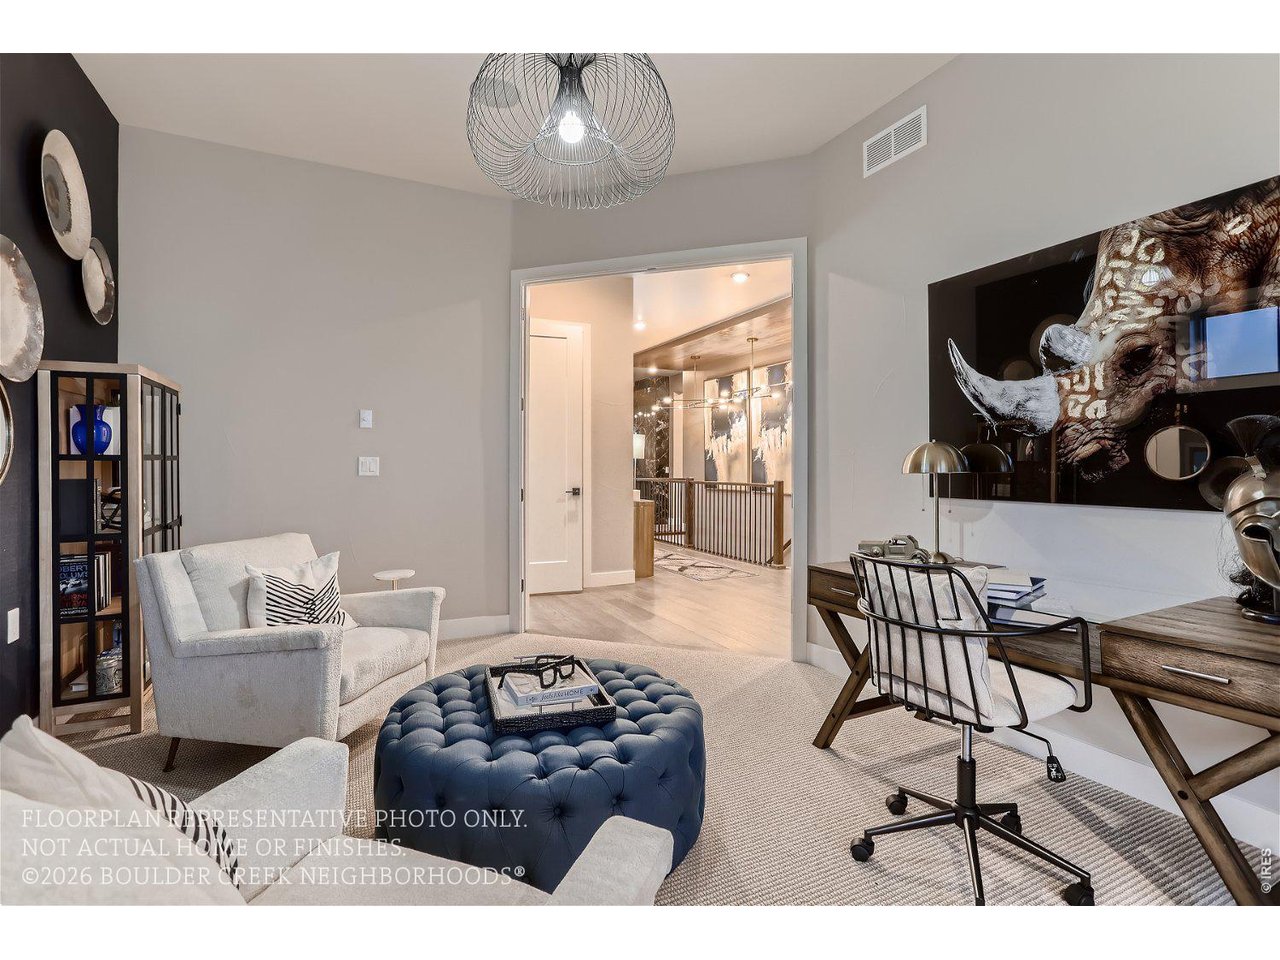
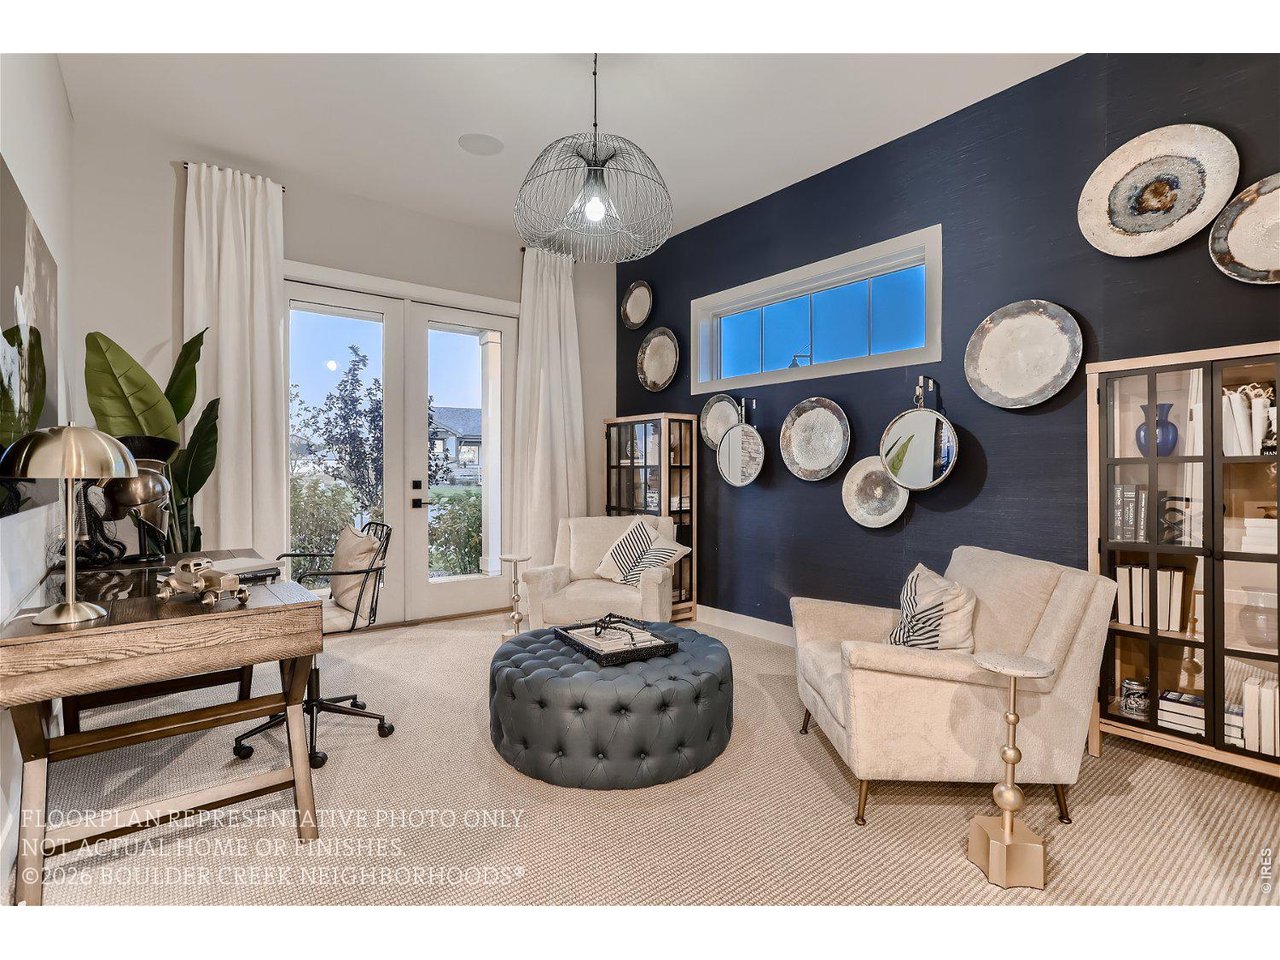
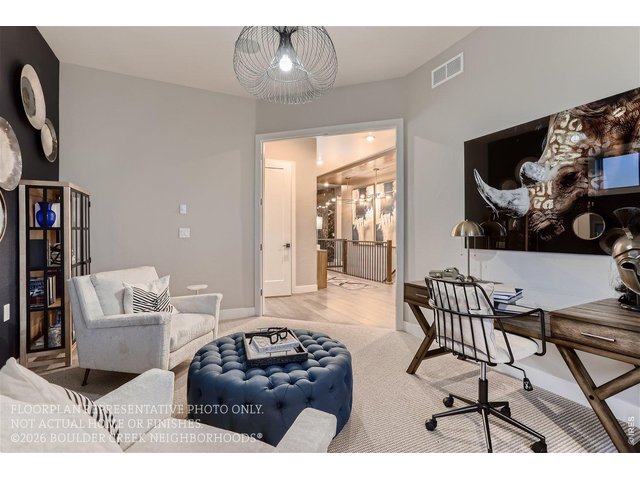
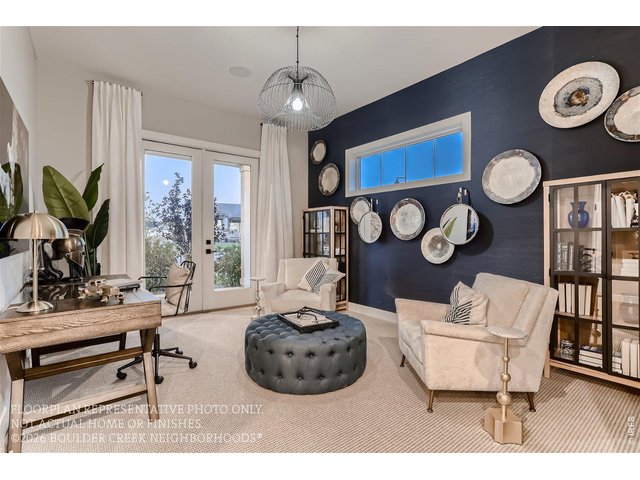
| Office Study | 15 x 12 (Main Floor) |
| Dining Room | 10 x 12 (Main Floor) |
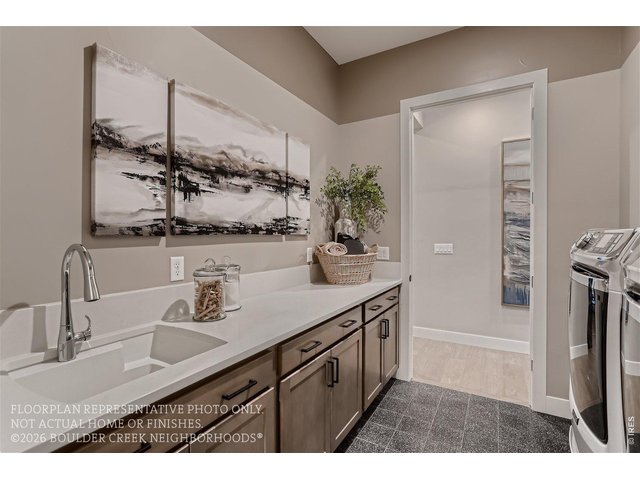
| Laundry Room | 7 x 8 (Main Floor) |
| Rec. Room | 27 x 27 (Basement) |
| Note: All room dimensions, including square footage data, are approximate and must be verified by the buyer. | |
Outdoor Features
Lawn Sprinkler System, Patio, Oversized GarageLot Features
Level LotDesign Features
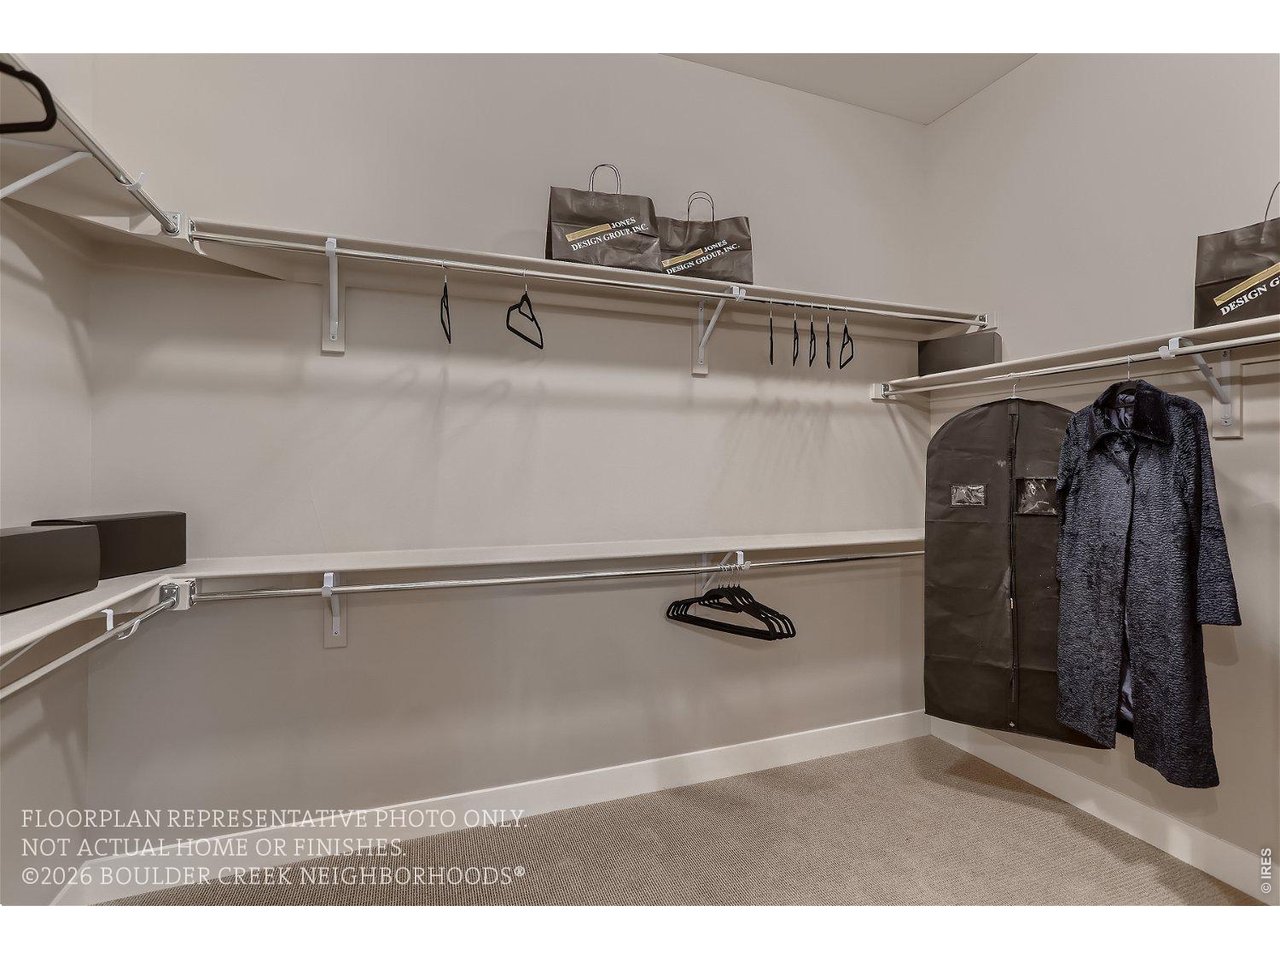
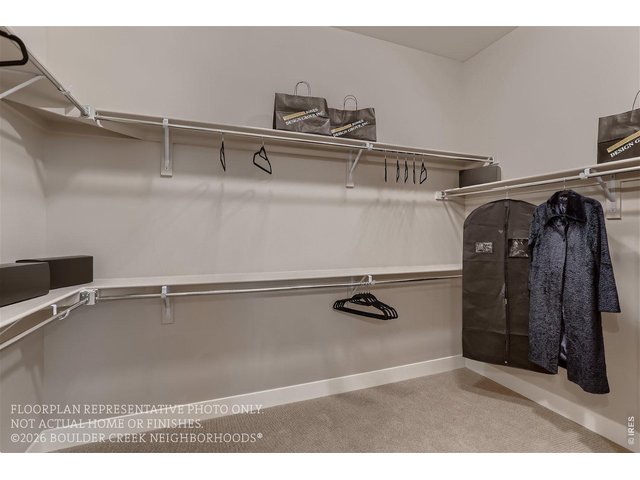
Eat-in Kitchen, Open Floor Plan, Pantry, Walk-in Closet, Wet Bar, Fire Sprinklers, Washer/Dryer Hookups, Kitchen IslandGreen Features
High Efficiency FurnaceInclusions
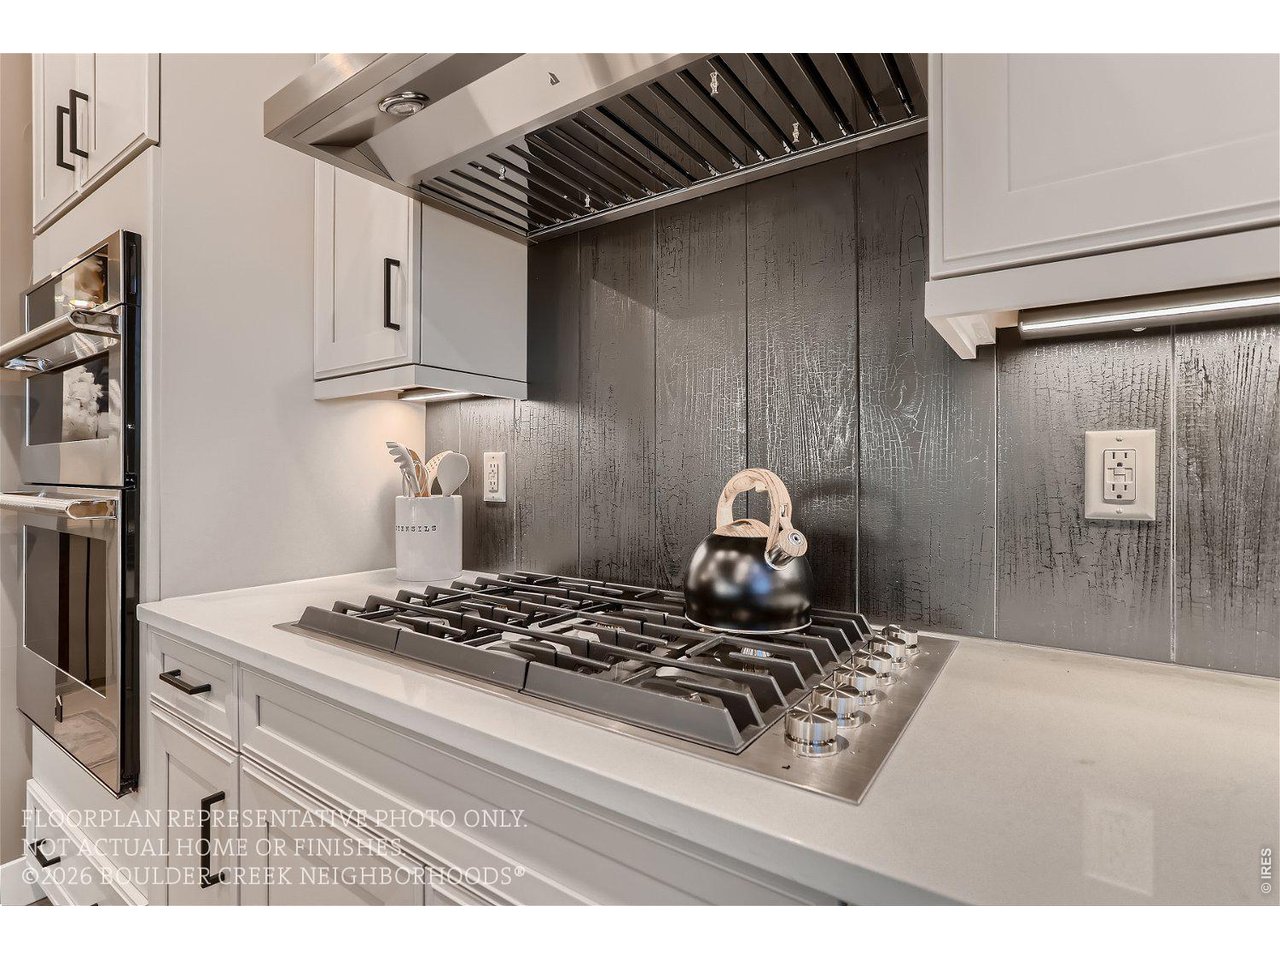
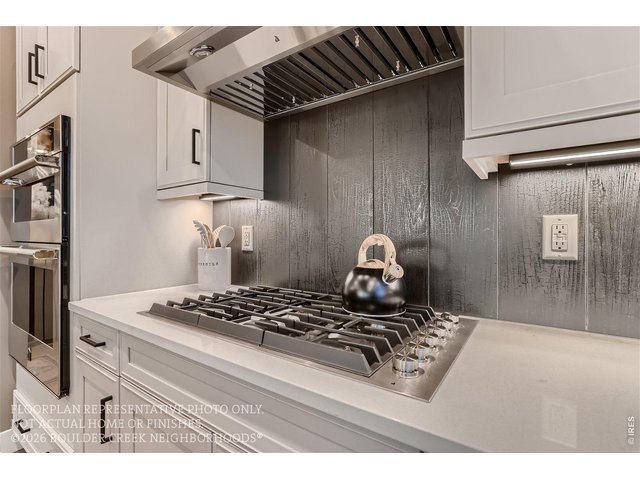
Electric Range/Oven, Self-Cleaning Oven, Dishwasher, Microwave, Disposal, Smoke Alarm(s)Neighborhood
Common Amenities
Common Recreation/Park AreaAccessibility
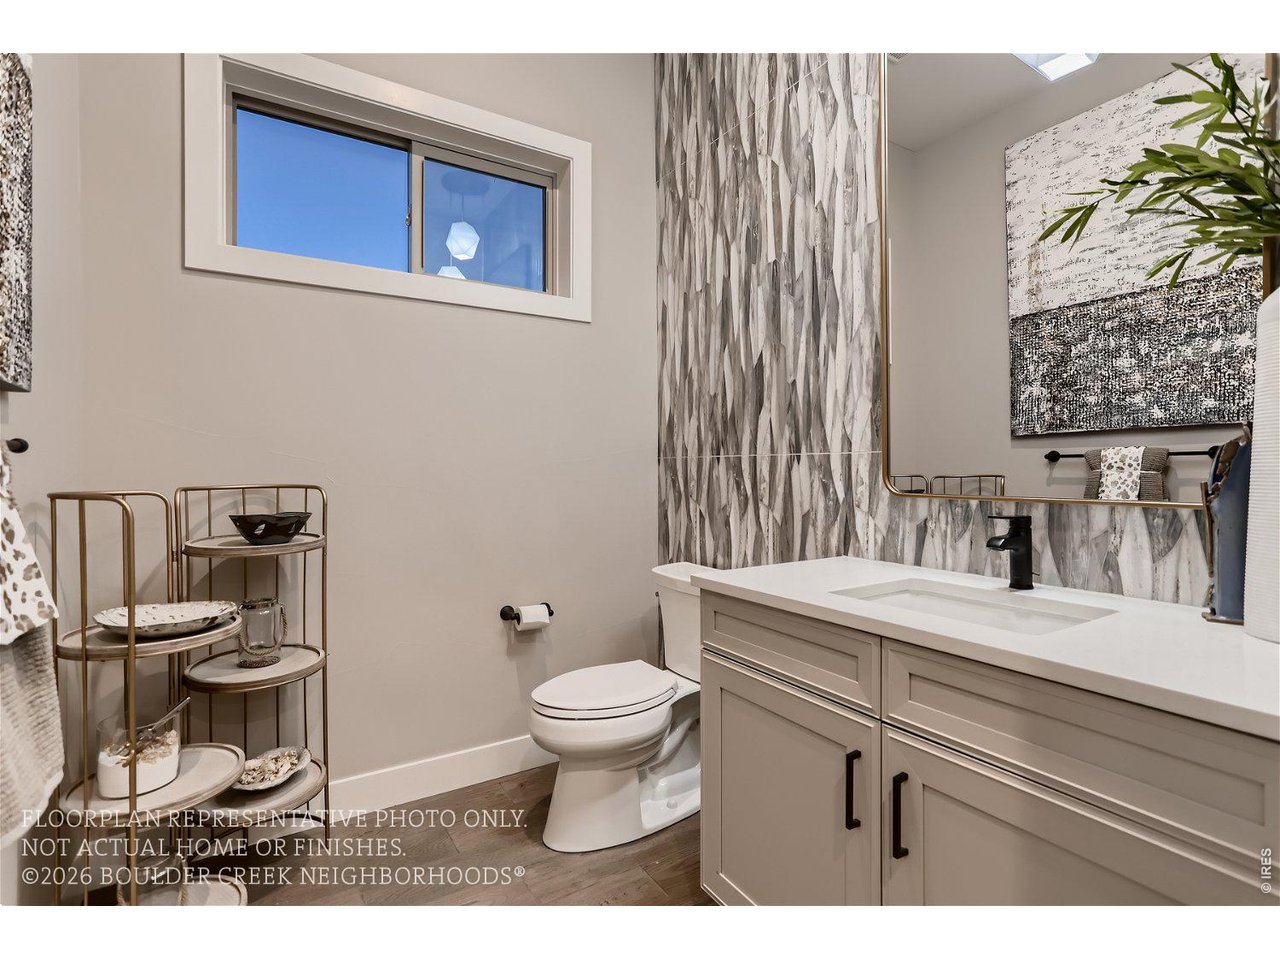
Level Lot, Width of Hallways 42" or more, Interior Door Openings 32" plus, Exterior Door Openings 36" plus, Main Floor Bath, Main Level Bedroom, Main Level LaundryFireplace
Fireplace Insert, Gas Logs Included, Great Room Fireplace


Information deemed reliable but not guaranteed by the MLS. WARNING: This database record is provided subject to limited license rights. Duplication or reproduction is prohibited. Limited License MLS content and images © Copyright 1998 - 2026, IRES LLC. All rights reserved.