2525 Arapahoe St RD306 Denver, CO 80205


1 of 21
2 of 21
3 of 21
4 of 21
5 of 21
6 of 21
7 of 21
8 of 21
9 of 21
10 of 21
11 of 21
12 of 21
13 of 21
14 of 21
15 of 21
16 of 21
17 of 21
18 of 21
19 of 21
20 of 21
21 of 21
1 Bed
1 Bath
588 SqFt
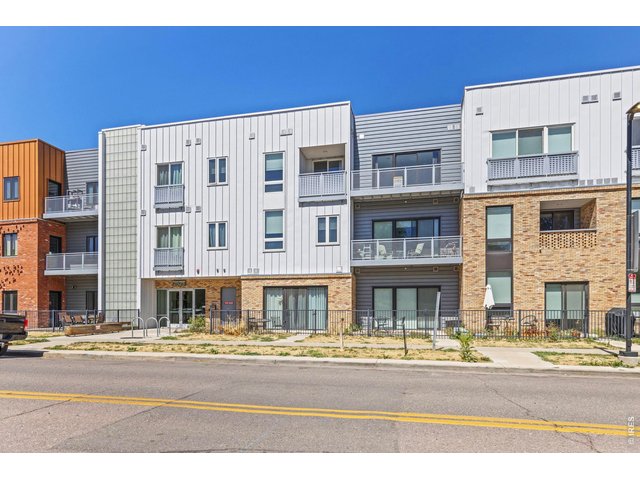
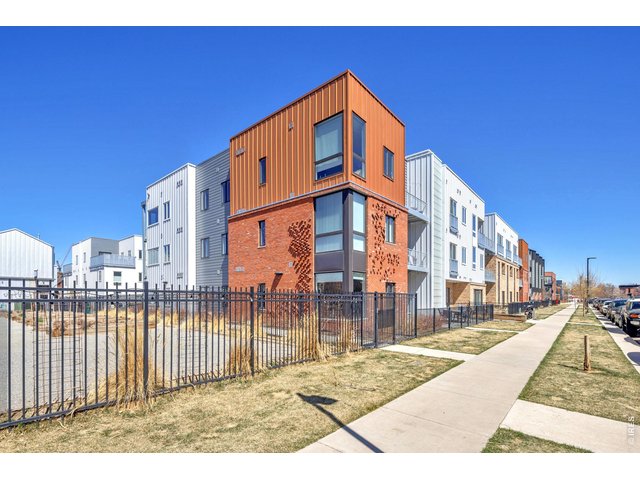
Attached Dwelling built in 2018 in Subdivision: Curtis & Clarks/Rino
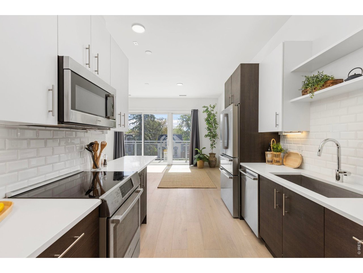
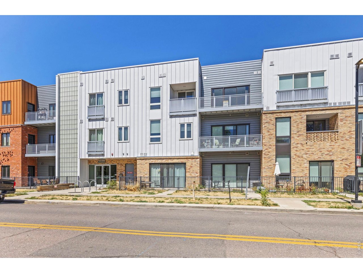
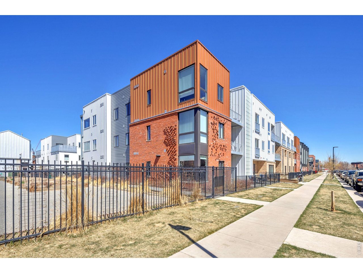
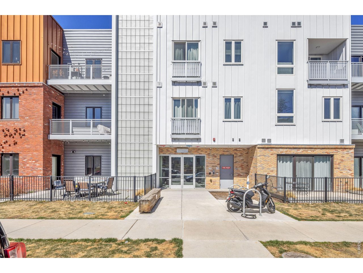
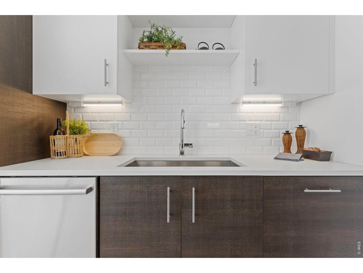
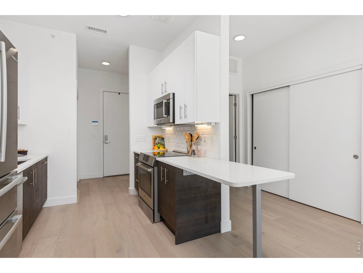
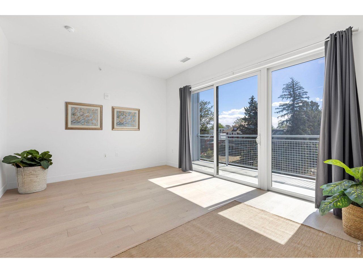
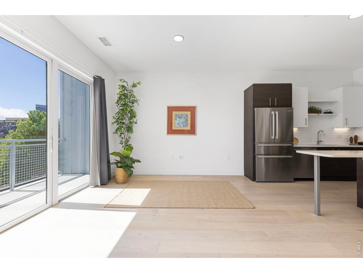
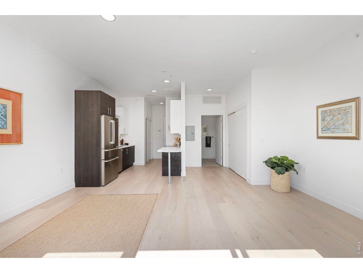
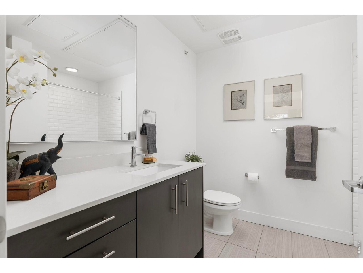
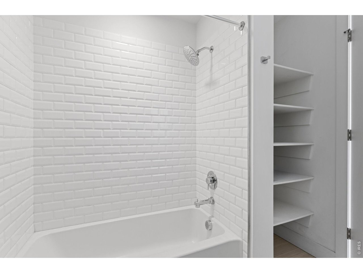
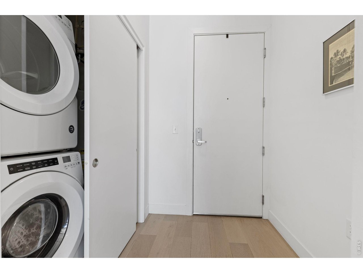
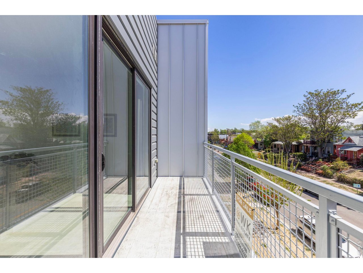
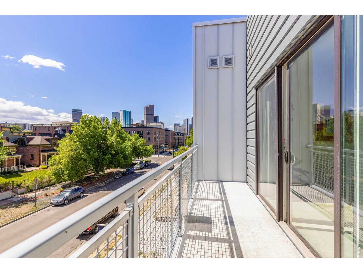
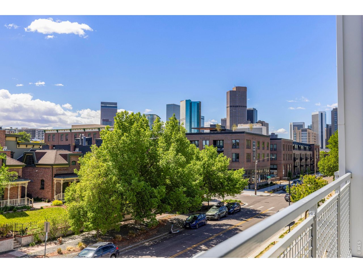
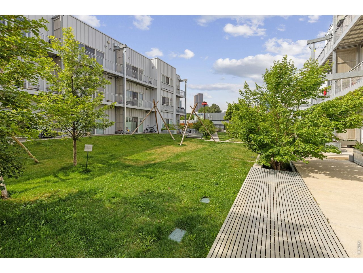
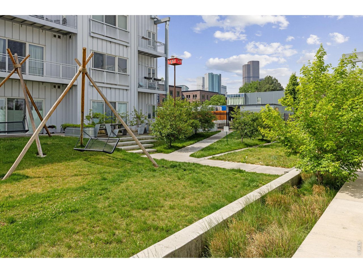
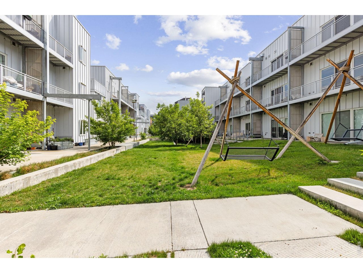
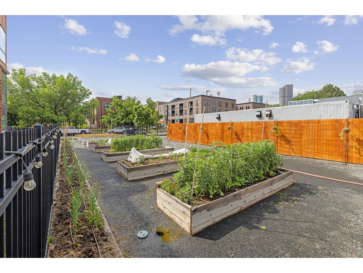
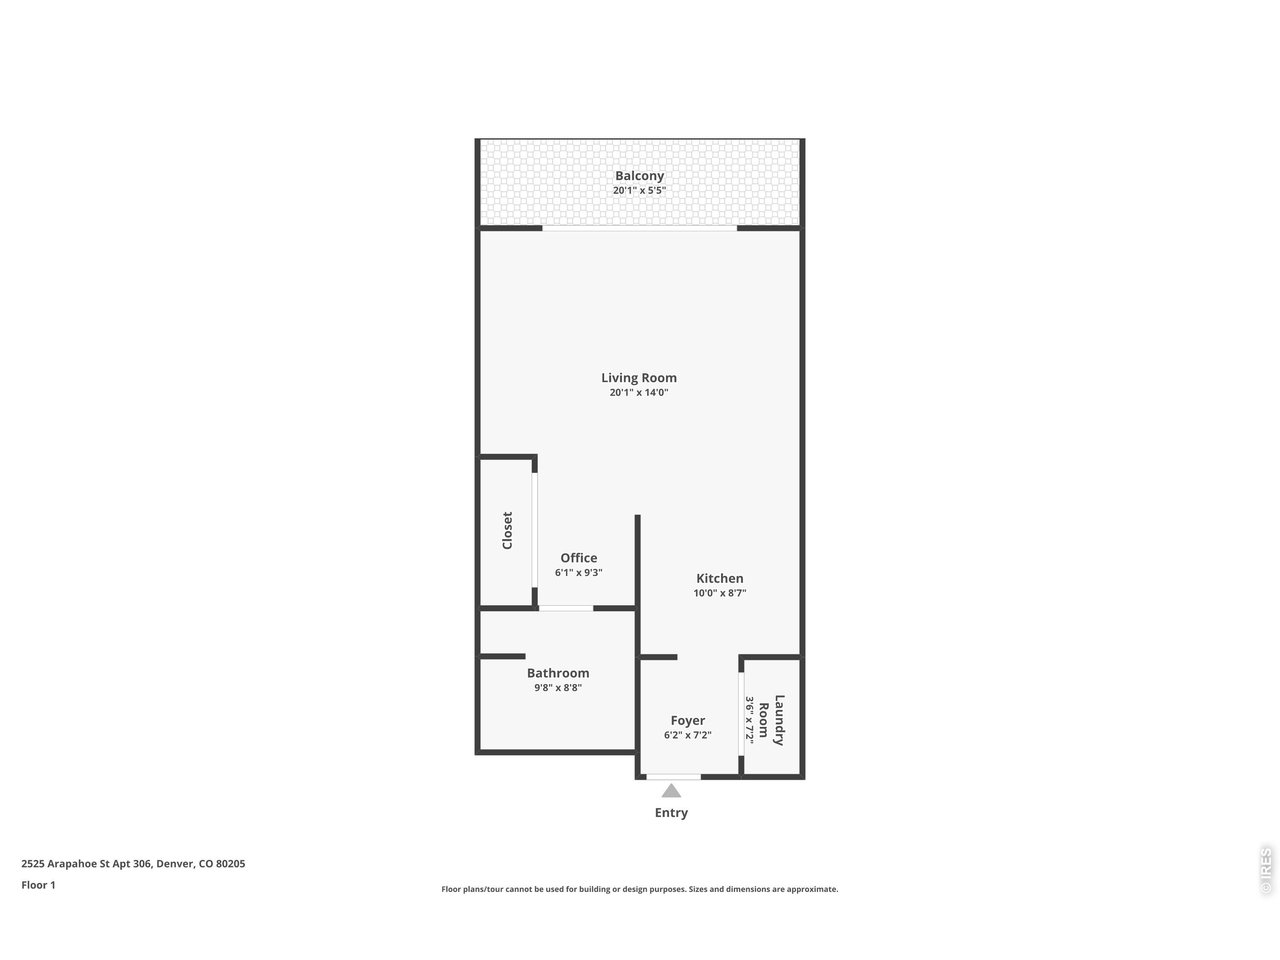
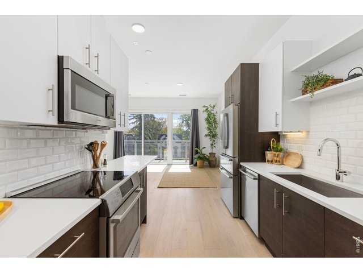
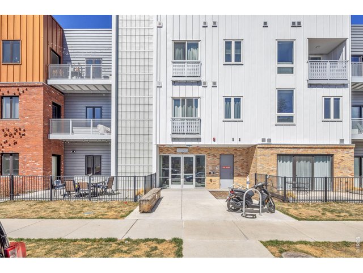
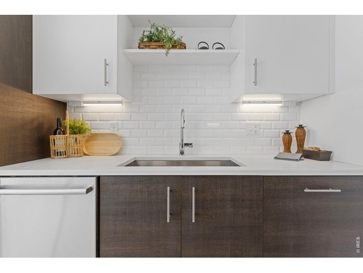
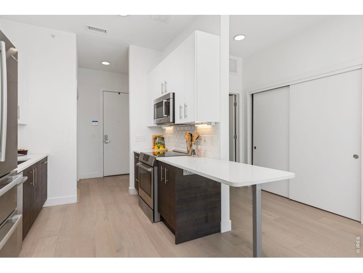
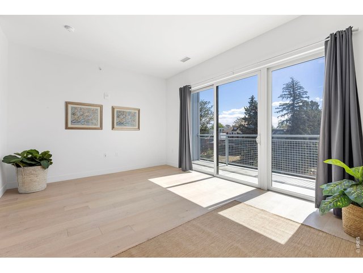
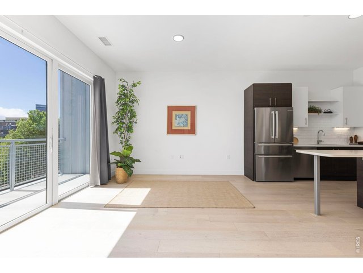
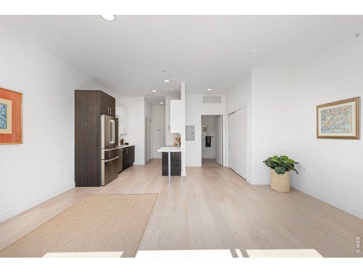
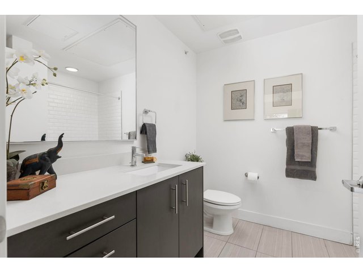
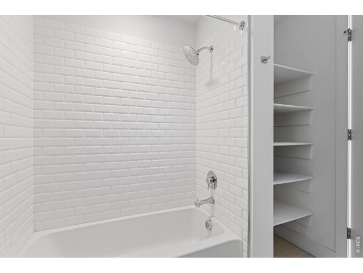
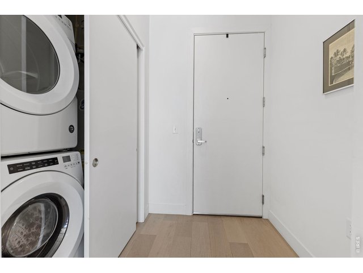
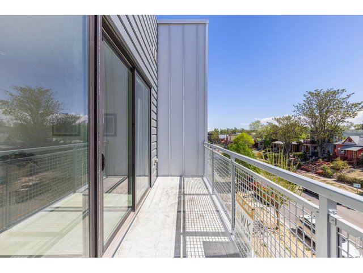
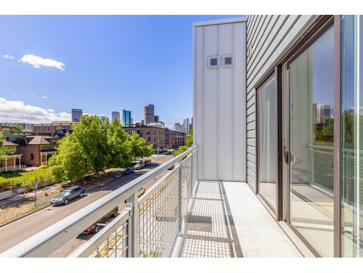
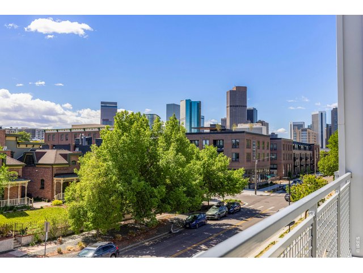
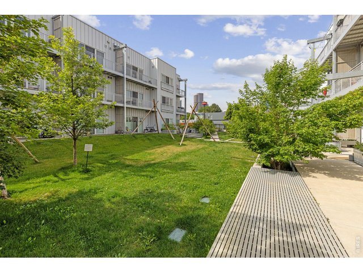
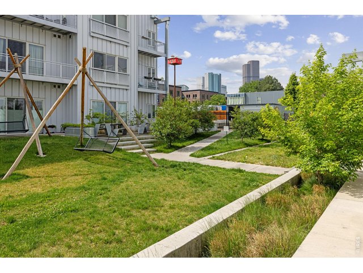
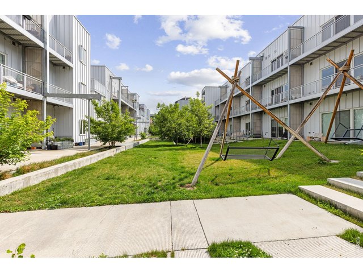
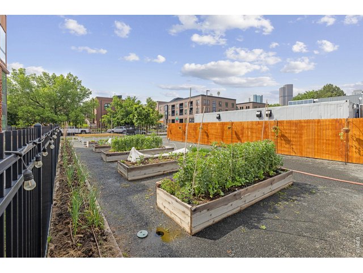
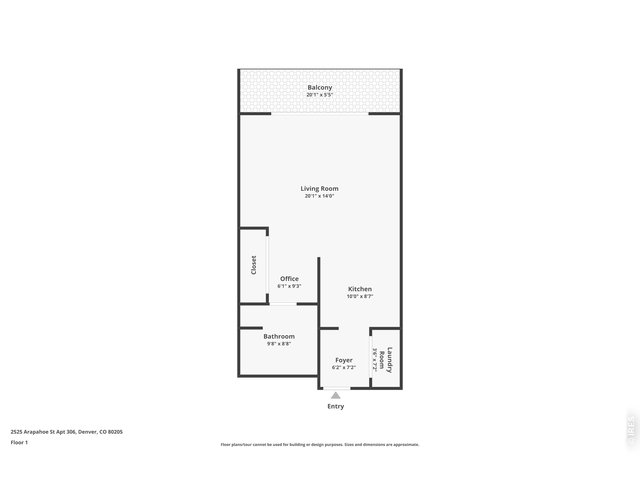
Welcome to the perfect bright, sun-filled open space in the heart of it all! This gorgeous top floor unit is South facing and has a large balcony for entertaining and relaxing. Situated in S*Park, Denver's LEED Platinum-certified community in the RiNo Arts District. The wonderful Studio has been well maintained and is move-in ready. The vaulted ceilings and contemporary fixtures with hardwood floors are sleek, charming and inviting. The kitchen is bright with stainless appliances, quartz countertops and subway tiles. There are built-ins, an eat-in area and space for a living room and bedroom around the corner. There is in-unit laundry, a large closet, and a beautiful sleek bathroom. The unit also comes with a storage locker in the parking garage for extra space. Community amenities include gardens, park, solar energy, car-share, parking garage space for a fee, and bike storage. Great investment or home in the heart of it all! S*Park is within walking distance to restaurants, breweries, shopping, and the 38th & Blake light rail. Great rental history. Current lease to end September 2027. Please ask agent for more information.
Visit Listing Website | View Virtual Tour
General Features
| Type | Contemporary/Modern |
| Style | 1 Story/Ranch |
| Description | 3rd Floor |
| Baths | 1 Full |
| Zoning | G-MU-3 |
| Total | 588 SqFt ($595/SF) |
| Finished | 588 SqFt ($595/SF) |
| Basement | No Basement |
| Garage | 1 Space(s) |
| Garage Type | Underground |
| Year Built | 2018 |
| New Construction | No |
| Construction | Wood/Frame |
| Cooling | Central Air |
| Heating | Forced Air |
| Roof | Composition Roof |
Taxes & Fees
| Taxes | $1,898 |
| Tax Year | 2024 |
| 1st HOA Fee | $292 |
| 1st HOA Freq | Monthly |
| Metro District | No |
Schools
| School District | Denver District 1 |
| Elementary |
Gilpin
|
| Middle/Jr High | McAuliffe International School |
| Senior High | East |
Rooms
| Primary Bedroom | 18 x 31 (Main Floor) |
| Kitchen | 10 x 11 (Main Floor) |
| Note: All room dimensions, including square footage data, are approximate and must be verified by the buyer. | |
Lot Features
House Faces SouthDesign Features
Cathedral/Vaulted Ceilings, Open Floor Plan, Washer/Dryer Hookups, Wood FloorsInclusions
Window Coverings, Electric Range/Oven, Dishwasher, Refrigerator, Clothes Washer, Clothes Dryer, MicrowaveNeighborhood
Common Amenities
Play Area, Common Recreation/Park Area, Security Building, ElevatorAccessibility
Level Lot, Level Drive, Near Bus, No Stairs, Main Floor Bath, Main Level Bedroom, Main Level Laundry, ElevatorListing Agent

(720) 564-6037
http://www.jennyoliveiragetting.wkre.com


Information deemed reliable but not guaranteed by the MLS. WARNING: This database record is provided subject to limited license rights. Duplication or reproduction is prohibited. Limited License MLS content and images © Copyright 1998 - 2026, IRES LLC. All rights reserved.