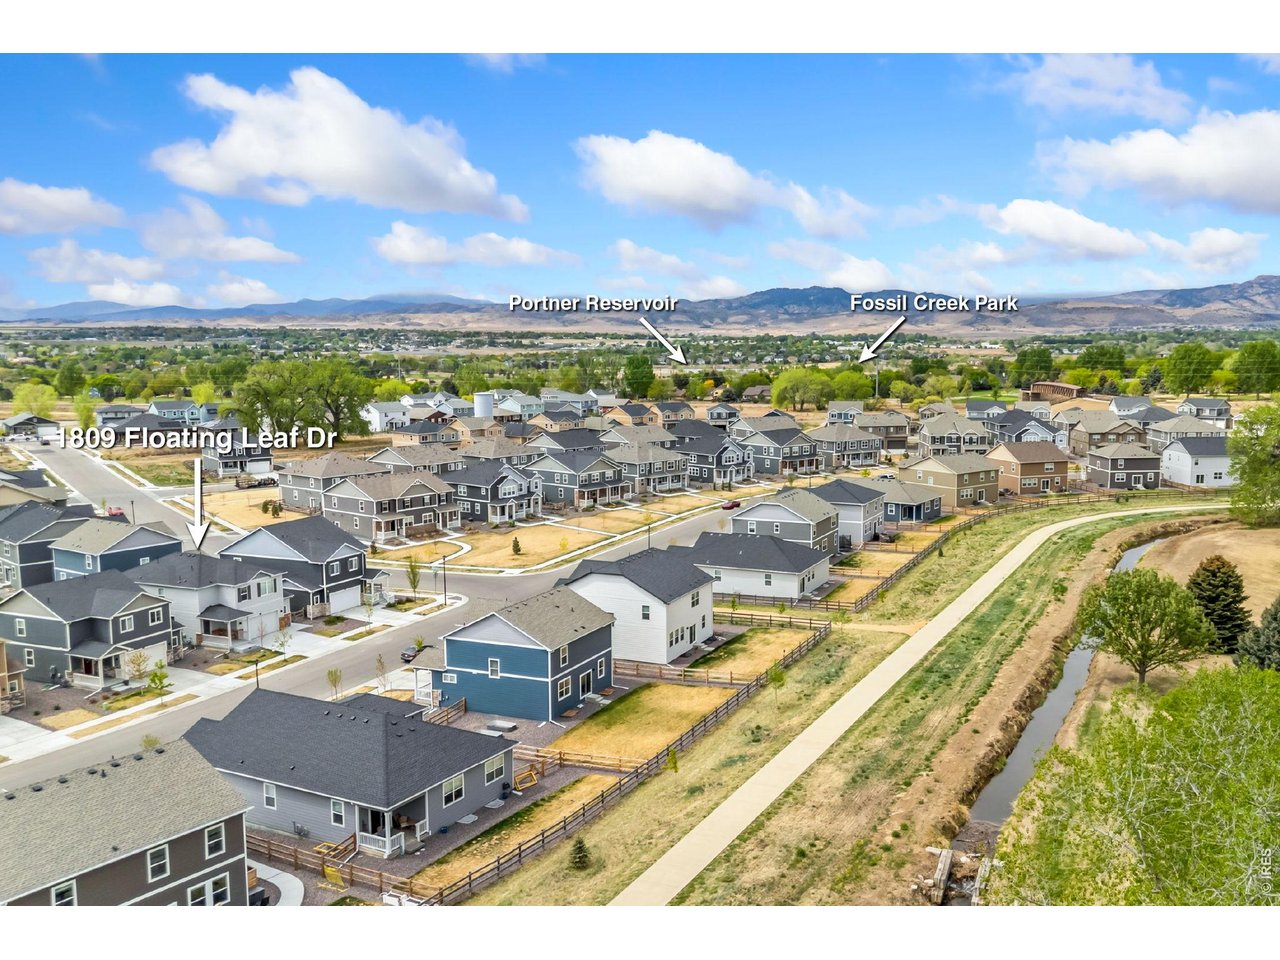
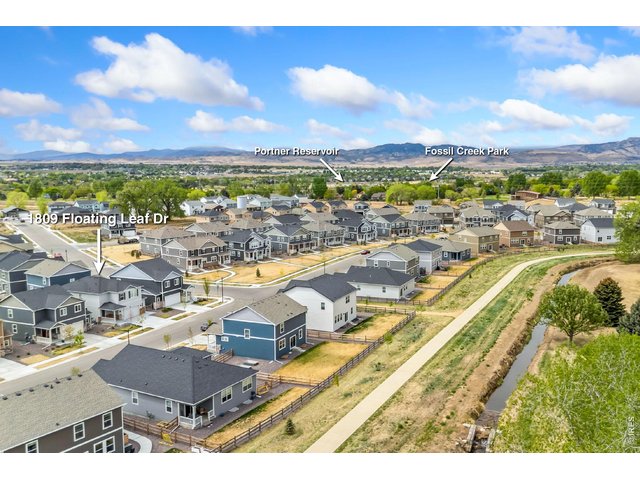
1809 Floating Leaf Dr Fort Collins, CO 80528


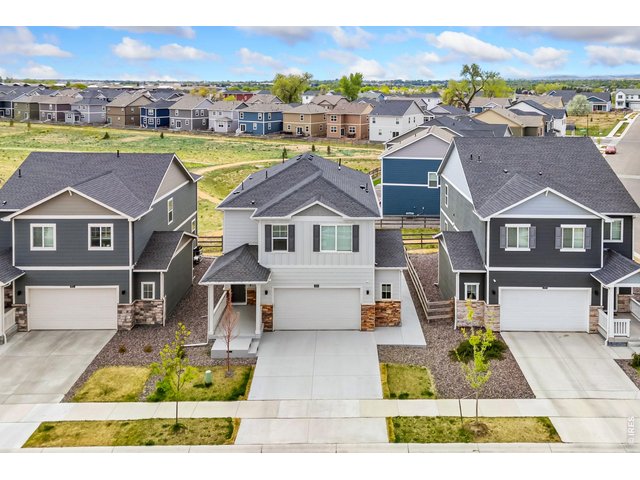
1 of 44
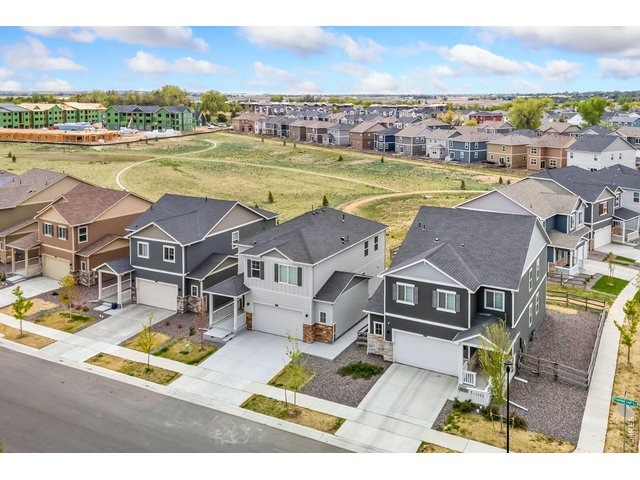
2 of 44
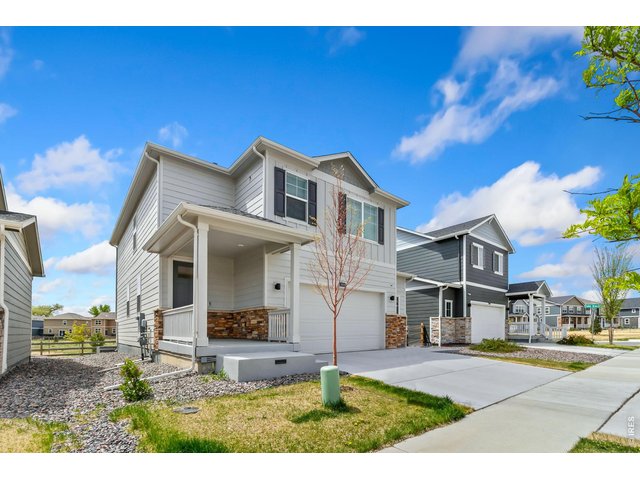
3 of 44
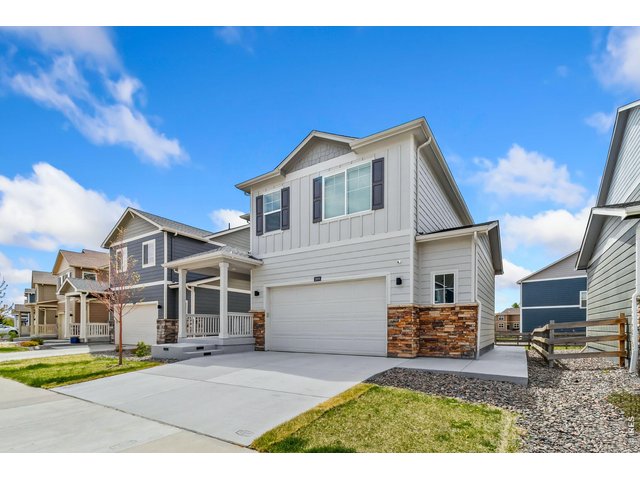
4 of 44
5 of 44
6 of 44
7 of 44
8 of 44
9 of 44
10 of 44
11 of 44
12 of 44
13 of 44
14 of 44
15 of 44
16 of 44
17 of 44
18 of 44
19 of 44
20 of 44
21 of 44
22 of 44
23 of 44
24 of 44
25 of 44
26 of 44
27 of 44
28 of 44
29 of 44
30 of 44
31 of 44
32 of 44
33 of 44
34 of 44
35 of 44
36 of 44
37 of 44
38 of 44
39 of 44
40 of 44
41 of 44
42 of 44
43 of 44
44 of 44
4 Bed
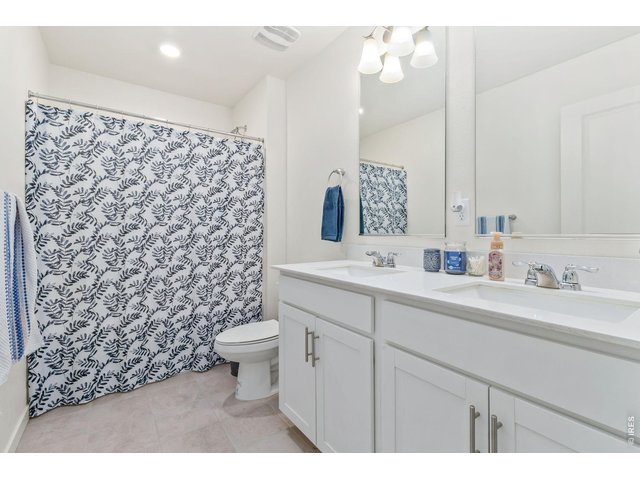
3 Bath
2,946 SqFt
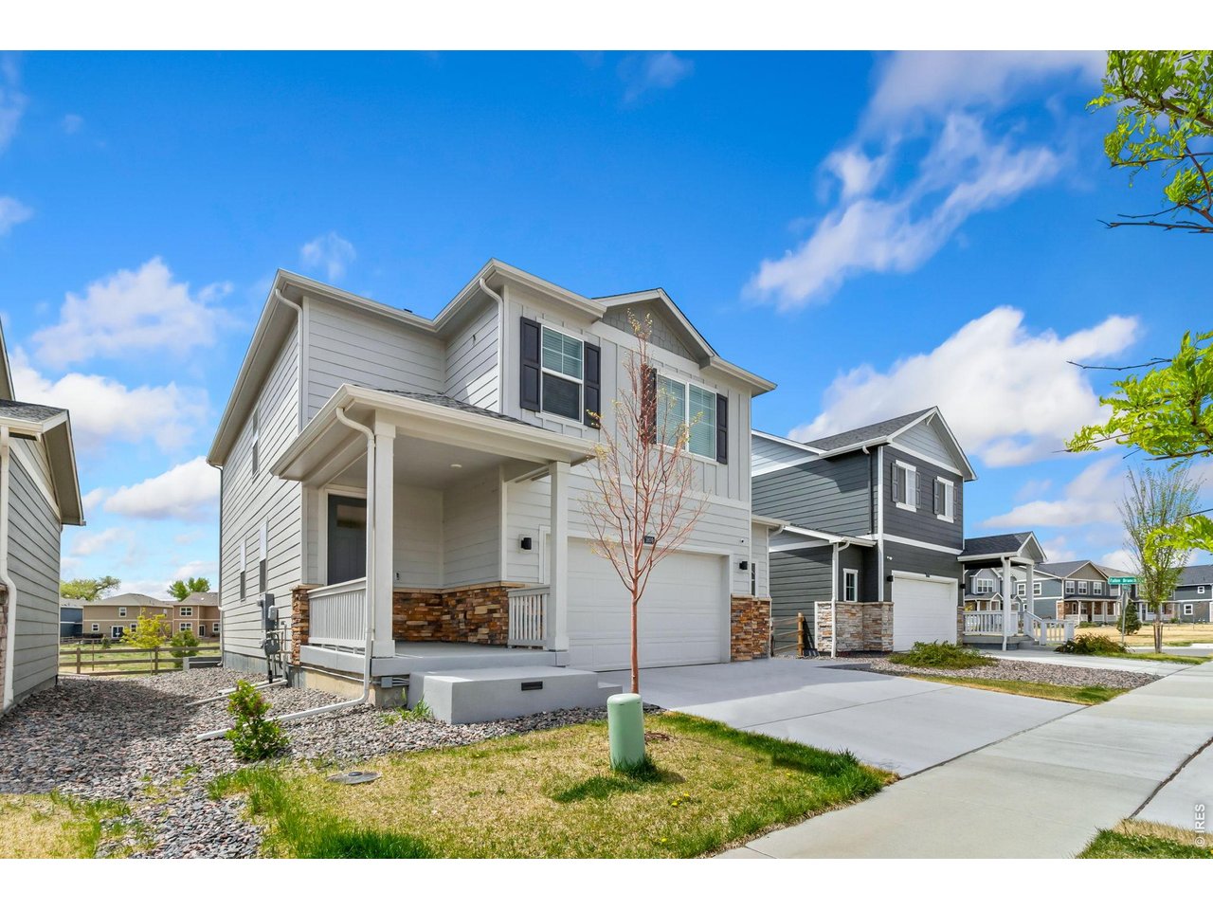
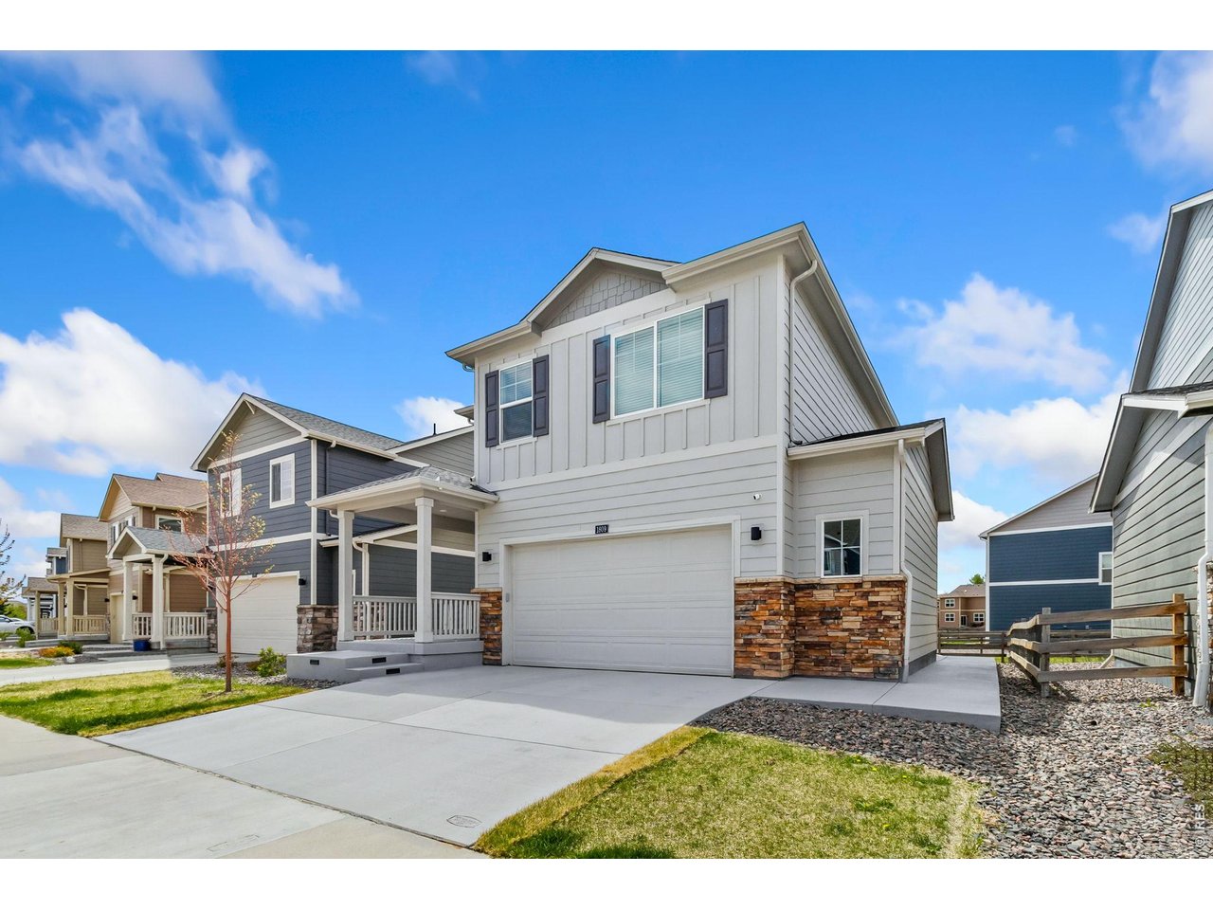
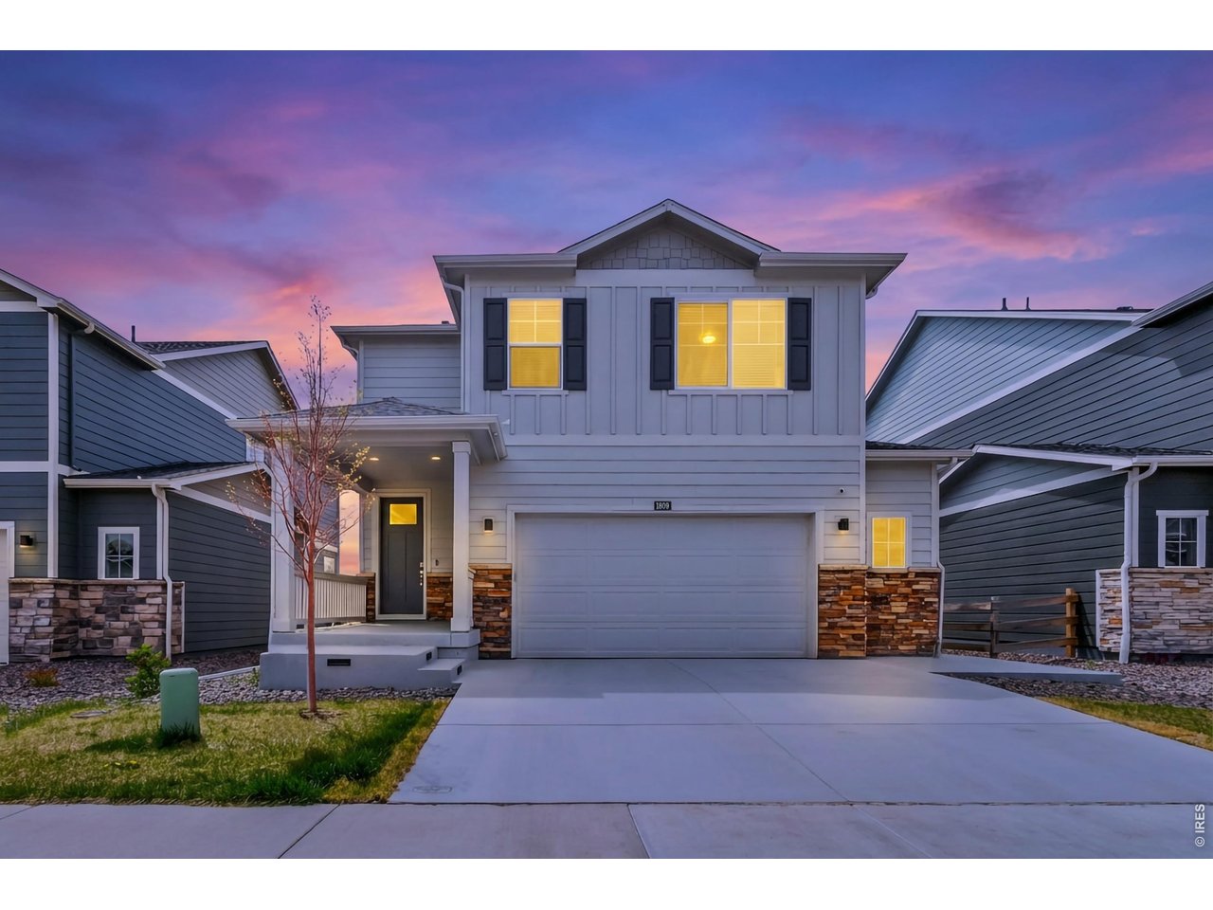
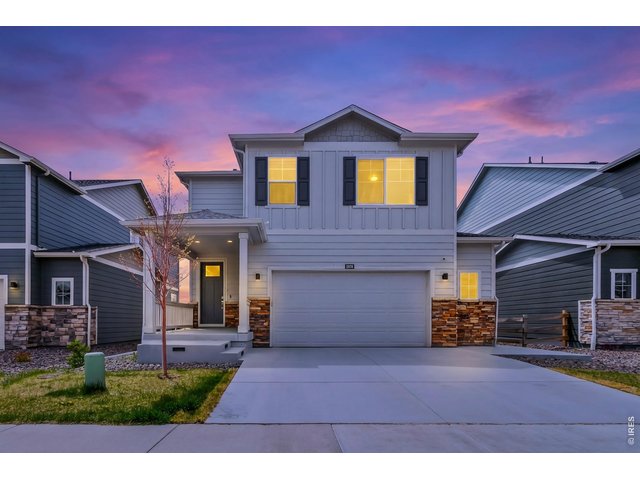
Single Family Home built in 2022 with a 3,825 SqFt lot in Subdivision: Hansen Farm
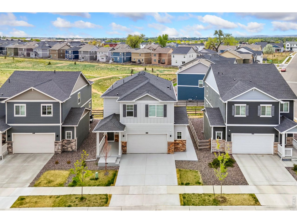
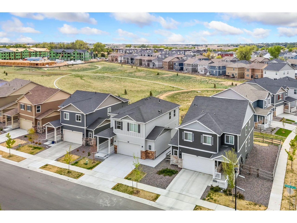
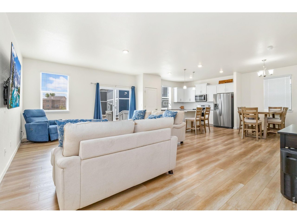
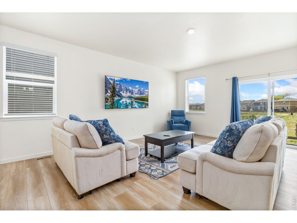
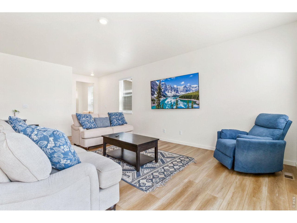
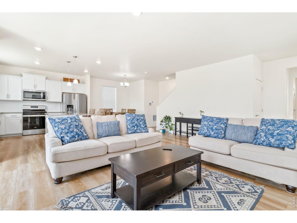
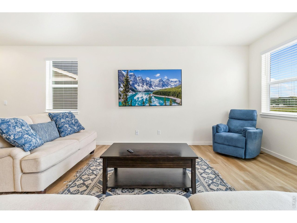
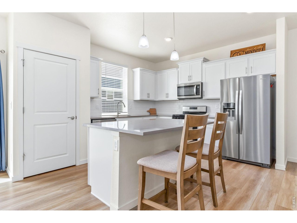
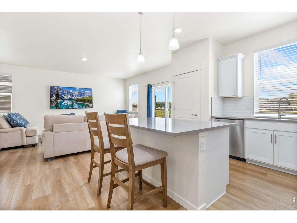
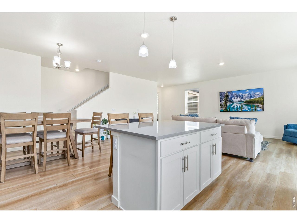
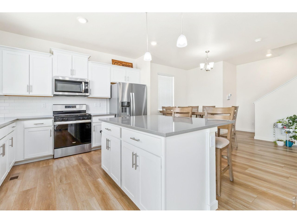
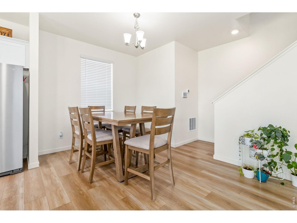
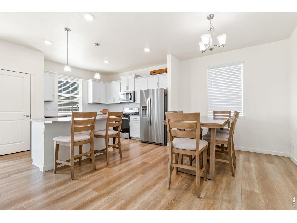
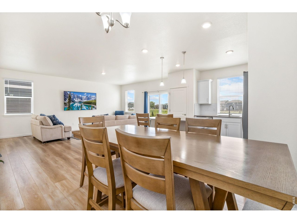
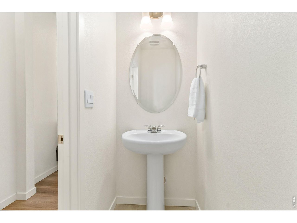
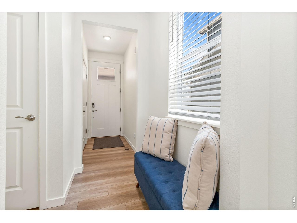
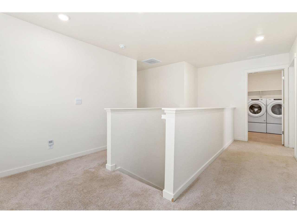
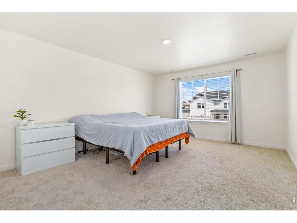
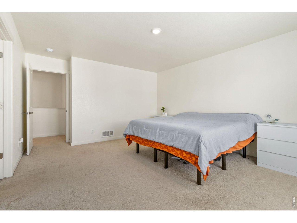
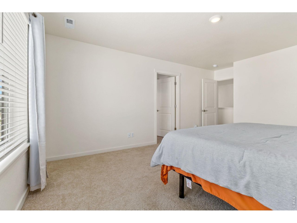
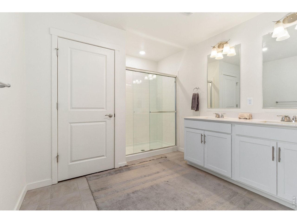
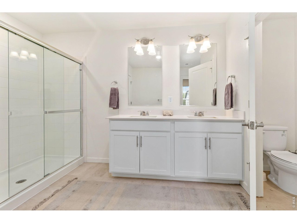
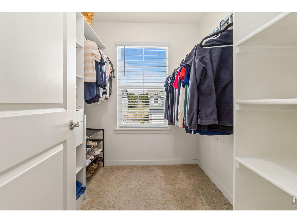
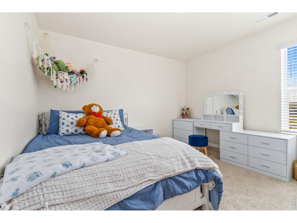
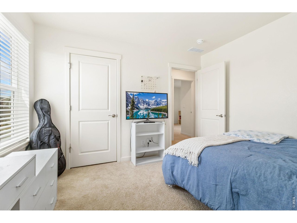
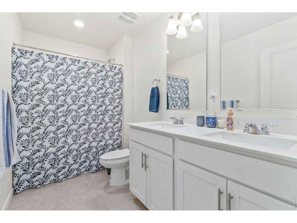
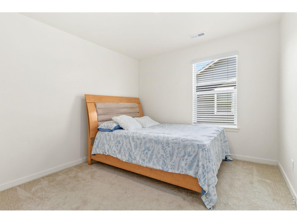
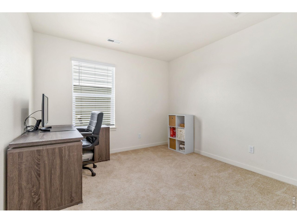
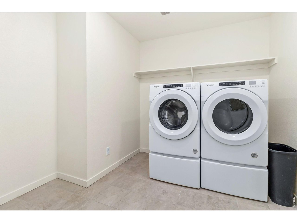
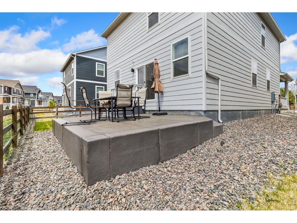
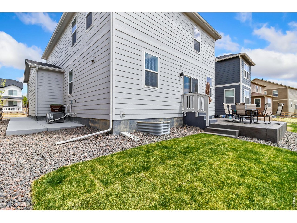
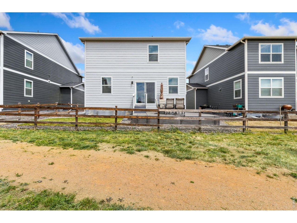
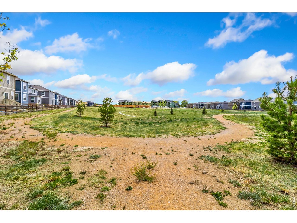
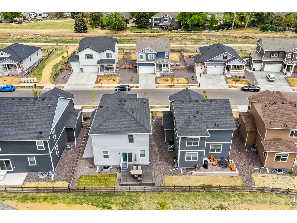
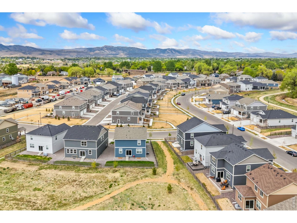
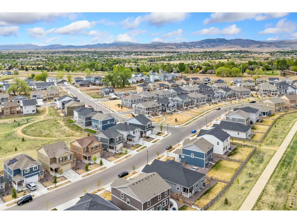
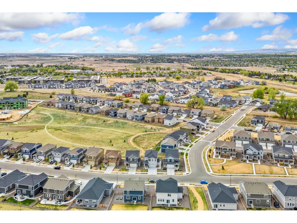
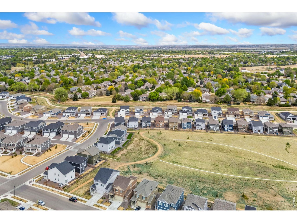
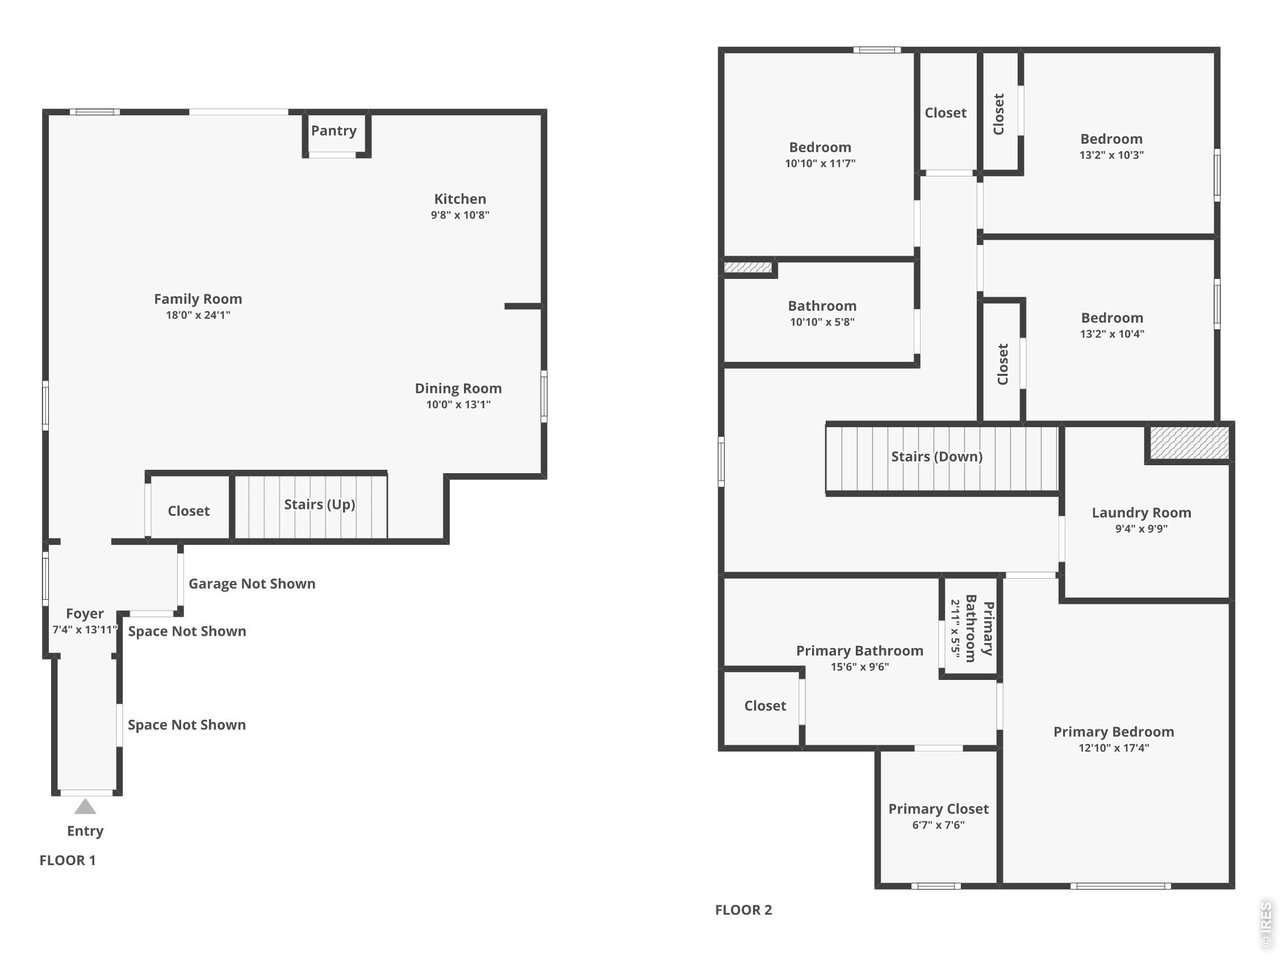
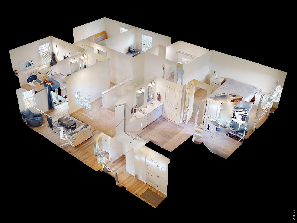
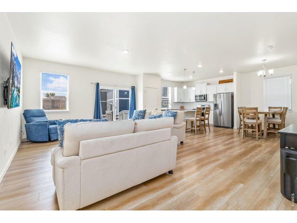
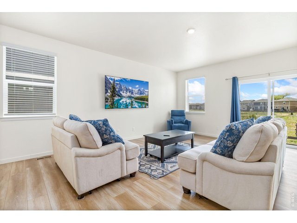
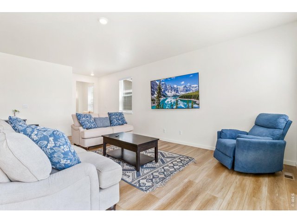
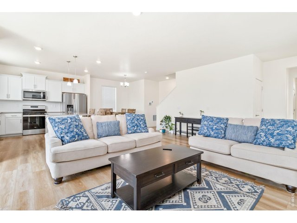
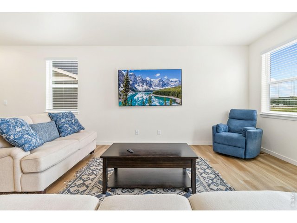
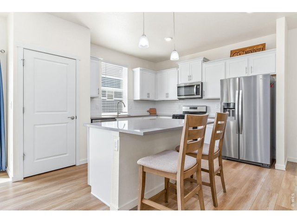
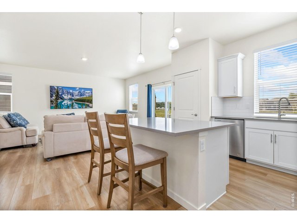
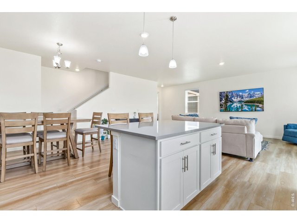
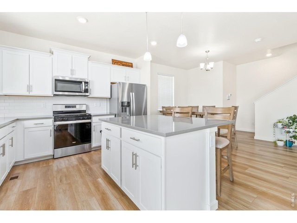
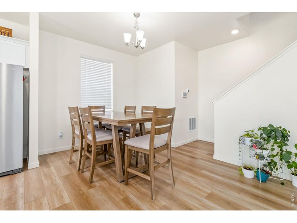
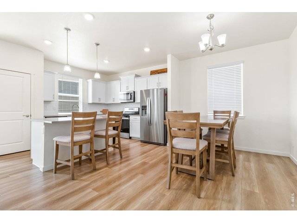
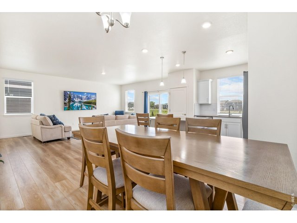
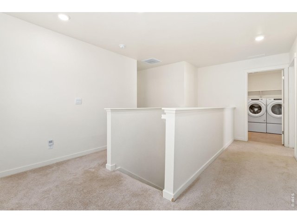
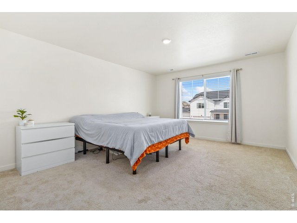
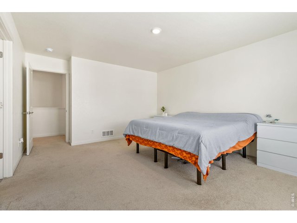
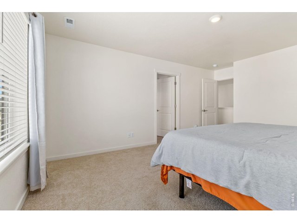
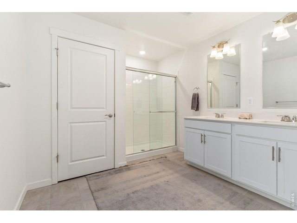
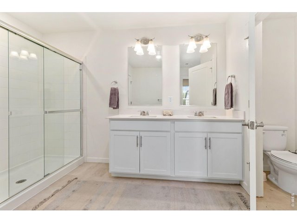
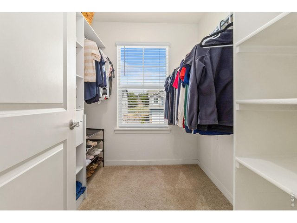
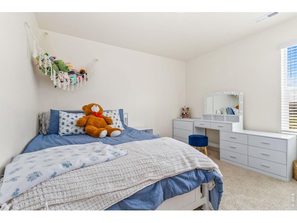
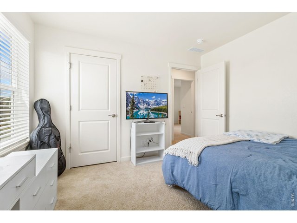
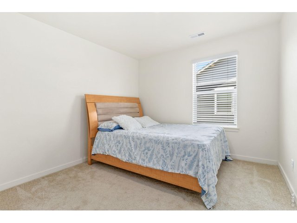
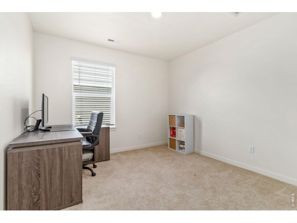
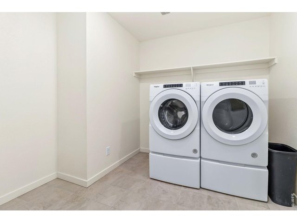
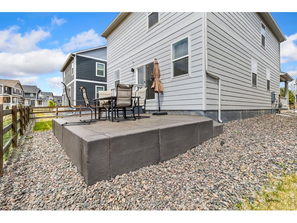
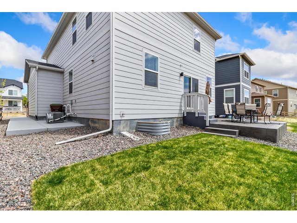
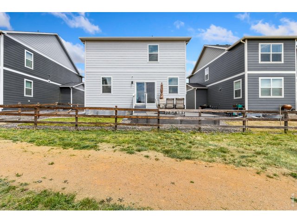
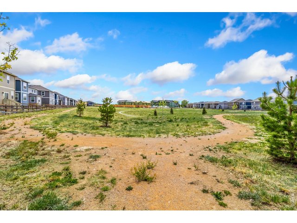
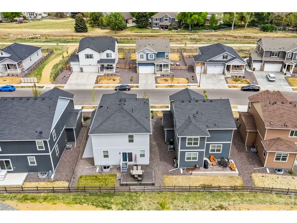
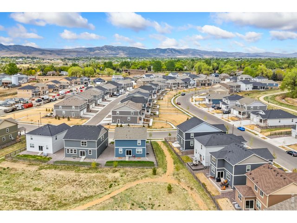
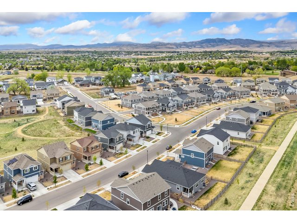
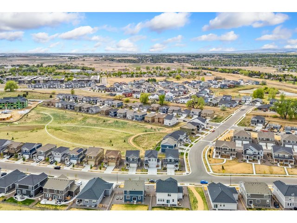
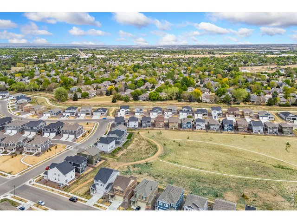
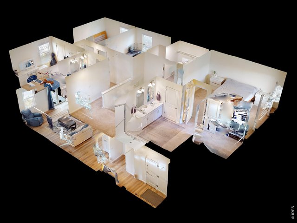
Well-maintained two-story home in Southeast Fort Collins that offers a peaceful setting with HOA-owned open space behind and easy access to scenic walking and biking paths. Bright, open, and easy to live in, the main living area welcomes you with natural light and an open layout that makes everyday living feel comfortable and connected. The kitchen is both functional and inviting, featuring stainless steel appliances, a center island with seating, and a pantry for extra storage. Four bedrooms are located on the upper level, including a primary suite with its own ensuite bathroom and walk-in closet. The upstairs laundry room also adds everyday convenience right where you need it most. The unfinished basement offers plenty of room for storage or the opportunity to create additional living space in the future. Outside, the large backyard patio overlooks the open space, giving you a relaxing spot to enjoy the scenery and unwind. Just minutes from shops, restaurants, and with quick access to Old Town, this home keeps you close to everything while still offering a quieter setting.
Visit Listing Website |
General Features
| Type | Contemporary/Modern |
| Style | 2 Story |
| Baths | 1 Full1 3/41 1/2 |
| Acreage | 0.09 Acres |
| Lot Size | 3,825 SqFt |
| Zoning | LMN |
| Total | 2,946 SqFt ($210/SF) |
| Finished | 2,160 SqFt ($286/SF) |
| Basement | Unfinished Basement |
| Garage | 2 Space(s) |
| Garage Type | Attached |
| Year Built | 2022 |
| New Construction | No |
| Construction | Stone, Wood Siding |
| Cooling | Central Air |
| Heating | Forced Air |
| Roof | Composition Roof |
Taxes & Fees
| Taxes | $3,967 |
| Tax Year | 2025 |
| 1st HOA Fee | $74 |
| 1st HOA Freq | Monthly |
| Metro District | No |
Schools
| School District | Poudre |
| Elementary |
Werner
|
| Middle/Jr High | Preston |
| Senior High | Fossil Ridge |
Rooms
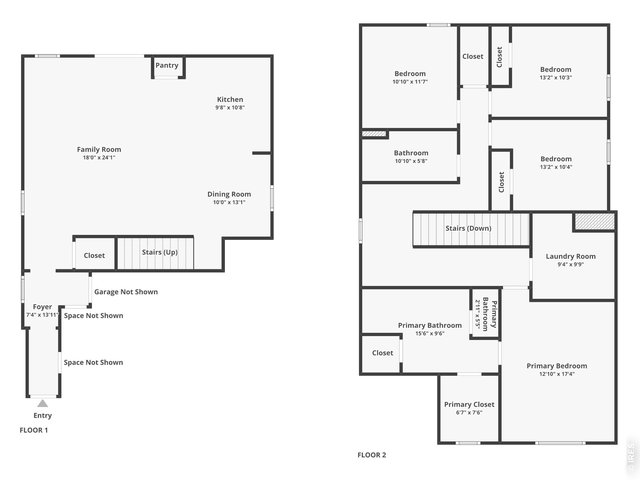
| Primary Bedroom | 17 x 13 (Upper Level) |
| Bedroom 2 | 12 x 11 (Upper Level) |
| Bedroom 3 | 10 x 13 (Upper Level) |
| Bedroom 4 | 10 x 13 (Upper Level) |
| Kitchen | 11 x 10 (Main Floor) |
| Dining Room | 13 x 10 (Main Floor) |
| Laundry Room | 10 x 9 (Upper Level) |
| Family Room | 24 x 18 (Main Floor) |
| Note: All room dimensions, including square footage data, are approximate and must be verified by the buyer. | |
Outdoor Features
Lawn Sprinkler System, PatioLot Features
Abuts Private Open Space, Within City LimitsDesign Features
Open Floor Plan, Pantry, Walk-in Closet, Washer/Dryer Hookups, Kitchen Island, 9ft+ CeilingsInclusions
Gas Range/Oven, Dishwasher, Refrigerator, Microwave, Disposal, Smoke Alarm(s)Neighborhood



Information deemed reliable but not guaranteed by the MLS. WARNING: This database record is provided subject to limited license rights. Duplication or reproduction is prohibited. Limited License MLS content and images © Copyright 1998 - 2026, IRES LLC. All rights reserved.