5511 Peacock Pl Boulder, CO 80303

1 of 50
2 of 50
3 of 50
4 of 50
5 of 50
6 of 50
7 of 50
8 of 50
9 of 50
10 of 50
11 of 50
12 of 50
13 of 50
14 of 50
15 of 50
16 of 50
17 of 50
18 of 50
19 of 50
20 of 50
21 of 50
22 of 50
23 of 50
24 of 50
25 of 50
26 of 50
27 of 50
28 of 50
29 of 50
30 of 50
31 of 50
32 of 50
33 of 50
34 of 50
35 of 50
36 of 50
37 of 50
38 of 50
39 of 50
40 of 50
41 of 50
42 of 50
43 of 50
44 of 50
45 of 50
46 of 50
47 of 50
48 of 50
49 of 50
50 of 50
3 Bed
4 Bath
3,360 SqFt
Single Family Home built in 2026 with a 6,378 SqFt lot in Subdivision: Peacock Court
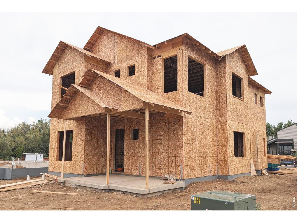
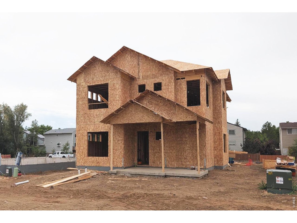
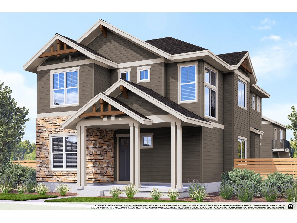
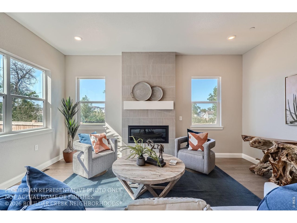
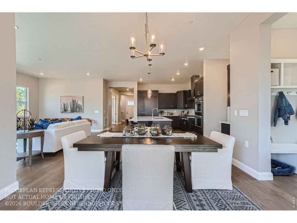
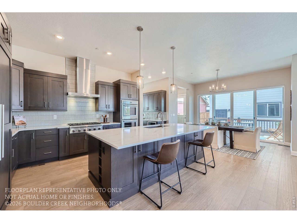
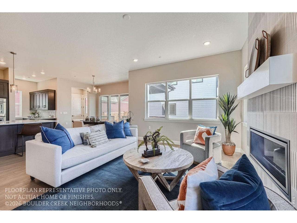
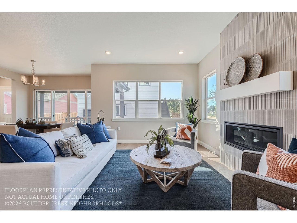
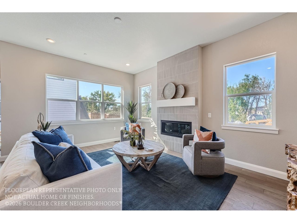
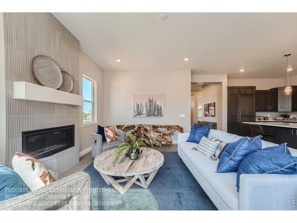
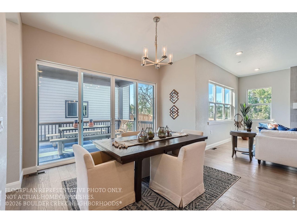
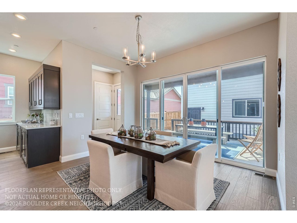
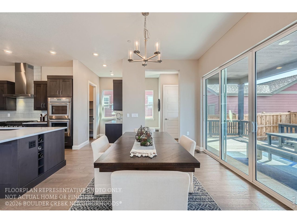
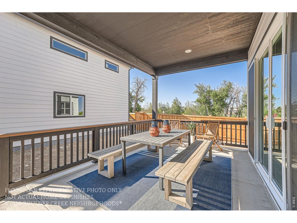
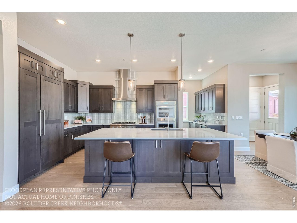
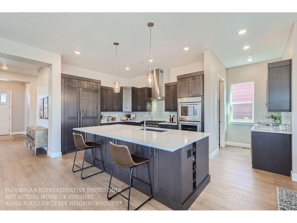
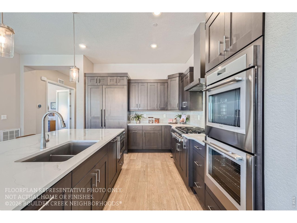
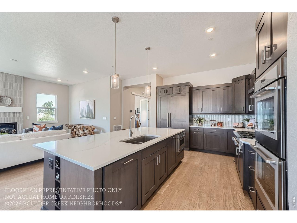
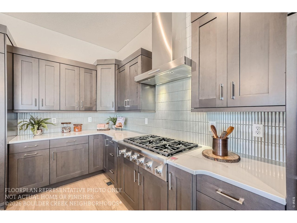
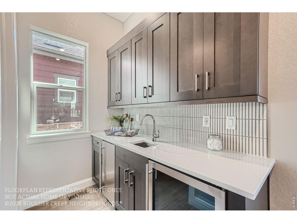
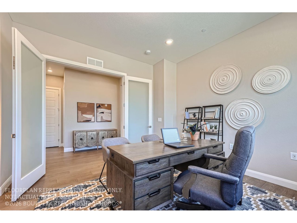
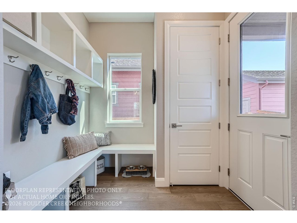
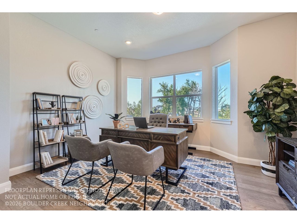
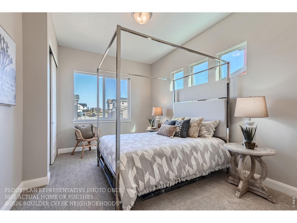
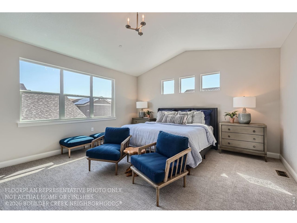
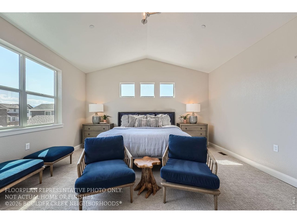
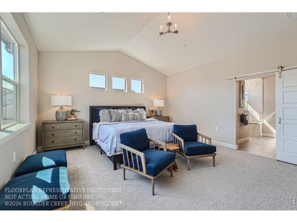
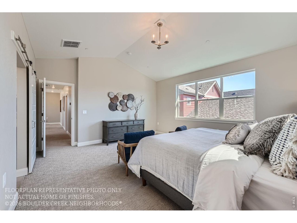
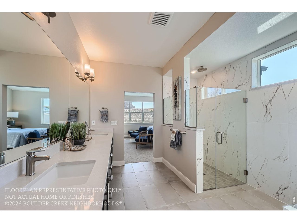
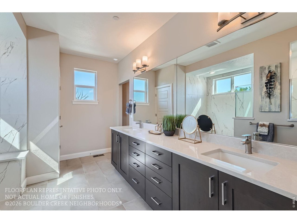
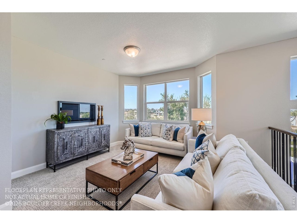
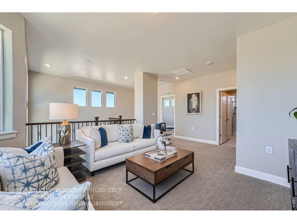
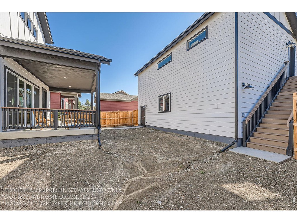
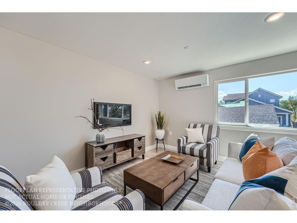
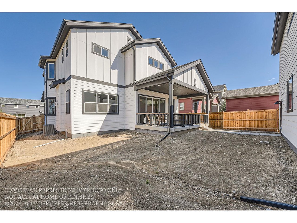
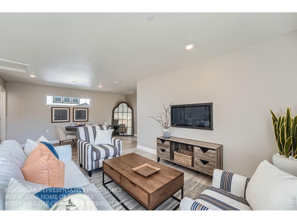
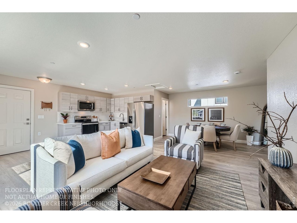
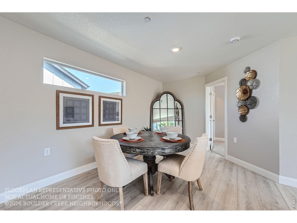
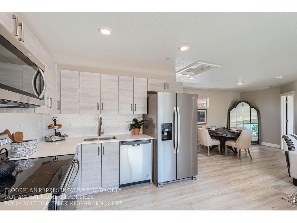
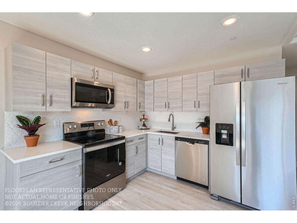
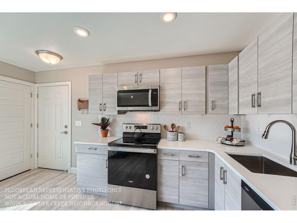
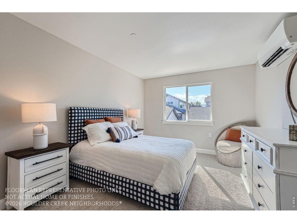
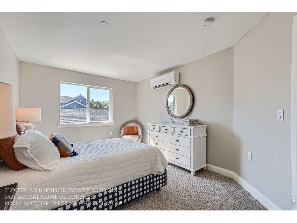
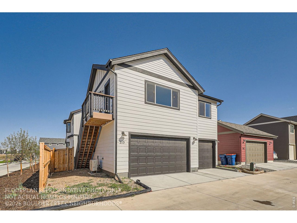
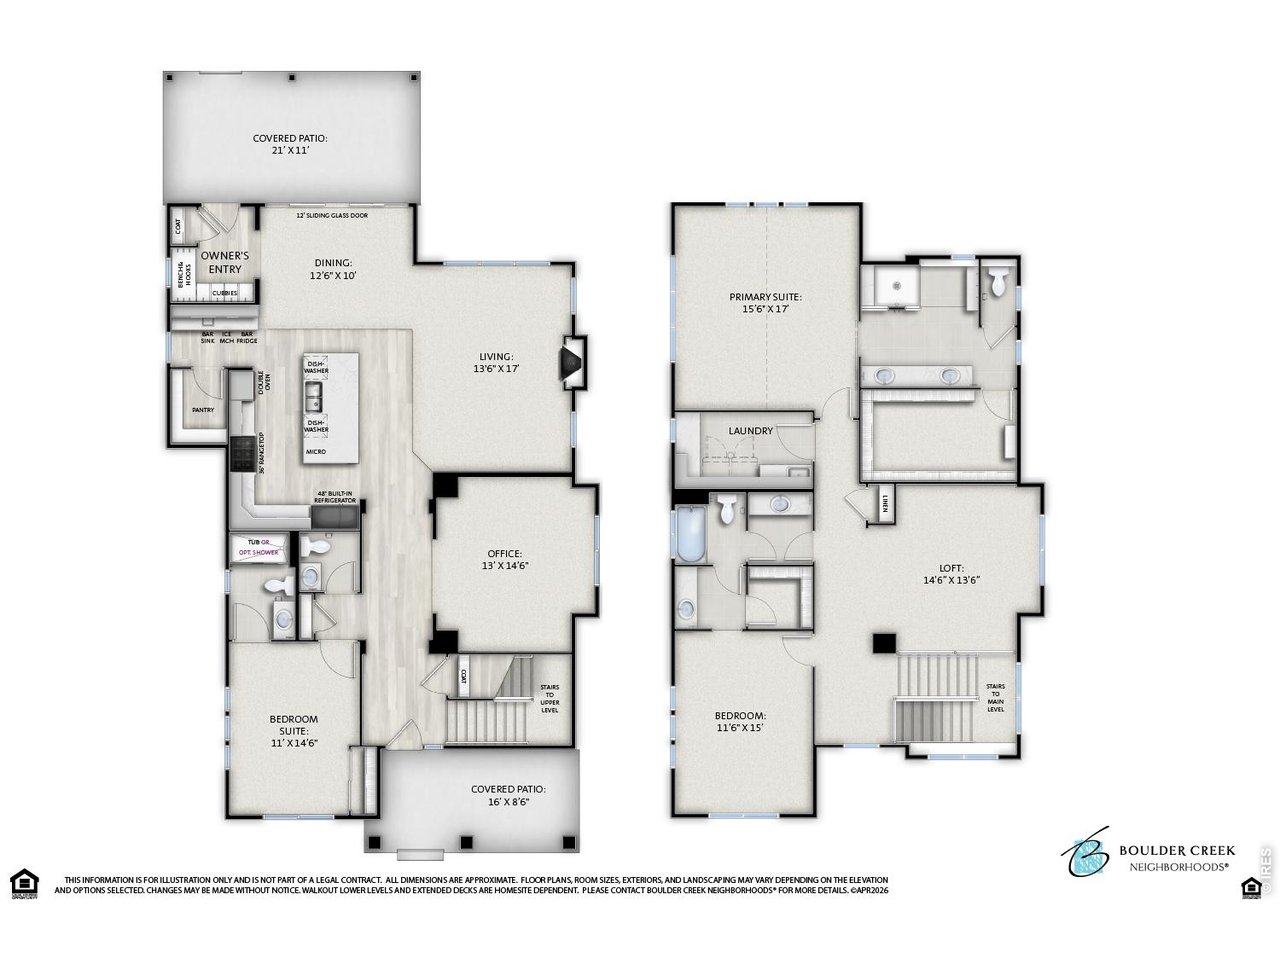
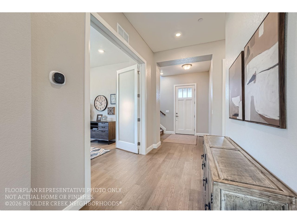
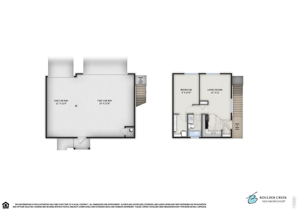
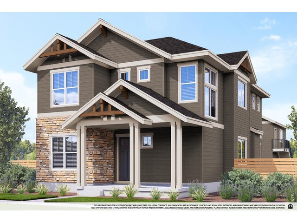
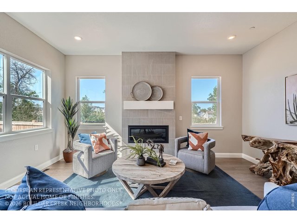
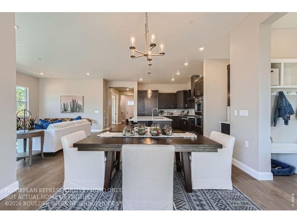
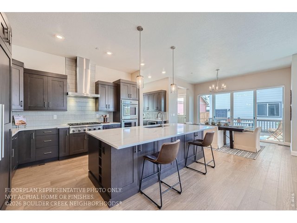
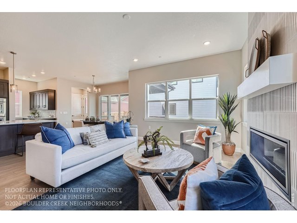
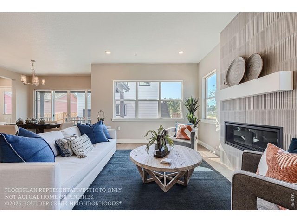
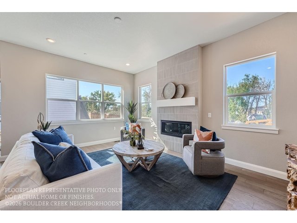
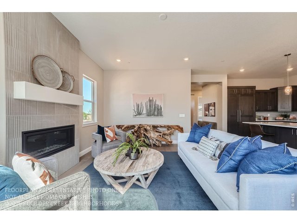
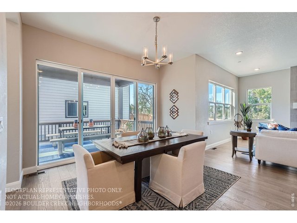
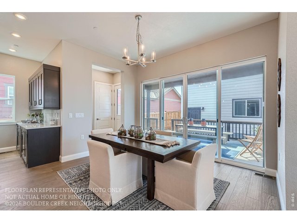
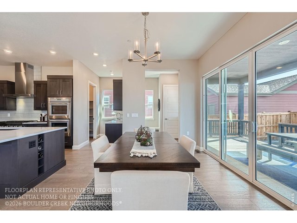
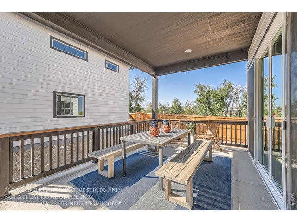
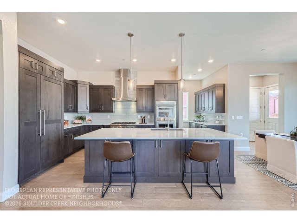
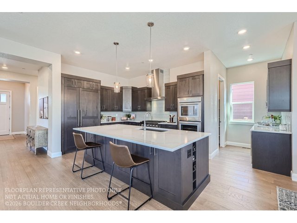
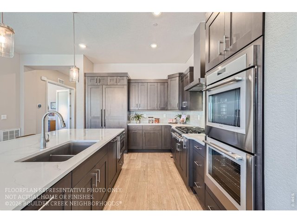
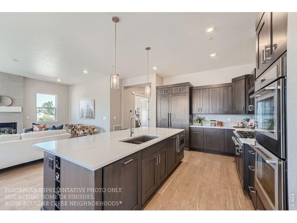
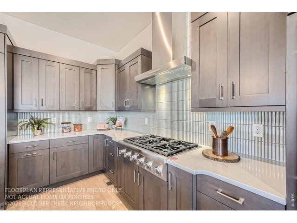
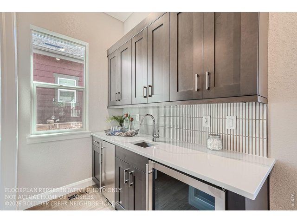
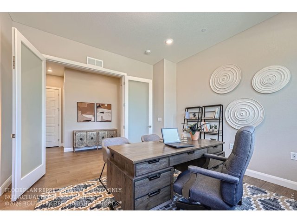
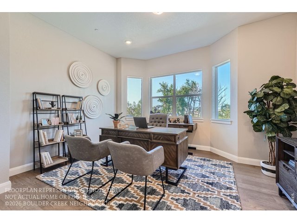
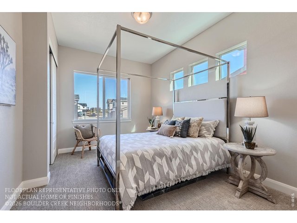
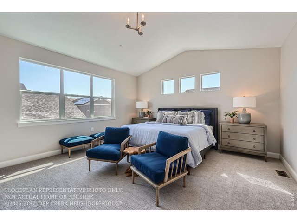
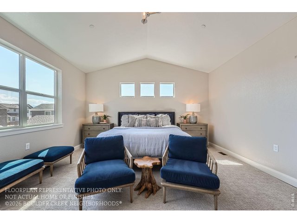
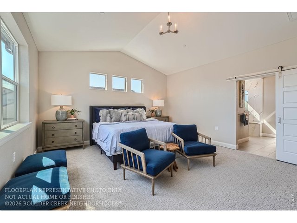
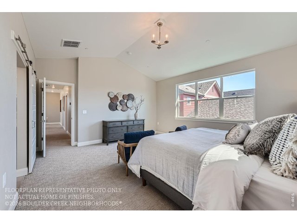
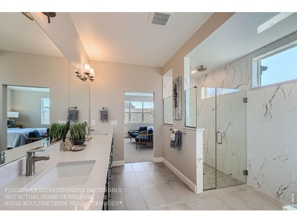
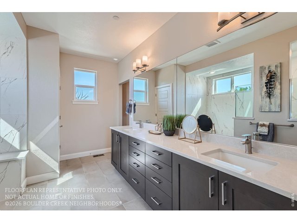
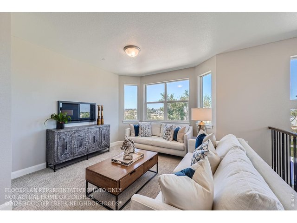
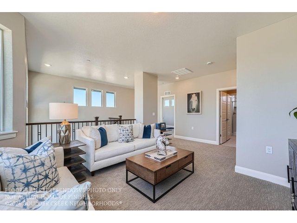
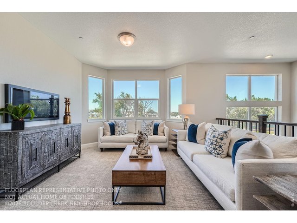
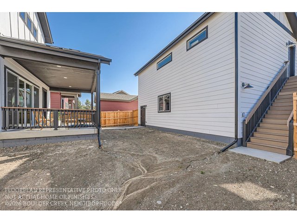
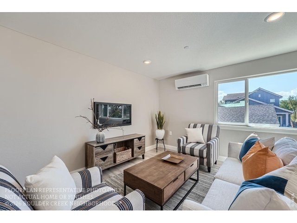
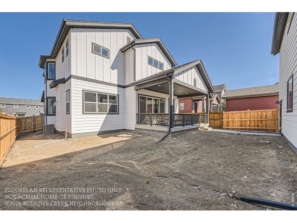
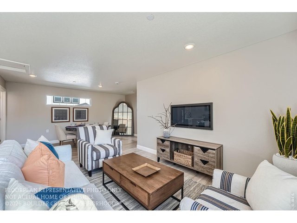
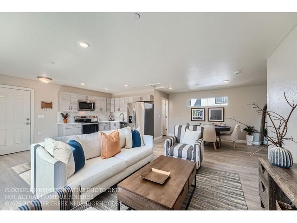
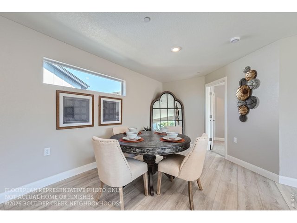
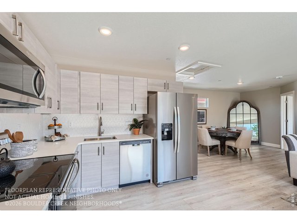
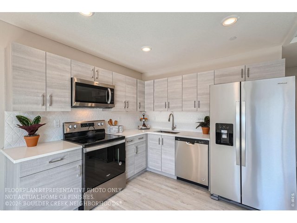
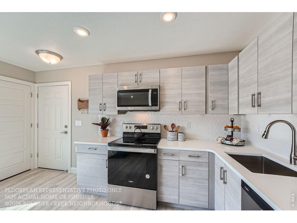
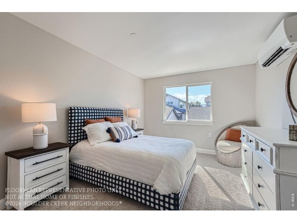
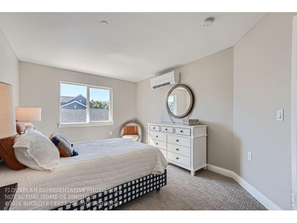
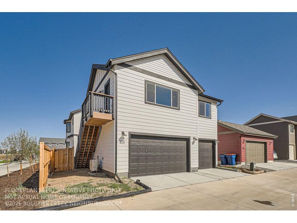
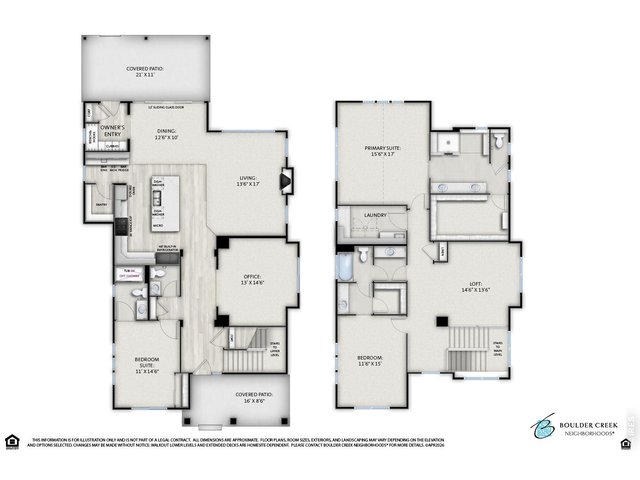
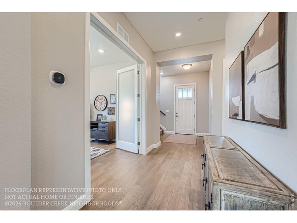
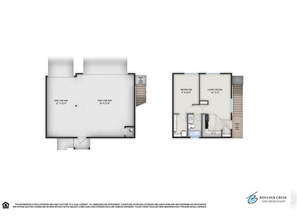
Introducing this stunning Alana floorplan built by Boulder Creek Neighborhoods! Located at our brand new neighborhood at Peacock Place in Boulder, this home features 3 Bedroom Suites including a Main Floor Bedroom Suite plus a 3 Car Garage with Finished ADU Space above. The Entertainers Kitchen with Thermador Appliances is just the start. With the 48" Cabinet Paneled Fridge/Freezer, a walk-in pantry, an extra prep sink, separate beverage fridge and a built -in ice maker, you'll always have space for the holiday meal, and the two dishwashers will help make clean up a breeze! Also featured in this home, a private office space, front and back covered patios and upstairs loft. Need some extra space when family comes to visit? Above your 3-car, detached garage you will find a completely private, 1-Bedroom ADU apartment. With its own kitchen and full bathroom, this also works as a great rental if the space is not needed. Did we mention one of the bays in the 3-car garage has a 12' door? Perfect for the conversion van or smaller RV/Trailer. While there is a very limited number of homes in this unique neighborhood in South Boulder, there are 3 floor plans to pick from. These homes come with the ability to fully design the inside of your new home with $150,000 in design center upgrades that you choose! We can't wait to show you more! Photos of Model Offsite. Move in December 2026
General Features
| Style | 2 Story |
| Baths | 3 Full1 1/2 |
| Acreage | 0.15 Acres |
| Lot Size | 6,378 SqFt |
| Zoning | RES |
| Total | 3,360 SqFt ($654/SF) |
| Finished | 3,360 SqFt ($654/SF) |
| Basement | No Basement, Crawl Space, Structural Floor, Built-In Radon, Sump Pump |
| Garage | 3 Space(s) |
| Garage Type | Detached |
| Year Built | 2026 |
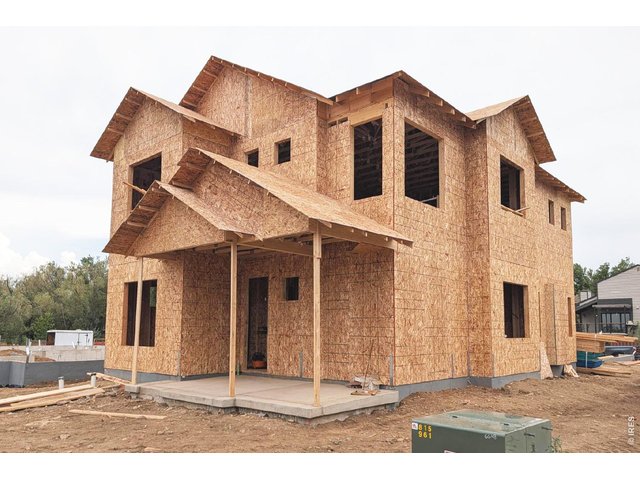
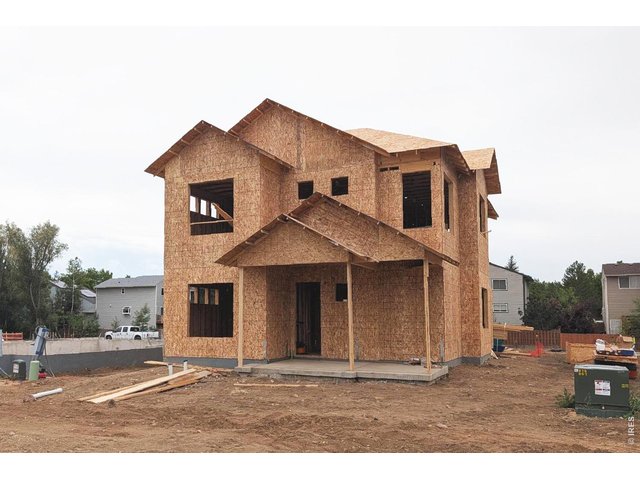
| New Construction | Yes, Under Construction |
| To Be Completed | 12/1/2026 |
| Construction | Wood/Frame, Composition Siding |
| Cooling | Central Air |
| Heating | Forced Air |
| Roof | Composition Roof |
Taxes & Fees
| Taxes | $0.00 |
| Tax Year | 2025 |
| 1st HOA Fee | $350 |
| 1st HOA Freq | Monthly |
| Metro District | No |
Schools
| School District | Boulder Valley Dist RE2 |
| Elementary |
Horizons
|
| Middle/Jr High | Southern Hills |
| Senior High | Fairview |
Rooms
| Primary Bedroom | 17 x 16 (Upper Level) |
| Bedroom 2 | 15 x 11 (Main Floor) |
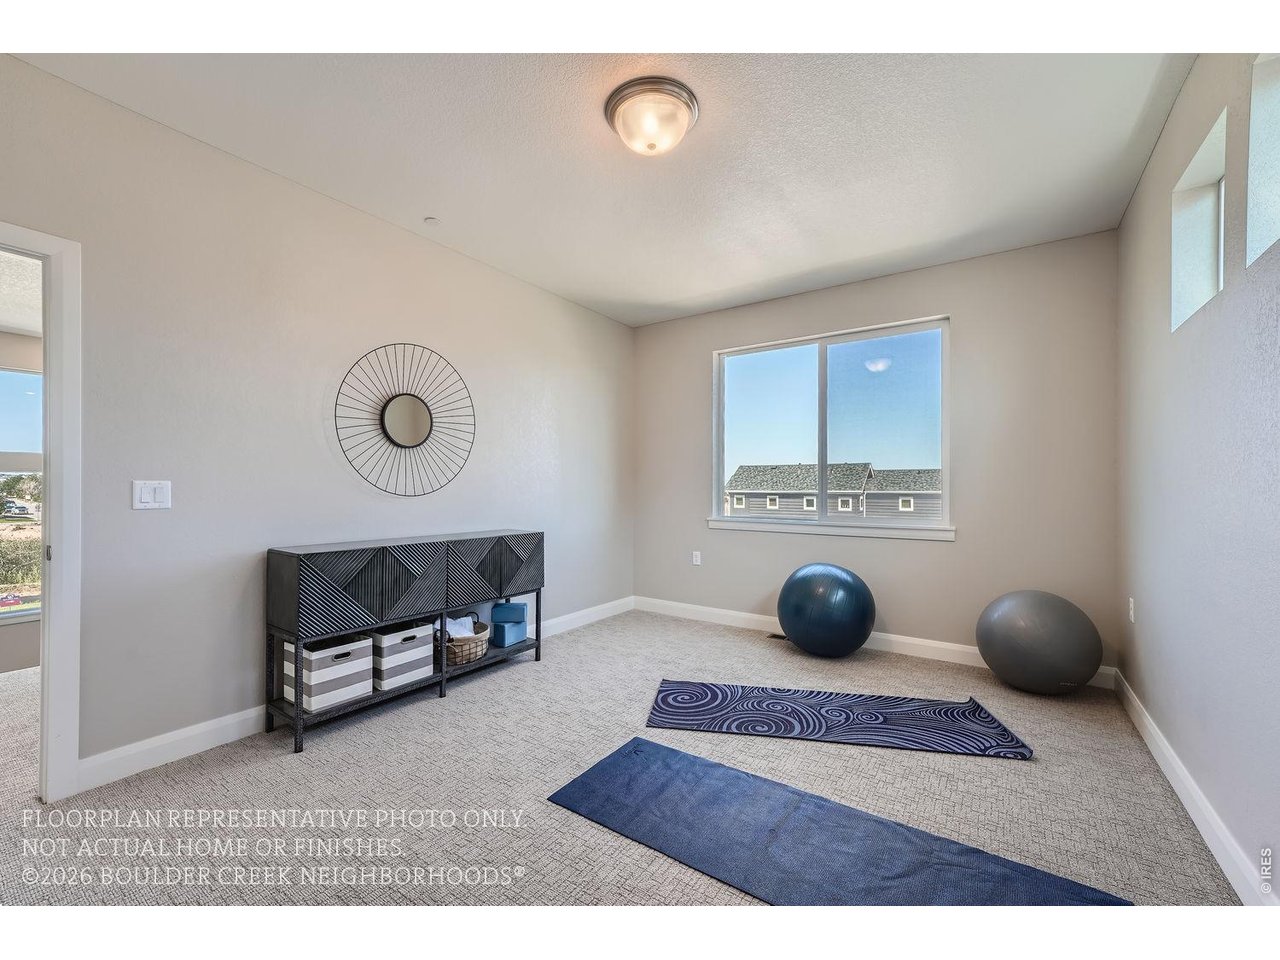
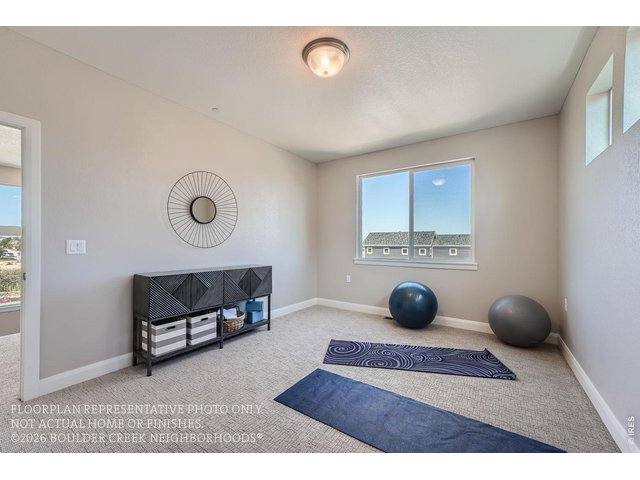
| Bedroom 3 | 15 x 12 (Upper Level) |
| Bedroom 4 | 15 x 9 |
| Kitchen | 12 x 19 (Main Floor) |
| Great Room | 17 x 14 (Main Floor) |
| Office Study | 15 x 13 (Main Floor) |
| Dining Room | 10 x 13 (Main Floor) |
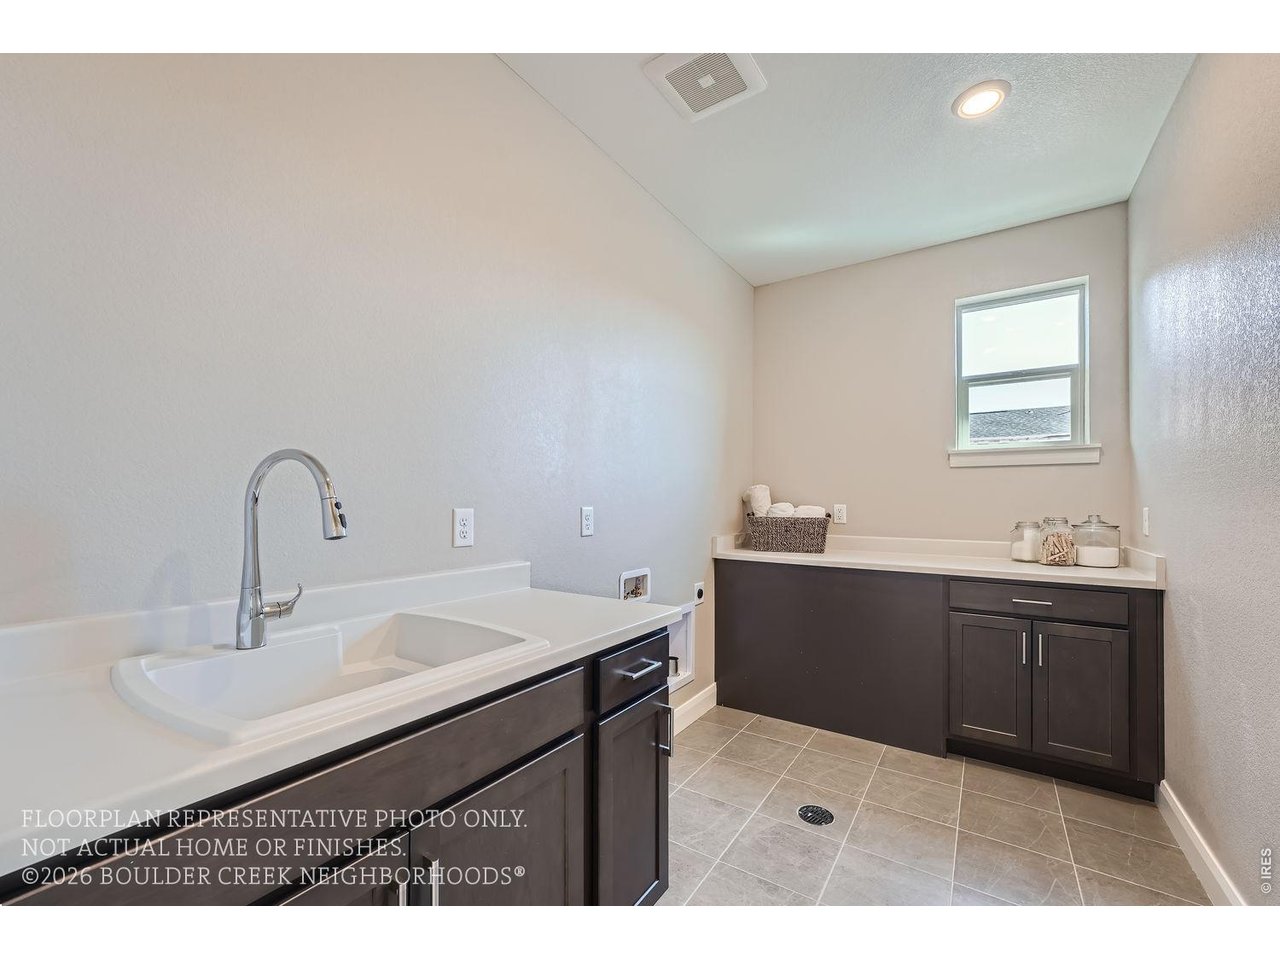
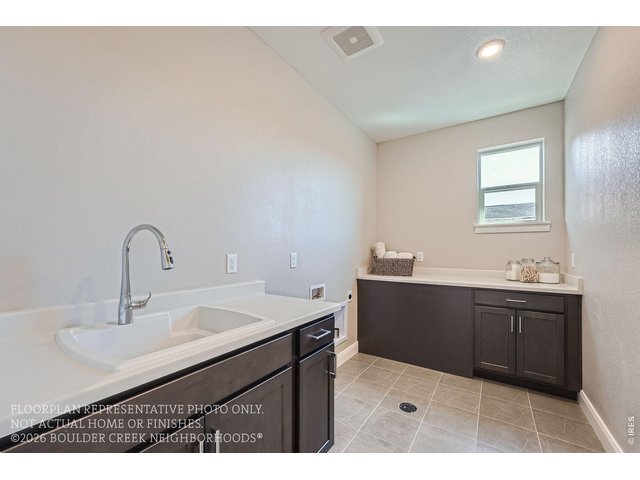
| Laundry Room | Upper Level |
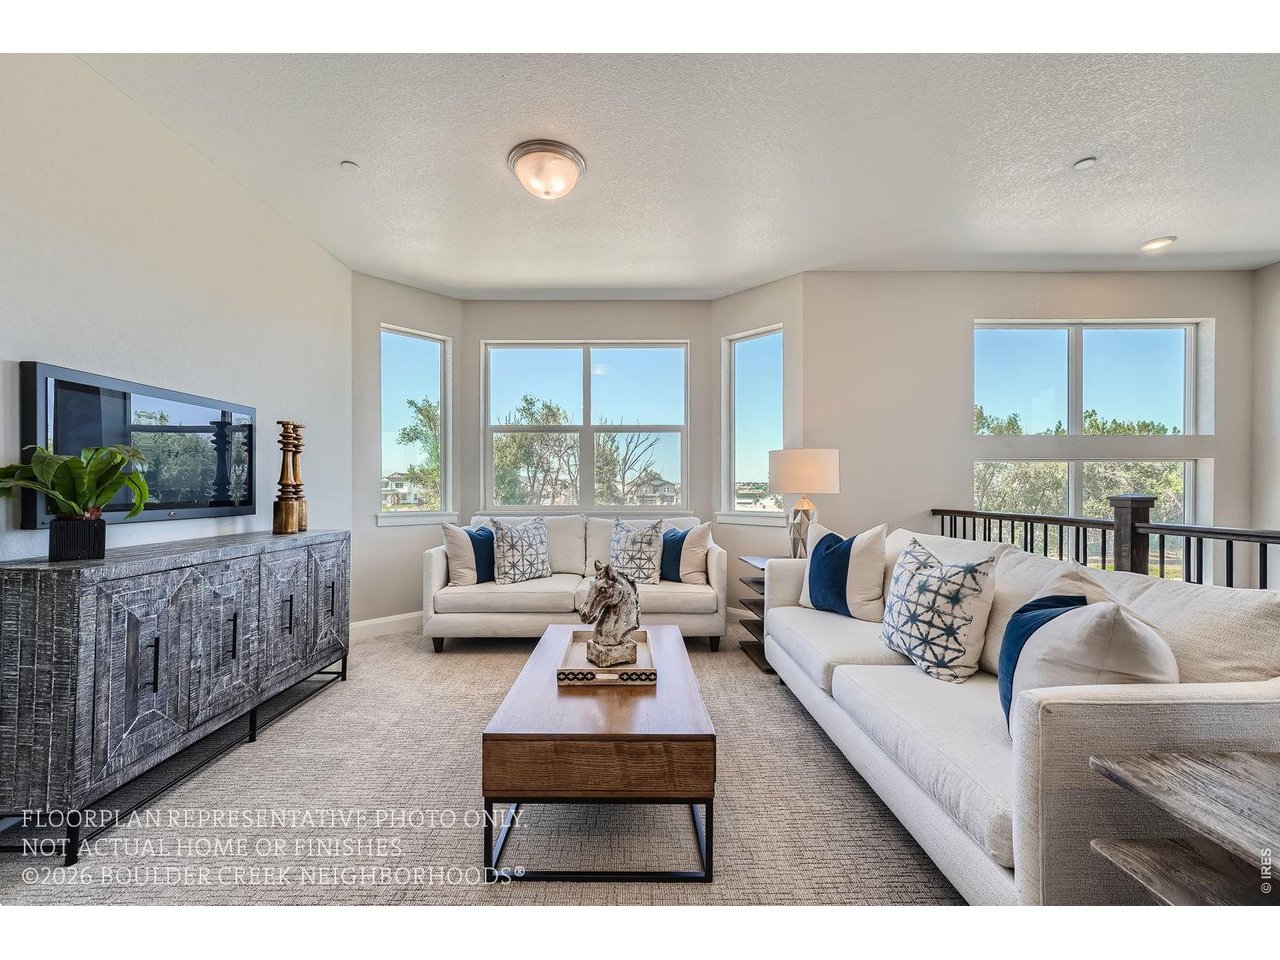
| Family Room | 14 x 15 (Upper Level) |
| Note: All room dimensions, including square footage data, are approximate and must be verified by the buyer. | |
Outdoor Features
Lawn Sprinkler System, Patio, >8' Garage Door, Oversized Garage, Carriage HouseLot Features
Level LotDesign Features
Eat-in Kitchen, Cathedral/Vaulted Ceilings, Open Floor Plan, Pantry, Walk-in Closet, Loft, Wet Bar, Washer/Dryer Hookups, Kitchen IslandGreen Features
High Efficiency FurnaceInclusions
Self-Cleaning Oven, Double Oven, Dishwasher, Refrigerator, Bar Refrigerator, Microwave, Garage Door Opener, Disposal, Smoke Alarm(s)Neighborhood
Accessibility
Level Lot, Main Floor Bath, Main Level BedroomFireplace
Fireplace Insert, Living Room Fireplace


Information deemed reliable but not guaranteed by the MLS. WARNING: This database record is provided subject to limited license rights. Duplication or reproduction is prohibited. Limited License MLS content and images © Copyright 1998 - 2026, IRES LLC. All rights reserved.