770 Meadowlark Ln Louisville, CO 80027

1 of 36
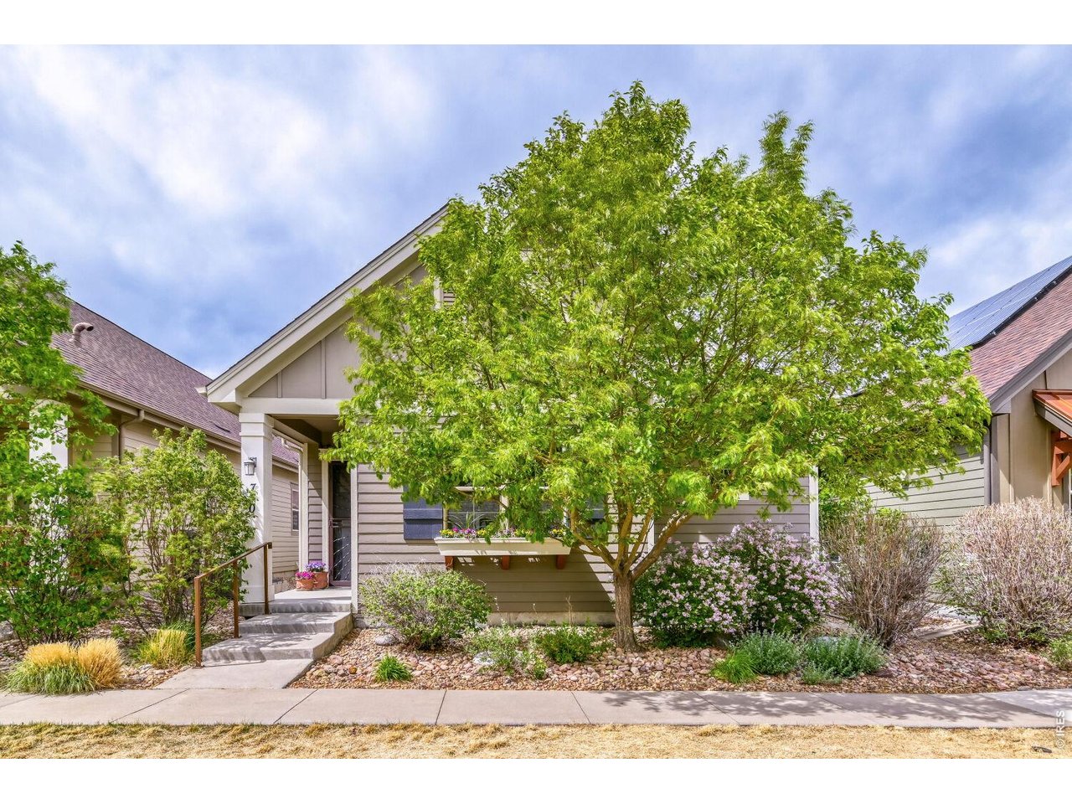
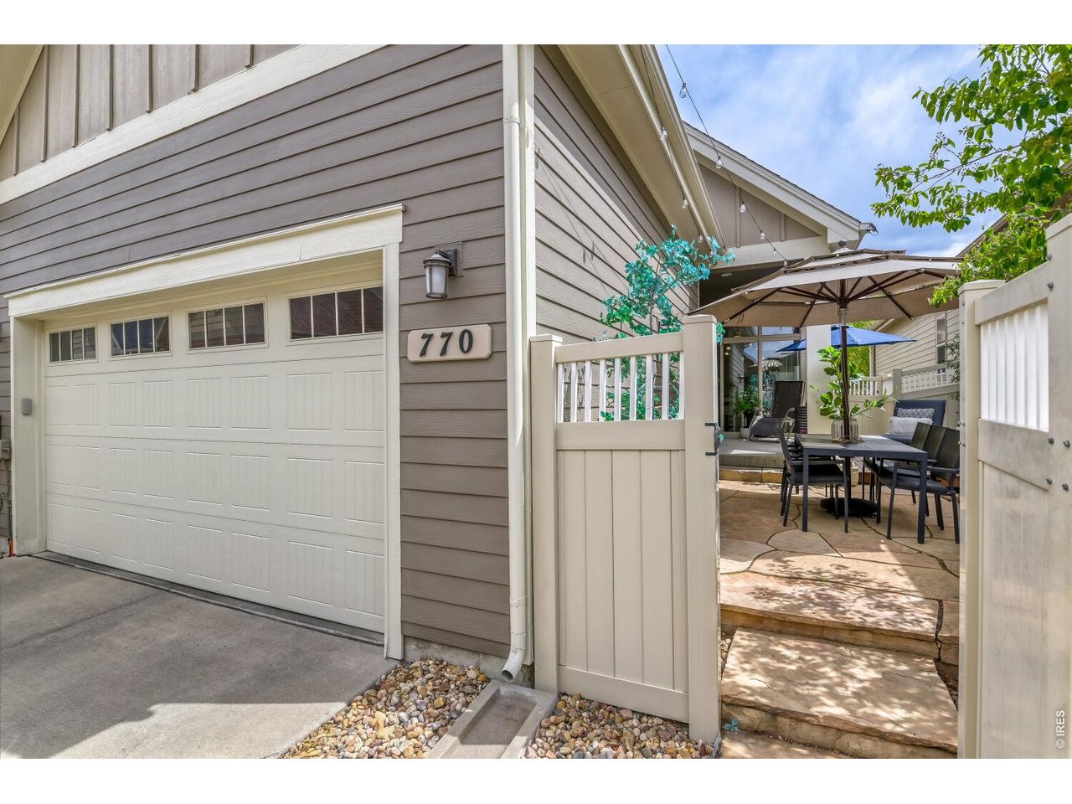
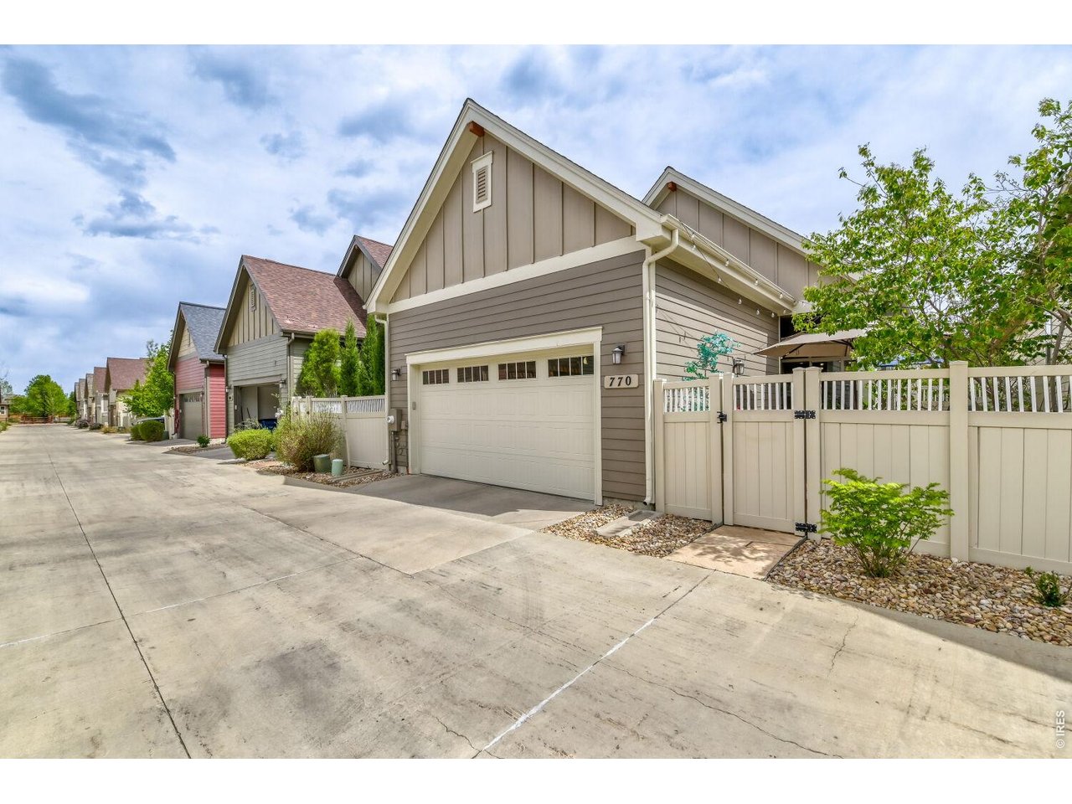
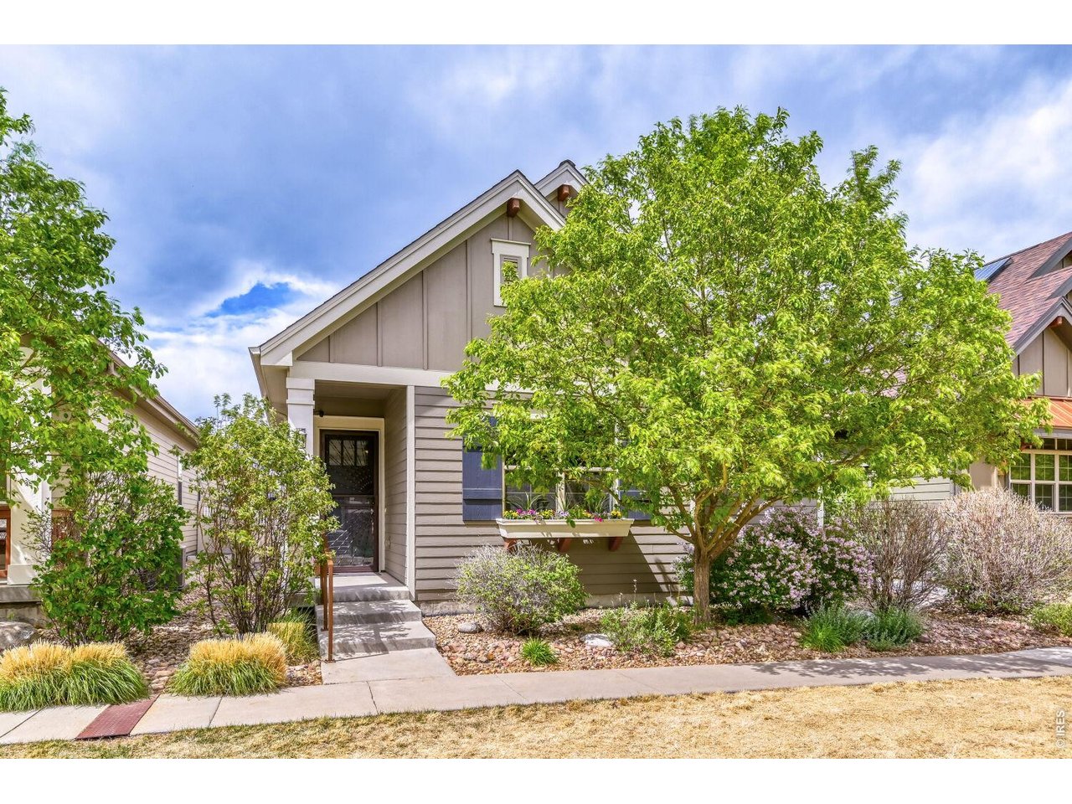
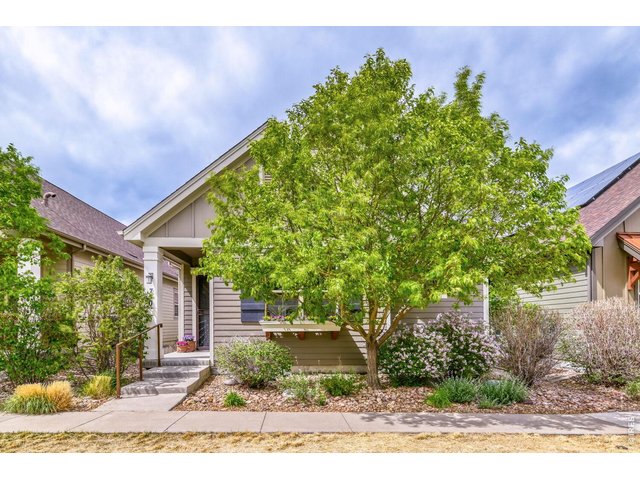
Wonderful Patio Home, no shared walls!
2 of 36
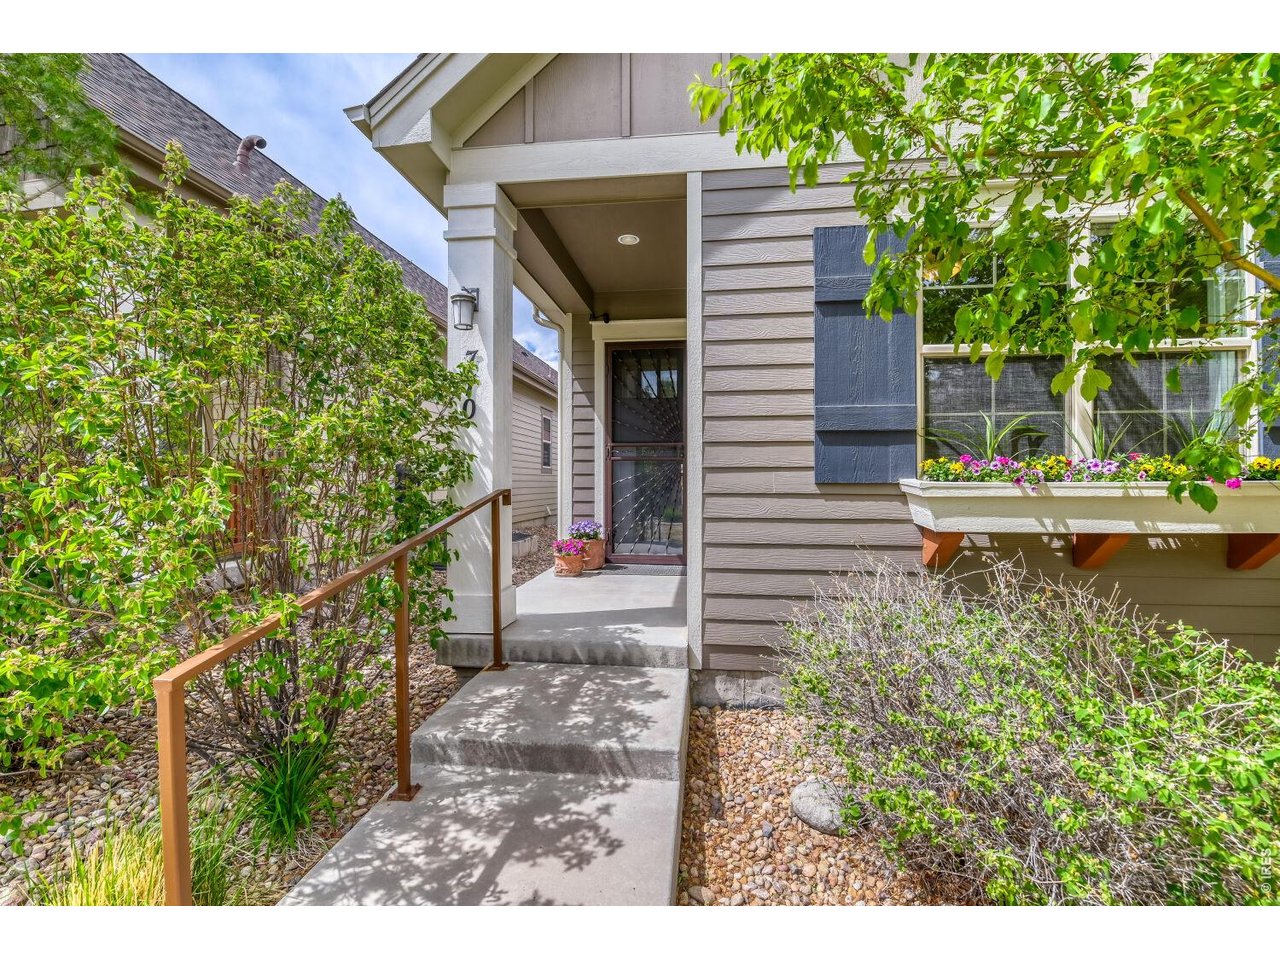
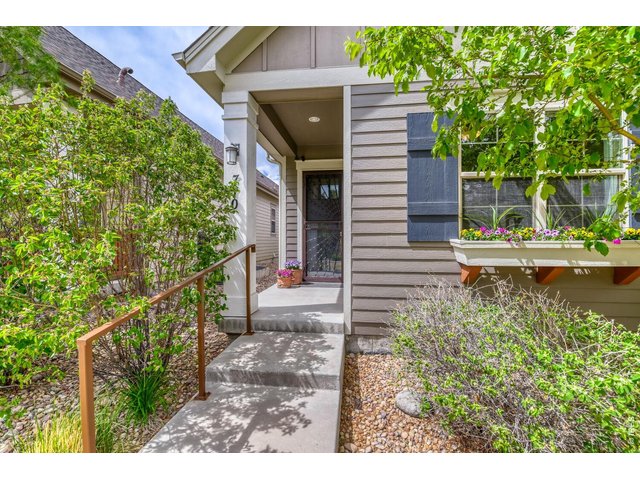
Beautiful Front Entry
3 of 36
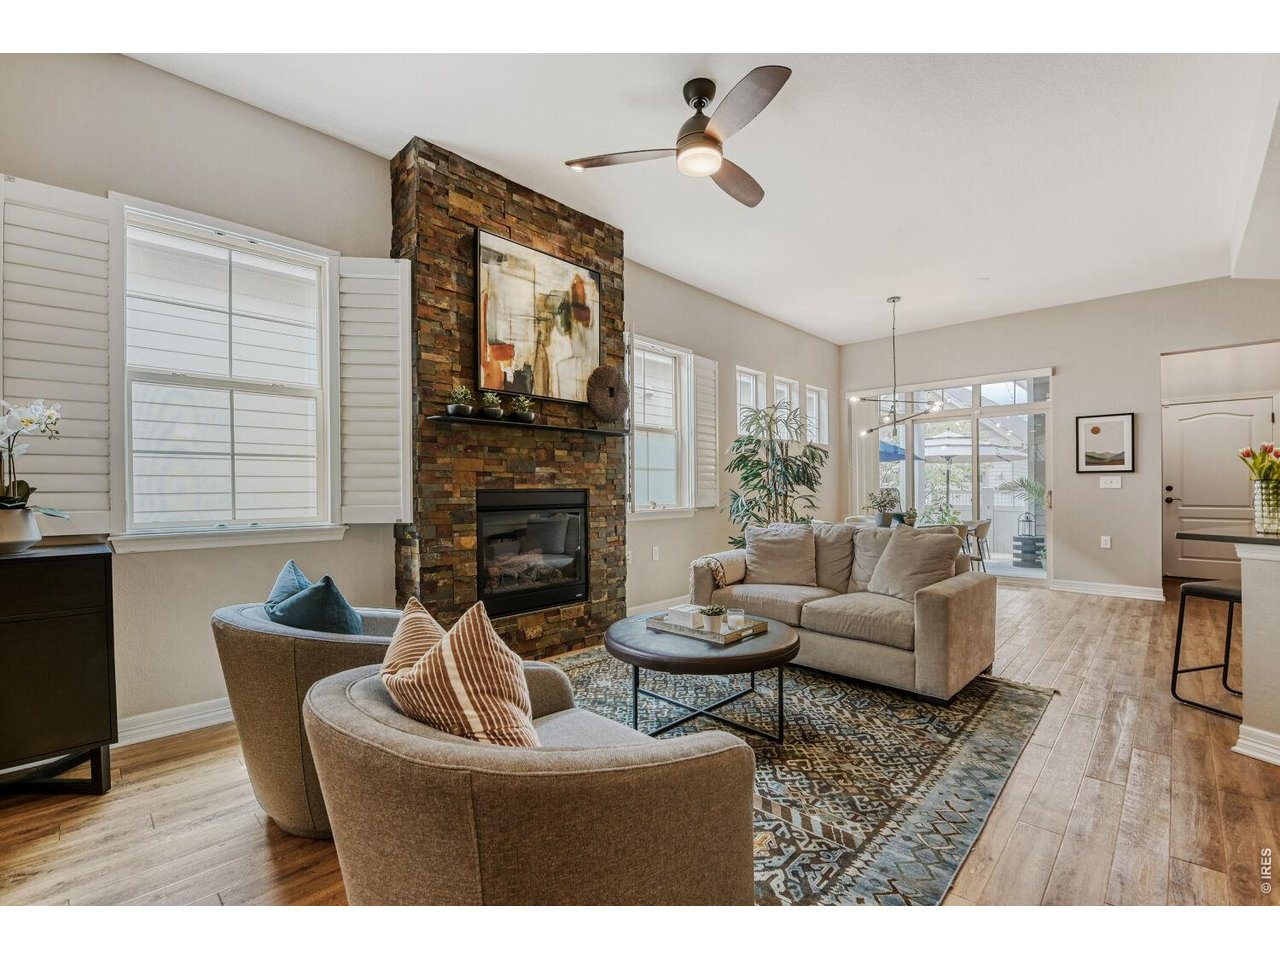
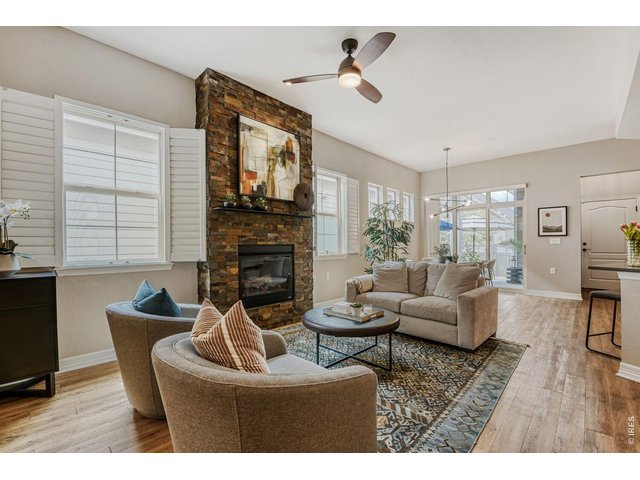
Gorgeous Great Room
4 of 36
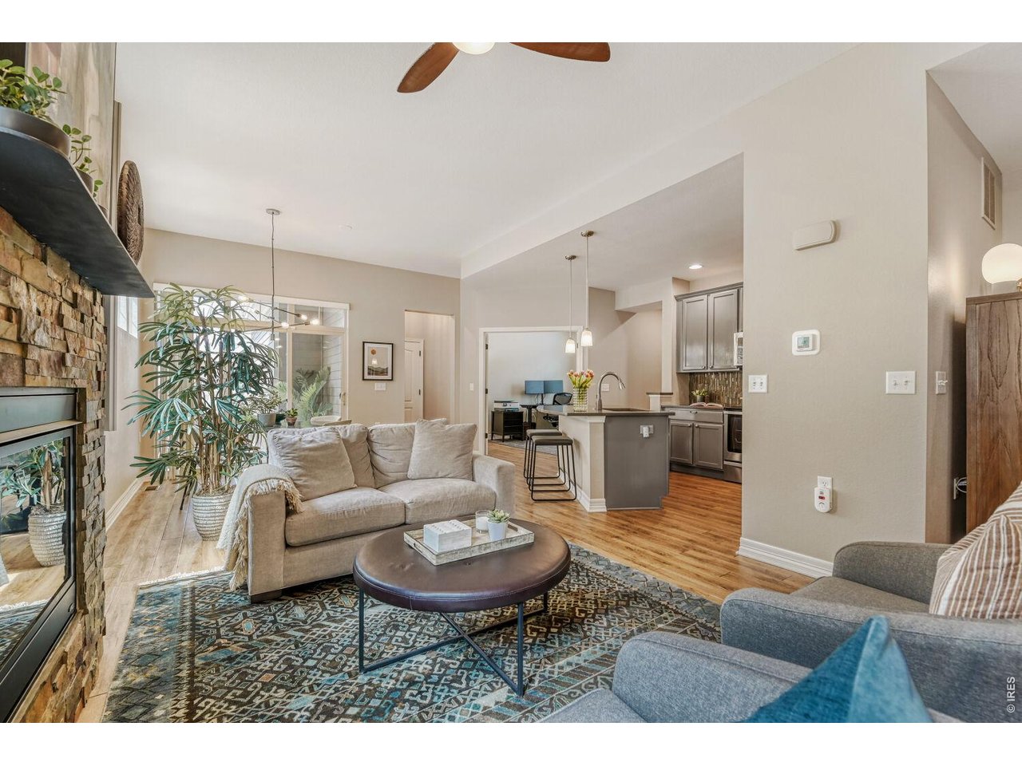
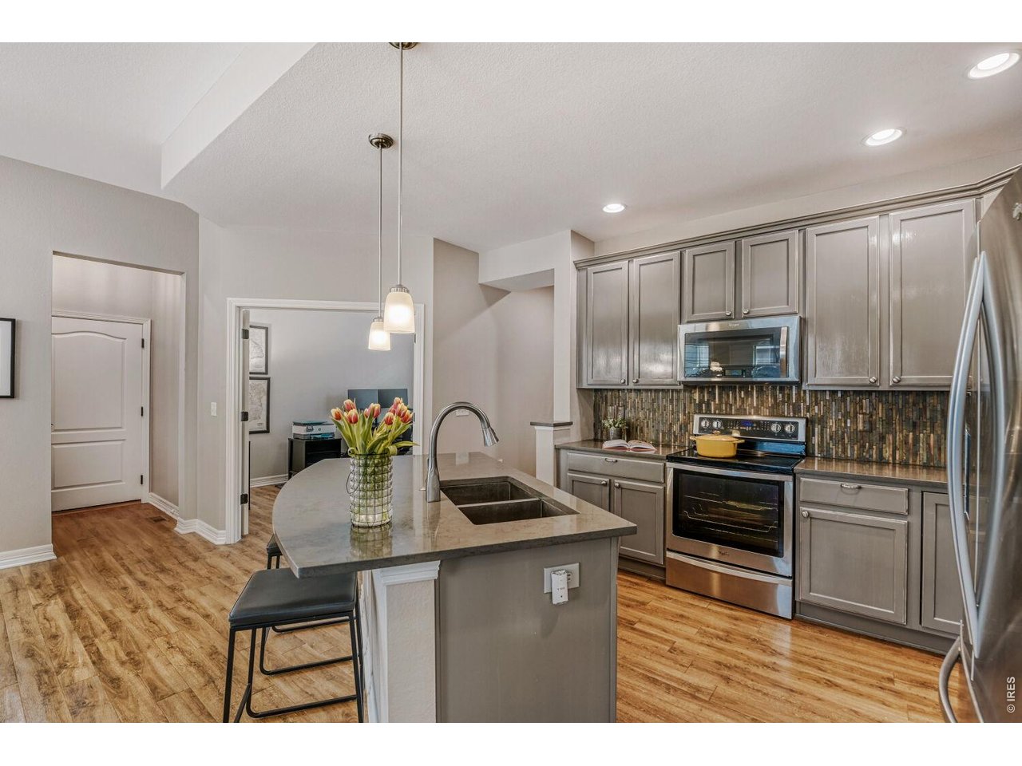
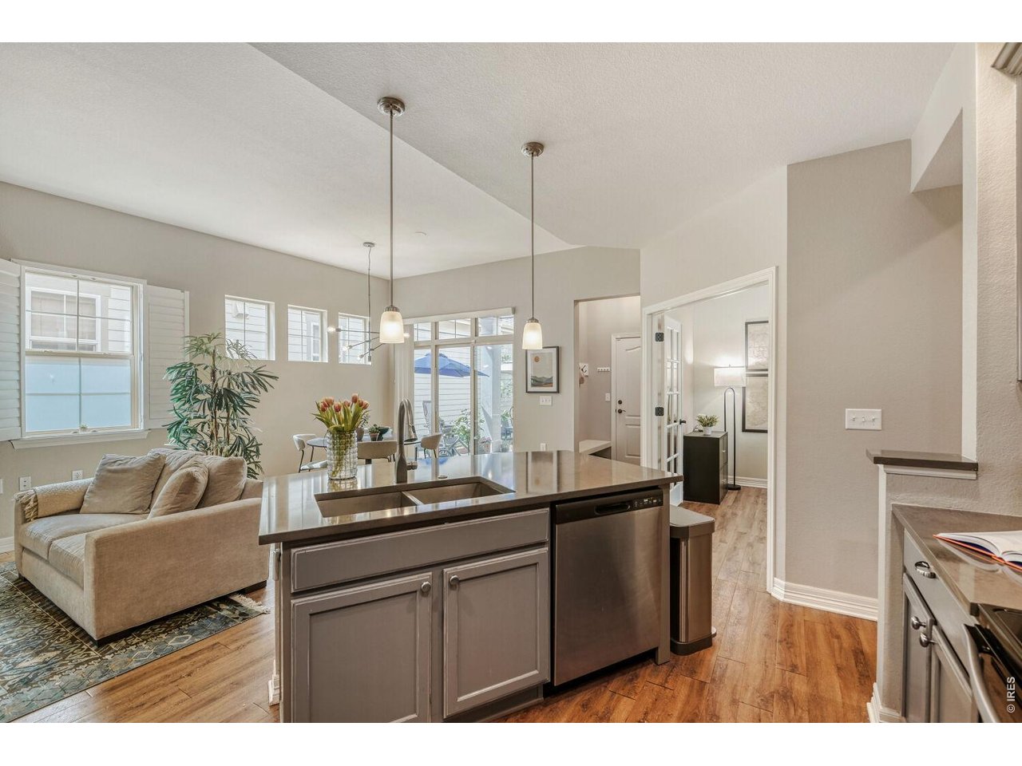
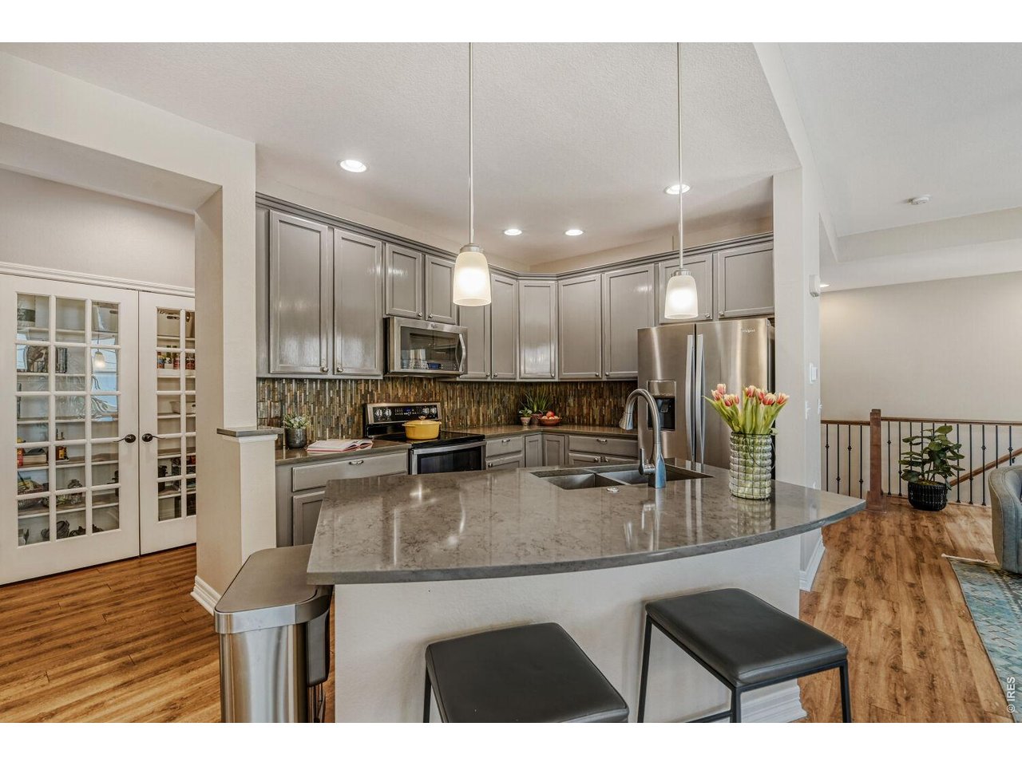
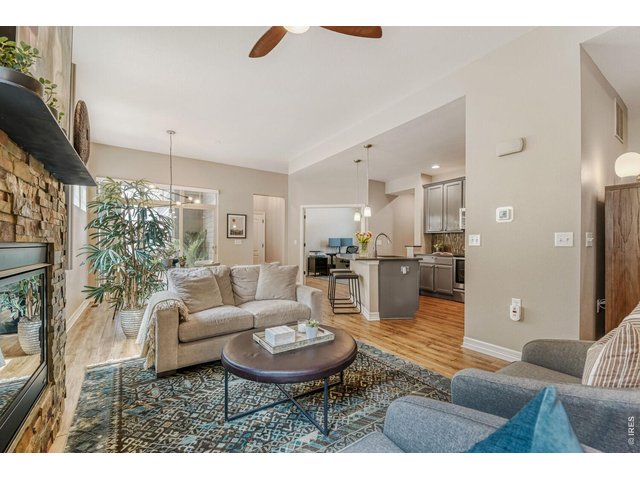
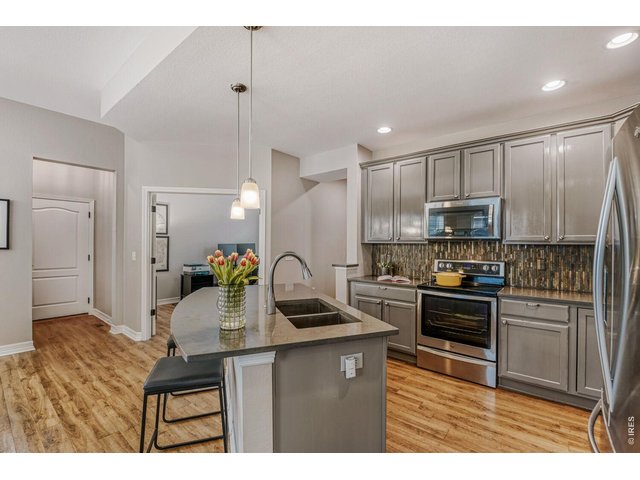
Open Floor Plan
5 of 36
View into Office and Mudroom from Kitchen
6 of 36
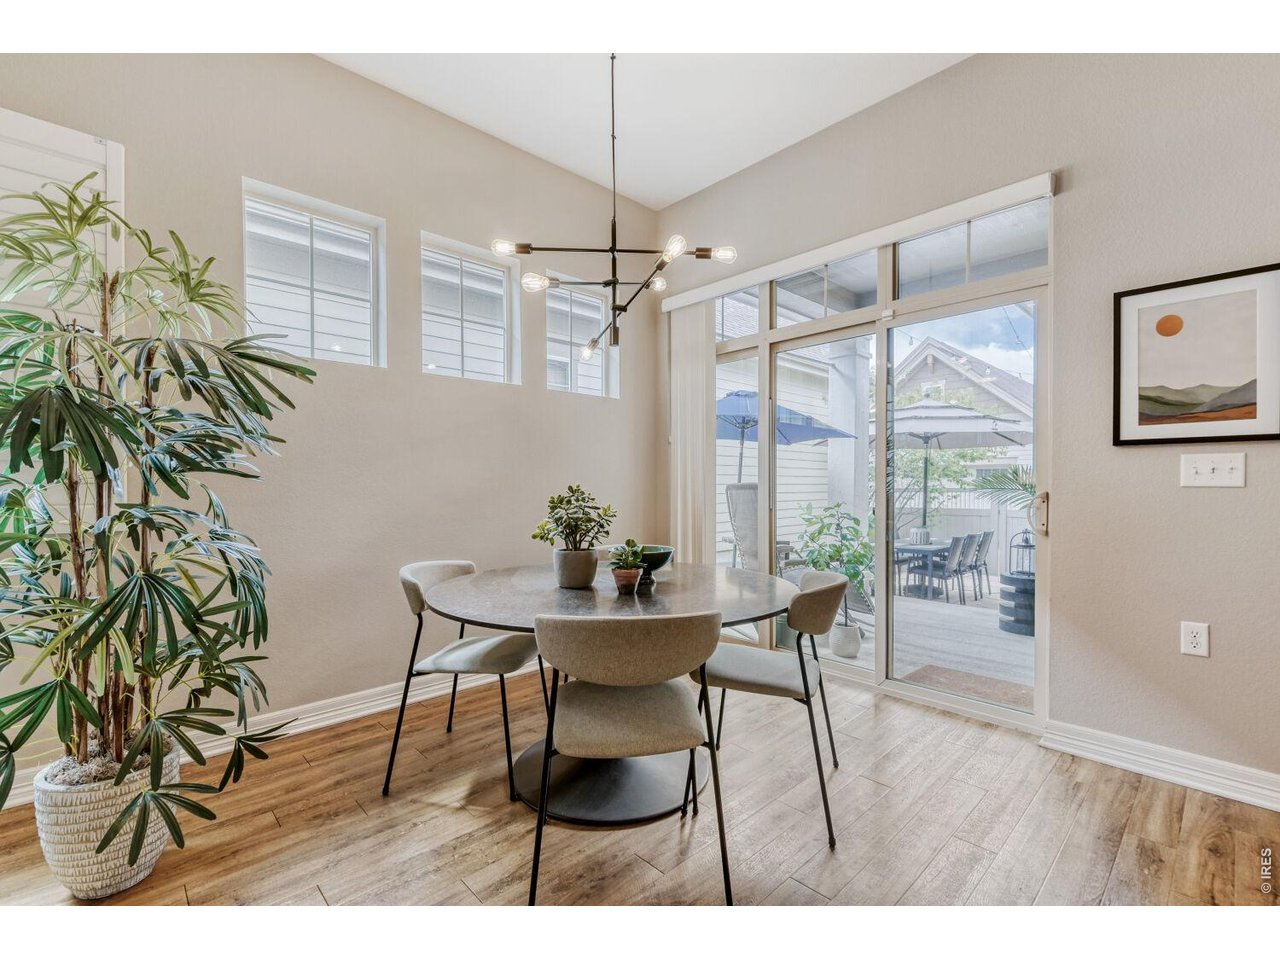
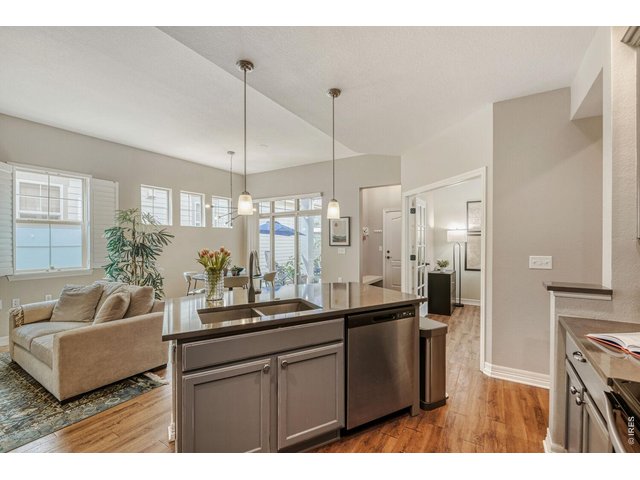
Lots of Windows for Natural Light!
7 of 36
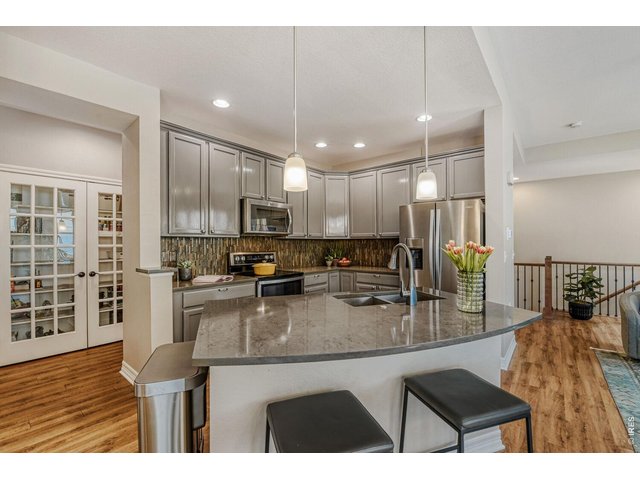
Sneak Peak of Pantry
8 of 36
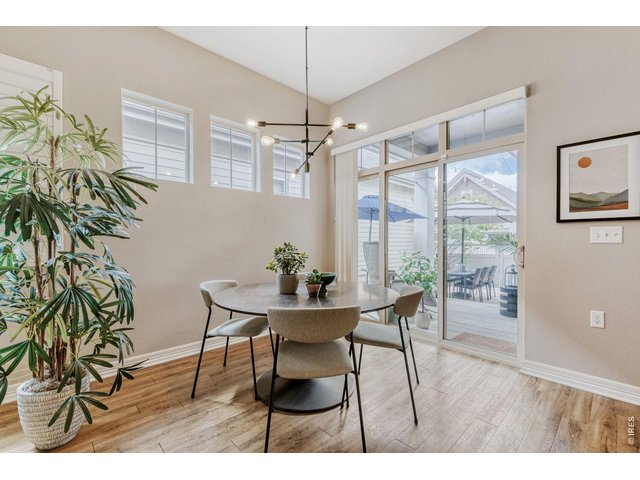
View to Private Patio
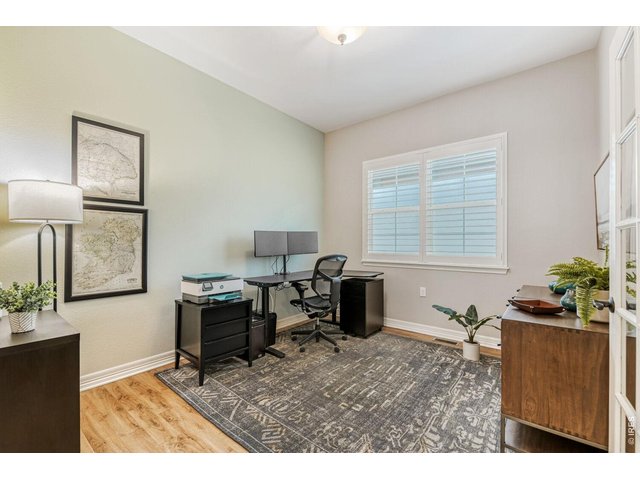
9 of 36
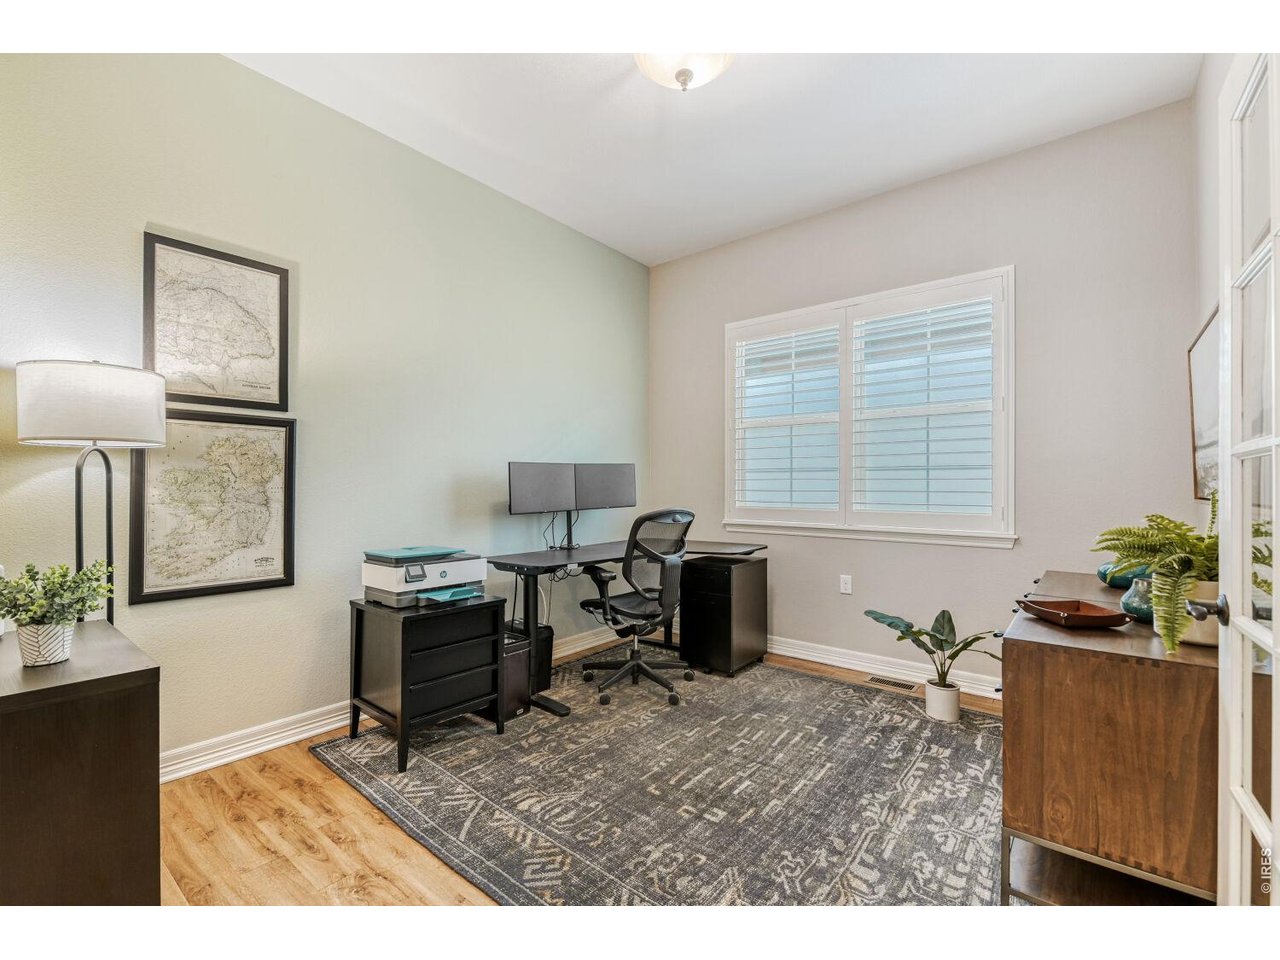
Main Floor Office
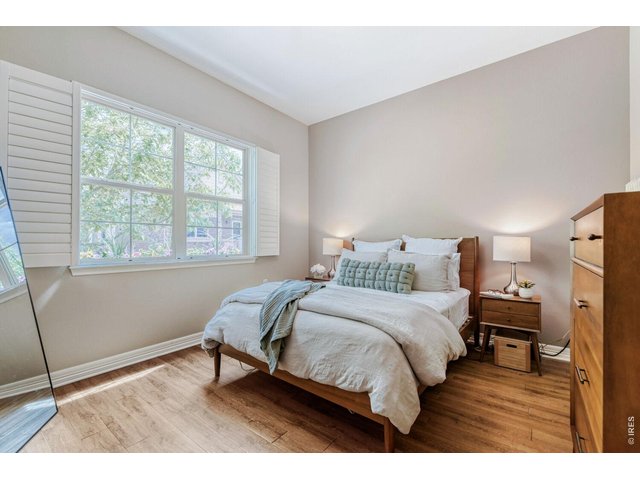
10 of 36
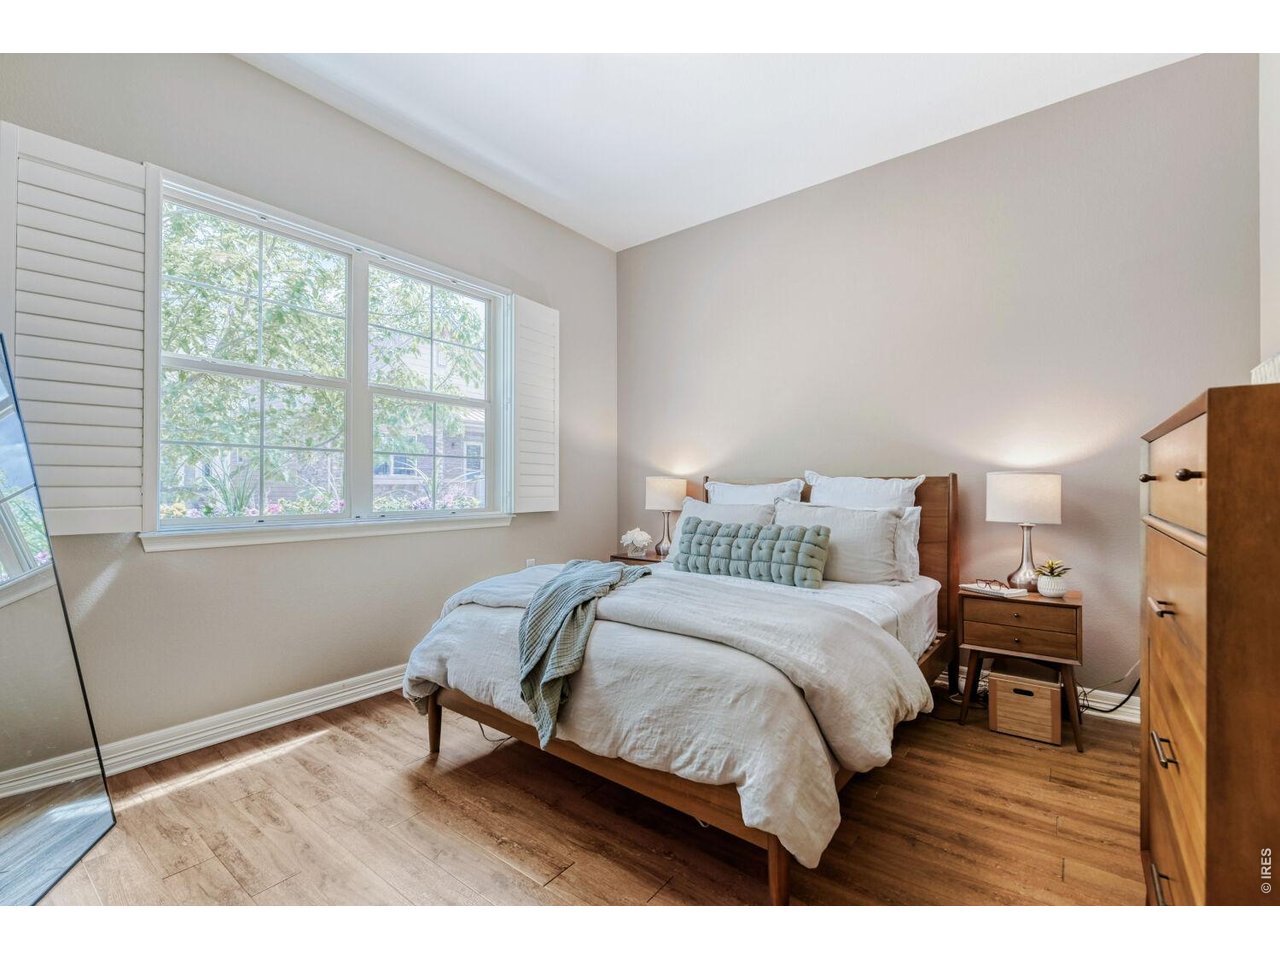
Main Floor Primary Bedroom
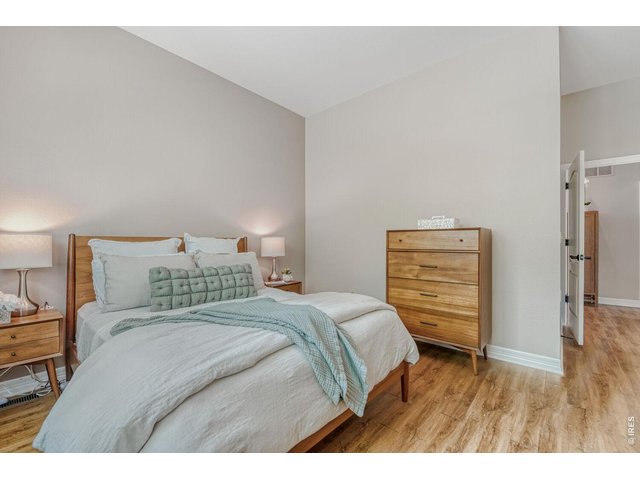
11 of 36
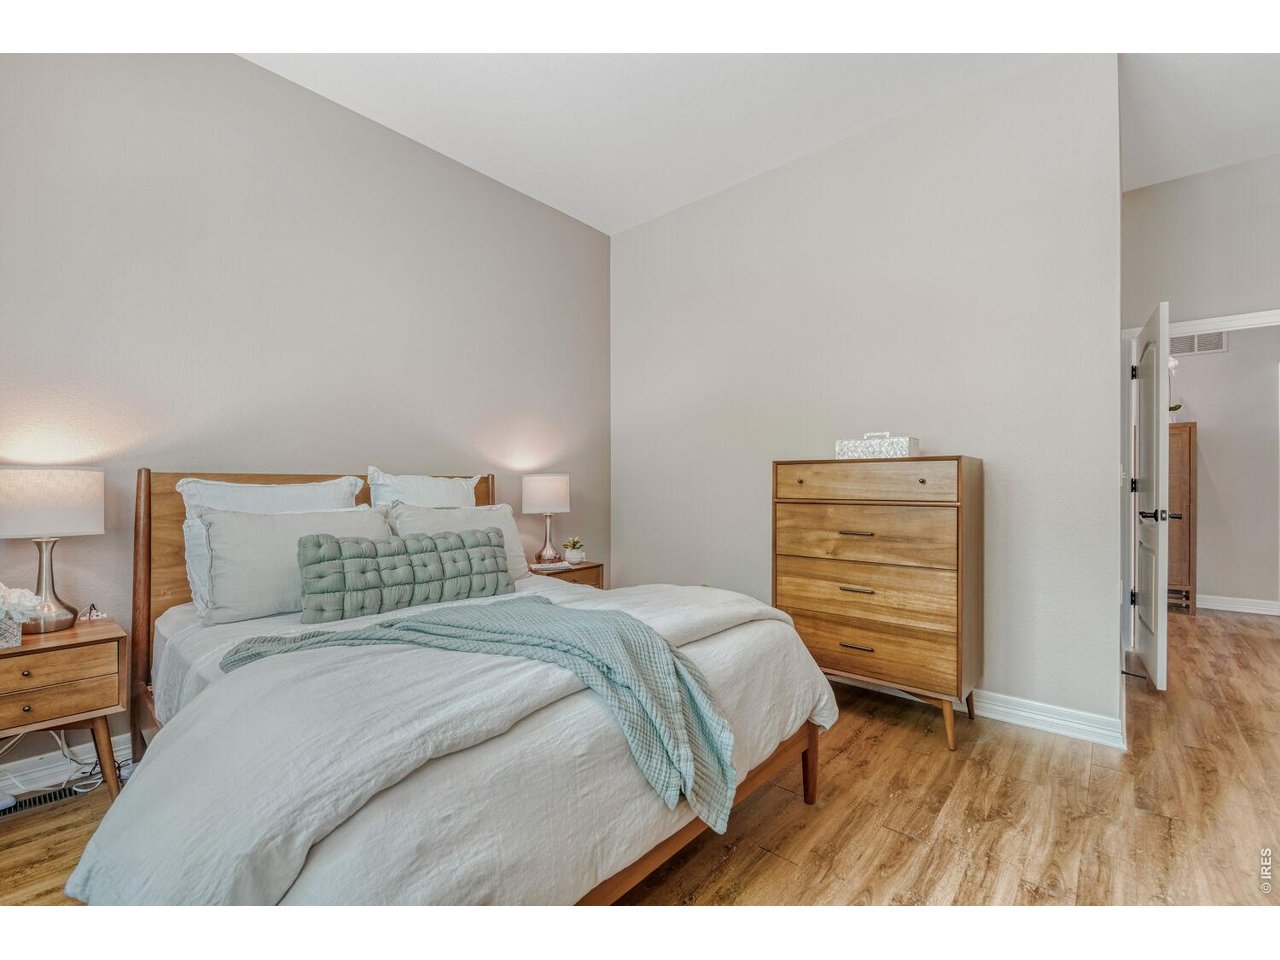
Main Floor Primary Bedroom
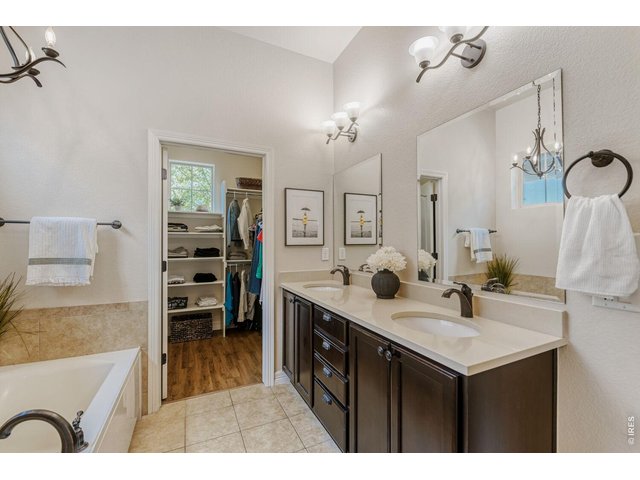
12 of 36
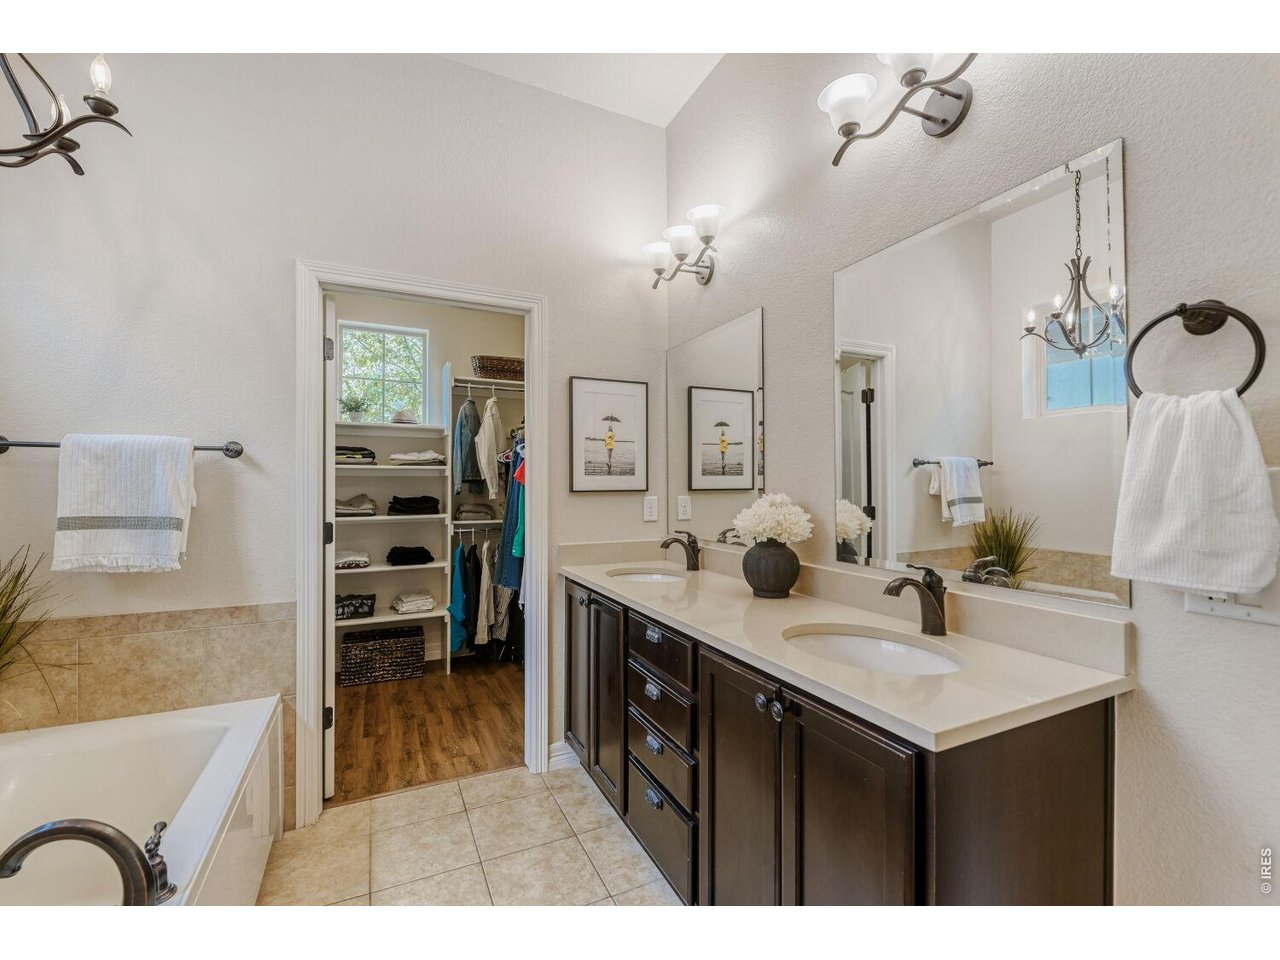
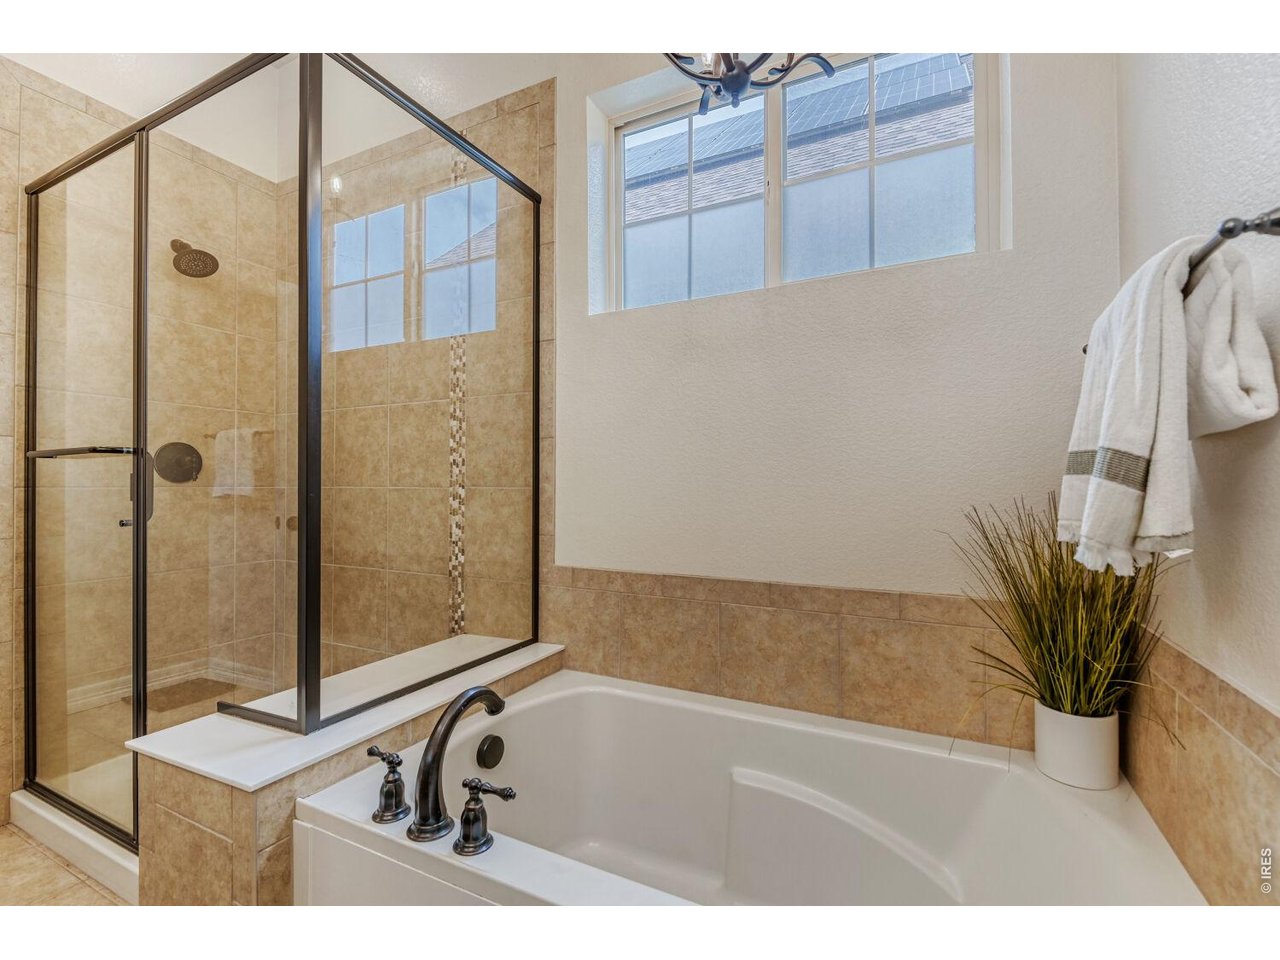
Main Floor Primary Bathroom
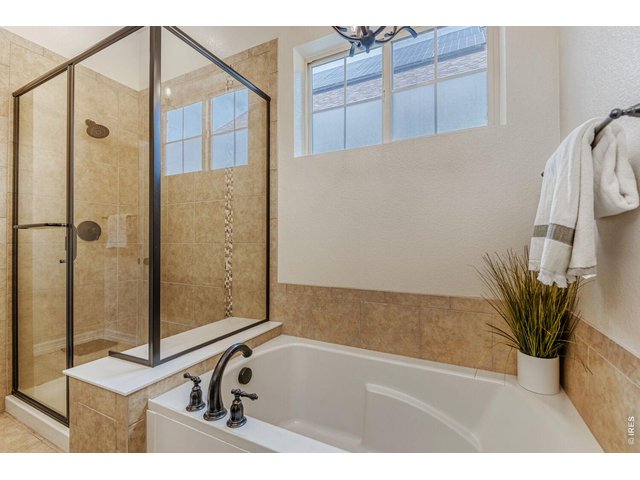
13 of 36
Main Floor Primary Bathroom
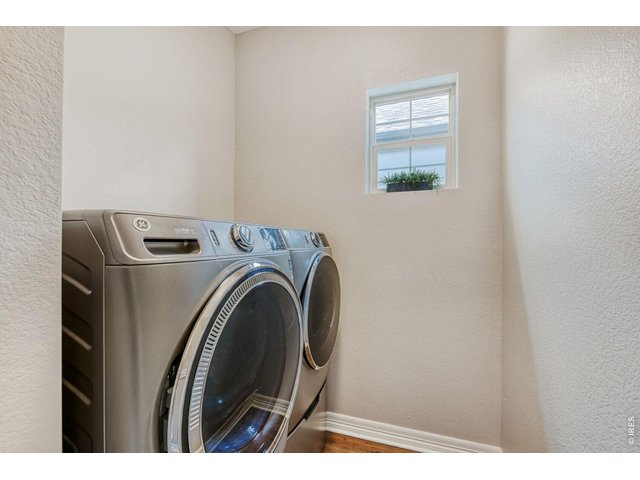
14 of 36
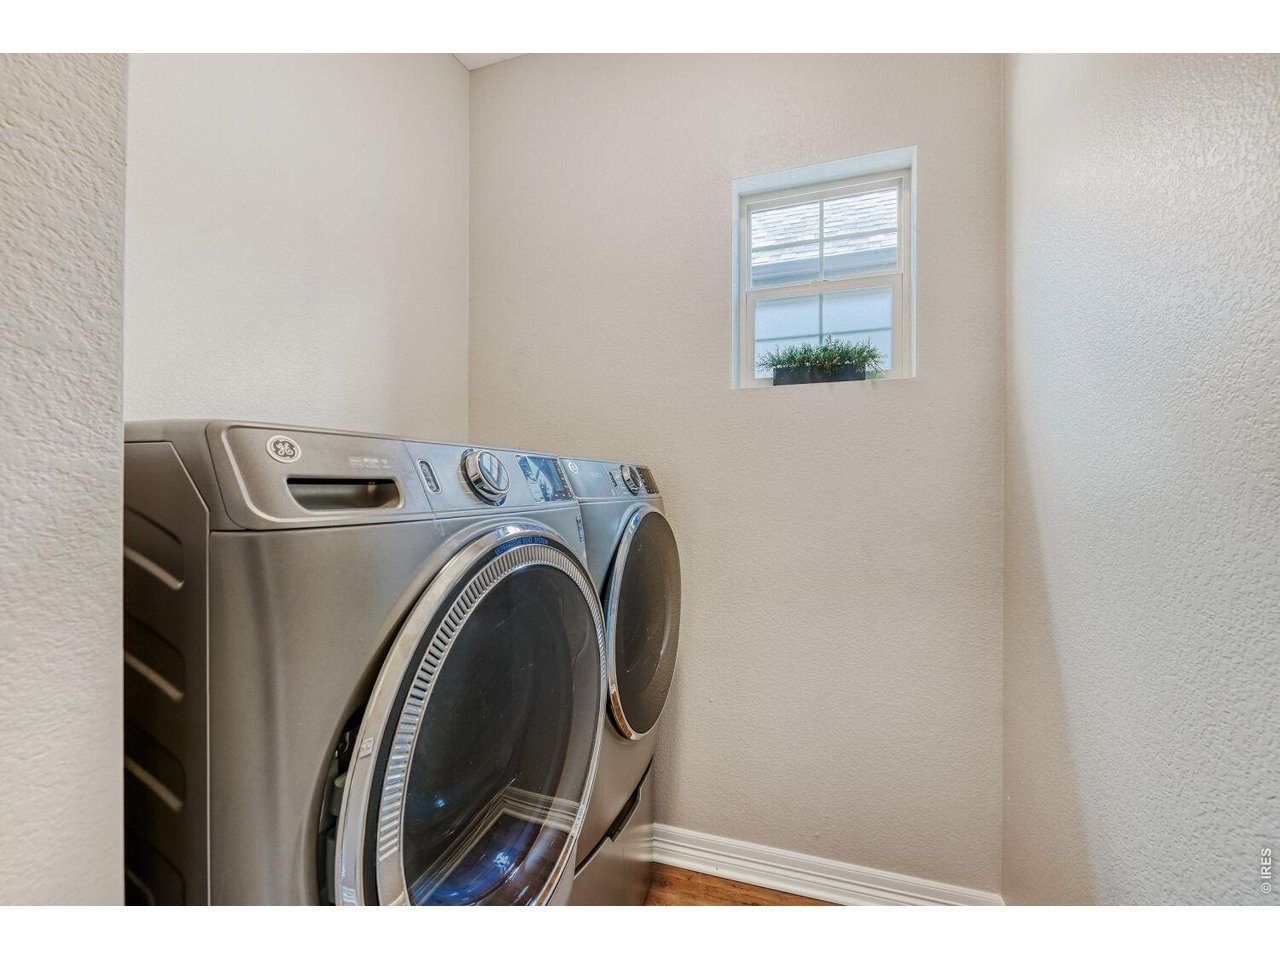
Main Floor Laundry
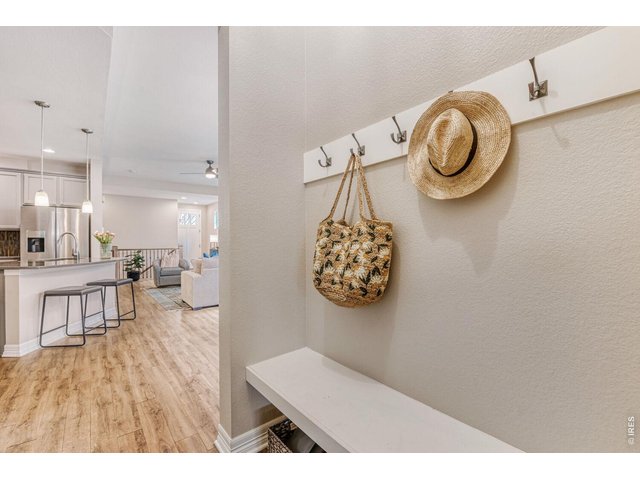
15 of 36
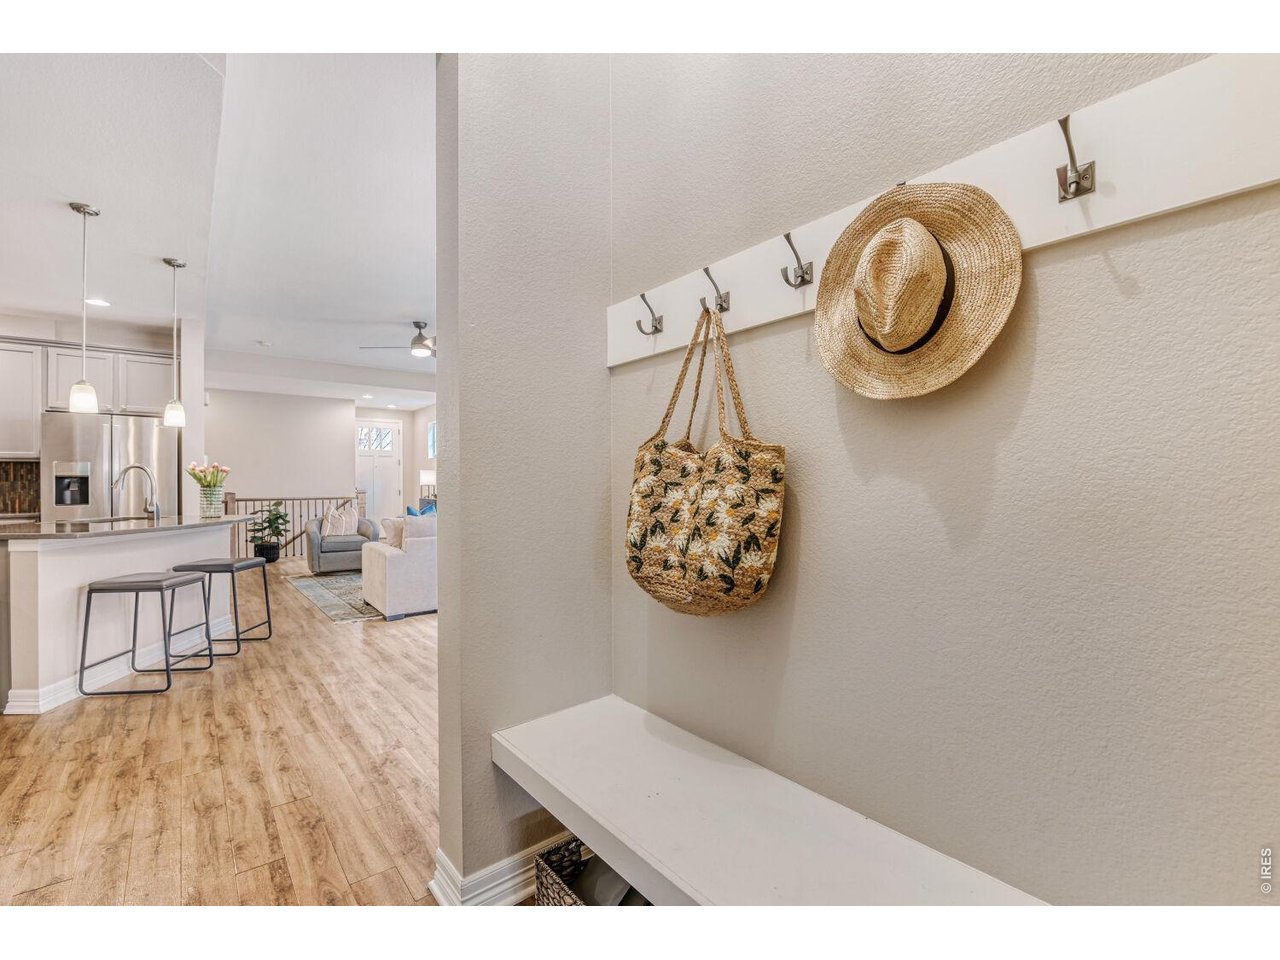
Entrance from Garage
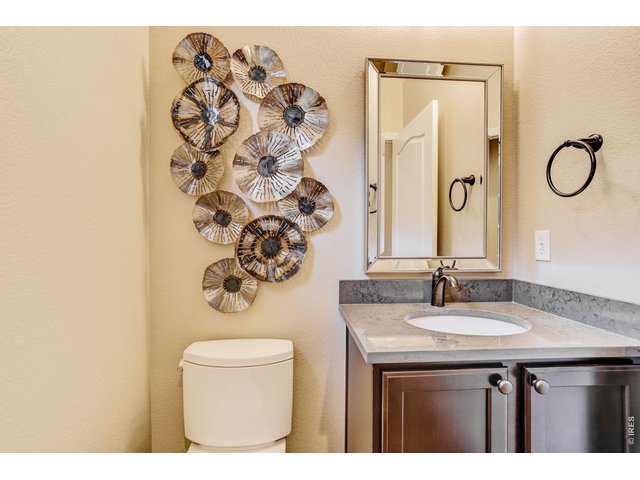
16 of 36
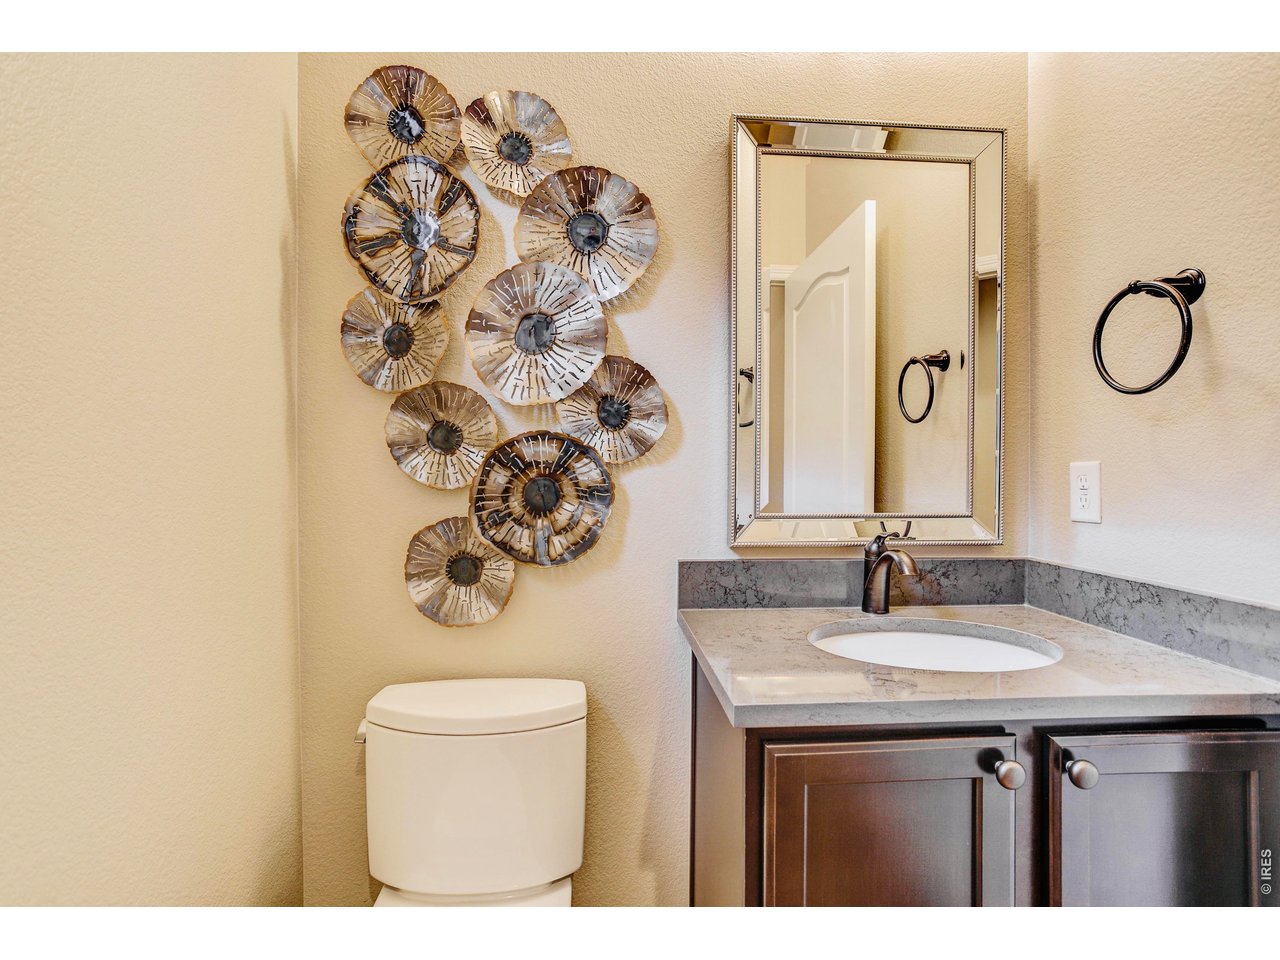
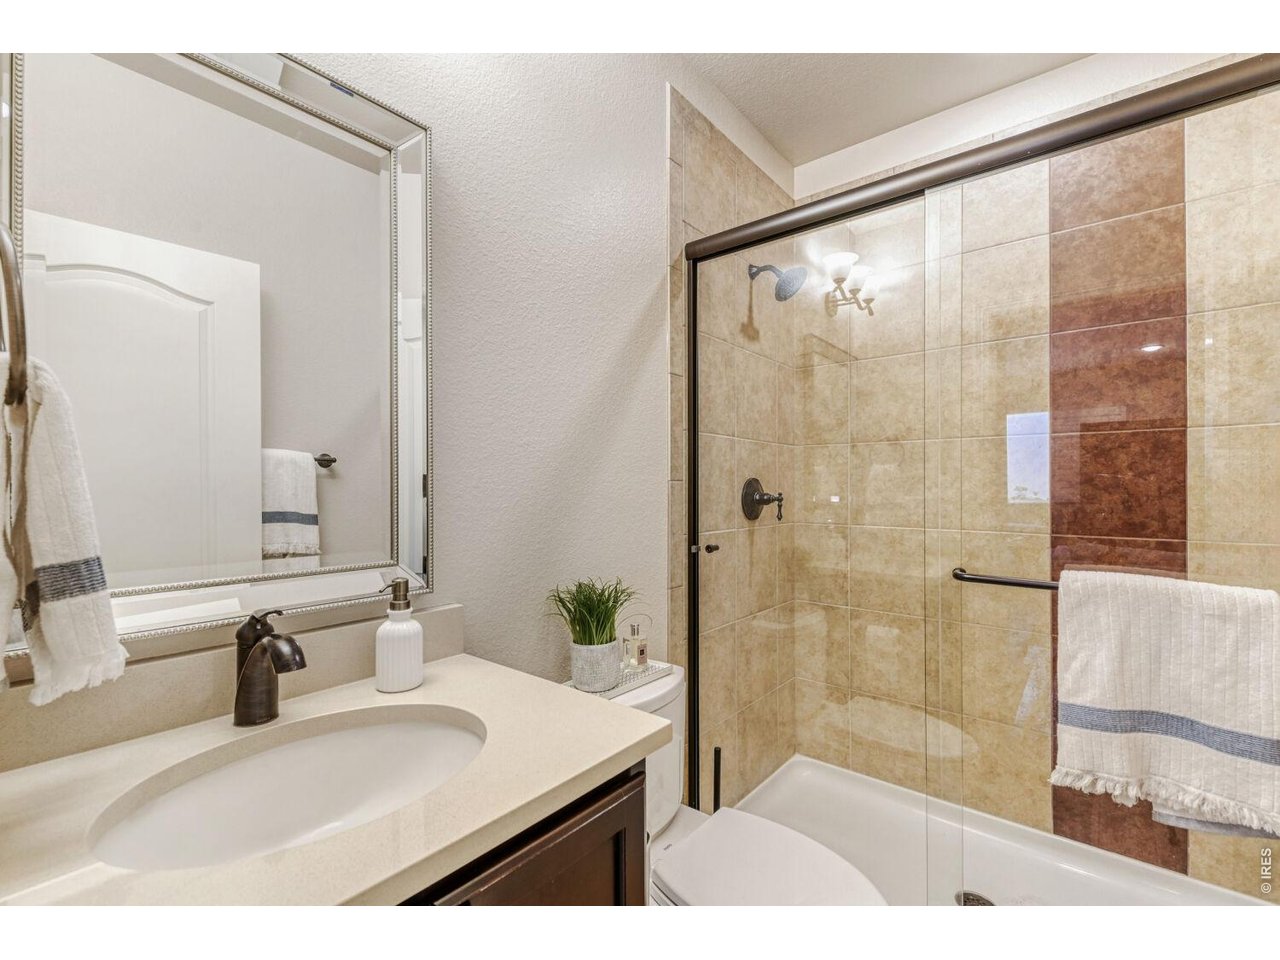
Main Floor 1/2 Bathroom
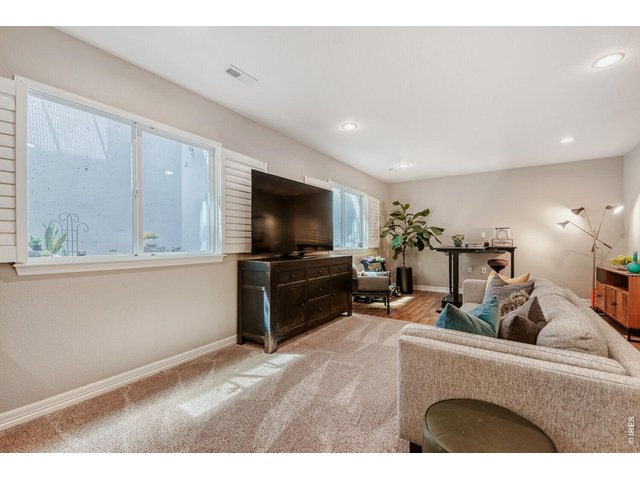
17 of 36
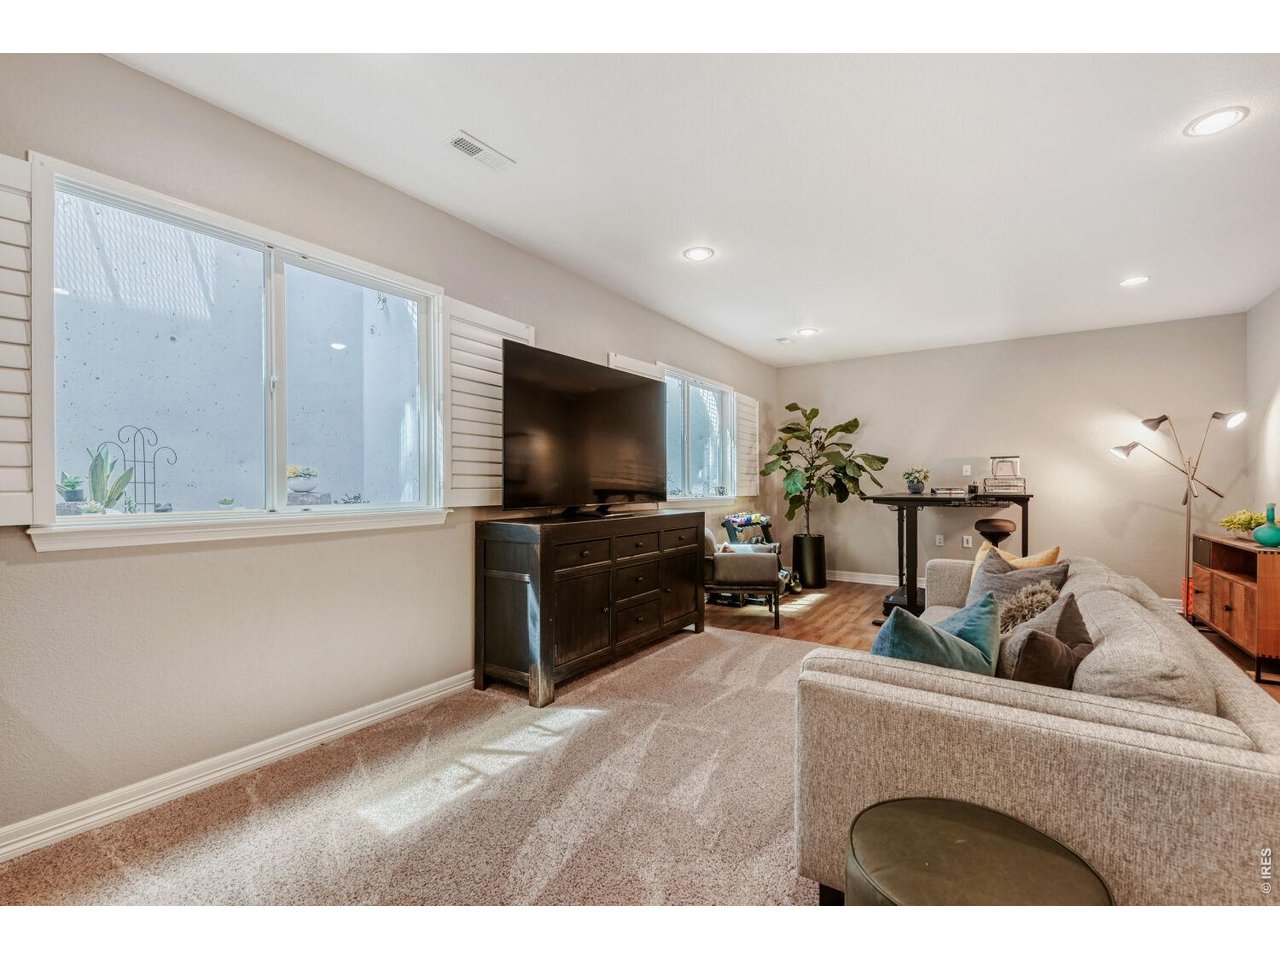
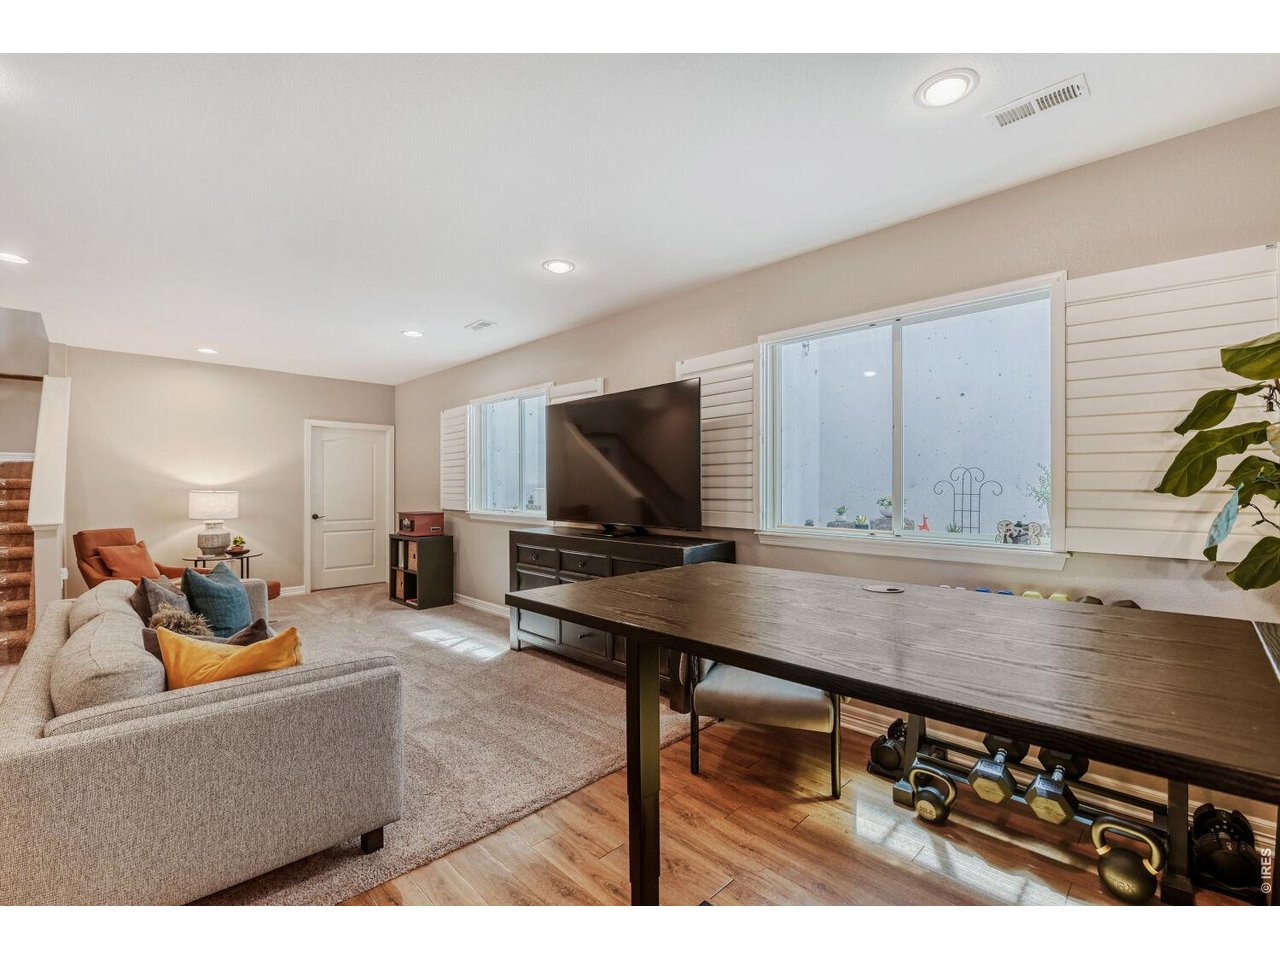
Lower Level Rec Room
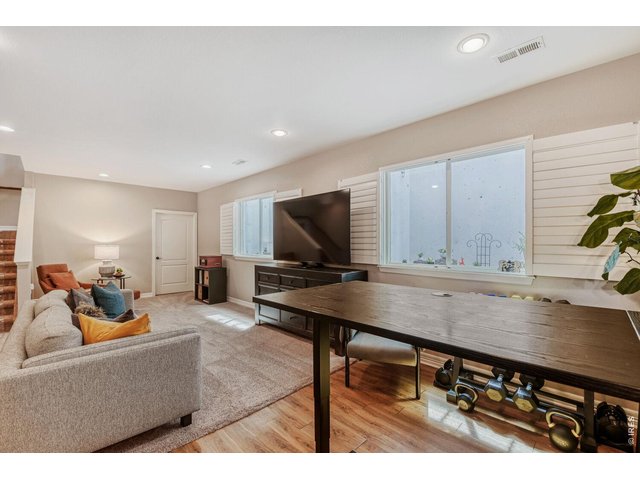
18 of 36
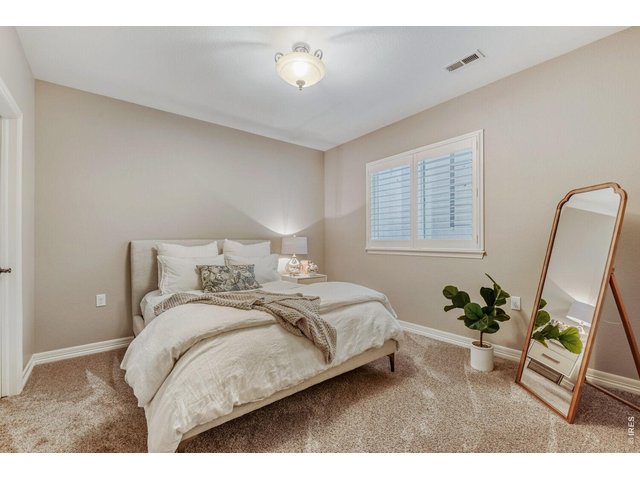
19 of 36
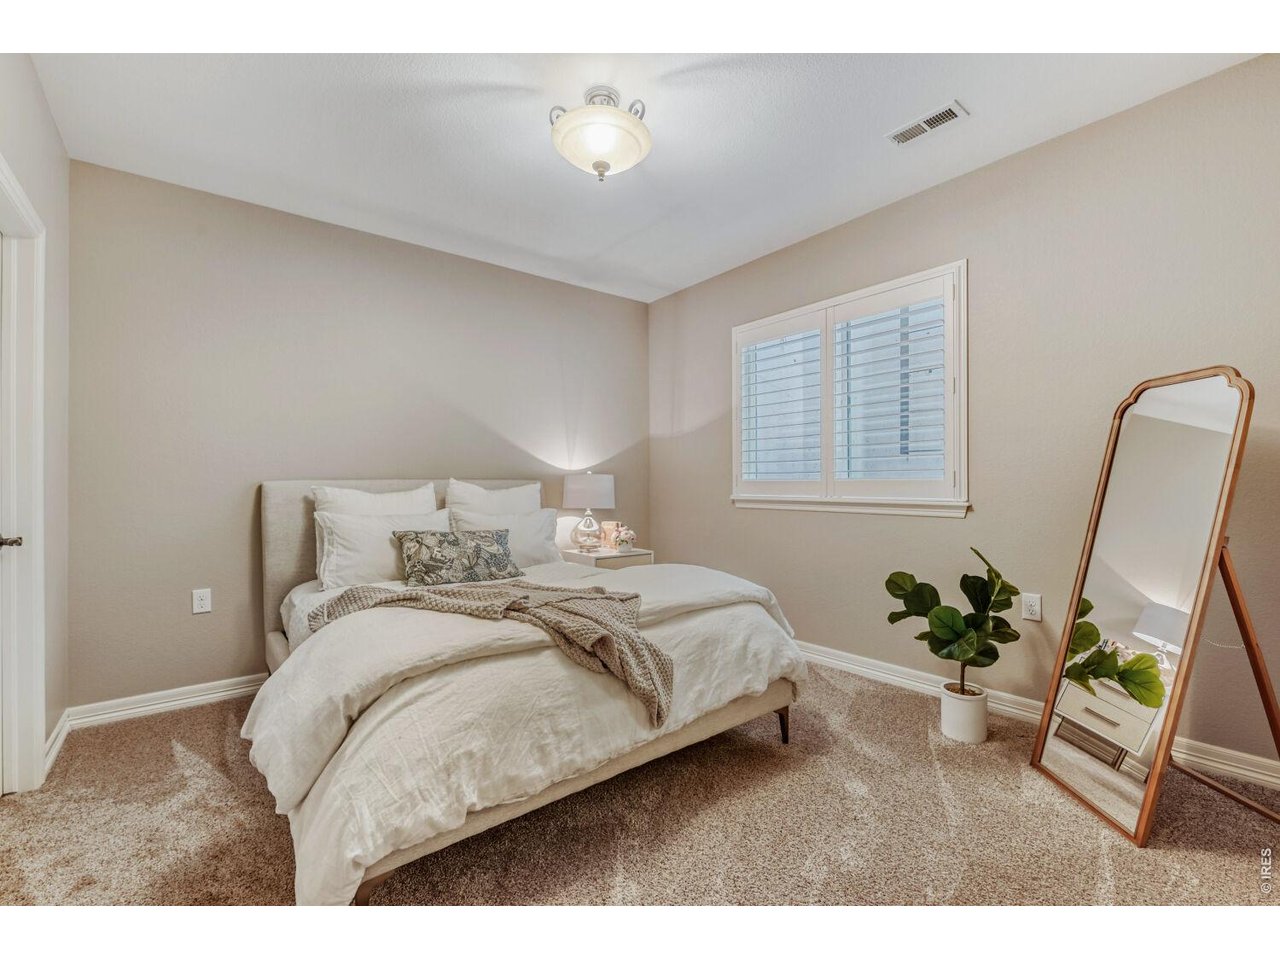
2nd Bedroom
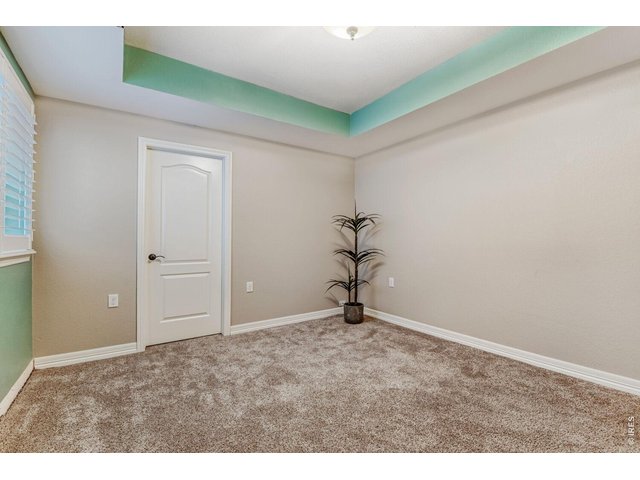
20 of 36
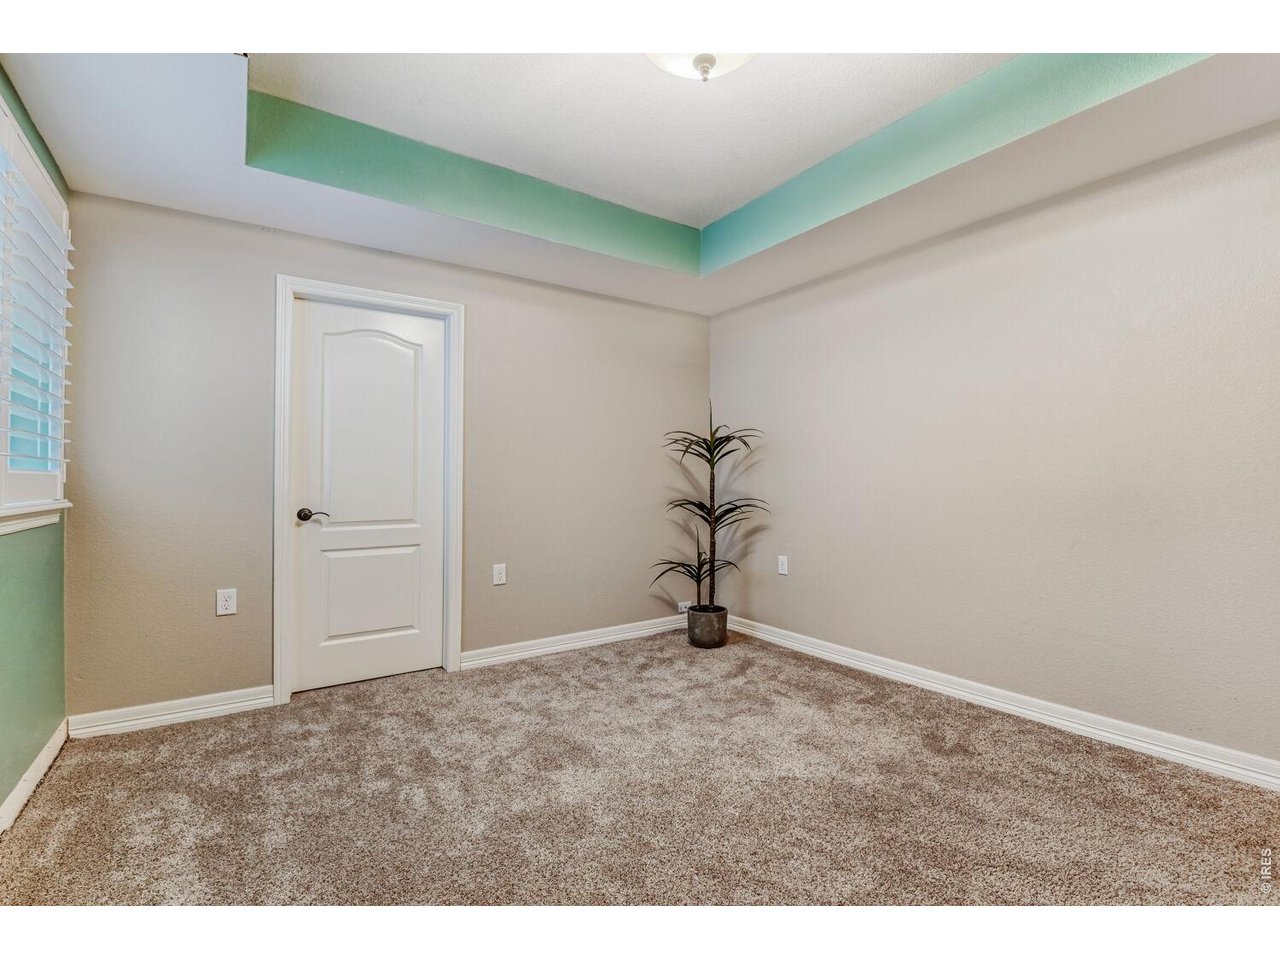
3rd Bedroom
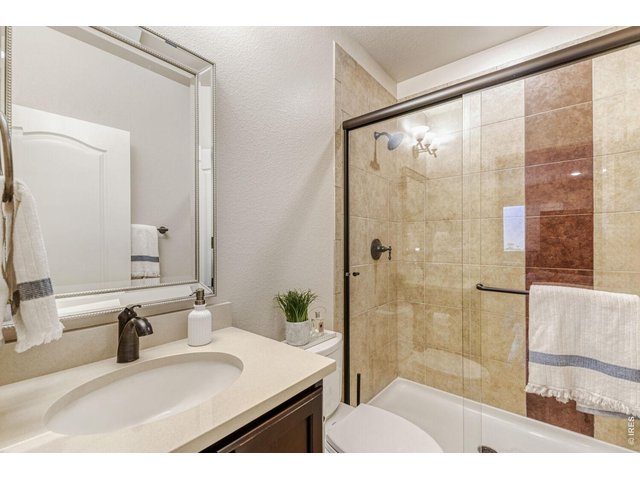
21 of 36
Lower Level Bathroom
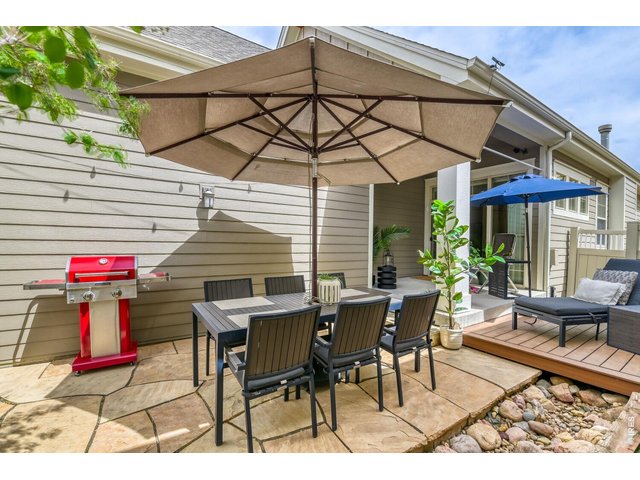
22 of 36
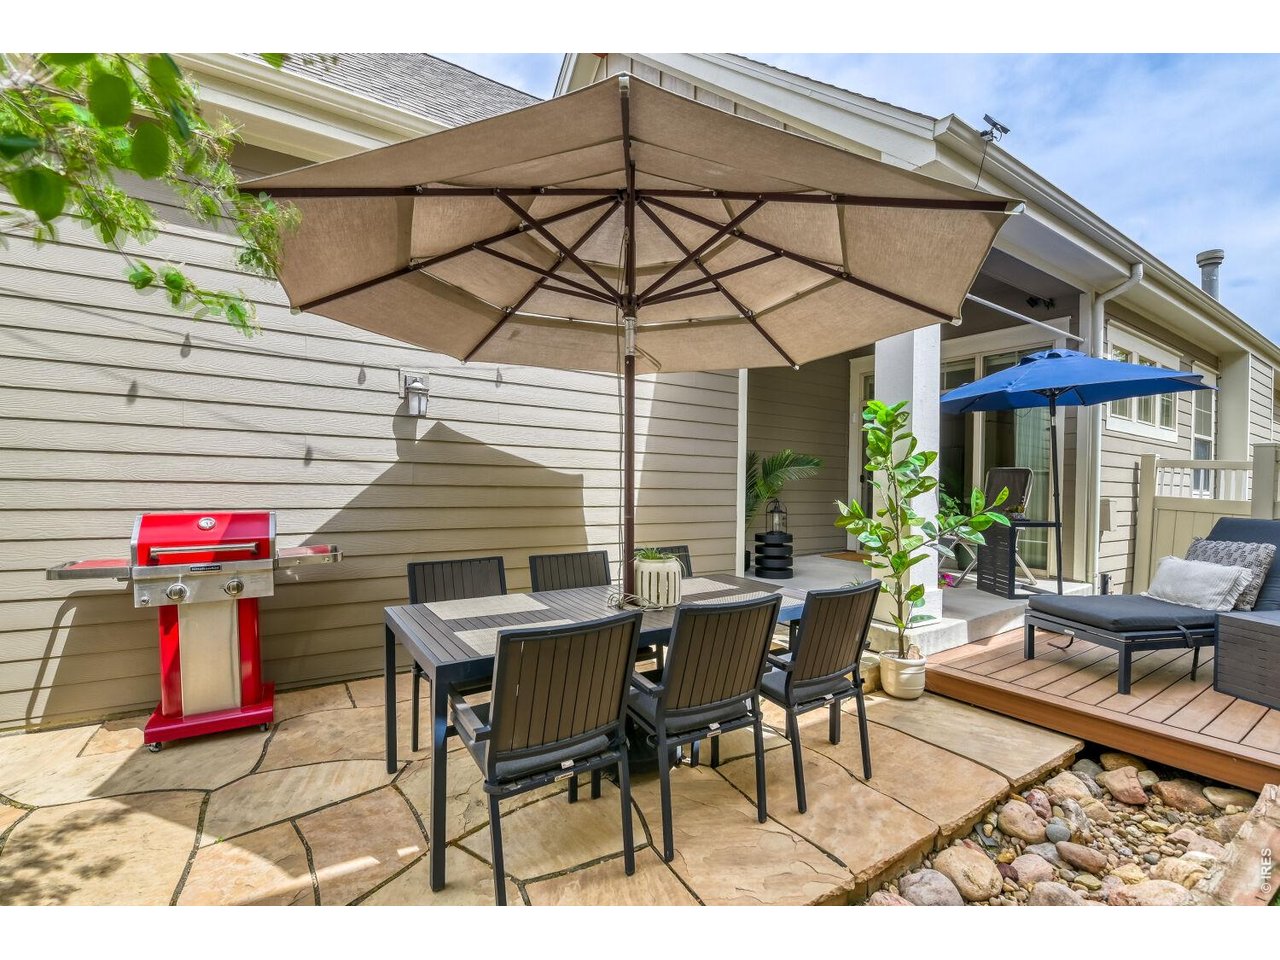
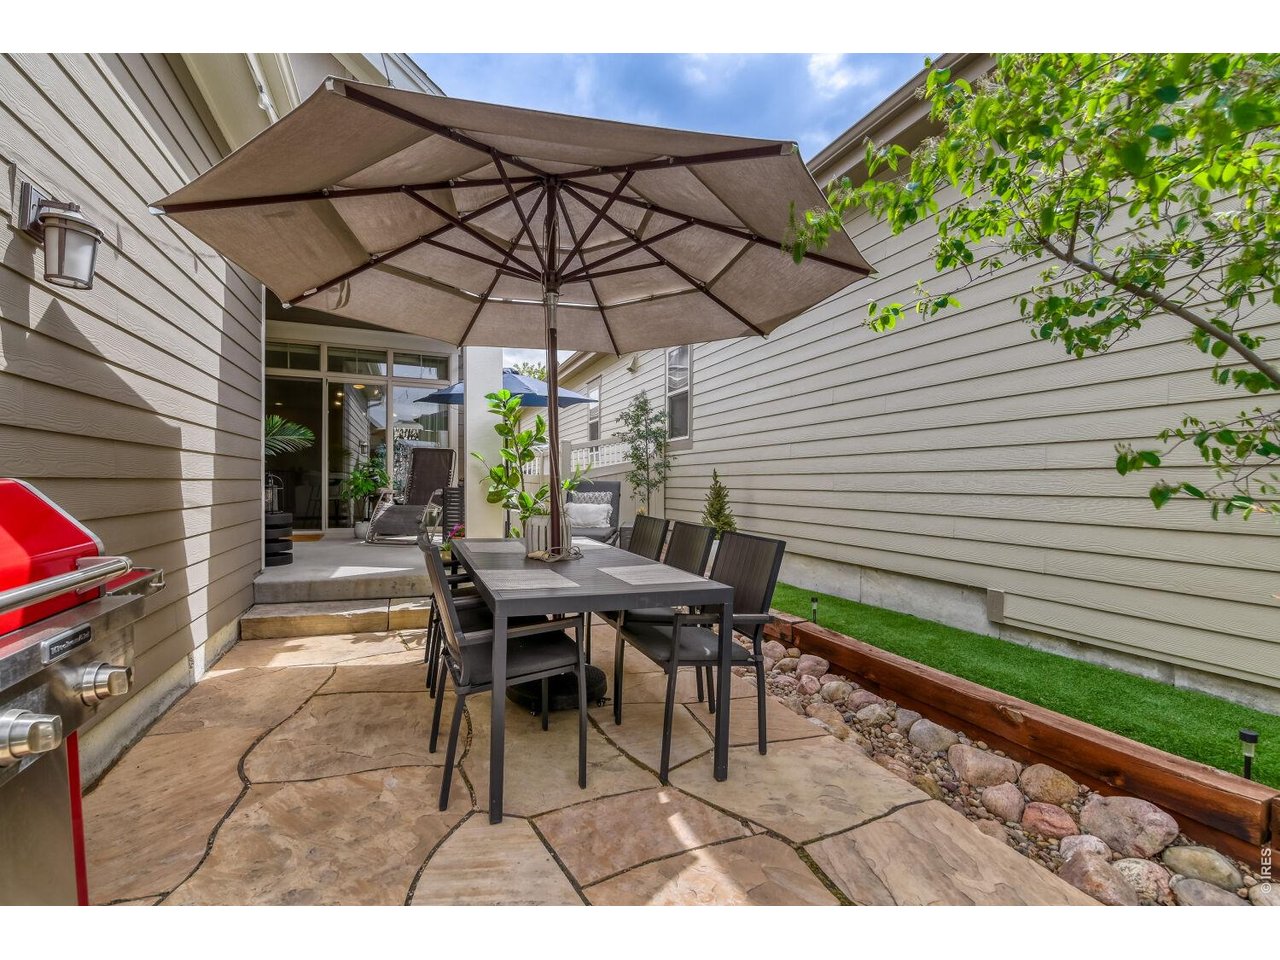
Incredible Patio!
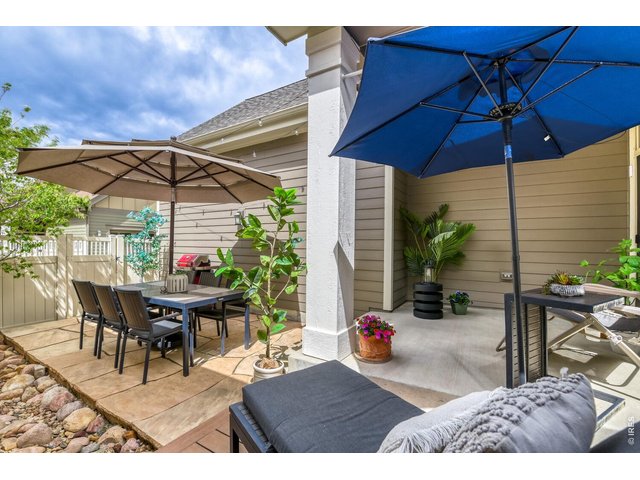
23 of 36
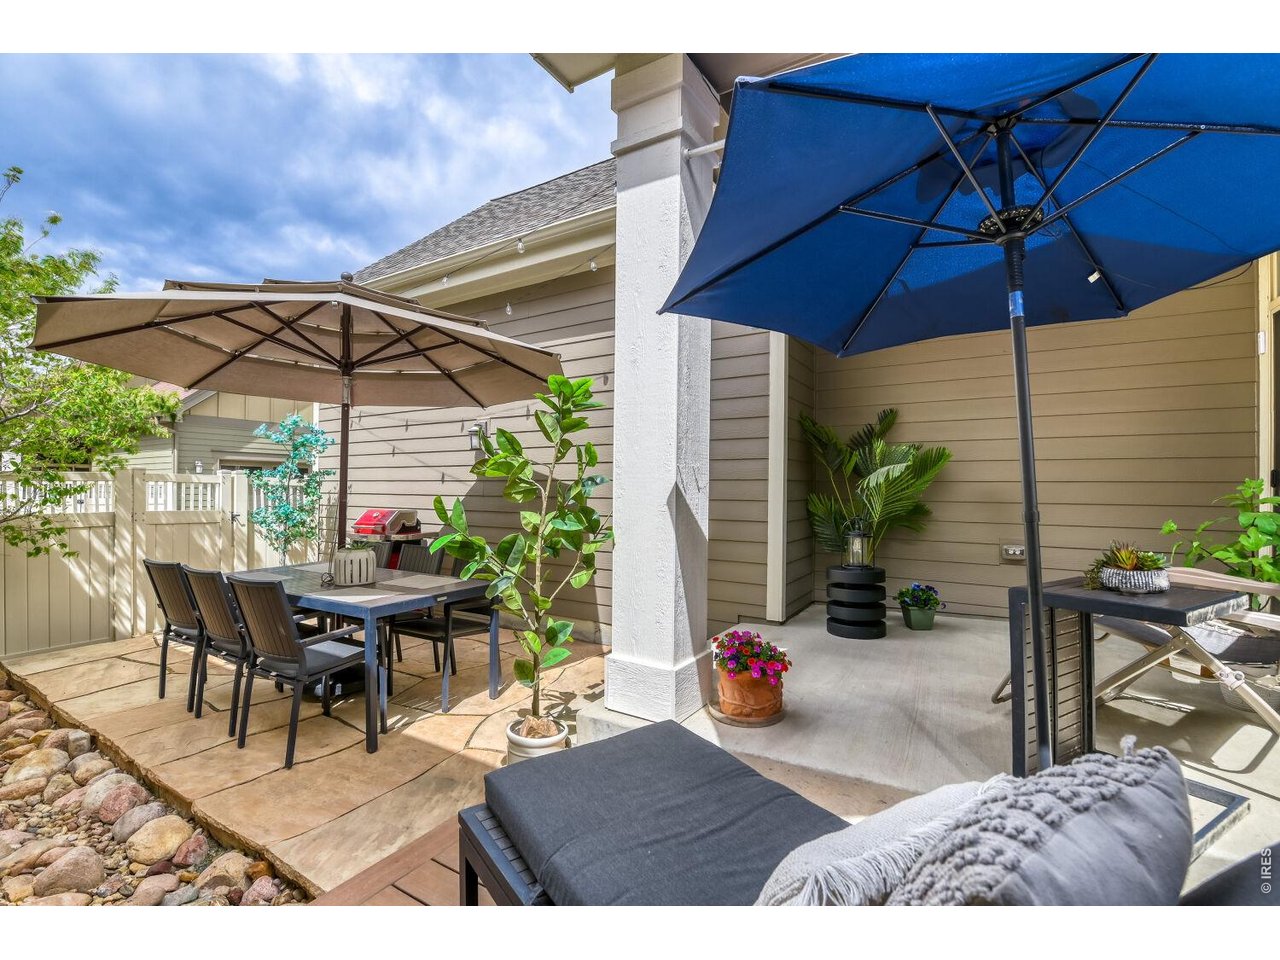
Inviting and Large!
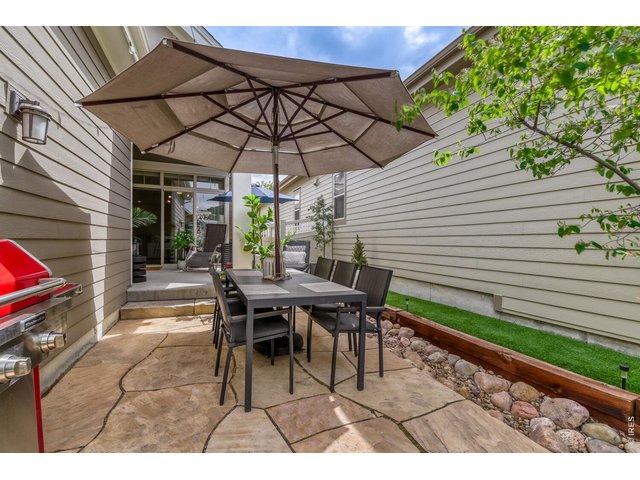
24 of 36
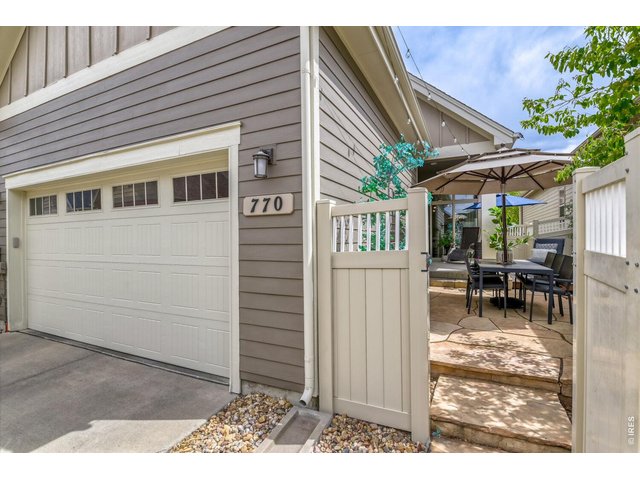
25 of 36
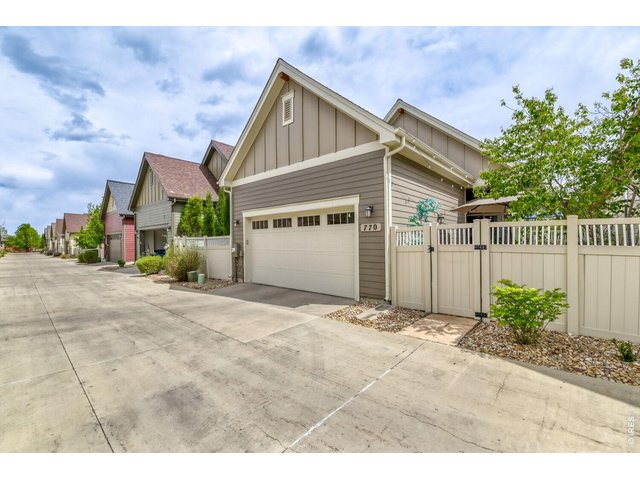
26 of 36
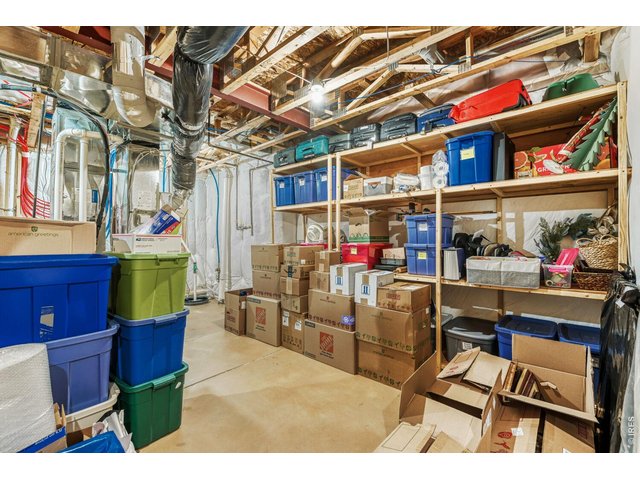
27 of 36
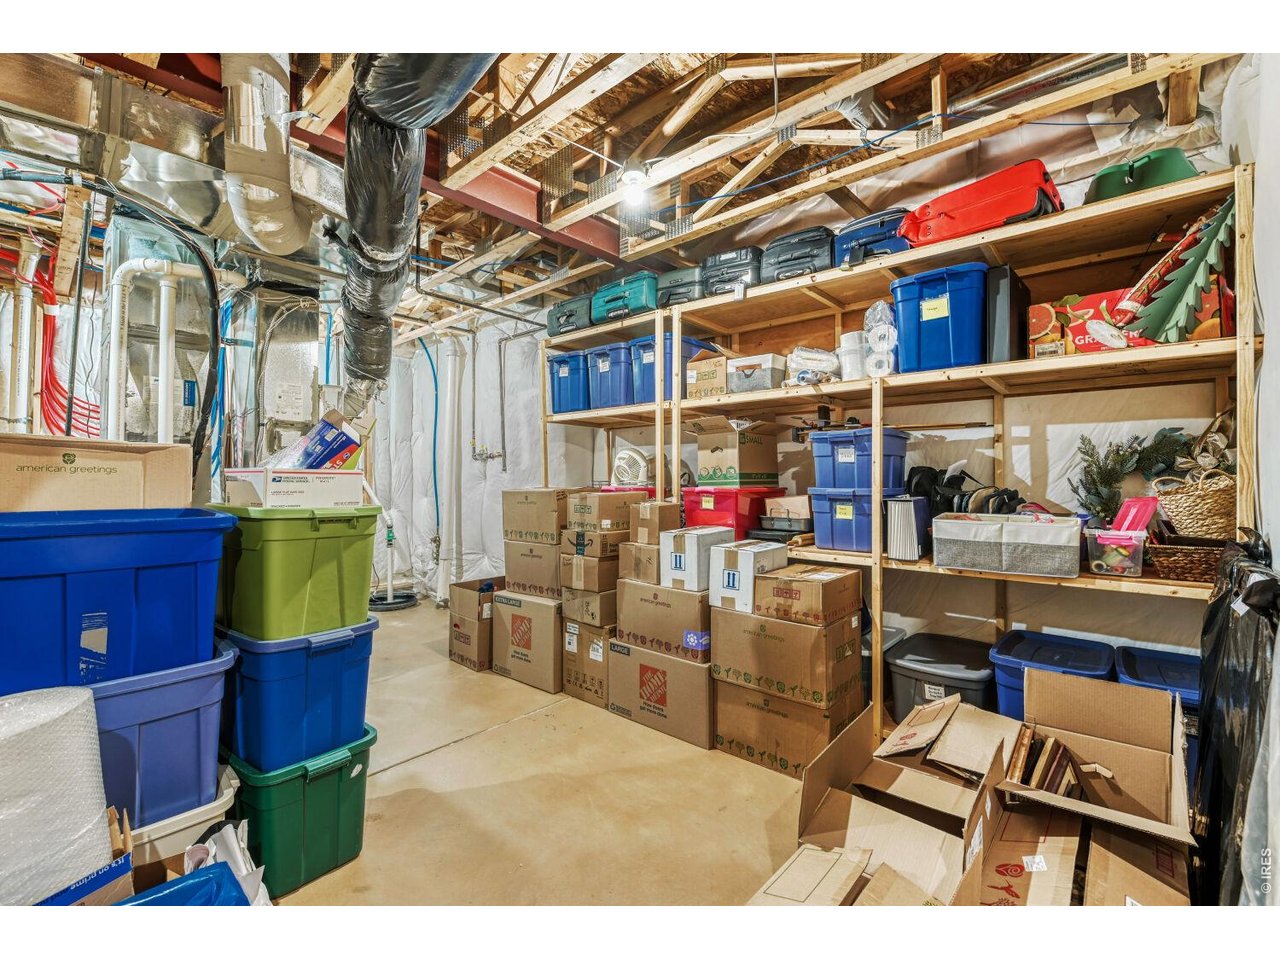
Large Storage Room
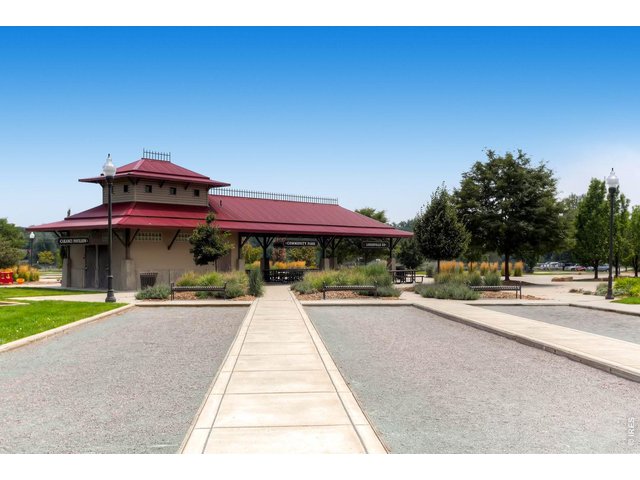
28 of 36
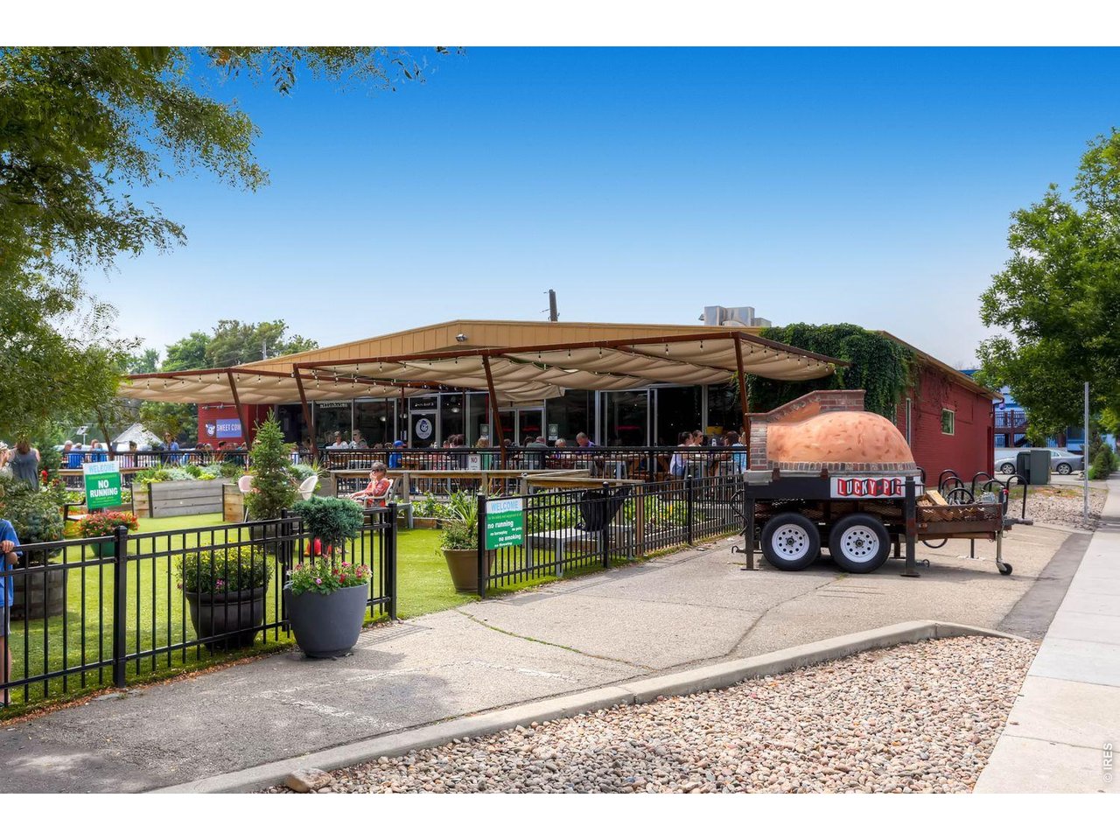
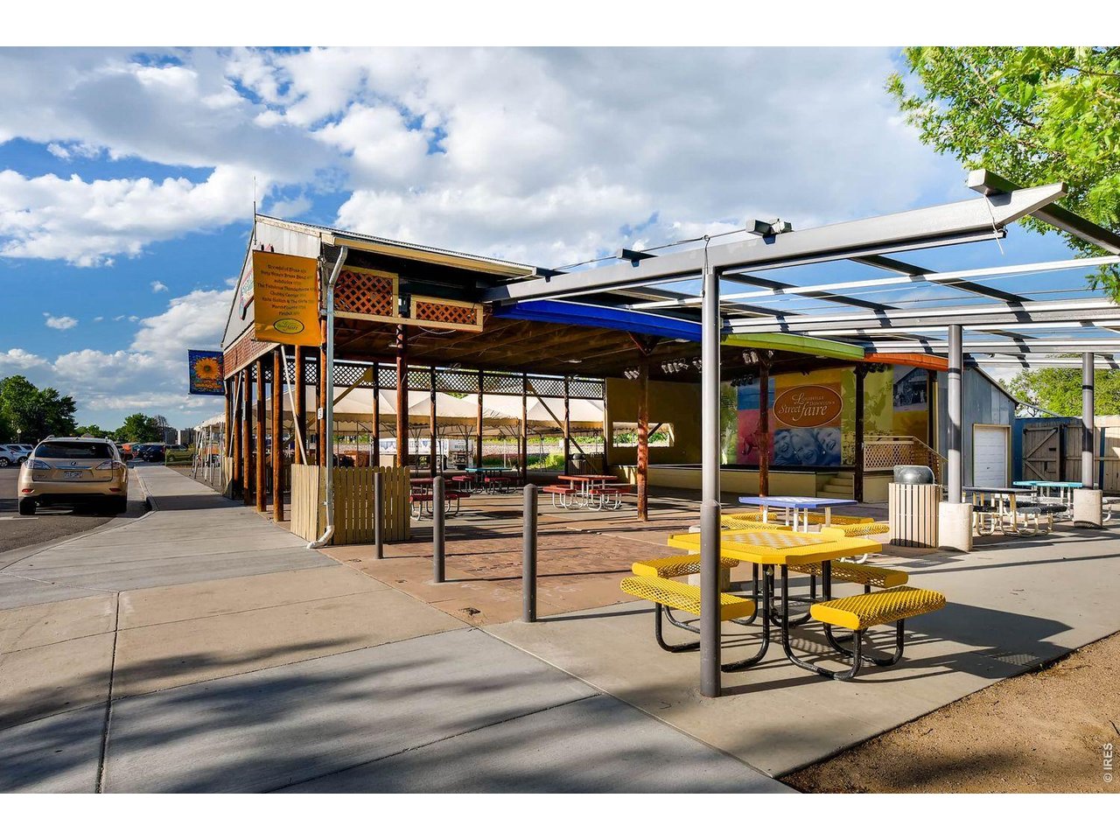
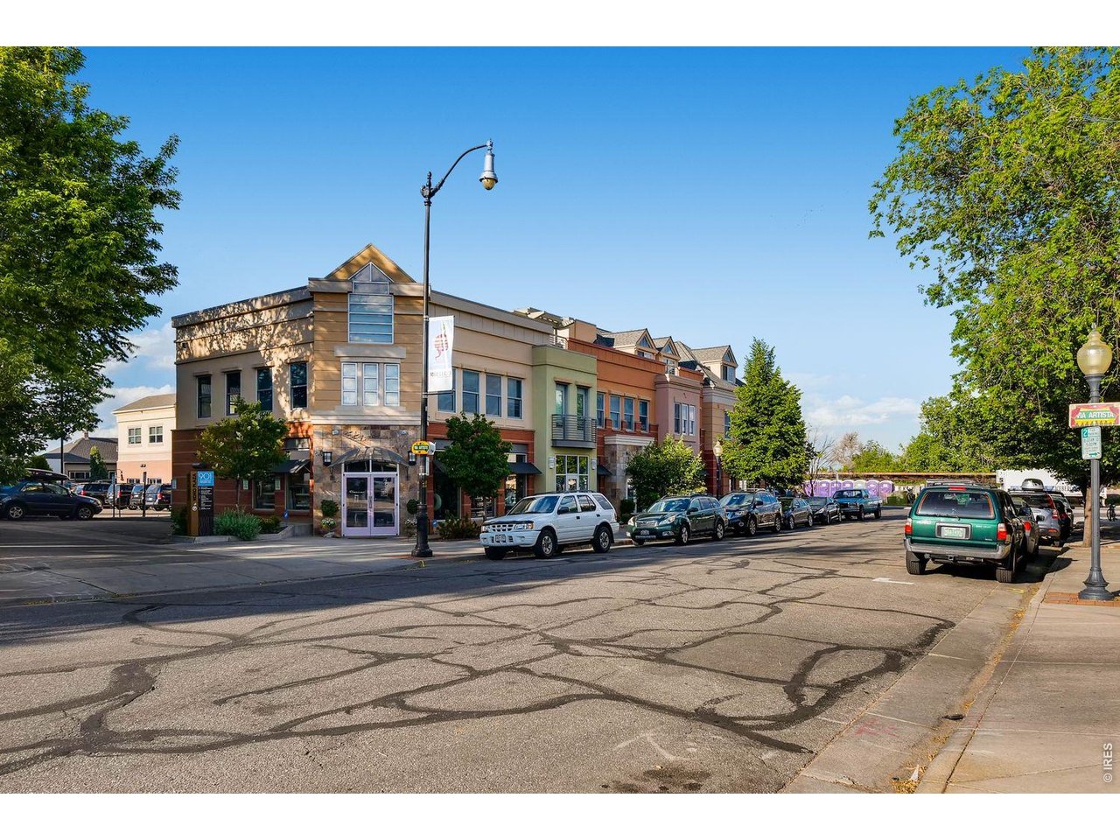
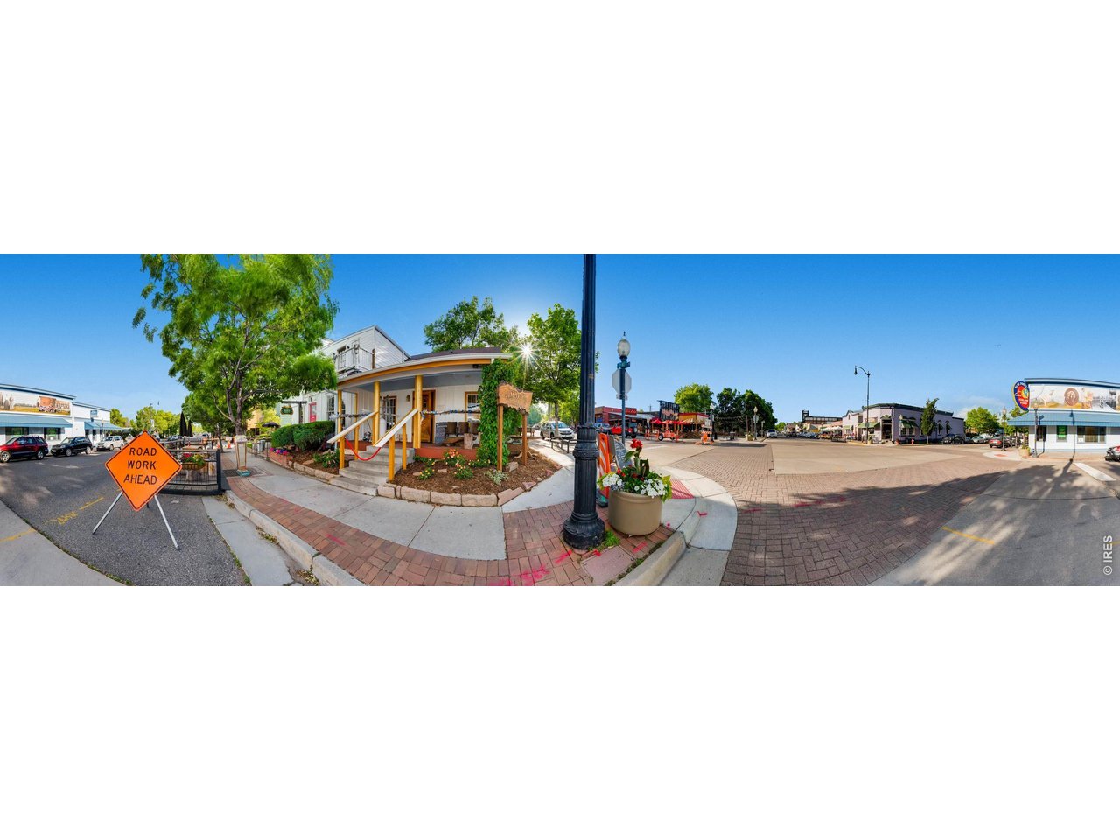
Nearby Amenities
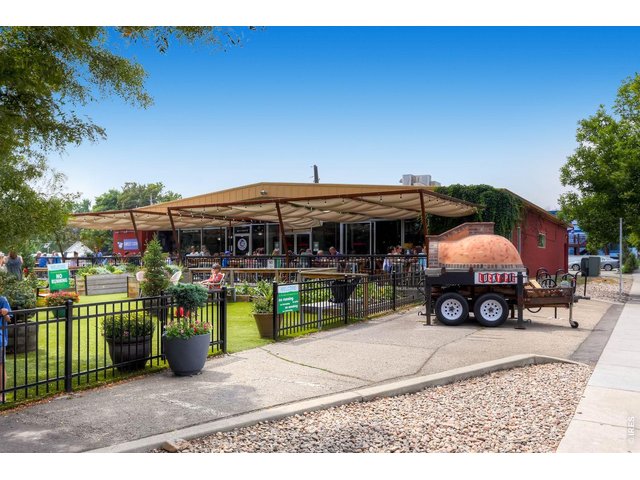
29 of 36
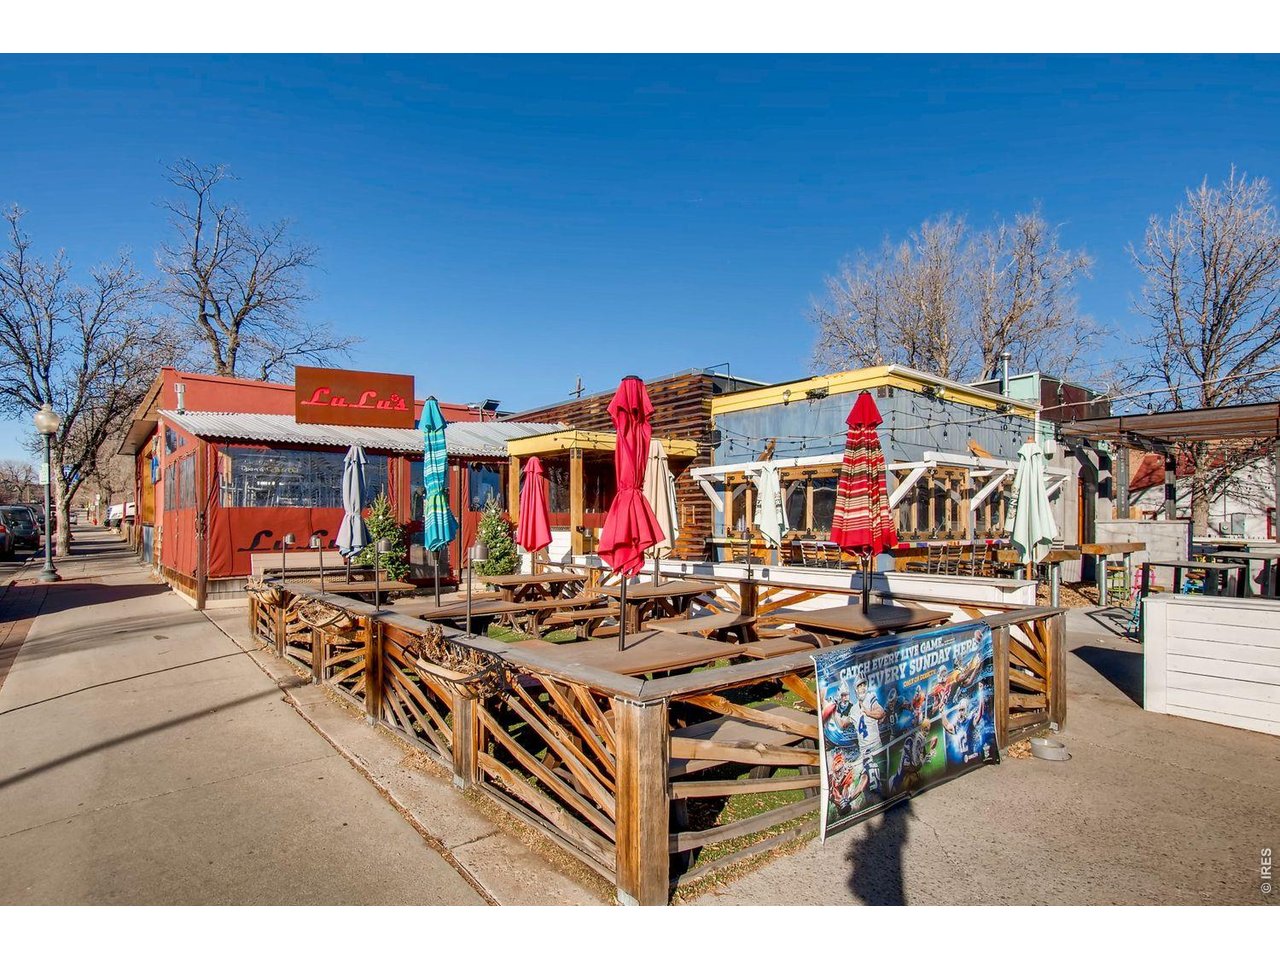
Louisville Restaurants
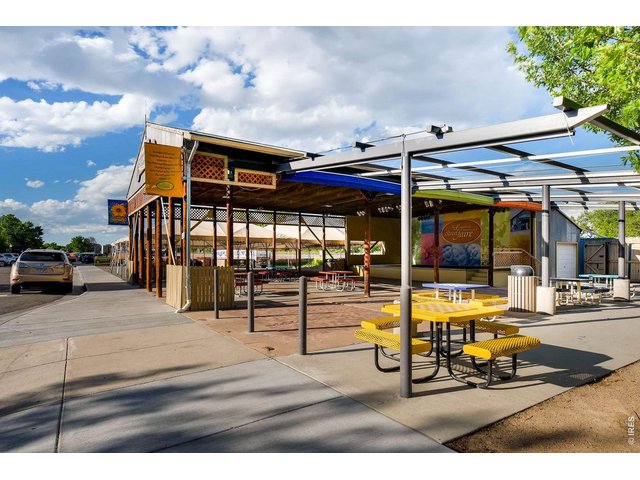
30 of 36
Louisville Restaurants
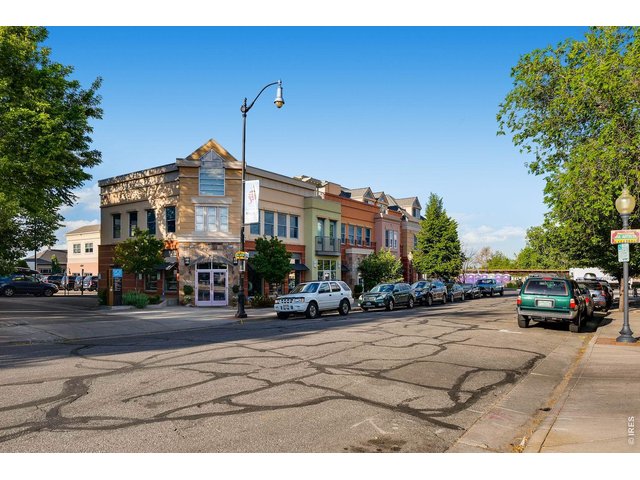
31 of 36
Louisville Restaurants
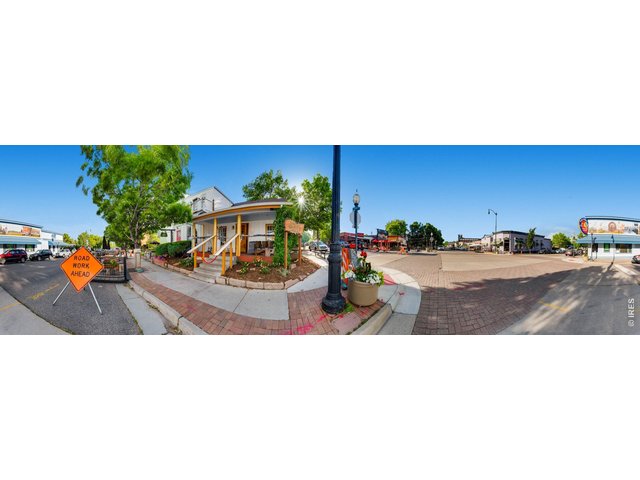
32 of 36
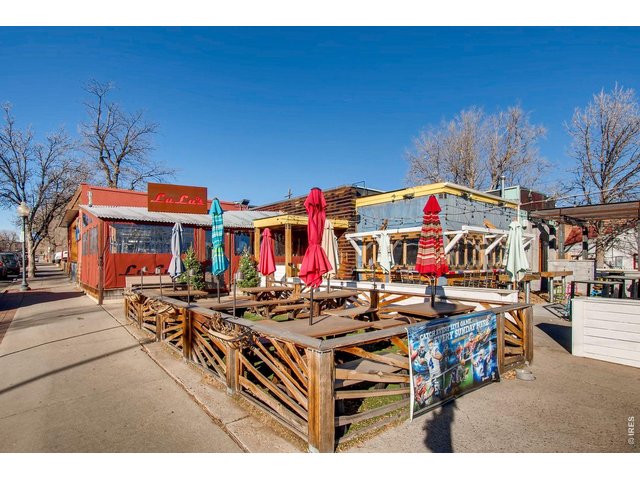
33 of 36
Louisville Restaurants
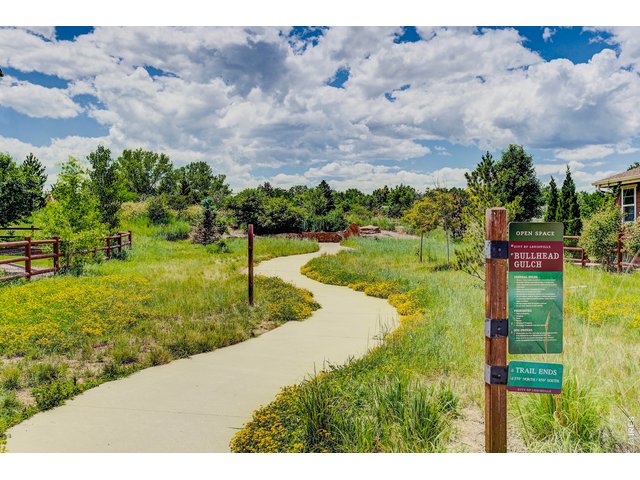
34 of 36
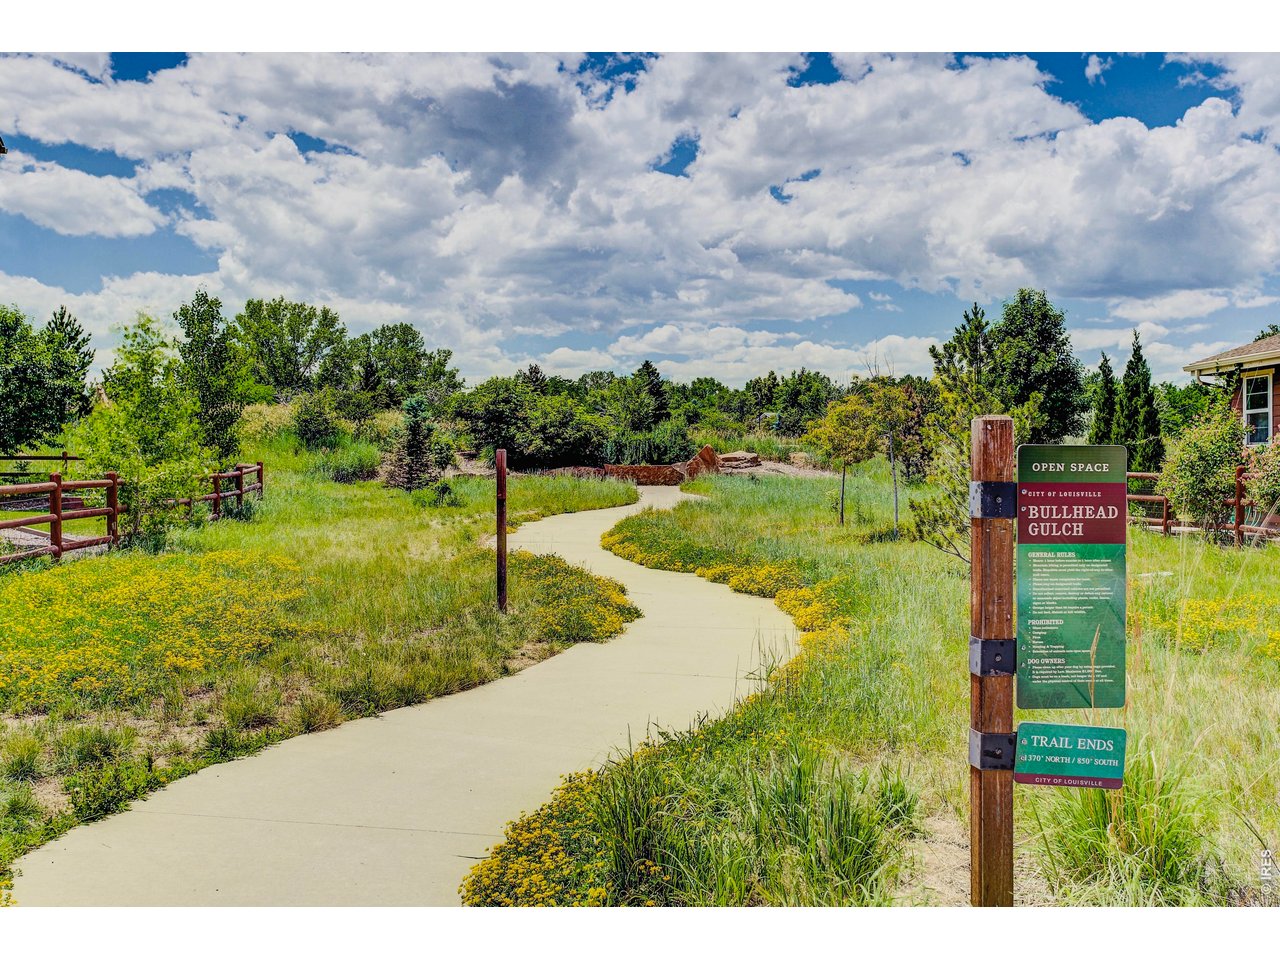
Nearby Trailhead
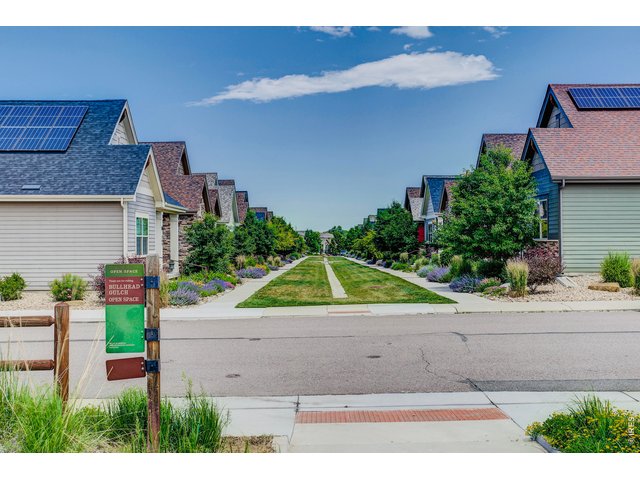
35 of 36
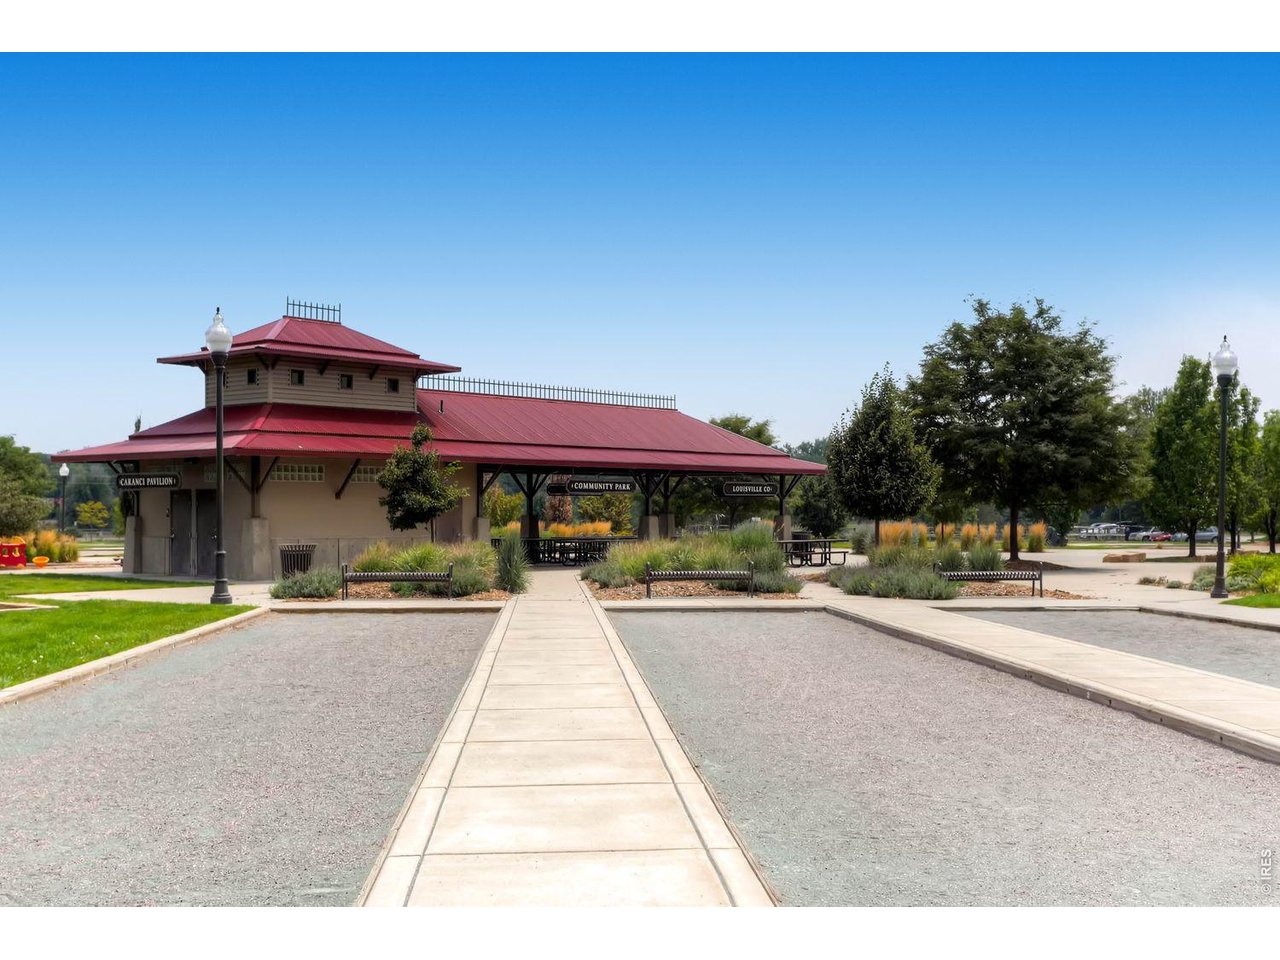
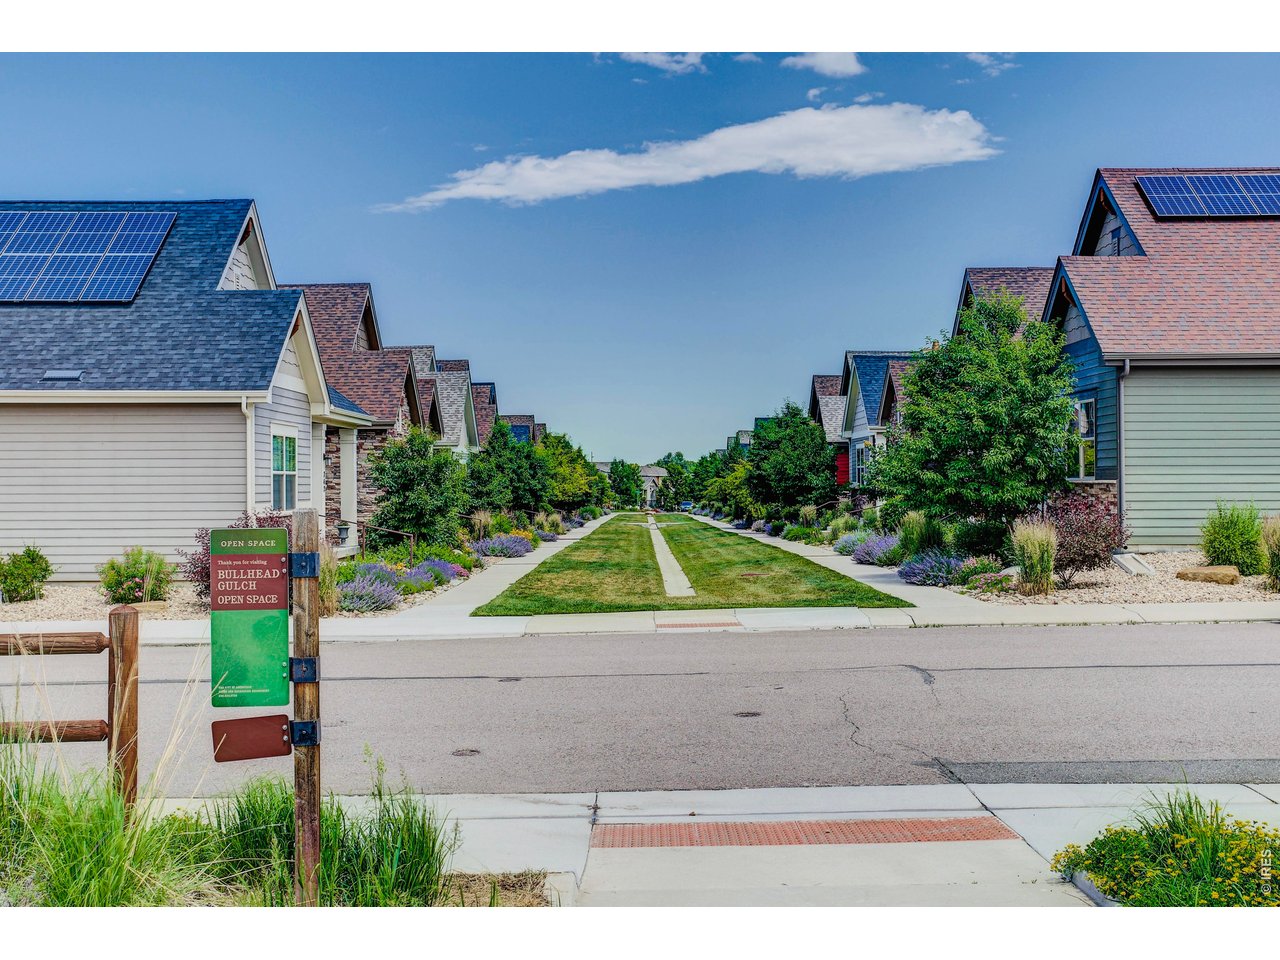
Common Space in Front of Home
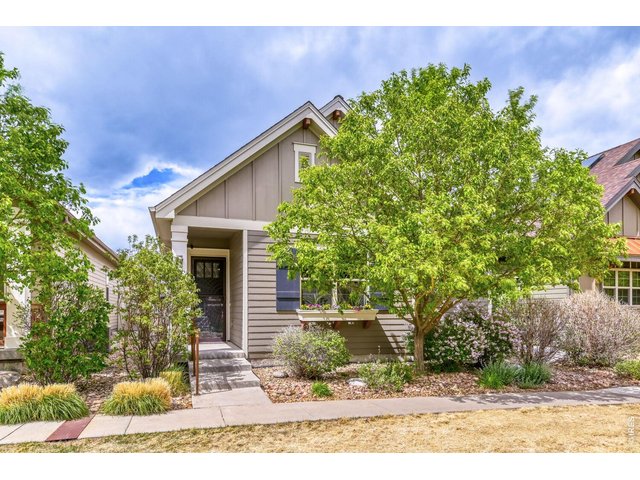
36 of 36
HOA Maintained Landscape
3 Bed
3 Bath
2,645 SqFt
Single Family Home built in 2012 with a 3,240 SqFt lot in Subdivision: Steel Ranch
EASY main floor living featuring a gorgeous primary suite, dedicated office and laundry all on the main level! This updated and move-in ready patio home has a beautiful great room with a stone fireplace, updated kitchen with quartz countertops, stainless steel appliances and custom slate tile backsplash + a pantry! Wonderful main floor primary suite with walk-in shower and soaking tub + large, walk-in closet. Plus, added convenience of a main floor office! In the basement you'll find a large & light rec room with 2 additional bedrooms and a full bathroom + huge storage space. This home shines with a great flagstone patio, attached 2 car garage and mudroom. It's a true Lock & Leave Patio Home; low maintenance as the HOA covers all exterior maintenance and landscaping, even exterior paint! You'll love the easy living near bike path and nature preserve and convenient location to downtown Louisville and Lafayette, near trails, Hecla Lake and Waneka Lake. Convenient to Denver, Boulder and surrounding areas! Easy to show!
Visit Listing Website
General Features
| Type | Patio Home |
| Style | 1 Story/Ranch |
| Baths | 1 Full1 3/41 1/2 |
| Acreage | 0.07 Acres |
| Lot Size | 3,240 SqFt |
| Zoning | SFR |
| Total | 2,645 SqFt ($346/SF) |
| Finished | 2,557 SqFt ($358/SF) |
| Basement | Full Basement, 90%+ Finished Basement, Sump Pump |
| Garage | 2 Space(s) |
| Garage Type | Attached |
| Year Built | 2012 |
| New Construction | No |
| Construction | Wood/Frame |
| Cooling | Central Air, Ceiling Fan |
| Heating | Forced Air |
| Roof | Composition Roof |
Taxes & Fees
| Taxes | $8,177 |
| Tax Year | 2025 |
| 1st HOA Fee | $210 |
| 1st HOA Freq | Monthly |
| 2nd HOA Fee | $240 |
| 2nd HOA Freq | Annually |
| Metro District | Takoda Metro District |
| Website | https://www.takodametrodistrict.com/ |
| 2nd Metro District | No |
Schools
| School District | Boulder Valley Dist RE2 |
| Elementary |
Louisville
|
| Middle/Jr High | Louisville |
| Senior High | Monarch |
Rooms
| Primary Bedroom | 15 x 15 (Main Floor) |
| Bedroom 2 | 12 x 12 (Basement) |
| Bedroom 3 | 12 x 12 (Basement) |
| Kitchen | 12 x 14 (Main Floor) |
| Living Room | 14 x 18 (Main Floor) |
| Office Study | 12 x 12 (Main Floor) |
| Dining Room | 12 x 12 (Main Floor) |
| Laundry Room | 6 x 8 (Main Floor) |
| Rec. Room | 14 x 20 (Basement) |
| Note: All room dimensions, including square footage data, are approximate and must be verified by the buyer. | |
Outdoor Features
PatioLot Features
Level Lot, House Faces South, Within City LimitsDesign Features
Eat-in Kitchen, Cathedral/Vaulted Ceilings, Open Floor Plan, Pantry, Walk-in Closet, Washer/Dryer Hookups, Kitchen IslandInclusions
Window Coverings, Electric Range/Oven, Dishwasher, Refrigerator, Clothes Washer, Clothes Dryer, Microwave, Garage Door Opener, Disposal, Smoke Alarm(s)Neighborhood
Common Amenities
Play Area, Common Recreation/Park Area, Hiking/Biking TrailsAccessibility
Level Lot, Level Drive, Width of Hallways 42" or more, Low Carpet, Main Floor Bath, Main Level Bedroom, Stall Shower, Main Level LaundryFireplace
Gas Fireplace


Information deemed reliable but not guaranteed by the MLS. WARNING: This database record is provided subject to limited license rights. Duplication or reproduction is prohibited. Limited License MLS content and images © Copyright 1998 - 2026, IRES LLC. All rights reserved.