6368 Black Hills Ave Loveland, CO 80538

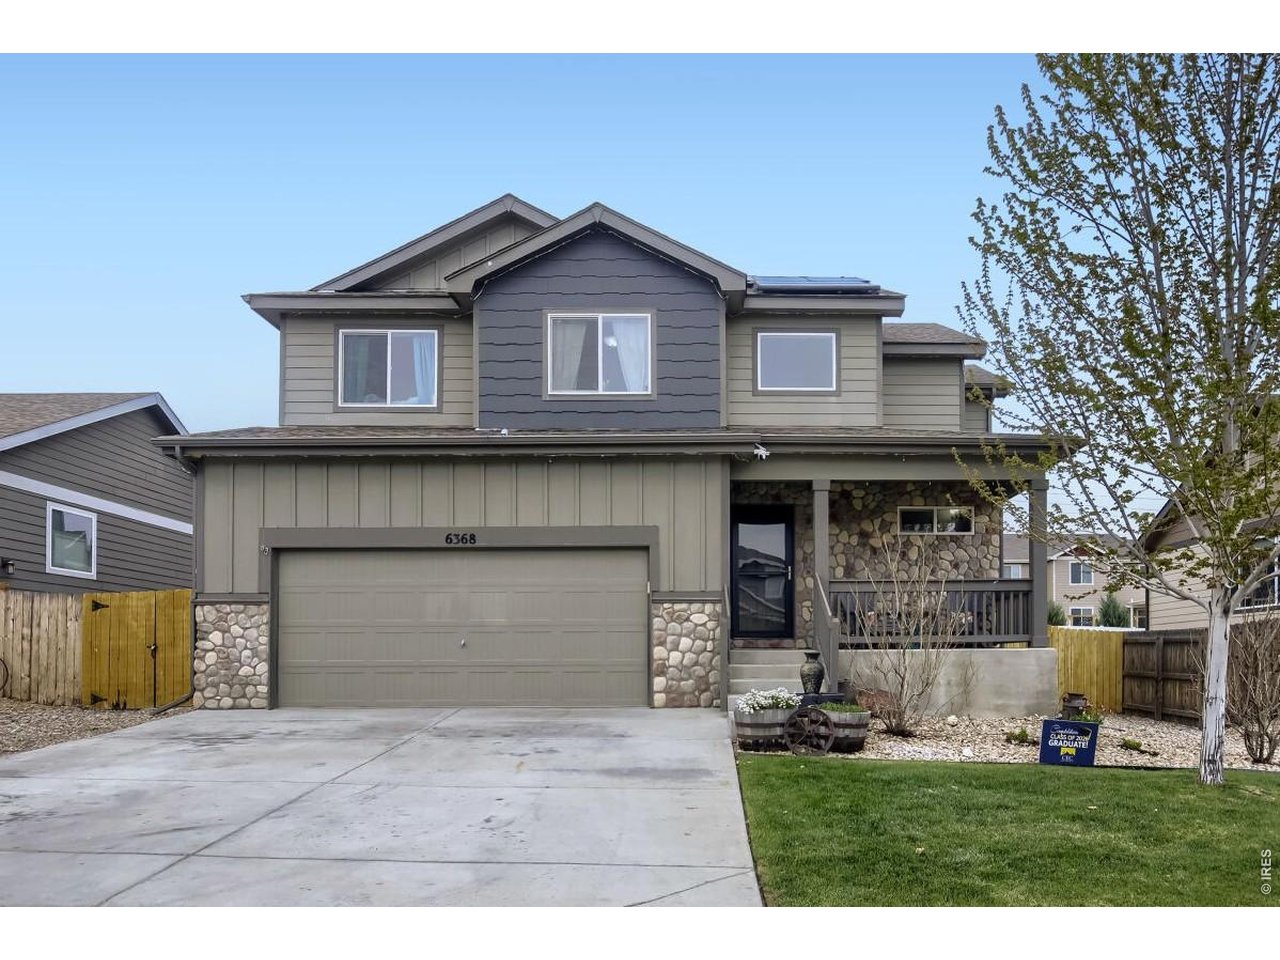
Welcome home to 6368 Black Hills Ave
3 Bed
4 Bath
2,289 SqFt
Sold within the last 3 months
$525,000
Sold
IRES MLS# 1057844
Single Family Home built in 2020 with a 6,566 SqFt lot in Subdivision: Copper Ridge
ASSUMABLE LOAN at 2.875% interest = $2,125/mo total payment! Experience the perfect harmony of luxury and efficiency in this stunning 2 story home that has it all. The open floorplan greets you with soaring ceilings and abundant natural light, creating an airy ambiance across three bedrooms and four bathrooms. Designed for modern living, the galley kitchen boasts stainless appliances, gas cooktop, pantry and the main level features luxury vinyl plank flooring. The upper level is a masterclass in convenience, hosting all bedrooms and a spacious laundry room. Retreat to the expansive primary suite with luxurious bath and generous walk-in closet. The unfinished basement provides a flexible canvas, already featuring a fully finished bathroom and the large 3 car tandem garage offers plenty of storage space. The exterior is a private sanctuary with a covered back porch that backs to a peaceful greenbelt. Enjoy the professional landscaping with full irrigation, water features, garden beds and lighting features. Conveniently located in north Loveland near premier shopping, dining & recreational trails. This home offers a rare opportunity with 30kWh solar panels giving significant energy savings!
General Features
| Type | Legal Conforming, Contemporary/Modern |
| Style | 2 Story |
| Baths | 3 Full1 1/2 |
| Acreage | 0.15 Acres |
| Lot Size | 6,566 SqFt |
| Zoning | R1 |
| Total | 2,289 SqFt ($229/SF) |
| Finished | 1,749 SqFt ($300/SF) |
| Basement | Full Basement, 25%+Finished Basement |
| Garage | 3 Space(s) |
| Garage Type | Attached |
| Year Built | 2020 |
| New Construction | No |
| Construction | Wood/Frame, Stone, Composition Siding |
| Cooling | Central Air |
| Heating | Forced Air |
| Roof | Composition Roof |
Taxes & Fees
| Taxes | $2,714 |
| Tax Year | 2025 |
| 1st HOA Fee | $550 |
| 1st HOA Freq | Annually |
| Metro District | No |
Schools
| School District | Thompson R2-J |
| Elementary |
Edmondson,
Loveland Classical |
| Middle/Jr High | Erwin, Lucile |
| Senior High | Loveland |
Rooms
| Primary Bedroom | 11 x 19 (Upper Level) |
| Bedroom 2 | 10 x 13 (Upper Level) |
| Bedroom 3 | 10 x 11 (Upper Level) |
| Kitchen | 12 x 14 (Main Floor) |
| Living Room | 16 x 17 (Main Floor) |
| Dining Room | 8 x 11 (Main Floor) |
| Laundry Room | 6 x 7 (Upper Level) |
| Note: All room dimensions, including square footage data, are approximate and must be verified by the buyer. | |
Outdoor Features
Lawn Sprinkler System, Storage Buildings, Patio, Oversized Garage, Tandem GarageLot Features
Level Lot, Abuts Public Open Space, House Faces West, Within City LimitsDesign Features
Eat-in Kitchen, Separate Dining Room, Cathedral/Vaulted Ceilings, Open Floor Plan, Pantry, Walk-in Closet, Washer/Dryer Hookups, Wood Floors, Kitchen Island, 9ft+ CeilingsGreen Features
Solar Photovoltaic System, High Efficiency FurnaceInclusions
Window Coverings, Gas Range/Oven, Self-Cleaning Oven, Dishwasher, Refrigerator, Garage Door OpenerNeighborhood
Common Amenities
Hiking/Biking TrailsAccessibility
Level Lot, Level Drive, Exterior Door Openings 36" plus, Main Floor BathListing Office
Buyer Office
(970) 225-5152
https://www.c3realestatesolutions.com

Information deemed reliable but not guaranteed by the MLS. WARNING: This database record is provided subject to limited license rights. Duplication or reproduction is prohibited. Limited License MLS content and images © Copyright 1998 - 2026, IRES LLC. All rights reserved.