8966 Wagner Ln Westminster, CO 80031


1 of 42
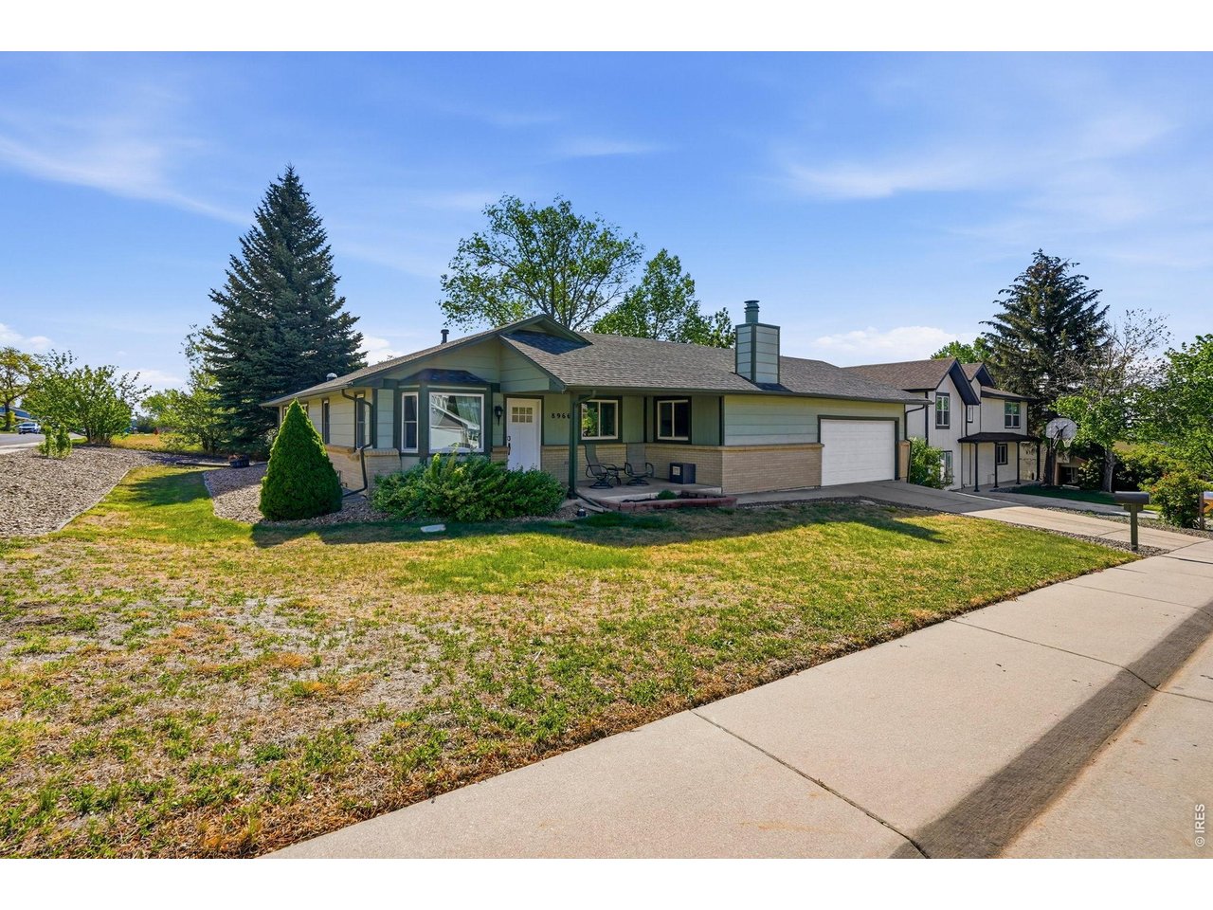
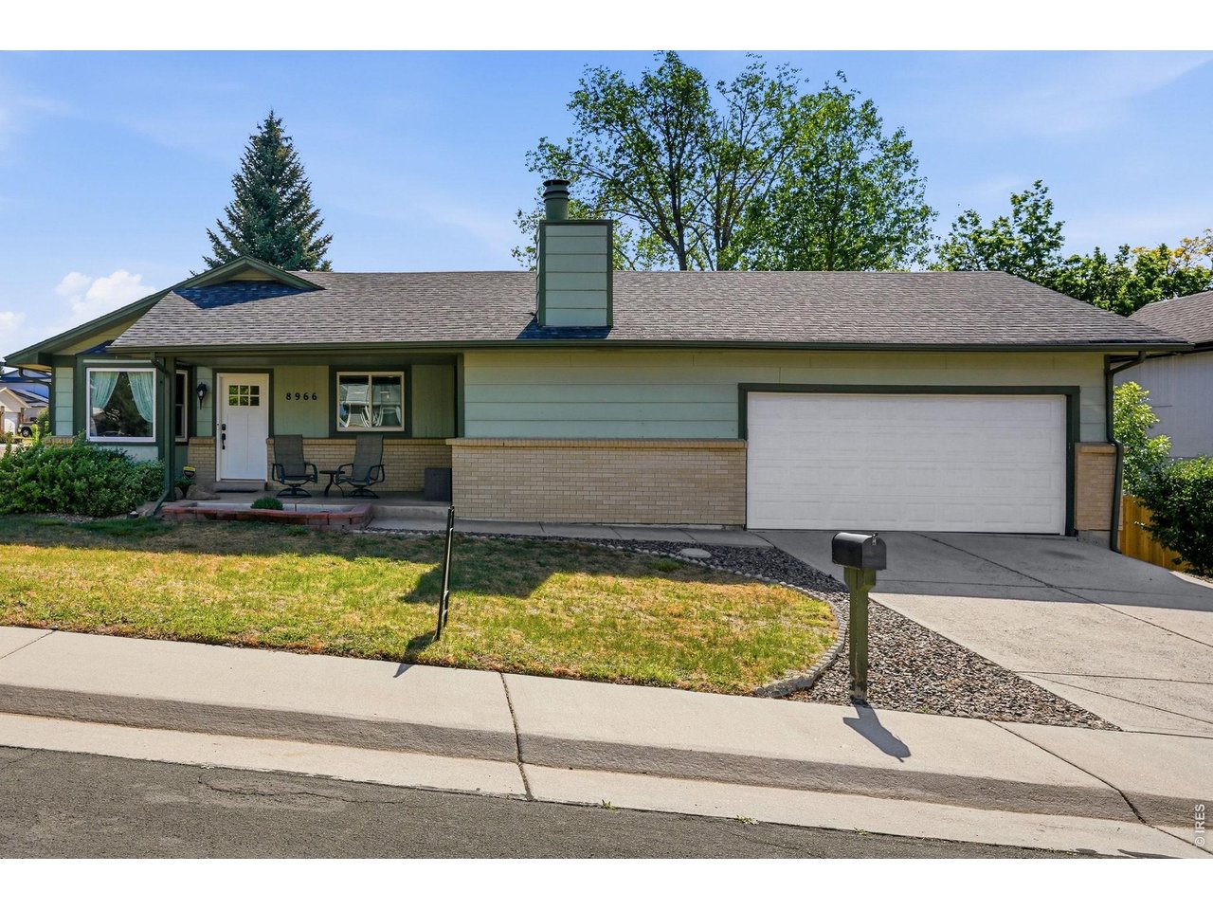
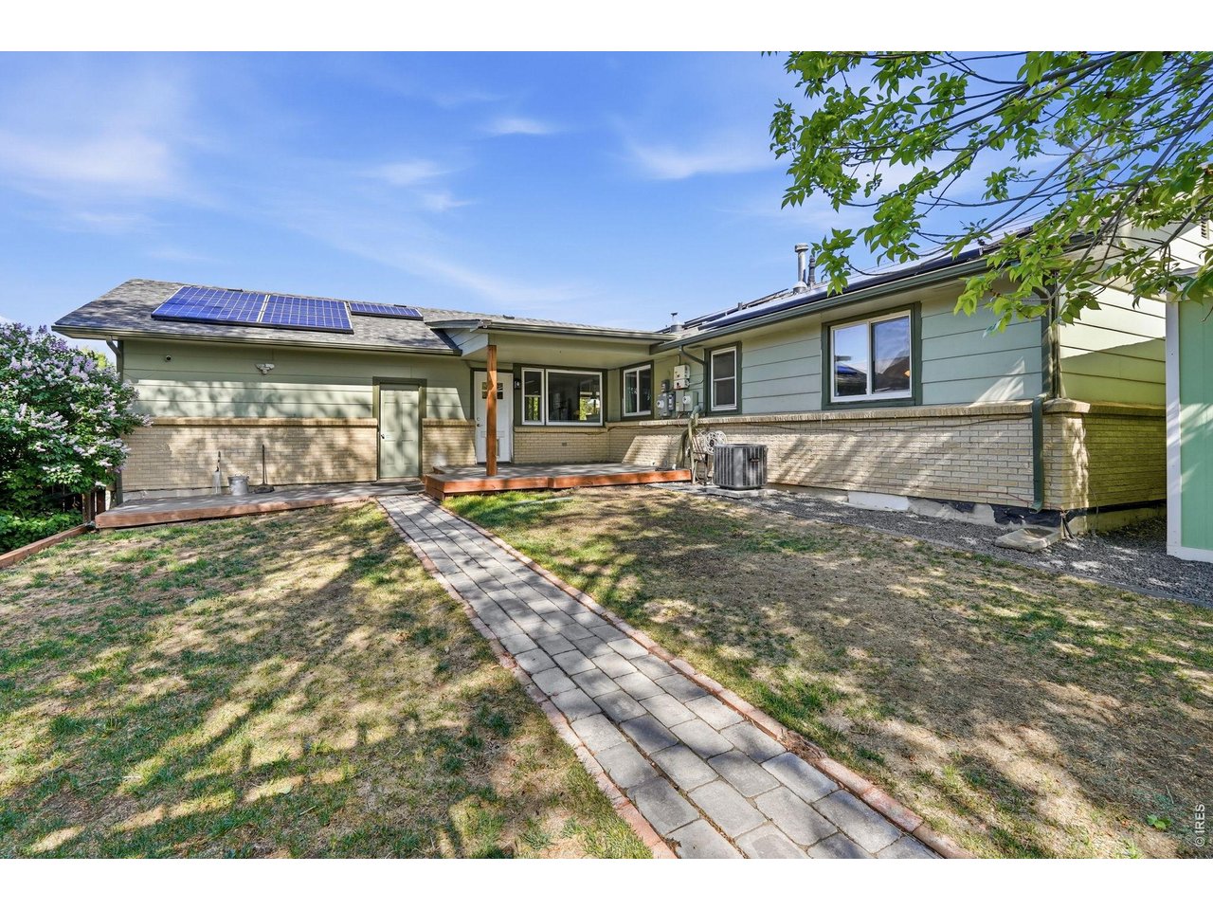
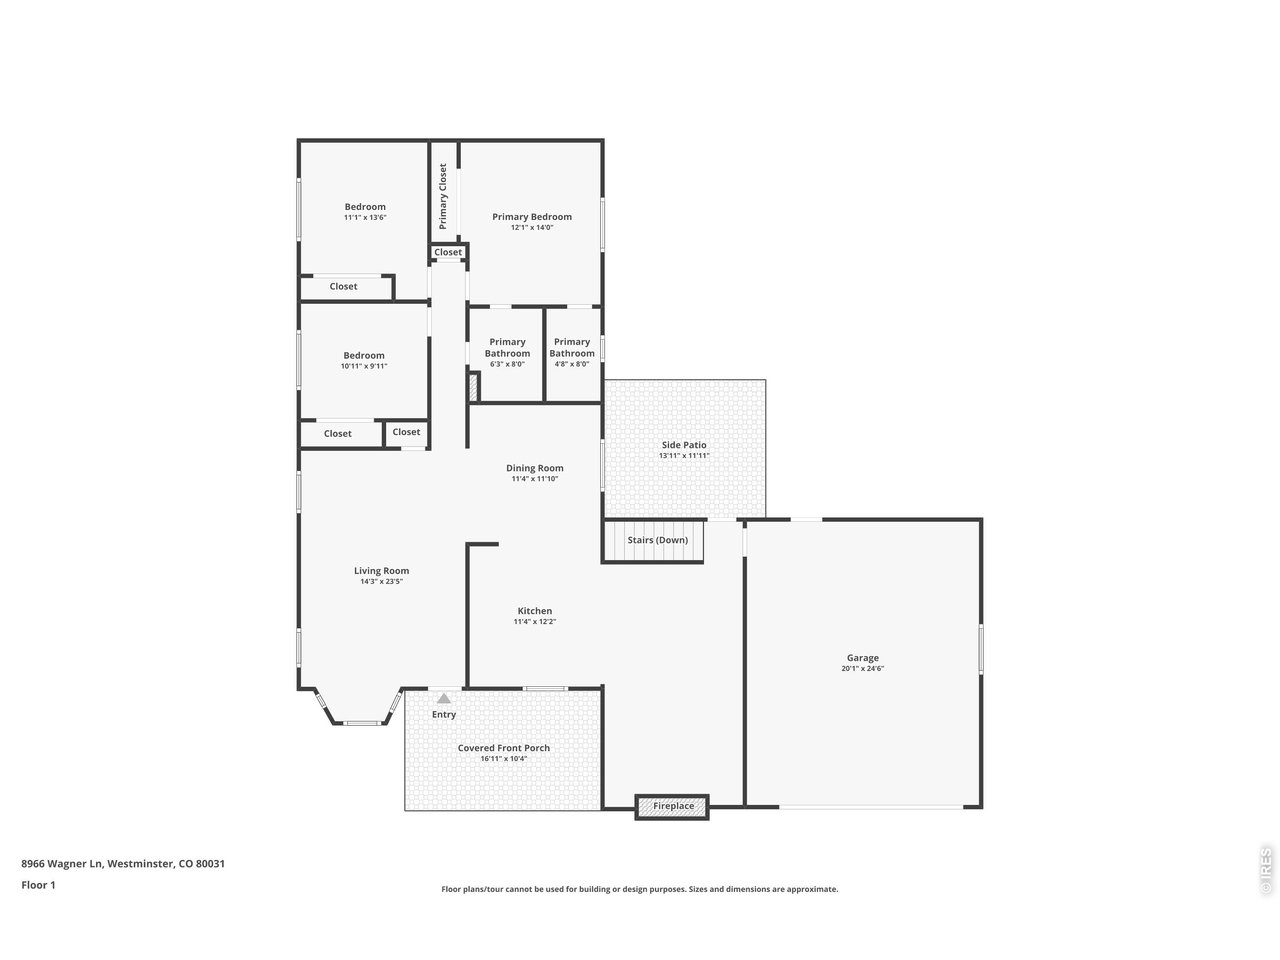
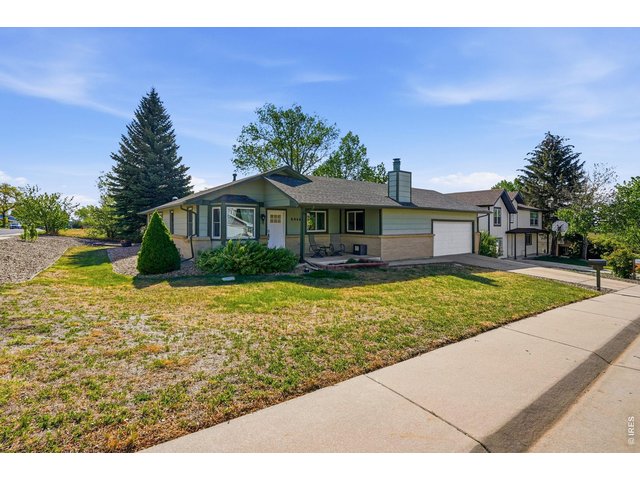
Beautifully maintained 4 bedroom 4 bath ranch-style home
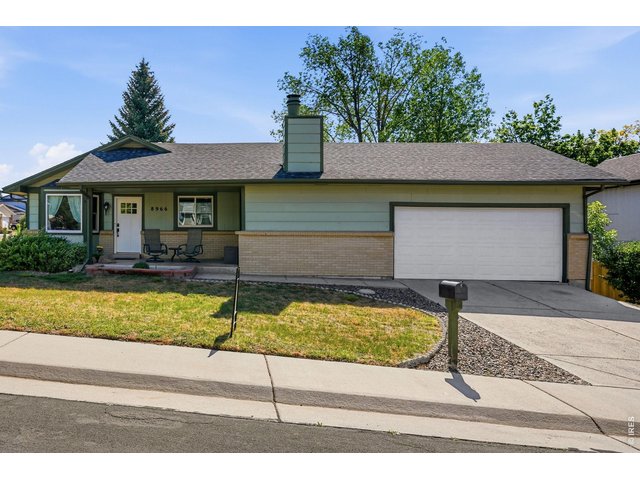
2 of 42
Owned solar
3 of 42
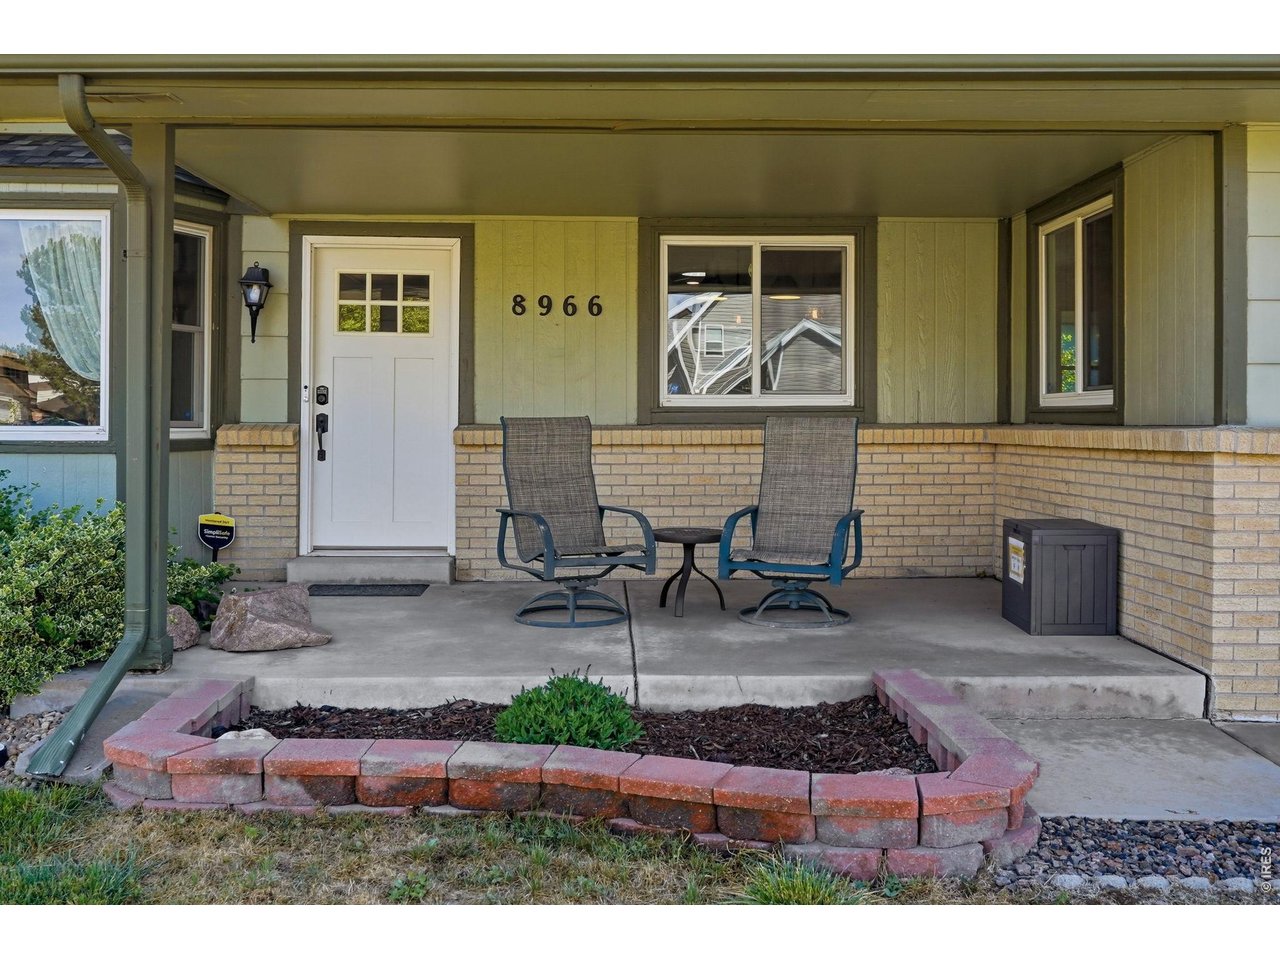
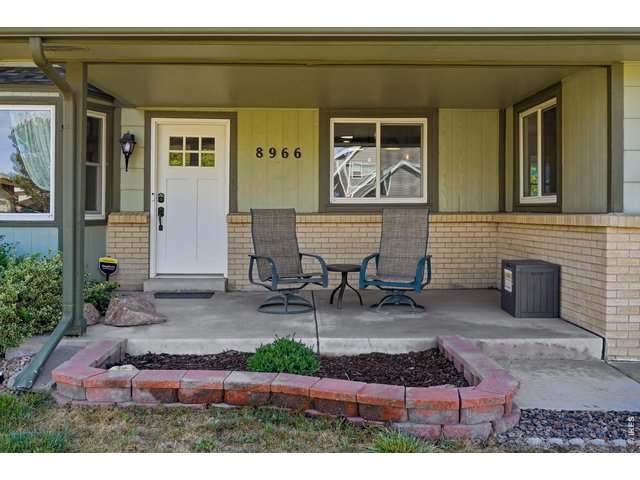
Spacious front porch with stunning mountain views
4 of 42
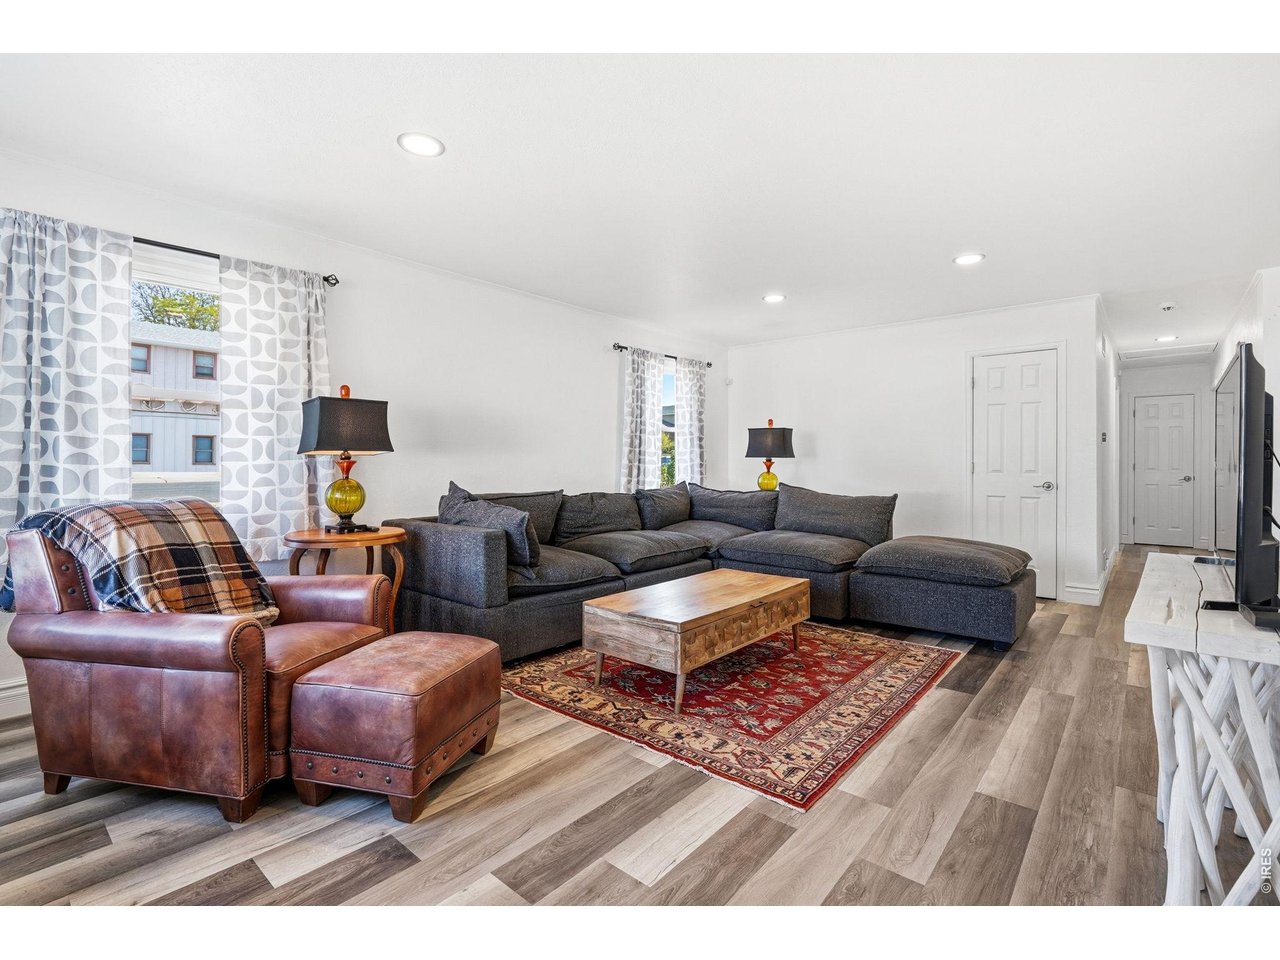
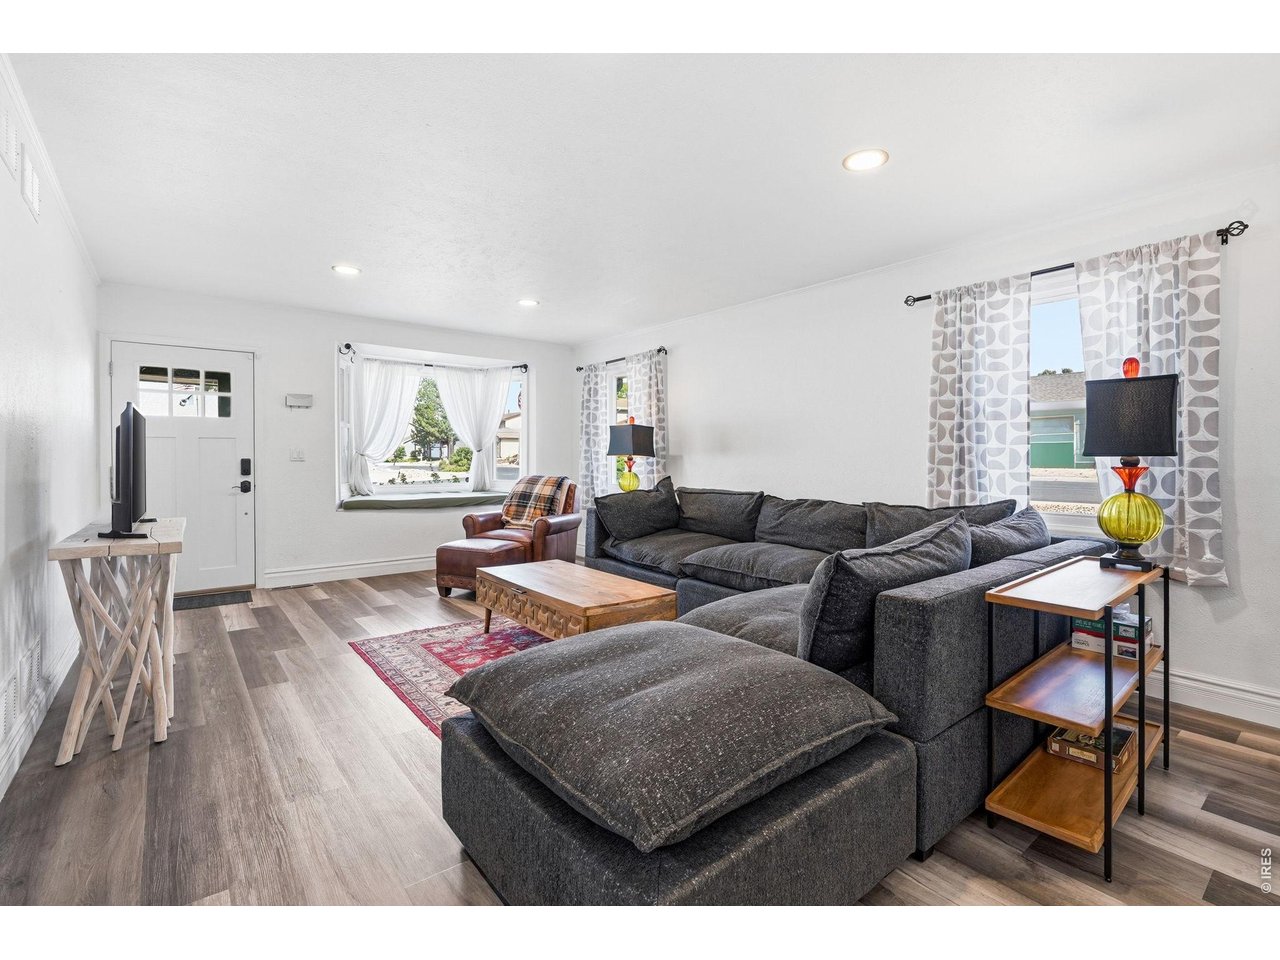
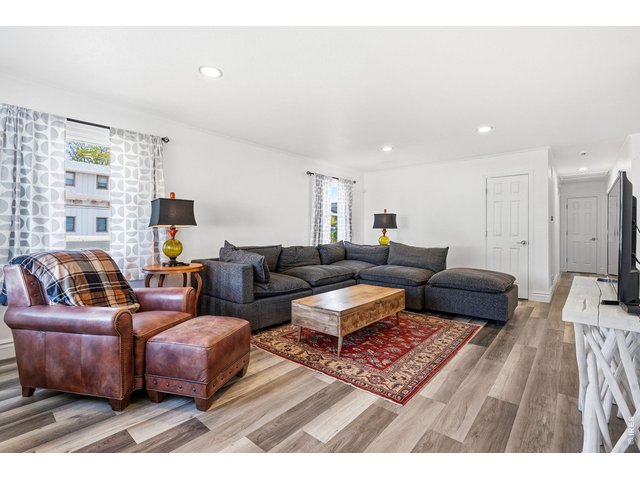
Bright and inviting living room with a bay window
5 of 42
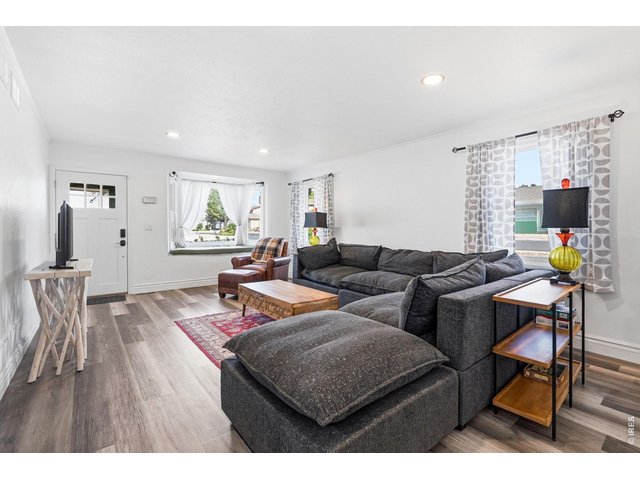
Bright and inviting living room with a bay window
6 of 42
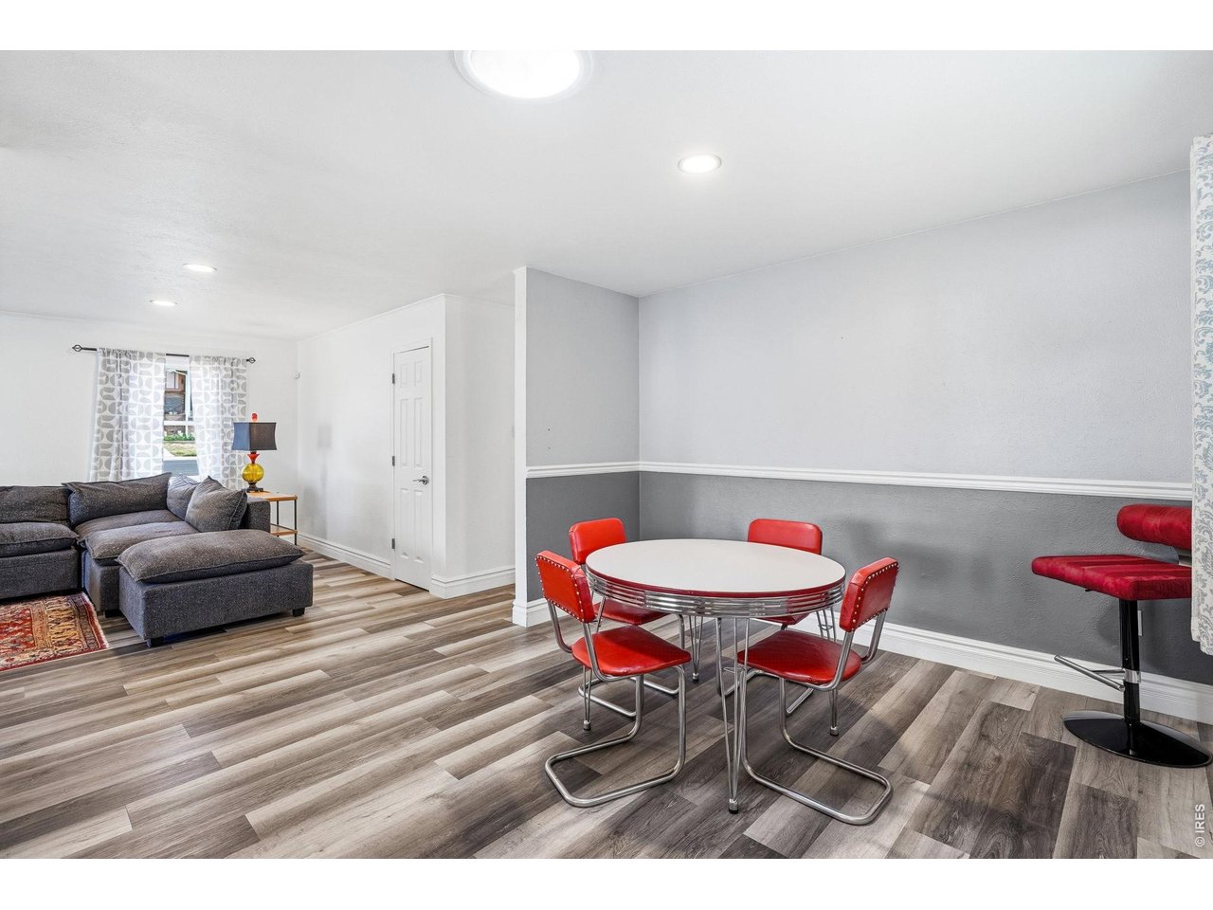
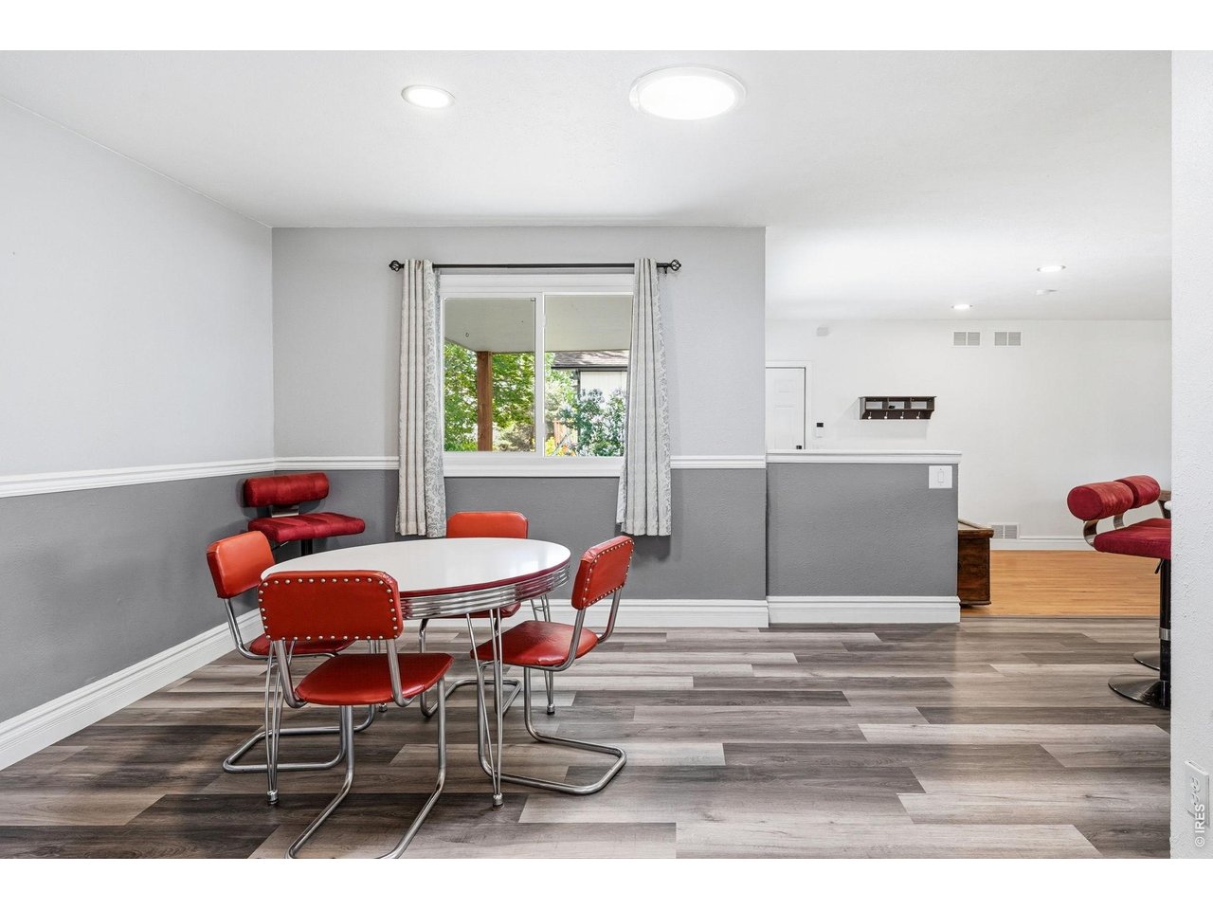
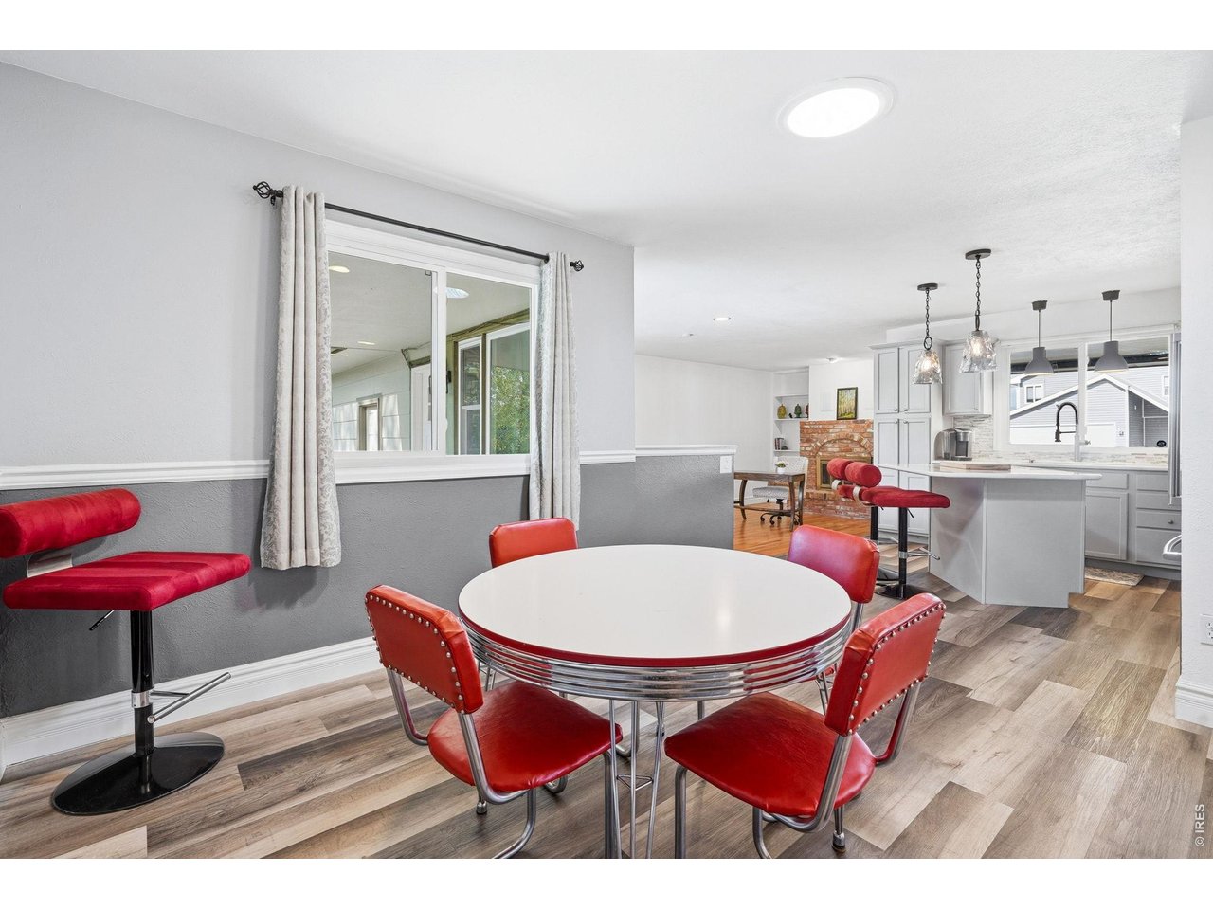
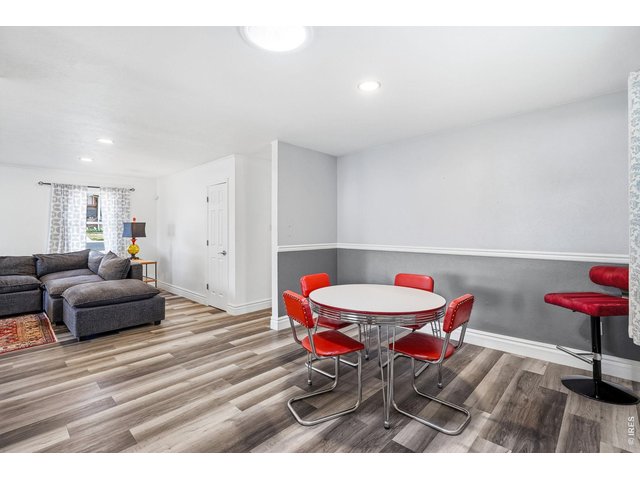
Separate dining area
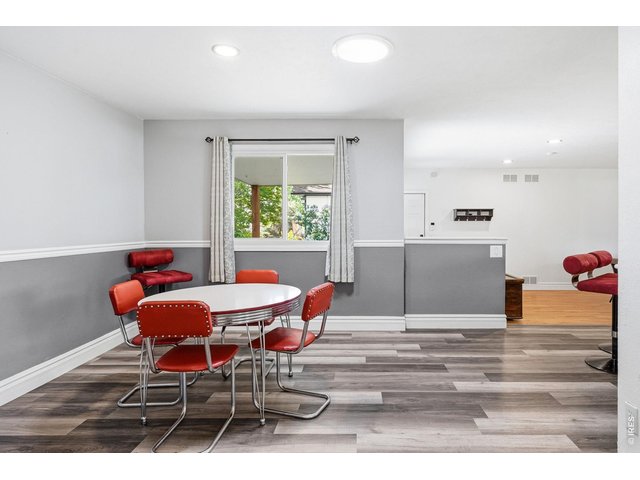
7 of 42
Separate dining area
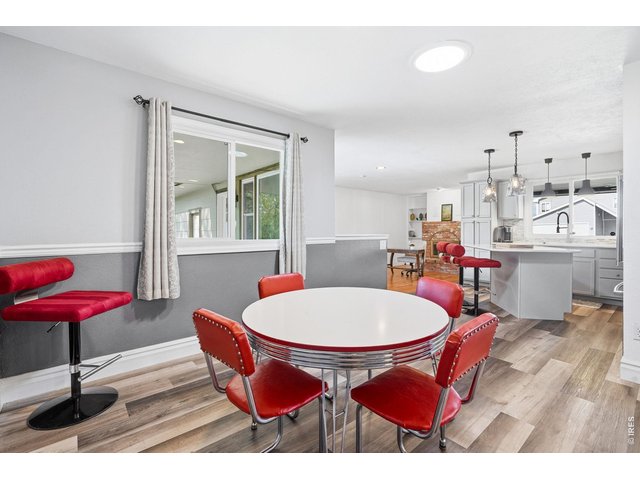
8 of 42
Separate dining area
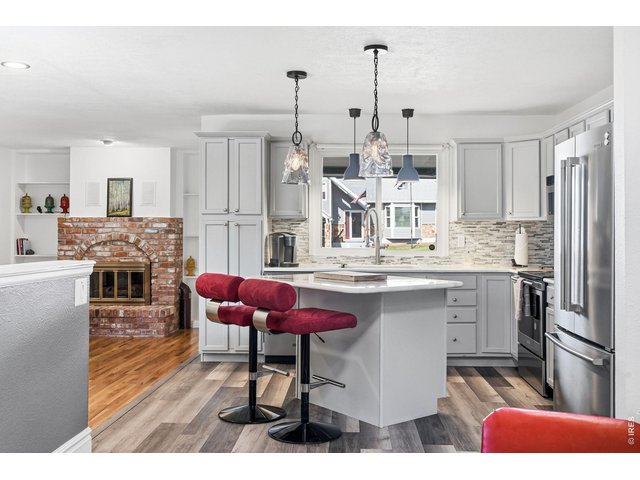
9 of 42
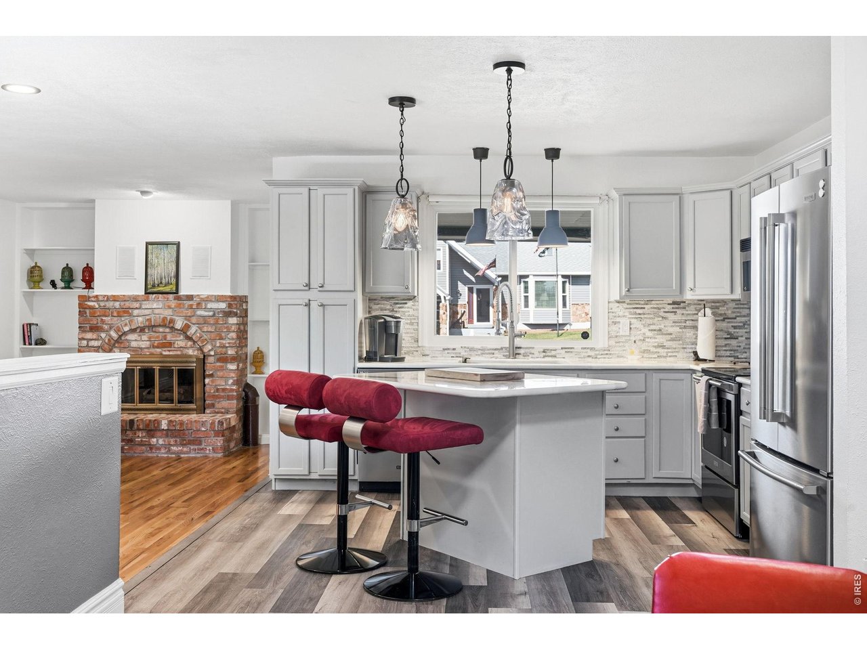
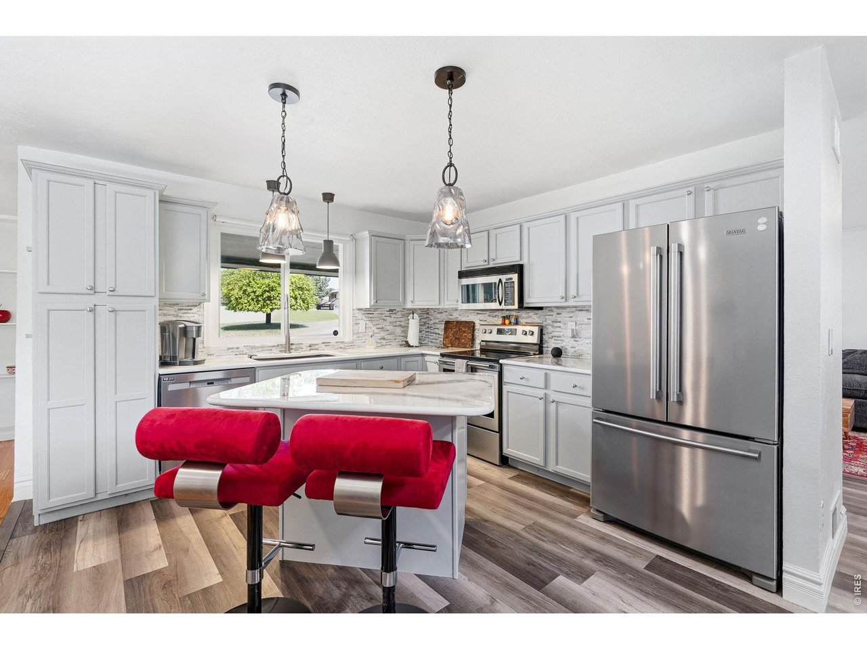
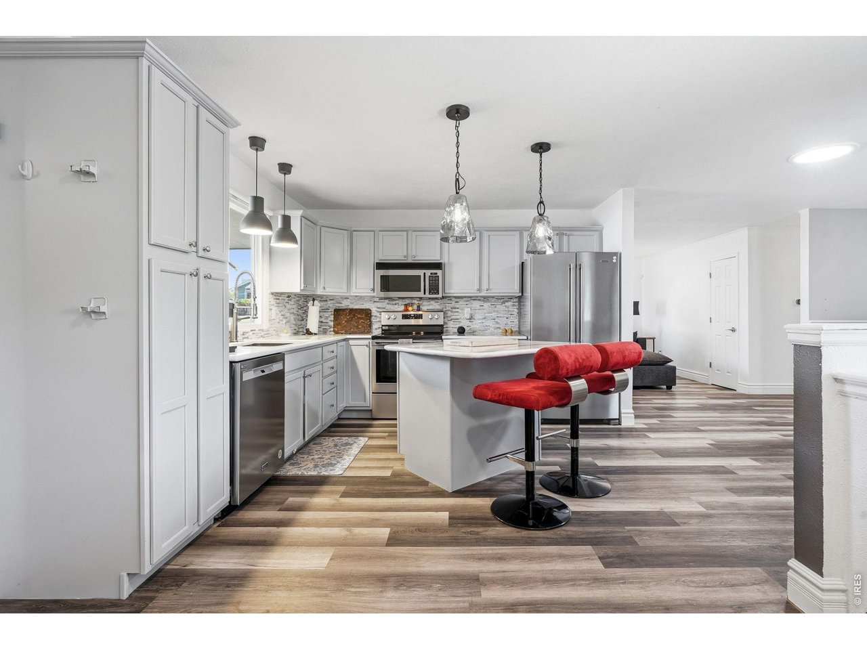
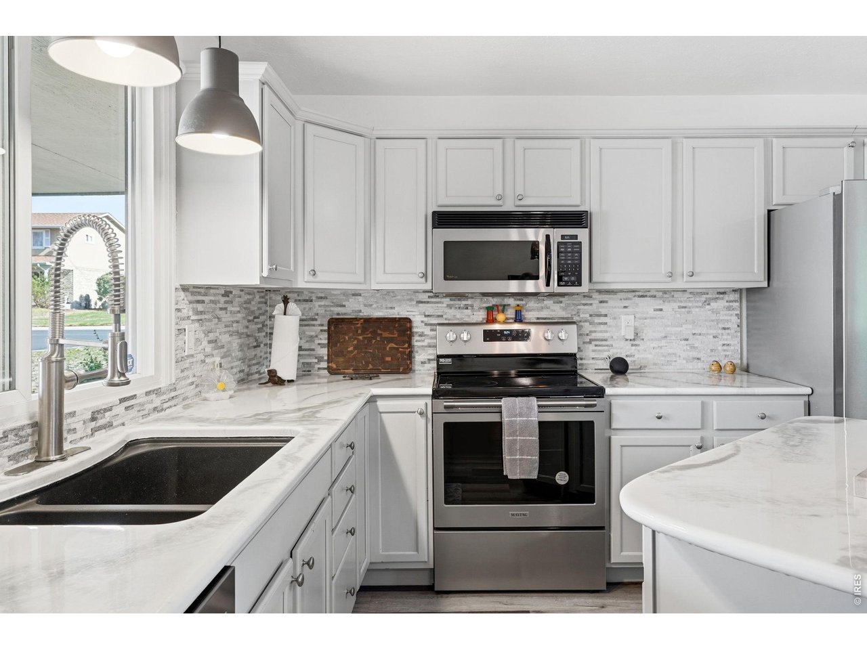
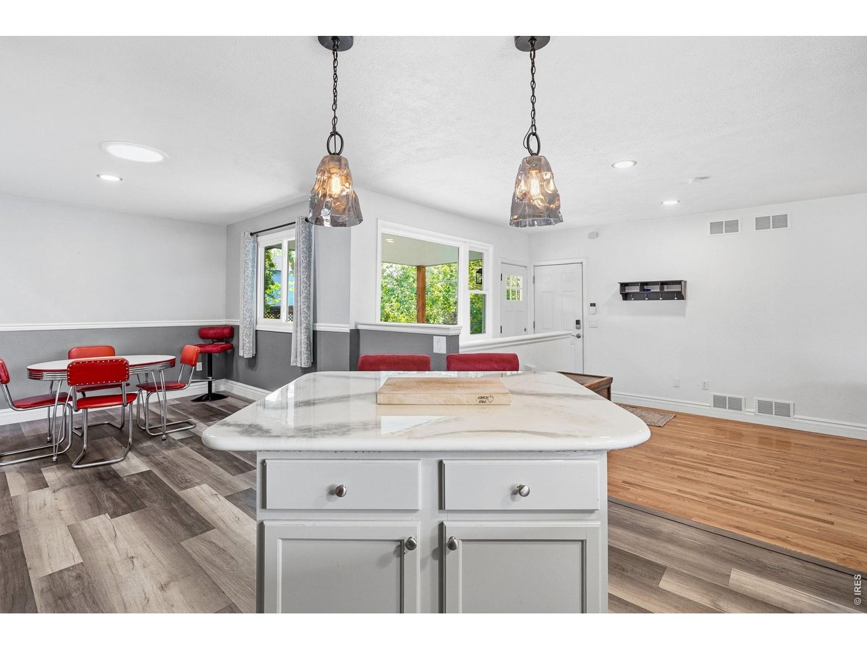
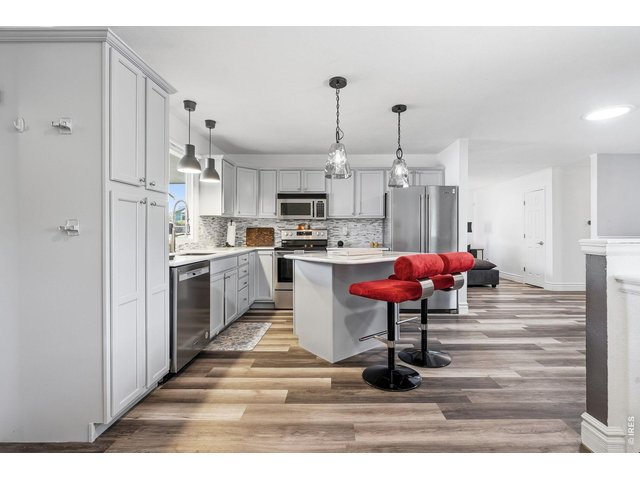
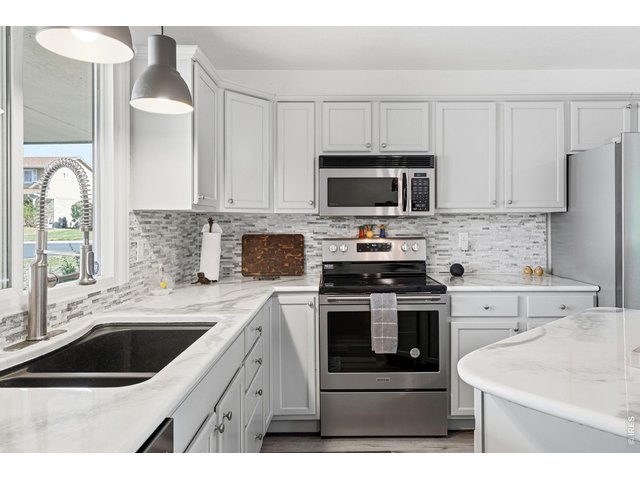
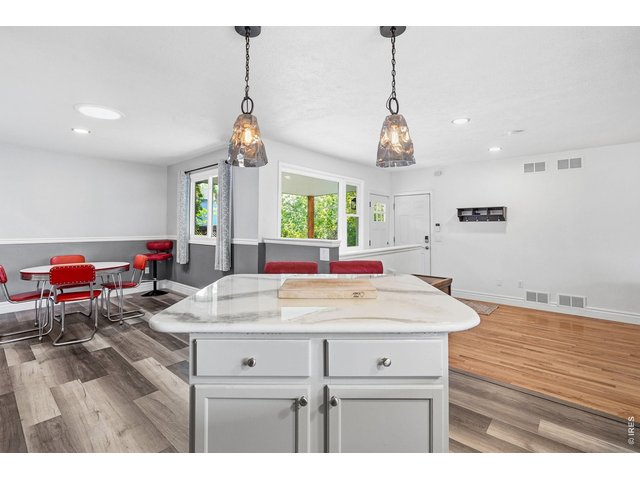
Updated kitchen with all appliances included, new countertops, backsplash, and a center island
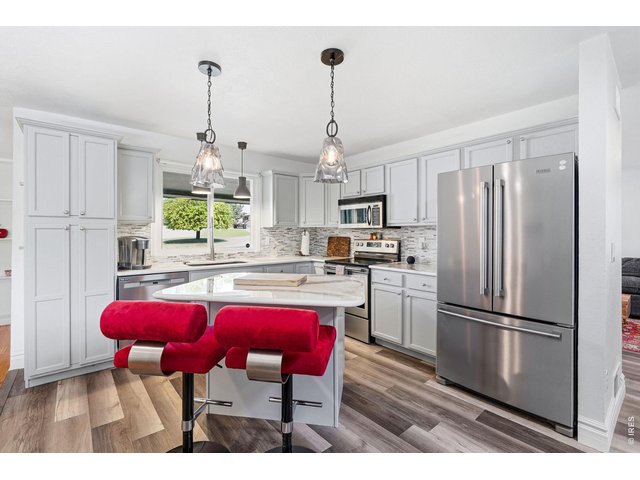
10 of 42
Updated kitchen with all appliances included, new countertops, backsplash, and a center island
11 of 42
Updated kitchen with all appliances included, new countertops, backsplash, and a center island
12 of 42
Updated kitchen with all appliances included, new countertops, backsplash, and a center island
13 of 42
Updated kitchen with all appliances included, new countertops, backsplash, and a center island
14 of 42
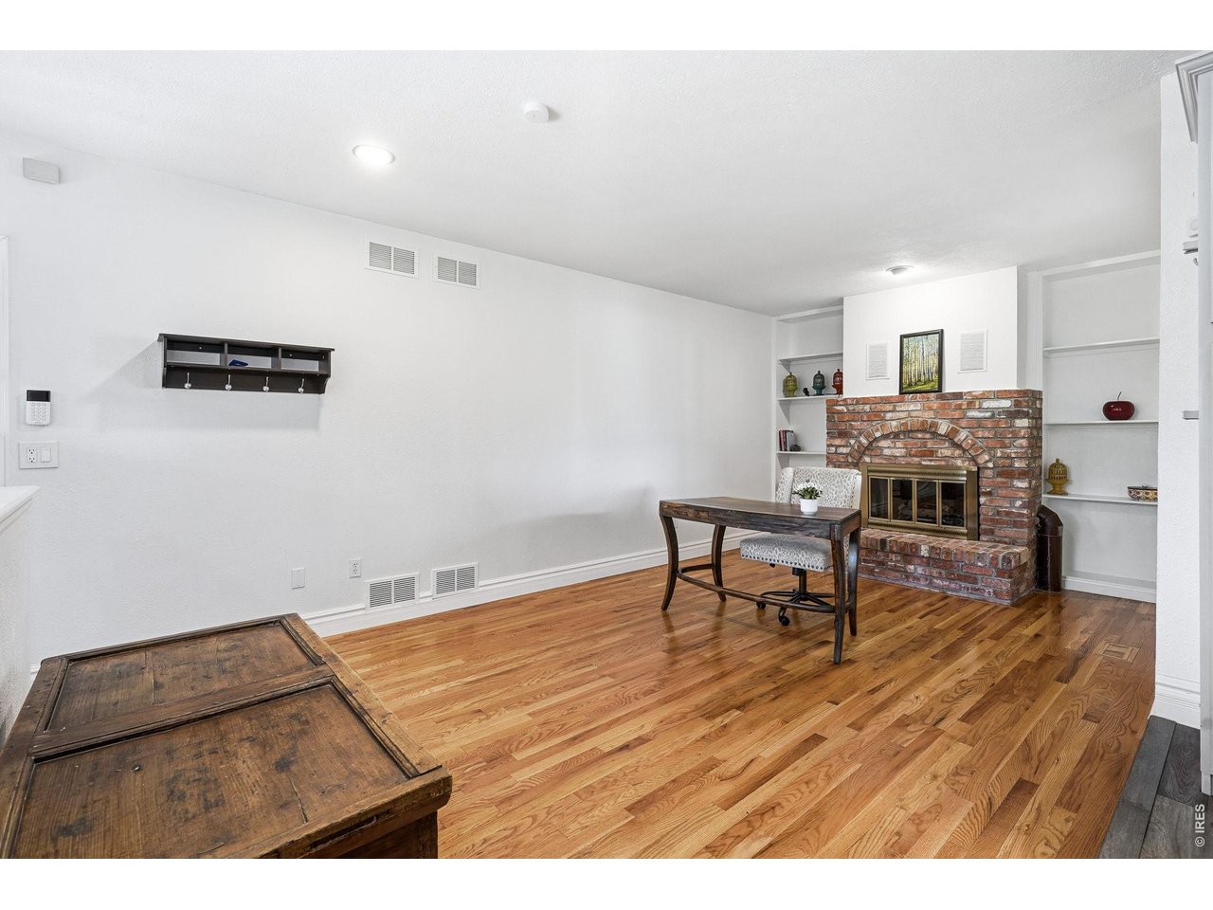
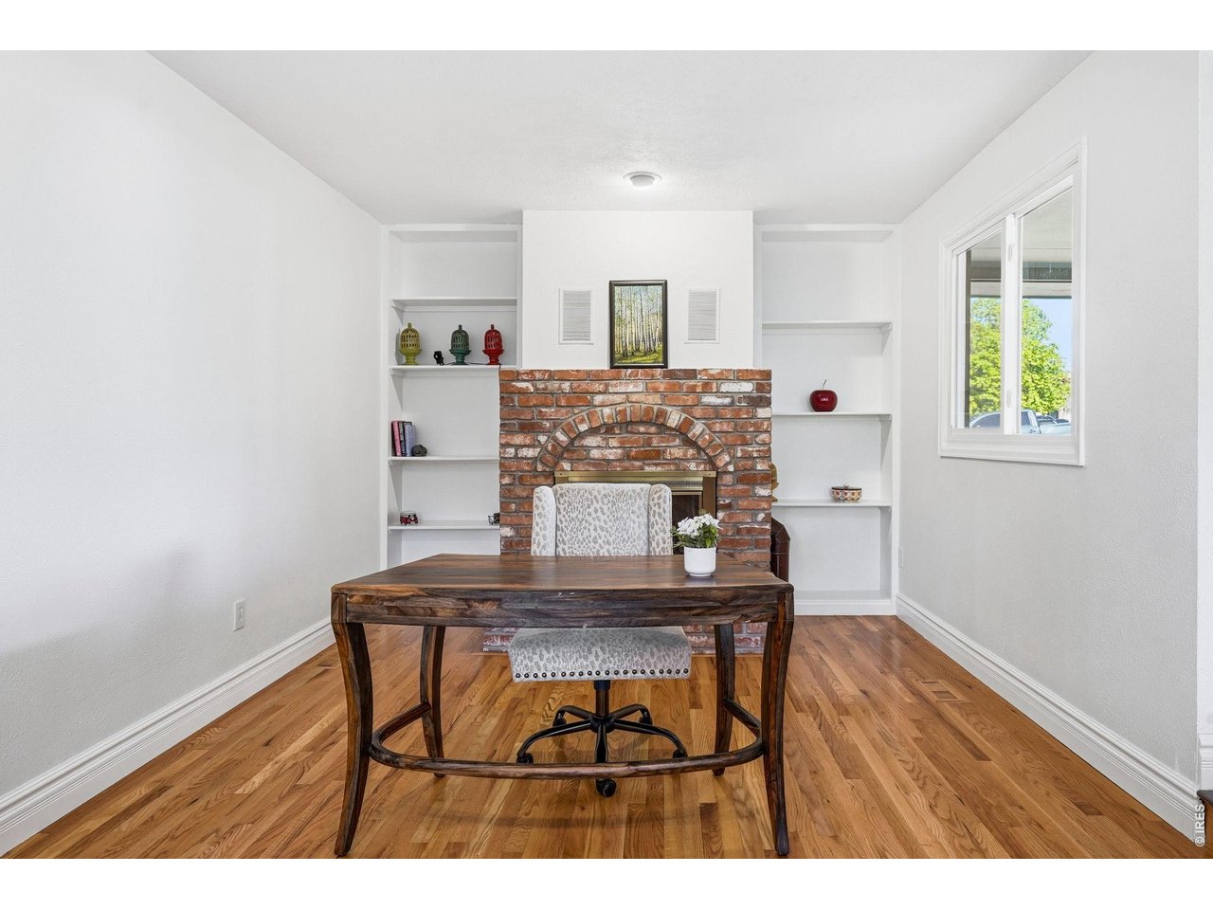
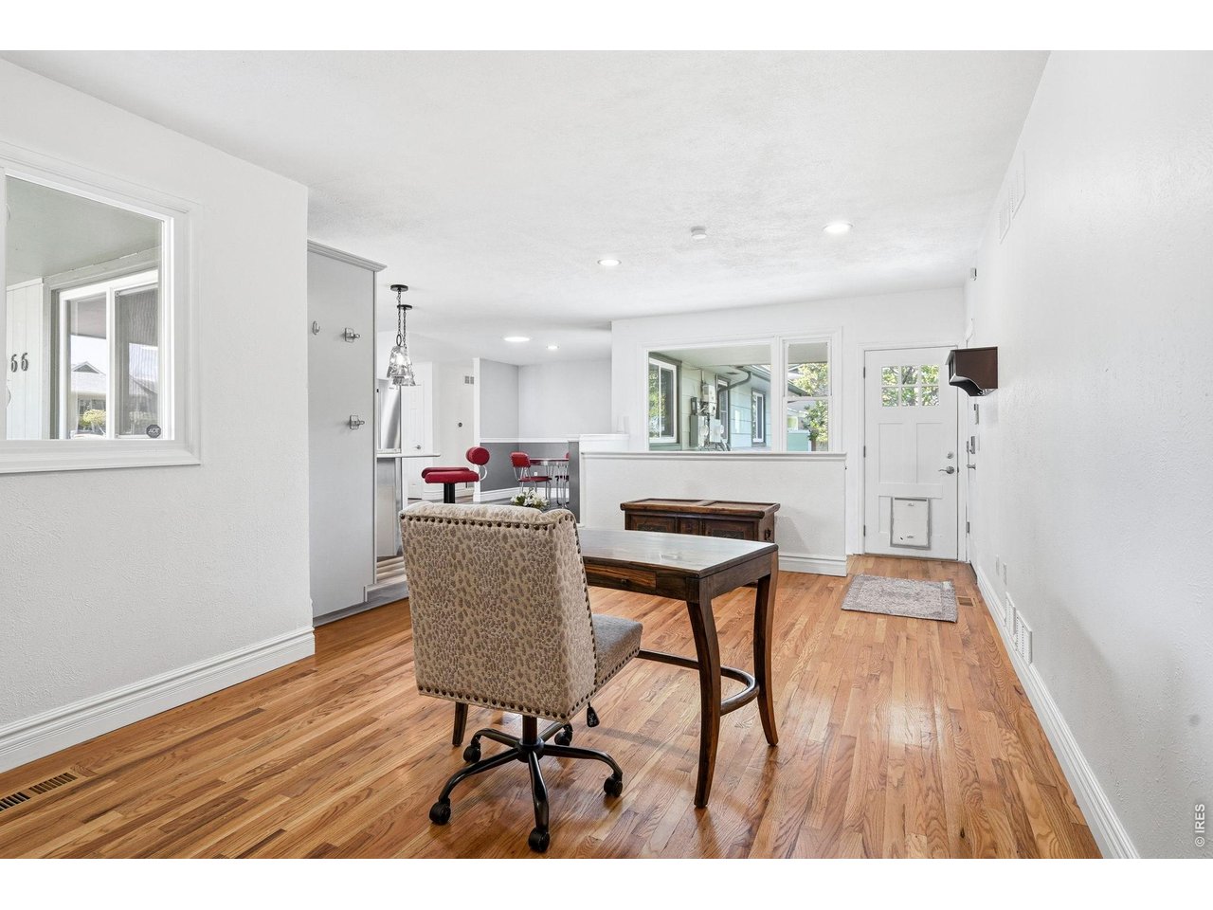
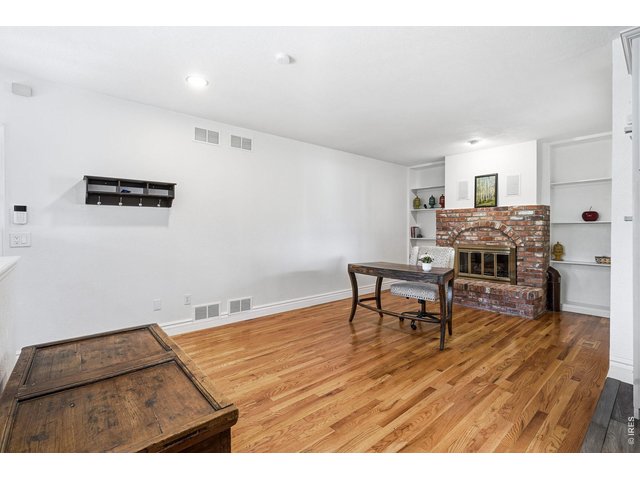
Just off the kitchen, the cozy family room offers a brick gas fireplace and built-in bookshelves
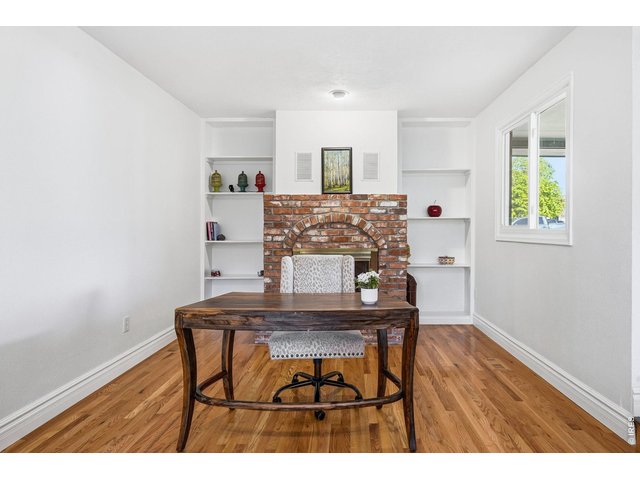
15 of 42
Just off the kitchen, the cozy family room offers a brick gas fireplace and built-in bookshelves
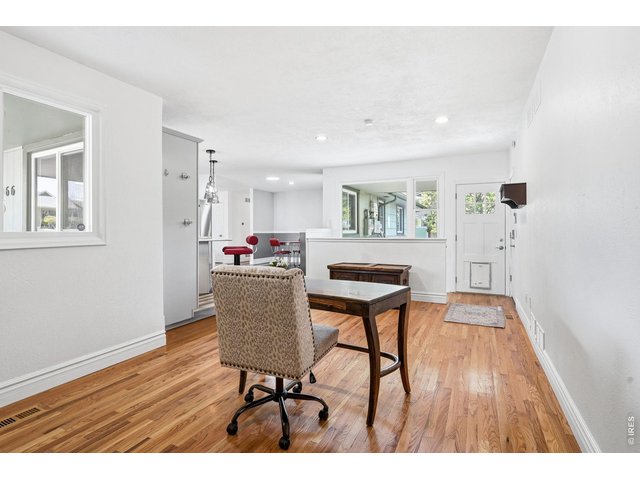
16 of 42
Just off the kitchen, the cozy family room offers a brick gas fireplace and built-in bookshelves
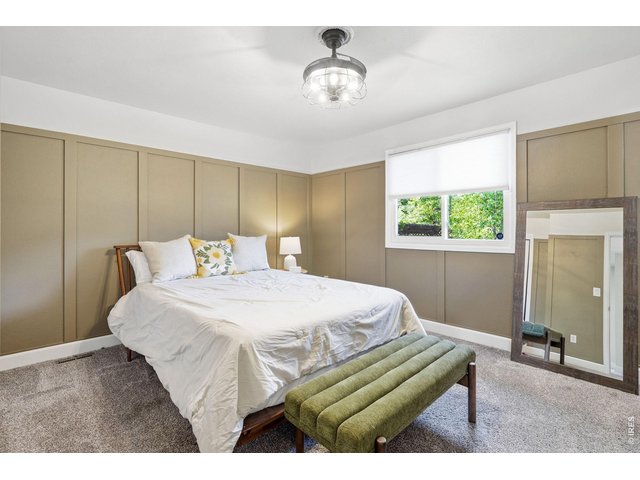
17 of 42
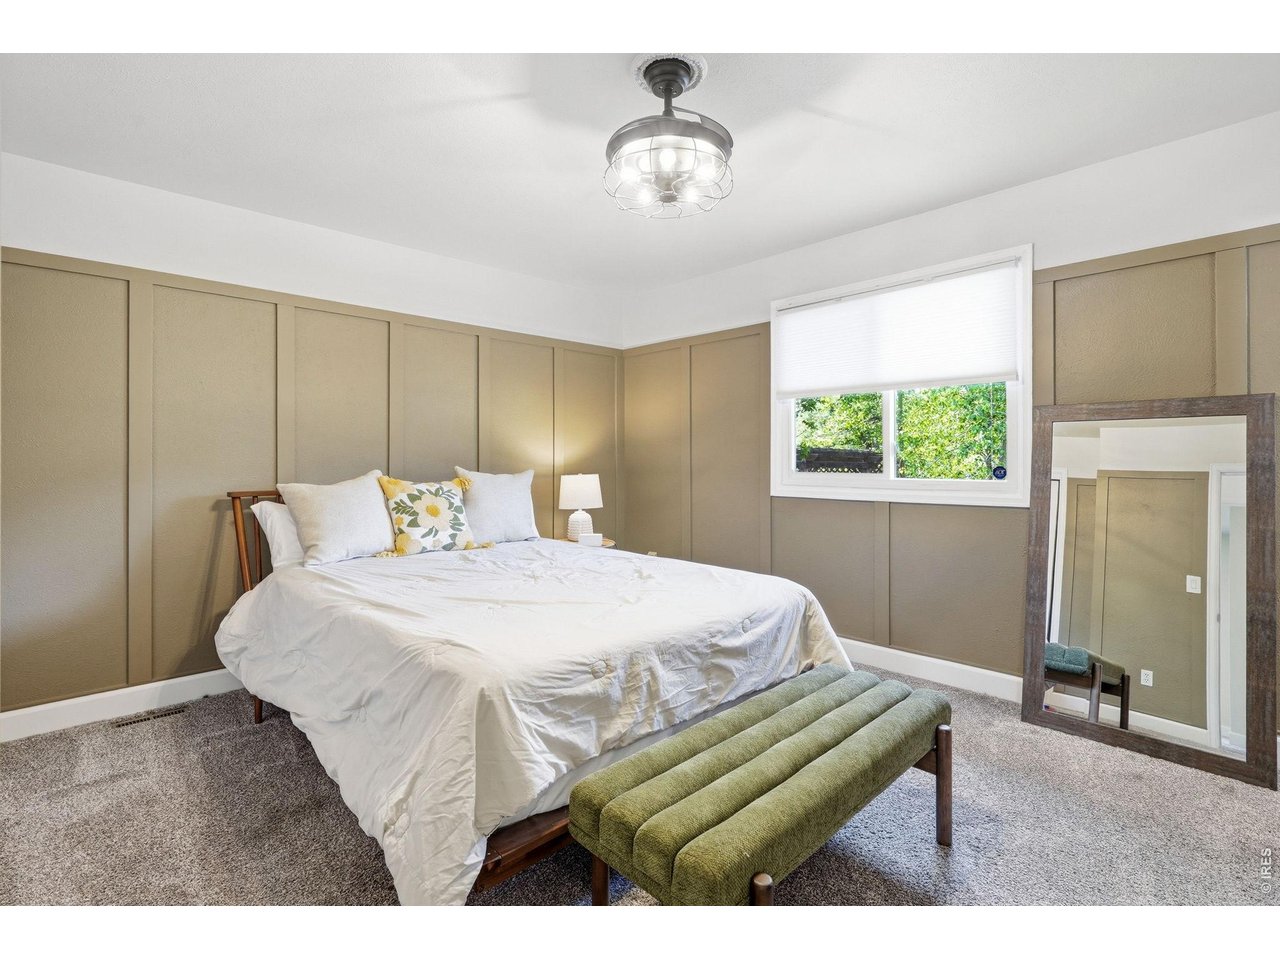
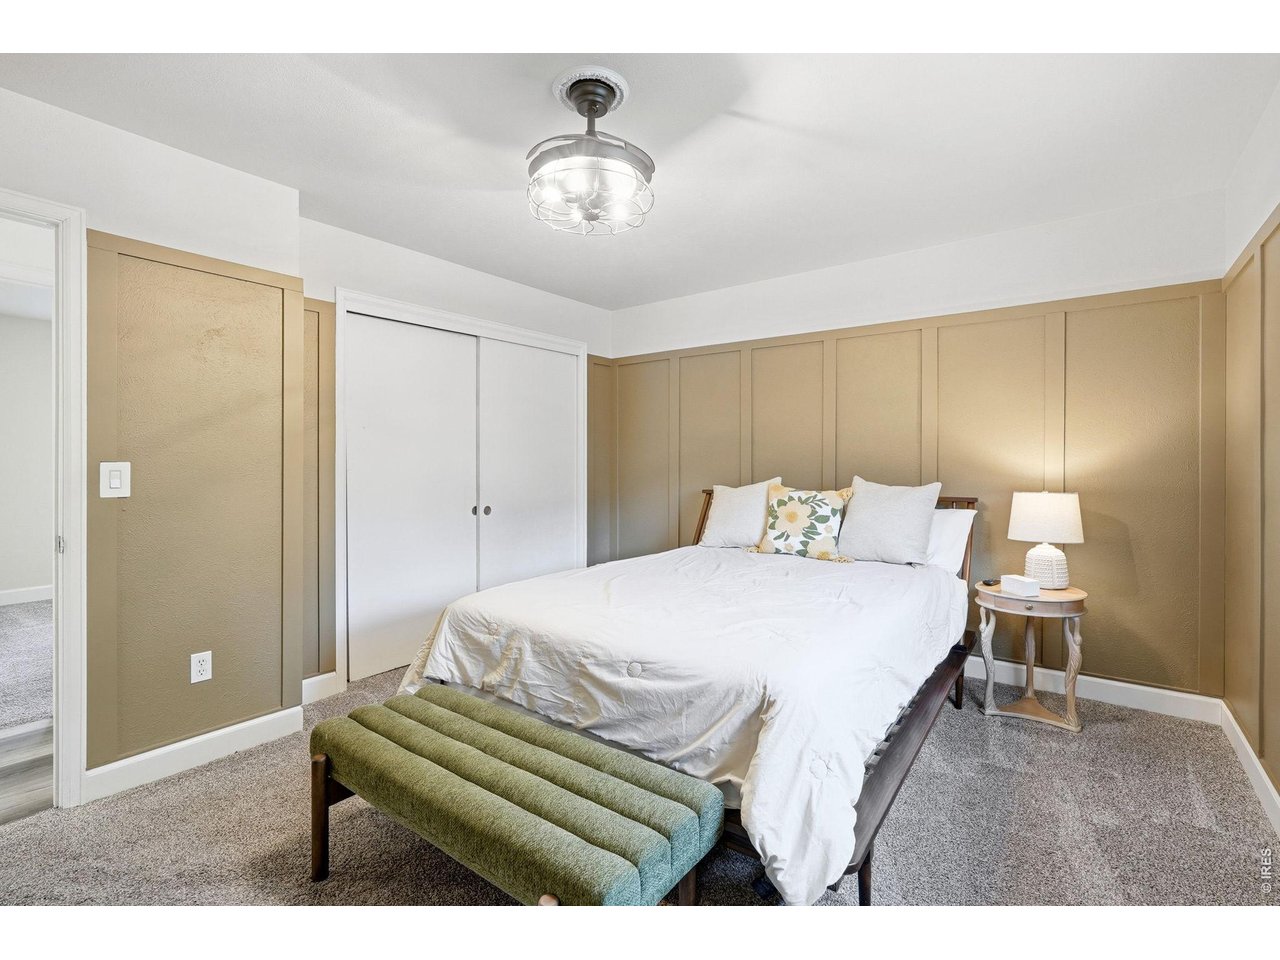
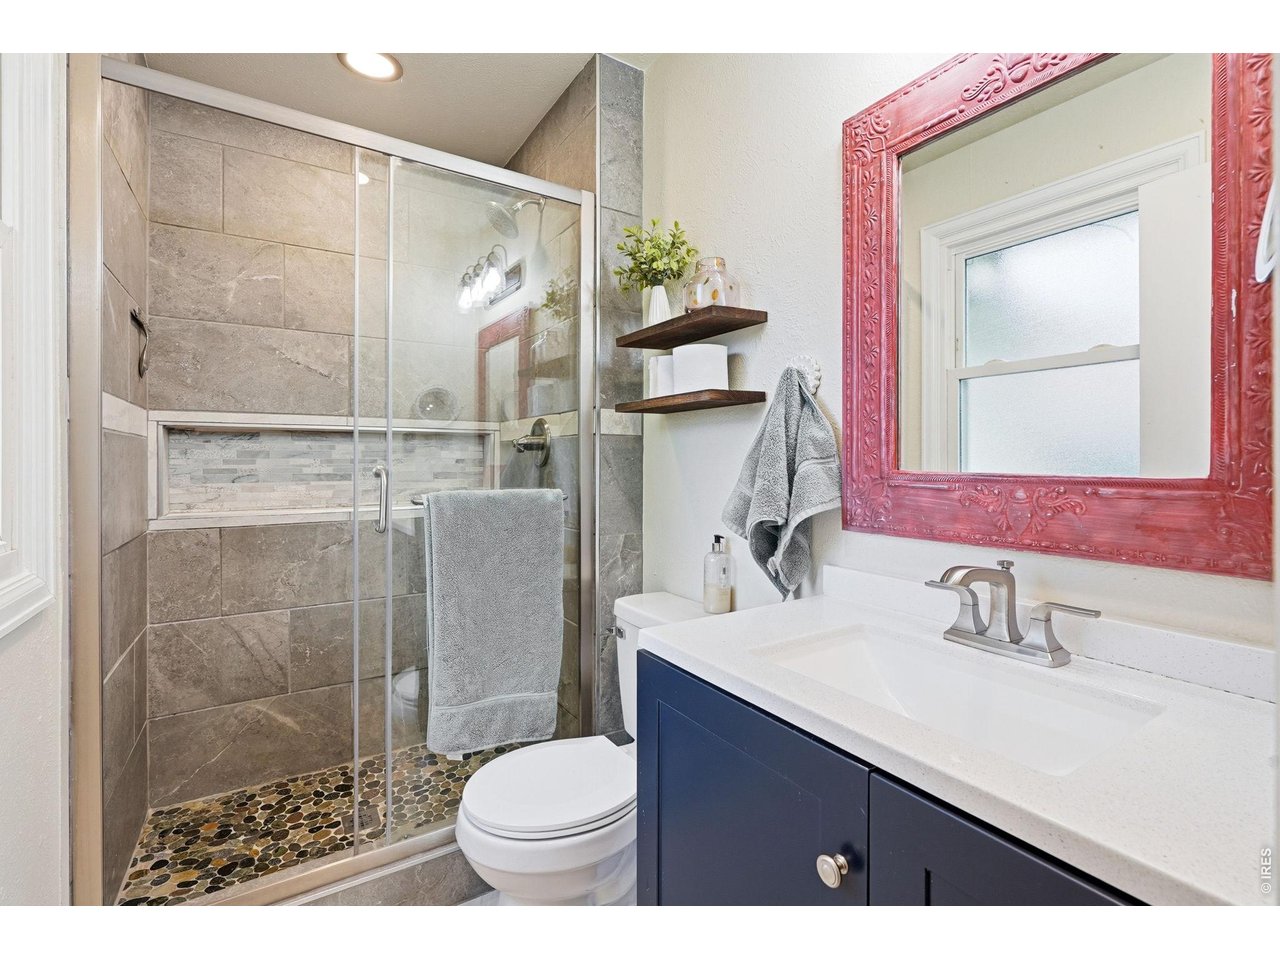
Primary suite with a beautifully remodeled bathroom
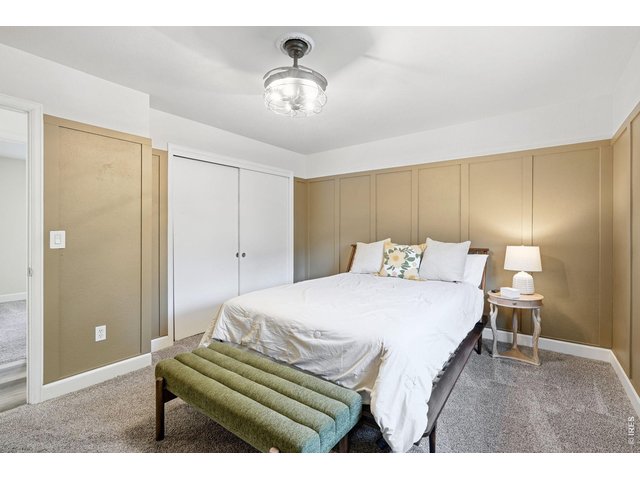
18 of 42
Primary suite with a beautifully remodeled bathroom
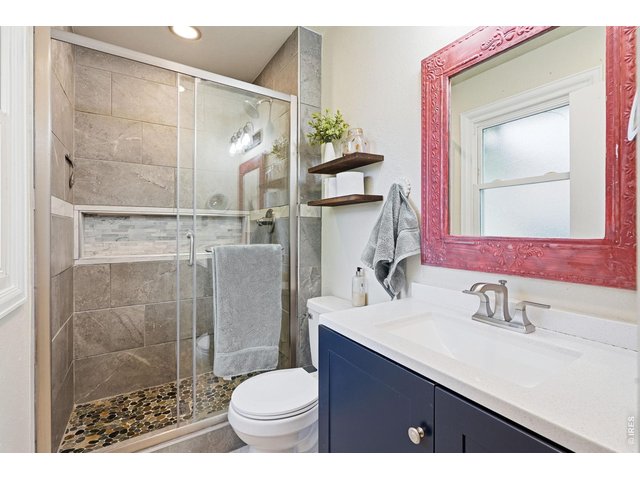
19 of 42
Primary suite with a beautifully remodeled bathroom
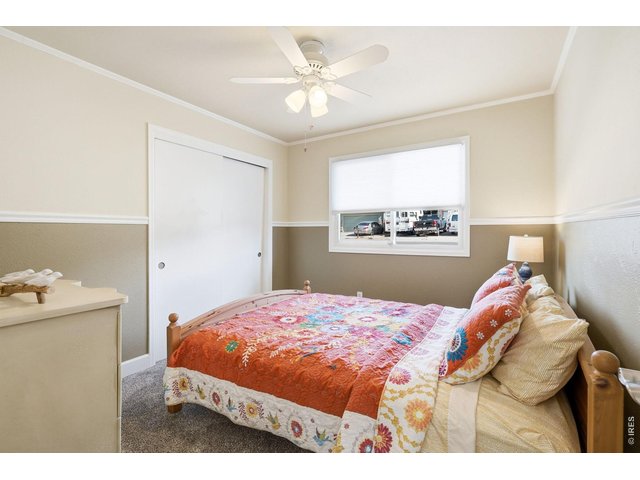
20 of 42
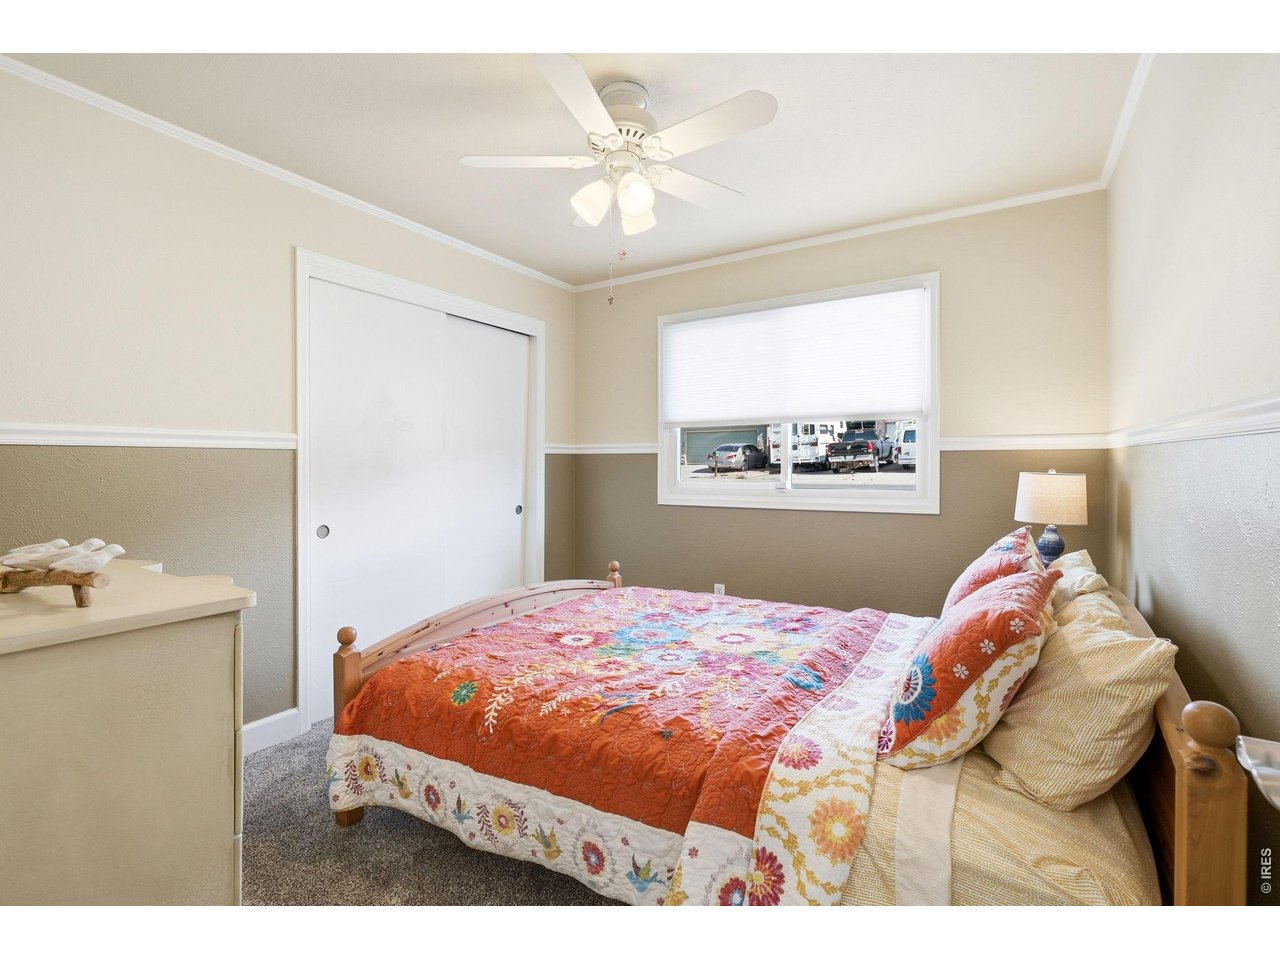
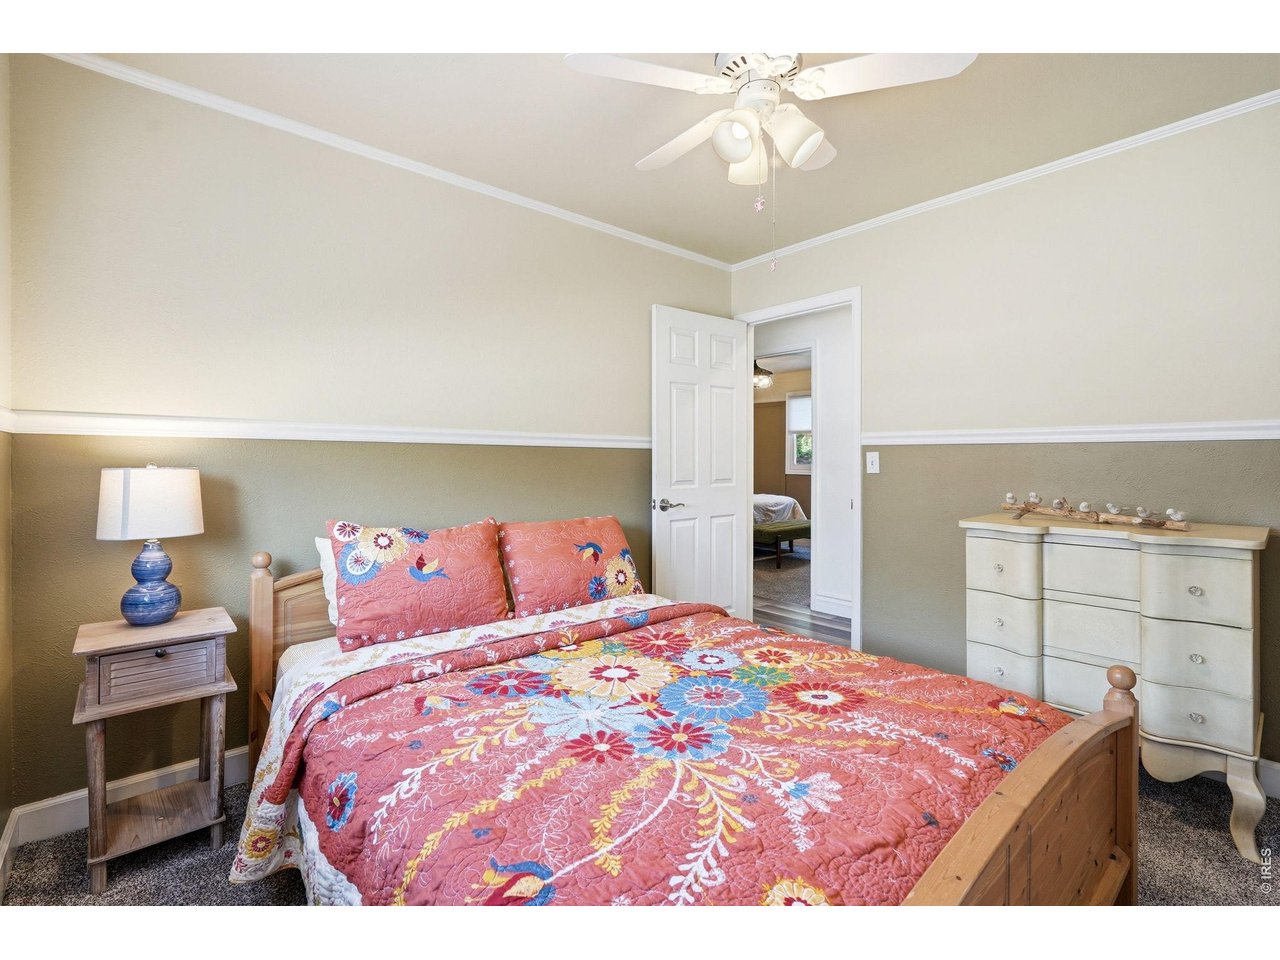
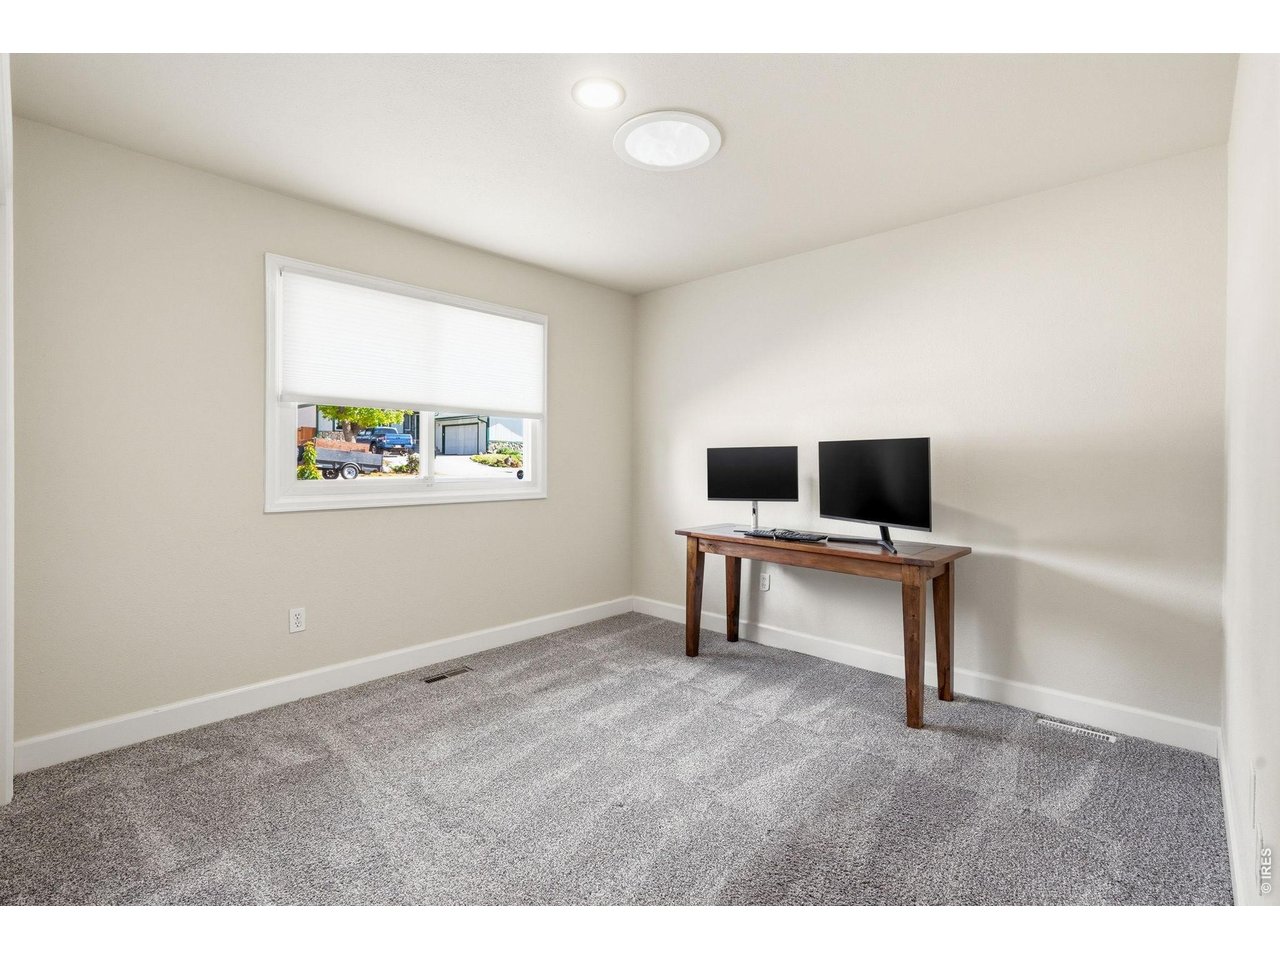
Additional upper bedroom
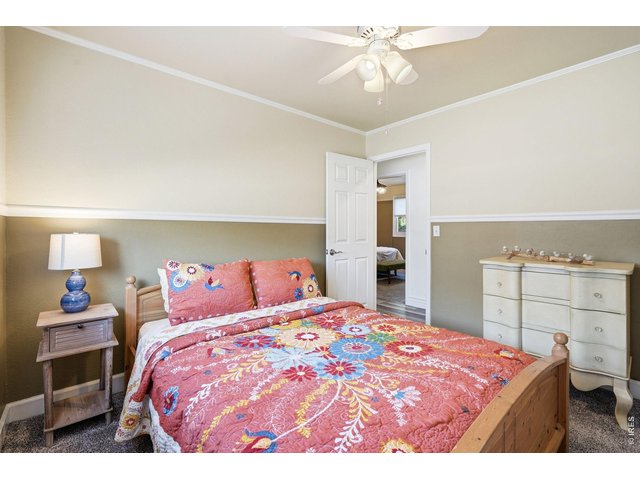
21 of 42
Additional upper bedroom
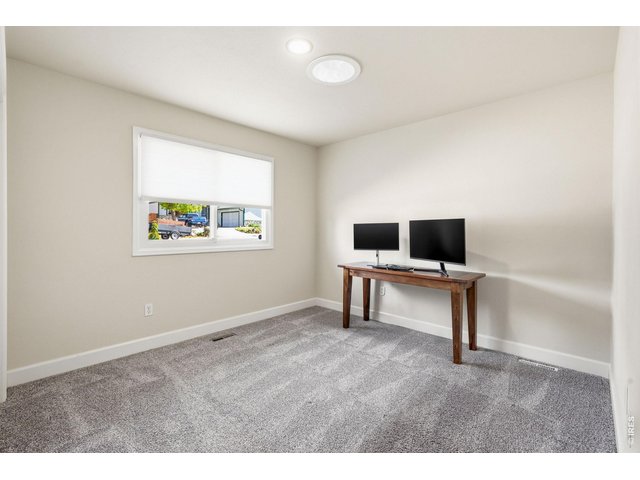
22 of 42
Additional upper bedroom
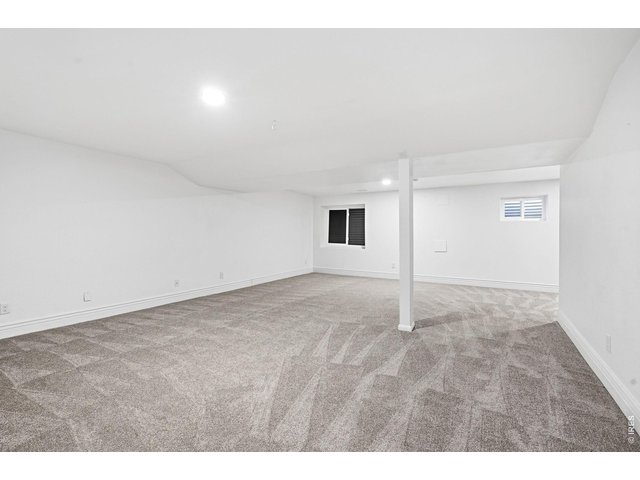
23 of 42
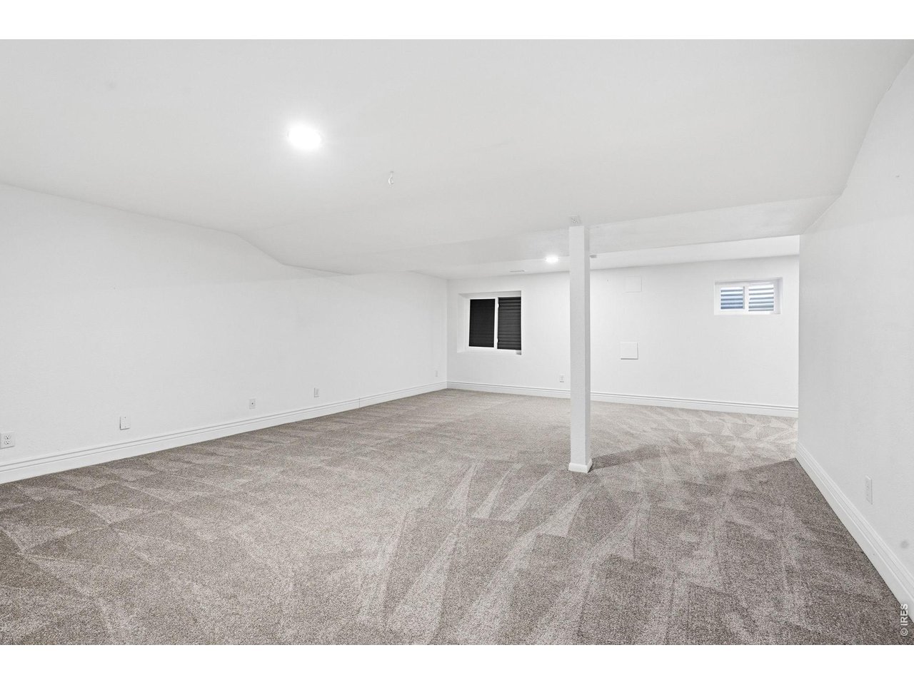
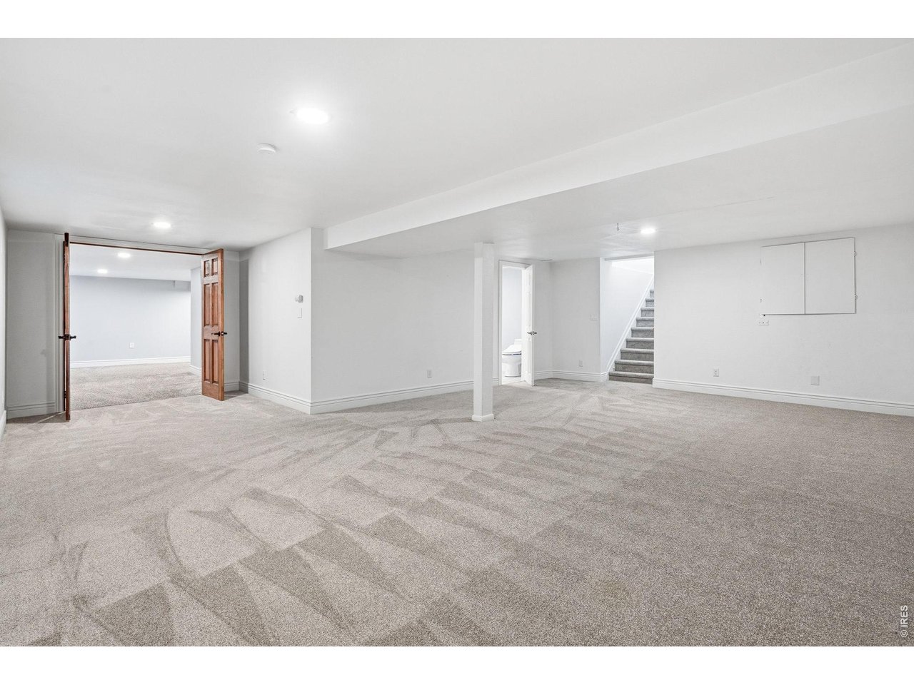
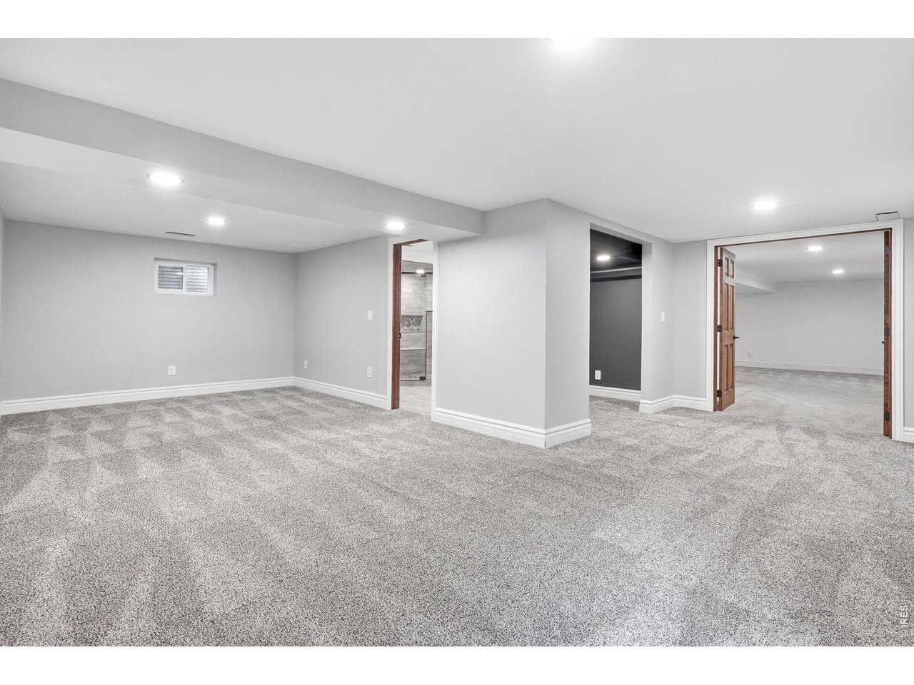
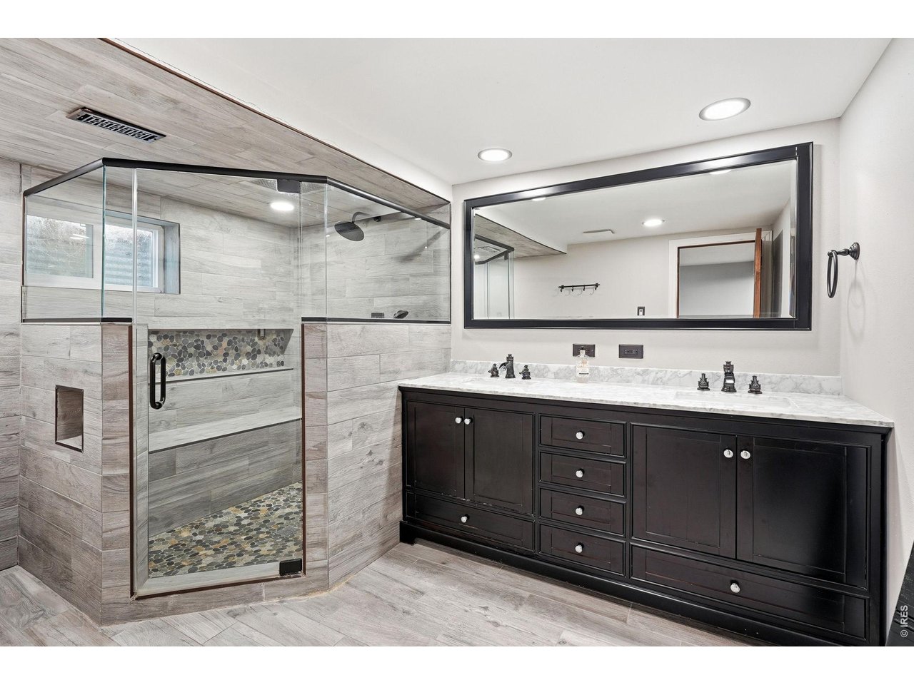
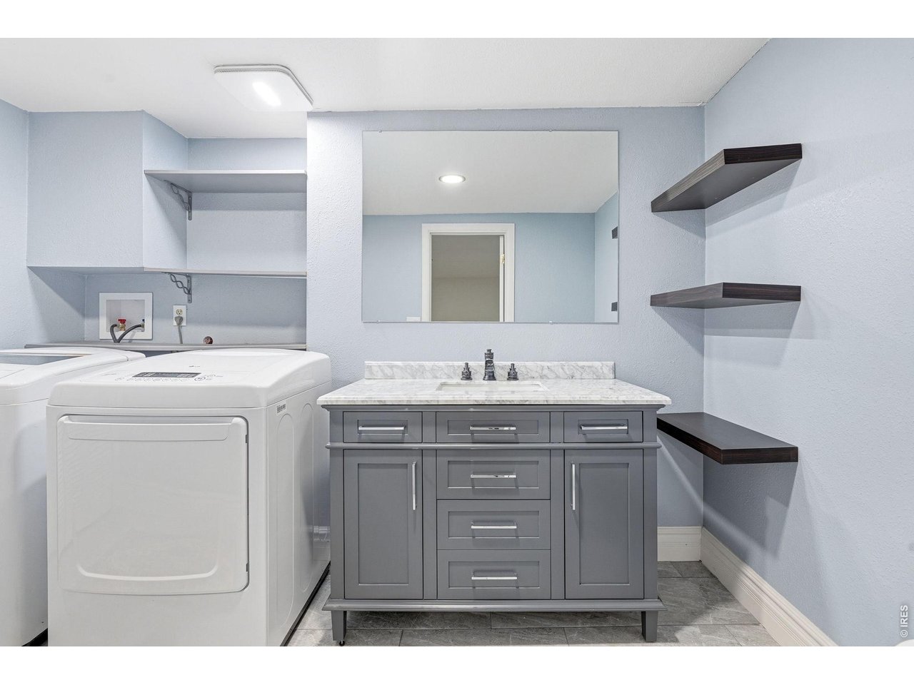
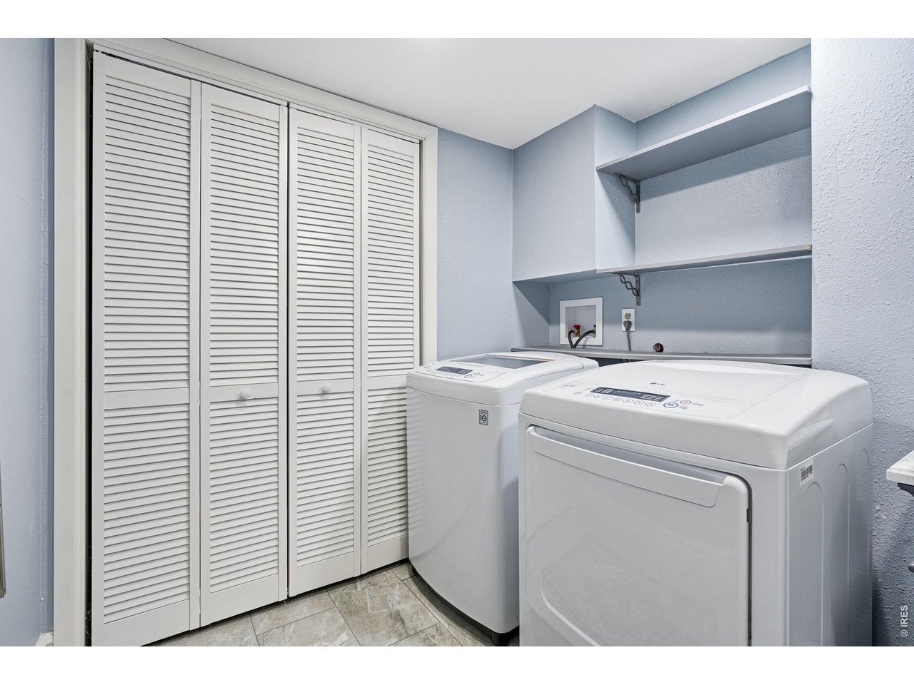
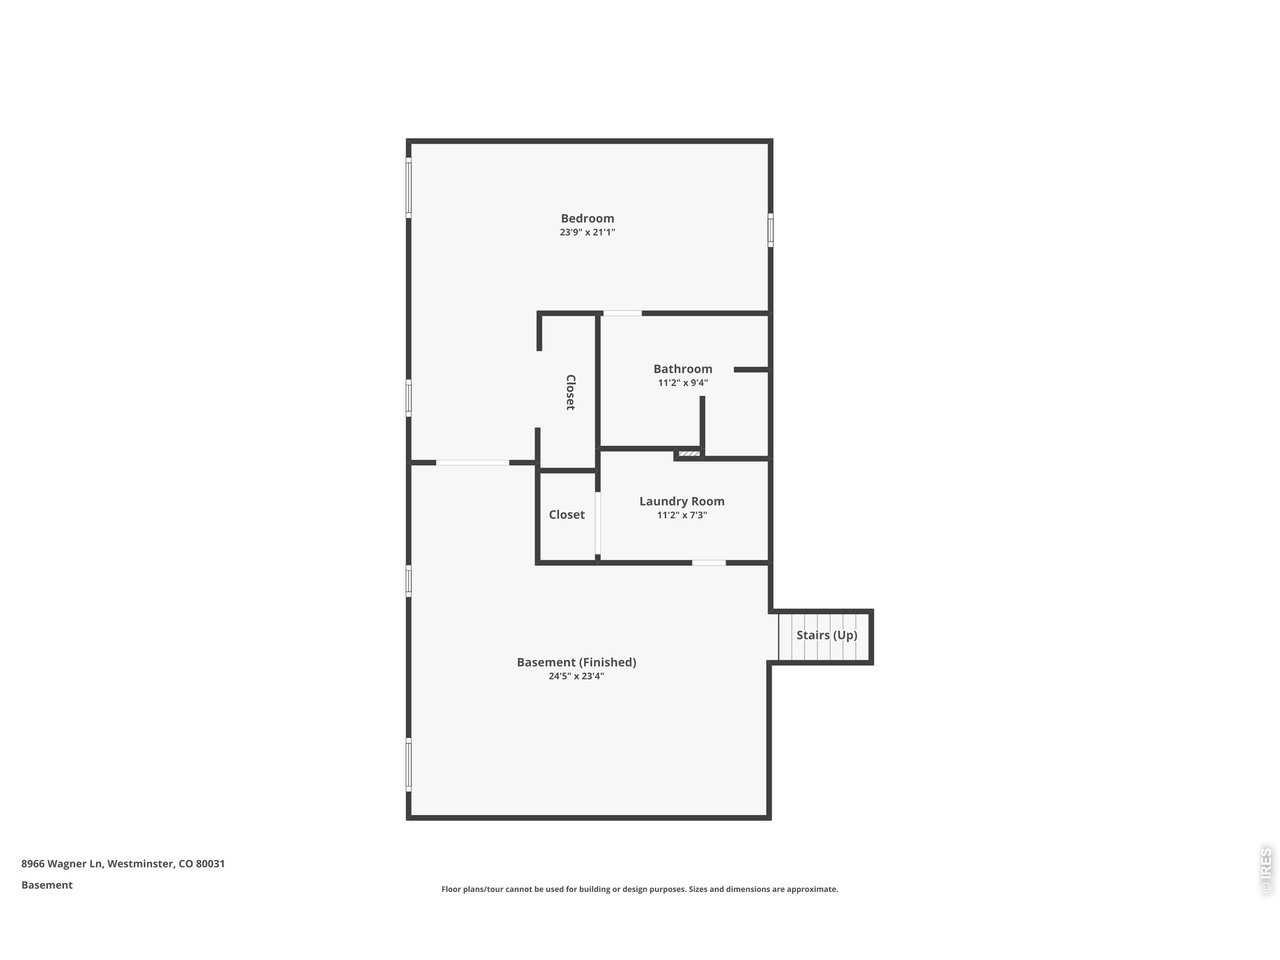
Expansive basement provides additional living space with new carpet, a large recreation room, laundry room (washer and dryer included), an additional bedroom, and two bathrooms
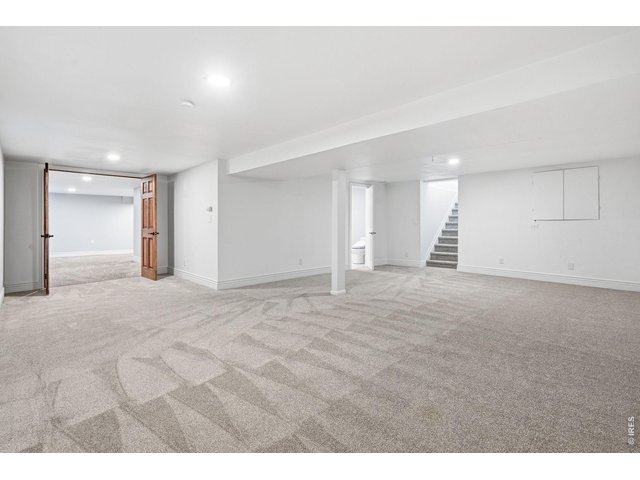
24 of 42
Basement recreation room
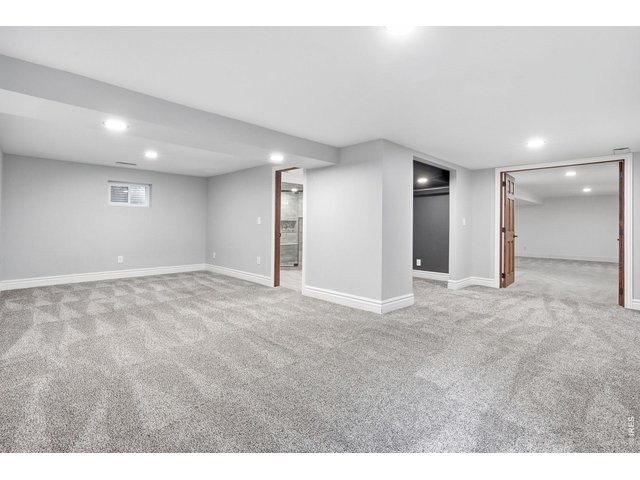
25 of 42
Basement additional bedroom
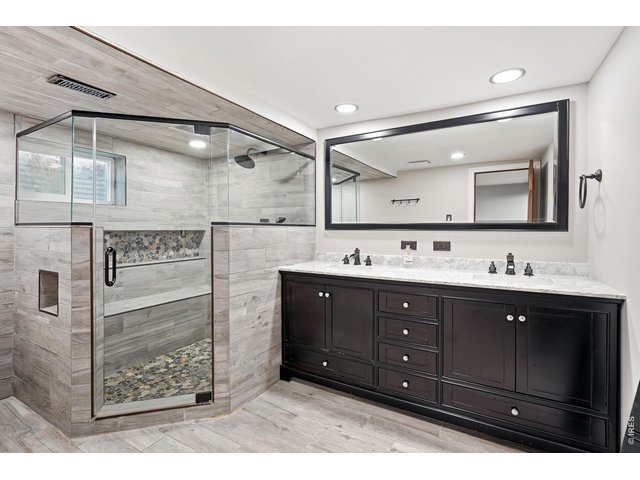
26 of 42
Basement bathroom
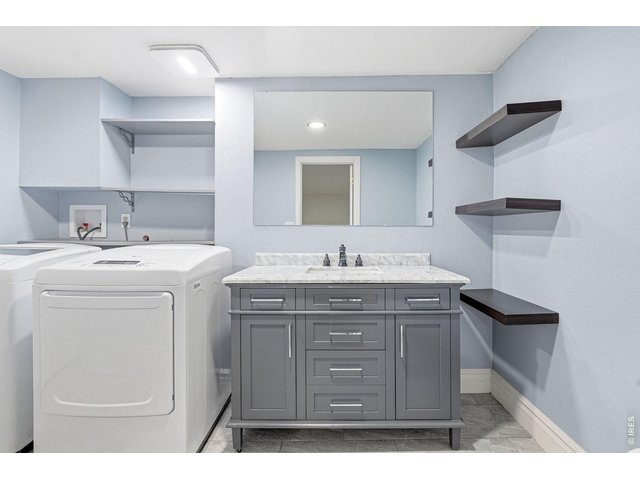
27 of 42
Laundry room (washer and dryer included)
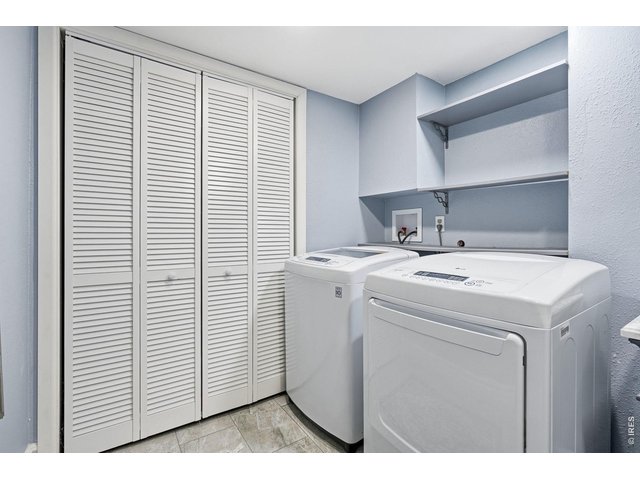
28 of 42
Laundry room (washer and dryer included)
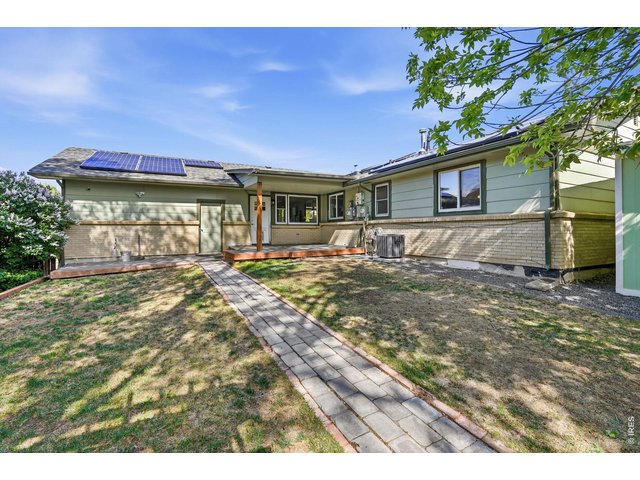
29 of 42
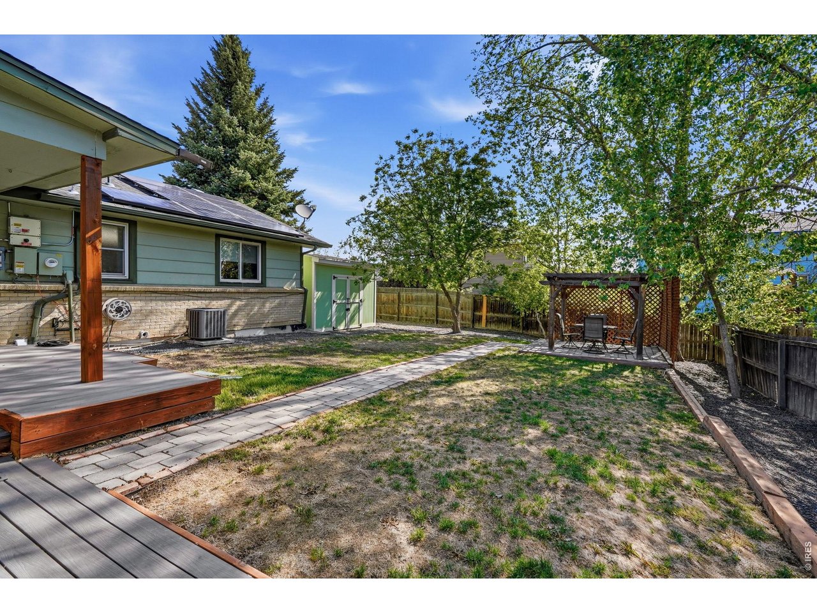
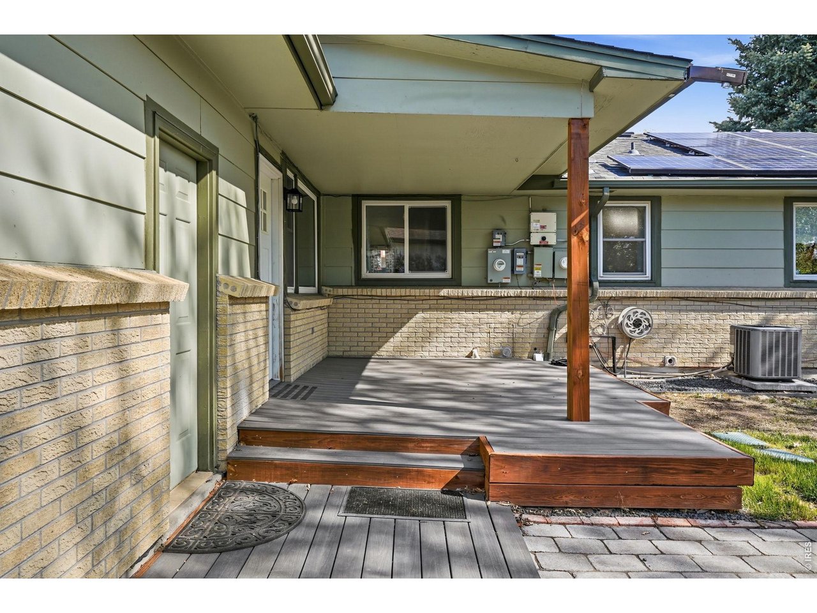
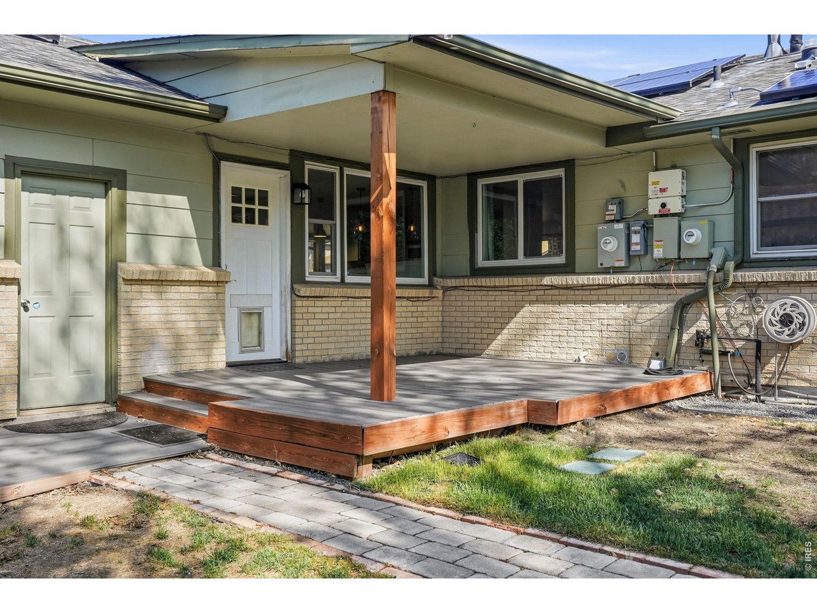
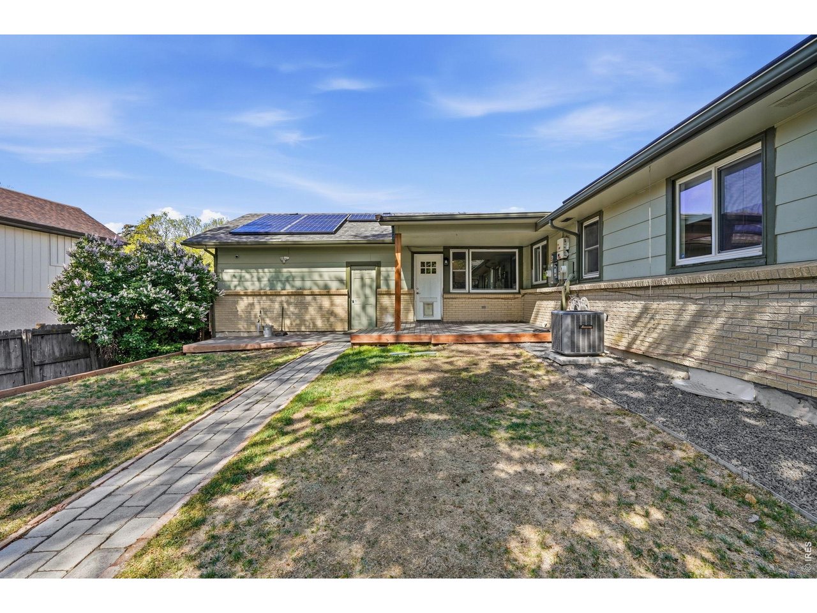
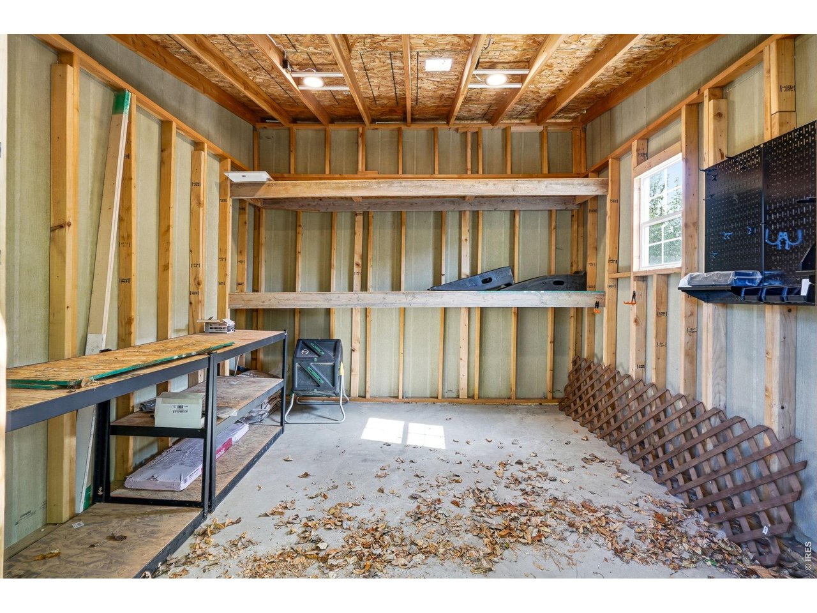
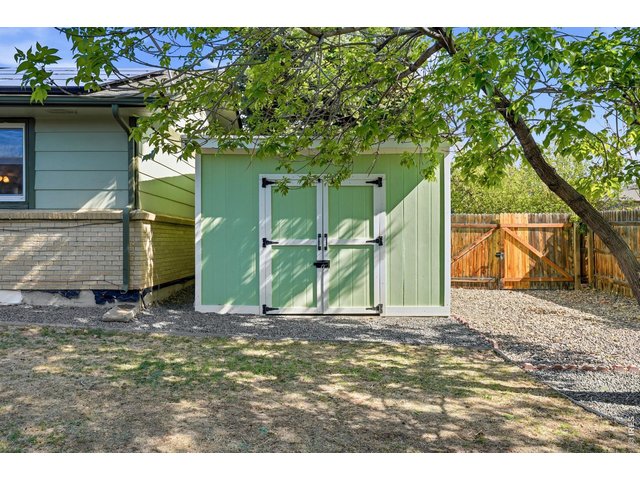
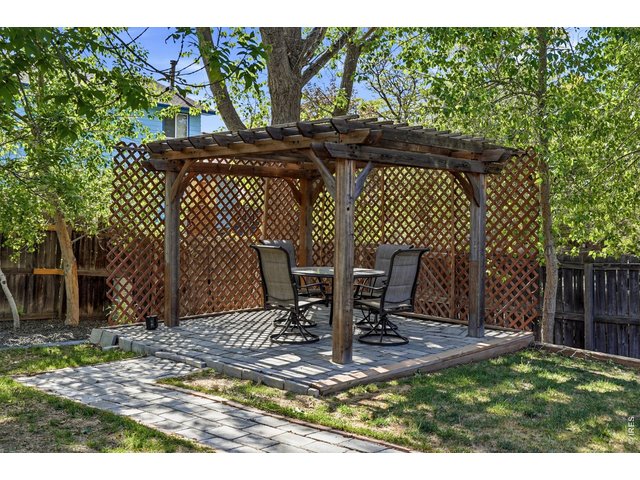
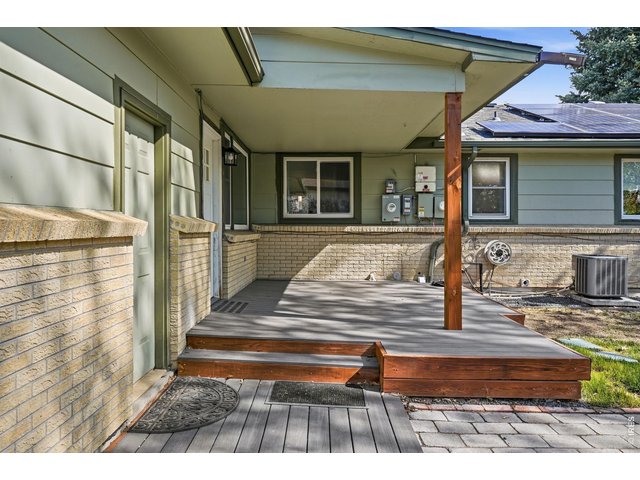
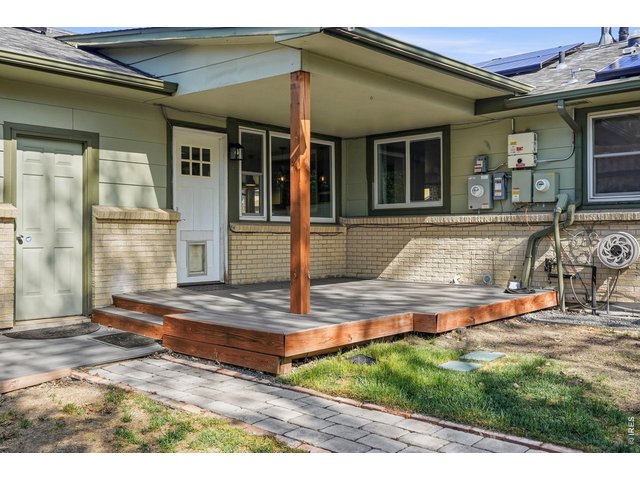
Private backyard oasis, complete with a Trex deck, pergola-covered patio, sprinkler system, and a concrete slab storage shed with electricity
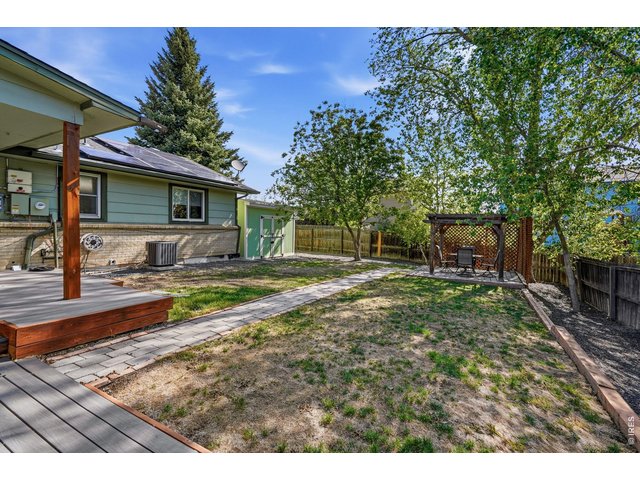
30 of 42
Private backyard oasis, complete with a Trex deck, pergola-covered patio, sprinkler system, and a concrete slab storage shed with electricity
31 of 42
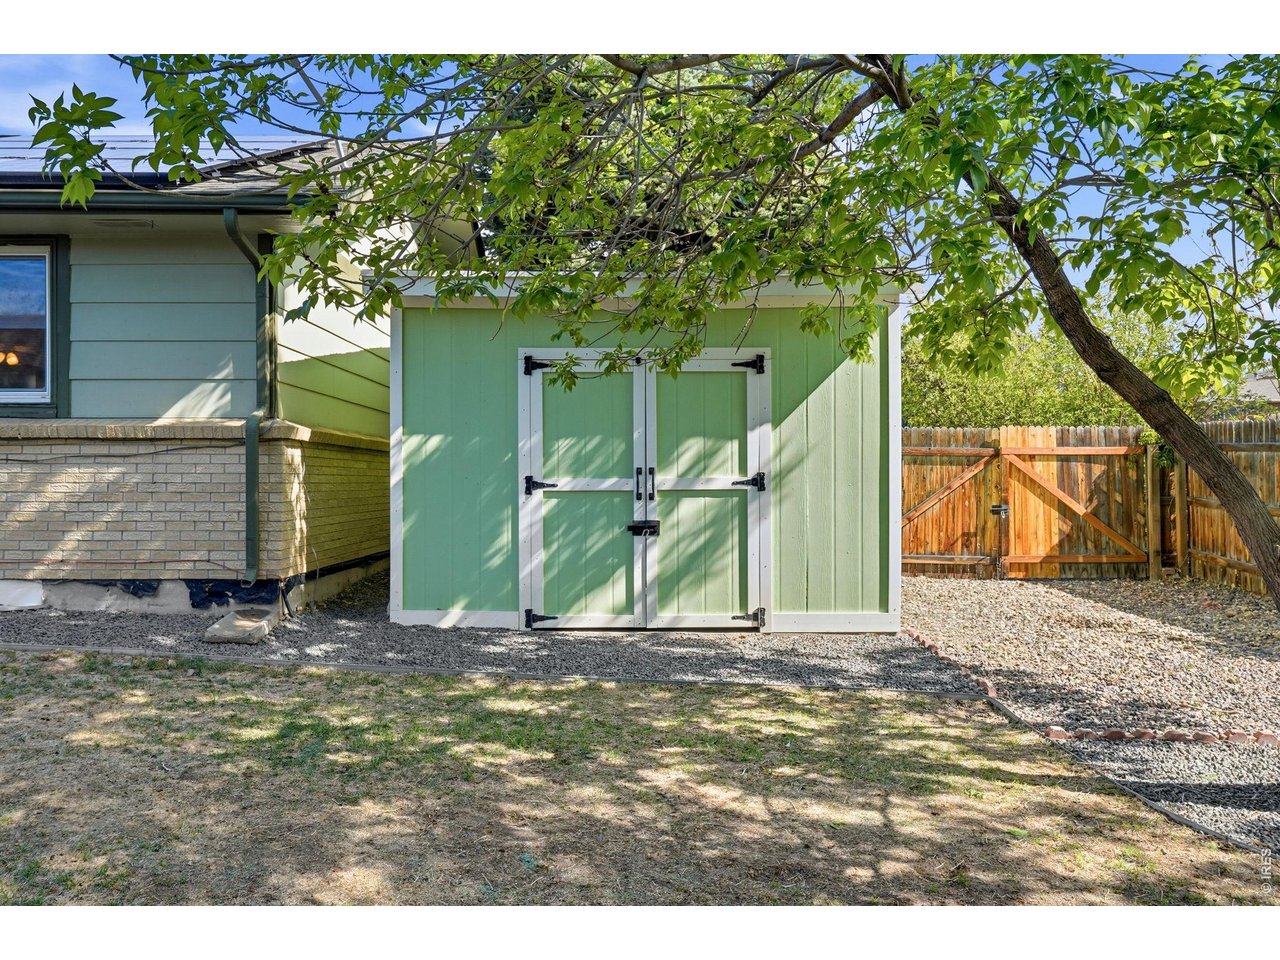
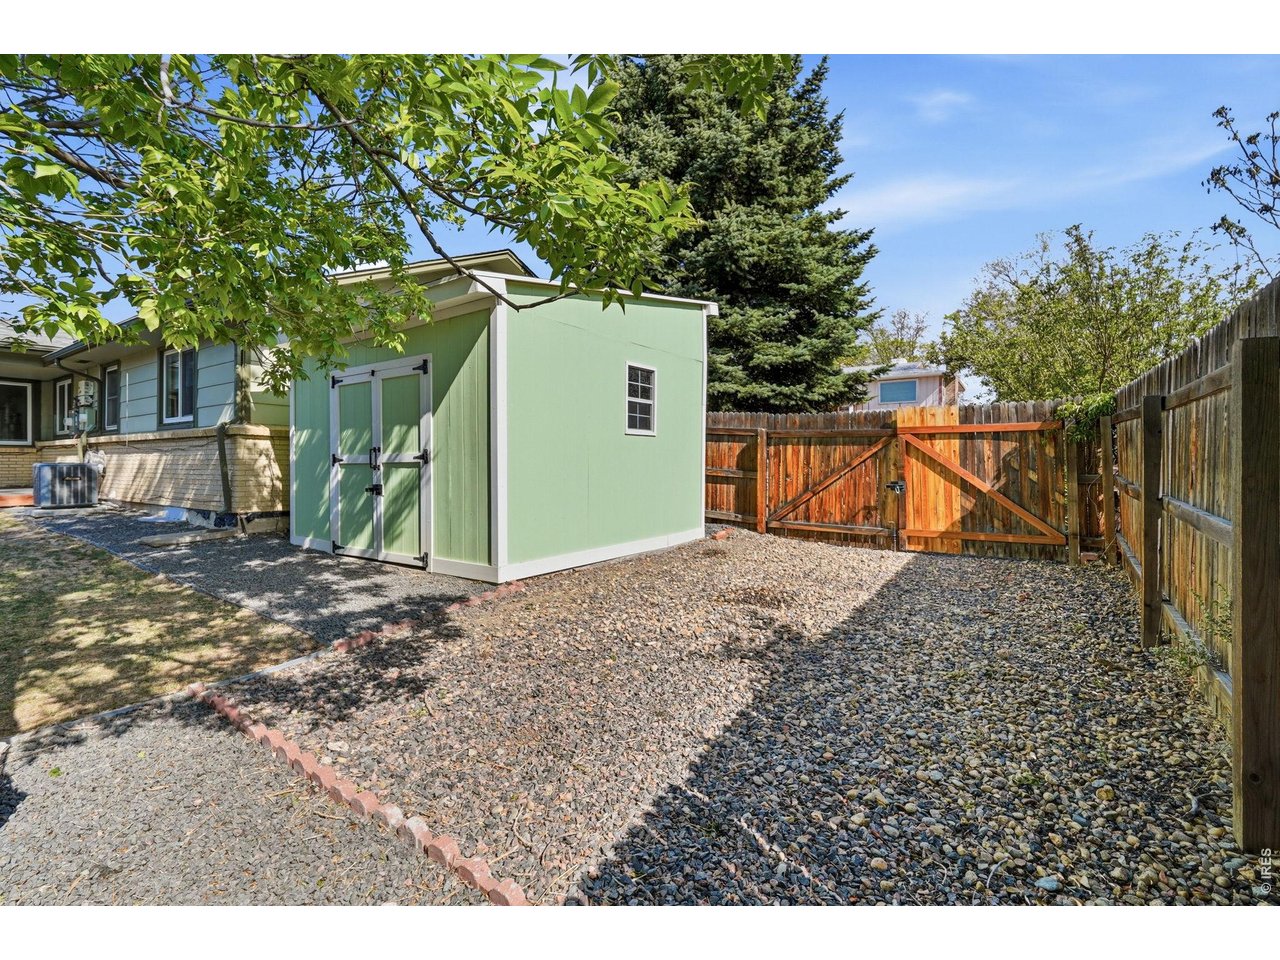
Storage shed with electricity
32 of 42
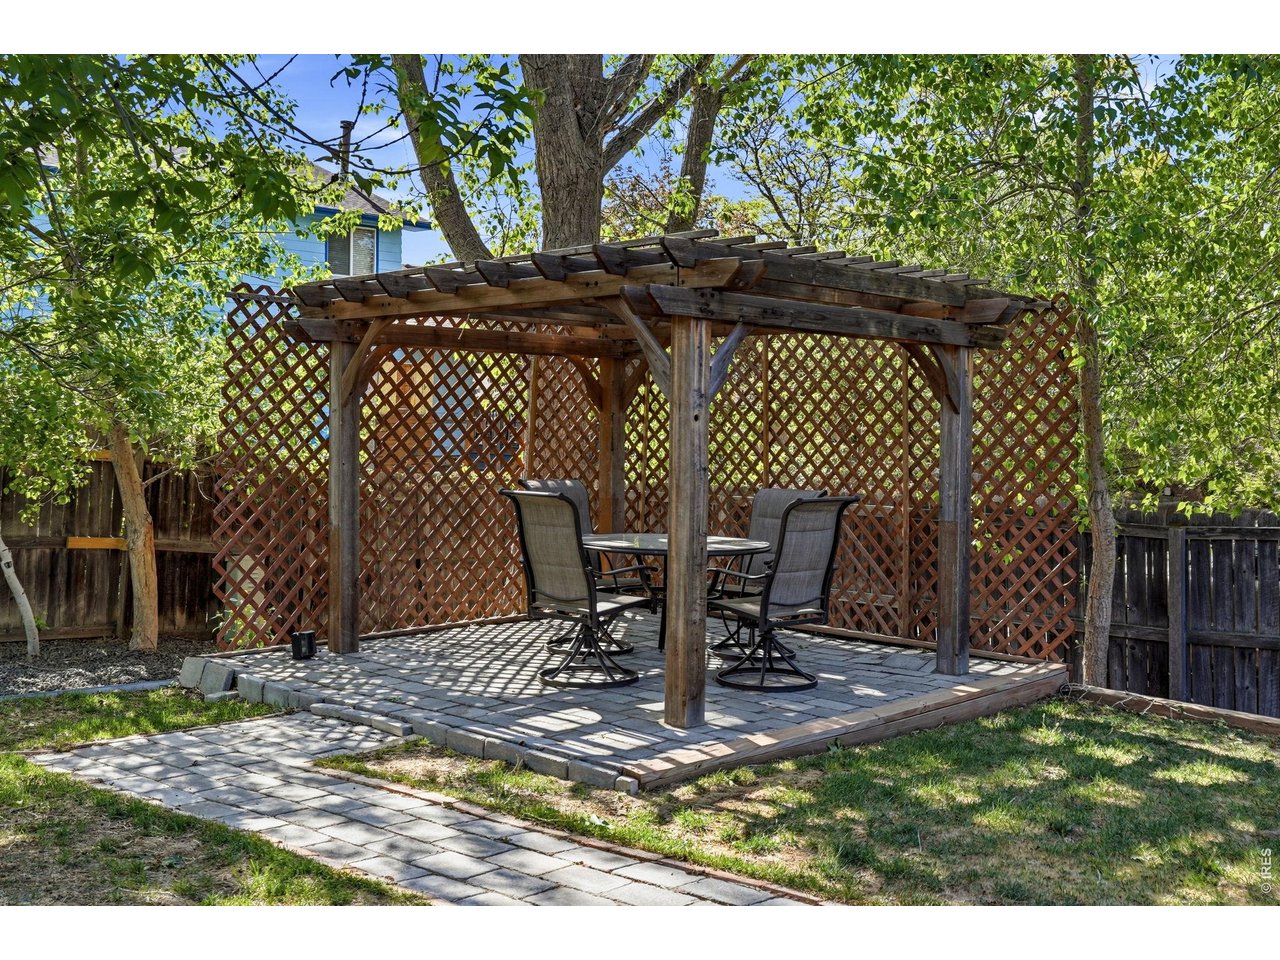
Pergola-covered patio
33 of 42
Private backyard oasis, complete with a Trex deck, pergola-covered patio, sprinkler system, and a concrete slab storage shed with electricity
34 of 42
Private backyard oasis, complete with a Trex deck, pergola-covered patio, sprinkler system, and a concrete slab storage shed with electricity
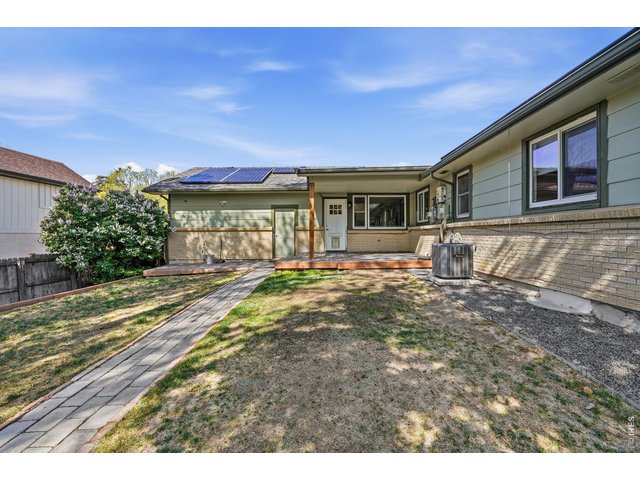
35 of 42
Private backyard oasis, complete with a Trex deck, pergola-covered patio, sprinkler system, and a concrete slab storage shed with electricity
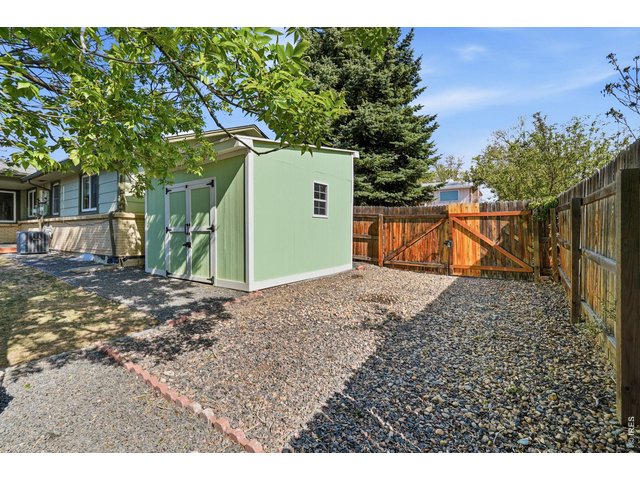
36 of 42
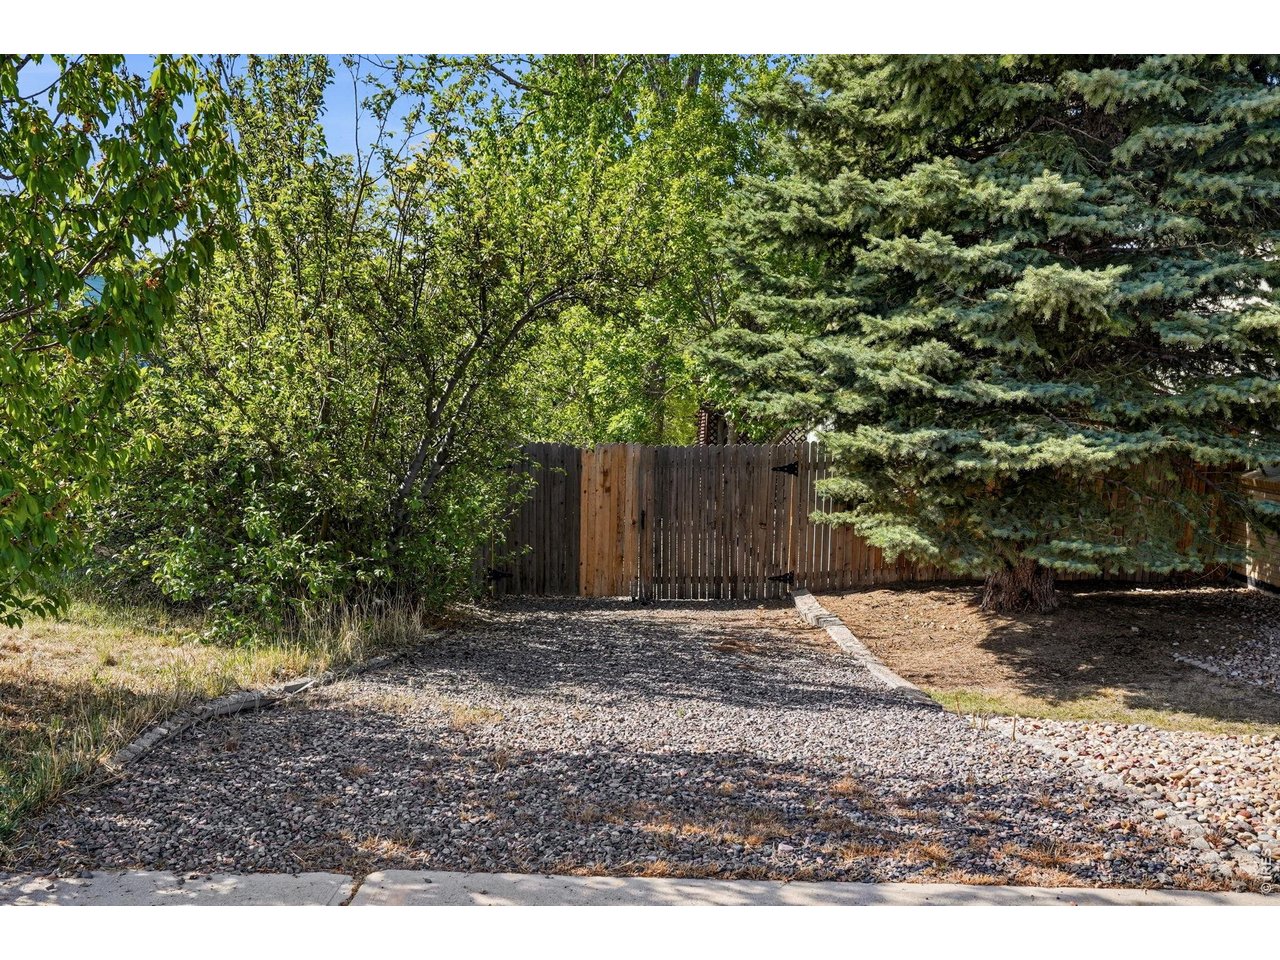
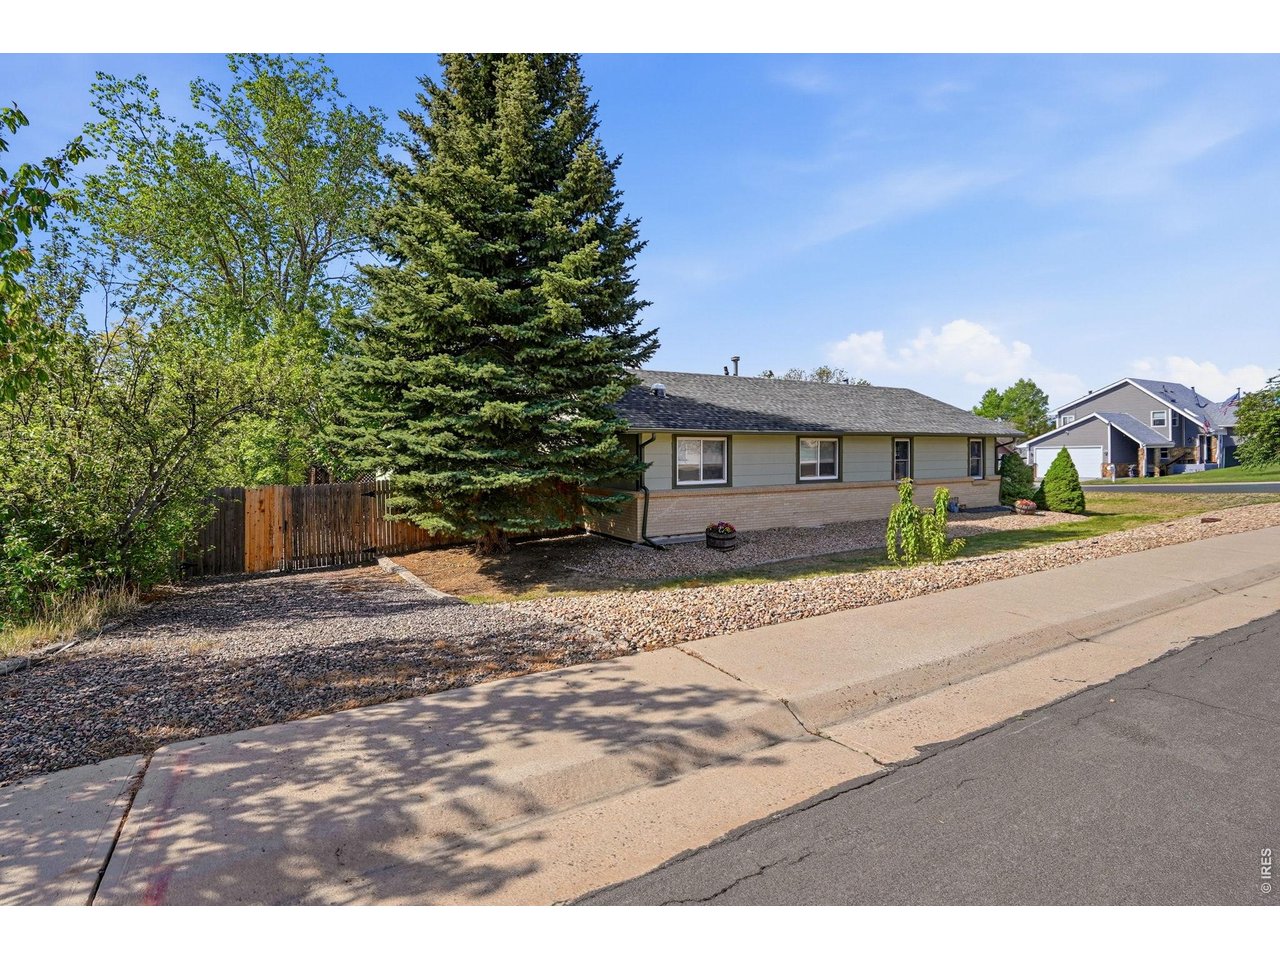
A side yard gravel driveway offers extra parking or storage for an RV or trailer, secured by a gate
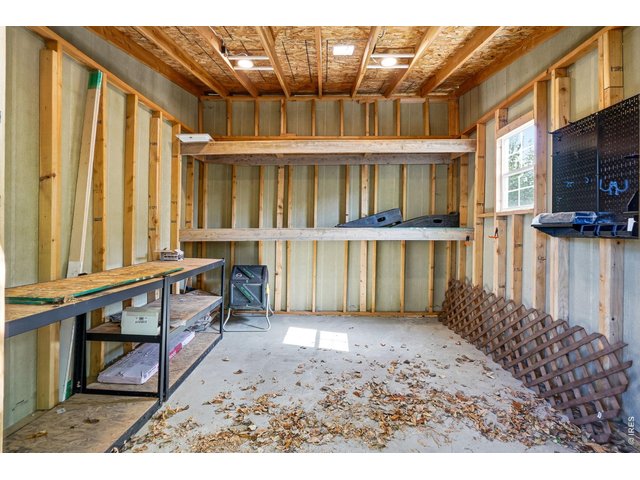
37 of 42
Storage shed with electricity
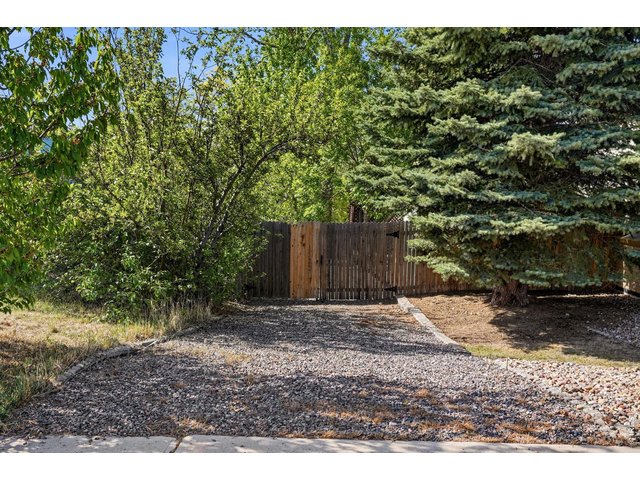
38 of 42
A side yard gravel driveway offers extra parking or storage for an RV or trailer, secured by a gate
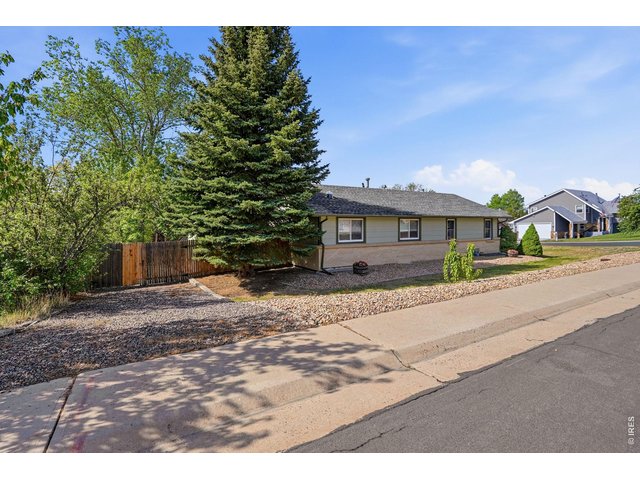
39 of 42
Incredible location just two blocks from the RTD station, also close to Westminster City Park, Highland Hills Golf Course, as well as shopping and dining
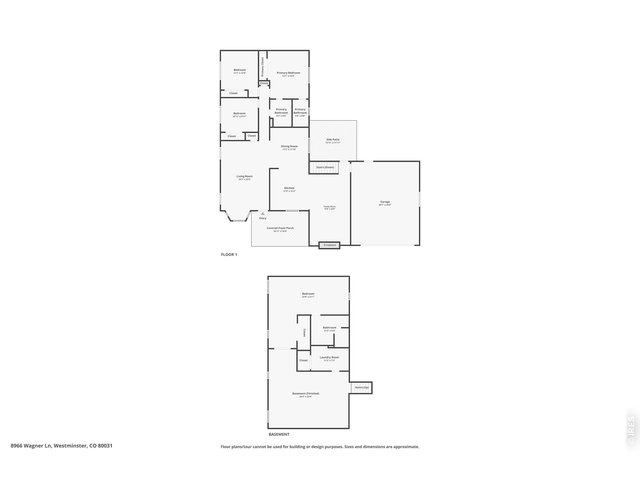
40 of 42
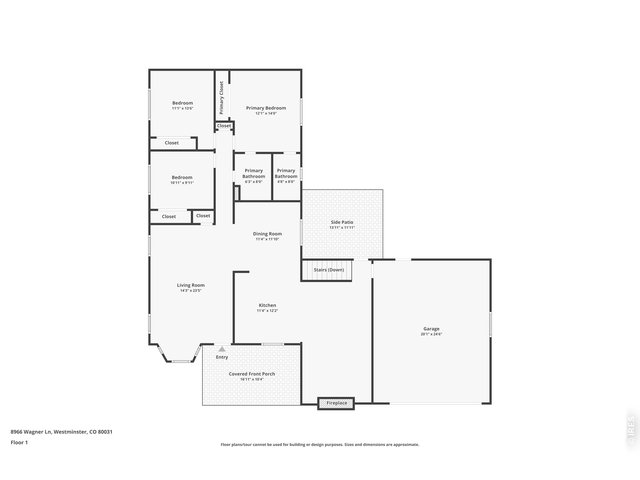
41 of 42
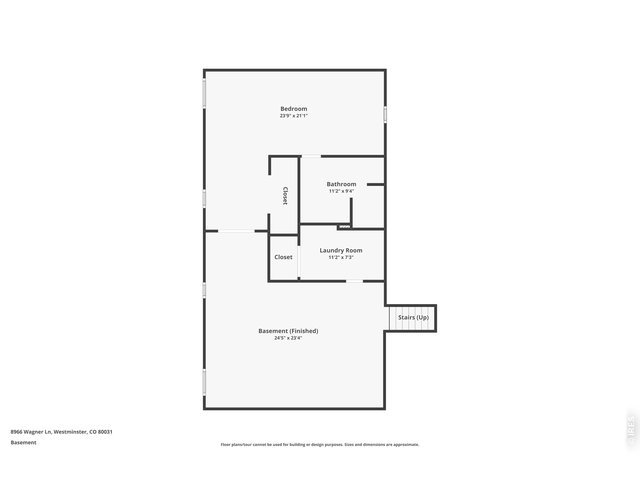
42 of 42
4 Bed
4 Bath
2,940 SqFt
Single Family Home built in 1979 with a 9,900 SqFt lot in Subdivision: Vista Grande
Visit Listing Website | View Virtual Tour
General Features
| Type | Contemporary/Modern |
| Style | 1 Story/Ranch |
| Baths | 1 Full2 3/41 1/2 |
| Acreage | 0.23 Acres |
| Lot Size | 9,900 SqFt |
| Zoning | SFR |
| Total | 2,940 SqFt ($221/SF) |
| Finished | 2,940 SqFt ($221/SF) |
| Basement | Full Basement, 90%+ Finished Basement |
| Garage | 2 Space(s) |
| Garage Type | Attached |
| Year Built | 1979 |
| New Construction | No |
| Construction | Wood/Frame, Brick/Brick Veneer |
| Cooling | Central Air, Ceiling Fan |
| Heating | Forced Air |
| Roof | Composition Roof |
Taxes & Fees
| Taxes | $4,383 |
| Tax Year | 2025 |
| Metro District | No |
Schools
| School District | Westminster Public Schools |
| Elementary |
Mesa
|
| Middle/Jr High | Shaw Heights |
| Senior High | Westminster |
Rooms
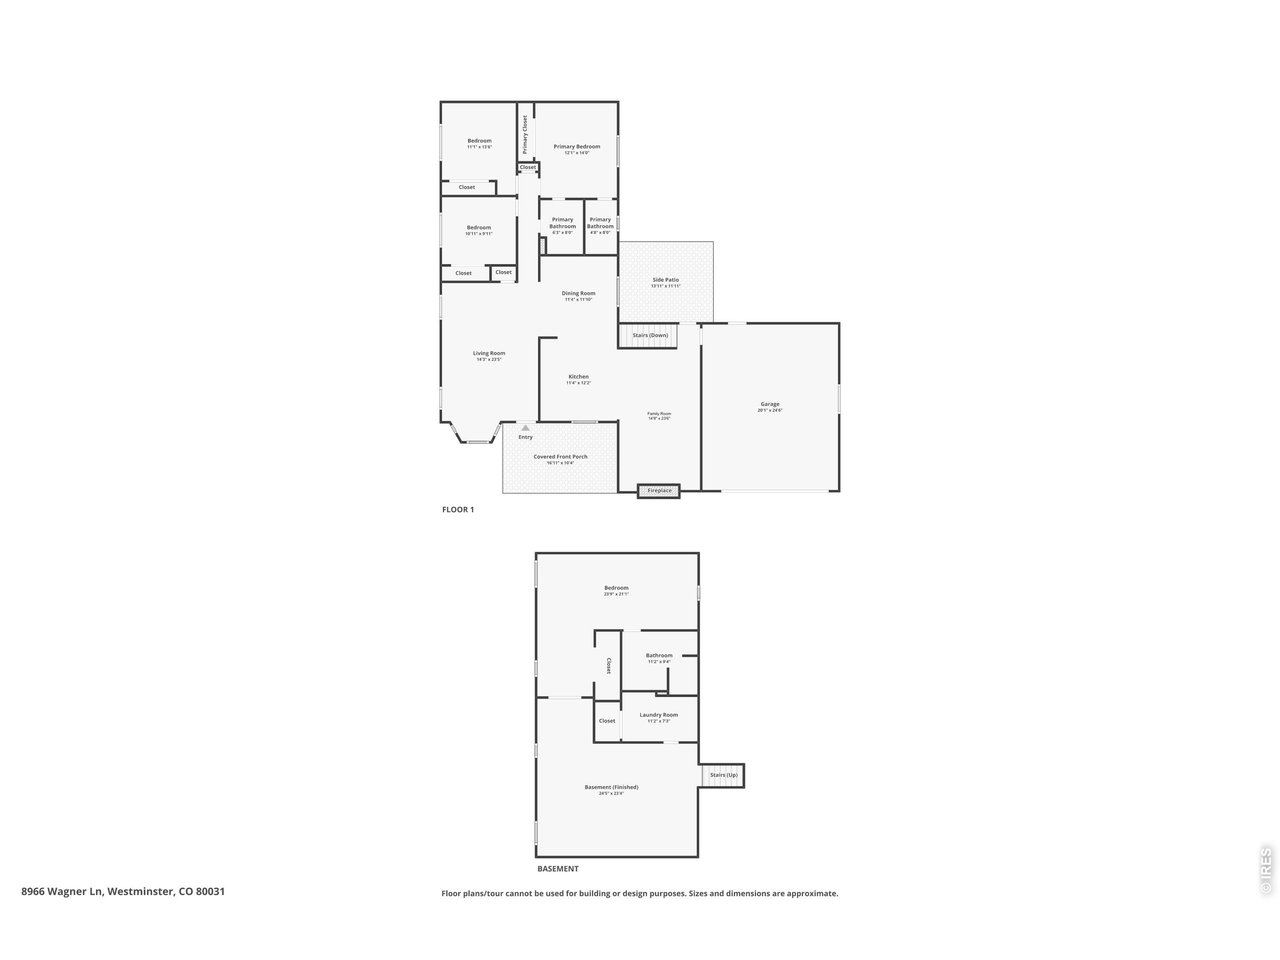
| Primary Bedroom | 14 x 12 (Main Floor) |
| Bedroom 2 | 14 x 11 (Main Floor) |
| Bedroom 3 | 10 x 11 (Main Floor) |
| Bedroom 4 | 21 x 24 (Basement) |
| Kitchen | 12 x 11 (Main Floor) |
| Great Room | 23 x 24 (Basement) |
| Living Room | 23 x 14 (Main Floor) |
| Dining Room | 12 x 11 (Main Floor) |
| Laundry Room | 7 x 11 (Basement) |
| Family Room | 24 x 15 (Main Floor) |
| Note: All room dimensions, including square footage data, are approximate and must be verified by the buyer. | |
Outdoor Features
Lawn Sprinkler System, Storage Buildings, Patio, Deck, RV/Boat ParkingLot Features
Evergreen Trees, Deciduous Trees, Level LotDesign Features
Separate Dining Room, Open Floor Plan, Workshop, Bay or Bow Window, Kitchen Island, Two Primary SuitesInclusions
Window Coverings, Electric Range/Oven, Dishwasher, Refrigerator, Clothes Washer, Clothes Dryer, Microwave, Security System Owned, Laundry Tub, Garage Door OpenerNeighborhood
Accessibility
Level Lot, Main Floor Bath, Main Level BedroomFireplace
Gas Fireplace, Family/Recreation Room Fireplace


Information deemed reliable but not guaranteed by the MLS. WARNING: This database record is provided subject to limited license rights. Duplication or reproduction is prohibited. Limited License MLS content and images © Copyright 1998 - 2026, IRES LLC. All rights reserved.