1833 Desert Lark St Fort Collins, CO 80528

1 of 3
2 of 3
3 of 3
4 Bed
3 Bath
3,312 SqFt
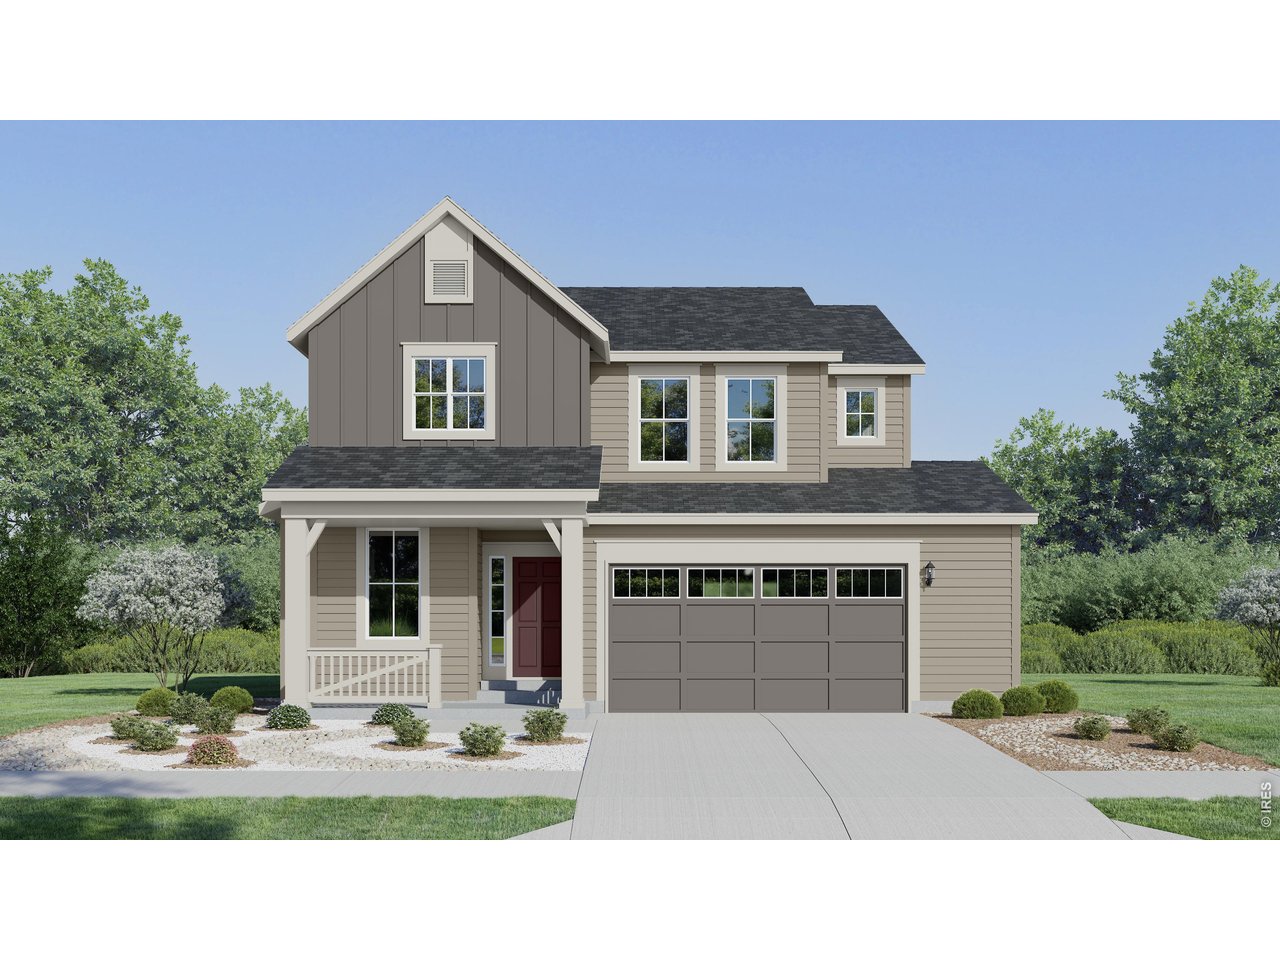
Single Family Home built in 2026 with a 5,107 SqFt lot in Subdivision: Timber Lark
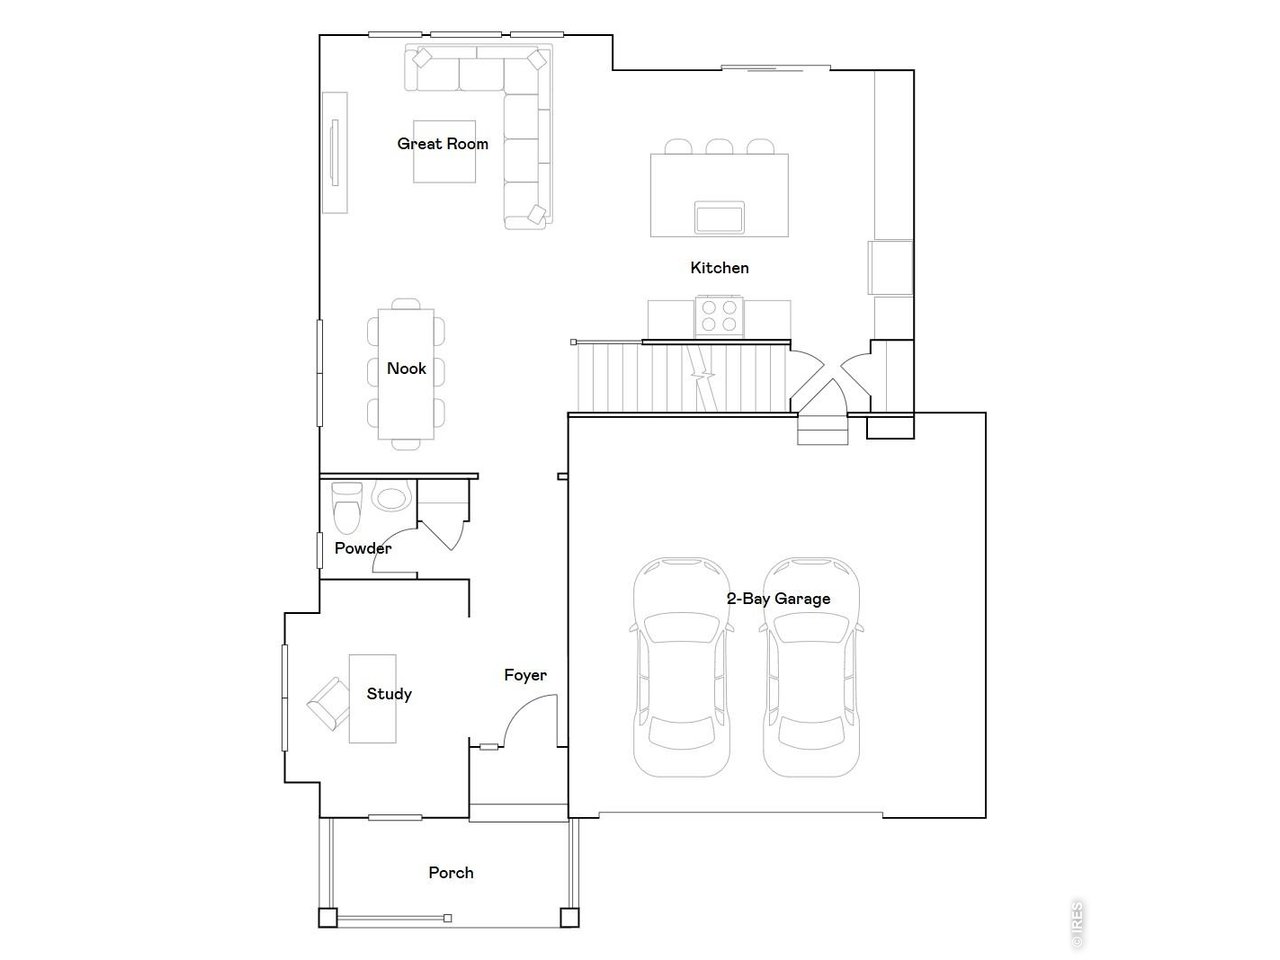
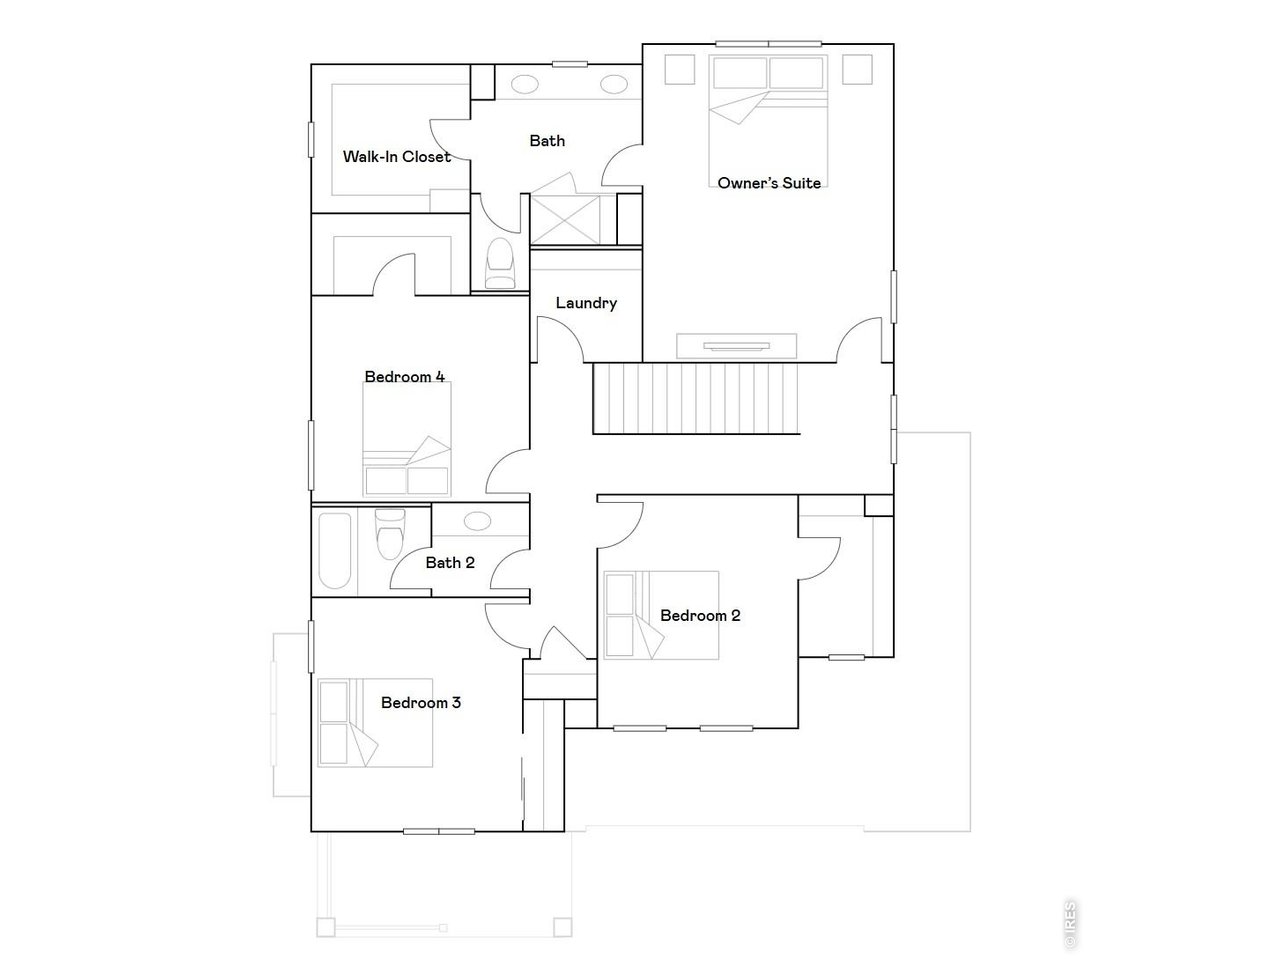
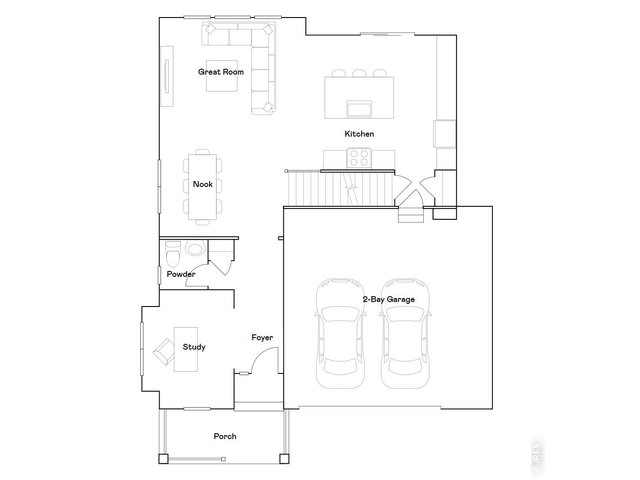
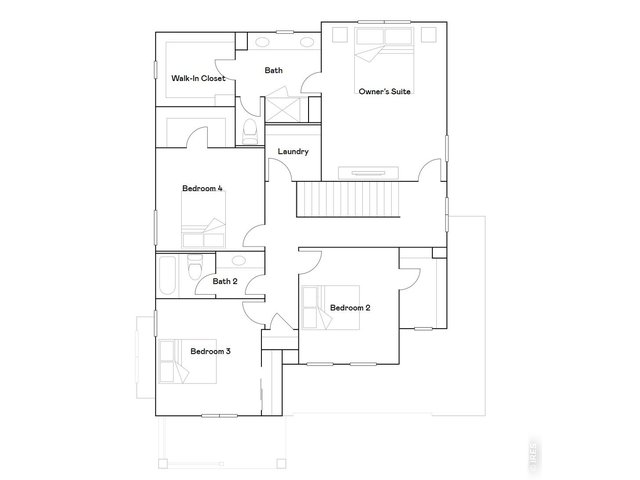
**Contact builder today about Special Financing for this home - terms and conditions apply.** Step into elevated everyday living with this beautifully designed 4-bedroom, 3-bath home in Timber Lark, estimated for completion in September 2026. Featuring a timeless farmhouse-inspired exterior, an oversized 2-car garage, and an impressive 8' full unfinished basement, this home offers the perfect combination of style, space, and future flexibility. The main level is thoughtfully designed with an open-concept layout where the great room, dining nook, and spacious kitchen come together seamlessly, ideal for both entertaining and daily living. The kitchen shines with a large center island, abundant cabinetry, and generous prep space. A dedicated main-floor study near the foyer creates the perfect work-from-home setup or quiet retreat. Upstairs, the expansive owner's suite provides a private escape with a well-appointed en-suite bath and large walk-in closet. Three additional bedrooms, a full bath, and a convenient upstairs laundry room offer functionality and comfort for every lifestyle. The 8' full unfinished basement opens the door to endless possibilities, whether you envision additional living space, a home gym, or extra storage. Located in Timber Lark, a highly sought-after southeast Fort Collins community, residents enjoy neighborhood open spaces, a playground, and low HOA dues that include common area maintenance, trash, recycling, and snow removal in common areas only. Plus, Timber Lark is not in a Metro District, helping keep overall property tax costs lower.
General Features
| Style | 2 Story |
| Baths | 1 Full1 3/41 1/2 |
| Acreage | 0.12 Acres |
| Lot Size | 5,107 SqFt |
| Zoning | RES |
| Total | 3,312 SqFt ($211/SF) |
| Finished | 2,391 SqFt ($293/SF) |
| Basement | Unfinished Basement |
| Garage | 2 Space(s) |
| Garage Type | Attached |
| Year Built | 2026 |
| New Construction | Yes, Under Construction |
| To Be Completed | 9/15/2026 |
| Construction | Wood/Frame |
| Cooling | Central Air |
| Heating | Forced Air |
| Roof | Composition Roof |
Taxes & Fees
| Taxes | $4,759 |
| Tax Year | 2025 |
| 1st HOA Fee | $49 |
| 1st HOA Freq | Monthly |
| Metro District | No |
Schools
| School District | Poudre |
| Elementary |
Werner
|
| Middle/Jr High | Preston |
| Senior High | Fossil Ridge |
Driving Directions
Visit the model home at 1832 Crested Lark StRooms
| Primary Bedroom | 17 x 14 (Upper Level) |
| Bedroom 2 | 13 x 11 (Upper Level) |
| Bedroom 3 | 13 x 12 (Upper Level) |
| Bedroom 4 | 12 x 12 (Upper Level) |
| Kitchen | 18 x 15 (Main Floor) |
| Great Room | 14 x 17 (Main Floor) |
| Office Study | 13 x 10 (Main Floor) |
| Dining Room | 11 x 10 (Main Floor) |
| Laundry Room | Upper Level |
| Note: All room dimensions, including square footage data, are approximate and must be verified by the buyer. | |
Outdoor Features
Oversized GarageDesign Features
Open Floor Plan, Pantry, Walk-in Closet, Washer/Dryer Hookups, Kitchen IslandInclusions
Electric Range/Oven, Dishwasher, Refrigerator, Microwave, Disposal, Smoke Alarm(s)Neighborhood
Common Amenities
Play Area, Common Recreation/Park Area


Information deemed reliable but not guaranteed by the MLS. WARNING: This database record is provided subject to limited license rights. Duplication or reproduction is prohibited. Limited License MLS content and images © Copyright 1998 - 2026, IRES LLC. All rights reserved.