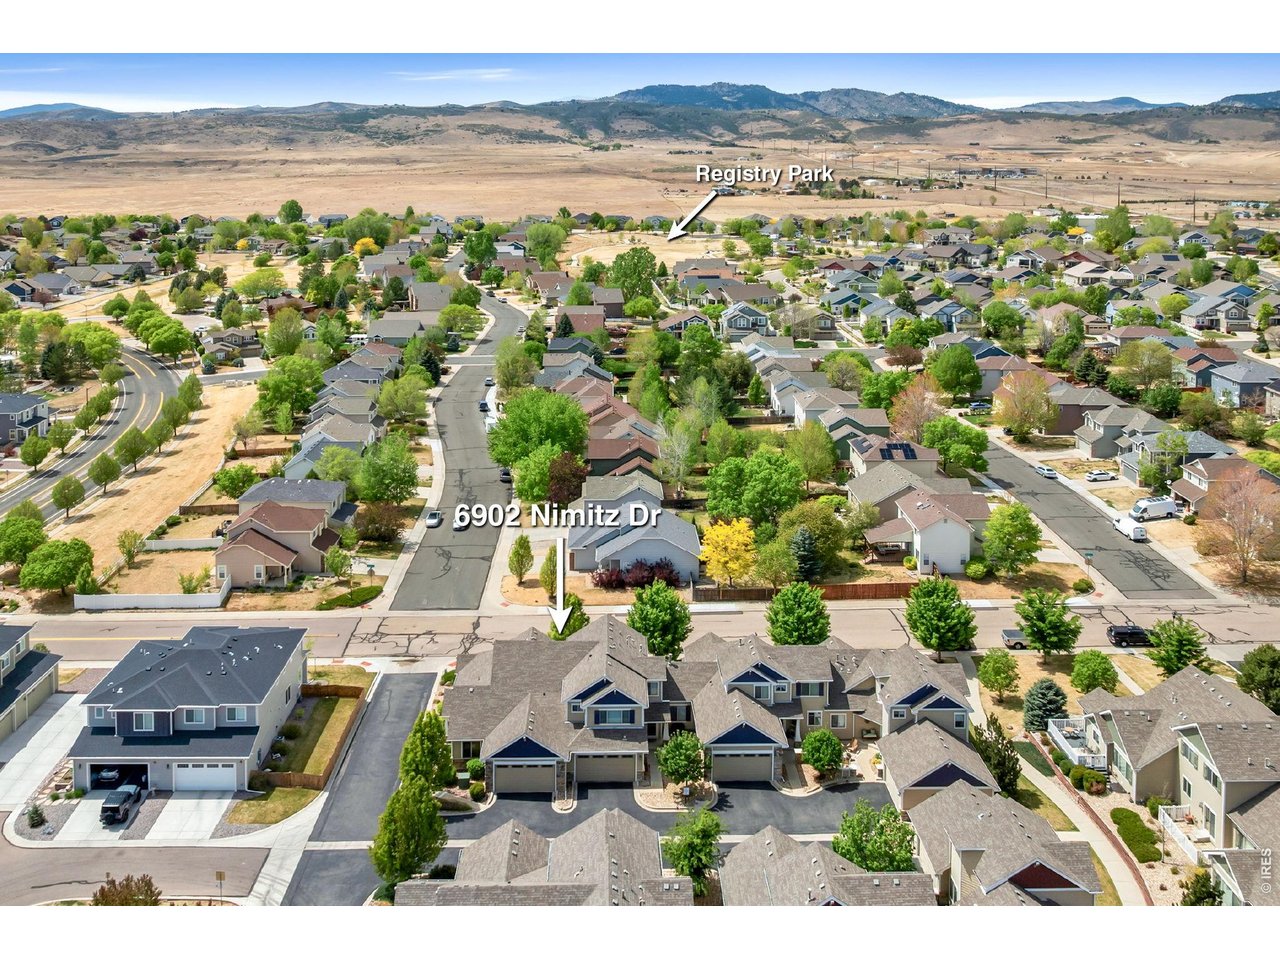
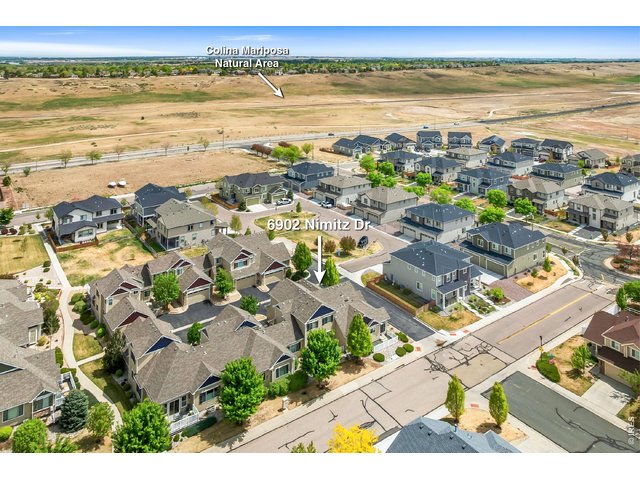
6902 Nimitz Dr A102 Fort Collins, CO 80526


1 of 45
2 of 45
3 of 45
4 of 45
5 of 45
6 of 45
7 of 45
8 of 45
9 of 45
10 of 45
11 of 45
12 of 45
13 of 45
14 of 45
15 of 45
16 of 45
17 of 45
18 of 45
19 of 45
20 of 45
21 of 45
22 of 45
23 of 45
24 of 45
25 of 45
26 of 45
27 of 45
28 of 45
29 of 45
30 of 45
31 of 45
32 of 45
33 of 45
34 of 45
35 of 45
36 of 45
37 of 45
38 of 45
39 of 45
40 of 45
41 of 45
42 of 45
43 of 45
44 of 45
45 of 45
3 Bed
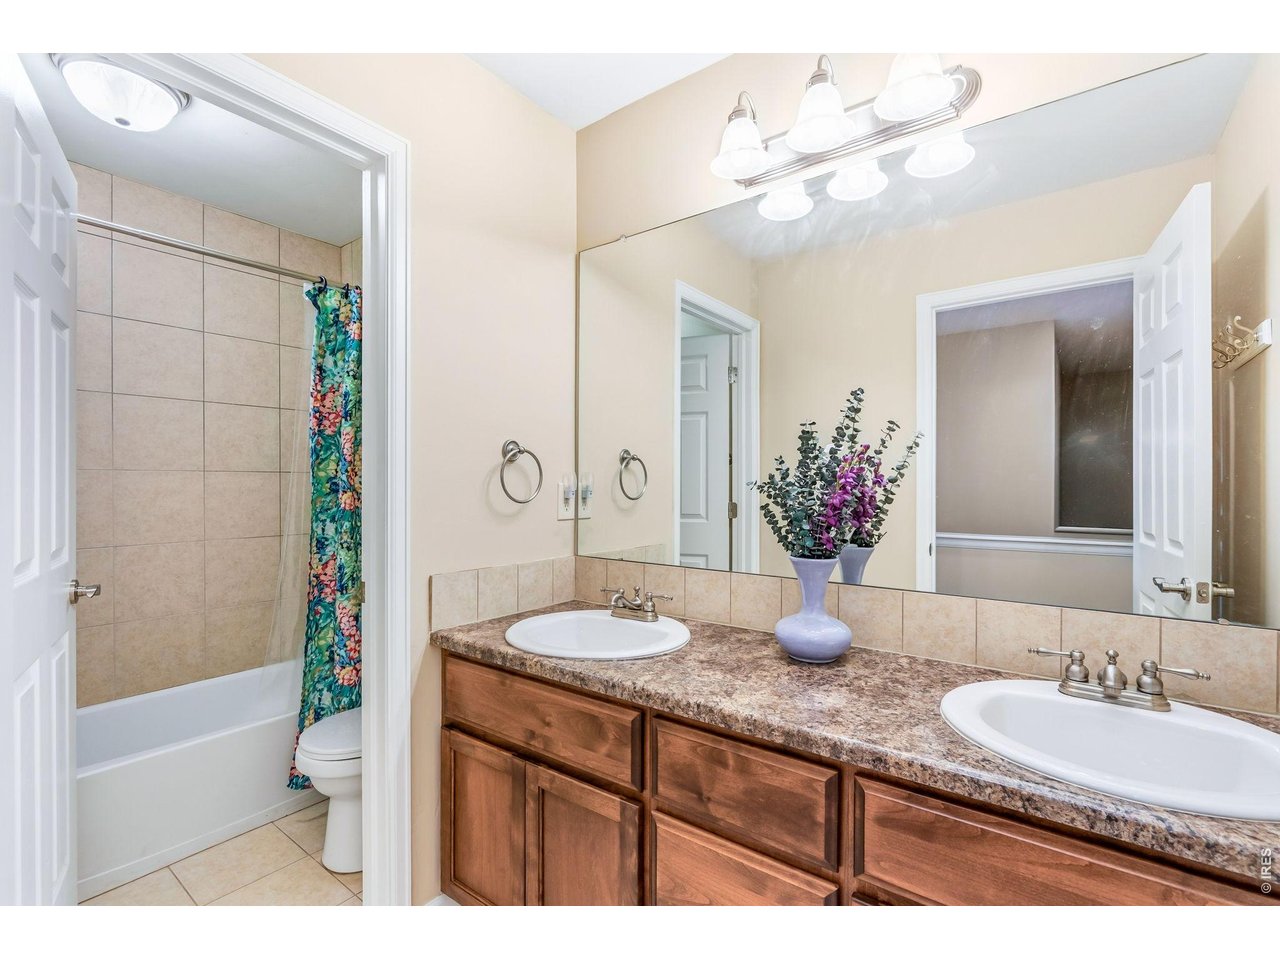
3 Bath
2,556 SqFt
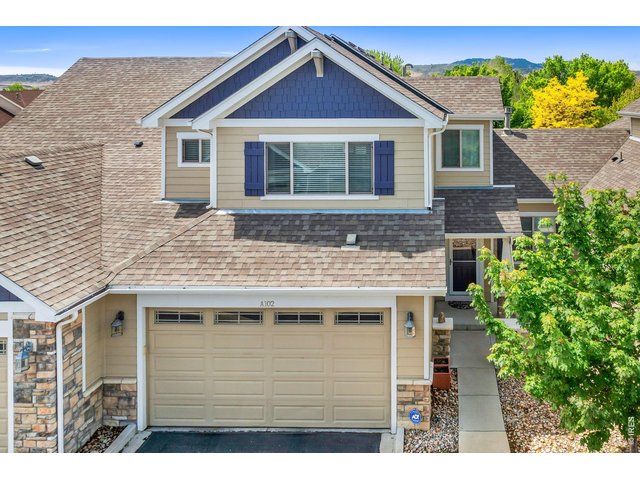
Attached Dwelling built in 2014 in Subdivision: Liberty At Registry Ridge
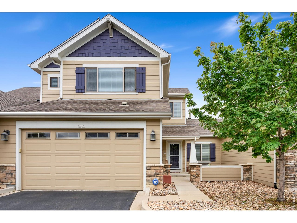
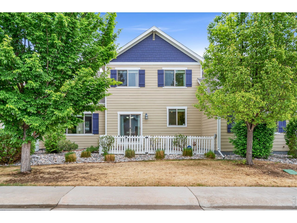
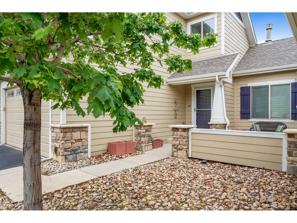
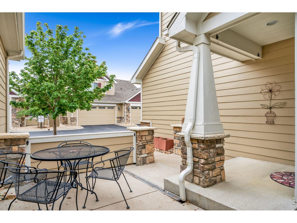
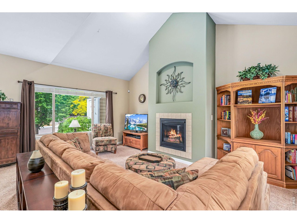
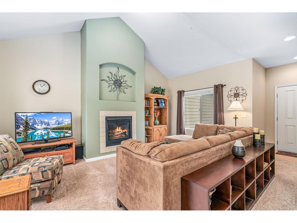
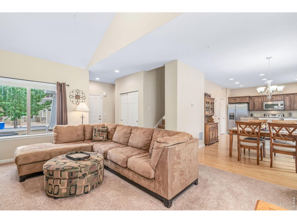
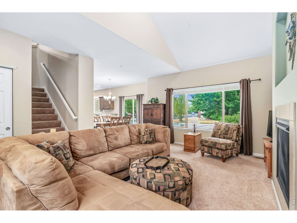
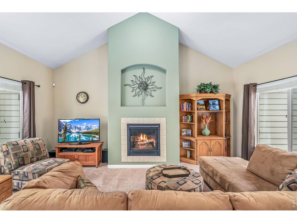
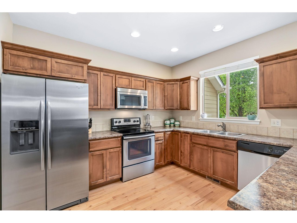
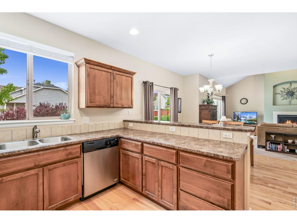
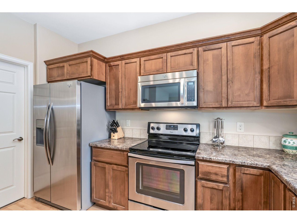
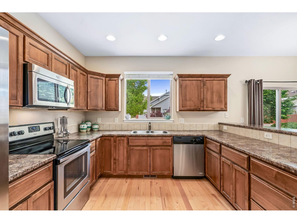
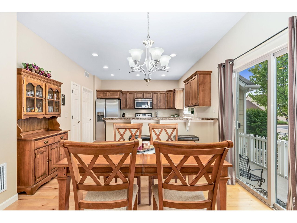
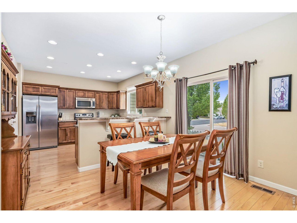
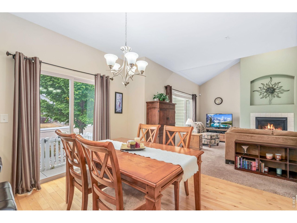
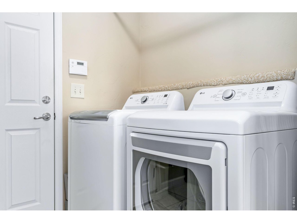
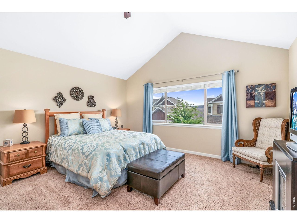
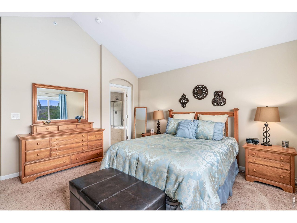
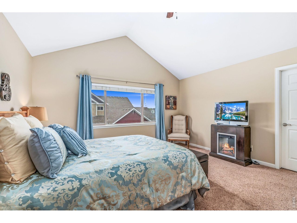
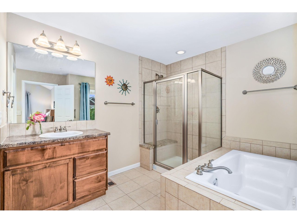
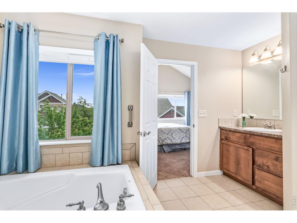
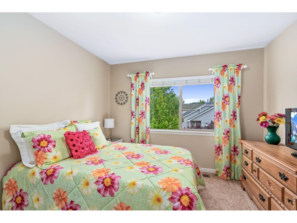
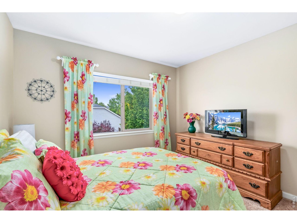
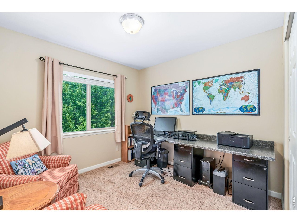
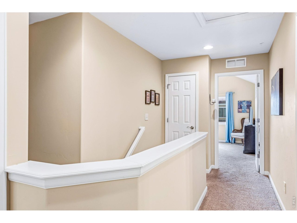
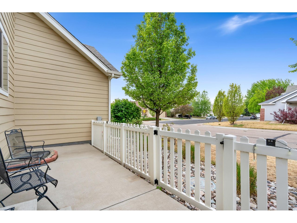
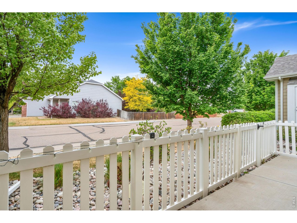
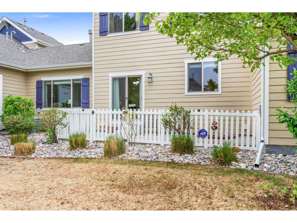
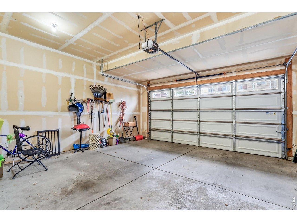
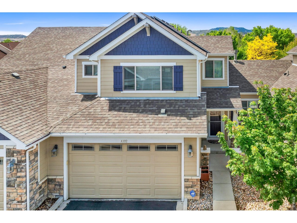
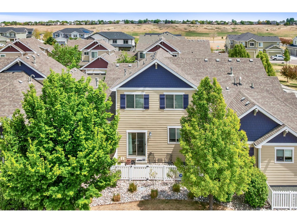
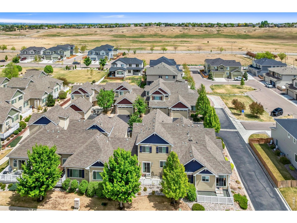
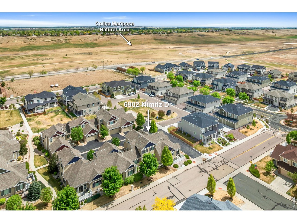
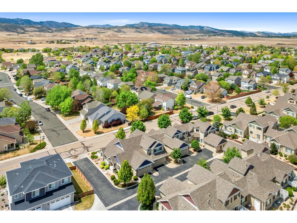
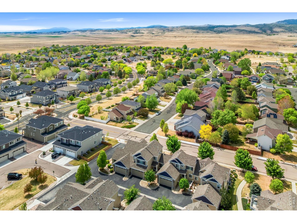
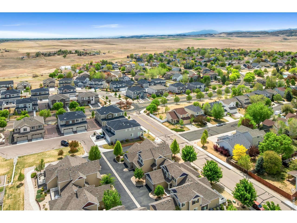
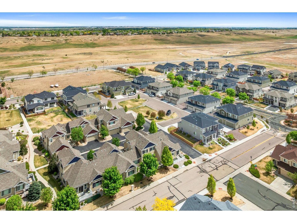
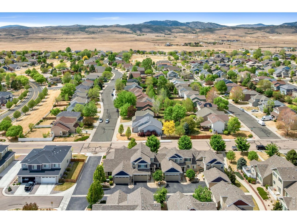
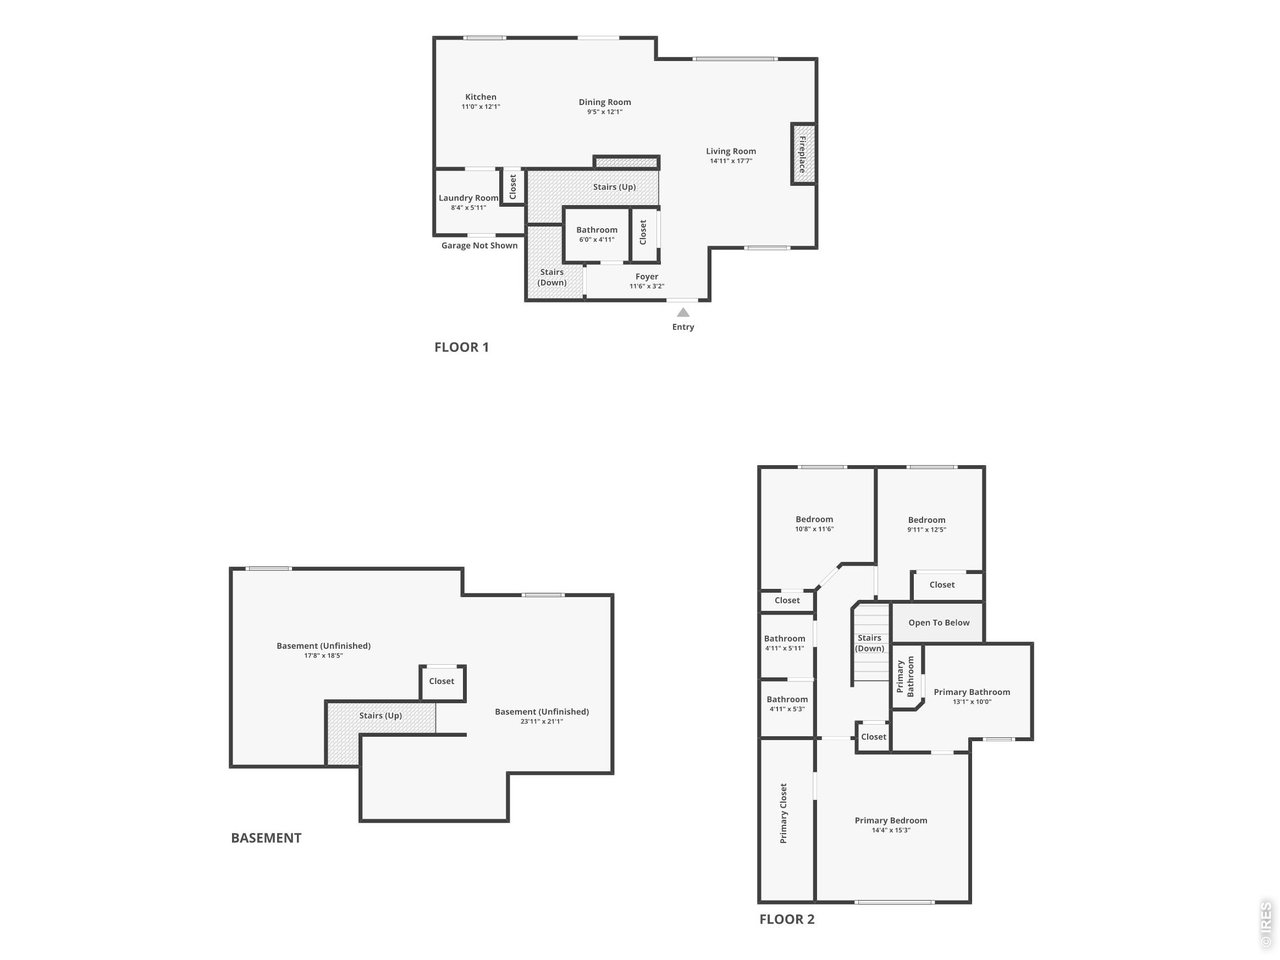
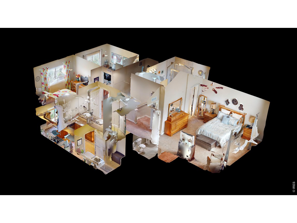
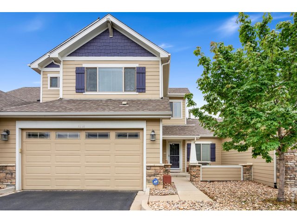
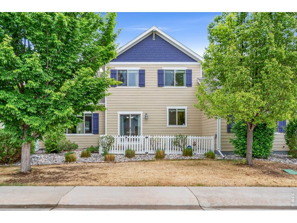
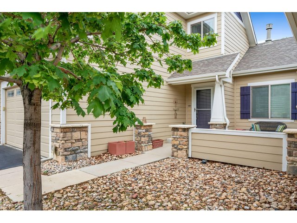
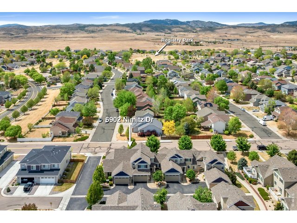
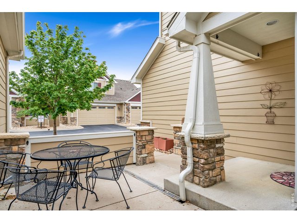
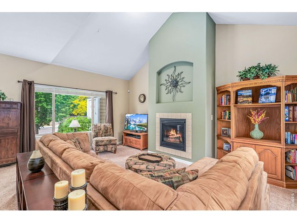
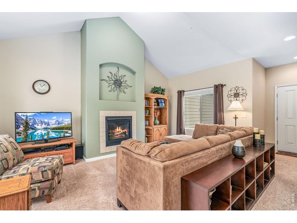
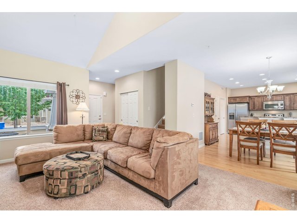
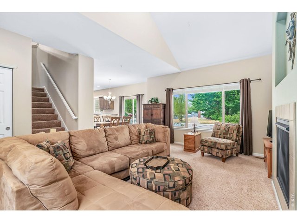
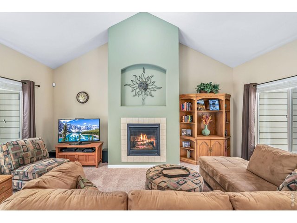
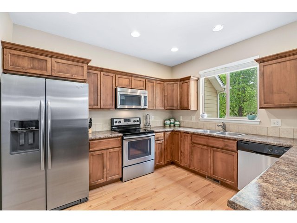
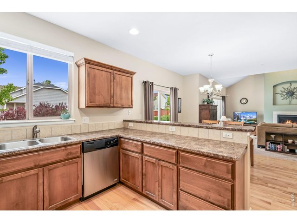
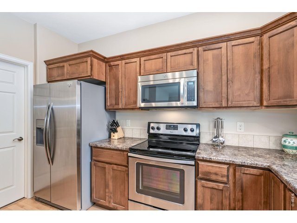
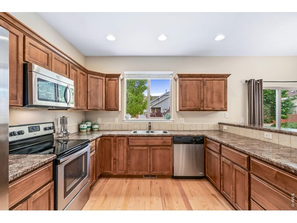
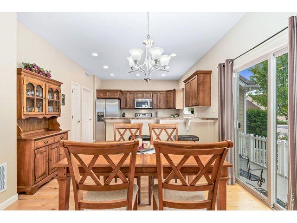
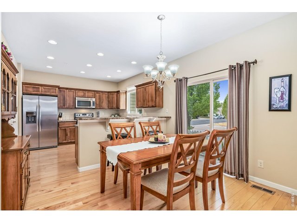
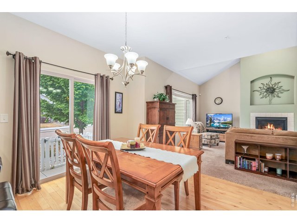
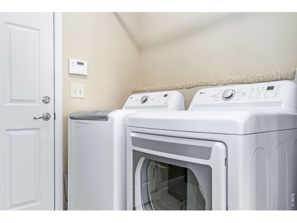
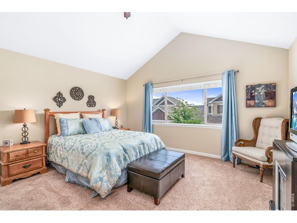
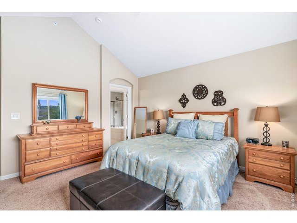
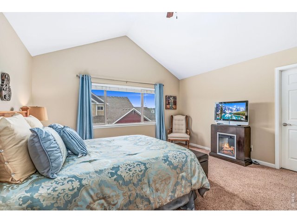
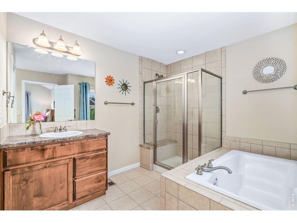
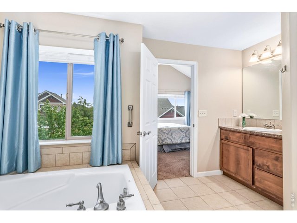
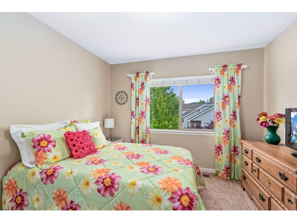
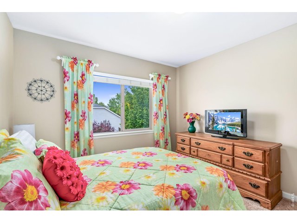
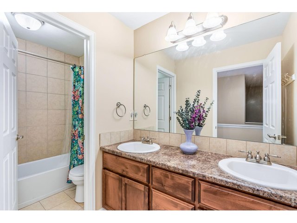
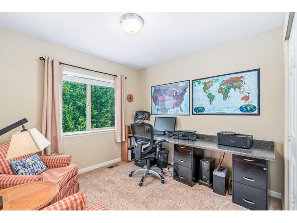
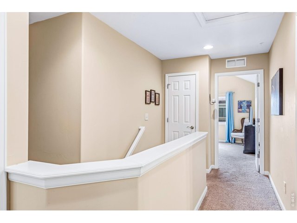
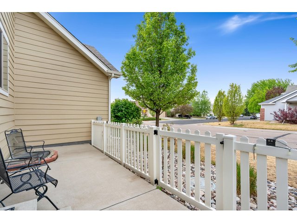
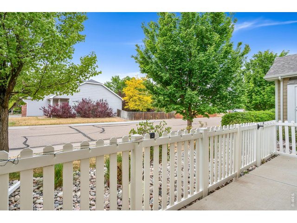
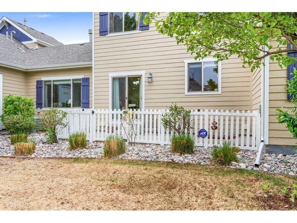
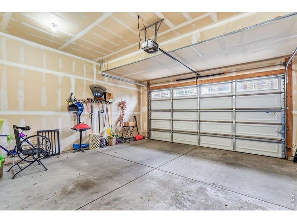
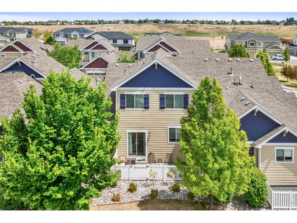
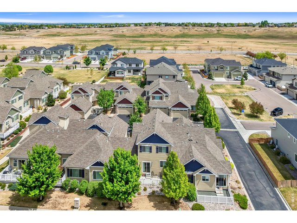
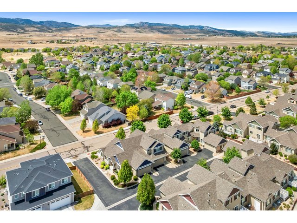
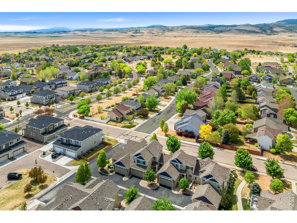
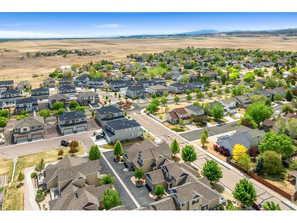
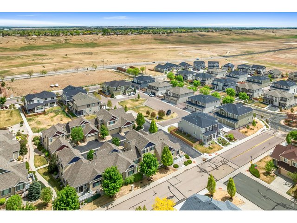
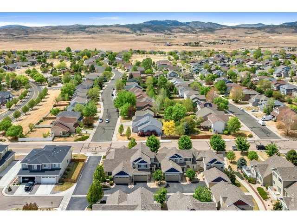
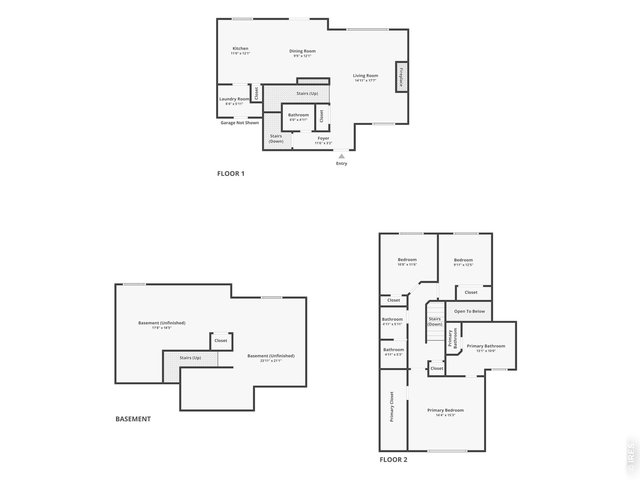
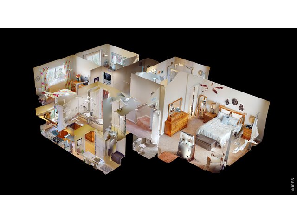
Lock-and-leave living in southwest Fort Collins, where low-maintenance convenience meets a bright, comfortable layout in this two-story townhouse-style condo. With a welcoming front courtyard and a fenced-in back patio, this home offers private outdoor spaces on both sides, perfect for enjoying fresh air without the upkeep of a larger yard. Inside, the home is well-maintained and consistently cared for, with regular tune-ups to the AC and furnace, along with a recent plumbing inspection and numerous updates throughout. The bright living area features vaulted ceilings and a gas fireplace, creating an airy yet cozy atmosphere that makes the space feel both expansive and comfortable. The kitchen is designed for everyday ease, equipped with stainless steel appliances, ample prep space, generous storage, plus an adjacent laundry area for added convenience. All three bedrooms are located on the upper level, including a generously sized primary suite with a walk-in closet and a 5-piece ensuite bathroom. The unfinished basement provides valuable storage space, with the flexibility for expansion and customization in the future. The home also includes an attached 2-car garage that offers secure parking and even more storage. Central location, with easy access to scenic walking and hiking trails, plus shopping, dining, and activities throughout Fort Collins, Loveland, and the northern Front Range.
Visit Listing Website |
General Features
| Type | Zero Lot Line, Contemporary/Modern |
| Style | 2 Story |
| Description | Condo, Outside Entry, Townhome |
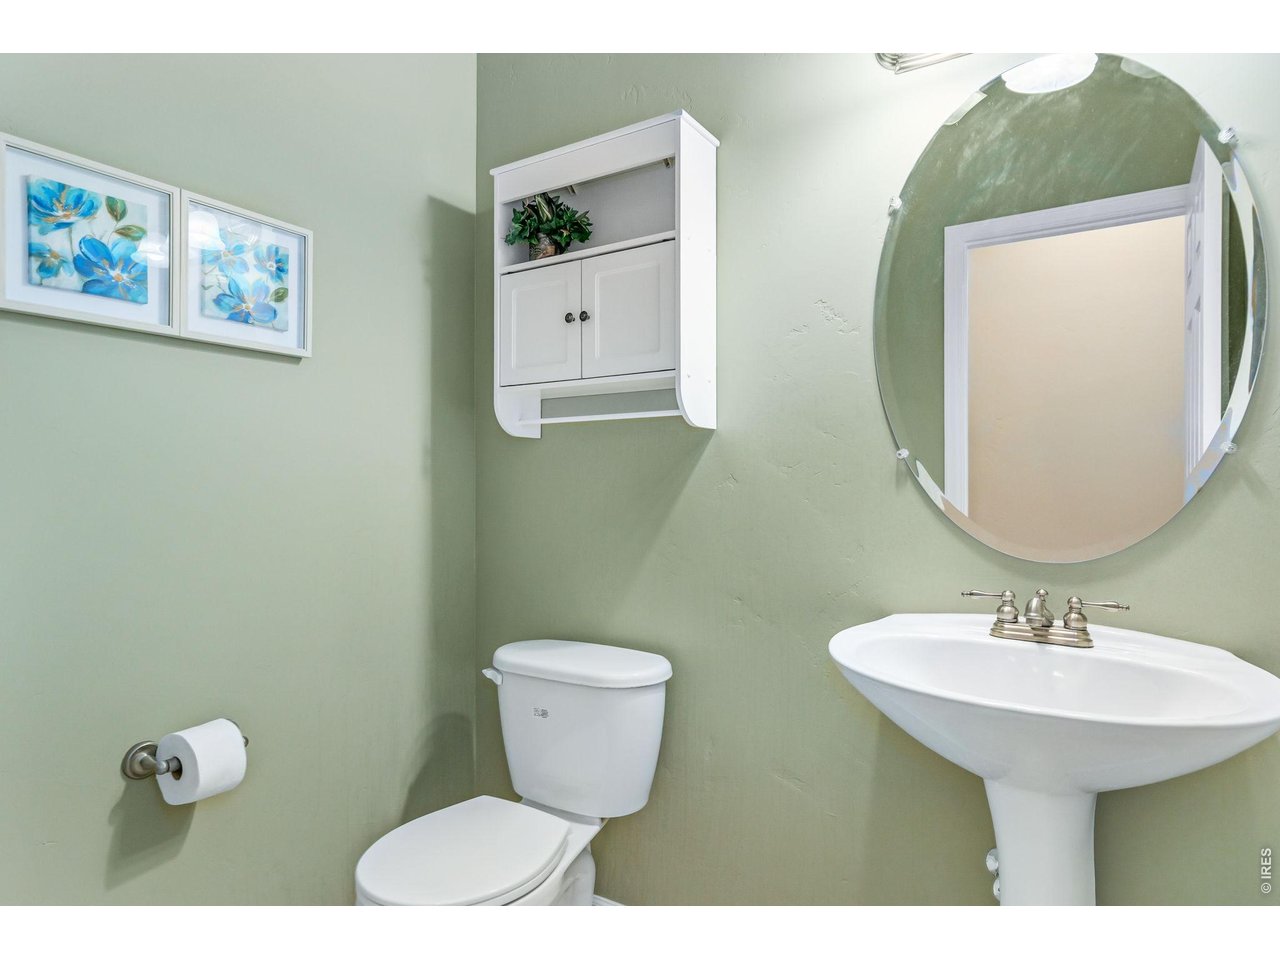
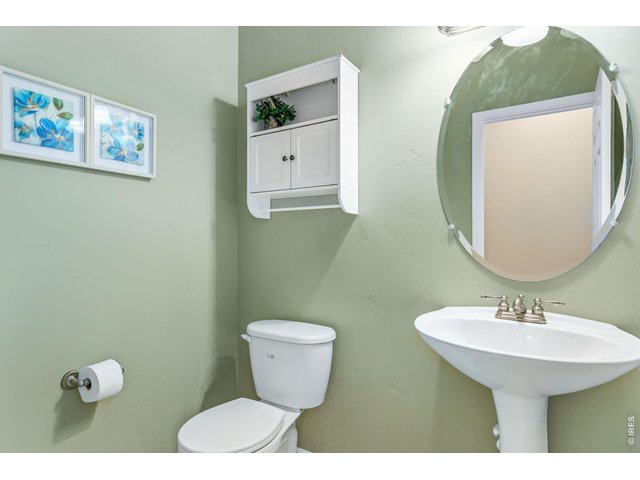
| Baths | 2 Full1 1/2 |
| Acreage | 0.03 Acres |
| Lot Size | 1,272 SqFt |
| Zoning | LMN |
| Total | 2,556 SqFt ($168/SF) |
| Finished | 1,697 SqFt ($253/SF) |
| Basement | Full Basement, Unfinished Basement, Built-In Radon |
| Garage | 2 Space(s) |
| Garage Type | Attached |
| Year Built | 2014 |
| New Construction | No |
| Construction | Wood/Frame, Vinyl Siding |
| Cooling | Central Air, Ceiling Fan |
| Heating | Forced Air, Humidifier |
| Roof | Composition Roof |
Taxes & Fees
| Taxes | $2,529 |
| Tax Year | 2025 |
| 1st HOA Fee | $567 |
| 1st HOA Freq | Monthly |
| Metro District | No |
Schools
| School District | Thompson R2-J |
| Elementary |
Coyote Ridge
|
| Middle/Jr High | Erwin, Lucile |
| Senior High | Loveland |
Rooms
| Primary Bedroom | 15 x 14 (Upper Level) |
| Bedroom 2 | 12 x 11 (Upper Level) |
| Bedroom 3 | 12 x 10 (Upper Level) |
| Kitchen | 12 x 11 (Main Floor) |
| Living Room | 18 x 15 (Main Floor) |
| Dining Room | 12 x 9 (Main Floor) |
| Laundry Room | 6 x 8 (Main Floor) |
| Note: All room dimensions, including square footage data, are approximate and must be verified by the buyer. | |
Outdoor Features
PatioLot Features
Within City LimitsDesign Features
Cathedral/Vaulted Ceilings, Open Floor Plan, Pantry, Walk-in Closet, Fire Sprinklers, Washer/Dryer Hookups, 6-Panel Doors, 9ft+ CeilingsGreen Features
High Efficiency FurnaceInclusions
Electric Range/Oven, Dishwasher, Refrigerator, Microwave, Security System Owned, Disposal, Smoke Alarm(s)Neighborhood
Common Amenities
Common Recreation/Park AreaFireplace
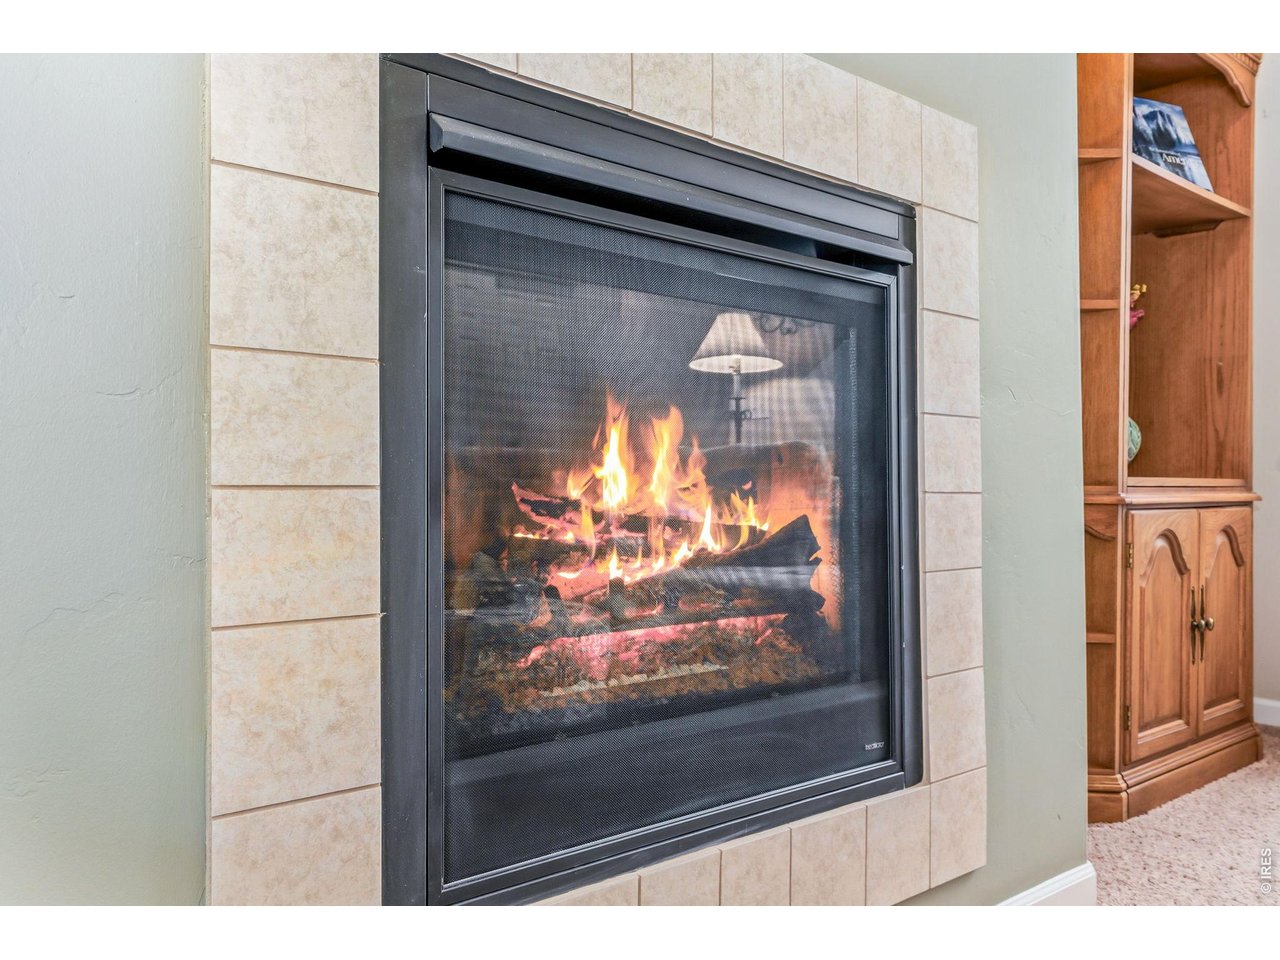
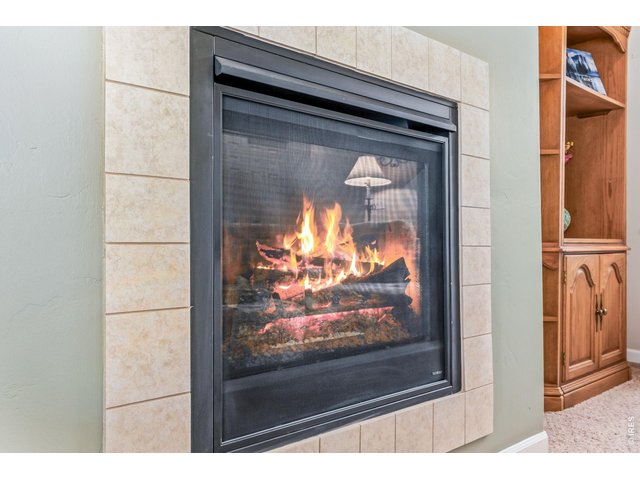
Gas Fireplace, Living Room Fireplace


Information deemed reliable but not guaranteed by the MLS. WARNING: This database record is provided subject to limited license rights. Duplication or reproduction is prohibited. Limited License MLS content and images © Copyright 1998 - 2026, IRES LLC. All rights reserved.