337 Wild Horse Cir Boulder, CO 80304


1 of 50
2 of 50
3 of 50
4 of 50
5 of 50
6 of 50
7 of 50
8 of 50
9 of 50
10 of 50
11 of 50
12 of 50
13 of 50
14 of 50
15 of 50
16 of 50
17 of 50
18 of 50
19 of 50
20 of 50
21 of 50
22 of 50
23 of 50
24 of 50
25 of 50
26 of 50
27 of 50
28 of 50
29 of 50
30 of 50
31 of 50
32 of 50
33 of 50
34 of 50
35 of 50
36 of 50
37 of 50
38 of 50
39 of 50
40 of 50
41 of 50
42 of 50
43 of 50
44 of 50
45 of 50
46 of 50
47 of 50
48 of 50
49 of 50
50 of 50
4 Bed
4 Bath
5,418 SqFt
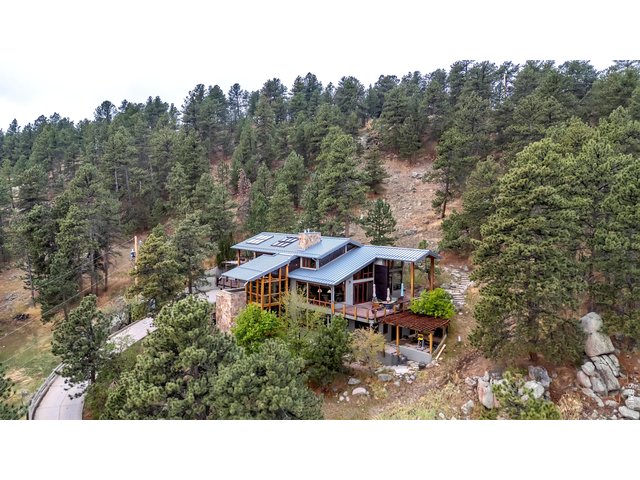
Single Family Home built in 2002 with a 1 Acre lot in Subdivision: Pine Brook Hills
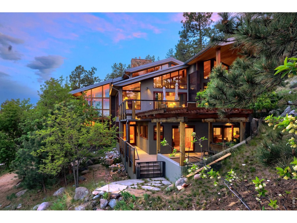
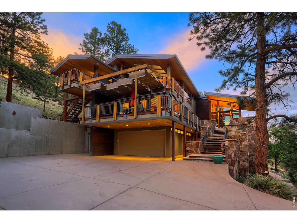
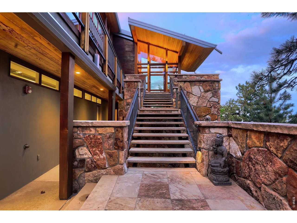
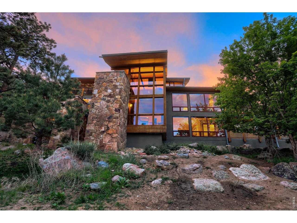
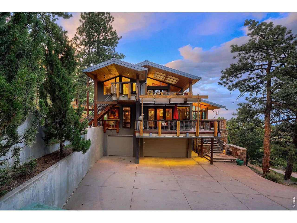
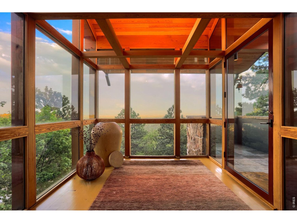
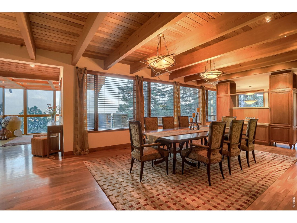
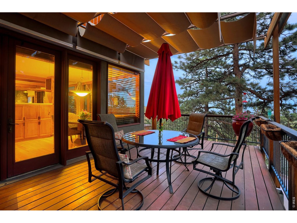
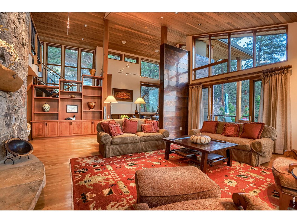
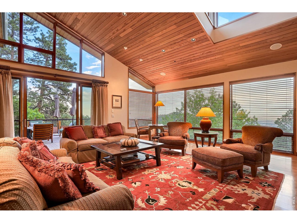
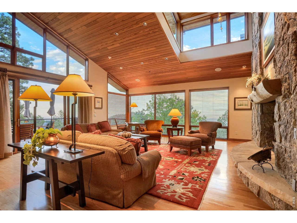
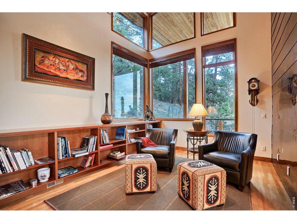
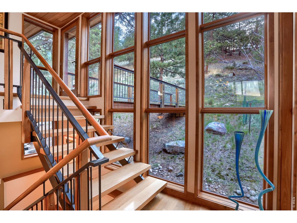
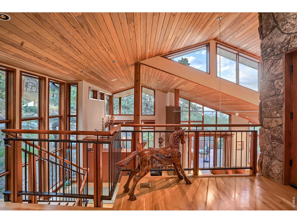
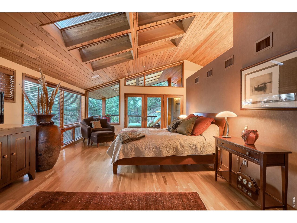
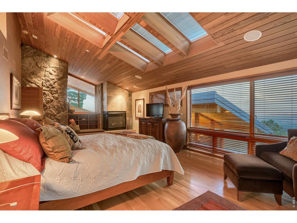
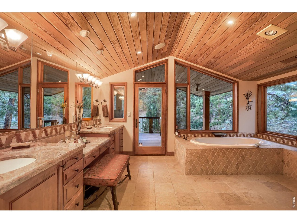
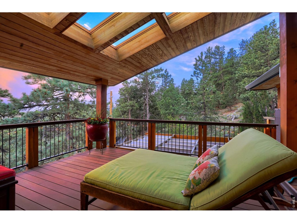
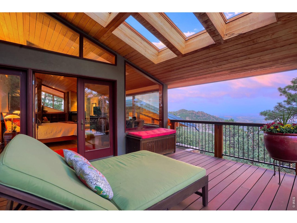
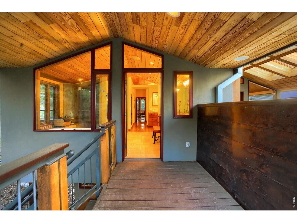
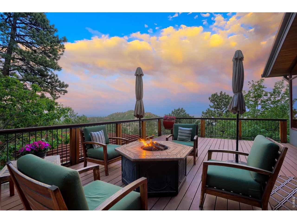
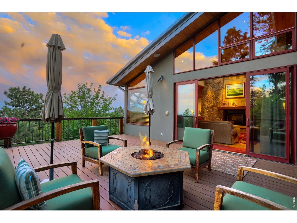
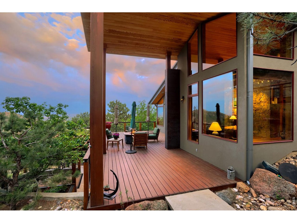
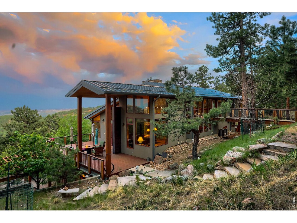
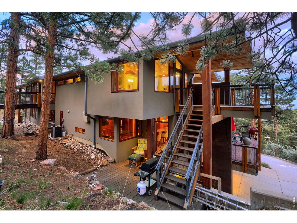
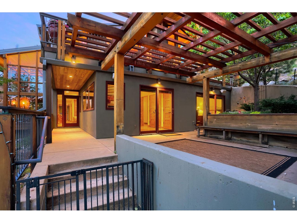
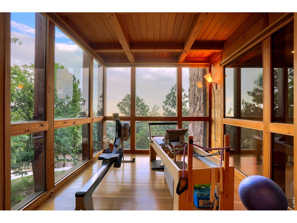
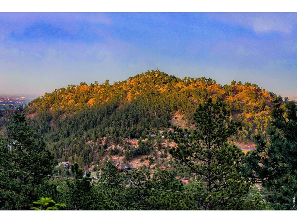
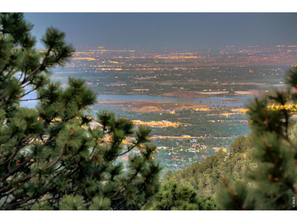
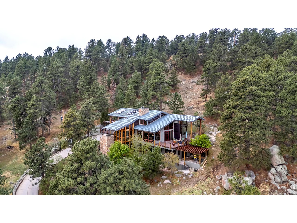
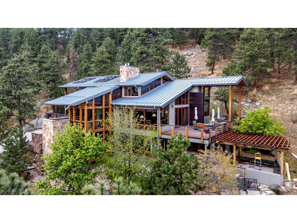
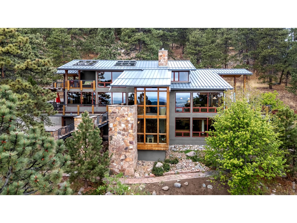
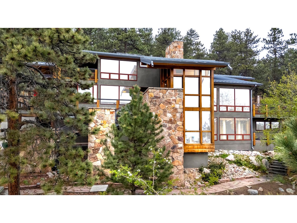
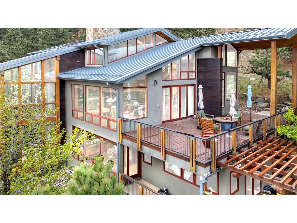
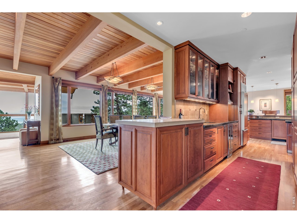
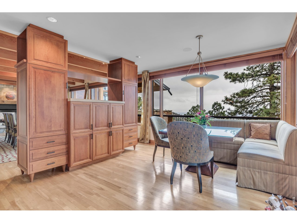
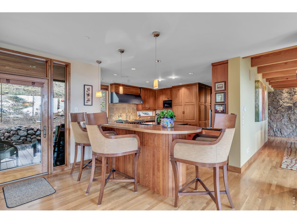
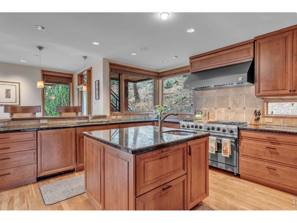
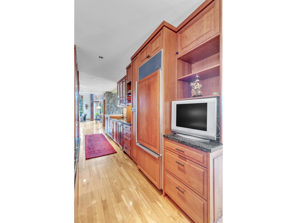
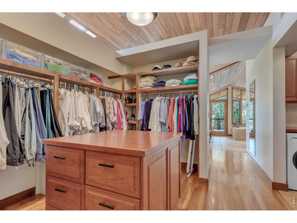
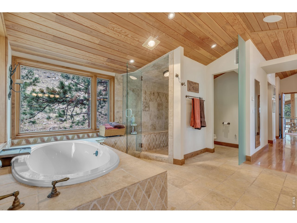
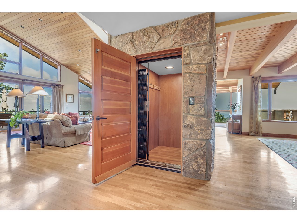
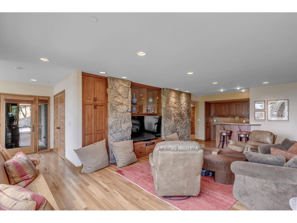
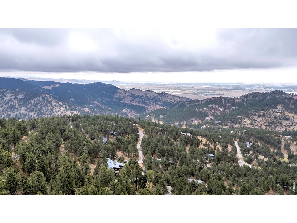
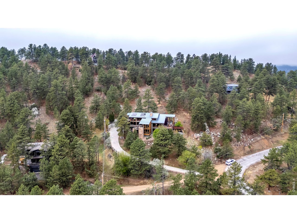
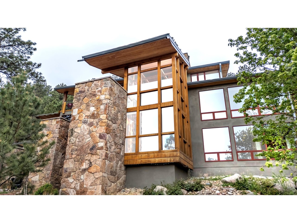
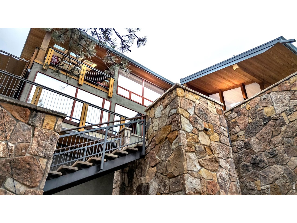
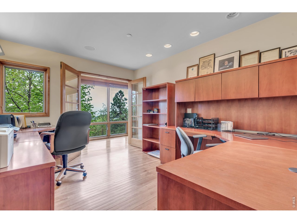
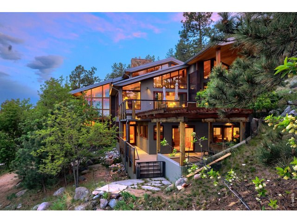
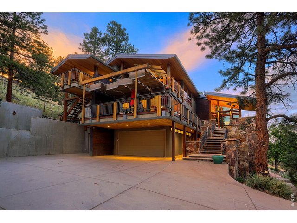
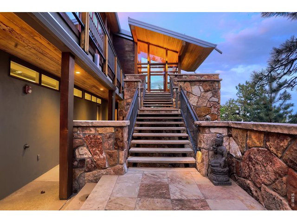
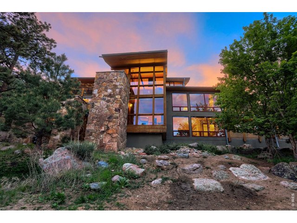
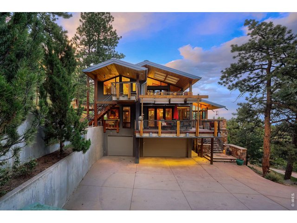
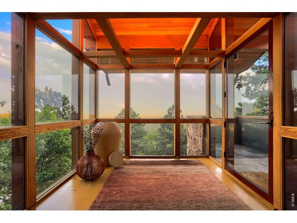
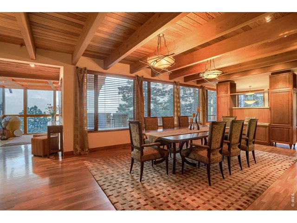
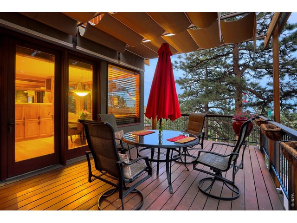
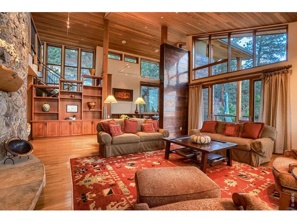
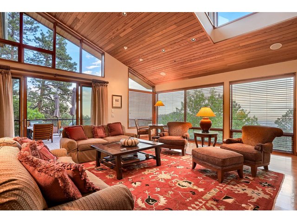
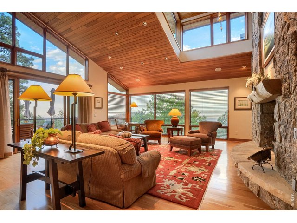
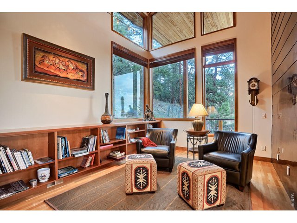
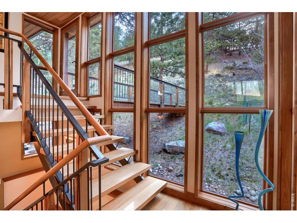
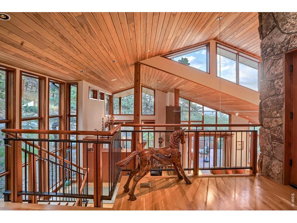
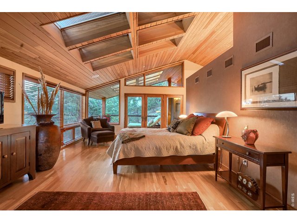
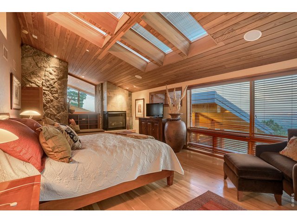
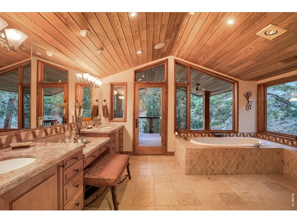
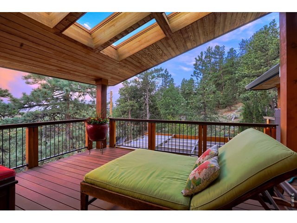
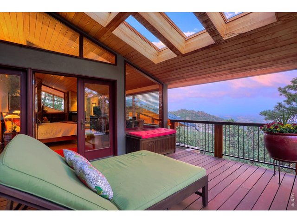
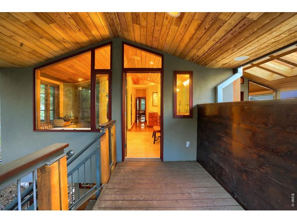
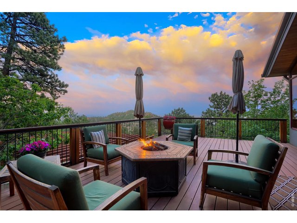
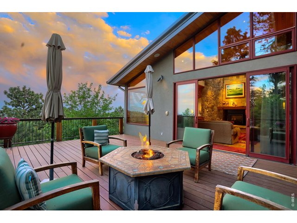
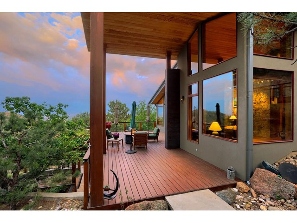
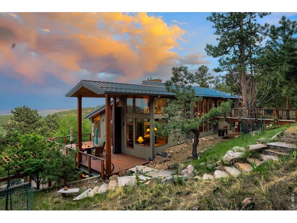
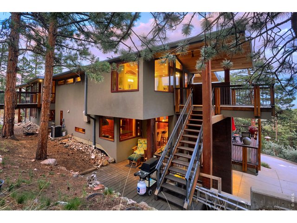
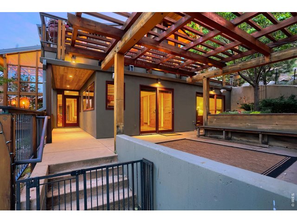
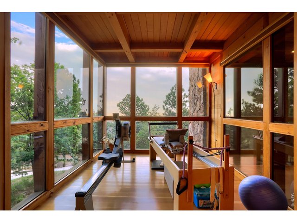
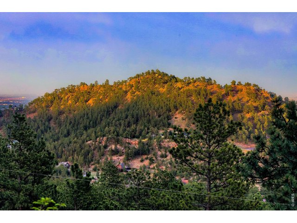
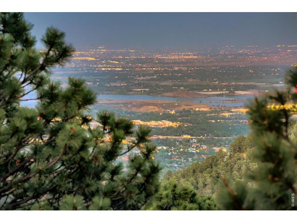
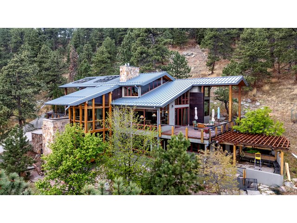
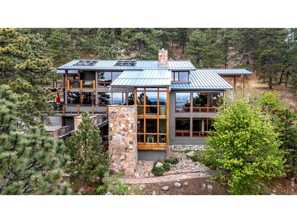
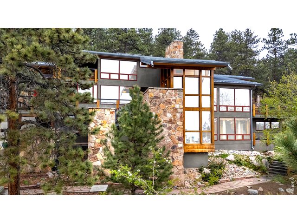
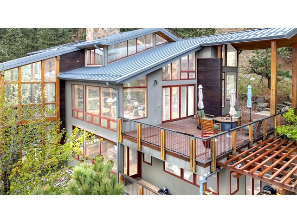
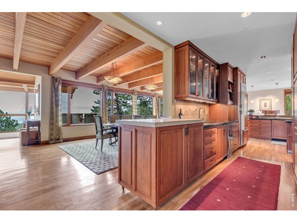
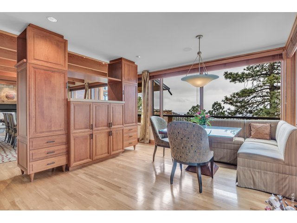
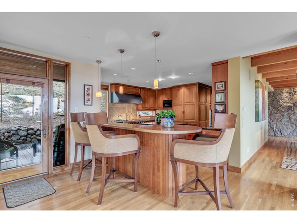
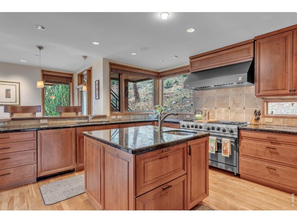
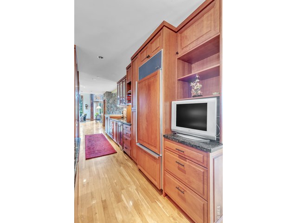
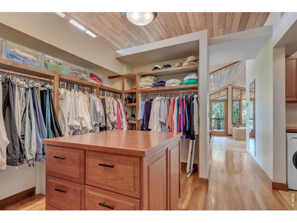
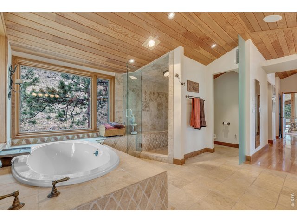
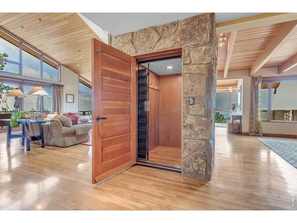
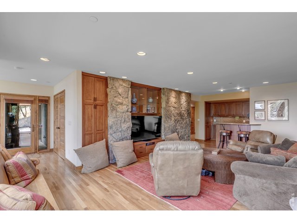
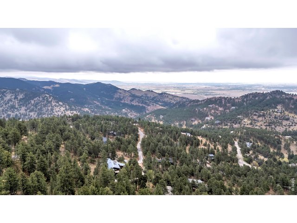
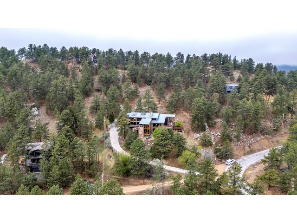
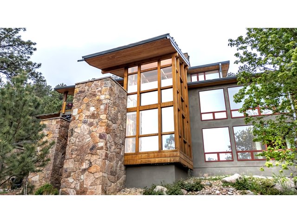
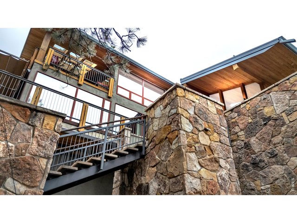
Refined Mountain Living Just Minutes from Downtown Boulder. Nestled in coveted Pine Brook Hills, this extraordinary custom residence designed by Boulder's renowned Gettliffe Architecture offers a rare blend of timeless craftsmanship, spectacular views, and Colorado's signature indoor-outdoor lifestyle. Meticulously maintained, the 4-bedroom, 4-bath home offers more than 5,400 square feet of thoughtfully designed living space, hardwood floors, expansive windows, and breathtaking views of Boulder and beyond. More than 2,000 square feet of decks and patio spaces create an exceptional setting for entertaining, relaxing, and enjoying the surrounding natural beauty and abundant wildlife. Custom architectural details, generous gathering spaces, and abundant natural light create an inviting balance of elegance and comfort. Exceptional features include an elevator, oversized heated 3-car garage, zoned radiant heat, interior fire sprinklers, and a brand-new septic tank. Added peace of mind comes with Septic Smart certification and Wildfire Partners certification. Enjoy the privacy and serenity of the foothills while remaining just minutes from Broadway, Pearl Street, and all that Boulder has to offer. Served by the pristine Pine Brook water system, this distinctive mountain retreat offers an exceptional opportunity to experience architectural character, quality construction, breathtaking surroundings, and convenient access to town. One of a kind!
Visit Listing Website | View Virtual Tour
General Features
| Type | Contemporary/Modern |
| Style | 3 Story |
| Baths | 1 Full2 3/41 1/2 |
| Acreage | 1 Acres |
| Lot Size | 43,560 SqFt |
| Zoning | F |
| Total | 5,418 SqFt ($608/SF) |
| Finished | 5,418 SqFt ($608/SF) |
| Basement | Full Basement, 90%+ Finished Basement, Walk-out Basement, Daylight Basement |
| Garage | 3 Space(s) |
| Garage Type | Attached |
| Year Built | 2002 |
| New Construction | No |
| Construction | Wood/Frame, Stone, Stucco |
| Cooling | Central Air |
| Heating | Hot Water, Zoned Heat, Radiant Heat |
| Roof | Metal Roof |
Taxes & Fees
| Taxes | $21,123 |
| Tax Year | 2025 |
| 1st HOA Fee | $125 |
| 1st HOA Freq | Annually |
| Metro District | No |
Schools
| School District | Boulder Valley Dist RE2 |
| Elementary |
Foothill
|
| Middle/Jr High | Centennial |
| Senior High | Boulder |
Driving Directions
From Broadway, head west on Linden Avenue into Pine Brook Hills. Continue as Linden Avenue becomes Linden Drive. Follow Linden Drive and turn right to stay on Linden Drive. Continue straight onto Wild Horse Circle. Turn left to stay on Wild Horse Circle.Rooms
| Primary Bedroom | 14 x 23 (Upper Level) |
| Bedroom 2 | 15 x 13 (Lower Level) |
| Bedroom 3 | 13 x 13 (Lower Level) |
| Kitchen | 16 x 15 (Main Floor) |
| Living Room | 23 x 21 (Main Floor) |
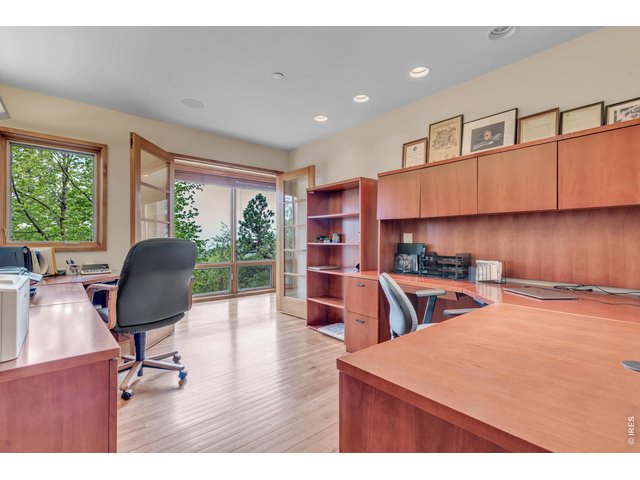
| Office Study | 13 x 11 (Lower Level) |
| Dining Room | 15 x 22 (Main Floor) |
| Family Room | 24 x 14 (Lower Level) |
| Note: All room dimensions, including square footage data, are approximate and must be verified by the buyer. | |
Outdoor Features
Lawn Sprinkler System, Balcony, Patio, Deck, Heated Garage, Oversized GarageLot Features
Wooded Lot, Evergreen Trees, Deciduous Trees, Native Grass, House/Lot Faces SE, Unincorporated, XeriscapeDesign Features
Eat-in Kitchen, Separate Dining Room, Pantry, Wet Bar, Fire Sprinklers, Skylights, Wood Floors, Kitchen Island, Steam ShowerInclusions
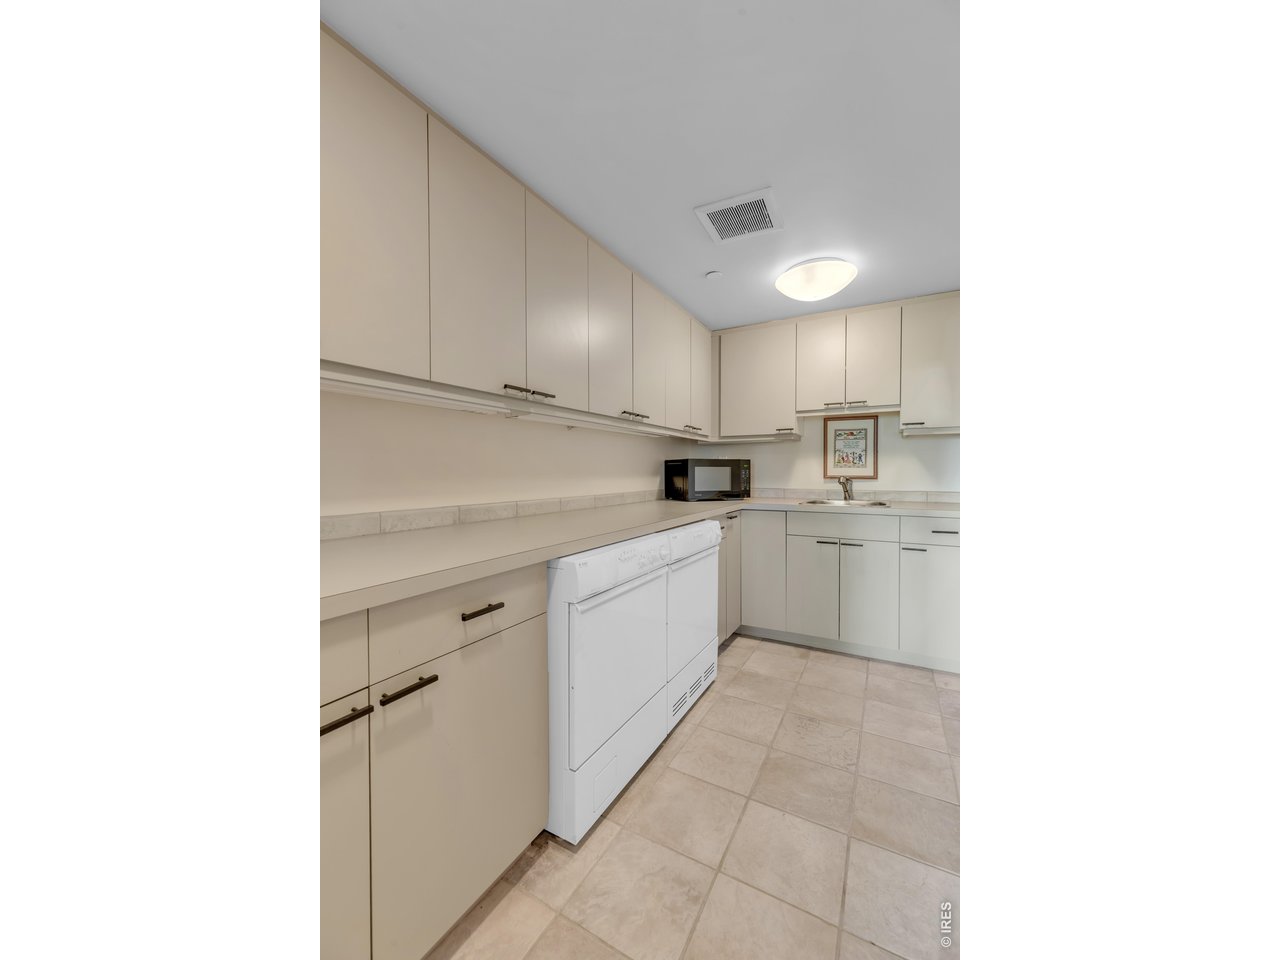
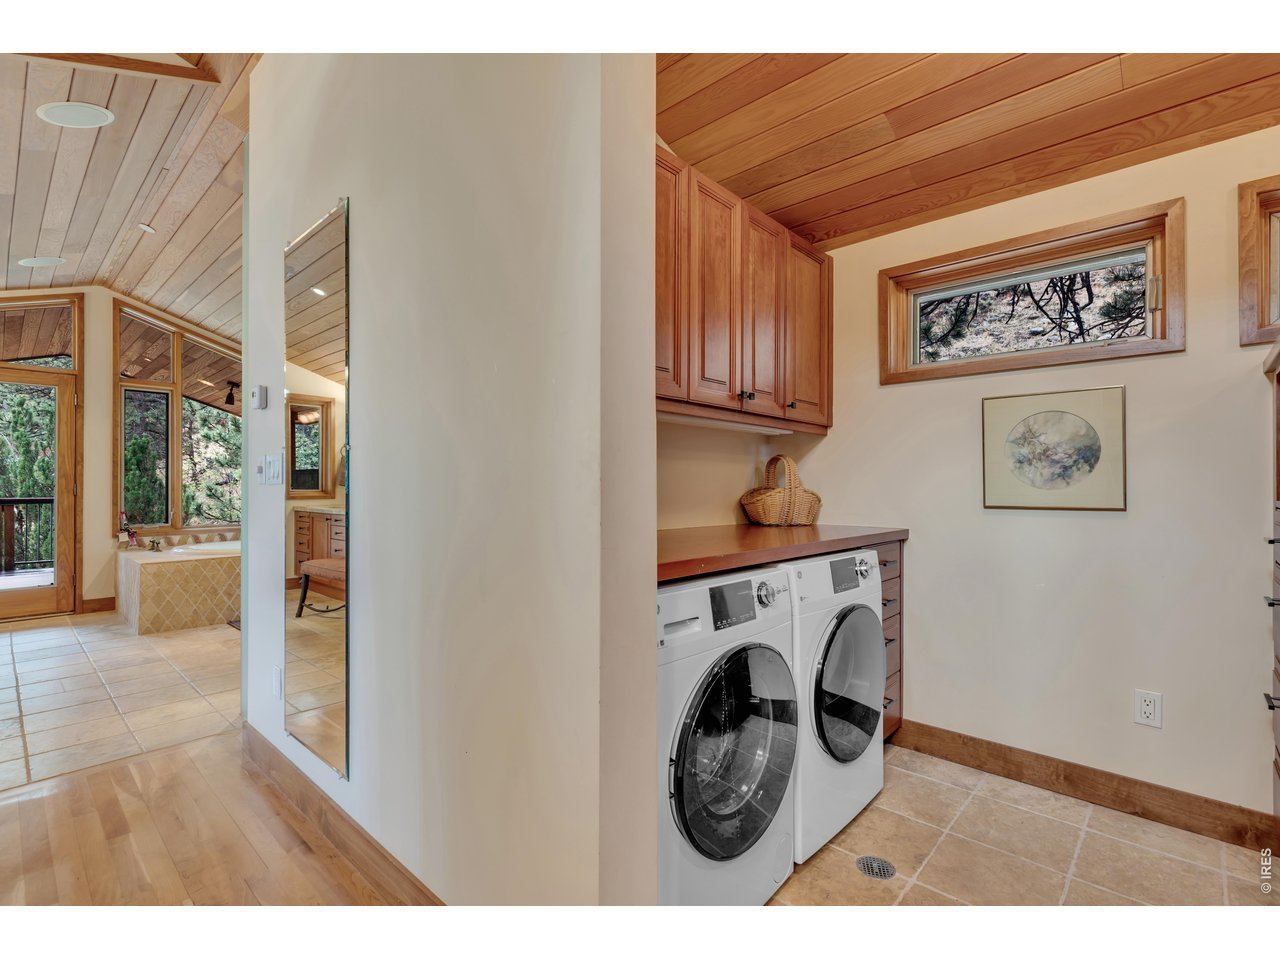
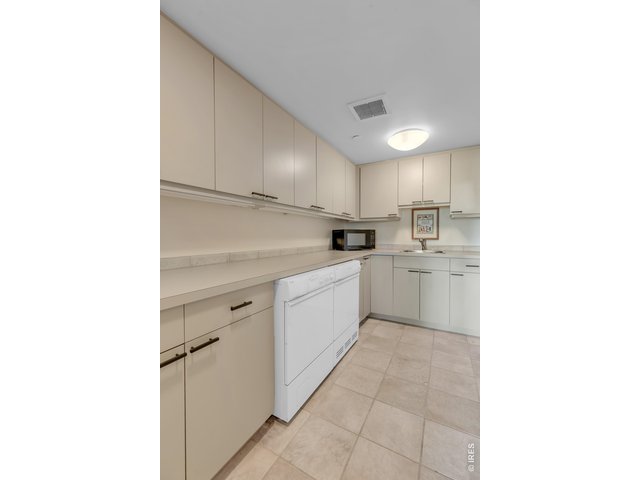
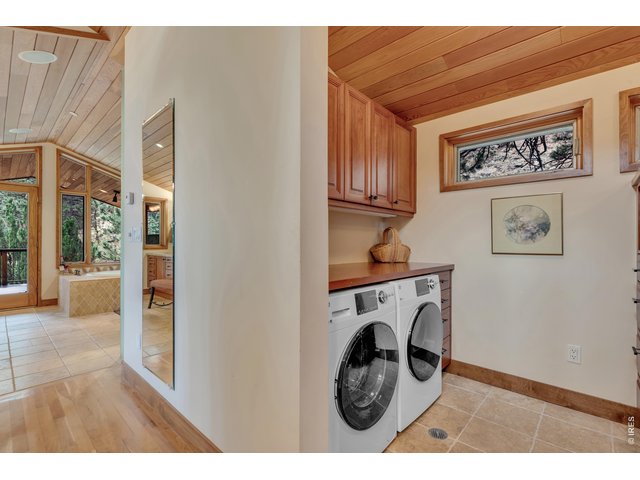
Window Coverings, Gas Range/Oven, Dishwasher, Refrigerator, Bar Refrigerator, Clothes Washer, Clothes Dryer, Microwave, Jetted Bath Tub, Smoke Alarm(s)Neighborhood
Accessibility
Main Floor Bath, ElevatorFireplace
2+ Fireplaces, Gas Fireplace, Primary Bedroom Fireplace, Great Room Fireplace, Dining Room Fireplace



Information deemed reliable but not guaranteed by the MLS. WARNING: This database record is provided subject to limited license rights. Duplication or reproduction is prohibited. Limited License MLS content and images © Copyright 1998 - 2026, IRES LLC. All rights reserved.