2663 Grapewood Ln Boulder, CO 80304


1 of 50
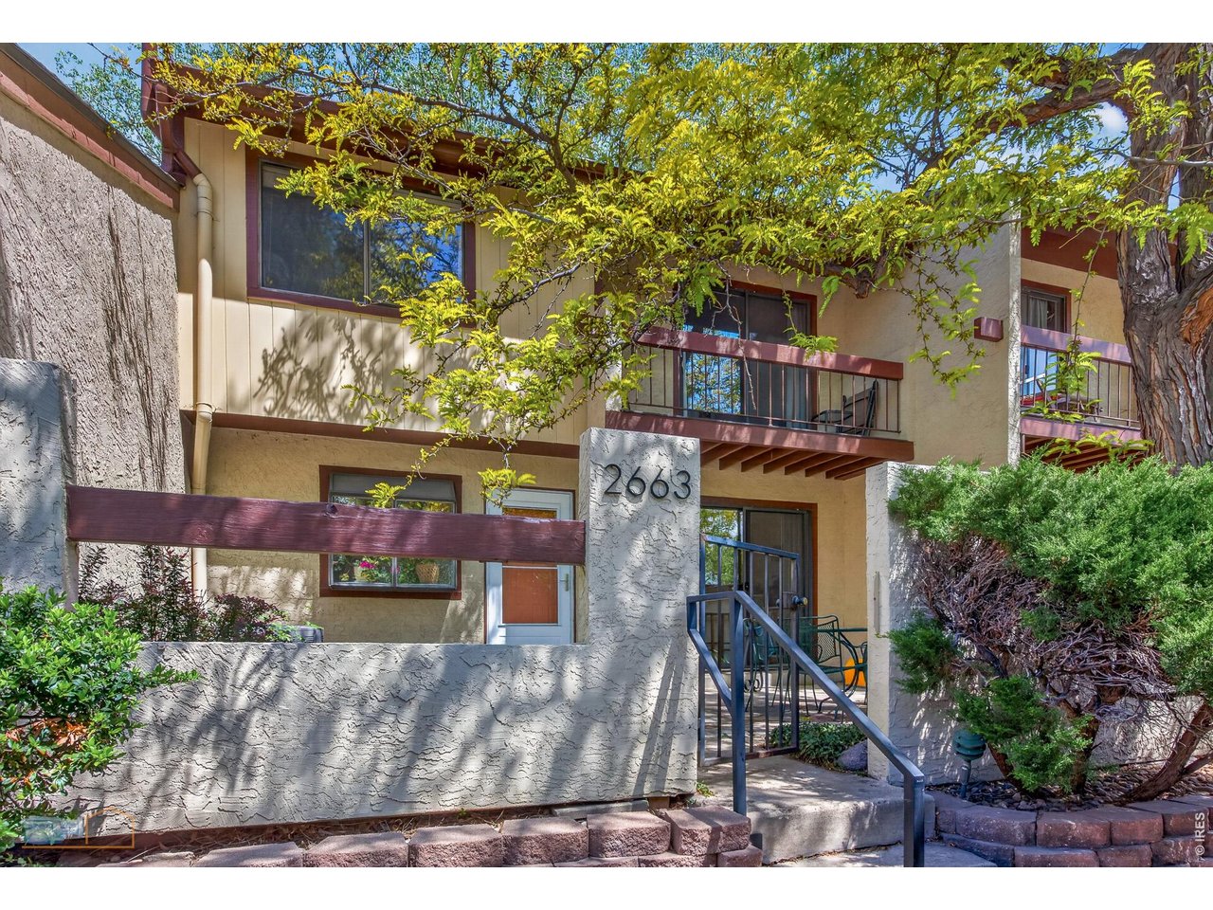
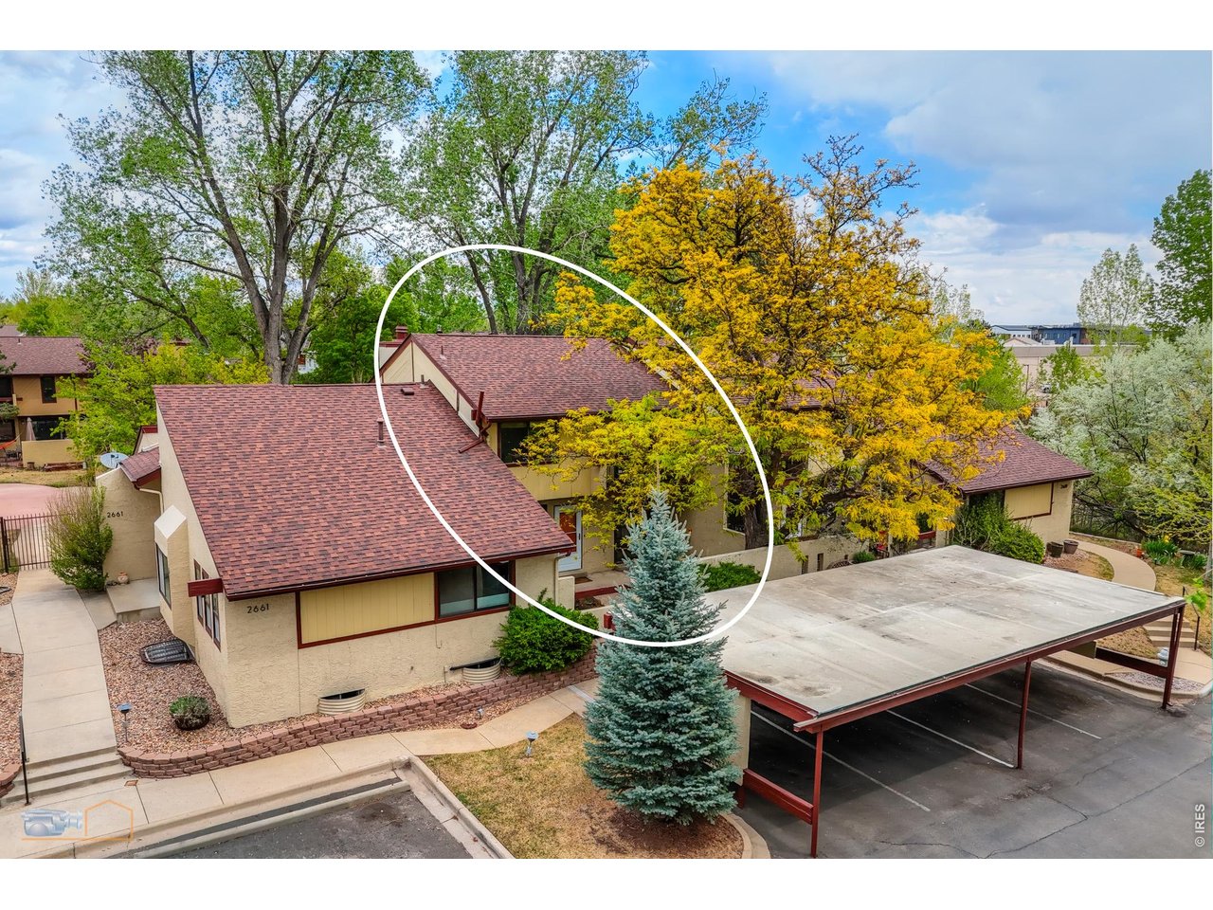
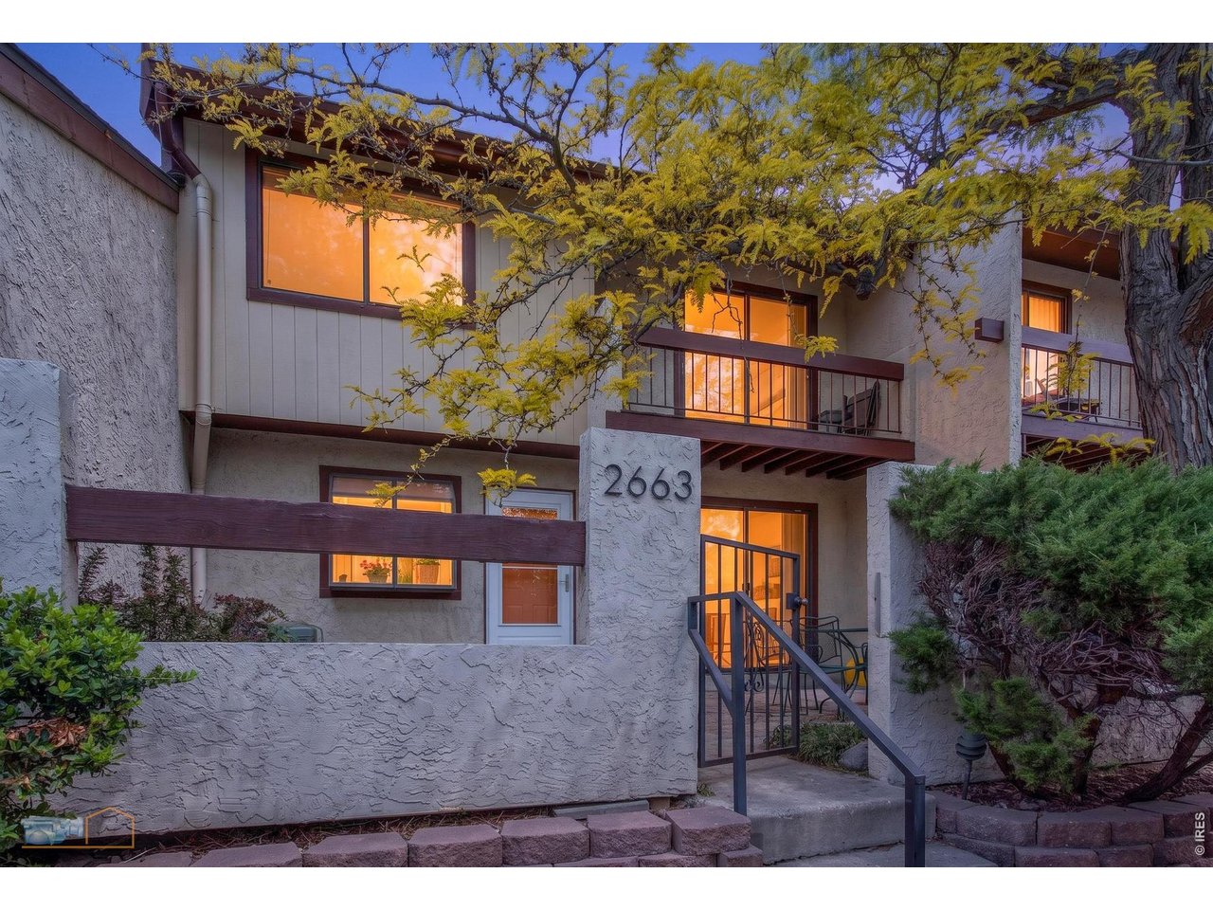
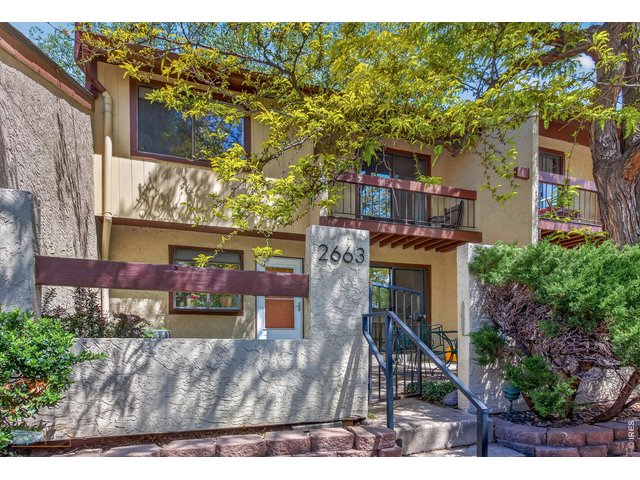
Townhouse Entrance
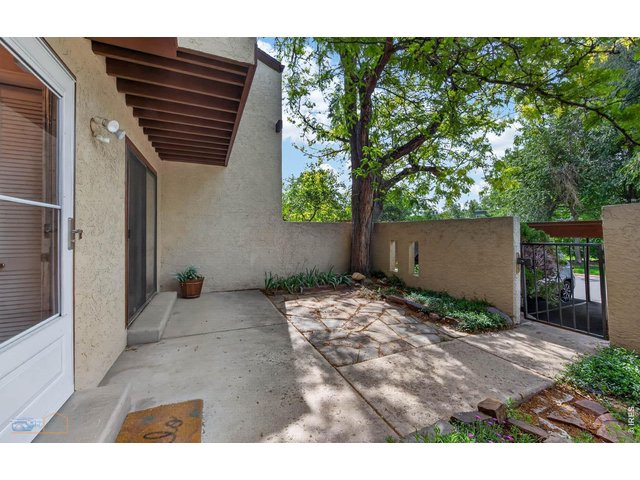
2 of 50
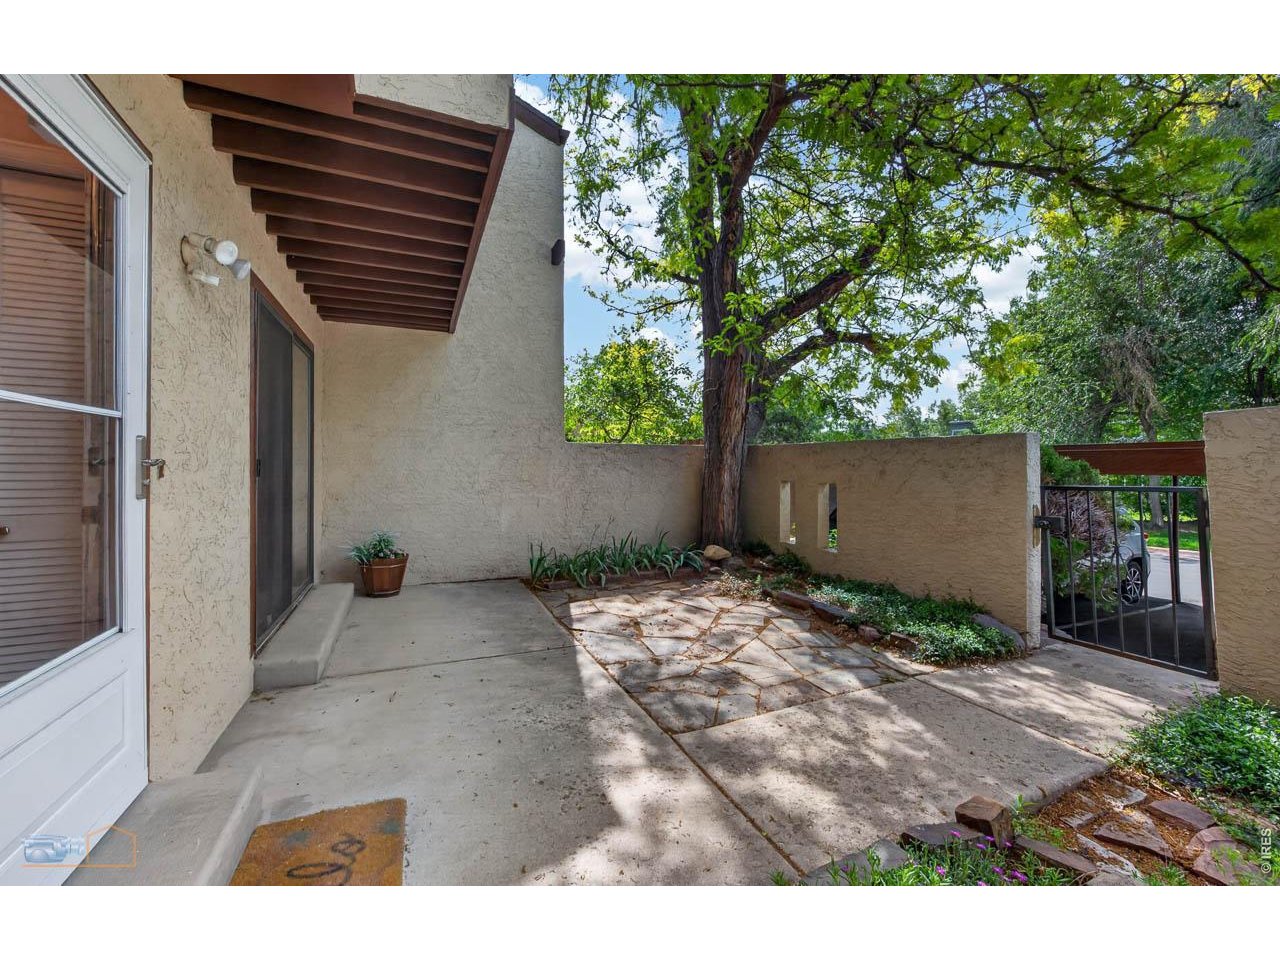
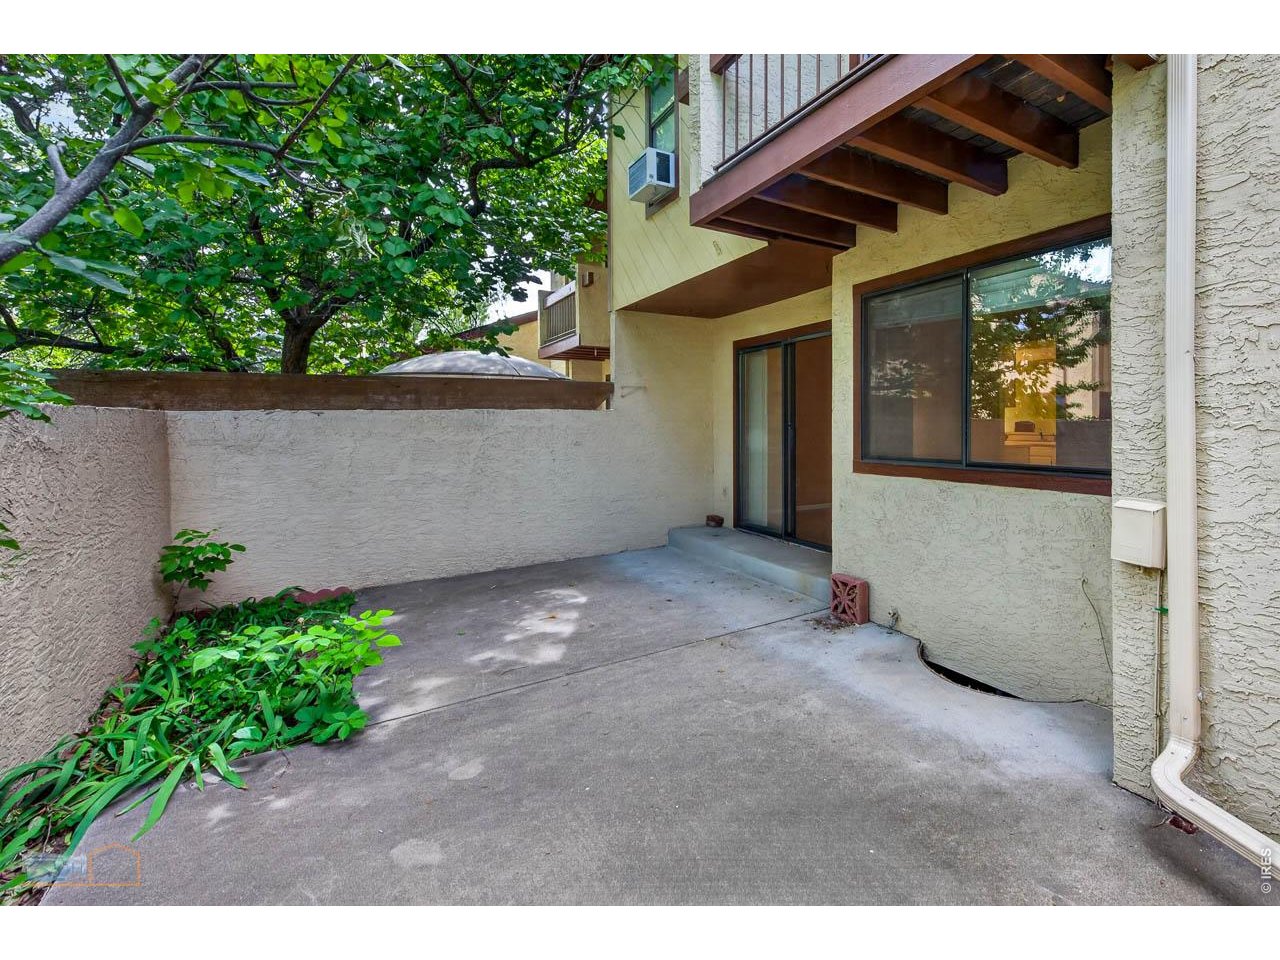
Entry Patio
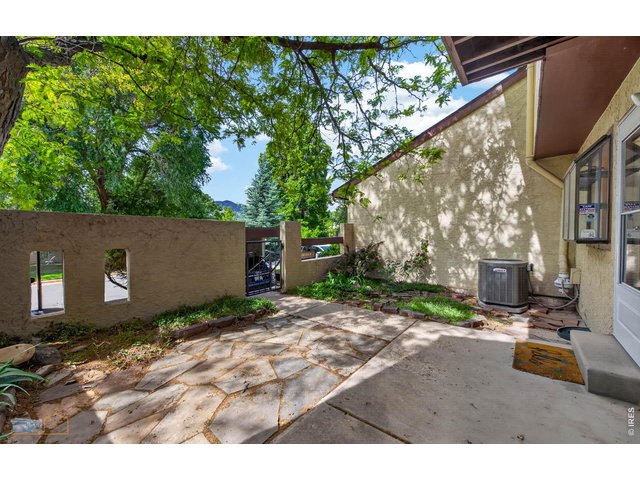
3 of 50
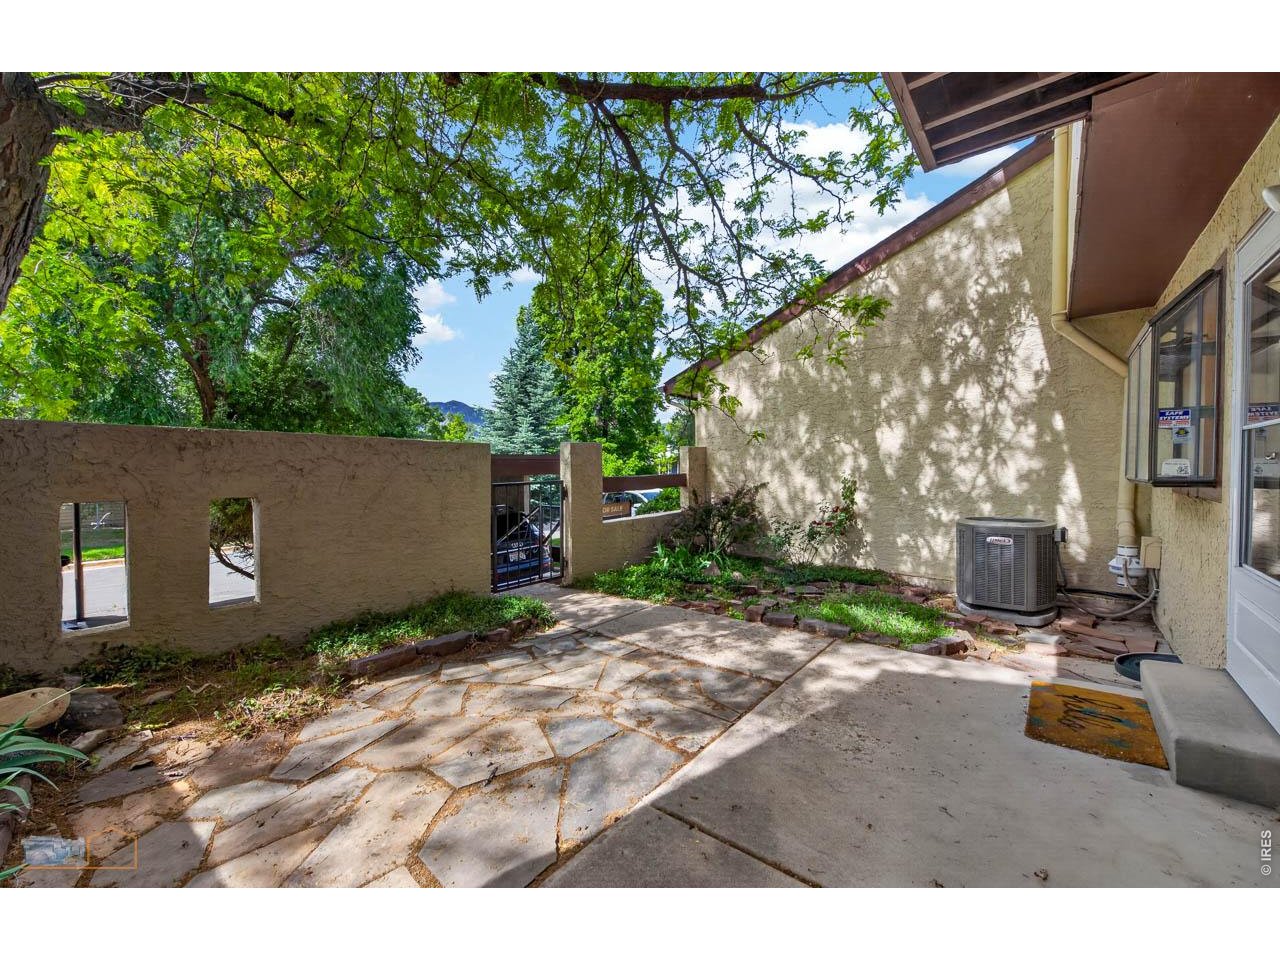
Entry Patio
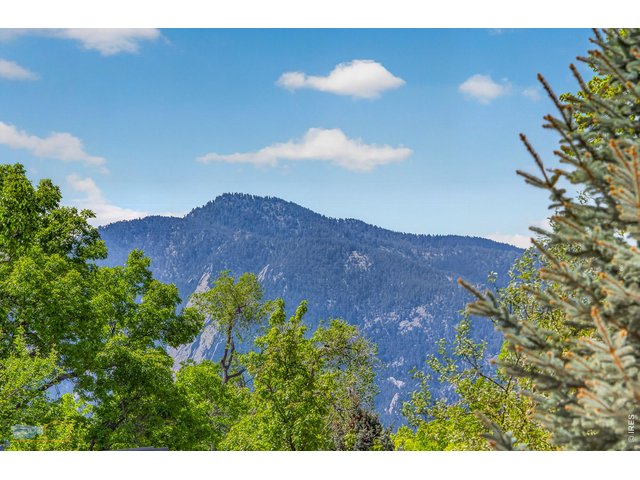
4 of 50
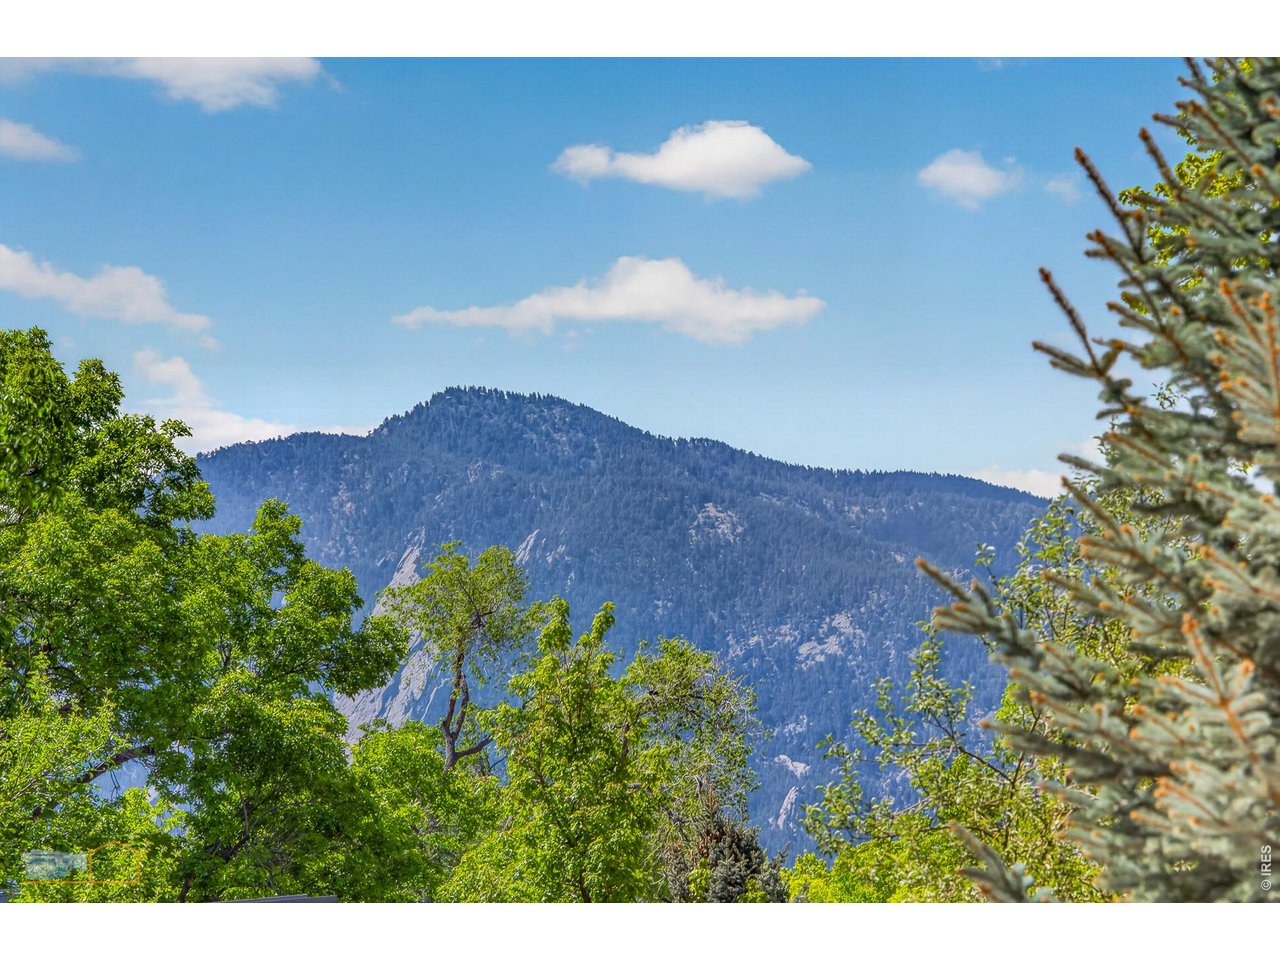
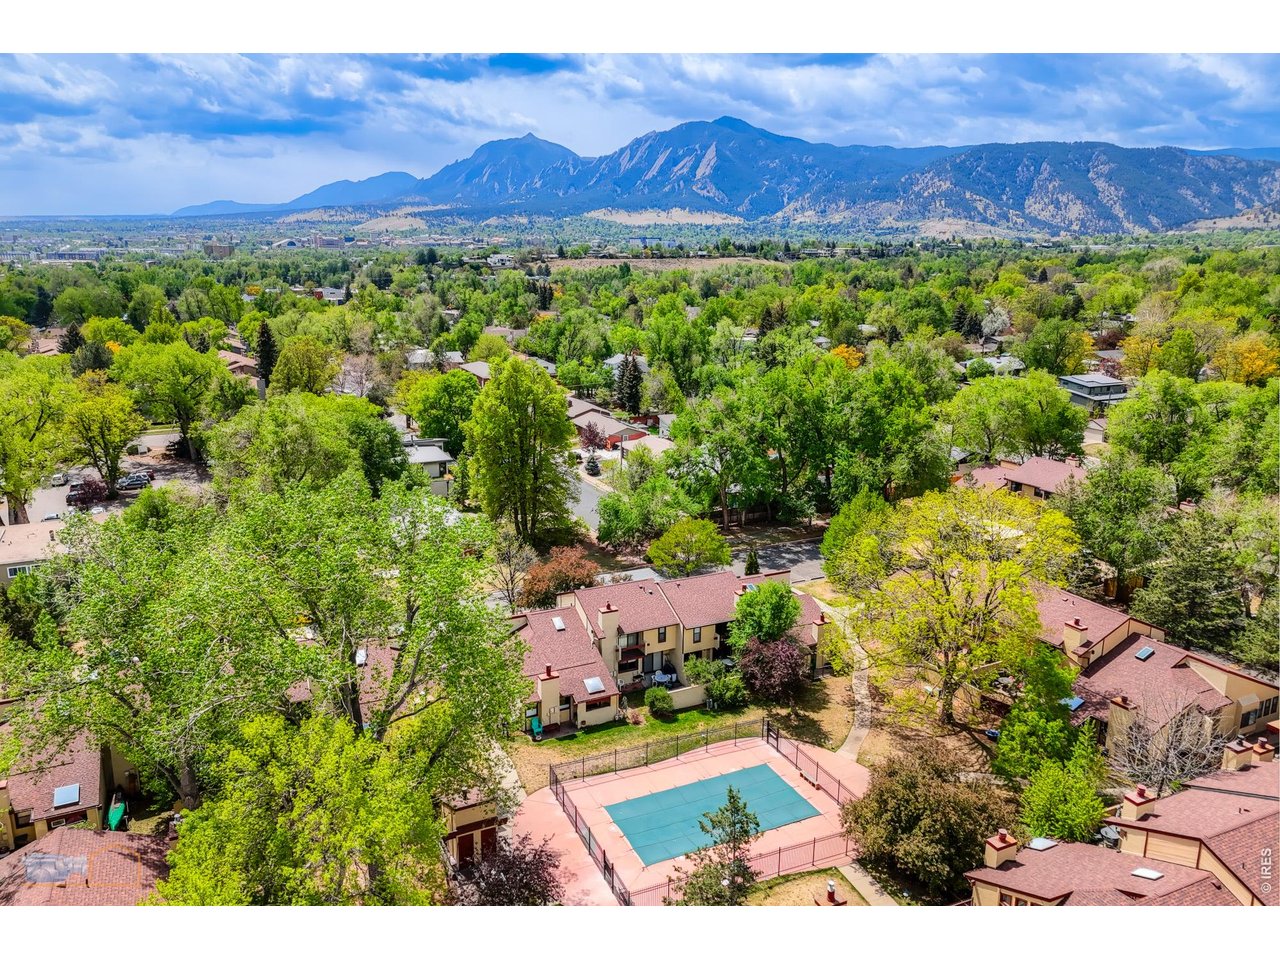
Mountain Views
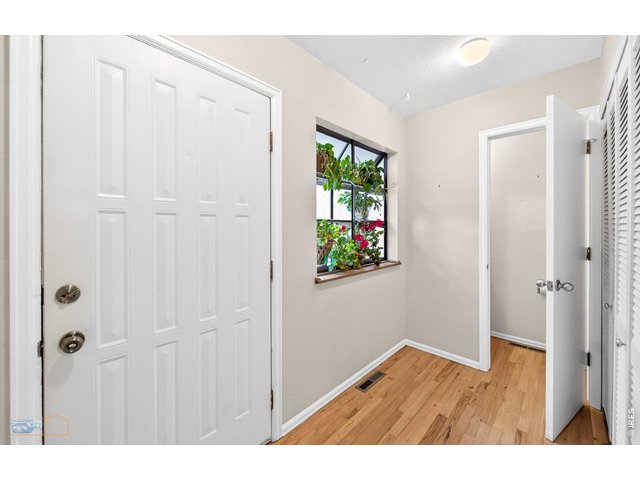
5 of 50
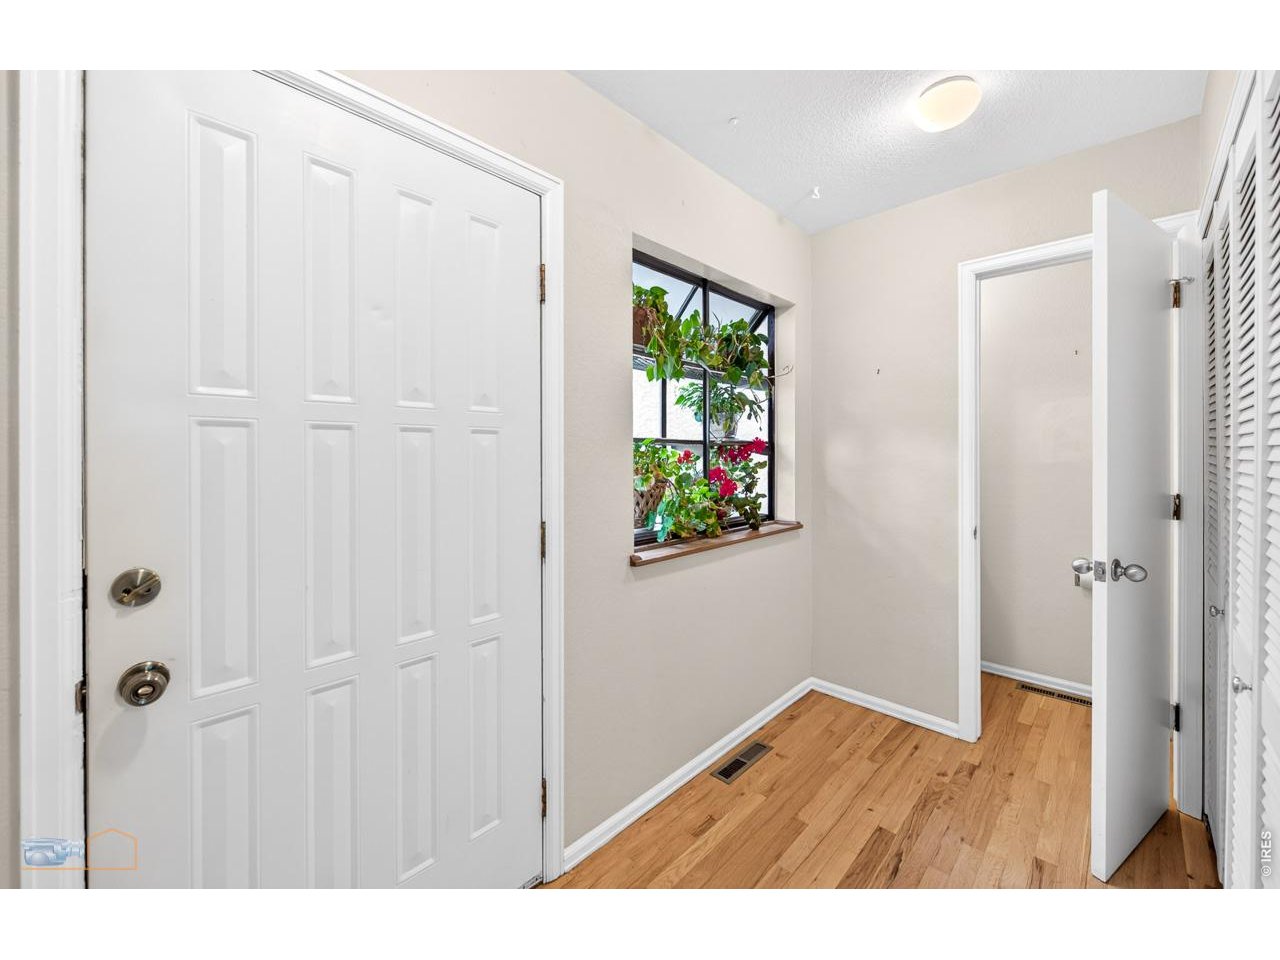
Entry inside front door
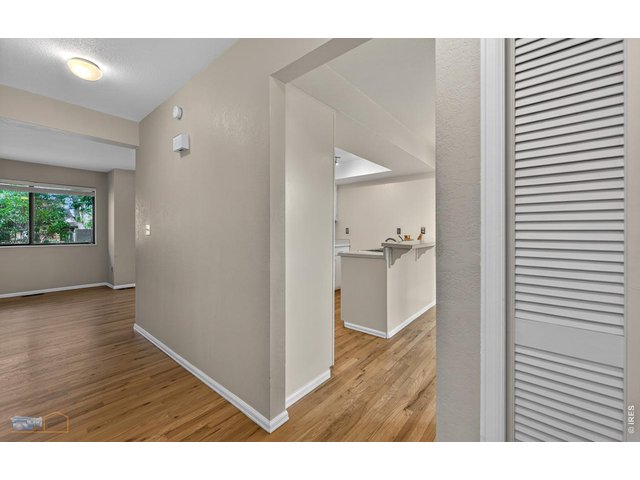
6 of 50
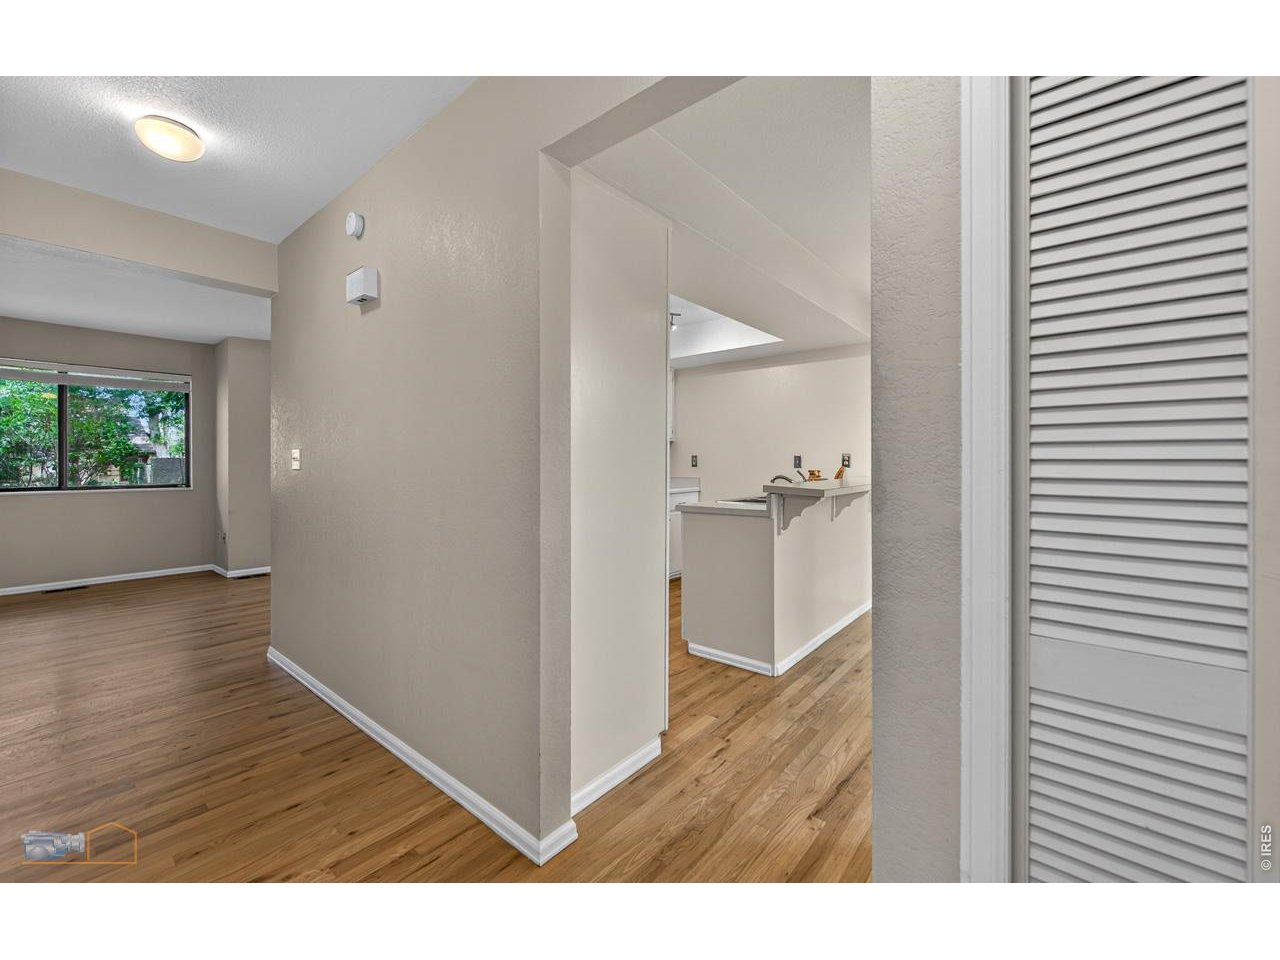
Entry hallway
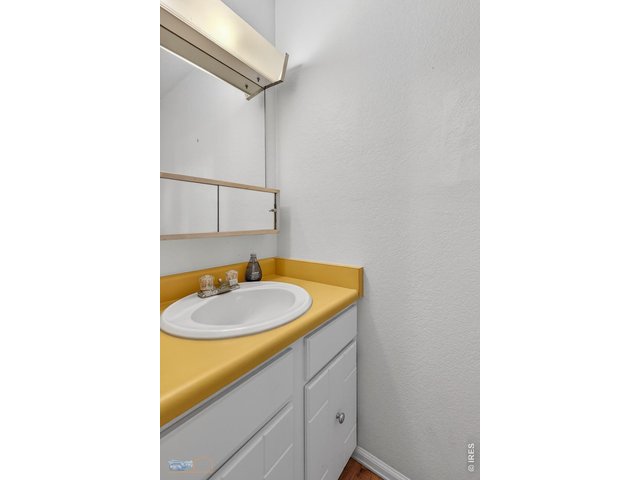
7 of 50
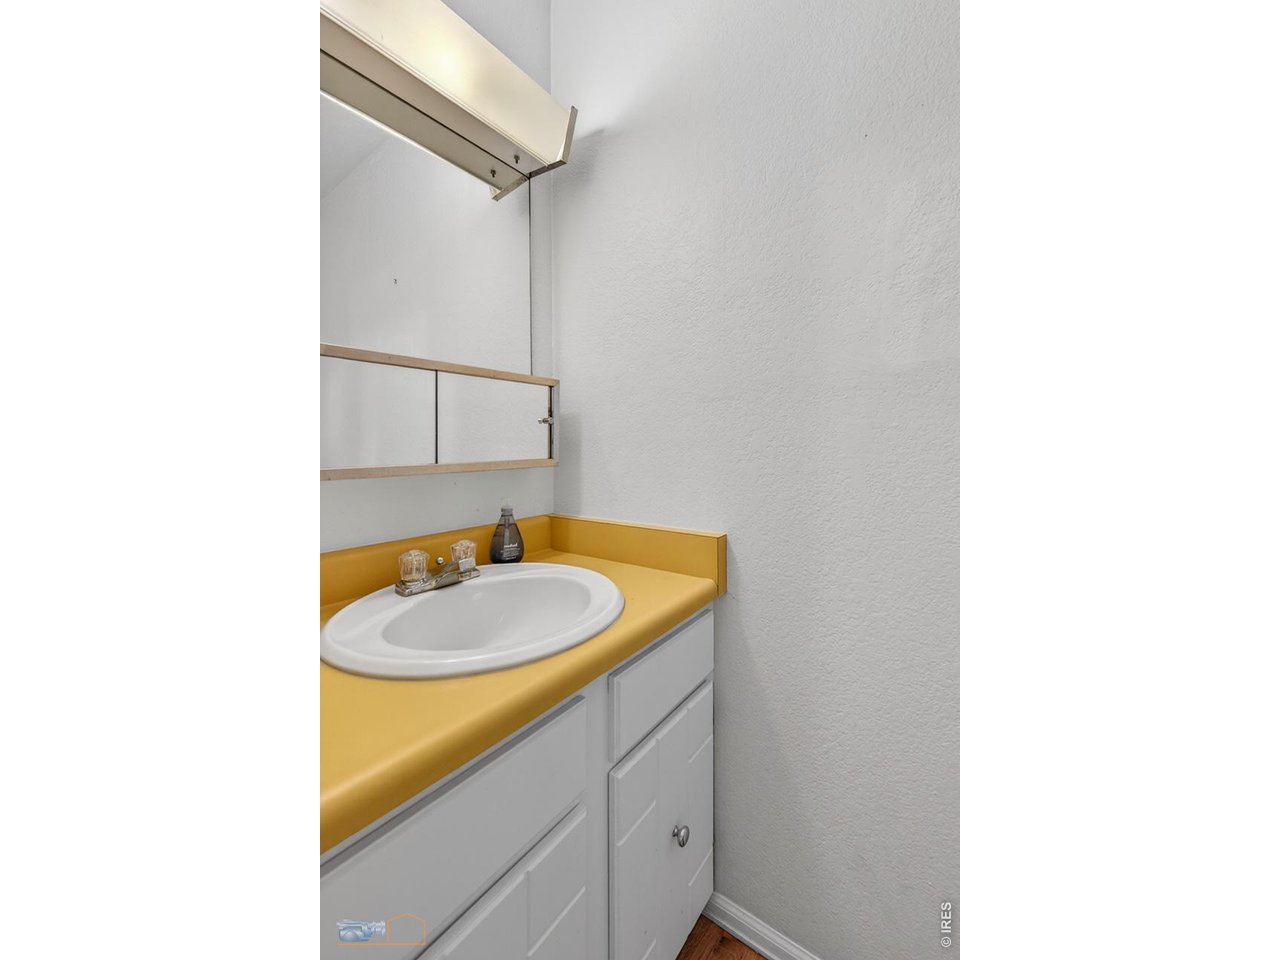
Main level 1/2 bath
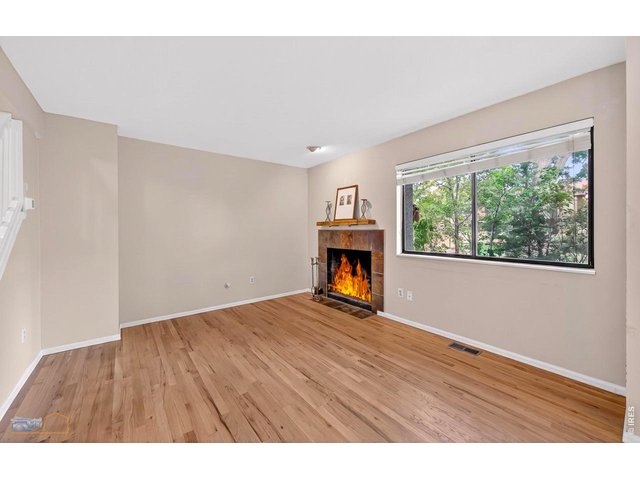
8 of 50
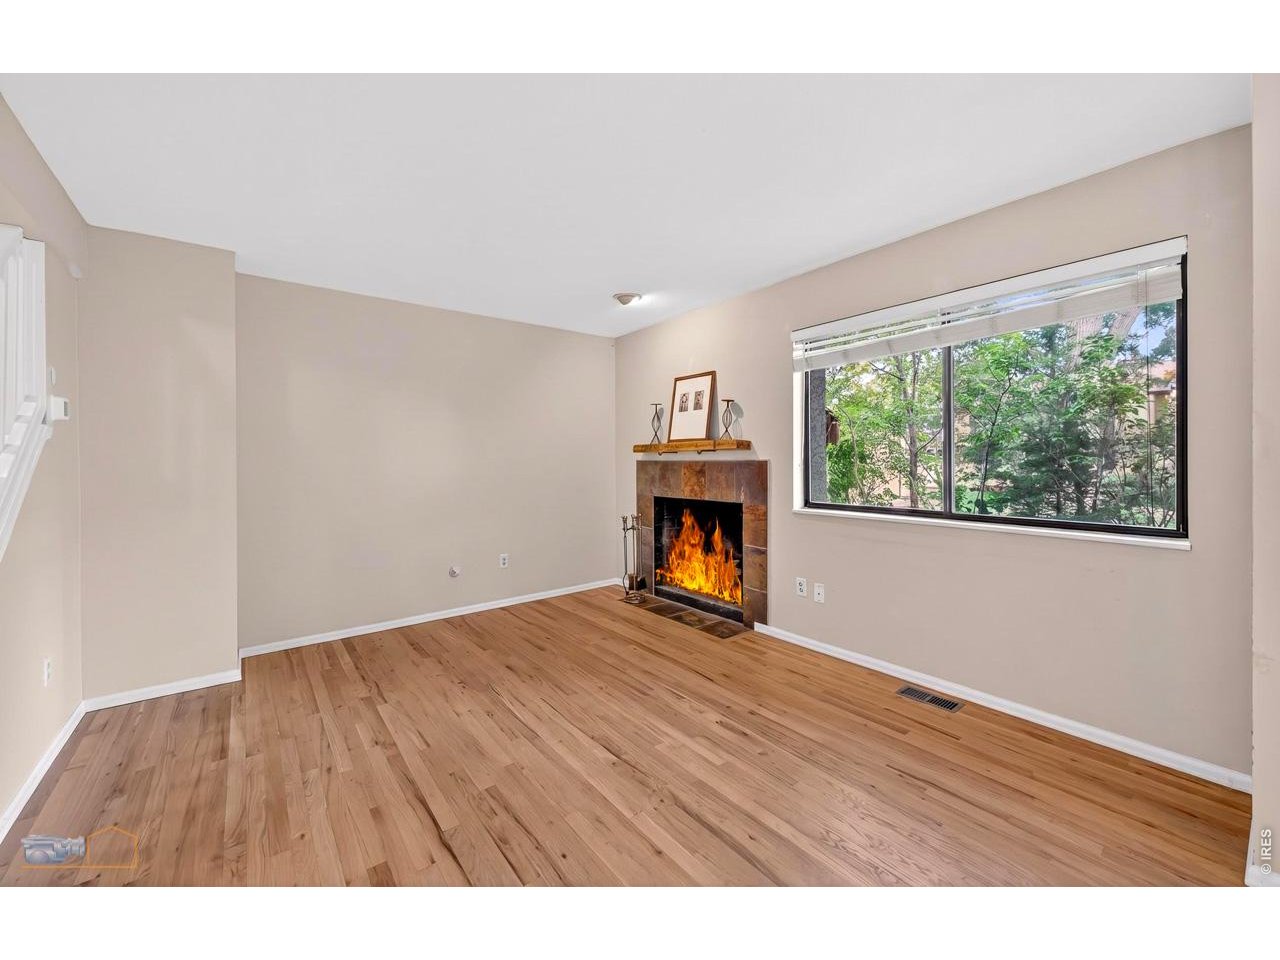
Living Room - wood burning fireplace
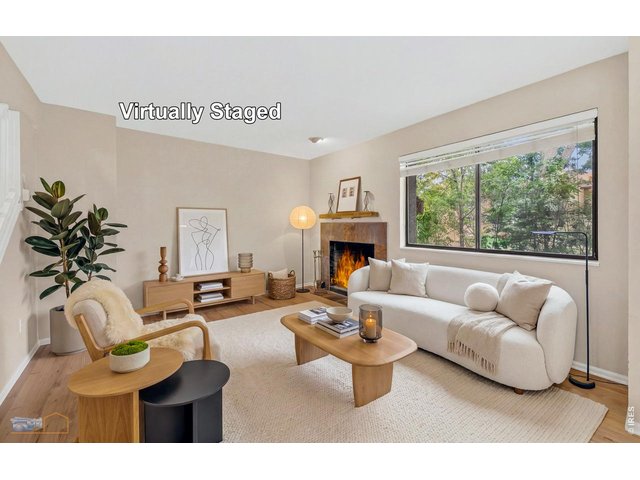
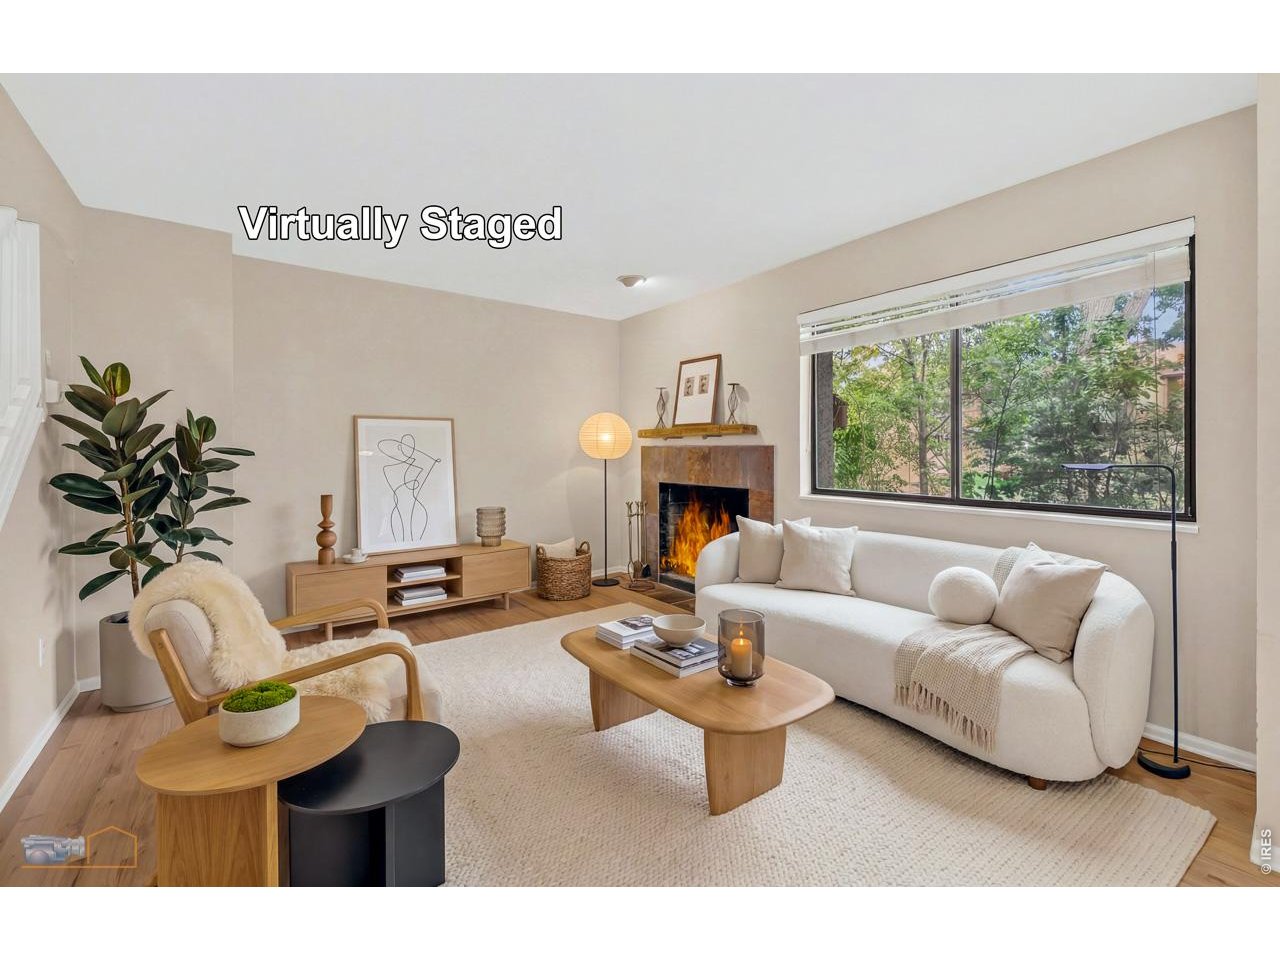
9 of 50
Living room virtually staged
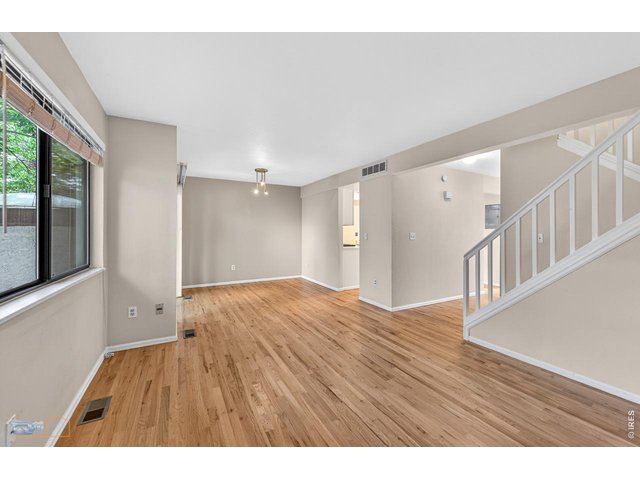
10 of 50
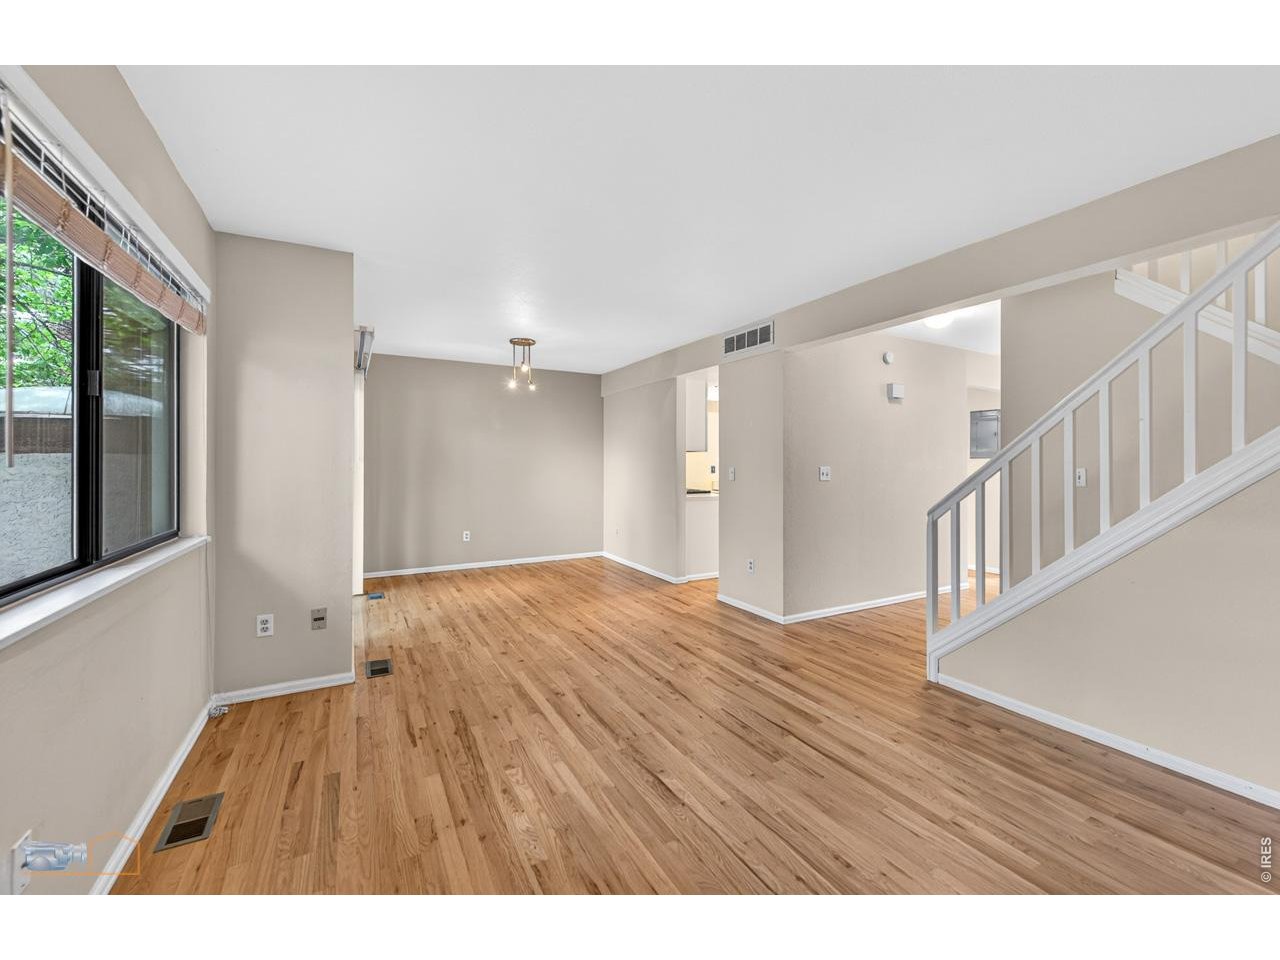
Living room and dining area
11 of 50
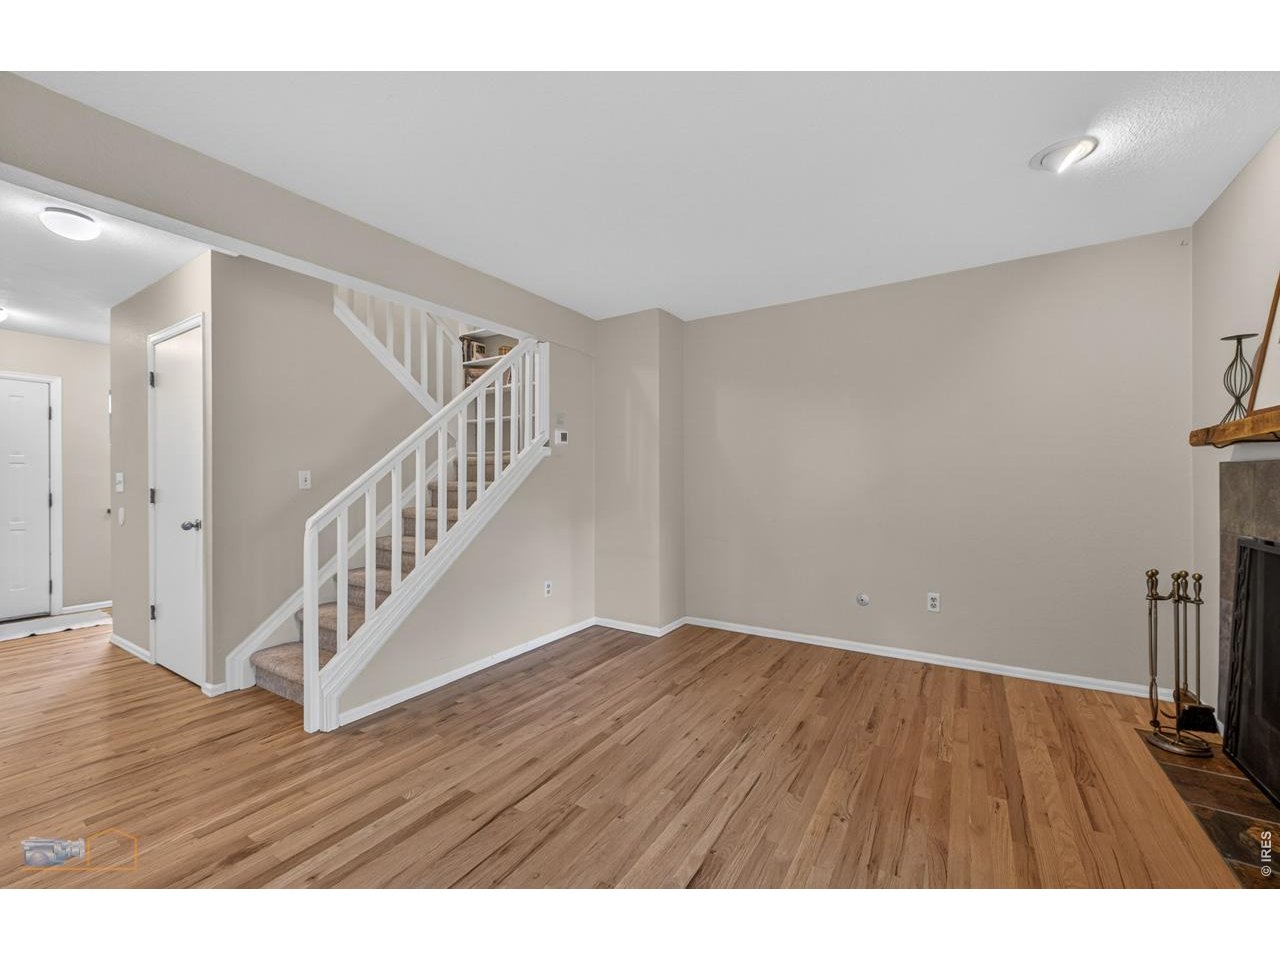
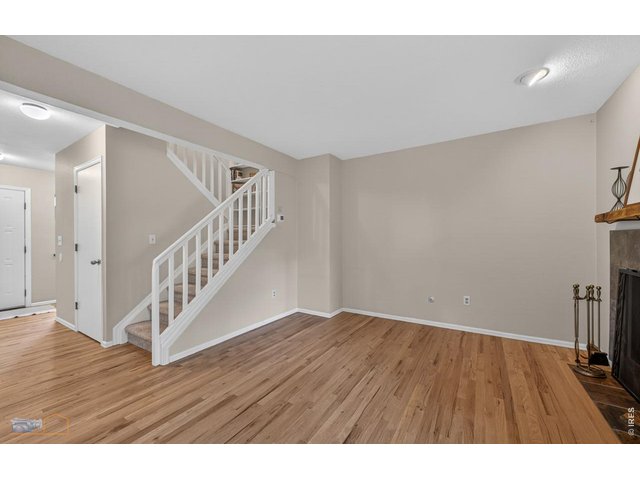
Living room & stairs up
12 of 50
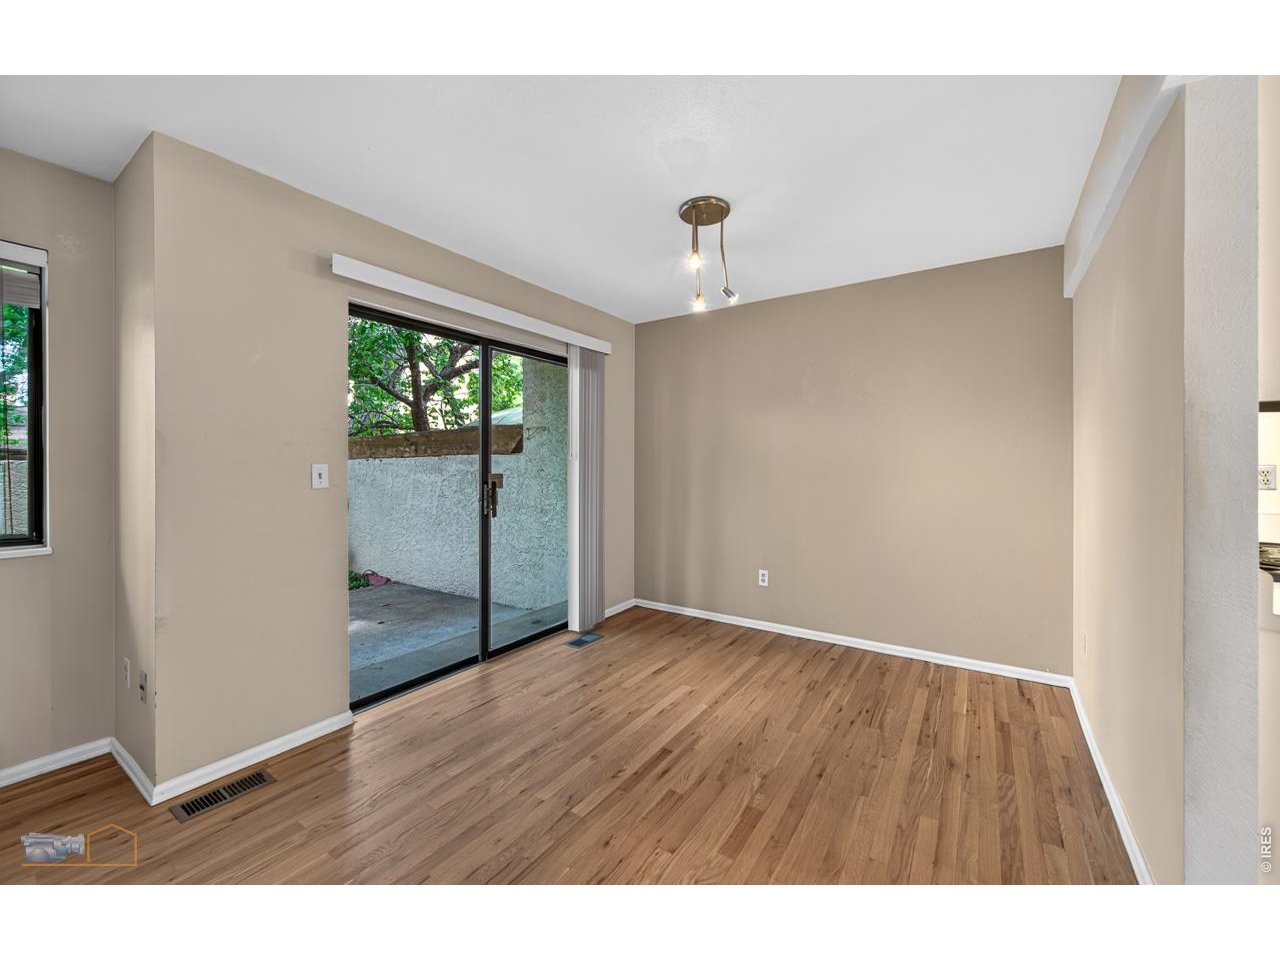
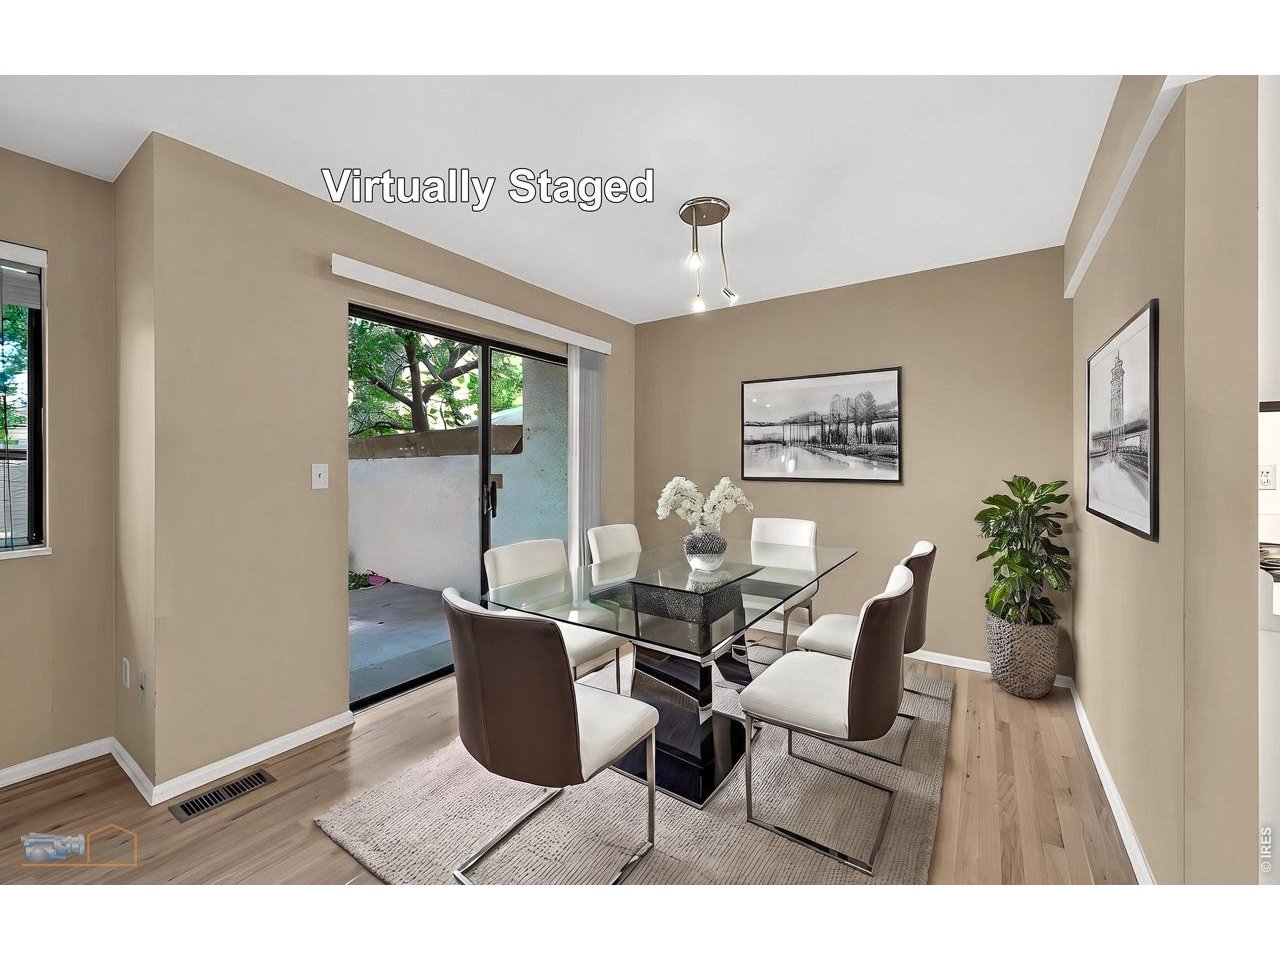
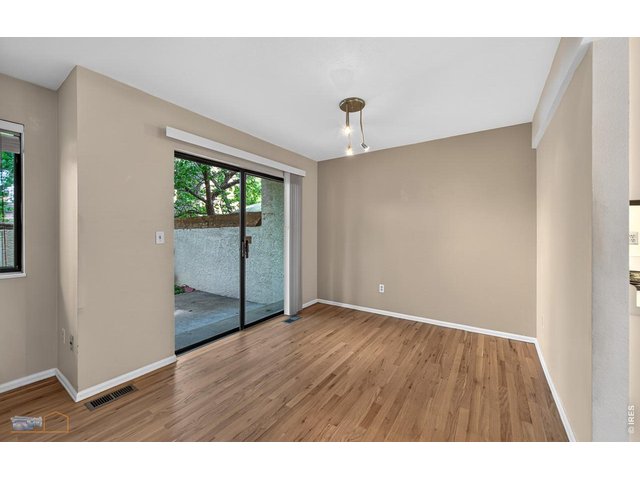
Dining area
13 of 50
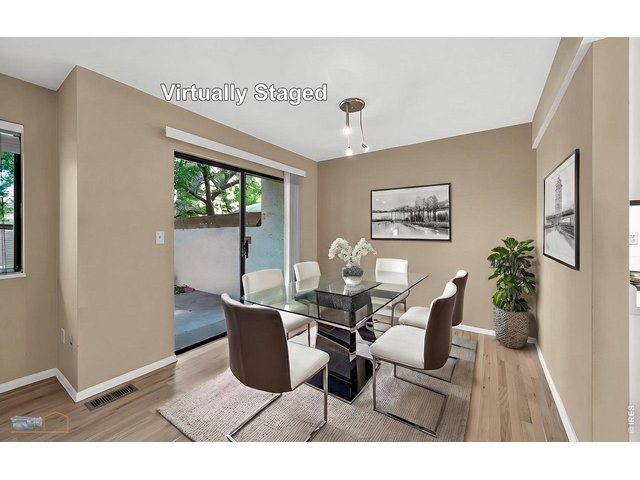
Dining area virtually staged
14 of 50
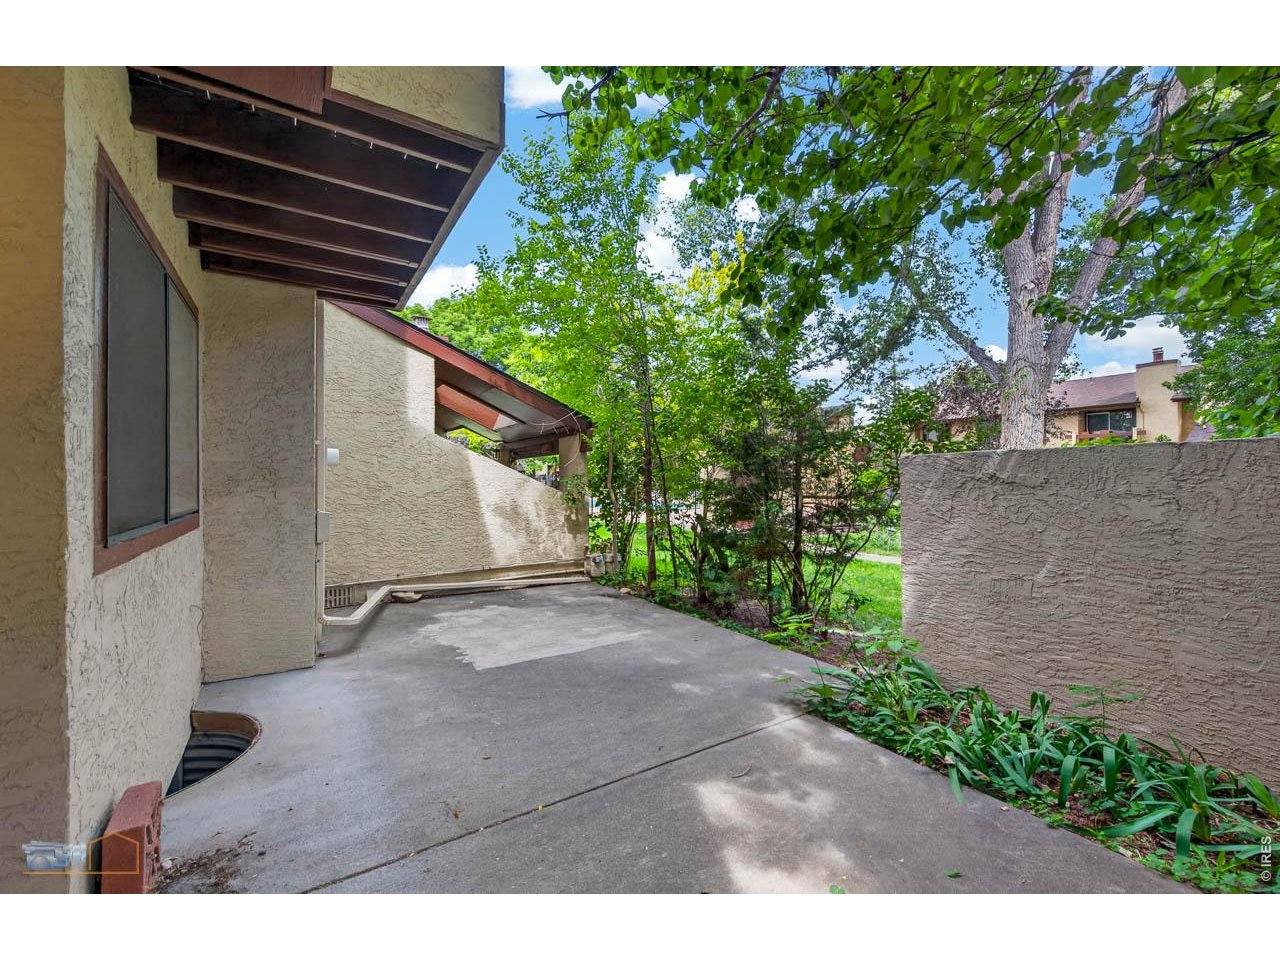
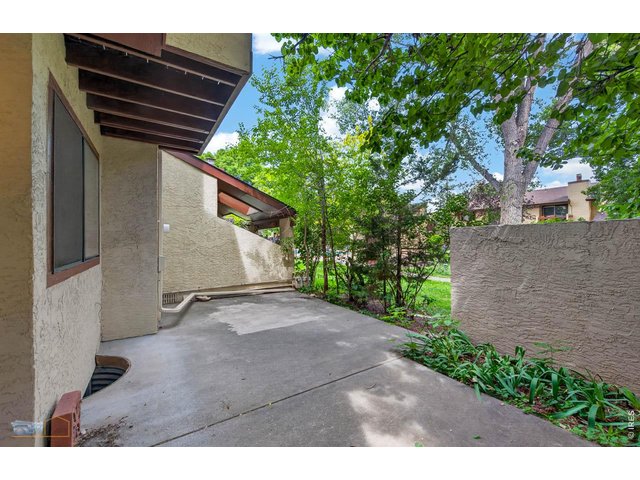
North Patio off dining area
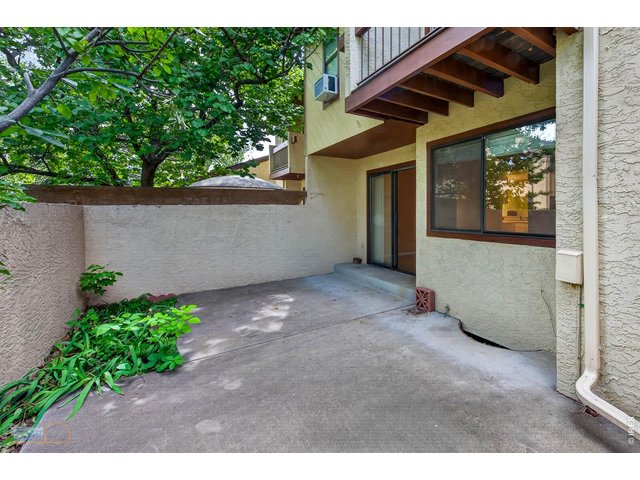
15 of 50
North patio off dining area
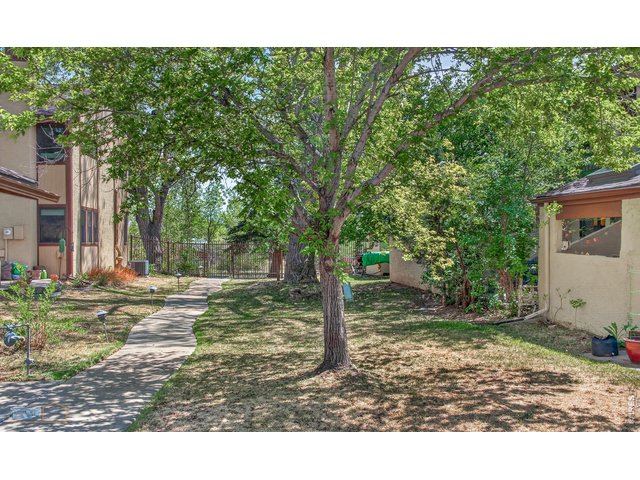
16 of 50
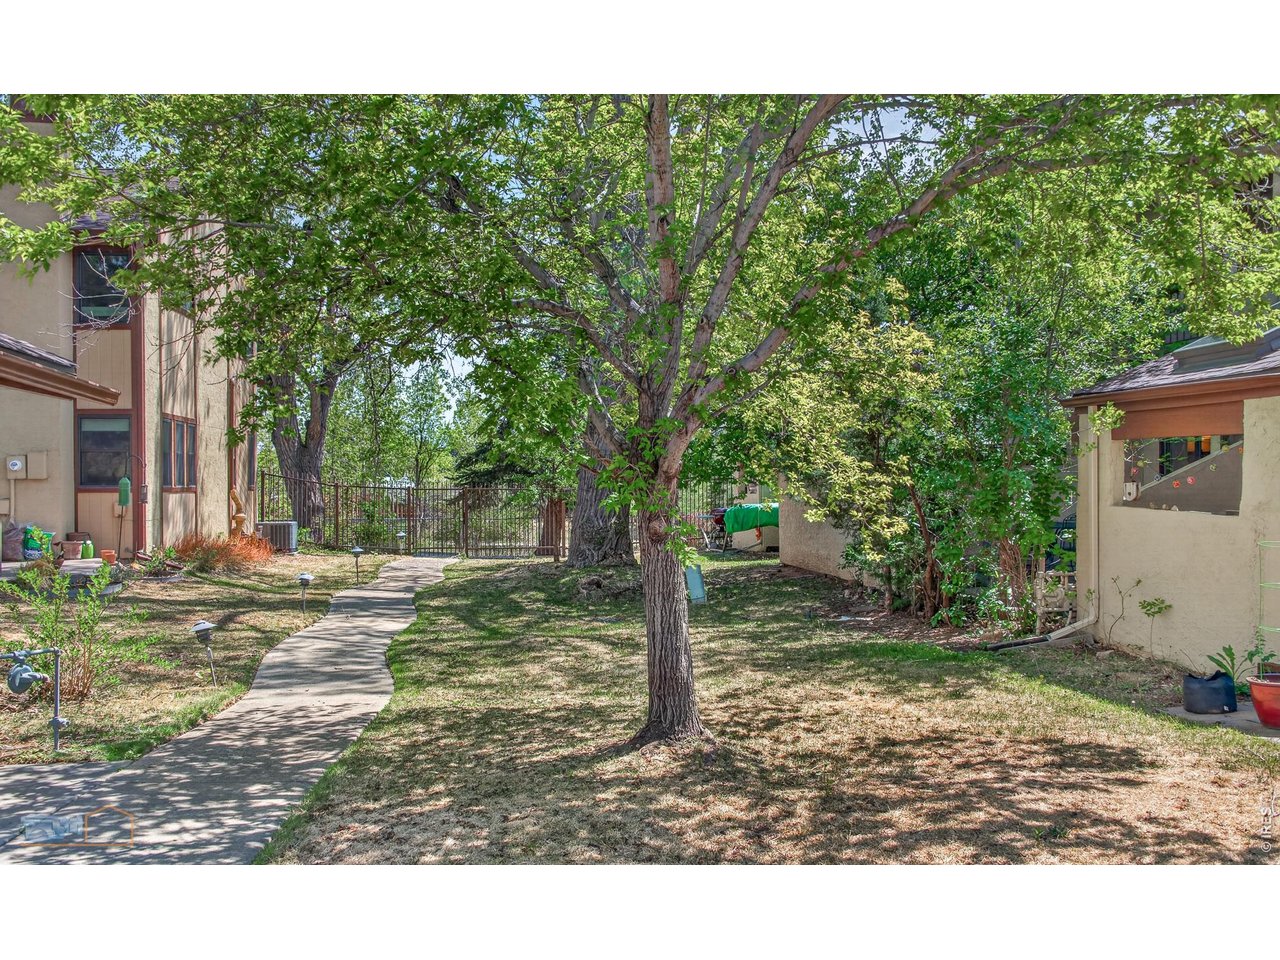
Common area oustide north side of Townhouse
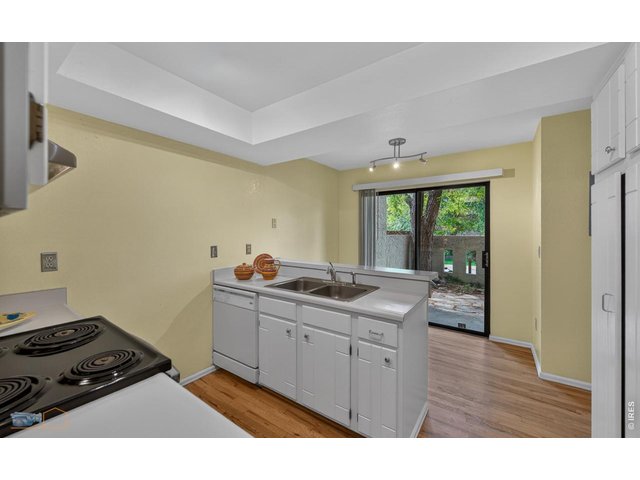
17 of 50
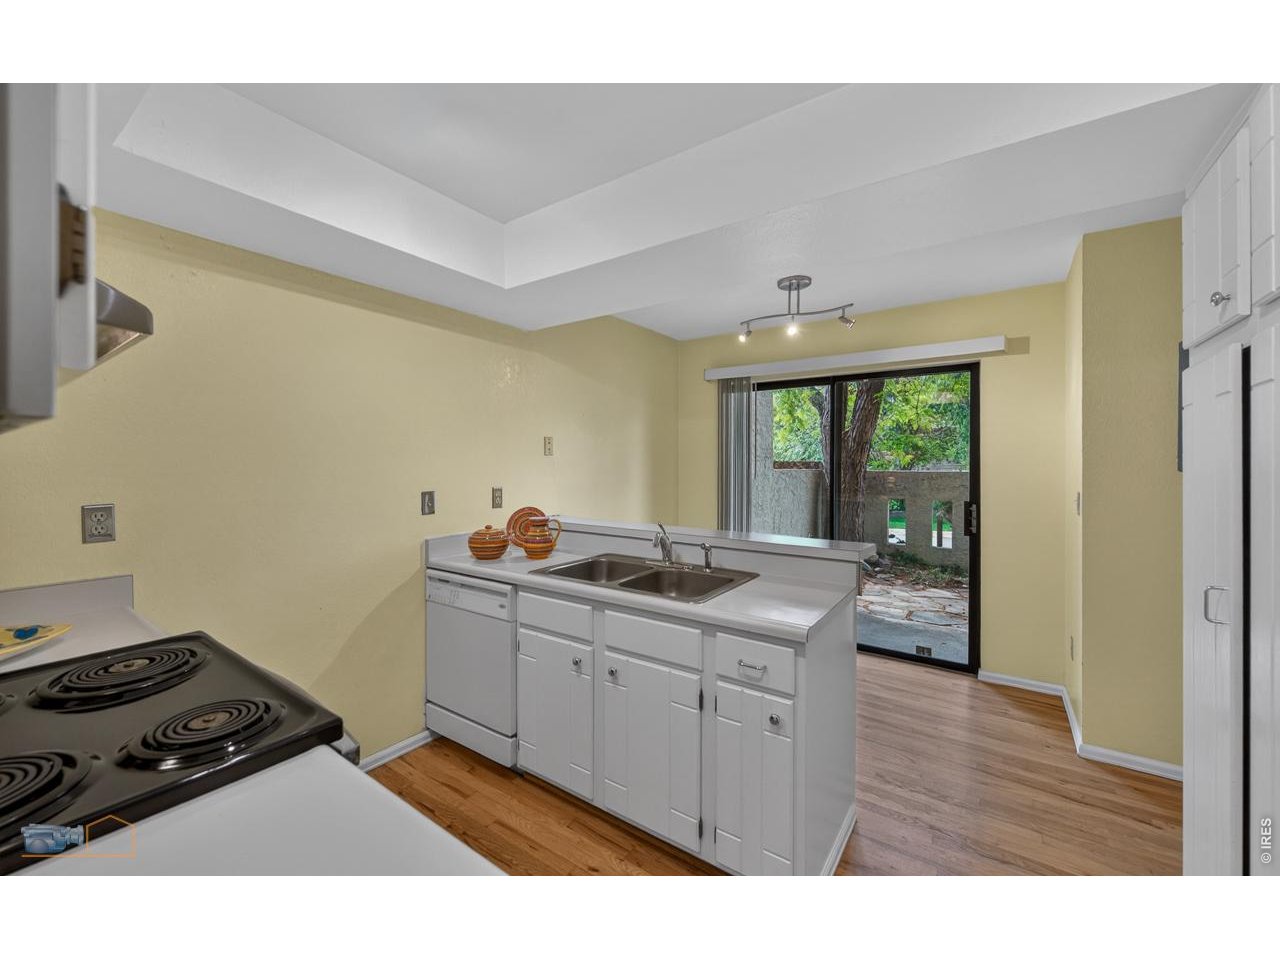
Kitchen and eat in area entrace to south/entry patio
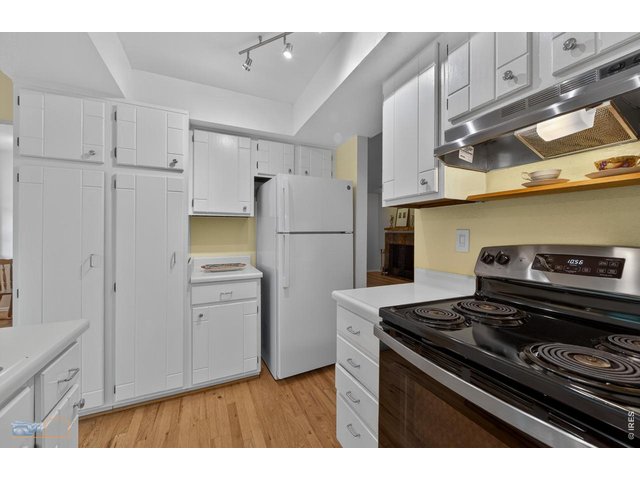
18 of 50
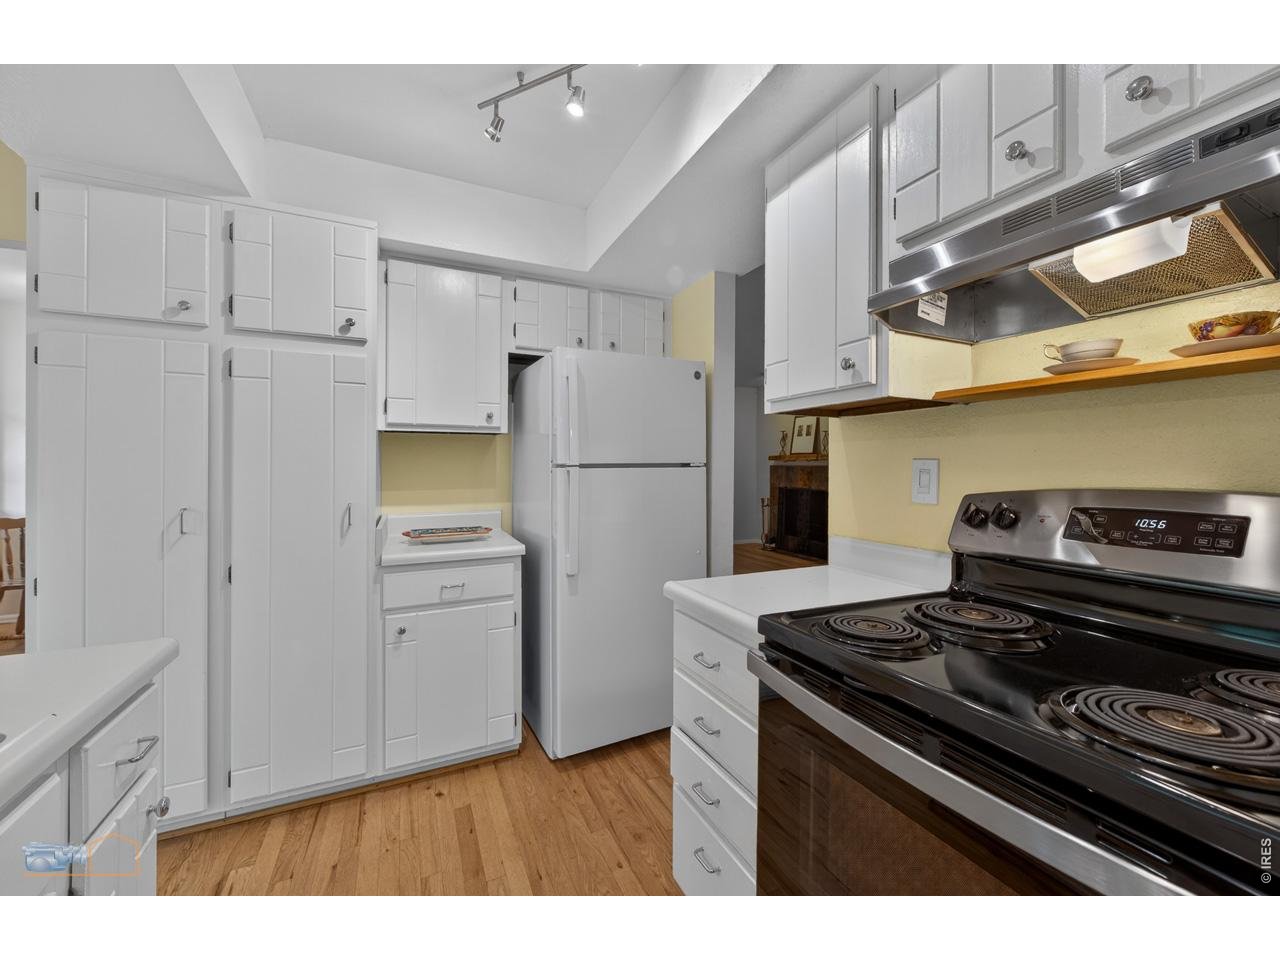
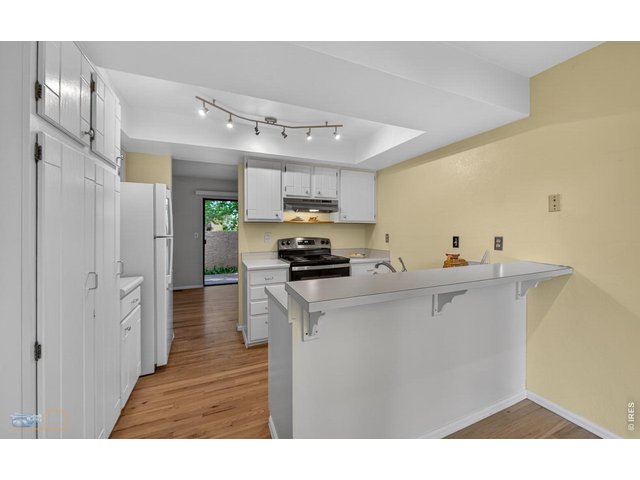
Kitchen
19 of 50
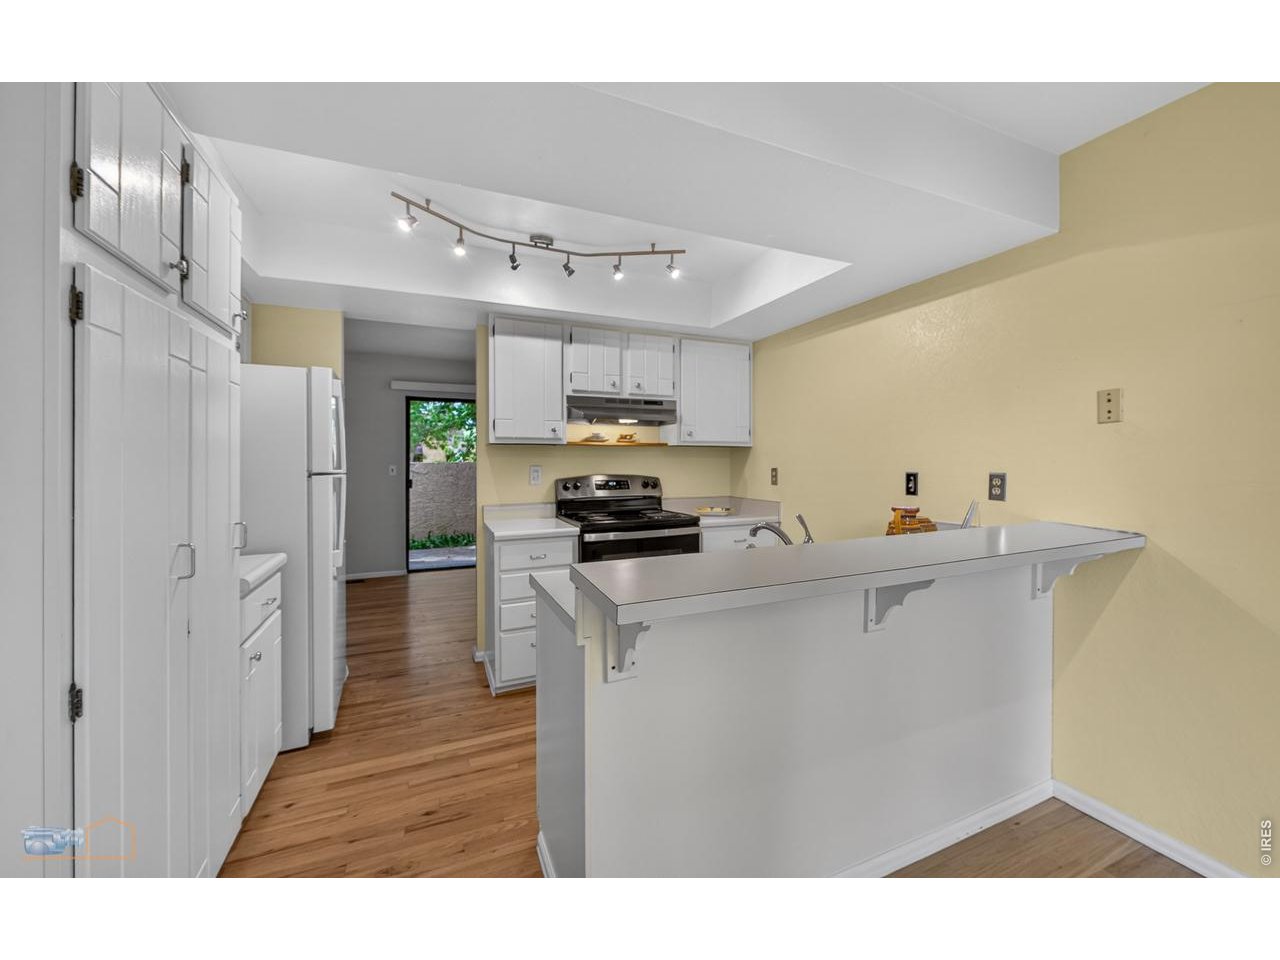
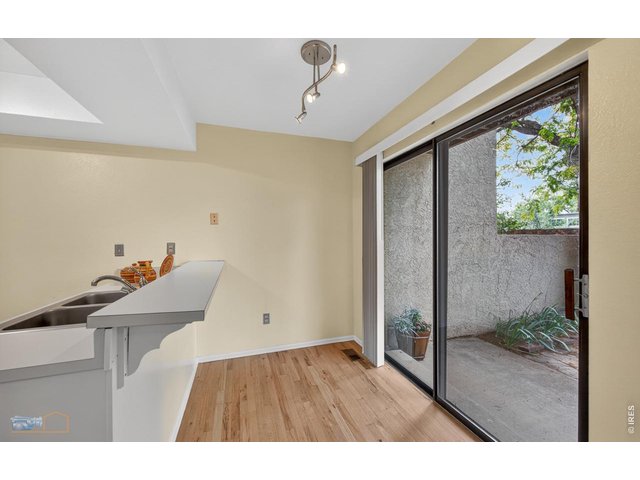
Kitchen towards dining area
20 of 50
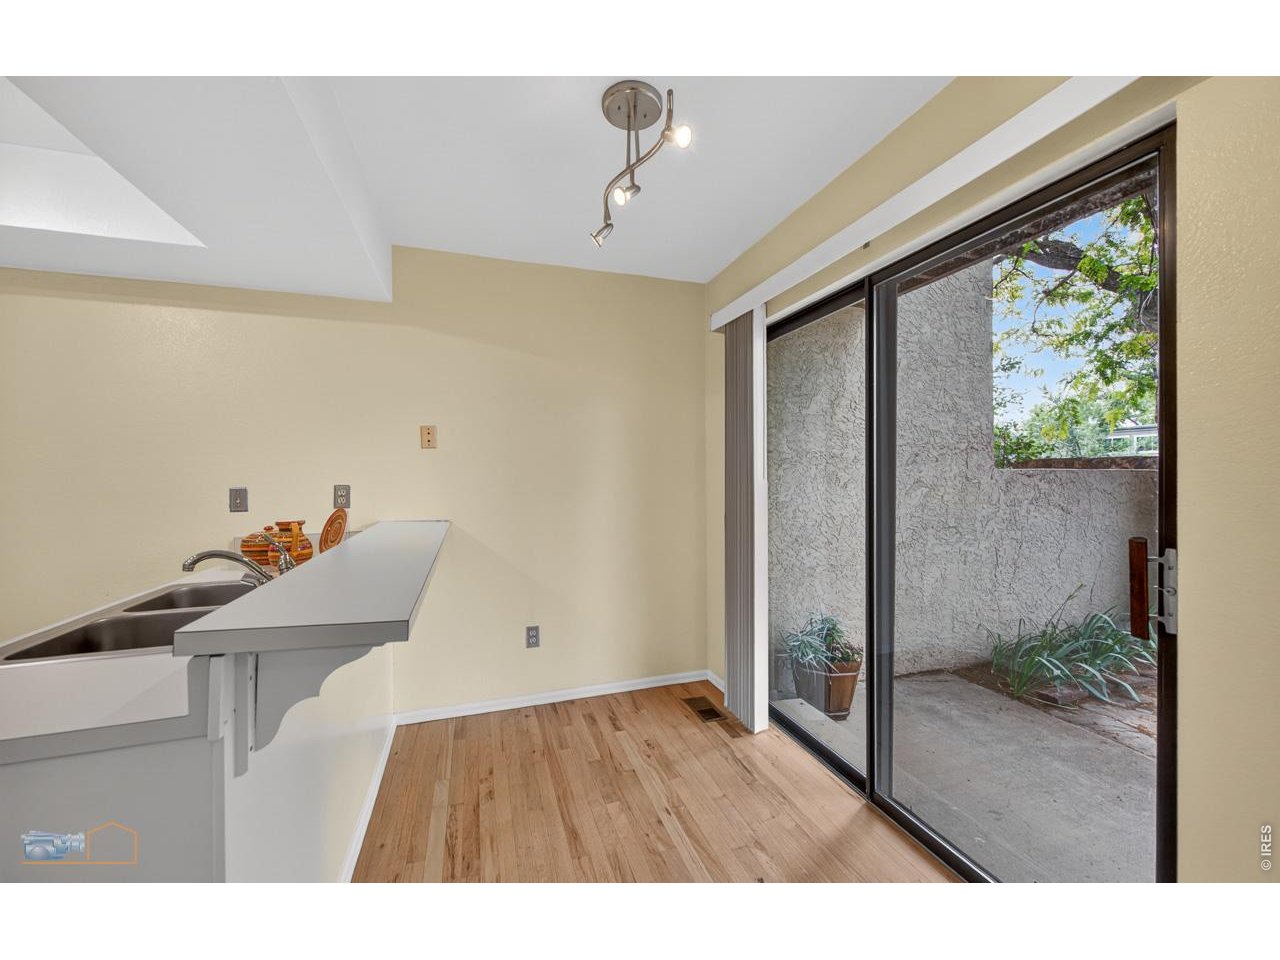
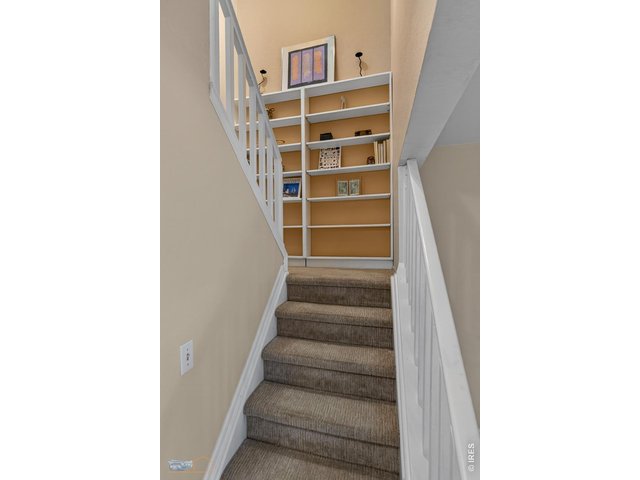
Kitchen breakfast nook
21 of 50
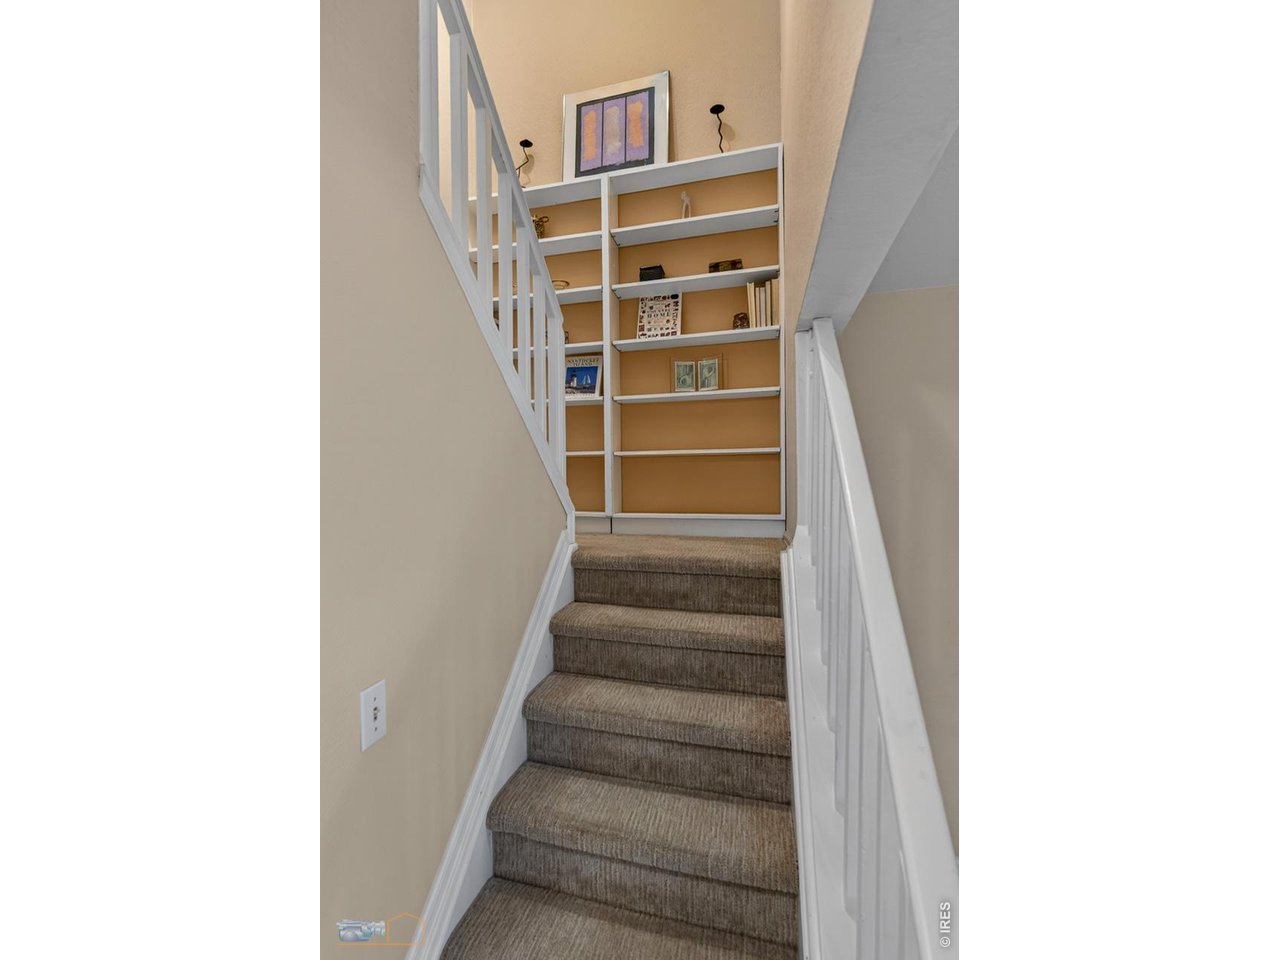
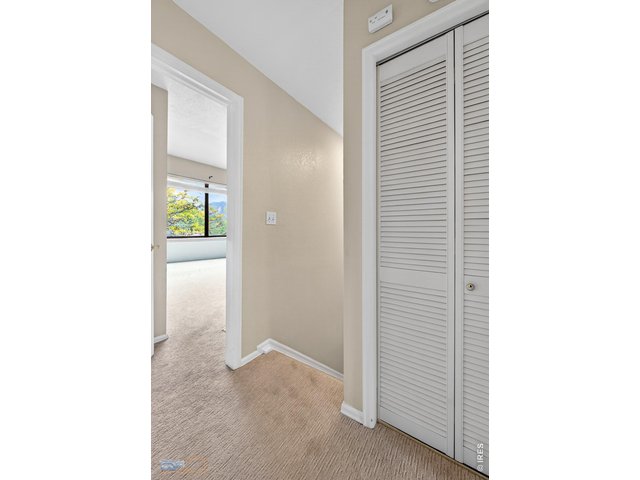
Stairs up
22 of 50
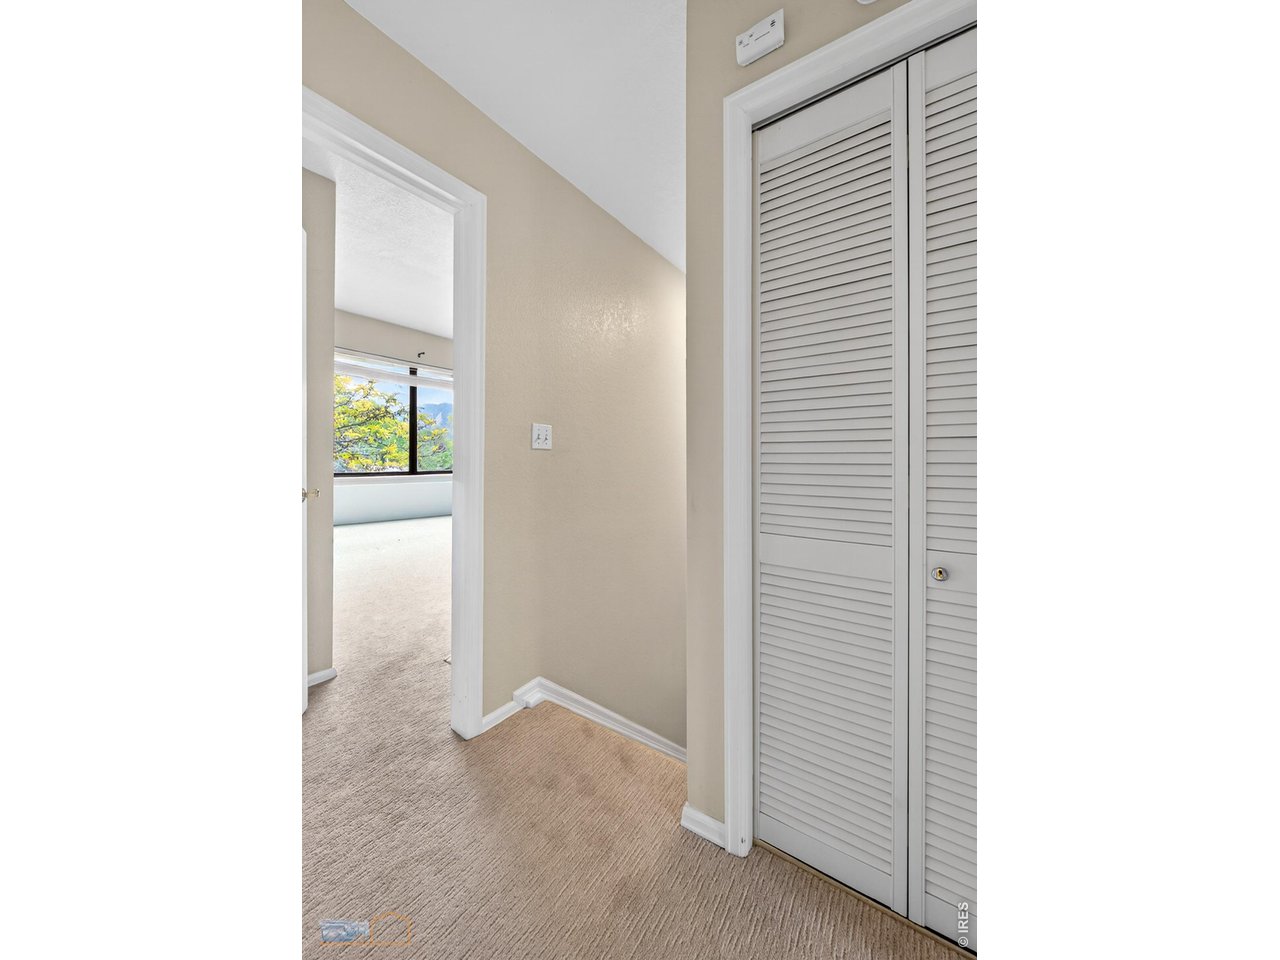
Upstairs hallway
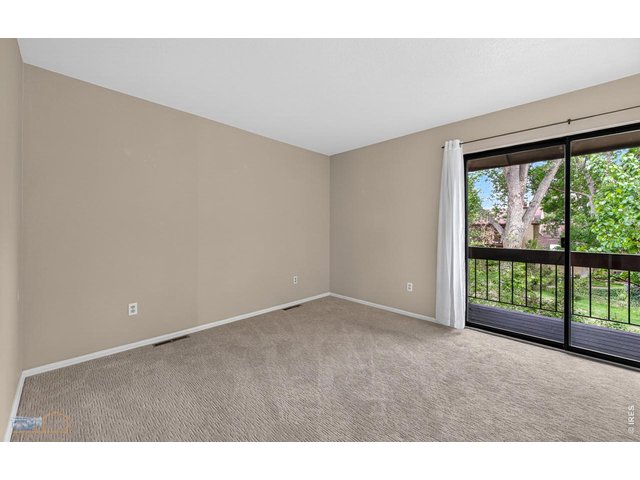
23 of 50
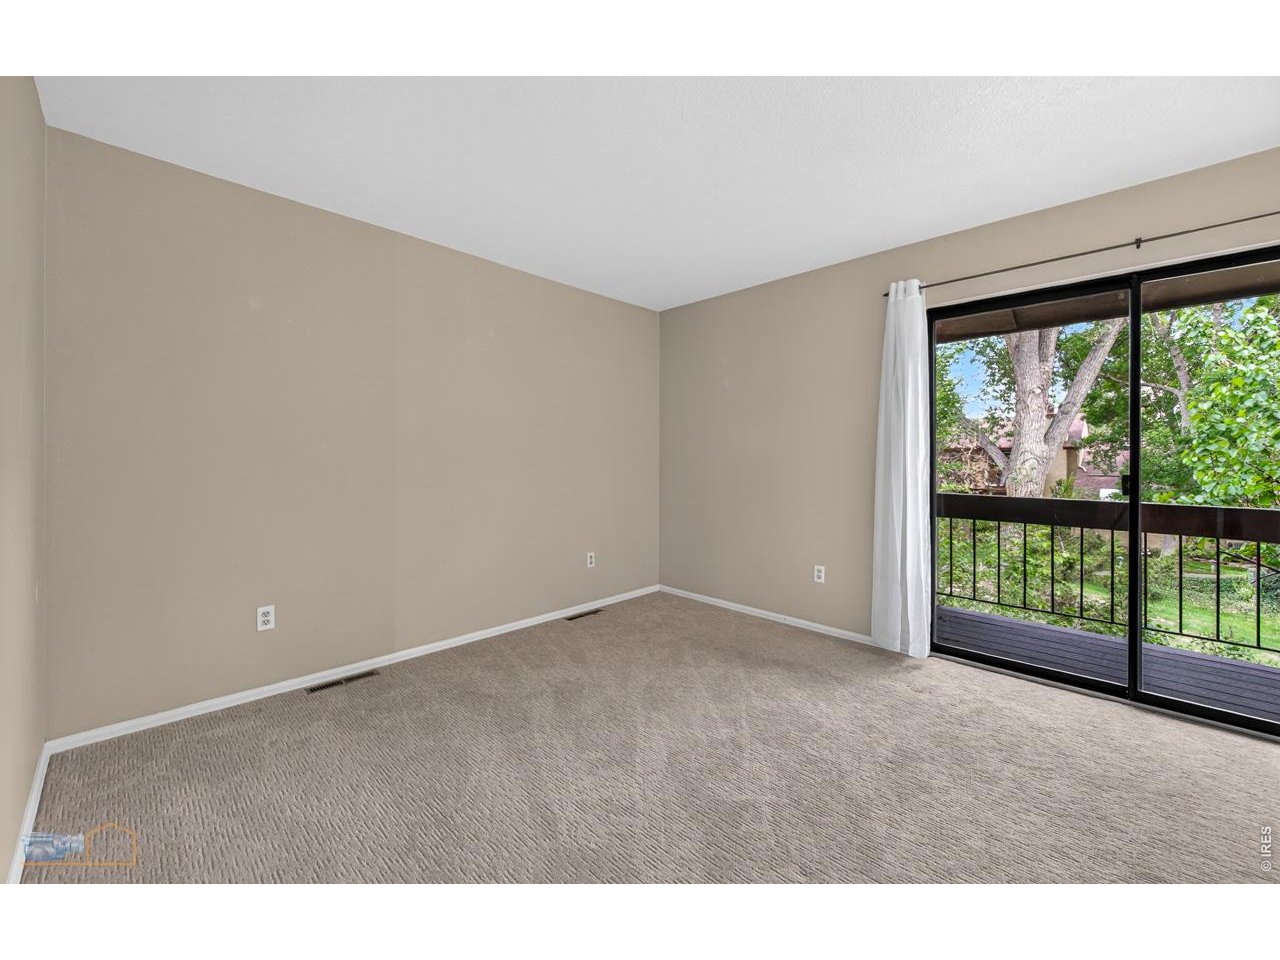
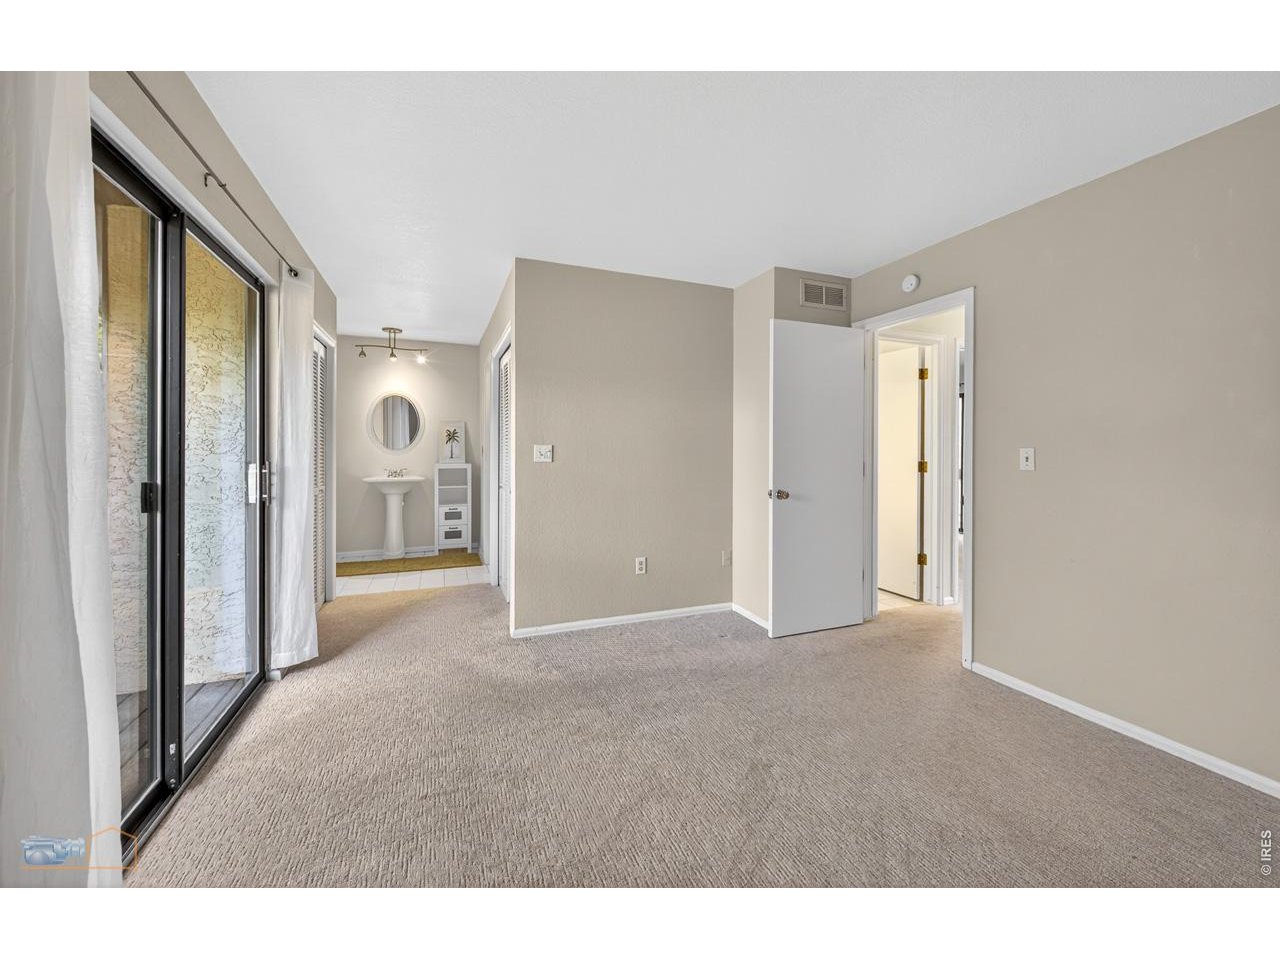
Primary bedroompg
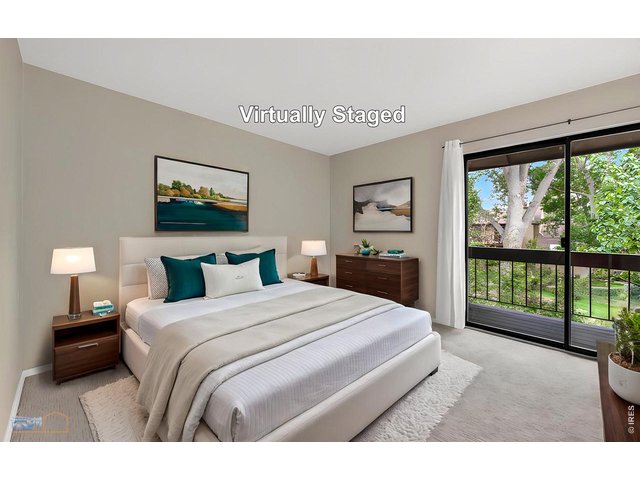
24 of 50
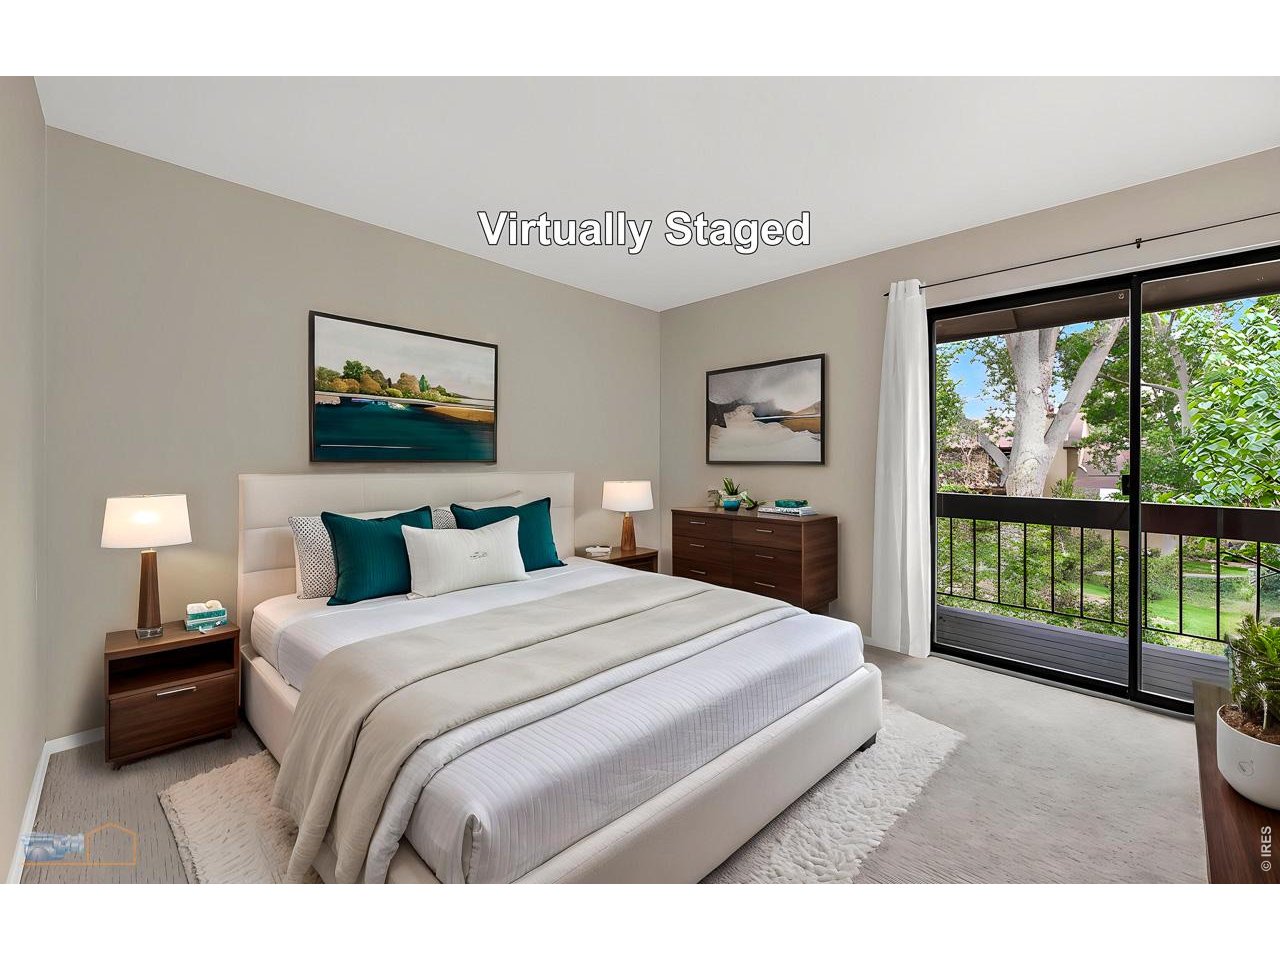
Primary bedroom virtually staged
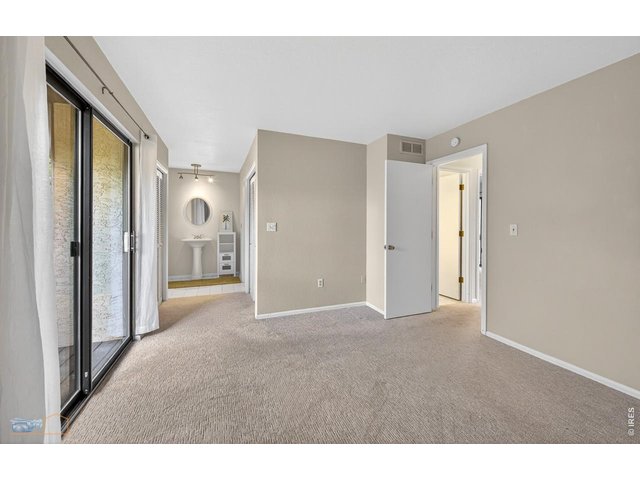
25 of 50
Primary bedroom & bath
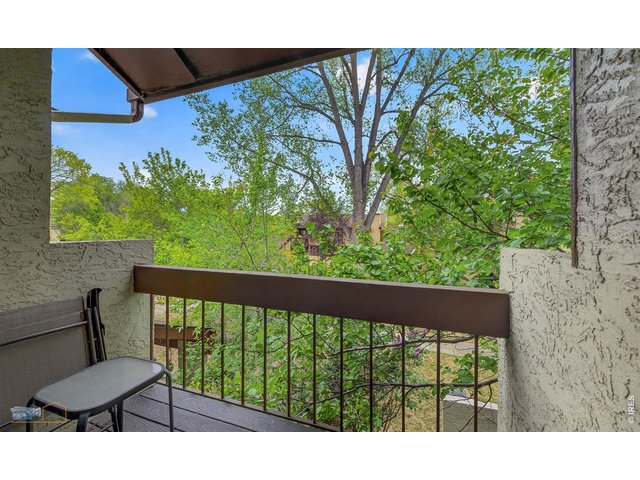
26 of 50
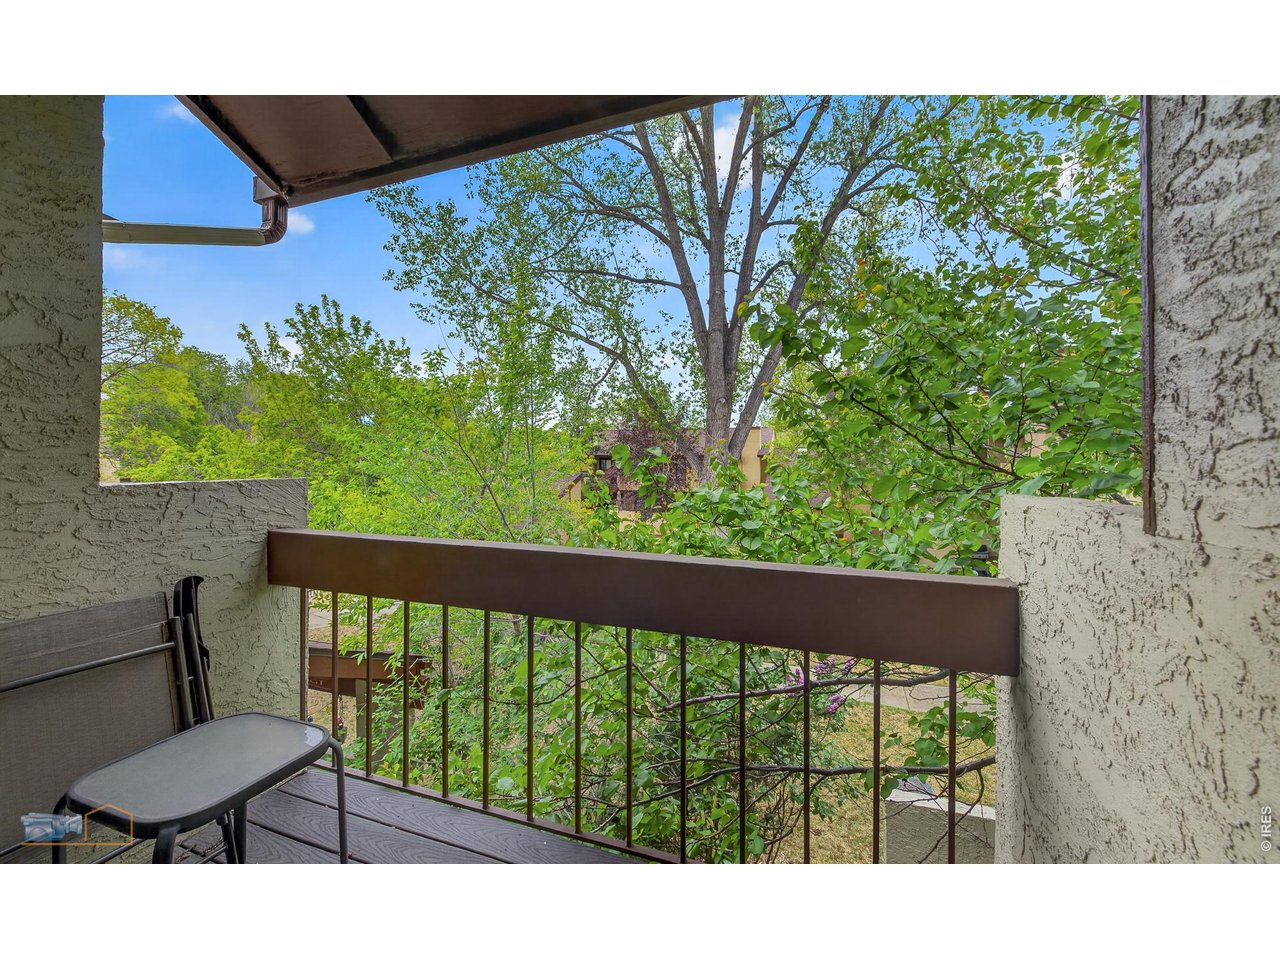
Primary Bedroom Balcony
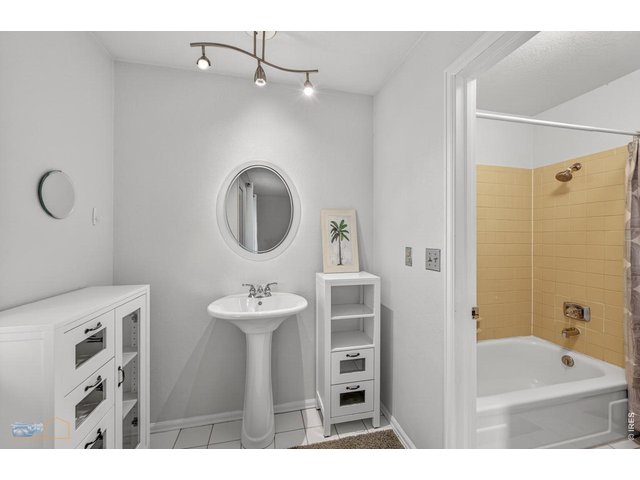
27 of 50
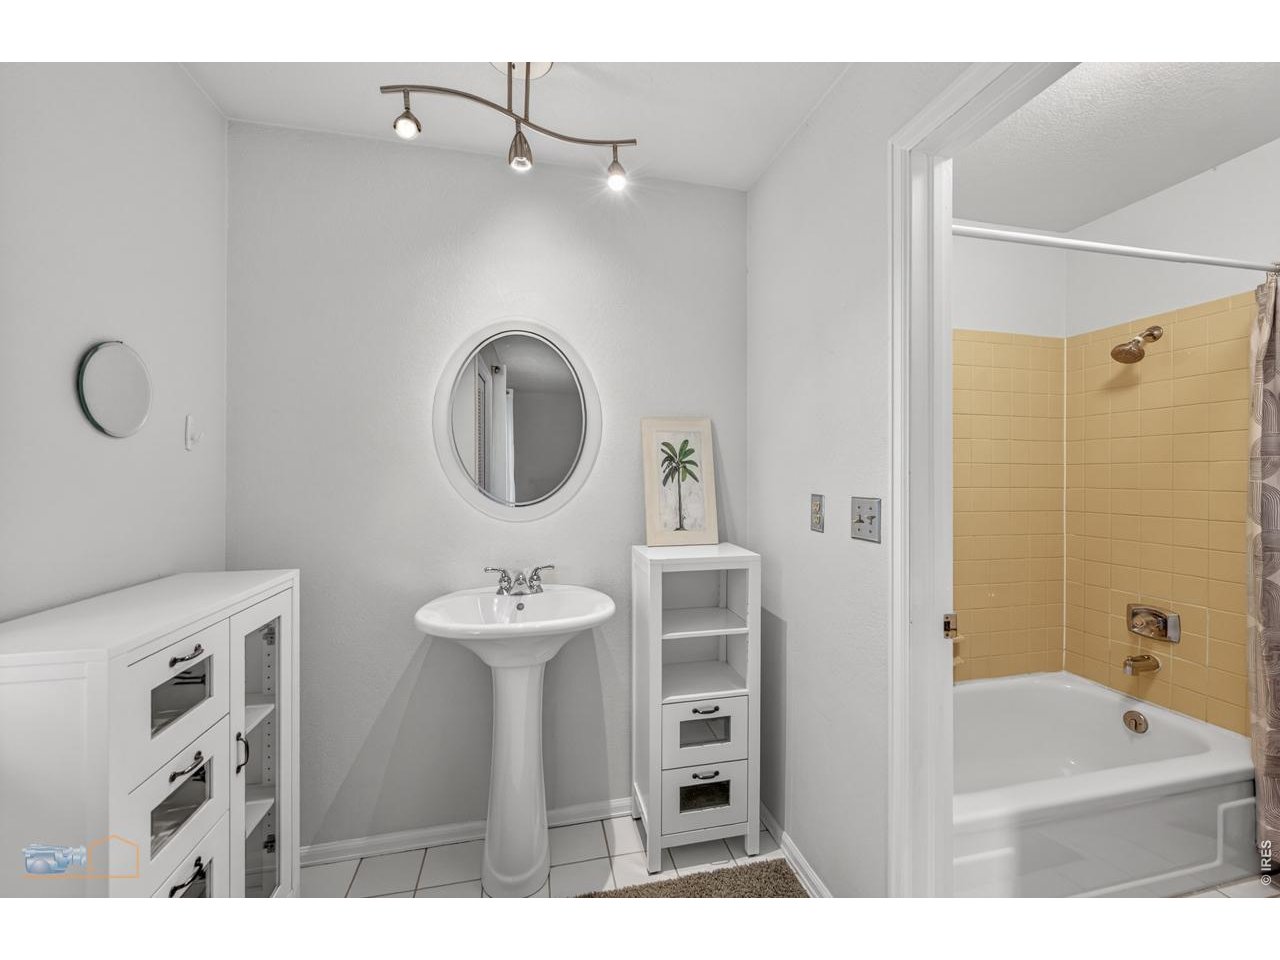
Primary bath
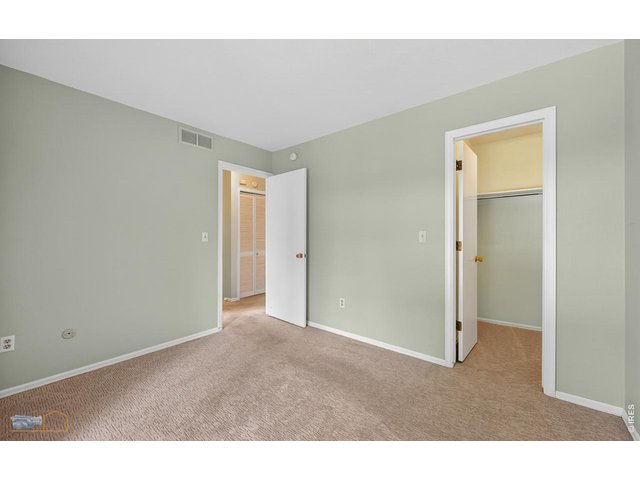
28 of 50
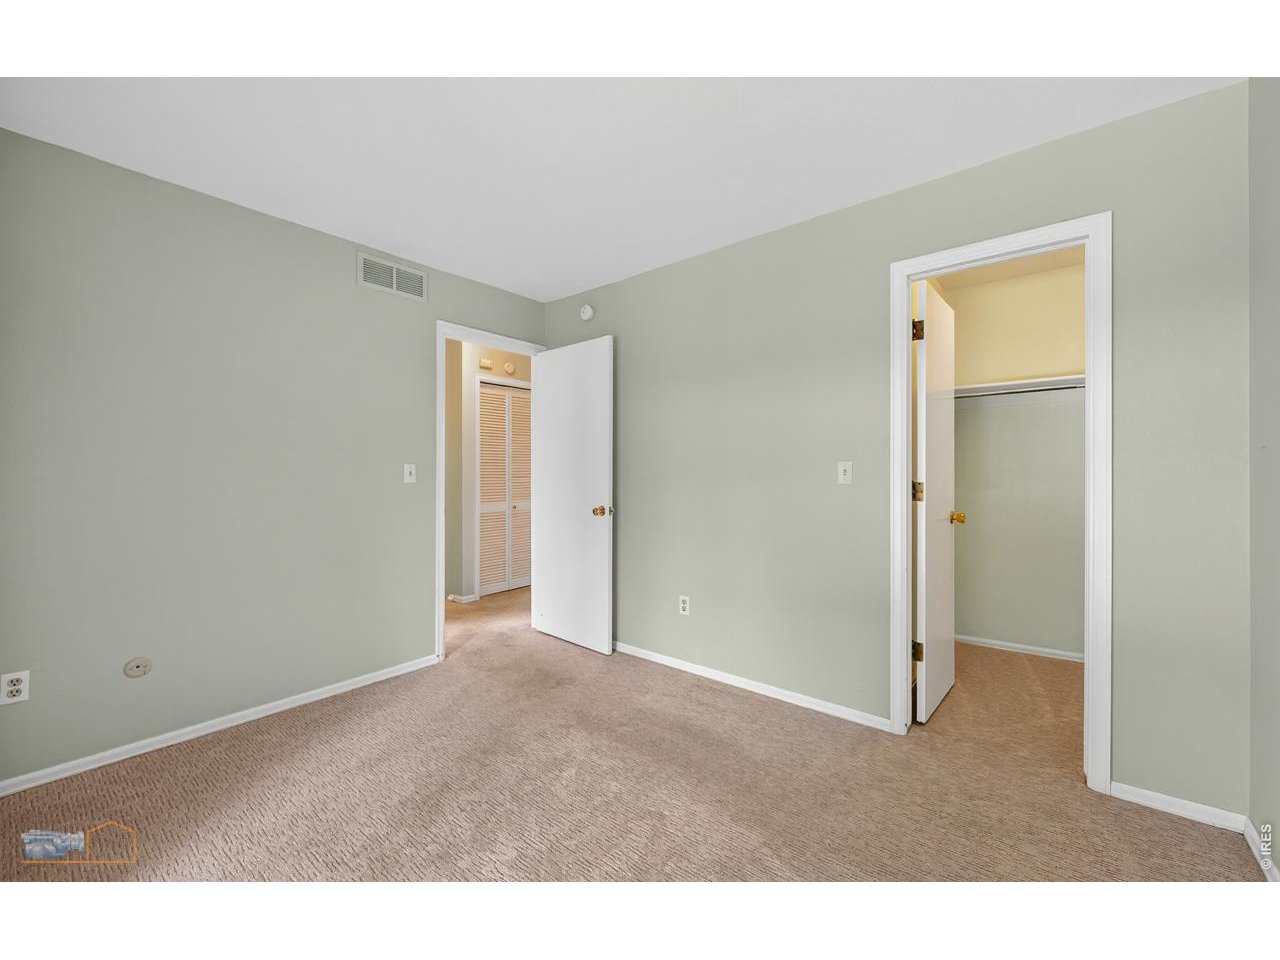
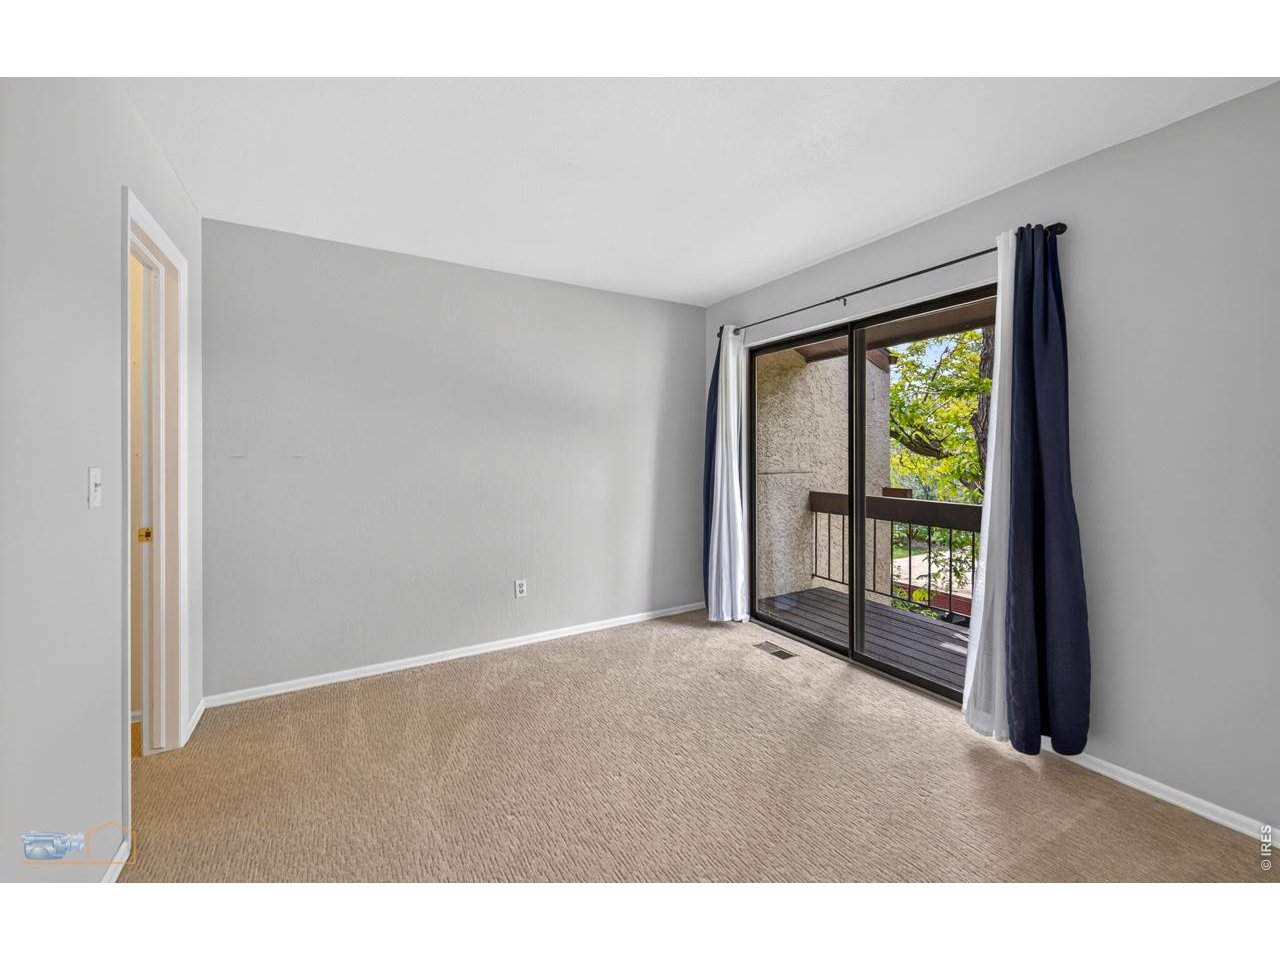
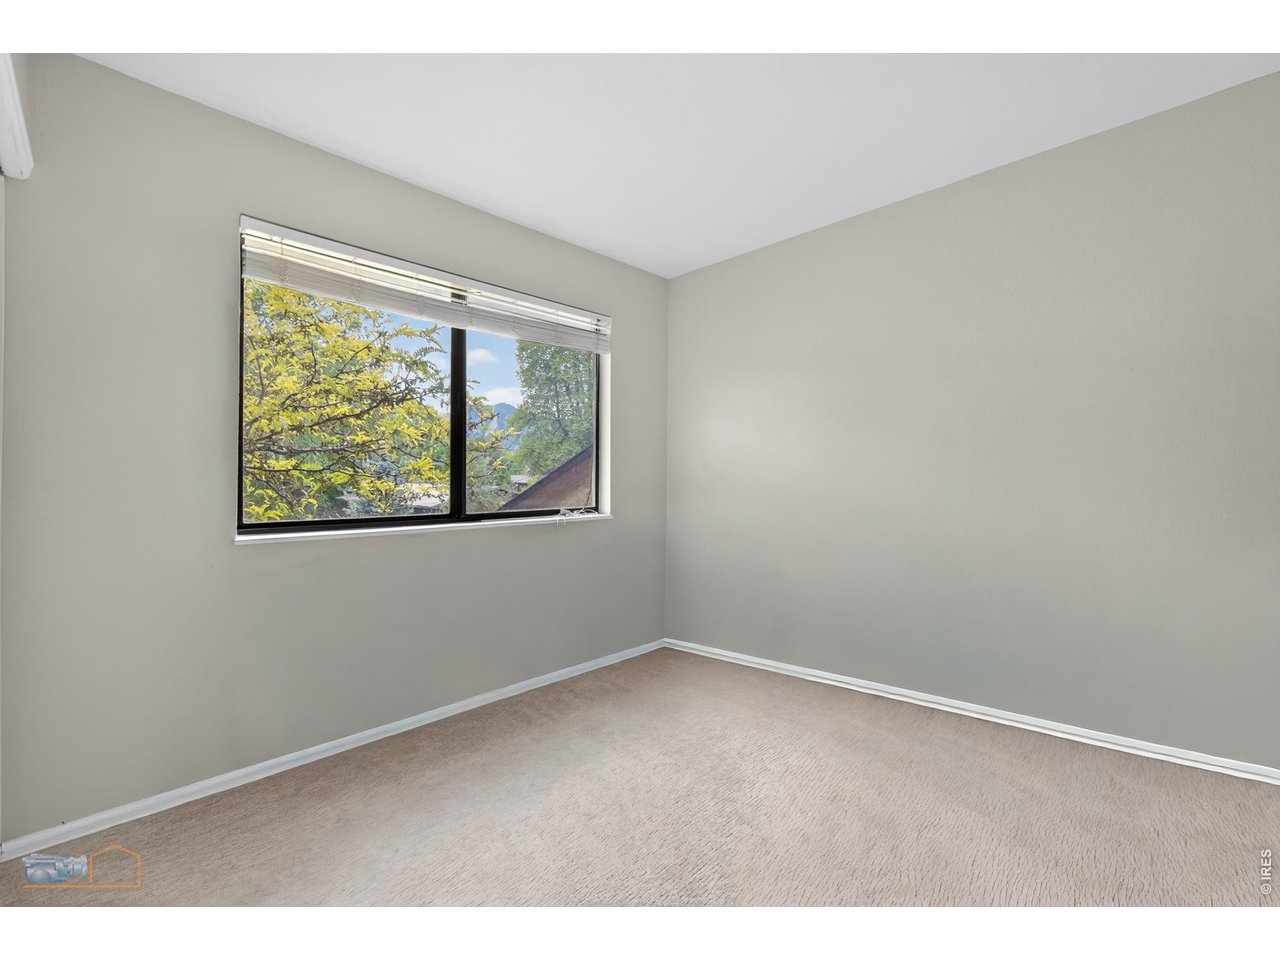
Bedroom 2
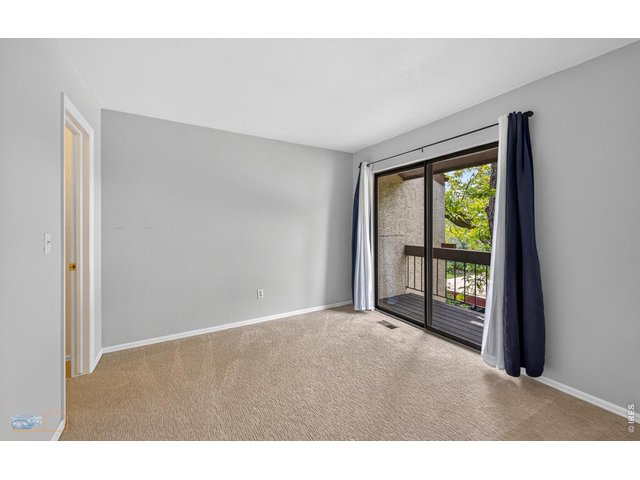
29 of 50
2nd bedroom w/balcony south facing
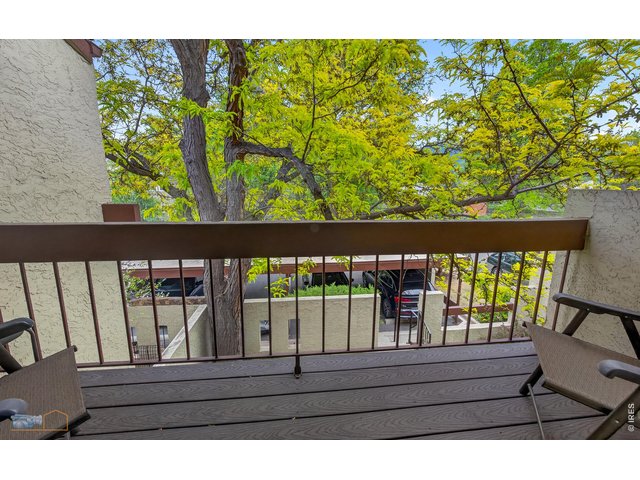
30 of 50
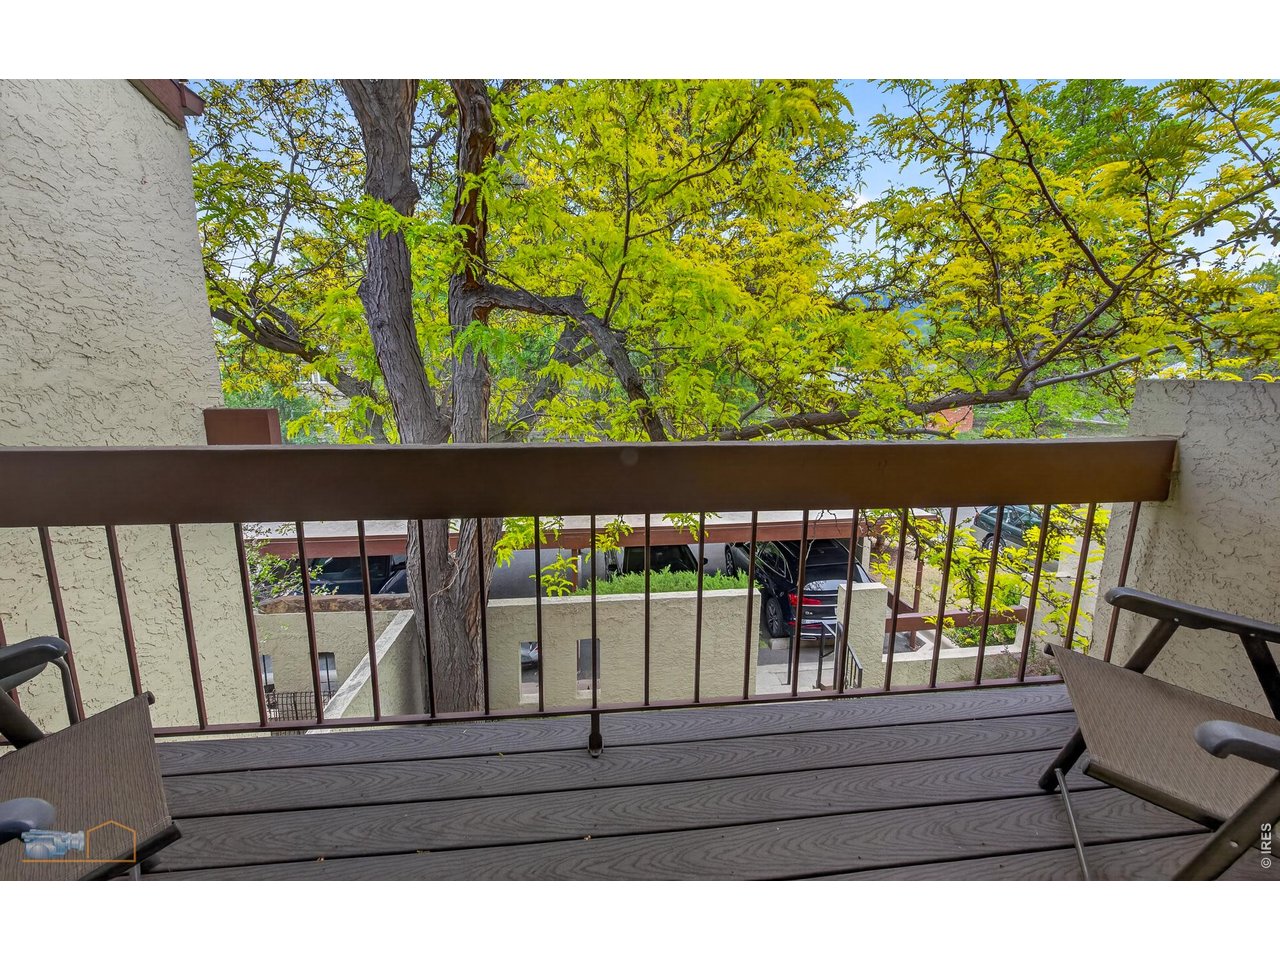
Balcony off South Facing East side Bedroom. No picture of bedroom 2 with a walk in closet
31 of 50
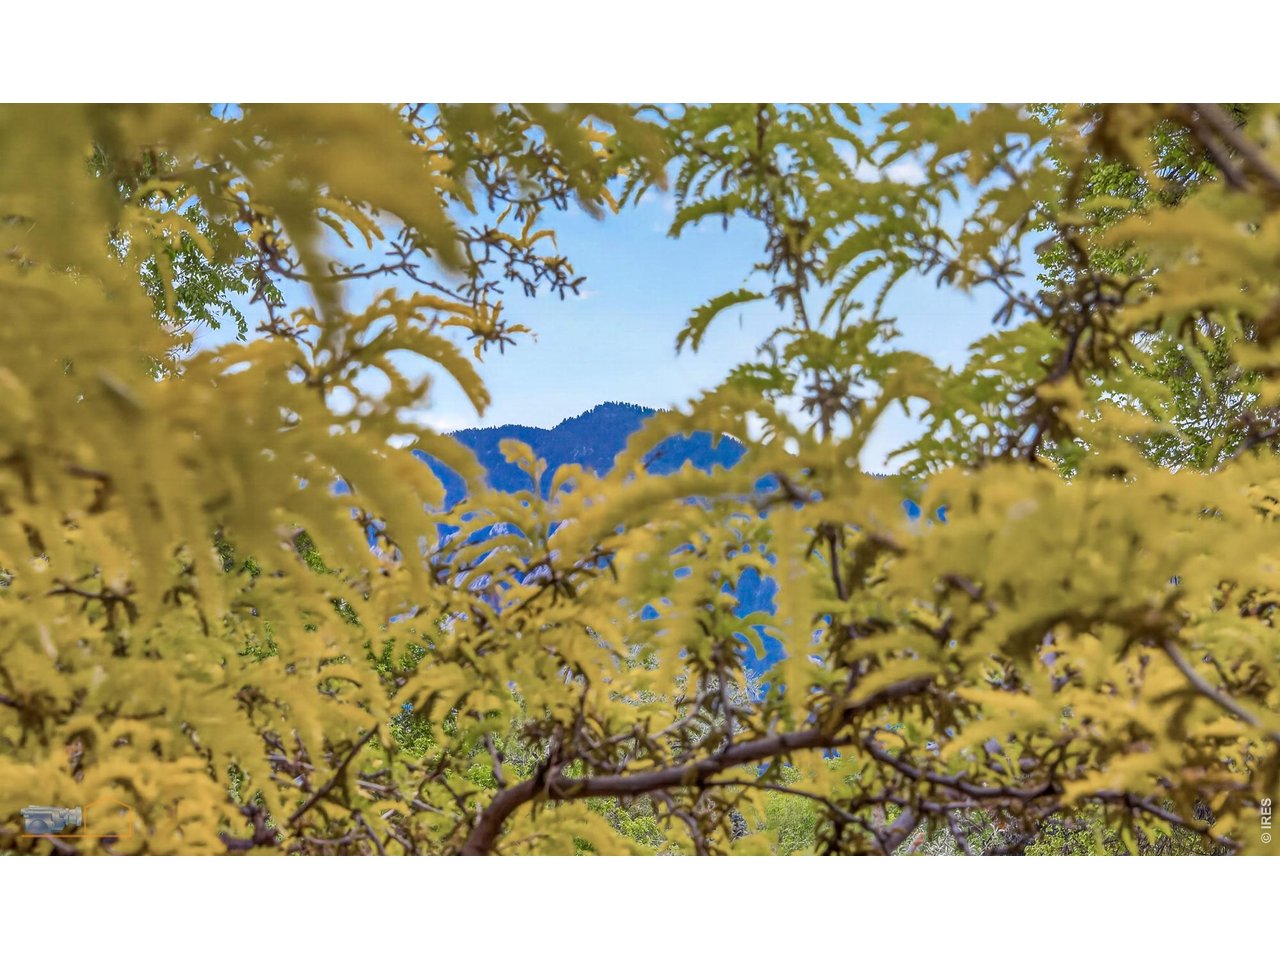
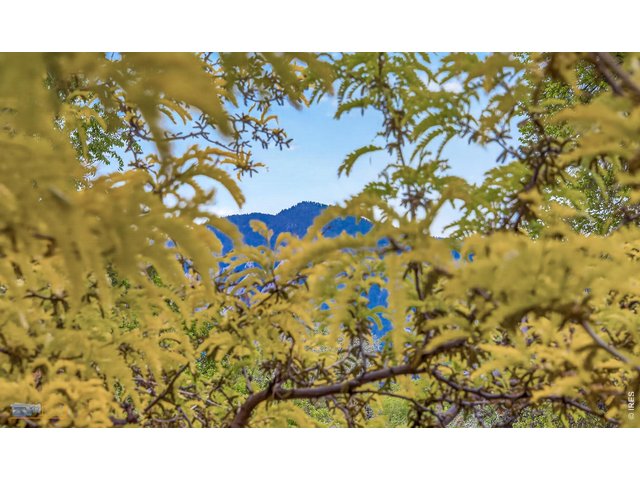
Mountains from Bedroom 2 Balcony
32 of 50
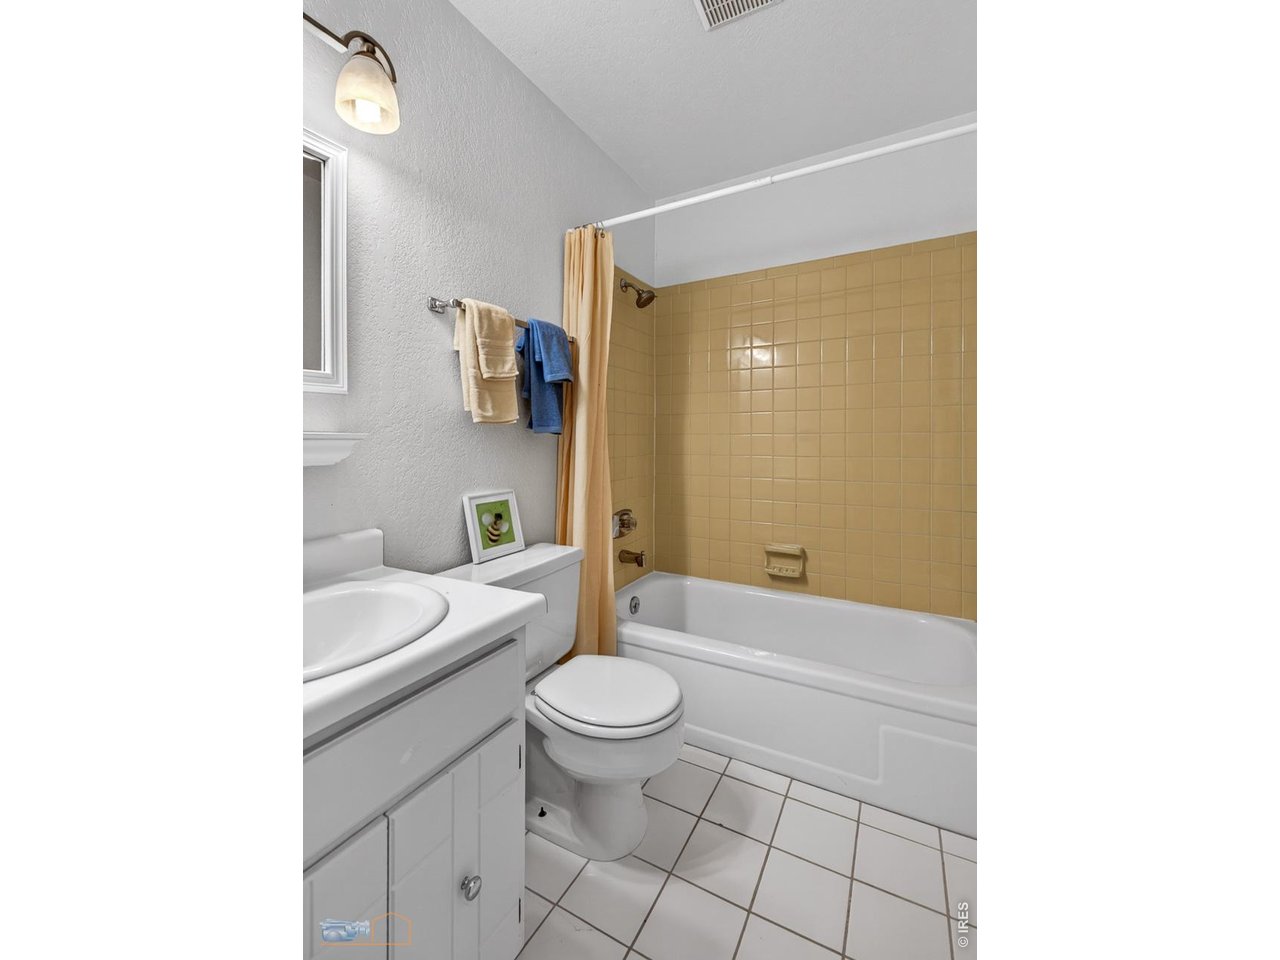
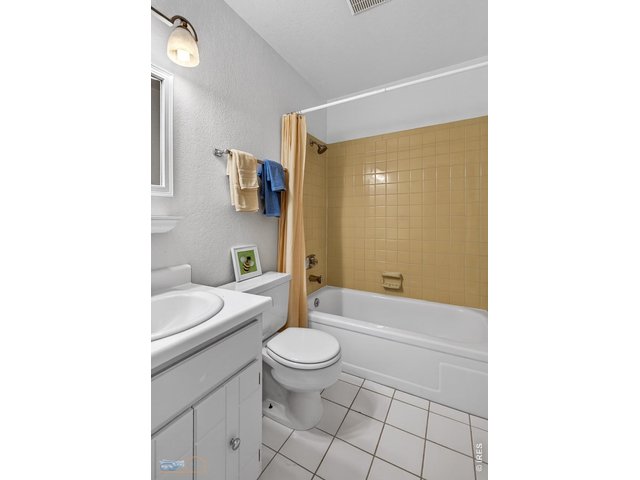
Upper level full bath
33 of 50
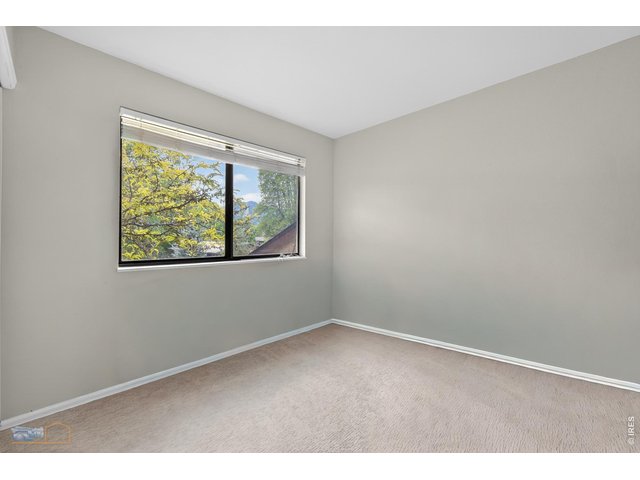
Bedroom 3 South facing & West
34 of 50
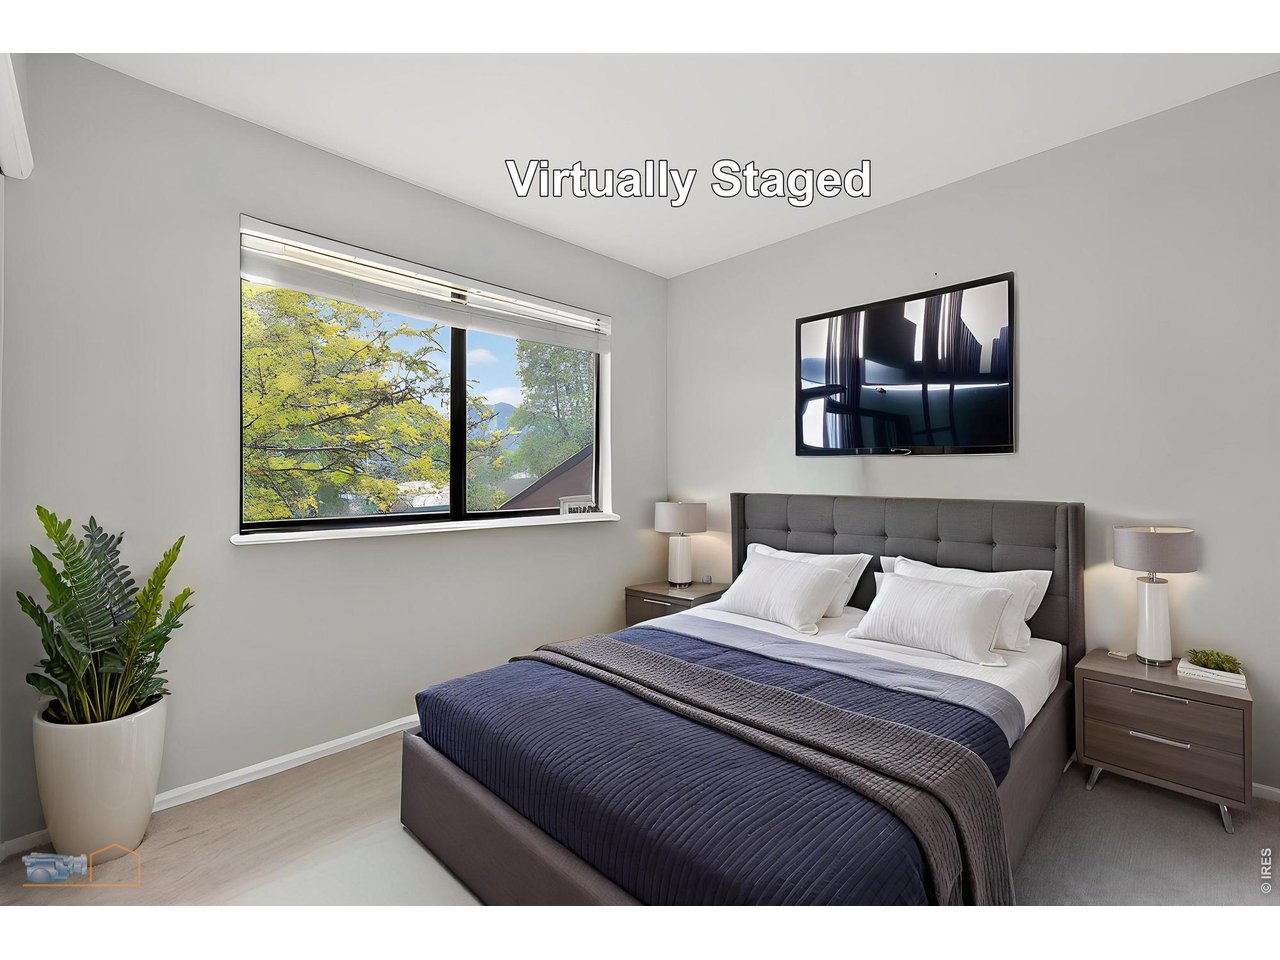
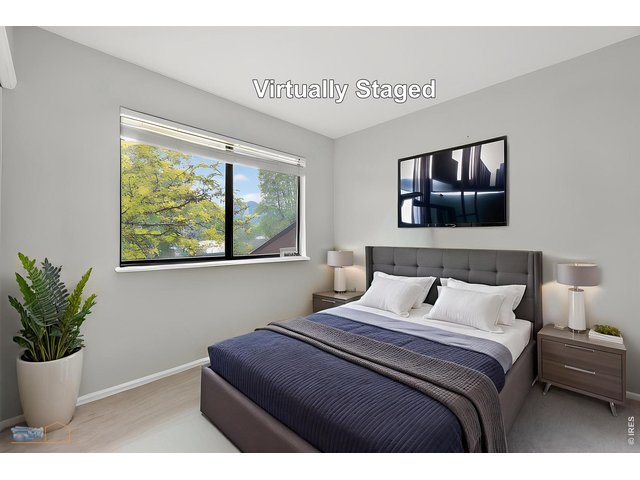
Bedroom 3 South facing &west Virtually staged
35 of 50
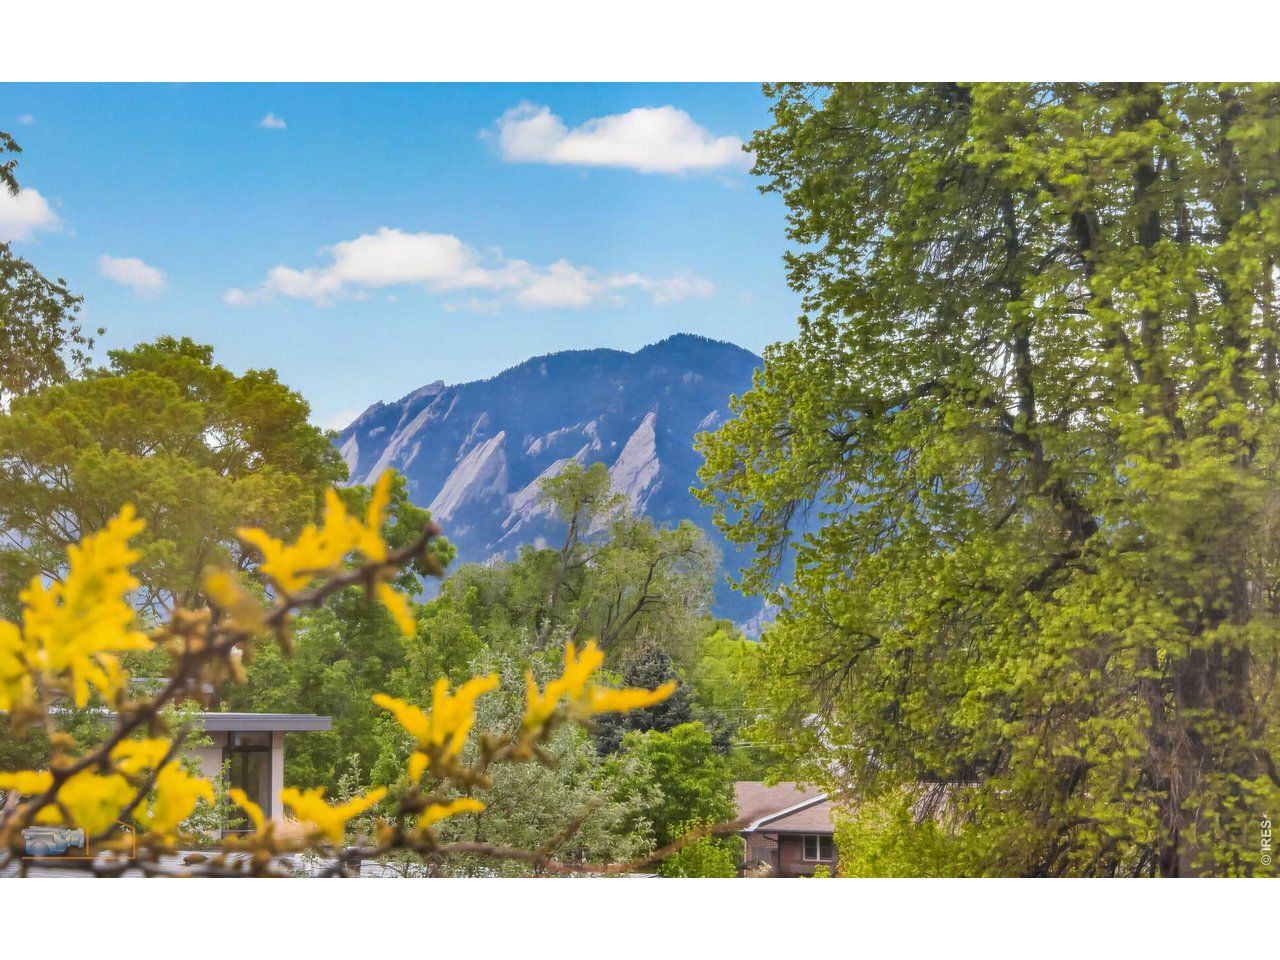
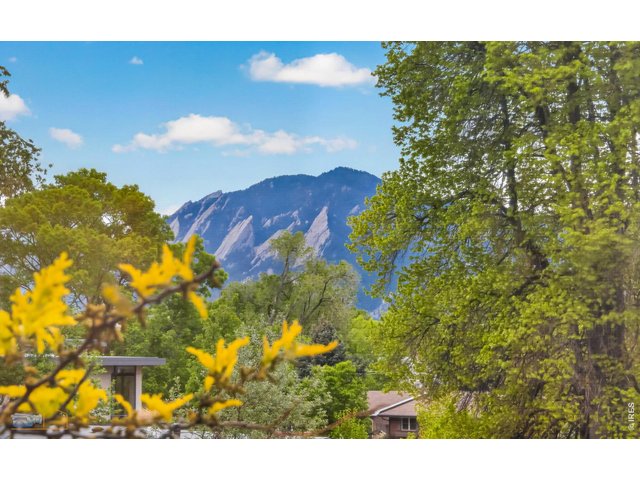
Flatirons View from Bedroom 3 window.
36 of 50
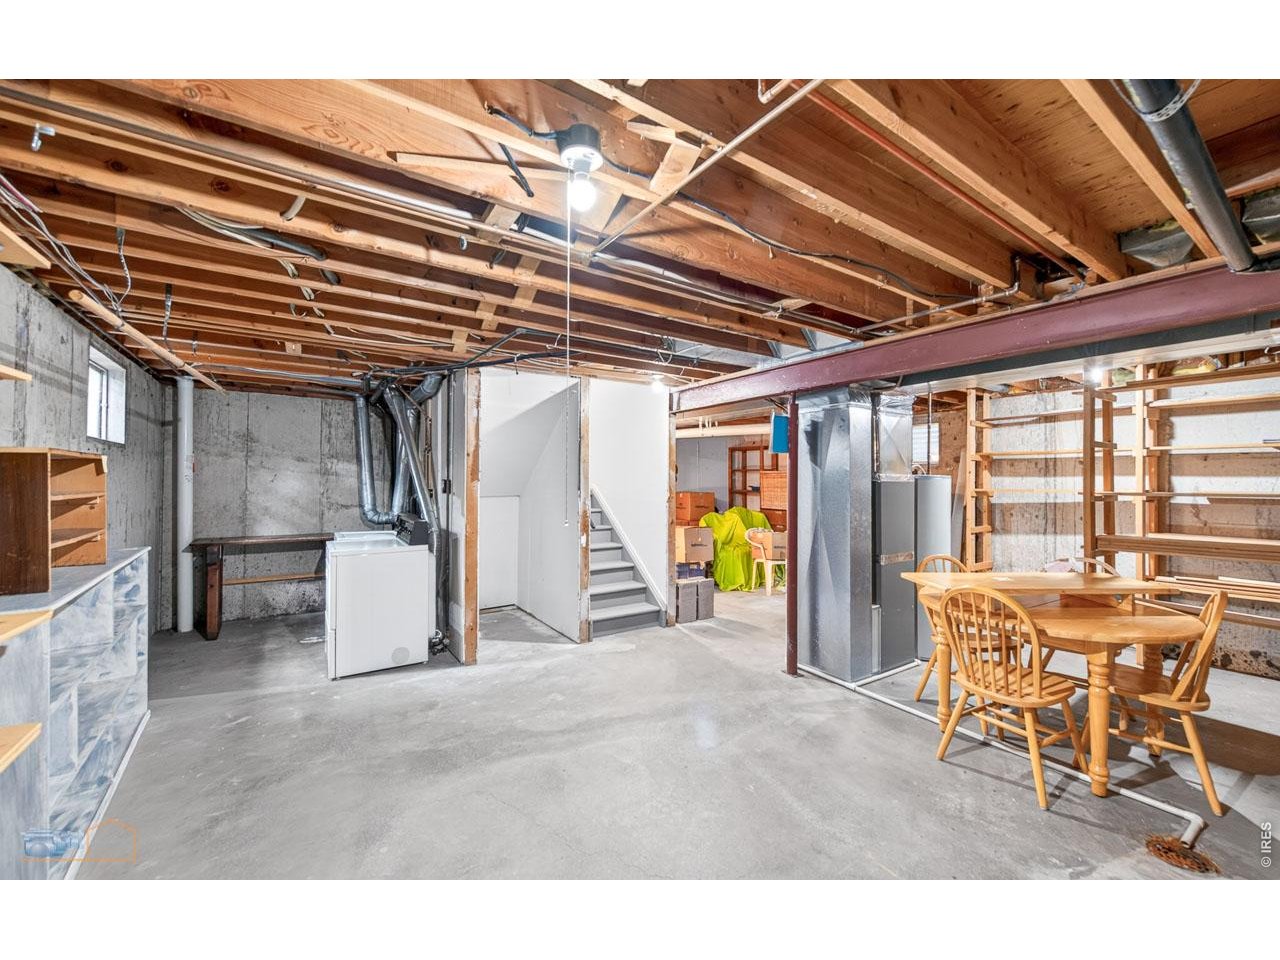
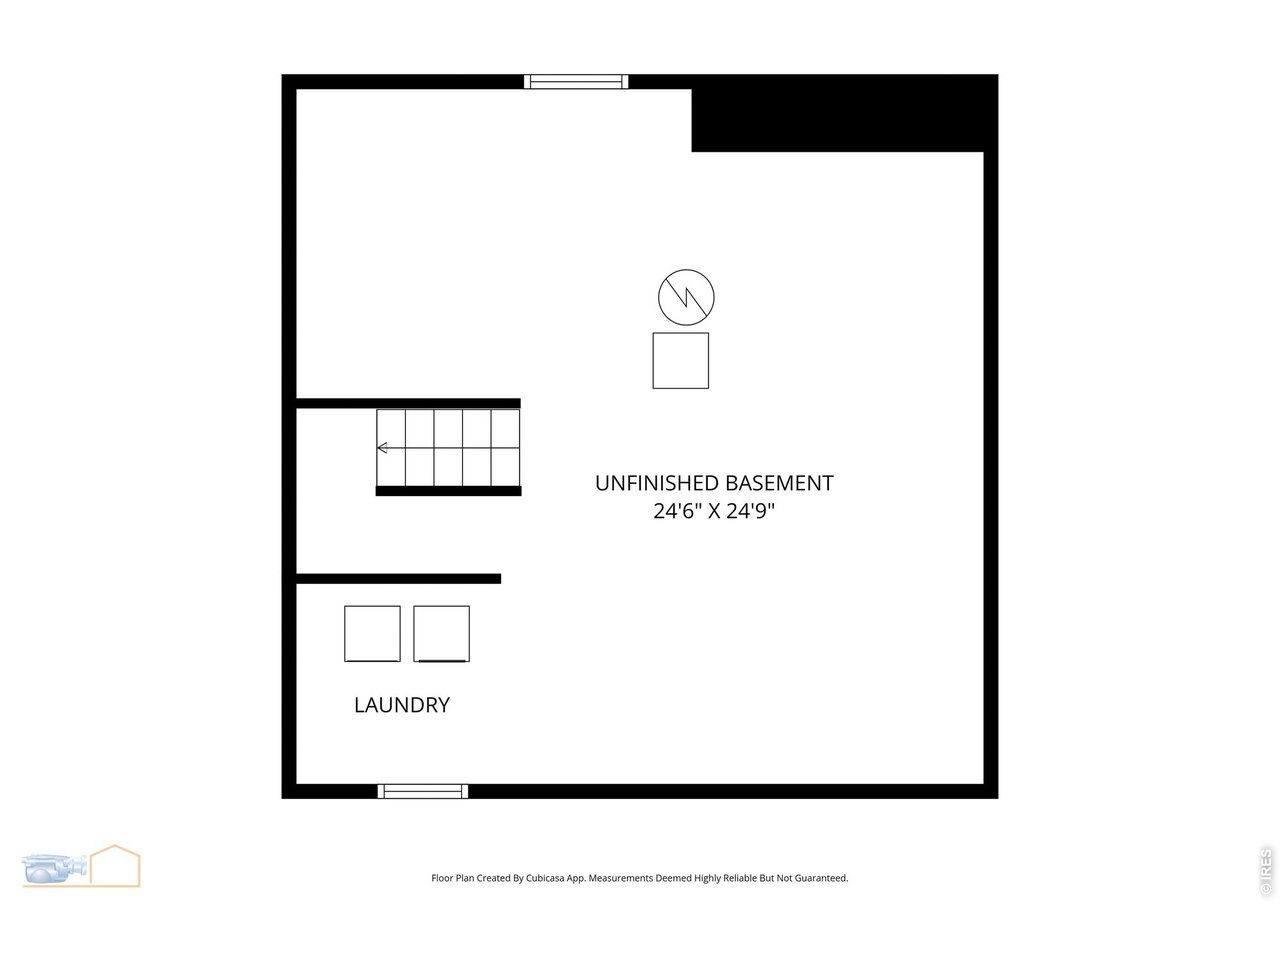
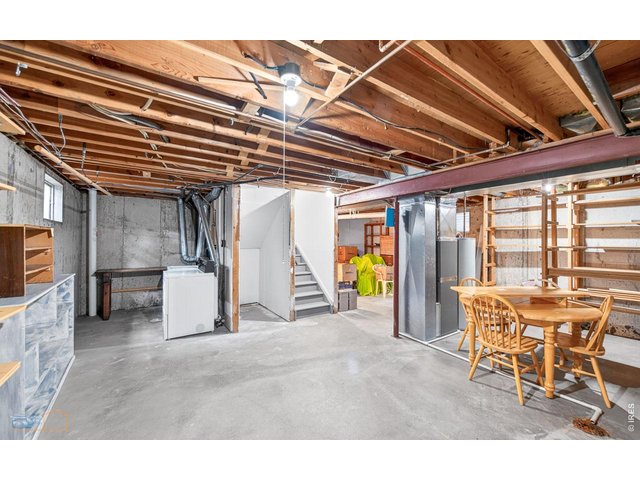
Unfinished basement and laundry area
37 of 50
38 of 50
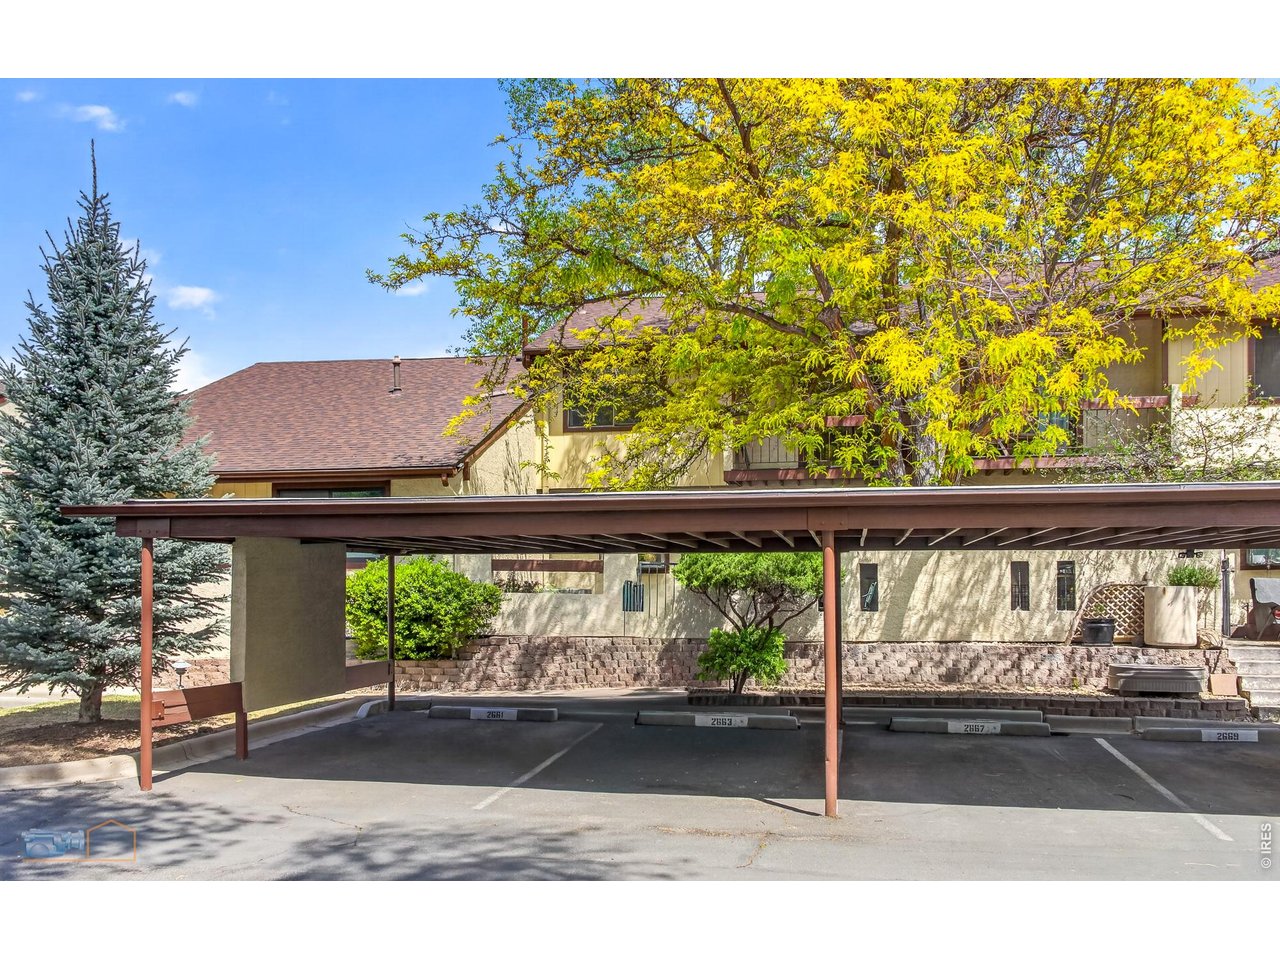
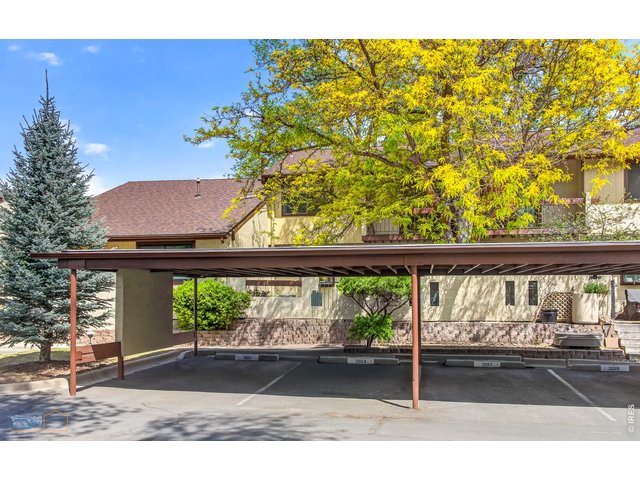
One Covered Assigned Carport to the left of center pole
39 of 50
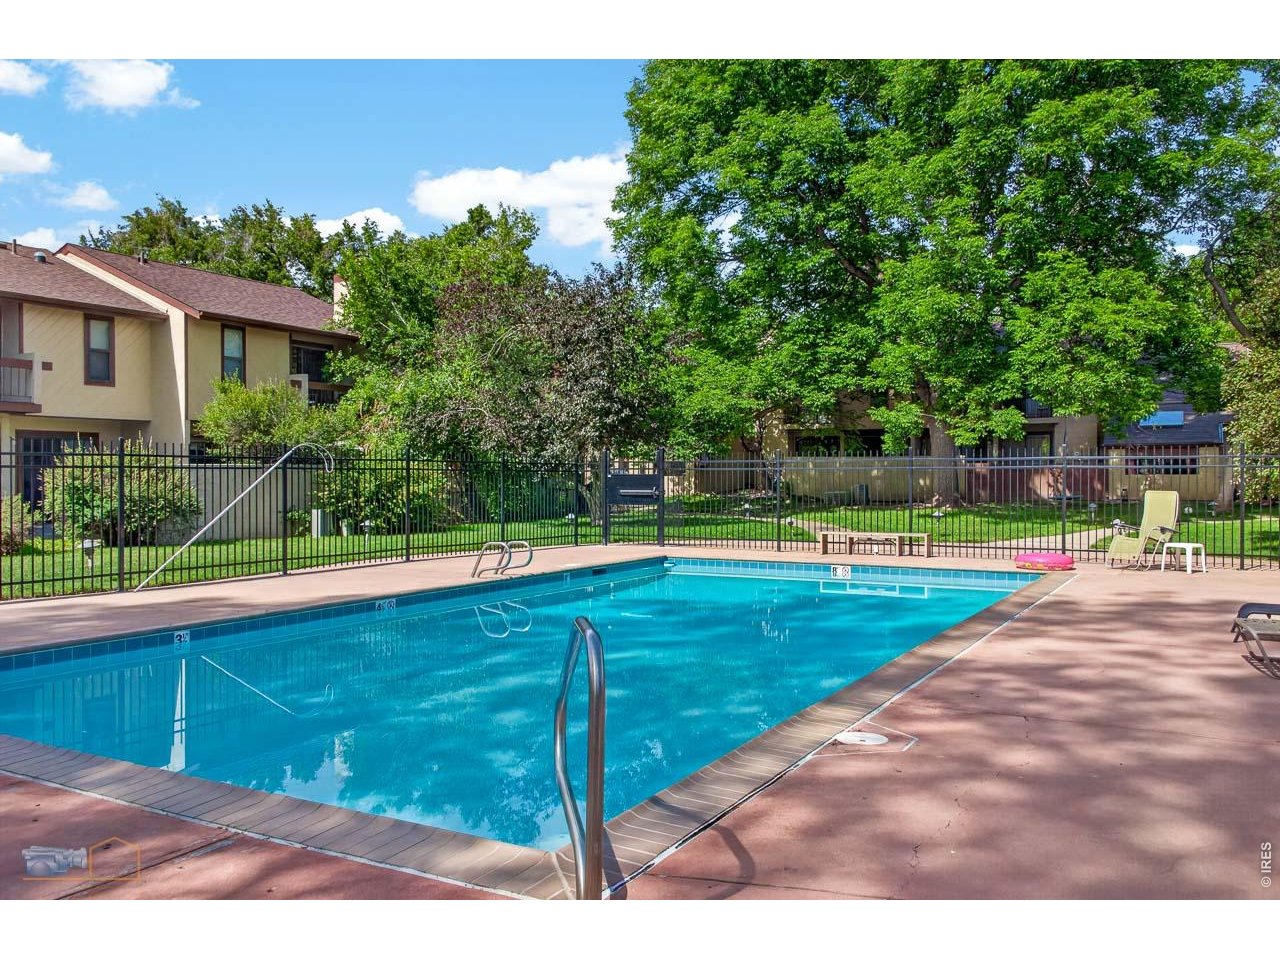
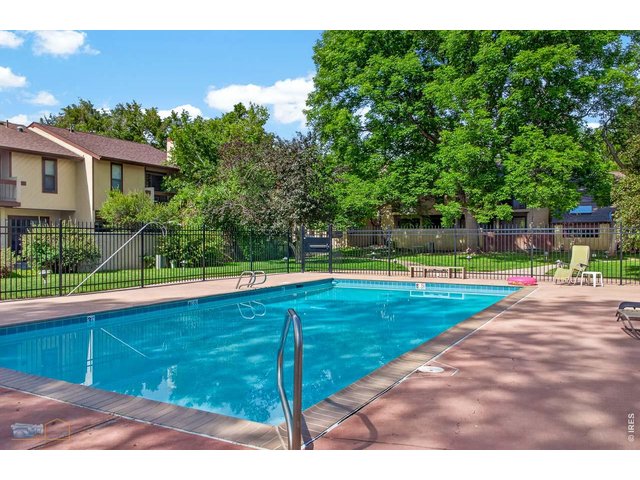
HOA Swimming pool
40 of 50
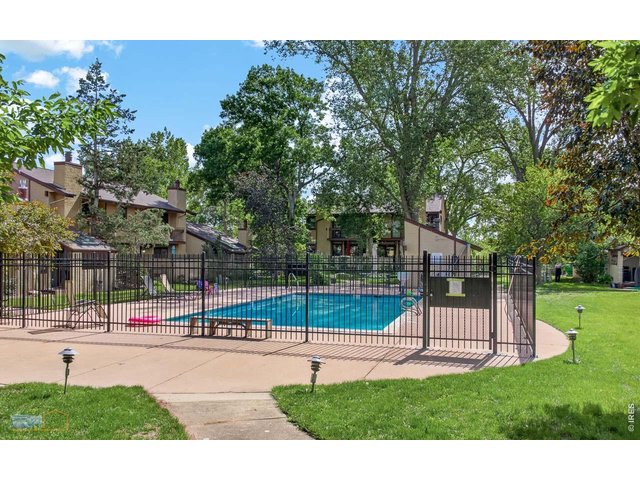
Swimming pool
41 of 50
42 of 50
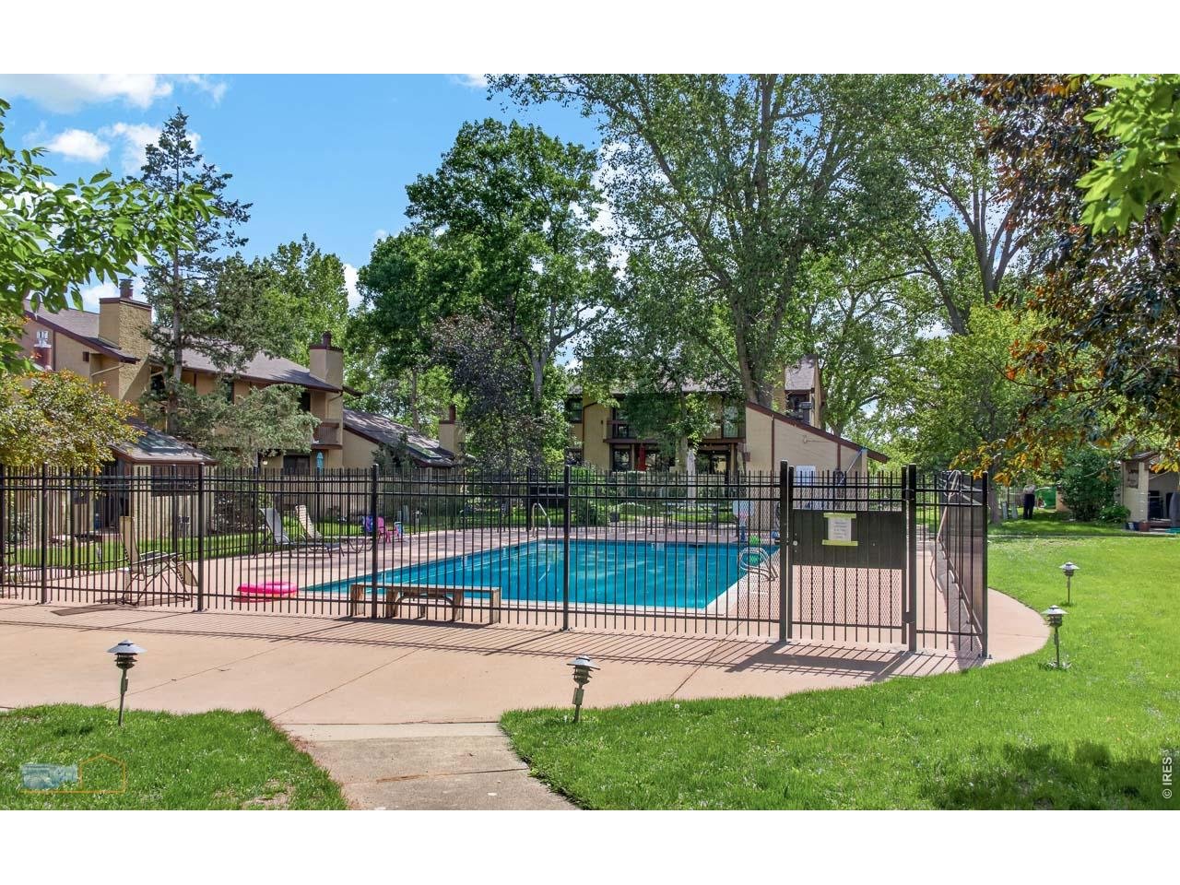
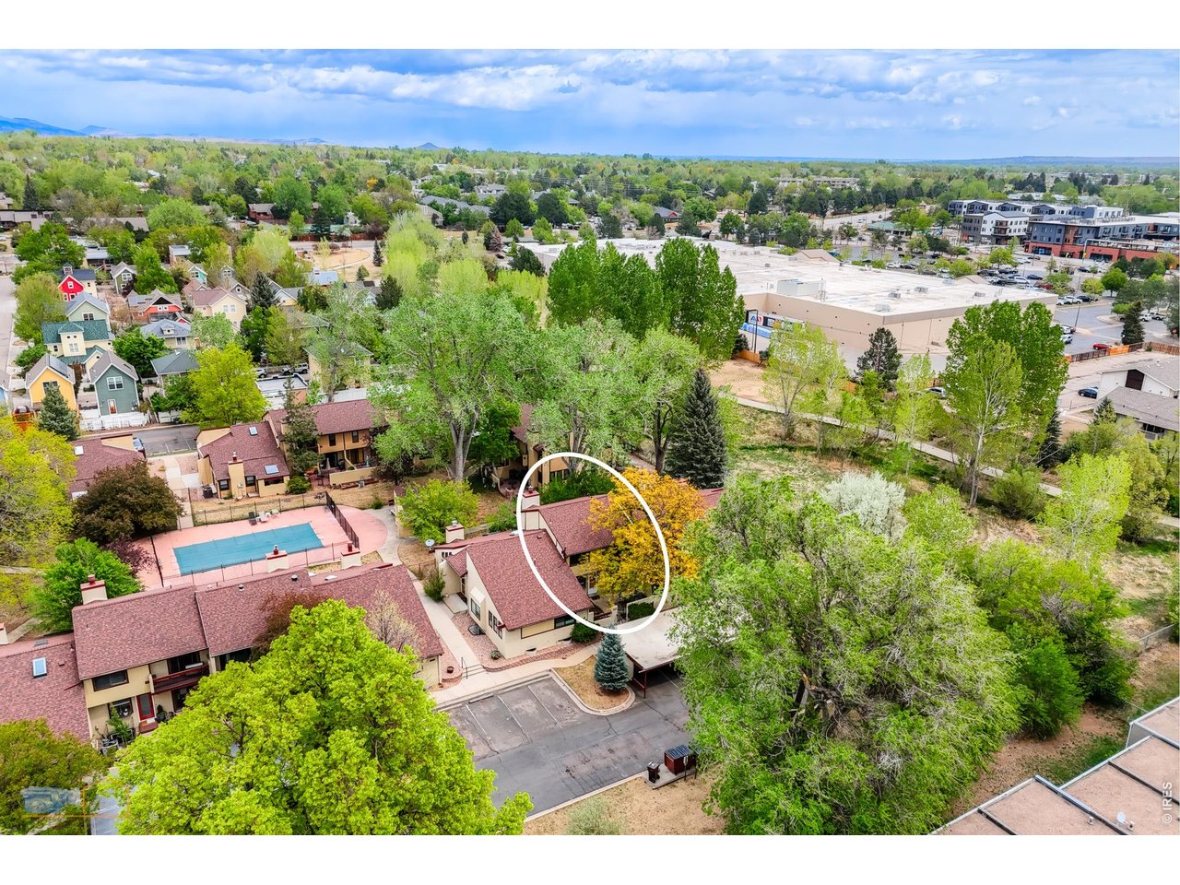
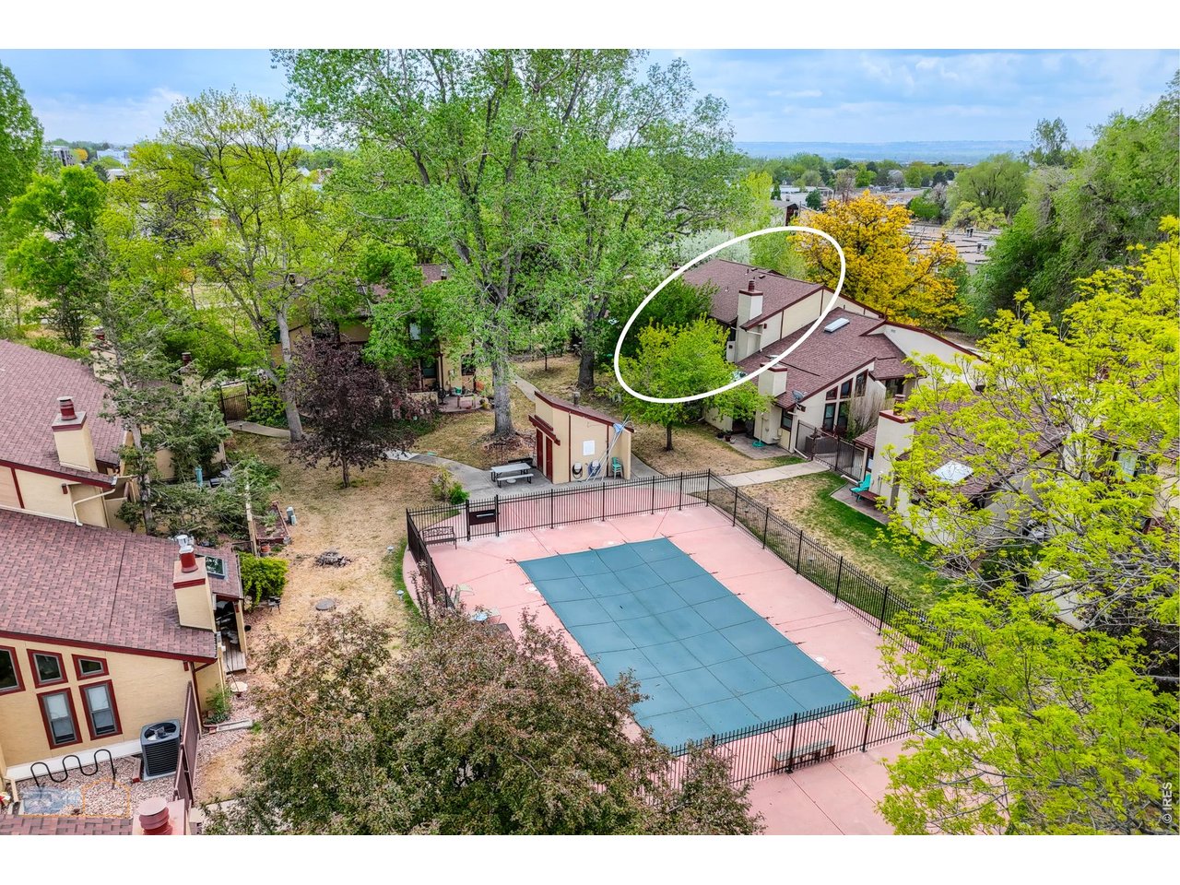
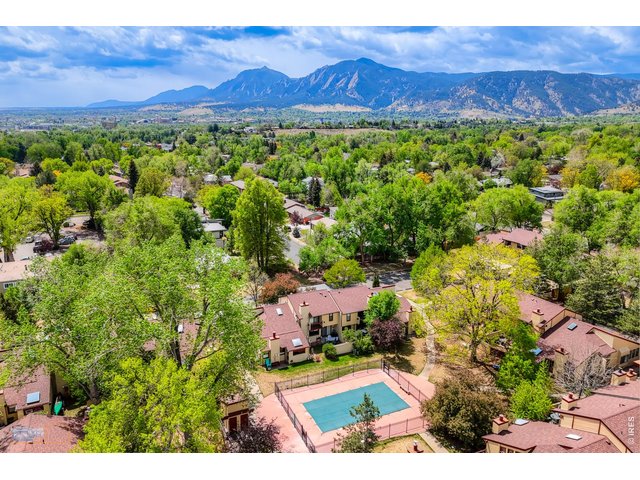
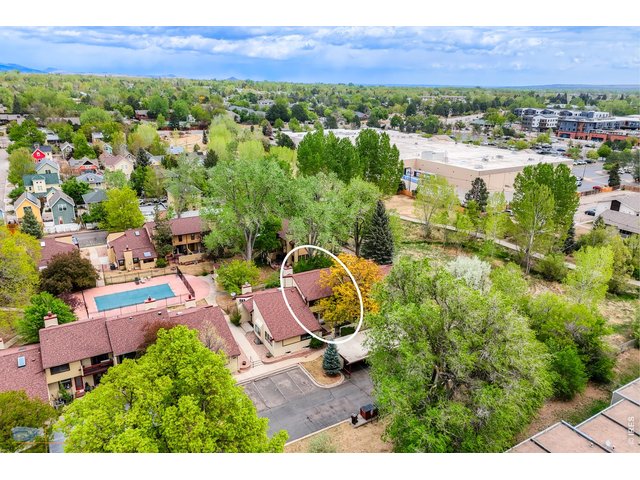
Aerial of Pool in relation to Townhouse
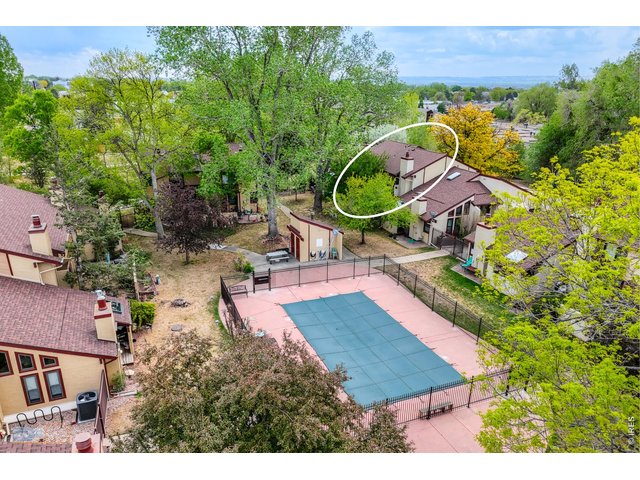
43 of 50
Aerial Pool
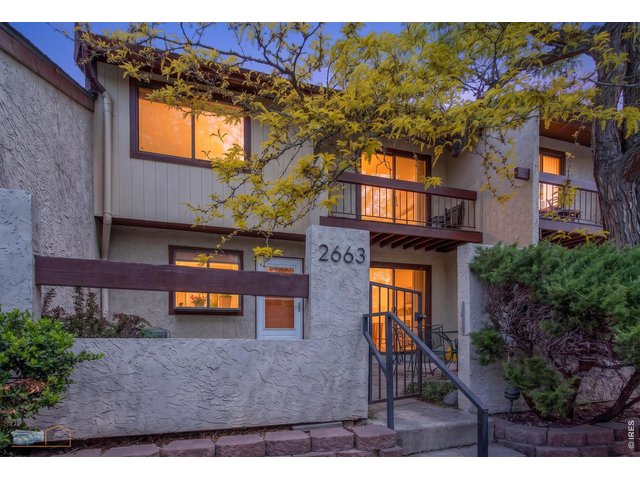
44 of 50
Townhouse Entrance
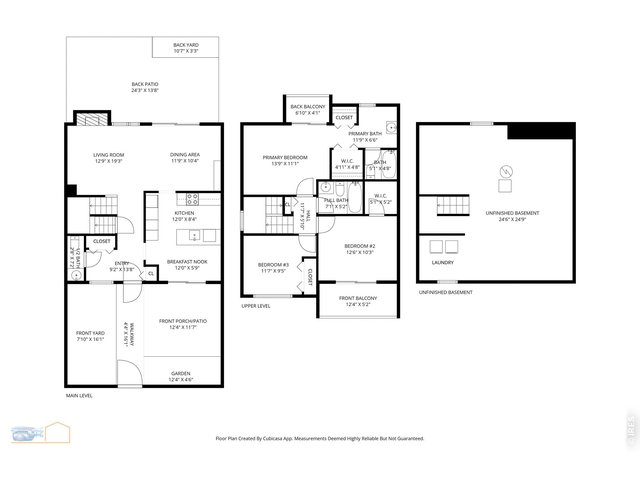
45 of 50
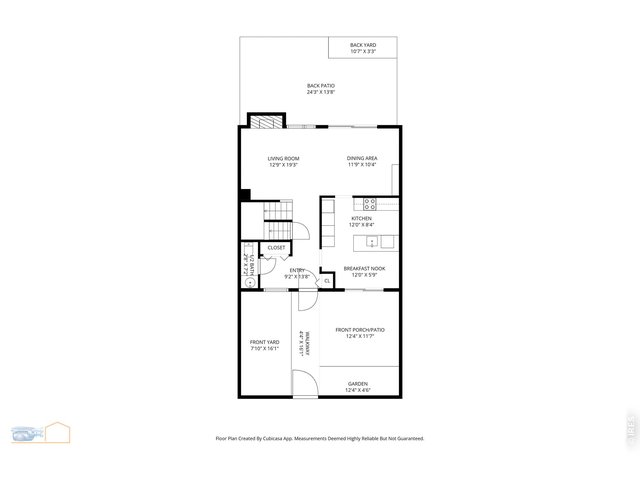
46 of 50
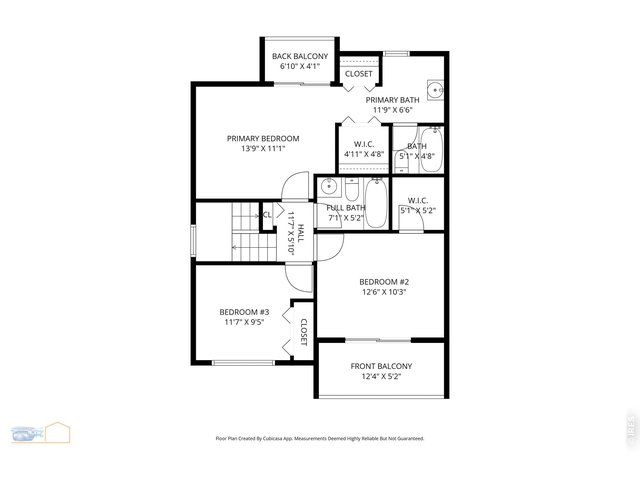
47 of 50
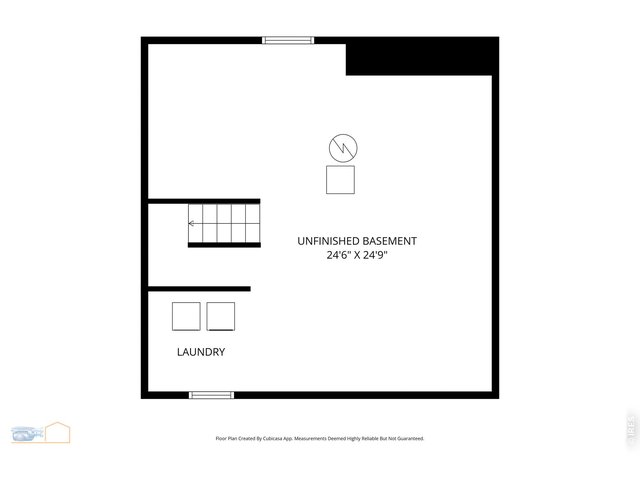
48 of 50
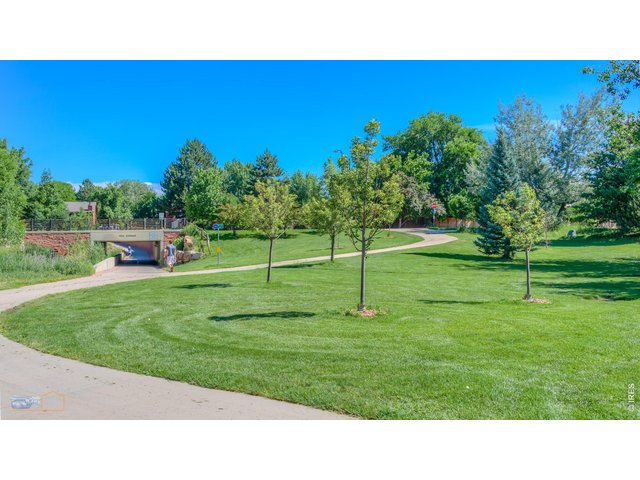
49 of 50
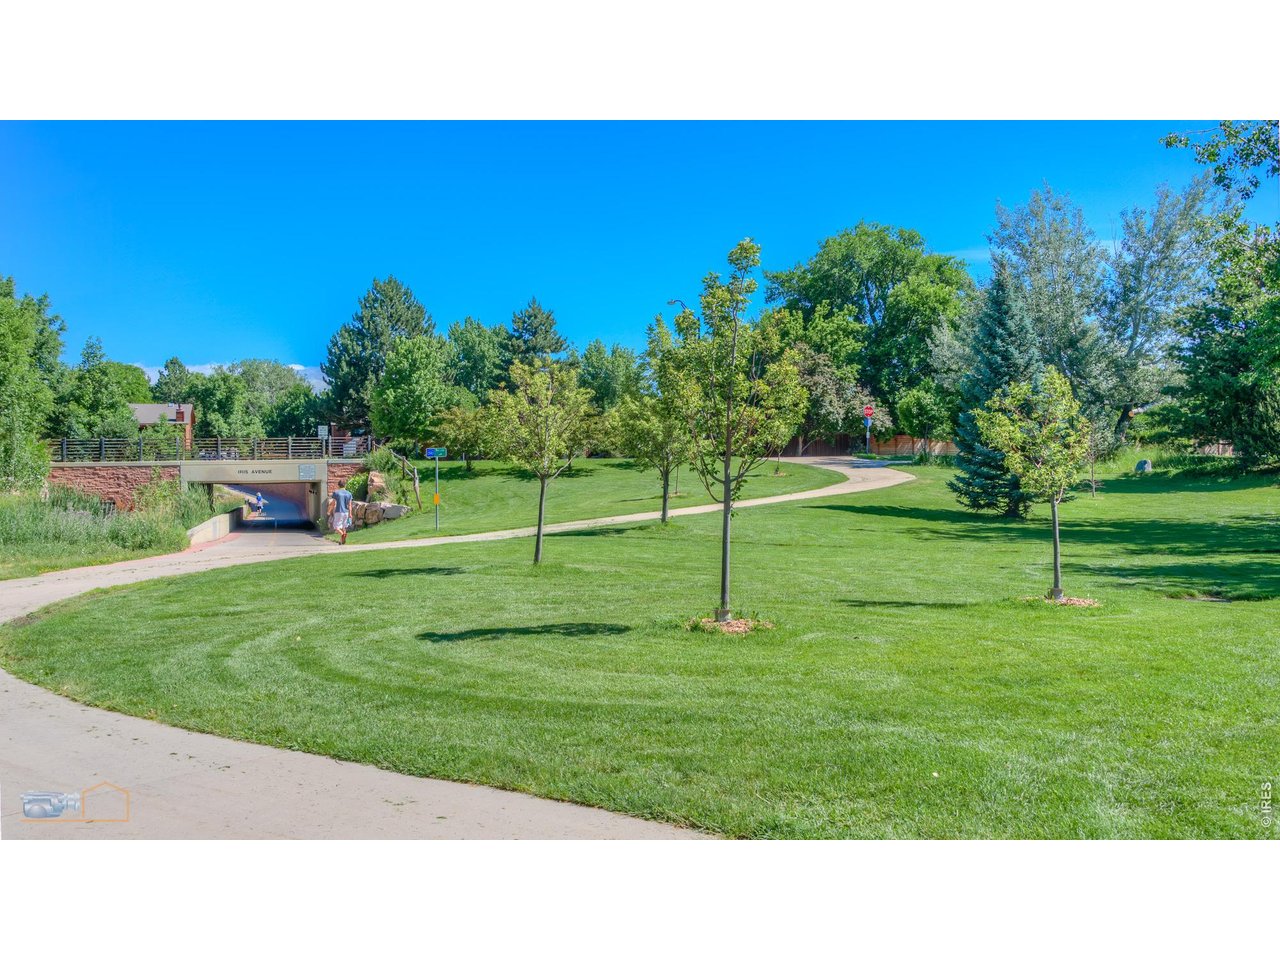
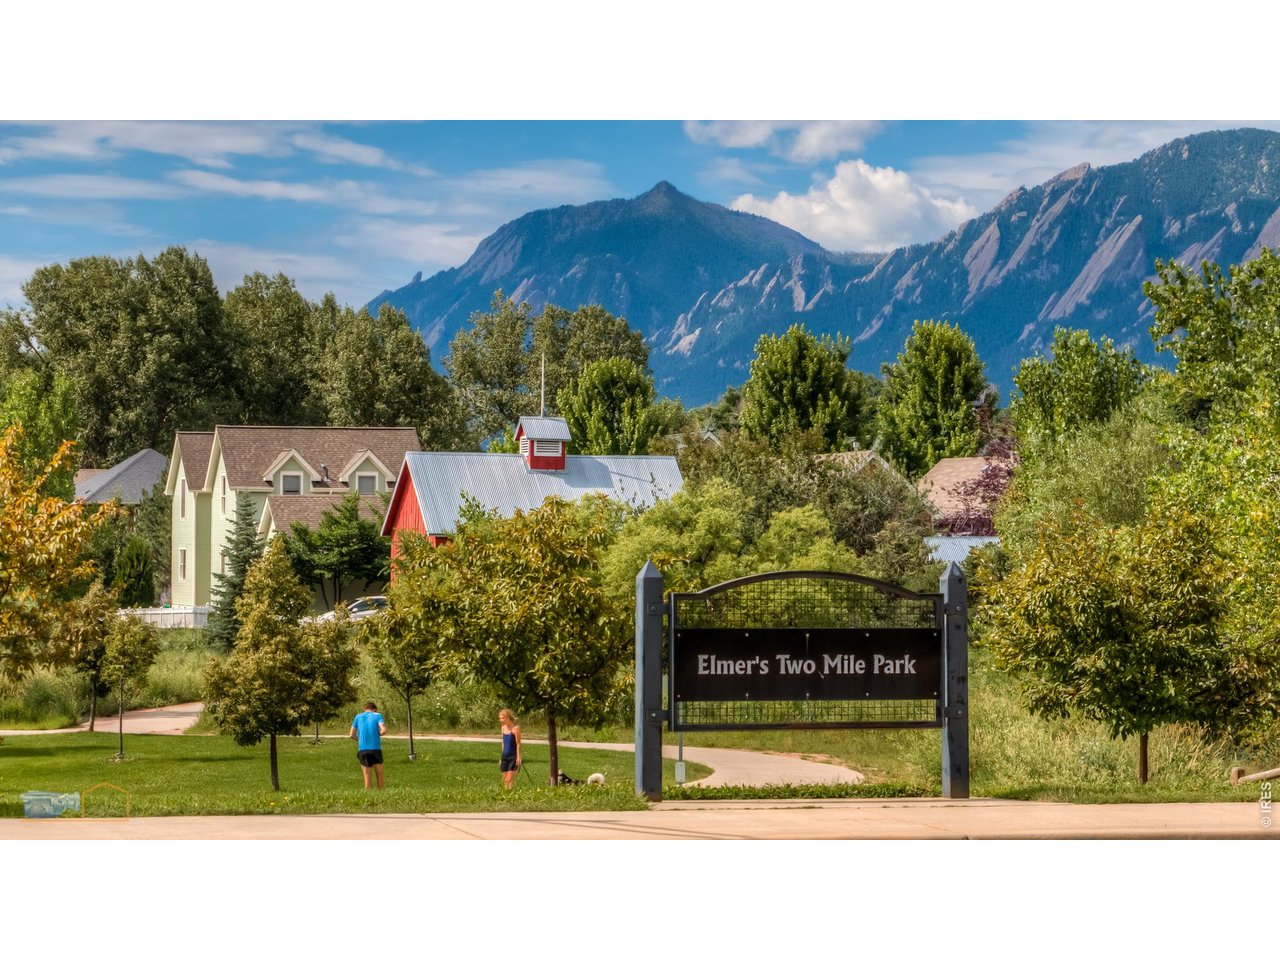
Nearby Elmers Two Mile Park
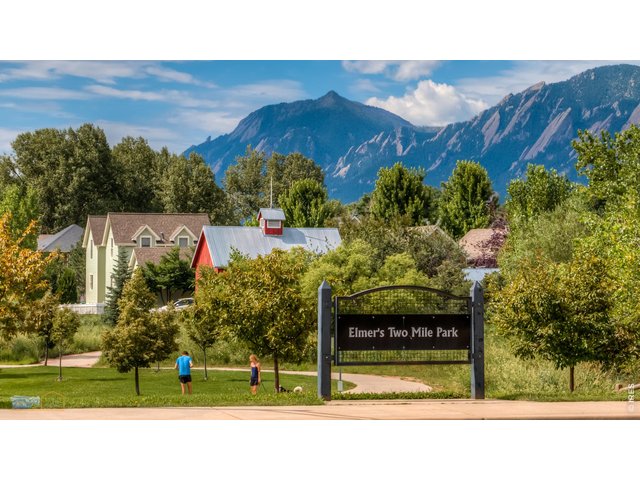
50 of 50
Nearby Elmers Two Mile Park
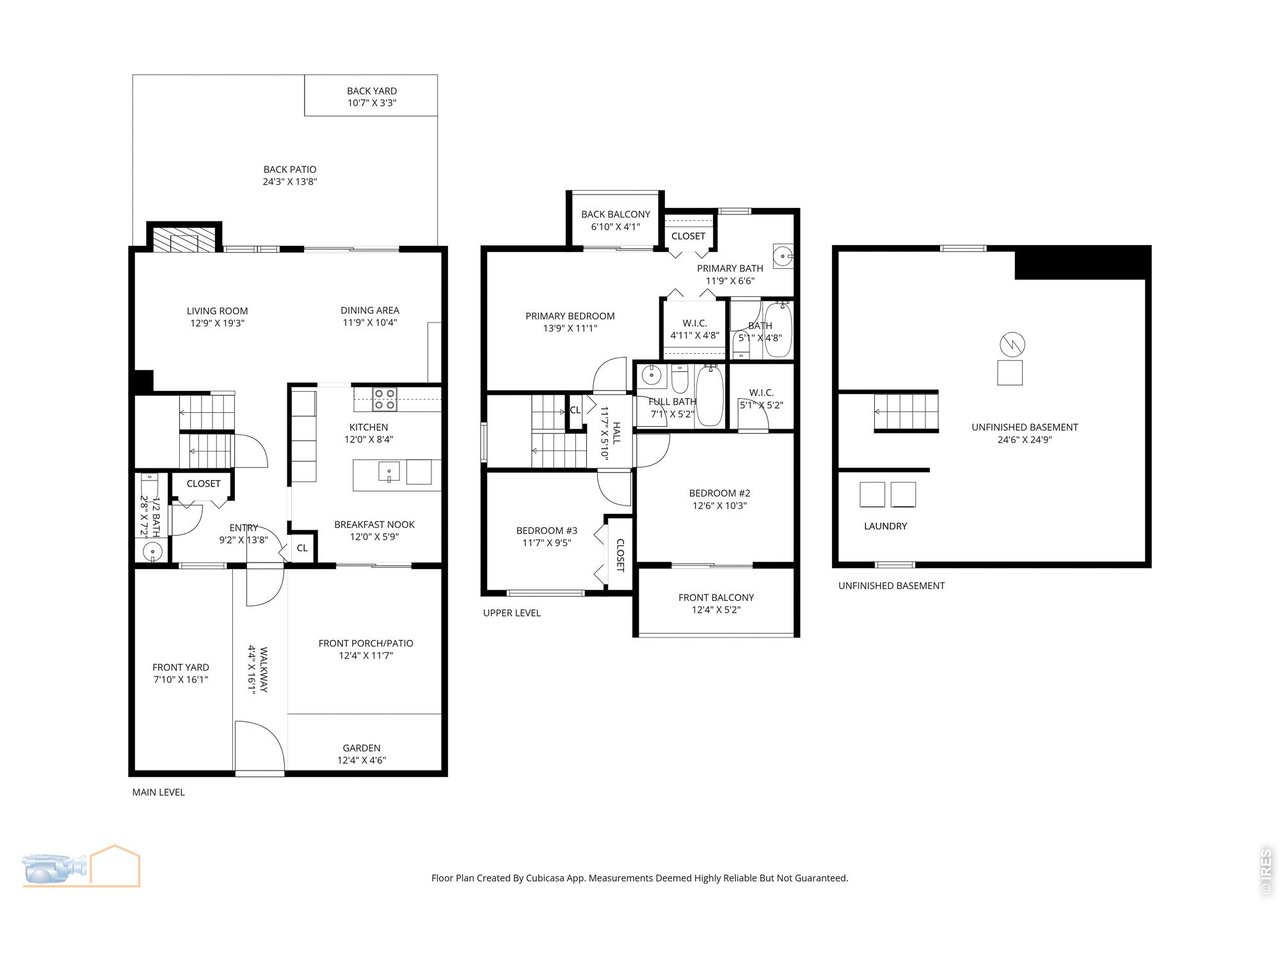
3 Bed
3 Bath
1,876 SqFt
Attached Dwelling built in 1978 in Subdivision: Grapewood
Visit Listing Website | View Virtual Tour
General Features
| Style | 2 Story |
| Description | Townhome |
| Baths | 2 Full1 1/2 |
| Acreage | 0.04 Acres |
| Lot Size | 1,741 SqFt |
| Zoning | RM-1 |
| Total | 1,876 SqFt ($341/SF) |
| Finished | 1,272 SqFt ($502/SF) |
| Basement | Unfinished Basement |
| Garage | 1 Space(s) |
| Garage Type | Carport |
| Year Built | 1978 |
| New Construction | No |
| Construction | Wood/Frame |
| Cooling | Central Air, Wall/Window Unit(s) |
| Heating | Forced Air |
| Roof | Composition Roof |
Open Houses
| Sat 9/26 | 12:00-2:00PM |
Taxes & Fees
| Taxes | $4,097 |
| Tax Year | 2025 |
| 1st HOA Fee | $587 |
| 1st HOA Freq | Monthly |
| Metro District | No |
Schools
| School District | Boulder Valley Dist RE2 |
| Elementary |
Columbine
|
| Middle/Jr High | Casey |
| Senior High | Boulder |
Driving Directions
Off Folsom Street - South of Iris North of Glenwood Drive. From Folsom Street turn East on Hawthorne, turn right at Grapewood, follow around the bend. Uncovered parking available. Address posted on unit. Do not park in carport.Rooms
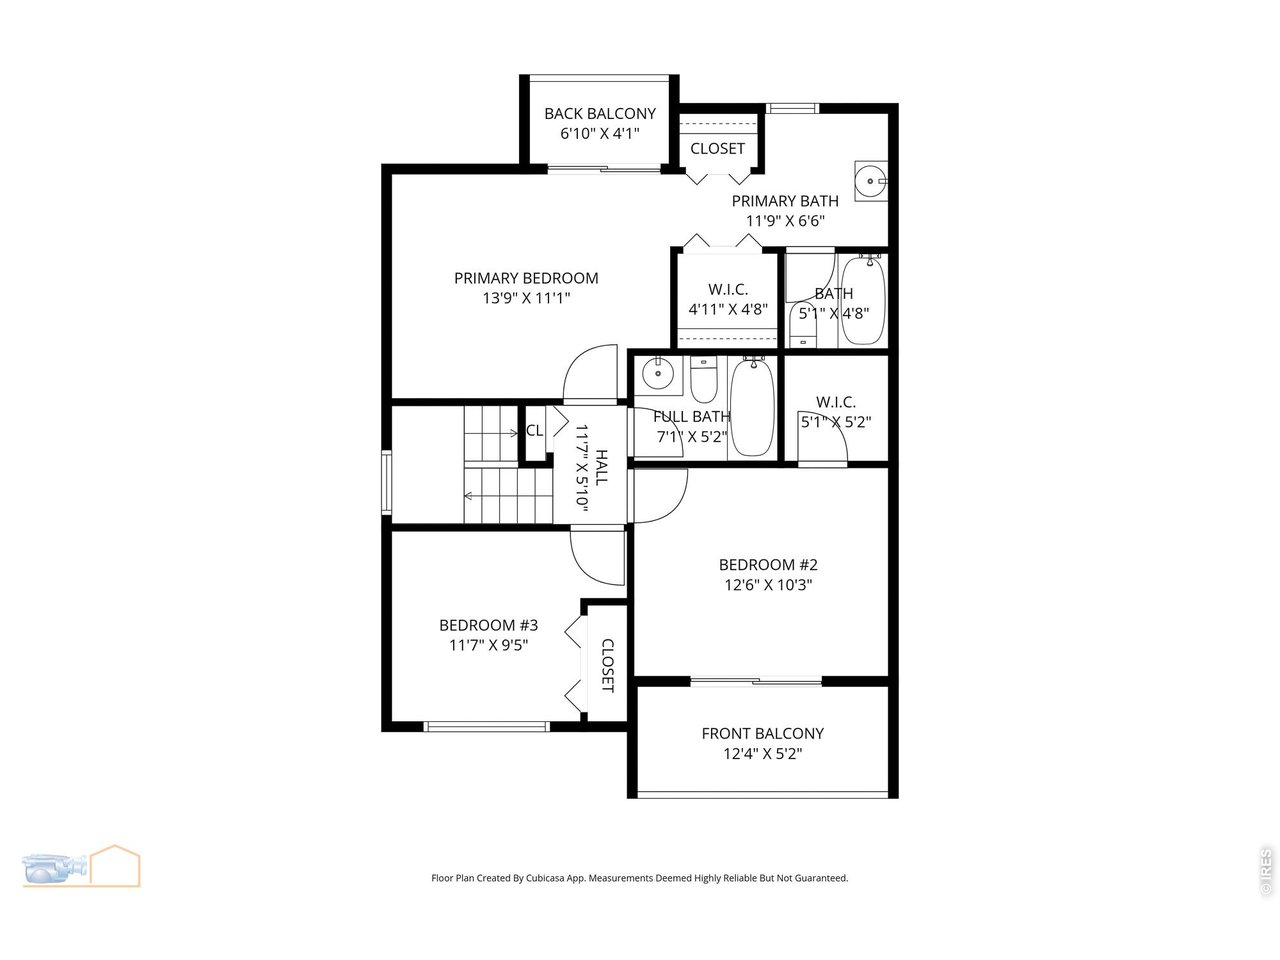
| Primary Bedroom | 13 x 11 (Upper Level) |
| Bedroom 2 | 11 x 10 (Upper Level) |
| Bedroom 3 | 9 x 9 (Upper Level) |
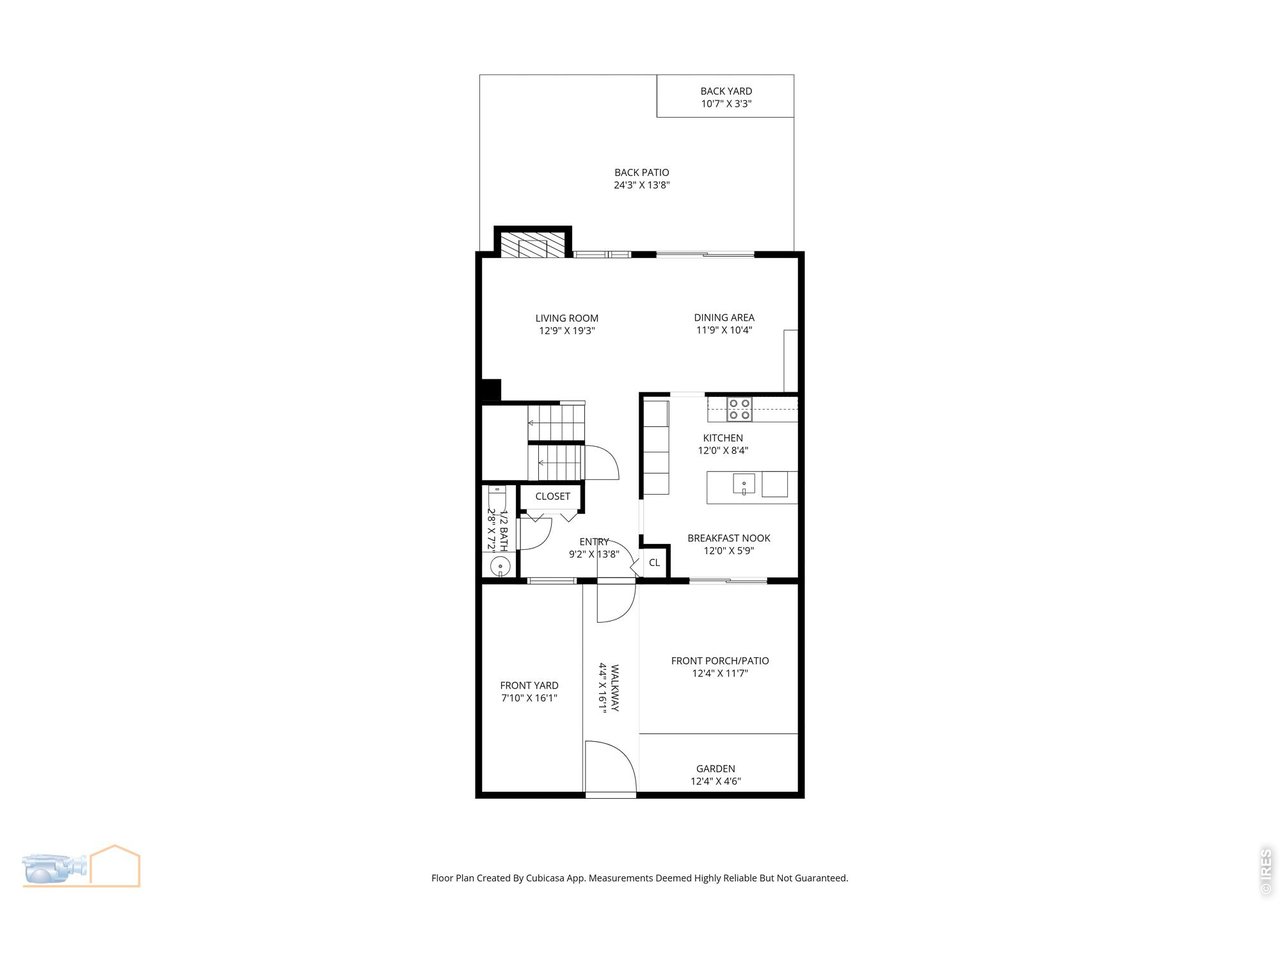
| Kitchen | 13 x 11 (Main Floor) |
| Living Room | 13 x 11 (Main Floor) |
| Dining Room | 12 x 9 (Main Floor) |
| Laundry Room | 7 x 8 (Basement) |
| Note: All room dimensions, including square footage data, are approximate and must be verified by the buyer. | |
Outdoor Features
Balcony, PatioLot Features
Deciduous Trees, Abuts Private Open Space, House Faces South, Within City LimitsDesign Features
Eat-in Kitchen, Separate Dining Room, Bay or Bow Window, Walk-in Closet, Washer/Dryer Hookups, Wood FloorsInclusions
Window Coverings, Electric Range/Oven, Dishwasher, Refrigerator, Clothes Washer, Clothes Dryer, Disposal, Smoke Alarm(s)Neighborhood
Common Amenities
Pool, Common Recreation/Park AreaAccessibility
Low CarpetFireplace
Living Room Fireplace


Information deemed reliable but not guaranteed by the MLS. WARNING: This database record is provided subject to limited license rights. Duplication or reproduction is prohibited. Limited License MLS content and images © Copyright 1998 - 2026, IRES LLC. All rights reserved.