4281 Bluffview Dr Loveland, CO 80537


1 of 47
2 of 47
3 of 47
4 of 47
5 of 47
6 of 47
7 of 47
8 of 47
9 of 47
10 of 47
11 of 47
12 of 47
13 of 47
14 of 47
15 of 47
16 of 47
17 of 47
18 of 47
19 of 47
20 of 47
21 of 47
22 of 47
23 of 47
24 of 47
25 of 47
26 of 47
27 of 47
28 of 47
29 of 47
30 of 47
31 of 47
32 of 47
33 of 47
34 of 47
35 of 47
36 of 47
37 of 47
38 of 47
39 of 47
40 of 47
41 of 47
42 of 47
43 of 47
44 of 47
45 of 47
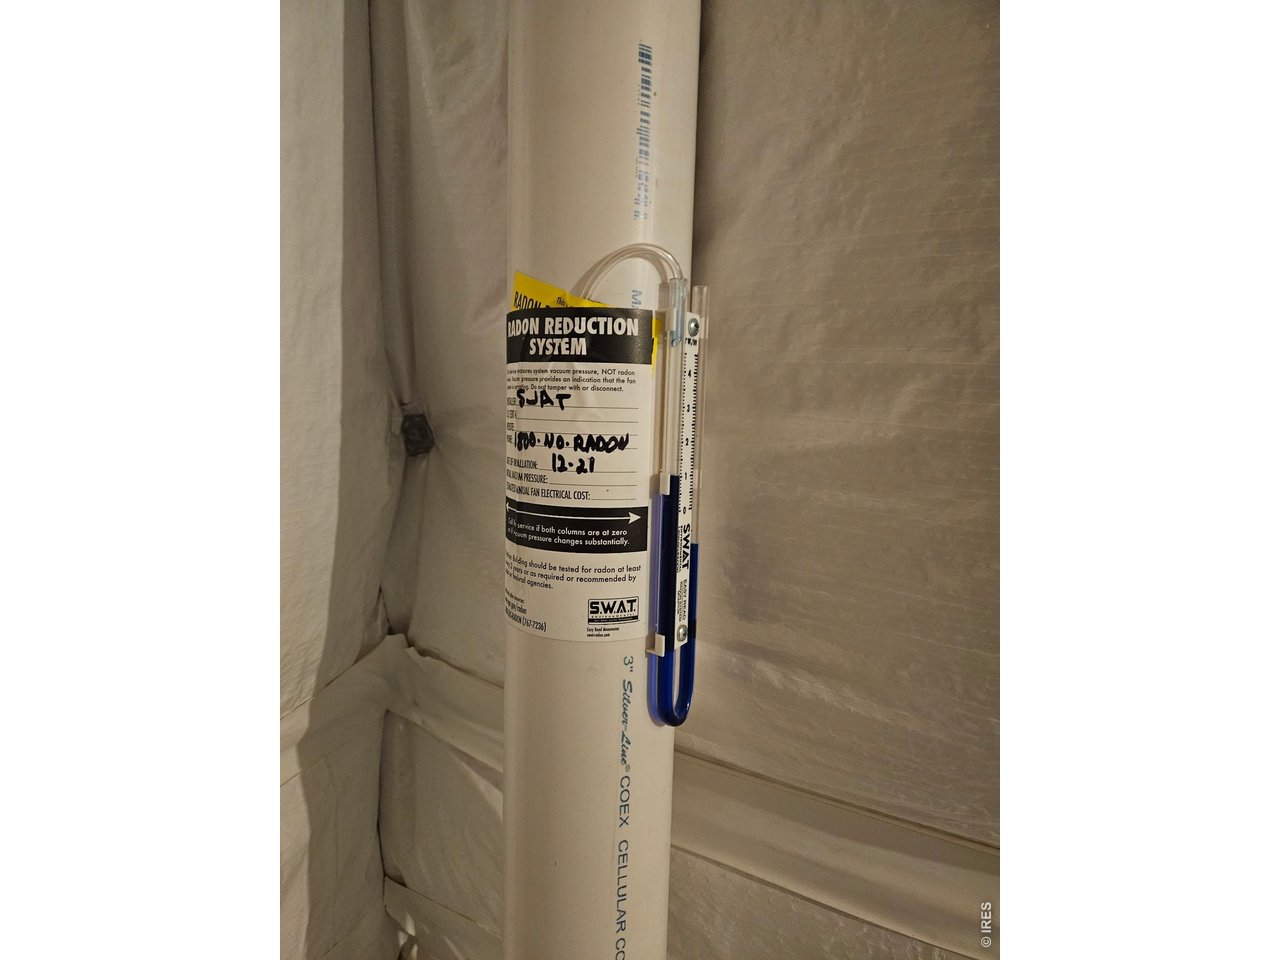
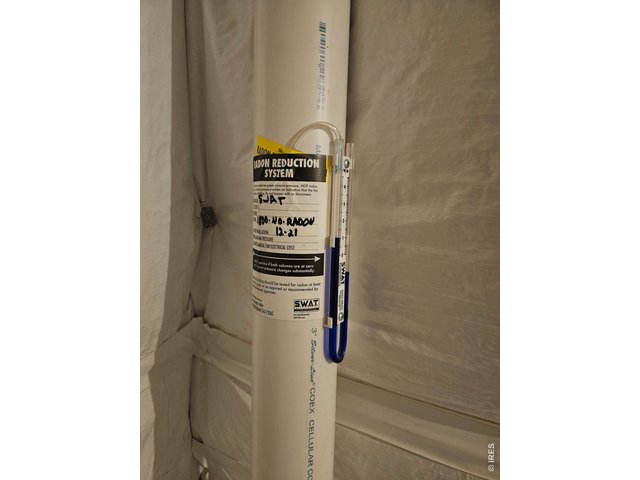
Radon Mitigation System
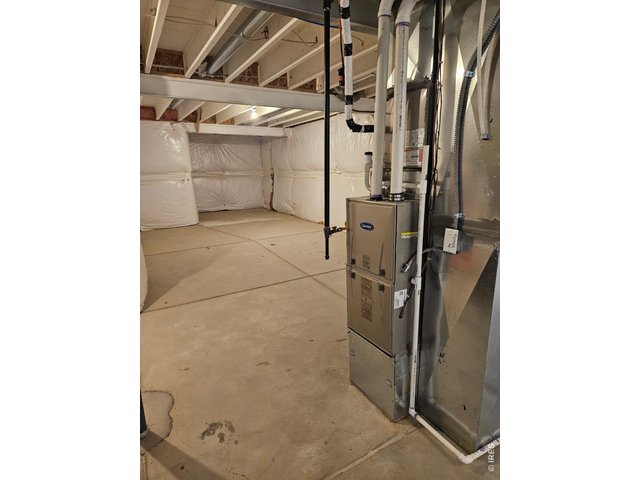
46 of 47
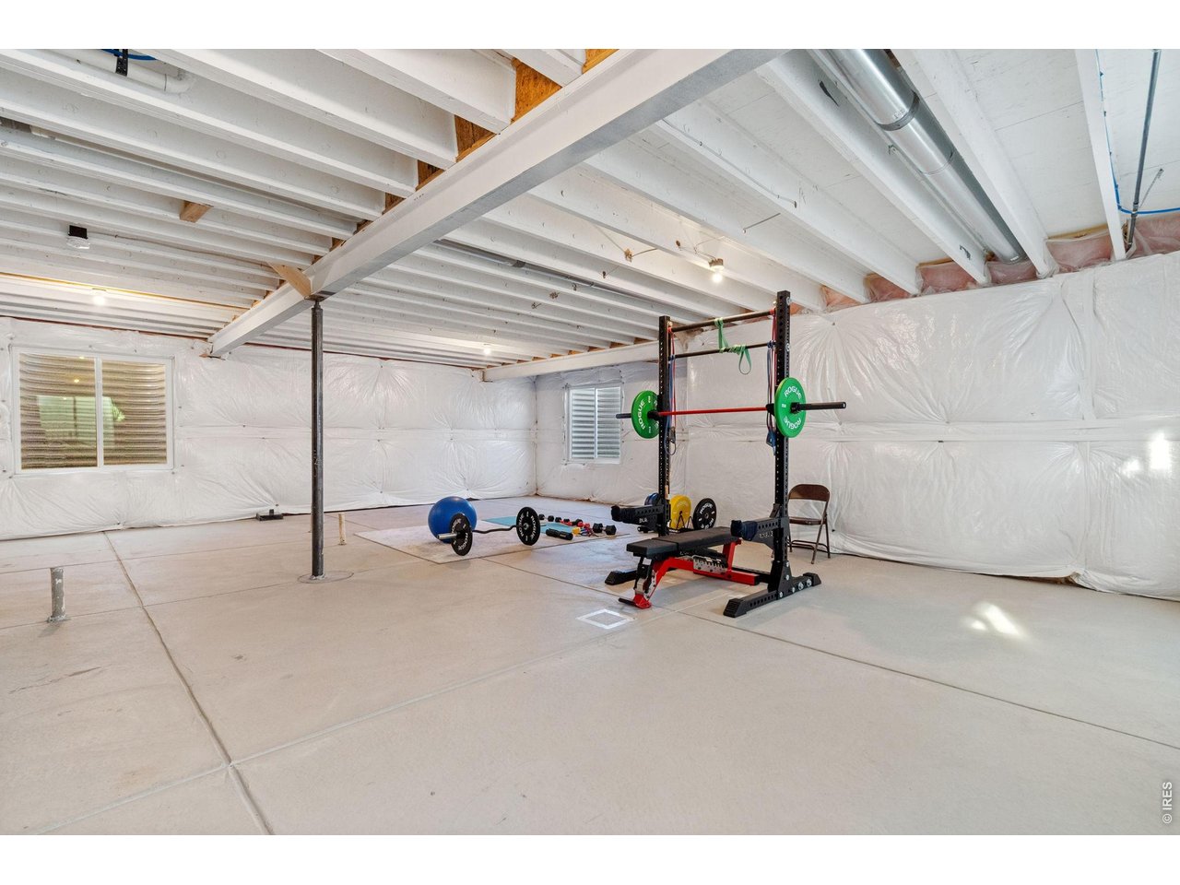
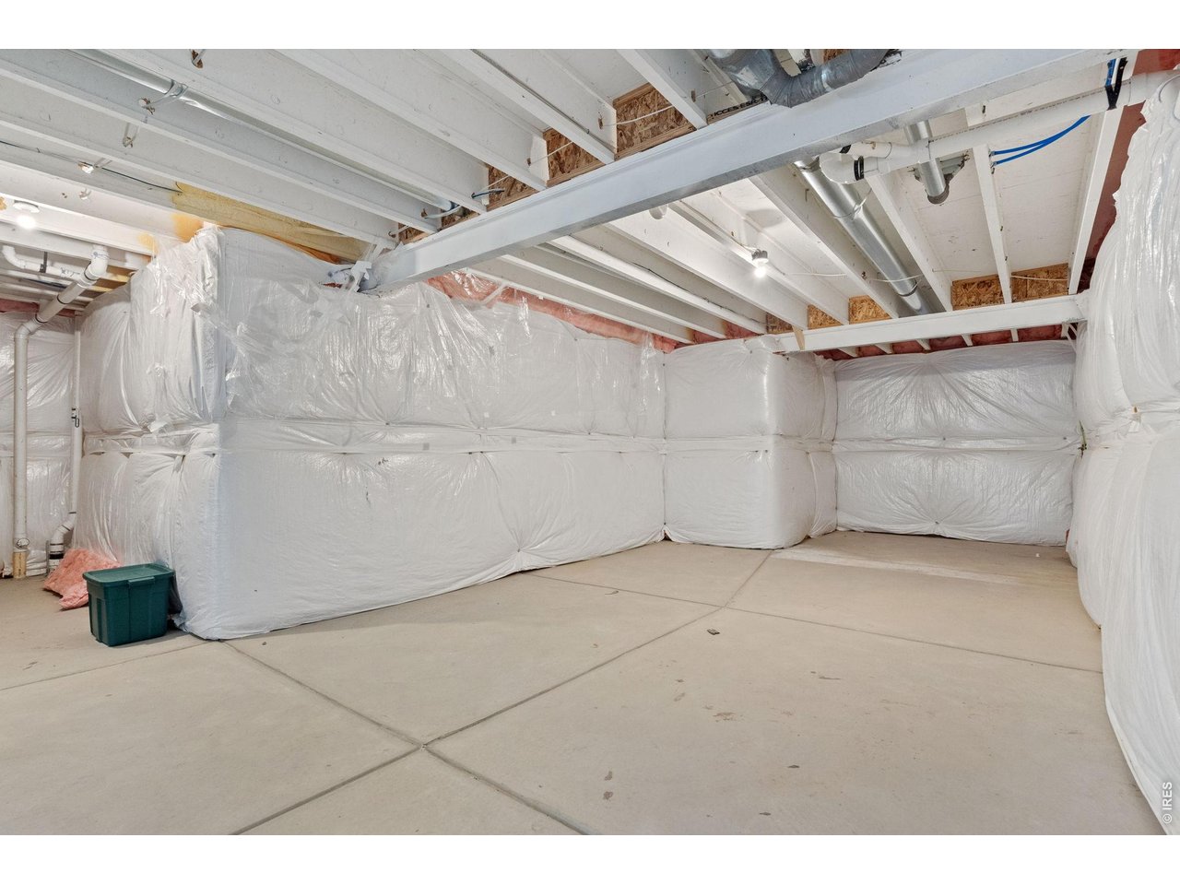
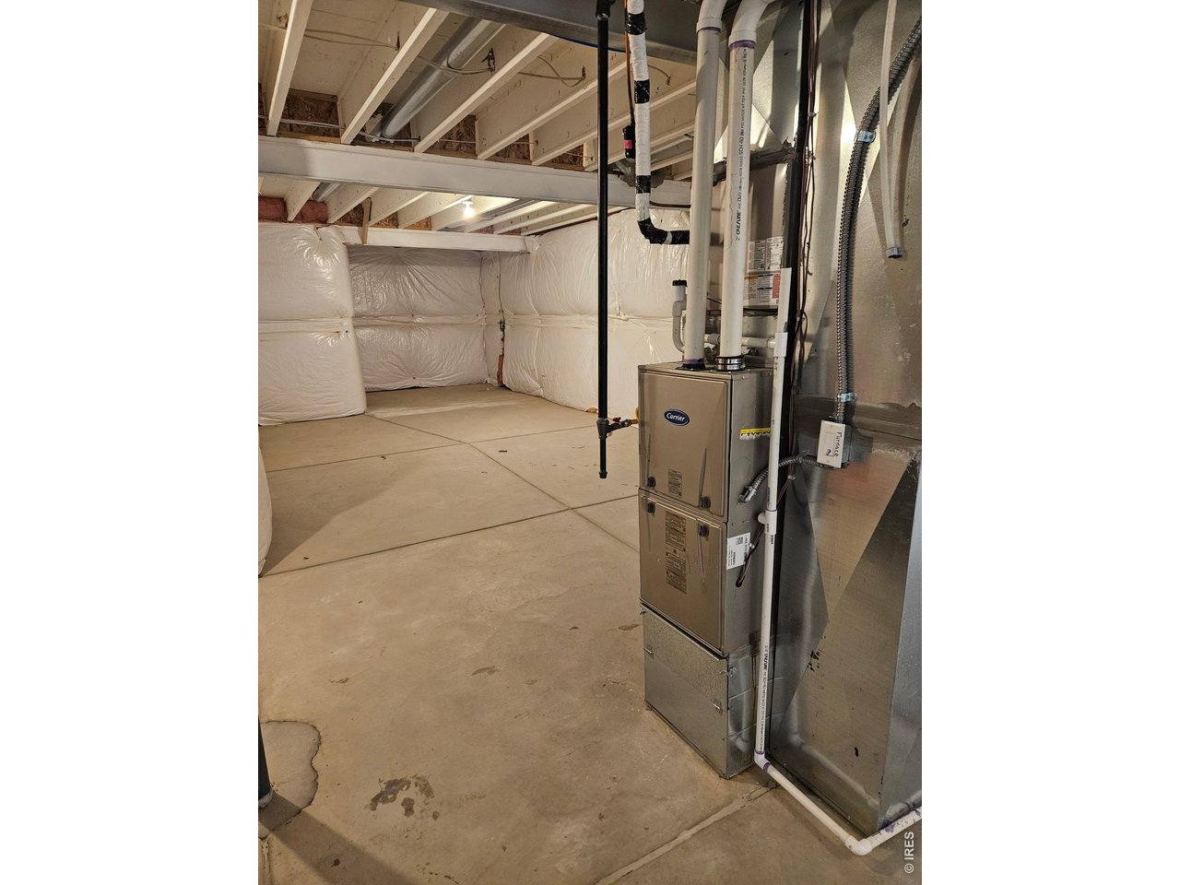
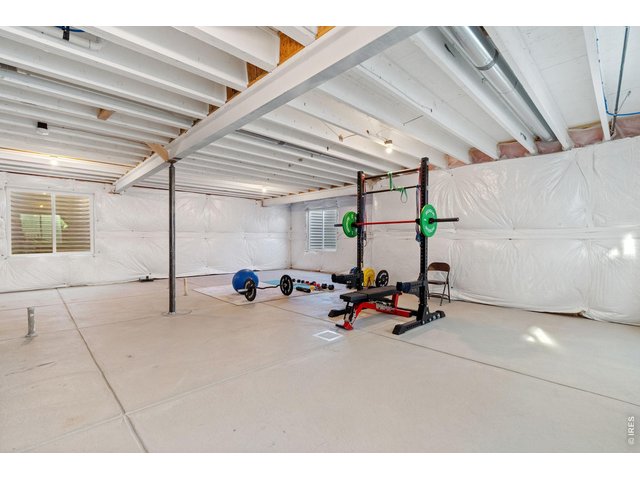
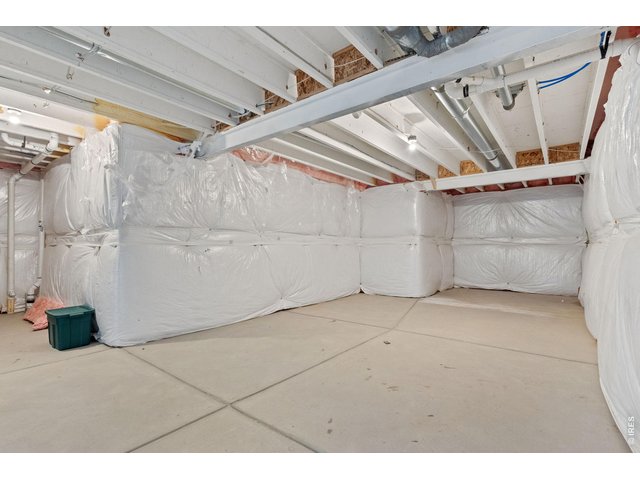
Unfinished Basement
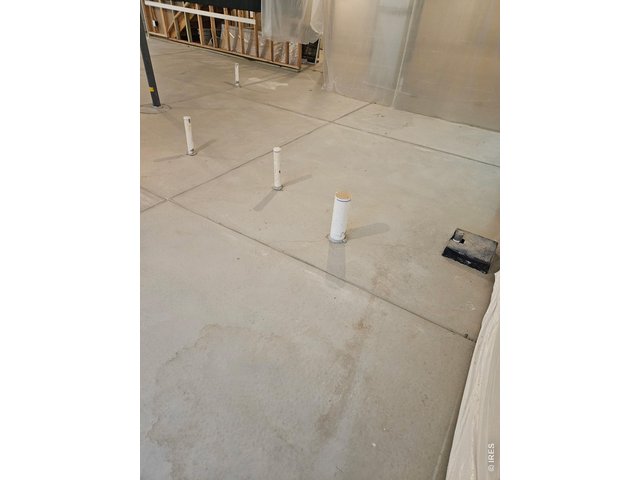
47 of 47
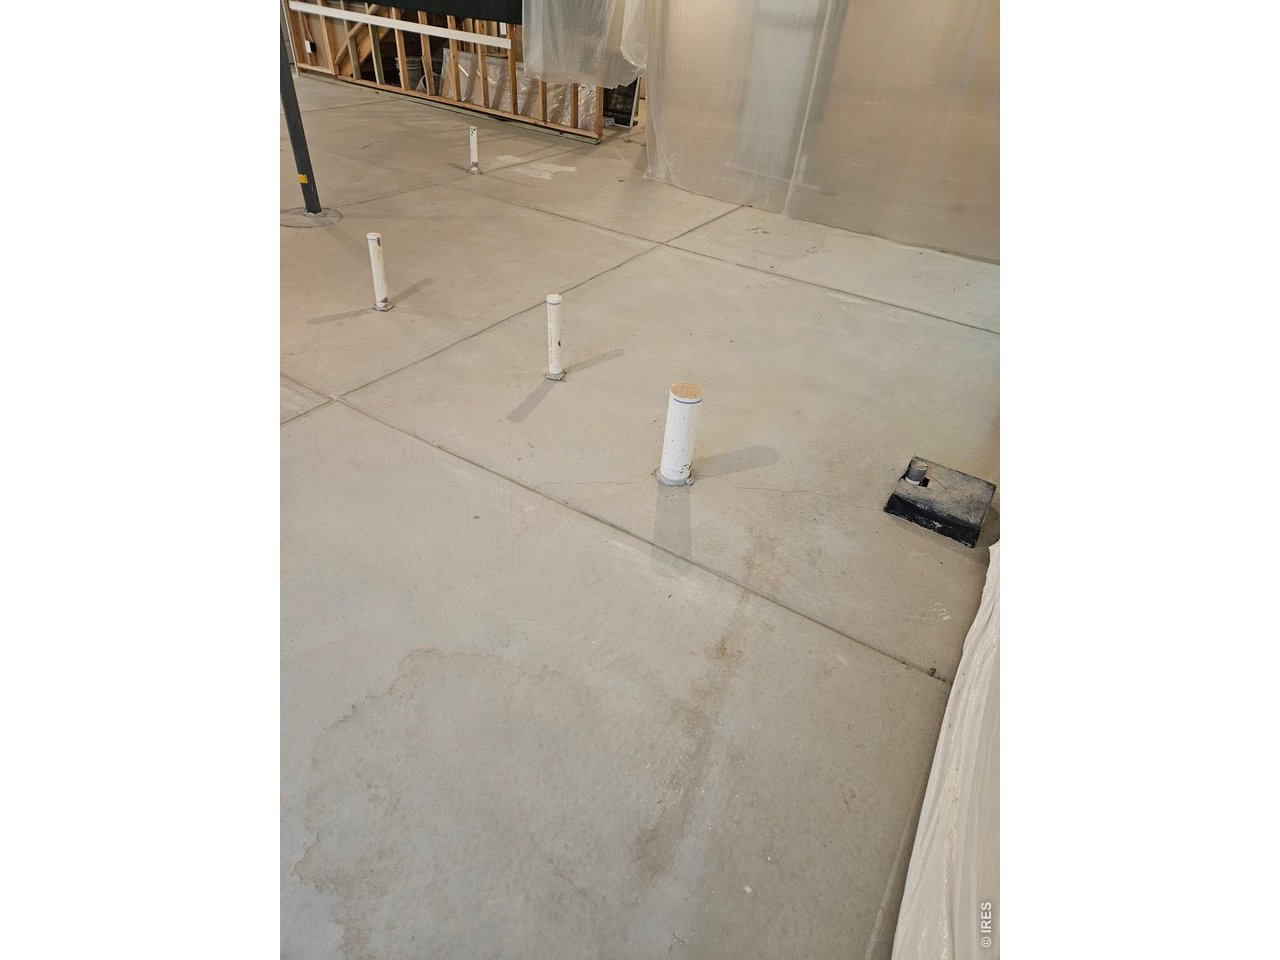
Plumbing Rough-Ins
2 Bed
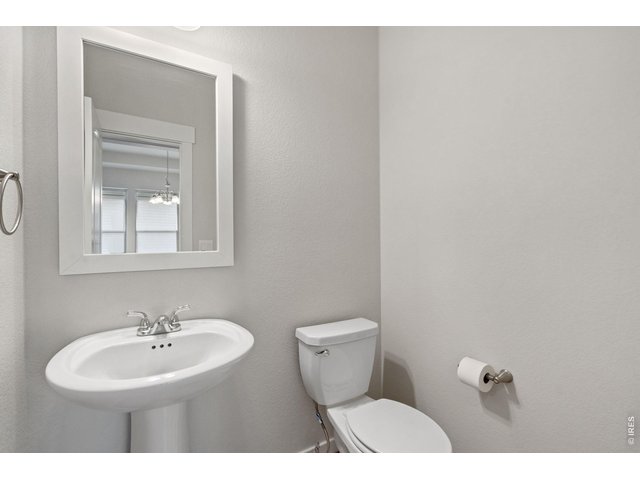
3 Bath
3,504 SqFt
Single Family Home built in 2021 with a 4,950 SqFt lot in Subdivision: Parkside Village
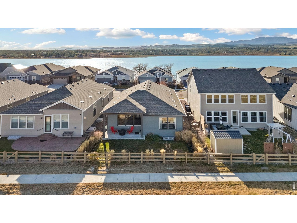
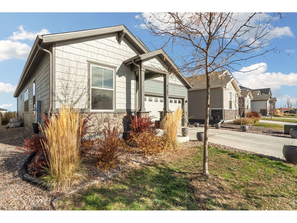
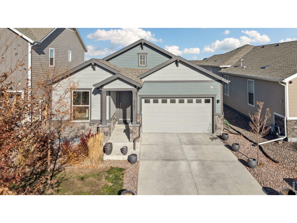
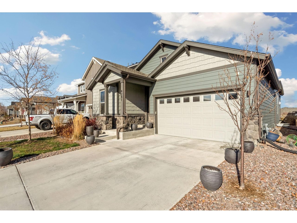
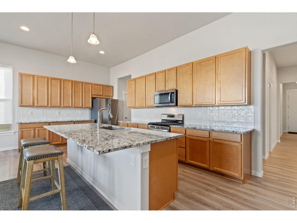
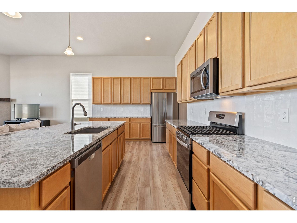
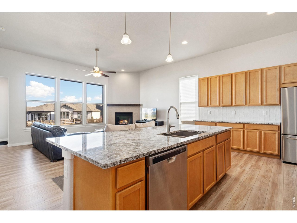
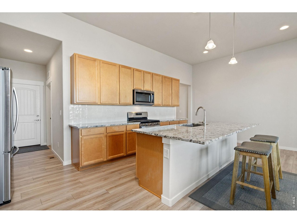
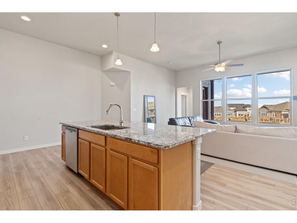
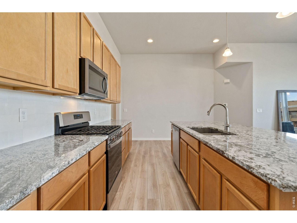
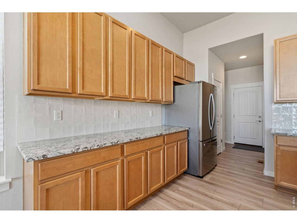
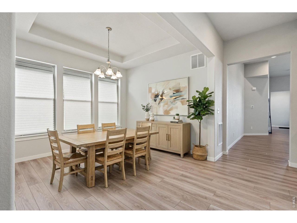
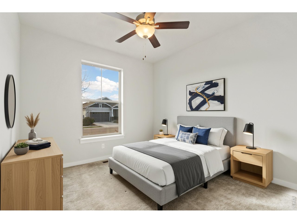
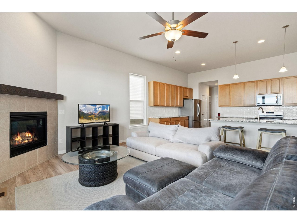
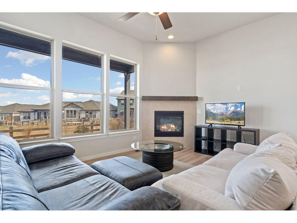
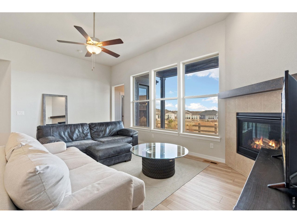
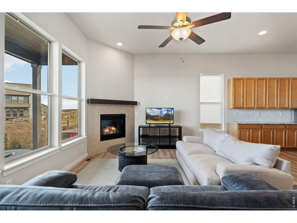
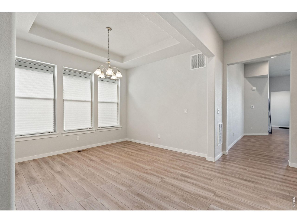
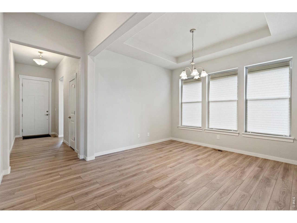
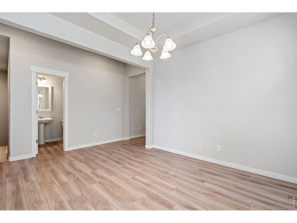
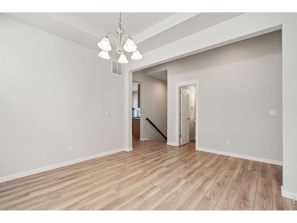
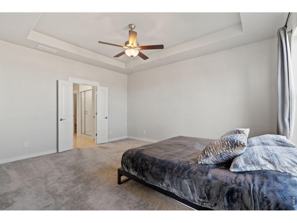
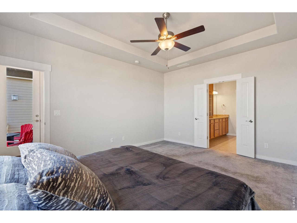
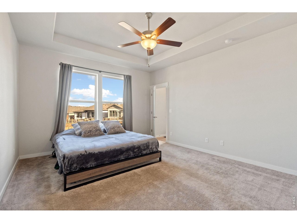
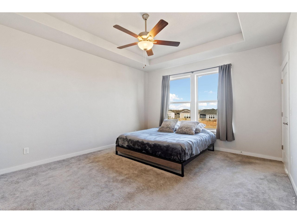
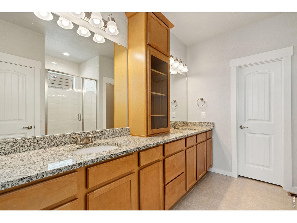
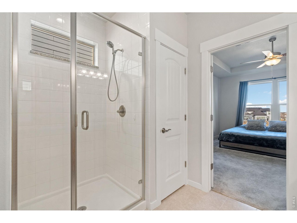
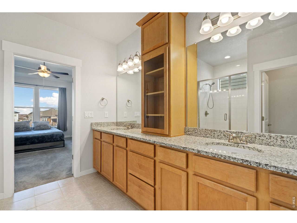
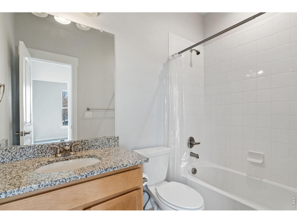
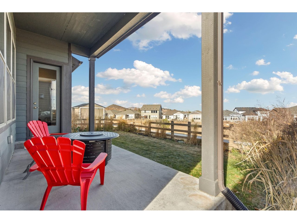
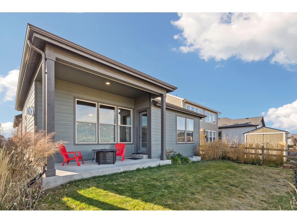
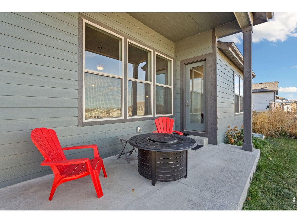
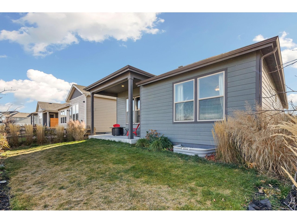
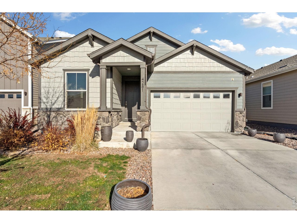
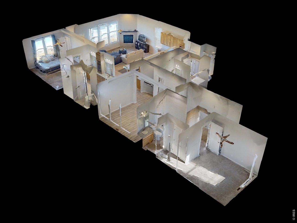
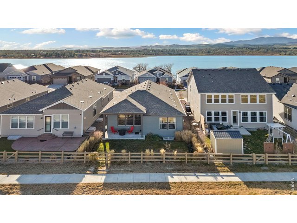
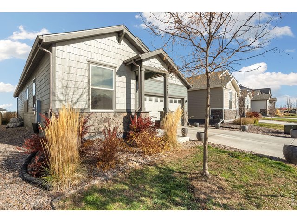
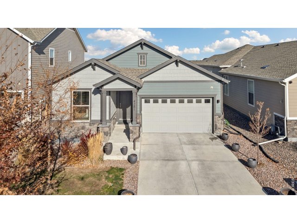
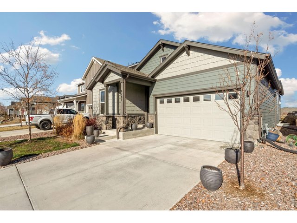
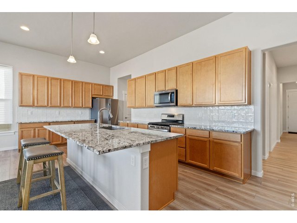
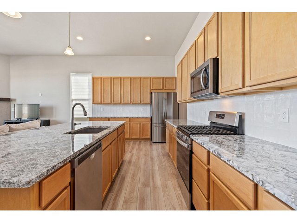
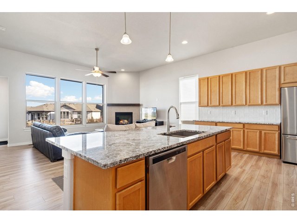
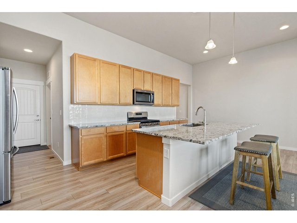
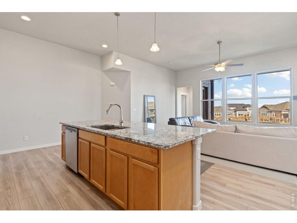
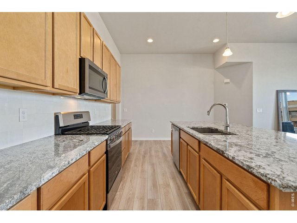
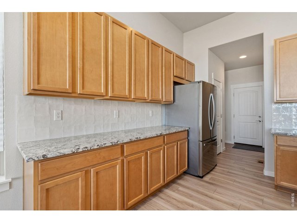
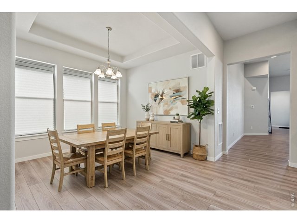
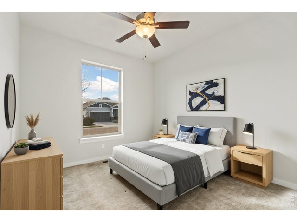
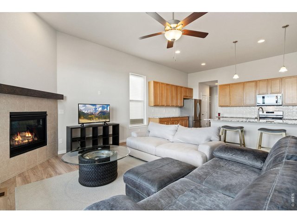
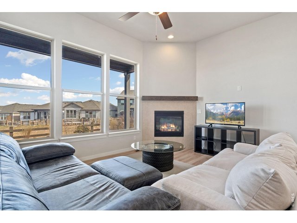
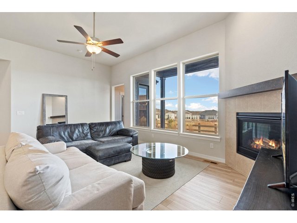
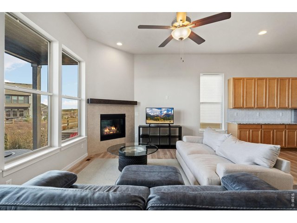
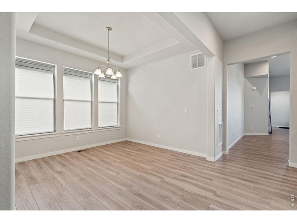
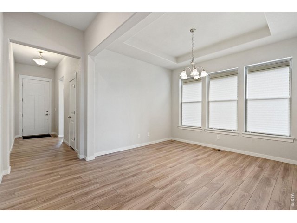
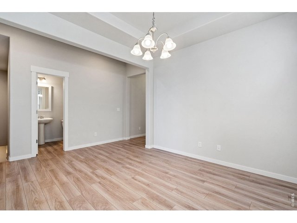
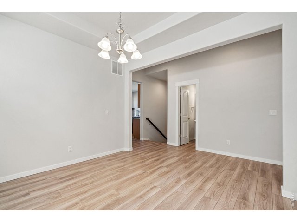
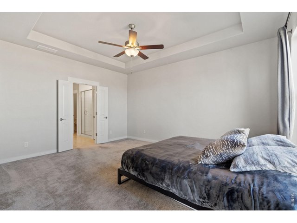
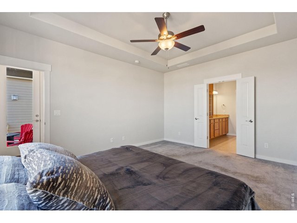
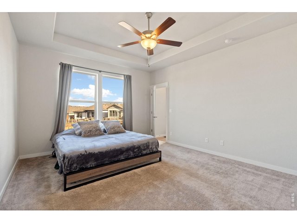
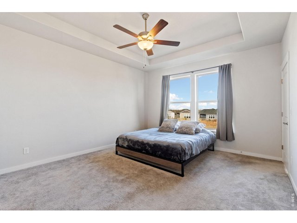
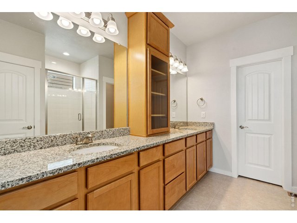
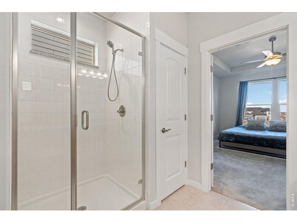
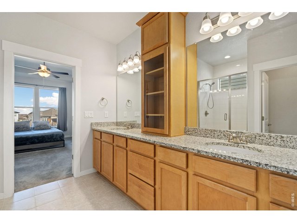
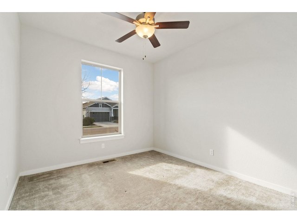
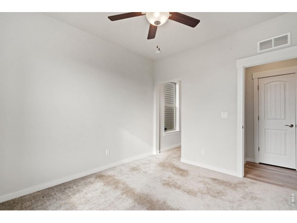
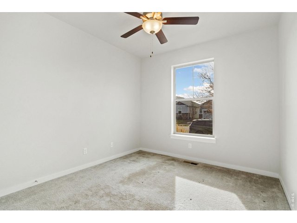
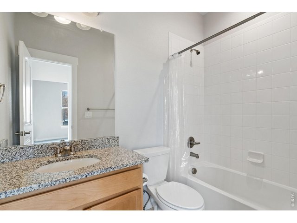
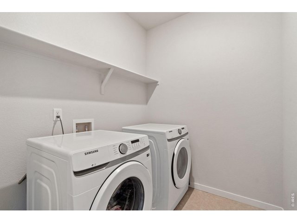
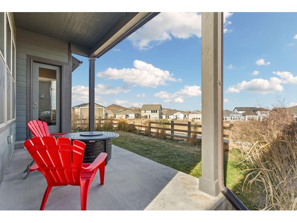
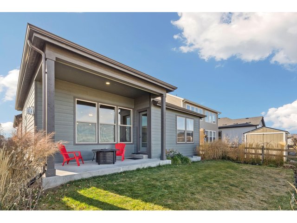
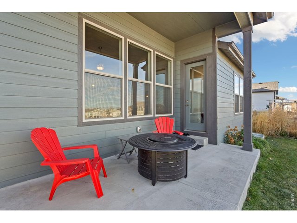
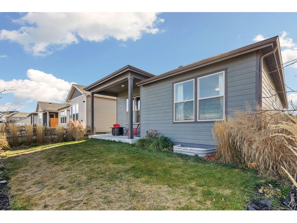
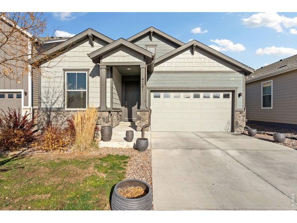
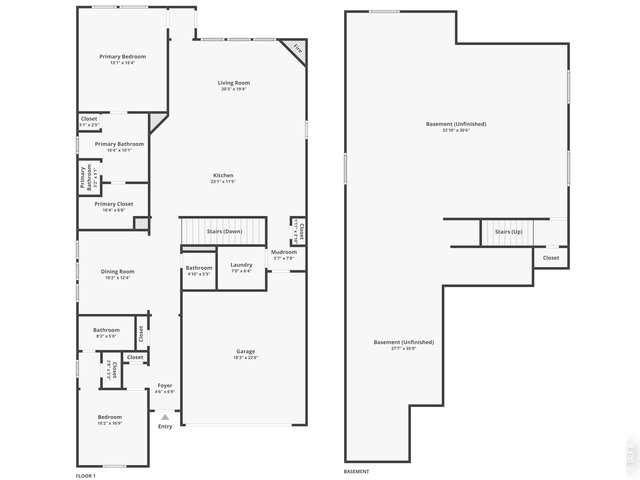
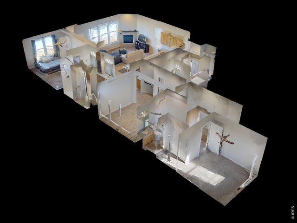
Charming home in Parkside Village, perfectly positioned against open space with mountain views and just a stone's throw from the peaceful setting of Boedecker Lake. The open-concept layout features LVT flooring throughout, high ceilings, and a gas fireplace that creates a warm focal point while keeping everything connected and easy to enjoy. The kitchen offers plenty of room to prep, gather, and stay organized, featuring stainless steel appliances, granite countertops, a center island with seating, and abundant cabinetry including a pantry. The separate dining area can easily double as a home office, creative space, or hobby room, adding versatility to the main level. The spacious primary suite is designed for comfort and ease, featuring a tray ceiling, a private ensuite bathroom, and a walk-in closet. The second bedroom also includes its own ensuite bathroom, providing added flexibility and privacy that enhances the overall layout. The unfinished basement provides valuable space for future expansion or storage, ready to be customized over time. Outside, the fenced and landscaped backyard features a covered patio, creating a comfortable spot to relax, entertain, or take in the surrounding open space. Just minutes from Mariana Butte Golf Course and with easy access to Loveland's shopping, dining, and local hotspots, this home offers the perfect balance of peaceful surroundings and everyday accessibility.
Visit Listing Website |
General Features
| Type | Contemporary/Modern |
| Style | 1 Story/Ranch |
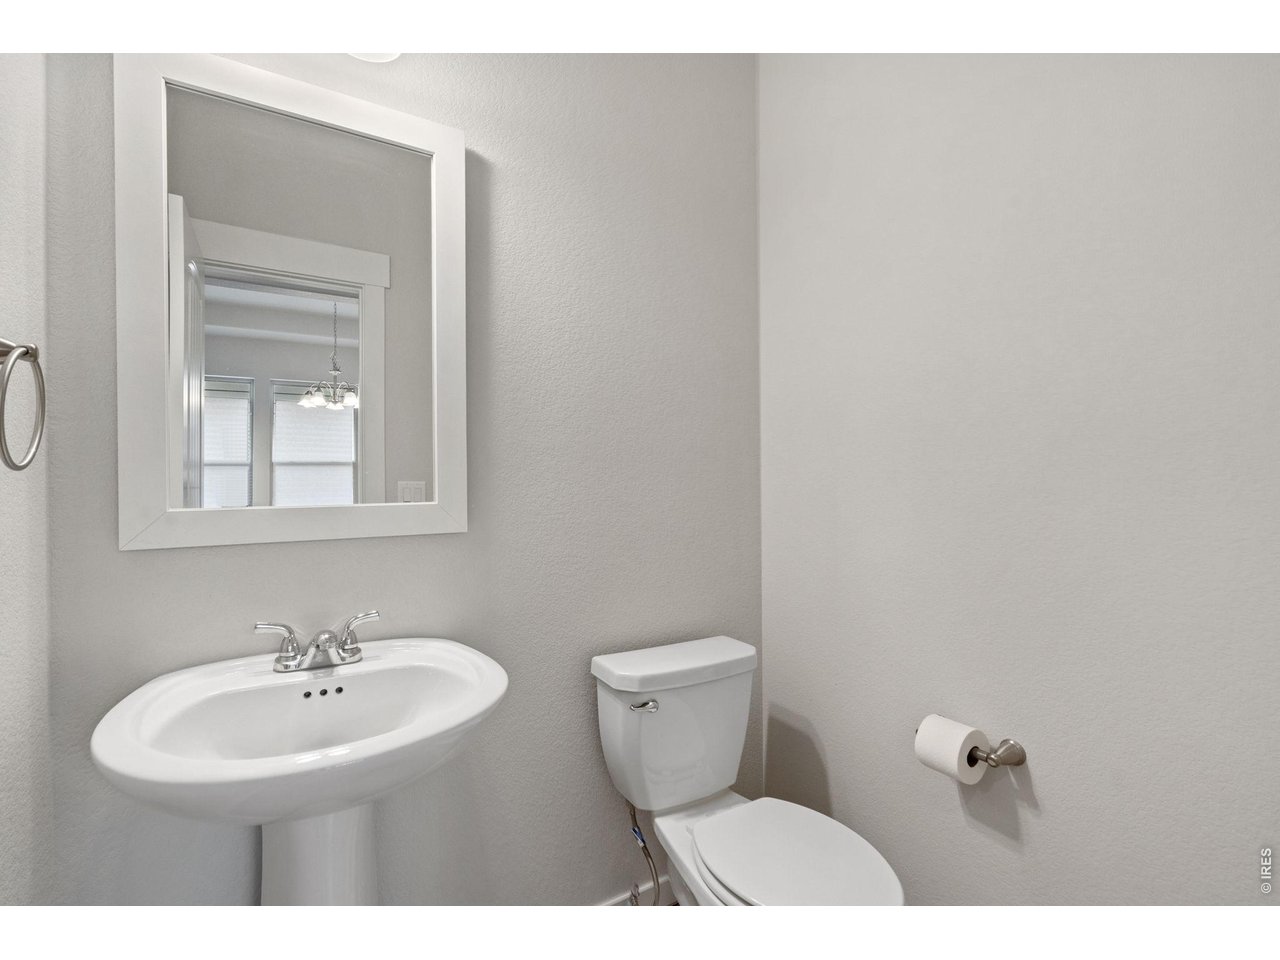
| Baths | 1 Full1 3/41 1/2 |
| Acreage | 0.11 Acres |
| Lot Size | 4,950 SqFt |
| Zoning | P-105 |
| Total | 3,504 SqFt ($176/SF) |
| Finished | 1,752 SqFt ($351/SF) |
| Basement | Unfinished Basement, Built-In Radon |
| Garage | 2 Space(s) |
| Garage Type | Attached |
| Year Built | 2021 |
| New Construction | No |
| Construction | Wood/Frame, Vinyl Siding |
| Cooling | Central Air |
| Heating | Forced Air |
| Roof | Composition Roof |
Taxes & Fees
| Taxes | $7,037 |
| Tax Year | 2025 |
| Metro District | Parkside Metro District |
| Website | https://www.parksidemetro.org/default.aspx |
| 2nd Metro District | No |
Schools
| School District | Thompson R2-J |
| Elementary |
Namaqua
|
| Middle/Jr High | Walt Clark |
| Senior High | Thompson Valley |
Rooms
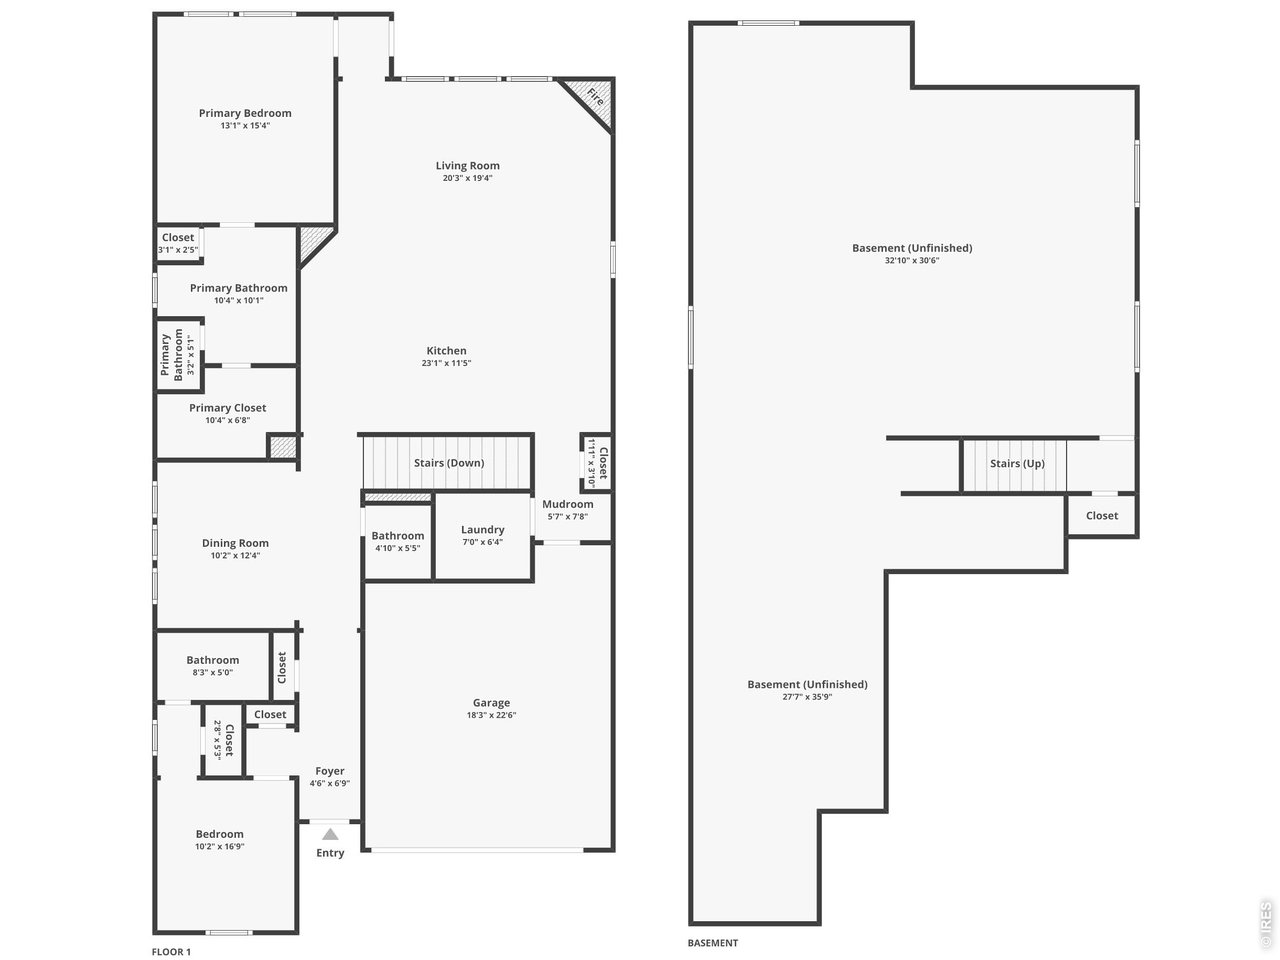
| Primary Bedroom | 15 x 13 (Main Floor) |
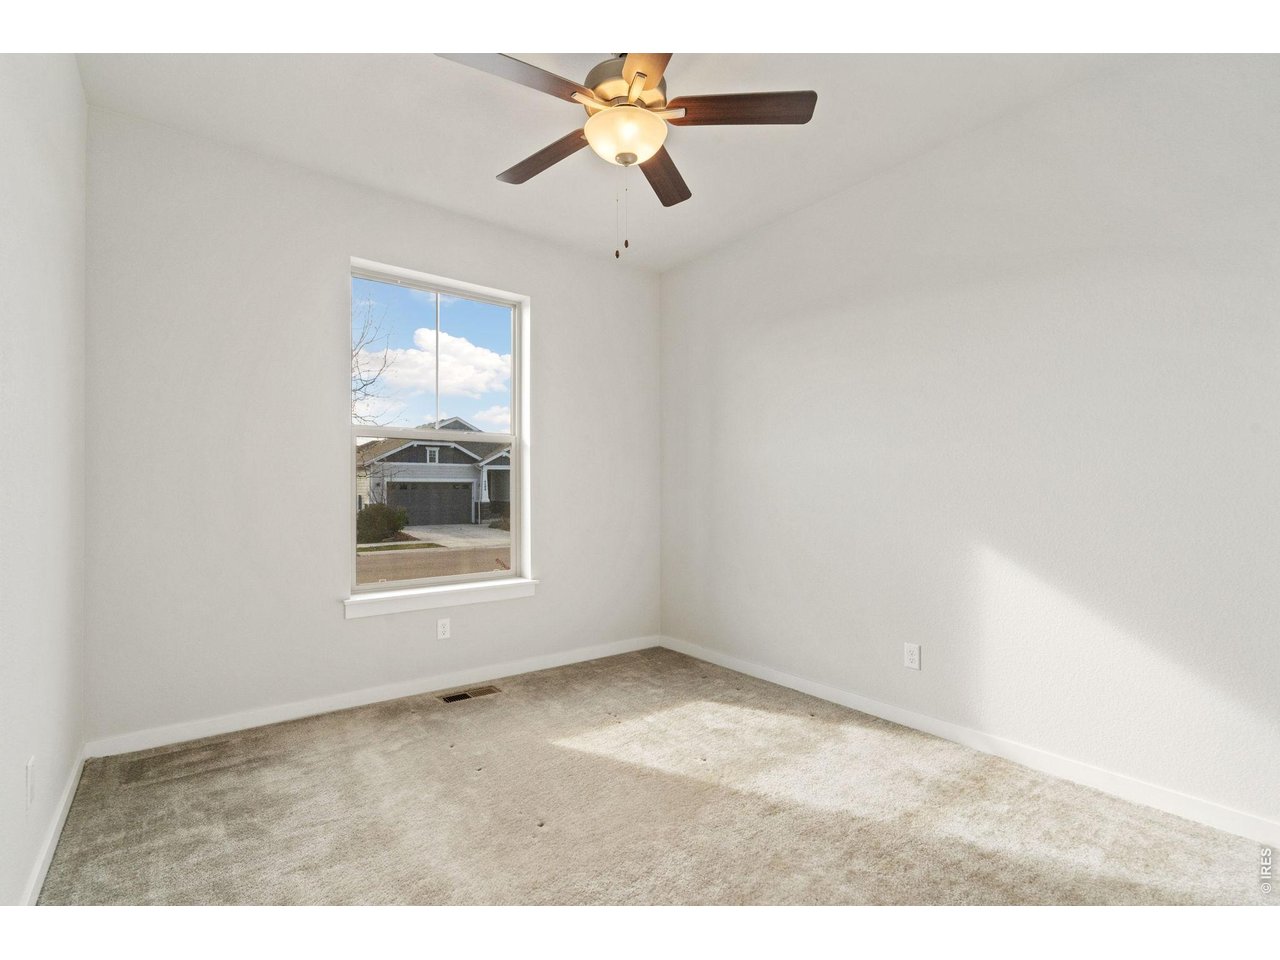
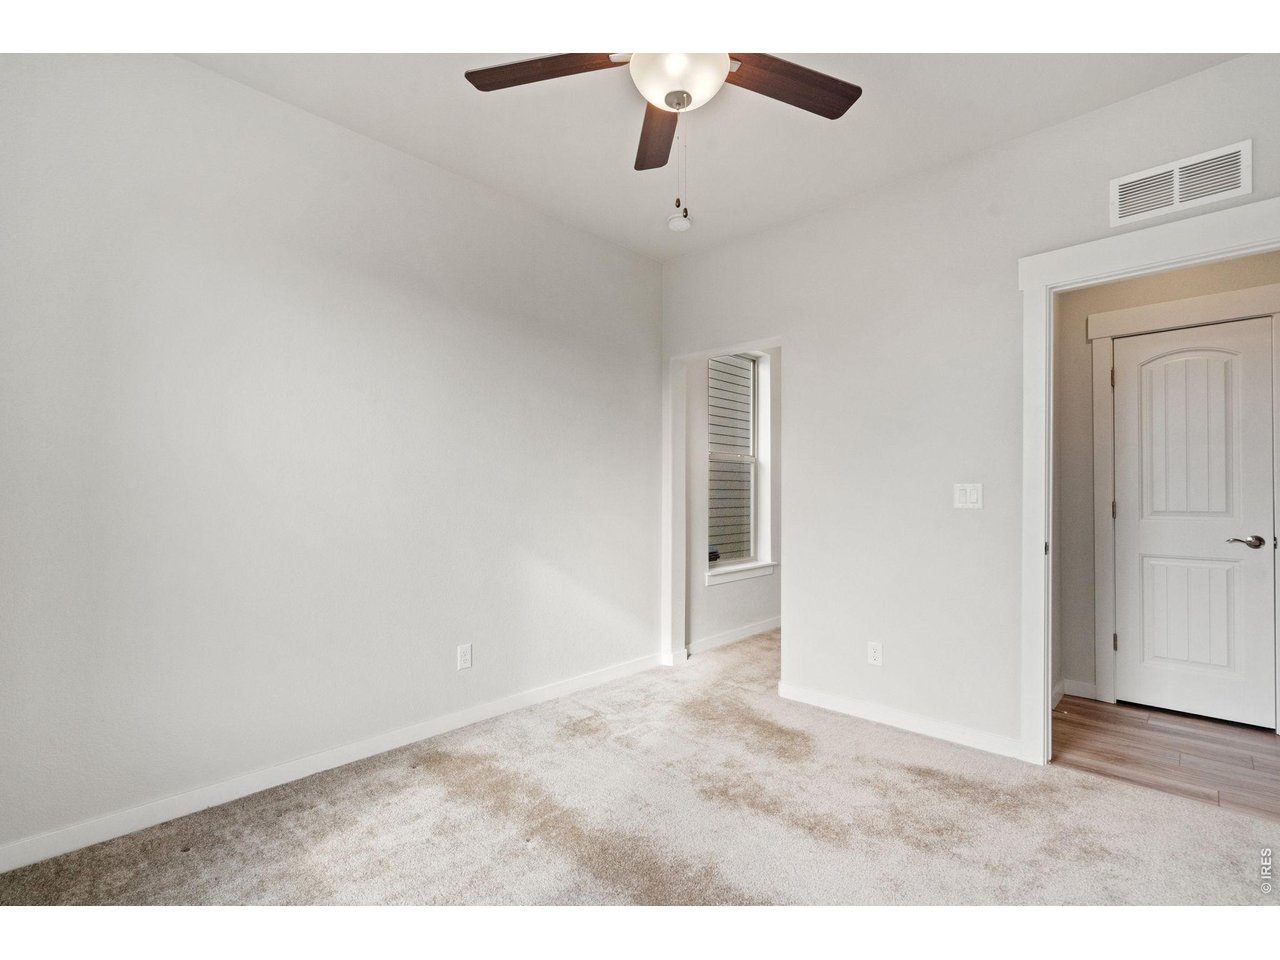
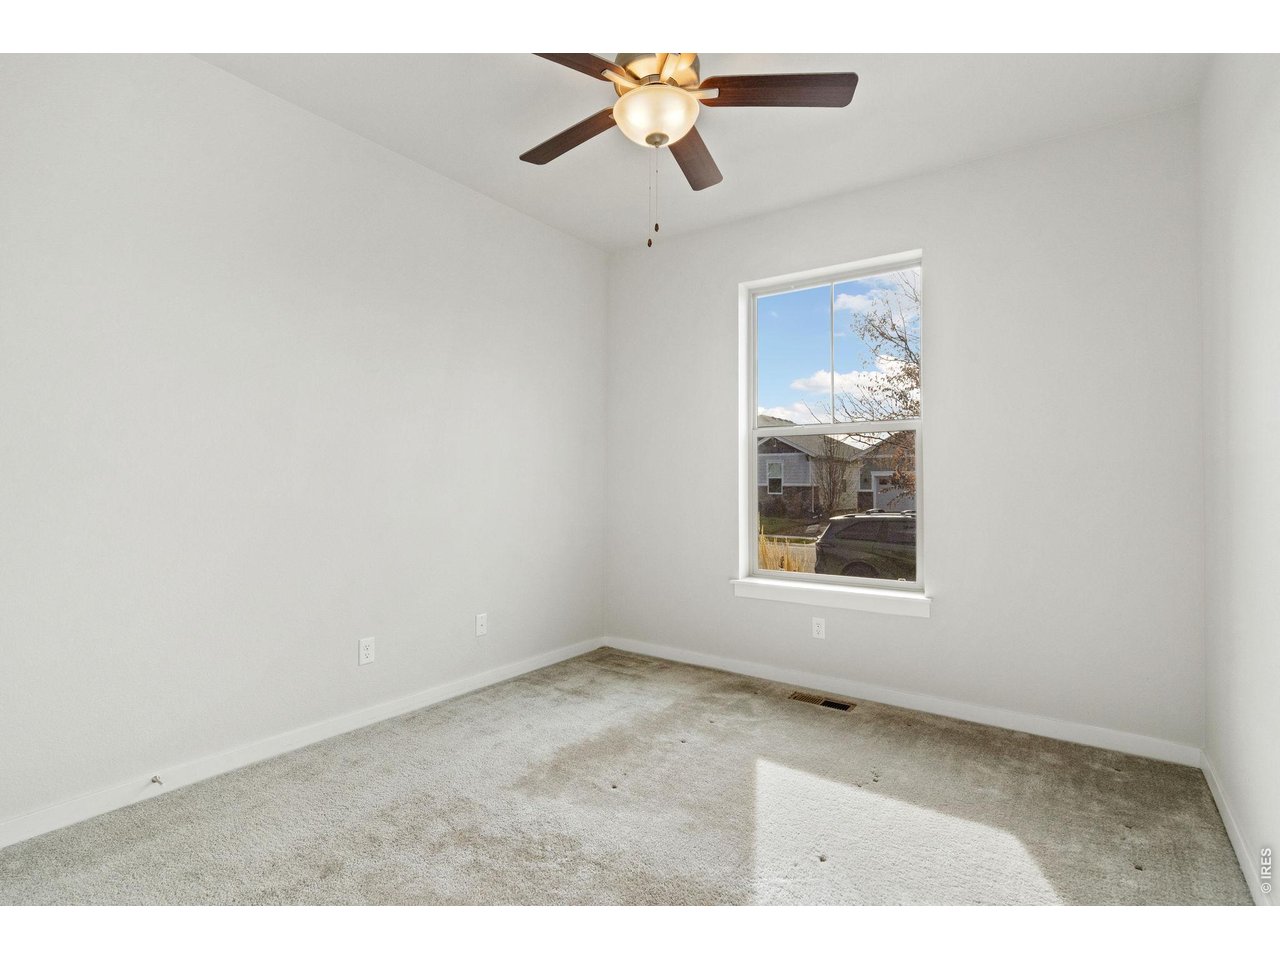
| Bedroom 2 | 17 x 10 (Main Floor) |
| Kitchen | 11 x 23 (Main Floor) |
| Living Room | 19 x 20 (Main Floor) |
| Dining Room | 12 x 10 (Main Floor) |
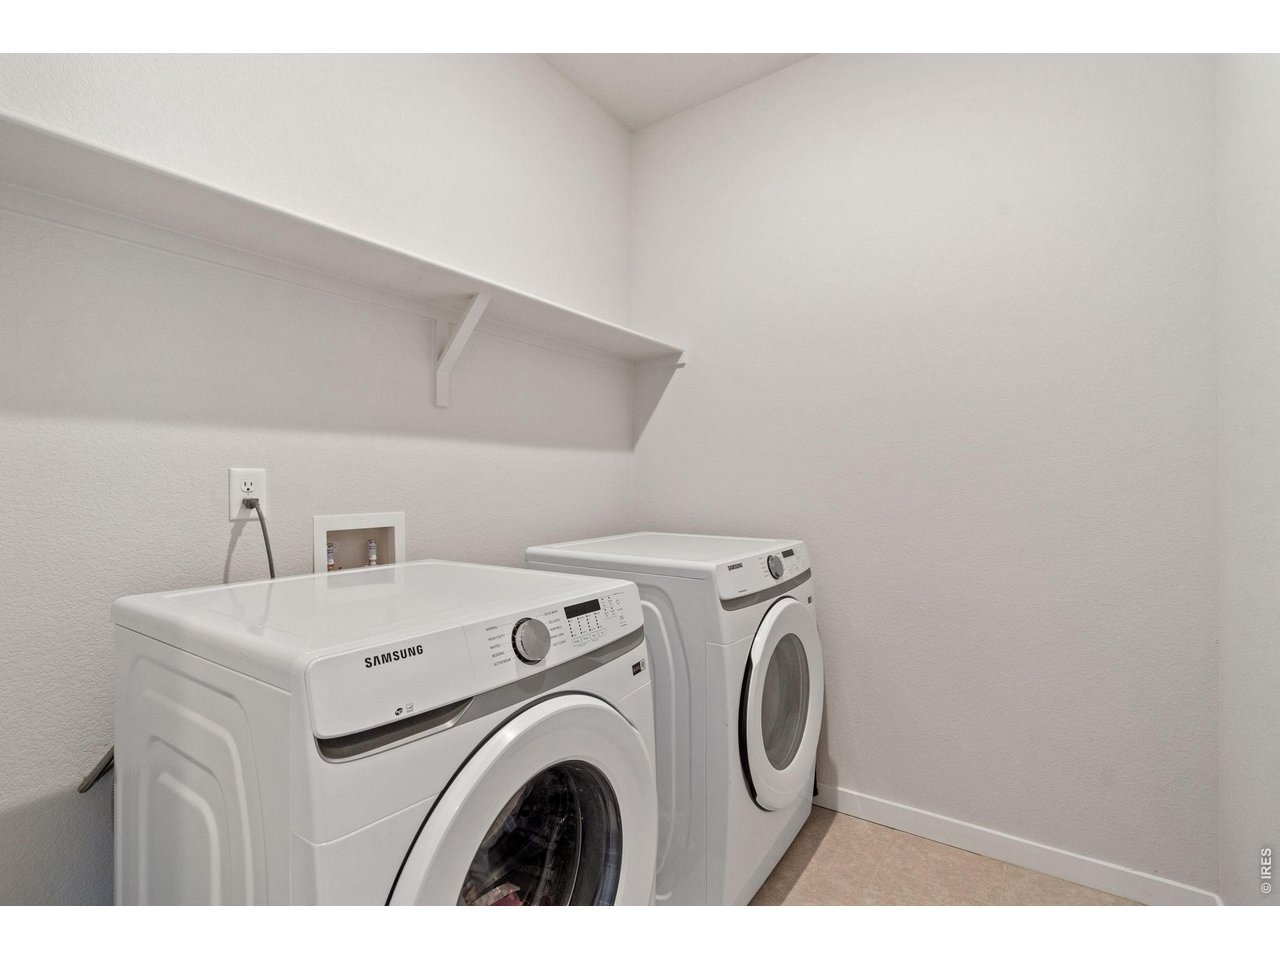
| Laundry Room | 6 x 7 (Main Floor) |
| Note: All room dimensions, including square footage data, are approximate and must be verified by the buyer. | |
Outdoor Features
Lawn Sprinkler System, Patio, Tandem GarageLot Features
Lake AccessDesign Features
Open Floor Plan, Pantry, Walk-in Closet, Washer/Dryer Hookups, Kitchen Island, 9ft+ CeilingsInclusions
Gas Range/Oven, Dishwasher, Refrigerator, Clothes Washer, Clothes Dryer, Microwave, Disposal, Smoke Alarm(s)Neighborhood
Common Amenities
Hiking/Biking TrailsAccessibility
Main Floor Bath, Main Level Bedroom, Main Level LaundryFireplace
Gas Fireplace



Information deemed reliable but not guaranteed by the MLS. WARNING: This database record is provided subject to limited license rights. Duplication or reproduction is prohibited. Limited License MLS content and images © Copyright 1998 - 2026, IRES LLC. All rights reserved.