4114 N County Road 17 Fort Collins, CO 80524


1 of 50
2 of 50
3 of 50
4 of 50
5 of 50
6 of 50
7 of 50
8 of 50
9 of 50
10 of 50
11 of 50
12 of 50
13 of 50
14 of 50
15 of 50
16 of 50
17 of 50
18 of 50
19 of 50
20 of 50
21 of 50
22 of 50
23 of 50
24 of 50
25 of 50
26 of 50
27 of 50
28 of 50
29 of 50
30 of 50
31 of 50
32 of 50
33 of 50
34 of 50
35 of 50
36 of 50
37 of 50
38 of 50
39 of 50
40 of 50
41 of 50
42 of 50
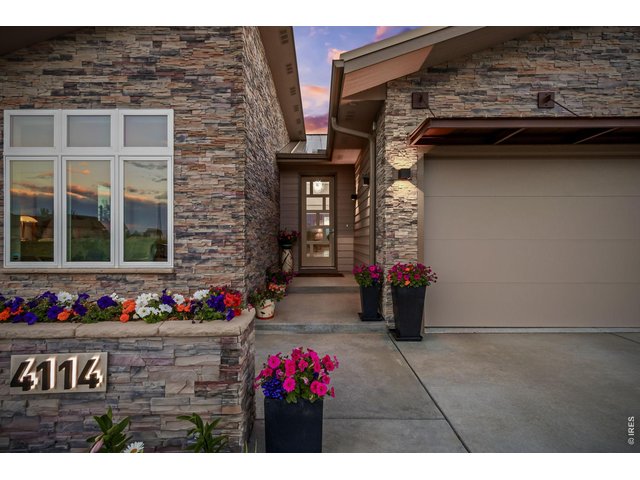
43 of 50
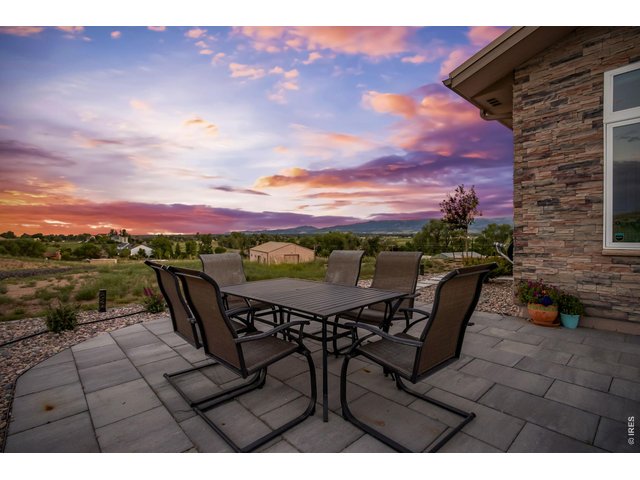
44 of 50
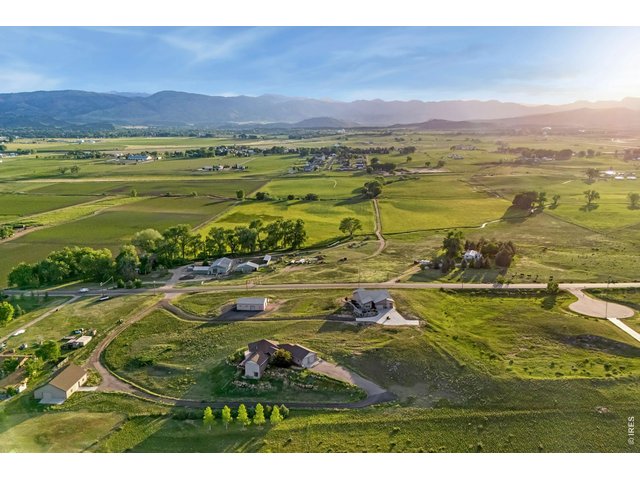
45 of 50
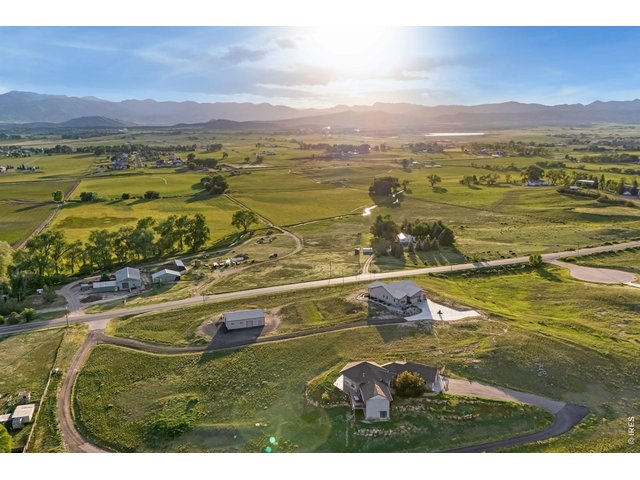
46 of 50
47 of 50
48 of 50
49 of 50
50 of 50
4 Bed
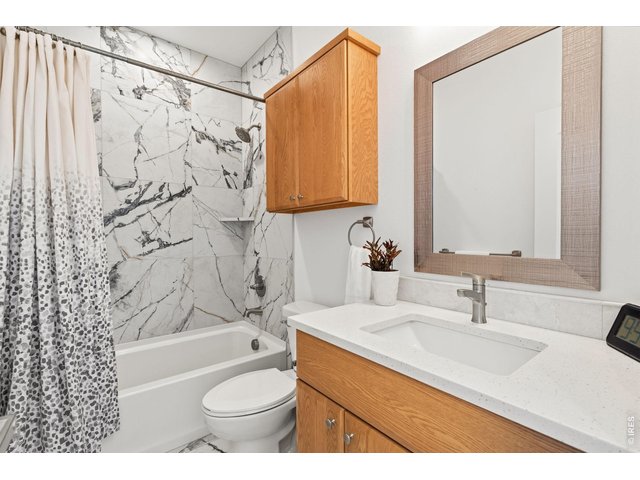
5 Bath
4,483 SqFt
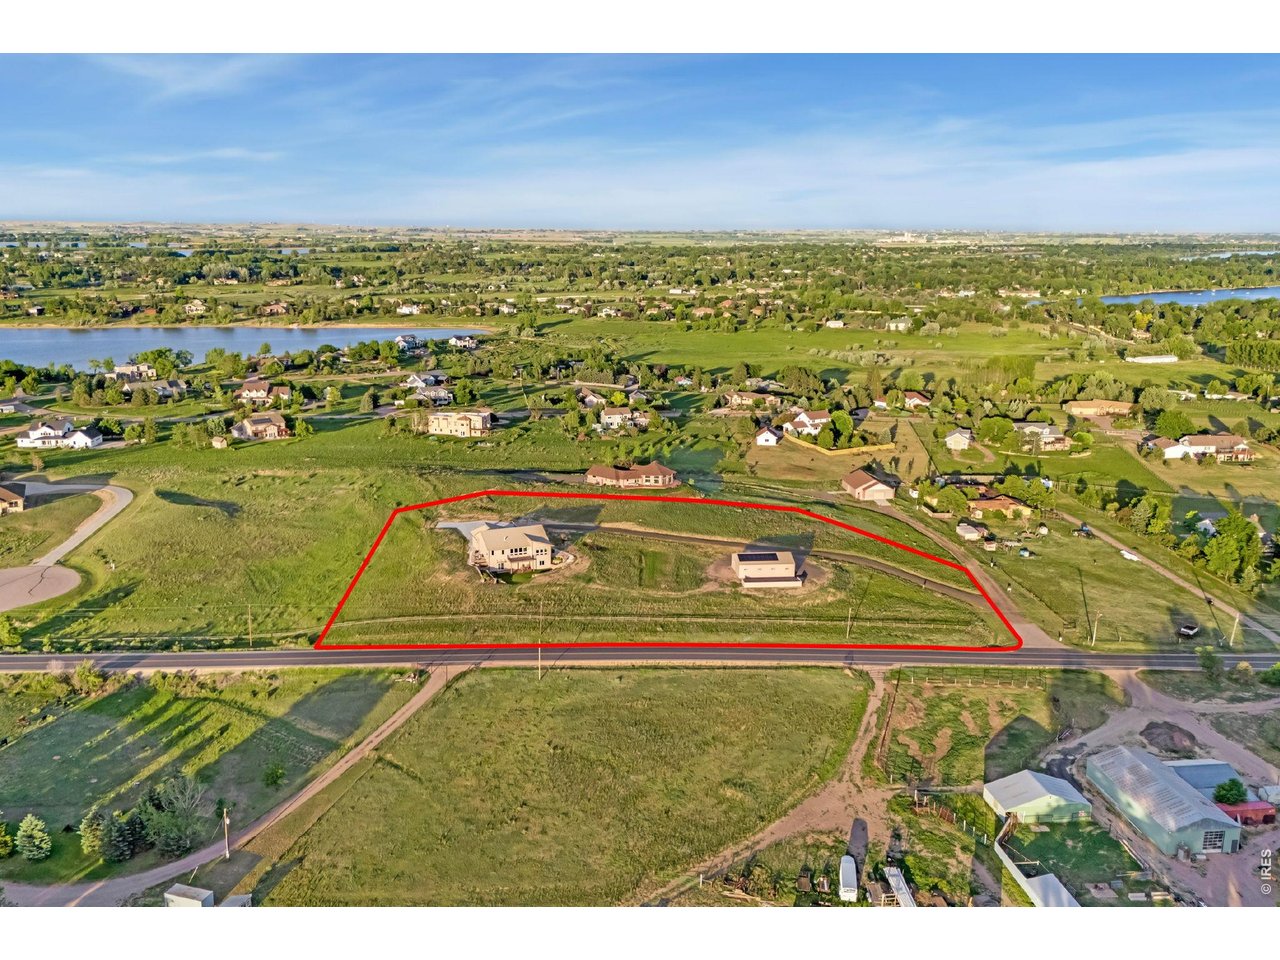
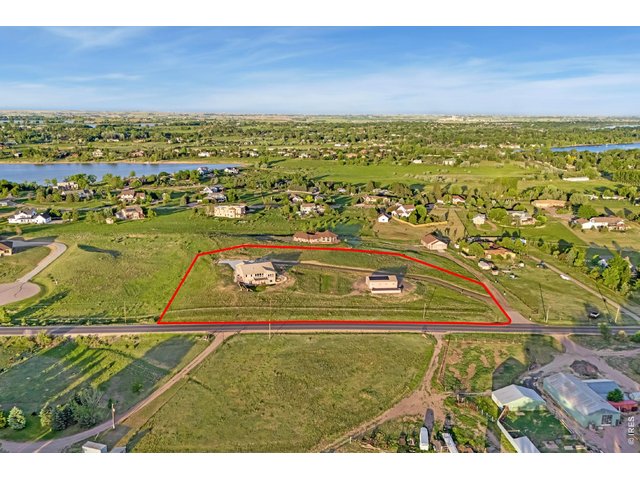
Single Family Home built in 2022 with a 3.25 Acre lot in Subdivision: Brauch
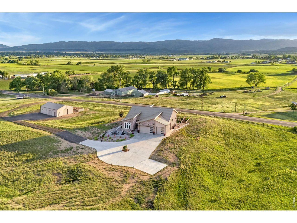
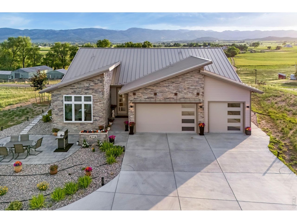
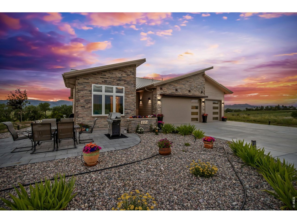
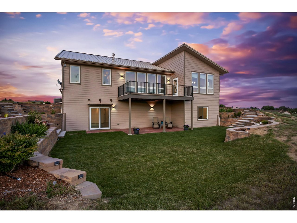
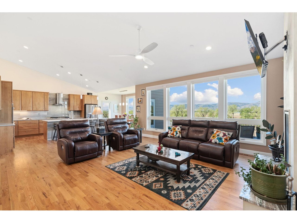
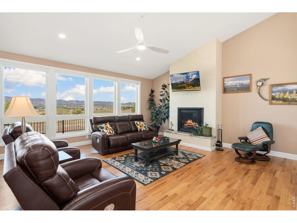
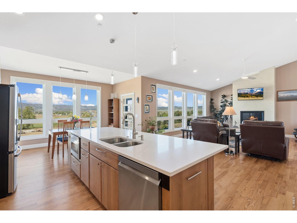
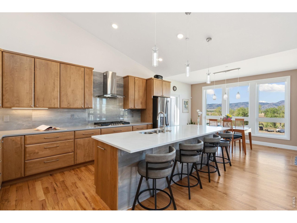
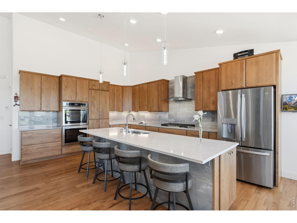
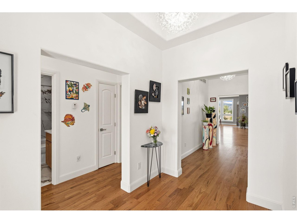
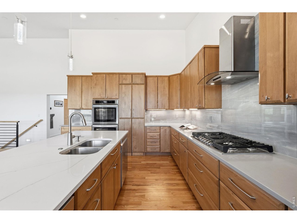
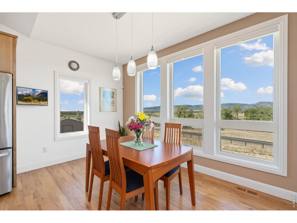
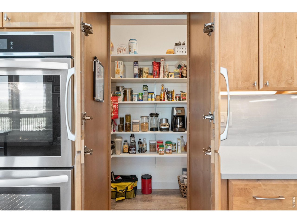
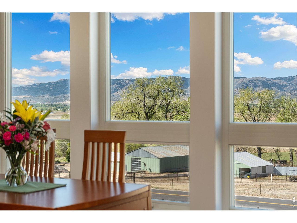
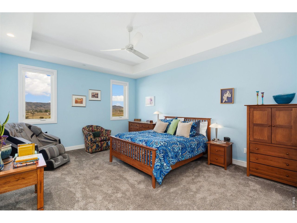
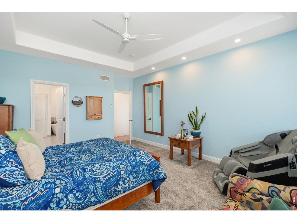
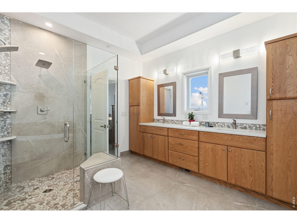
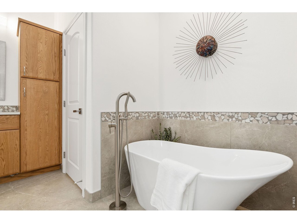
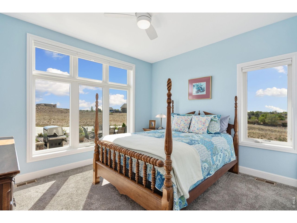
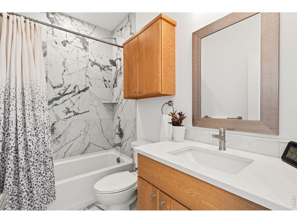
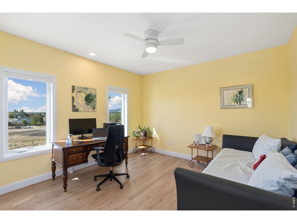
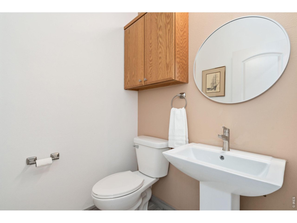
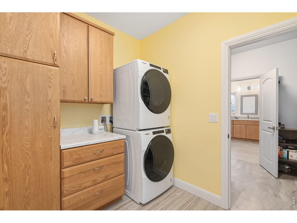
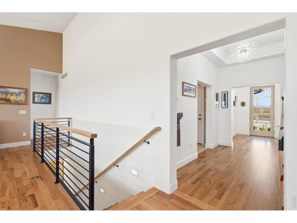
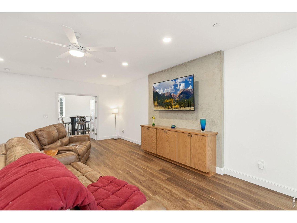
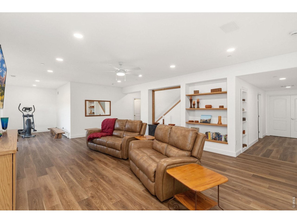
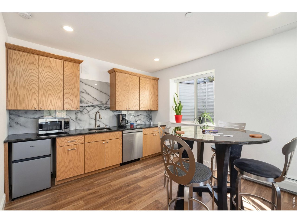
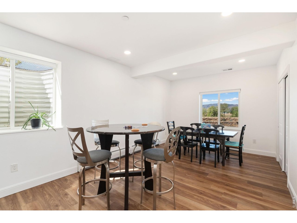
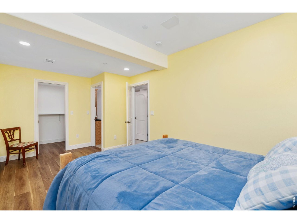
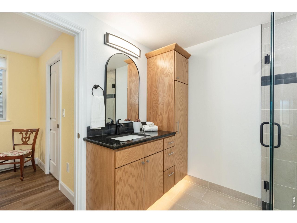
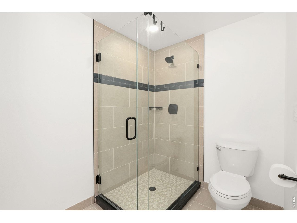
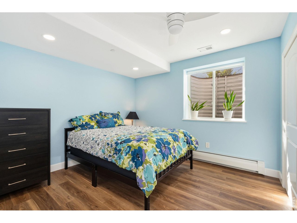
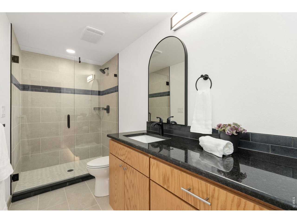
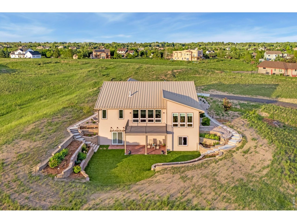
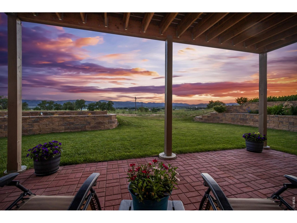
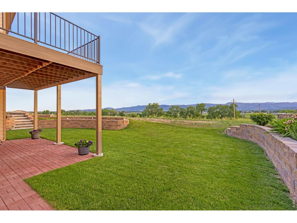
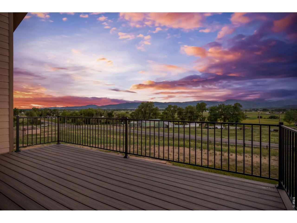
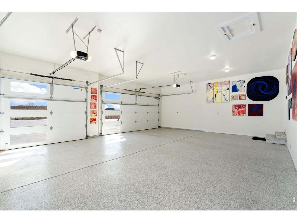
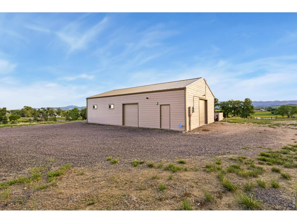
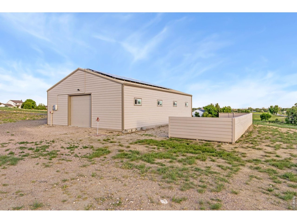
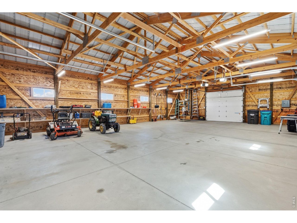
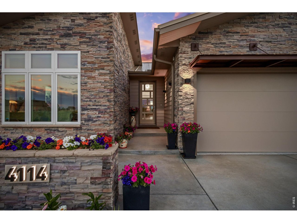
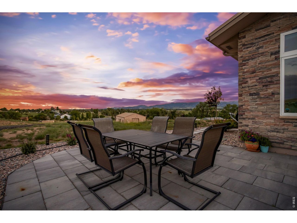
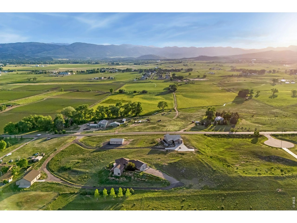
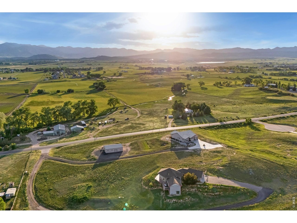
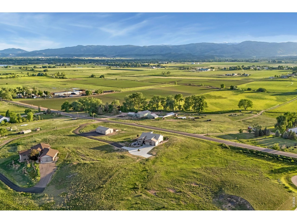
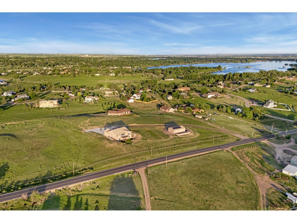
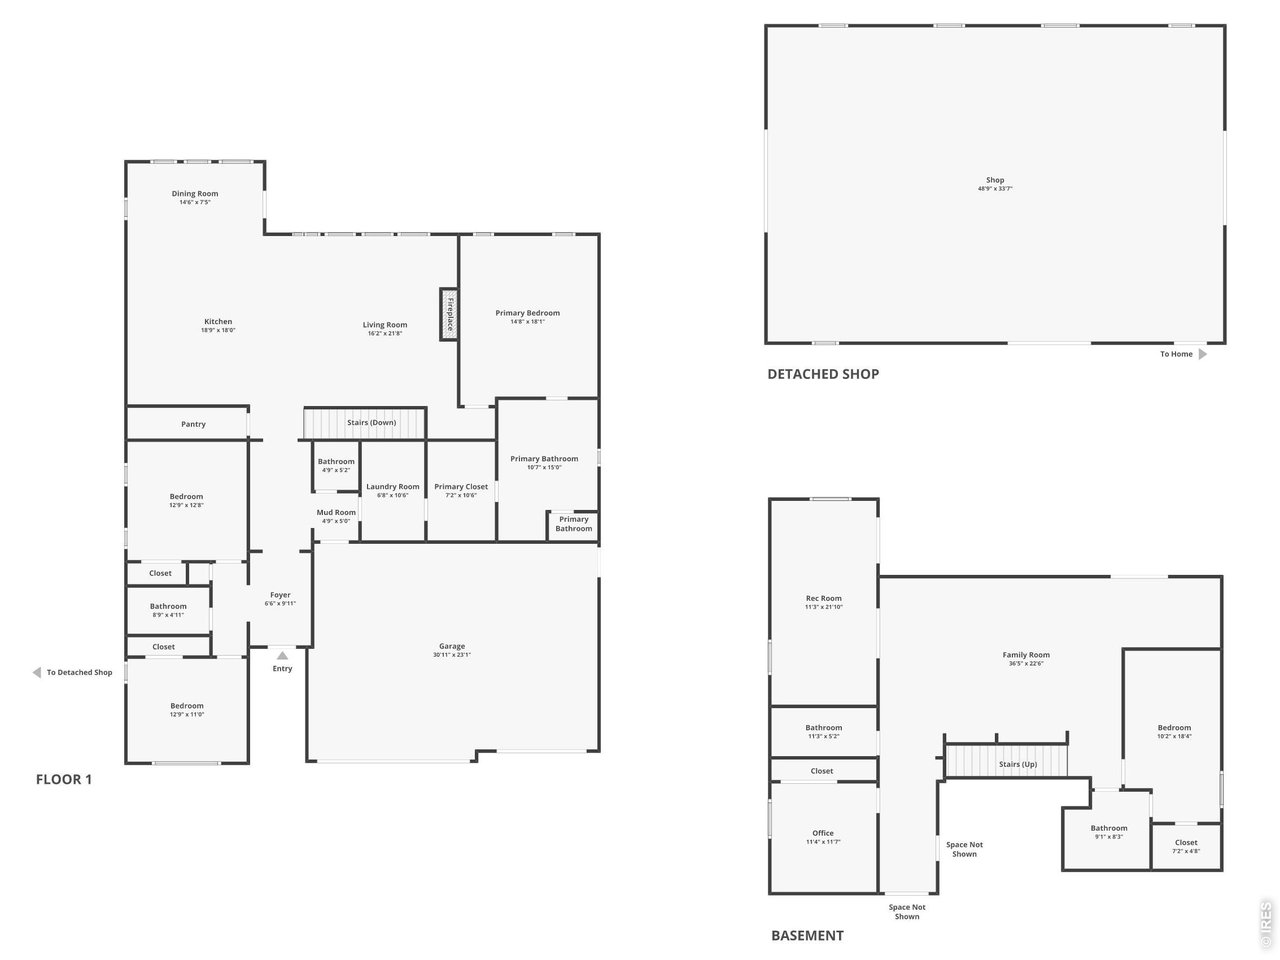
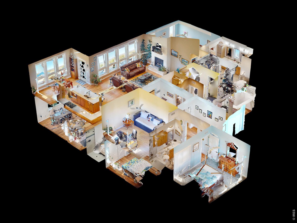
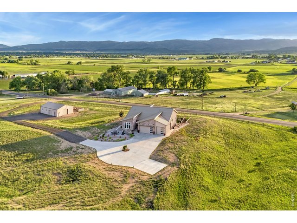
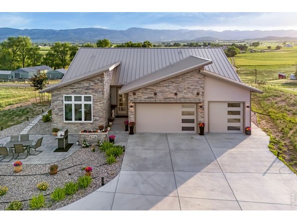
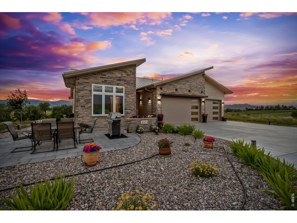
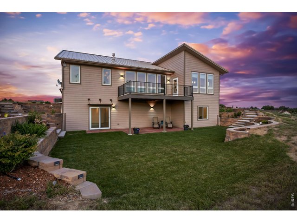
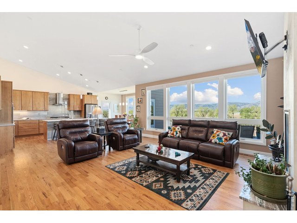
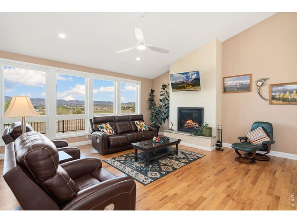
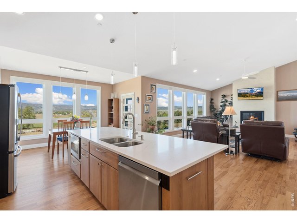
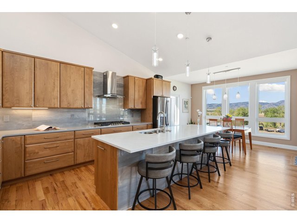
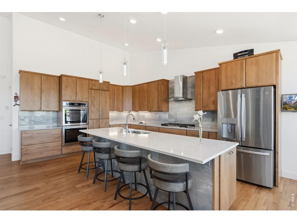
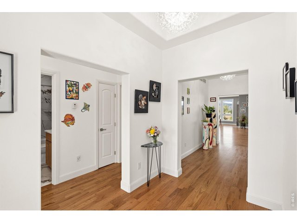
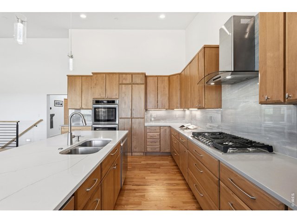
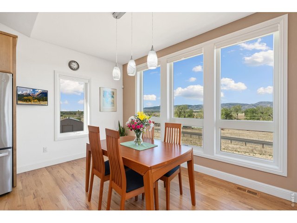
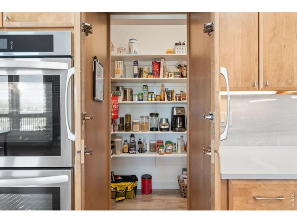
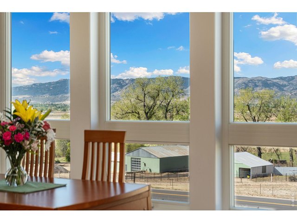
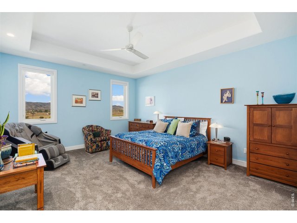
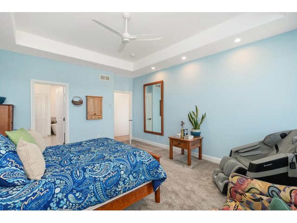
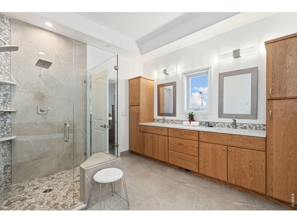
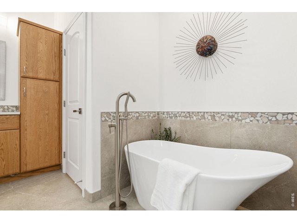
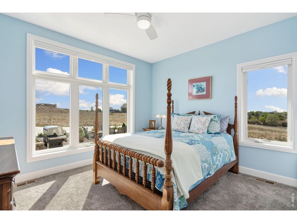
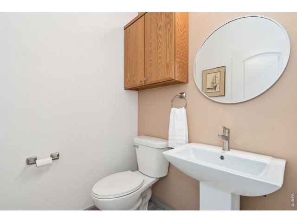
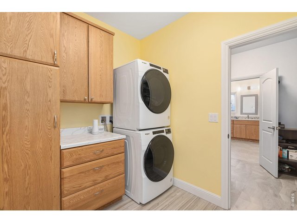
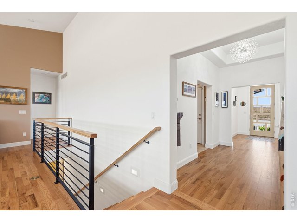
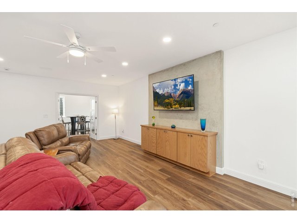
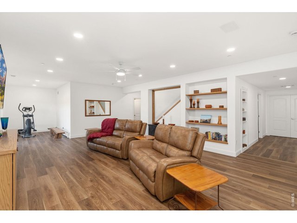
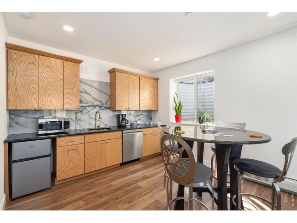
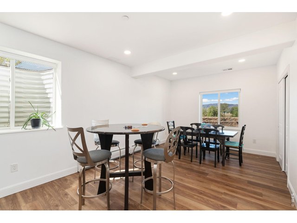
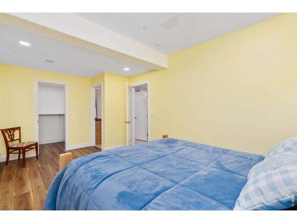
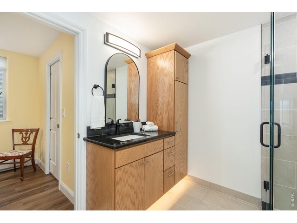
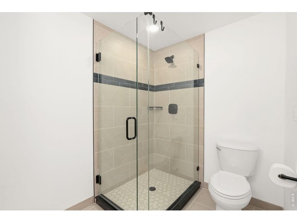
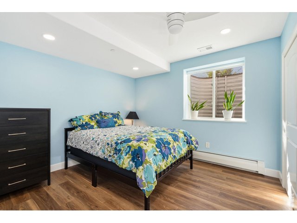
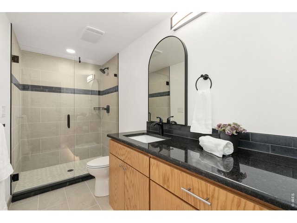
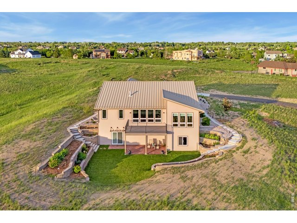
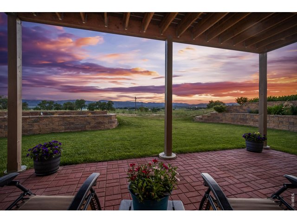
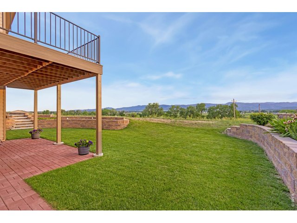
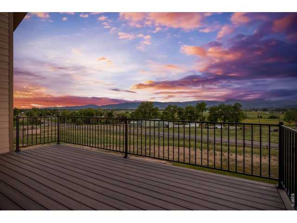
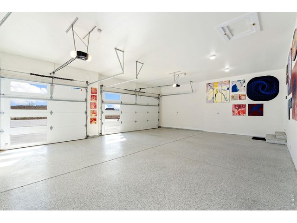
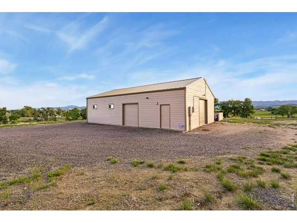
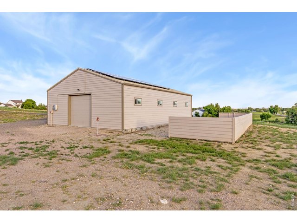
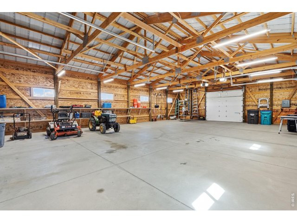
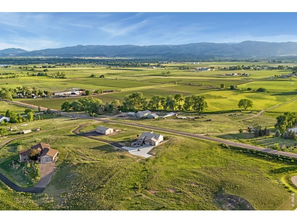
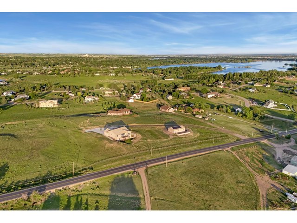
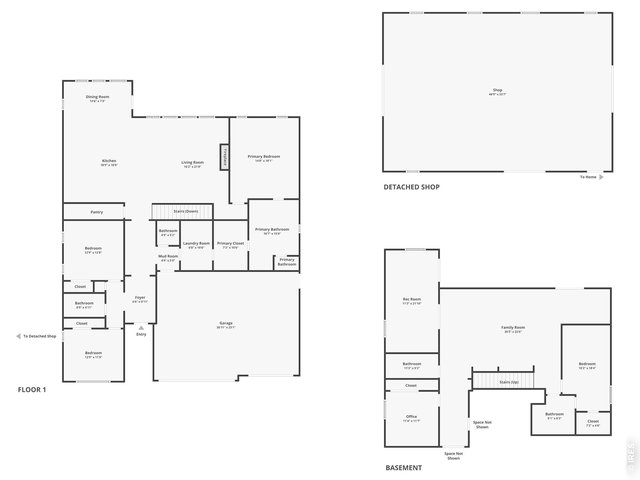
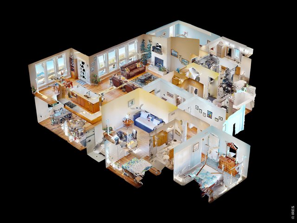
Priced below a recent appraisal!!! Over 3 acres of country living with views in every direction. This impressive 5 bedroom custom-built home offers a peaceful setting with wide-open views while still just minutes from Old Town convenience. A concrete circular driveway welcomes you in, complemented by additional exterior parking for guests, equipment, or recreational vehicles. Step through the entry hallway into a stunning main living area with vaulted ceilings and large picture windows that frame the surrounding landscape and flood the space with natural light. Prepare your favorite meals in the gourmet kitchen that is equipped with a huge 40 ft walk in pantry, stainless steel appliances, including a gas cooktop and double ovens, quartz countertops, a beautifully tiled backsplash, a pantry, and a large island with seating. The split-bedroom design features three bedrooms, including a spacious primary suite with an ensuite 5-piece bathroom and a walk-in closet that conveniently connects to the laundry area. The finished walkout basement expands the living space significantly, offering a large entertainment area, its own kitchenette and dining space, plus two additional bedrooms, ideal for guests or multi-generational living. Take in the views from the raised deck or unwind on the covered brick patio below, with a beautifully landscaped backyard surrounded by terraced perennial garden beds. An additional front-side al fresco dining and BBQ area adds even more options for hosting and enjoying the outdoors. The 32x48 shop features two 10-foot doors and privacy fencing along the road-facing side, offering excellent space for storage, hobbies, or projects. Additional features include fire-resistant siding and roofing, a fire sprinkler system, and a solar energy system that add long-term value, efficiency, and peace of mind.
Visit Listing Website |
General Features
| Type | Contemporary/Modern |
| Style | 1 Story/Ranch |
| Baths | 2 Full2 3/41 1/2 |
| Acreage | 3.25 Acres |
| Lot Size | 141,584 SqFt |
| Zoning | RR-2 |
| Total | 4,483 SqFt ($331/SF) |
| Finished | 4,483 SqFt ($331/SF) |
| Basement | Full Basement, 90%+ Finished Basement, Walk-out Basement, Built-In Radon, Radon Test Available |
| Garage | 3 Space(s) |
| Garage Type | Attached |
| Year Built | 2022 |
| New Construction | No |
| Construction | Stone, Other Construction |
| Cooling | Central Air, Ceiling Fan |
| Heating | Forced Air, Baseboard Heat, Radiant Heat, 2 or more Heat Sources |
| Roof | Metal Roof |
Taxes & Fees
| Taxes | $6,126 |
| Tax Year | 2025 |
| 1st HOA Fee | $125 |
| 1st HOA Freq | Annually |
| Metro District | No |
Schools
| School District | Poudre |
| Elementary |
Cache La Poudre
|
| Middle/Jr High | Cache La Poudre |
| Senior High | Poudre |
Rooms
| Primary Bedroom | 18 x 15 (Main Floor) |
| Bedroom 2 | 13 x 13 (Main Floor) |
| Bedroom 3 | 11 x 13 (Main Floor) |
| Bedroom 4 | 18 x 10 (Basement) |
| Kitchen | 18 x 19 (Main Floor) |
| Living Room | 22 x 16 (Main Floor) |
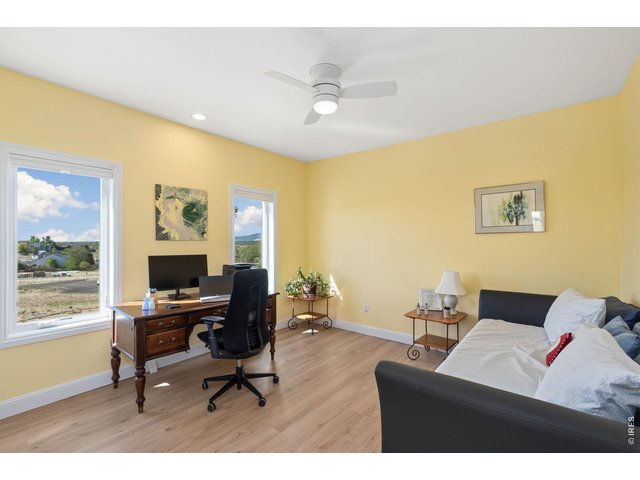
| Office Study | 12 x 11 (Basement) |
| Dining Room | 7 x 15 (Main Floor) |
| Laundry Room | 11 x 7 (Main Floor) |
| Family Room | 23 x 36 (Basement) |
| Rec. Room | 22 x 11 (Basement) |
| Note: All room dimensions, including square footage data, are approximate and must be verified by the buyer. | |
Outdoor Features
Lawn Sprinkler System, Storage Buildings, Patio, Deck, Heated GarageLot Features
UnincorporatedDesign Features
Cathedral/Vaulted Ceilings, Open Floor Plan, Pantry, Walk-in Closet, Fire Sprinklers, Washer/Dryer Hookups, Kitchen Island, Two Primary Suites, 9ft+ Ceilings, Split Bedroom Floor PlanGreen Features
High Efficiency Furnace, Solar Photovoltaic SystemInclusions
Gas Range/Oven, Double Oven, Dishwasher, Refrigerator, Bar Refrigerator, Clothes Washer, Clothes Dryer, Microwave, DisposalNeighborhood
Accessibility
Main Floor Bath, Main Level Bedroom, Main Level LaundryFireplace
Gas Fireplace
Co-Listed by

(720) 600-9938
https://heidefralic.kittlerealestate.com/


Information deemed reliable but not guaranteed by the MLS. WARNING: This database record is provided subject to limited license rights. Duplication or reproduction is prohibited. Limited License MLS content and images © Copyright 1998 - 2026, IRES LLC. All rights reserved.