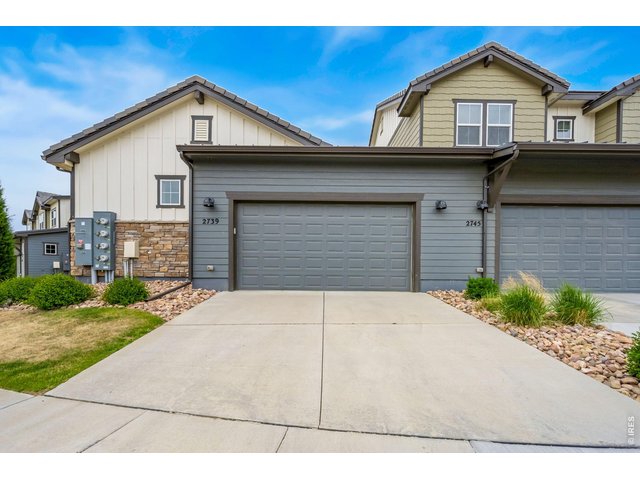
2739 Prairie Flax St Berthoud, CO 80513


1 of 46
2 of 46
3 of 46
4 of 46
5 of 46
6 of 46
7 of 46
8 of 46
9 of 46
10 of 46
11 of 46
12 of 46
13 of 46
14 of 46
15 of 46
16 of 46
17 of 46
18 of 46
19 of 46
20 of 46
21 of 46
22 of 46
23 of 46
24 of 46
25 of 46
26 of 46
27 of 46
28 of 46
29 of 46
30 of 46
31 of 46
32 of 46
33 of 46
34 of 46
35 of 46
36 of 46
37 of 46
38 of 46
39 of 46
40 of 46
41 of 46
42 of 46
43 of 46
44 of 46
45 of 46
46 of 46
4 Bed
4 Bath
3,064 SqFt
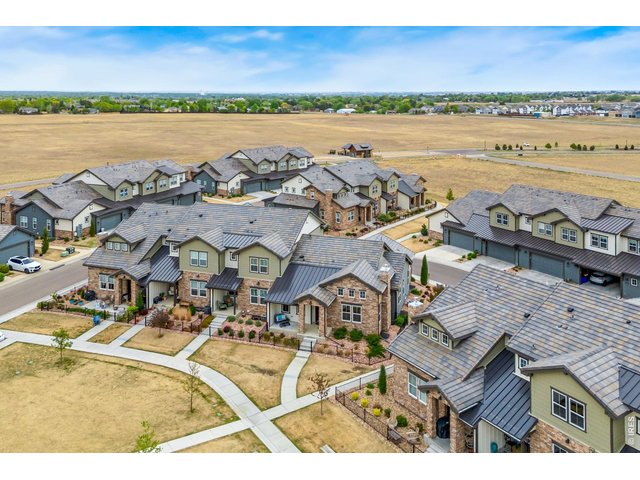
Attached Dwelling built in 2021 in Subdivision: Heron Lakes
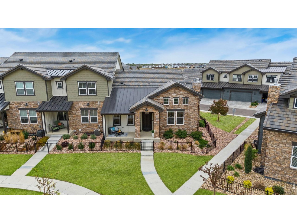
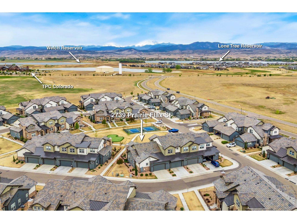
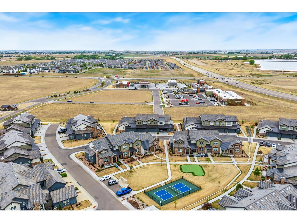
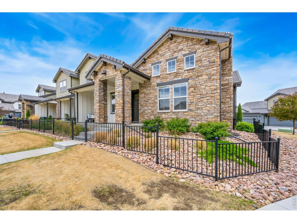
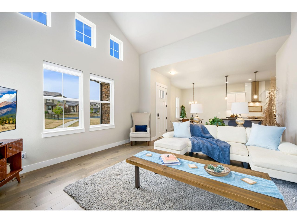
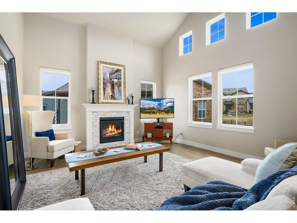
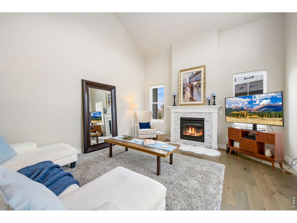
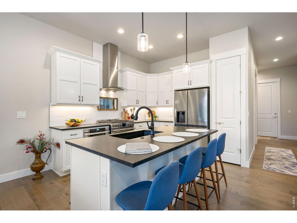
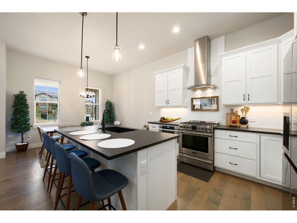
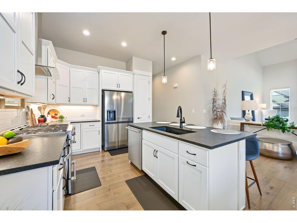
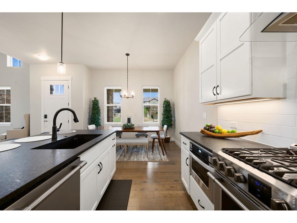
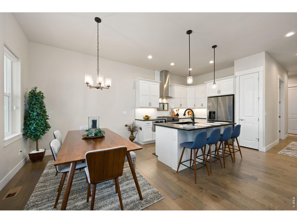
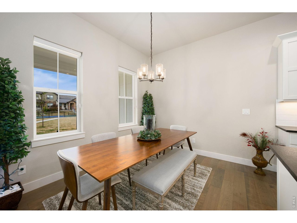
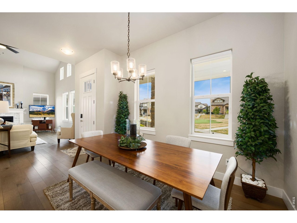
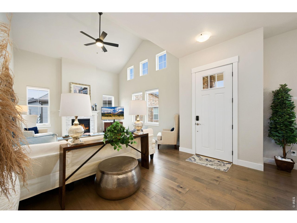
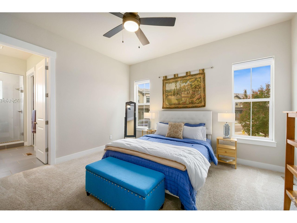
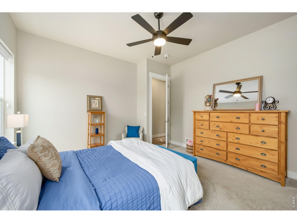
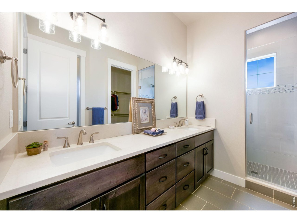
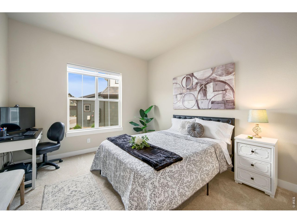
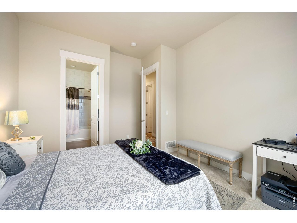
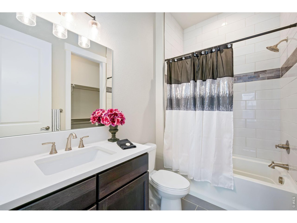
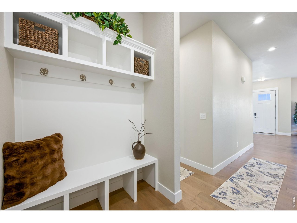
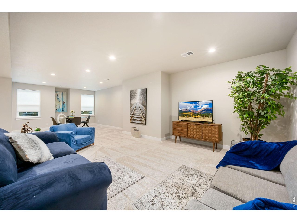
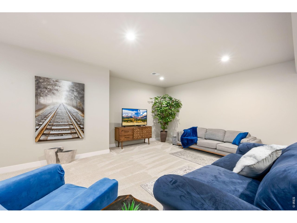
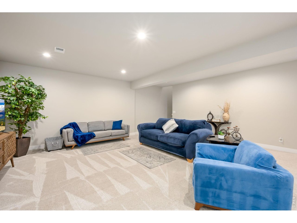
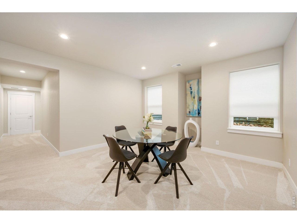
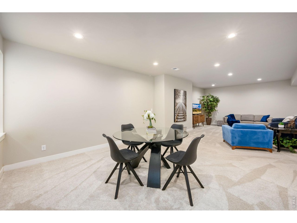
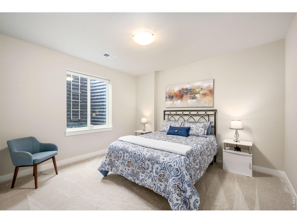
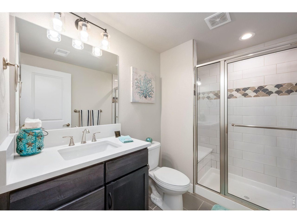
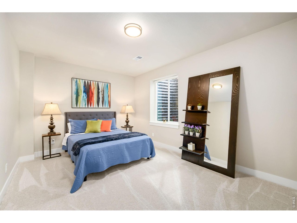
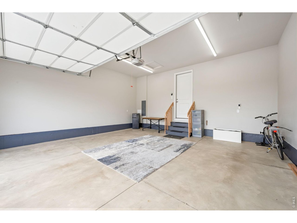
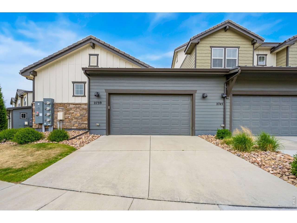
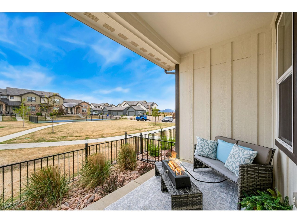
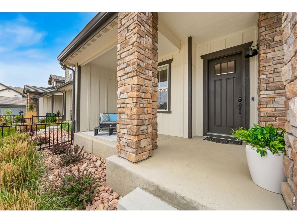
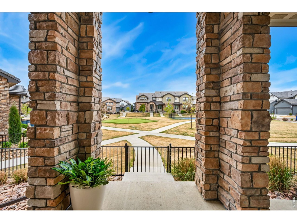
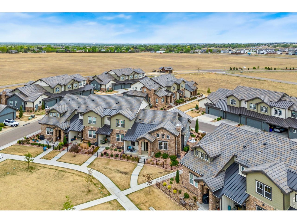
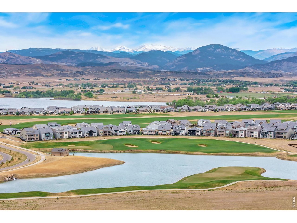
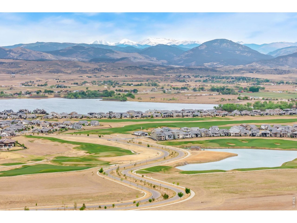
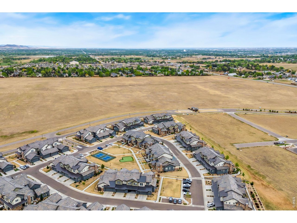
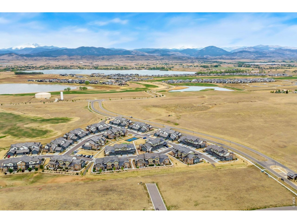
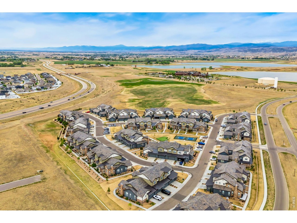
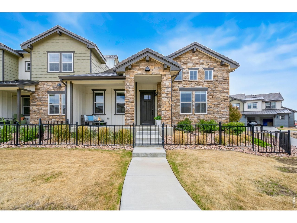
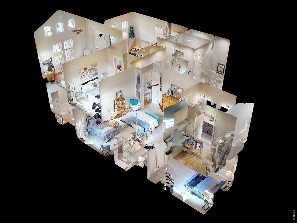
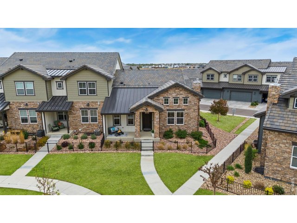
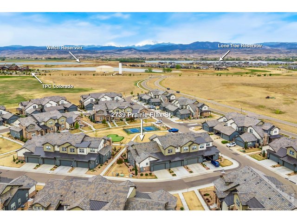
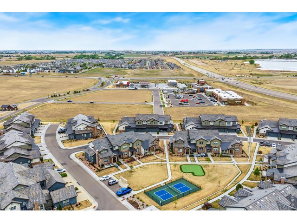
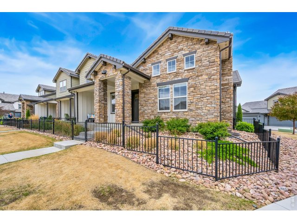
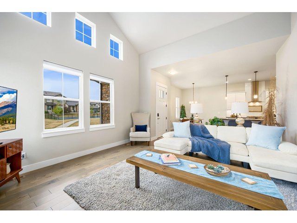
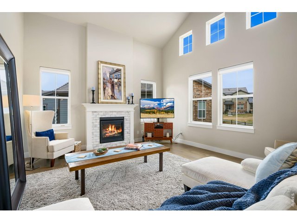
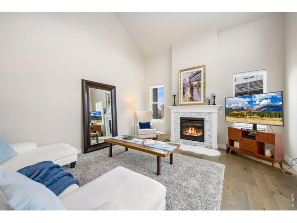
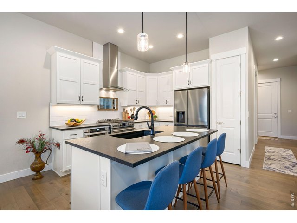
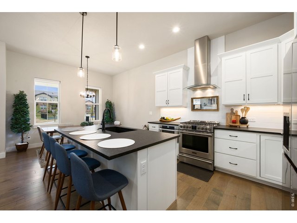
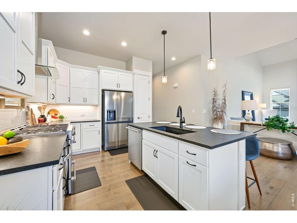
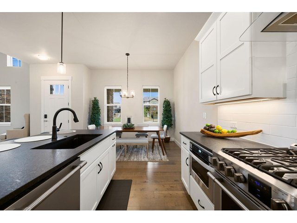
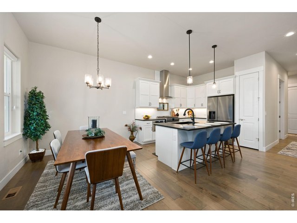
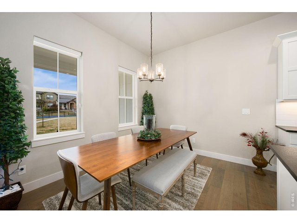
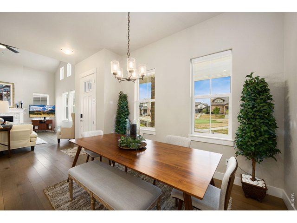
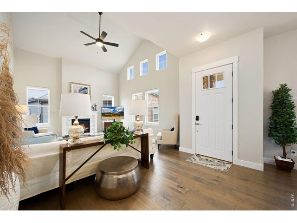
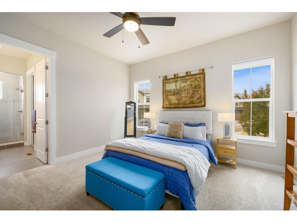
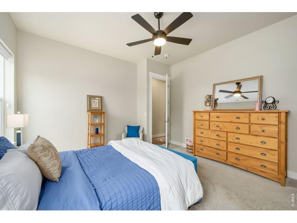
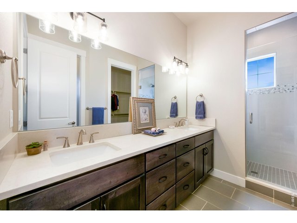
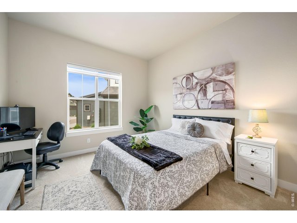
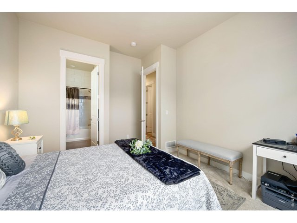
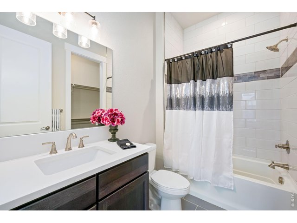
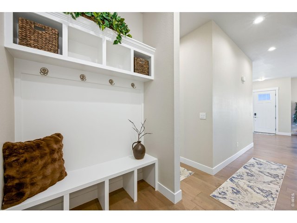
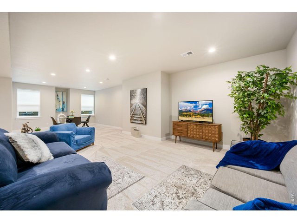
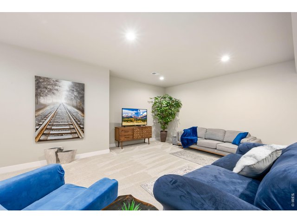
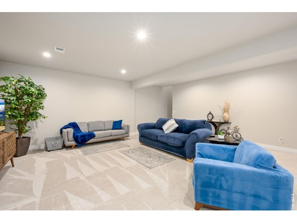
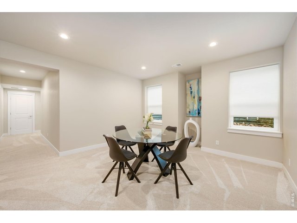
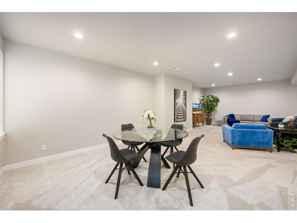
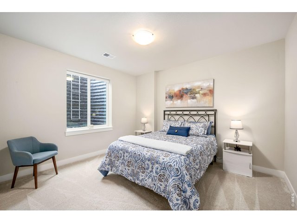
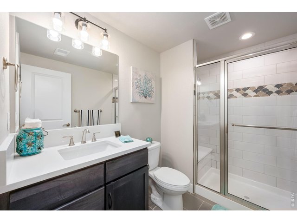
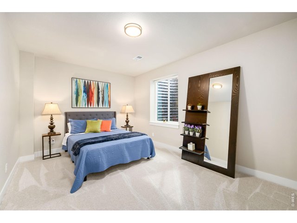
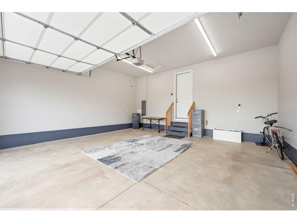
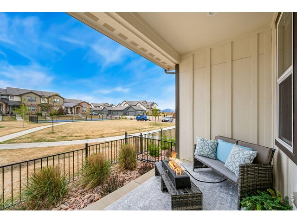
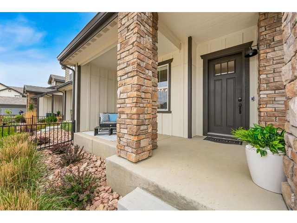
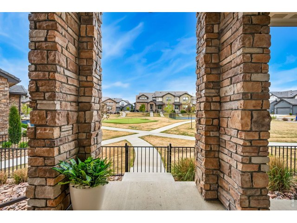
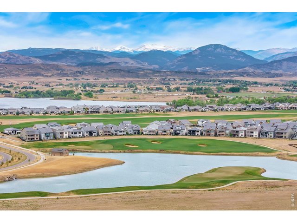
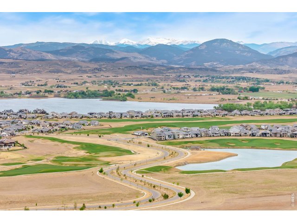
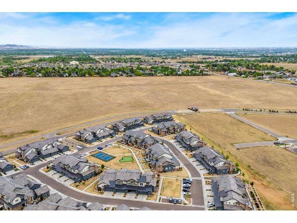
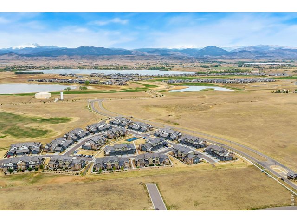
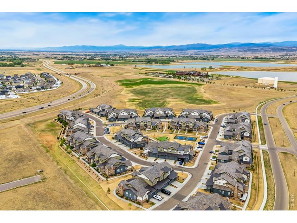
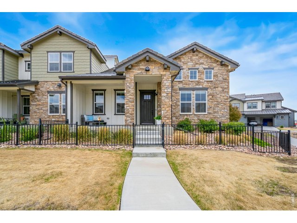
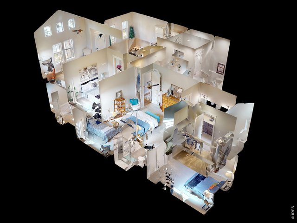
Ranch-style living with a full finished basement! Nestled within the sought-after Heron Lakes community and just minutes from TPC Colorado, this meticulously maintained ranch-style end-unit townhome offers the perfect blend of luxury, comfort, and lock-and-leave convenience. Thoughtfully designed and exceptionally cared for, this move-in ready home is also available fully furnished, offering an effortless turnkey opportunity from day one. With four bedrooms and a flexible finished basement, the interior is designed to easily adapt to your needs. Step inside to a bright and open living area with vaulted ceilings and engineered hardwood flooring throughout. The kitchen is equipped with stainless steel appliances, quartz countertops, a pantry, and a center island with seating, offering a clean and modern space that's perfect for both everyday living and entertaining. Two bedroom suites each feature their own ensuite bathroom and walk-in closet, with the primary suite boasting a more expansive layout. The lower level provides a large entertainment area ideal for guests or shared living, along with two additional flexible bedrooms and a shared bathroom, giving you endless ways to use the space to fit your unique lifestyle. The two-car attached garage provides added convenience with secure parking and extra storage space. Enjoy access to a wealth of community features including the TPC clubhouse, a freeform pool with hot tub and swim-up bar, a state-of-the-art fitness facility, scenic trails, and acres of preserved open space and wildlife habitat, all designed to enhance everyday living. Optional memberships are available for the 18-hole championship golf course at TPC Colorado as well as water activities at Lonetree Reservoir, offering a unique blend of leisure and outdoor adventure. Enjoy easy access to downtown Berthoud's local shops, dining, and community events, just minutes away.
Visit Listing Website |
General Features
| Type | Contemporary/Modern |
| Style | 1 Story/Ranch |
| Description | Outside Entry, Townhome, End Unit |
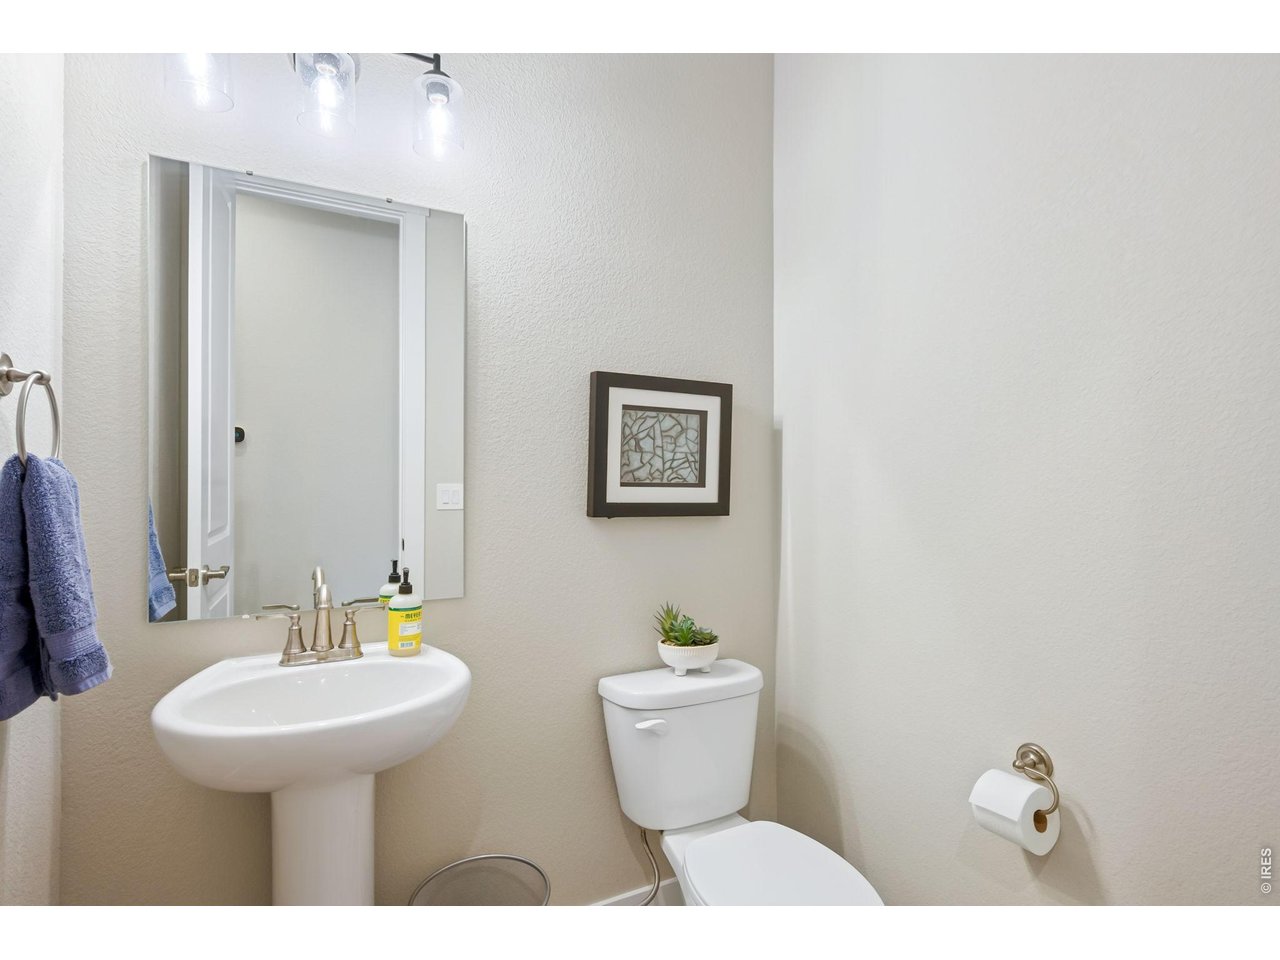
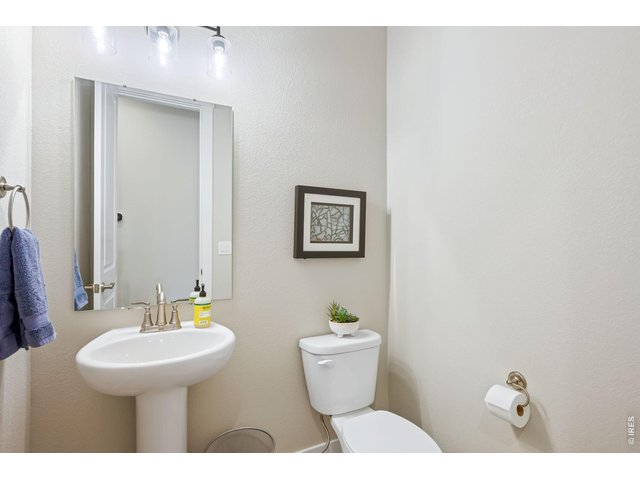
| Baths | 1 Full2 3/41 1/2 |
| Acreage | 0.11 Acres |
| Lot Size | 4,640 SqFt |
| Zoning | R3 |
| Total | 3,064 SqFt ($222/SF) |
| Finished | 2,521 SqFt ($270/SF) |
| Basement | Full Basement, 90%+ Finished Basement |
| Garage | 2 Space(s) |
| Garage Type | Attached |
| Year Built | 2021 |
| New Construction | No |
| Construction | Stone, Composition Siding, Concrete |
| Cooling | Central Air, Ceiling Fan |
| Heating | Forced Air |
| Roof | Composition Roof |
Taxes & Fees
| Taxes | $7,355 |
| Tax Year | 2025 |
| 1st HOA Fee | $445 |
| 1st HOA Freq | Monthly |
| Metro District | Berthoud-Heritage Metro |
| Website | https://www.berthoudheritagemd.live/ |
| Fee | $1,300 /Annually |
| 2nd Metro District | No |
Schools
| School District | Thompson R2-J |
| Elementary |
Carrie Martin
|
| Middle/Jr High | Bill Reed |
| Senior High | Thompson Valley |
Rooms
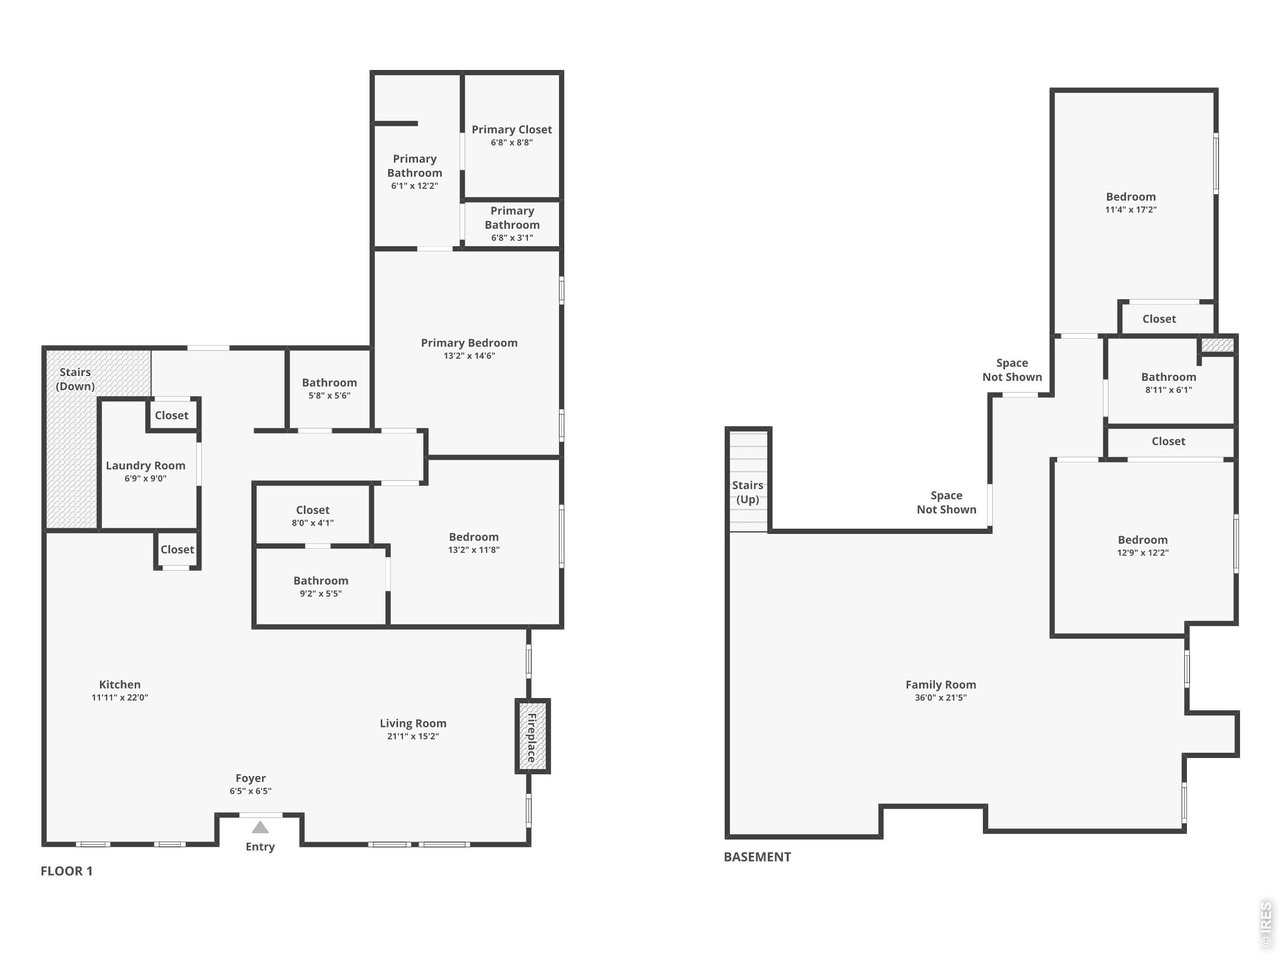
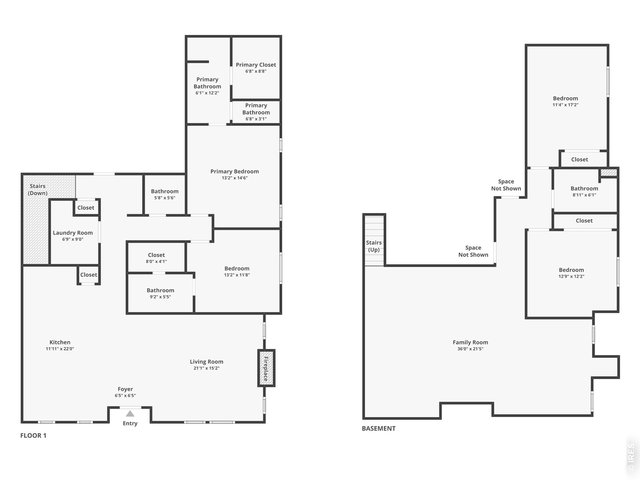
| Primary Bedroom | 15 x 13 (Main Floor) |
| Bedroom 2 | 12 x 13 (Main Floor) |
| Bedroom 3 | 12 x 13 (Basement) |
| Bedroom 4 | 17 x 11 (Basement) |
| Kitchen | 22 x 12 (Main Floor) |
| Living Room | 15 x 21 (Main Floor) |
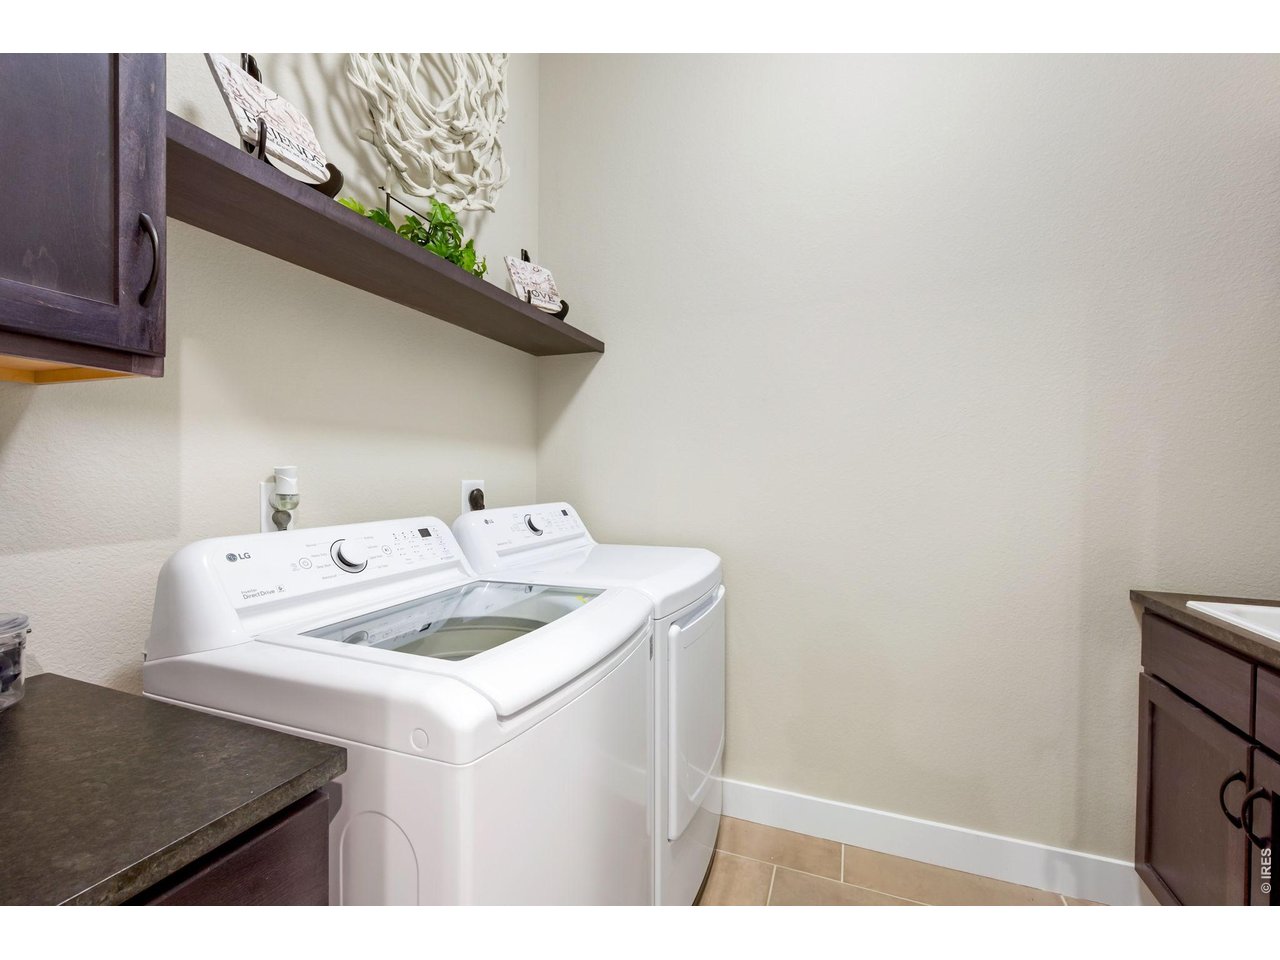
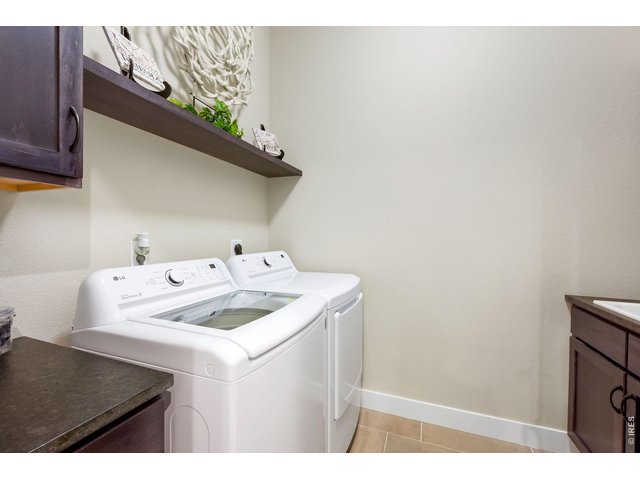
| Laundry Room | 9 x 7 (Main Floor) |
| Family Room | 21 x 36 (Basement) |
| Note: All room dimensions, including square footage data, are approximate and must be verified by the buyer. | |
Outdoor Features
Private Lawn Sprinklers, PatioLot Features
Golf Course Neighborhood, Within City LimitsDesign Features
Eat-in Kitchen, Separate Dining Room, Cathedral/Vaulted Ceilings, Open Floor Plan, Pantry, Walk-in Closet, Washer/Dryer Hookups, Kitchen Island, Two Primary Suites, 9ft+ CeilingsGreen Features
High Efficiency FurnaceInclusions
Window Coverings, Gas Range/Oven, Dishwasher, Refrigerator, Clothes Washer, Clothes Dryer, Microwave, Disposal, Smoke Alarm(s)Neighborhood
Common Amenities
Clubhouse, Tennis, Hot Tub, Pool, Exercise Room, Common Recreation/Park Area, Hiking/Biking TrailsAccessibility
Main Floor Bath, Main Level Bedroom, Main Level LaundryFireplace
Electric Fireplace, Living Room Fireplace


Information deemed reliable but not guaranteed by the MLS. WARNING: This database record is provided subject to limited license rights. Duplication or reproduction is prohibited. Limited License MLS content and images © Copyright 1998 - 2026, IRES LLC. All rights reserved.