6145 Bream Pl Loveland, CO 80538

1 of 15
2 of 15
3 of 15
4 of 15
5 of 15
6 of 15
7 of 15
8 of 15
9 of 15
10 of 15
11 of 15
12 of 15
13 of 15
14 of 15
15 of 15
4 Bed
3 Bath
2,073 SqFt
Single Family Home built in 2026 with a 6,326 SqFt lot in Subdivision: Kinston
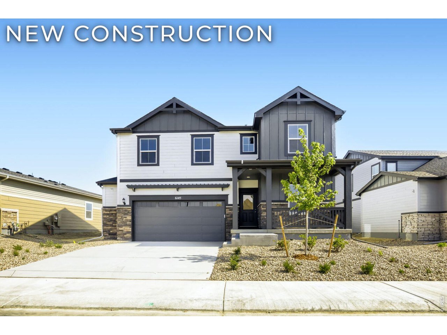
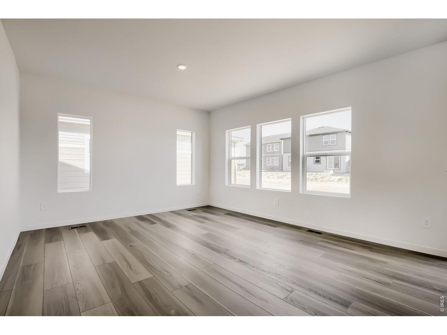
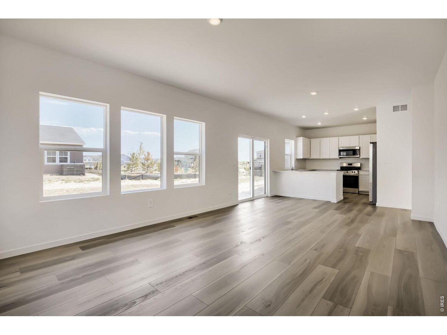
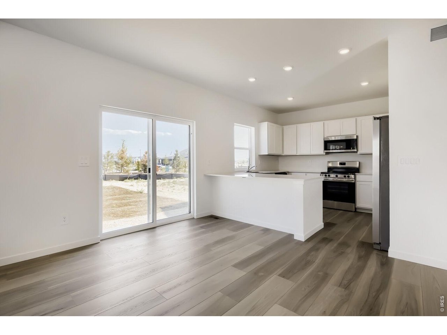
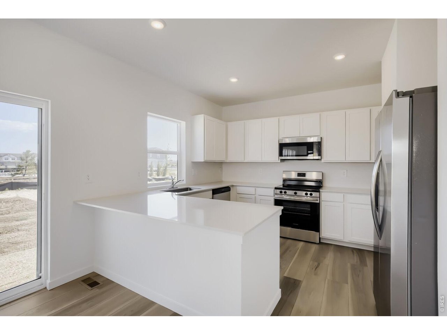
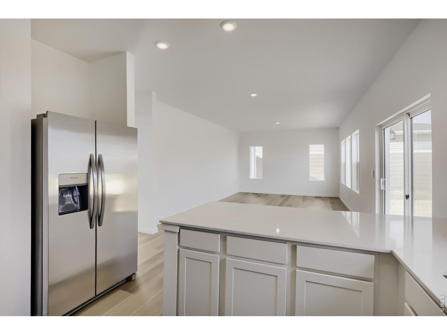
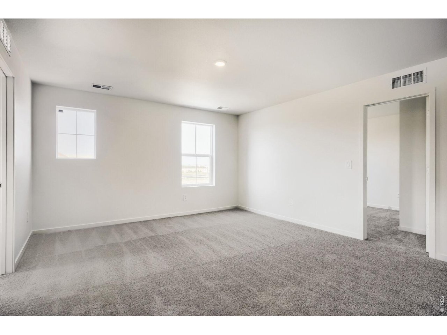
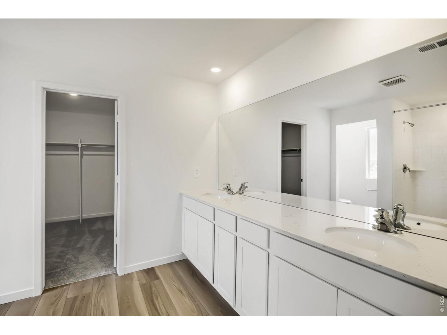
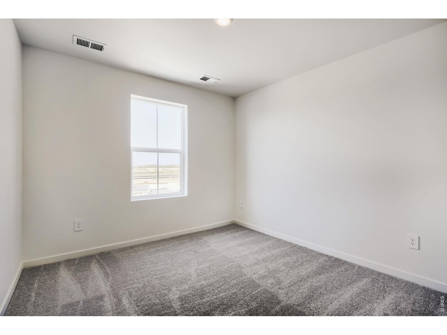
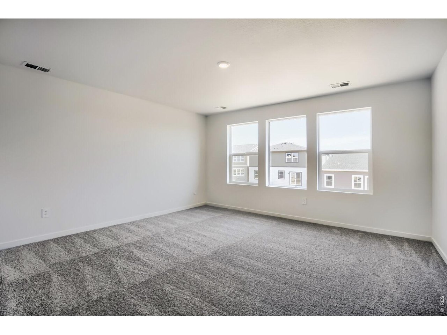
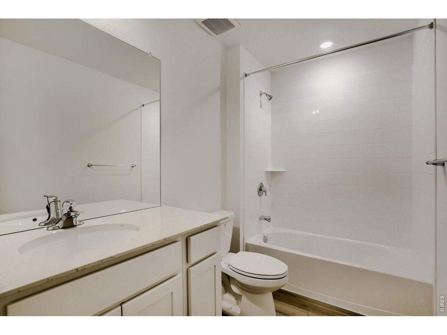
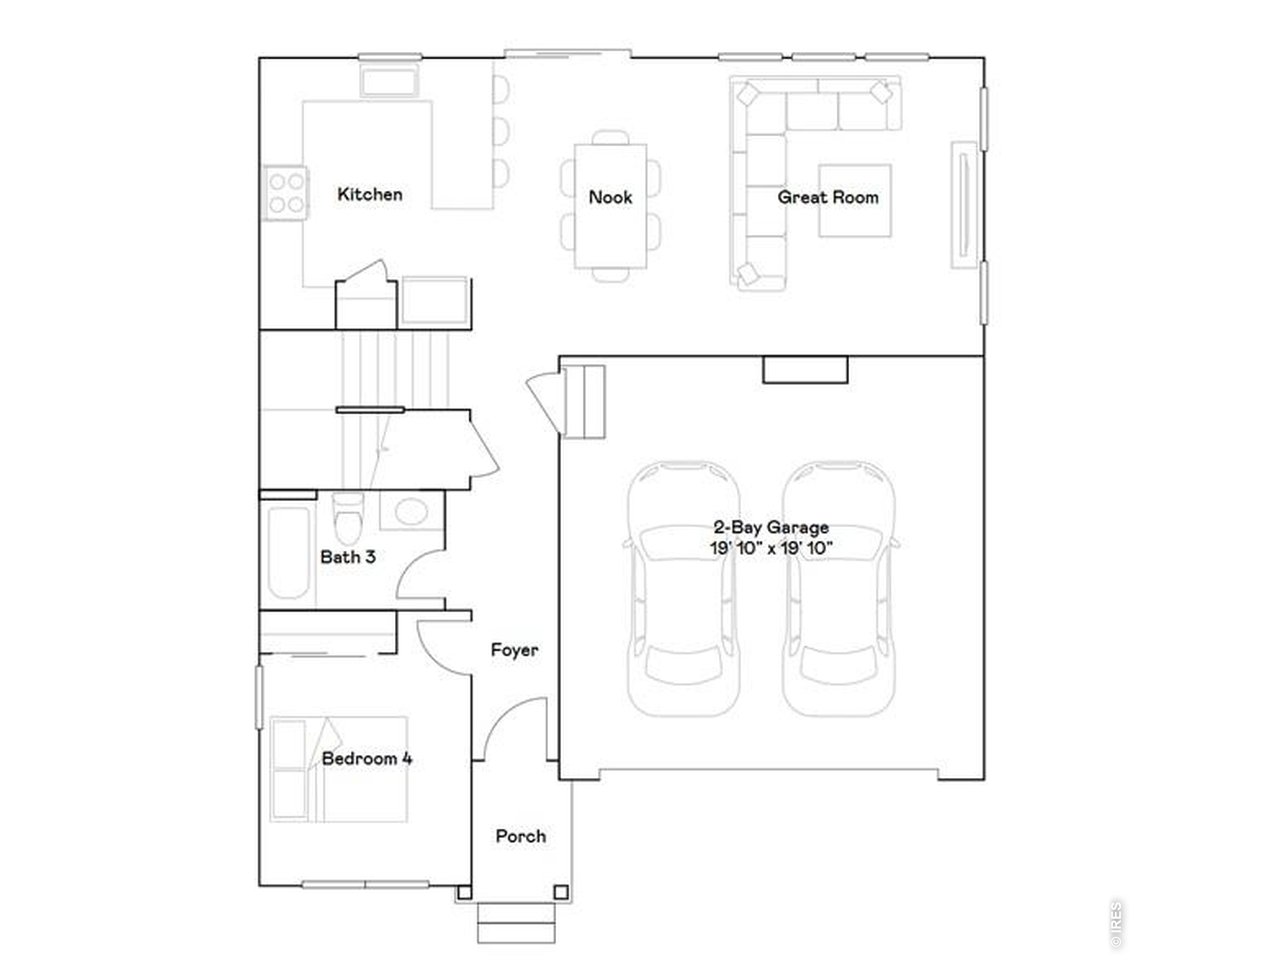
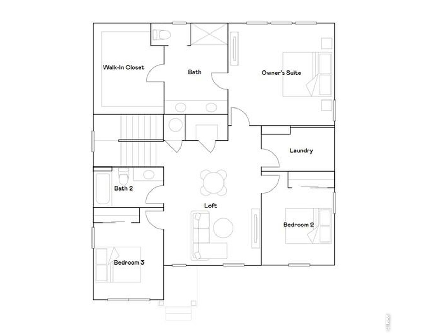
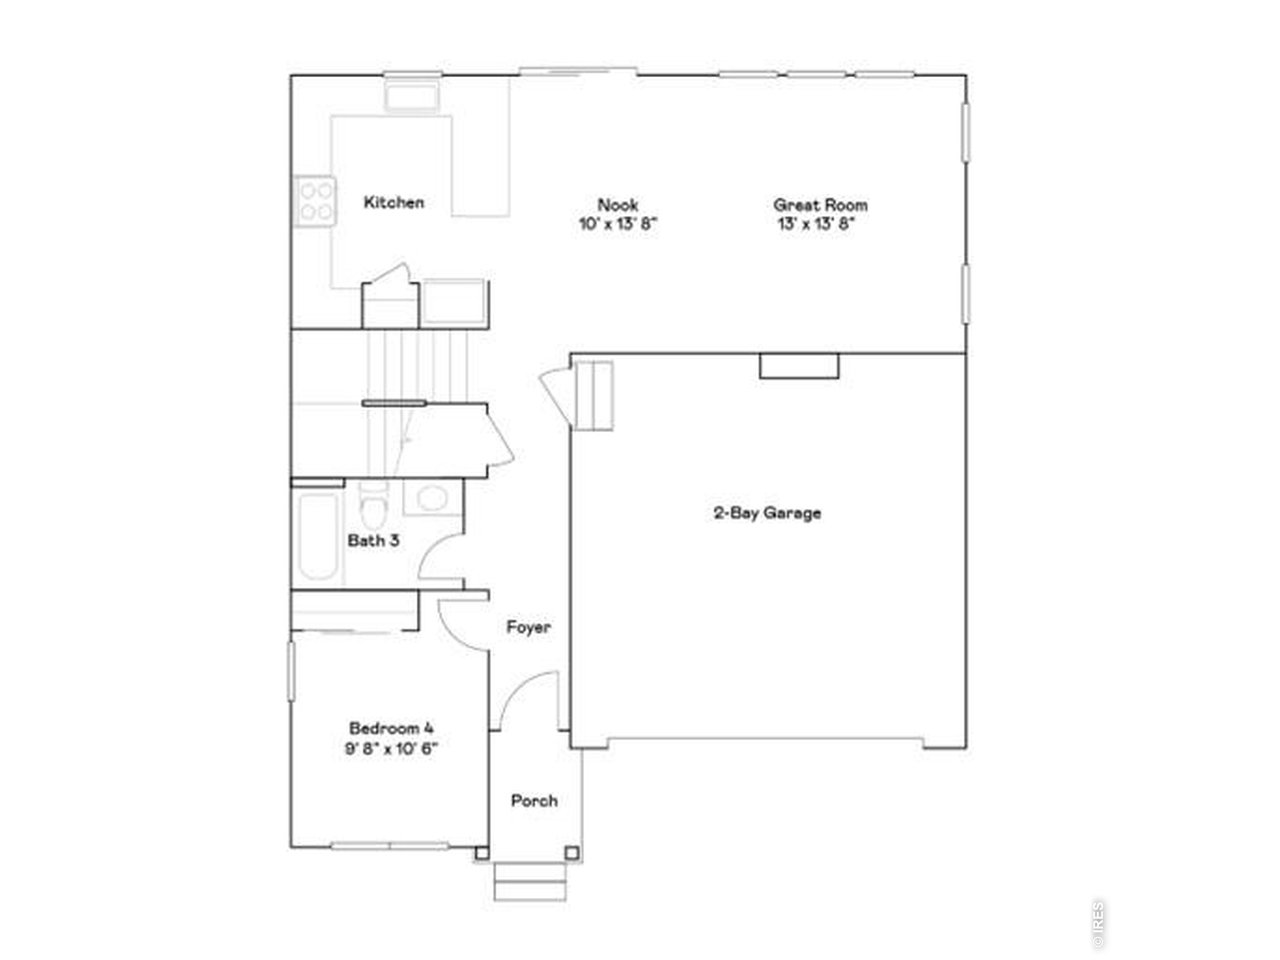
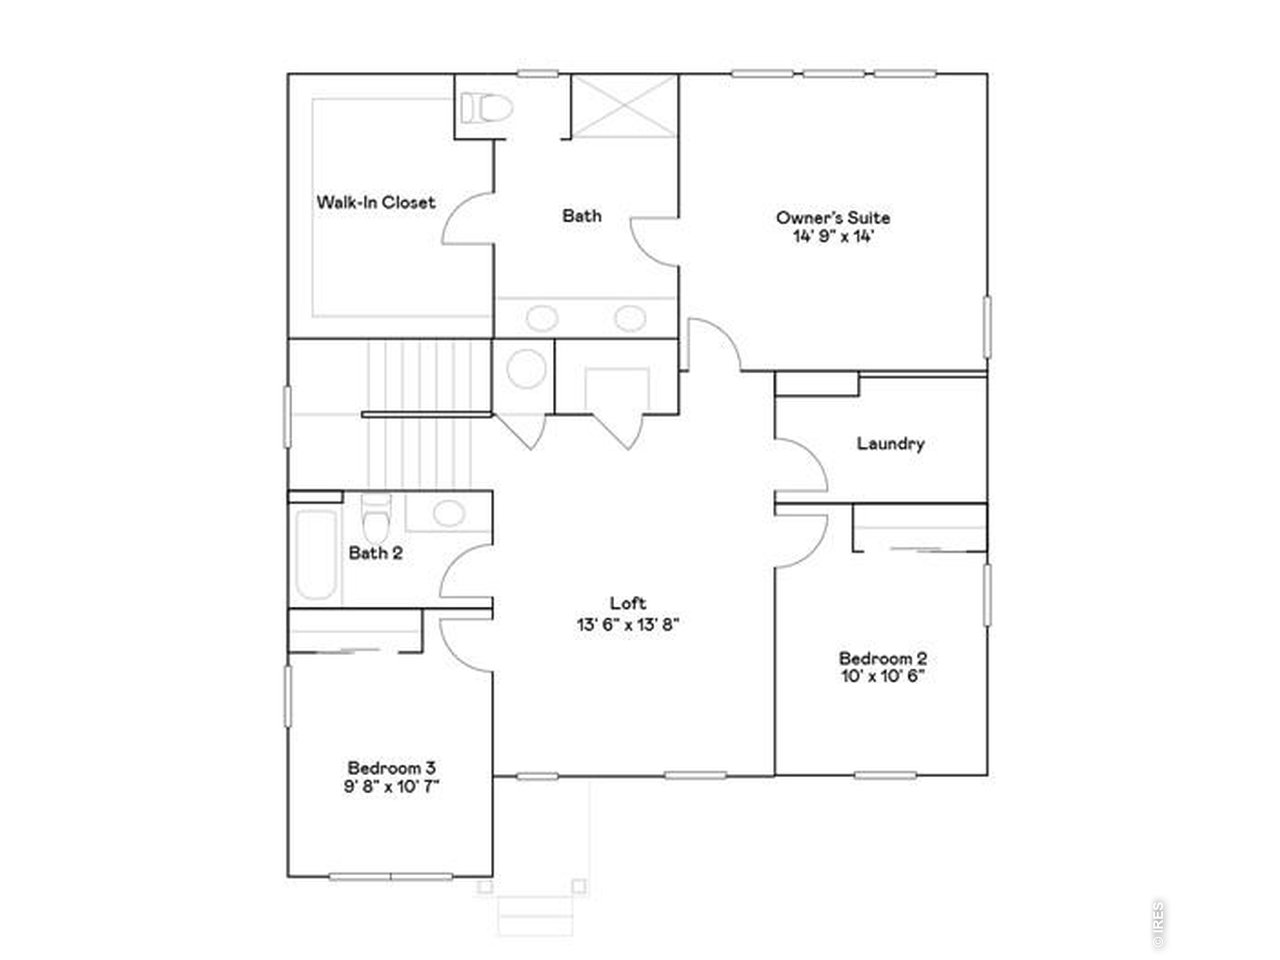
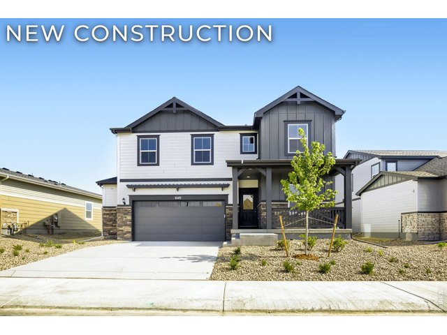
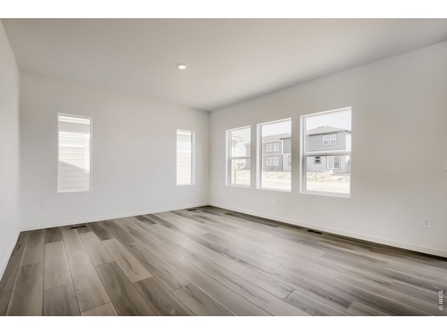
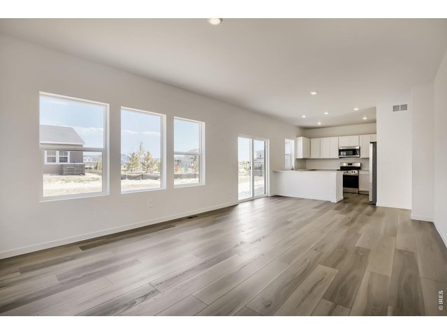
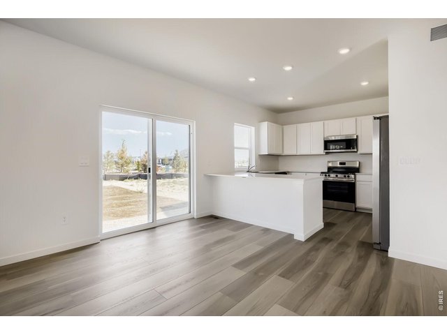
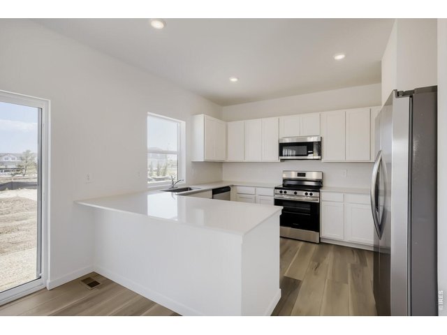
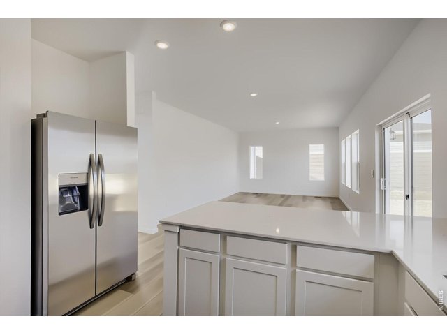
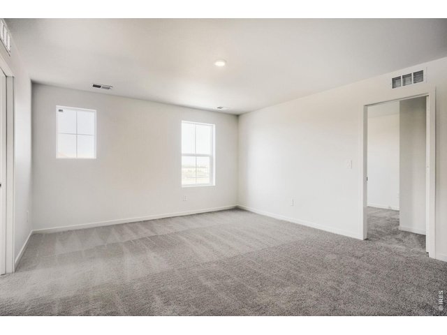
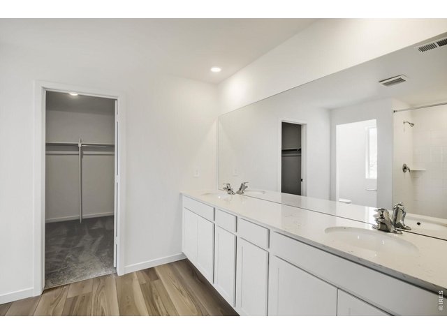
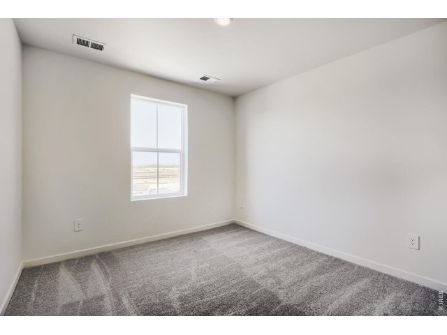
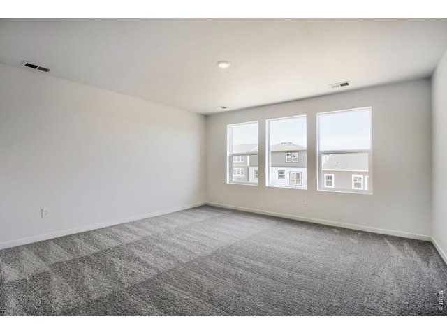
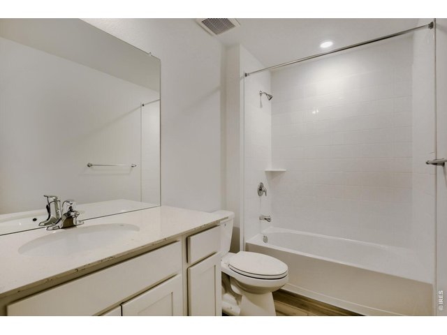
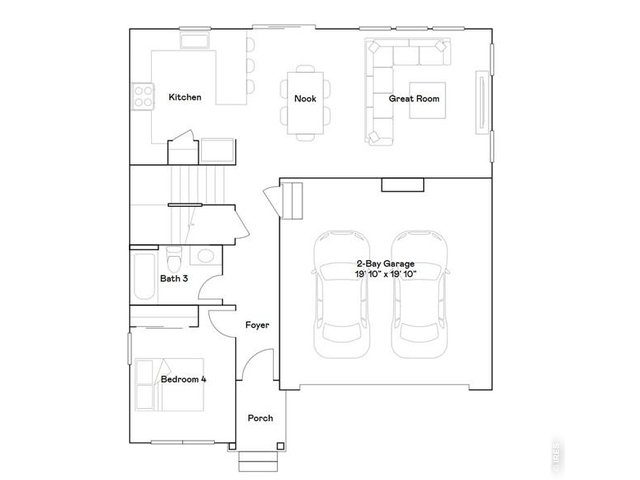
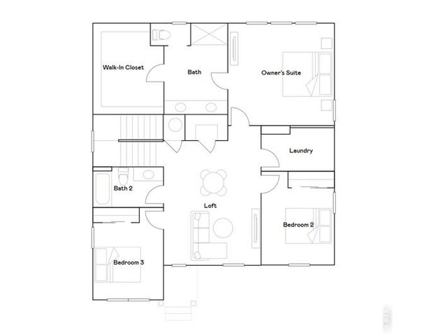
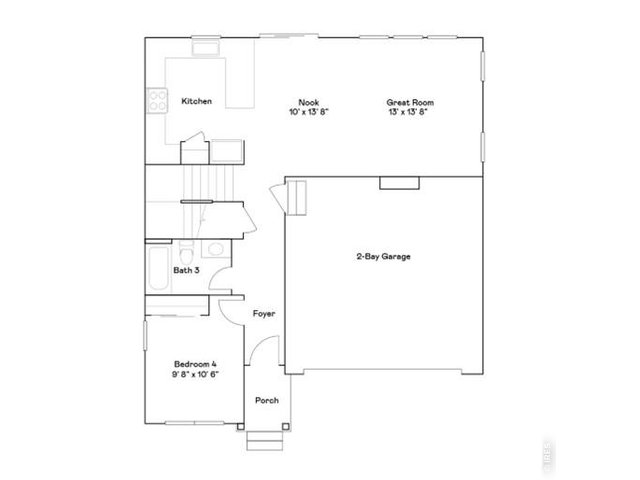
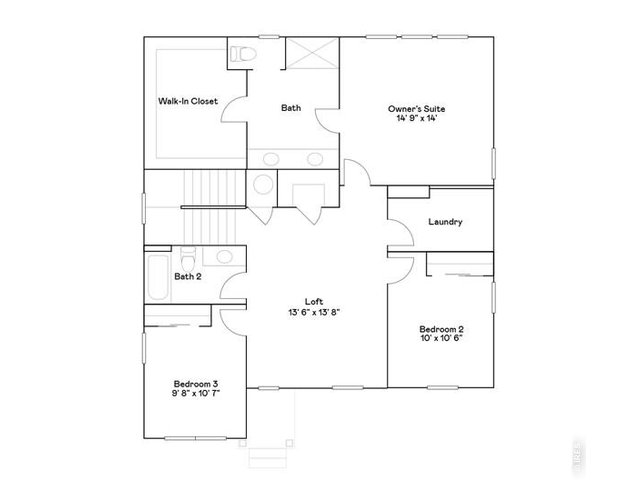
***Contact builder today about Special Financing for this home - terms and conditions apply. Rates as low as 3.50% available for qualified buyers*** Brand new construction in Kinston at Centerra featuring a spacious two-story design with a Farmhouse-inspired exterior and extended 2-car garage. This thoughtfully designed 4-bedroom, 3-bath home offers an open-concept main level ideal for entertaining and everyday living. The kitchen flows seamlessly into the dining nook and great room, creating a bright and connected living space. A main-floor bedroom and full bath provide flexibility for guests, a home office, or multi-purpose living. Upstairs, the private primary suite features a large walk-in closet and en-suite bath, while two additional bedrooms, a full bath, convenient laundry room, and expansive loft provide plenty of room to spread out. The loft offers versatile space for a second living area, media room, playroom, or study space. The extended 2-car garage and crawl space basement add valuable storage and functionality. Located in one of Loveland's premier master-planned communities, Kinston at Centerra offers parks, trails, open spaces, and access to upcoming community amenities. Enjoy close proximity to Centerra shopping, dining, entertainment, and major commuter routes. This energy rated home is designed with efficiency in mind to help reduce utility costs while enhancing year-round comfort and sustainability. Estimated completion July 2026. Visit the model sales office for more information. For open houses, please visit the Welcome Home Center at 2950 Tumbling Creek drive.
General Features
| Style | 2 Story |
| Baths | 2 Full1 3/4 |
| Acreage | 0.15 Acres |
| Lot Size | 6,326 SqFt |
| Zoning | RES |
| Total | 2,073 SqFt ($260/SF) |
| Finished | 2,073 SqFt ($260/SF) |
| Basement | No Basement, Crawl Space |
| Garage | 2 Space(s) |
| Garage Type | Attached |
| Year Built | 2026 |
| New Construction | Yes, To be Built |
| Construction | Wood/Frame |
| Cooling | Central Air |
| Heating | Forced Air |
| Roof | Composition Roof |
Open Houses
| Sat 7/11 | 11:00-2:00PM |
| Sun 7/12 | 11:00-2:00PM |
Taxes & Fees
| Taxes | $7,068 |
| Tax Year | 2025 |
| 1st HOA Fee | $222 |
| 1st HOA Freq | Quarterly |
| Metro District | KINSTON MD 10 |
| Website | http://www.kinstonmd.live/ |
Schools
| School District | Thompson R2-J |
| Elementary |
Riverview PK-8
|
| Middle/Jr High | Riverview PK-8 |
| Senior High | Mountain View |
Driving Directions
The sales office is located at 2950 Tumbling Creek Drive.Rooms
| Primary Bedroom | 14 x 15 (Upper Level) |
| Bedroom 2 | 11 x 10 (Upper Level) |
| Bedroom 3 | 11 x 10 (Upper Level) |
| Bedroom 4 | 11 x 10 (Main Floor) |
| Kitchen | 14 x 10 (Main Floor) |
| Great Room | 14 x 13 (Main Floor) |
| Laundry Room | Upper Level |
| Family Room | 14 x 14 (Upper Level) |
| Note: All room dimensions, including square footage data, are approximate and must be verified by the buyer. | |
Outdoor Features
Lawn Sprinkler SystemLot Features
Abuts Public Open SpaceDesign Features
Open Floor Plan, Pantry, Walk-in Closet, Loft, Washer/Dryer HookupsInclusions
Electric Range/Oven, Dishwasher, Refrigerator, Microwave, Garage Door Opener, Disposal, Smoke Alarm(s)Neighborhood
Common Amenities
Pool, Play Area, Exercise Room, Common Recreation/Park Area, Hiking/Biking TrailsAccessibility
Main Floor Bath, Main Level Bedroom


Information deemed reliable but not guaranteed by the MLS. WARNING: This database record is provided subject to limited license rights. Duplication or reproduction is prohibited. Limited License MLS content and images © Copyright 1998 - 2026, IRES LLC. All rights reserved.