723 Ridge Creek Ct Longmont, CO 80504


1 of 50
2 of 50
3 of 50
4 of 50
5 of 50
6 of 50
7 of 50
8 of 50
9 of 50
10 of 50
11 of 50
12 of 50
13 of 50
14 of 50
15 of 50
16 of 50
17 of 50
18 of 50
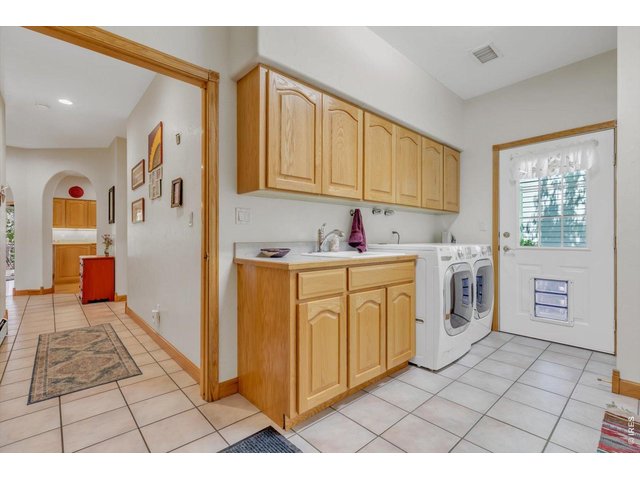
19 of 50
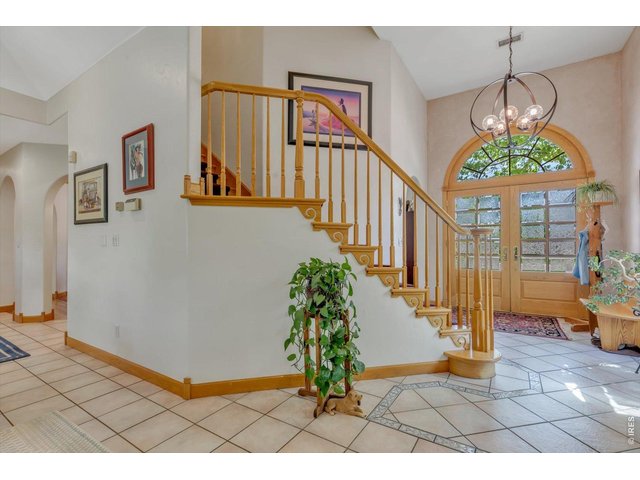
20 of 50
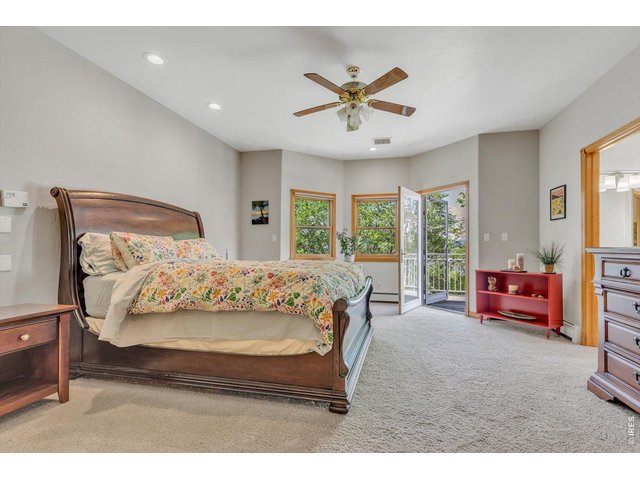
21 of 50
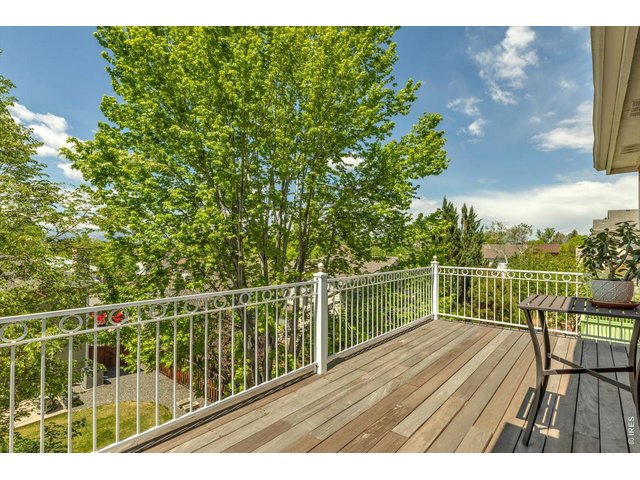
22 of 50
23 of 50
24 of 50
25 of 50
26 of 50
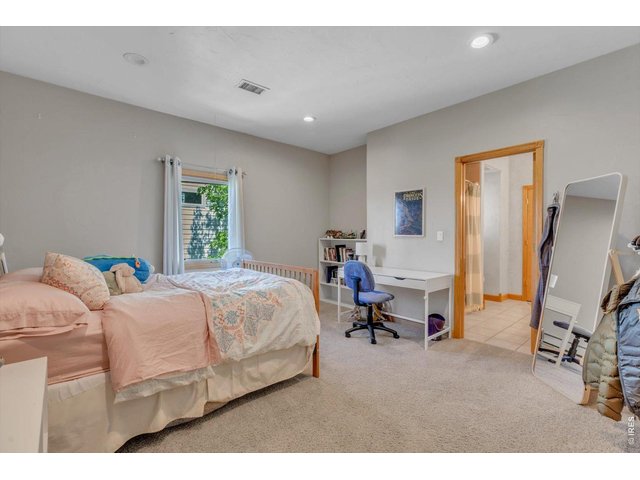
27 of 50
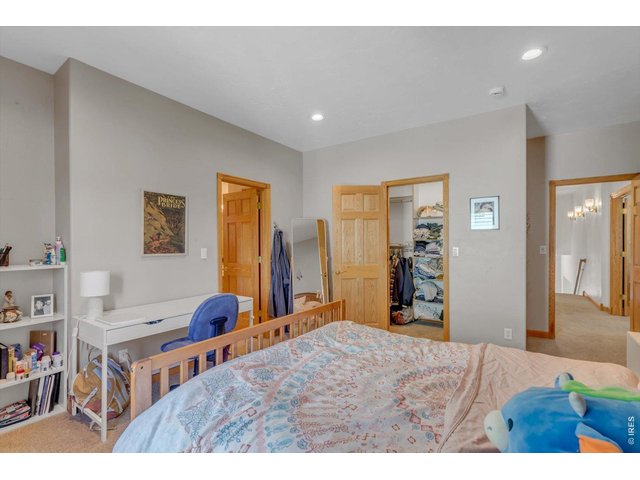
28 of 50
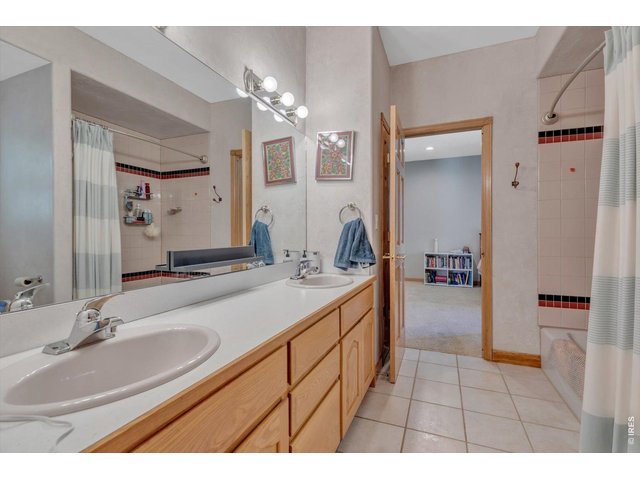
29 of 50
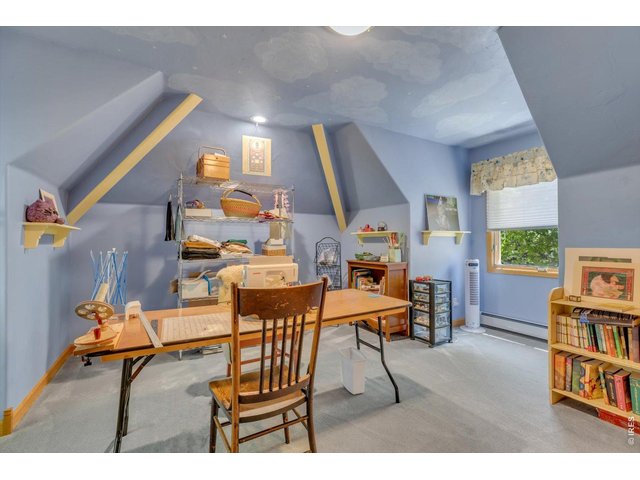
30 of 50
31 of 50
32 of 50
33 of 50
34 of 50
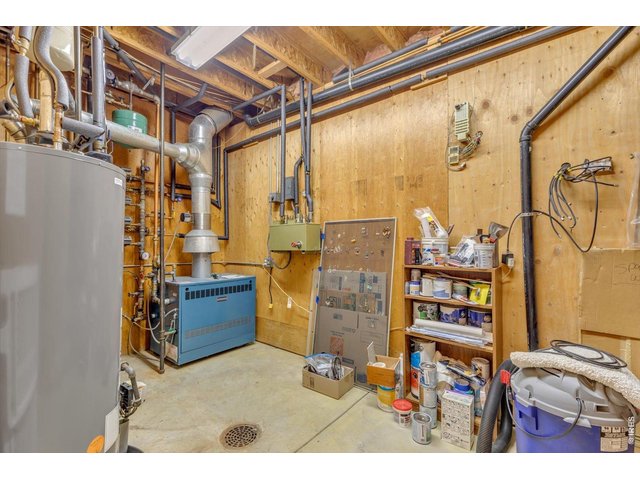
35 of 50
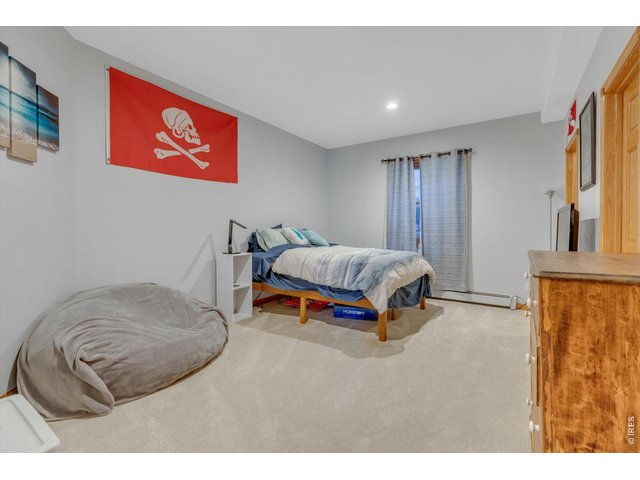
36 of 50
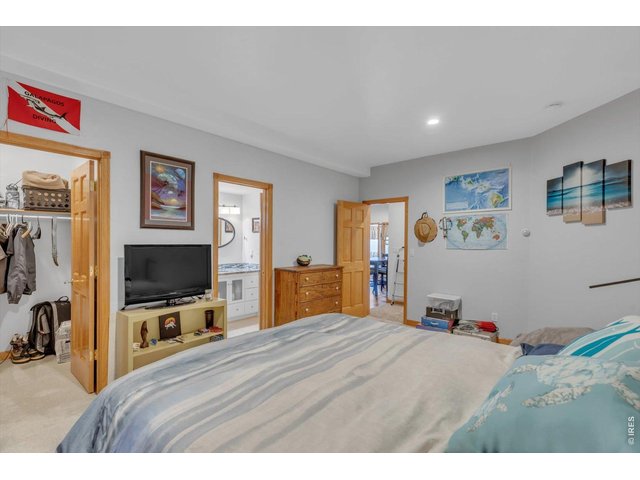
37 of 50
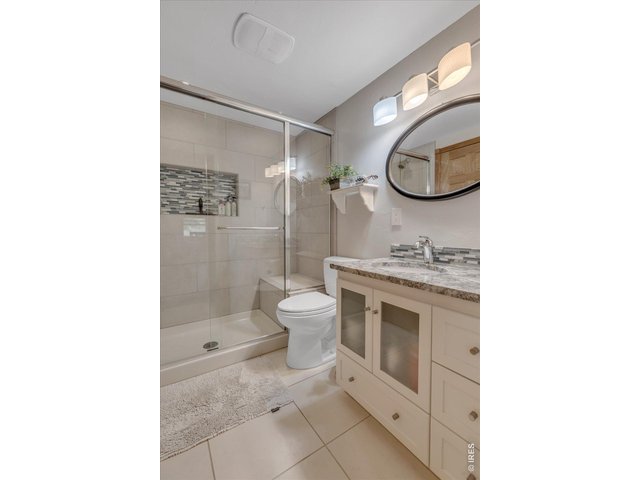
38 of 50
39 of 50
40 of 50
41 of 50
42 of 50
43 of 50
44 of 50
45 of 50
46 of 50
47 of 50
48 of 50
49 of 50
50 of 50
6 Bed
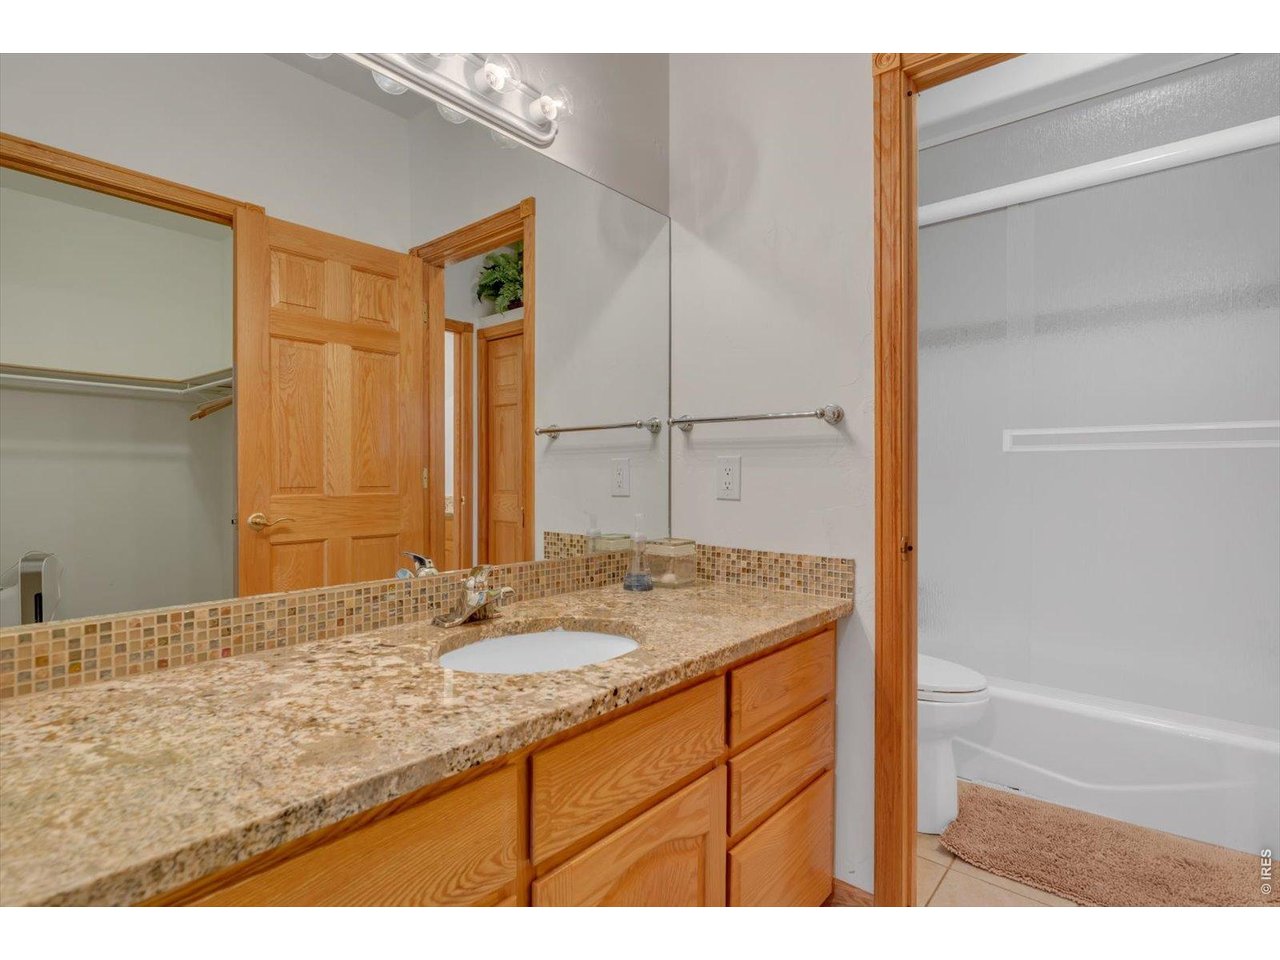
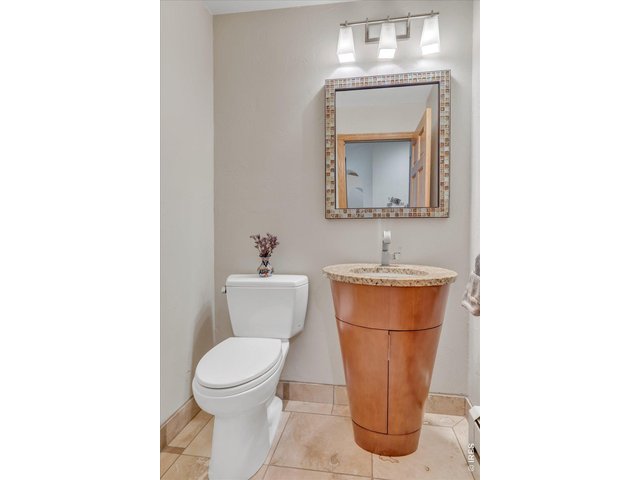
6 Bath
4,985 SqFt
Single Family Home built in 1996 with a 8,767 SqFt lot in Subdivision: Rider Ridge Farm Filing 3
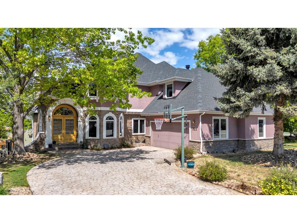
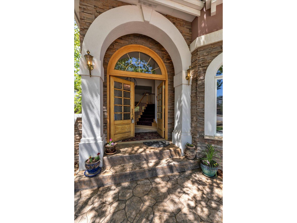
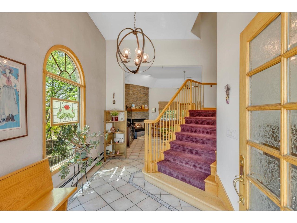
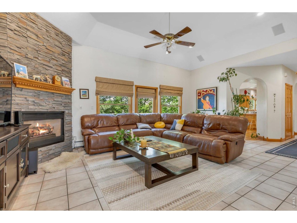
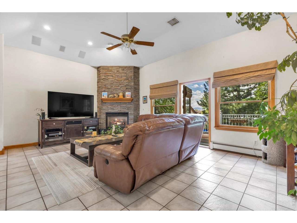
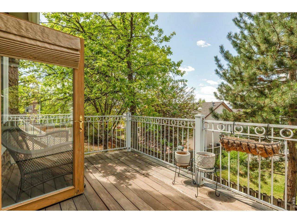
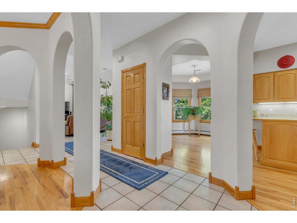
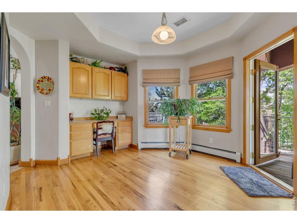
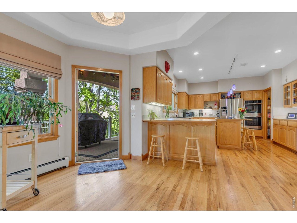
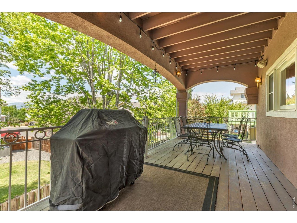
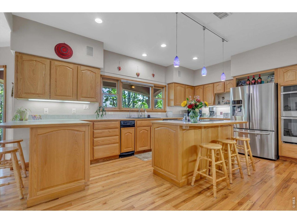
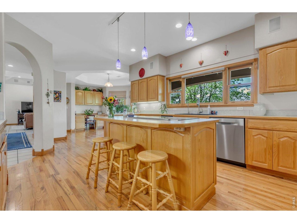
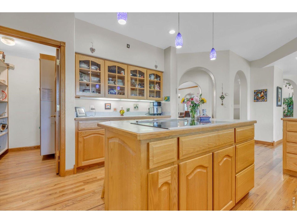
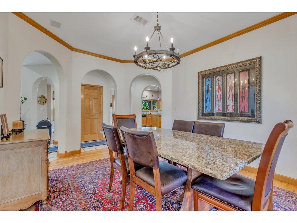
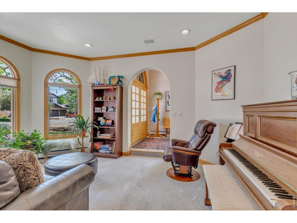
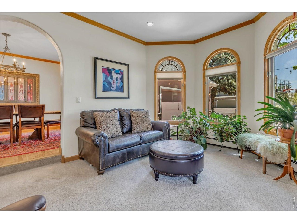
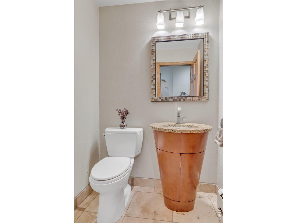
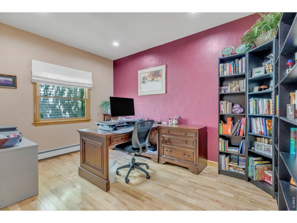
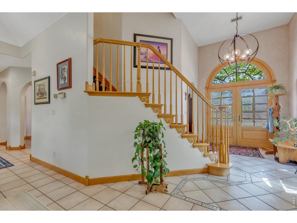
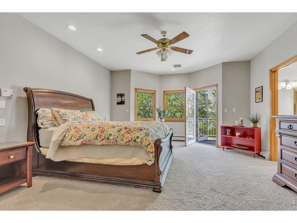
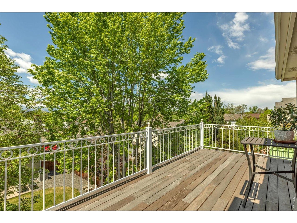
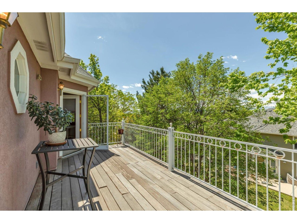
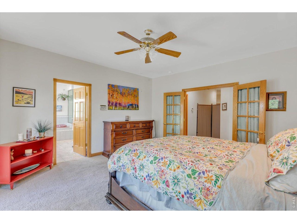
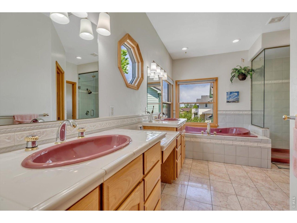
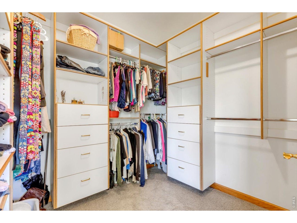
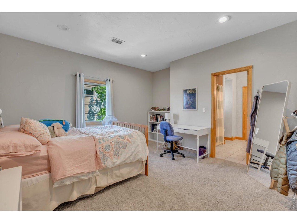
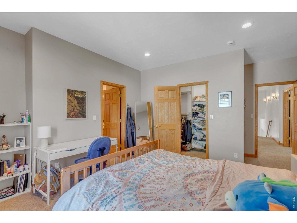
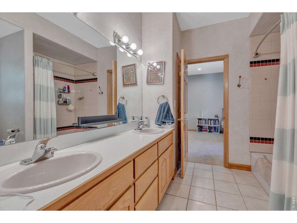
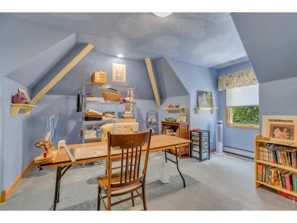
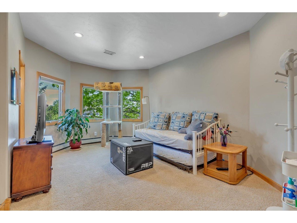
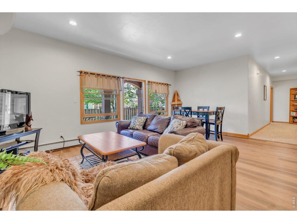
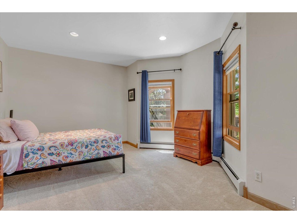
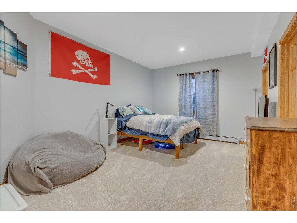
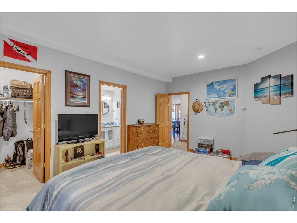
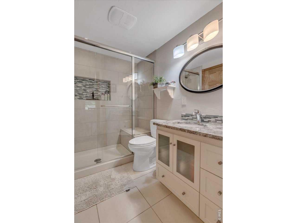
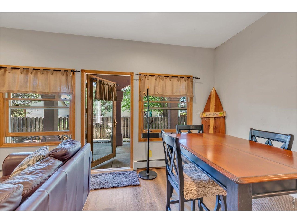
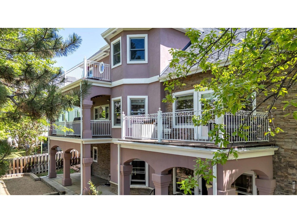
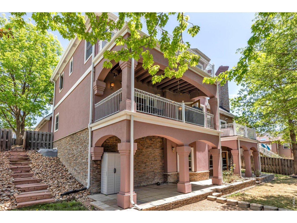
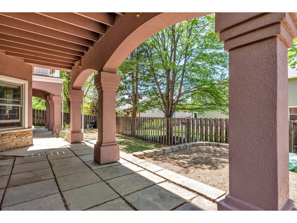
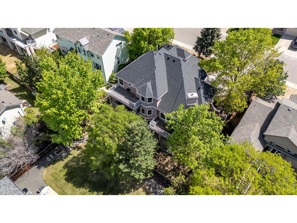
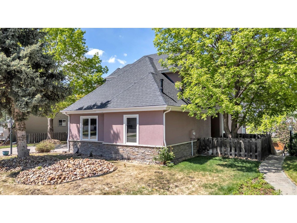
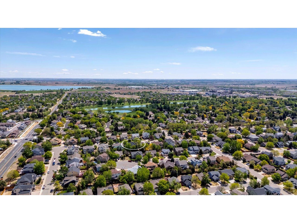
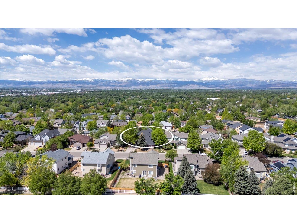
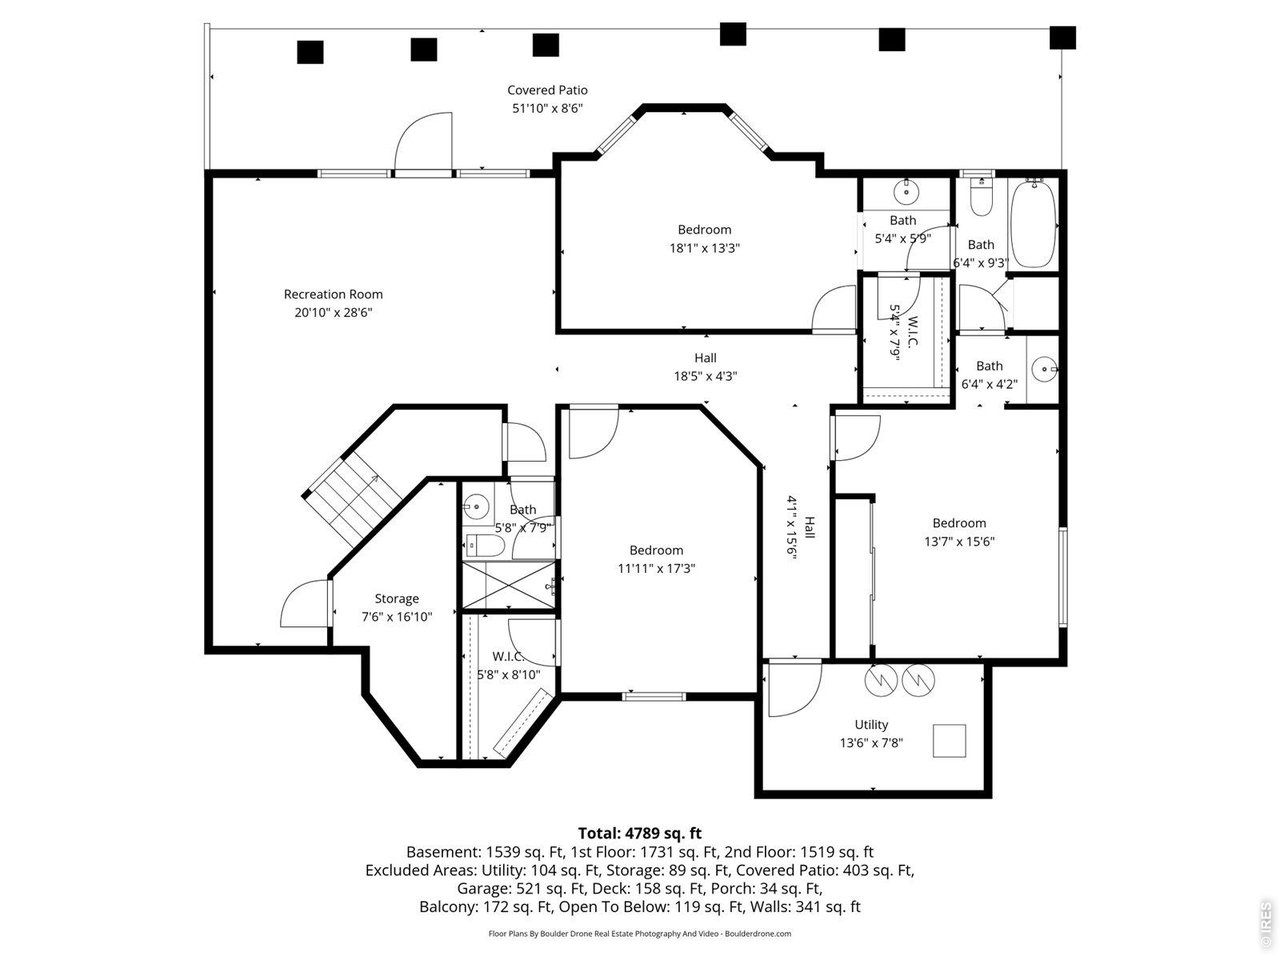
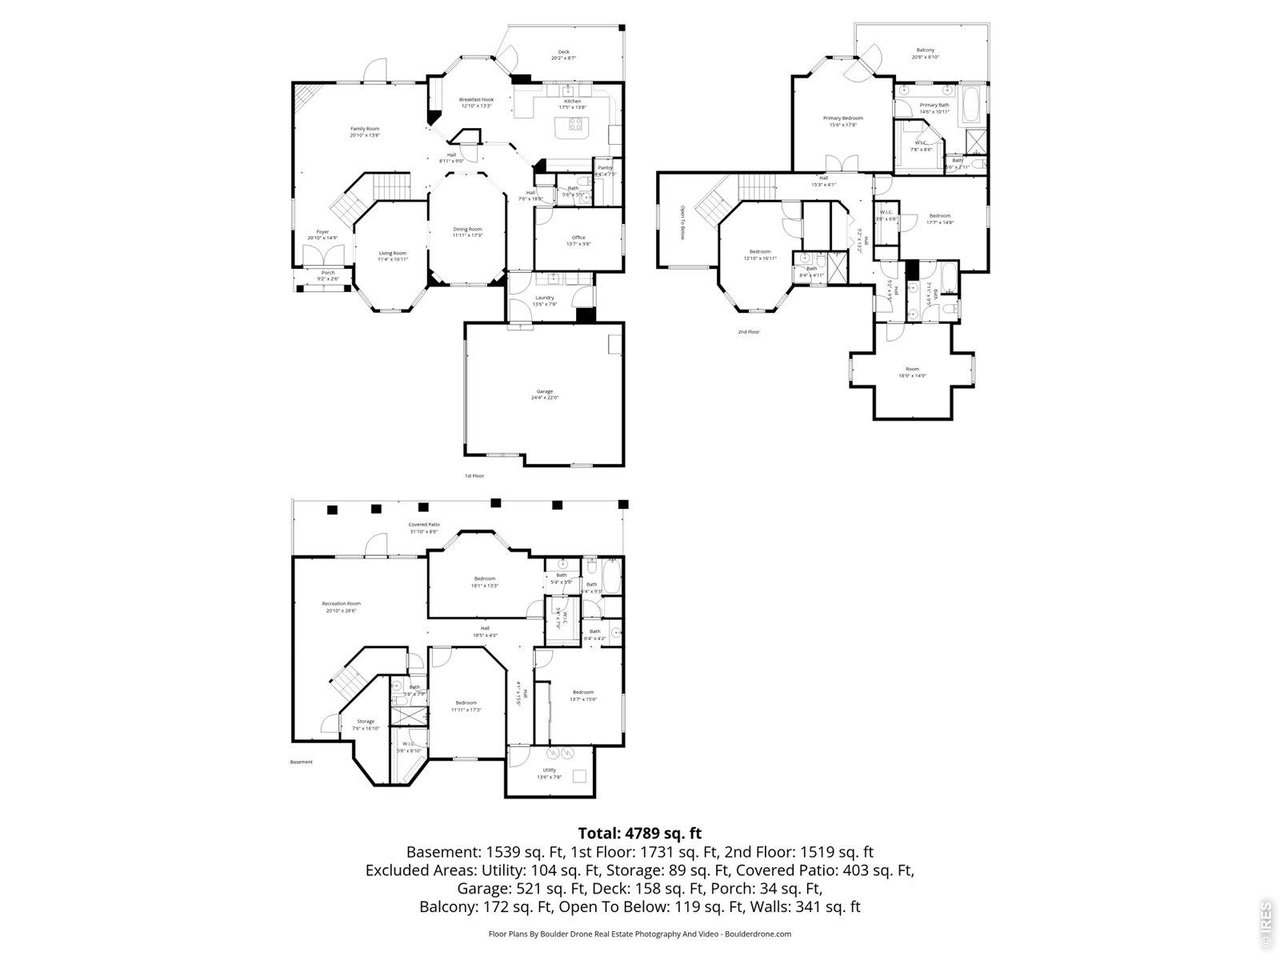
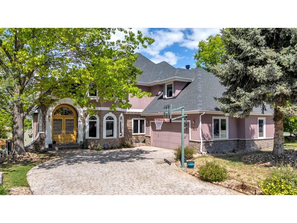
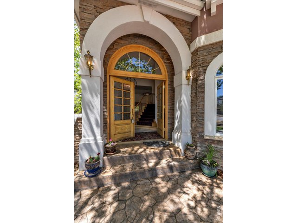
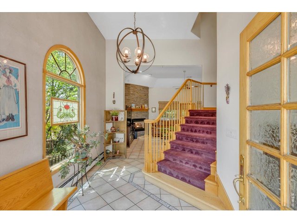
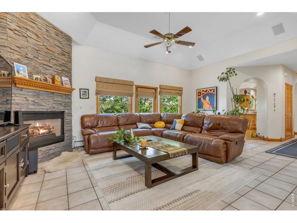
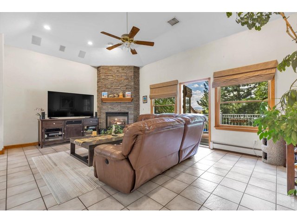
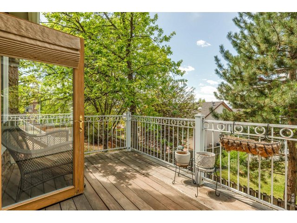
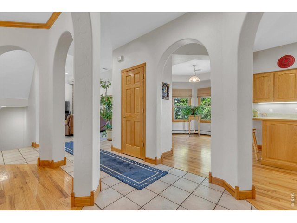
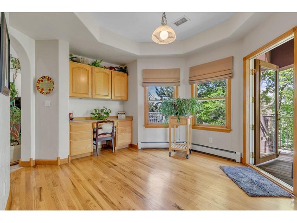
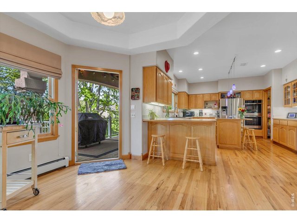
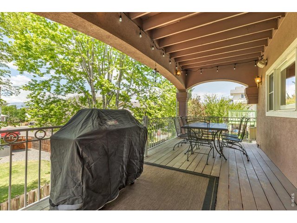
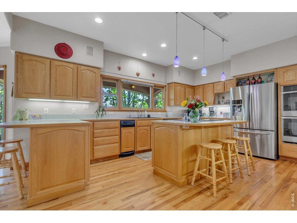
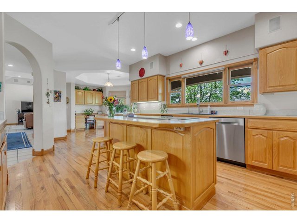
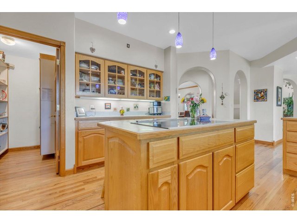
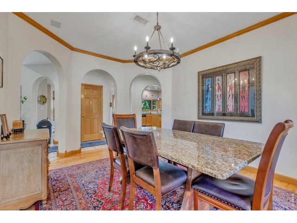
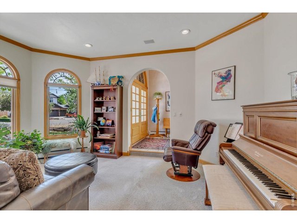
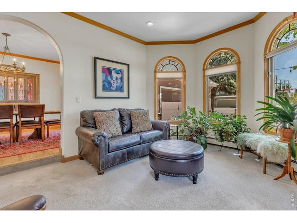
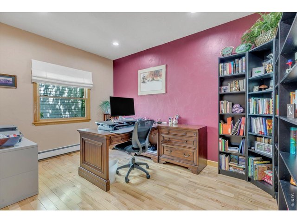
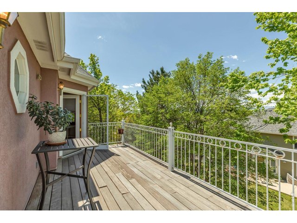
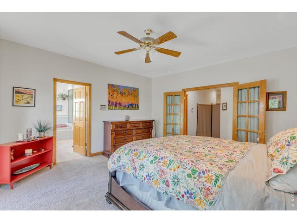
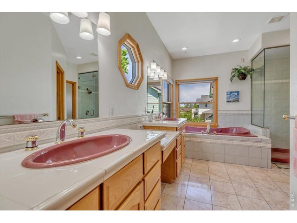
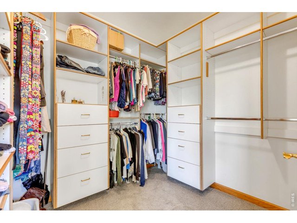
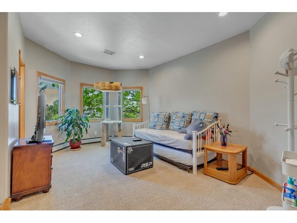
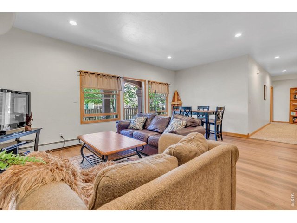
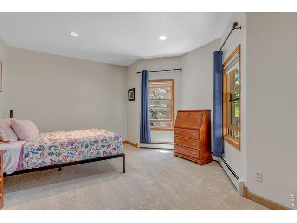
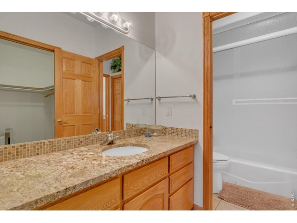
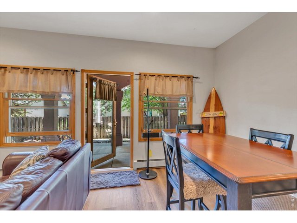
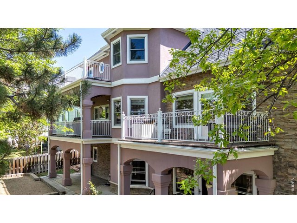
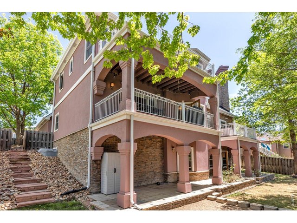
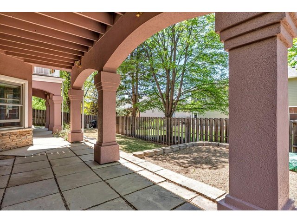
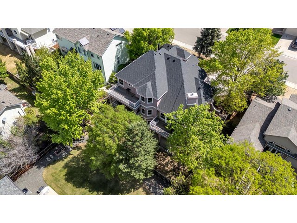
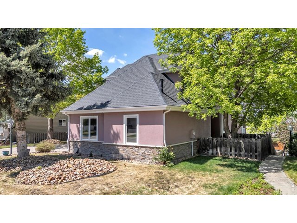
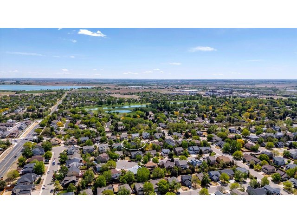
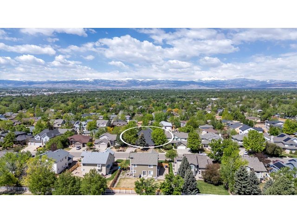
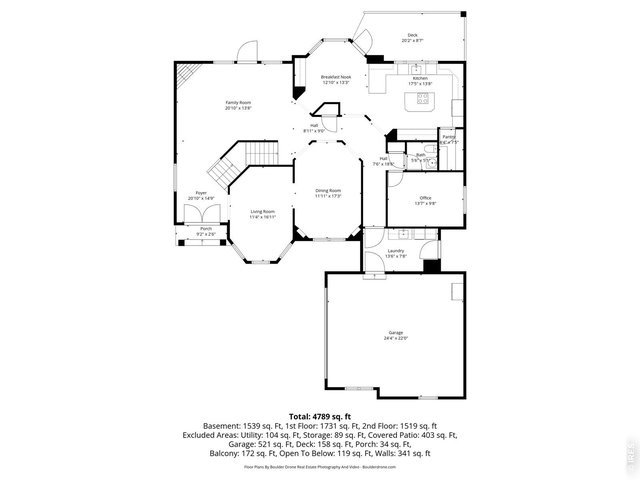
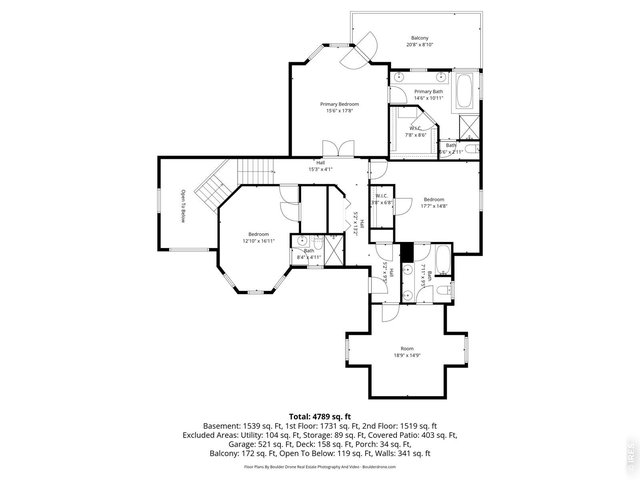
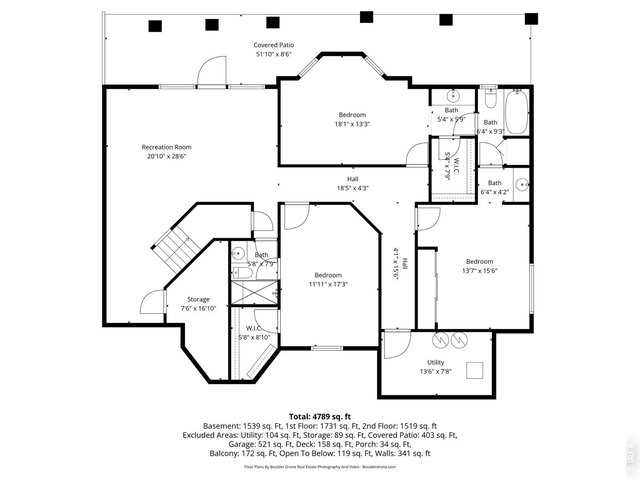
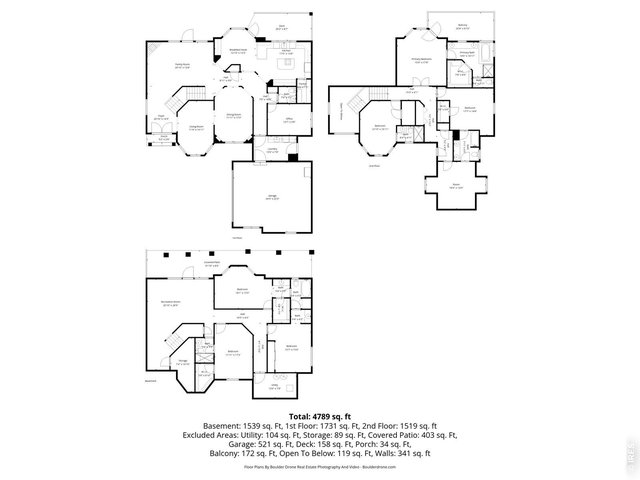
If you have been hoping to find a truly unique home in Longmont, the wait is over. The inspiration begins as you walk up the stamped concrete driveway to this European Manor style home with mature trees and landscaping, located near Union Reservoir in the Sugarmill Farms subdivision. Inside, you will find plenty of space for everything you want to do, with a spacious living room, formal dining room, breakfast nook, open kitchen, and multiple flex spaces for home office or hobbies, all before you even leave the main floor. Head upstairs to find the primary suite with a five-piece bathroom and walk-in closet, plus two more bedrooms and additional flex room for your maker space, reading room, yoga retreat, or meditation sanctuary. Downstairs is an additional living space with a recreation room and three more bedrooms, perfect for guests or anyone else that needs their own space. Every level has its own outdoor patio or deck, with peek-a-boo views towards the mountains. Once you step inside, this home just keeps going, so take your time to explore and envision all your hobbies and interests having their own space. The only limit to what you can do here is your own imagination.
Visit Listing Website | View Virtual Tour
General Features
| Type | Contemporary/Modern |
| Style | 2 Story |
| Baths | 3 Full2 3/41 1/2 |
| Acreage | 0.2 Acres |
| Lot Size | 8,767 SqFt |
| Zoning | RES |
| Total | 4,985 SqFt ($173/SF) |
| Finished | 4,841 SqFt ($178/SF) |
| Basement | Full Basement, 90%+ Finished Basement, Walk-out Basement |
| Garage | 2 Space(s) |
| Garage Type | Attached |
| Year Built | 1996 |
| New Construction | No |
| Construction | Wood/Frame, Stone, Stucco |
| Cooling | Central Air |
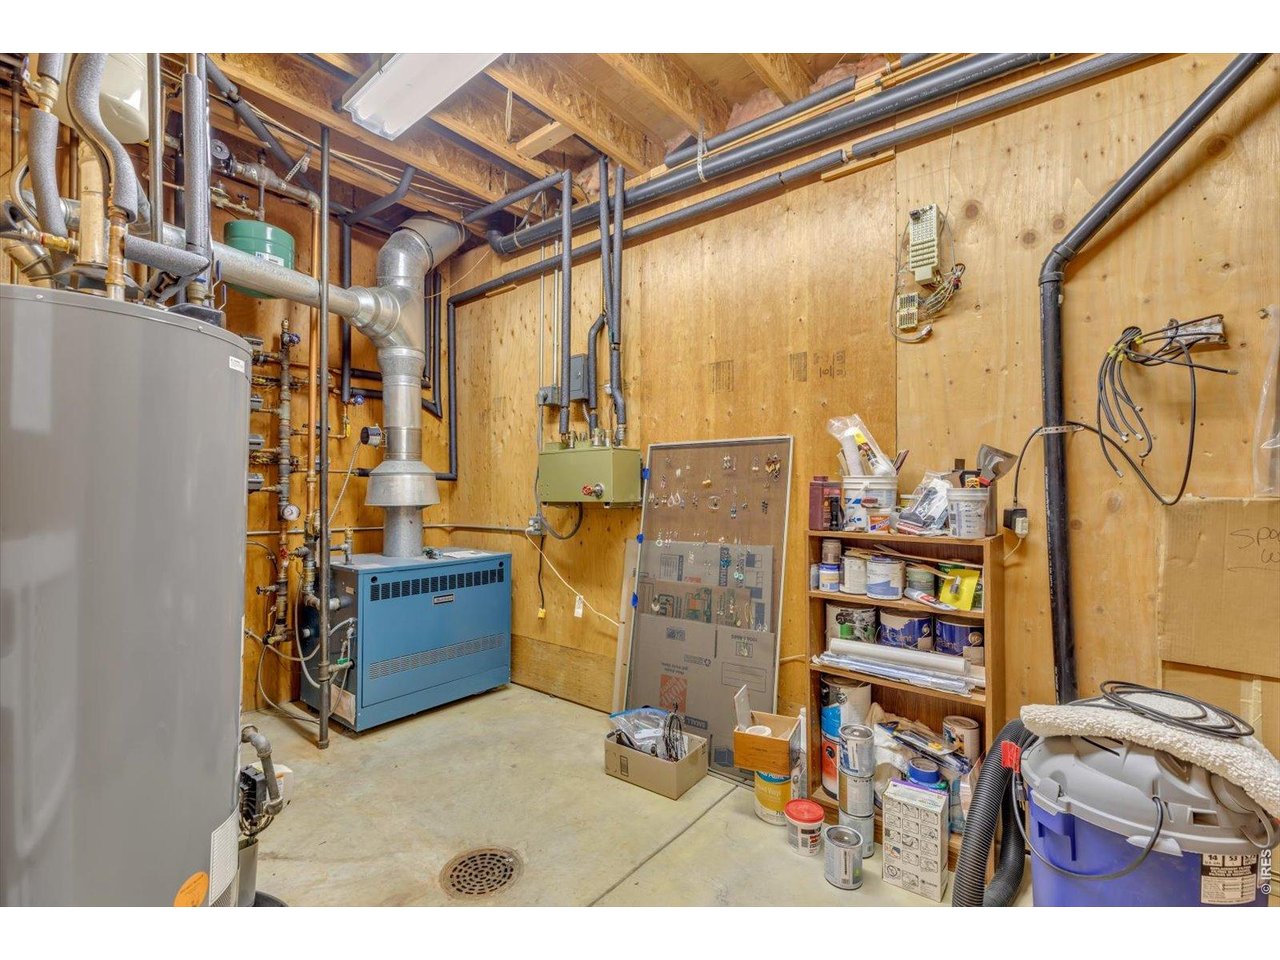
| Heating | Radiant Heat |
| Roof | Composition Roof |
Taxes & Fees
| Taxes | $5,691 |
| Tax Year | 2025 |
| 1st HOA Fee | $43 |
| 1st HOA Freq | Quarterly |
| Metro District | No |
Schools
| School District | ST Vrain Dist RE 1J |
| Elementary |
Rocky Mountain
|
| Middle/Jr High | Trail Ridge |
| Senior High | Skyline |
Driving Directions
East on 9th Ave to right on Brookside to left on Sugar Mill Ave to right on Ridge Creek Court to home on right.Rooms
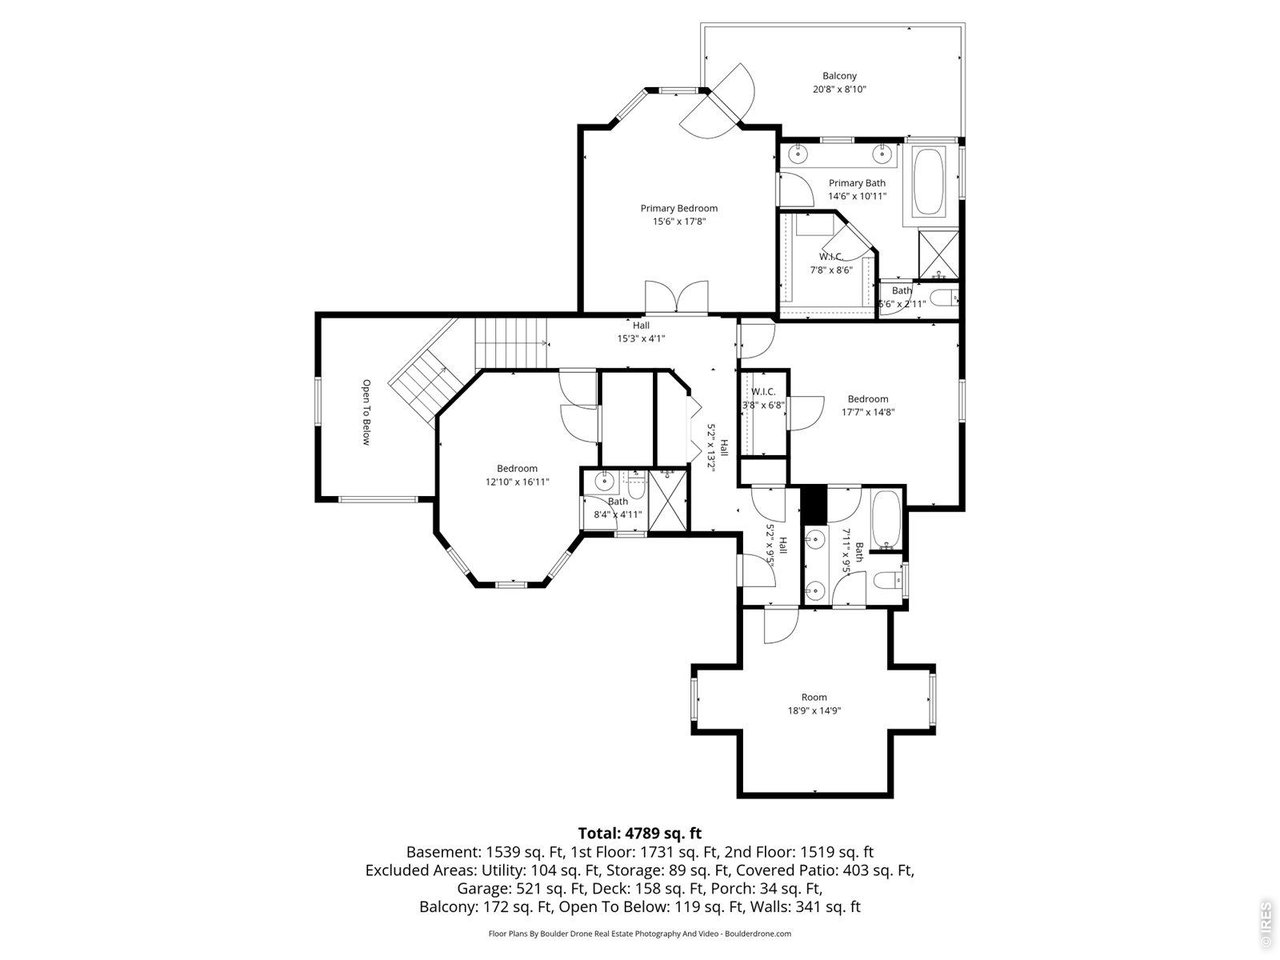
| Primary Bedroom | 15 x 14 (Upper Level) |
| Bedroom 2 | 16 x 13 (Upper Level) |
| Bedroom 3 | 13 x 12 (Upper Level) |
| Bedroom 4 | 19 x 14 (Lower Level) |
| Bedroom 5 | 11 x 16 (Lower Level) |
| Bedroom 6 | 18 x 10 (Lower Level) |
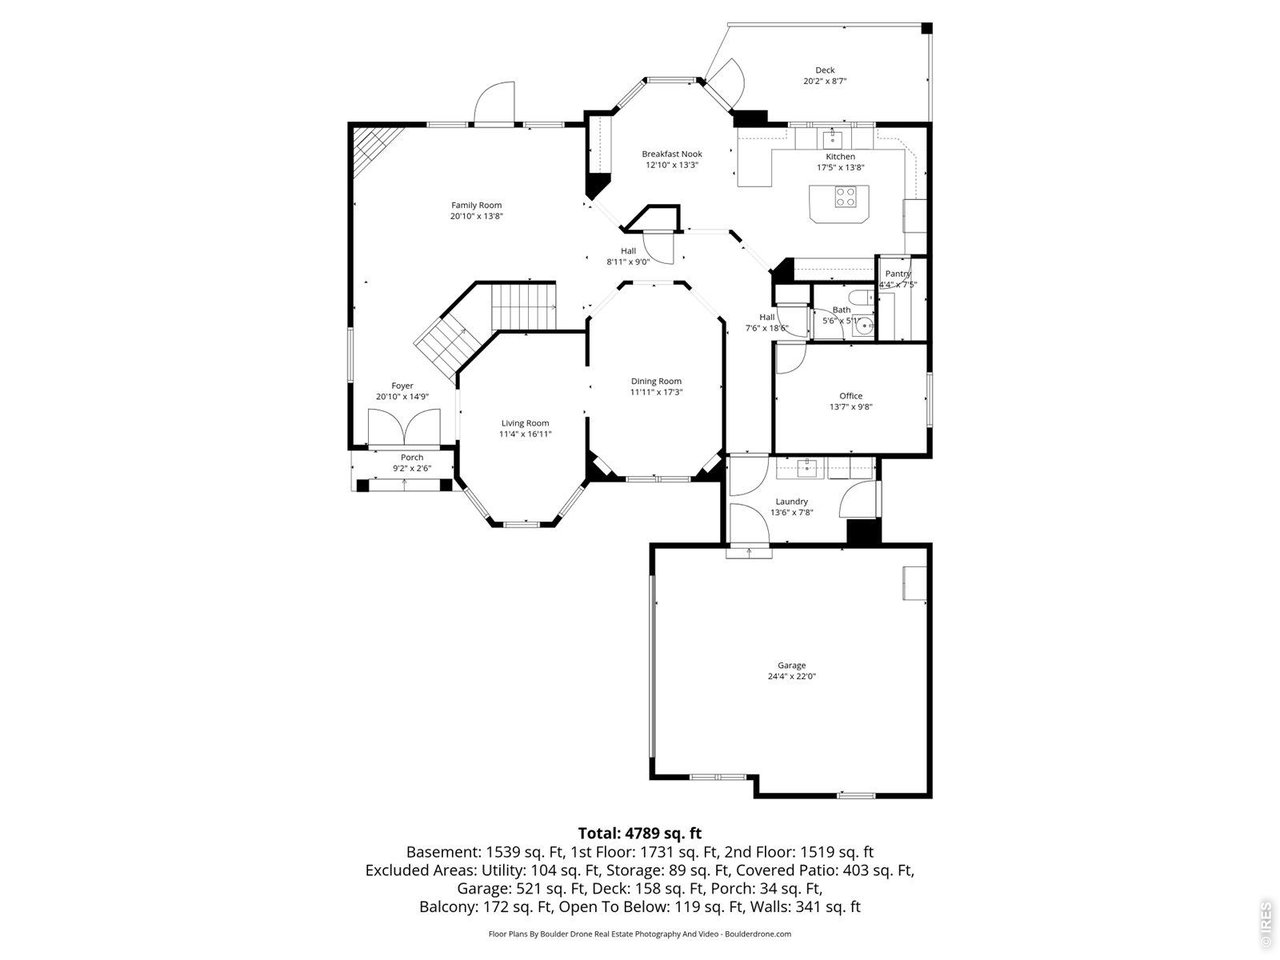
| Kitchen | 17 x 13 (Main Floor) |
| Living Room | 16 x 11 (Main Floor) |
| Office Study | 13 x 9 (Main Floor) |
| Dining Room | 16 x 11 (Main Floor) |
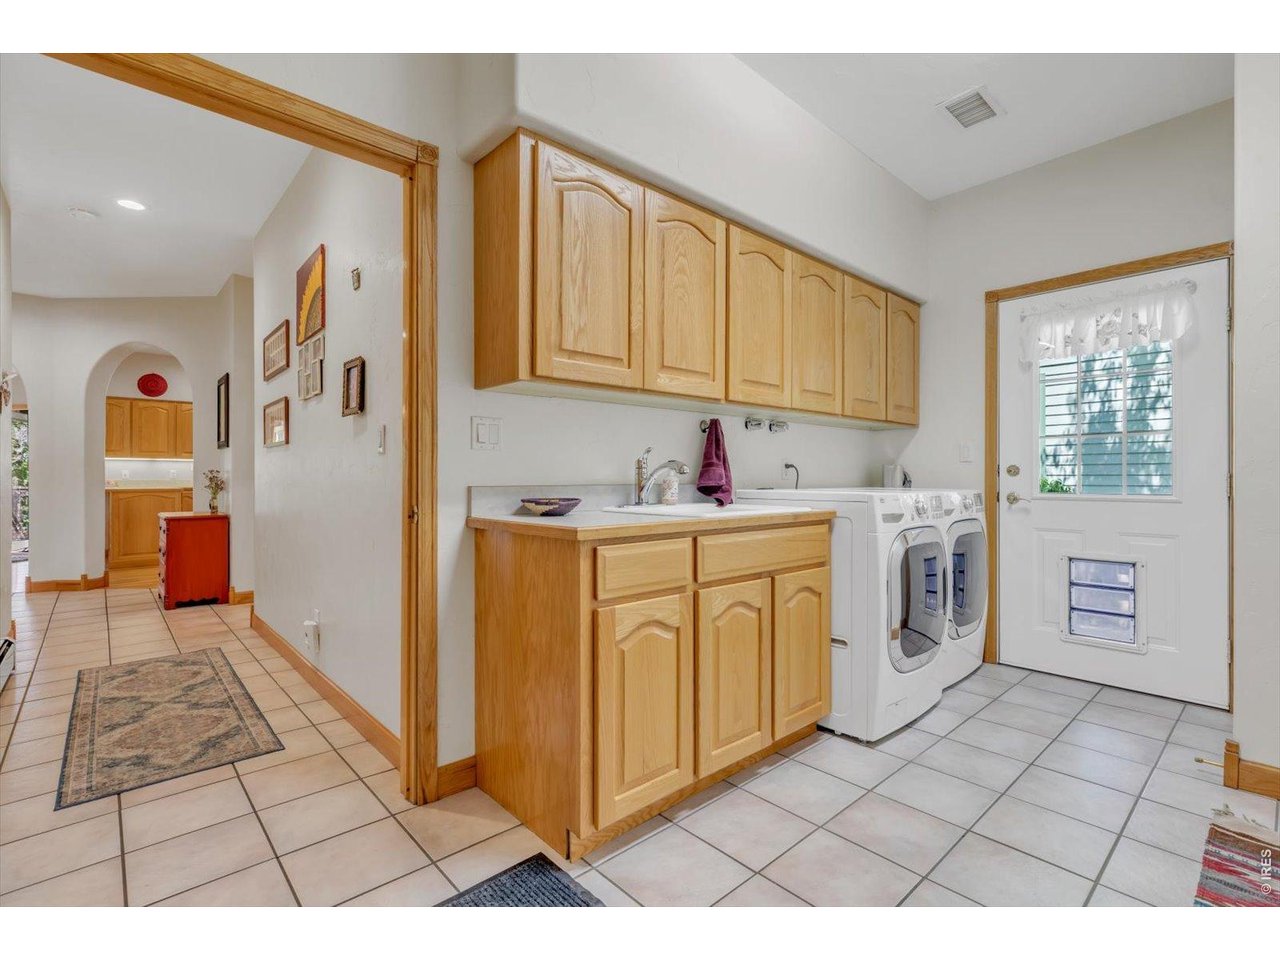
| Laundry Room | 7 x 13 (Main Floor) |
| Family Room | 20 x 13 (Main Floor) |
| Rec. Room | 20 x 13 (Lower Level) |
| Note: All room dimensions, including square footage data, are approximate and must be verified by the buyer. | |
Outdoor Features
Lawn Sprinkler System, Balcony, Patio, Deck, Heated GarageLot Features
Evergreen Trees, Deciduous Trees, Sloping Lot, House Faces East, Within City LimitsDesign Features
Eat-in Kitchen, Separate Dining Room, Cathedral/Vaulted Ceilings, Bay or Bow Window, Stain/Natural Trim, Walk-in Closet, Washer/Dryer Hookups, Wood Floors, Jack & Jill Bathroom, Kitchen Island, 6-Panel Doors, 9ft+ Ceilings, Crown MoldingInclusions
Window Coverings, Electric Range/Oven, Double Oven, Dishwasher, Refrigerator, Clothes Washer, Clothes Dryer, Trash Compactor, Jetted Bath Tub, Laundry Tub, Garage Door Opener, Disposal, Smoke Alarm(s)Neighborhood
Accessibility
Main Level LaundryFireplace
Gas Fireplace, Living Room Fireplace



Information deemed reliable but not guaranteed by the MLS. WARNING: This database record is provided subject to limited license rights. Duplication or reproduction is prohibited. Limited License MLS content and images © Copyright 1998 - 2026, IRES LLC. All rights reserved.