29819 County Road 78 Eaton, CO 80615


1 of 43
2 of 43
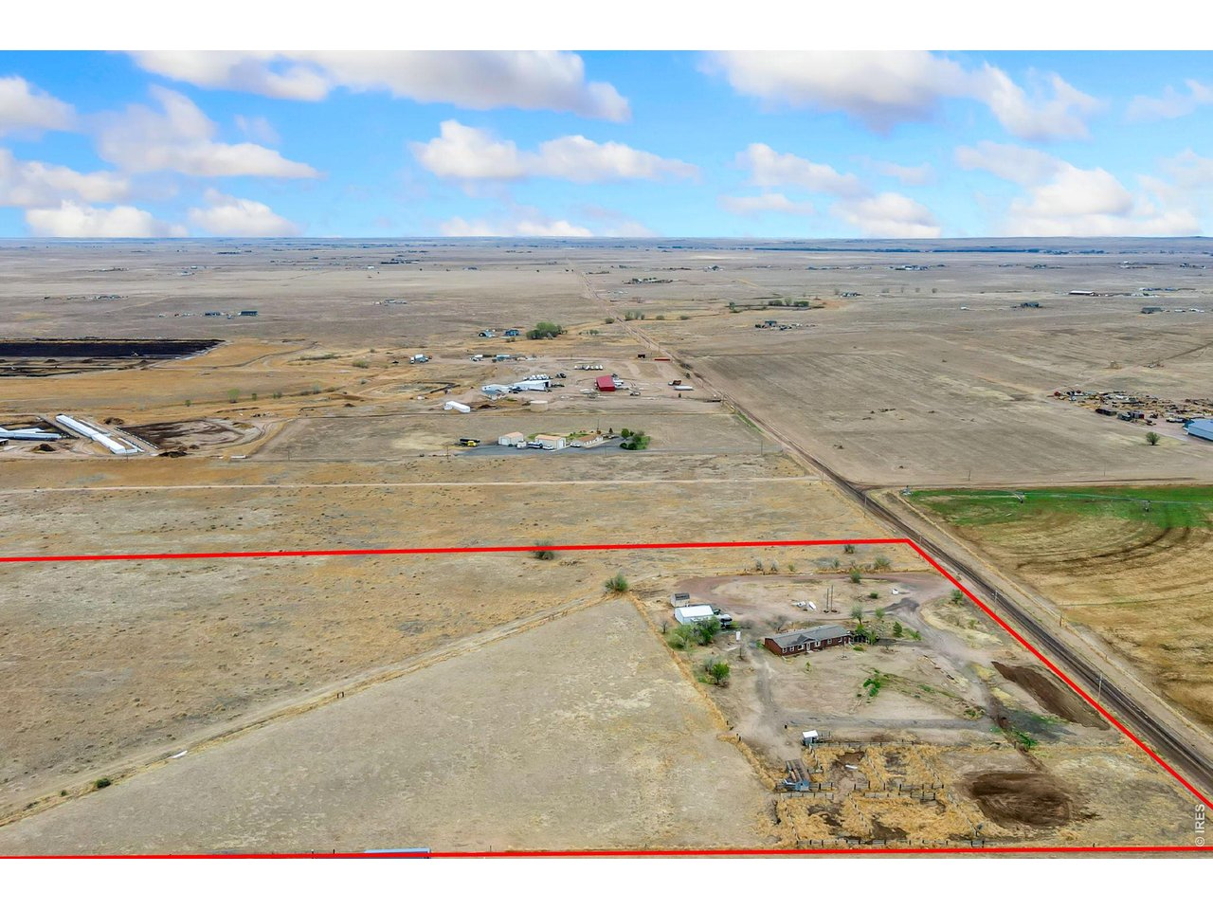
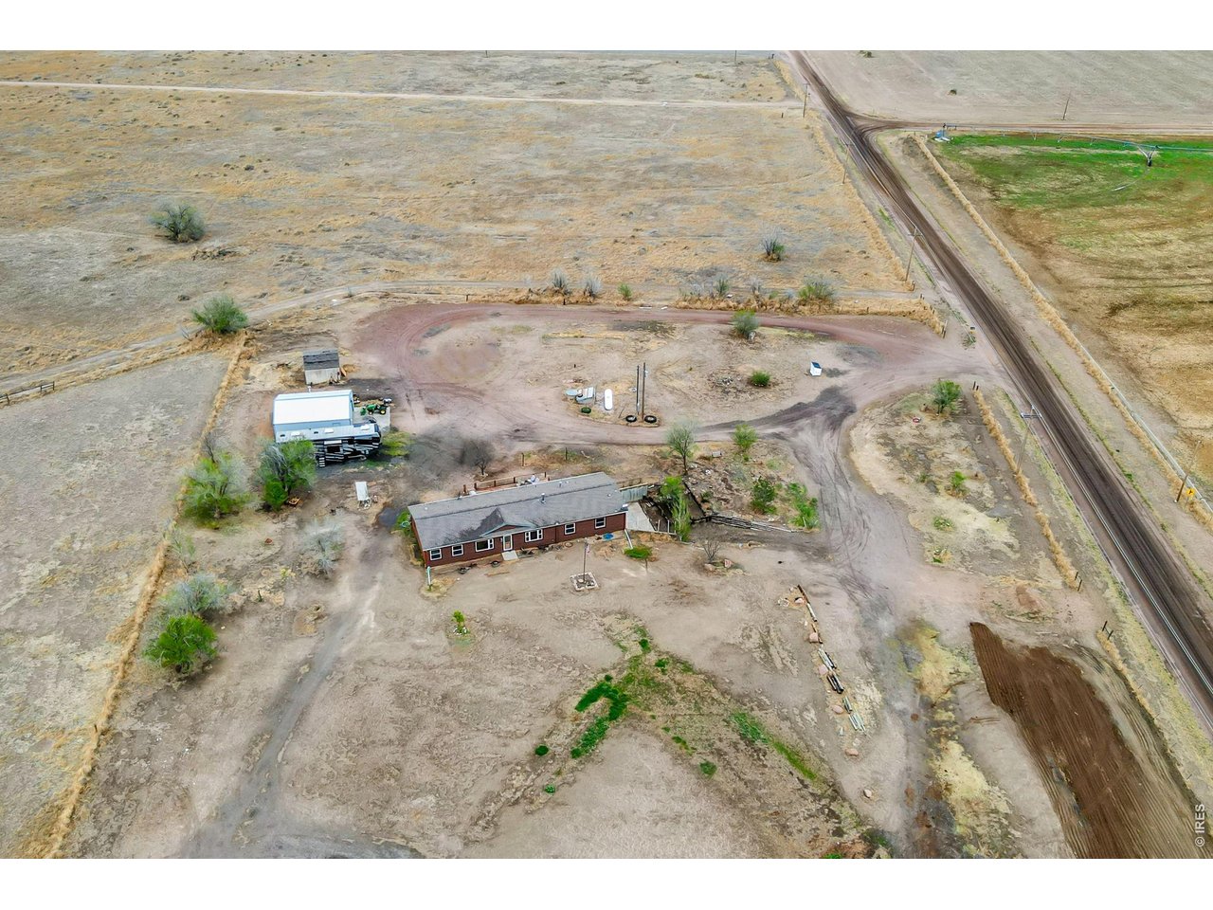
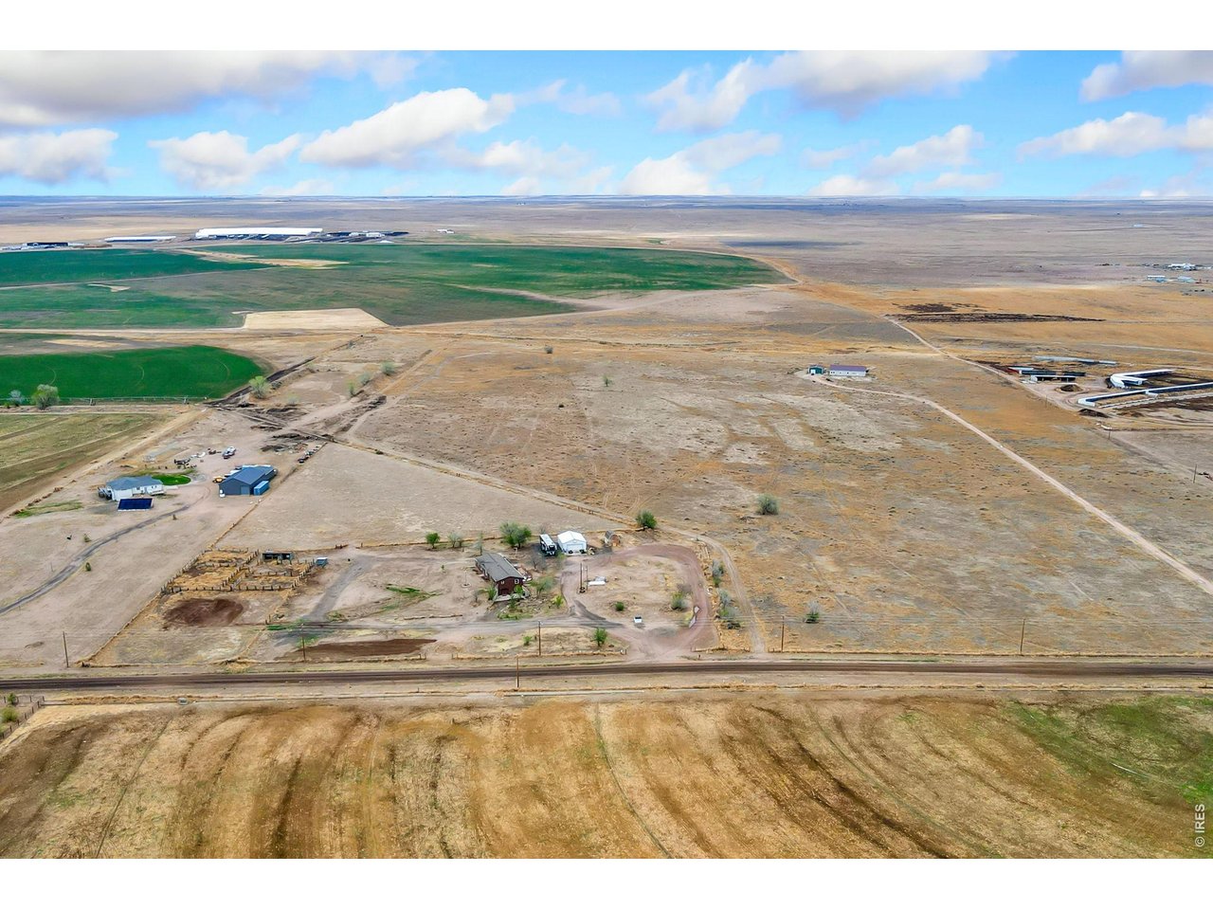
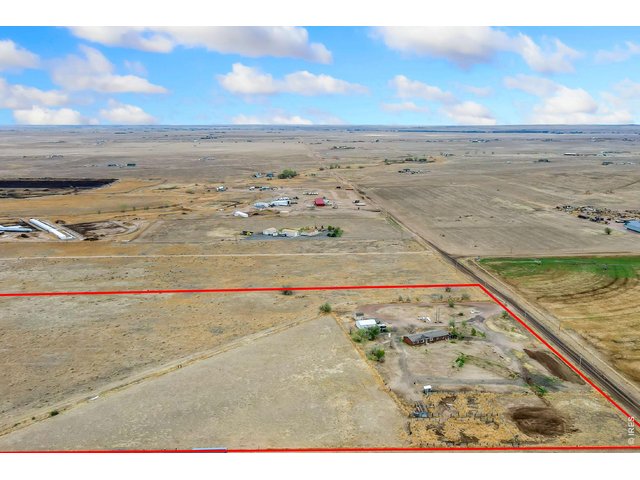
Lot lines are approximate
3 of 43
4 of 43
5 of 43
6 of 43
7 of 43
8 of 43
9 of 43
10 of 43
11 of 43
12 of 43
13 of 43
14 of 43
15 of 43
16 of 43
17 of 43
18 of 43
19 of 43
20 of 43
21 of 43
22 of 43
23 of 43
24 of 43
25 of 43
26 of 43
27 of 43
28 of 43
29 of 43
30 of 43
31 of 43
32 of 43
33 of 43
34 of 43
35 of 43
36 of 43
37 of 43
38 of 43
39 of 43
40 of 43
41 of 43
42 of 43
43 of 43
5 Bed
4 Bath
4,104 SqFt
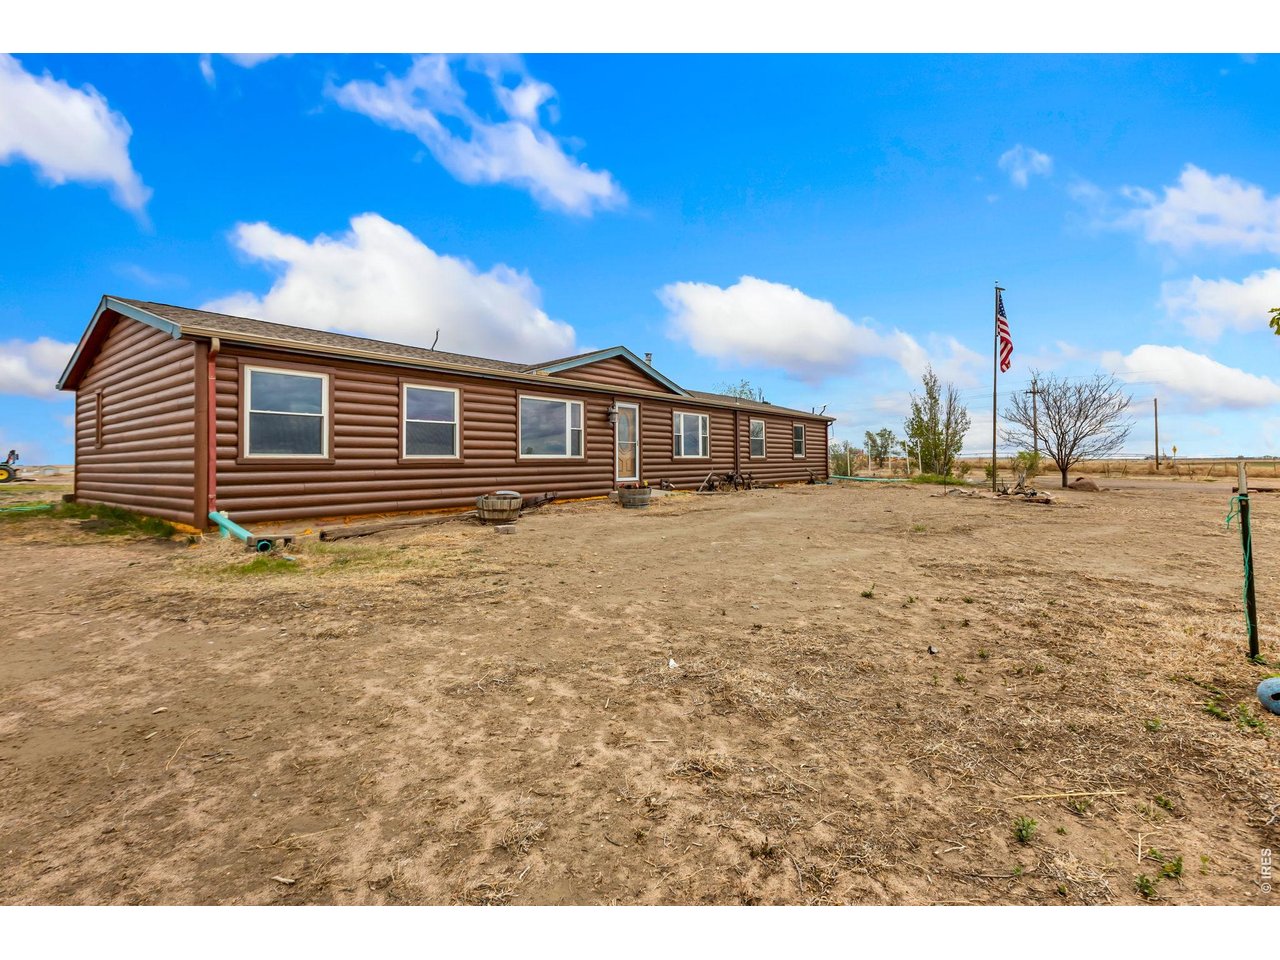
Single Family Home built in 1995 with a 51.26 Acre lot in Subdivision: None, Outside City Limits
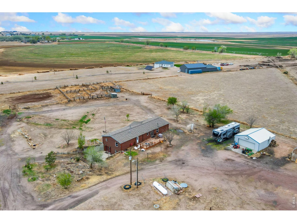
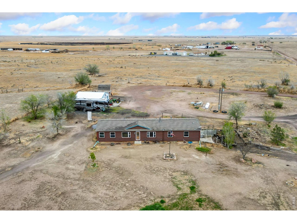
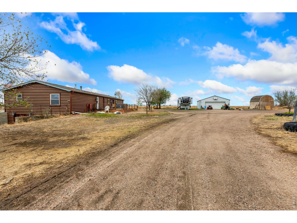
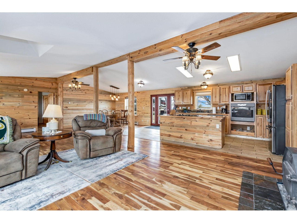
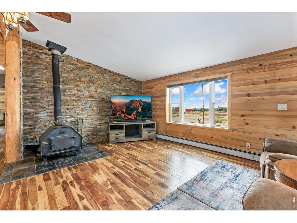
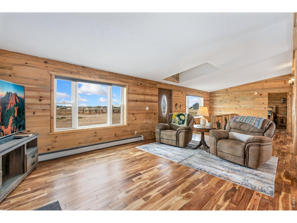
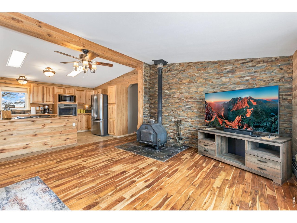
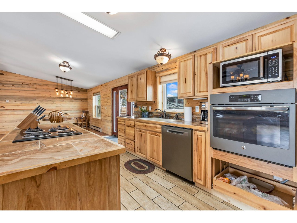
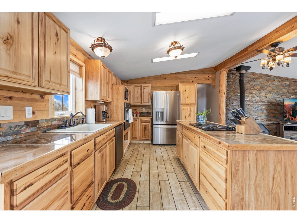
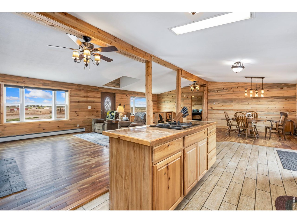
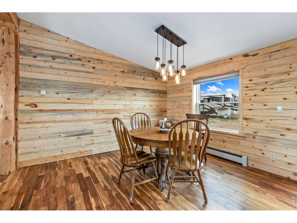
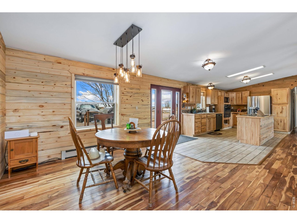
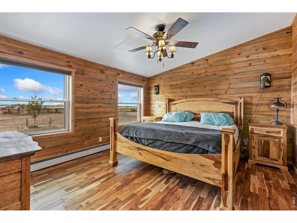
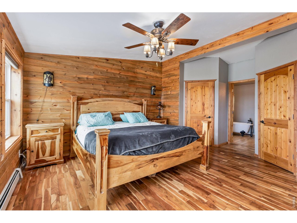
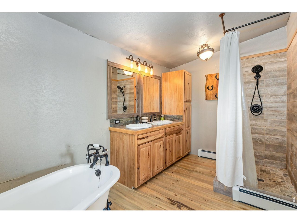
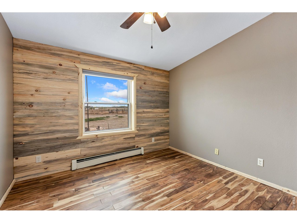
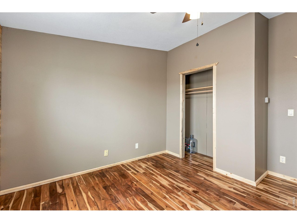
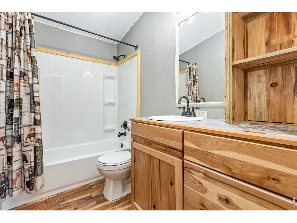
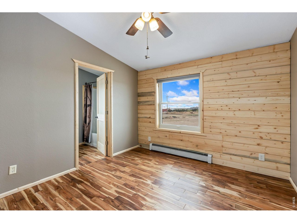
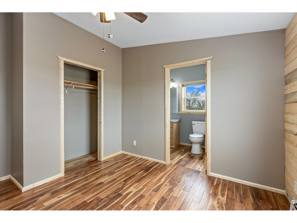
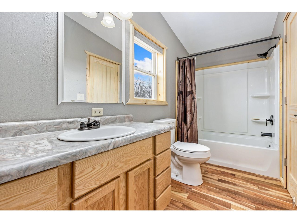
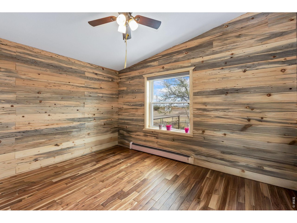
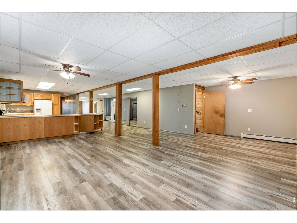
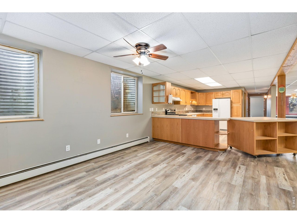
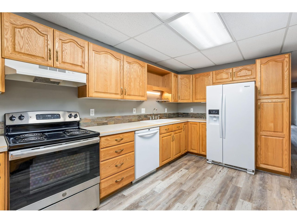
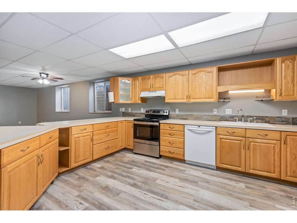
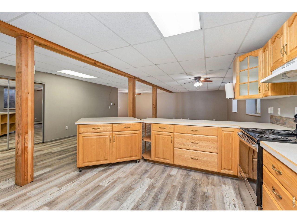
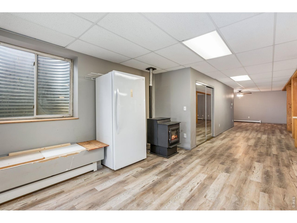
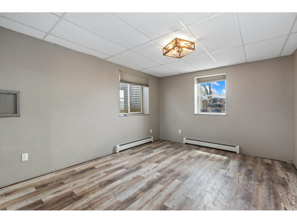
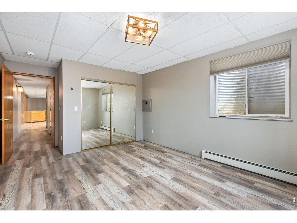
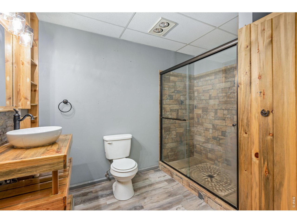
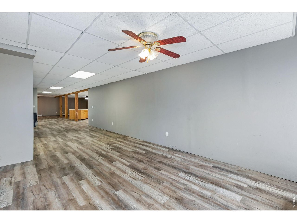
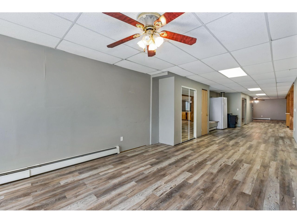
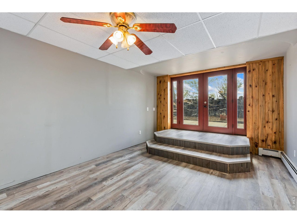
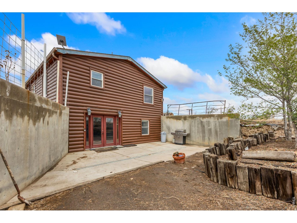
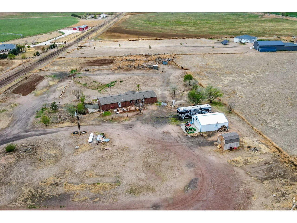
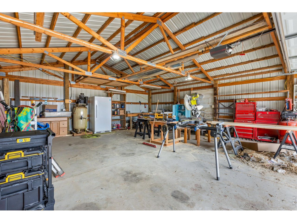
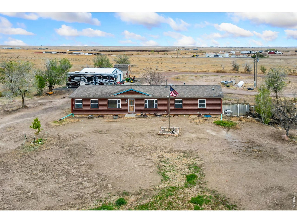
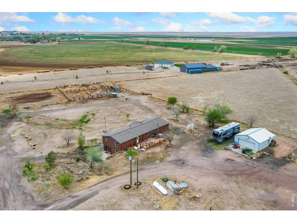
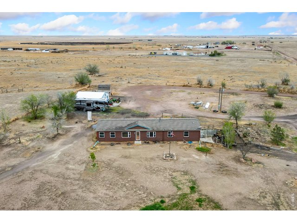
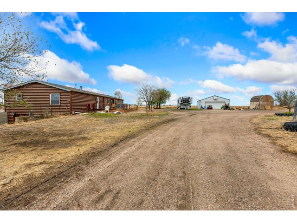
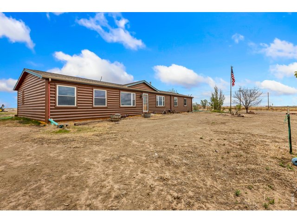
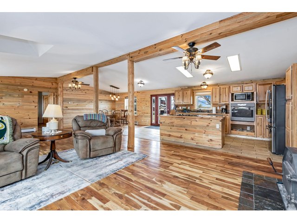
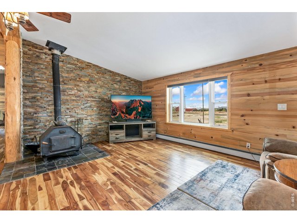
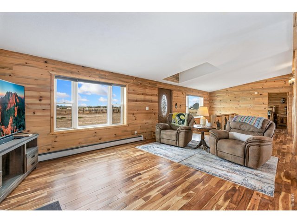
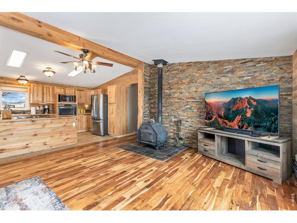
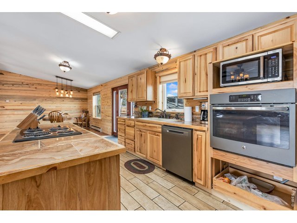
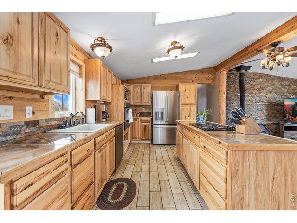
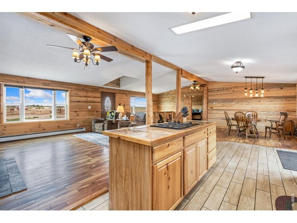
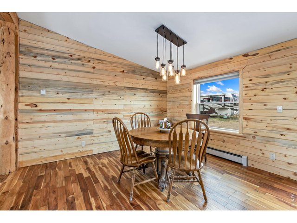
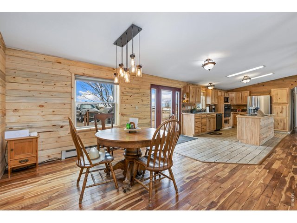
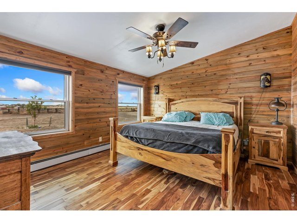
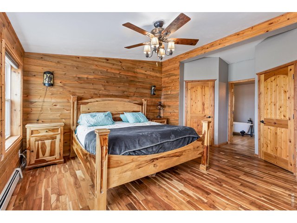
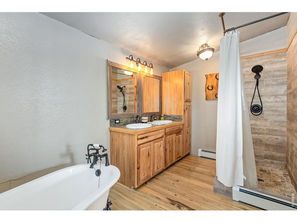
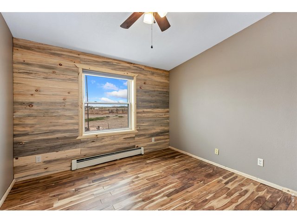
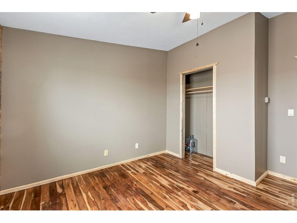
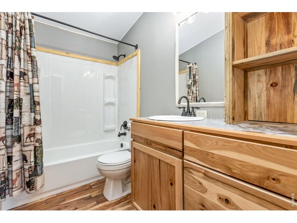
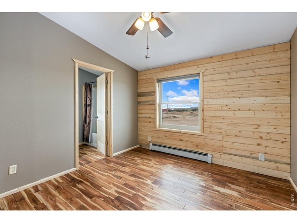
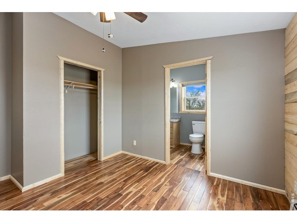
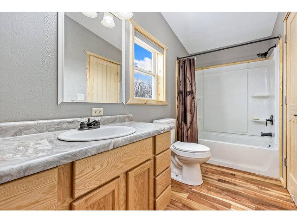
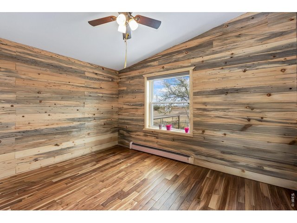
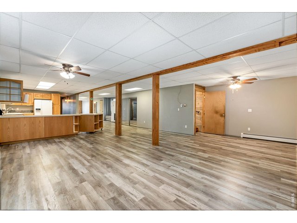
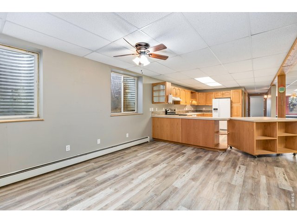
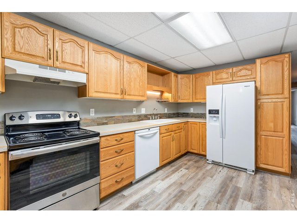
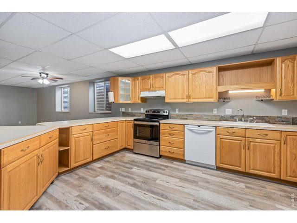
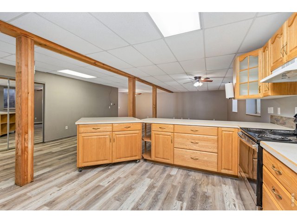
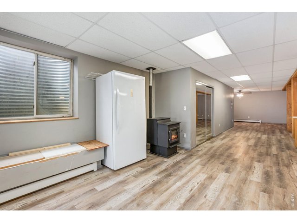
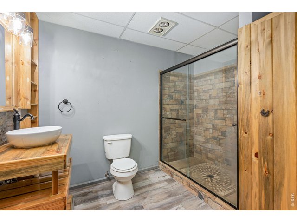
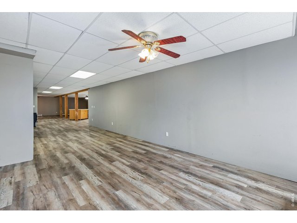
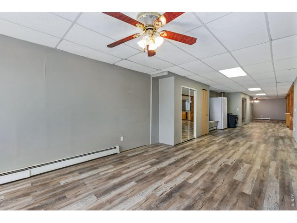
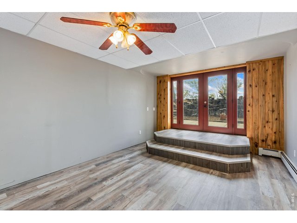
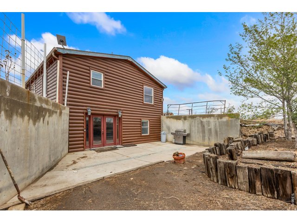
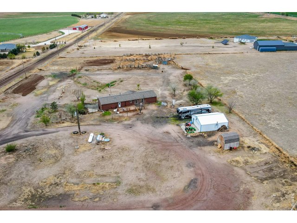
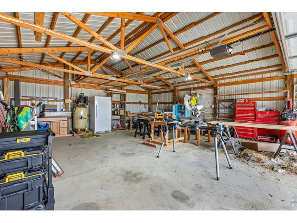
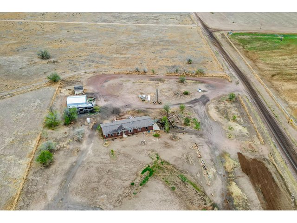
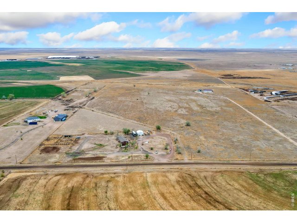
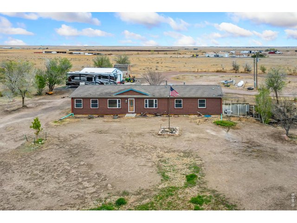
Ultimate country living experience east of Galeton, where wide-open space, thoughtful updates, and breathtaking views come together to create a truly one-of-a-kind property. With 51 acres of land, this property offers the freedom to build your dream ranch, expand, or simply enjoy the peaceful surroundings, complete with unobstructed views and some of the most stunning night skies you'll find. This custom ranch-style home features numerous recent improvements including fresh paint, new doors, remodeled bathrooms, and more, creating a move-in ready space that still holds its unique character. Step into a bright and open living area featuring beetle kill pine walls and hardwood flooring throughout, anchored by a classic wood-burning stove set against a striking stone accent wall. The spacious kitchen includes stainless steel appliances and a center island, offering plenty of room to cook, prep, and bring people together. The split-bedroom design places the primary suite apart from the additional bedrooms, featuring dual closets and a spa-like 5-piece bathroom that create a true retreat. Three more generously sized bedrooms on the main level provide space for a variety of uses, from work to hobbies or guest accommodations. The massive lower level provides extensive entertainment space, complete with its own kitchen and an additional bed and bath, perfect for extended stays or multi-generational living. Outdoor setup includes an 832-sqft shop that offers room for projects or storage, plus ample space for RV parking adds convenience for larger vehicles. A loafing shed and corral are already in place as well, making it easy to accommodate animals and embrace a true country lifestyle. New sewer pump recently installed. Whether you're looking to expand or simply enjoy the quiet beauty of the land, this property delivers a rare opportunity to live surrounded by nature while still being within reach of nearby amenities. No HOA!
Visit Listing Website |
General Features
| Type | Modular Home, Contemporary/Modern |
| Style | 1 Story/Ranch |
| Baths | 3 Full1 3/4 |
| Acreage | 51.26 Acres |
| Lot Size | 2,232,886 SqFt |
| Zoning | AG |
| Total | 4,104 SqFt ($189/SF) |
| Finished | 4,104 SqFt ($189/SF) |
| Basement | Full Basement, 90%+ Finished Basement, Walk-out Basement |
| Garage | 4 Space(s) |
| Garage Type | Detached |
| Year Built | 1995 |
| New Construction | No |
| Construction | Wood/Frame, Composition Siding |
| Cooling | Wall/Window Unit(s), Ceiling Fan |
| Heating | Baseboard Heat, Wood Stove, Pellet Stove |
| Roof | Fiberglass Shingles |
Taxes & Fees
| Taxes | $1,847 |
| Tax Year | 2025 |
| Metro District | No |
Schools
| School District | Eaton RE-2 |
| Elementary |
Galeton
|
| Middle/Jr High | Eaton |
| Senior High | Eaton |
Rooms
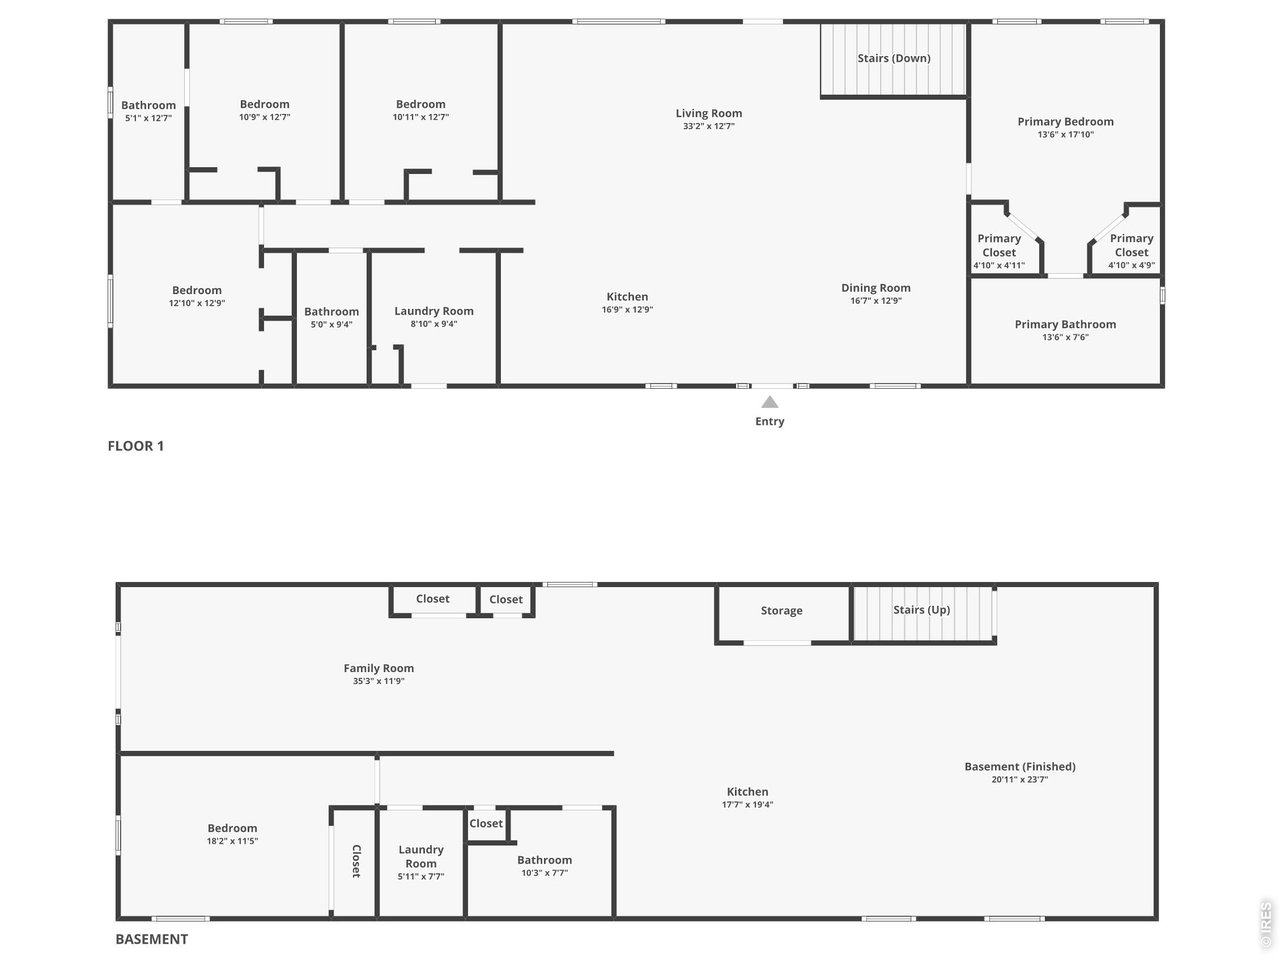
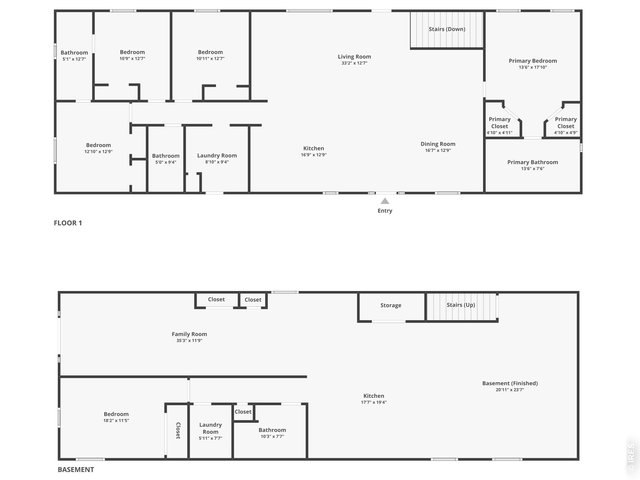
| Primary Bedroom | 18 x 14 (Main Floor) |
| Bedroom 2 | 13 x 13 (Main Floor) |
| Bedroom 3 | 13 x 11 (Main Floor) |
| Bedroom 4 | 13 x 11 (Main Floor) |
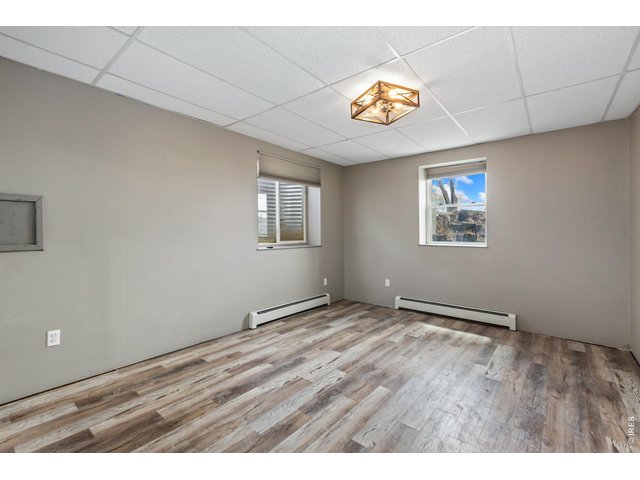
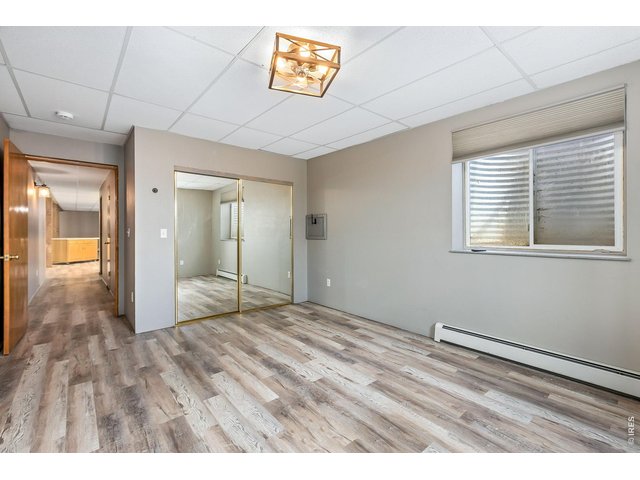
| Bedroom 5 | 11 x 18 (Basement) |
| Kitchen | 13 x 17 (Main Floor) |
| Living Room | 13 x 33 (Main Floor) |
| Dining Room | 13 x 17 (Main Floor) |
| Laundry Room | 9 x 9 (Main Floor) |
| Family Room | 12 x 35 (Basement) |
| Note: All room dimensions, including square footage data, are approximate and must be verified by the buyer. | |
Outdoor Features
Storage Buildings, Deck, RV/Boat ParkingLot Features
Abuts Farm Land, UnincorporatedDesign Features
Separate Dining Room, Cathedral/Vaulted Ceilings, Open Floor Plan, Stain/Natural Trim, Washer/Dryer Hookups, Jack & Jill Bathroom, Kitchen Island, Split Bedroom Floor PlanLivestock Features
Horse(s) Allowed, Corral(s), Pasture, Loafing ShedInclusions
Electric Range/Oven, Dishwasher, Refrigerator, Microwave, Satellite Dish, Fireplace Tools Included, Water Filter Owned, Disposal, Smoke Alarm(s)Neighborhood
Accessibility
Main Floor Bath, Main Level BedroomFireplace
Living Room Fireplace


Information deemed reliable but not guaranteed by the MLS. WARNING: This database record is provided subject to limited license rights. Duplication or reproduction is prohibited. Limited License MLS content and images © Copyright 1998 - 2026, IRES LLC. All rights reserved.