16565 Peak St Broomfield, CO 80023

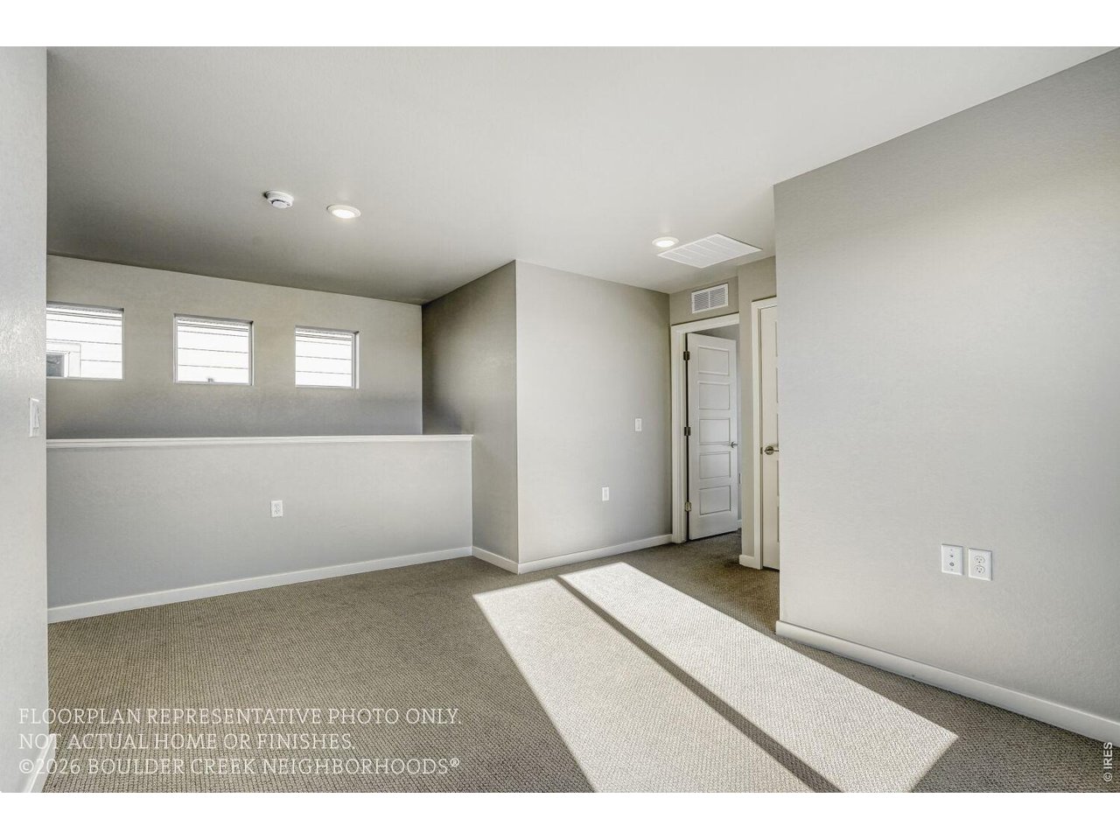
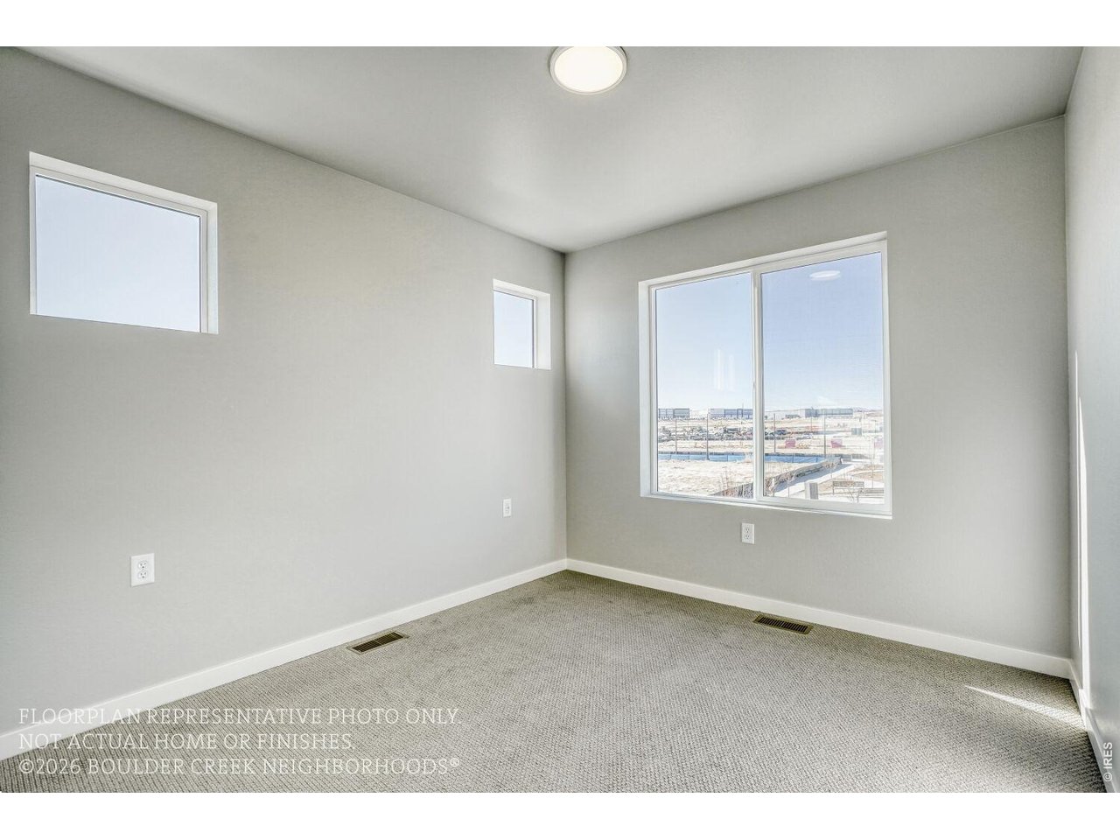
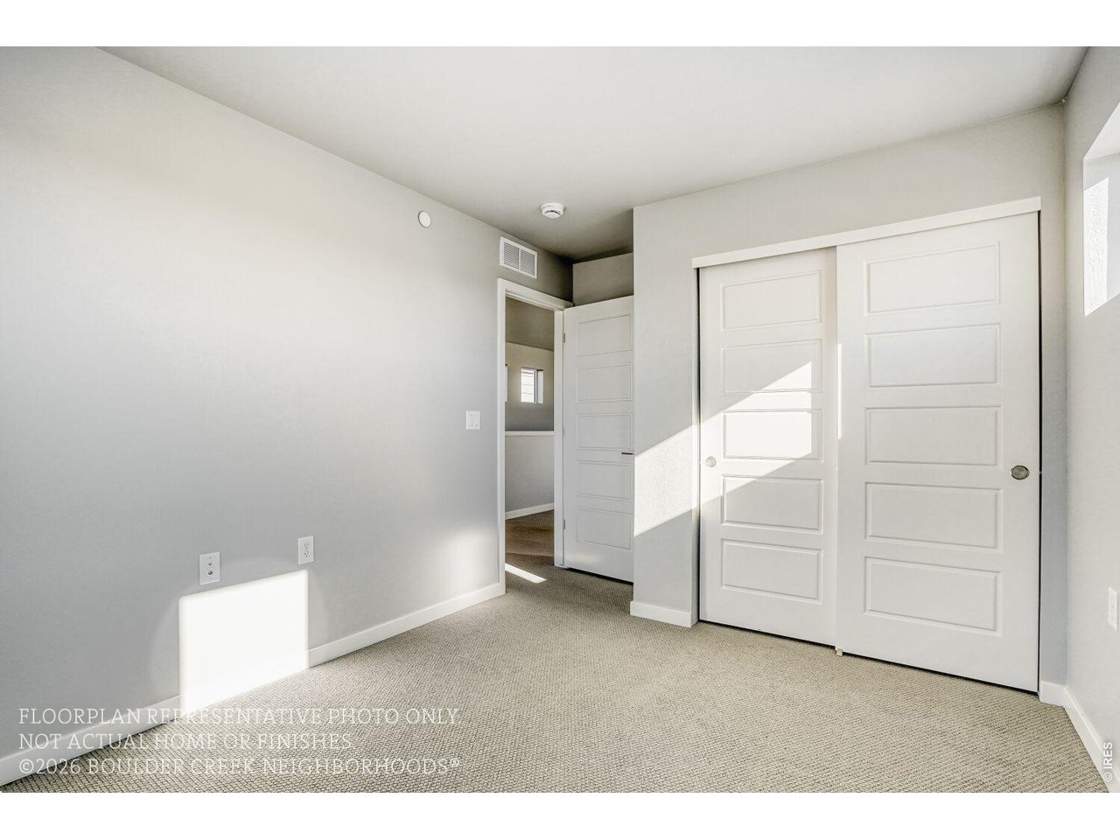
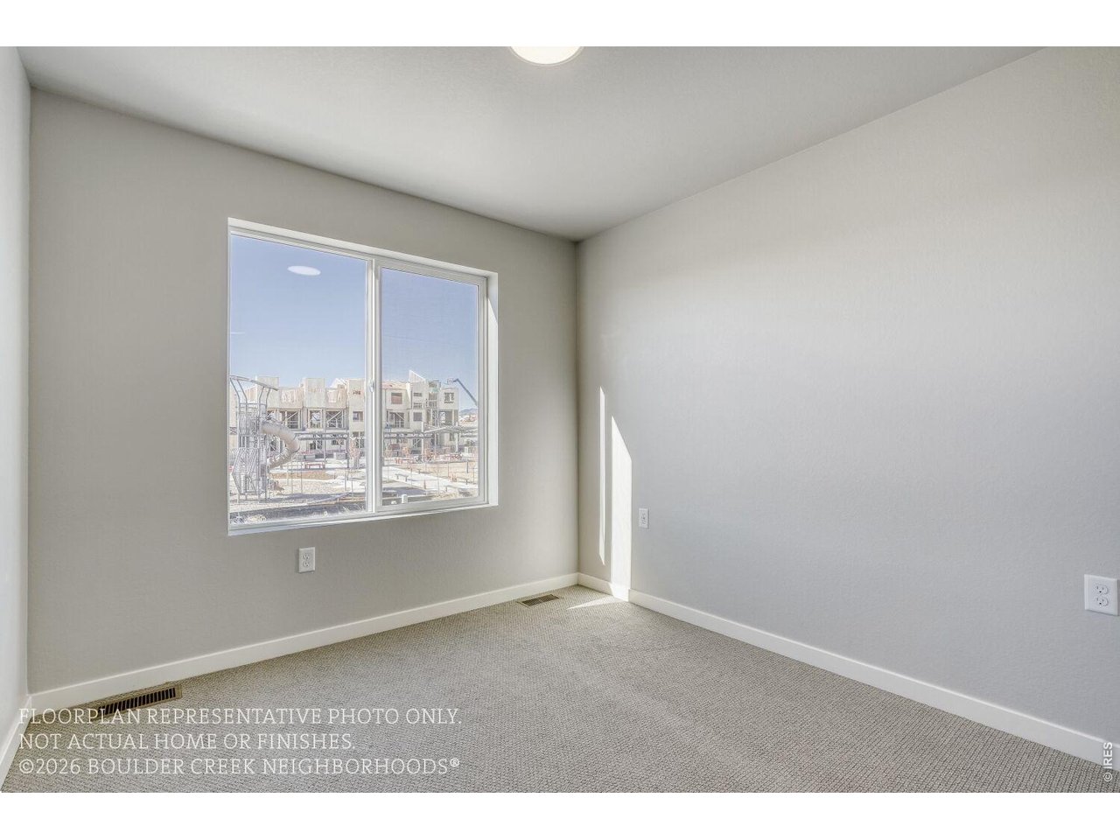
1 of 50
2 of 50
3 of 50
4 of 50
5 of 50
6 of 50
7 of 50
8 of 50
9 of 50
10 of 50
11 of 50
12 of 50
13 of 50
14 of 50
15 of 50
16 of 50
17 of 50
18 of 50
19 of 50
20 of 50
21 of 50
22 of 50
23 of 50
24 of 50
25 of 50
26 of 50
27 of 50
28 of 50
29 of 50
30 of 50
31 of 50
32 of 50
33 of 50
34 of 50
35 of 50
36 of 50
37 of 50
38 of 50
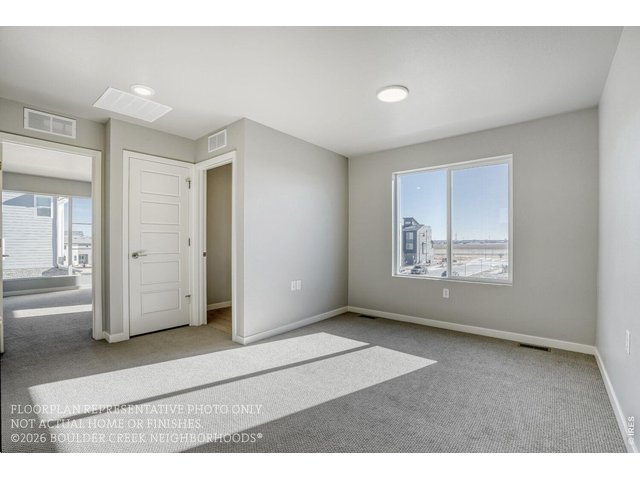
39 of 50
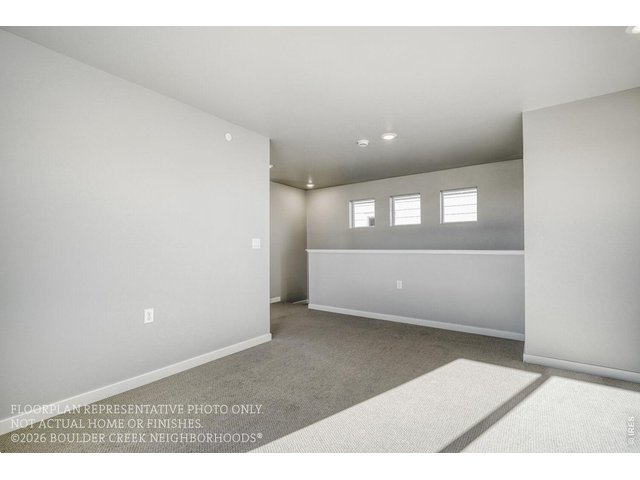
40 of 50
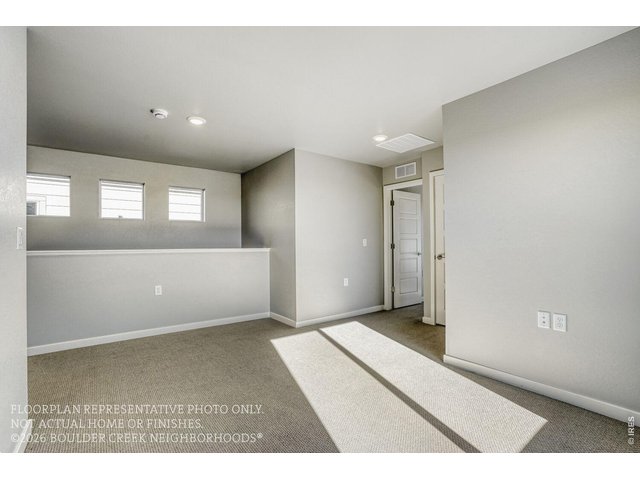
41 of 50
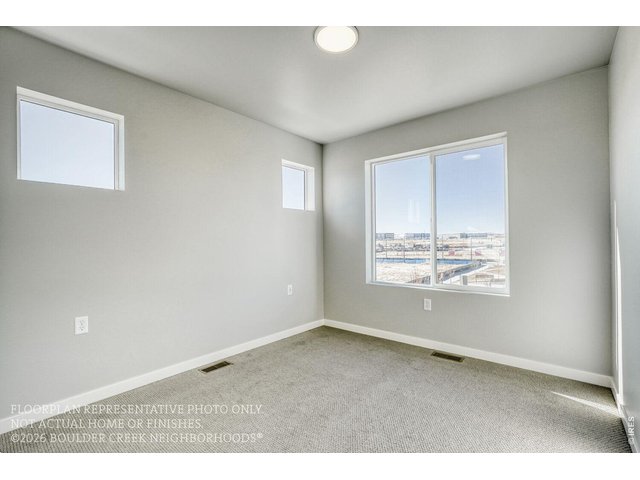
42 of 50
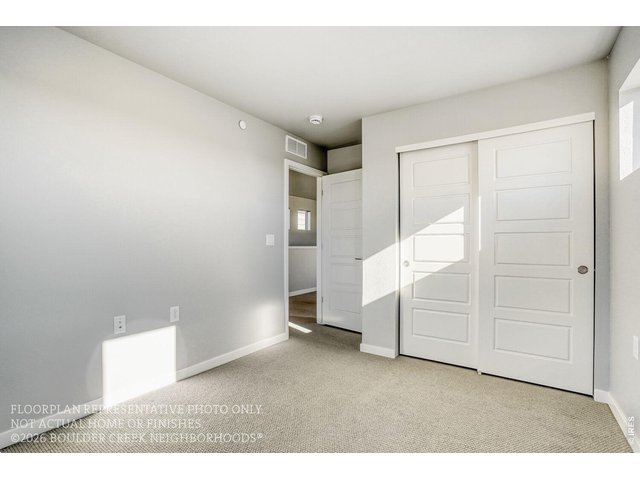
43 of 50
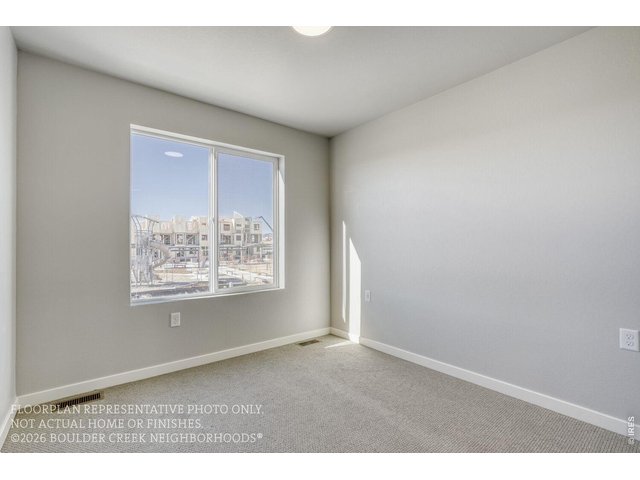
44 of 50
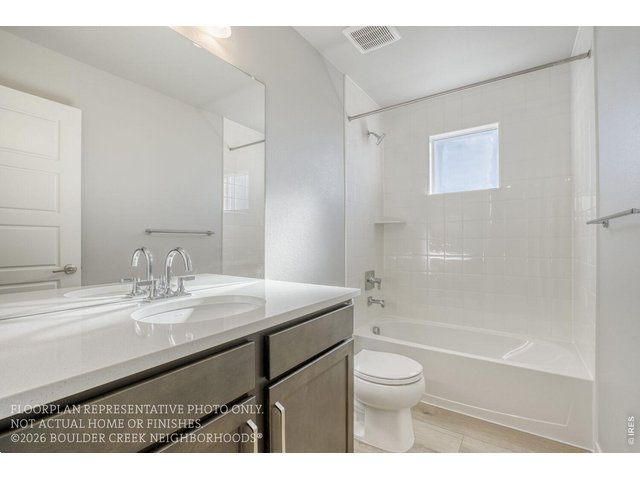
45 of 50
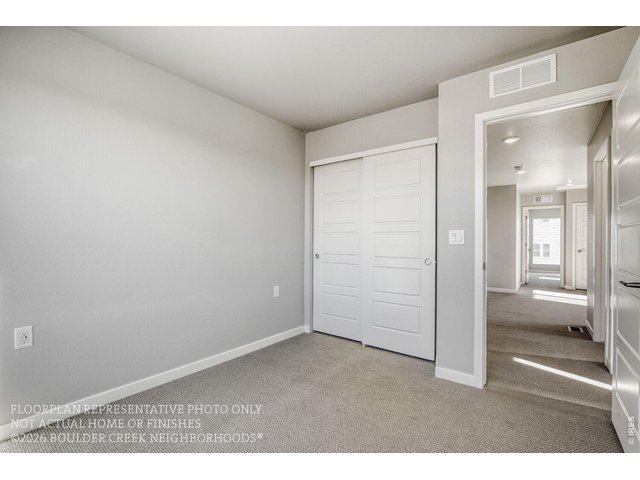
46 of 50
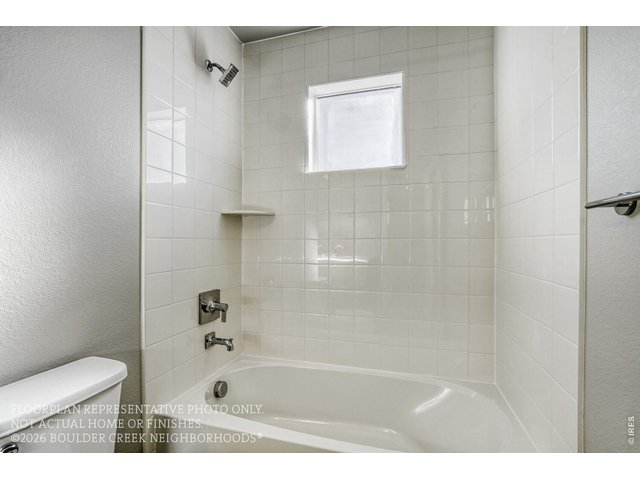
47 of 50
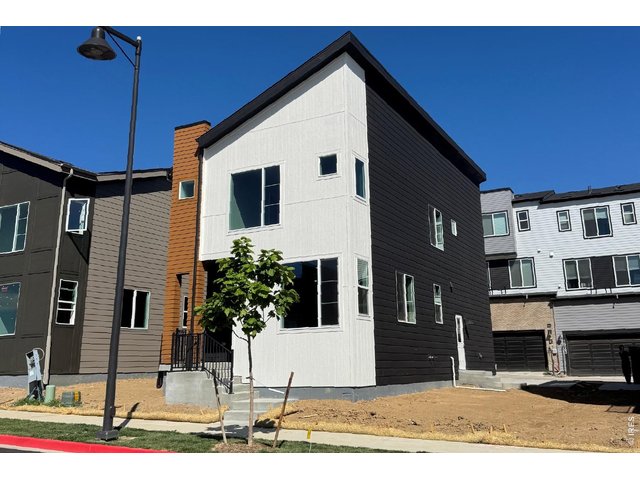
48 of 50
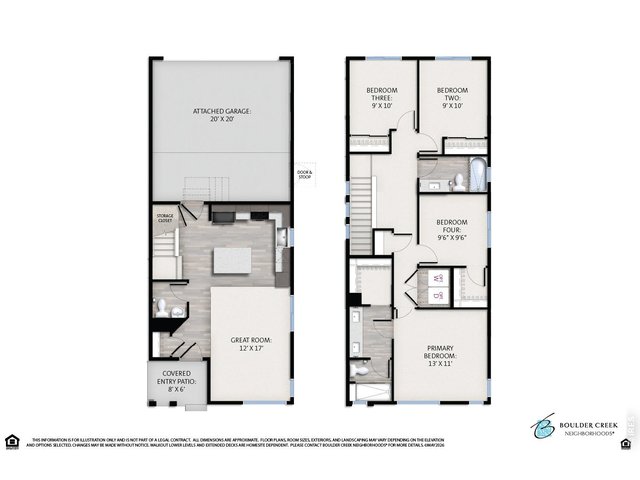
49 of 50
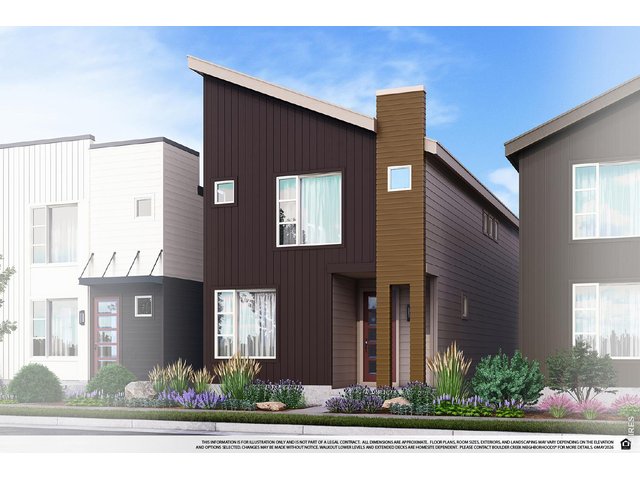
50 of 50
4 Bed
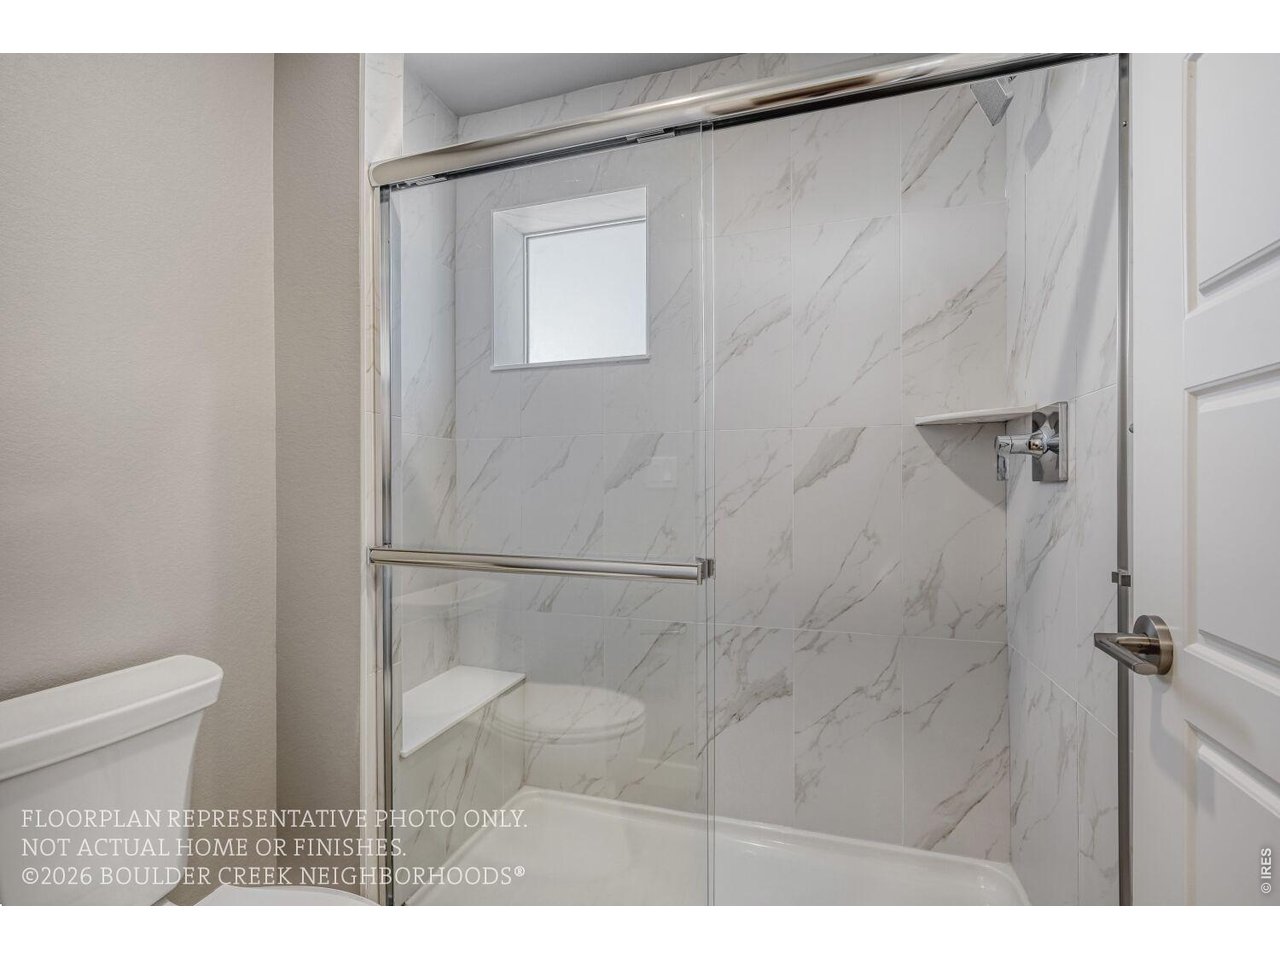
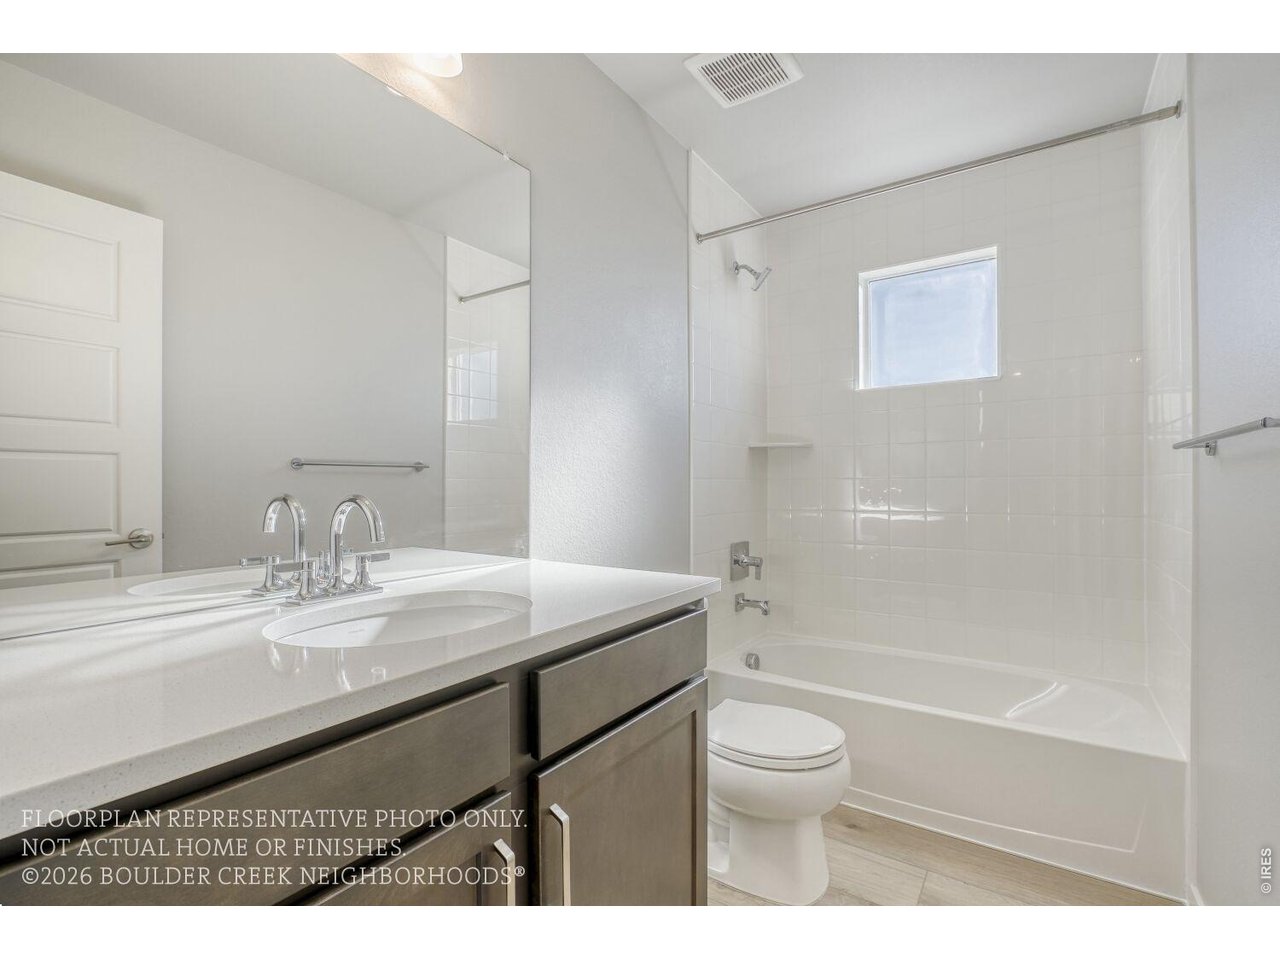
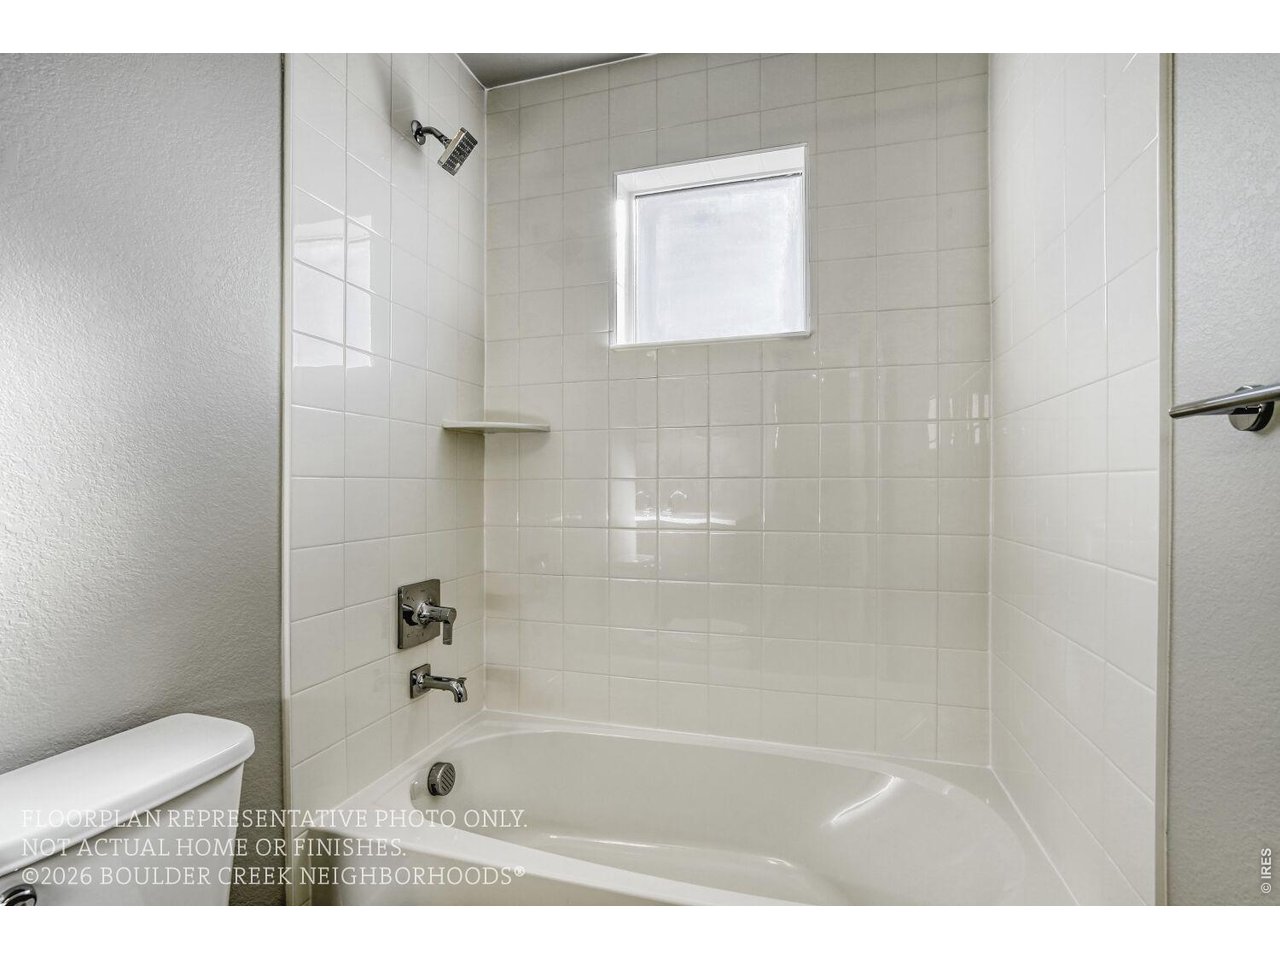
3 Bath
1,428 SqFt
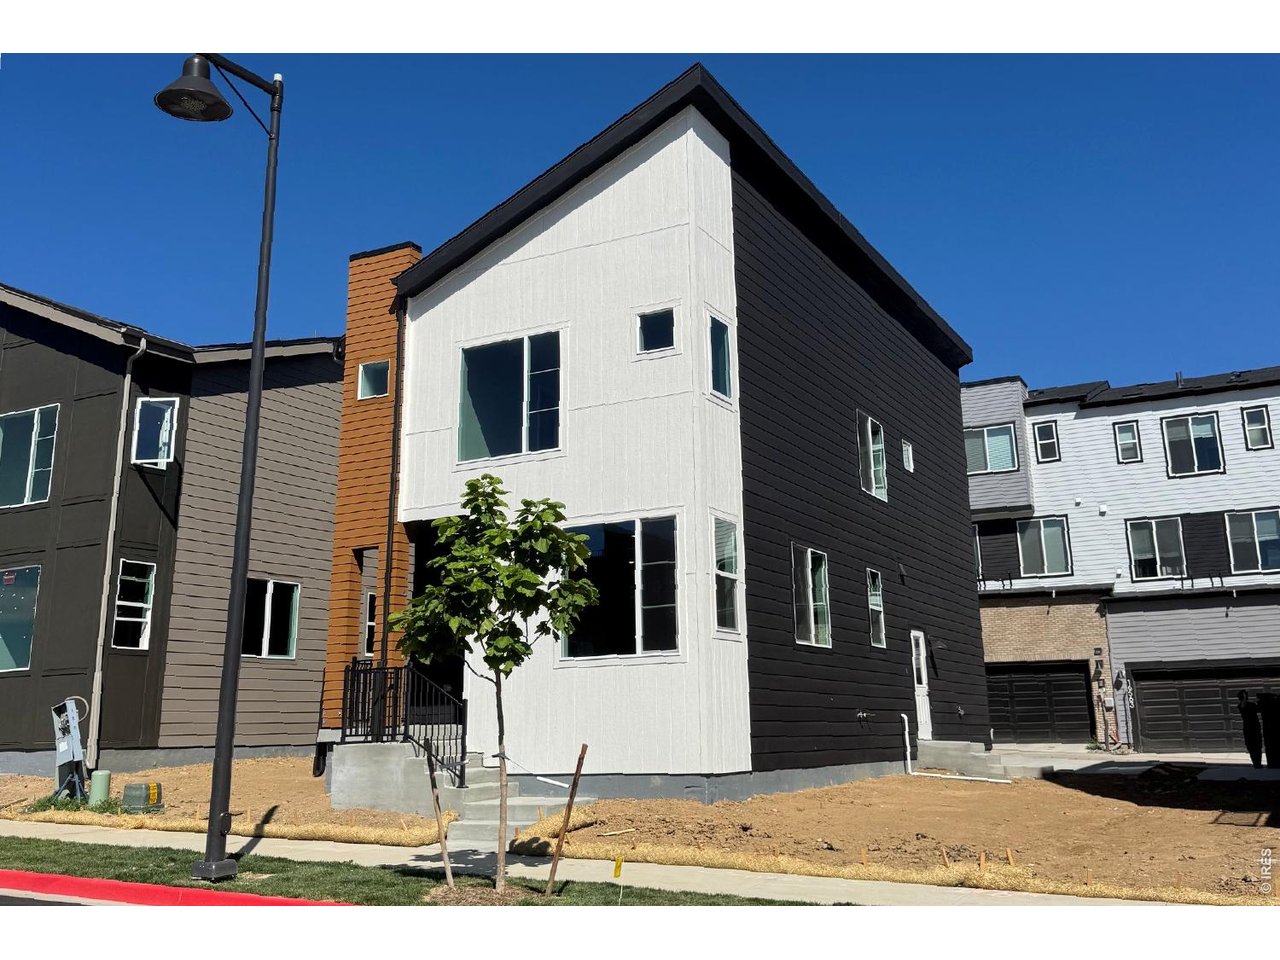
Single Family Home built in 2026 with a 2,220 SqFt lot in Subdivision: North Park Filing 2 Rep D
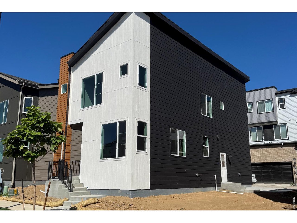
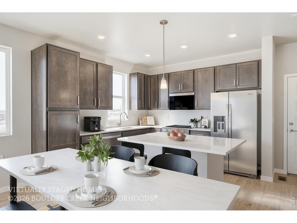
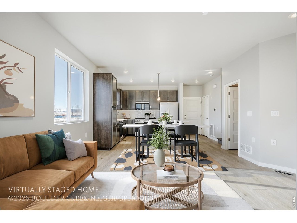
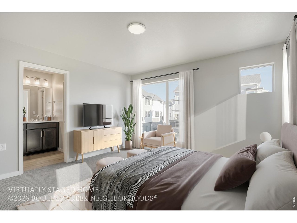
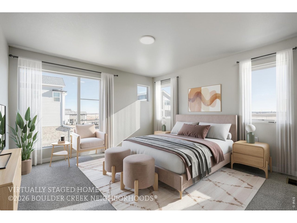
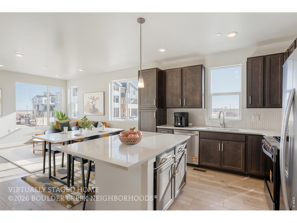
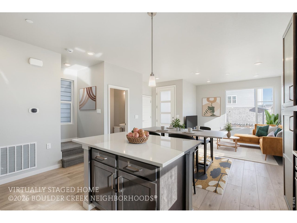
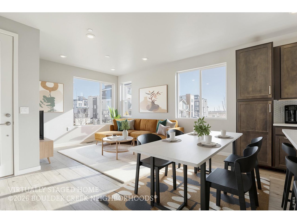
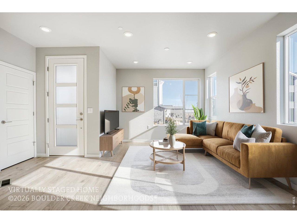
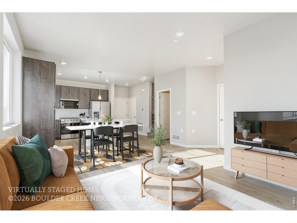
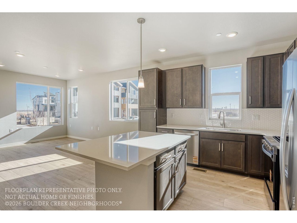
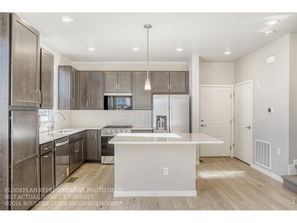
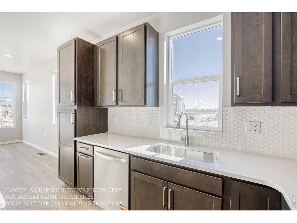
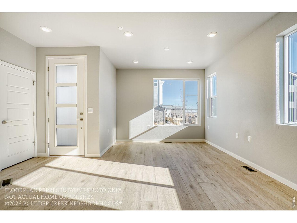
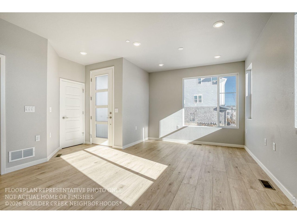
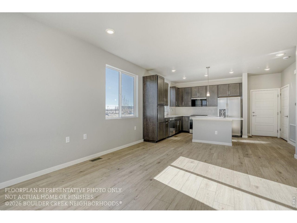
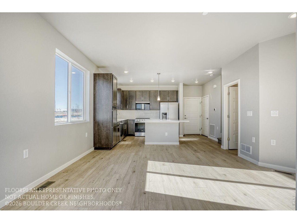
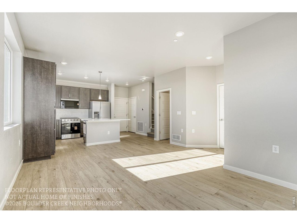
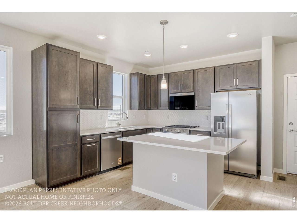
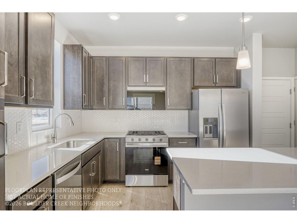
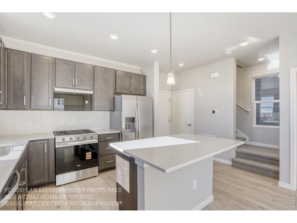
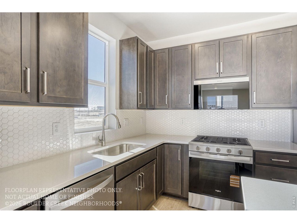
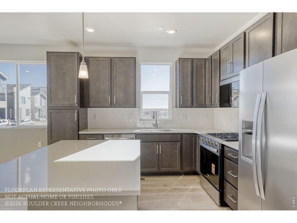
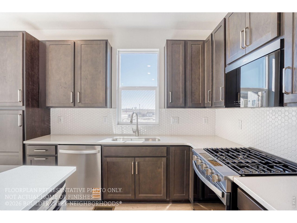
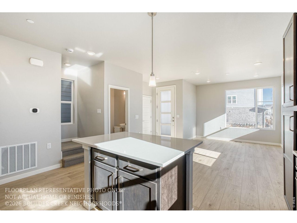
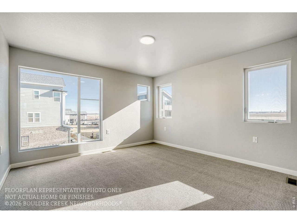
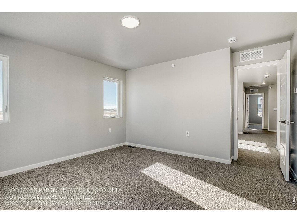
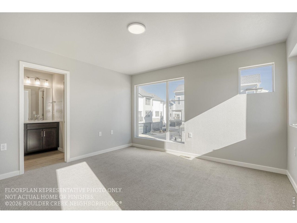
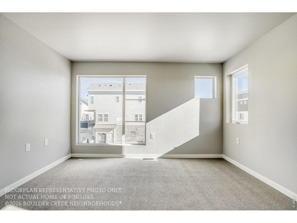
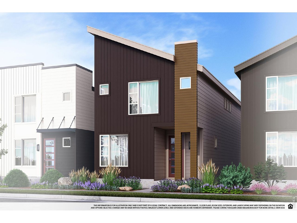
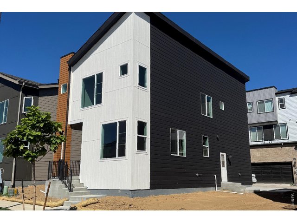
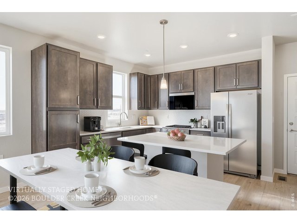
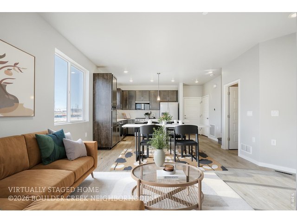
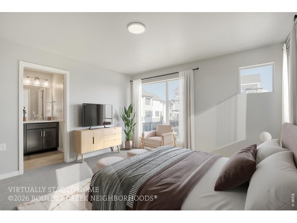
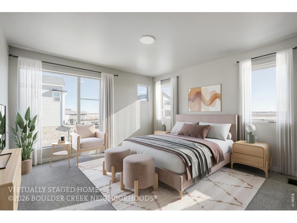
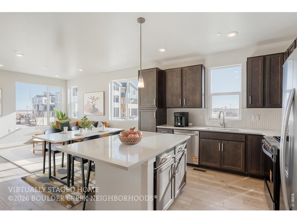
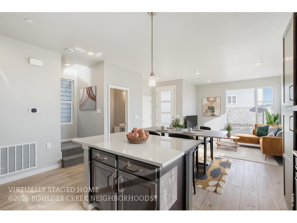
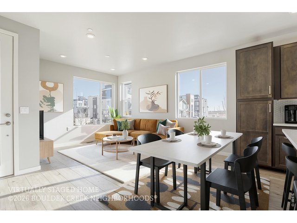
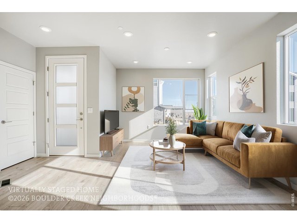
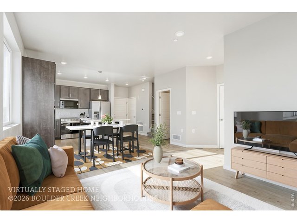
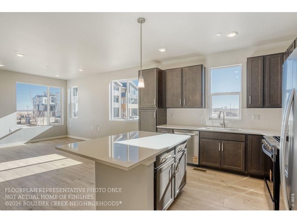
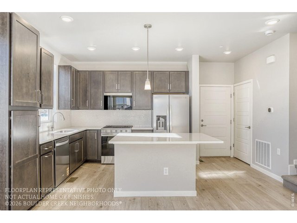
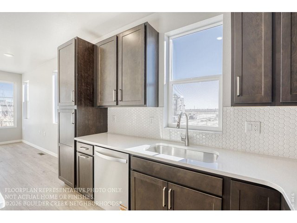
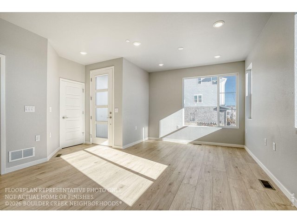
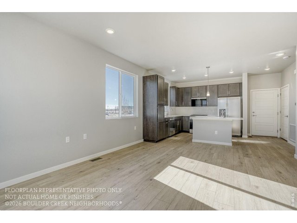
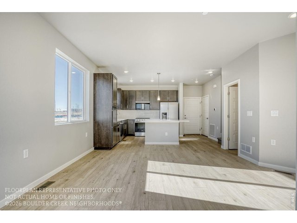
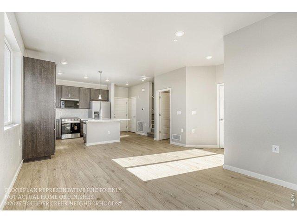
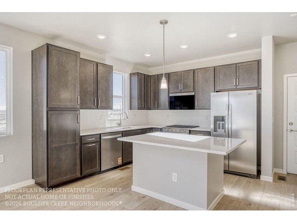
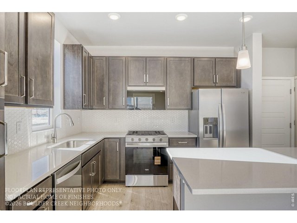
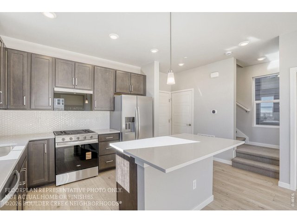
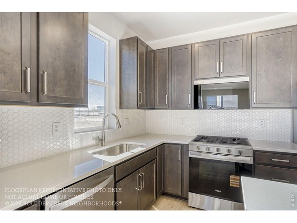
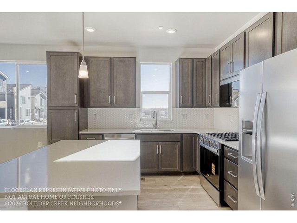
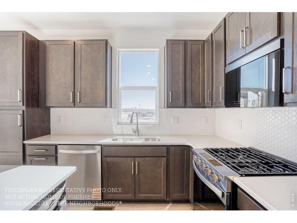
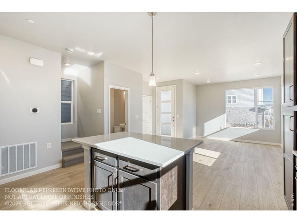
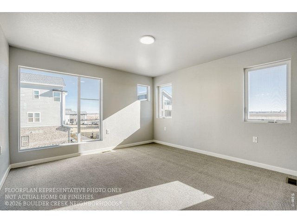
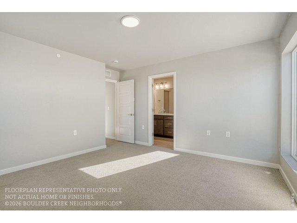
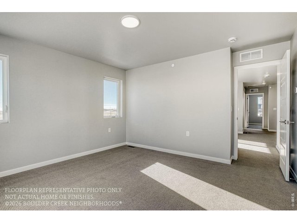
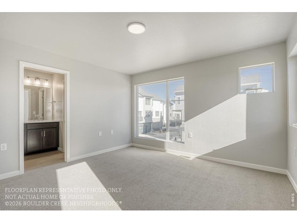
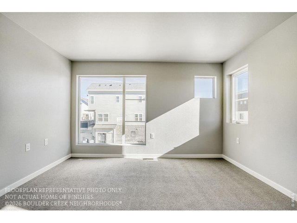
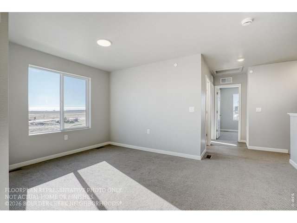
This brand-new quick move-in home has features no other builder in Baseline offers, a completely landscaped and fenced yard for play and pets, and a 3rd parking spot for family and guests. Boulder Creek Neighborhoods is the only builder offering these desirable features in Baseline. Also, below market financing is available on this and other quick move-in homes built by Boulder Creek at Baseline. Baseline is Broomfield's newest walkable neighborhood conveniently located twenty-five minutes from Denver, Boulder, and DIA. In addition, this home is a mere 150 steps from "Little Green Park" where you can hammock, play ball, slide down a slide, or picnic at the many seating areas. This beautiful home has four bedrooms, large expansive windows, and a wonderful kitchen highlighted by 42" cabinets, self-closing doors and drawers, roll-out shelves, an island that seats four, and gas appliances. Come see for yourself why this is such a desirable home at payments you can afford!
General Features
| Style | 2 Story |
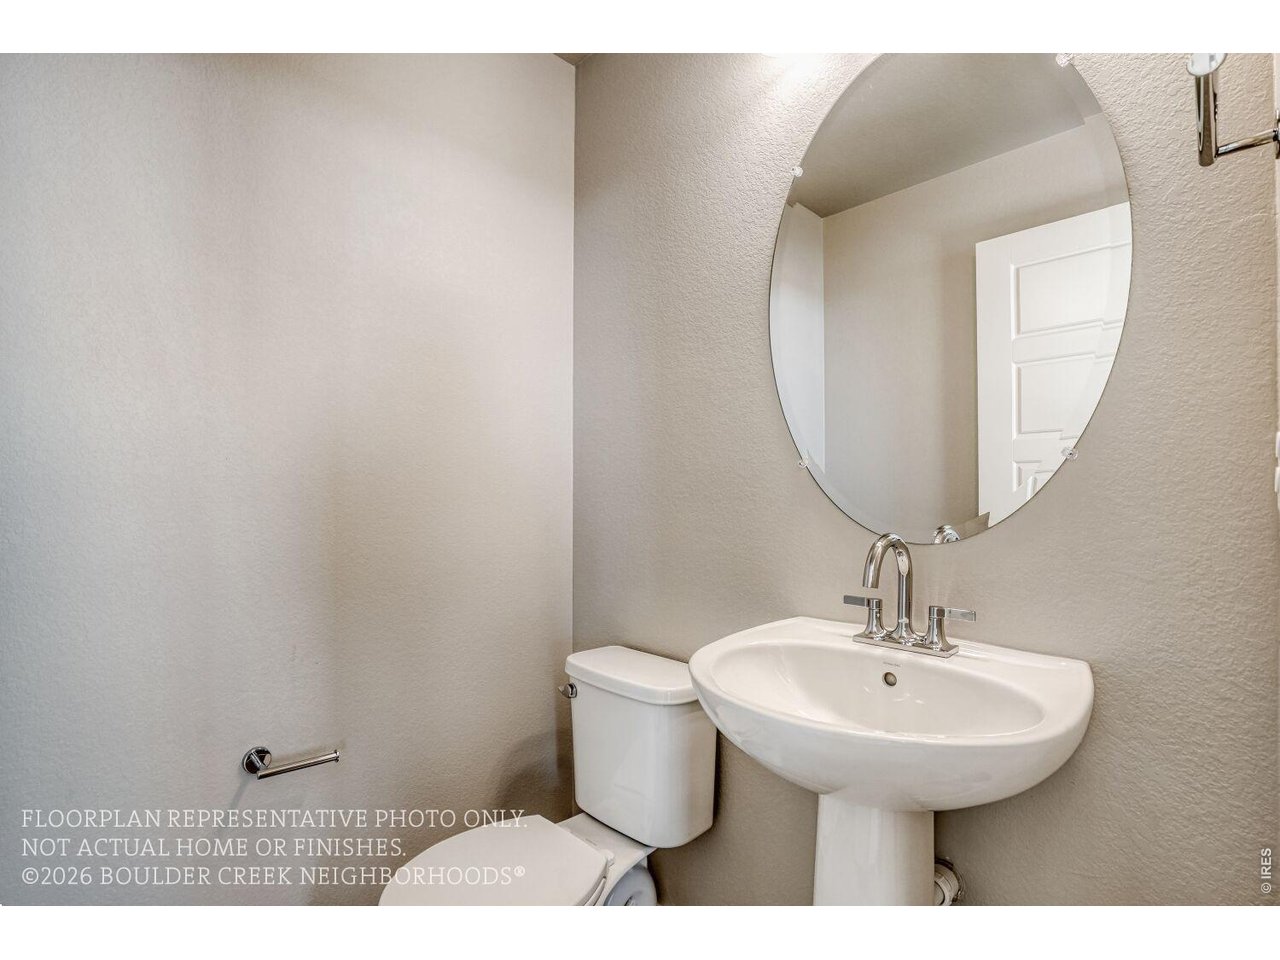
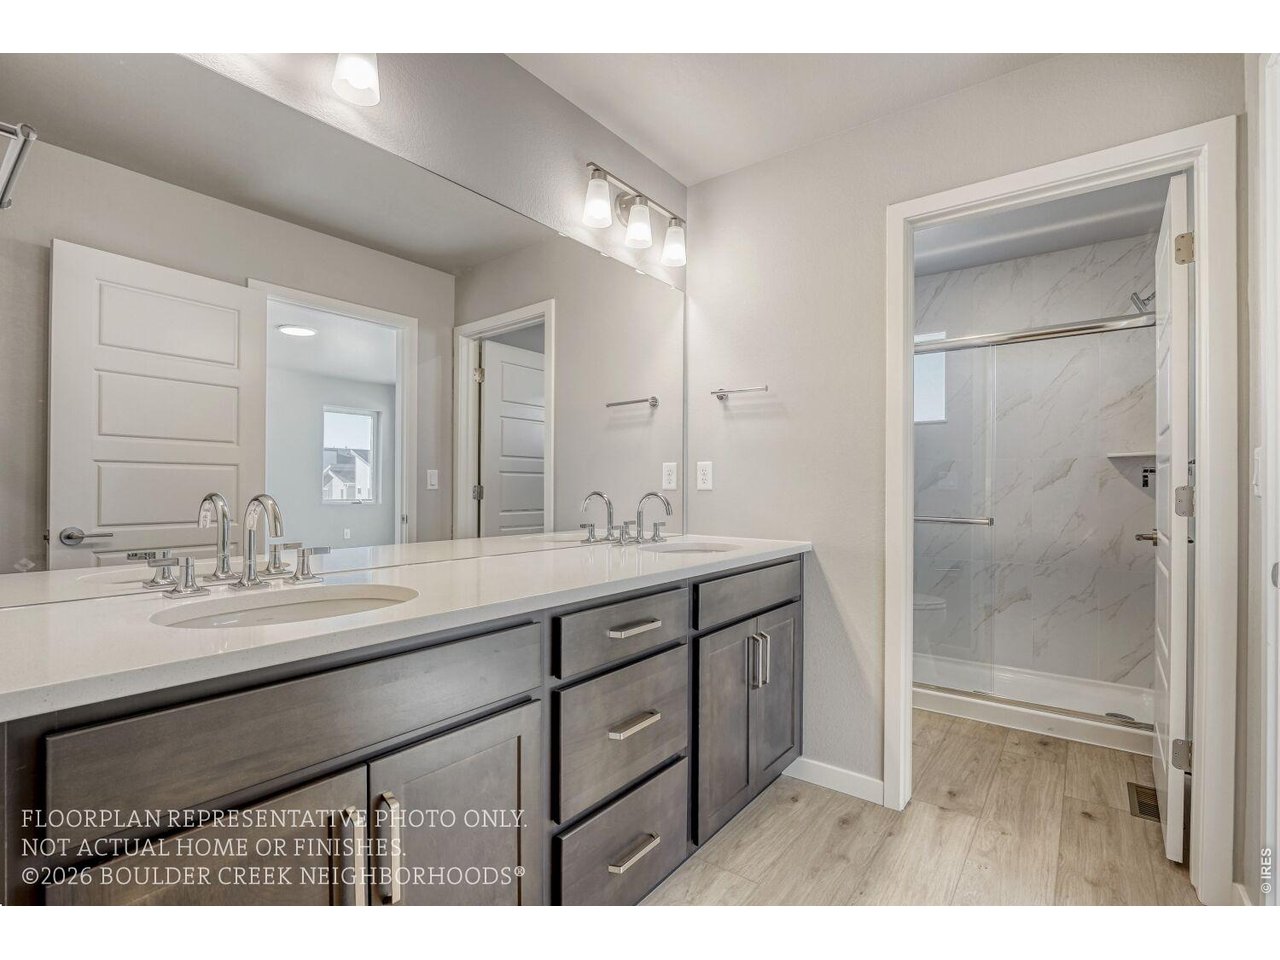
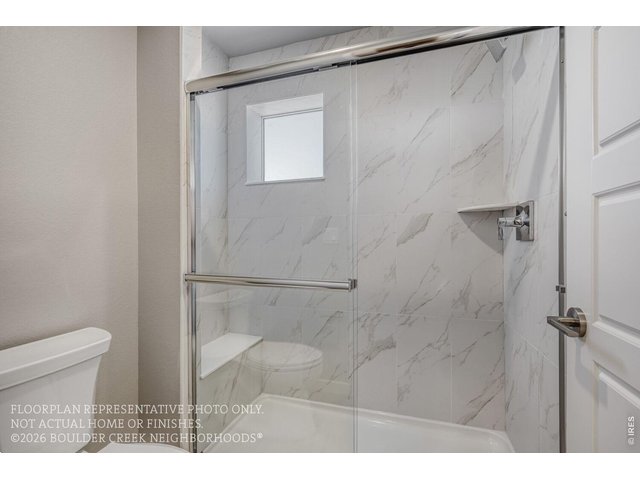
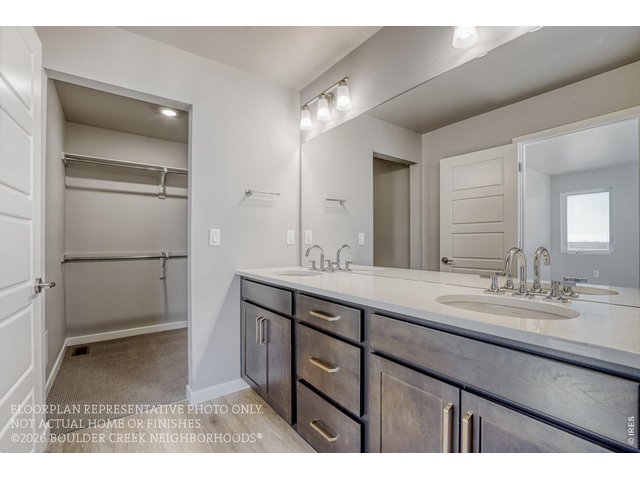
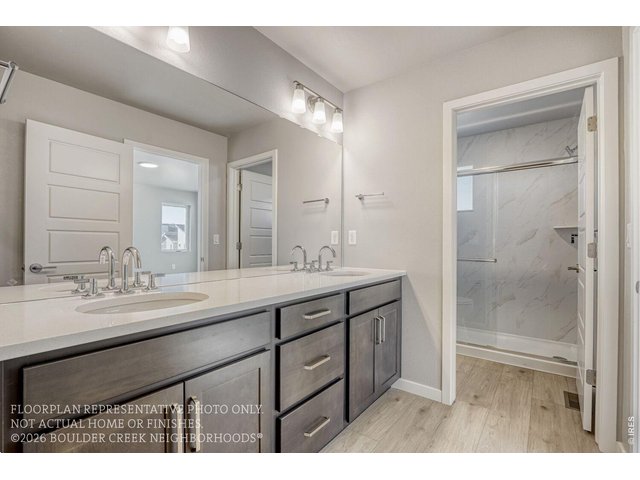
| Baths | 2 Full1 1/2 |
| Acreage | 0.05 Acres |
| Lot Size | 2,220 SqFt |
| Zoning | RES |
| Total | 1,428 SqFt ($392/SF) |
| Finished | 1,428 SqFt ($392/SF) |
| Basement | No Basement, Crawl Space, Structural Floor, Rough-in for Radon, Sump Pump |
| Garage | 2 Space(s) |
| Garage Type | Attached |
| Year Built | 2026 |
| New Construction | Yes, Under Construction |
| To Be Completed | 8/1/2026 |
| Construction | Wood/Frame, Composition Siding |
| Cooling | Central Air |
| Heating | Forced Air |
| Roof | Composition Roof |
Taxes & Fees
| Taxes | $0.00 |
| Tax Year | 2025 |
| 1st HOA Fee | $236 |
| 1st HOA Freq | Quarterly |
| Metro District | Metro District |
Schools
| School District | Adams CO. Dist 12 |
| Elementary |
Thunder Vista P-8
|
| Middle/Jr High | Thunder Vista P-8 |
| Senior High | Legacy |
Rooms
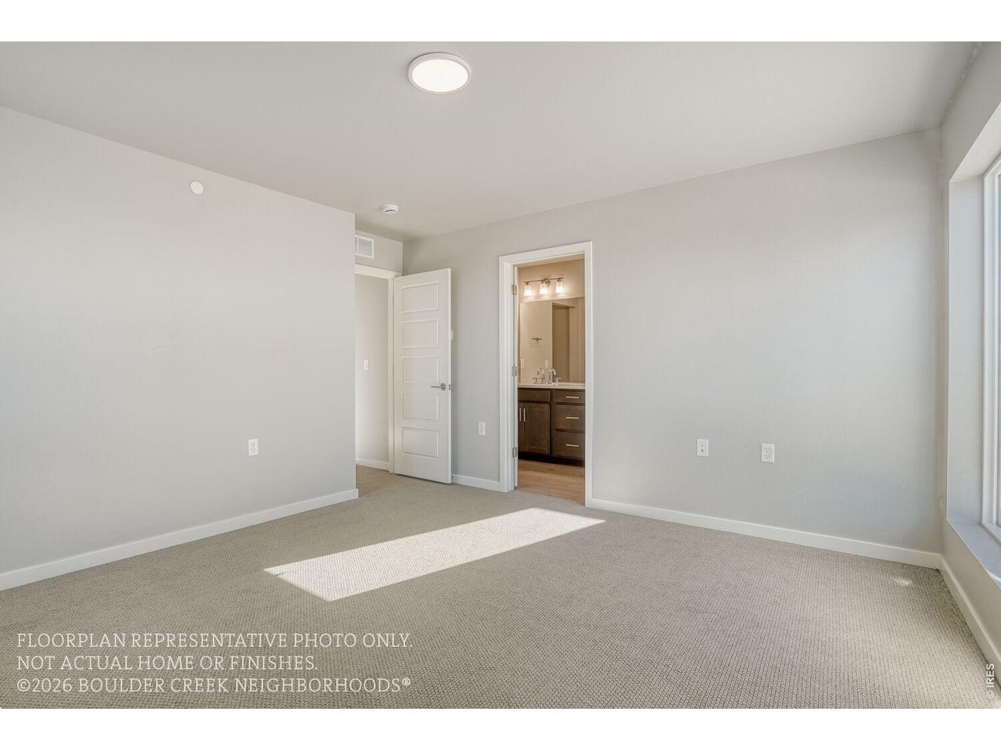
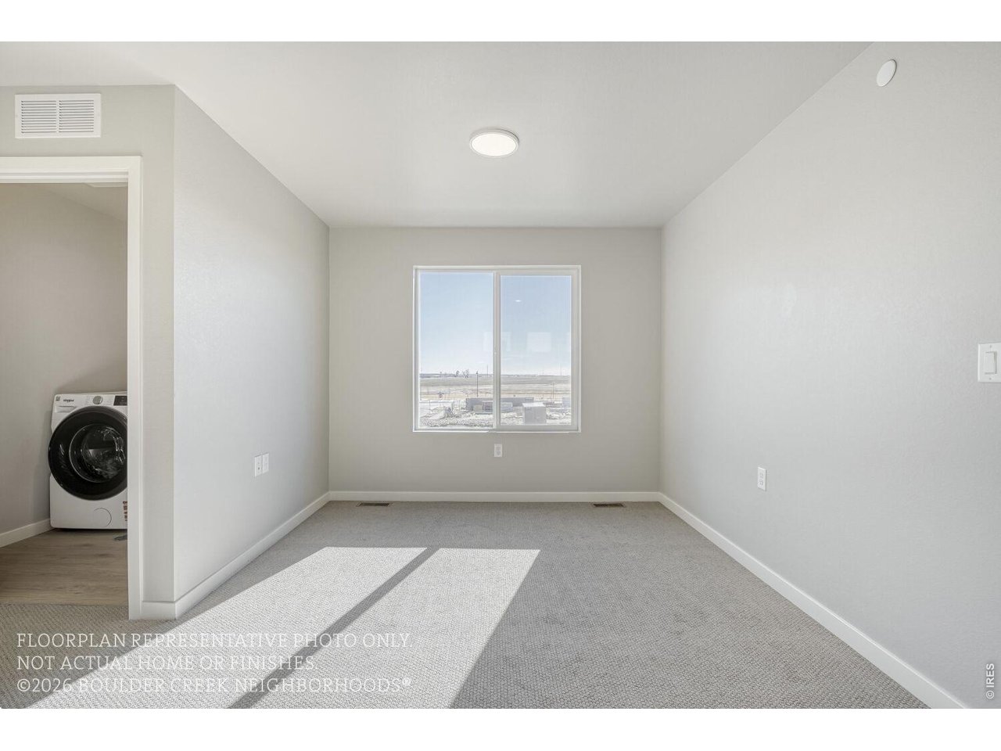
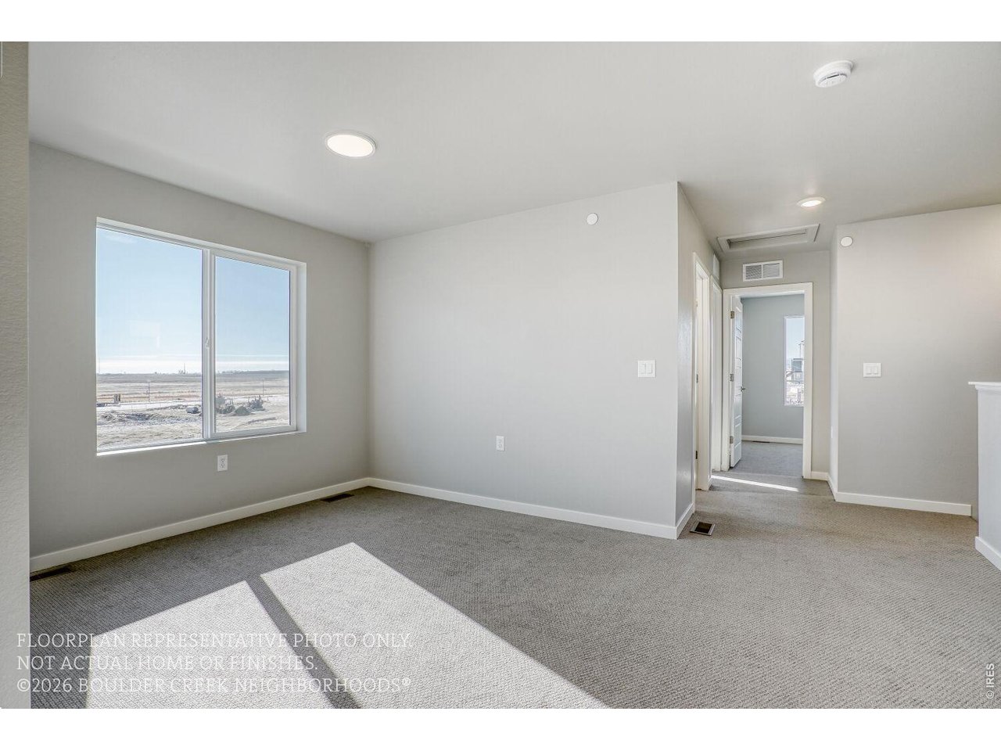
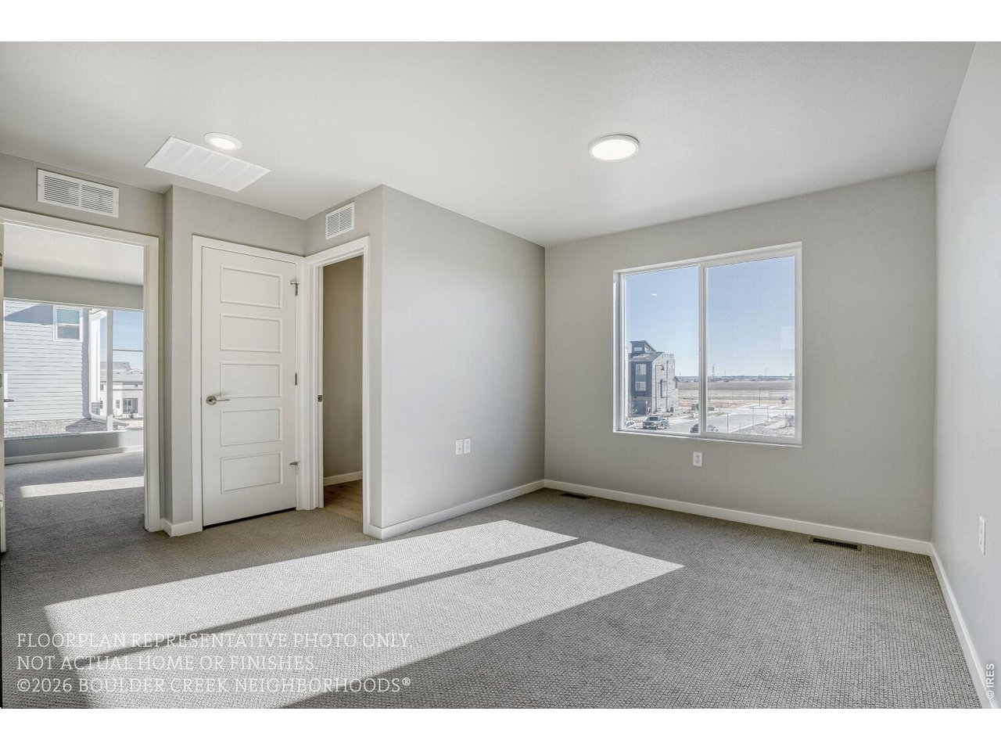
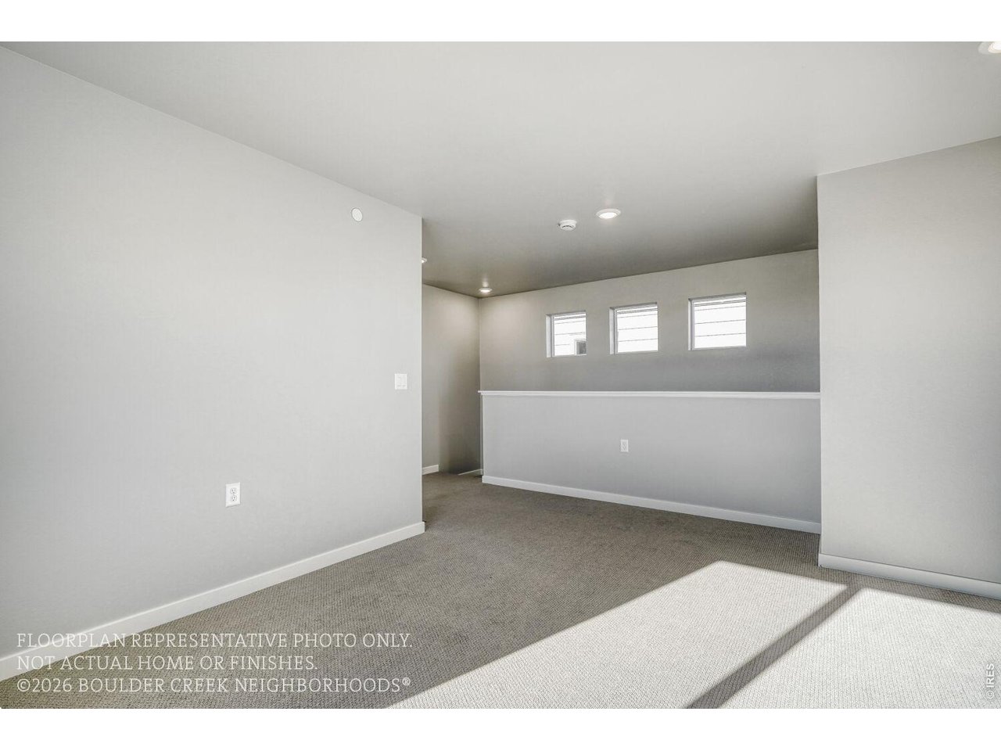
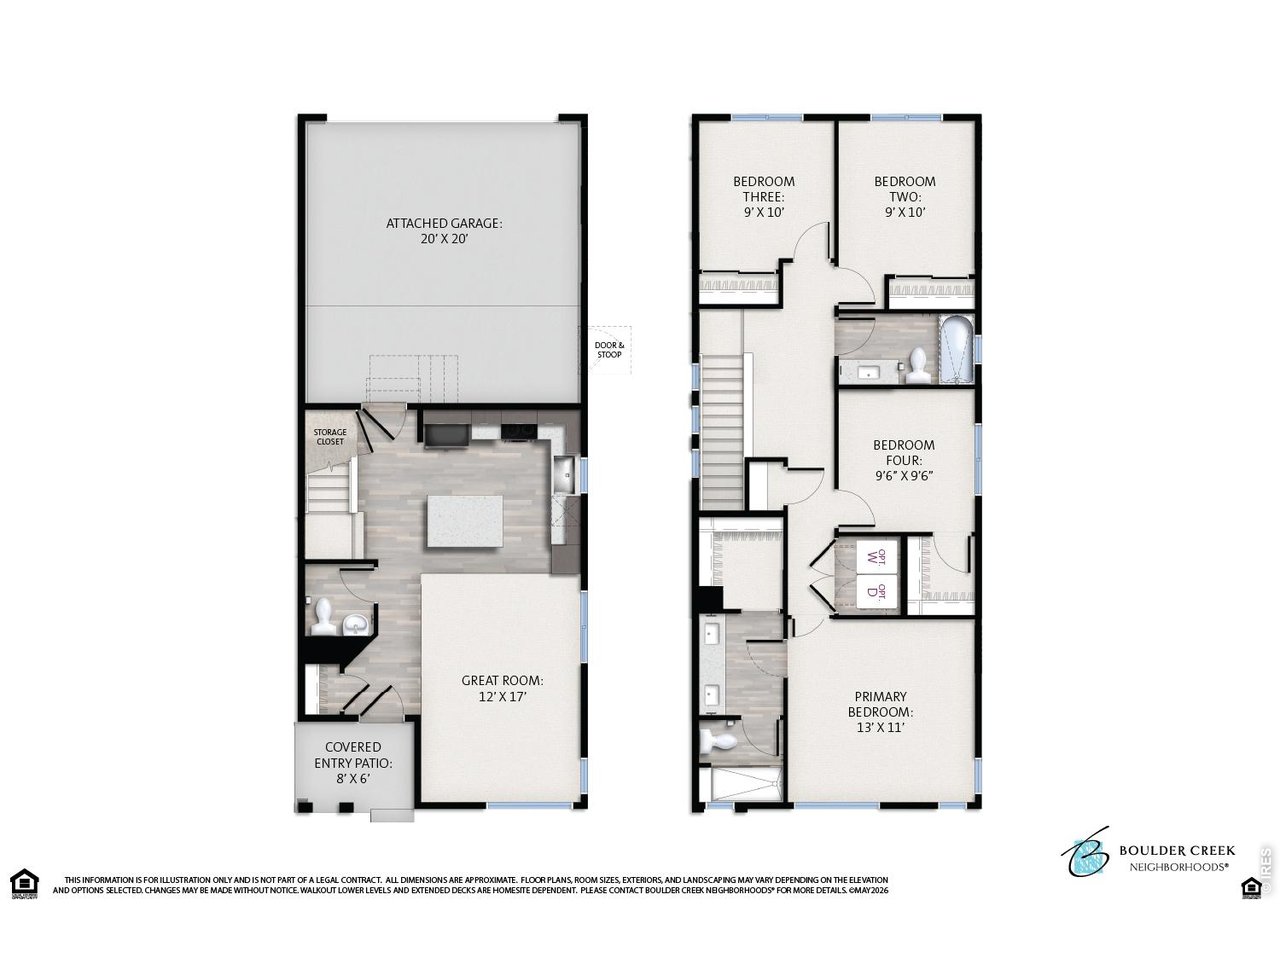
| Primary Bedroom | 11 x 13 (Upper Level) |
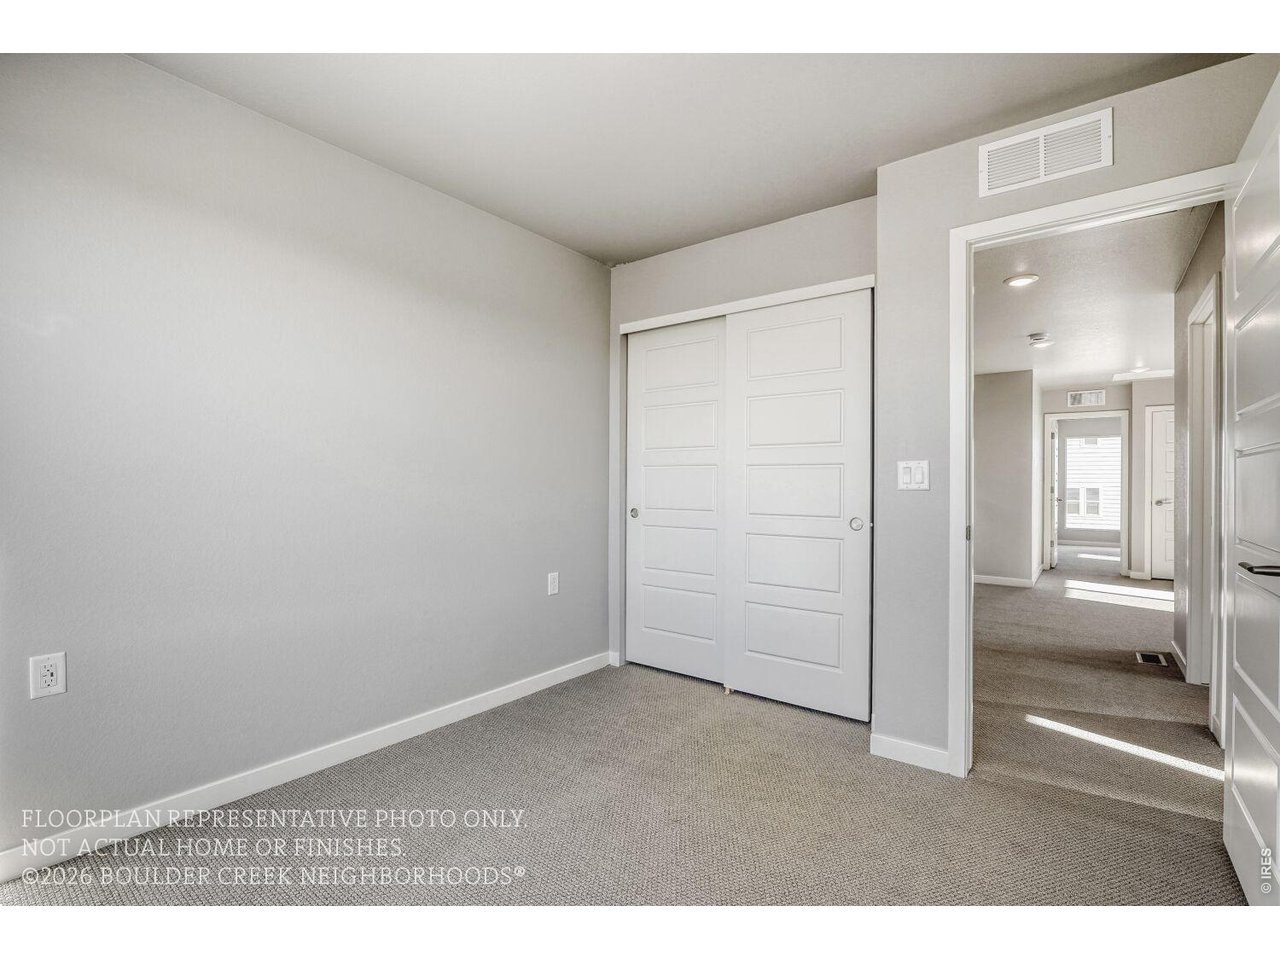
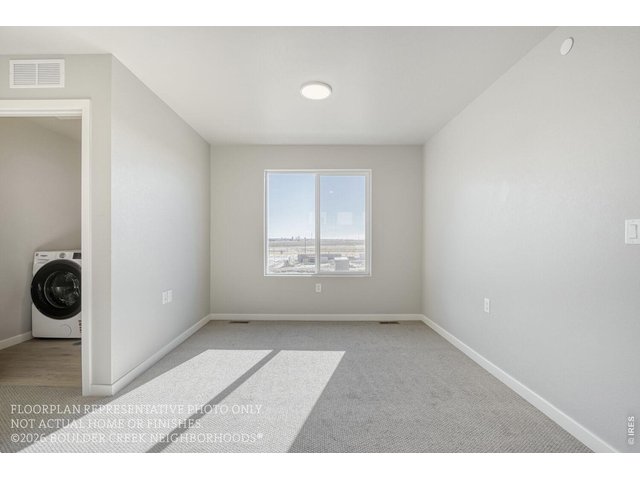
| Bedroom 2 | 10 x 10 (Upper Level) |
| Bedroom 3 | 10 x 9 (Upper Level) |
| Bedroom 4 | 10 x 9 (Upper Level) |
| Kitchen | 11 x 10 (Main Floor) |
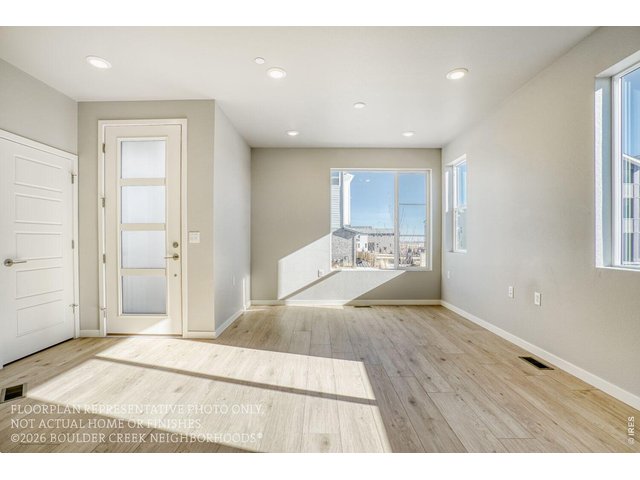
| Great Room | 17 x 12 (Main Floor) |
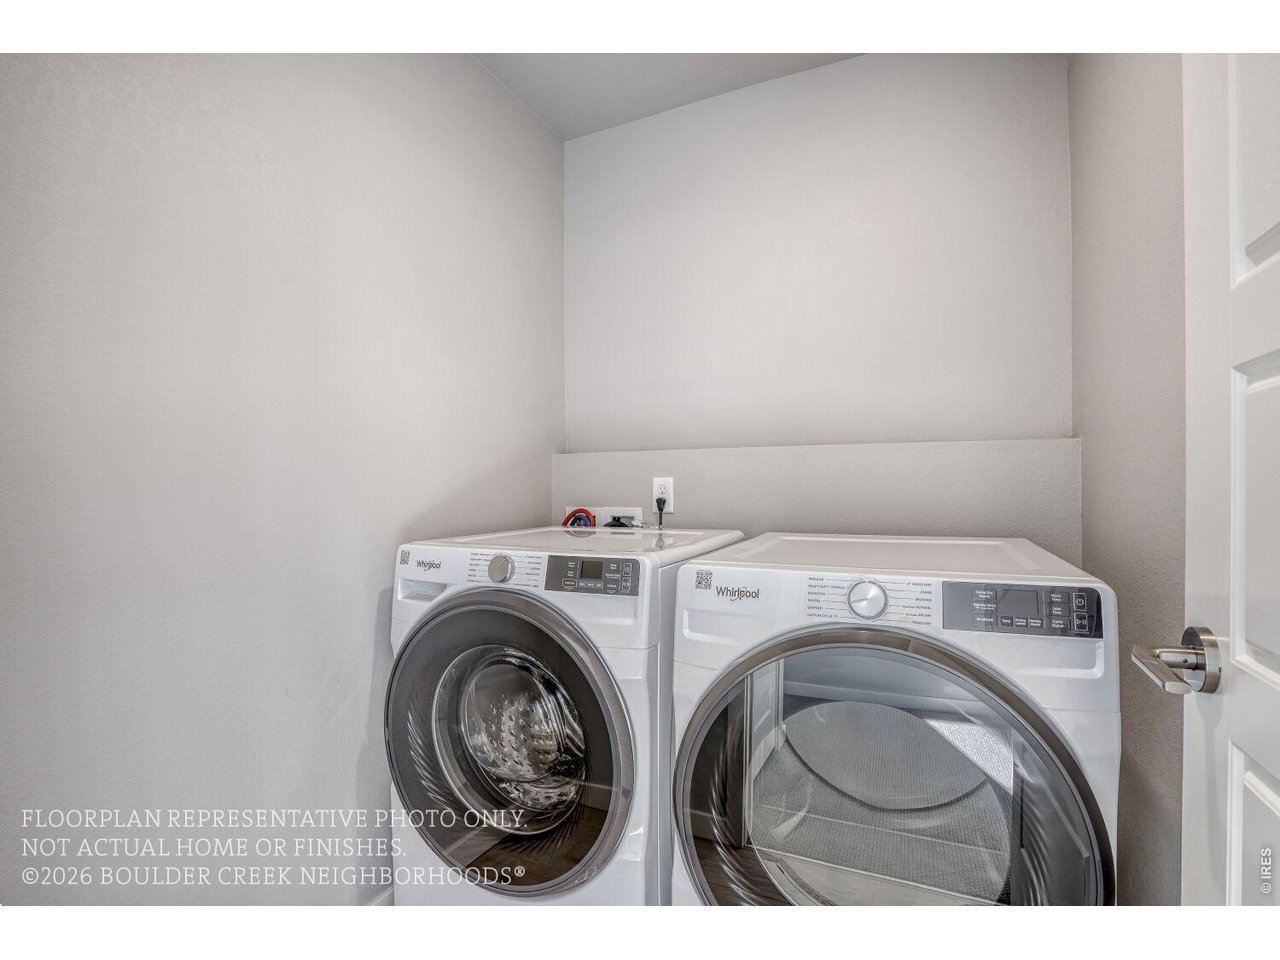
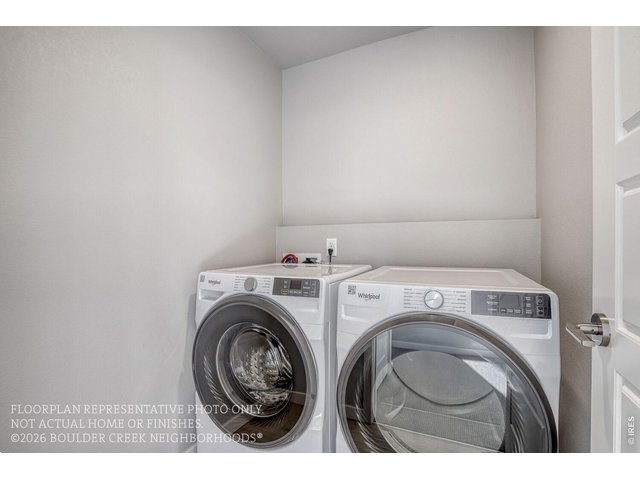
| Laundry Room | 6 x 5 (Upper Level) |
| Note: All room dimensions, including square footage data, are approximate and must be verified by the buyer. | |
Outdoor Features
Balcony, PatioLot Features
Level LotDesign Features
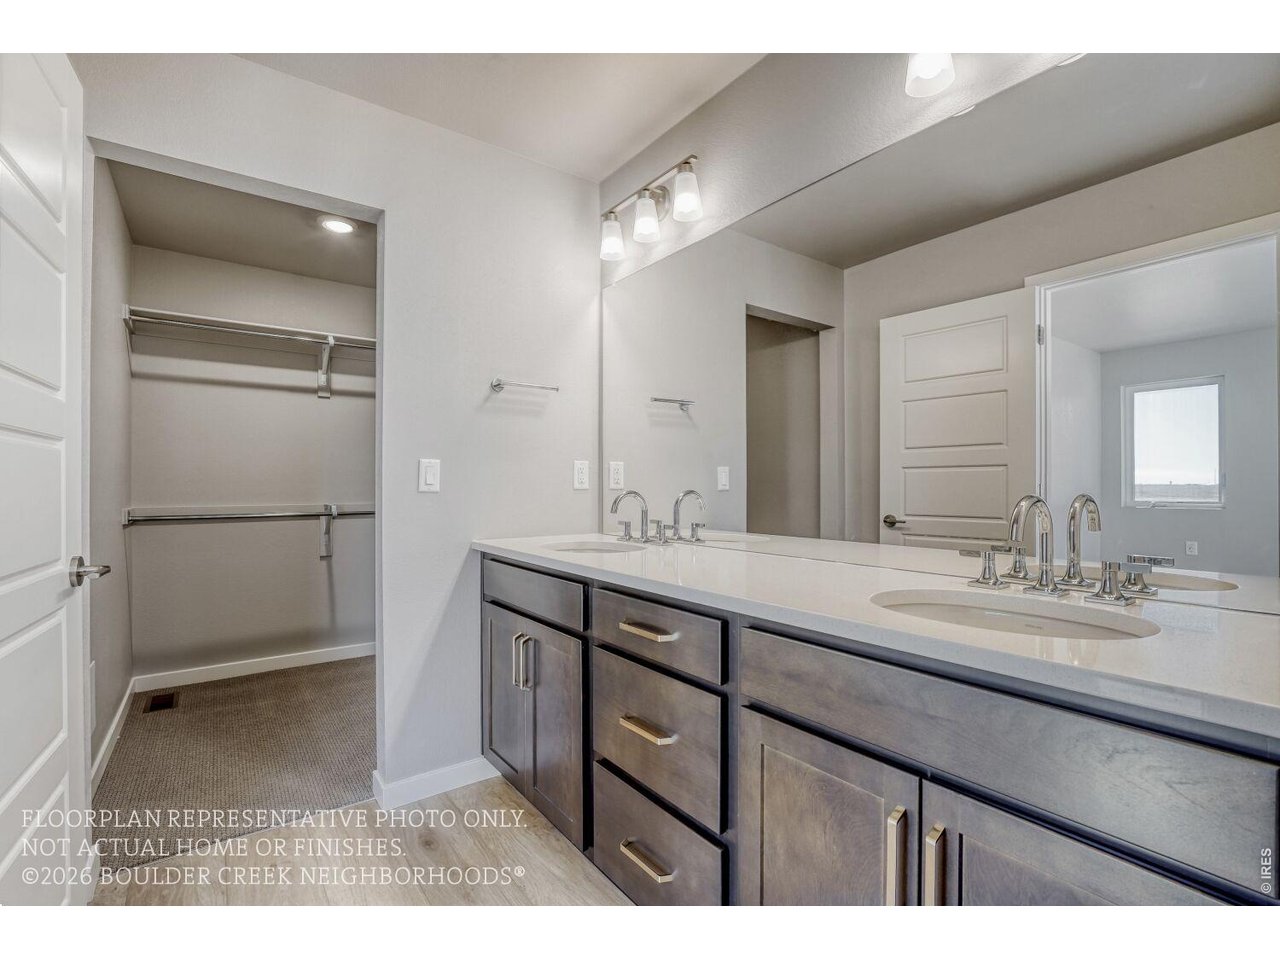
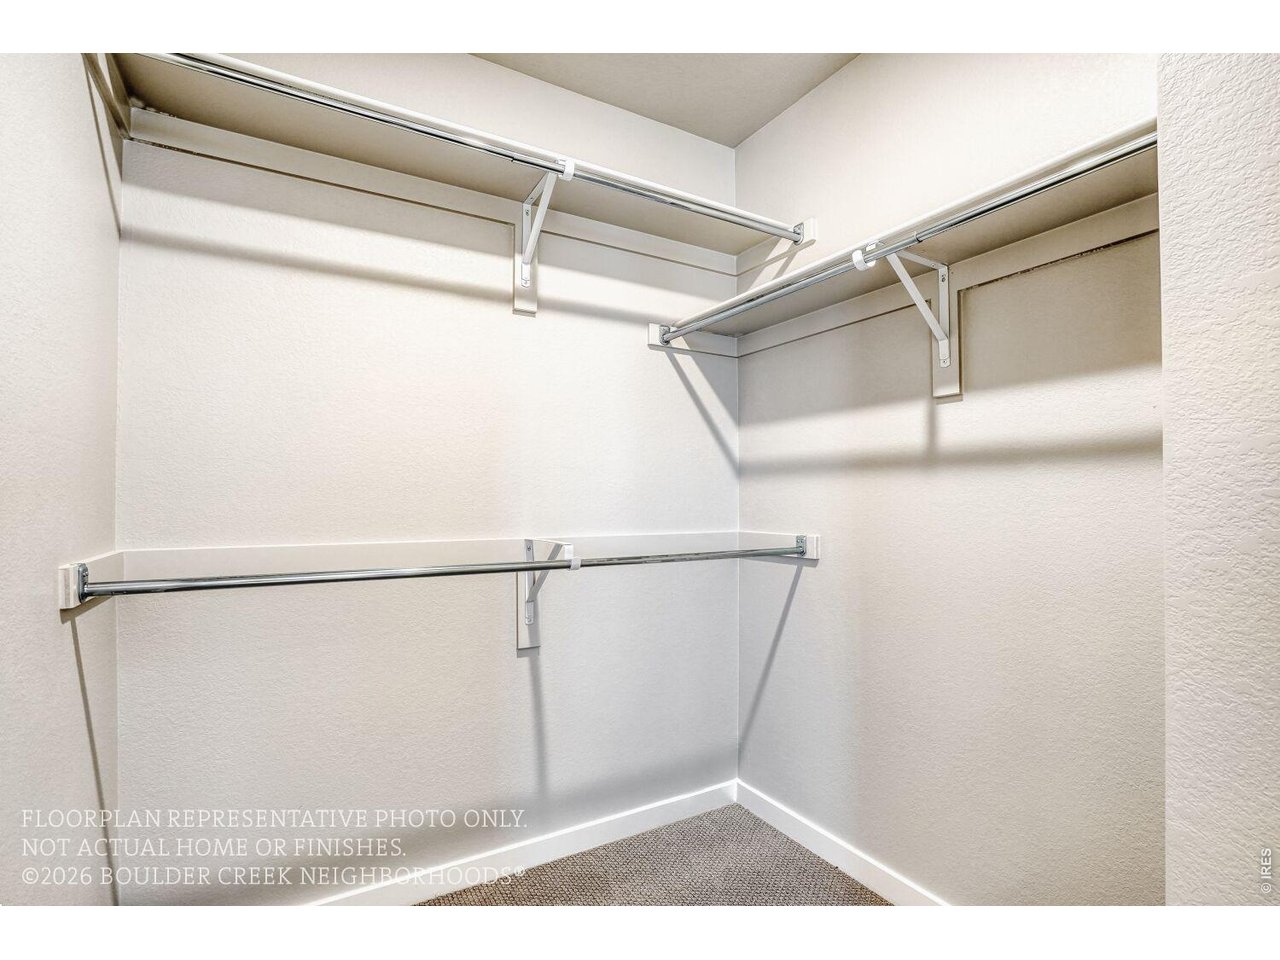
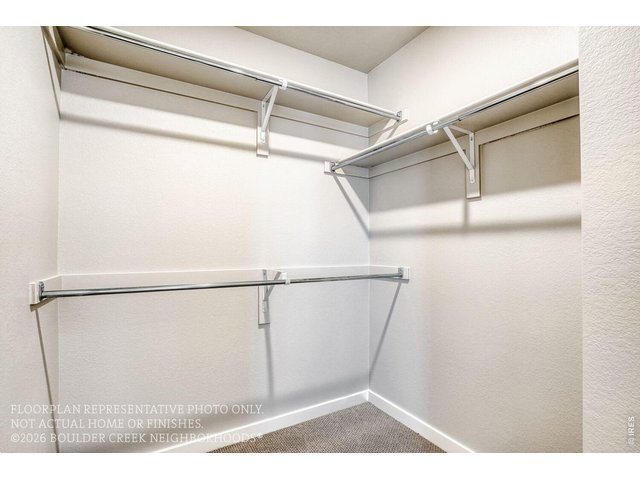
Eat-in Kitchen, Open Floor Plan, Pantry, Walk-in Closet, Fire Sprinklers, Washer/Dryer Hookups, Kitchen IslandGreen Features
High Efficiency FurnaceInclusions
Electric Range/Oven, Self-Cleaning Oven, Dishwasher, Microwave, Garage Door Opener, Disposal, Smoke Alarm(s)Neighborhood
Common Amenities
Play AreaAccessibility
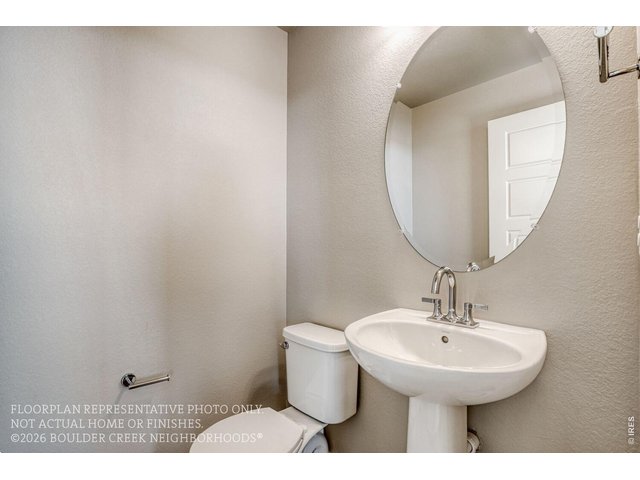
Near Bus, Interior Door Openings 32" plus, Main Floor Bath


Information deemed reliable but not guaranteed by the MLS. WARNING: This database record is provided subject to limited license rights. Duplication or reproduction is prohibited. Limited License MLS content and images © Copyright 1998 - 2026, IRES LLC. All rights reserved.