39600 County Road 33 Ault, CO 80610


1 of 43
2 of 43
3 of 43
4 of 43
5 of 43
6 of 43
7 of 43
8 of 43
9 of 43
10 of 43
11 of 43
12 of 43
13 of 43
14 of 43
15 of 43
16 of 43
17 of 43
18 of 43
19 of 43
20 of 43
21 of 43
22 of 43
23 of 43
24 of 43
25 of 43
26 of 43
27 of 43
28 of 43
29 of 43
30 of 43
31 of 43
32 of 43
33 of 43
34 of 43
35 of 43
36 of 43
37 of 43
38 of 43
39 of 43
40 of 43
41 of 43
42 of 43
43 of 43
4 Bed
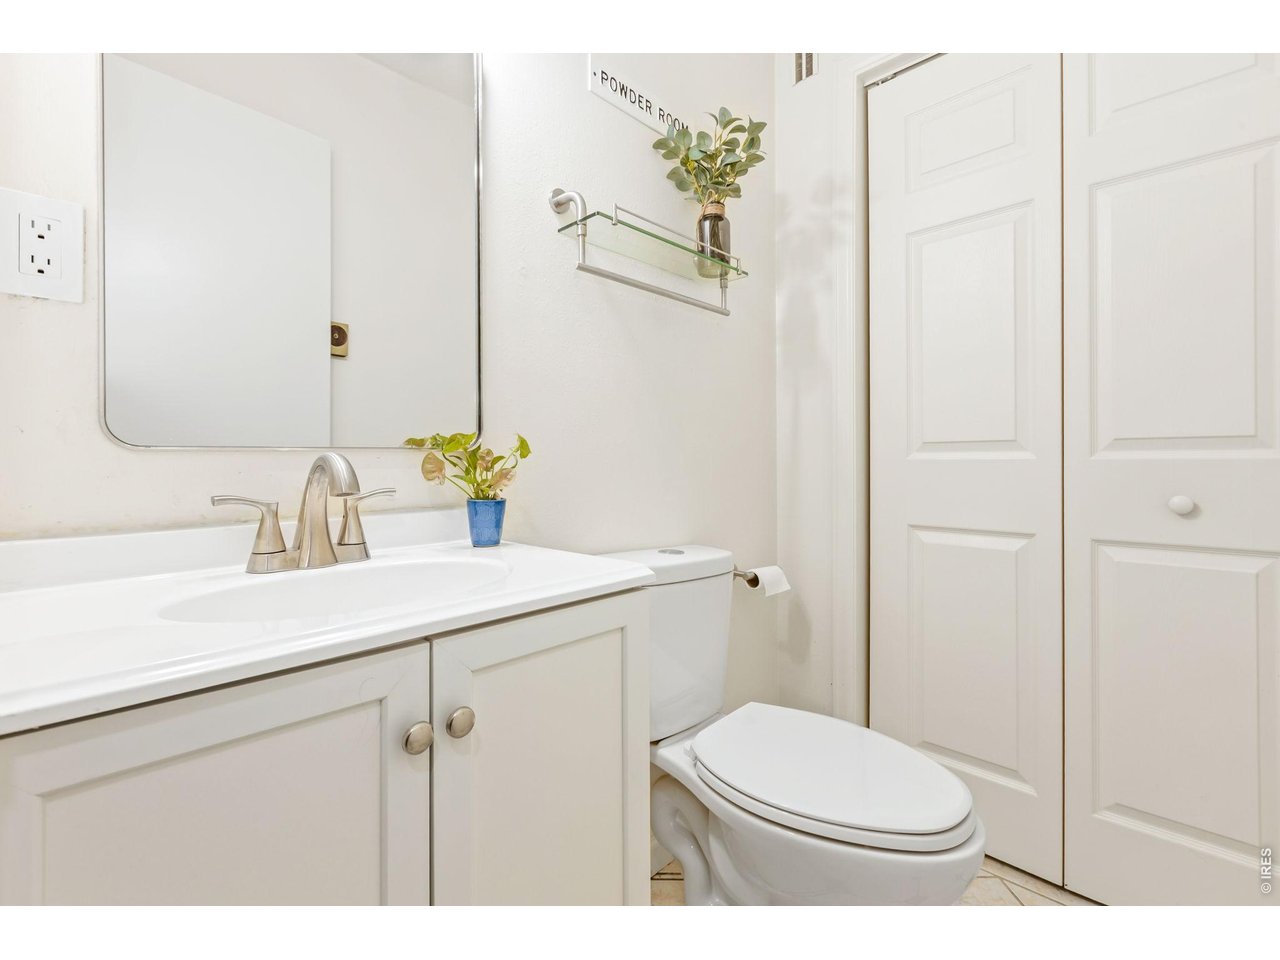
4 Bath
3,323 SqFt
Single Family Home built in 1979 with a 1.43 Acre lot in Subdivision: None, Outside City Limits
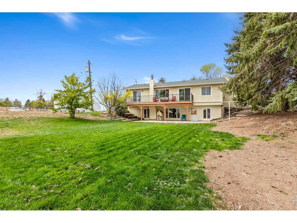
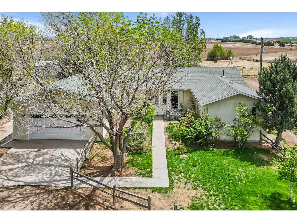
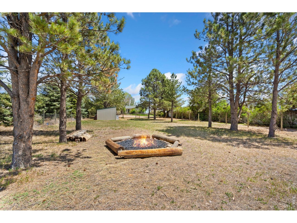
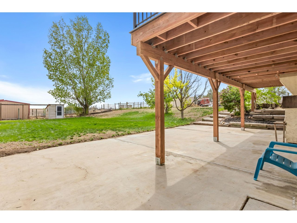
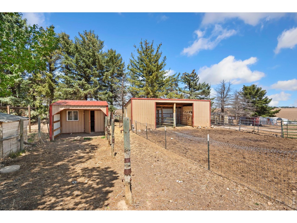
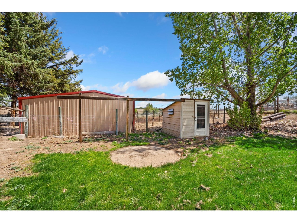
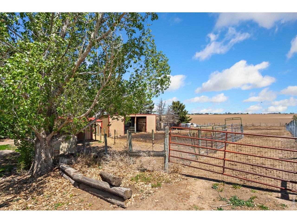
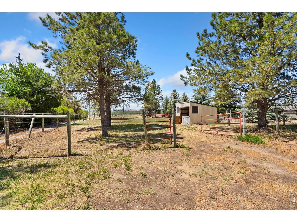
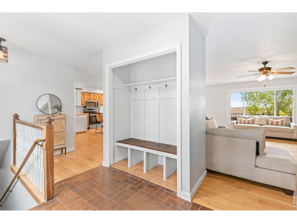
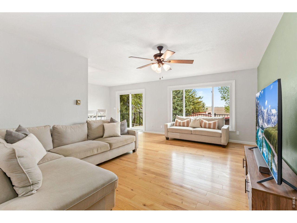
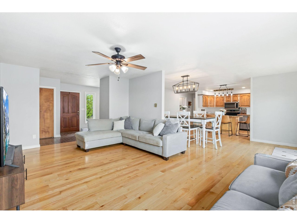
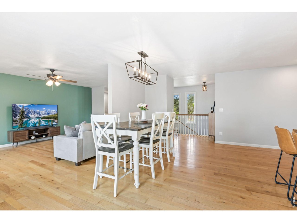
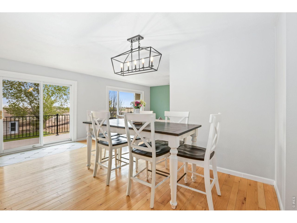
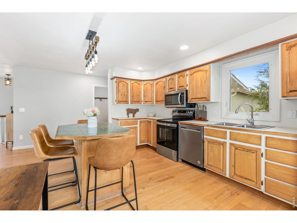
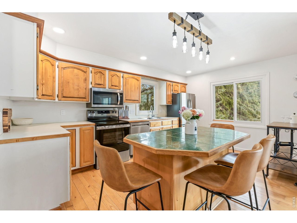
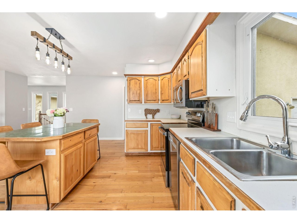
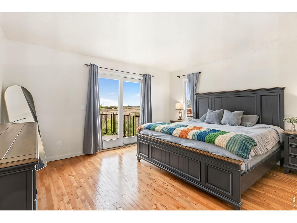
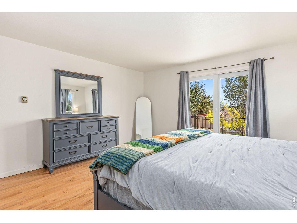
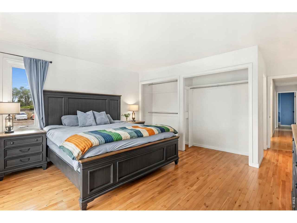
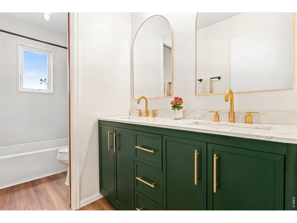
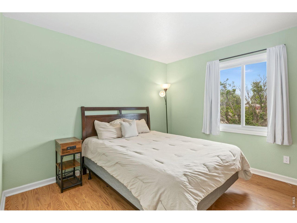
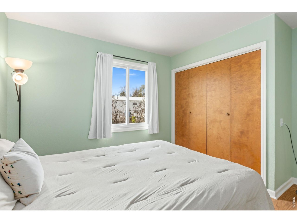
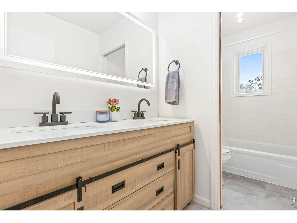
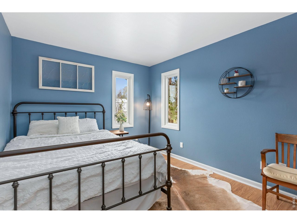
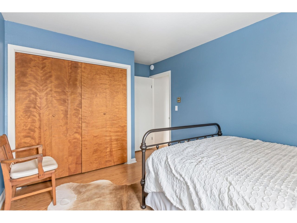
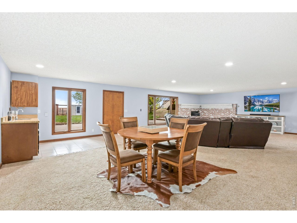
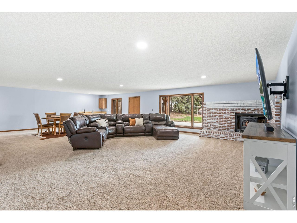
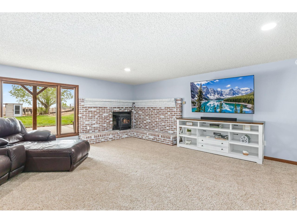
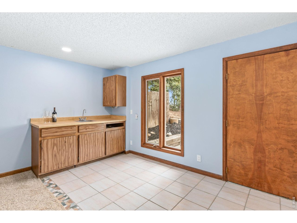
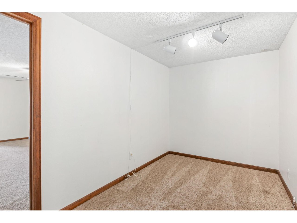
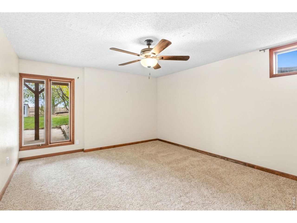
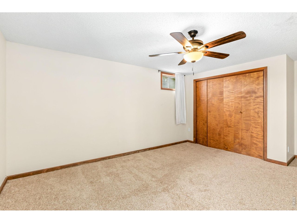
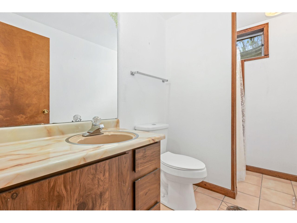
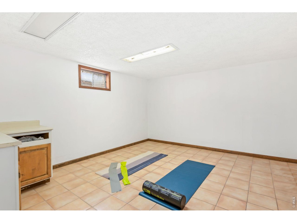
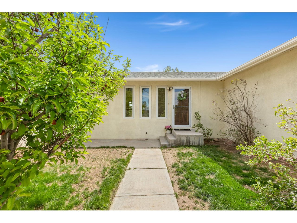
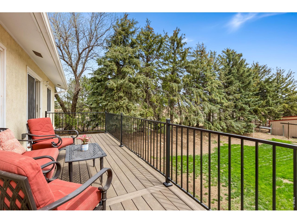
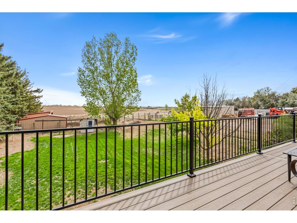
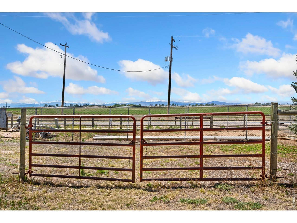
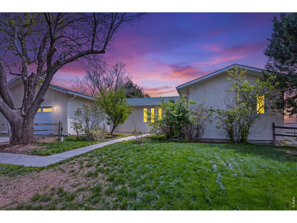
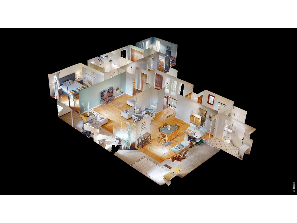
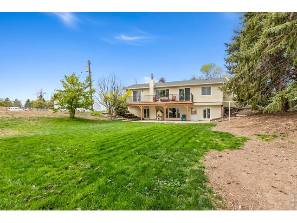
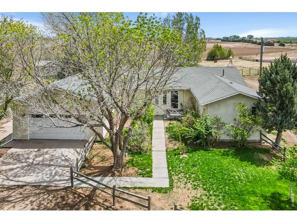
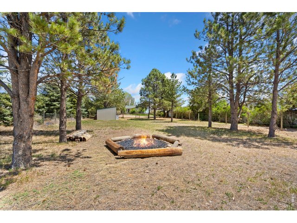
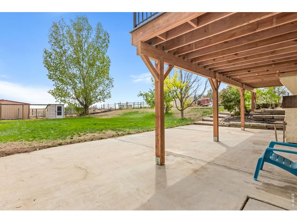
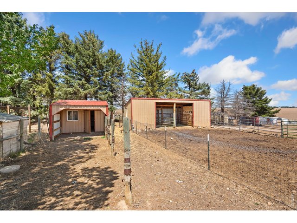
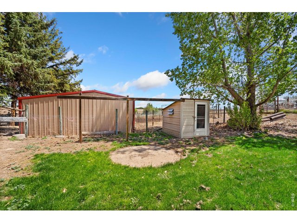
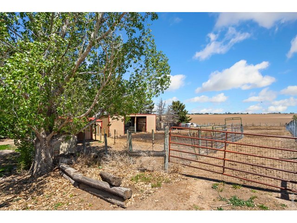
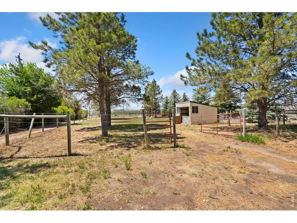
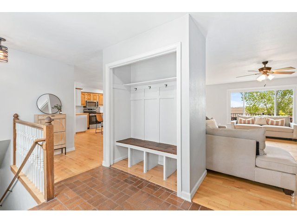
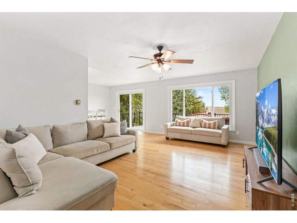
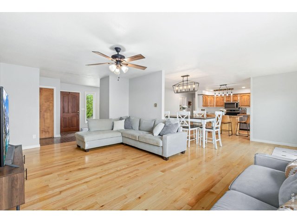
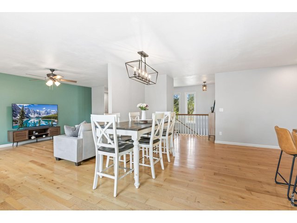
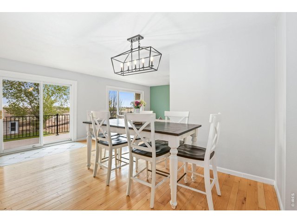
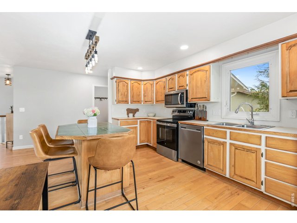
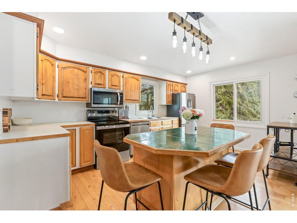
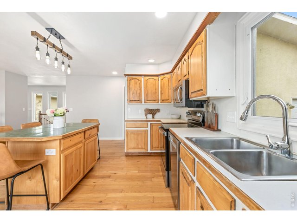
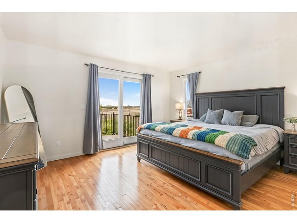
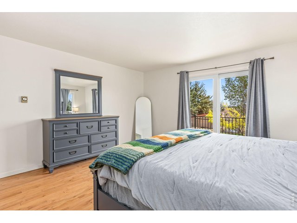
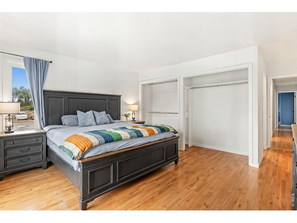
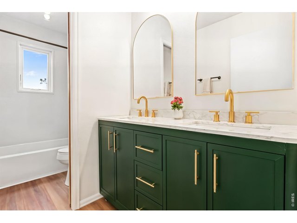
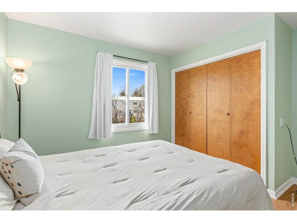
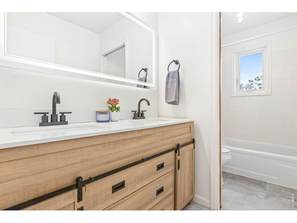
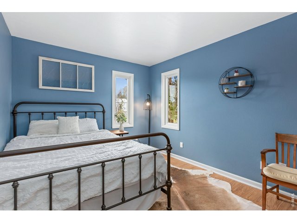
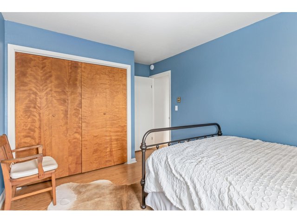
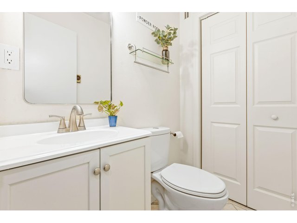
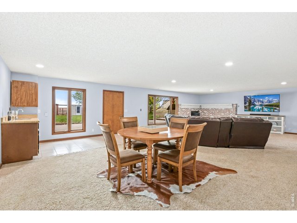
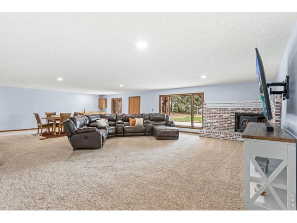
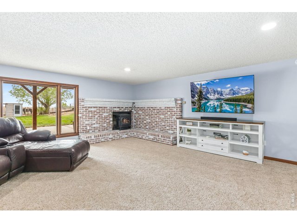
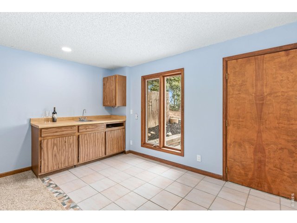
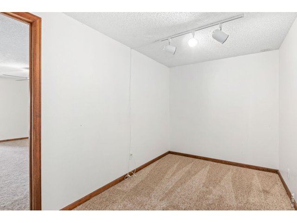
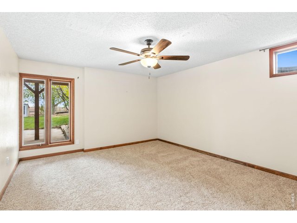
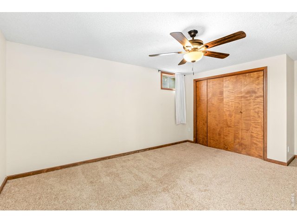
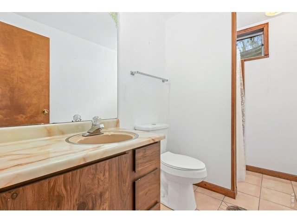
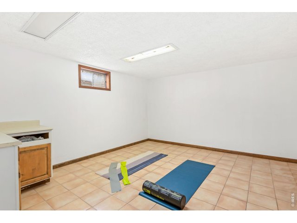
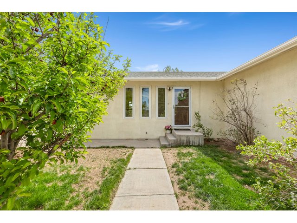
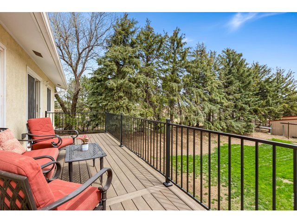
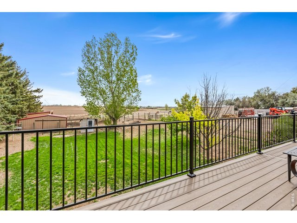
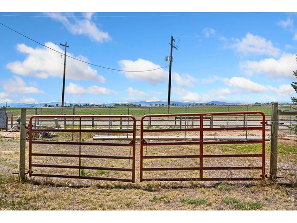
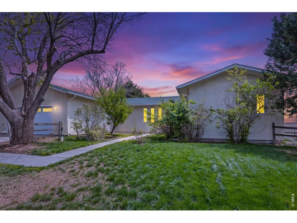
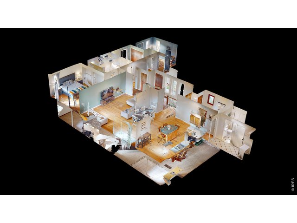
Turn Key Horse and Livestock Property! Bring your 4-H Animals! A versatile 1.43-acre property designed for country living with modern updates. Located in an AG-zoned area, this home is fully equipped with pens, sheds, multiple fenced pastures, and a loafing shed with additional tack space. As you arrive, you'll notice the many trees and lilac shrubs that surround the property, creating a peaceful setting with added privacy. The home features an open-concept design with four bedrooms and a huge, finished walk out basement, creating a flexible layout with room to live, relax, and expand. Recent improvements include new paint on most upstairs walls and doors, updated door hardware, new light fixtures and recessed lighting, along with newer windows for added efficiency and style. The living room flows seamlessly into the dining area and kitchen, where you'll find new stainless steel appliances and a center island with seating. The spacious primary suite includes a full ensuite bathroom and private access to the back deck, offering a quiet place to step outside and unwind. Downstairs, the finished walkout basement expands your living space significantly with a large entertainment area along with an additional bed and bath, plus a bonus room that can adapt to a variety of needs. A brand-new back deck and concrete patio offer great spots for relaxing, entertaining, or taking in the surrounding property. An updated sprinkler system services both the front and back of the home as well as the pasture, and a shared well with a neighbor can be used for irrigation. Electricity in all back outbuildings, and floodlights at the front and back of the property add both functionality and security. An attached oversized two-car garage provides secure parking along with extra storage space. Tucked just off the main road, the home is about 6 minutes from the Eaton Area Community Center, roughly 20 minutes to Old Town Fort Collins, and about 15 minutes to downtown Greeley. No HOA!
Visit Listing Website |
General Features
| Type | Contemporary/Modern |
| Style | 1 Story/Ranch |
| Baths | 2 Full1 3/41 1/2 |
| Acreage | 1.43 Acres |
| Lot Size | 62,291 SqFt |
| Zoning | AG |
| Total | 3,323 SqFt ($211/SF) |
| Finished | 3,323 SqFt ($211/SF) |
| Basement | Full Basement, Walk-out Basement, Radon Test Available |
| Garage | 2 Space(s) |
| Garage Type | Attached |
| Year Built | 1979 |
| New Construction | No |
| Construction | Stucco |
| Cooling | Ceiling Fan |
| Heating | Radiant Heat |
| Roof | Composition Roof |
Taxes & Fees
| Taxes | $3,041 |
| Tax Year | 2025 |
| Metro District | No |
Schools
| School District | Ault-Highland RE-9 |
| Elementary |
Highland
|
| Middle/Jr High | Highland |
| Senior High | Highland |
Rooms
| Primary Bedroom | 13 x 14 (Main Floor) |
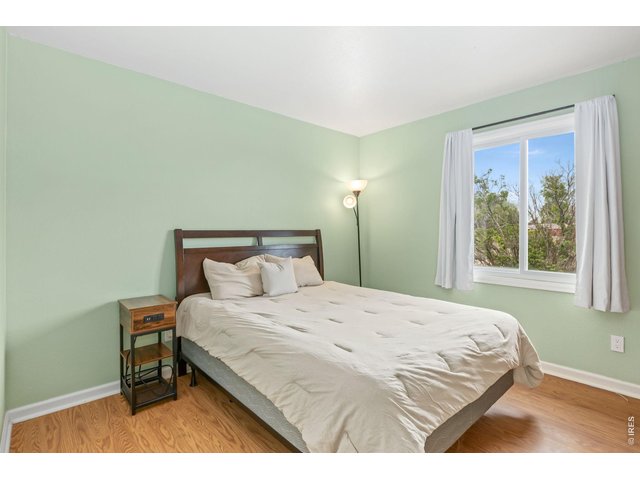
| Bedroom 2 | 12 x 11 (Main Floor) |
| Bedroom 3 | 10 x 14 (Main Floor) |
| Bedroom 4 | 18 x 13 (Basement) |
| Kitchen | 16 x 11 (Main Floor) |
| Living Room | 20 x 12 (Main Floor) |
| Office Study | 15 x 13 (Basement) |
| Dining Room | 16 x 10 (Main Floor) |
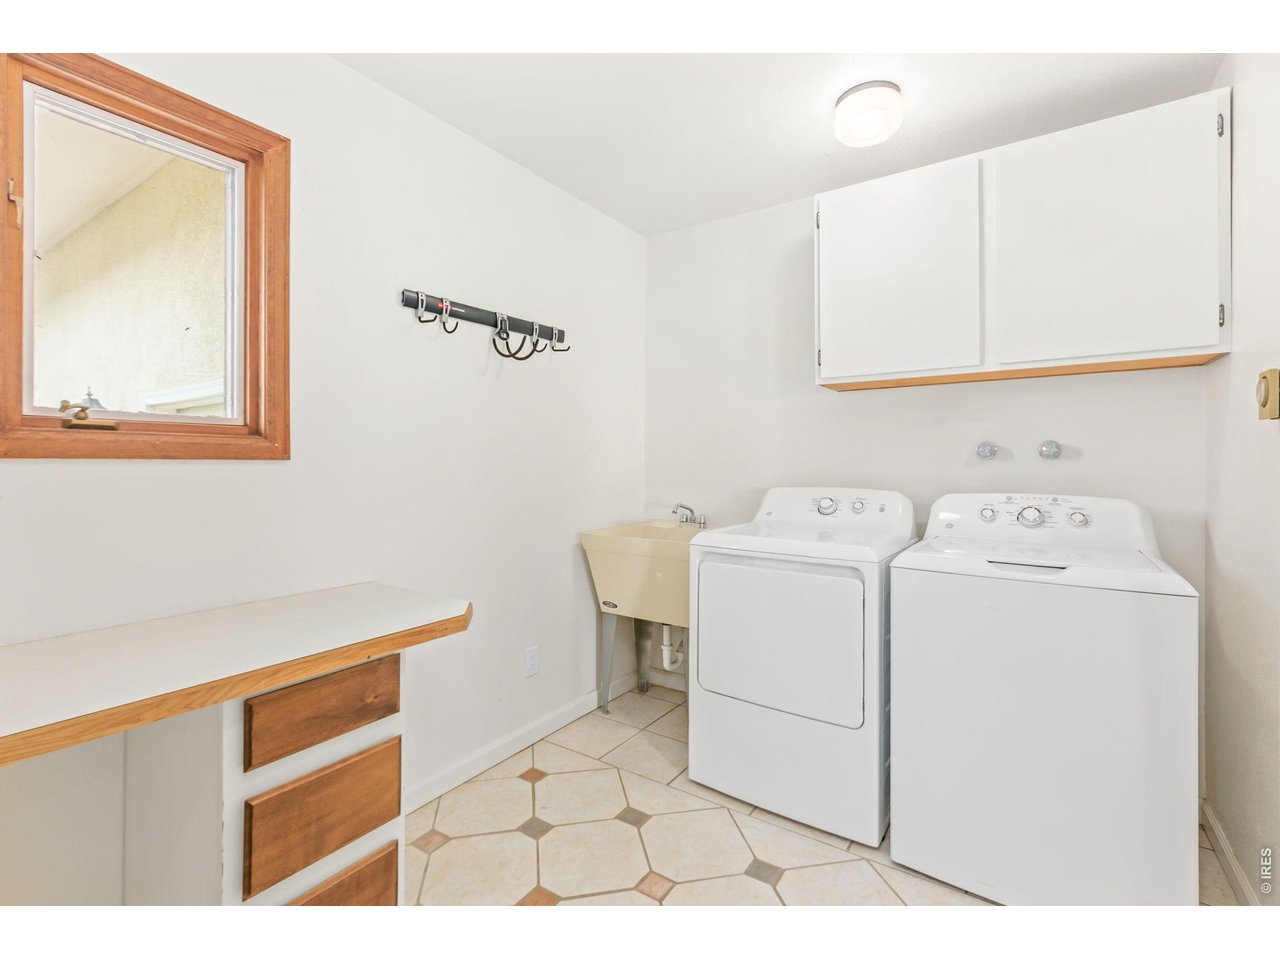
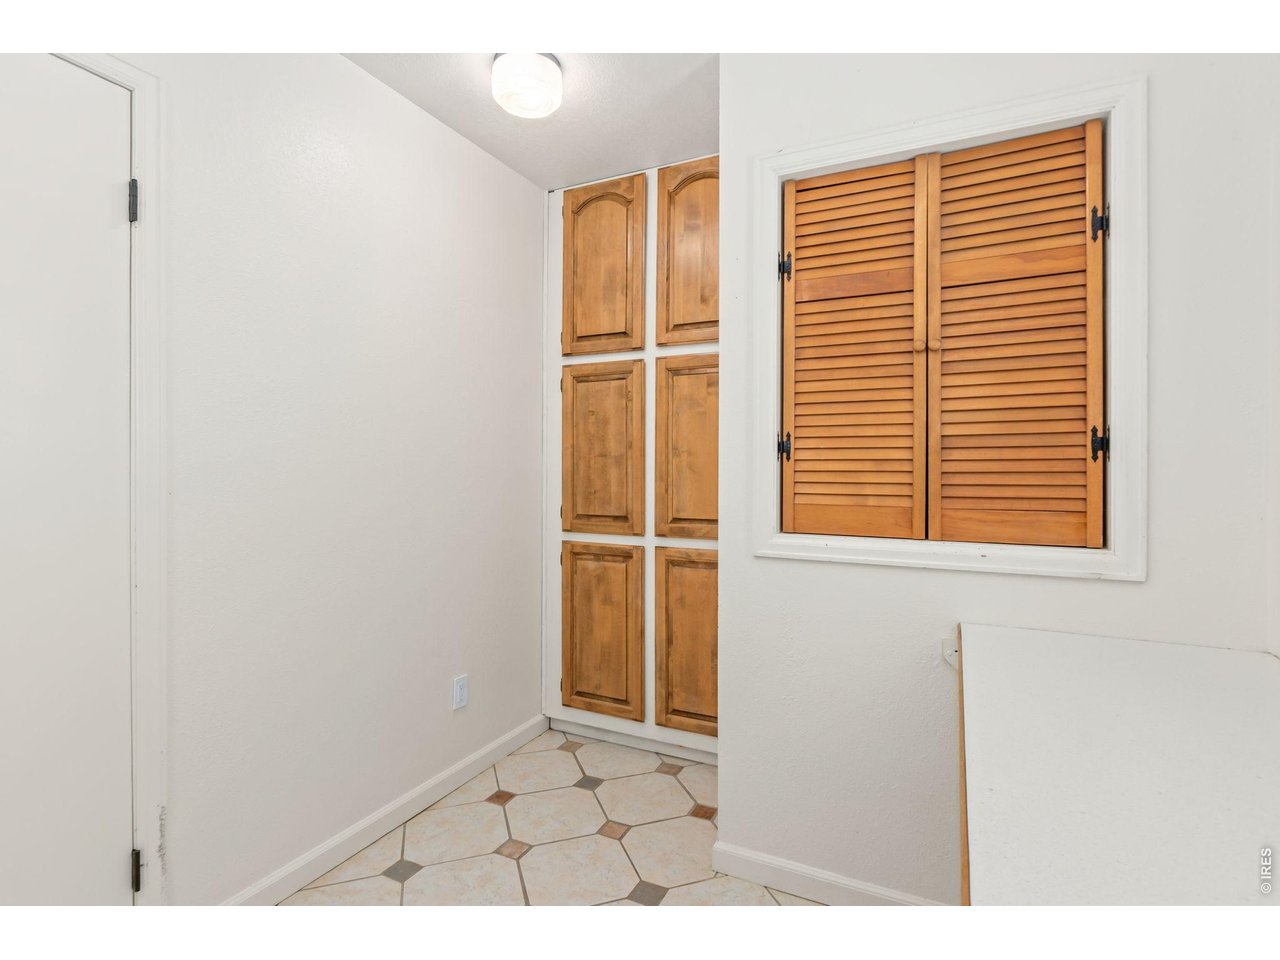
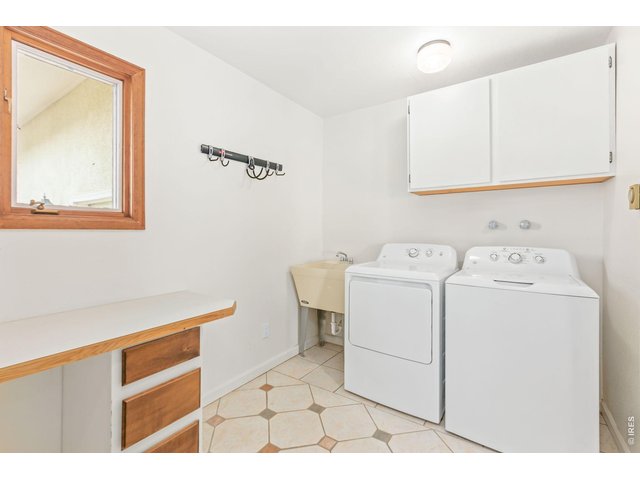
| Laundry Room | 7 x 13 (Main Floor) |
| Family Room | 25 x 47 (Basement) |
| Note: All room dimensions, including square footage data, are approximate and must be verified by the buyer. | |
Outdoor Features
Lawn Sprinkler System, Patio, Deck, Oversized GarageLot Features
Abuts Farm Land, Outbuildings, UnincorporatedDesign Features
Eat-in Kitchen, Open Floor Plan, Wet Bar, Washer/Dryer Hookups, Kitchen IslandLivestock Features
Horse(s) Allowed, Corral(s), Pasture, Loafing Shed, Hay Storage BuildingInclusions
Window Coverings, Electric Range/Oven, Dishwasher, Refrigerator, Clothes Washer, Clothes Dryer, Microwave, Disposal, Smoke Alarm(s)Neighborhood
Accessibility
Main Floor Bath, Main Level Bedroom, Main Level LaundryFireplace
Family/Recreation Room Fireplace



Information deemed reliable but not guaranteed by the MLS. WARNING: This database record is provided subject to limited license rights. Duplication or reproduction is prohibited. Limited License MLS content and images © Copyright 1998 - 2026, IRES LLC. All rights reserved.