151 Columbine Dr Red Feather Lakes, CO 80545


1 of 43
2 of 43
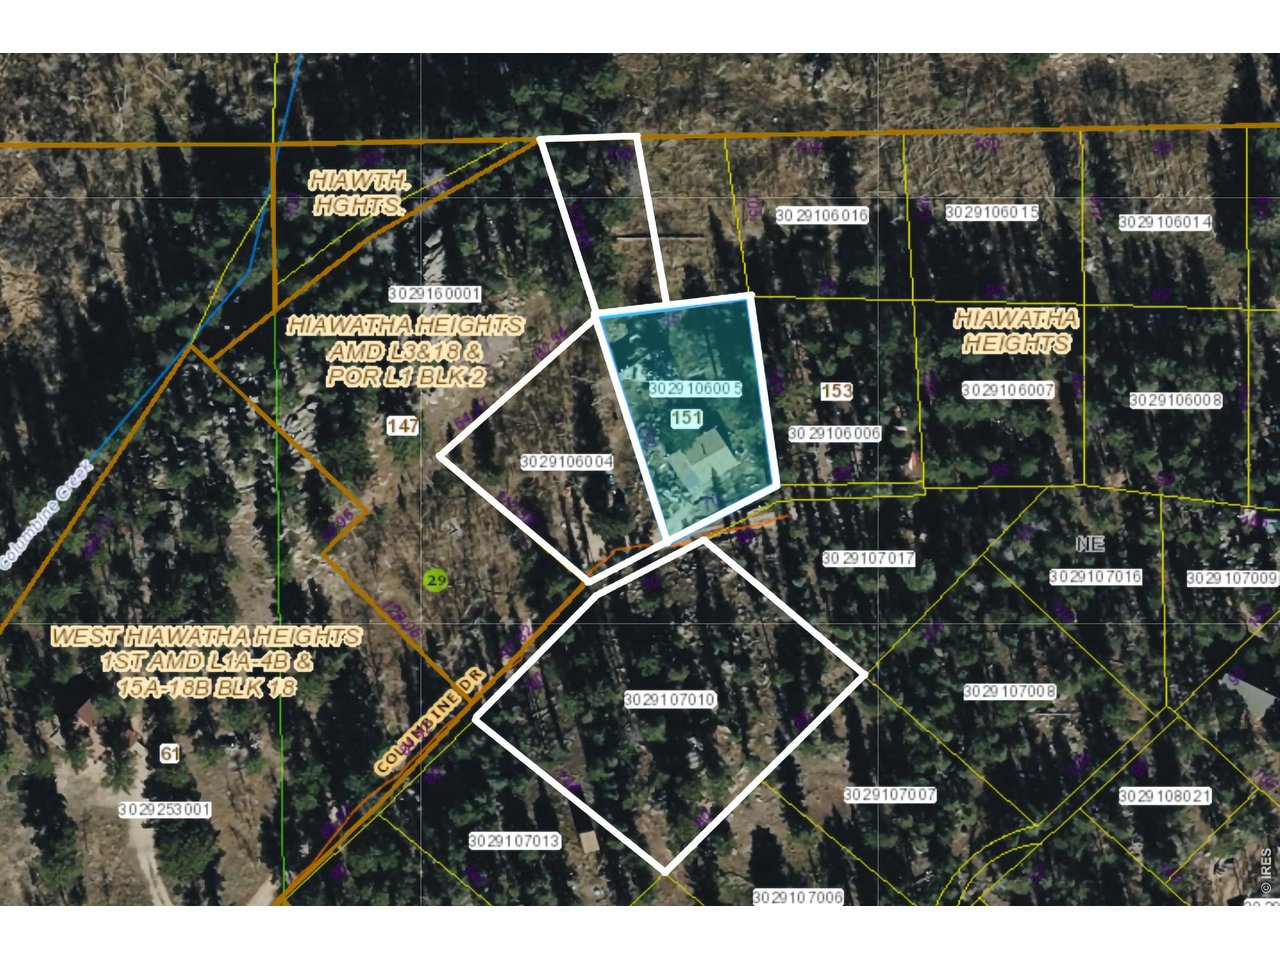
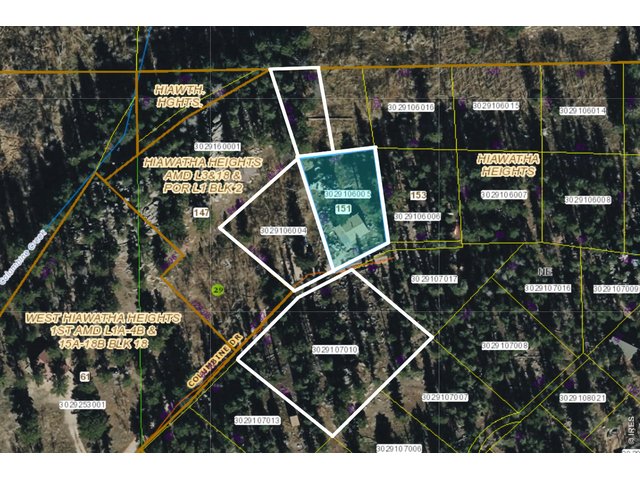
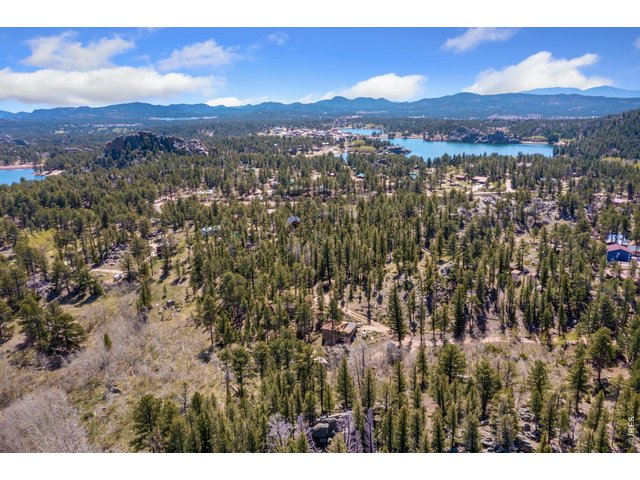
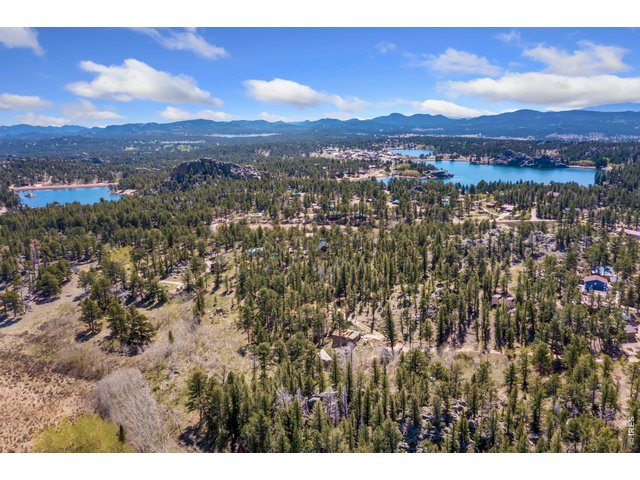
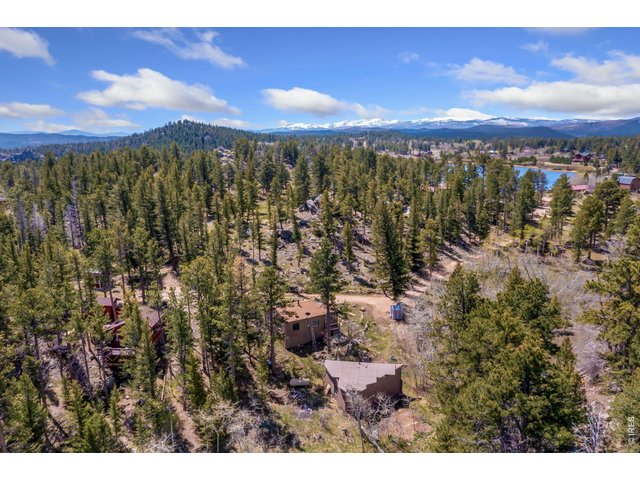
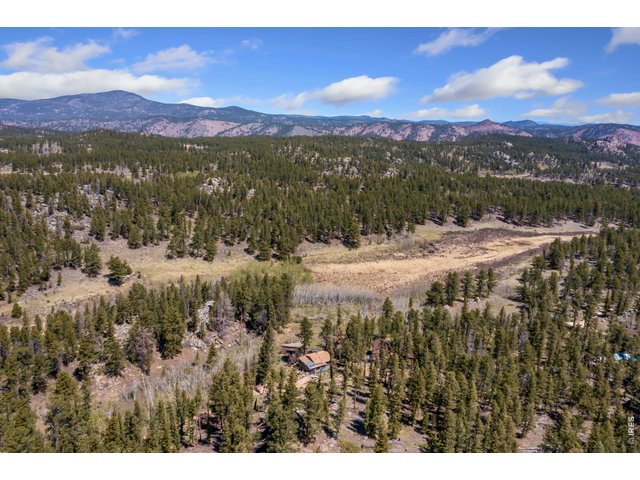
All 4 lots are included
3 of 43
4 of 43
5 of 43
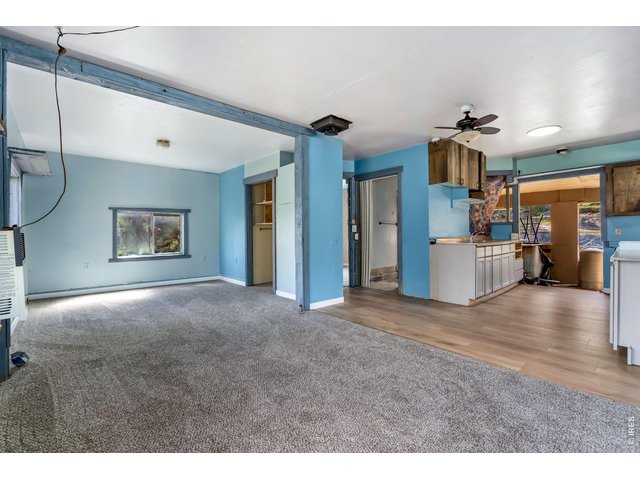
6 of 43
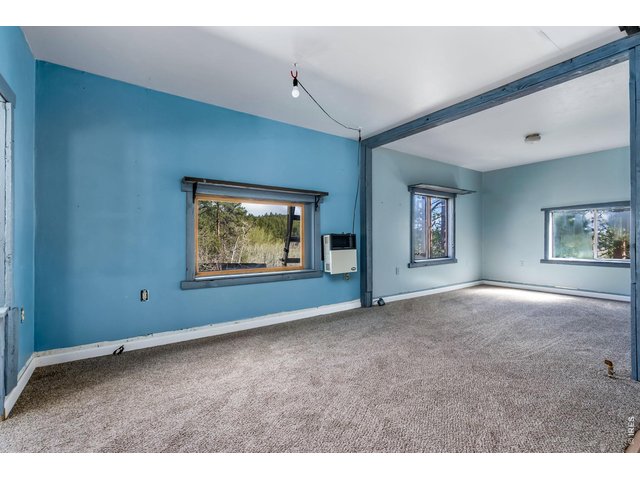
7 of 43
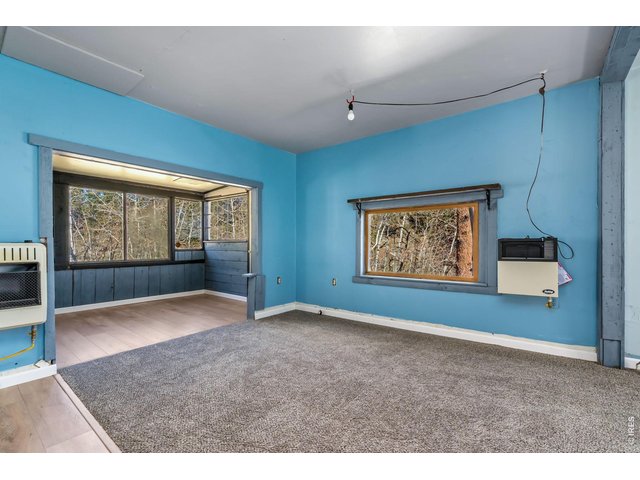
8 of 43
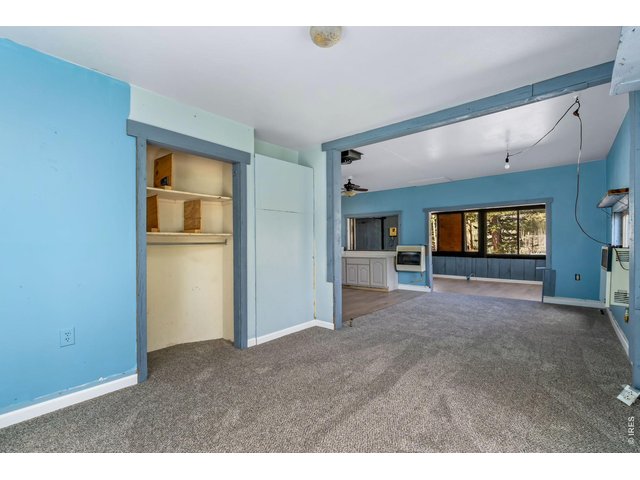
9 of 43
10 of 43
11 of 43
12 of 43
13 of 43
14 of 43
15 of 43
16 of 43
17 of 43
18 of 43
19 of 43
20 of 43
21 of 43
22 of 43
23 of 43
24 of 43
25 of 43
26 of 43
27 of 43
28 of 43
29 of 43
30 of 43
31 of 43
32 of 43
33 of 43
34 of 43
35 of 43
36 of 43
37 of 43
38 of 43
39 of 43
40 of 43
41 of 43
42 of 43
43 of 43
1 Bed
1 Bath
824 SqFt
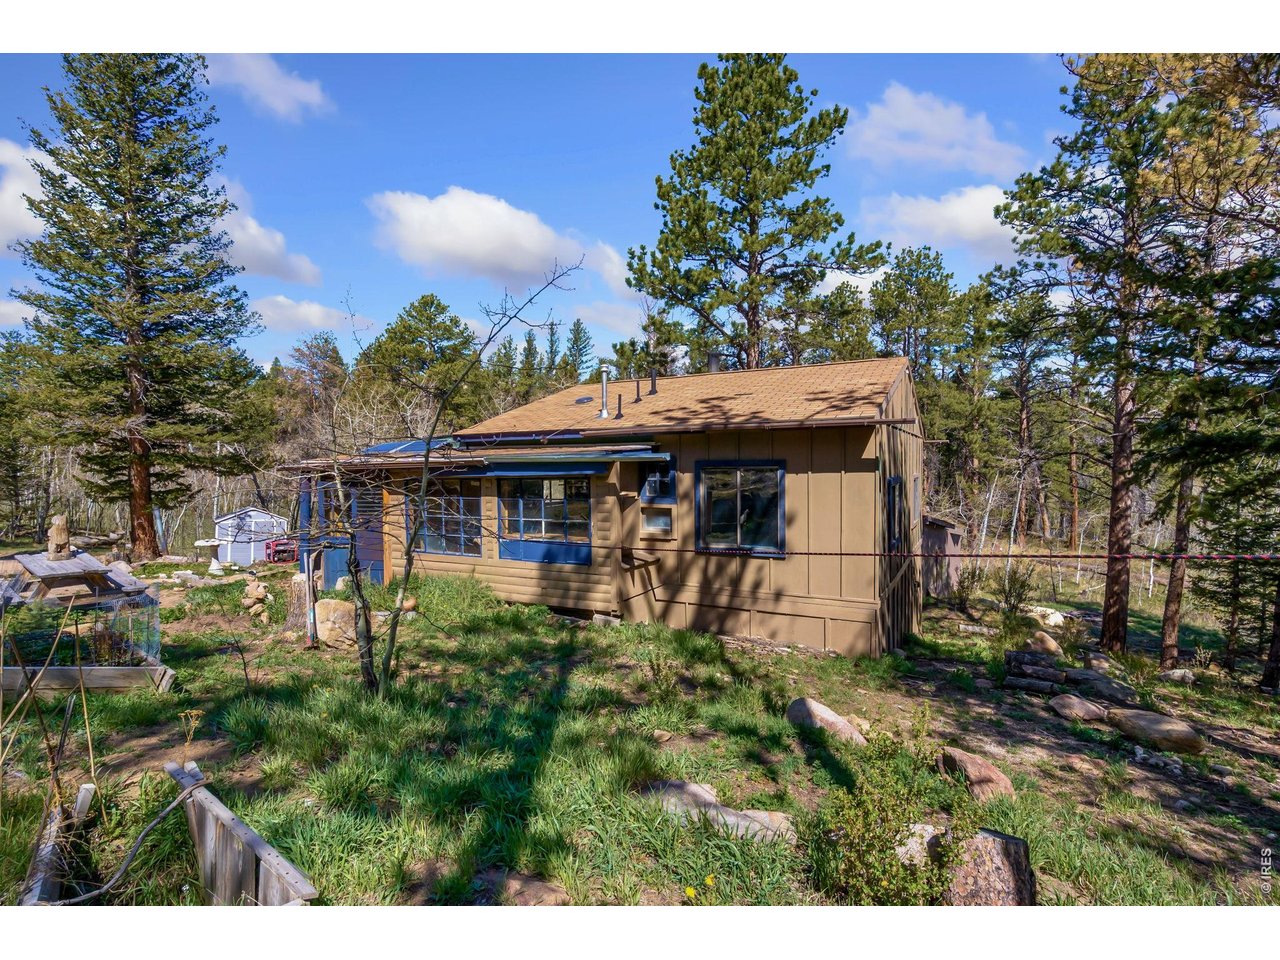
Single Family Home built in 1992 with a 1.21 Acre lot in Subdivision: Hiawatha Heights
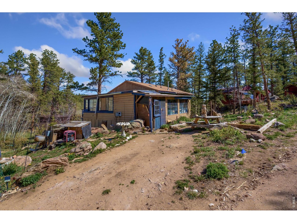
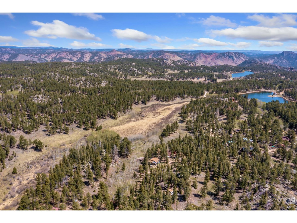
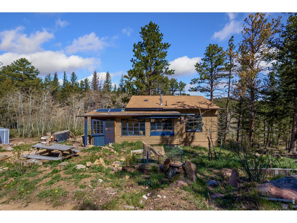
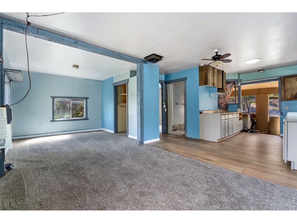
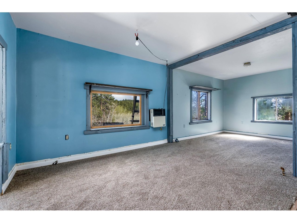
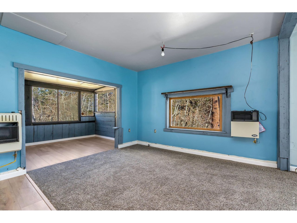
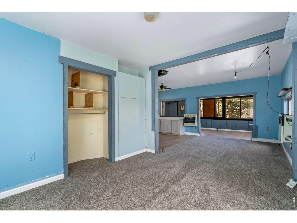
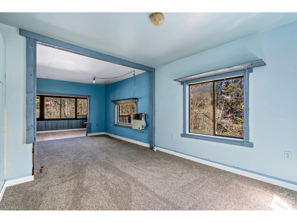
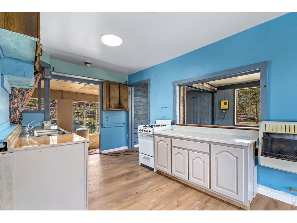
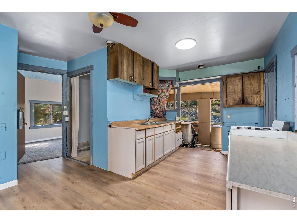
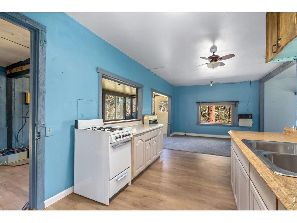
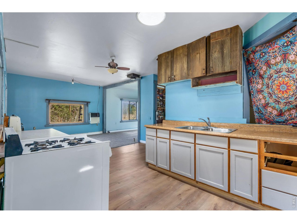
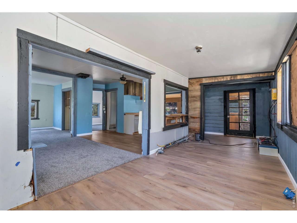
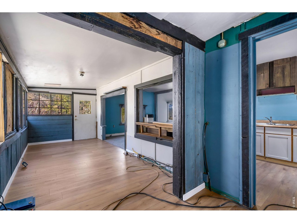
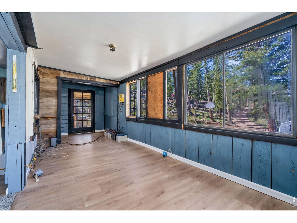
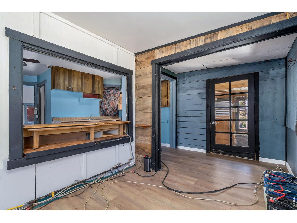
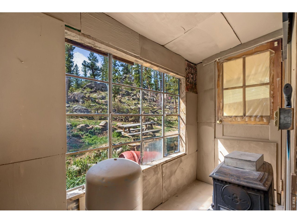
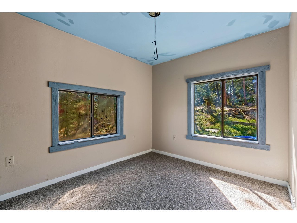
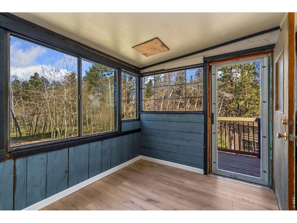
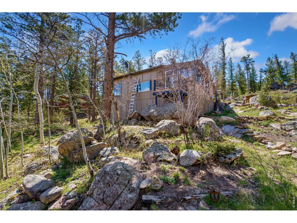
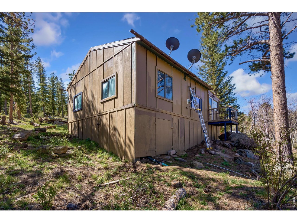
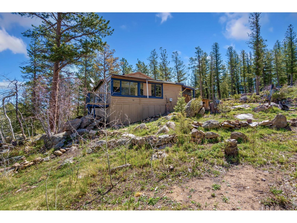
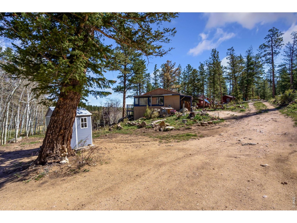
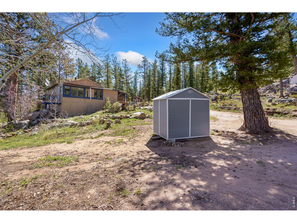
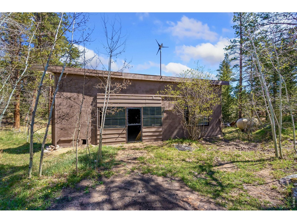
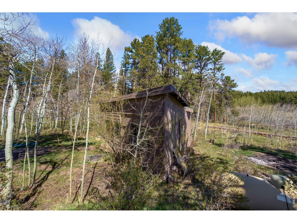
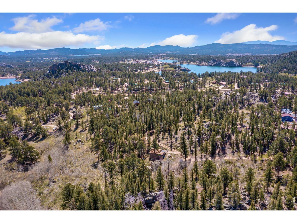
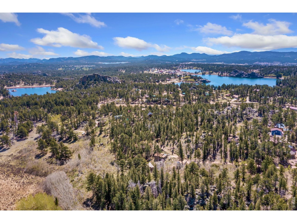
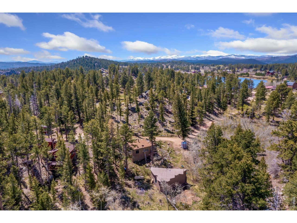
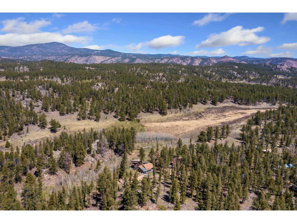
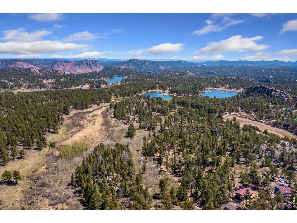
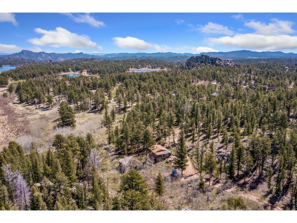
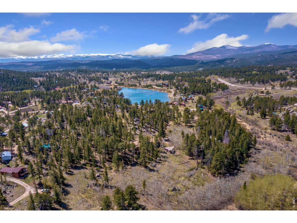
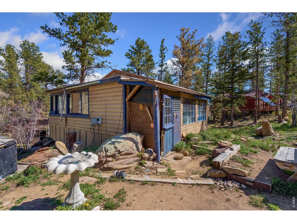
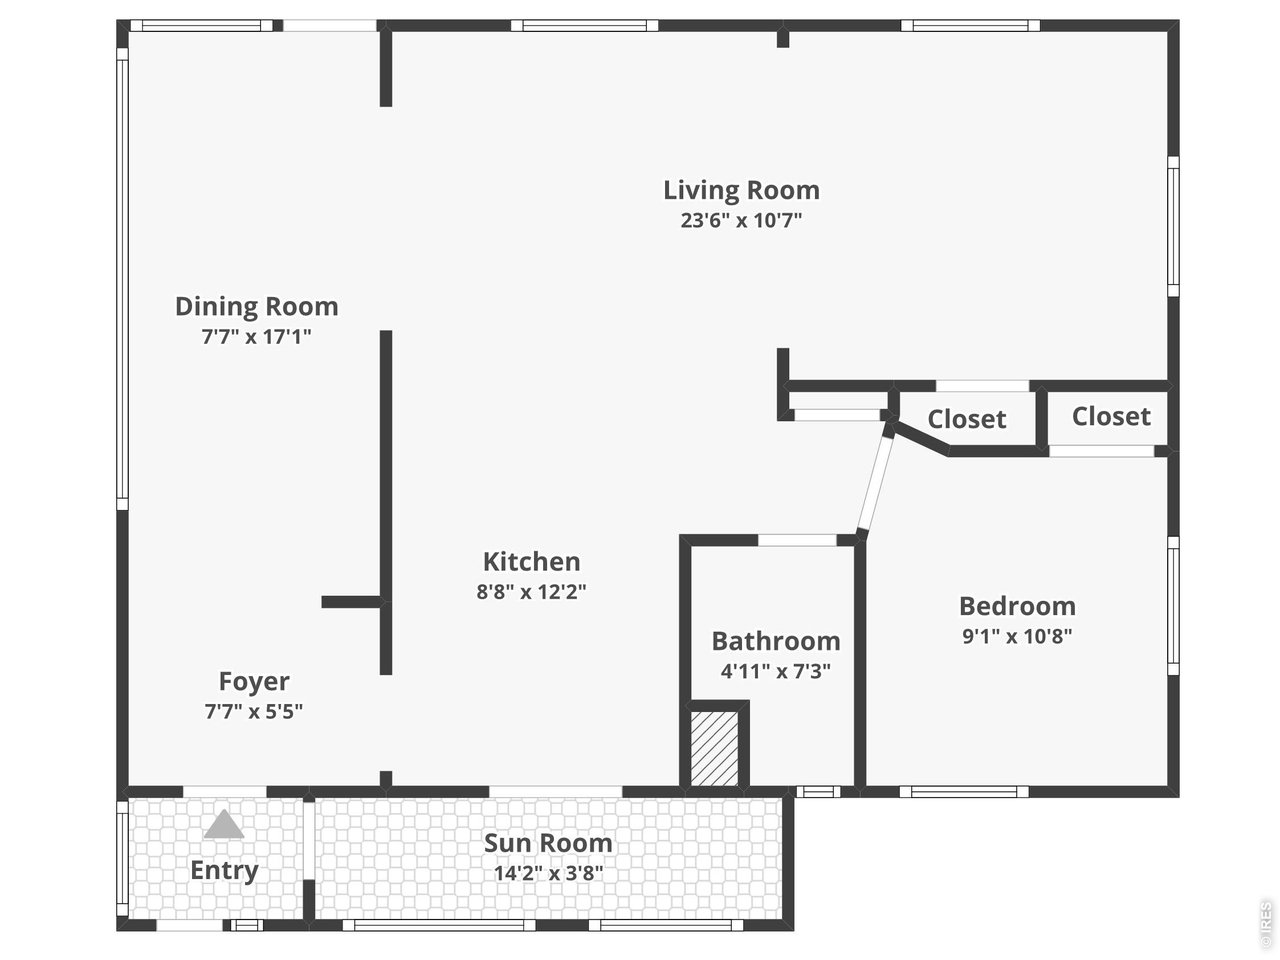
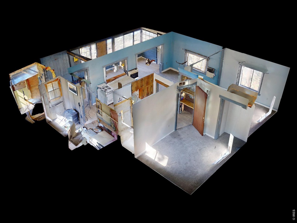
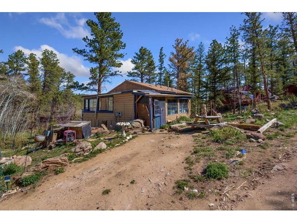
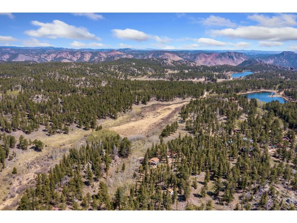
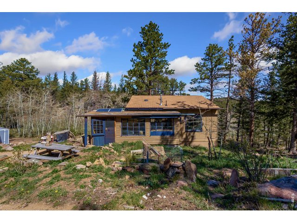
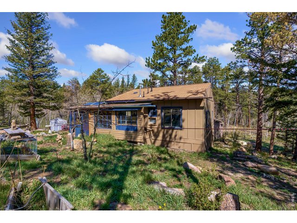
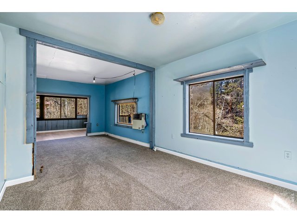
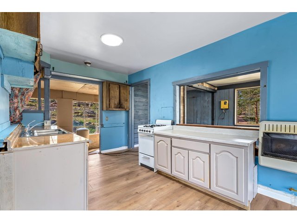
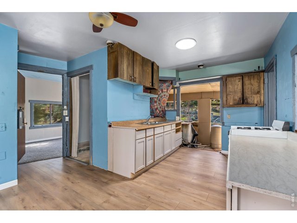
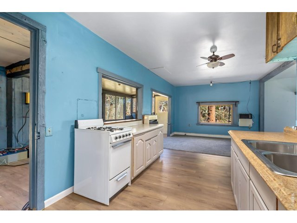
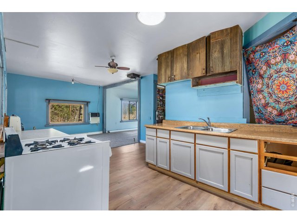
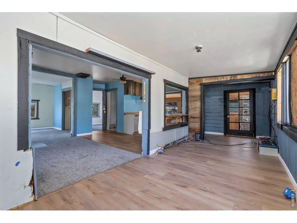
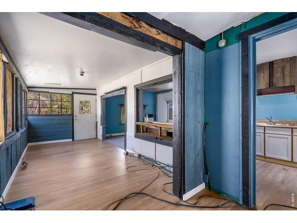
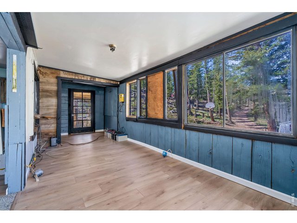
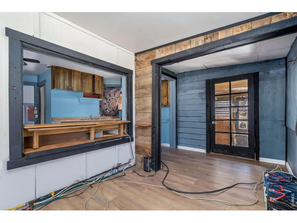
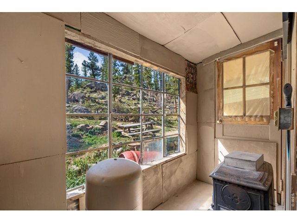
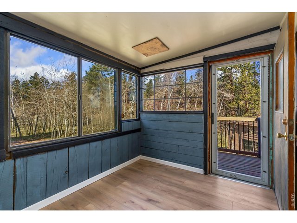
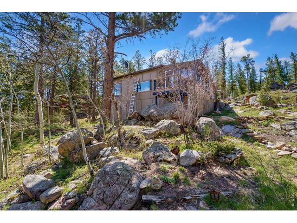
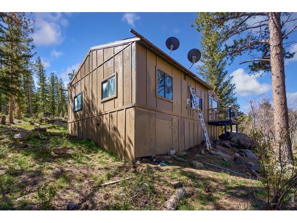
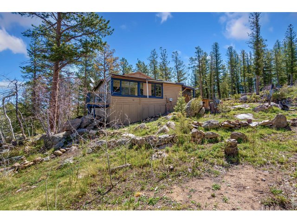
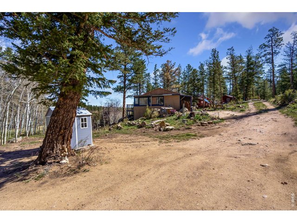
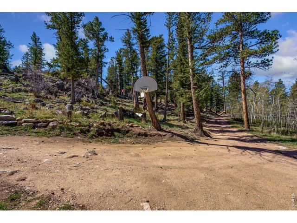
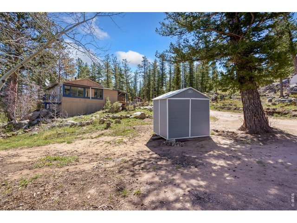
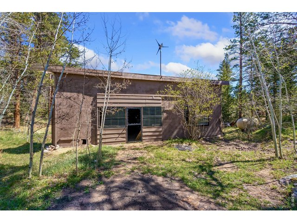
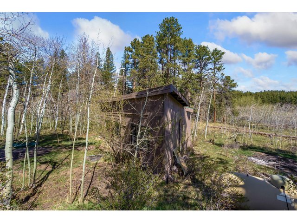
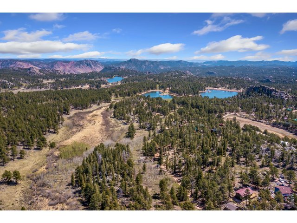
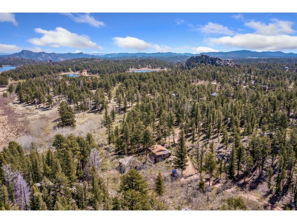
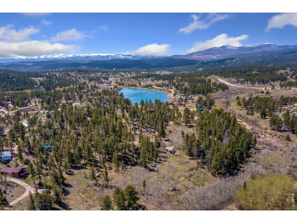
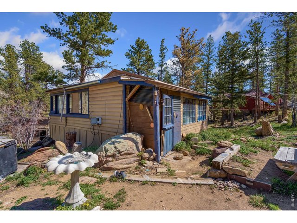
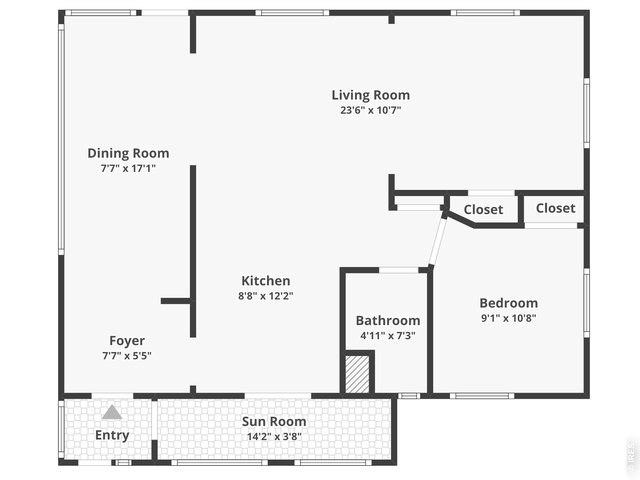
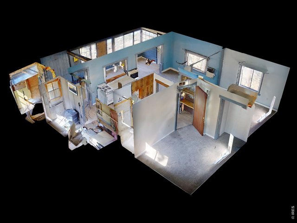
Off-grid cabin living with space to grow! This cozy 1-bedroom cabin offers the perfect mountain retreat, blending peaceful surroundings with the comforts needed for full-time living or a weekend away from the hustle and bustle. Situated on more than 1 acre and made up of four adjacent parcels, this property opens the door for expansion, additional outbuildings, or simply more space to enjoy the outdoors. The home's open layout connects the living, kitchen, and dining areas, with expansive windows filling every corner with warm, natural light. Designed for self-sufficient living, the property is already equipped with a solar setup and a well. A 349 sq ft shed with a new roof provides flexibility for a workshop, storage, or hobby space. Prime location within walking distance of Shagwa Lake and less than a mile from The Village, putting local shops and dining just moments away. Residents also enjoy access to four nearby lakes, including Dowdy and West Lakes for fishing and kayaking, with optional membership offering fishing privileges across eight private lakes. A true mountain retreat with accessibility! From hiking and fishing to simply soaking in the natural surroundings, you'll enjoy the best of mountain living in a stunning, scenic setting.
Visit Listing Website |
General Features
| Type | Cabin |
| Style | 1 Story/Ranch |
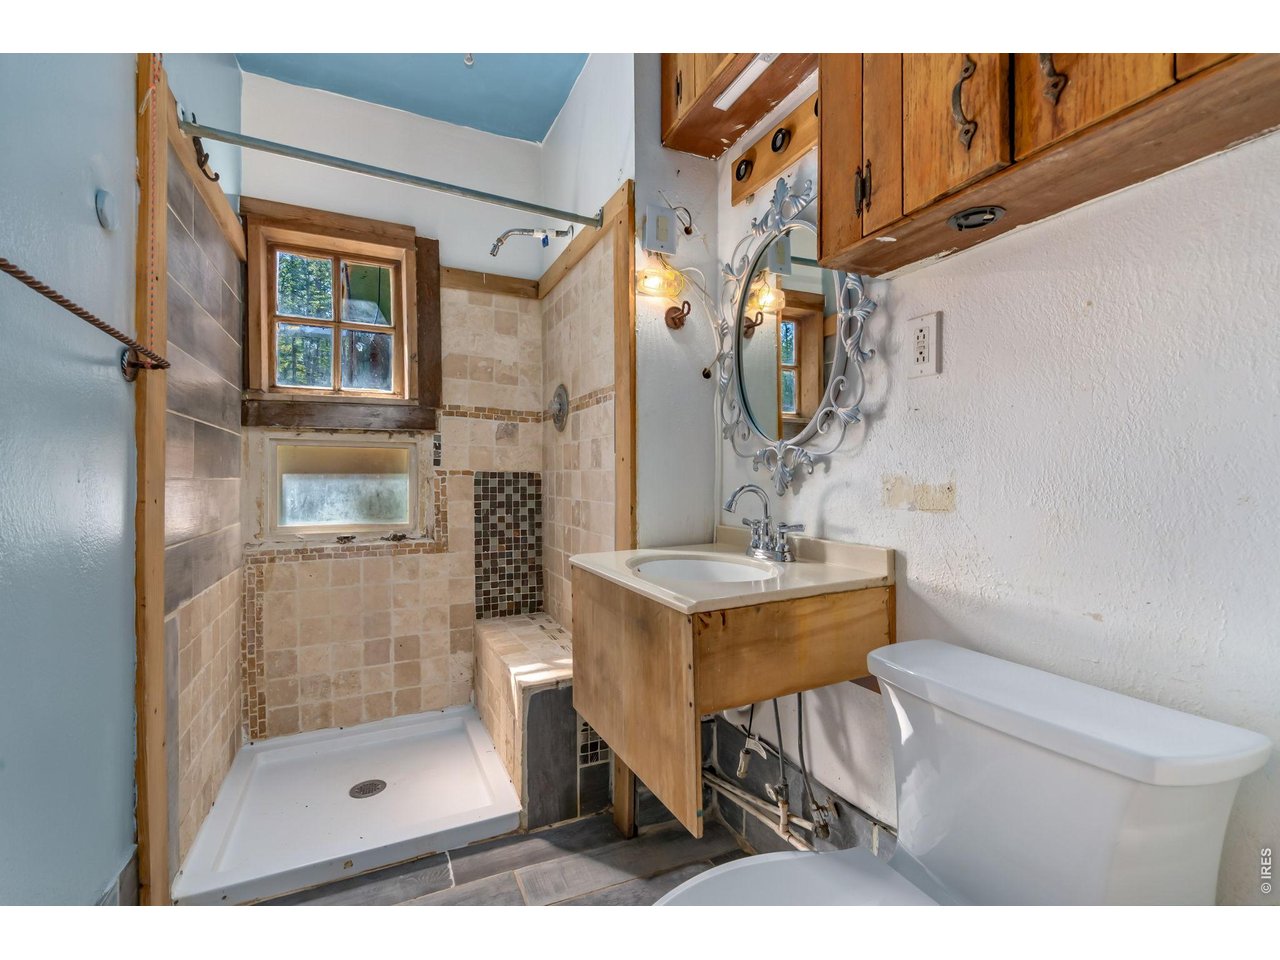
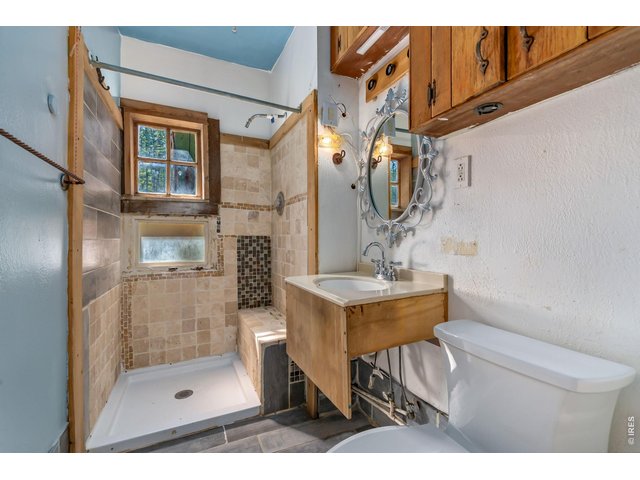
| Baths | 1 3/4 |
| Acreage | 1.21 Acres |
| Lot Size | 52,757 SqFt |
| Zoning | O |
| Total | 824 SqFt ($334/SF) |
| Finished | 824 SqFt ($334/SF) |
| Basement | No Basement |
| Garage | 0 Space(s) |
| Garage Type | None |
| Year Built | 1992 |
| New Construction | No |
| Construction | Wood/Frame, Wood Siding |
| Heating | Radiant Heat |
| Roof | Composition Roof |
Taxes & Fees
| Taxes | $4,791 |
| Tax Year | 2025 |
| Metro District | No |
Schools
| School District | Poudre |
| Elementary |
Red Feather Lakes
|
| Middle/Jr High | Cache La Poudre |
| Senior High | Poudre |
Rooms
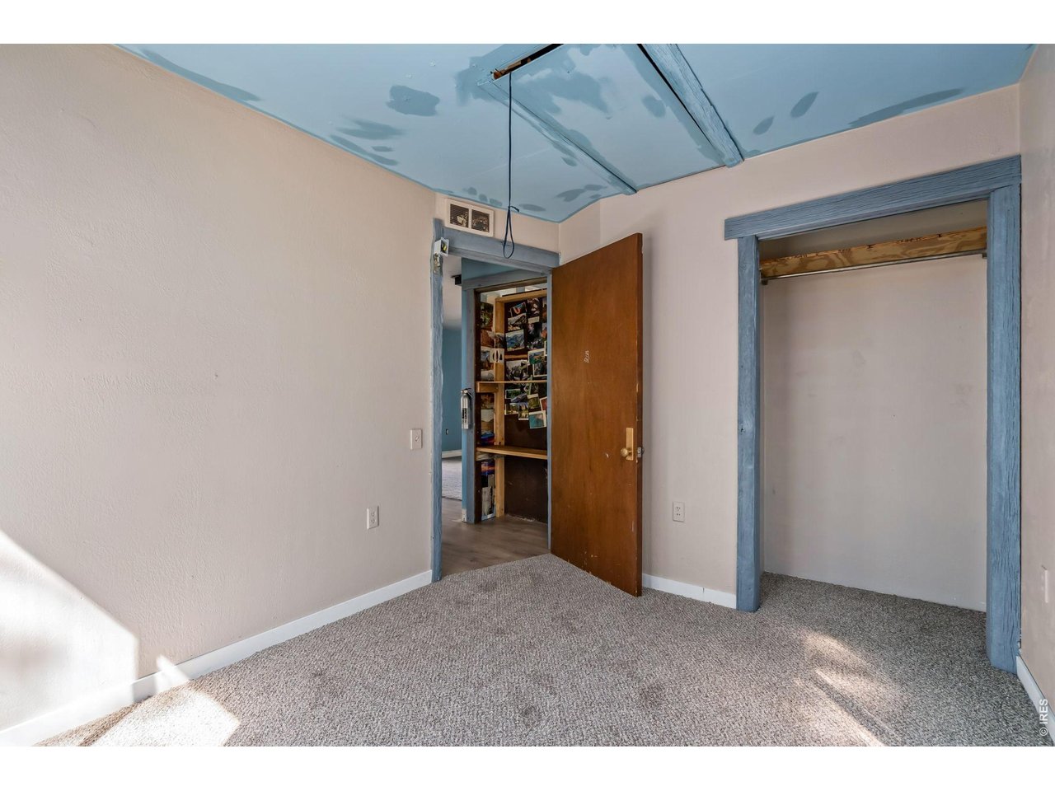
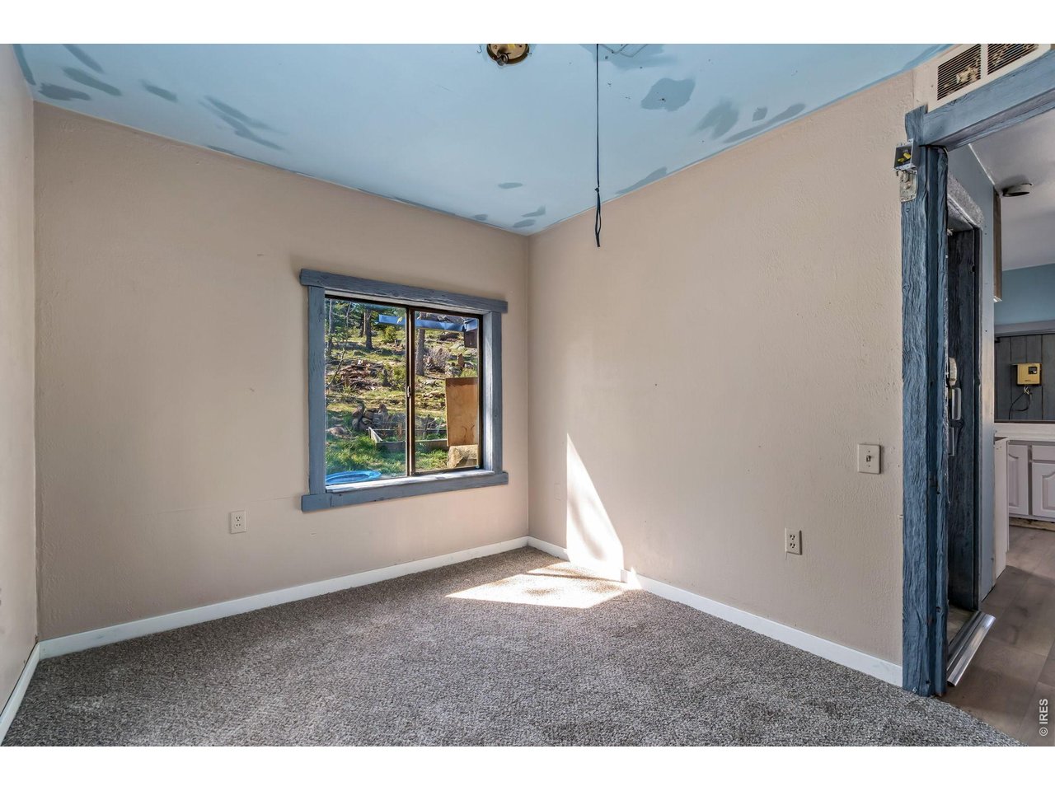
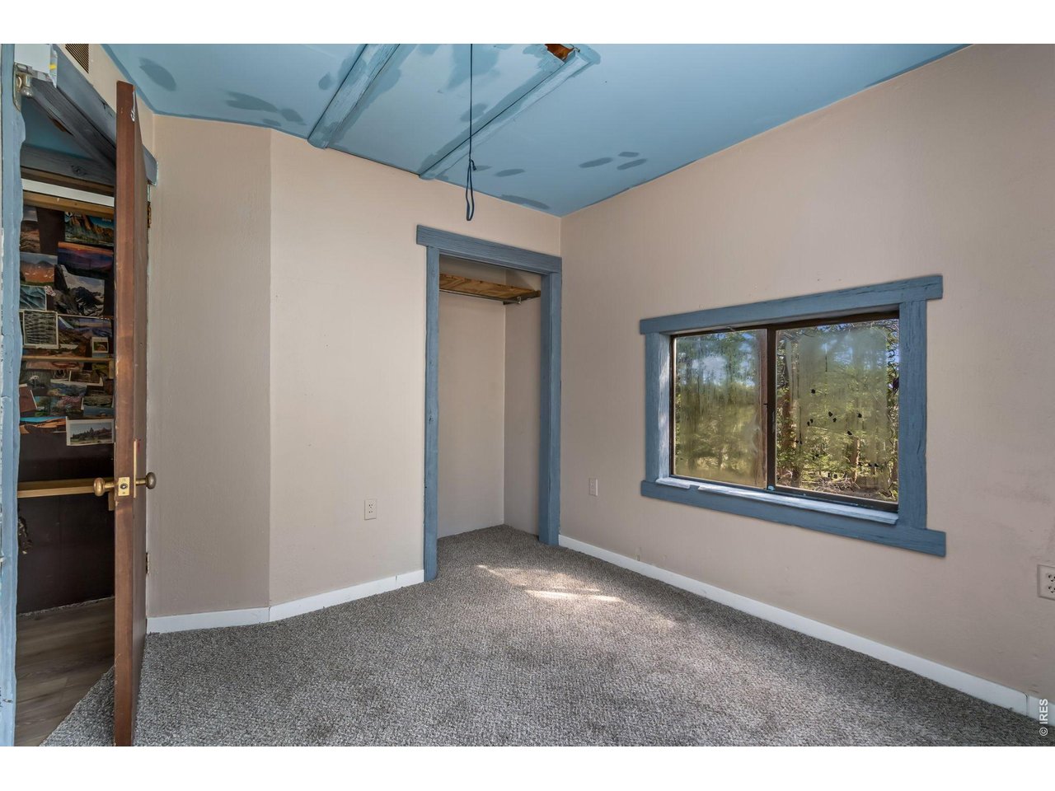
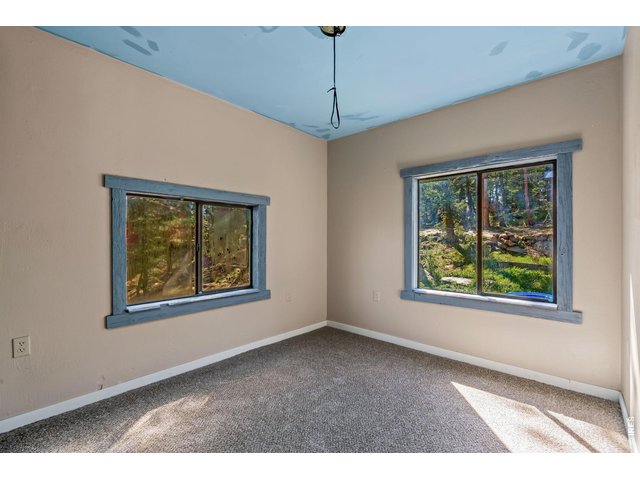
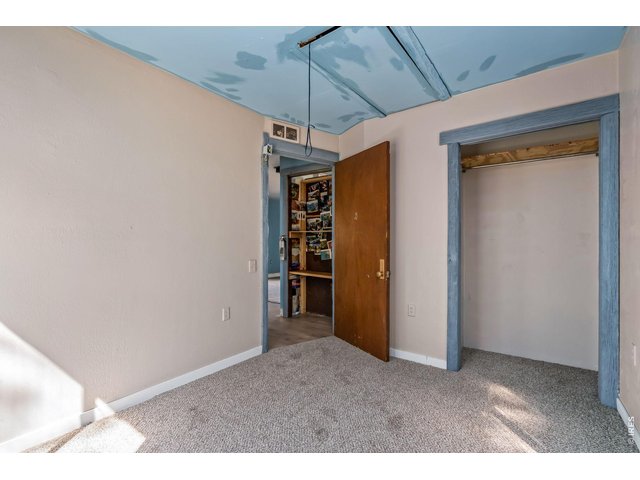
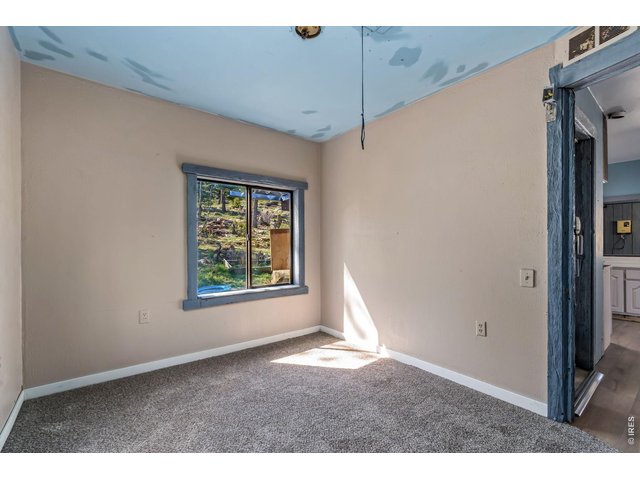
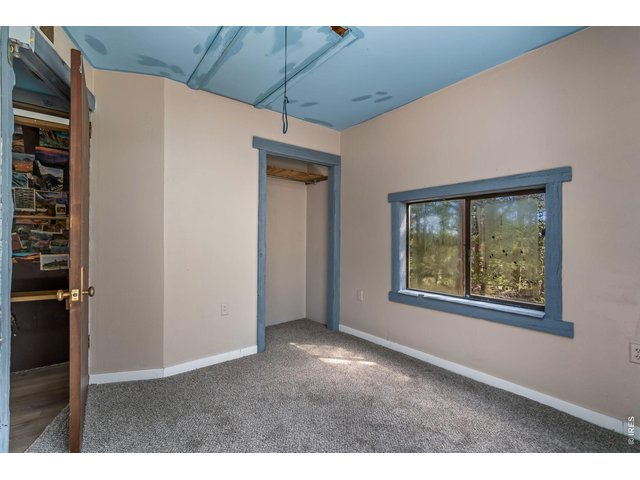
| Primary Bedroom | 11 x 9 (Main Floor) |
| Kitchen | 12 x 9 (Main Floor) |
| Living Room | 11 x 24 (Main Floor) |
| Dining Room | 17 x 8 (Main Floor) |
| Note: All room dimensions, including square footage data, are approximate and must be verified by the buyer. | |
Outdoor Features
DeckLot Features
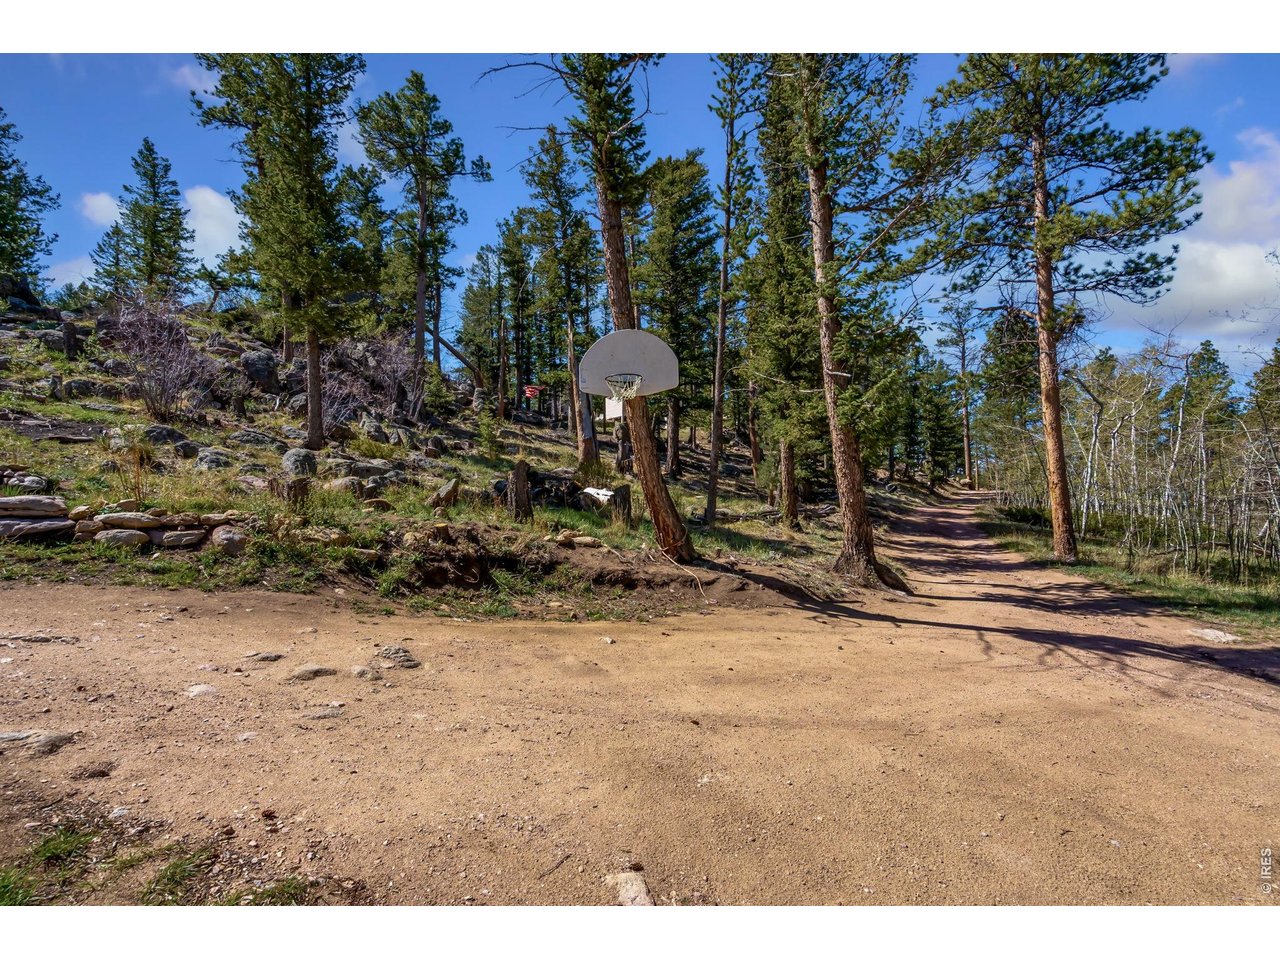
Evergreen Trees, Sloping Lot, Rock Out-Croppings, Abuts Private Open Space, UnincorporatedDesign Features
Separate Dining Room, Open Floor PlanInclusions
Gas Range/OvenNeighborhood
Accessibility
Main Floor Bath, Main Level Bedroom


Information deemed reliable but not guaranteed by the MLS. WARNING: This database record is provided subject to limited license rights. Duplication or reproduction is prohibited. Limited License MLS content and images © Copyright 1998 - 2026, IRES LLC. All rights reserved.