8707 Elgin Dr Lafayette, CO 80026

1 of 42
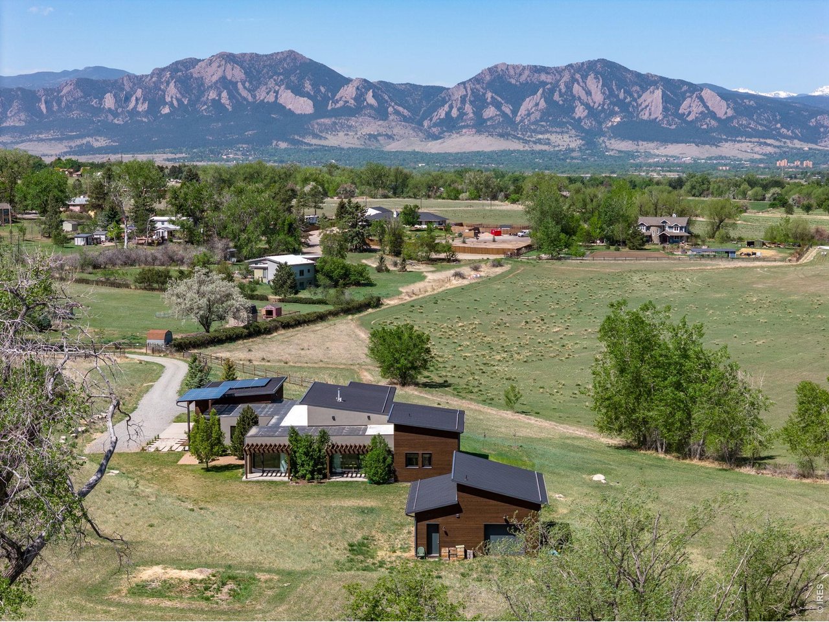
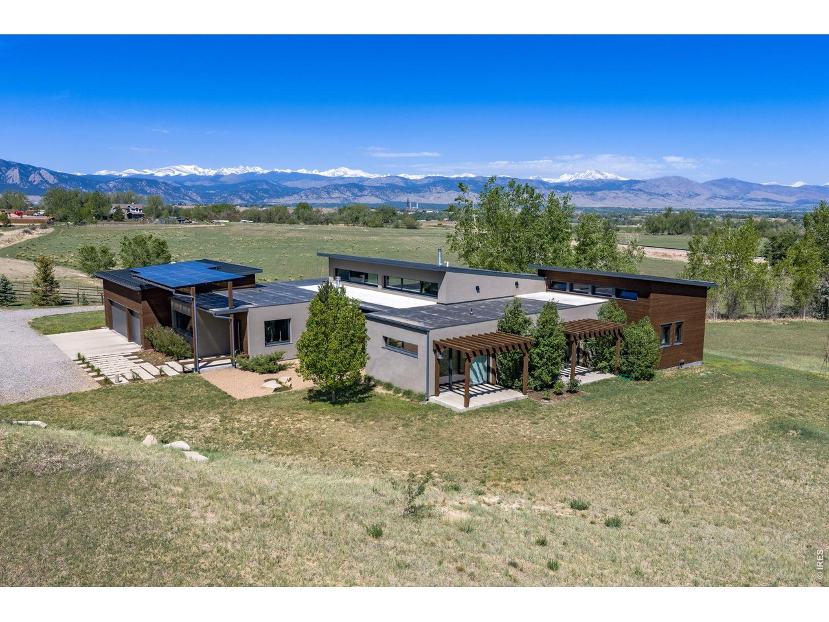
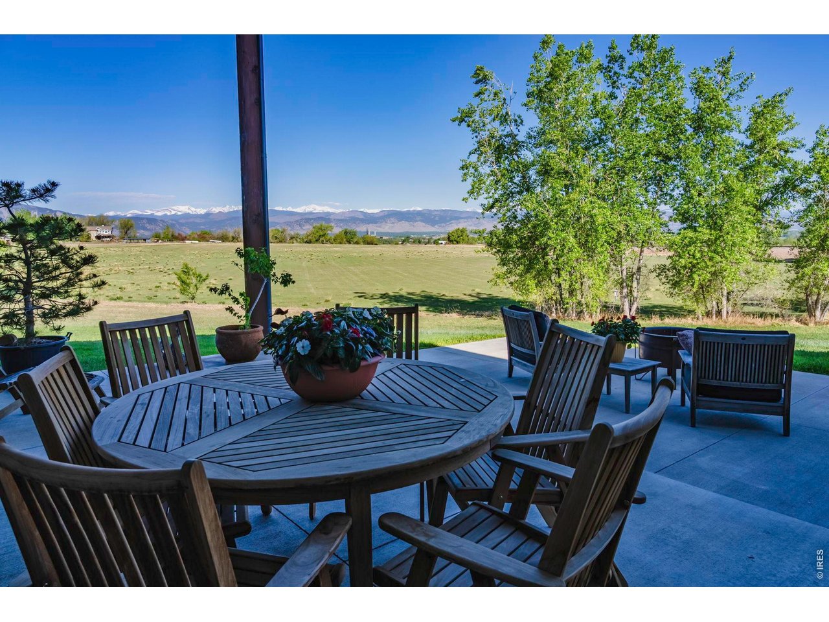
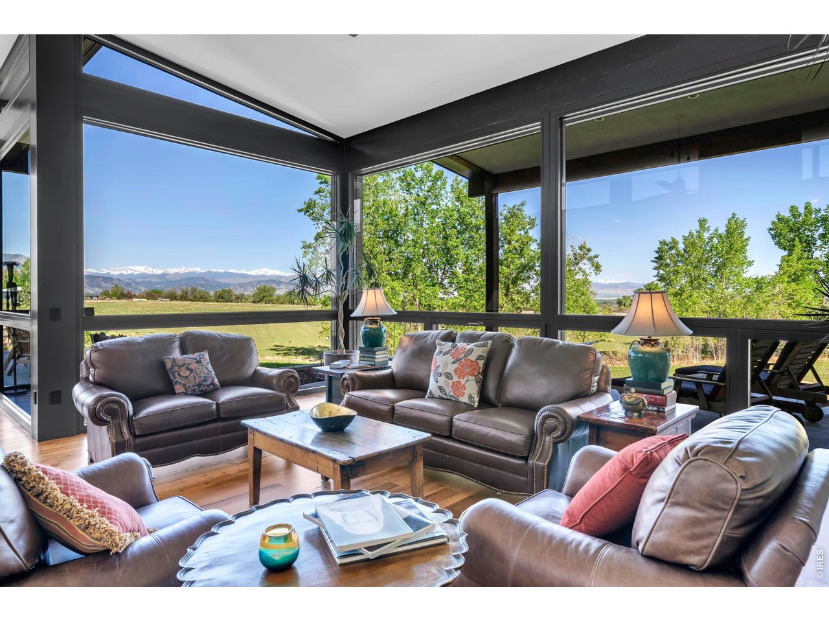
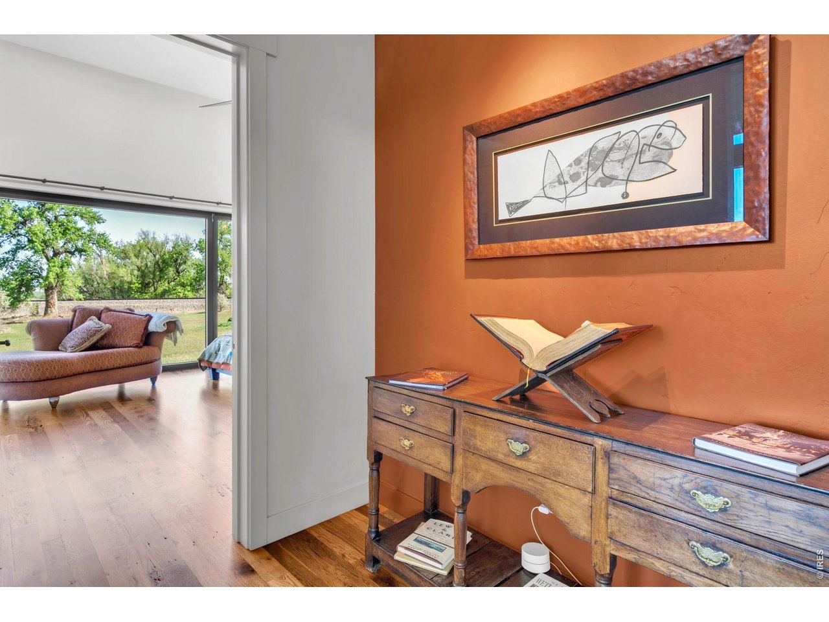
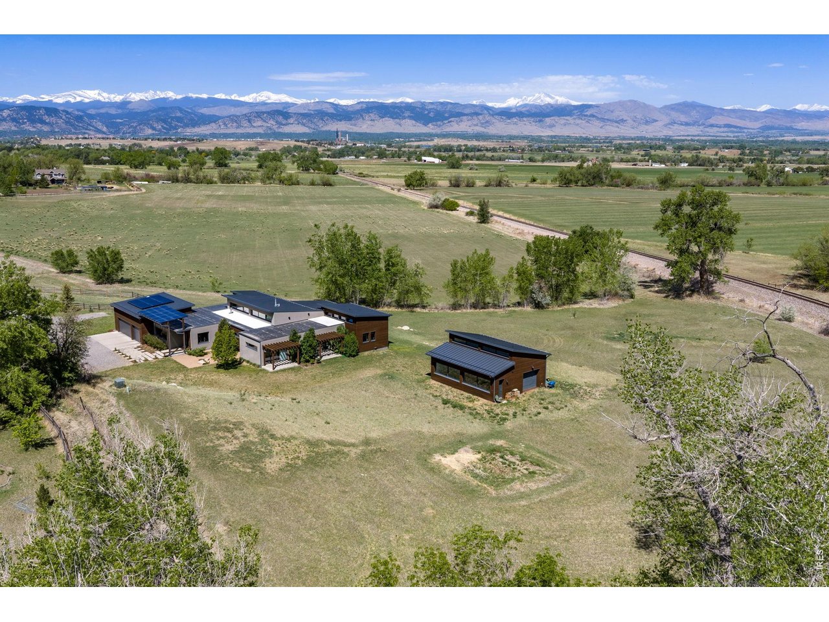
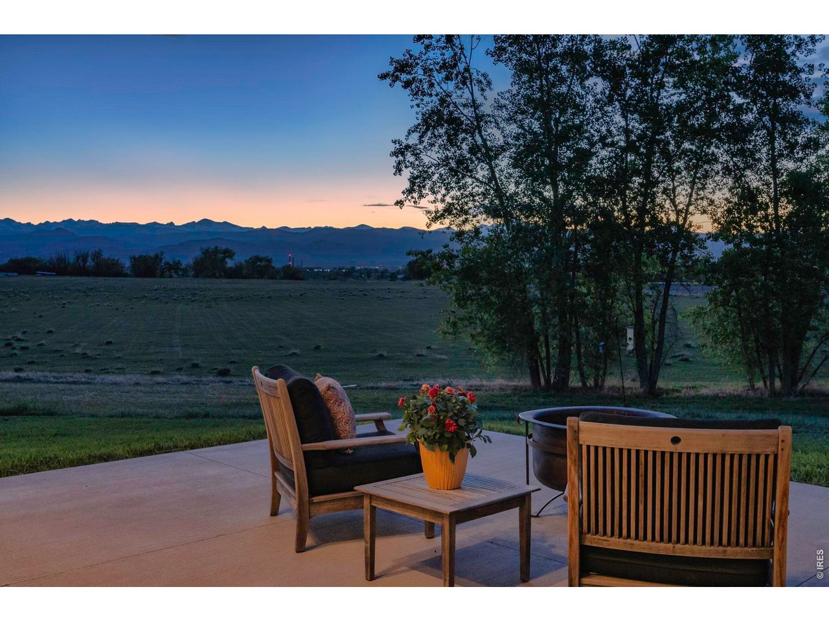
Views Galore!
2 of 42
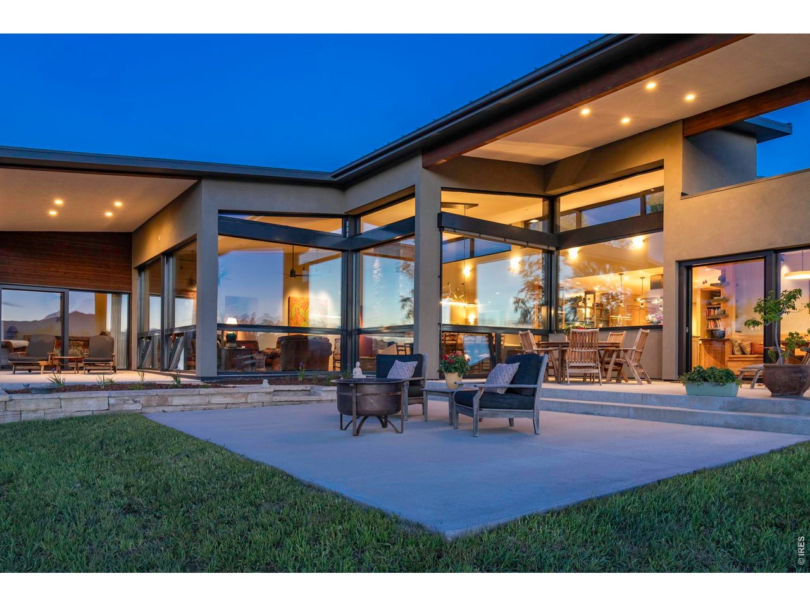
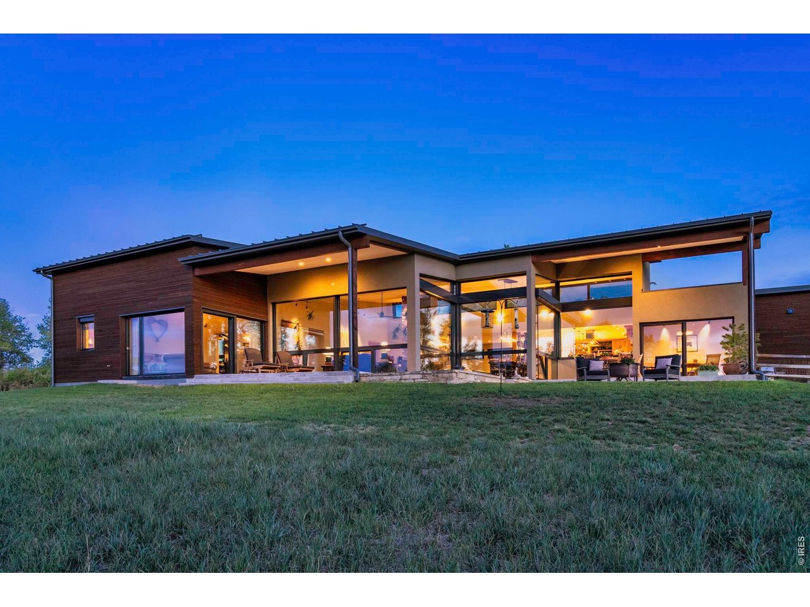
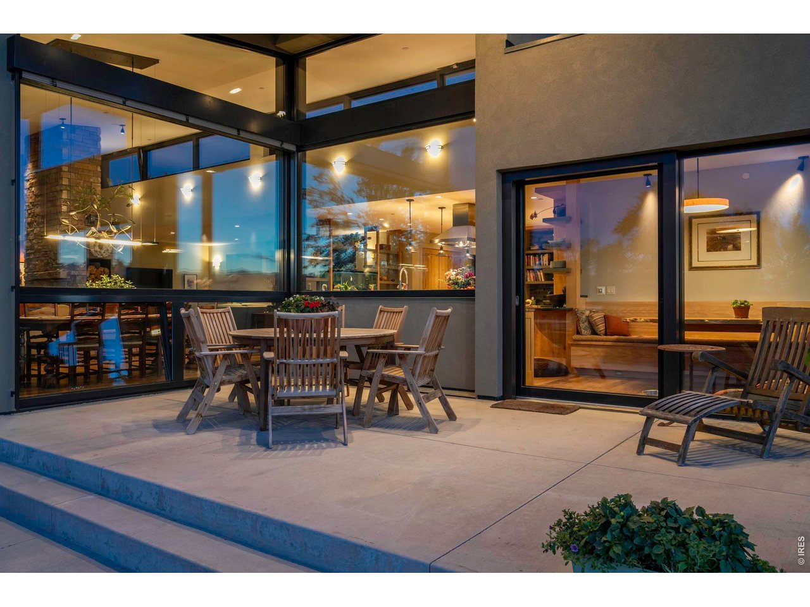
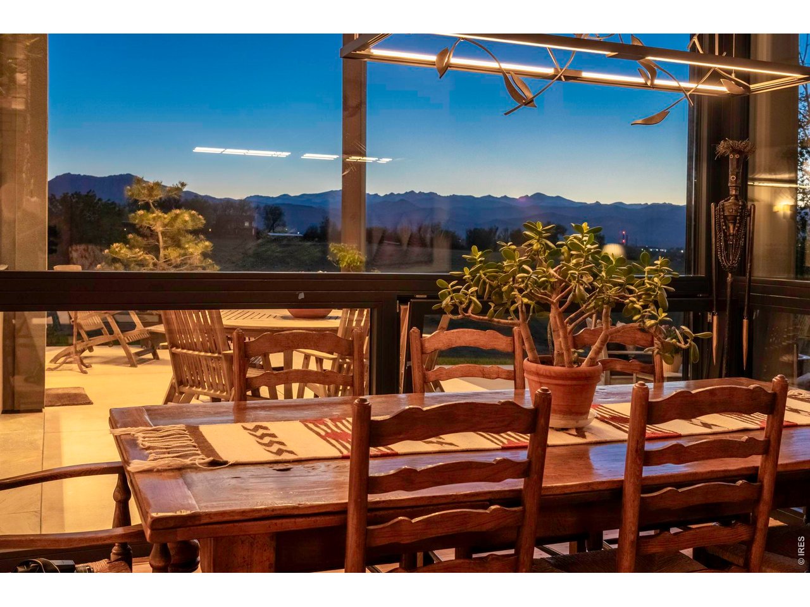
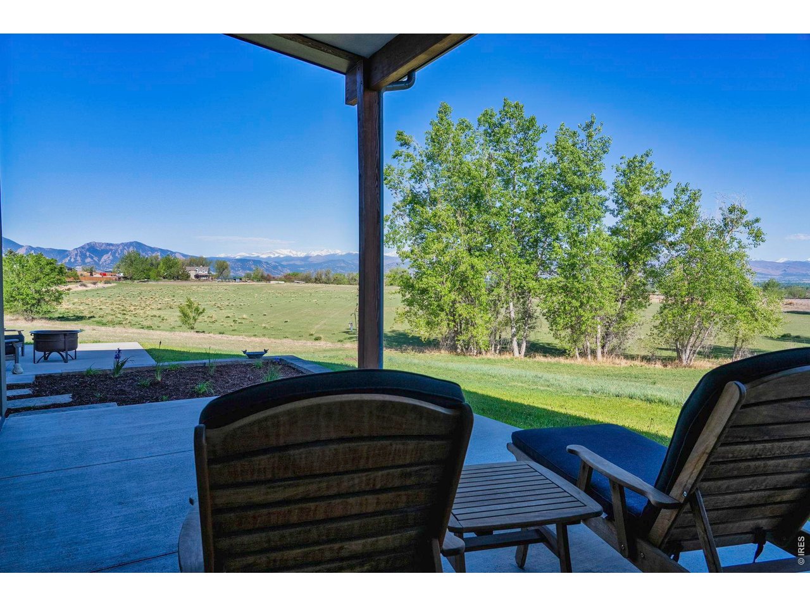
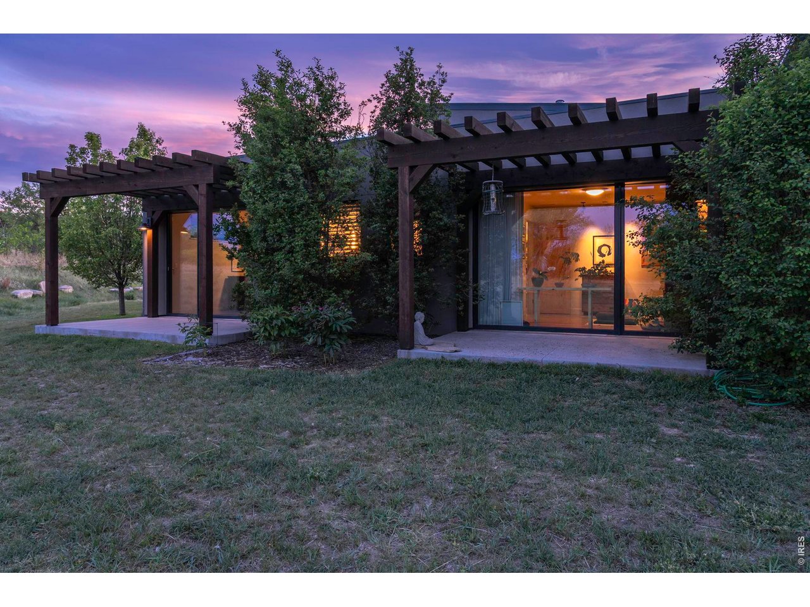
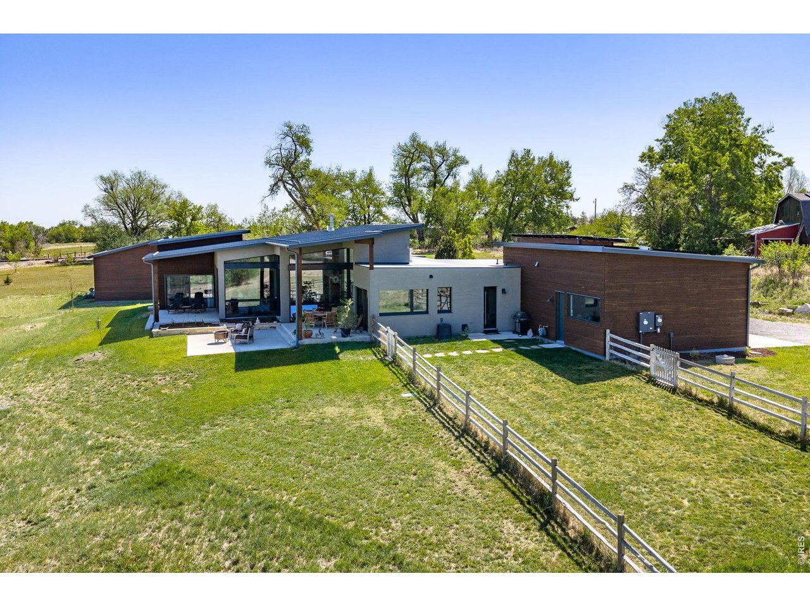
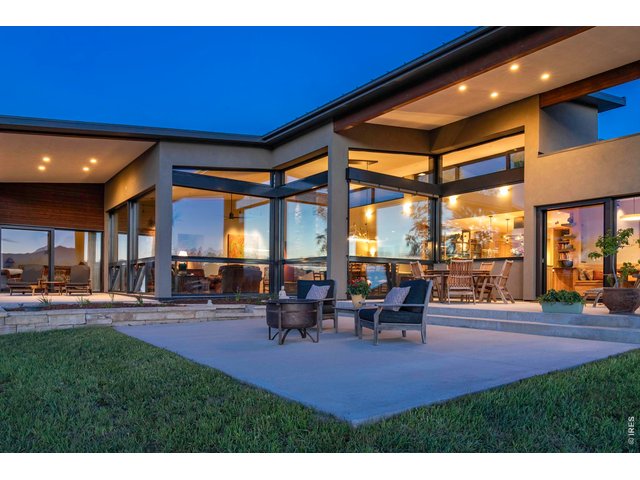
Enjoy the summer evenings outside
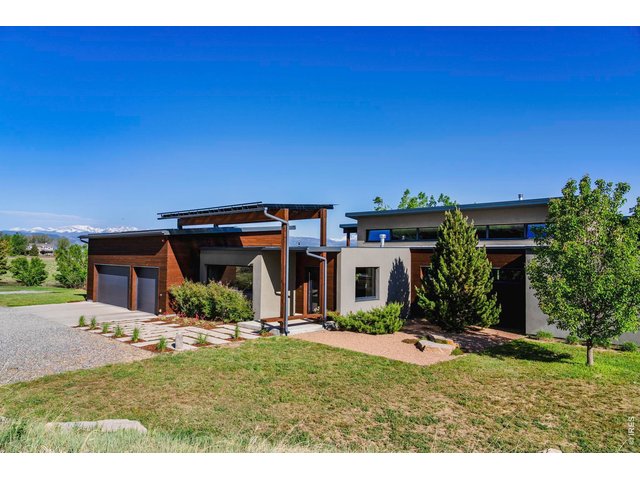
3 of 42
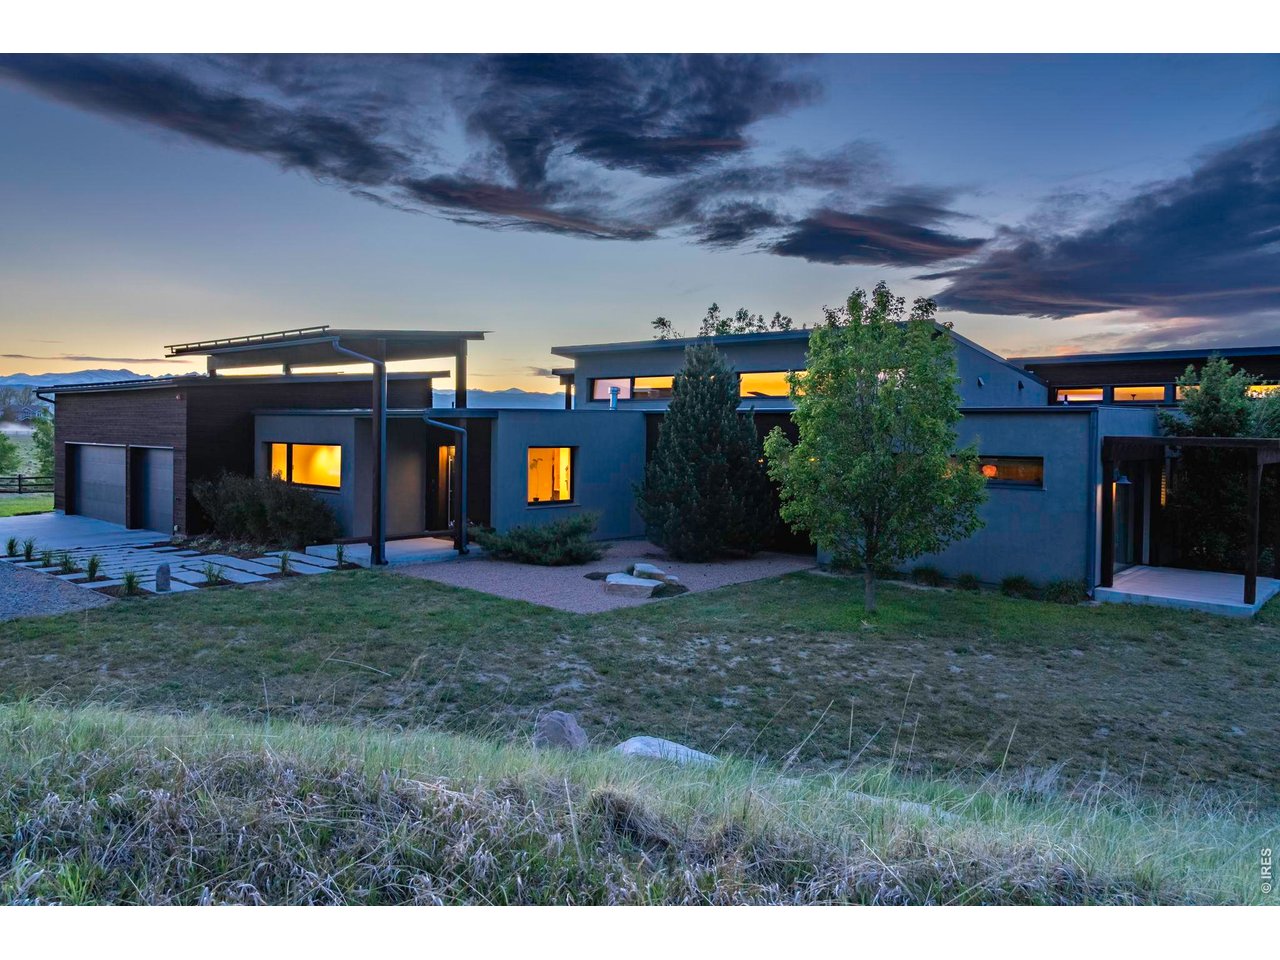
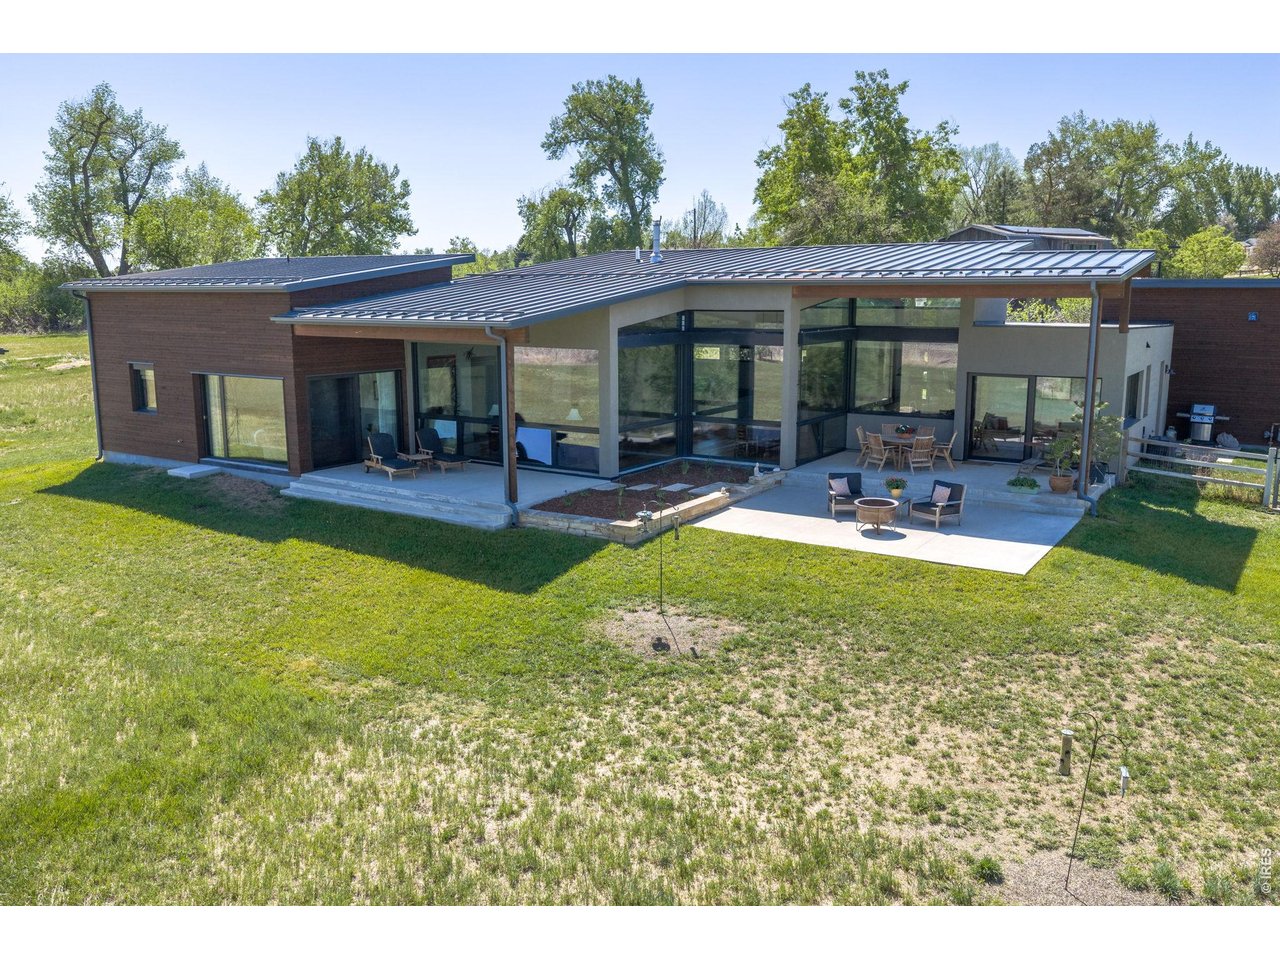
Custom Contemporary Home
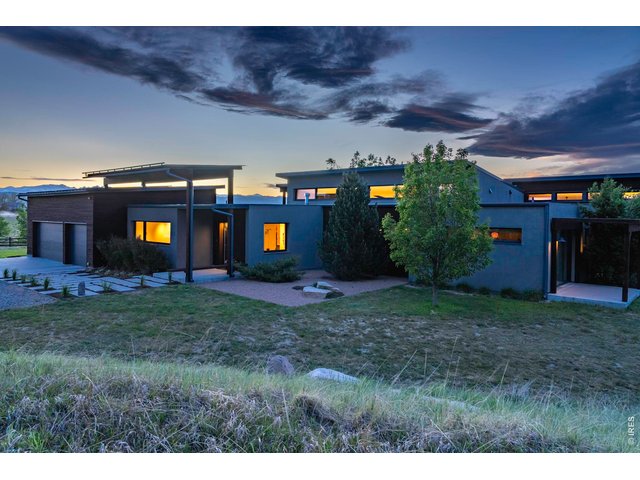
4 of 42
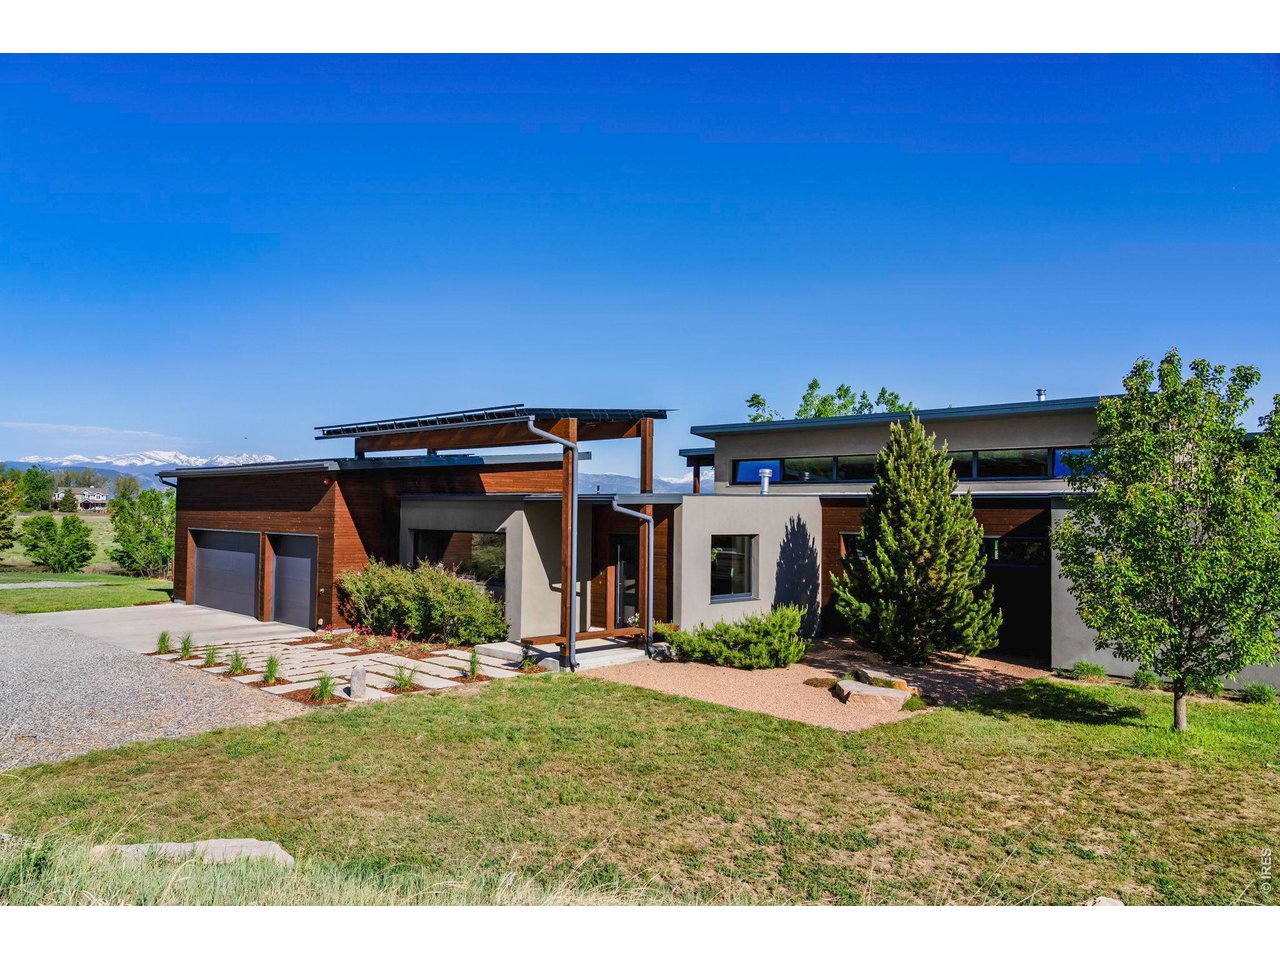
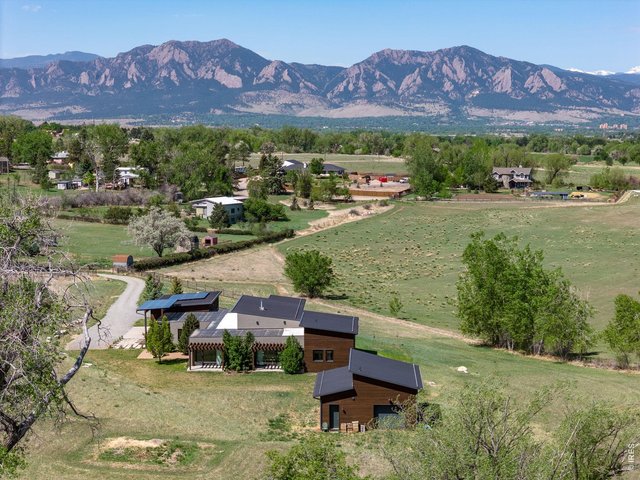
Front Exterior with Solar Panels
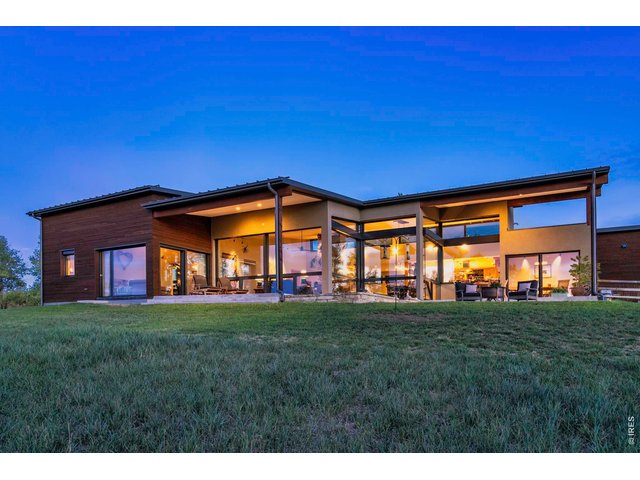
5 of 42
Back Exterior
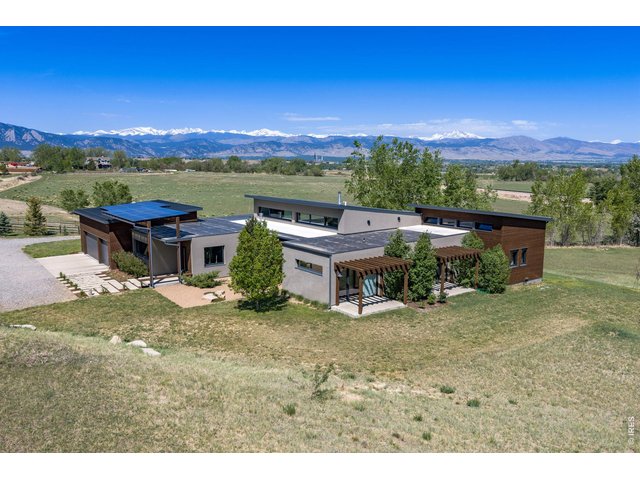
6 of 42
Serene Setting on 3.42 Acres!
7 of 42
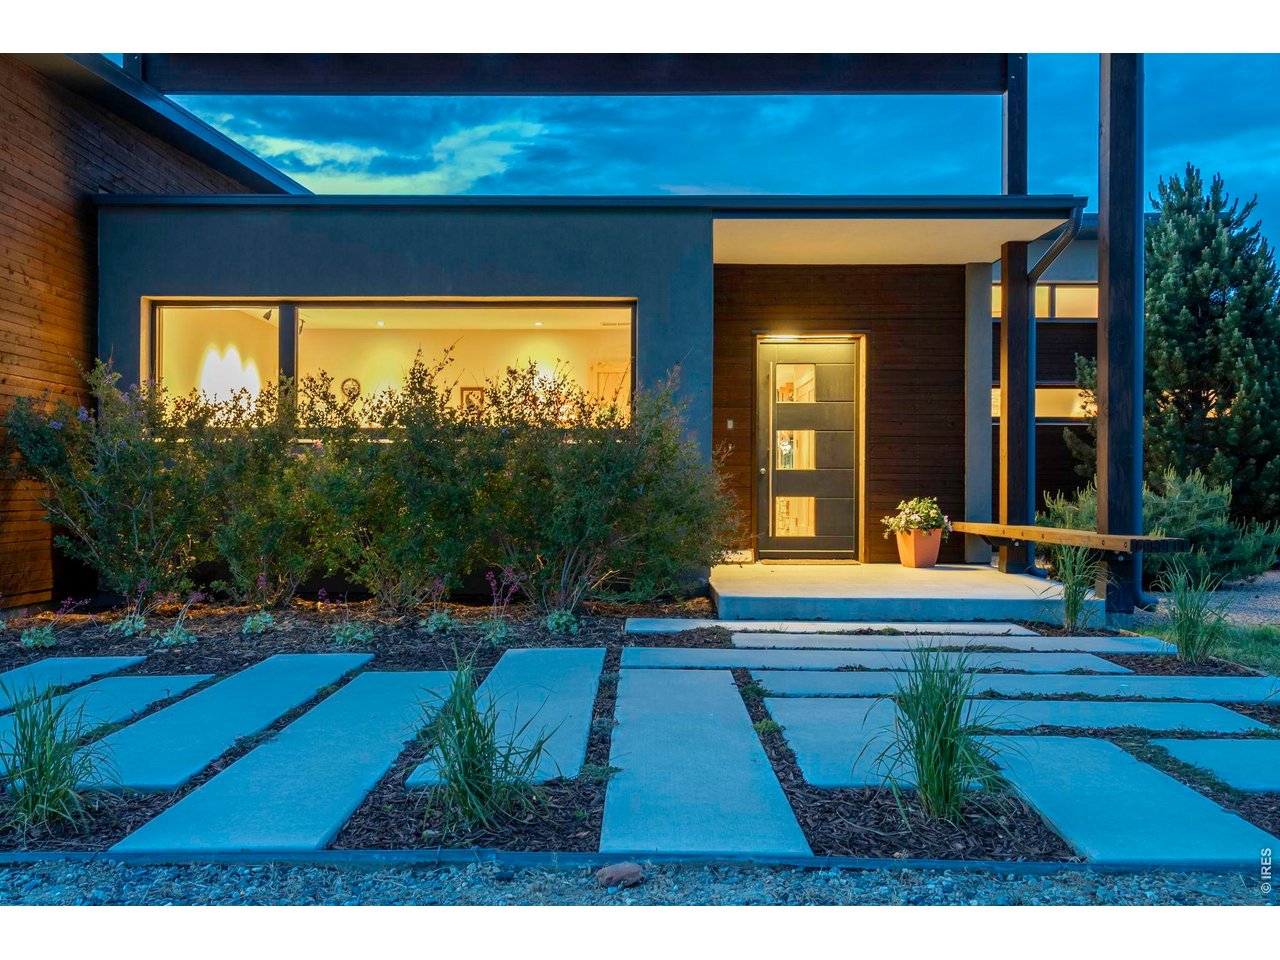
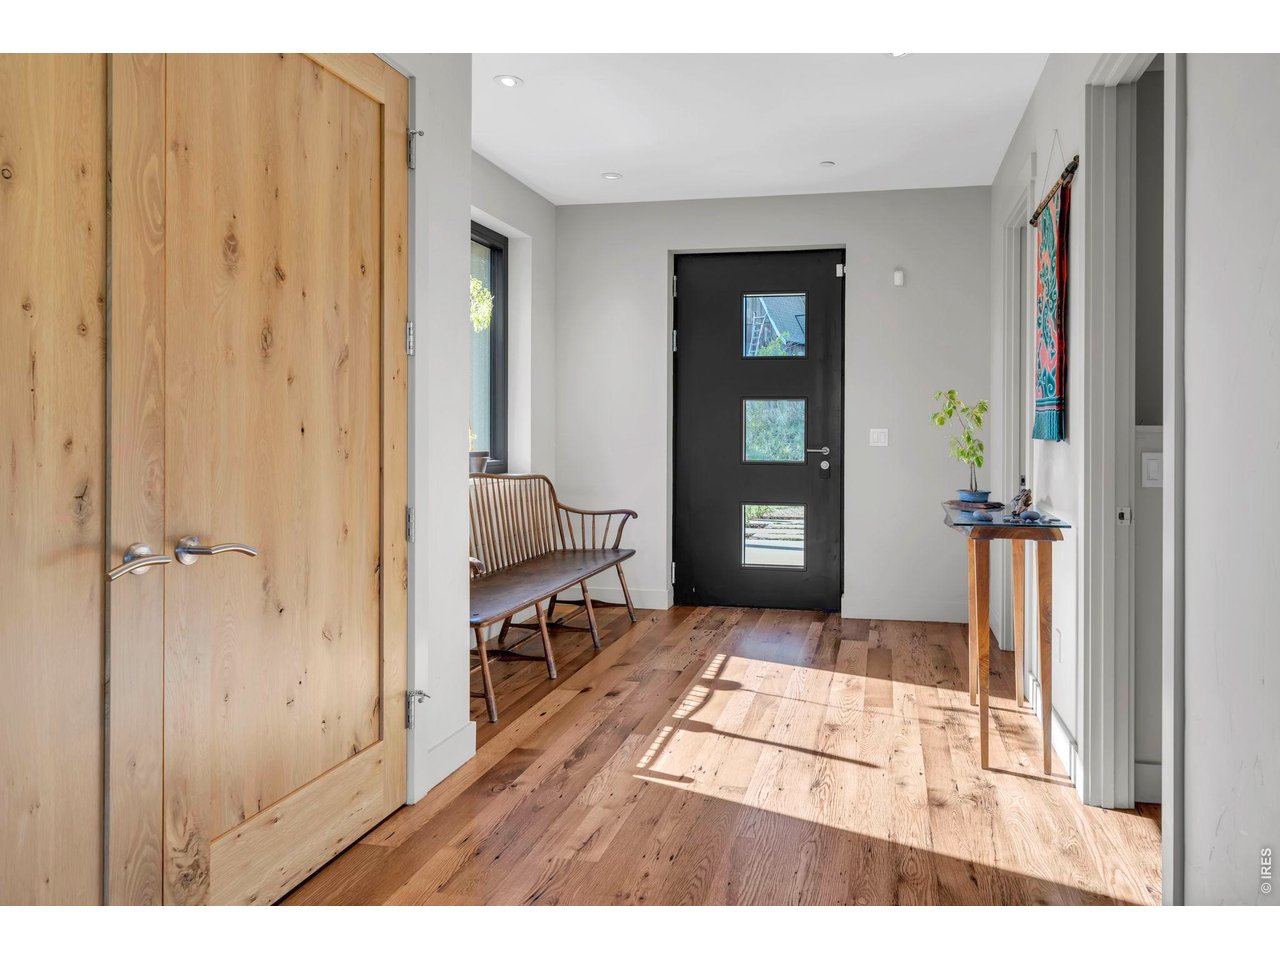
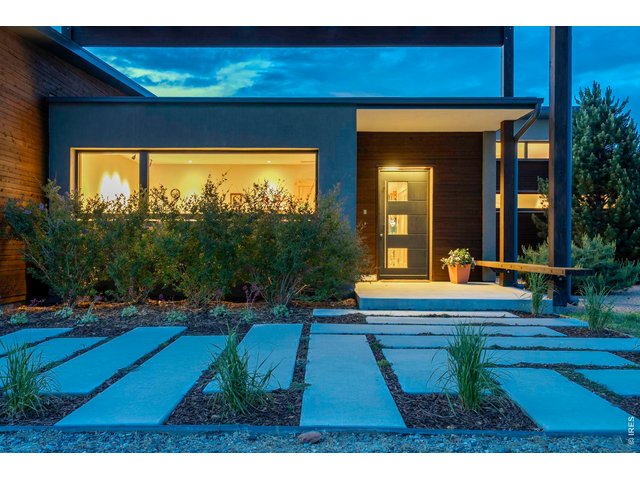
Welcome to 8707 Elgin Dr.
8 of 42
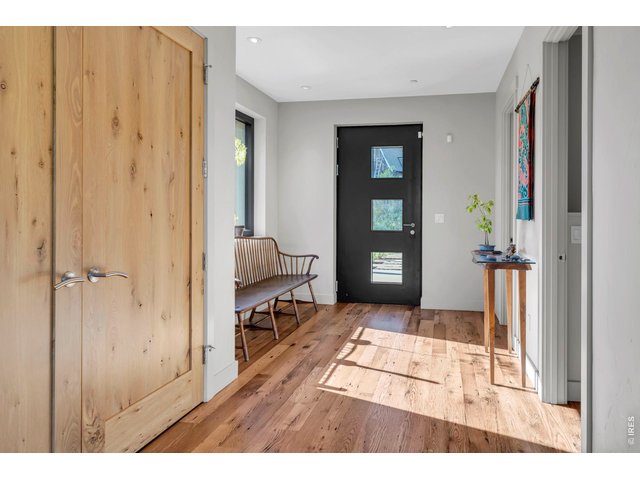
Reclaimed barnwood floors
9 of 42
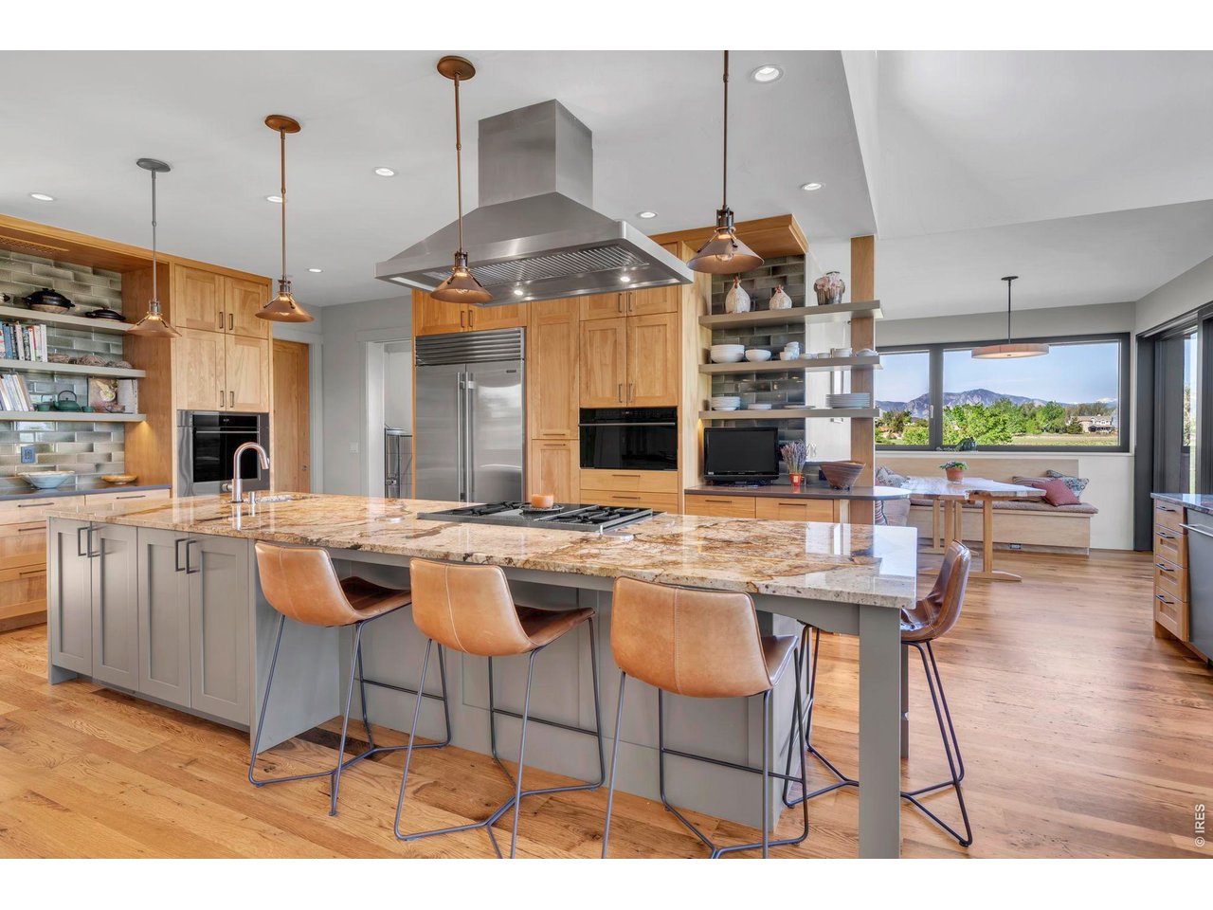
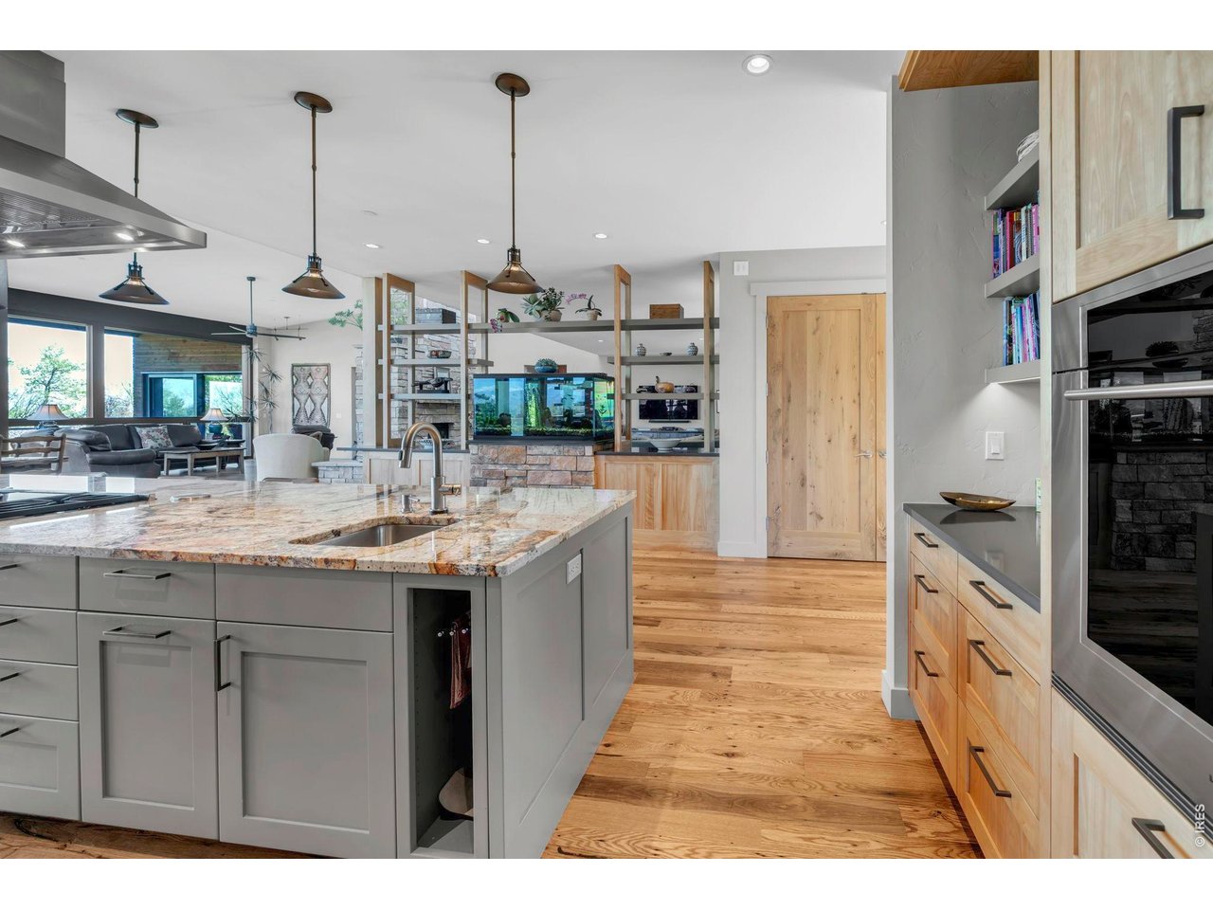
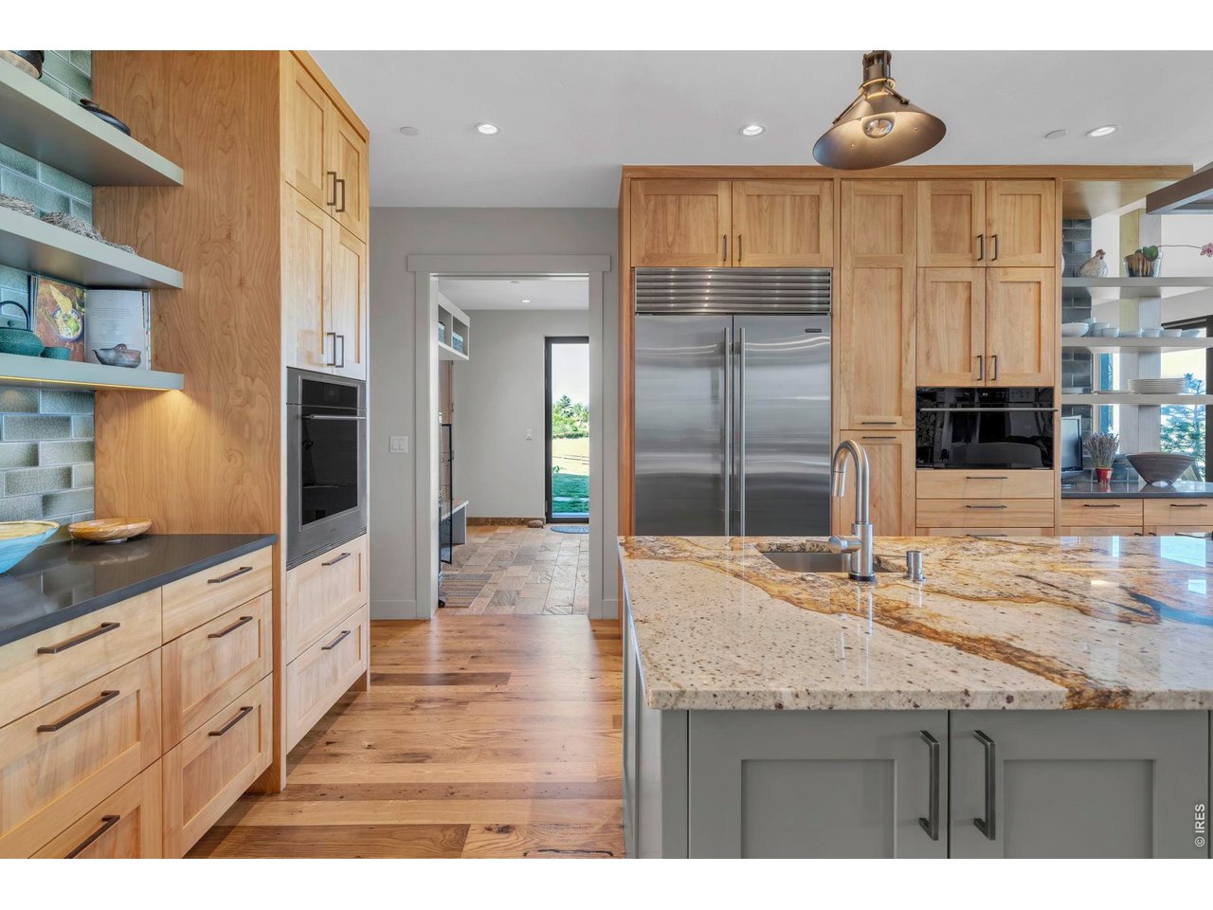
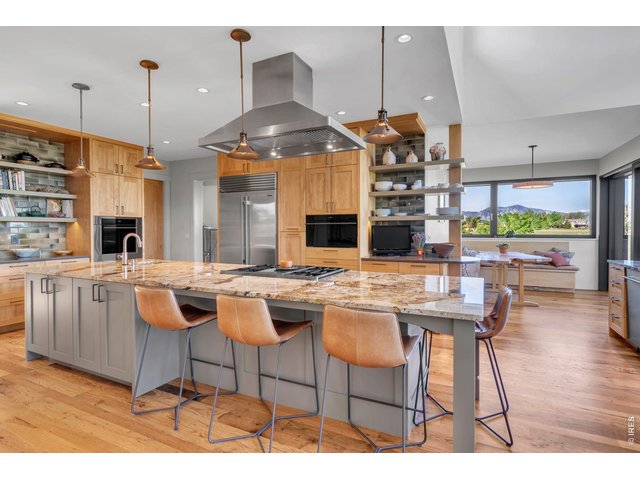
Large Island
10 of 42
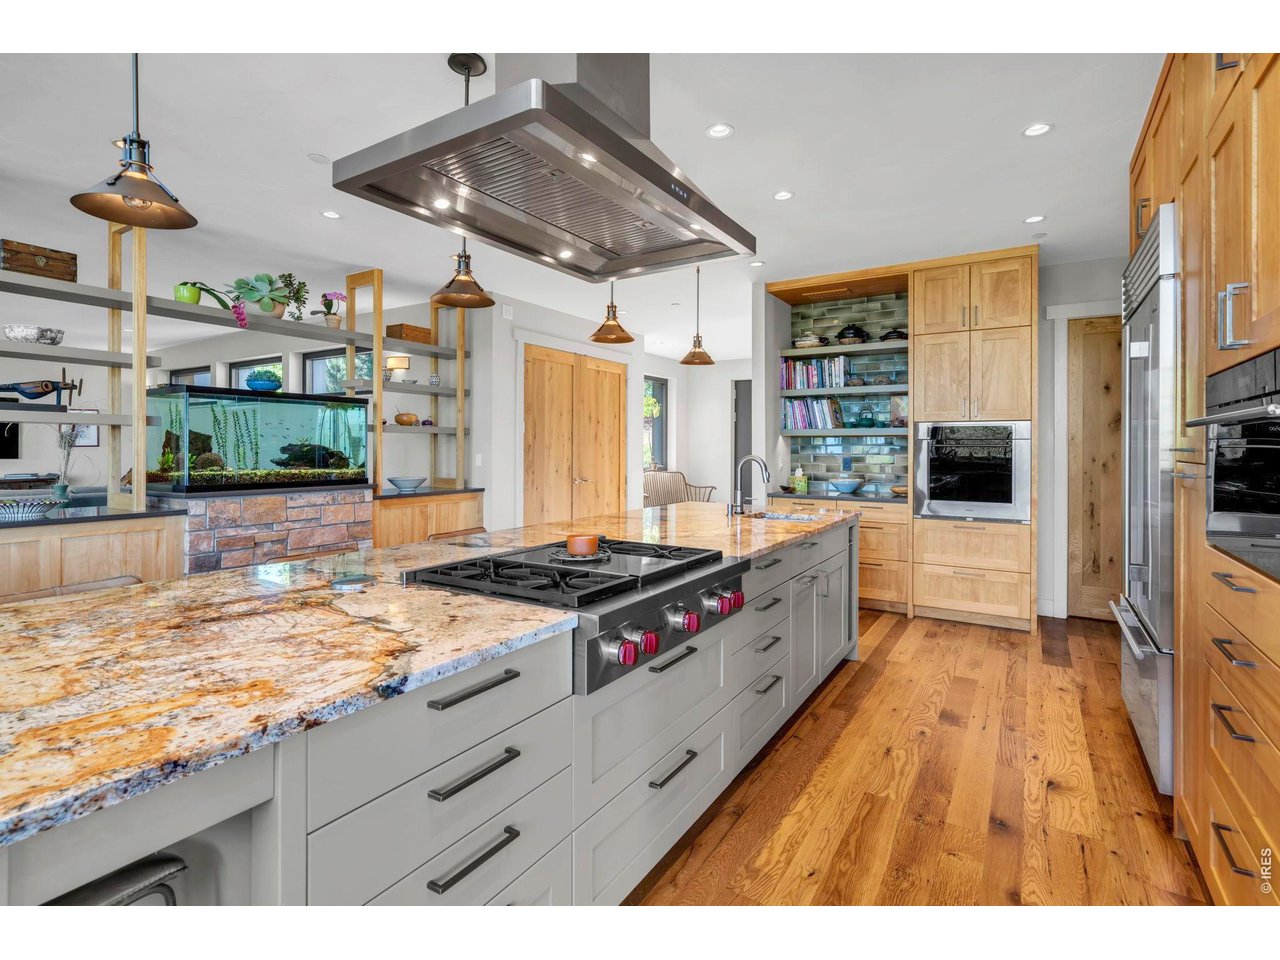
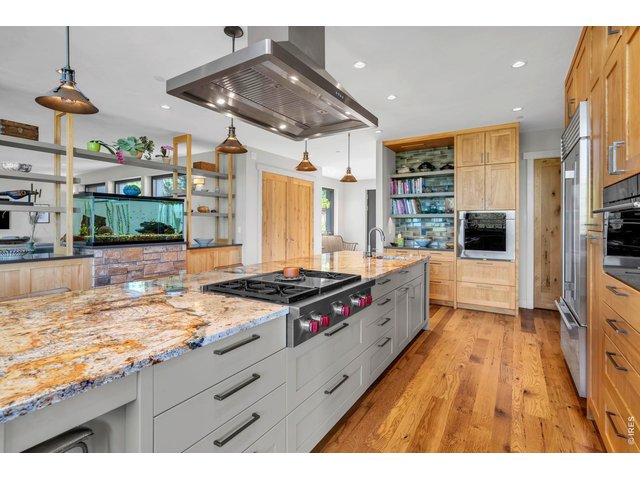
Gas Range
11 of 42
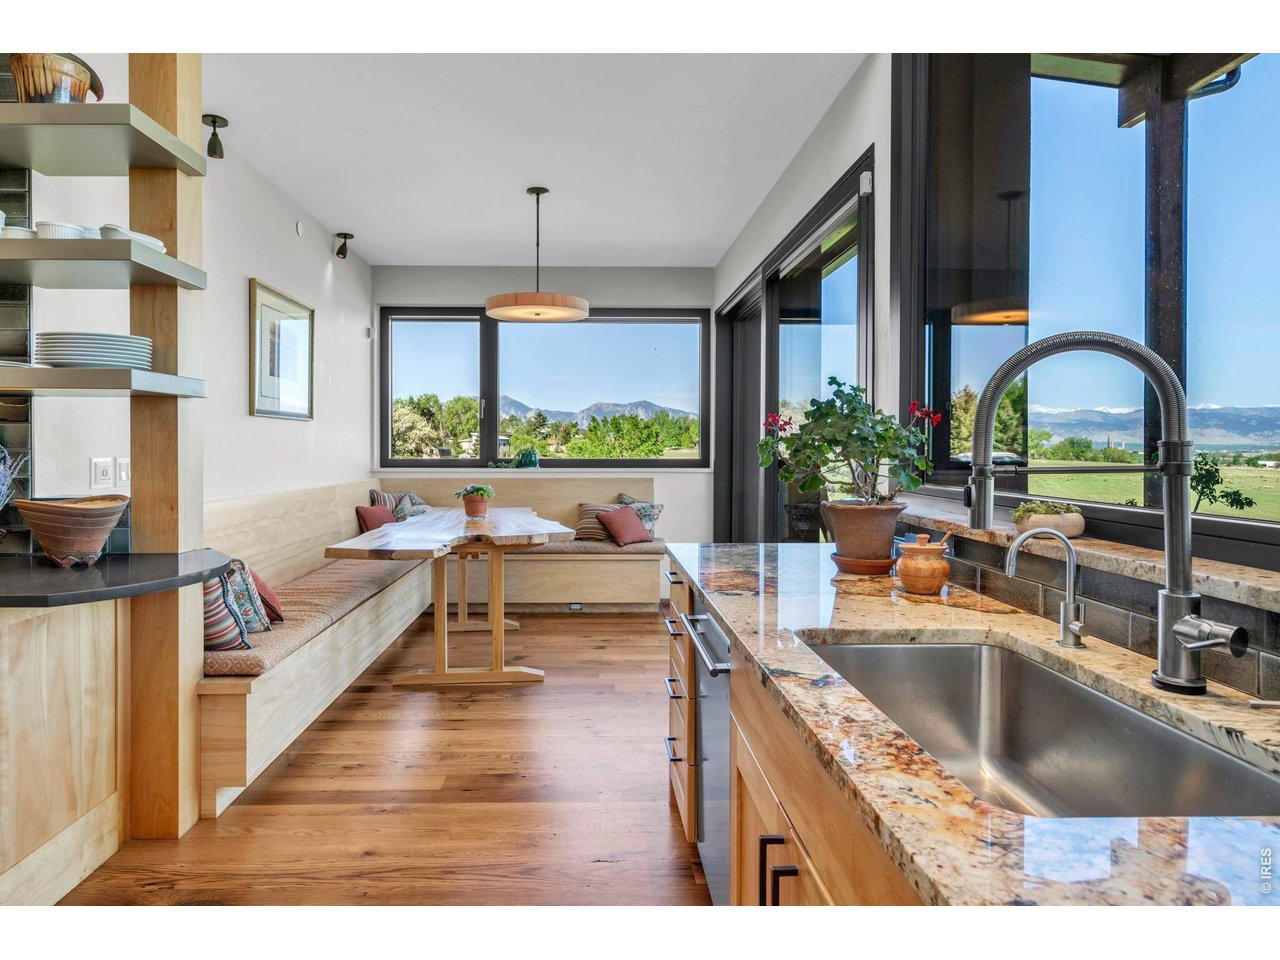
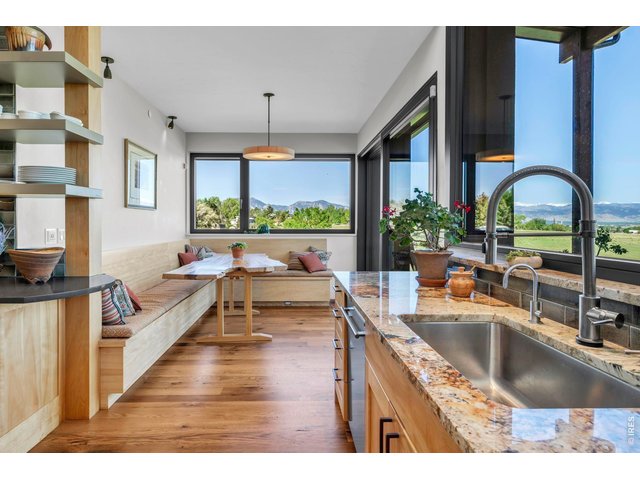
Views from kitchen sink
12 of 42
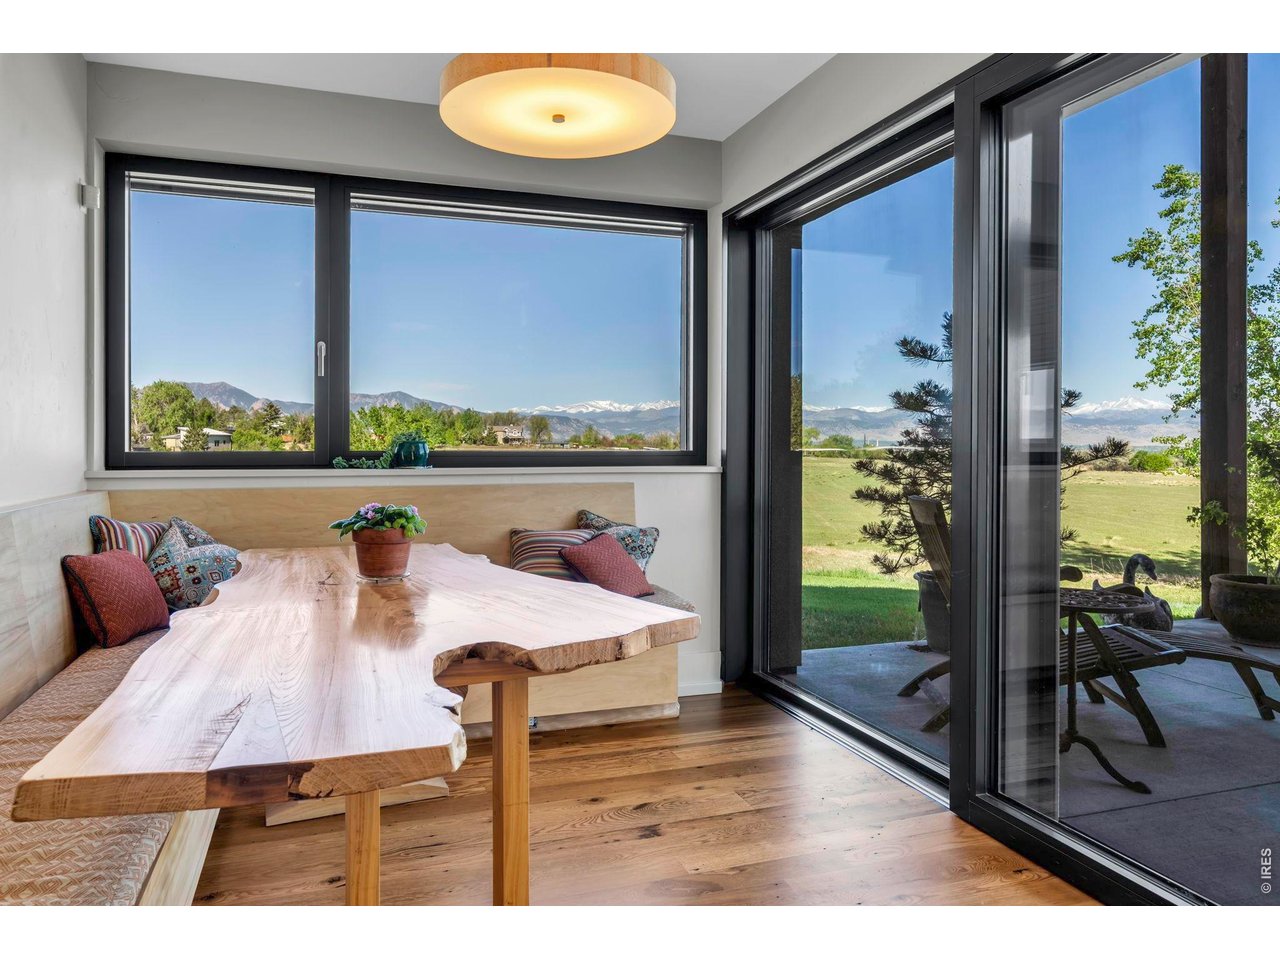
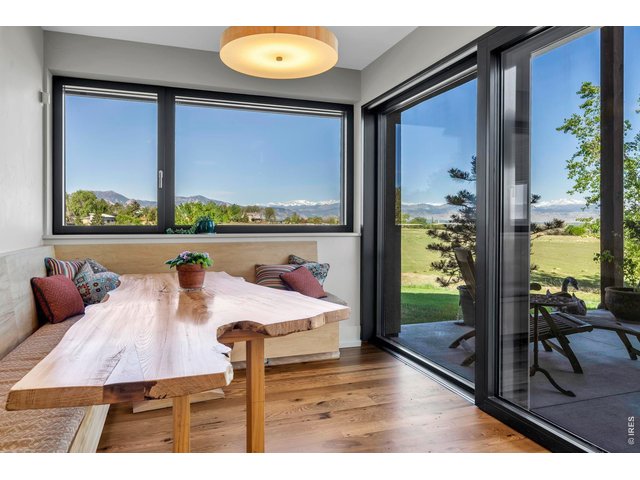
Breakfast Nook
13 of 42
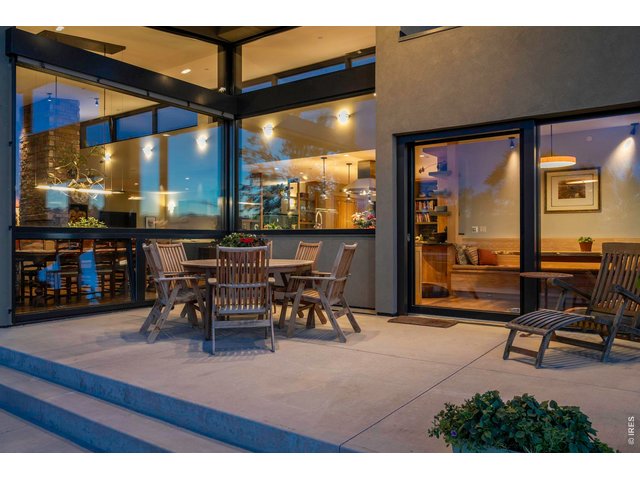
Dine Al Fresco
14 of 42
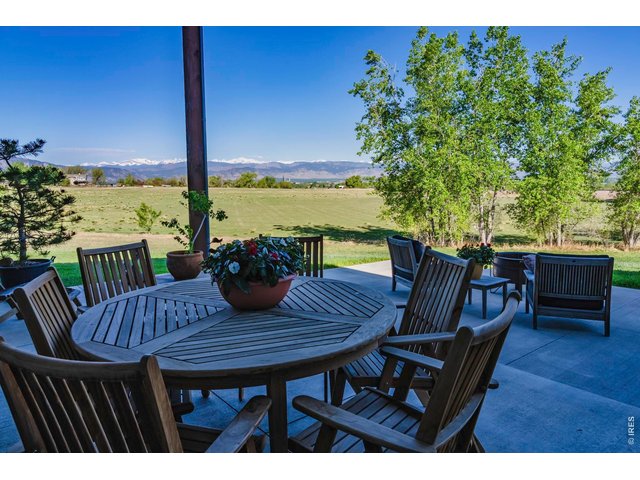
Ahhhh!
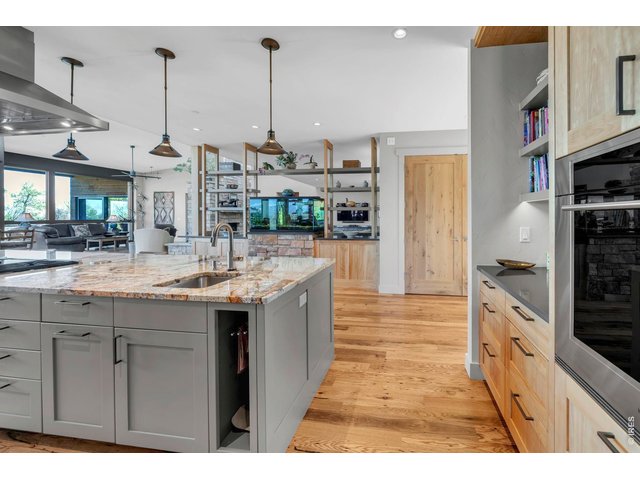
15 of 42
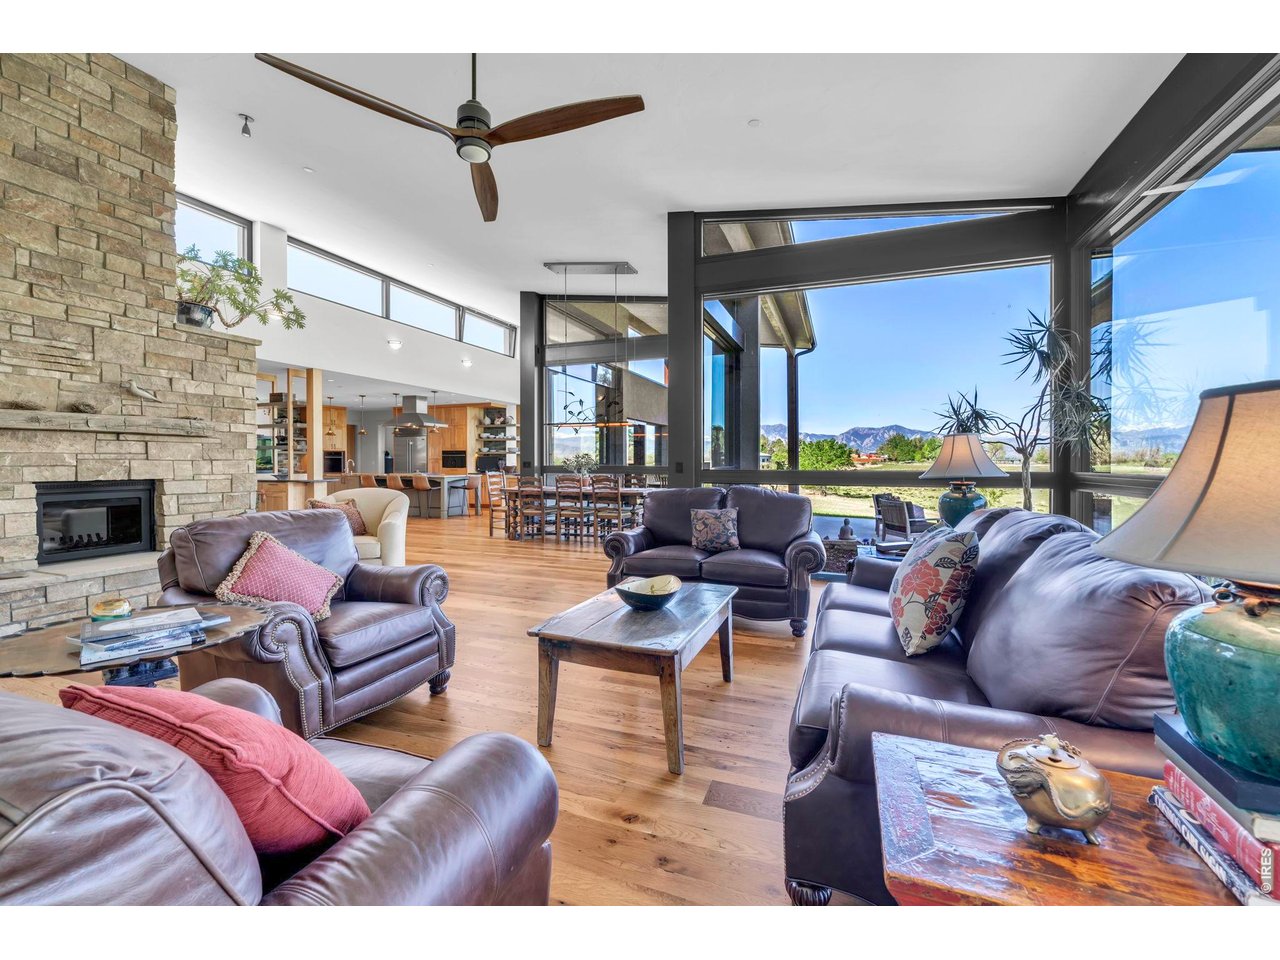
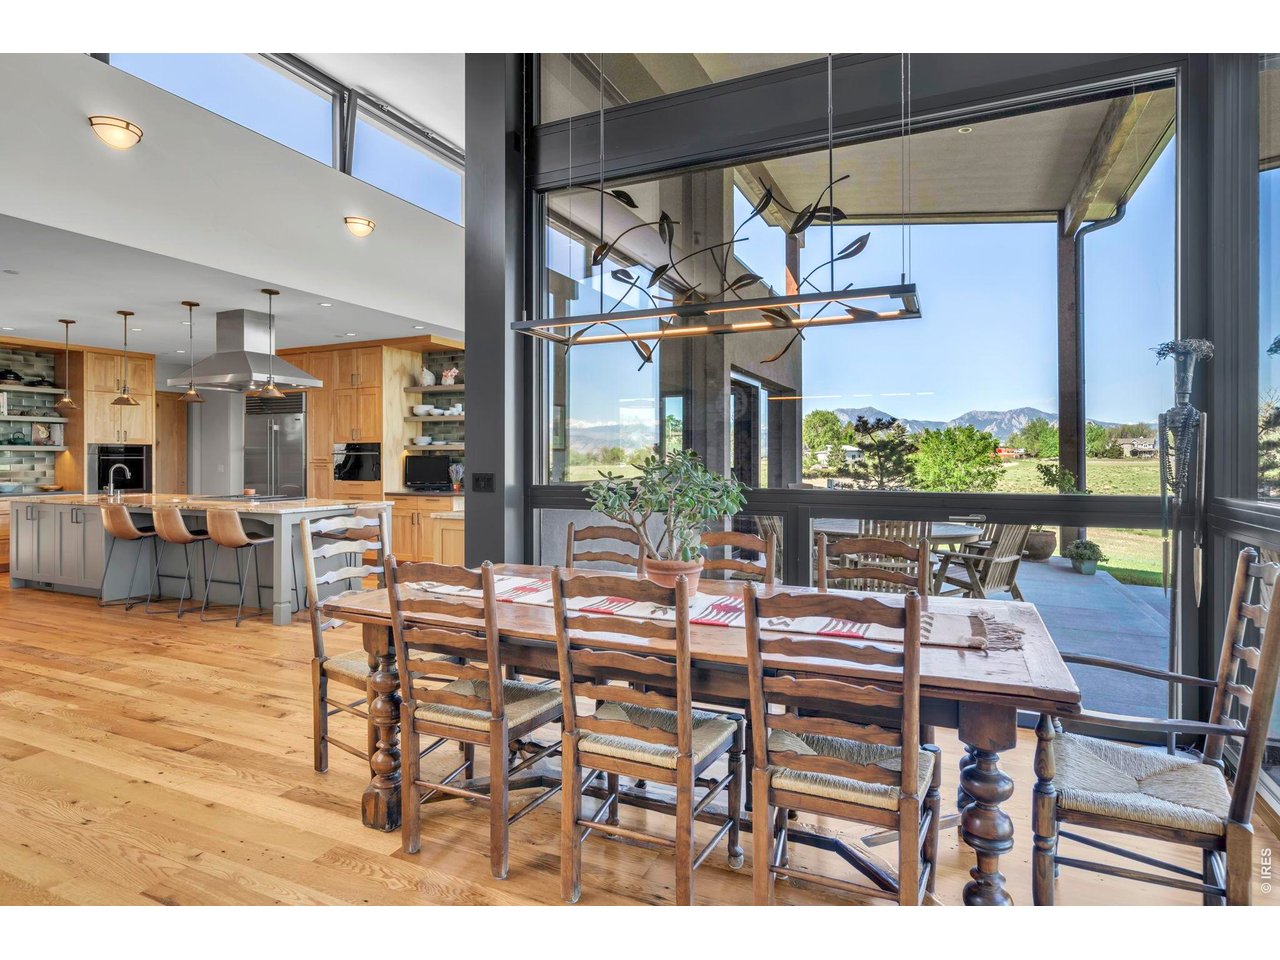
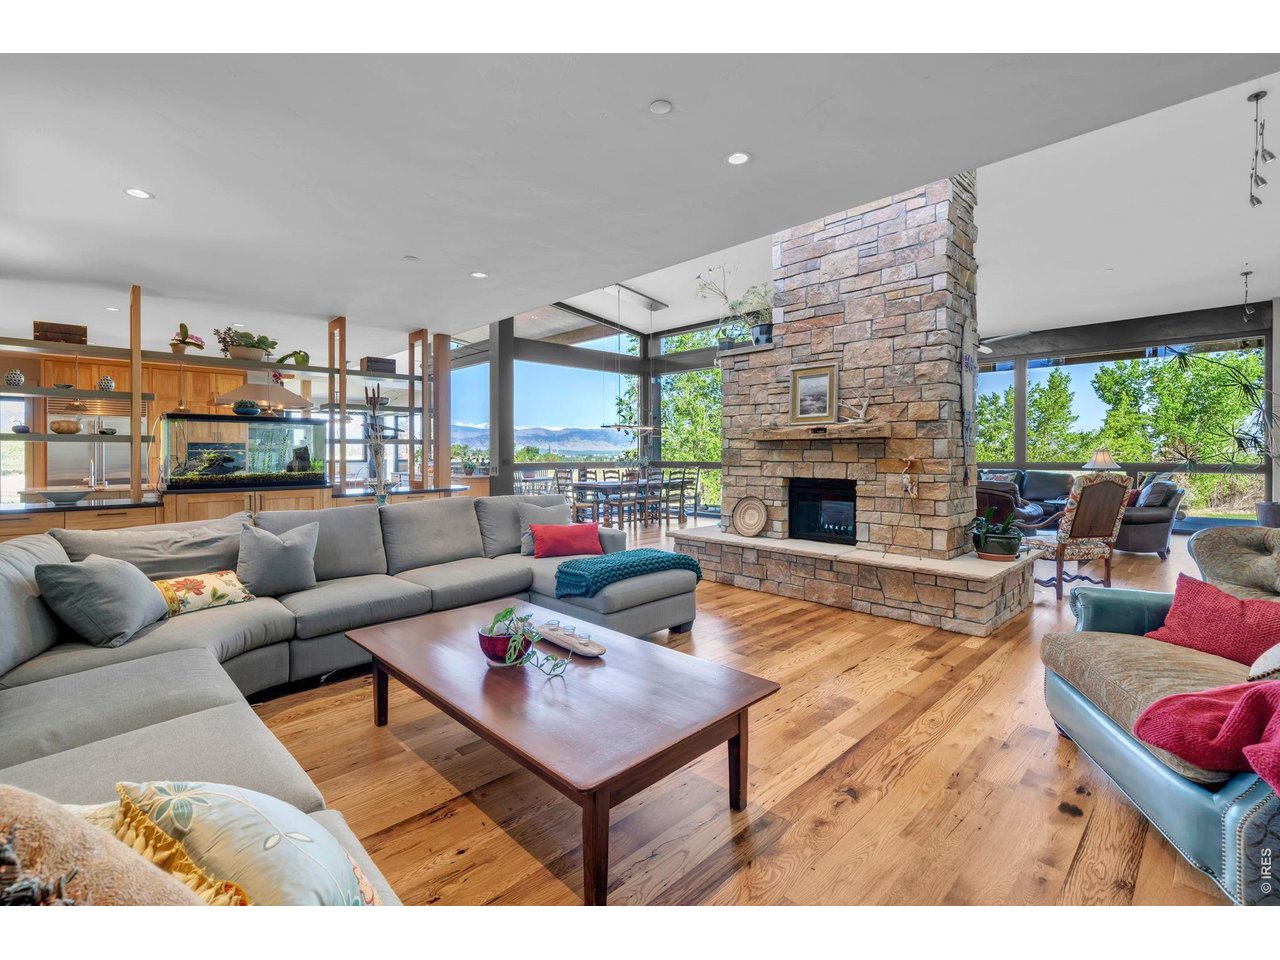
Open Floorplan
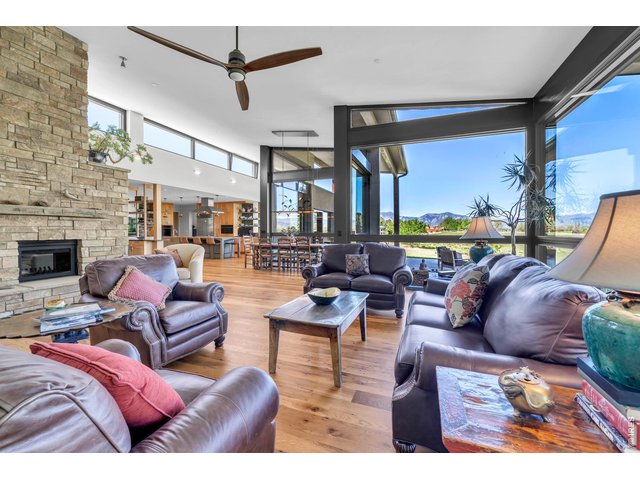
16 of 42
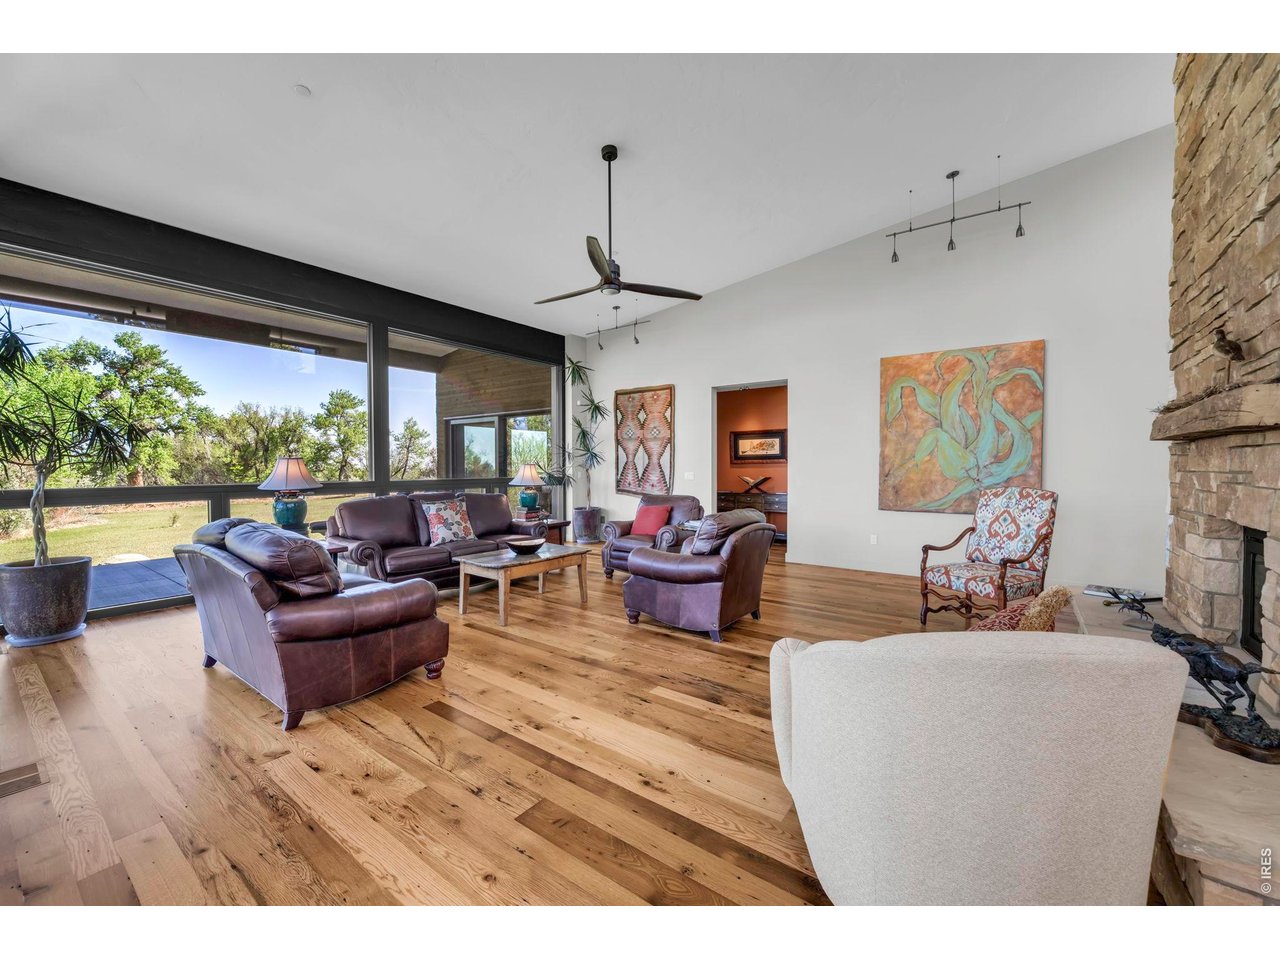
Formal Living Room
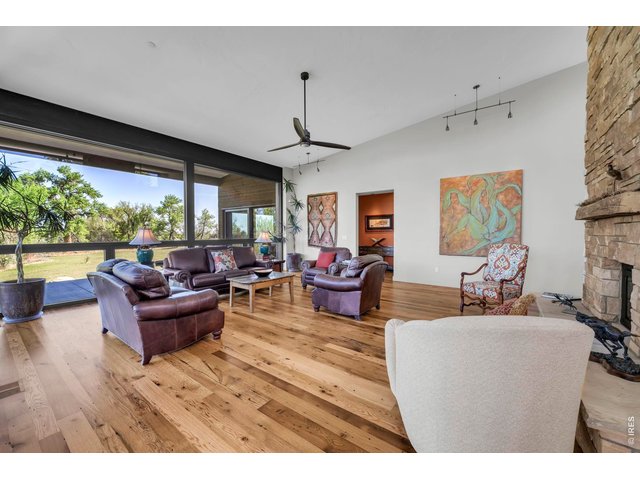
17 of 42
Bright and Airy
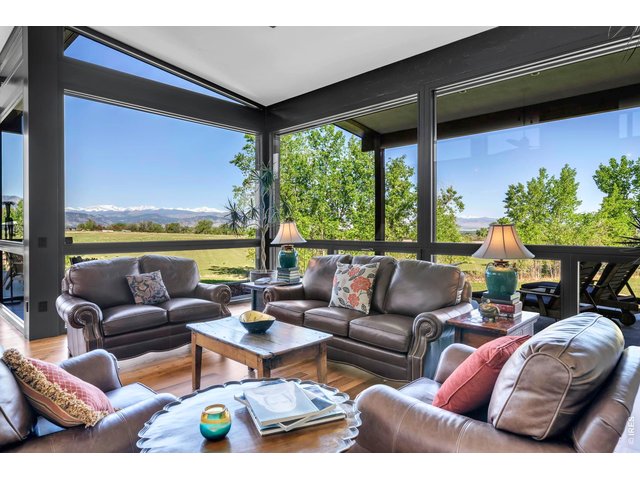
18 of 42
Walls of Windows-German Engineered
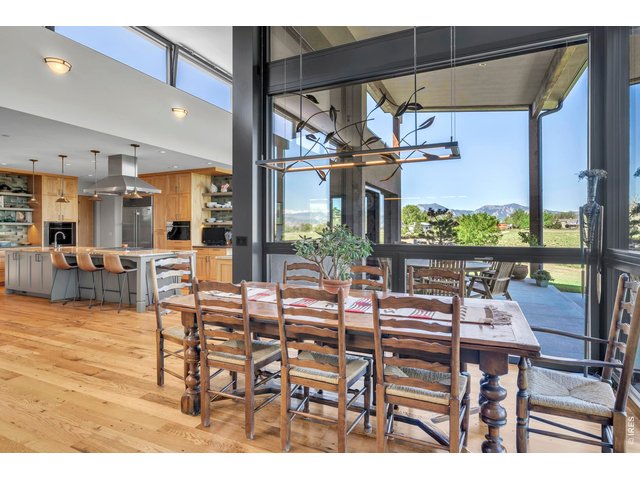
19 of 42
Dining Room
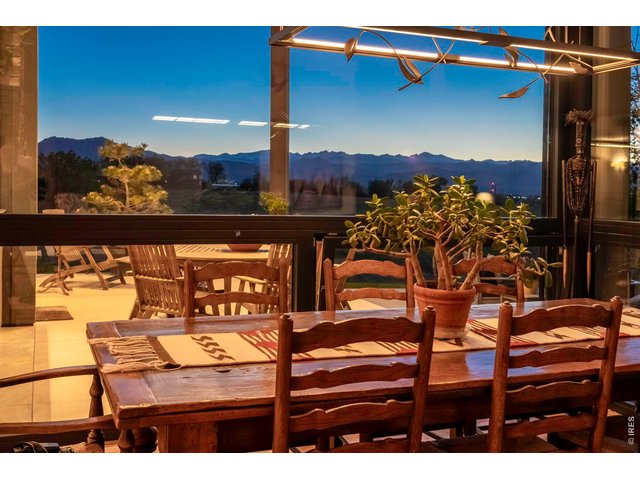
20 of 42
Watch the sun set at dinner
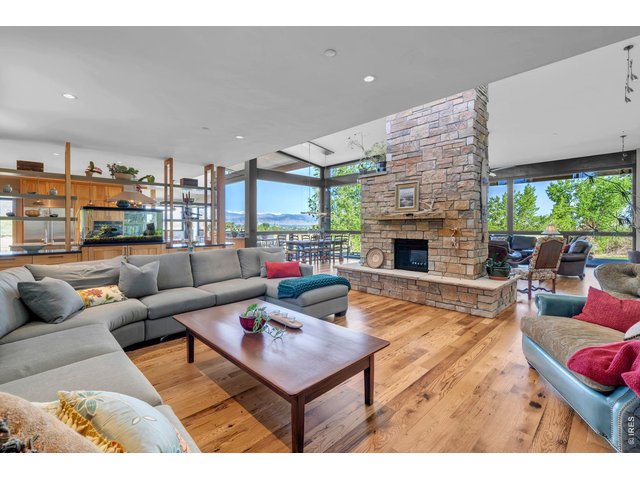
21 of 42
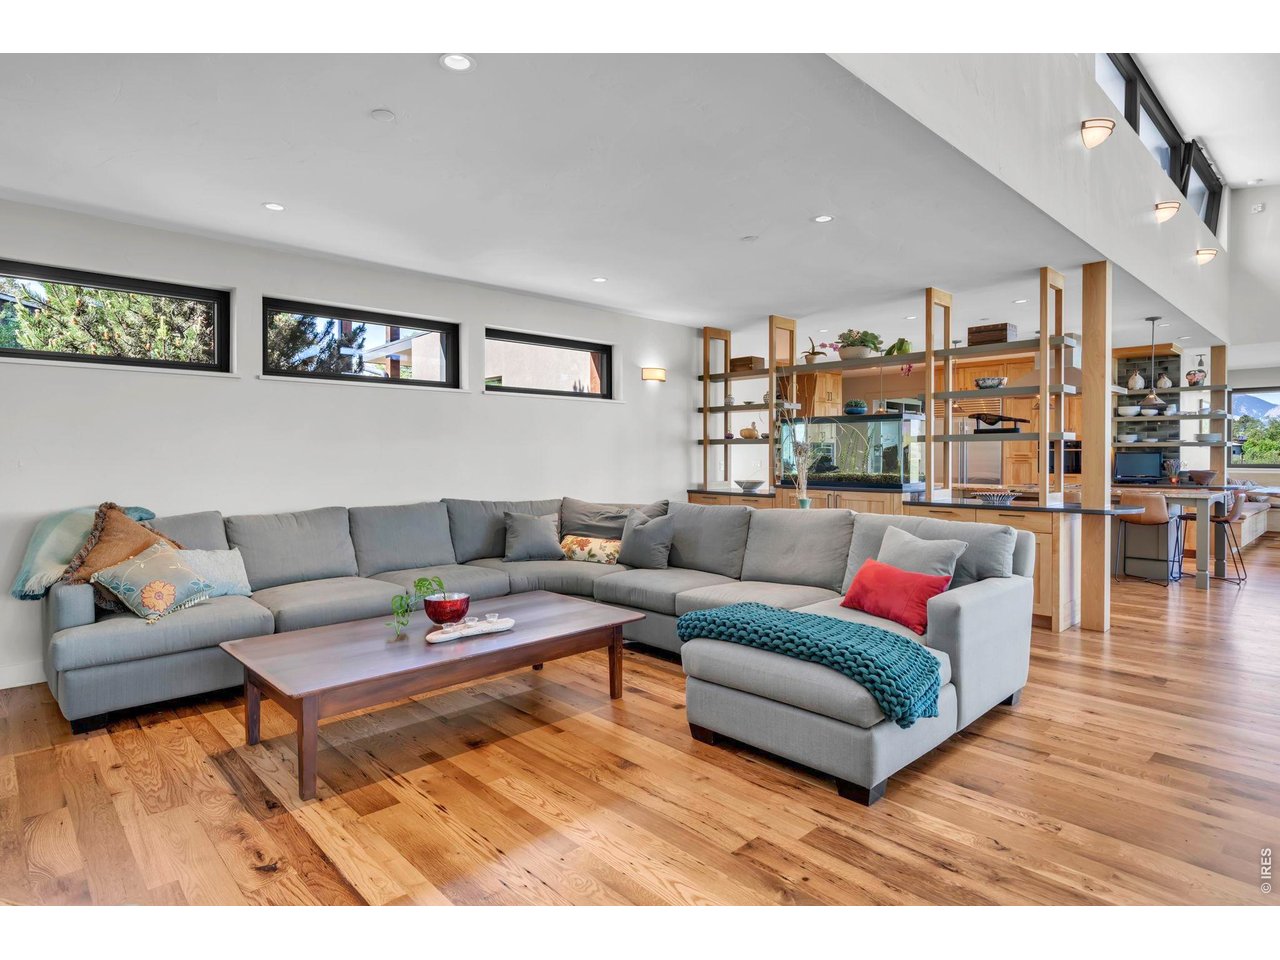
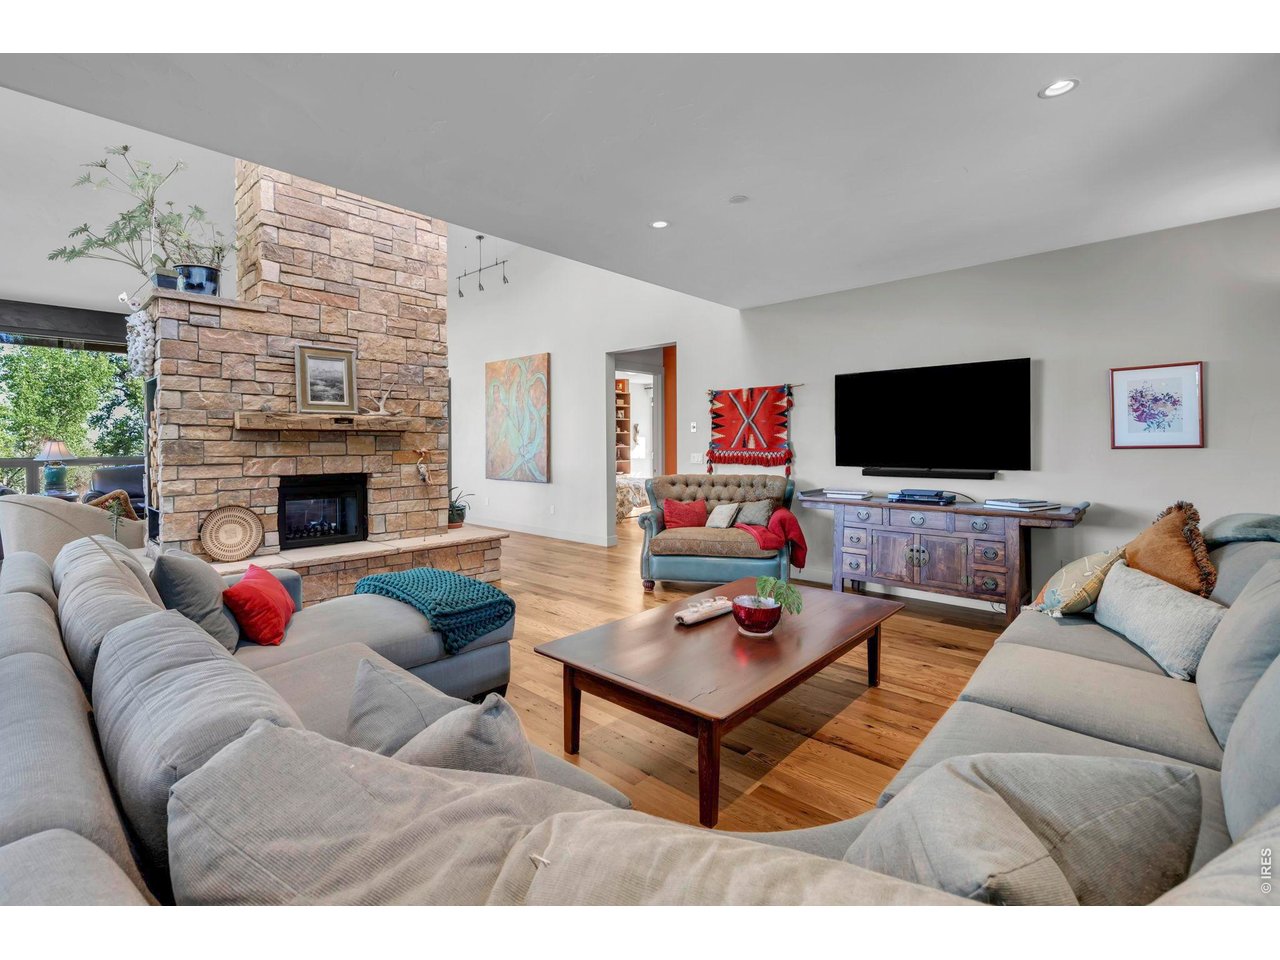
Family Room
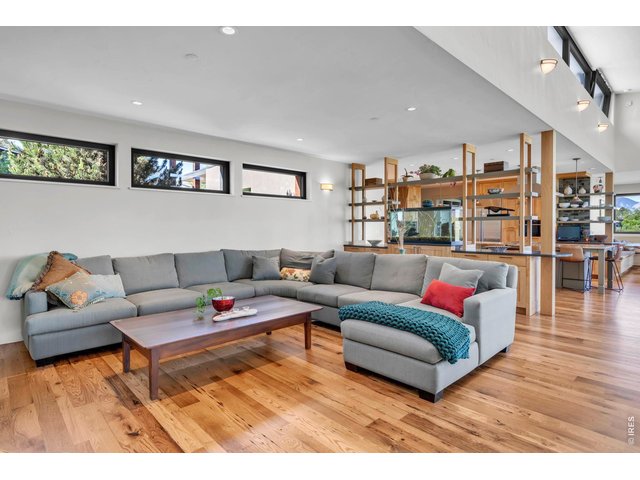
22 of 42
Family Room
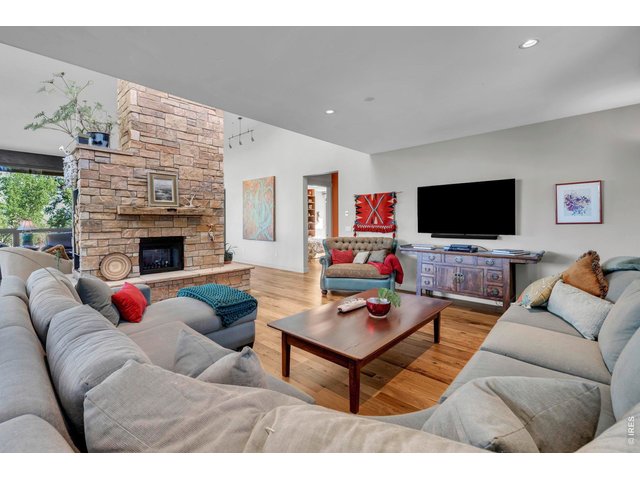
23 of 42
Two Sided Fireplace
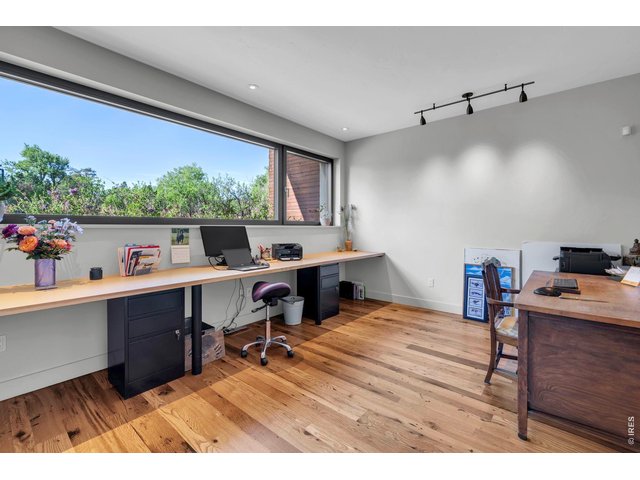
24 of 42
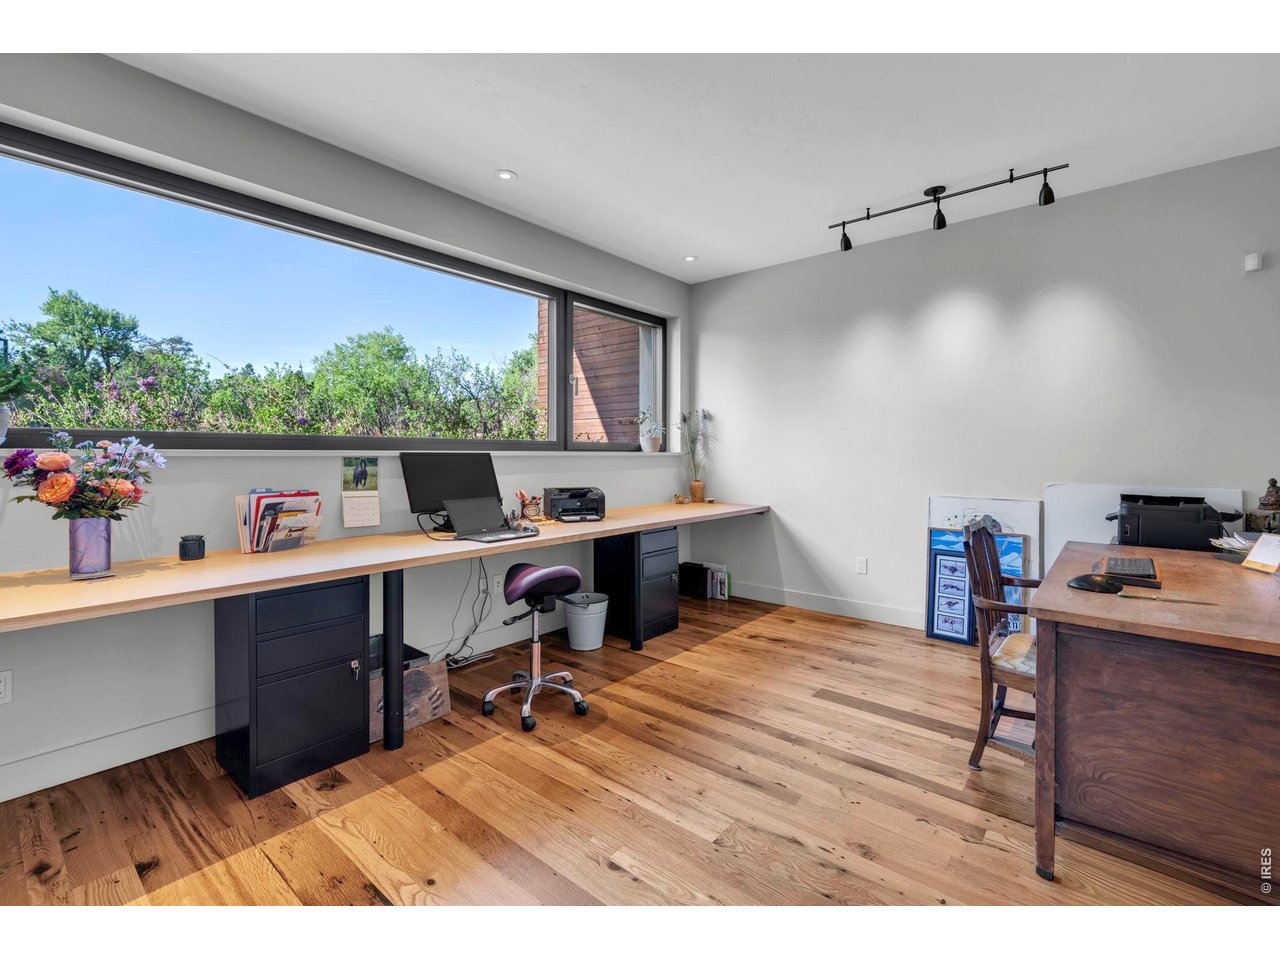
Study
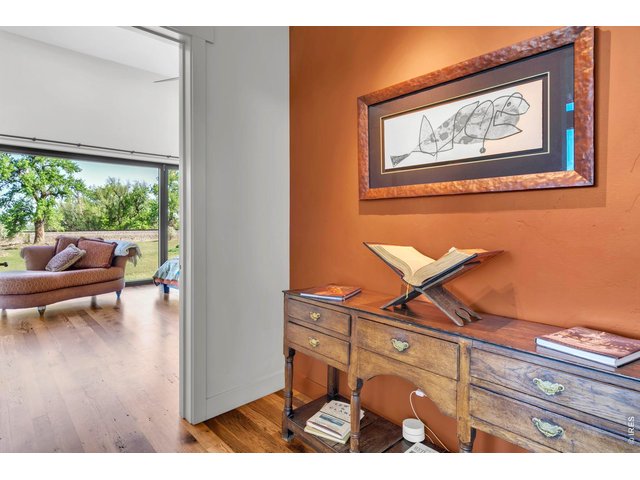
25 of 42
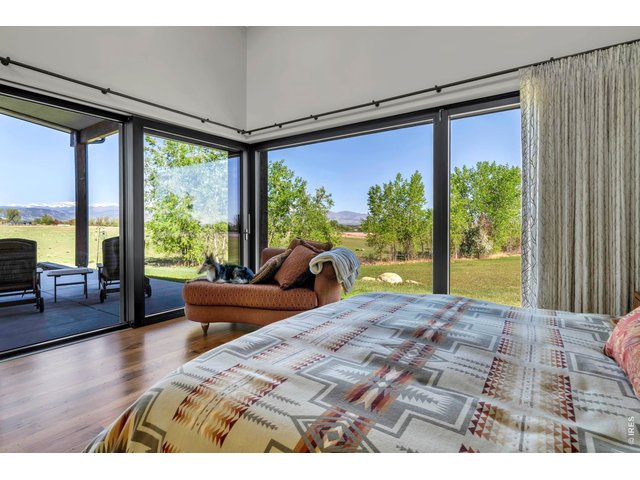
26 of 42
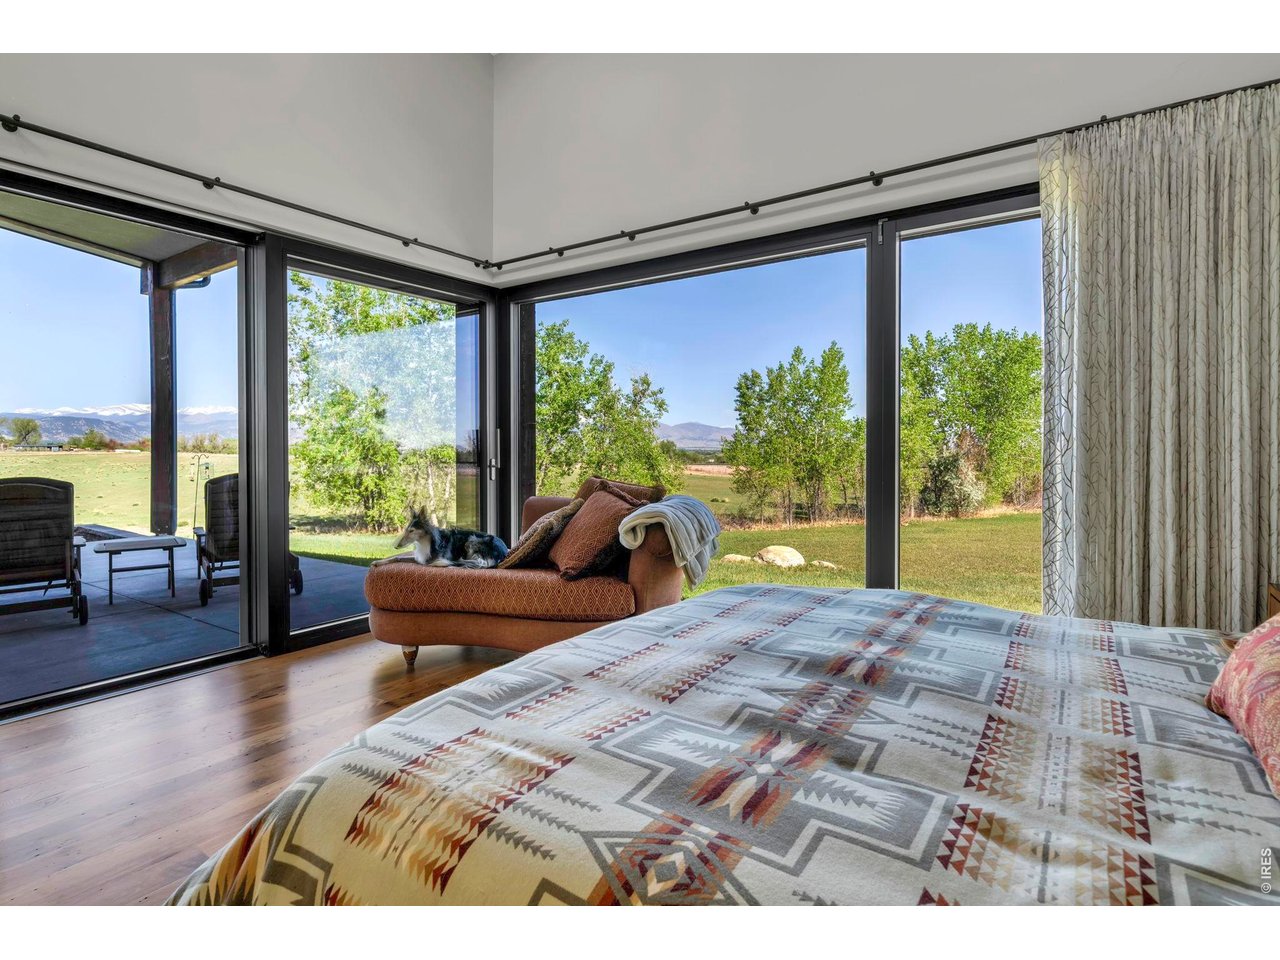
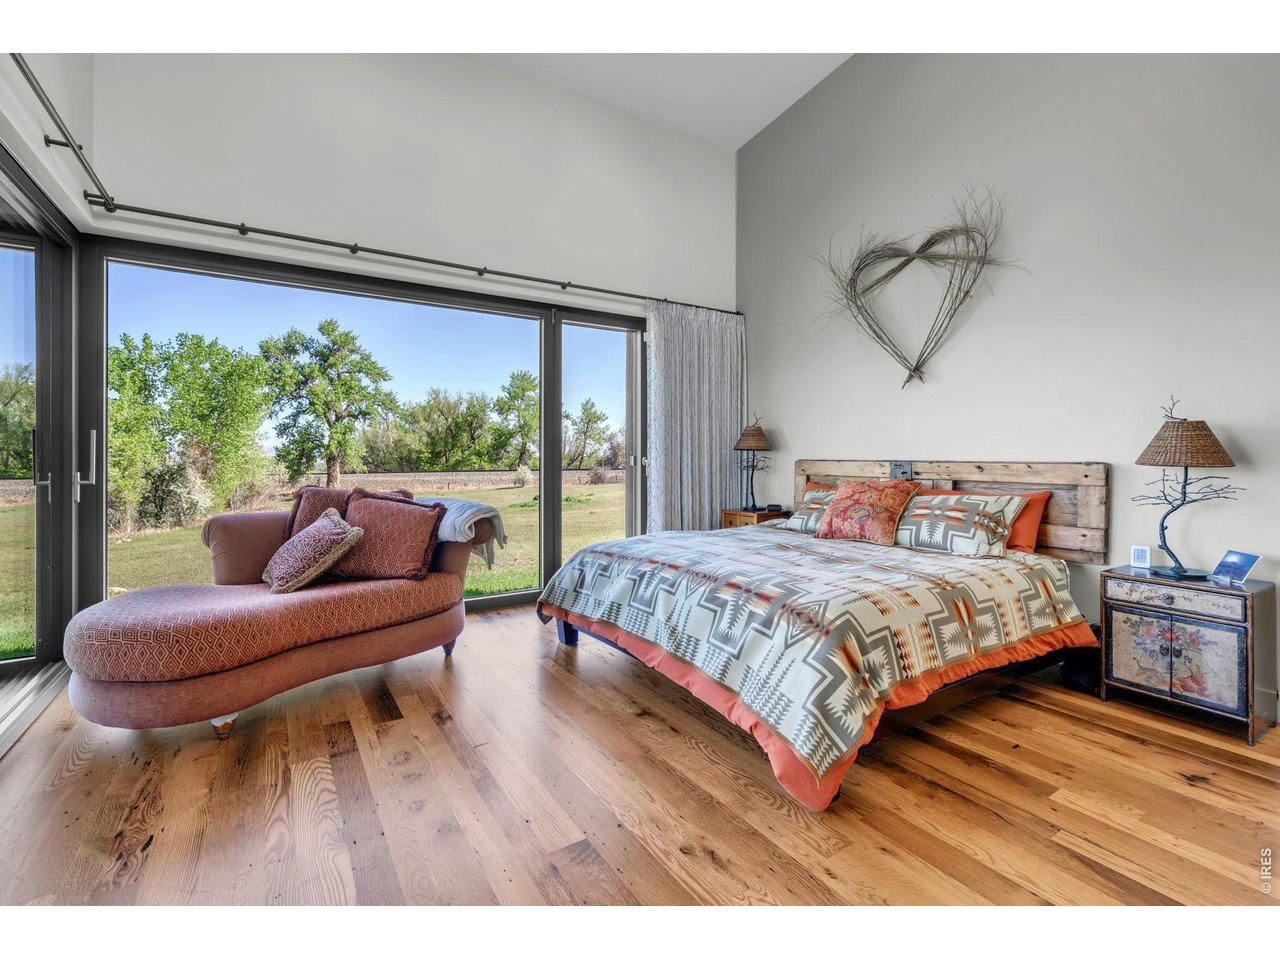
Primary Bedroom
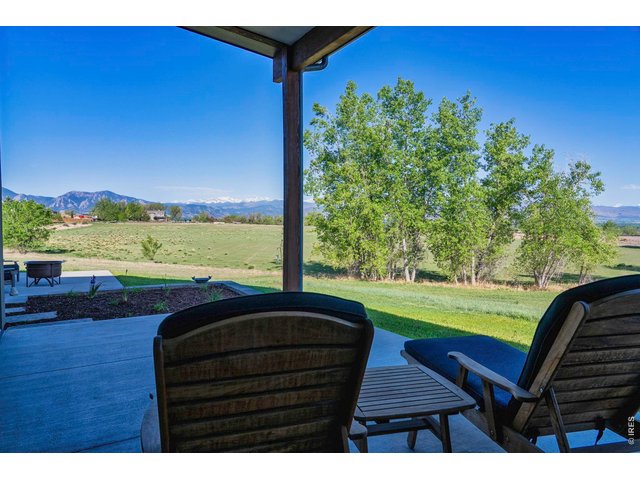
27 of 42
Patio off Primary Bedroom
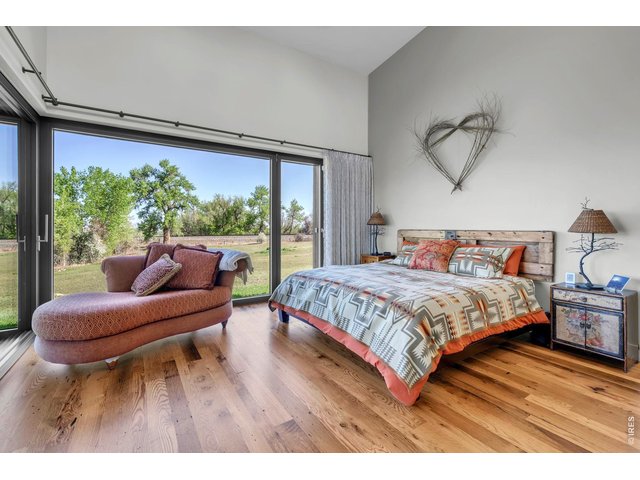
28 of 42
Primary Bedroom
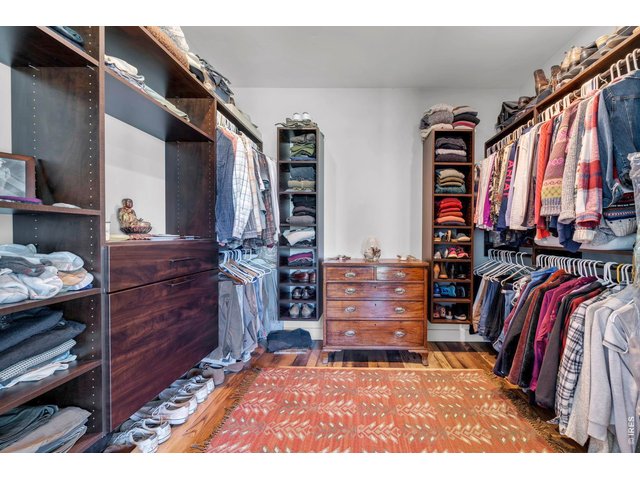
29 of 42
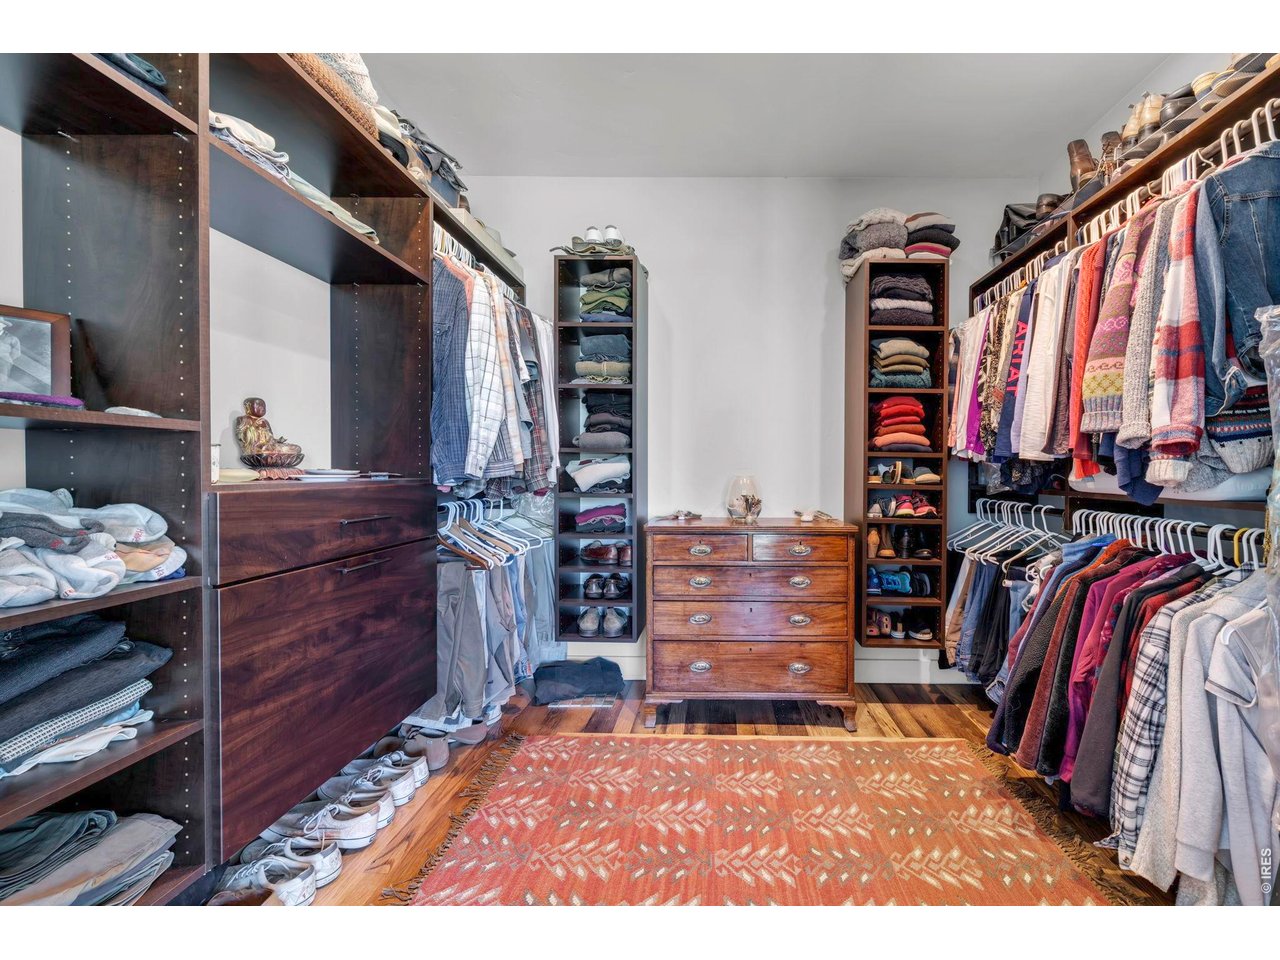
Primary Closet
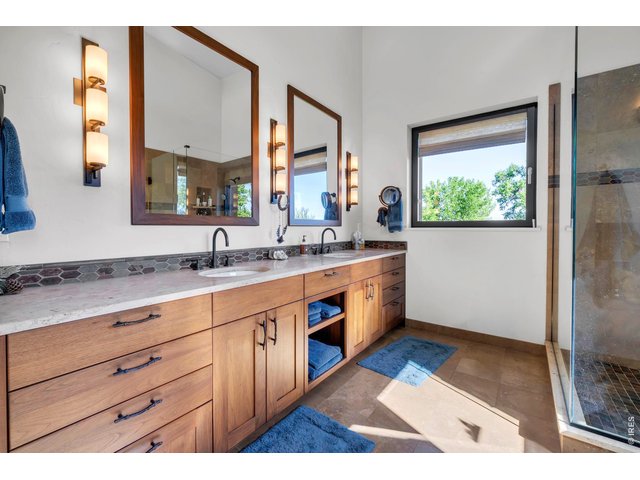
30 of 42
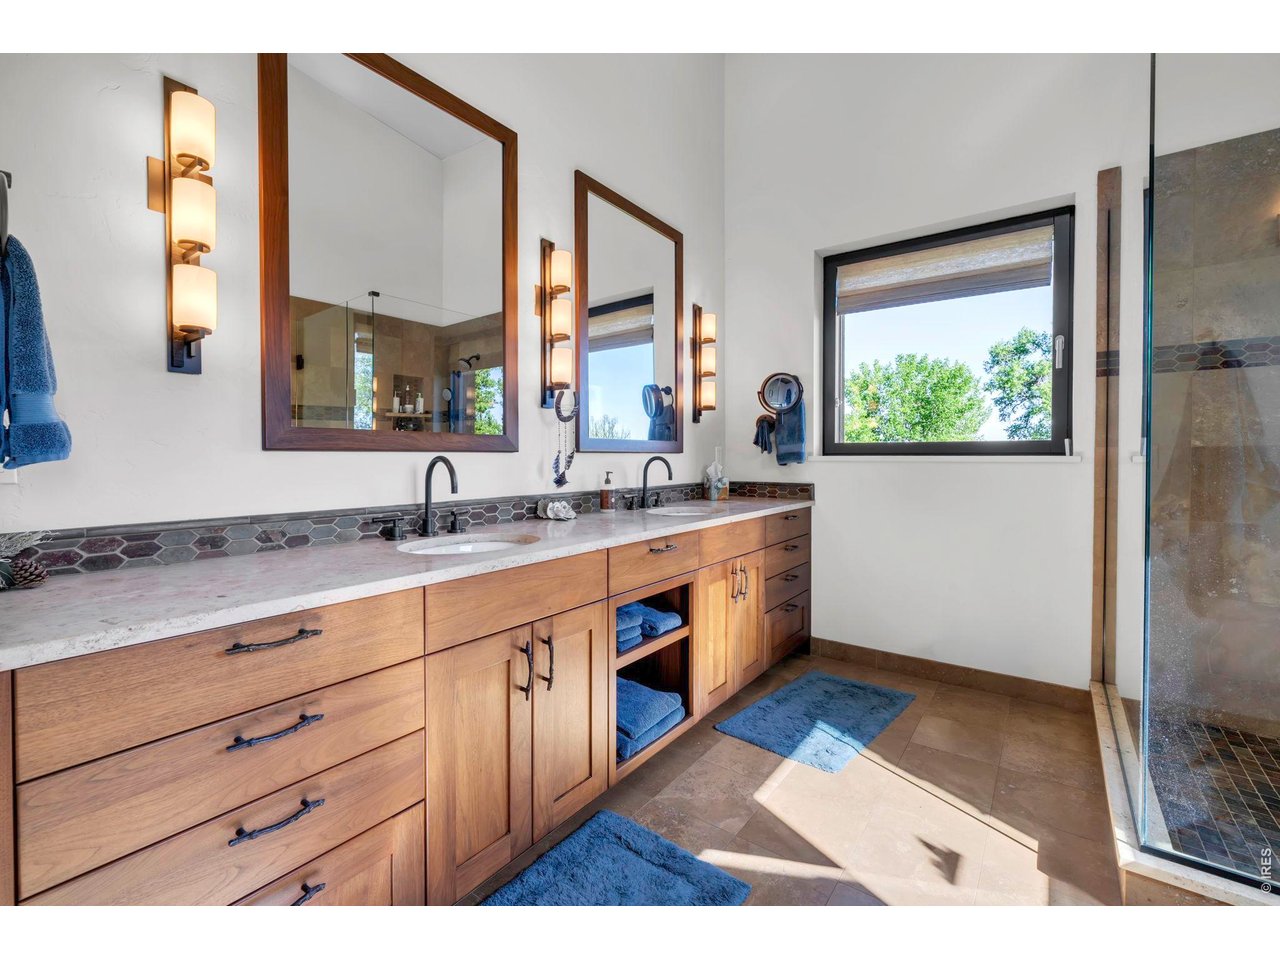
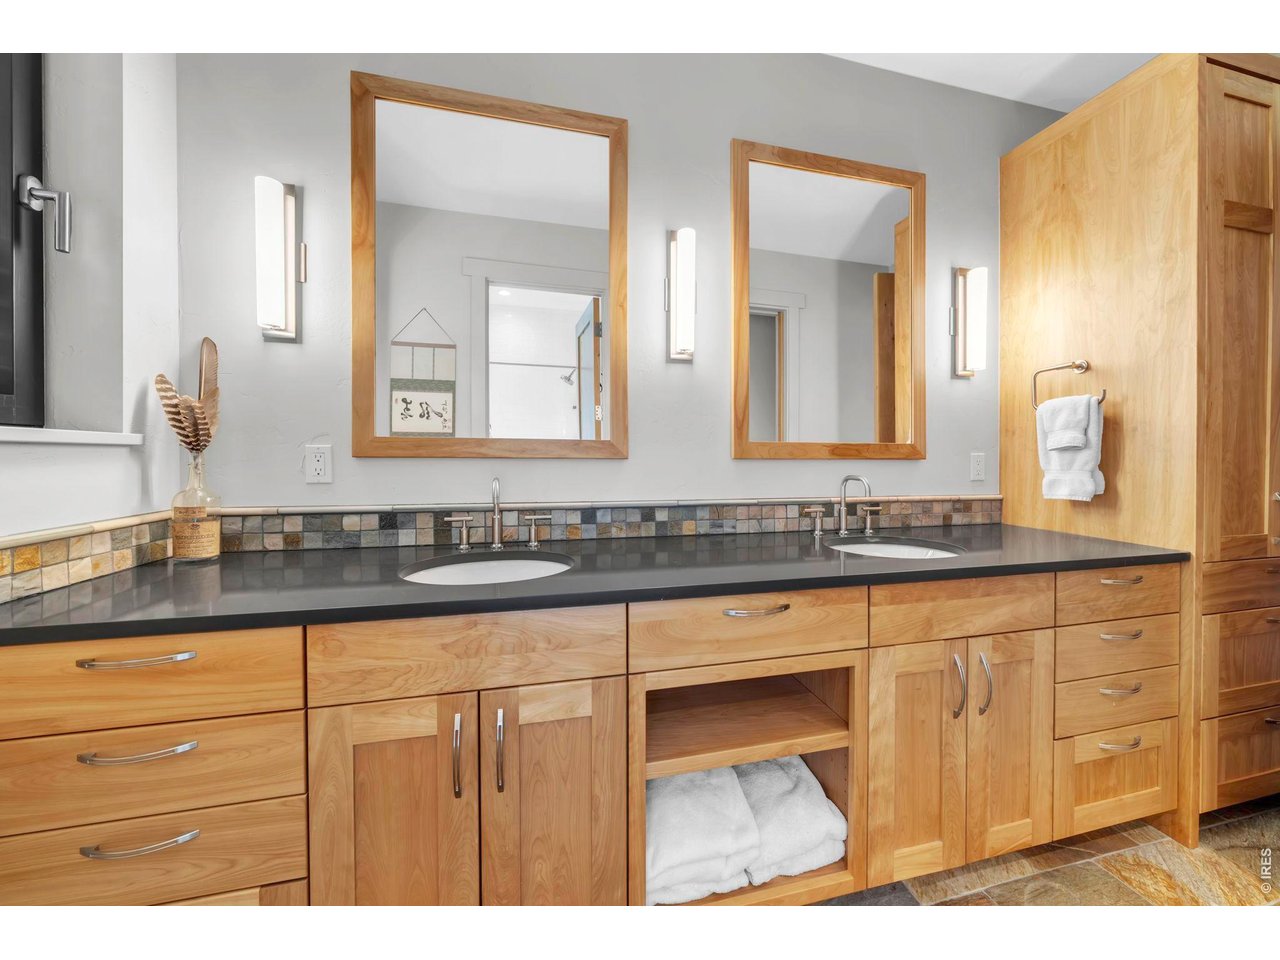
Primary Bath
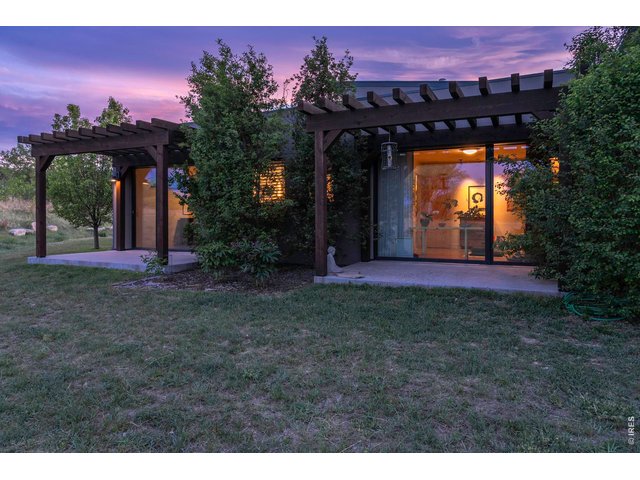
31 of 42
Patios off bedrooms
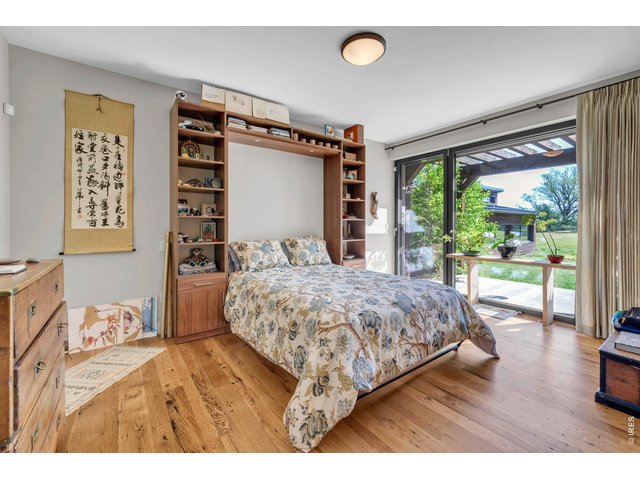
32 of 42
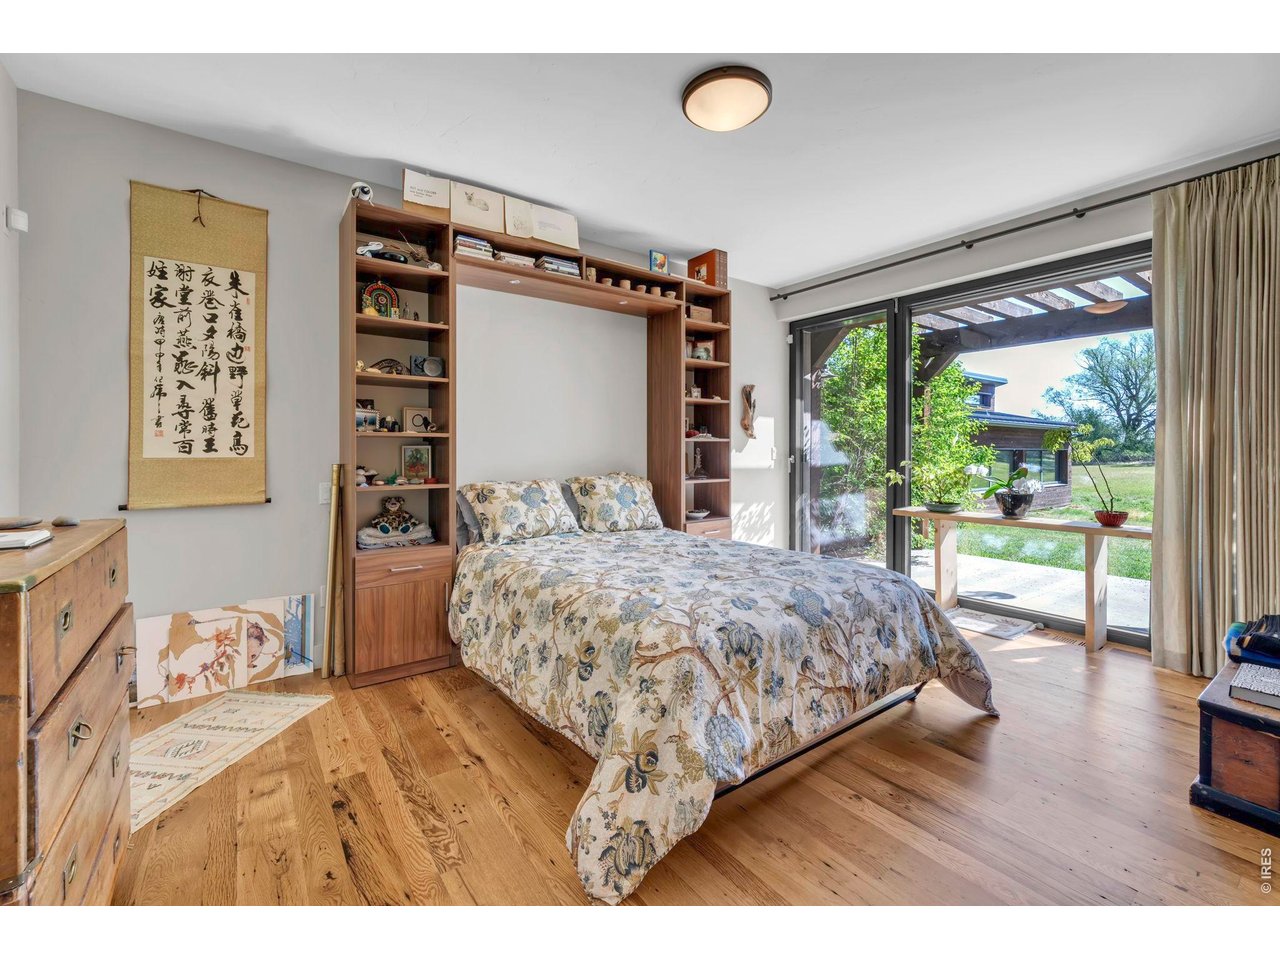
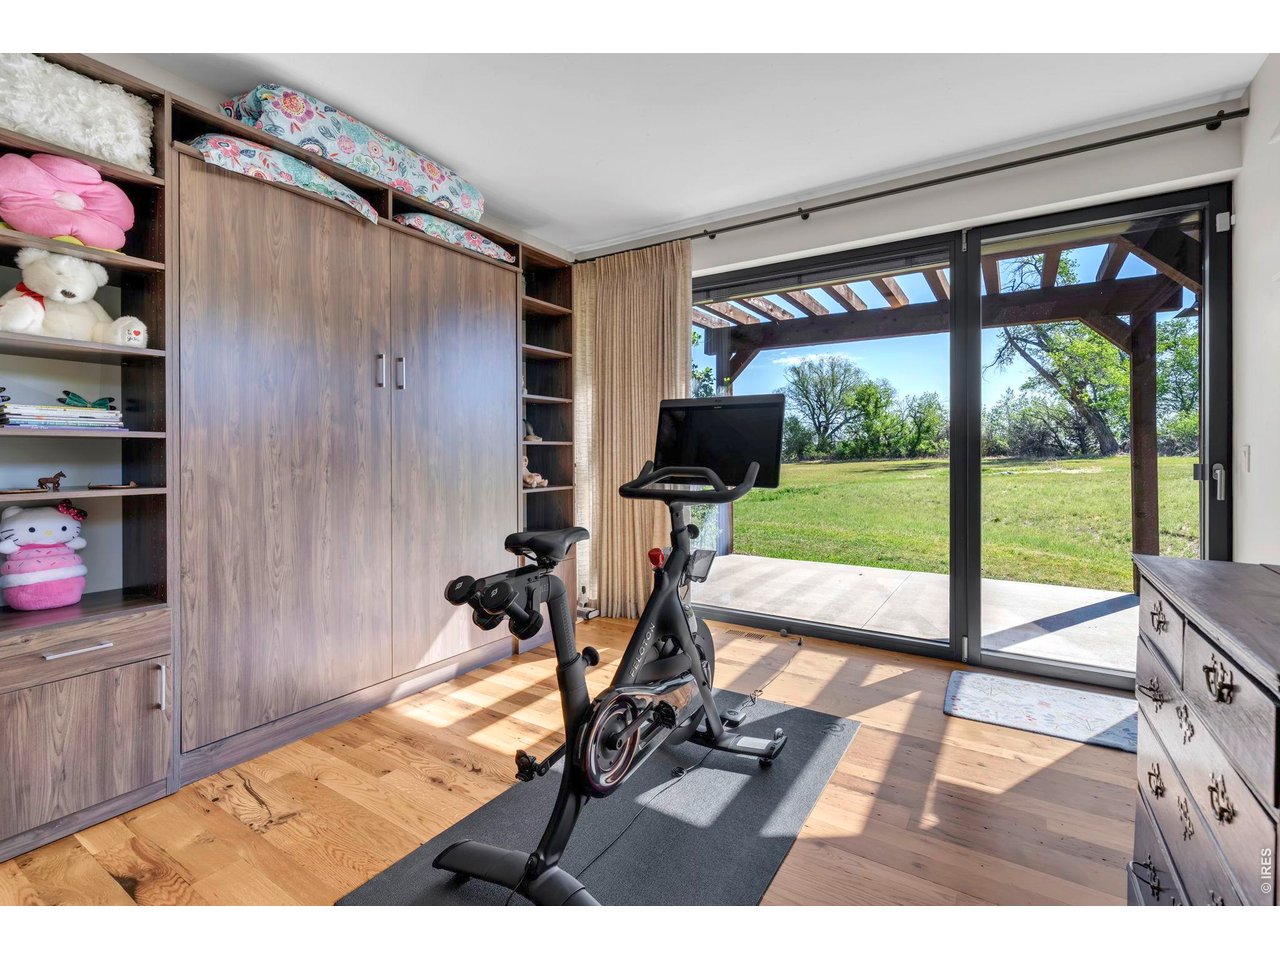
Bedroom #2 with Murphy Bed
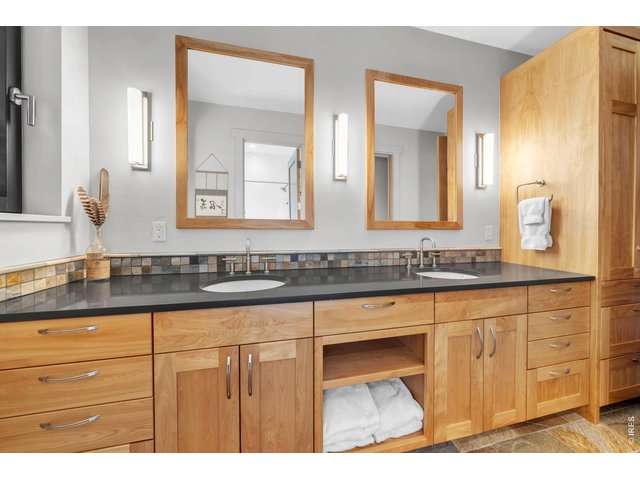
33 of 42
Bathroom
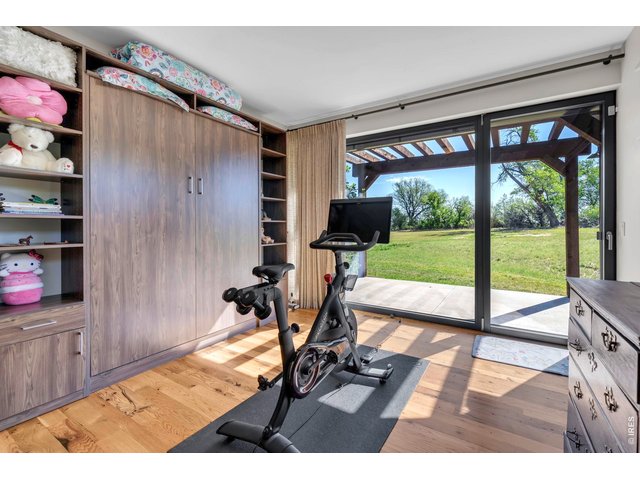
34 of 42
Bedroom #3 with Murphy Bed
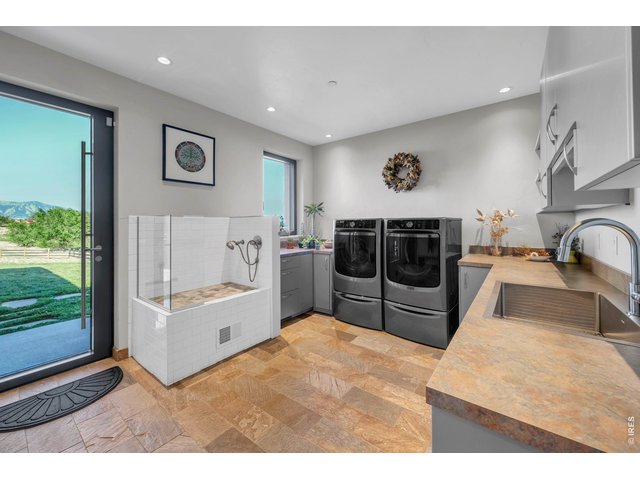
35 of 42
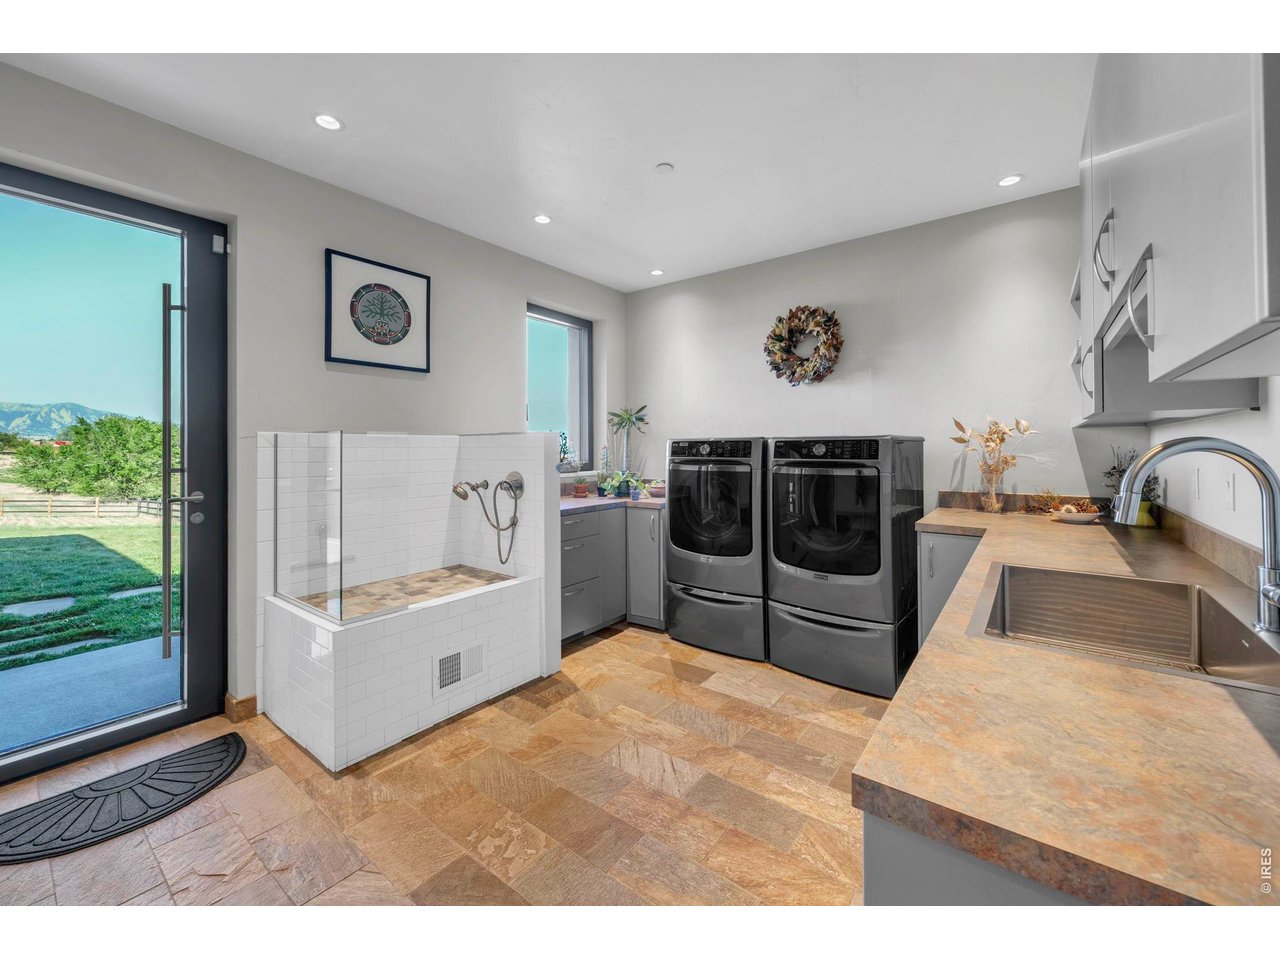
Laundry Room with Dog Washing Station
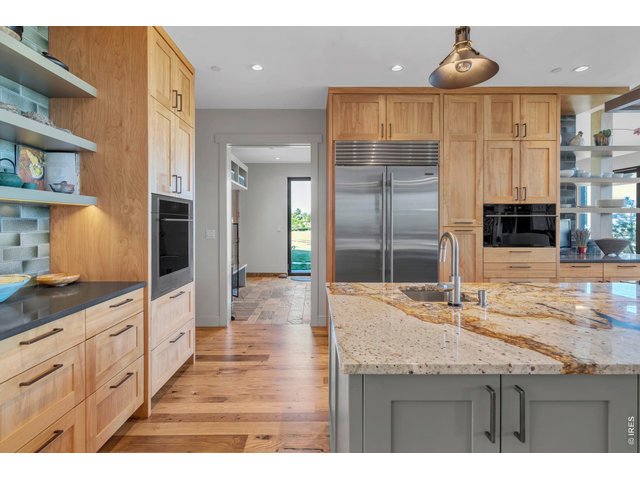
36 of 42
Geothermal Heating and Cooling
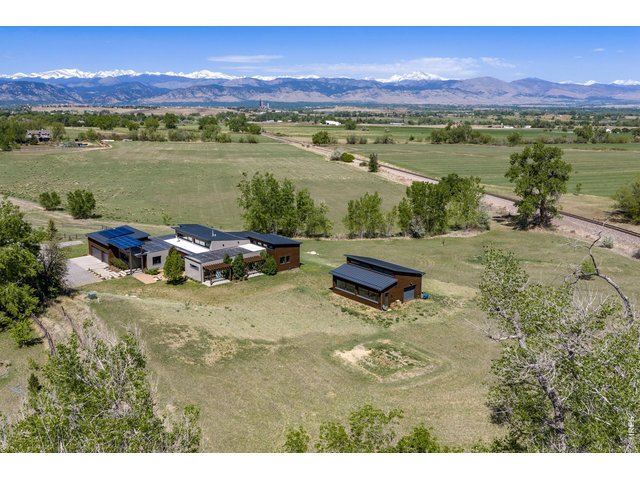
37 of 42
Surrounded by City of Boulder Land
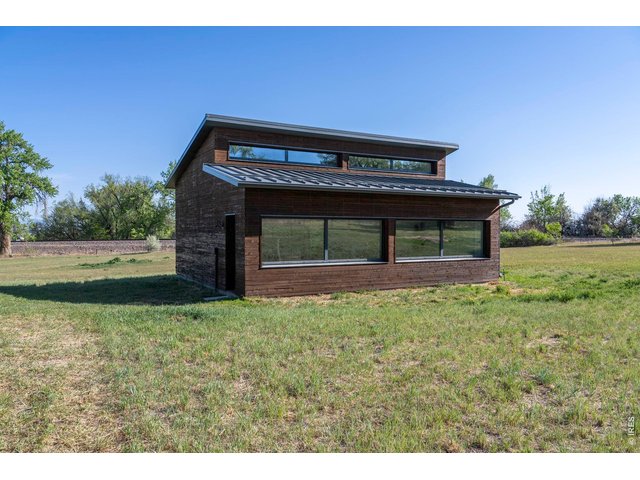
38 of 42
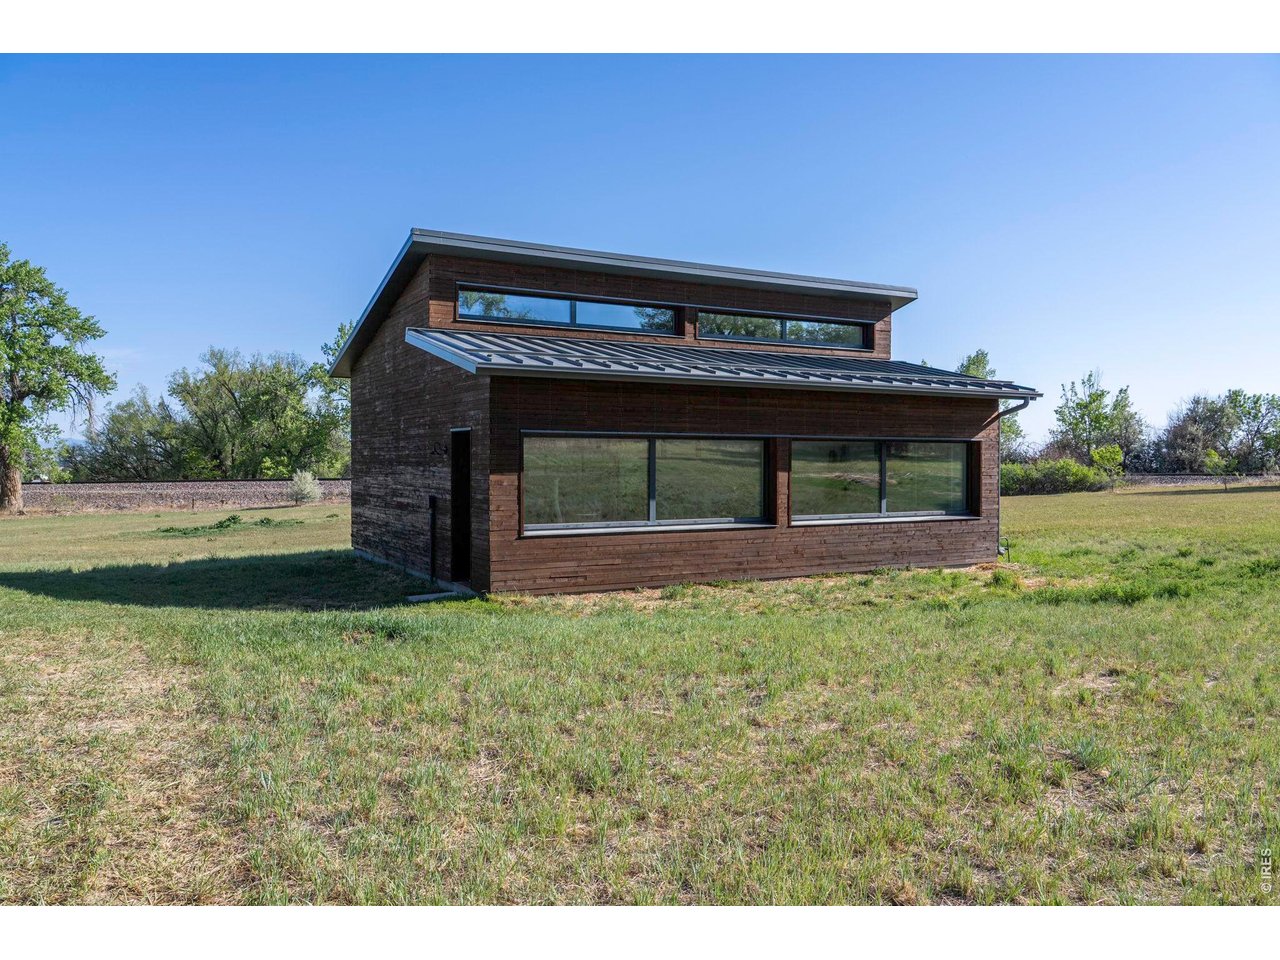
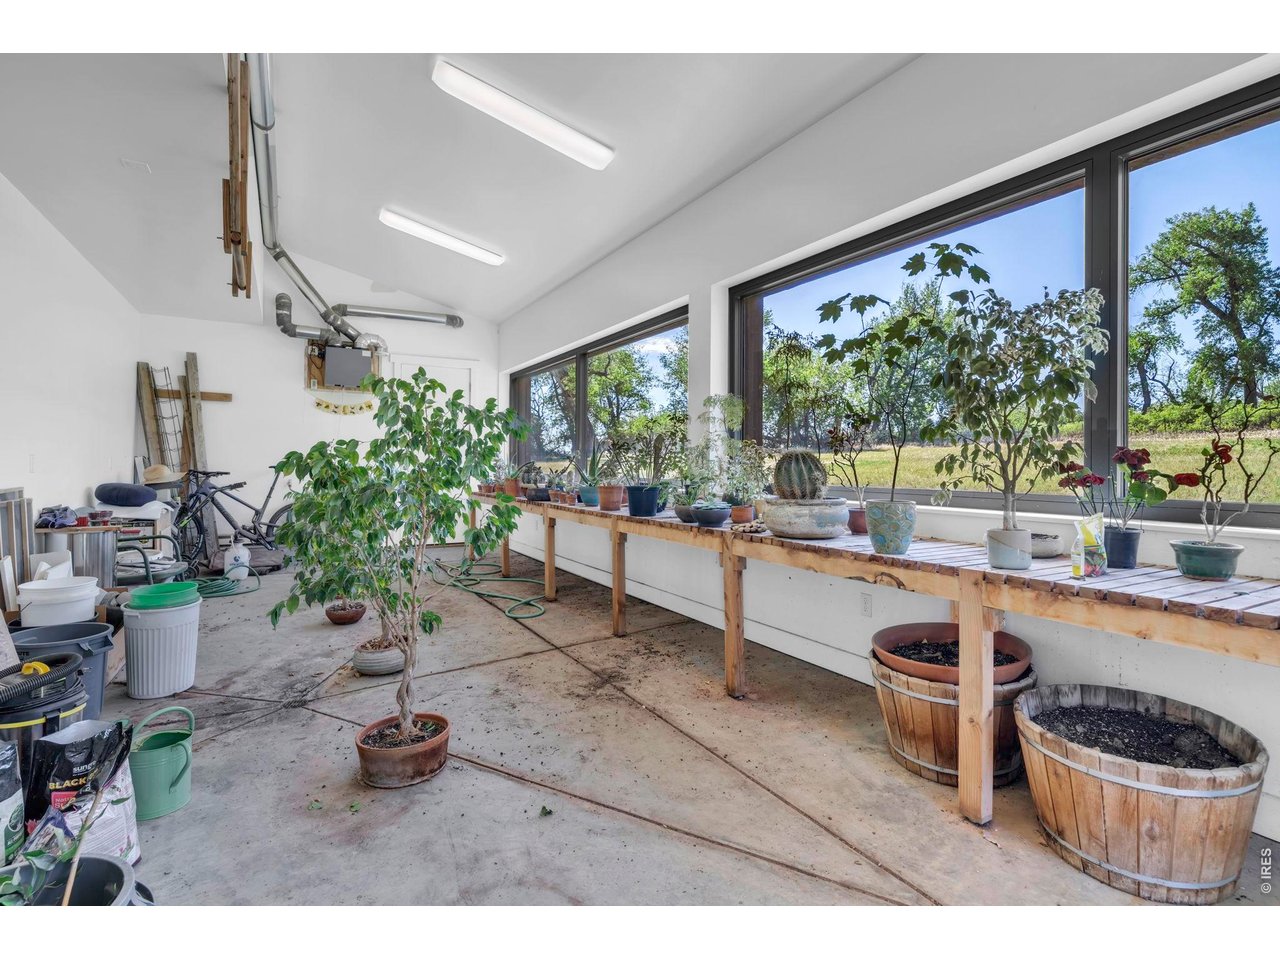
Greenhouse
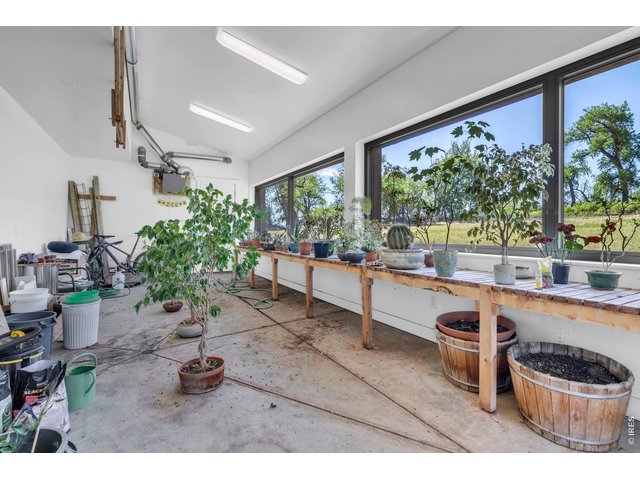
39 of 42
Start your garden
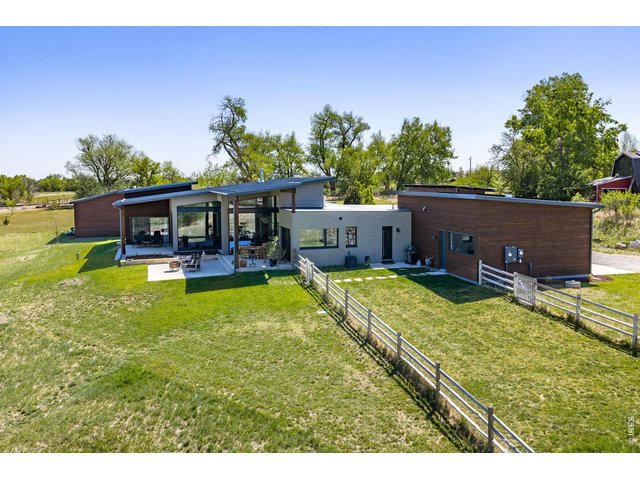
40 of 42
Fenced area for dogs
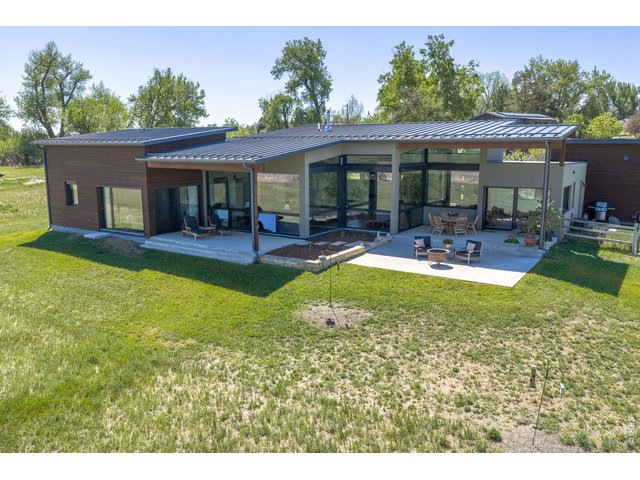
41 of 42
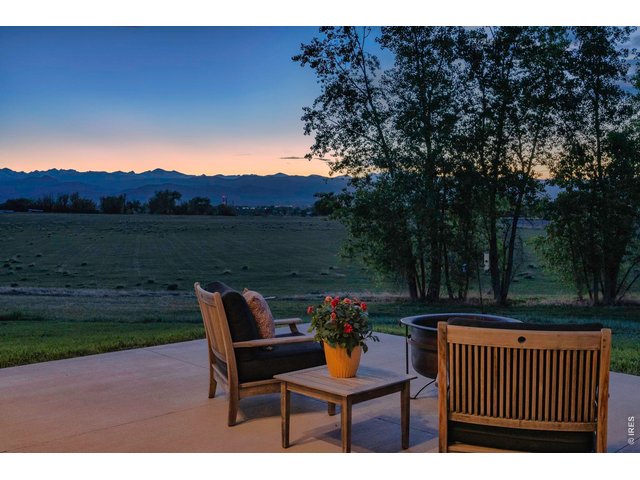
42 of 42
Relax!
3 Bed
3 Bath
3,900 SqFt
Single Family Home built in 2016 with a 3.42 Acre lot
Visit Listing Website
General Features
| Type | Contemporary/Modern |
| Style | 1 Story/Ranch |
| Baths | 1 Full1 3/41 1/2 |
| Acreage | 3.42 Acres |
| Lot Size | 149,131 SqFt |
| Zoning | RR |
| Total | 3,900 SqFt ($885/SF) |
| Finished | 3,900 SqFt ($885/SF) |
| Basement | No Basement, Crawl Space |
| Garage | 3 Space(s) |
| Garage Type | Attached |
| Year Built | 2016 |
| New Construction | No |
| Construction | Wood/Frame, Stucco |
| Cooling | Central Air, Ceiling Fan |
| Heating | Forced Air, Radiant Heat |
| Roof | Metal Roof |
Taxes & Fees
| Taxes | $14,517 |
| Tax Year | 2025 |
| Metro District | No |
Schools
| School District | Boulder Valley Dist RE2 |
| Elementary |
Douglass
|
| Middle/Jr High | Platt |
| Senior High | Centaurus |
Driving Directions
Baseline to Elgin then N on Elgin.Rooms
| Primary Bedroom | 15 x 15 (Main Floor) |
| Bedroom 2 | 16 x 11 (Main Floor) |
| Bedroom 3 | 16 x 11 (Main Floor) |
| Kitchen | 25 x 17 (Main Floor) |
| Living Room | 23 x 22 (Main Floor) |
| Office Study | 15 x 12 (Main Floor) |
| Dining Room | 13 x 11 (Main Floor) |
| Laundry Room | 16 x 13 (Main Floor) |
| Family Room | 25 x 18 (Main Floor) |
| Note: All room dimensions, including square footage data, are approximate and must be verified by the buyer. | |
Outdoor Features
Lawn Sprinkler System, Storage Buildings, PatioLot Features
Deciduous Trees, Native Grass, Sloping Lot, House Faces SouthDesign Features
Eat-in Kitchen, Separate Dining Room, Cathedral/Vaulted Ceilings, Open Floor Plan, Pantry, Walk-in Closet, Fire Sprinklers, Washer/Dryer Hookups, Wood Floors, Kitchen Island, 9ft+ CeilingsInclusions
Window Coverings, Gas Range/Oven, Dishwasher, Refrigerator, Clothes Washer, Clothes Dryer, Microwave, Garage Door OpenerNeighborhood
Accessibility
Main Floor Bath, Main Level Bedroom, Main Level LaundryFireplace
Multi-sided Fireplace, Living Room Fireplace, Family/Recreation Room Fireplace


Information deemed reliable but not guaranteed by the MLS. WARNING: This database record is provided subject to limited license rights. Duplication or reproduction is prohibited. Limited License MLS content and images © Copyright 1998 - 2026, IRES LLC. All rights reserved.