6793 Maple Leaf Dr 201 Timnath, CO 80547


1 of 27
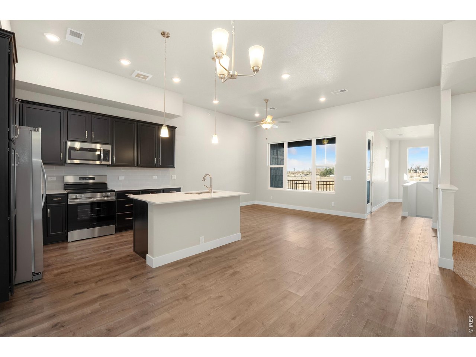
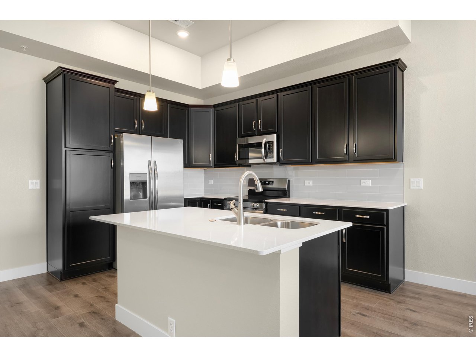
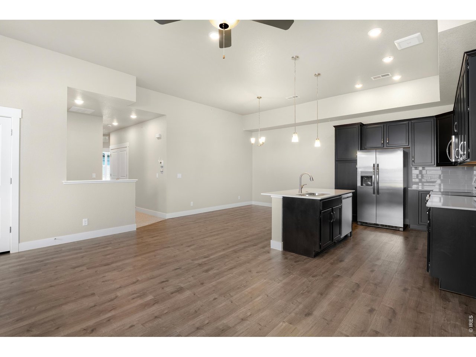
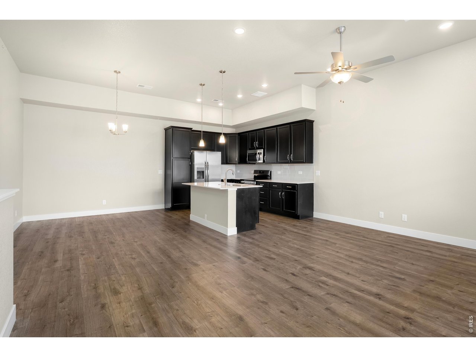
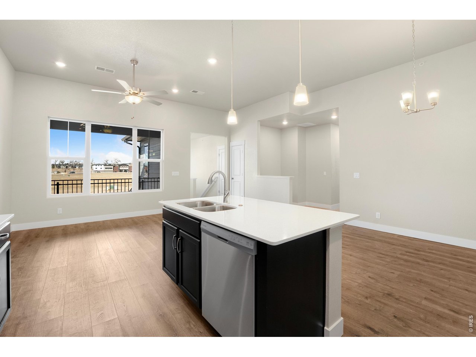
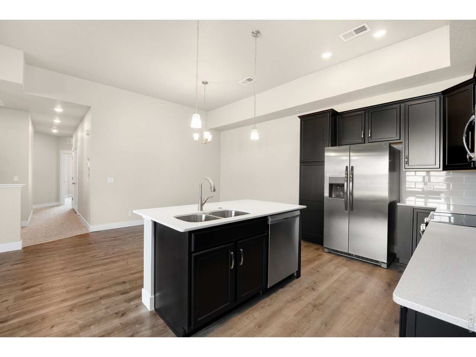
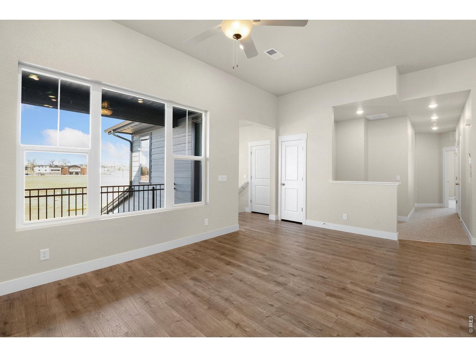
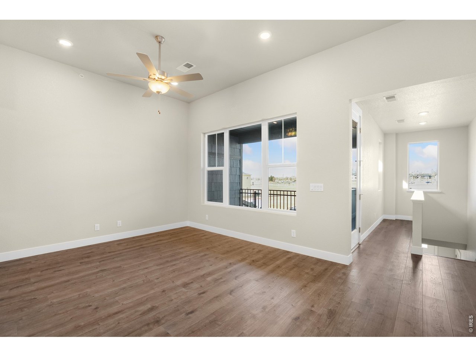
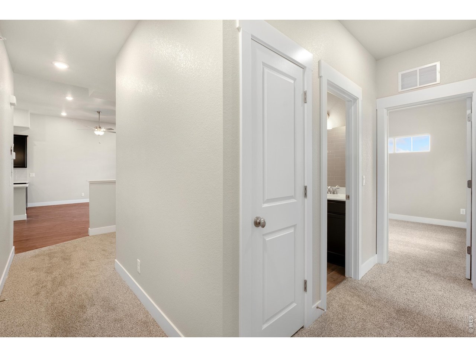
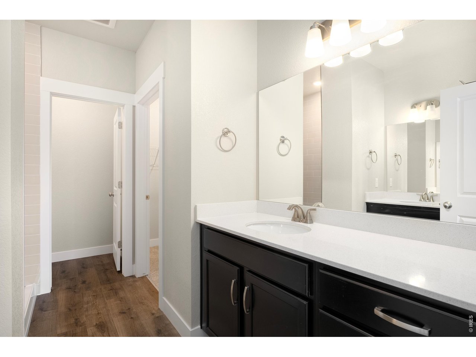
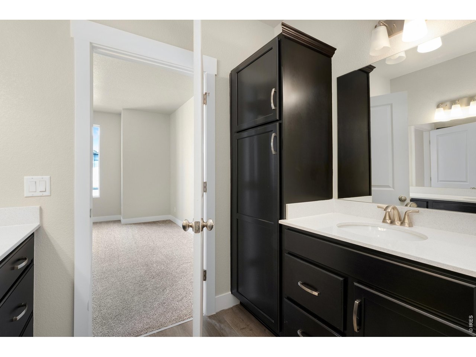
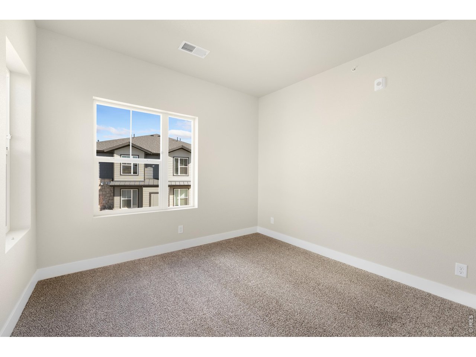
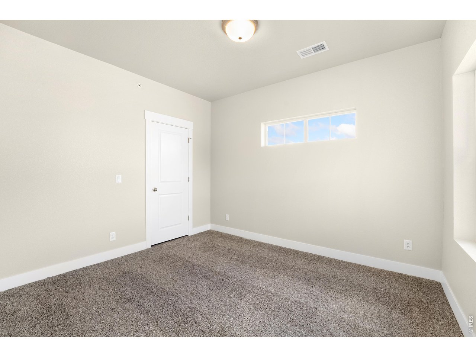
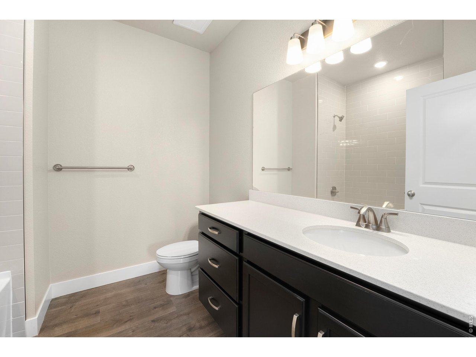
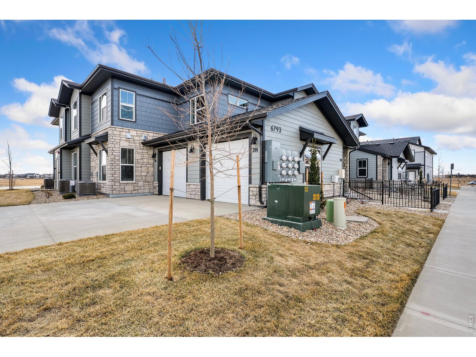
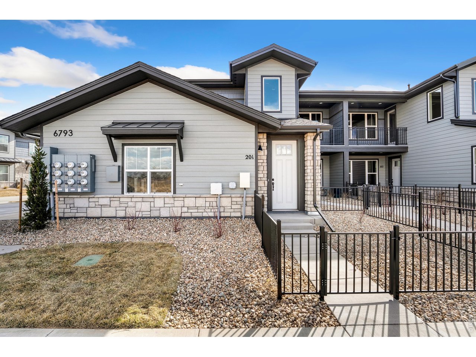
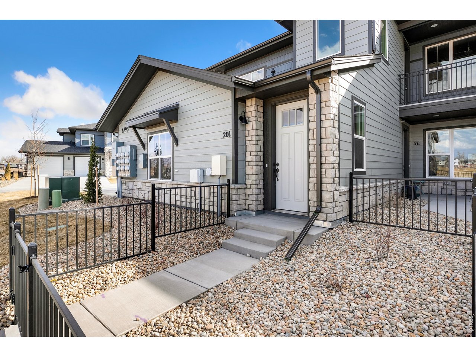
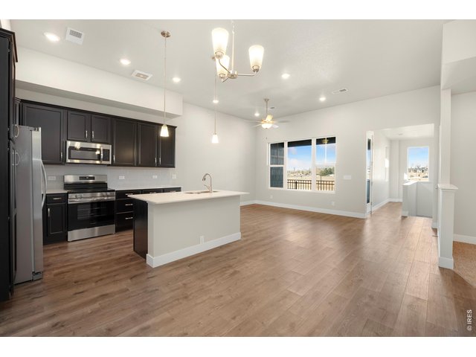
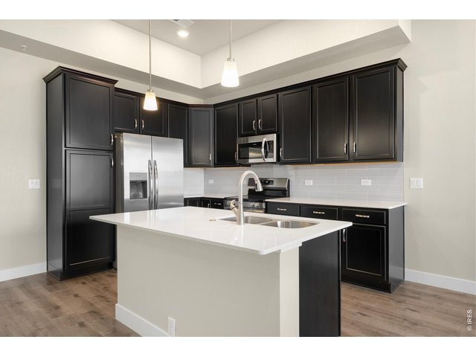
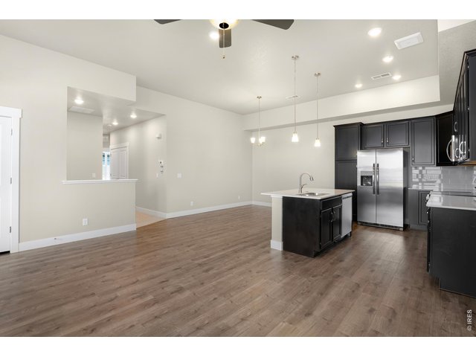
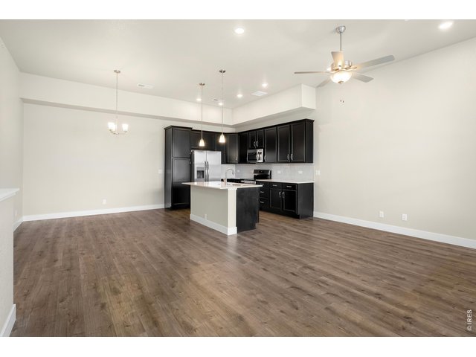
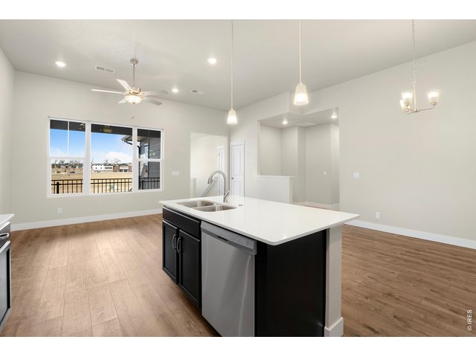
Welcome home to 6793 Maple Leaf Dr #201 - the Monarch plan. Photos of actual home.
2 of 27
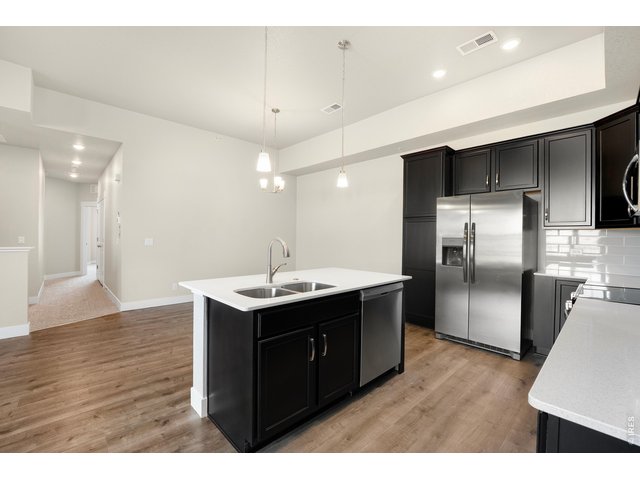
Modern, sleek design and finishes.
3 of 27
4 of 27
5 of 27
6 of 27
7 of 27
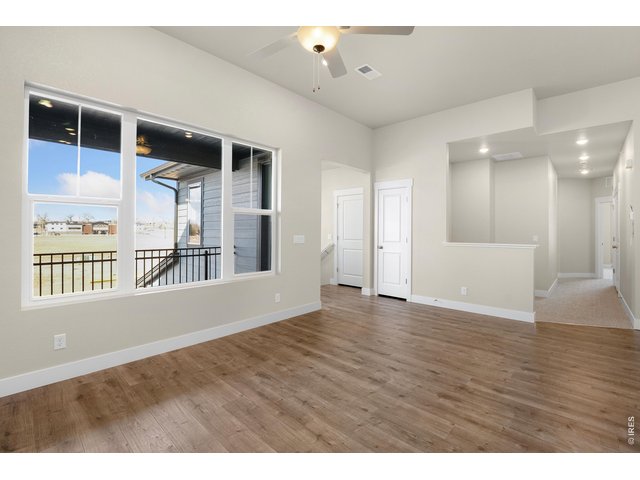
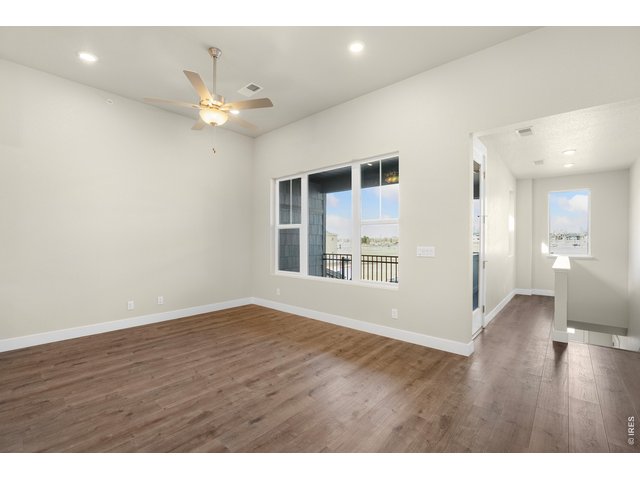
Extended luxury vinyl into living room included!
8 of 27
9 of 27
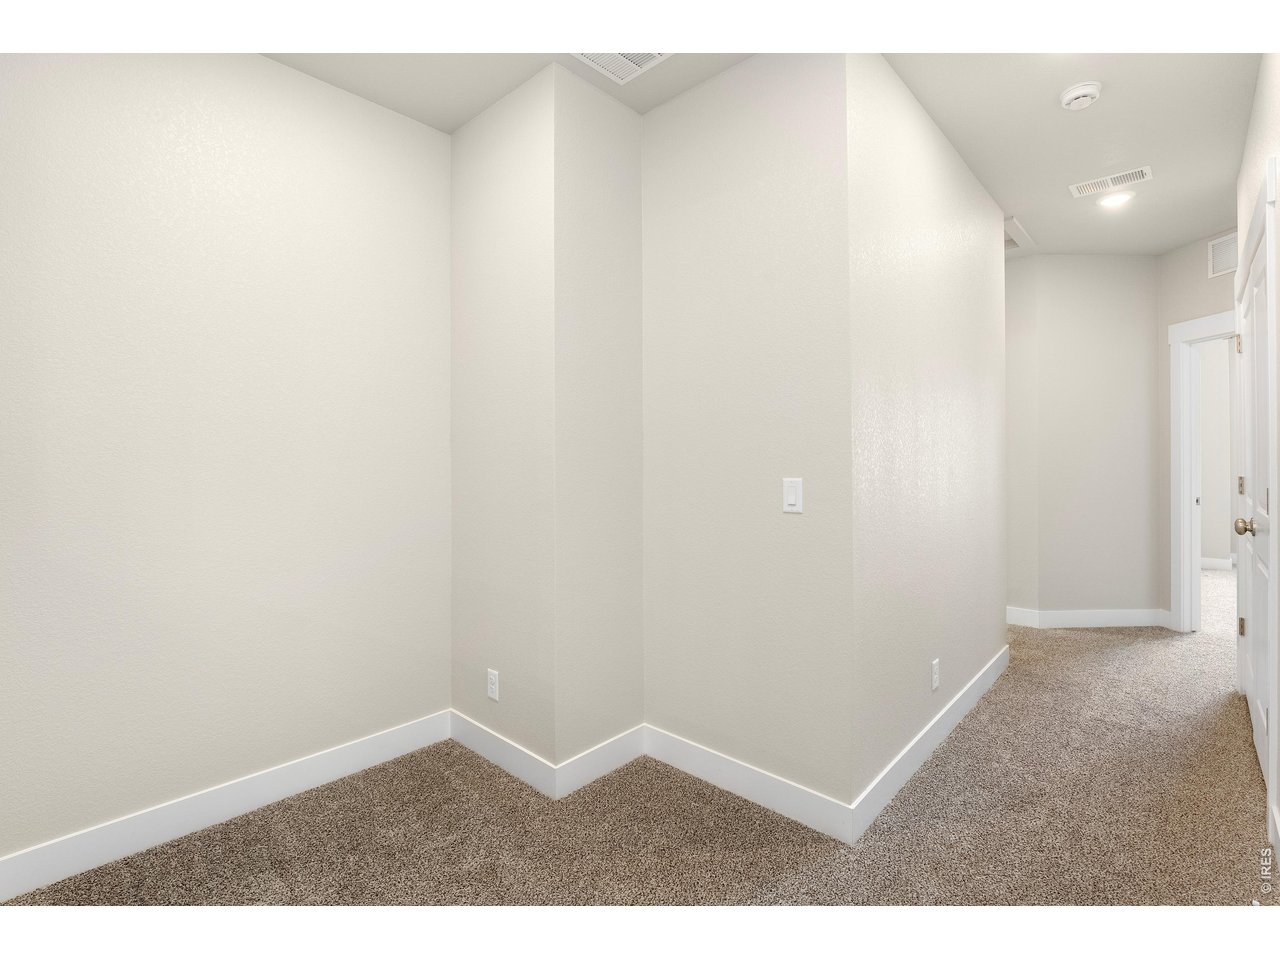
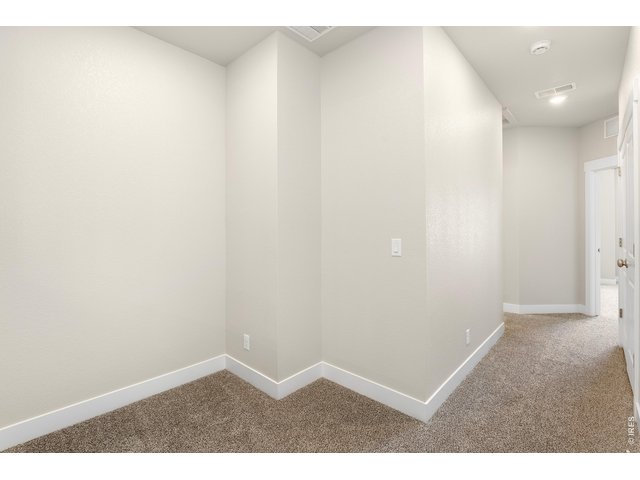
Cozy reading nook or small home office flex space.
10 of 27
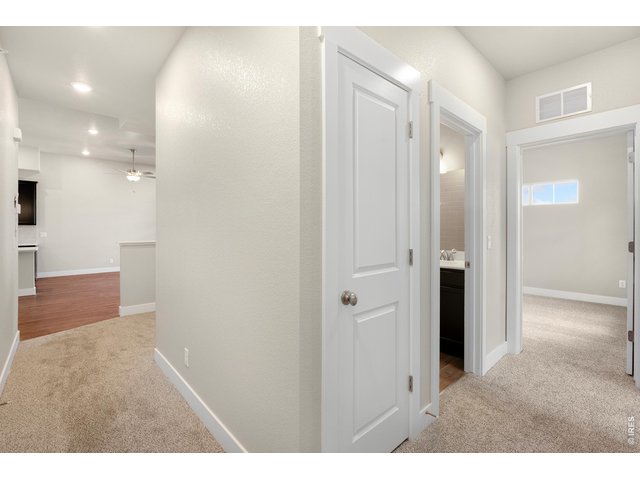
11 of 27
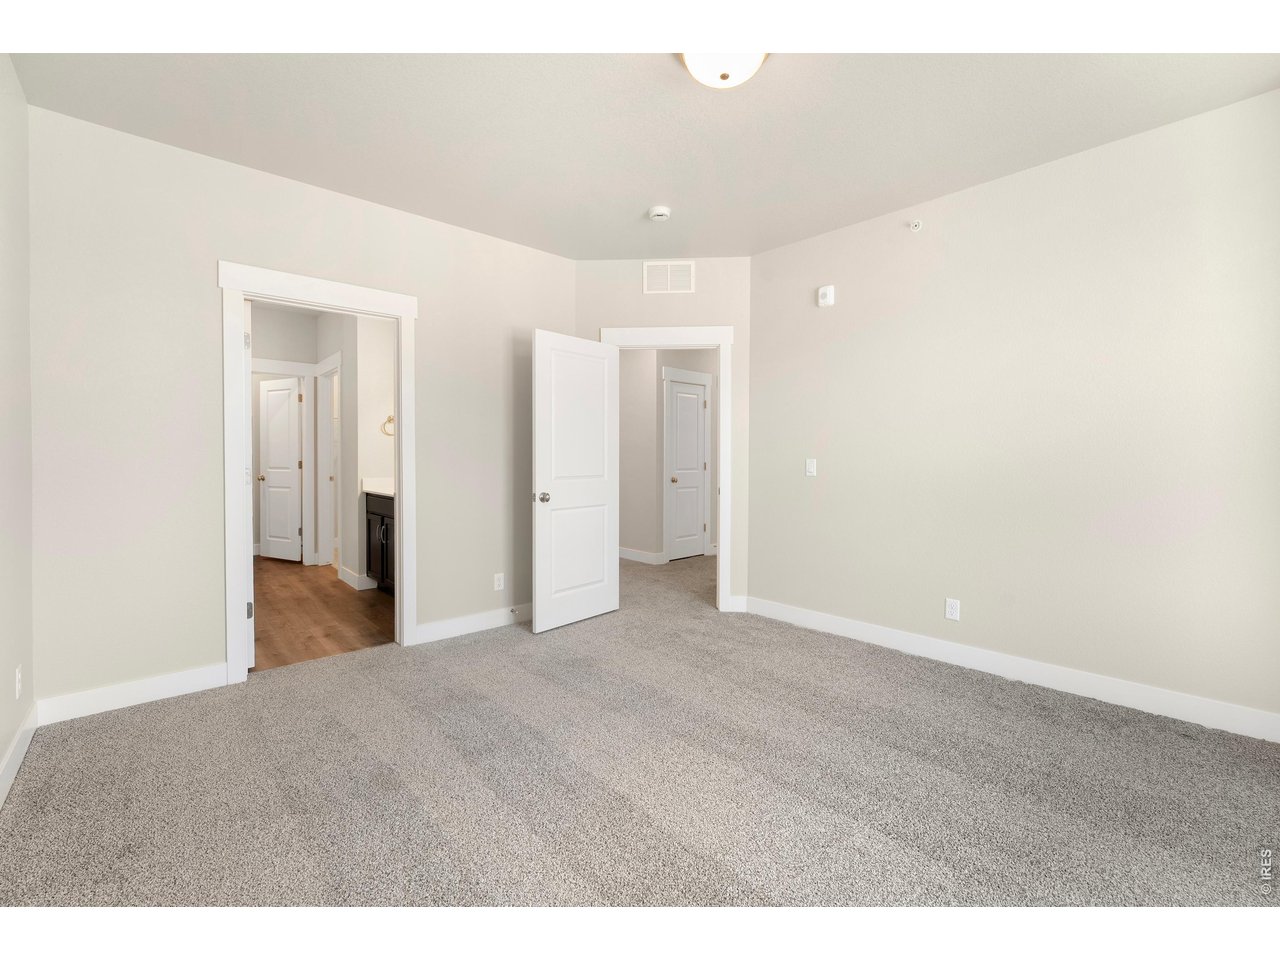
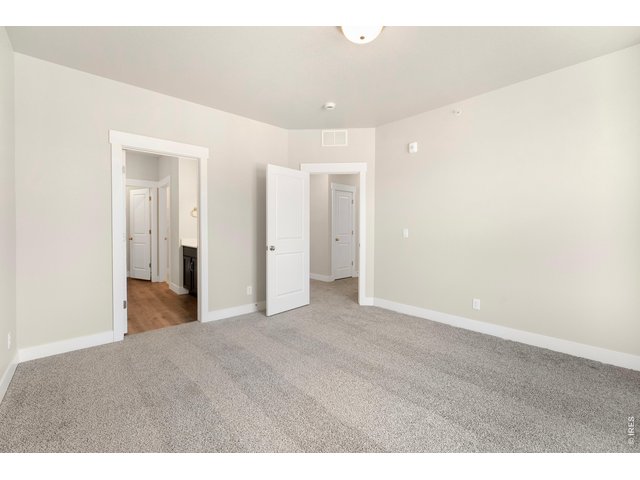
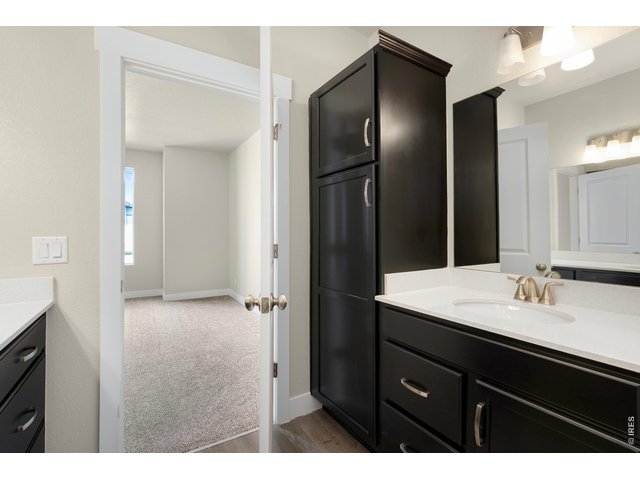
Primary bedroom
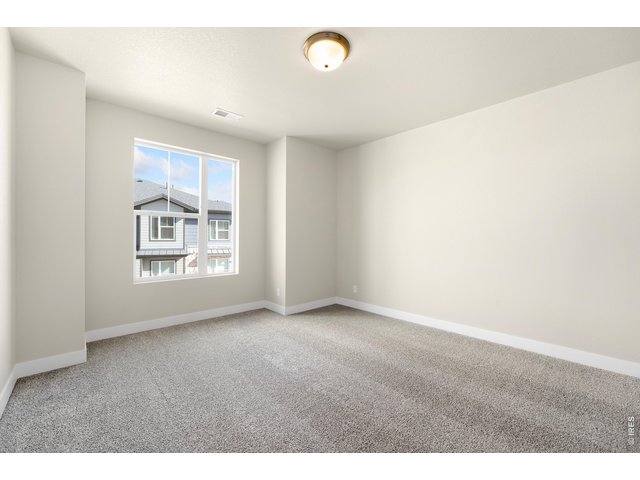
12 of 27
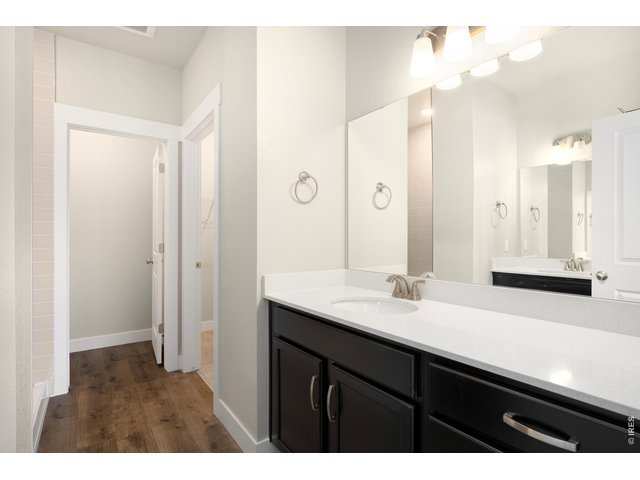
13 of 27
14 of 27
15 of 27
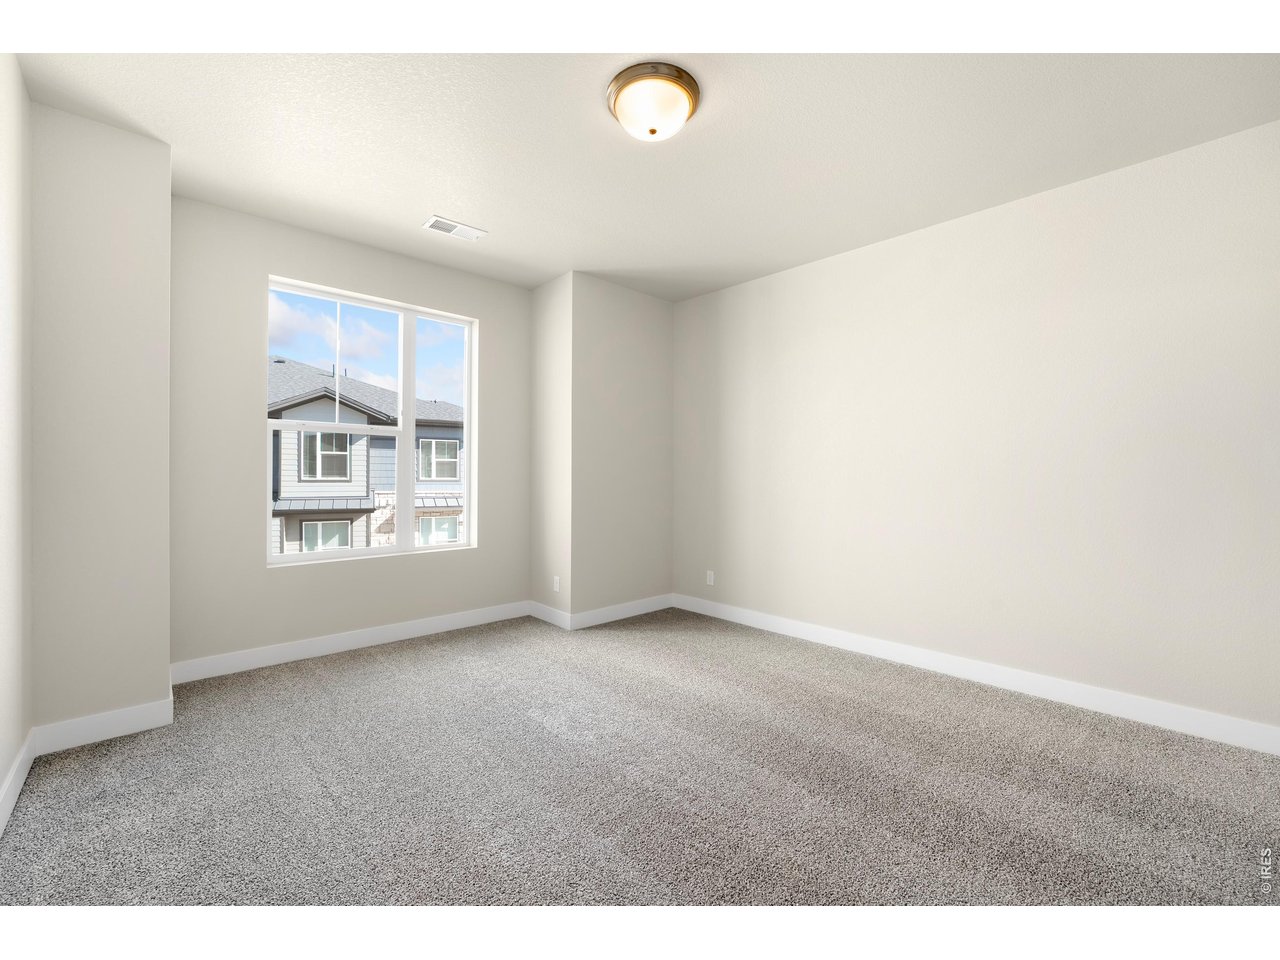
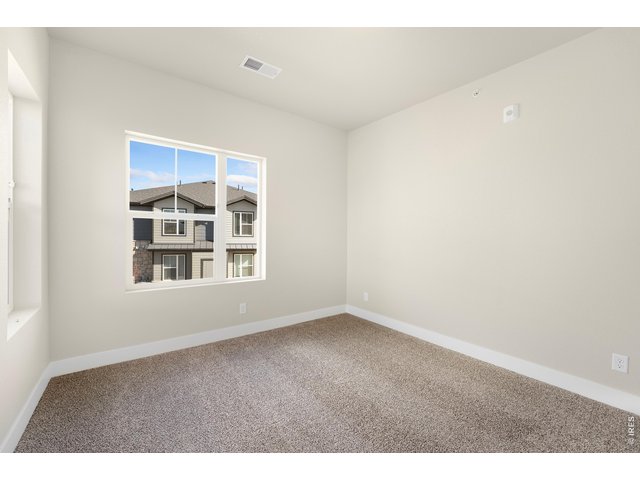
Bedroom 2
16 of 27
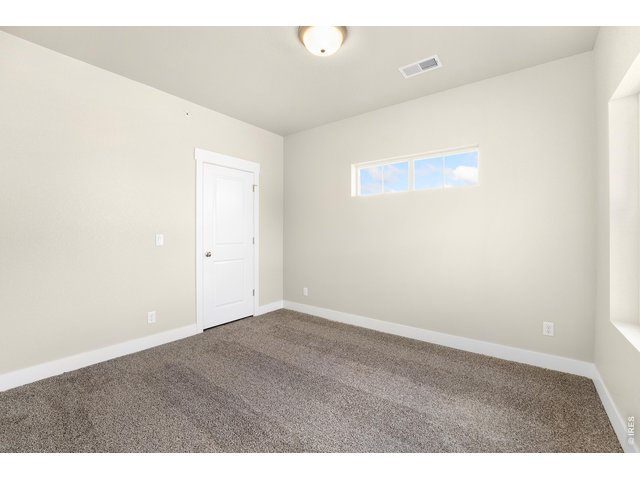
Bedroom 3
17 of 27
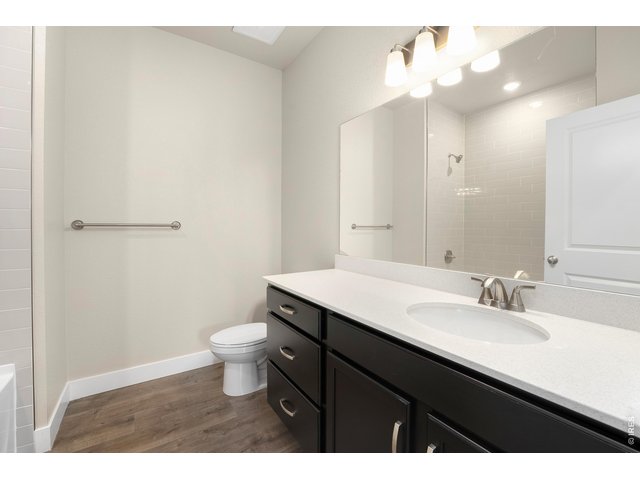
Shared bathroom
18 of 27
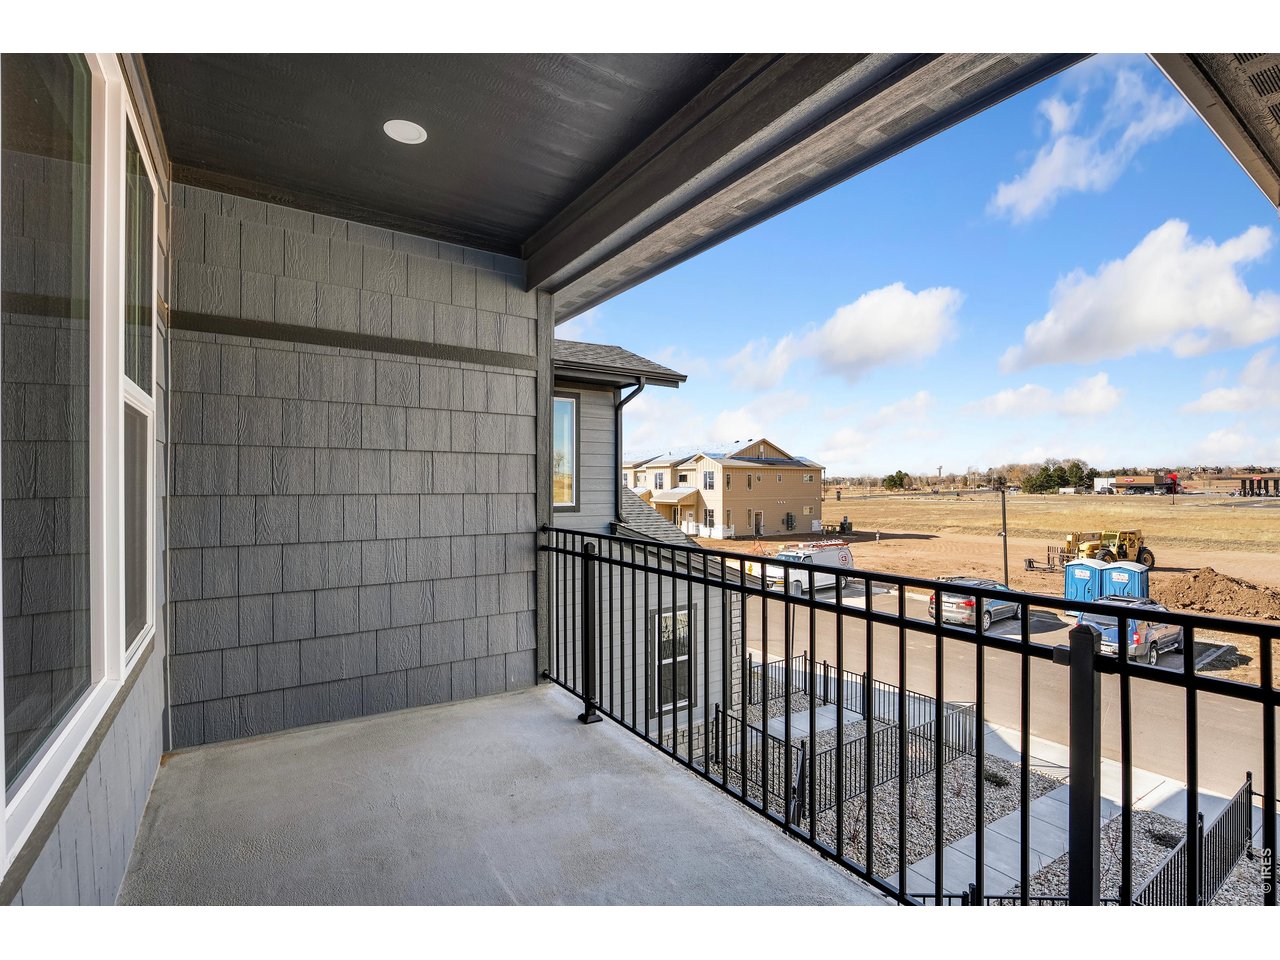
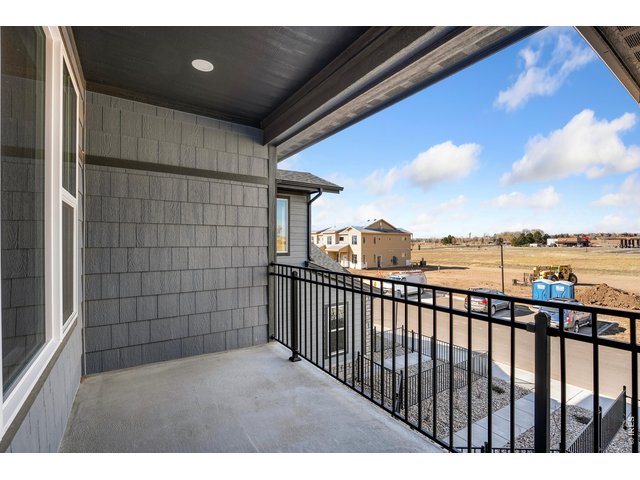
Private, covered patio off the living room
19 of 27
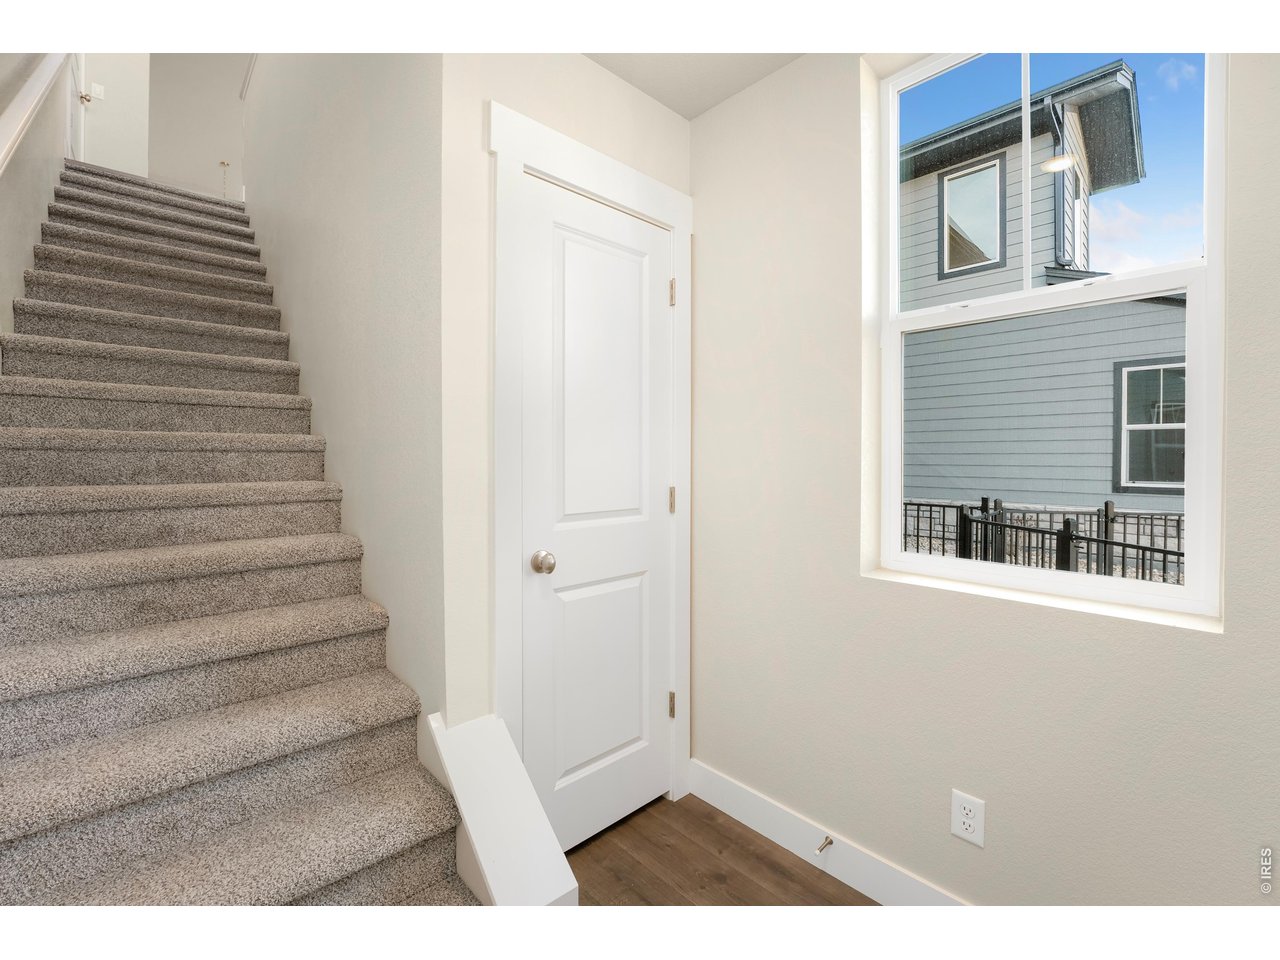
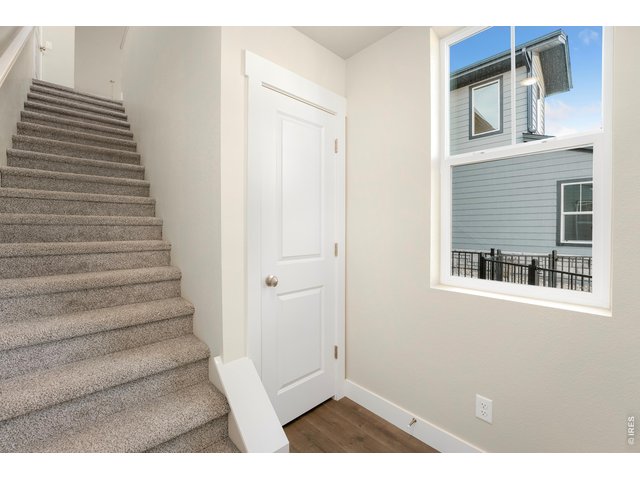
Stairs from your detached garage to ranch style living!
20 of 27
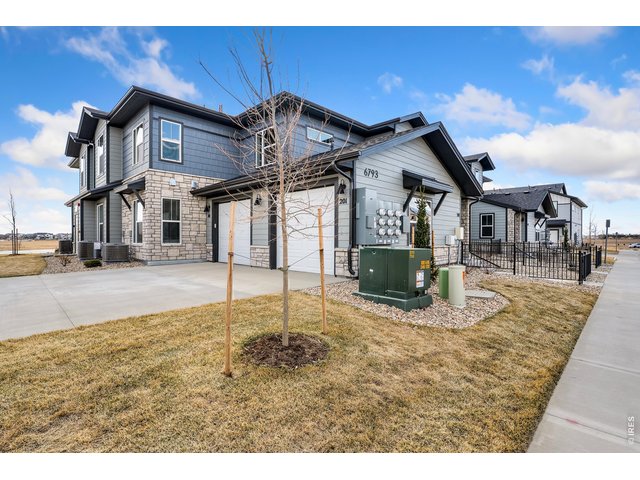
Attached garage
21 of 27
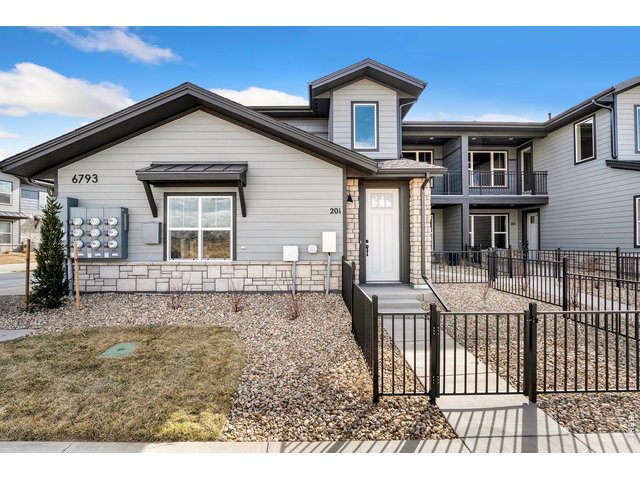
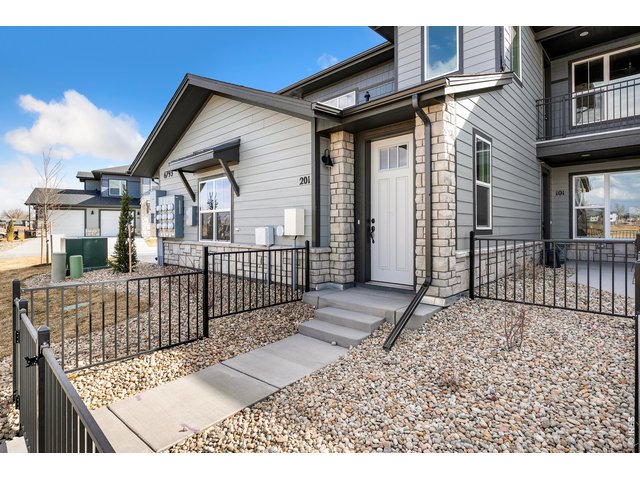
Front entry with courtyard for pets, garden boxes and maintenance free relaxation!
22 of 27
23 of 27
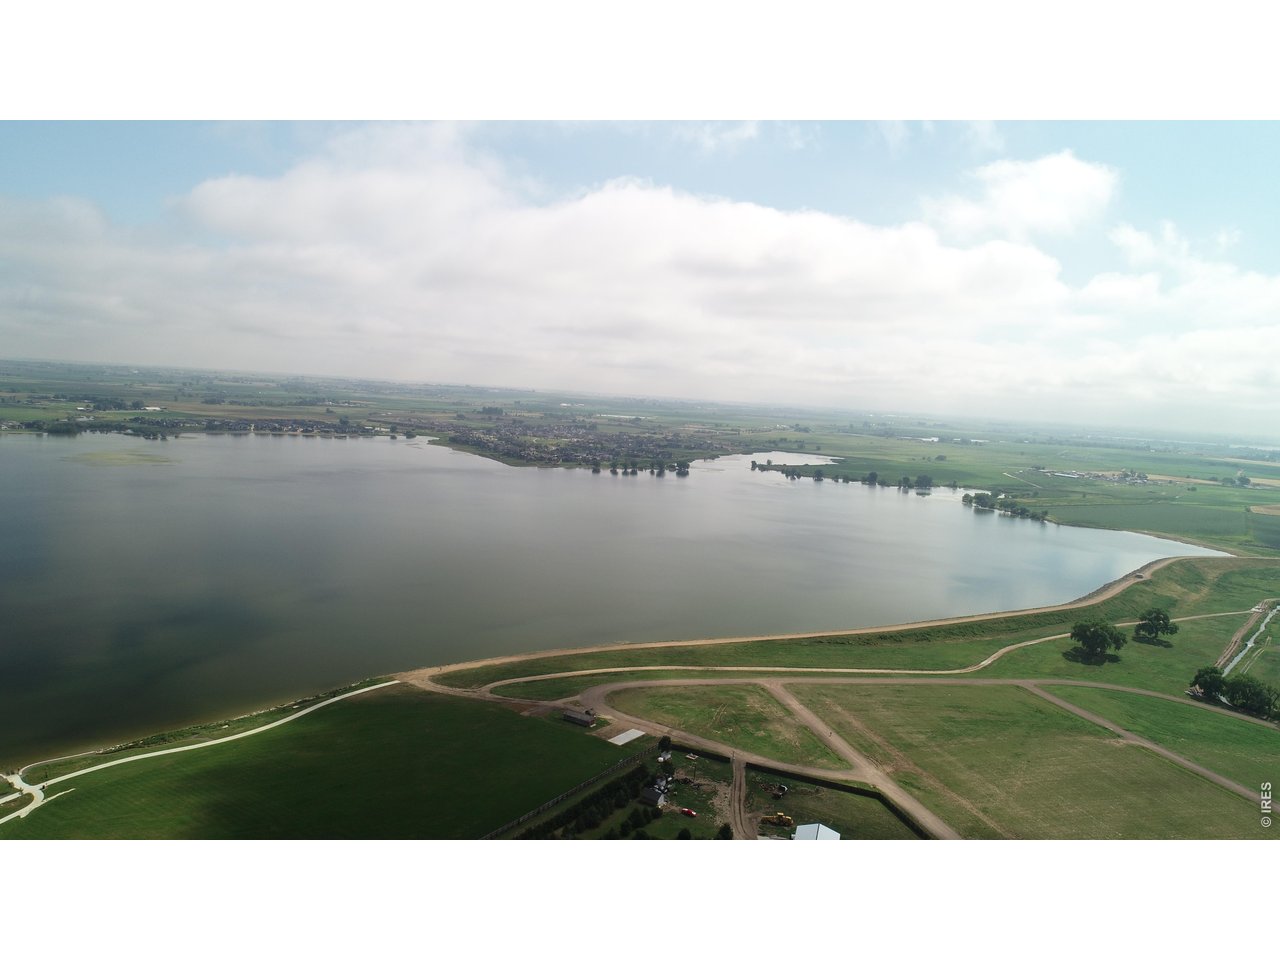
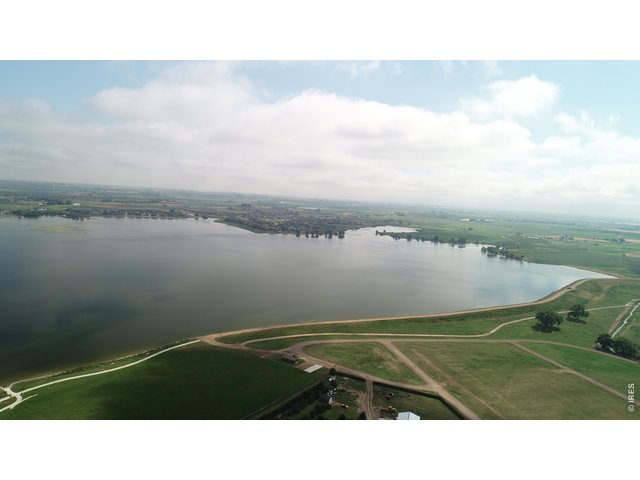
Enjoy boating on nearby Timnath Lake!
24 of 27
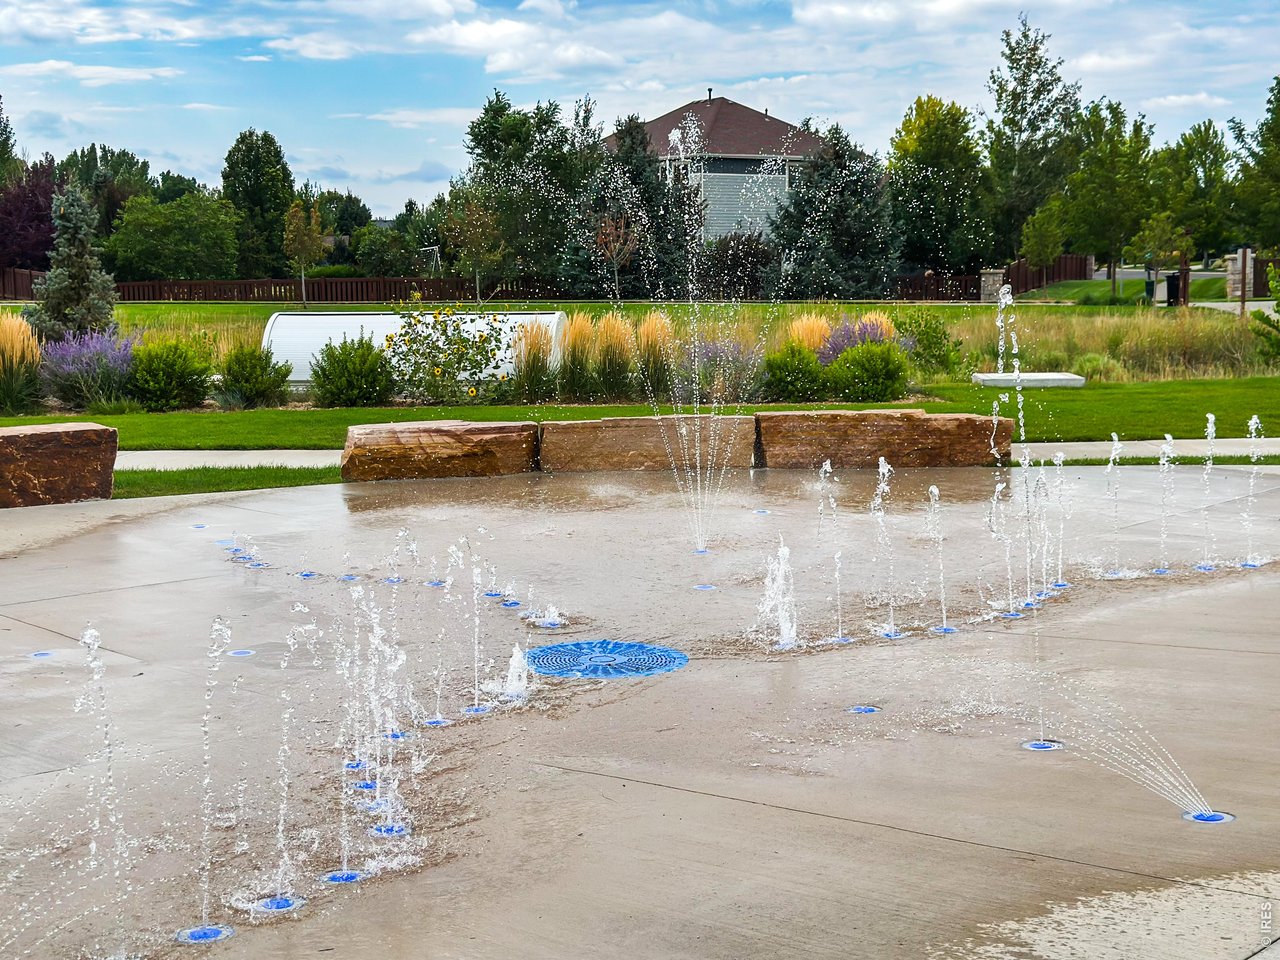
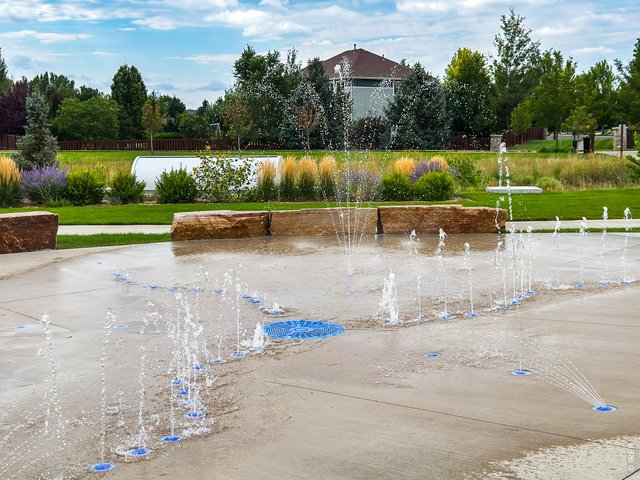
Community splash park
25 of 27
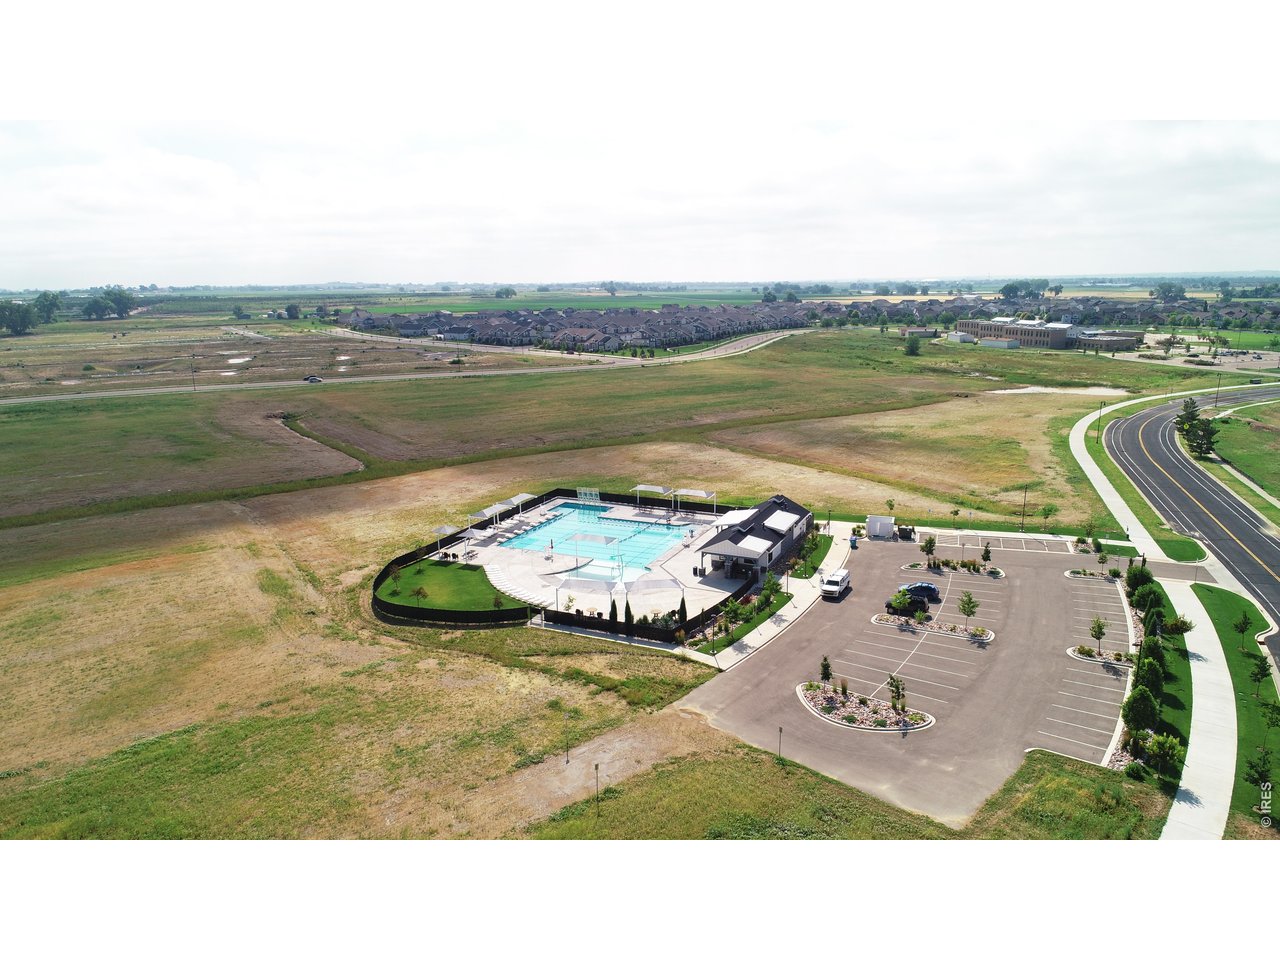
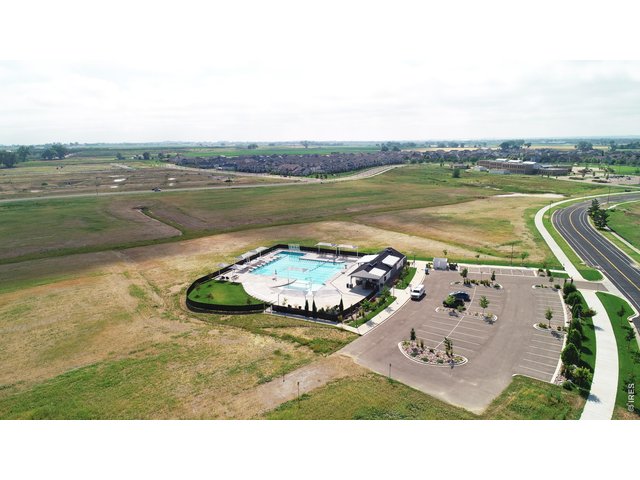
Community pool!
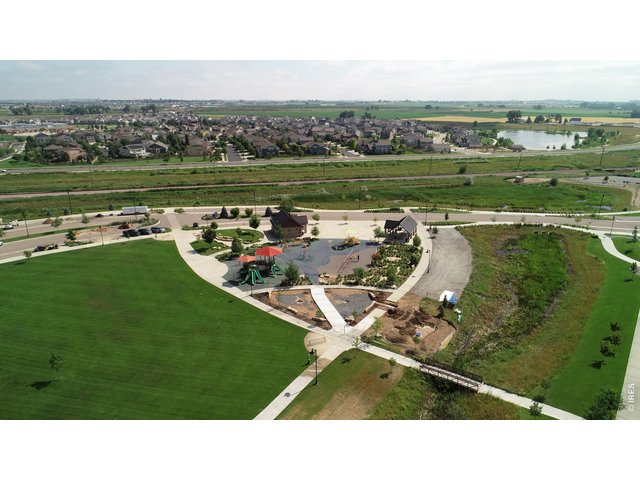
26 of 27
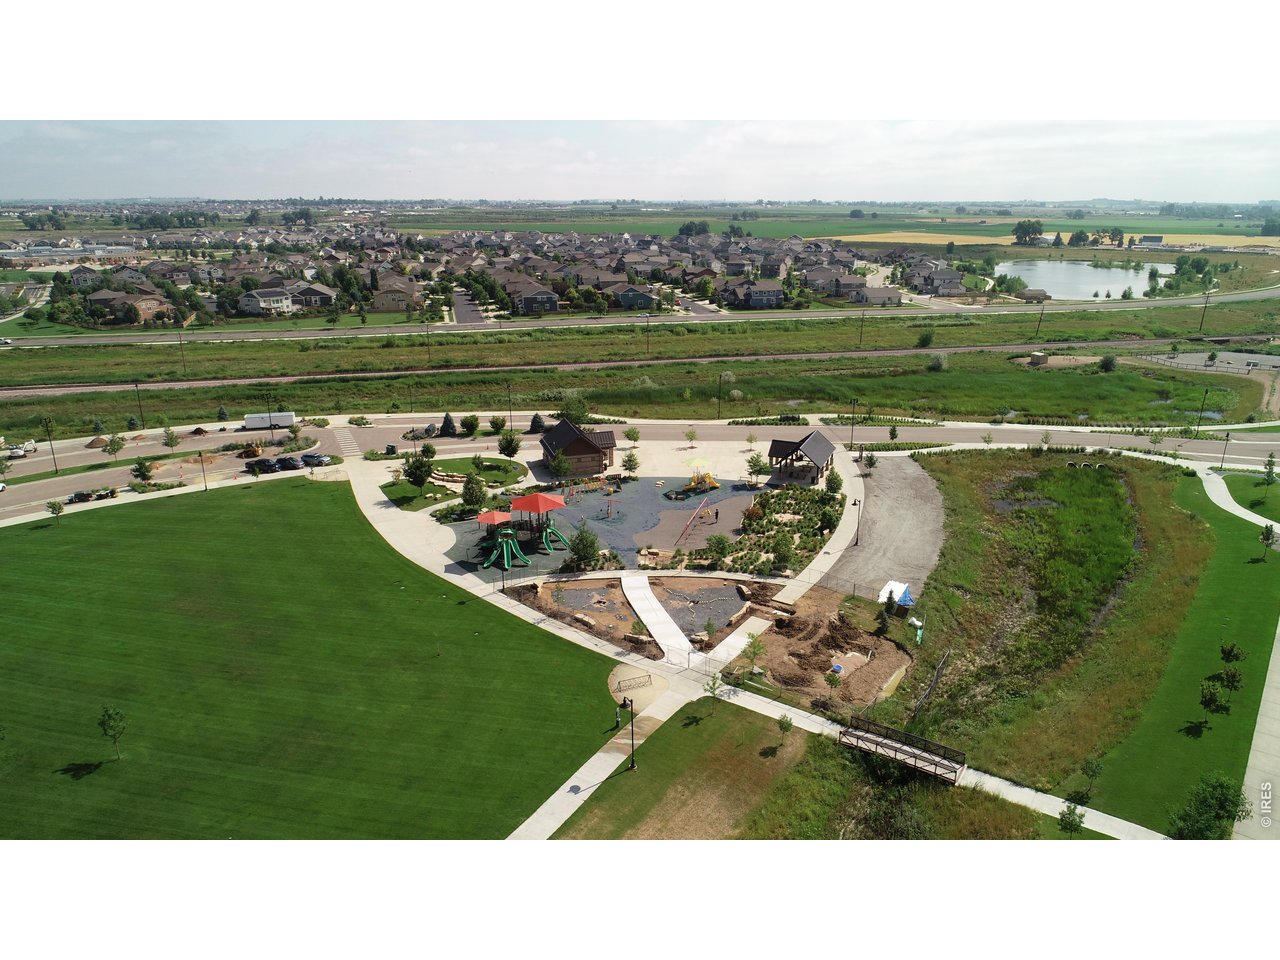
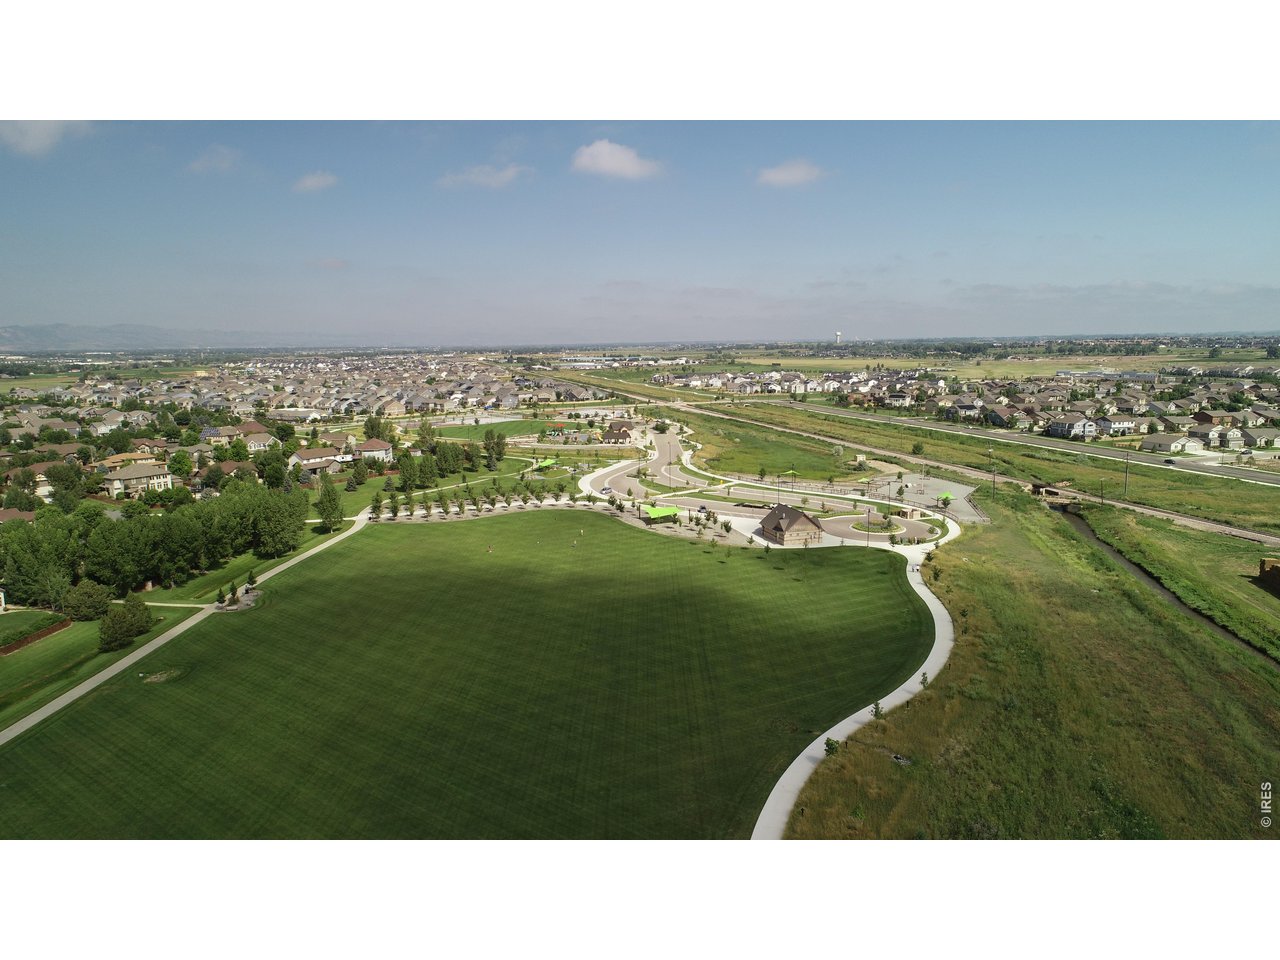
Community park with playground, pickleball, basketball and dog park.
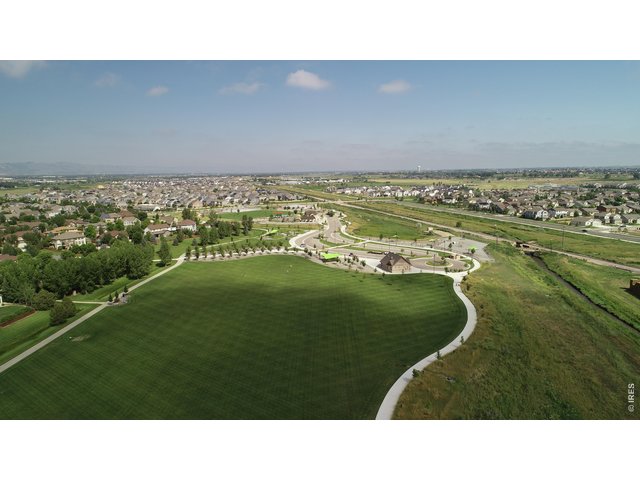
27 of 27
3 Bed
2 Bath
1,581 SqFt
Attached Dwelling built in 2026 in Subdivision: Timnath Ranch
View Virtual Tour
General Features
| Style | 1 Story/Ranch |
| Description | End Unit |
| Baths | 2 Full |
| Zoning | RH |
| Total | 1,581 SqFt ($267/SF) |
| Finished | 1,581 SqFt ($267/SF) |
| Basement | No Basement |
| Garage | 1 Space(s) |
| Garage Type | Attached |
| Year Built | 2026 |
| New Construction | Yes, Completed |
| Construction | Wood/Frame, Stone, Composition Siding |
| Cooling | Central Air |
| Heating | Forced Air |
| Roof | Composition Roof |
Taxes & Fees
| Taxes | TBD |
| Tax Year | 2025 |
| 1st HOA Fee | $300 |
| 1st HOA Freq | Monthly |
| Metro District | Timnath Ranch Metro District |
| Website | https://www.timnathranchmd.live/ |
| Fee | $700 /Annually |
| 2nd Metro District | No |
Schools
| School District | Poudre |
| Elementary |
Bethke,
Timnath |
| Middle/Jr High | Timnath Middle-High School |
| Senior High | Timnath Middle-High School |
Driving Directions
From I-25, take the Harmony exit, heading East. TurnSouth on Club Drive, then East on Schoolhouse Dr. Follow signs toproperty.Rooms
| Primary Bedroom | 13 x 13 (Main Floor) |
| Bedroom 2 | 11 x 10 (Main Floor) |
| Bedroom 3 | 11 x 12 (Main Floor) |
| Kitchen | 11 x 9 (Main Floor) |
| Living Room | 13 x 18 (Main Floor) |
| Office Study | 6 x 7 (Main Floor) |
| Dining Room | 12 x 11 (Main Floor) |
| Note: All room dimensions, including square footage data, are approximate and must be verified by the buyer. | |
Outdoor Features
Patio, Enclosed Porch, Oversized GarageLot Features
Level LotDesign Features
Eat-in Kitchen, Separate Dining Room, Open Floor Plan, Walk-in Closet, Washer/Dryer Hookups, 9ft+ CeilingsInclusions
Electric Range/Oven, Dishwasher, Microwave, Garage Door Opener, Disposal, Smoke Alarm(s)Neighborhood
Common Amenities
Clubhouse, Pool, Play Area, Common Recreation/Park Area, Hiking/Biking TrailsAccessibility
Interior Door Openings 32" plus, Exterior Door Openings 36" plus, Main Floor Bath, Main Level Bedroom, Stall Shower, Main Level LaundryListing Agent

(970) 682-7192
https://tamarasherrill.homesincolorado.com
Listing Office

(970) 482-1781
https://downtown.homesincolorado.com/
Co-Listing Office
(970) 482-1781
https://downtown.homesincolorado.com/

Information deemed reliable but not guaranteed by the MLS. WARNING: This database record is provided subject to limited license rights. Duplication or reproduction is prohibited. Limited License MLS content and images © Copyright 1998 - 2026, IRES LLC. All rights reserved.