6224 Vernazza Way 2 Windsor, CO 80550


1 of 50
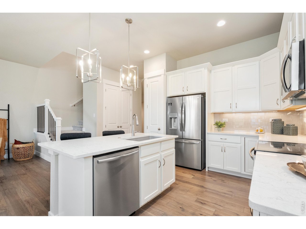
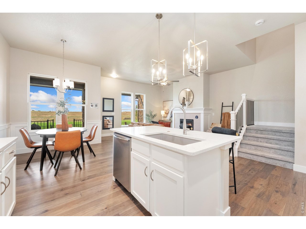
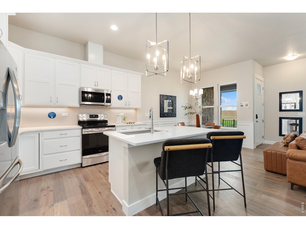
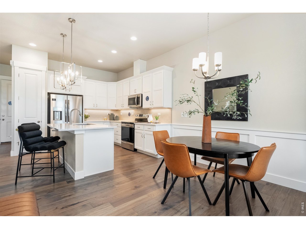
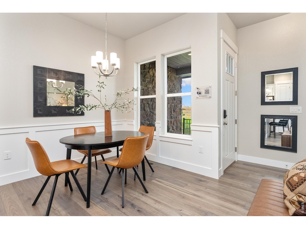
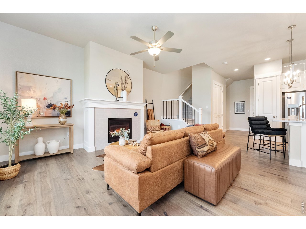
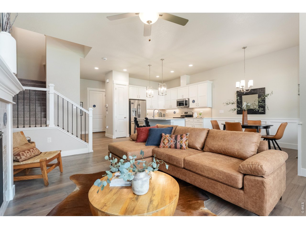
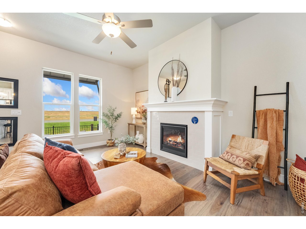
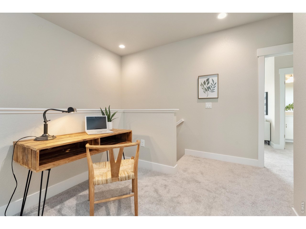
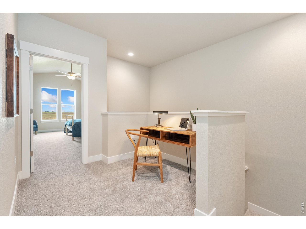
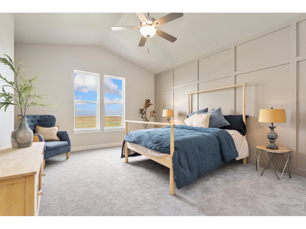
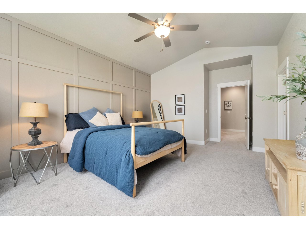
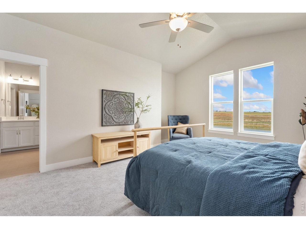
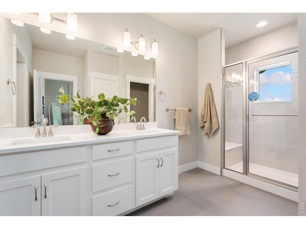
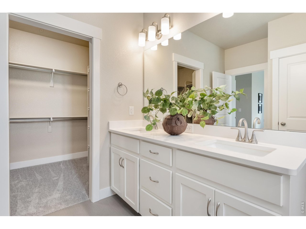
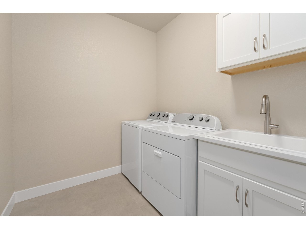
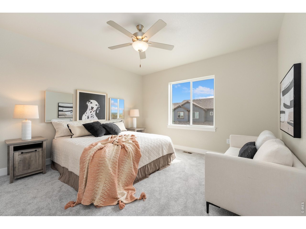
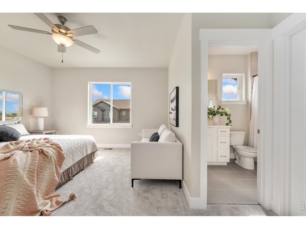
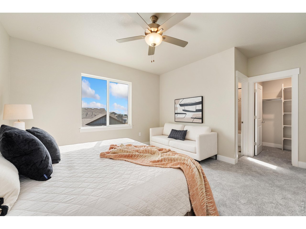
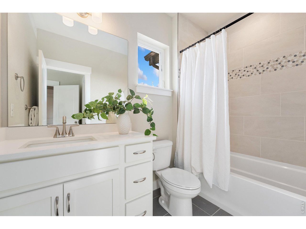
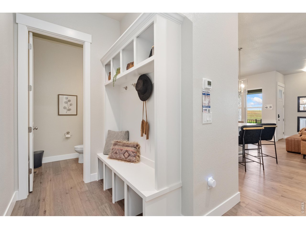
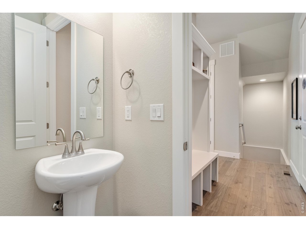
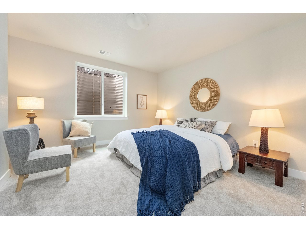
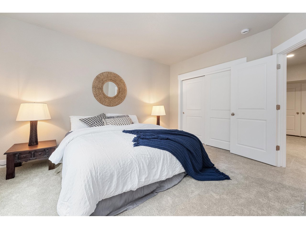
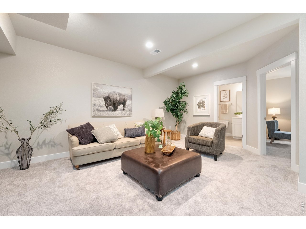
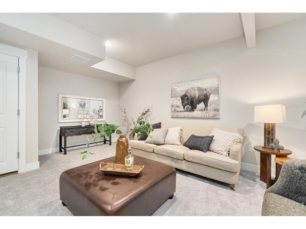
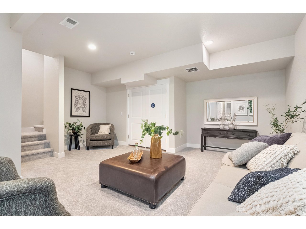
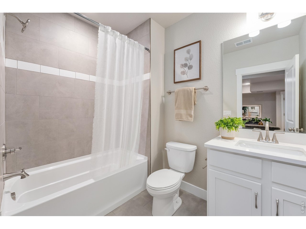
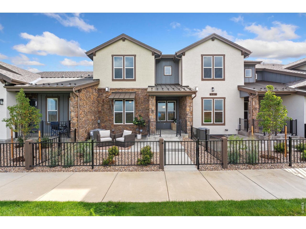
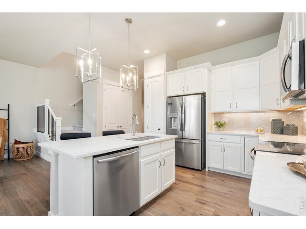
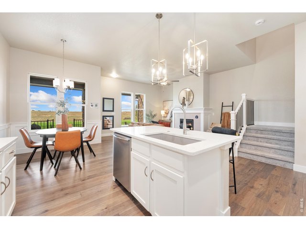
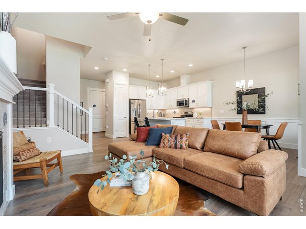
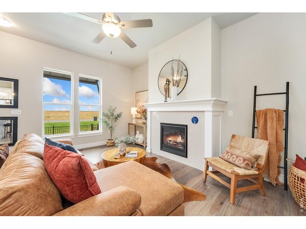
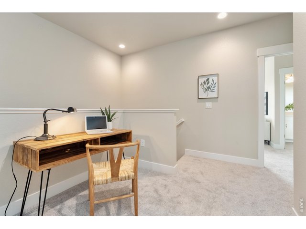
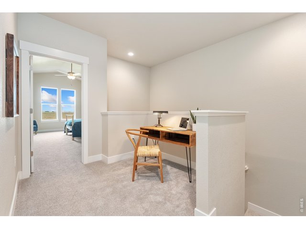
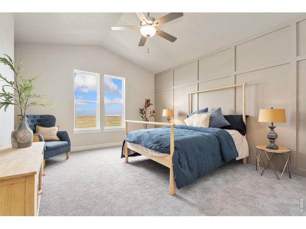
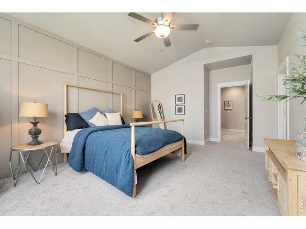
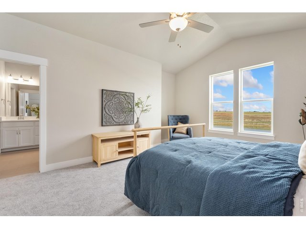
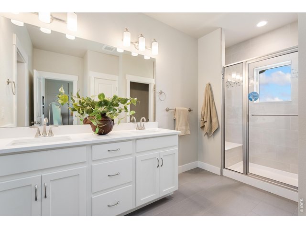
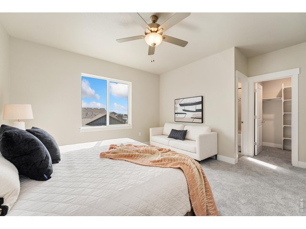
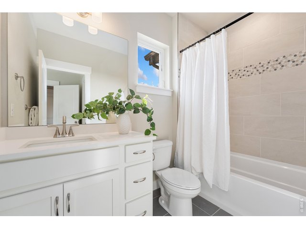
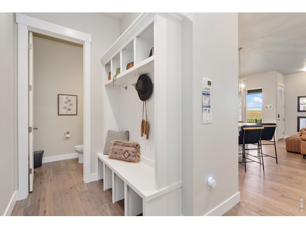
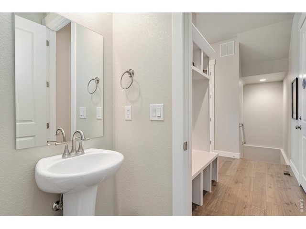
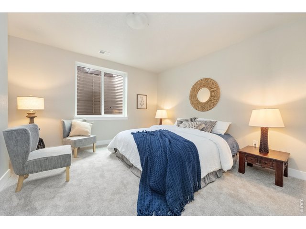
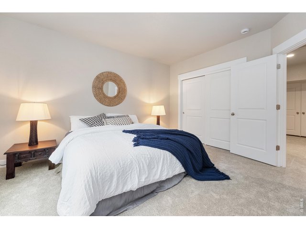
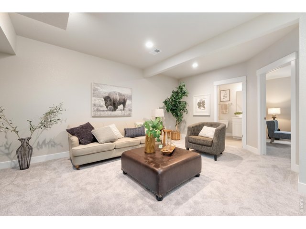
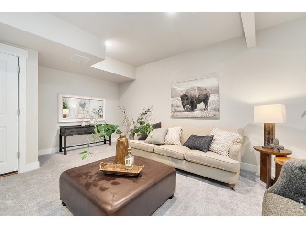
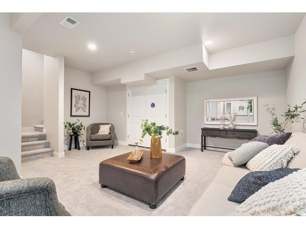
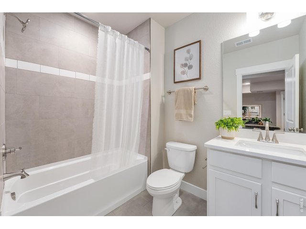
Welcome home to 6224 Vernazza Way #2. Photos of a previously built Belmar plan.
2 of 50
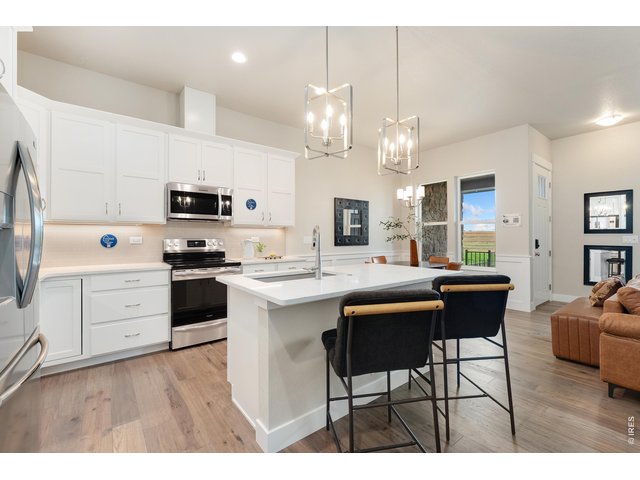
3 of 50
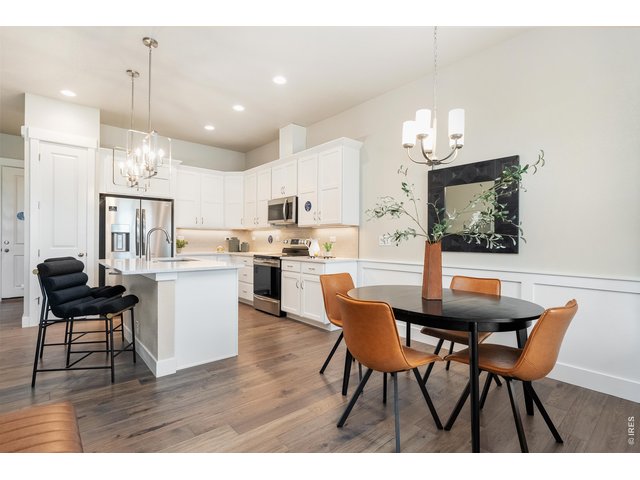
4 of 50
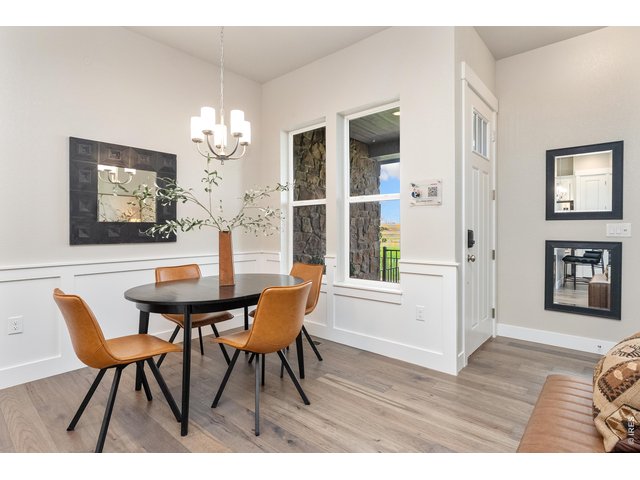
5 of 50
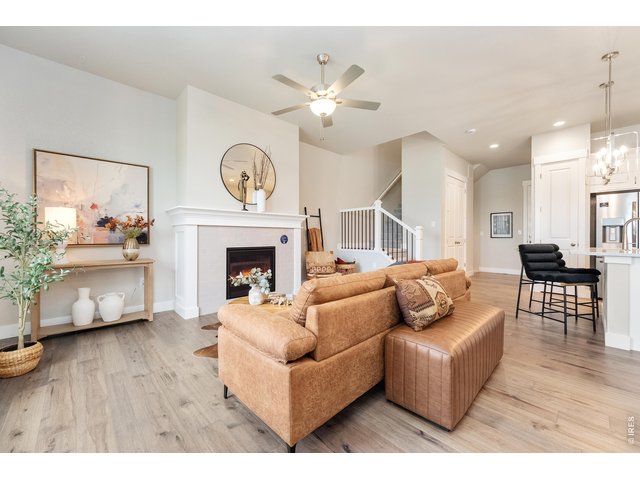
6 of 50
7 of 50
8 of 50
9 of 50
10 of 50
11 of 50
12 of 50
13 of 50
14 of 50
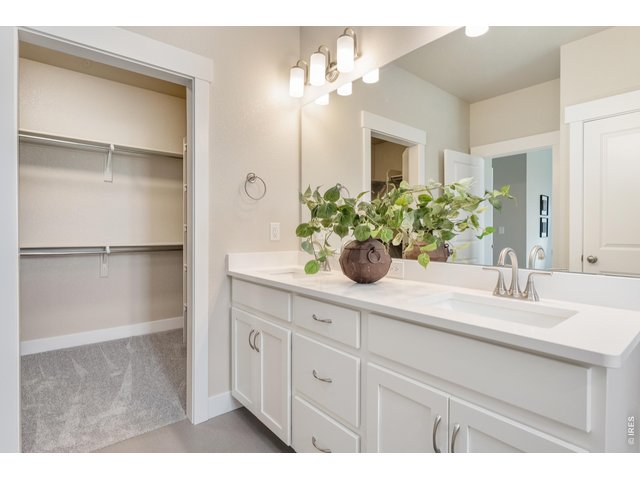
15 of 50
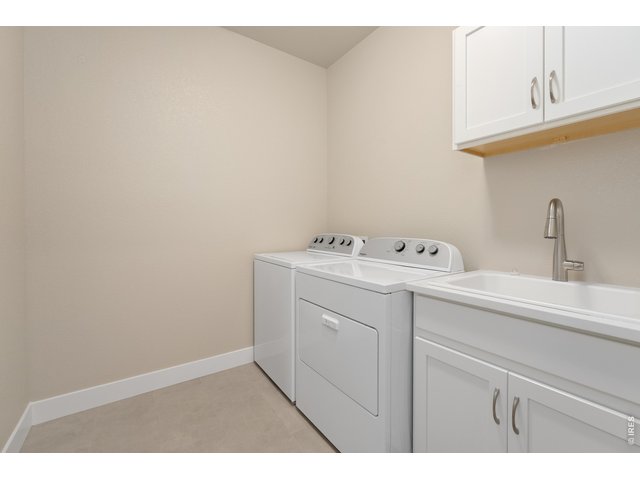
16 of 50
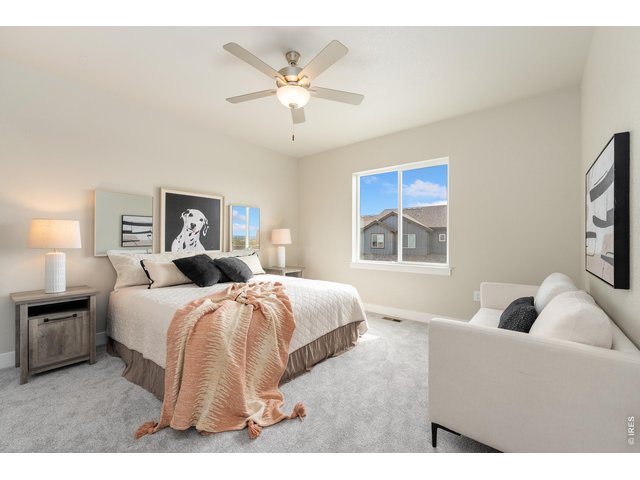
17 of 50
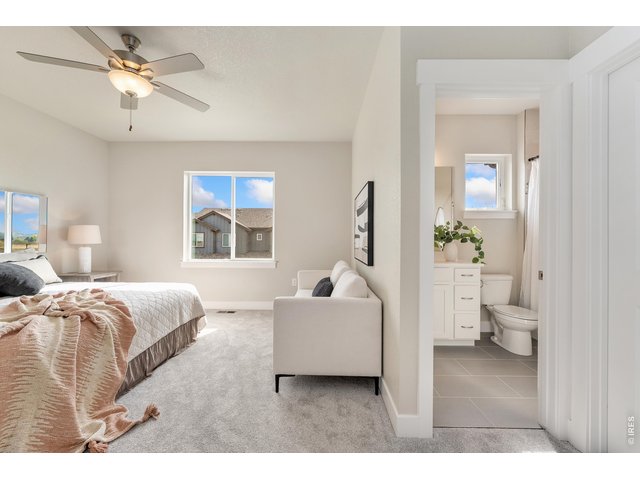
18 of 50
19 of 50
20 of 50
21 of 50
22 of 50
23 of 50
24 of 50
25 of 50
26 of 50
27 of 50
28 of 50
29 of 50
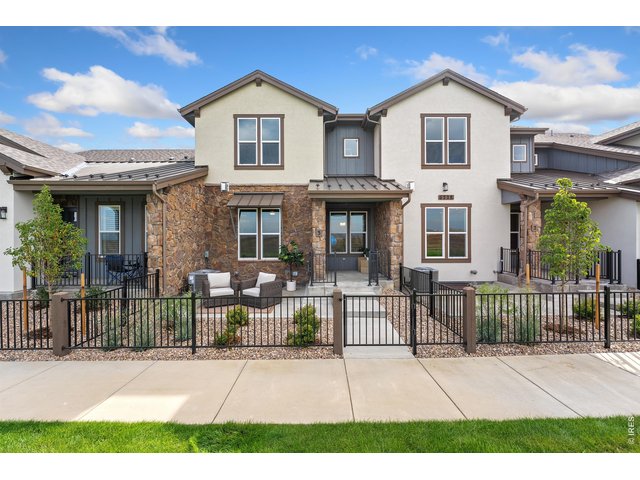
Exterior of building
30 of 50
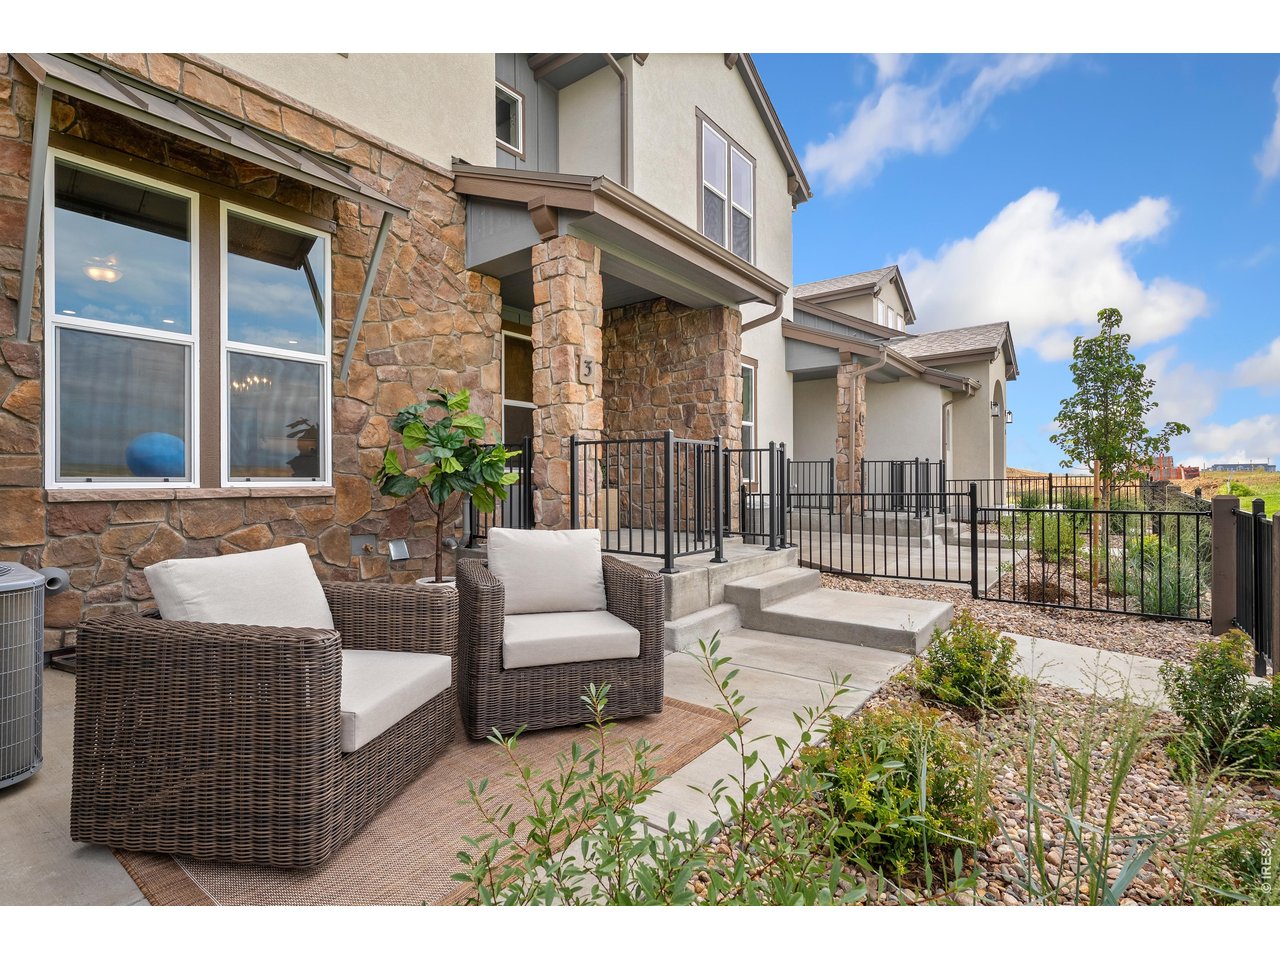
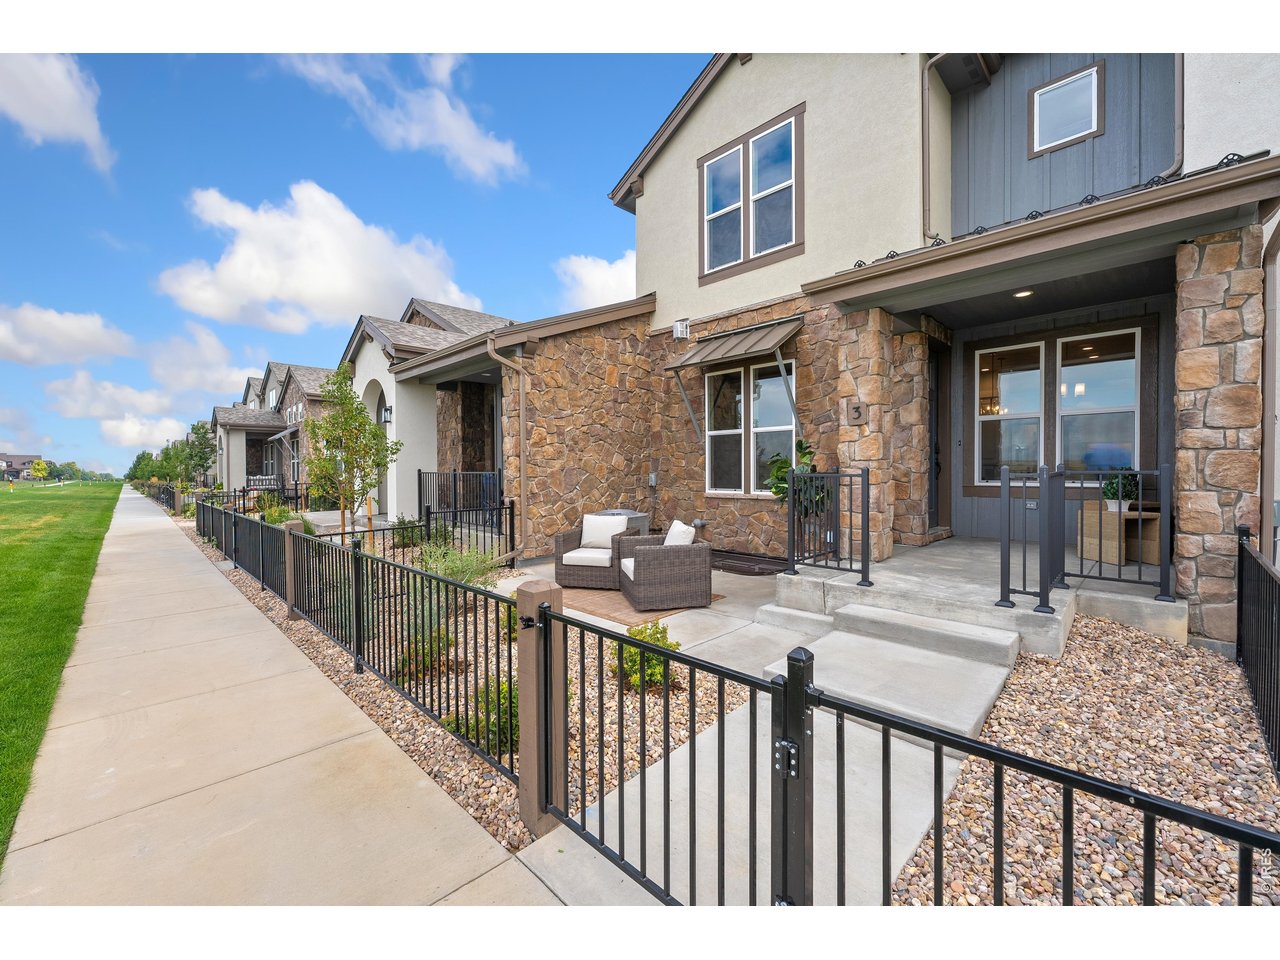
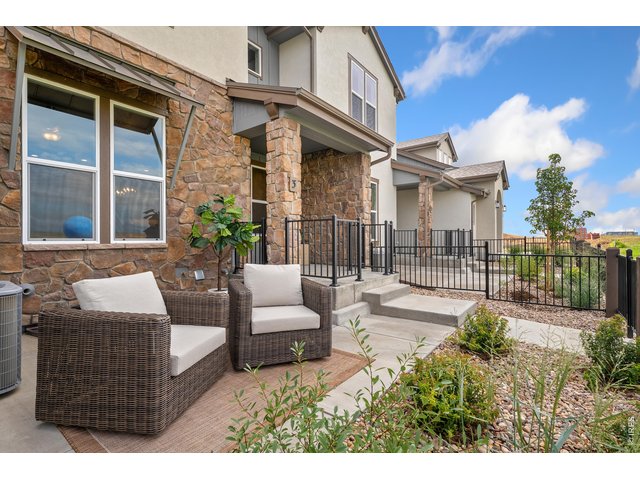
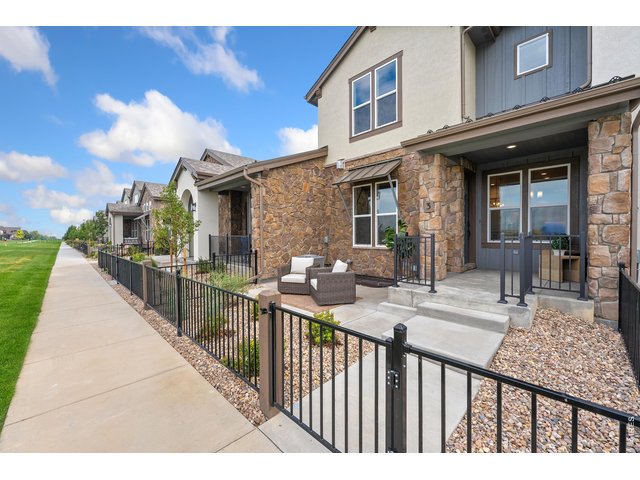
Cozy, private courtyard perfect for garden boxes and pets.
31 of 50
32 of 50
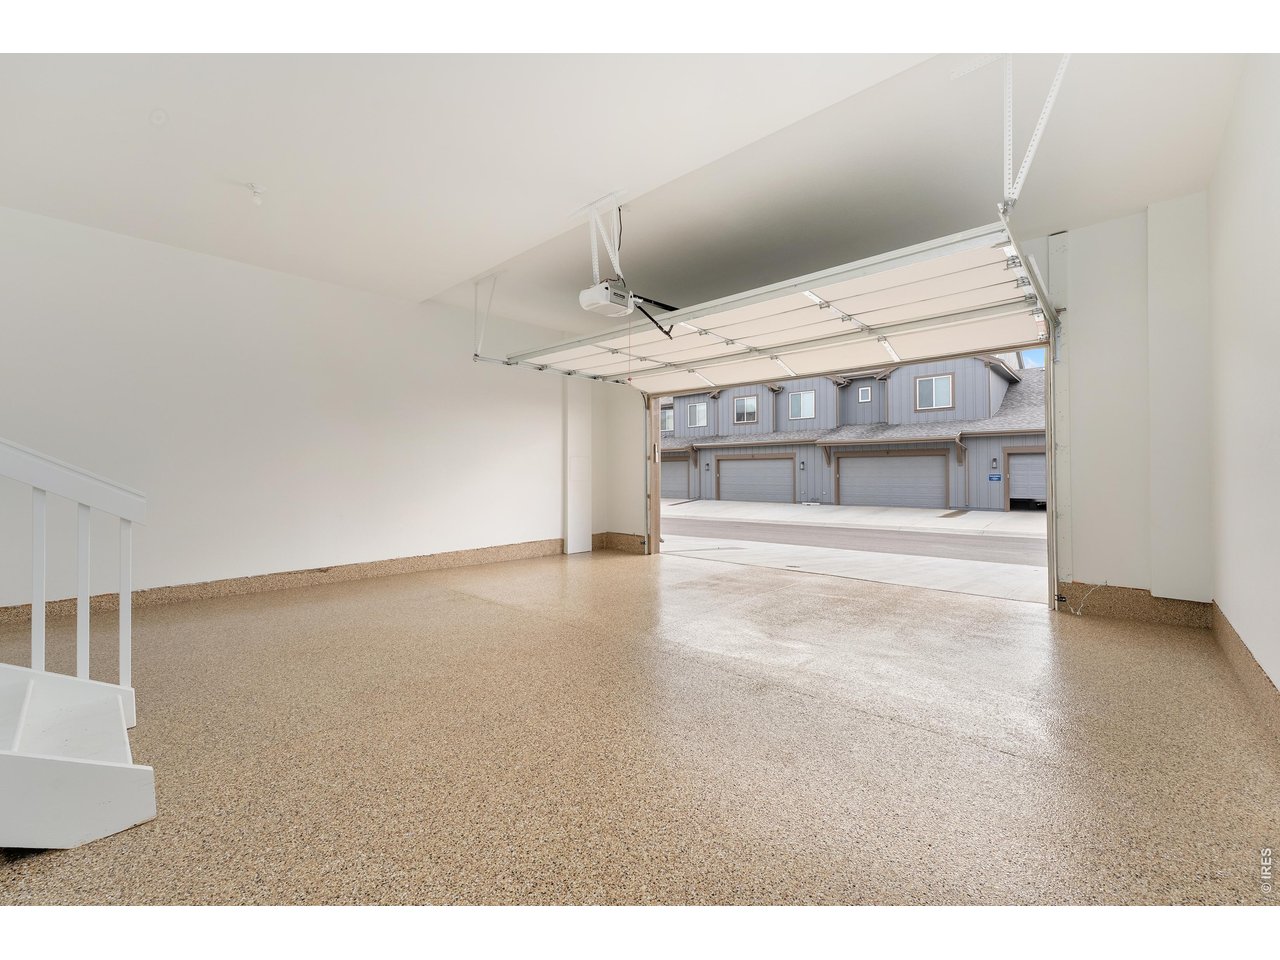
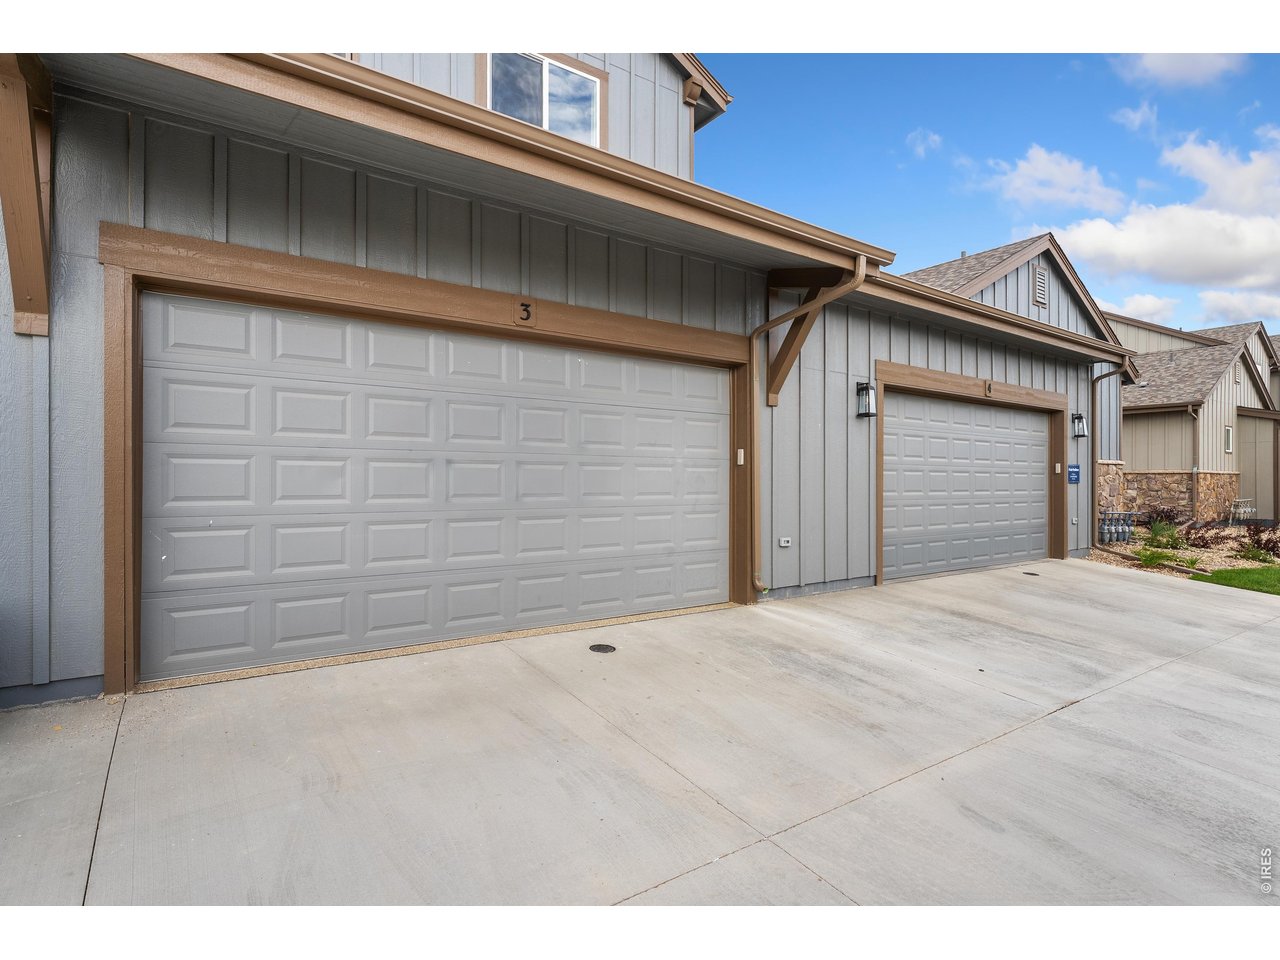
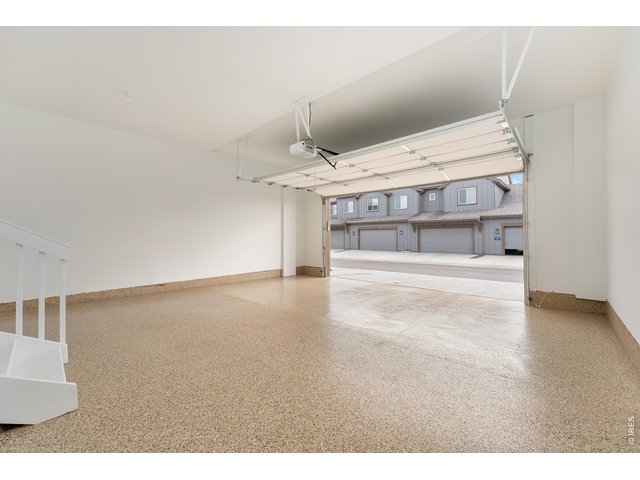
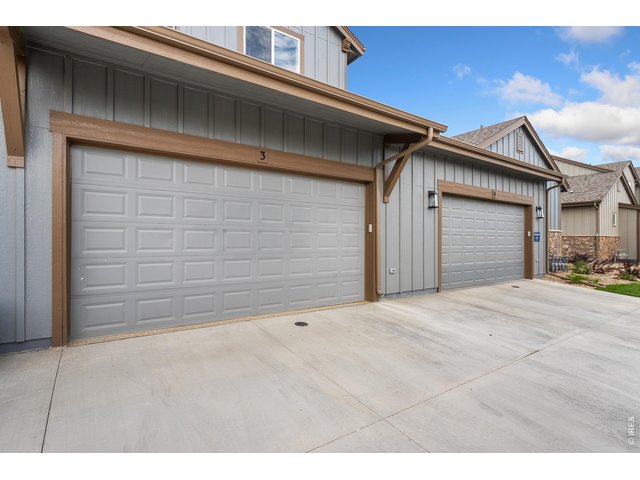
2 car attached garage.
33 of 50
34 of 50
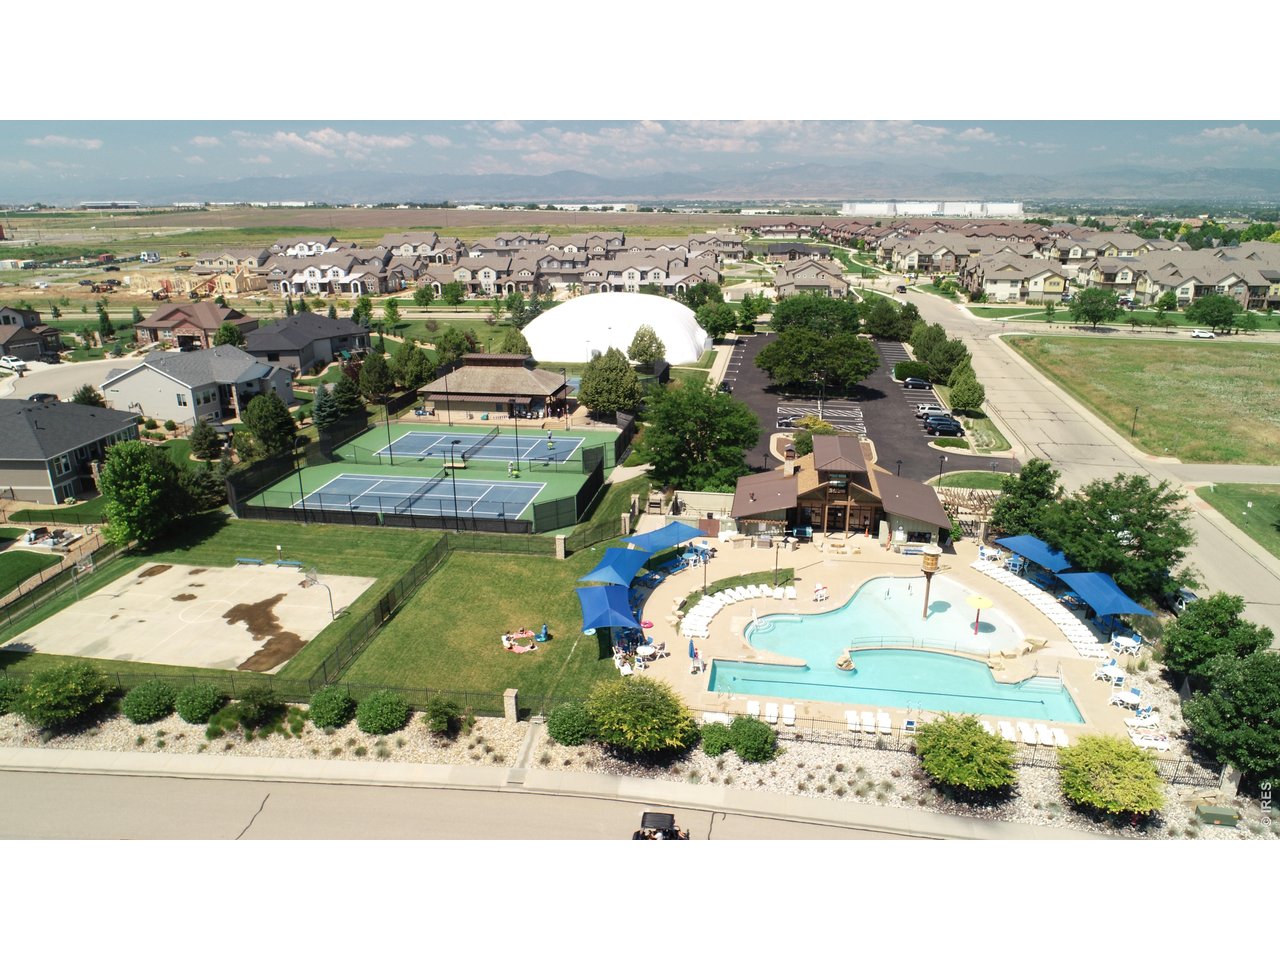
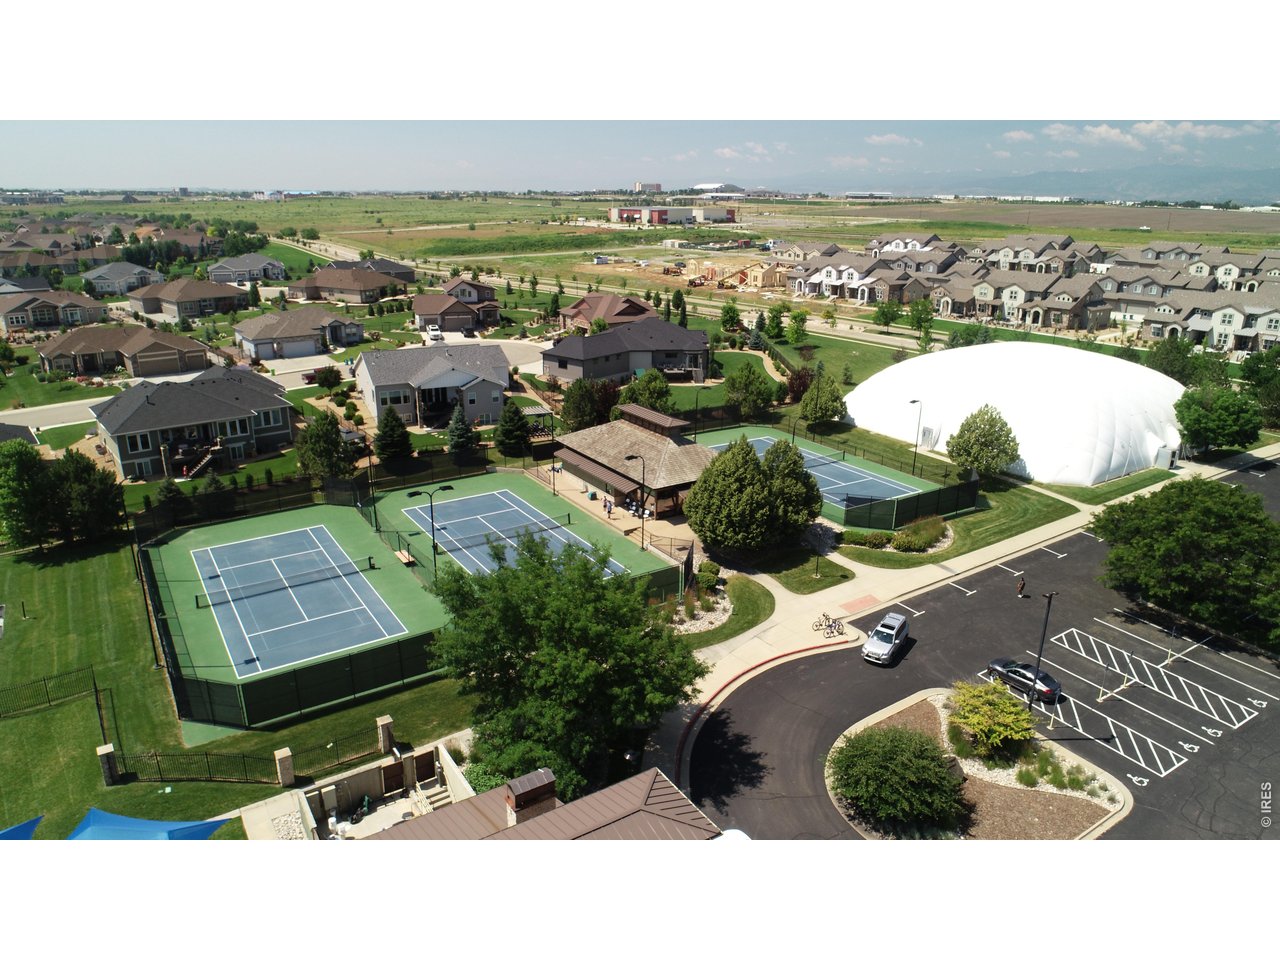
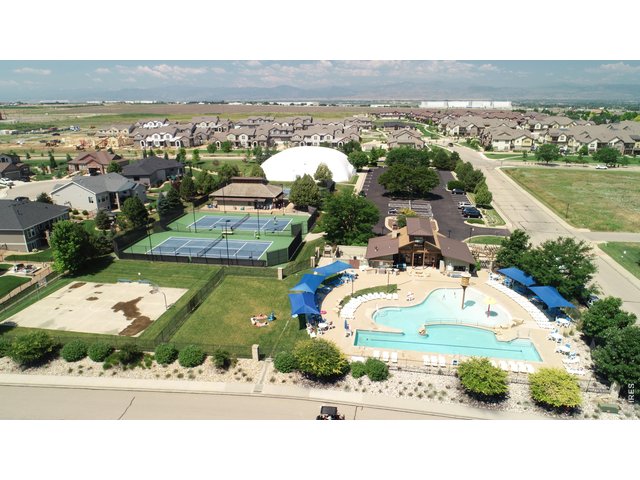
Highland Meadows pool and tennis courts
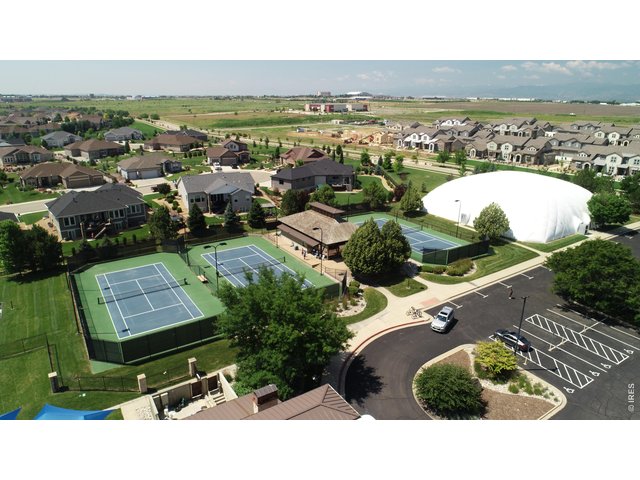
35 of 50
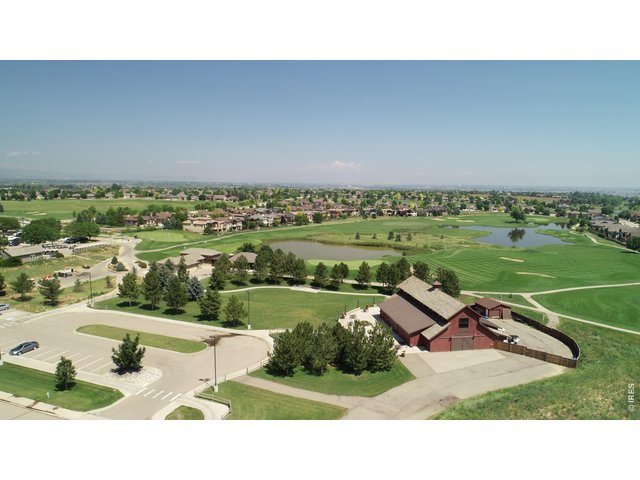
36 of 50
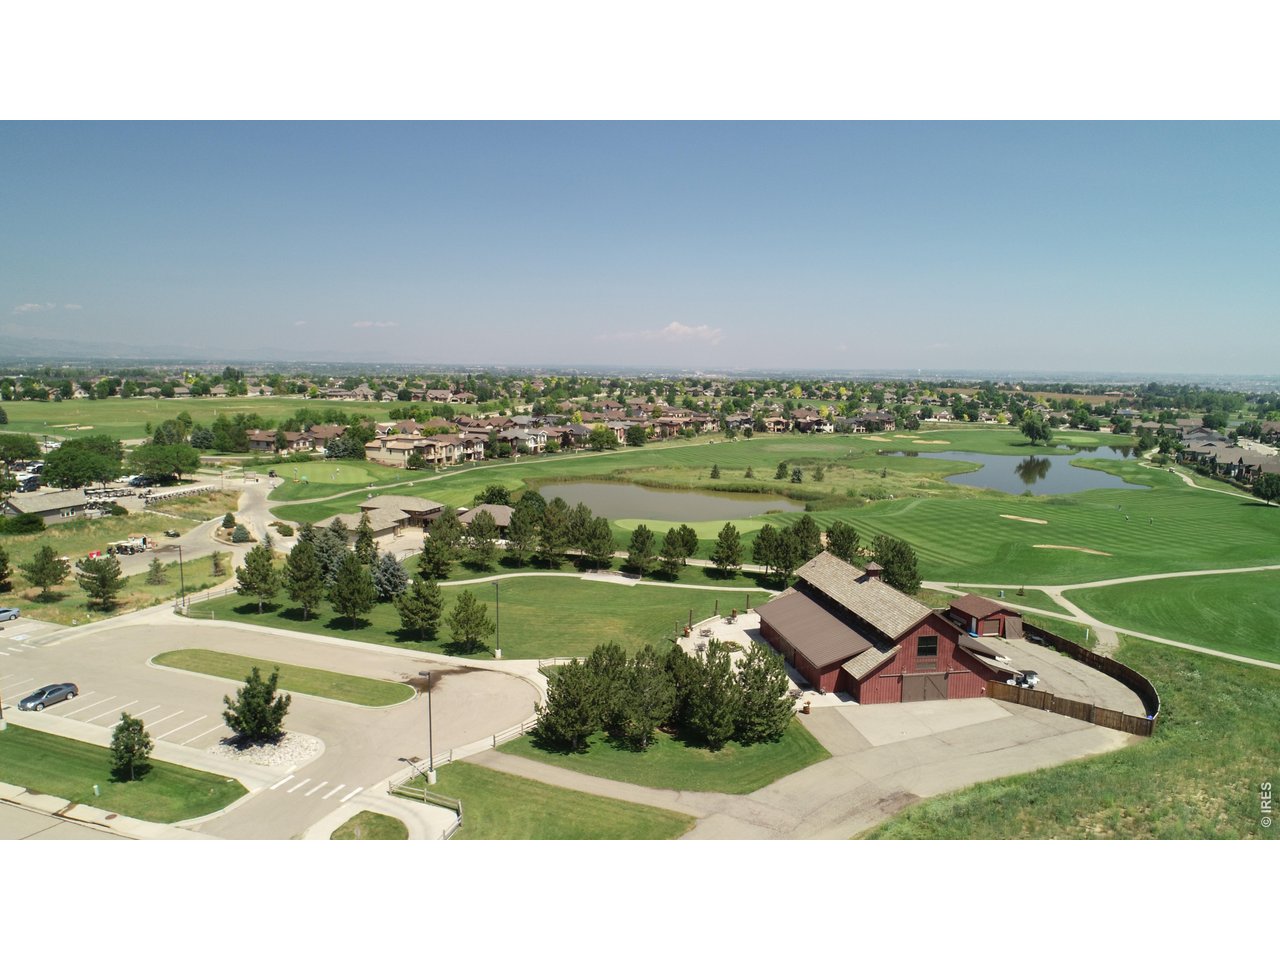
The Big Red Barn at Highland Meadows is the perfect venue for large occasions!
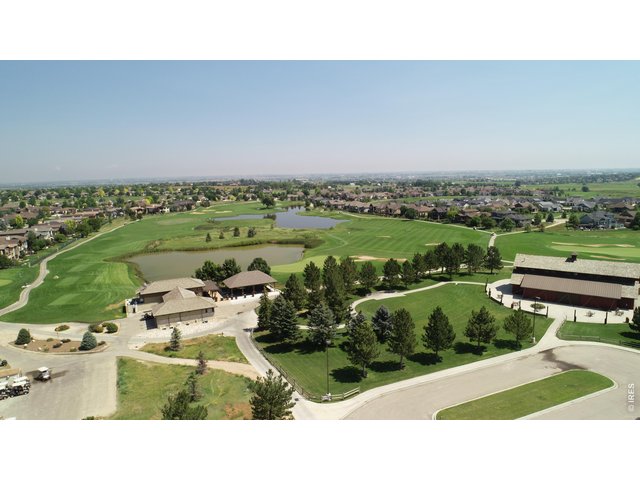
37 of 50
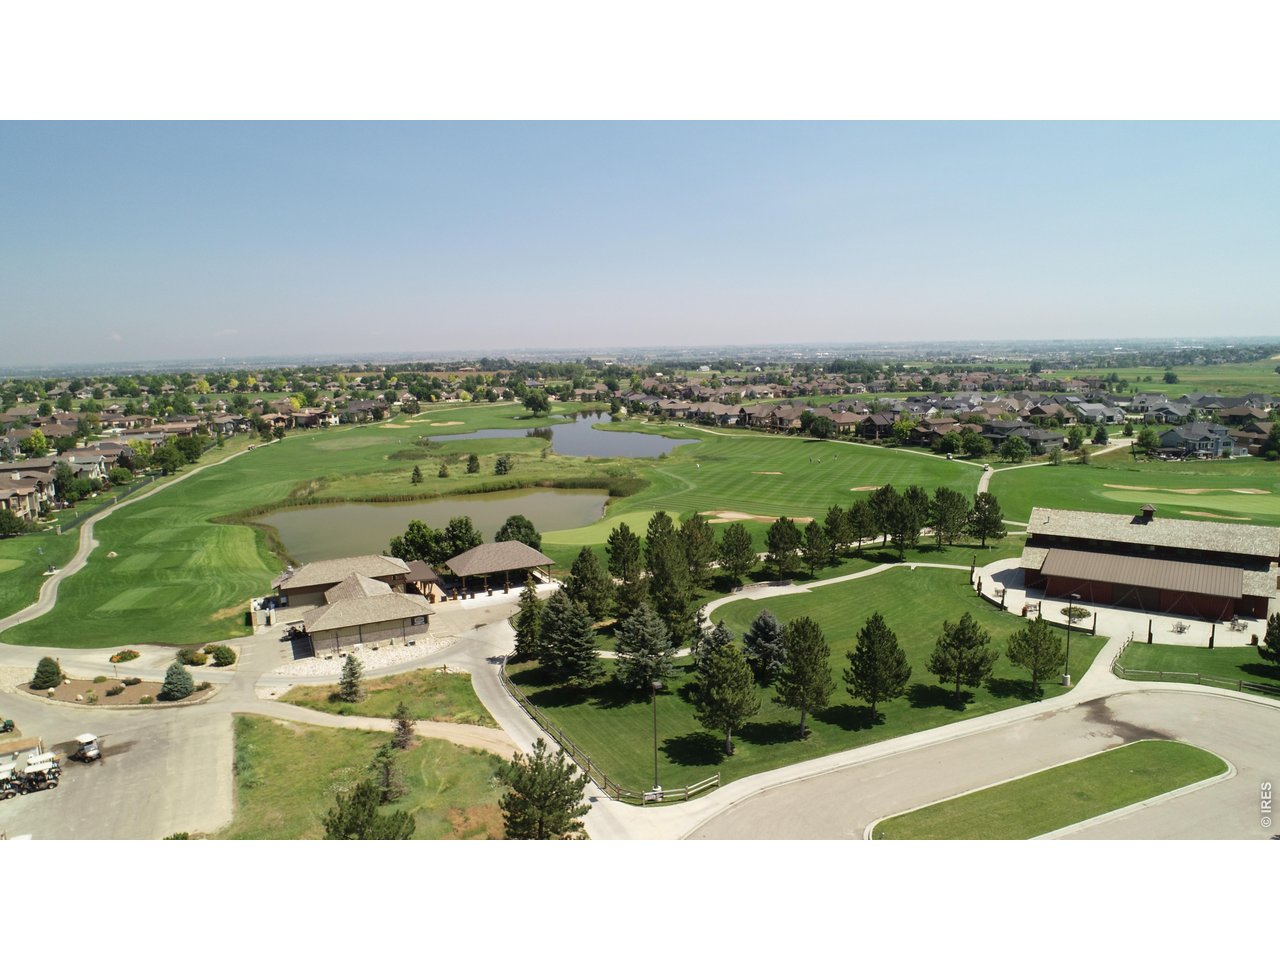
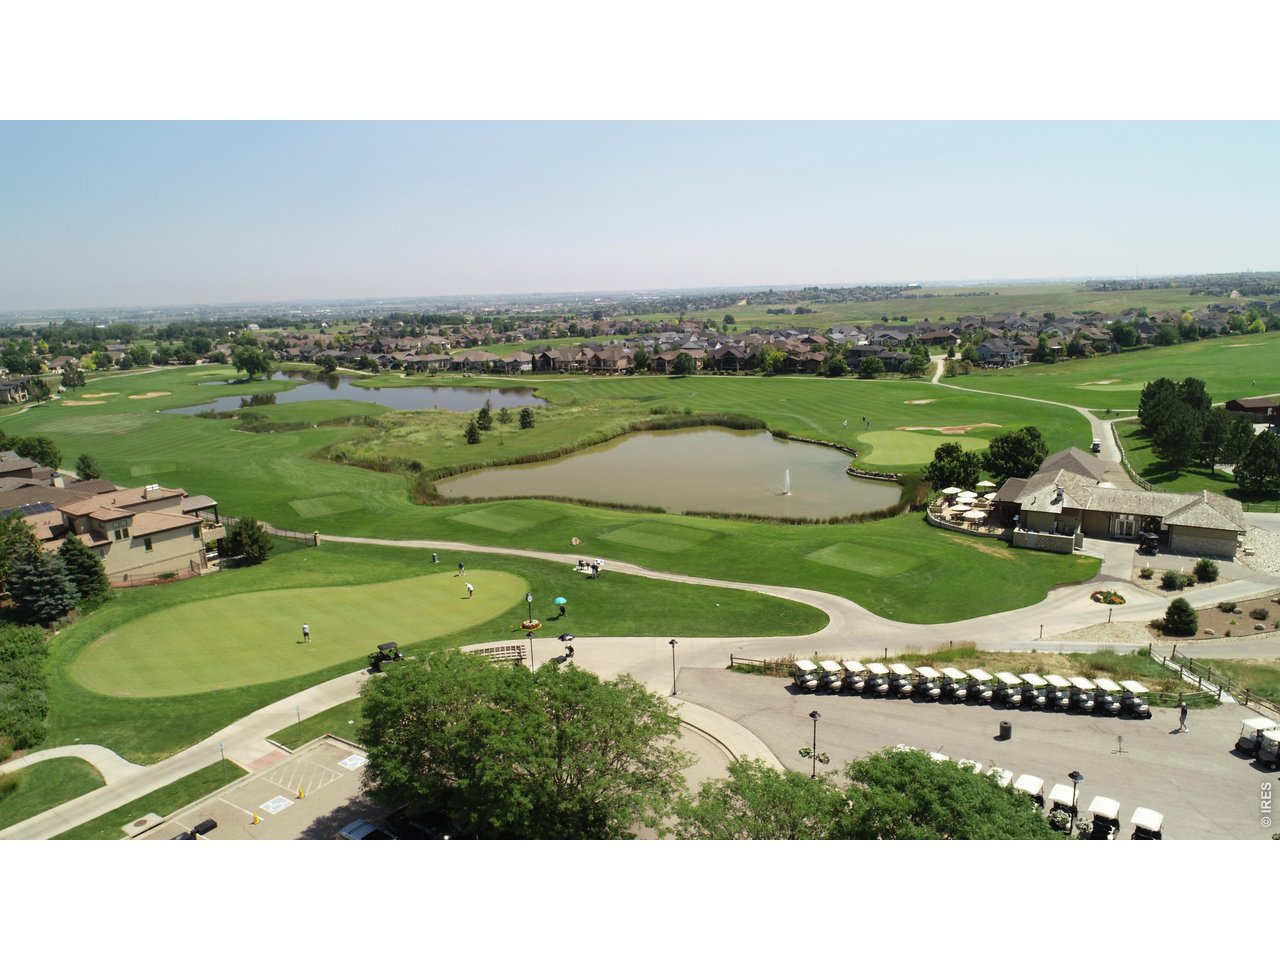
The golf pro shop is directly across the street from Vernazza.
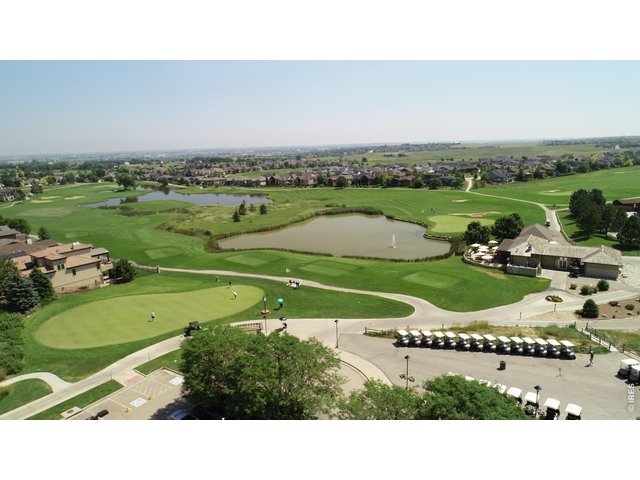
38 of 50
39 of 50
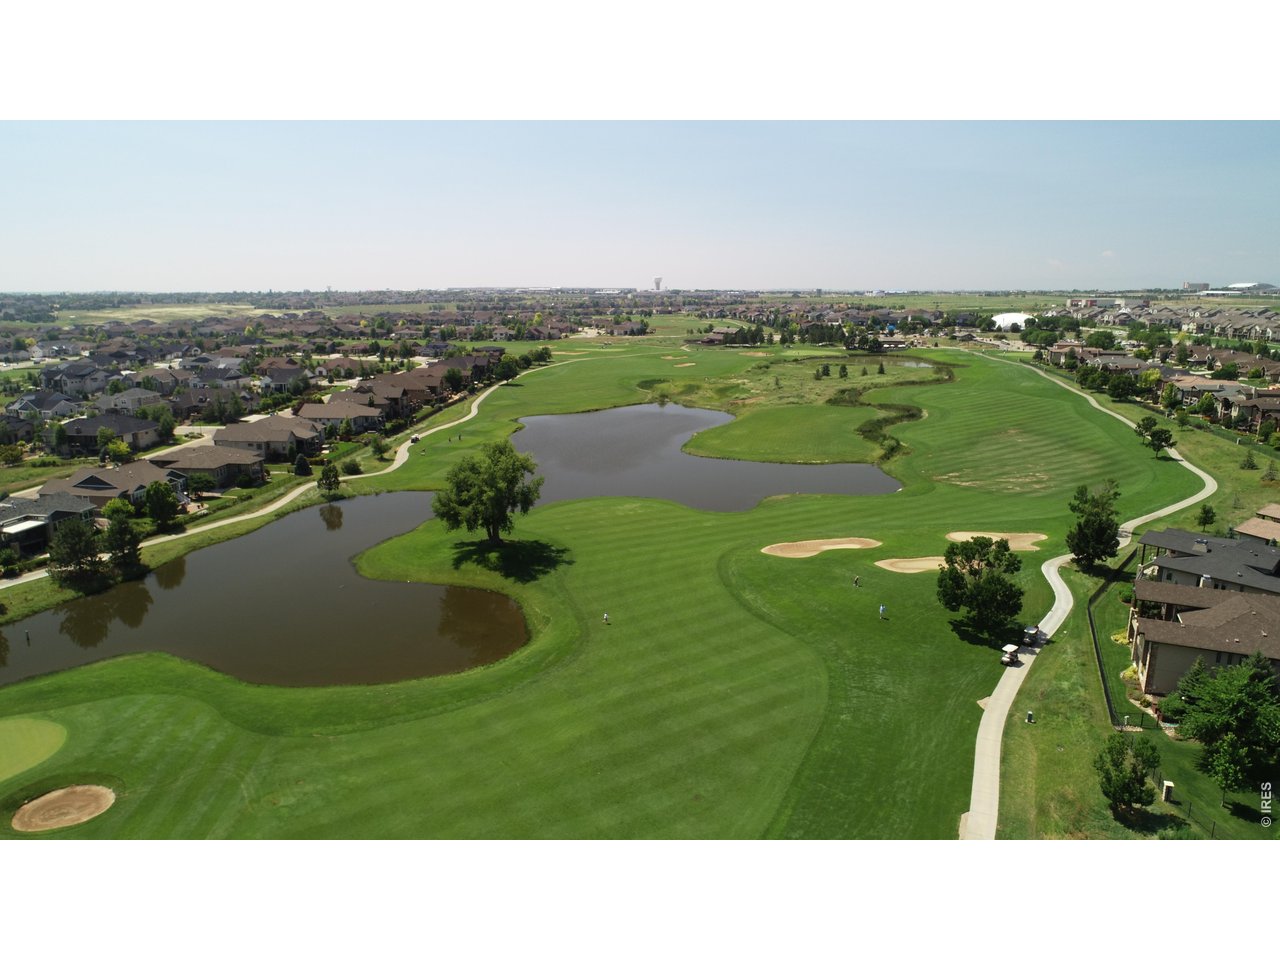
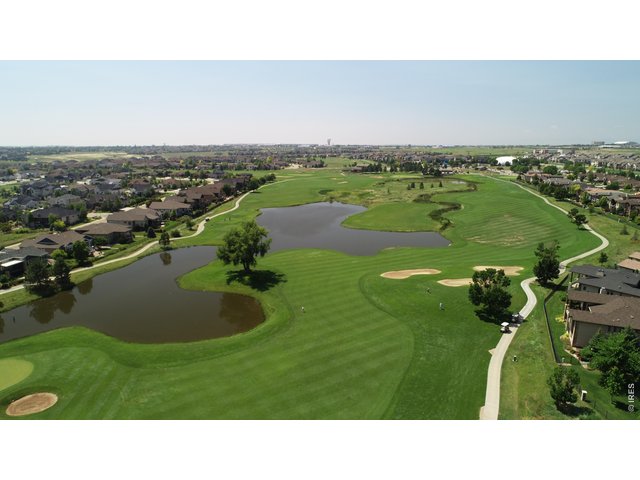
Highland Meadows golf course
40 of 50
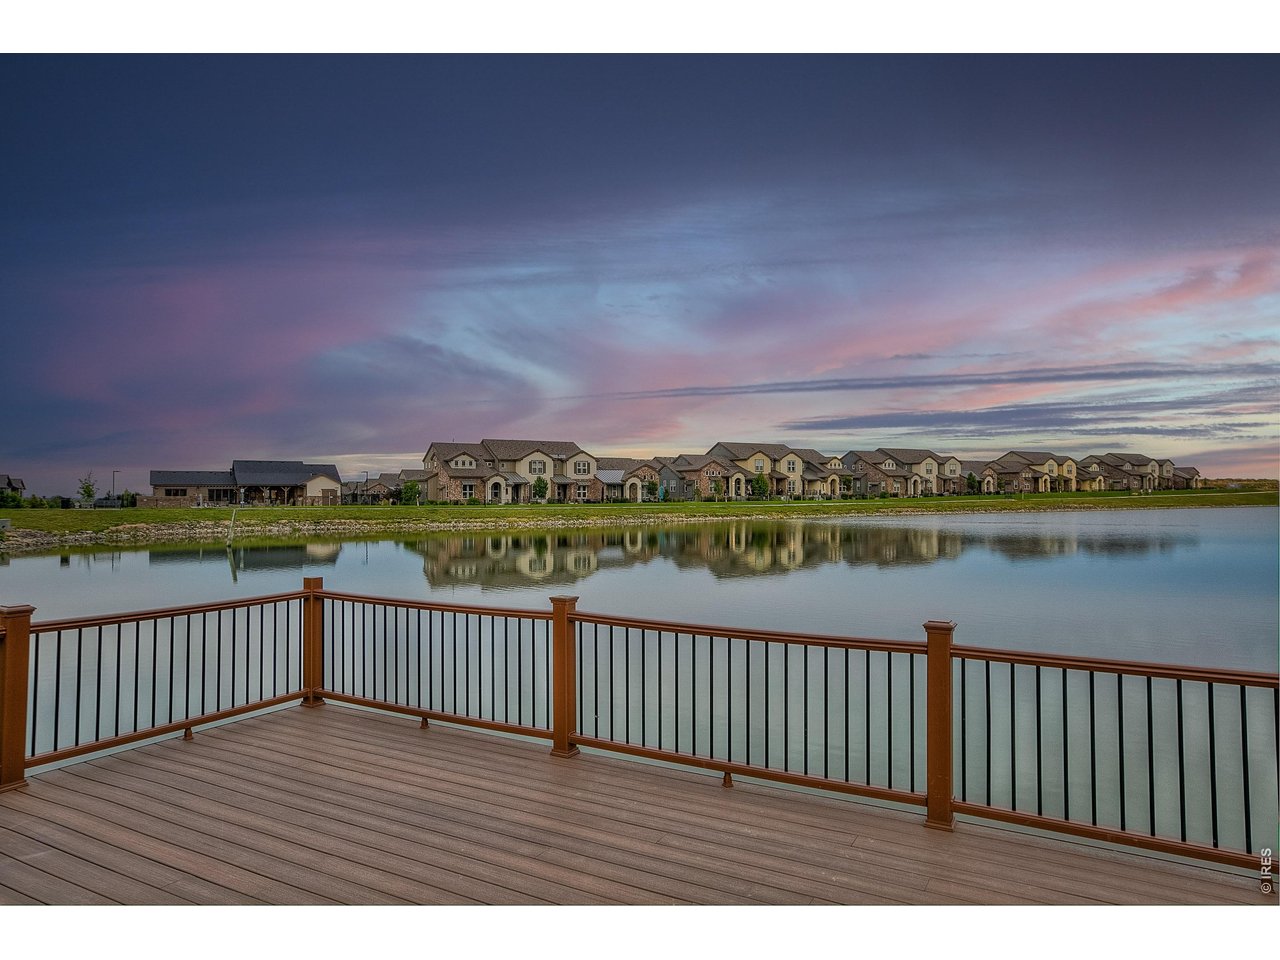
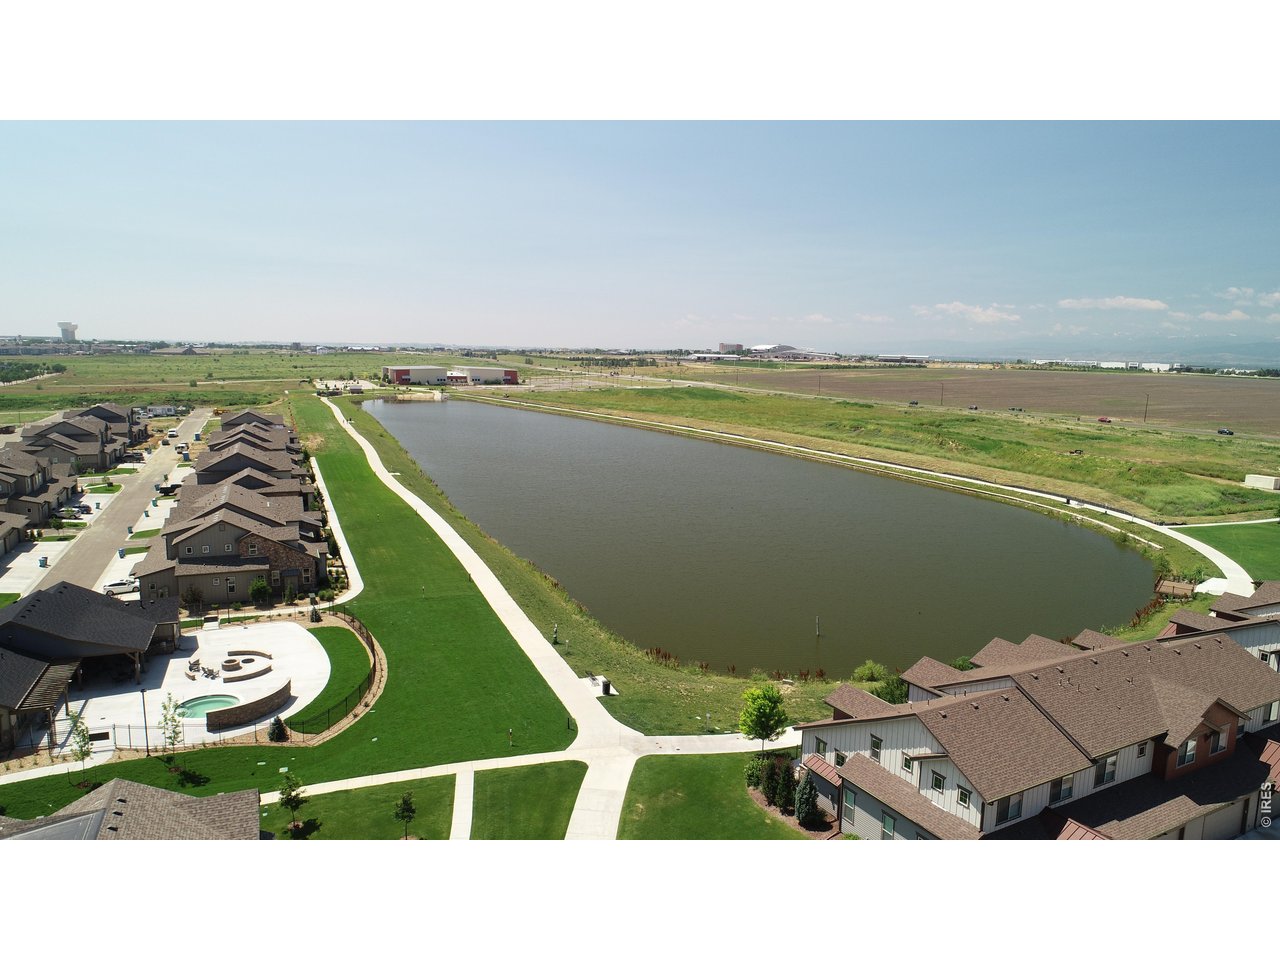
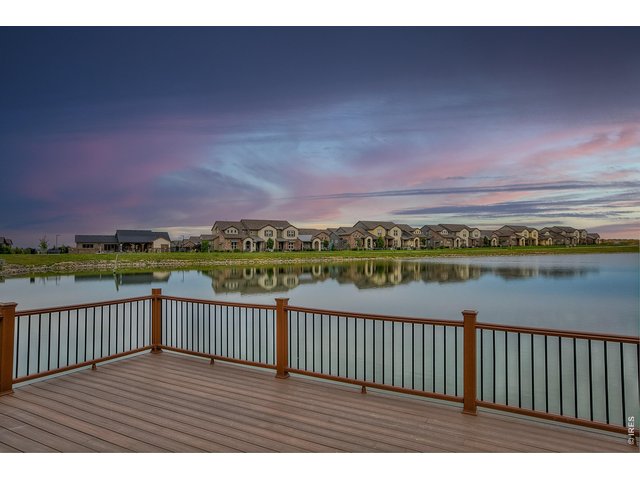
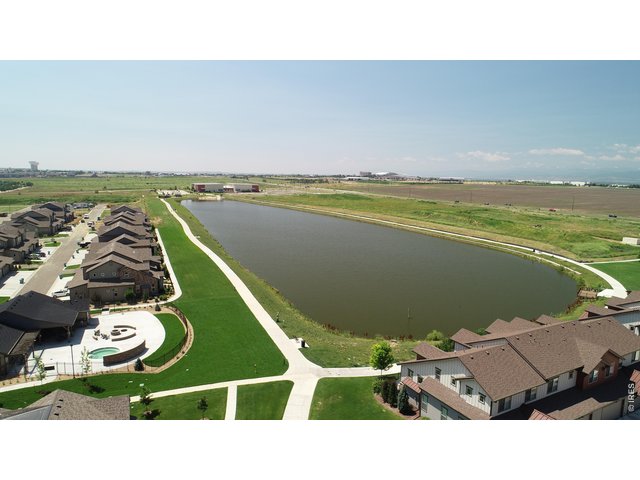
The lake is ideal for strolls, fishing or relaxing.
41 of 50
42 of 50
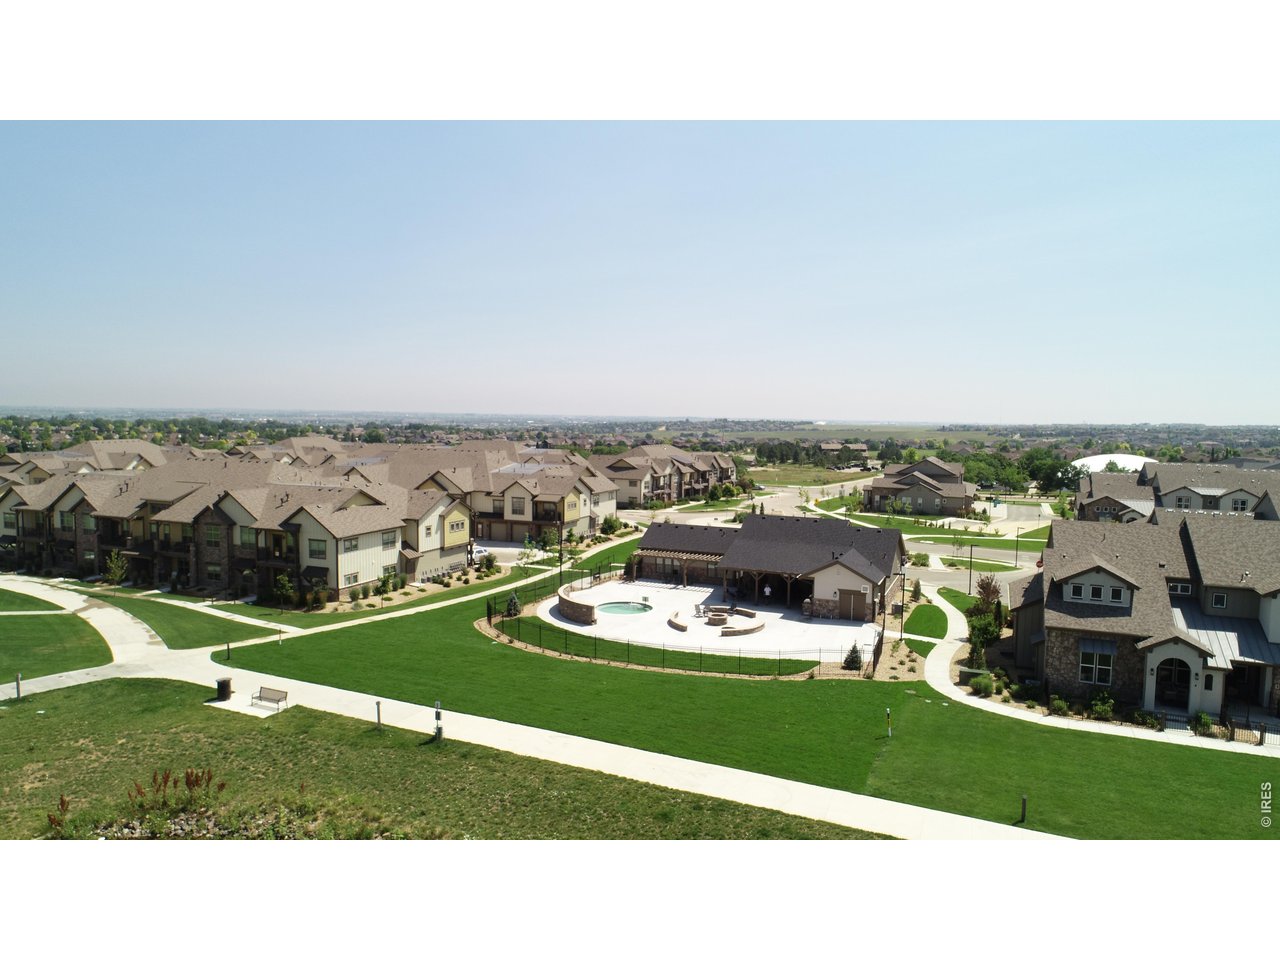
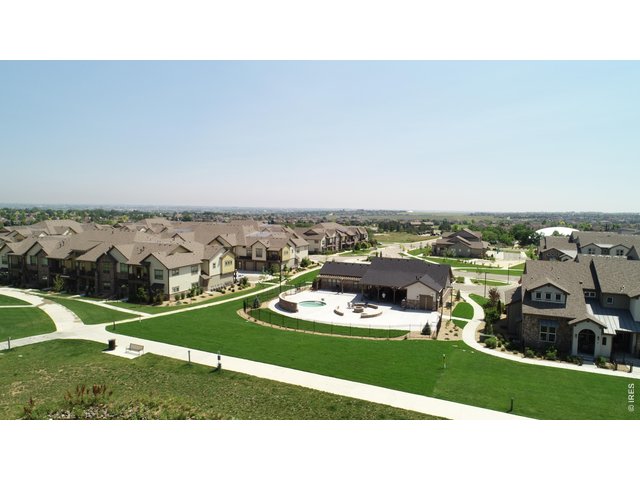
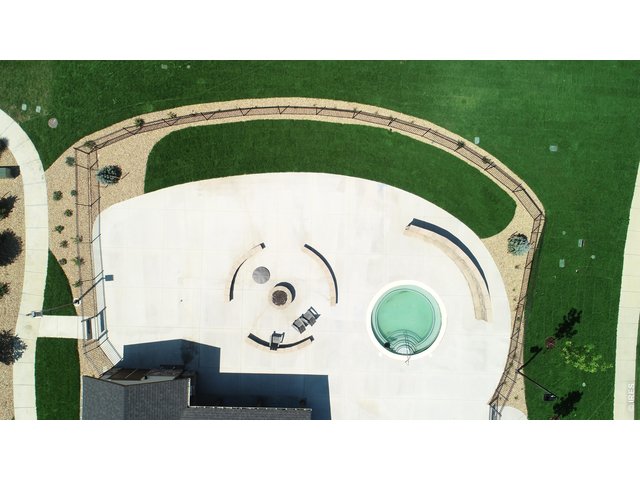
Aerial view of the clubhouse
43 of 50
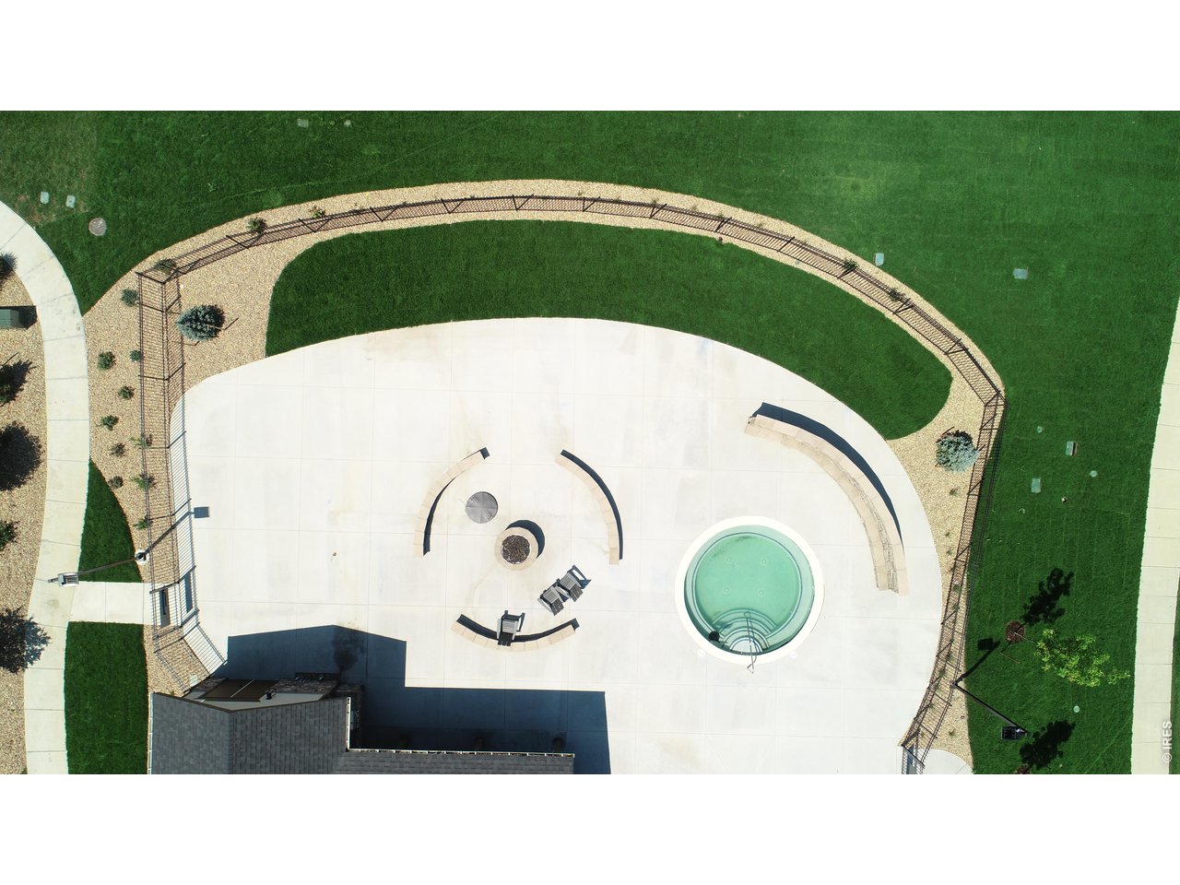
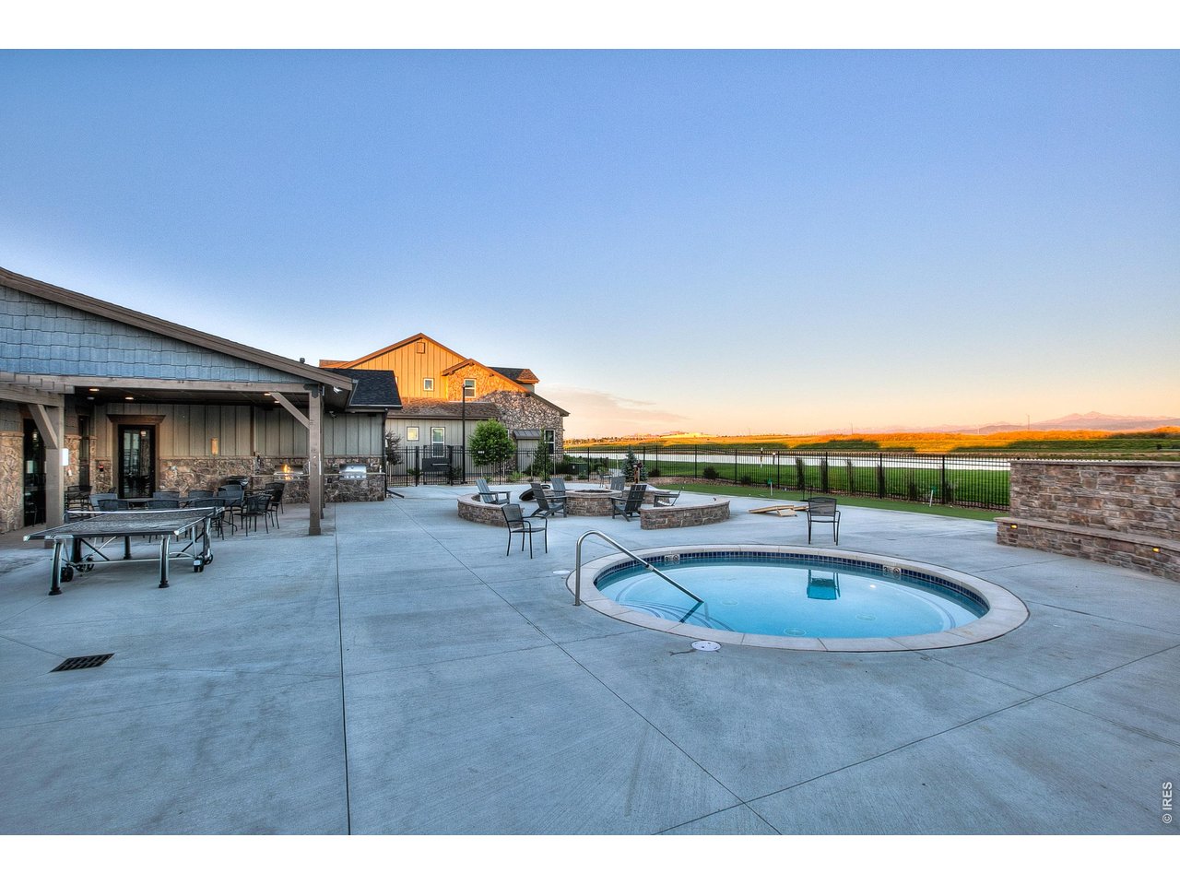
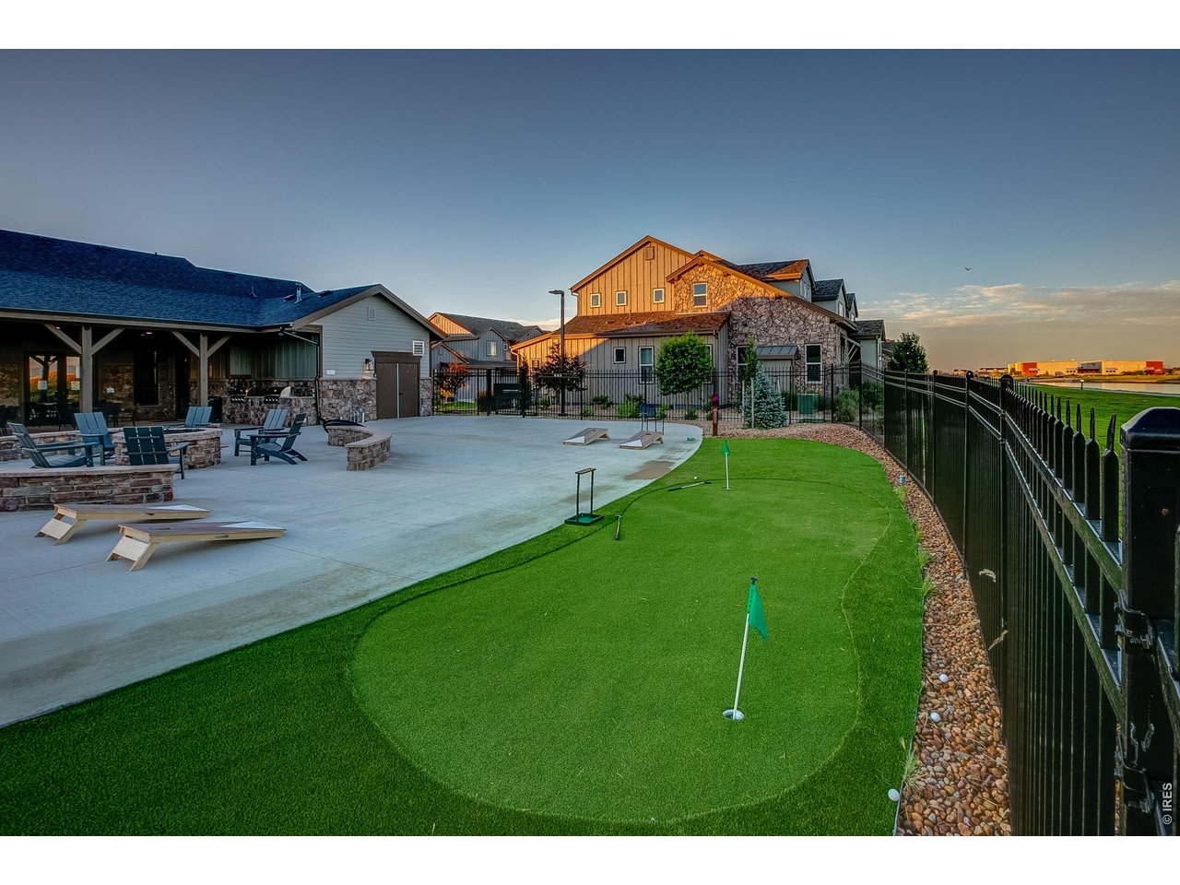
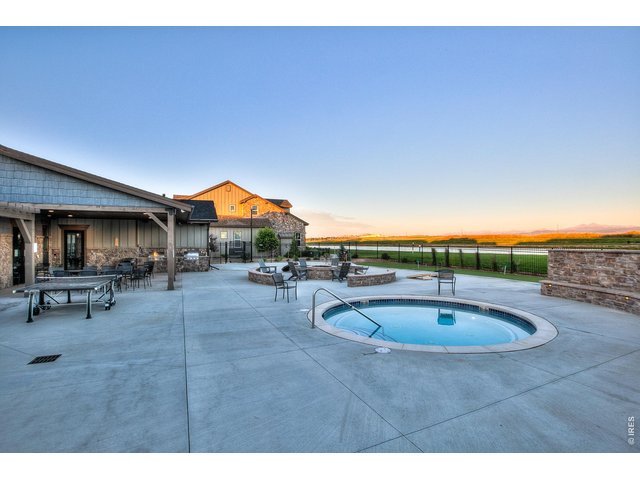
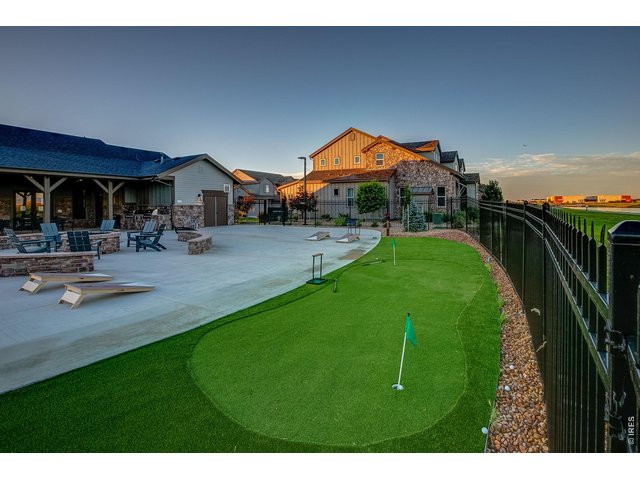
Aerial view of the outdoor recreation area with oversized hot tub, grill and putting green
44 of 50
45 of 50
46 of 50
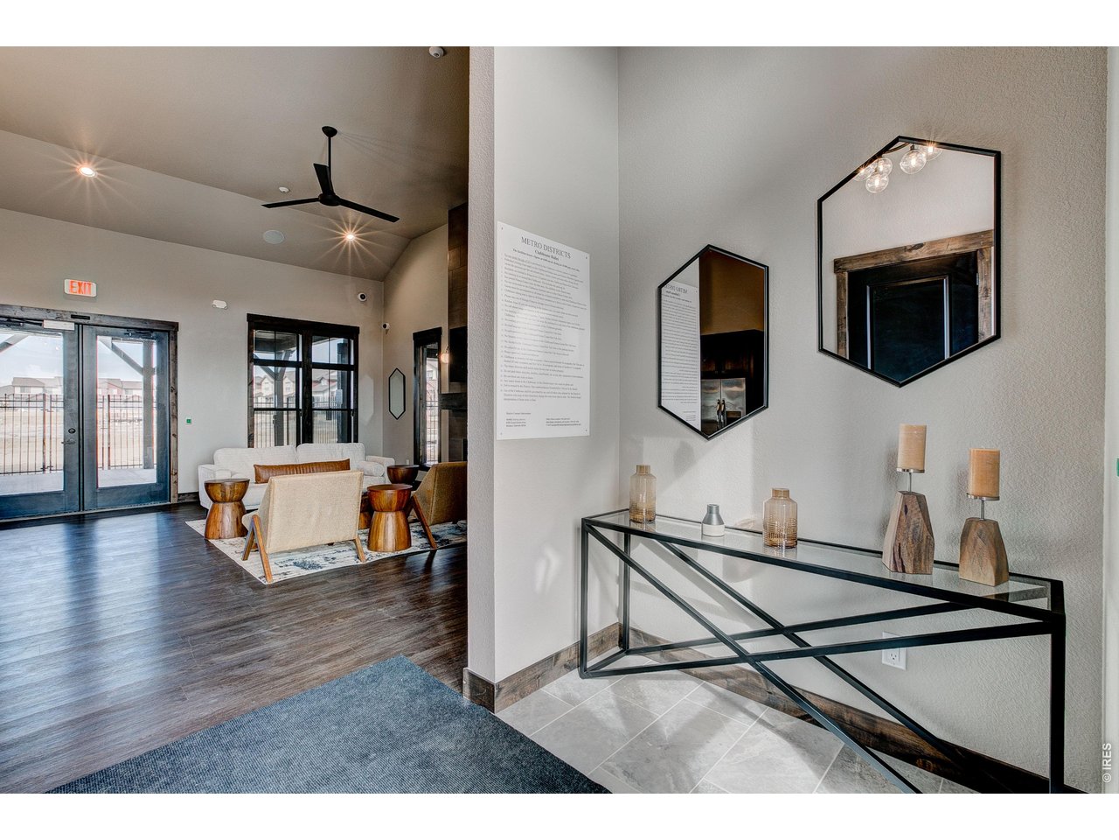
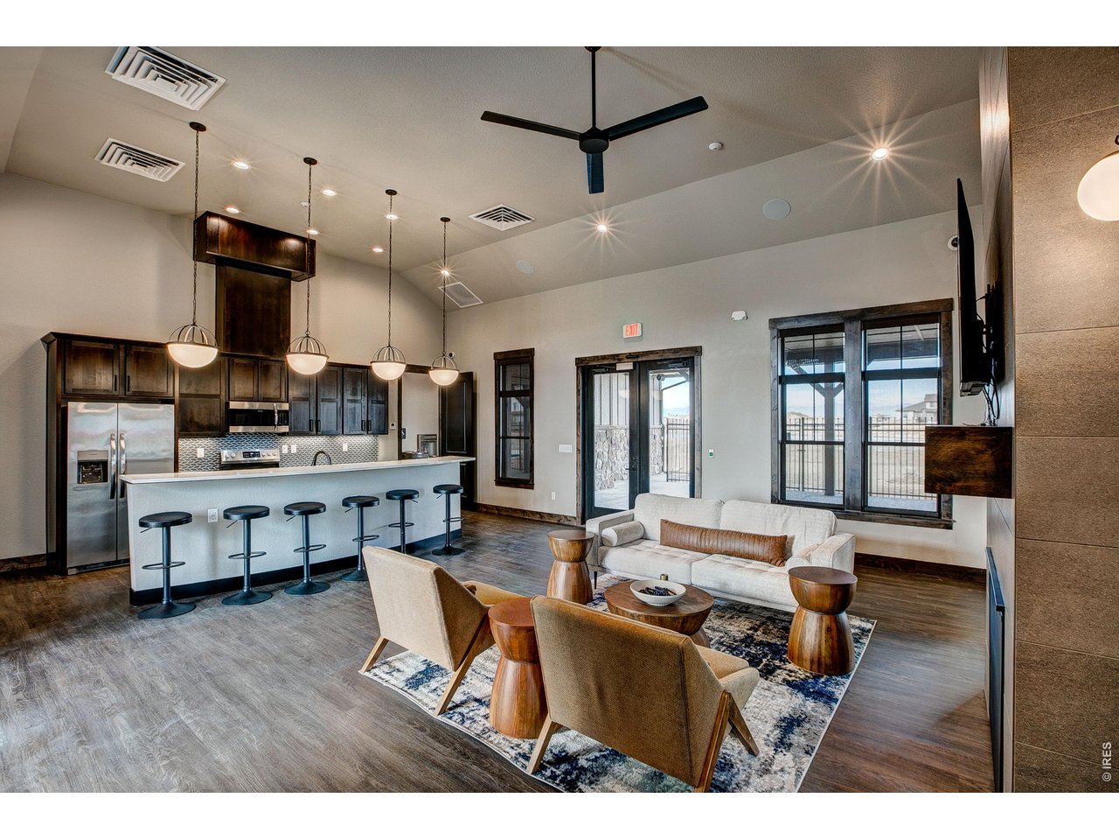
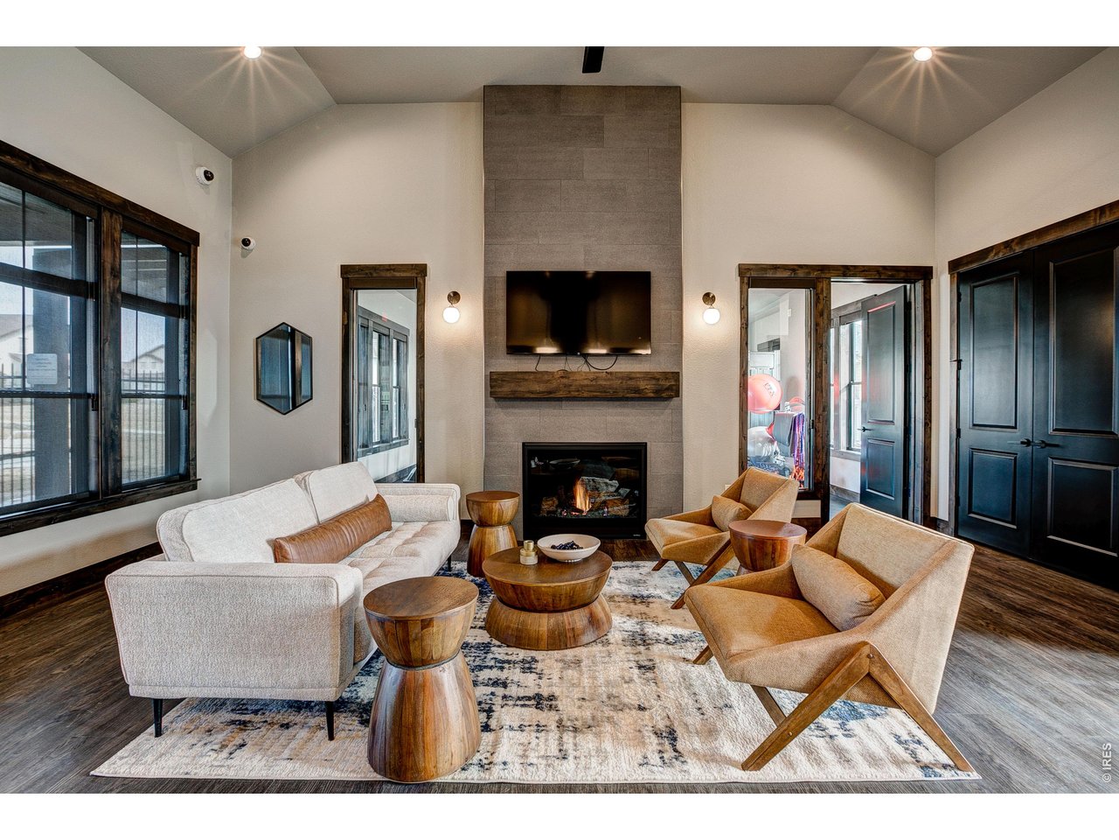
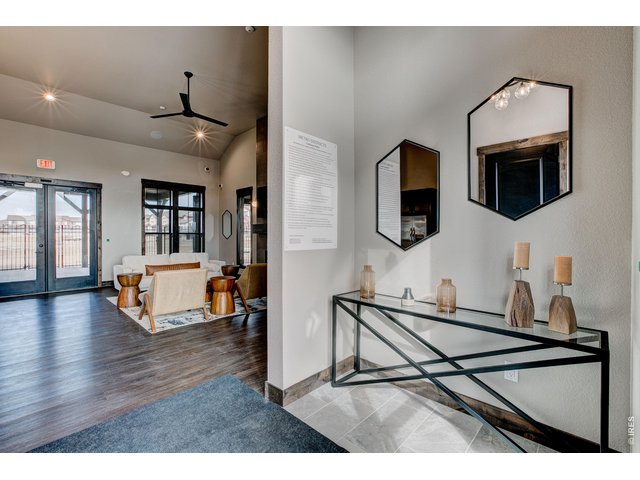
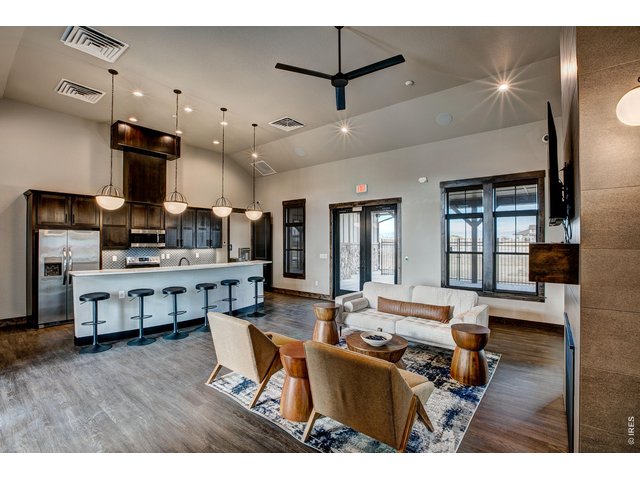
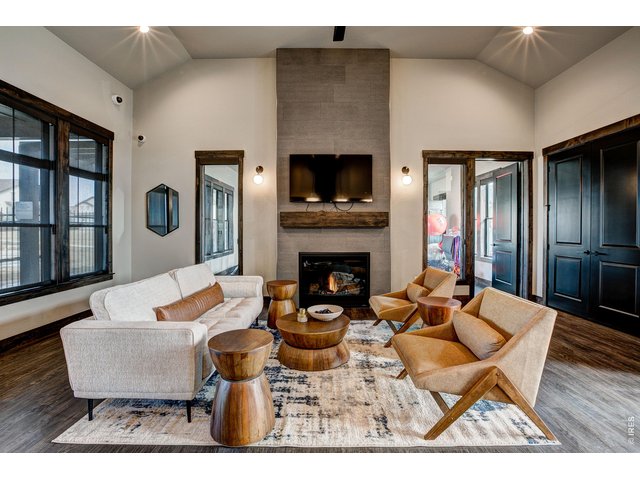
Vernazza clubhouse available for parties or meetings
47 of 50
Full size kitchen and lounging area
48 of 50
49 of 50
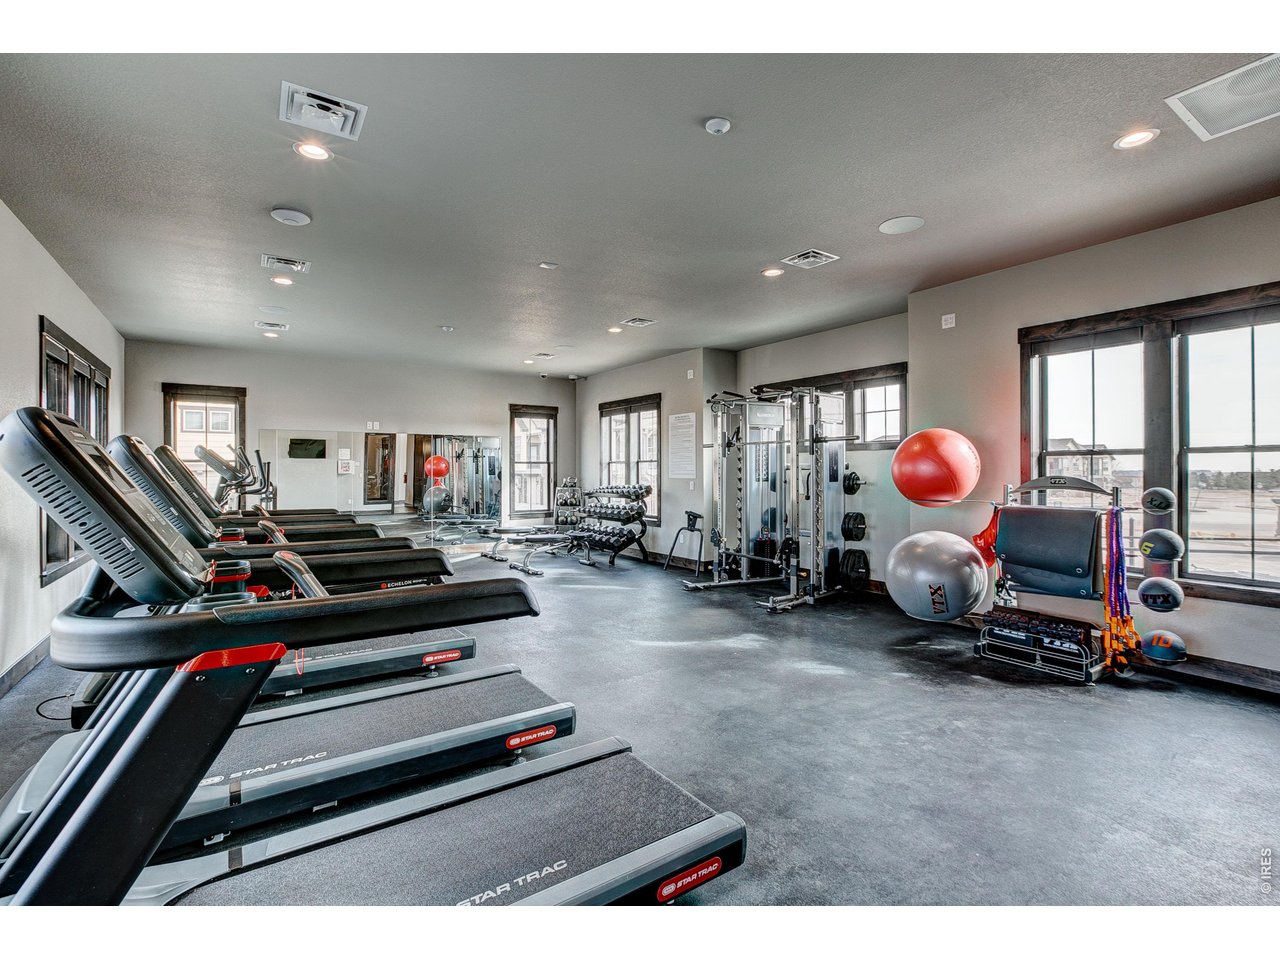
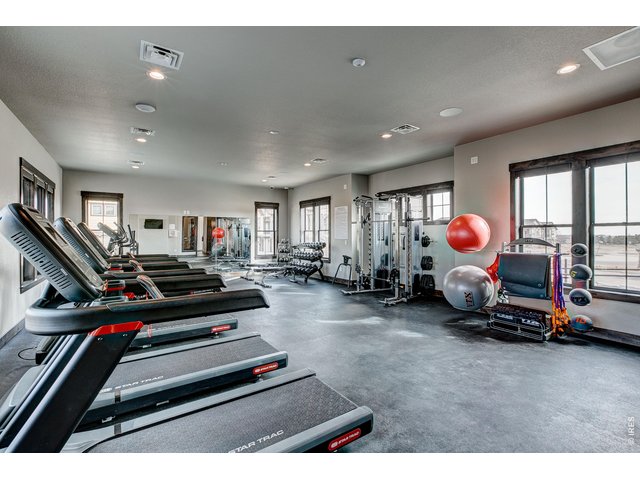
State of the art fitness facility
50 of 50
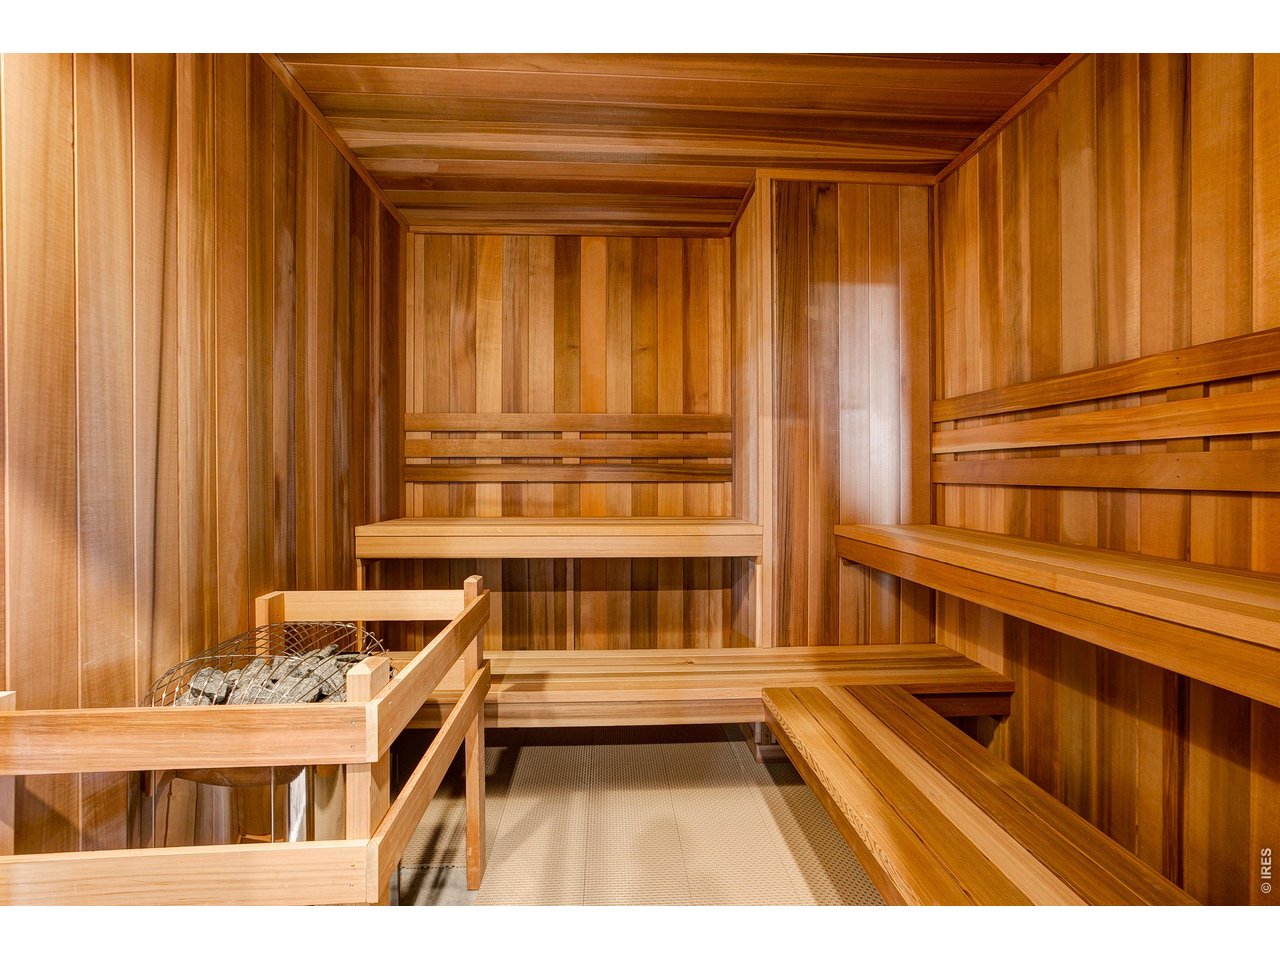
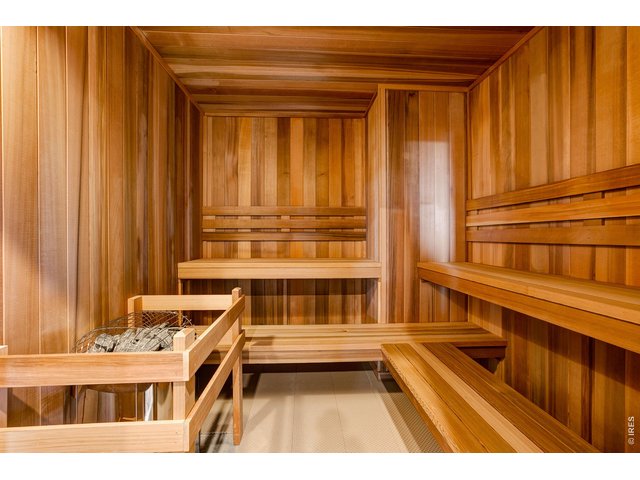
Sauna
3 Bed
4 Bath
2,367 SqFt
Attached Dwelling built in 2026 in Subdivision: Highland Meadows Golf Course, Vernazza Townhomes
View Virtual Tour
General Features
| Style | 2 Story |
| Description | Townhome |
| Baths | 2 Full1 3/41 1/2 |
| Zoning | RES |
| Total | 2,367 SqFt ($284/SF) |
| Finished | 2,267 SqFt ($297/SF) |
| Basement | Full Basement, 90%+ Finished Basement |
| Garage | 2 Space(s) |
| Garage Type | Attached |
| Year Built | 2026 |
| New Construction | Yes, Completed |
| Construction | Wood/Frame, Stone, Composition Siding |
| Cooling | Central Air, Ceiling Fan |
| Heating | Forced Air |
| Roof | Composition Roof |
Open Houses
| Sun 10/4 | 12:00-2:00PM |
Taxes & Fees
| Taxes | TBD |
| Tax Year | 2025 |
| 1st HOA Fee | $350 |
| 1st HOA Freq | Monthly |
| Metro District | WINDSOR HIGHLANDS METRO DIST 6 |
| 2nd Metro District | No |
Schools
| School District | Thompson R2-J |
| Elementary |
High Plains
|
| Middle/Jr High | High Plains |
| Senior High | Mountain View |
Driving Directions
I-25 to Crossroads Blvd, east on Crossroads to CR5/Fairgrounds Ave, left/north on CR5 to Colonial Dr, right/east on Colonial to Highland Meadows Pkwy, right/south on HM Pkwy to Crystal Downs Dr, right/west on CD Dr then left at the roundabout.Rooms
| Primary Bedroom | 17 x 13 (Upper Level) |
| Bedroom 2 | 14 x 13 (Upper Level) |
| Bedroom 3 | 11 x 12 (Basement) |
| Kitchen | 11 x 12 (Main Floor) |
| Great Room | 17 x 11 (Main Floor) |
| Office Study | 10 x 8 (Upper Level) |
| Dining Room | 10 x 12 (Main Floor) |
| Laundry Room | 8 x 7 (Upper Level) |
| Rec. Room | 17 x 11 (Basement) |
| Note: All room dimensions, including square footage data, are approximate and must be verified by the buyer. | |
Outdoor Features
Enclosed Porch, >8' Garage Door, Oversized GarageLot Features
Golf Course NeighborhoodDesign Features
Eat-in Kitchen, Cathedral/Vaulted Ceilings, Open Floor Plan, Pantry, Walk-in Closet, Loft, Wood Floors, Kitchen Island, 9ft+ CeilingsGreen Features
High Efficiency FurnaceInclusions
Electric Range/Oven, Dishwasher, Microwave, Garage Door OpenerNeighborhood
Common Amenities
Clubhouse, Tennis, Hot Tub, Pool, Exercise RoomAccessibility
Level Lot, Interior Door Openings 32" plus, Exterior Door Openings 36" plusFireplace
Gas Fireplace, Great Room FireplaceListing Agent

(970) 682-7192
https://tamarasherrill.homesincolorado.com
Listing Office

(970) 482-1781
https://downtown.homesincolorado.com/
Co-Listing Office
(970) 482-1781
https://downtown.homesincolorado.com/

Information deemed reliable but not guaranteed by the MLS. WARNING: This database record is provided subject to limited license rights. Duplication or reproduction is prohibited. Limited License MLS content and images © Copyright 1998 - 2026, IRES LLC. All rights reserved.