4210 Vulcan Creek Dr 206 Loveland, CO 80538


1 of 39
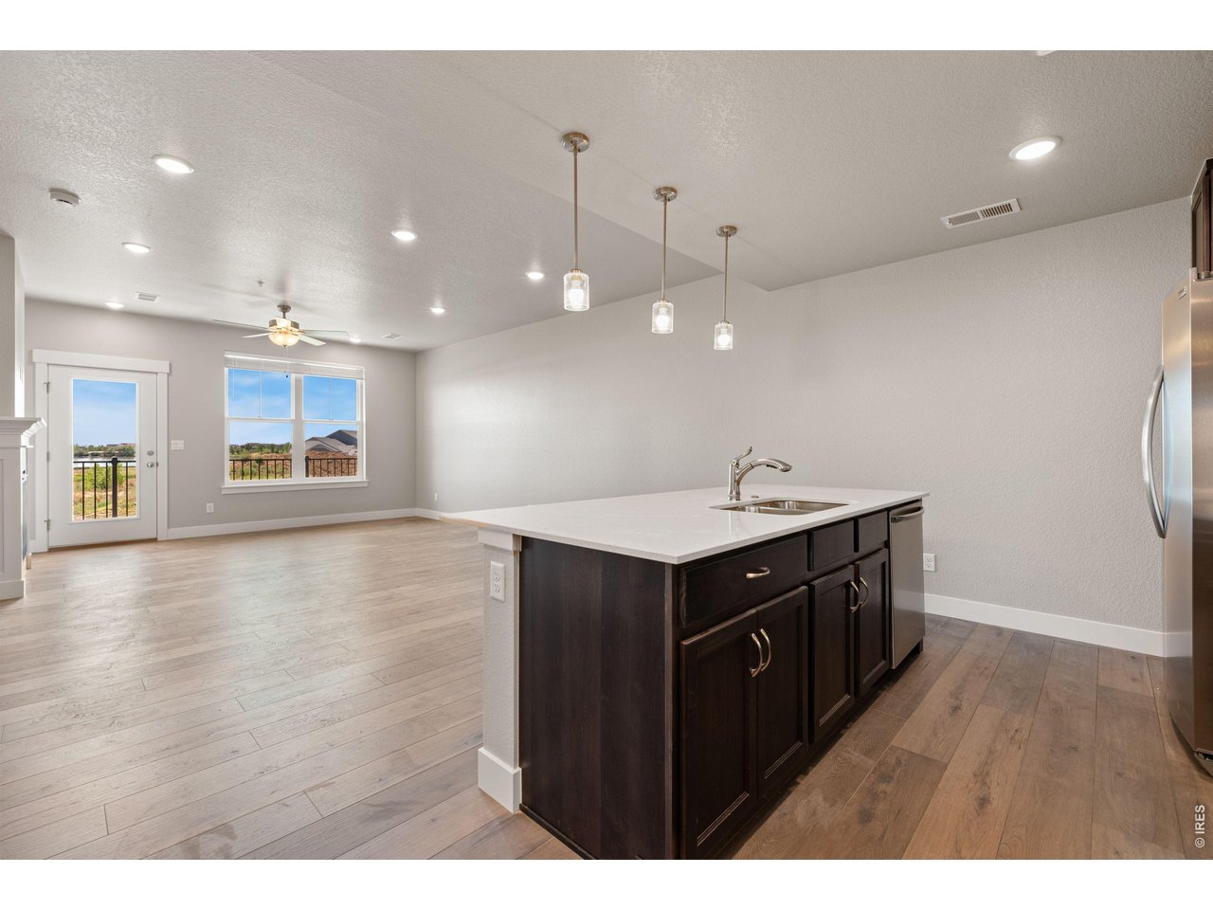
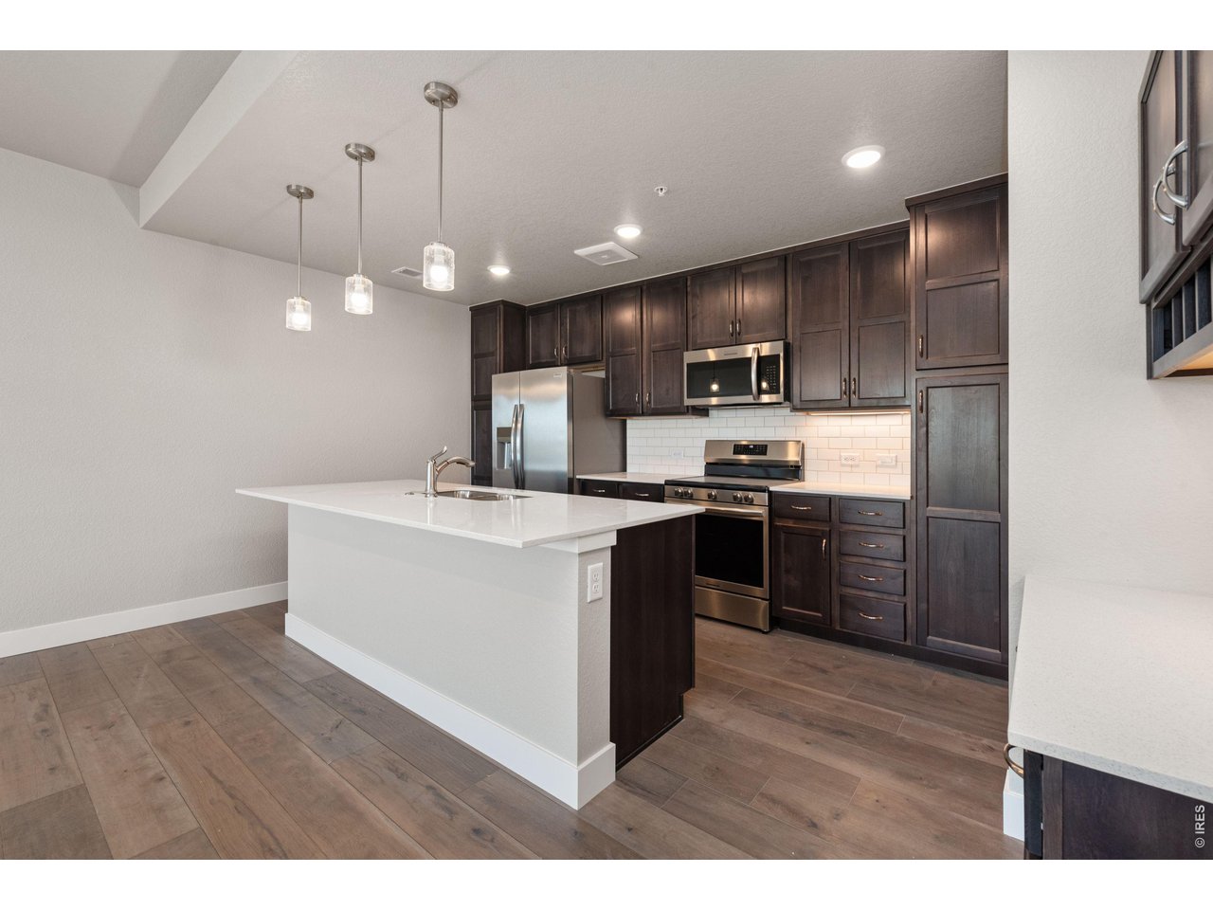
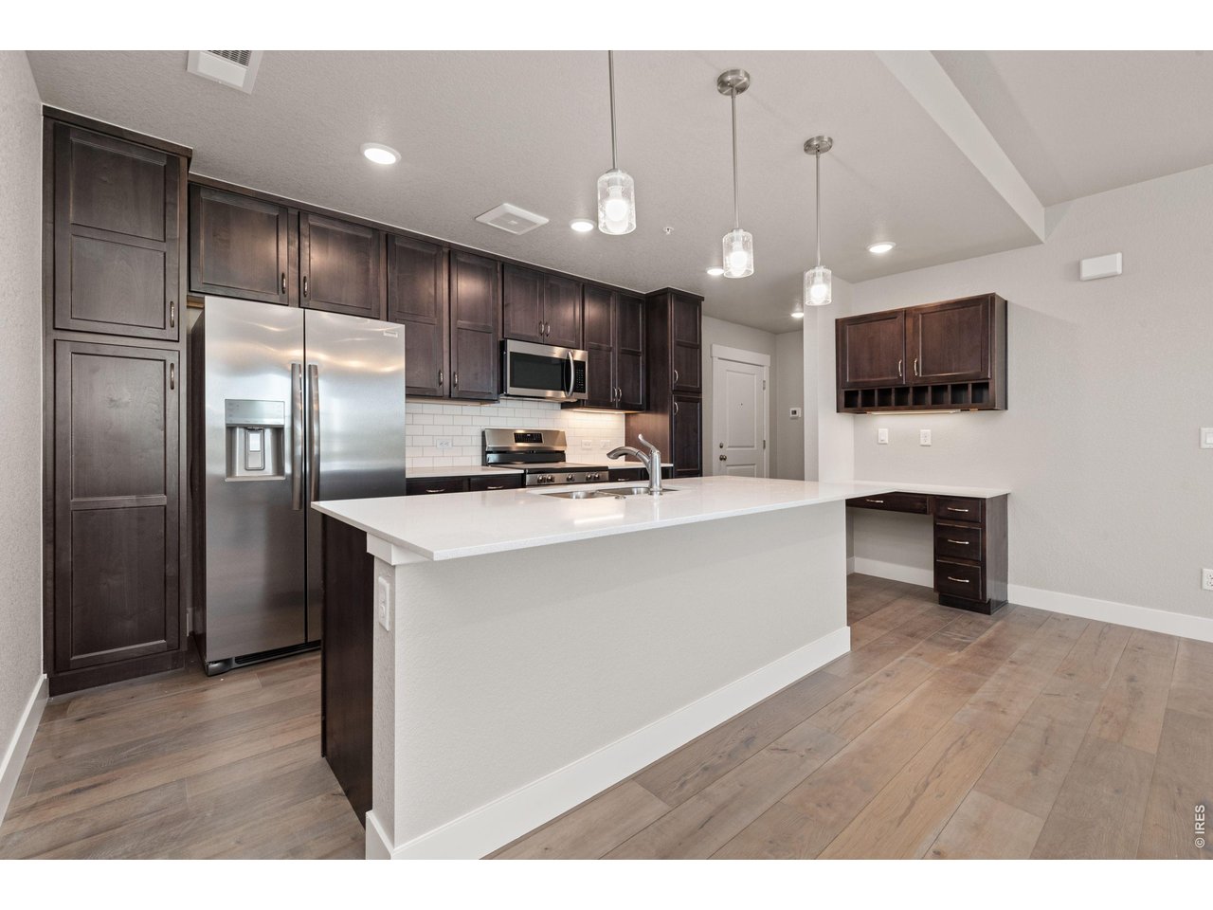
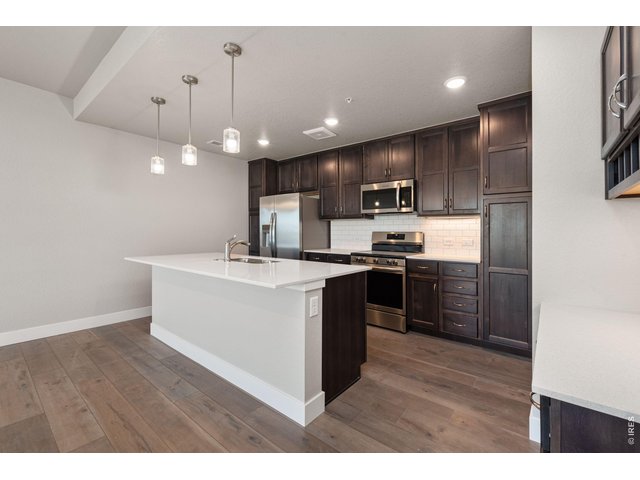
Welcome home to 4210 Vulcan Creek Dr #206. Photos of the actual home.
2 of 39
3 of 39
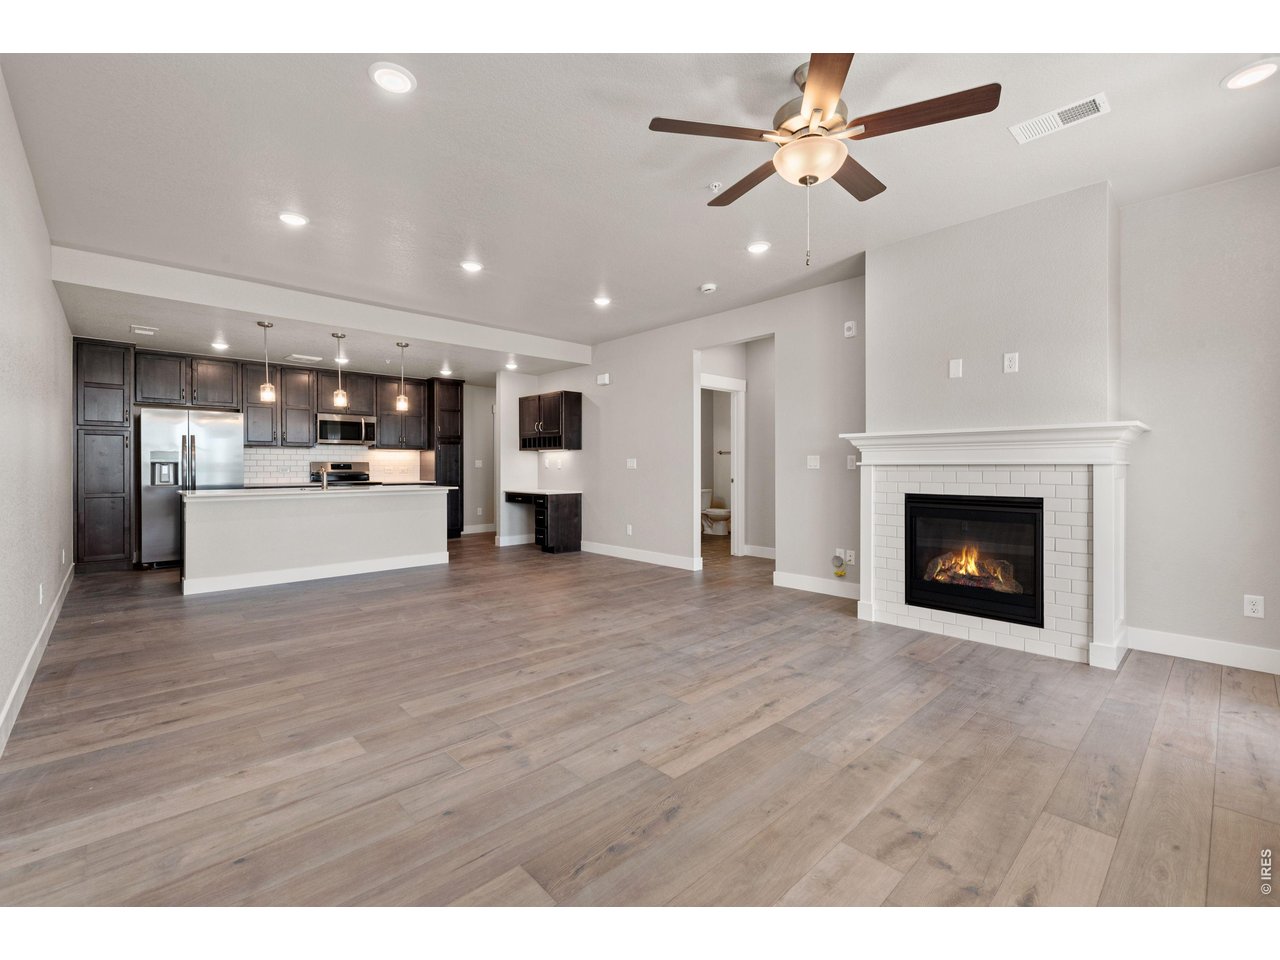
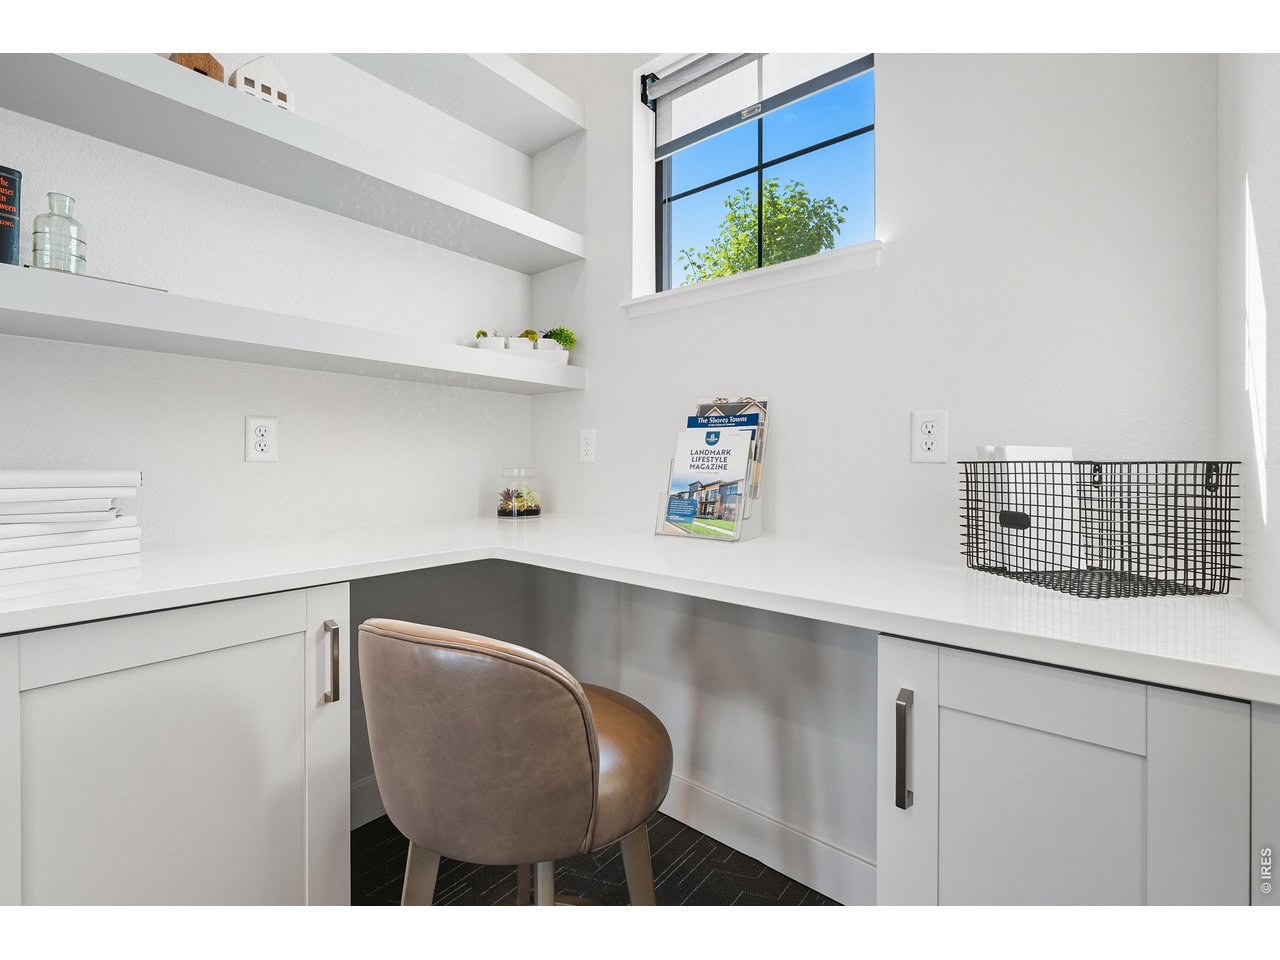
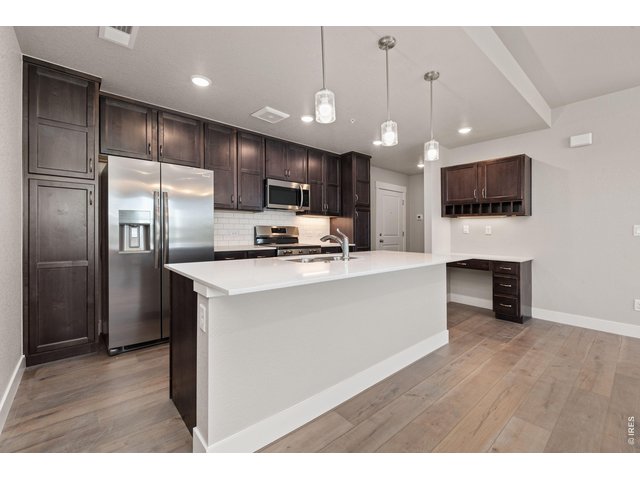
Gorgeous finishes throughout with many built ins and plenty of storage!
4 of 39
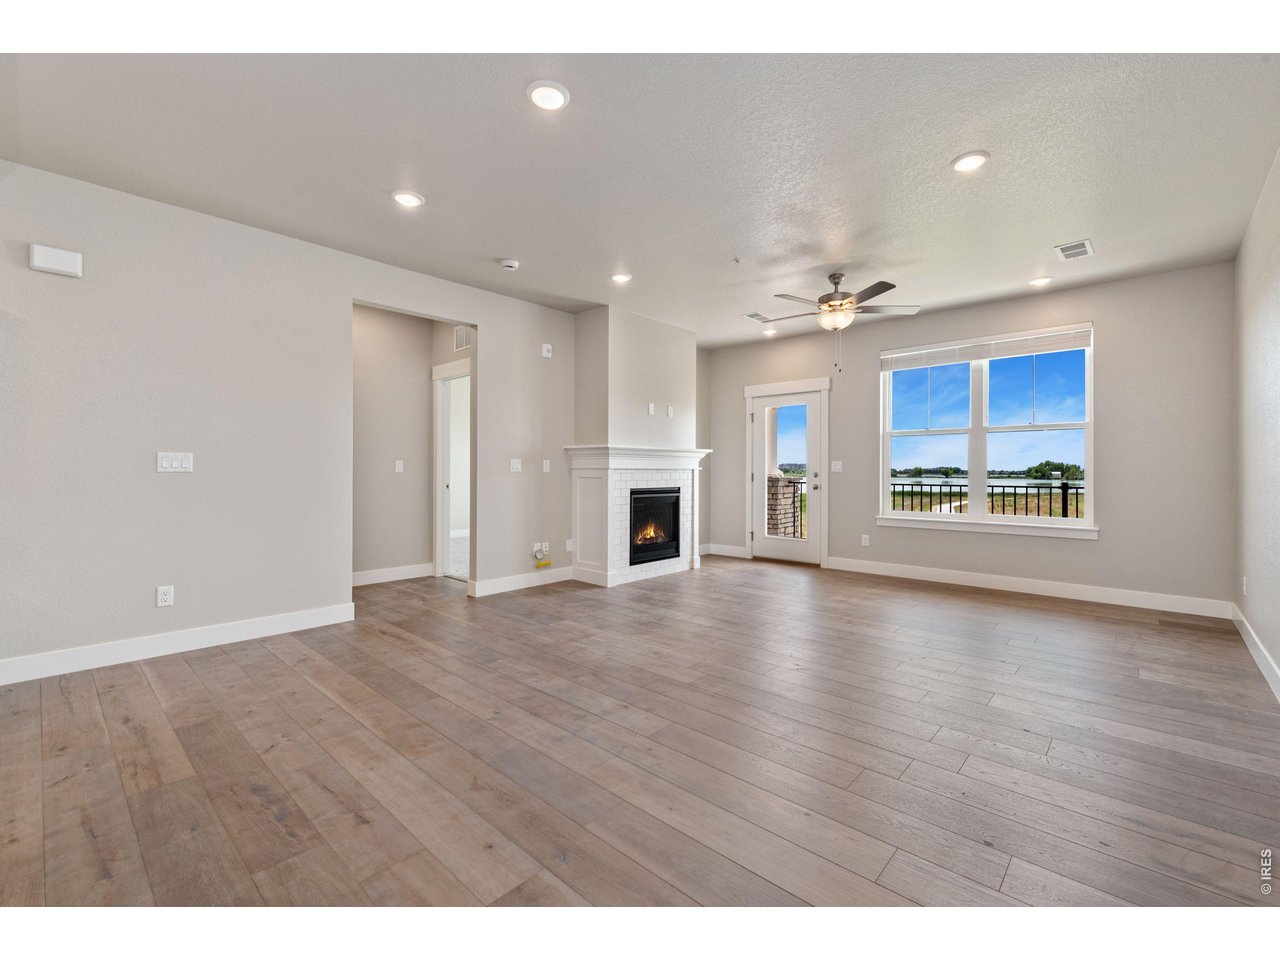
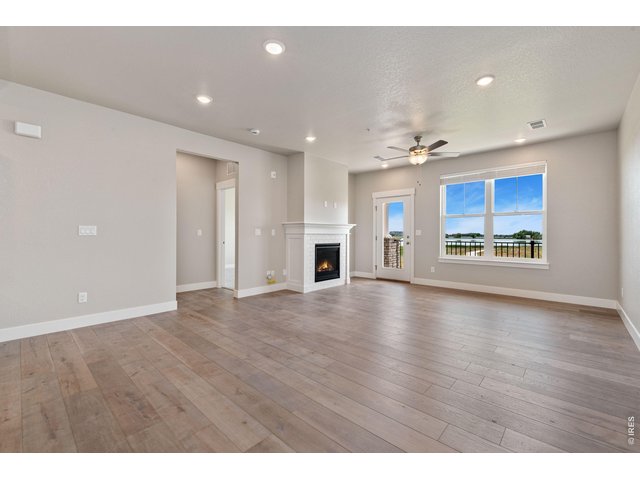
Luxury vinyl extended into the living room
5 of 39
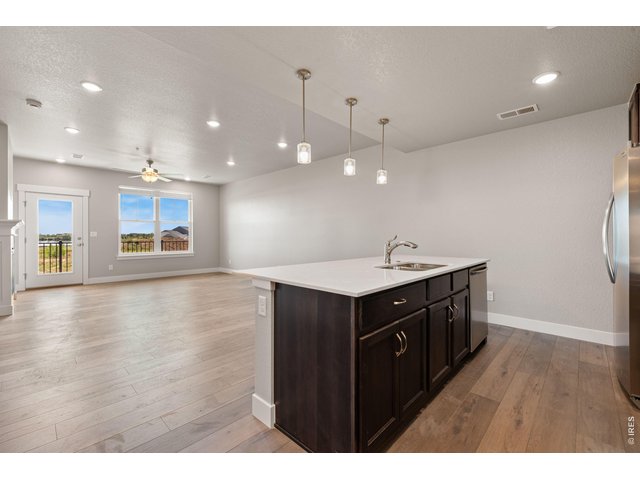
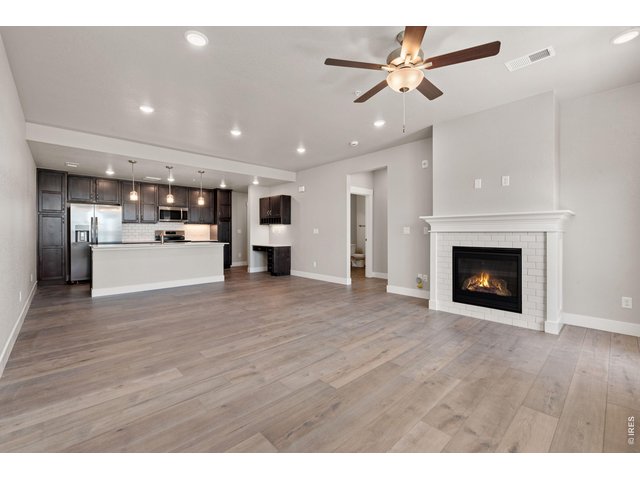
Open concept living spaces! Ceiling and fireplace included.
6 of 39
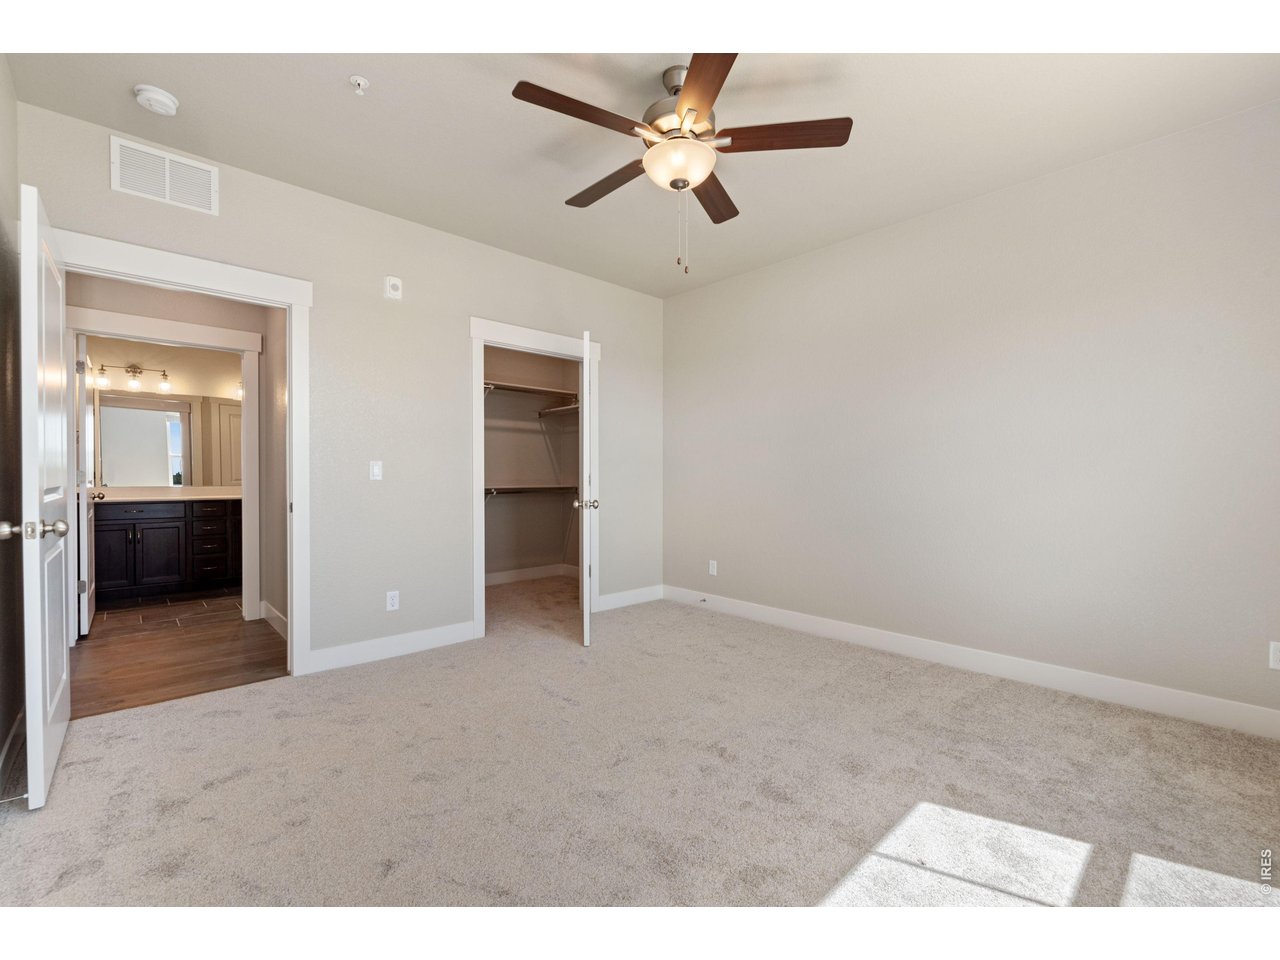
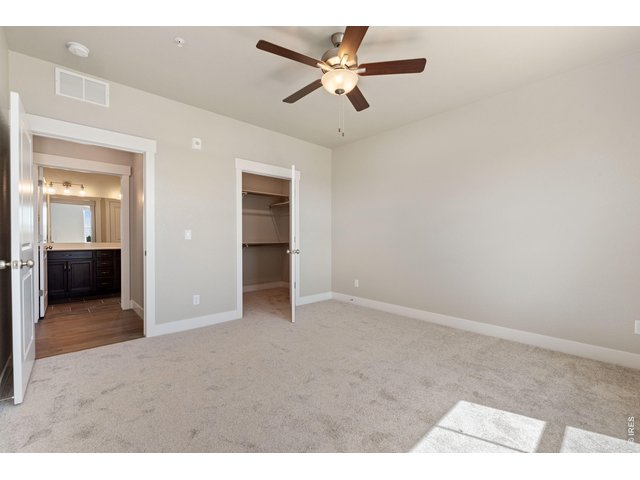
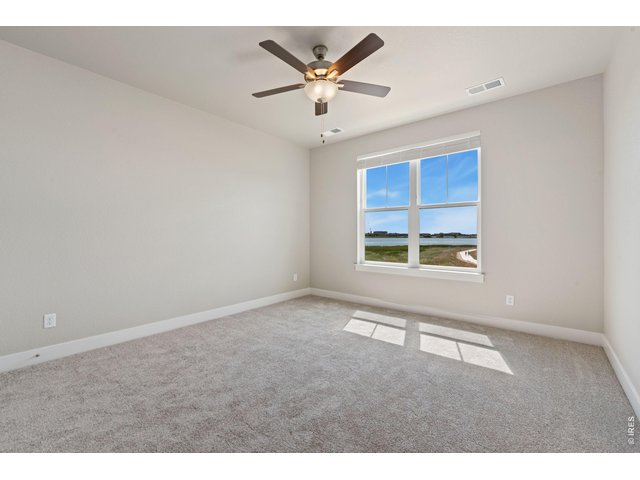
Primary bedroom. Ceiling fan included.
7 of 39
8 of 39
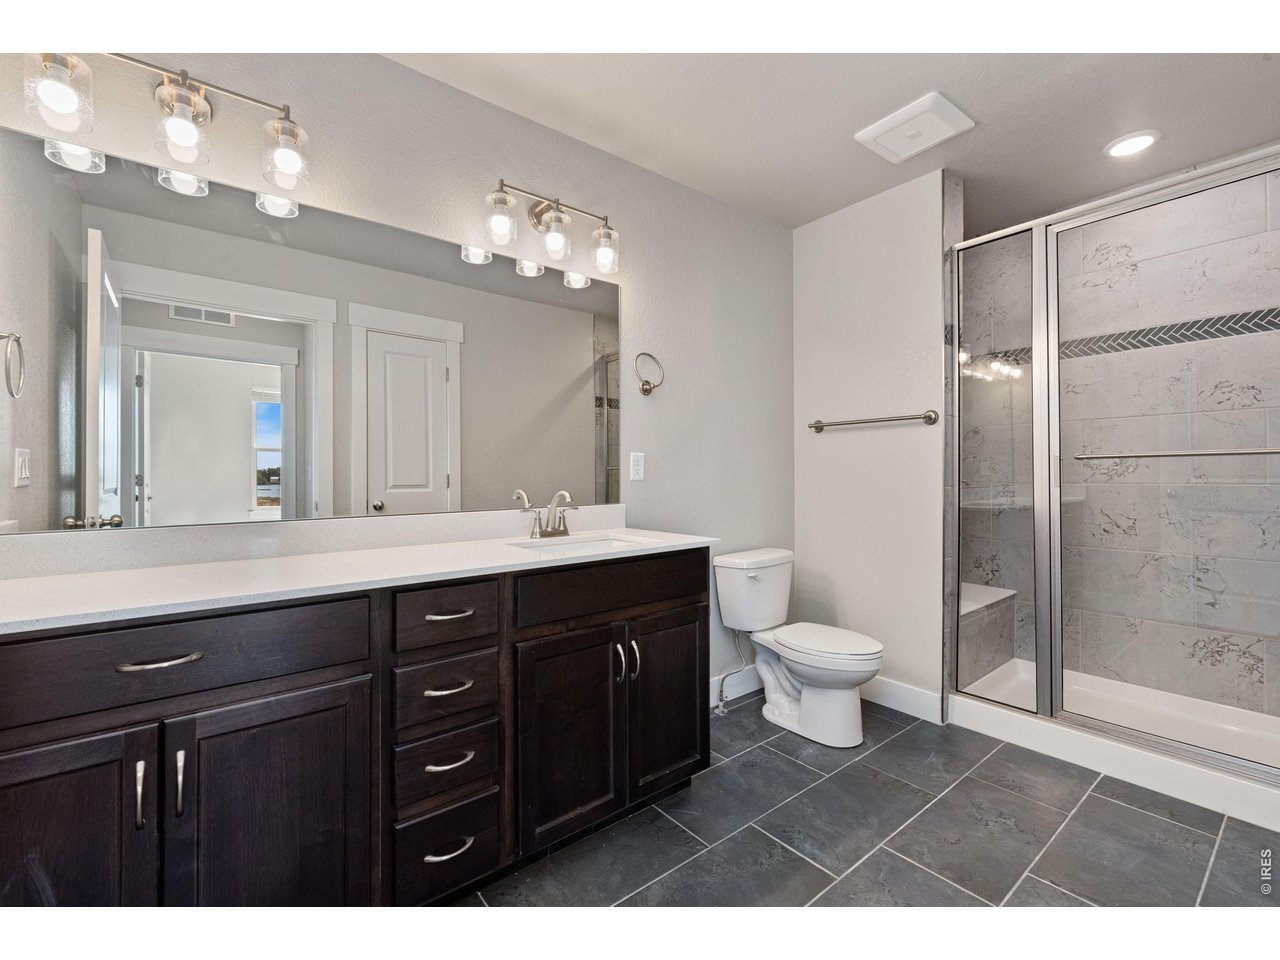
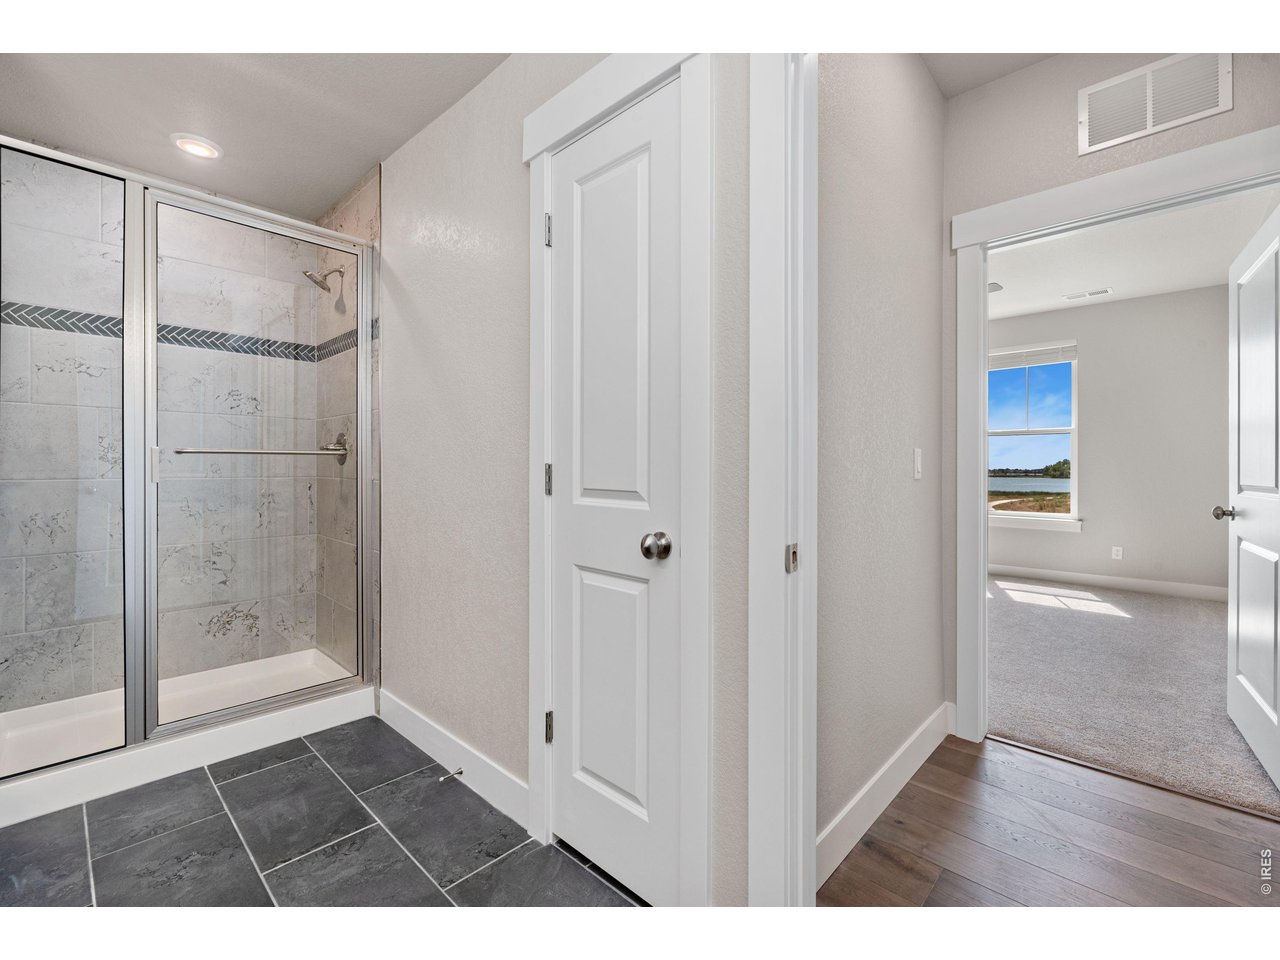
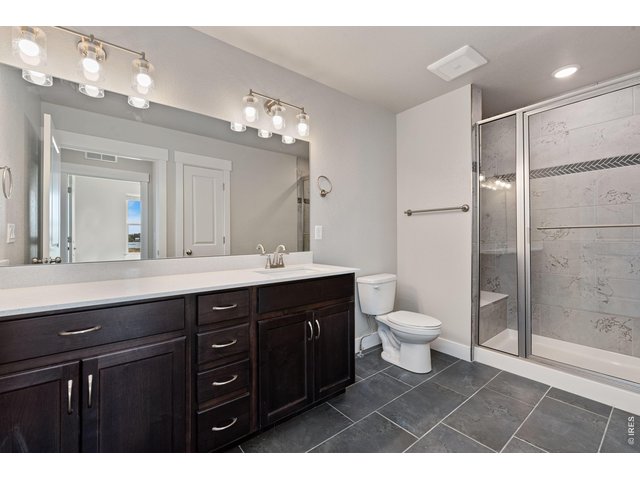
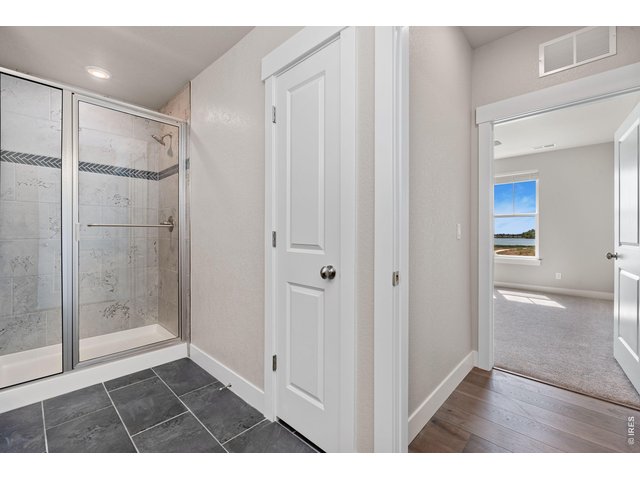
Primary bathroom with designer finishes
9 of 39
10 of 39
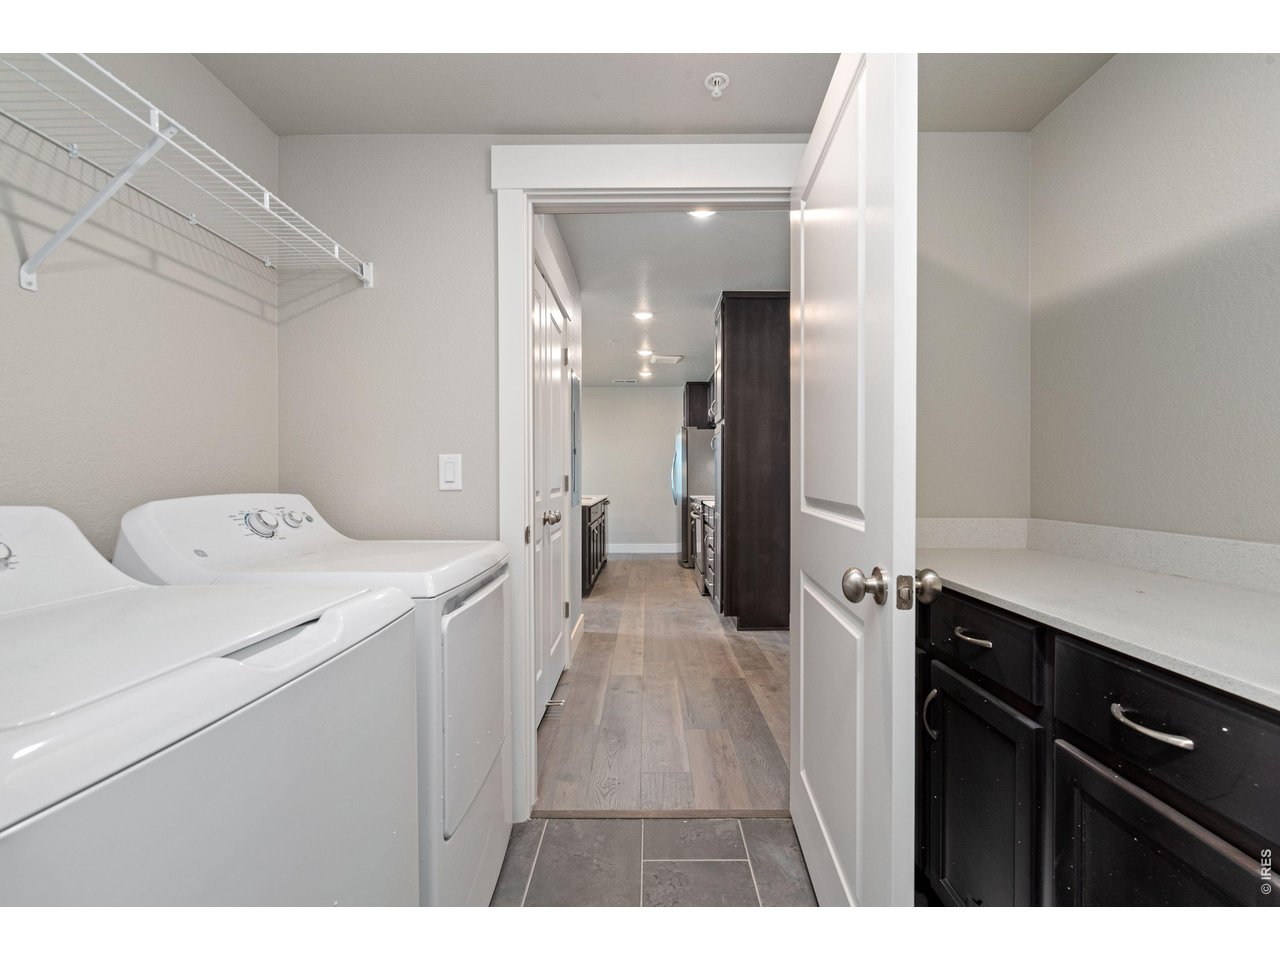
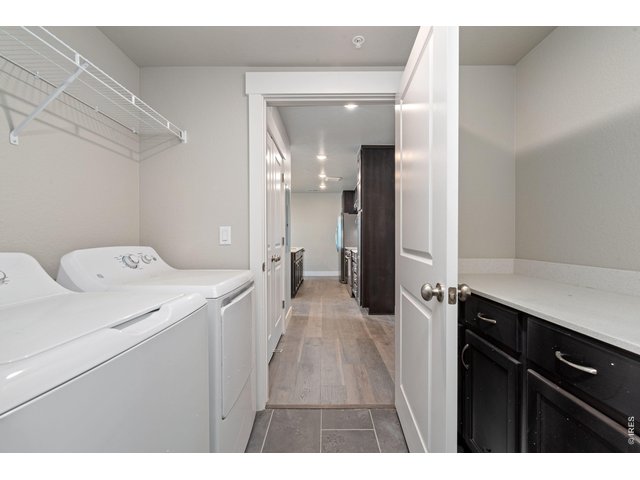
Laundry room with washer, dryer and built in cabinets w/ quartz countertops.
11 of 39
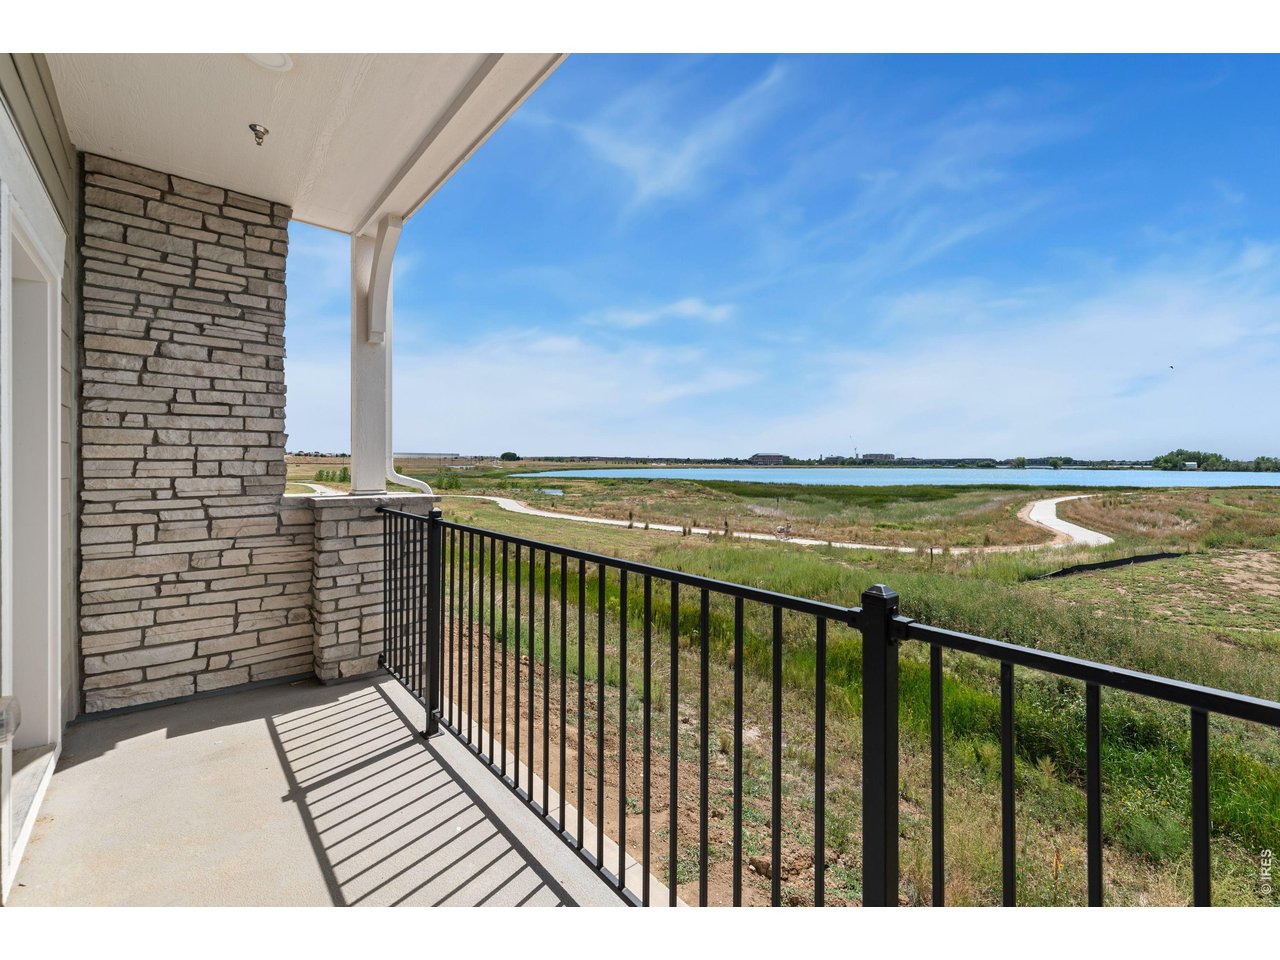
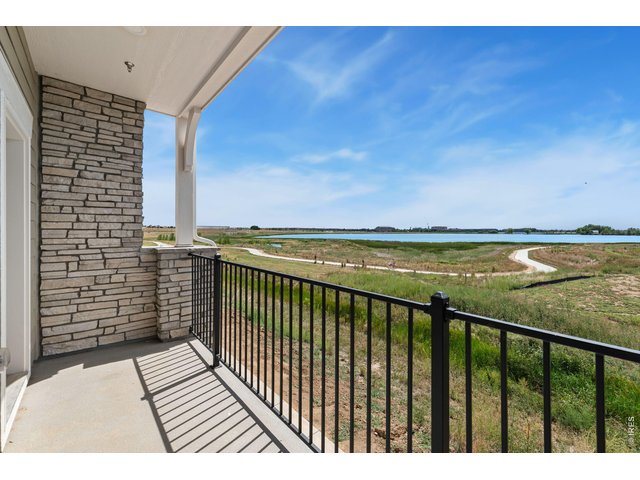
Enjoy your private, covered patio off the living room.
12 of 39
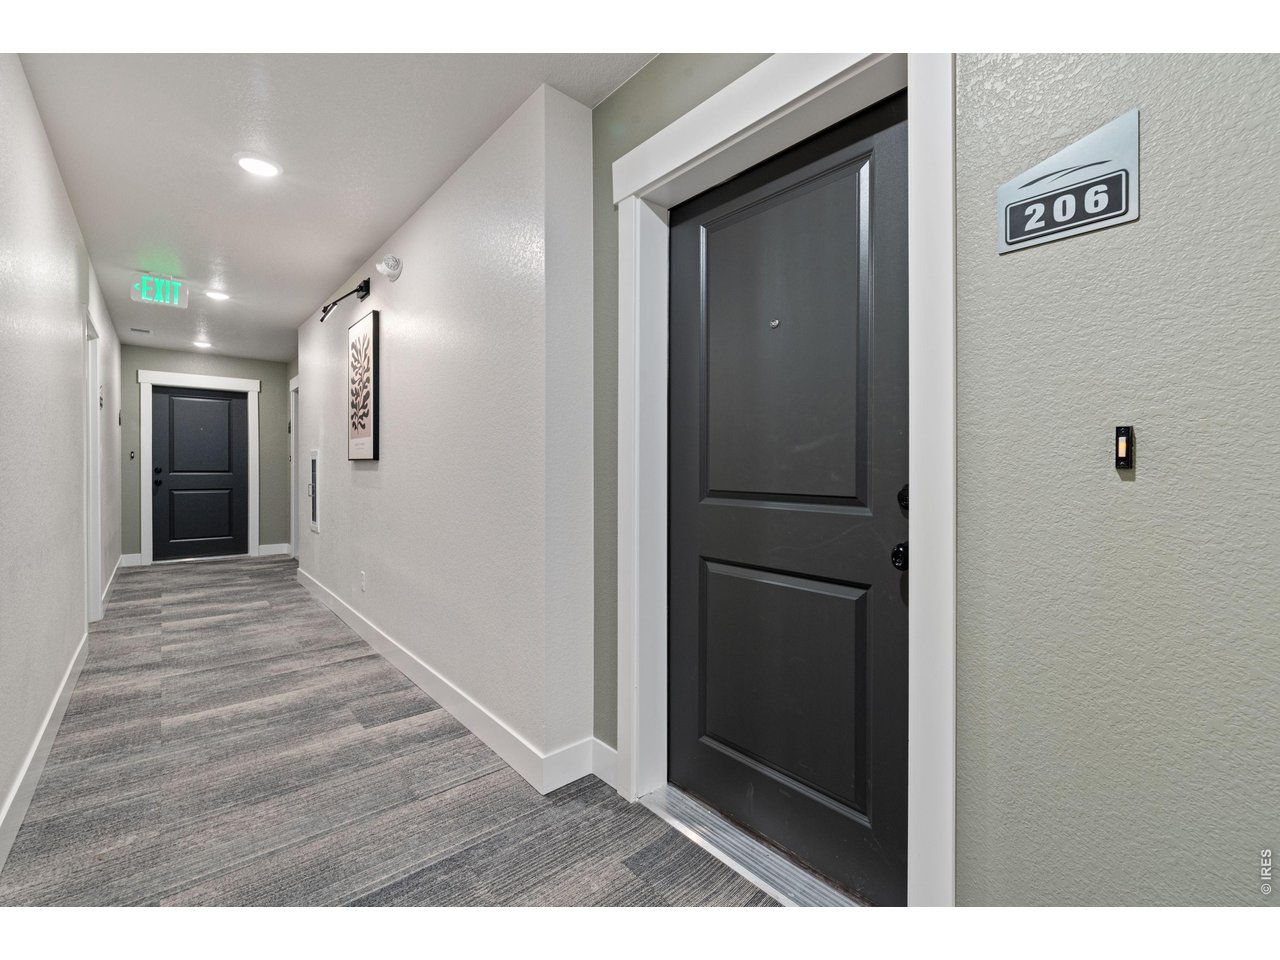
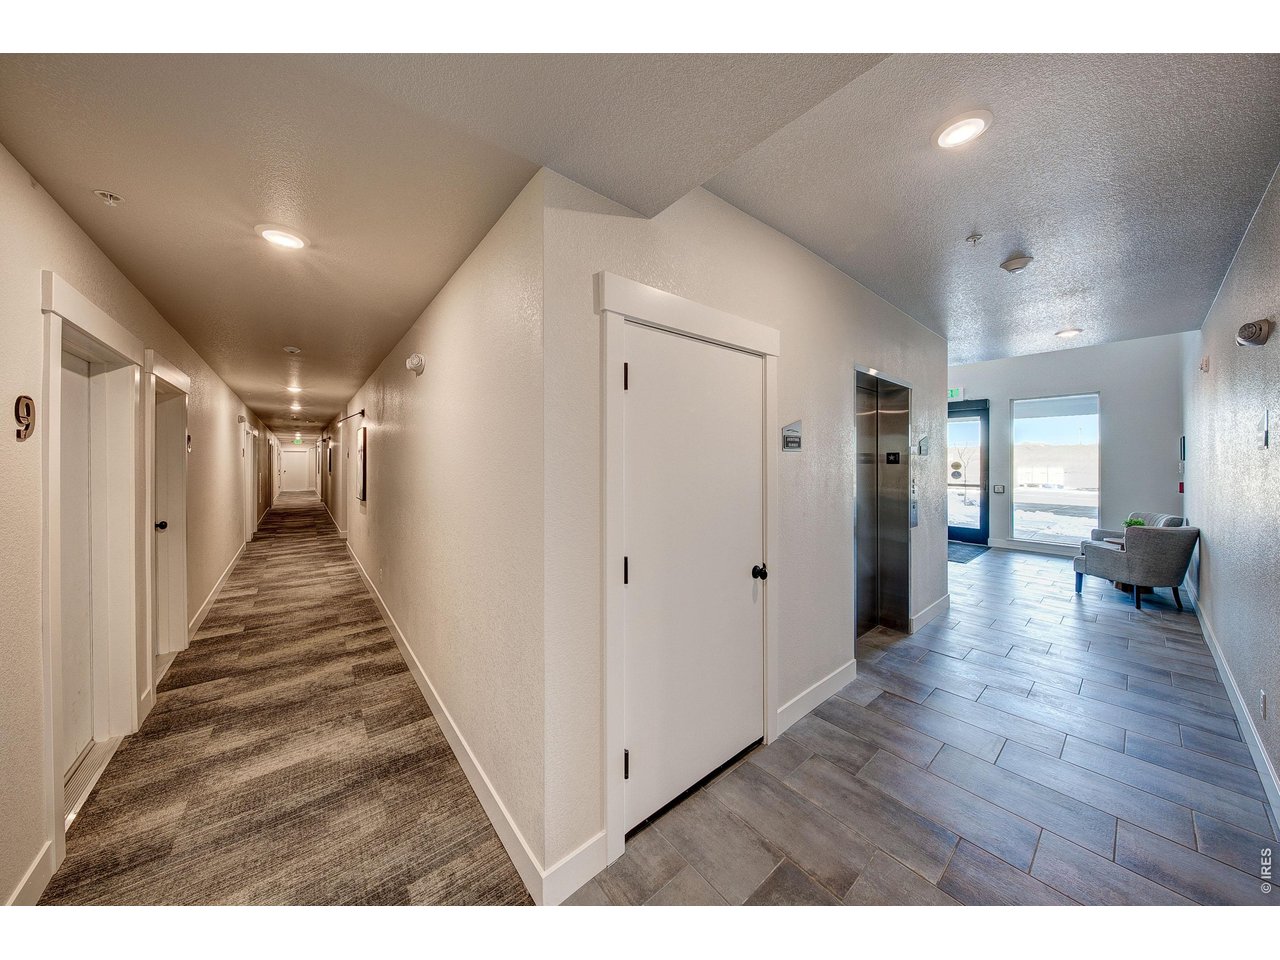
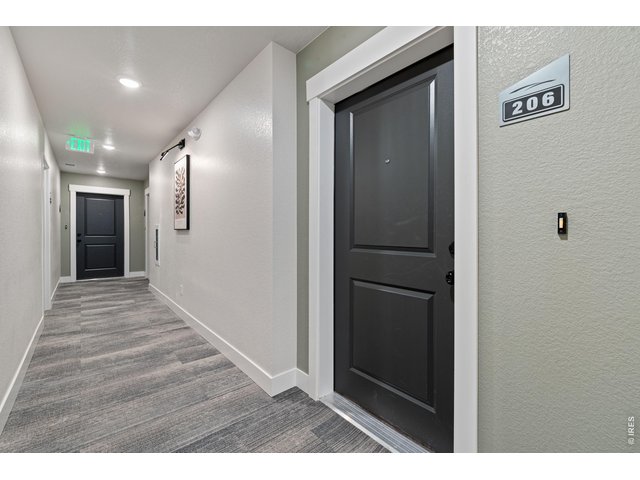
Secured entry hallway to your front door!
13 of 39
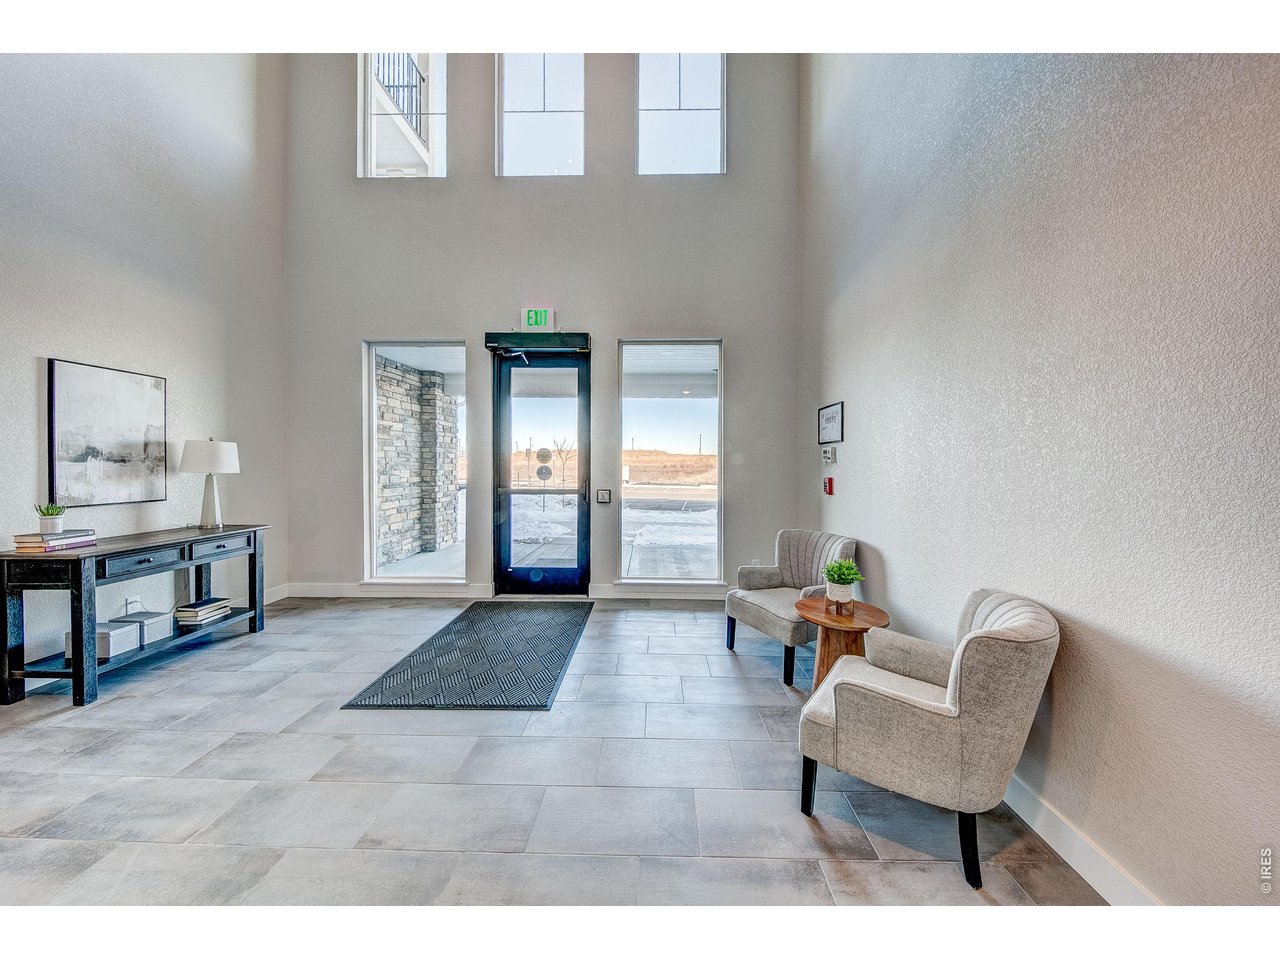
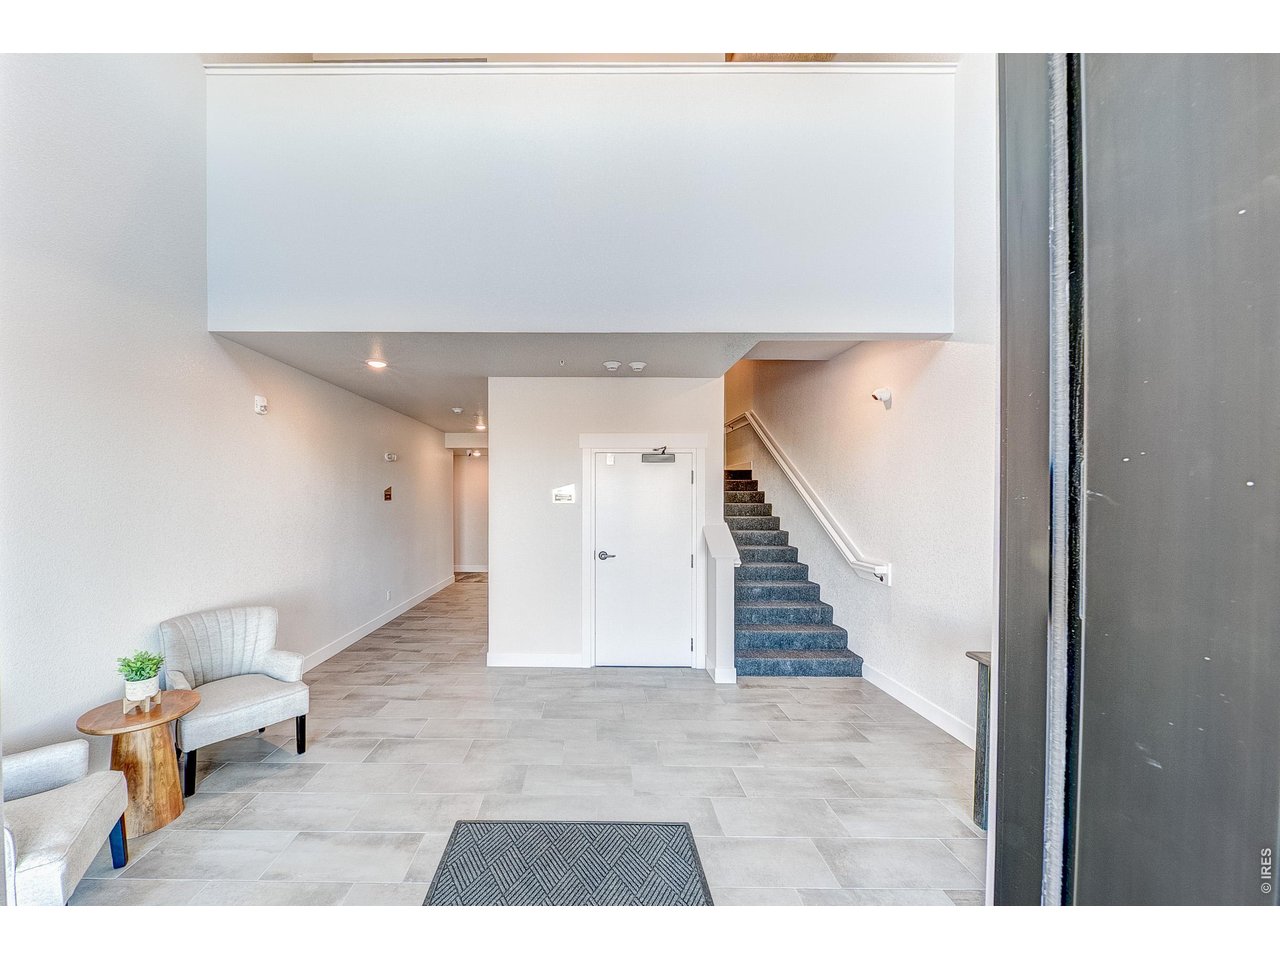
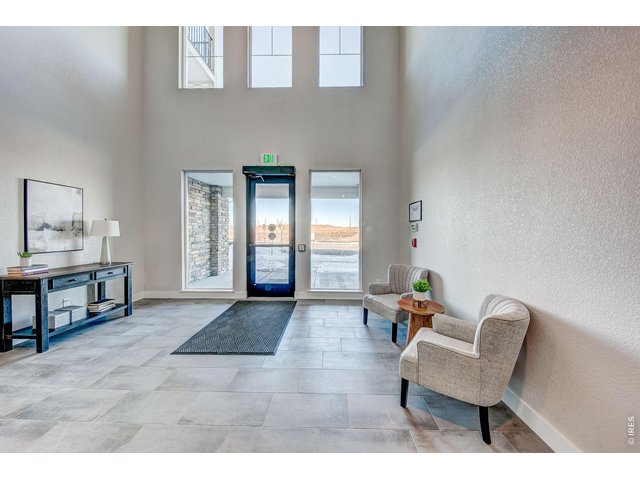
Secure entry building
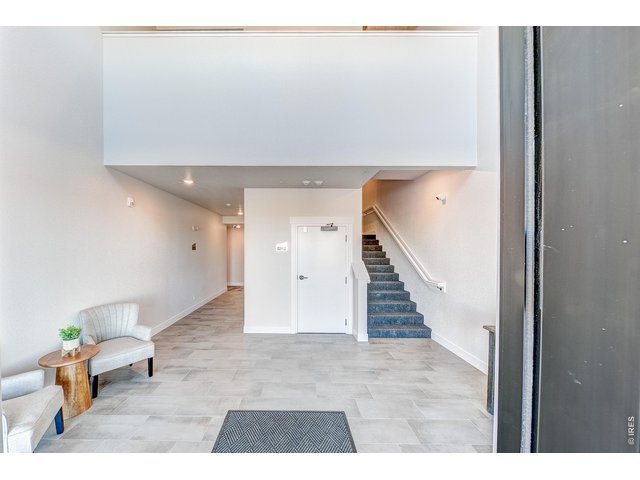
14 of 39
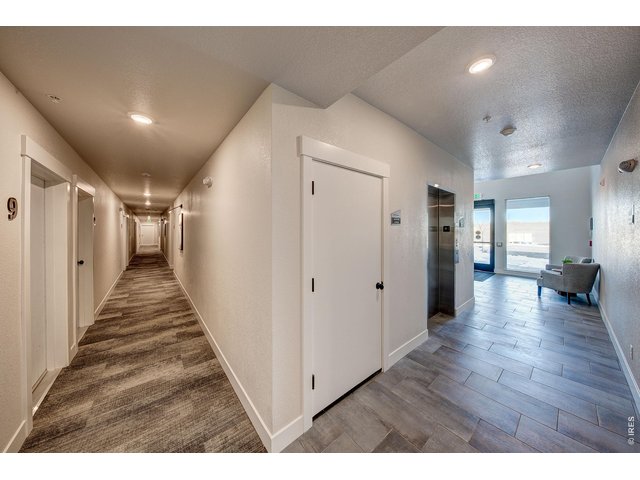
15 of 39
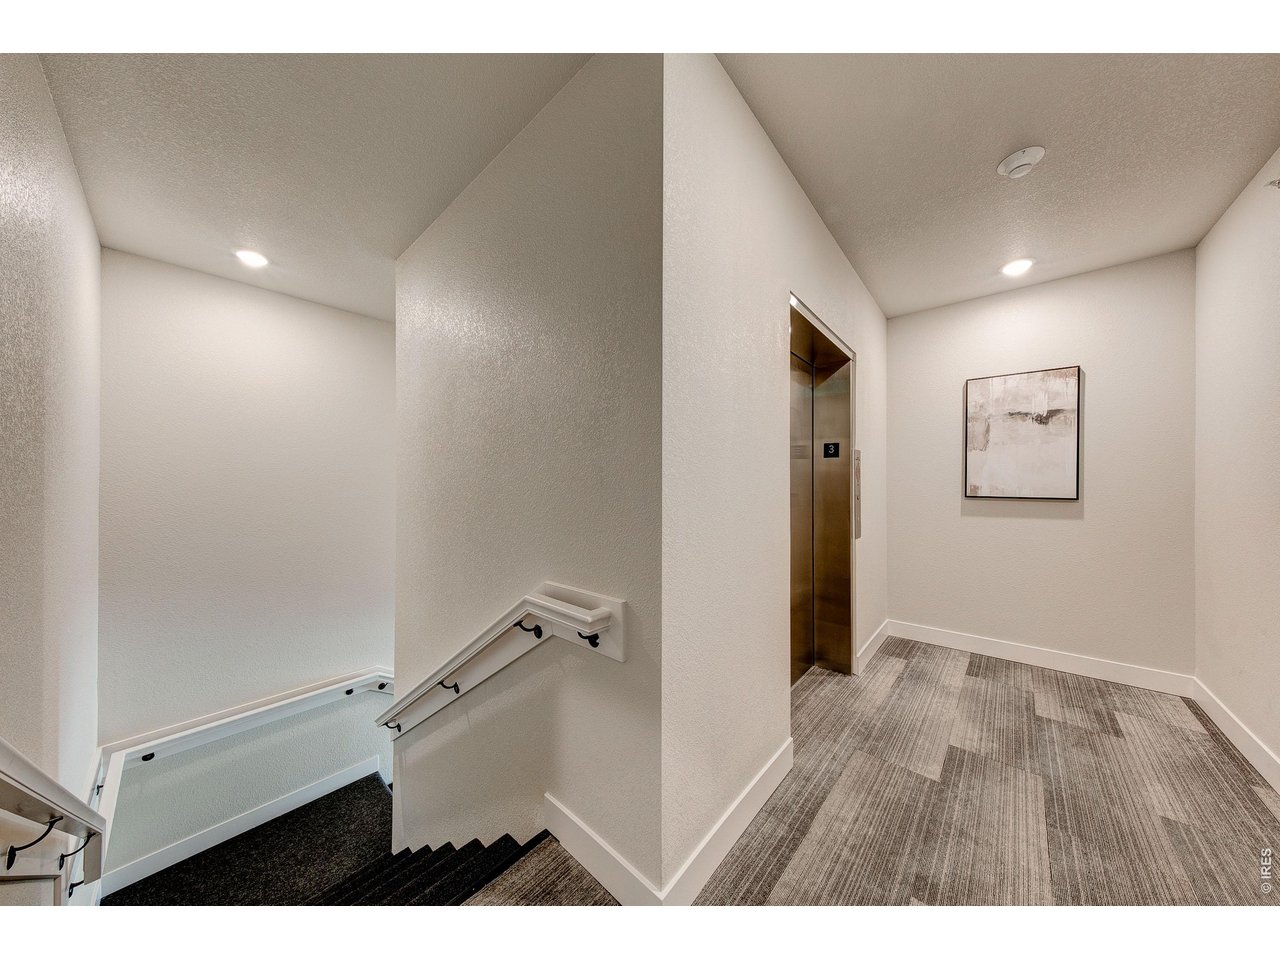
Elevator service
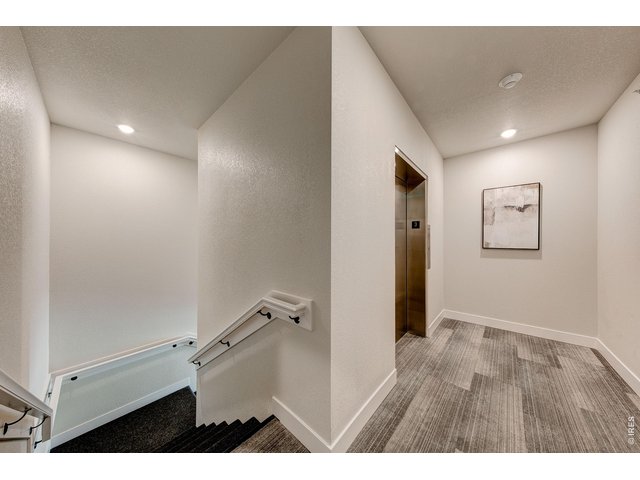
16 of 39
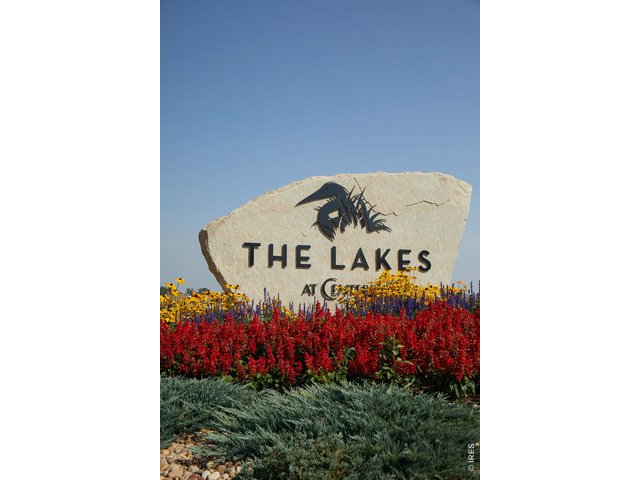
17 of 39
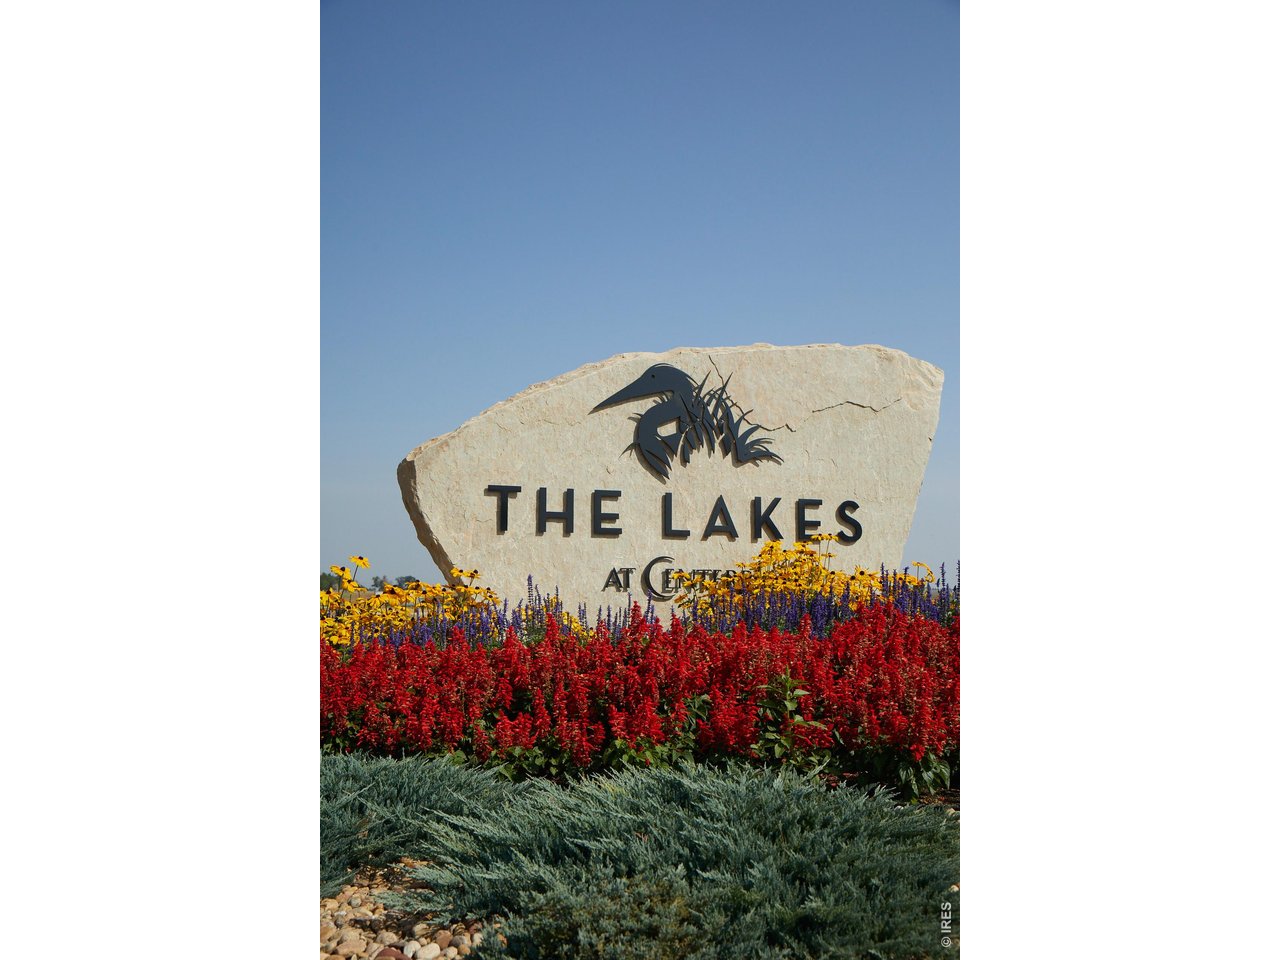
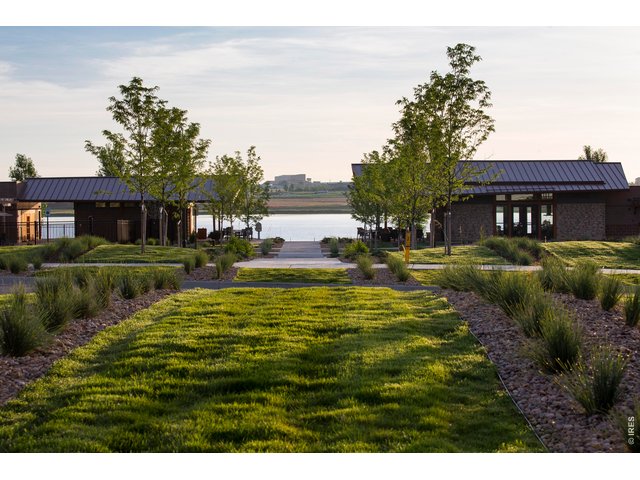
Welcome to the Lakes at Centerra - surrounded by nature!
18 of 39
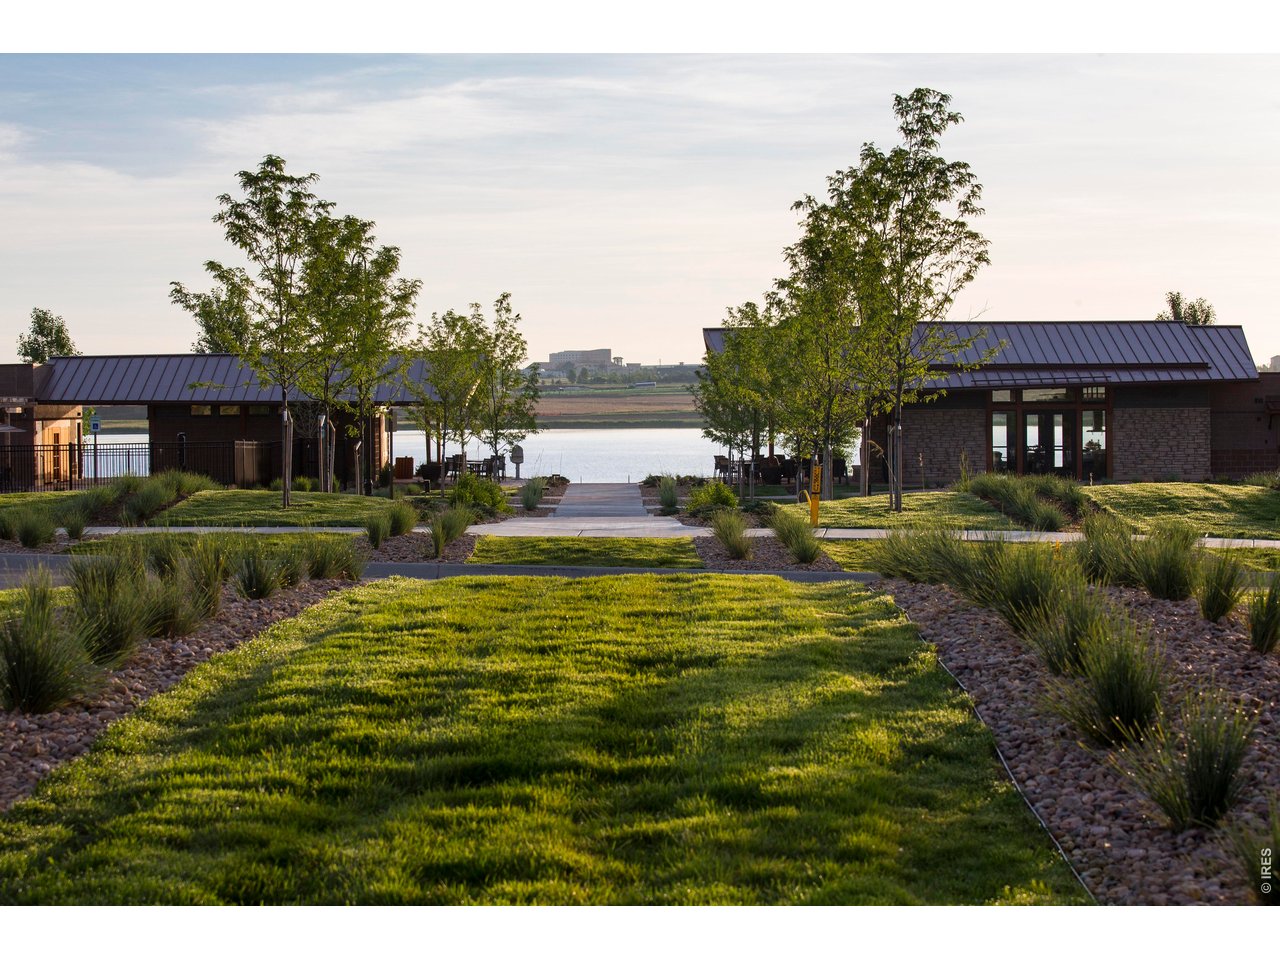
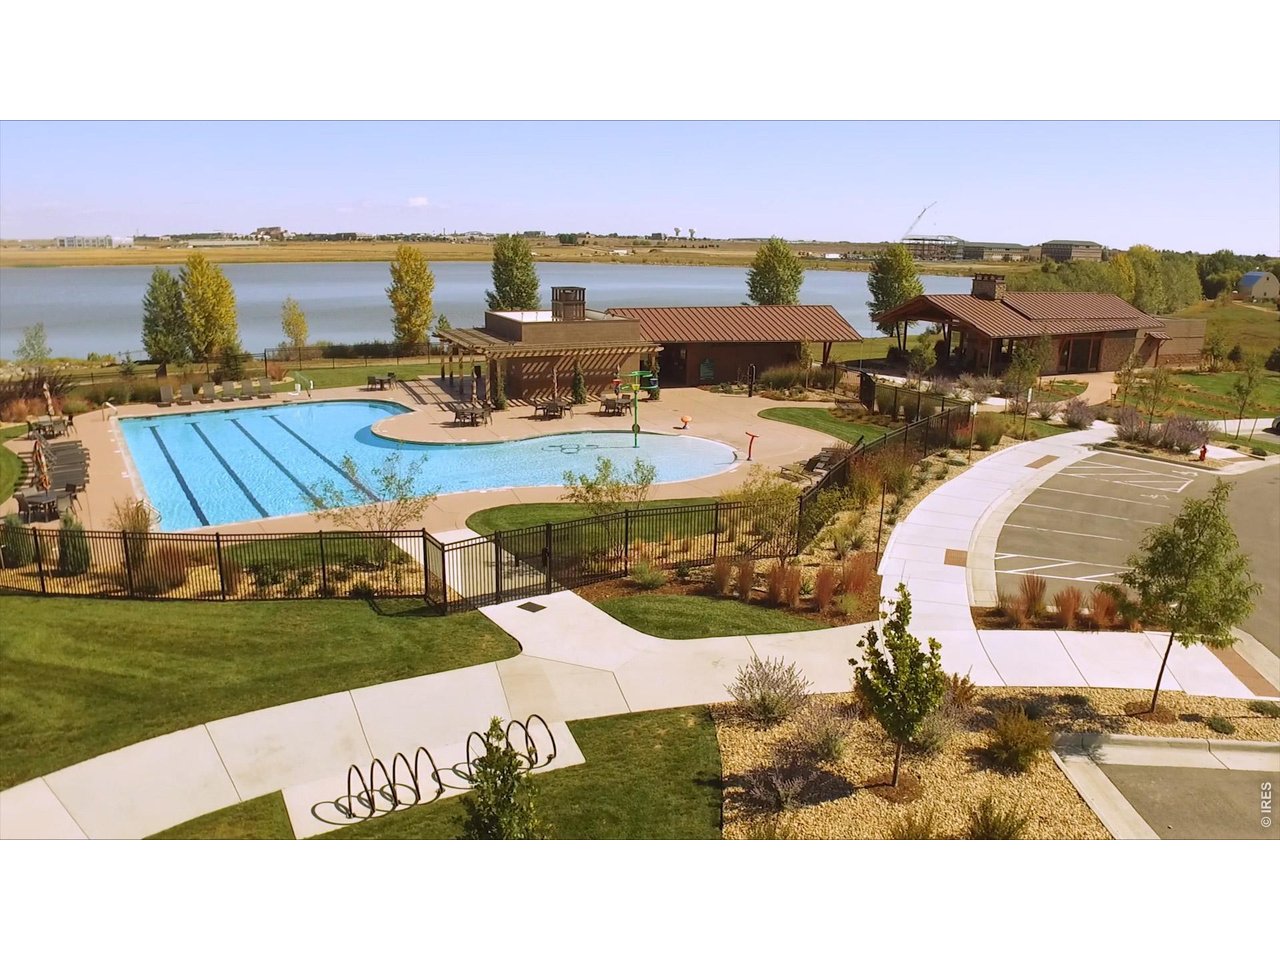
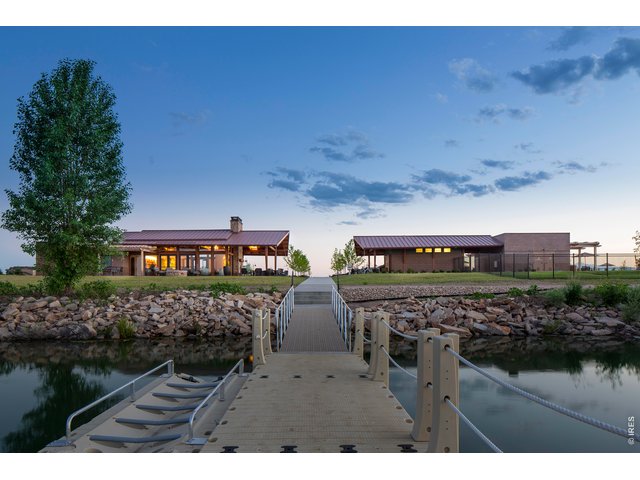
Centerra clubhouse & nature center
19 of 39
20 of 39
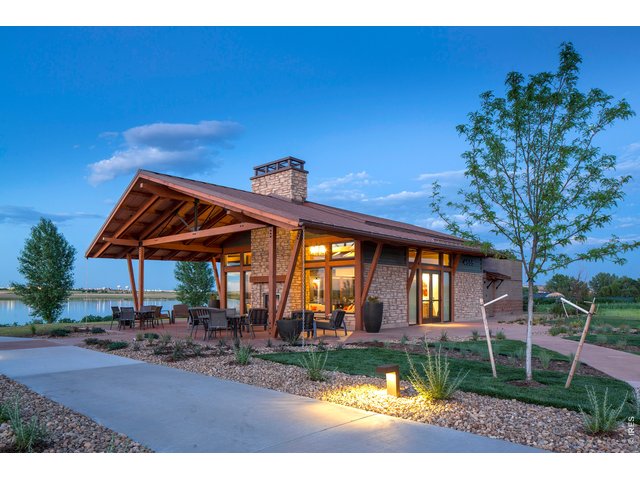
Centerra clubhouse
21 of 39
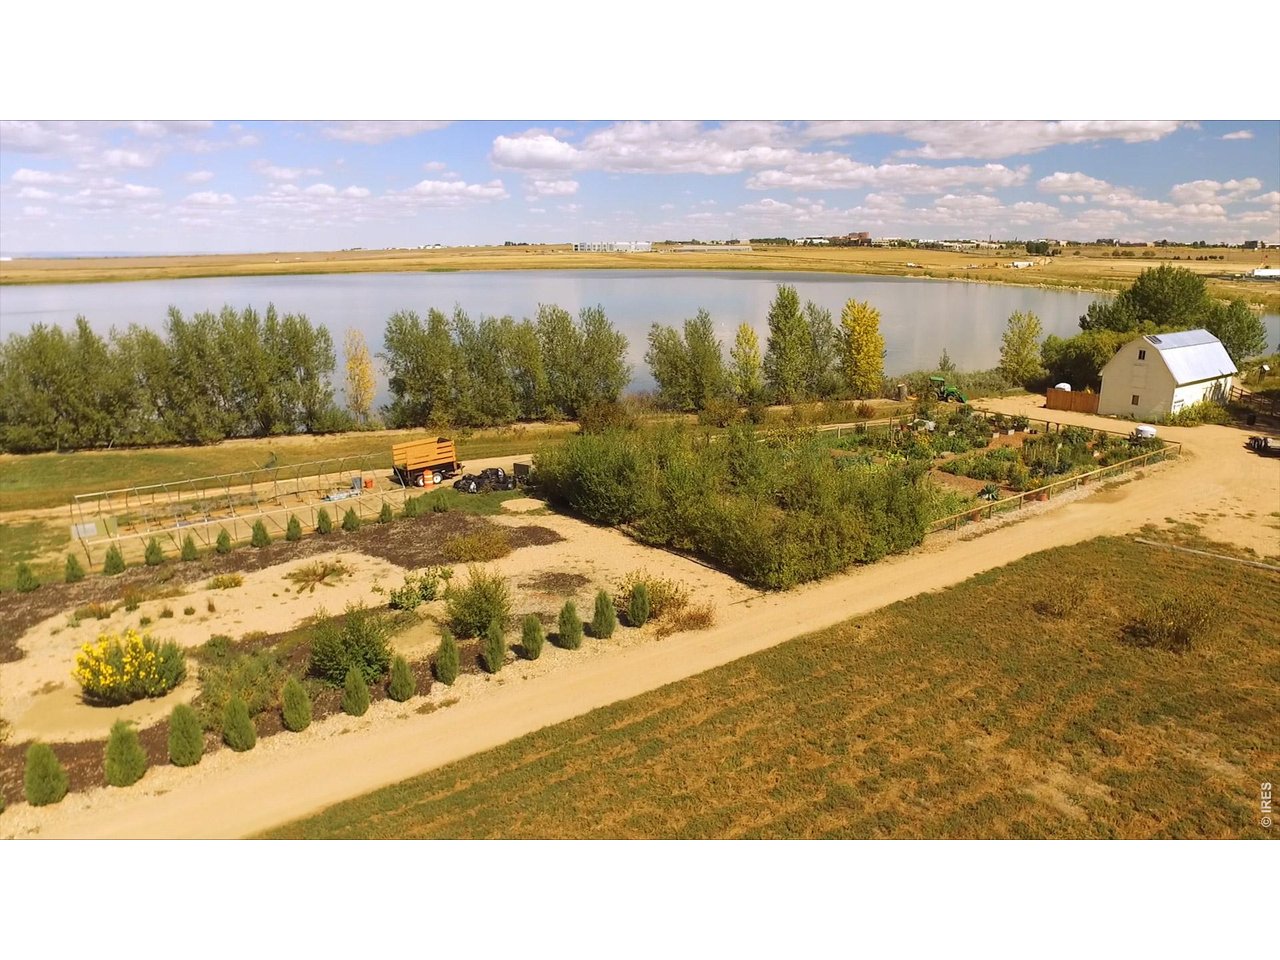
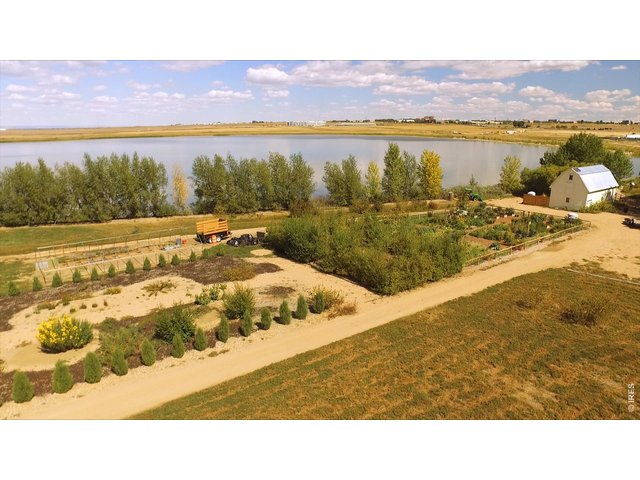
Community garden
22 of 39
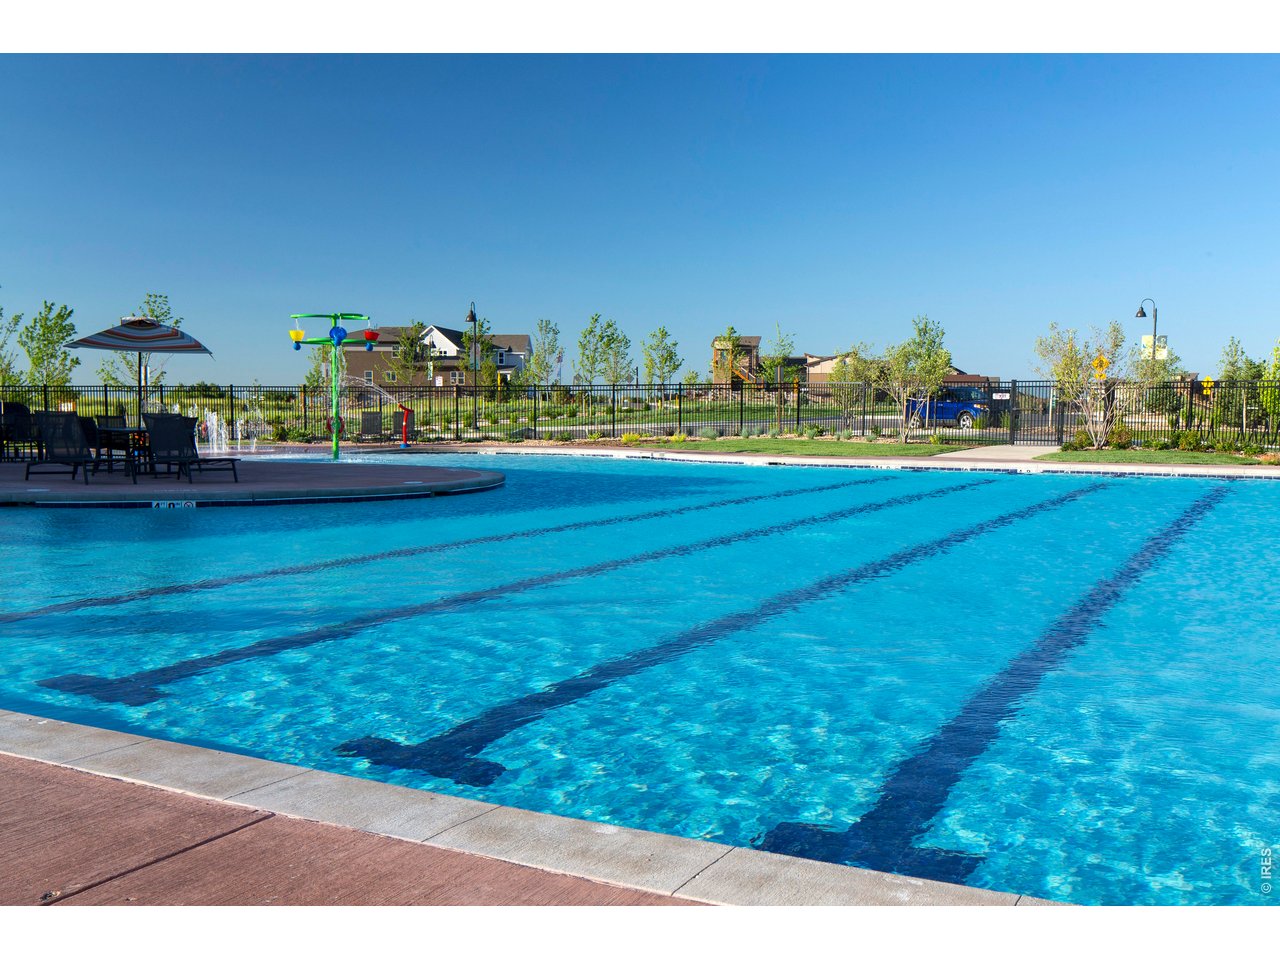
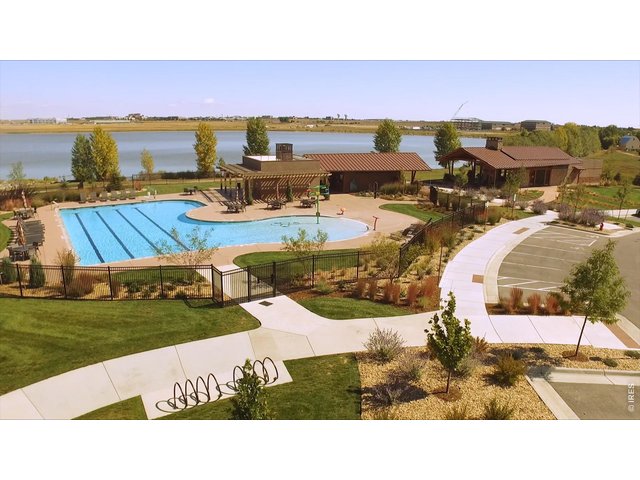
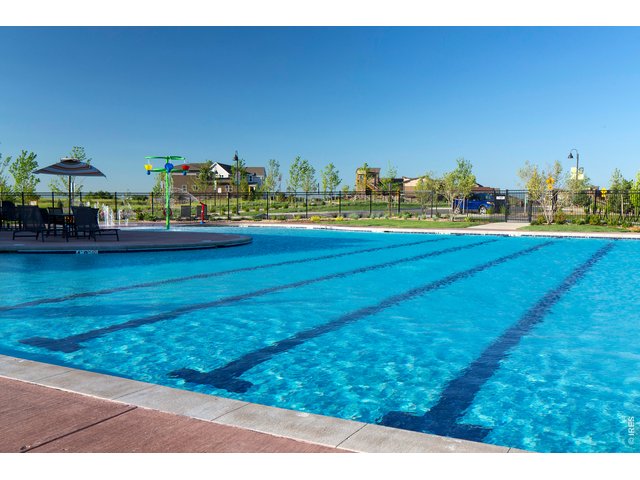
Centerra community pool
23 of 39
24 of 39
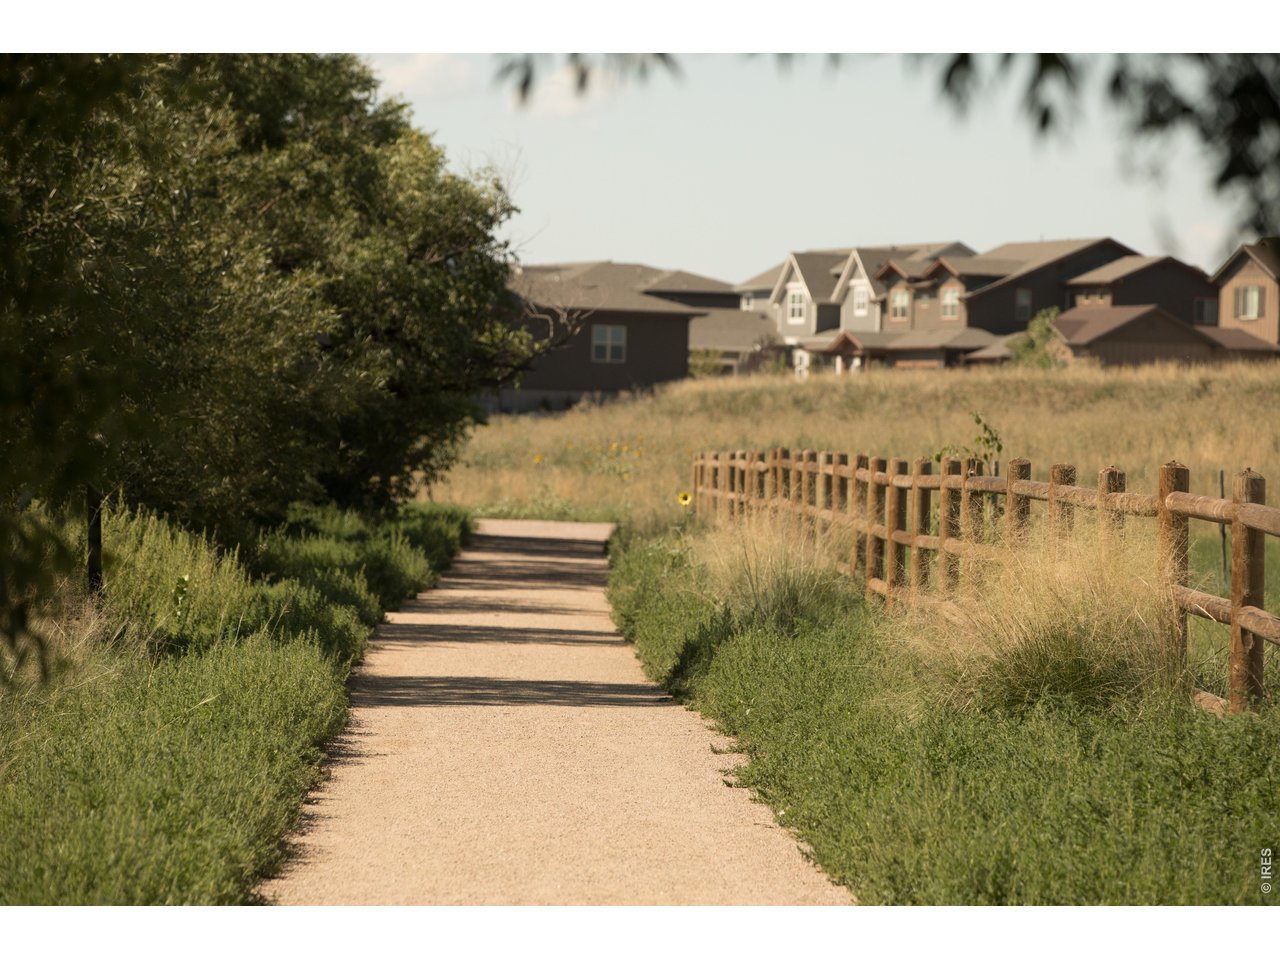
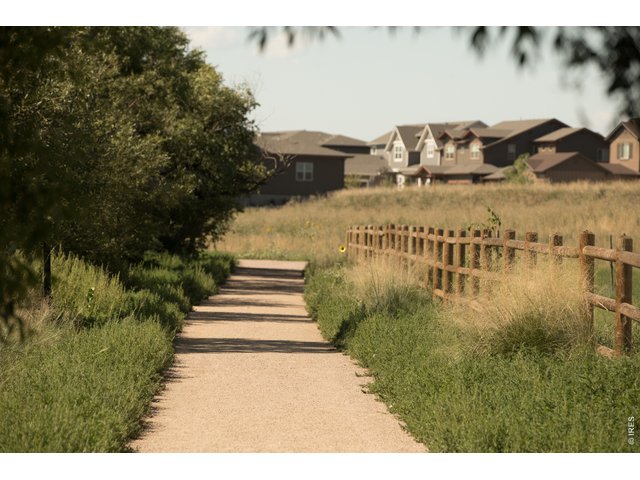
Miles of walking trails
25 of 39
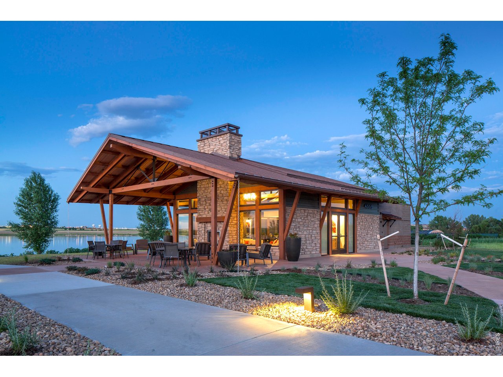
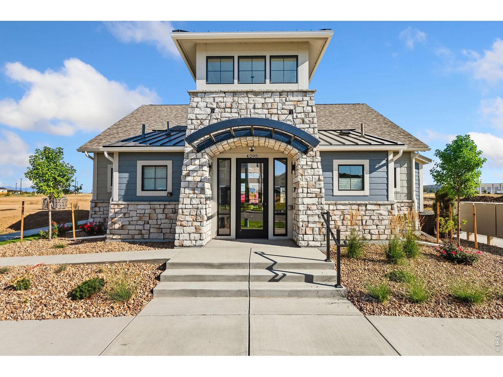
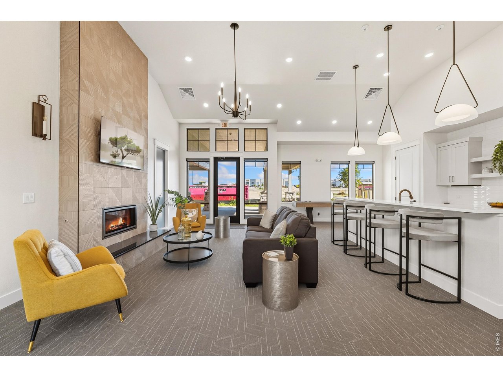
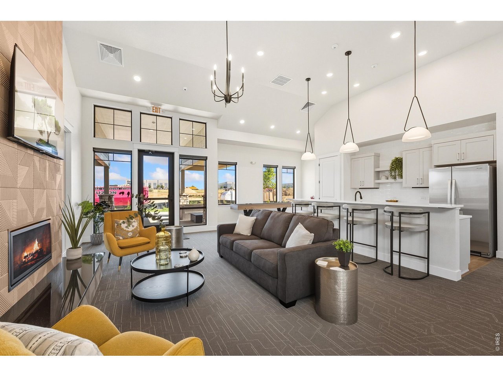
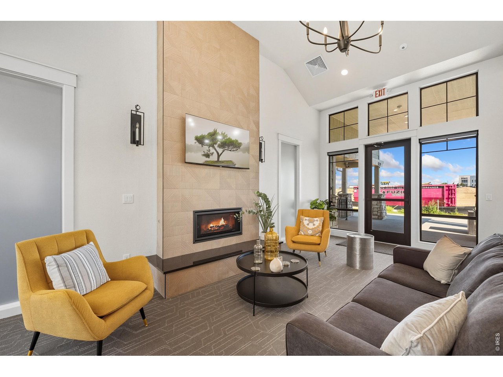
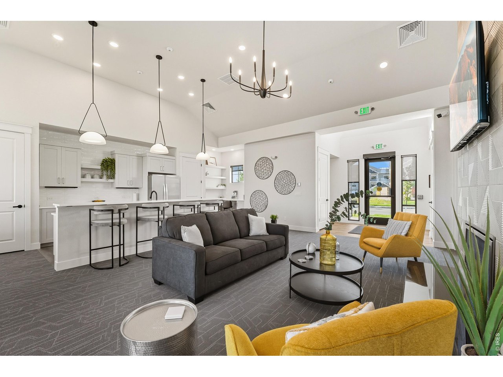
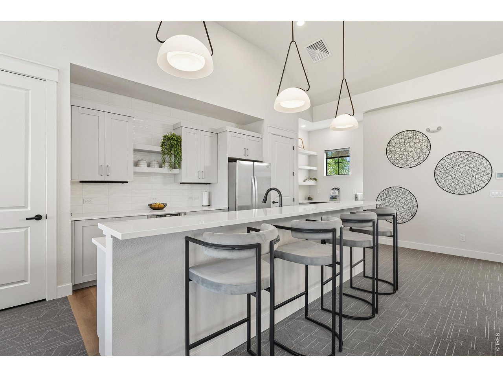
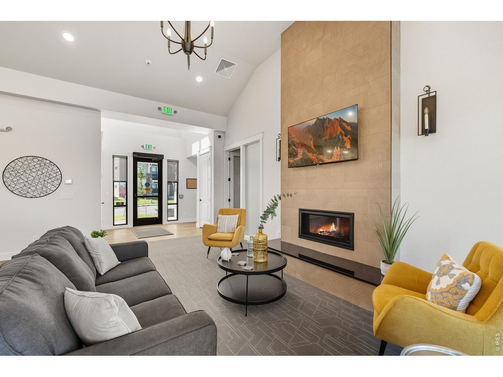
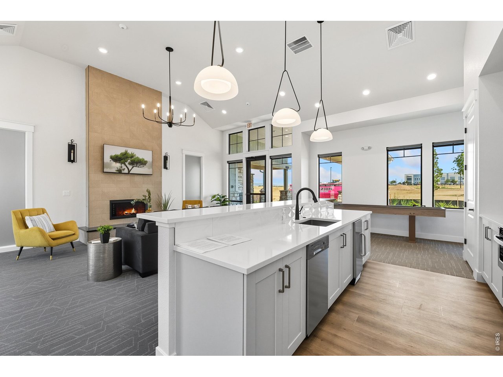
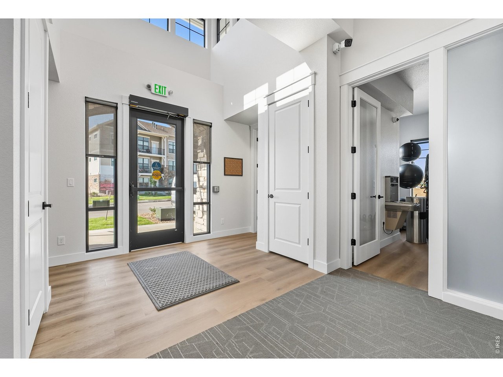
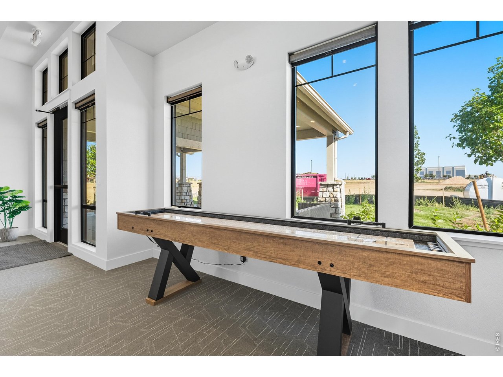
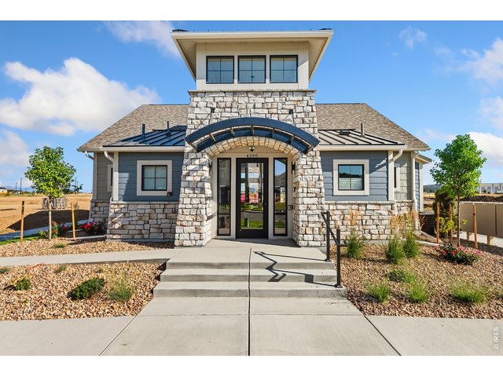
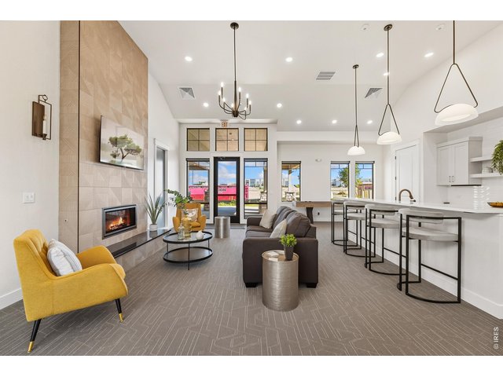
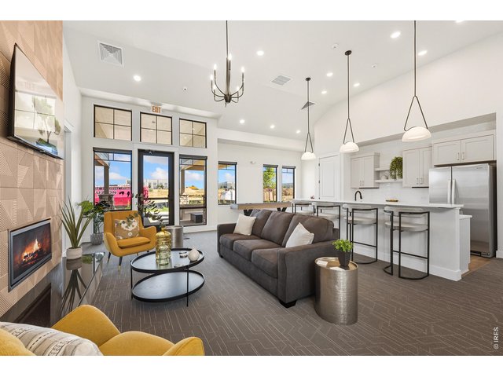
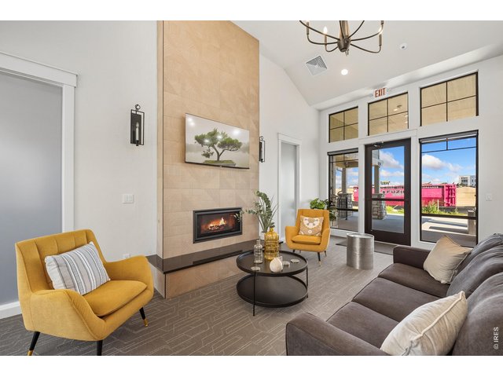
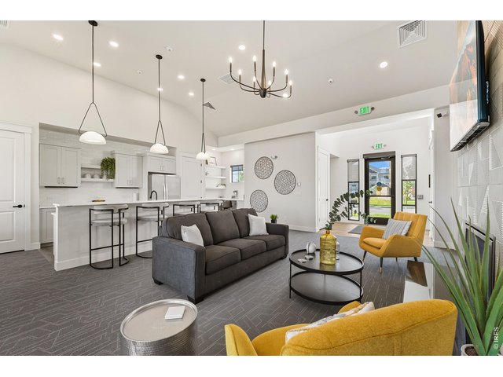
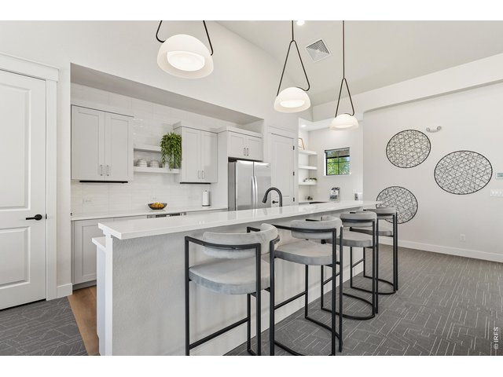
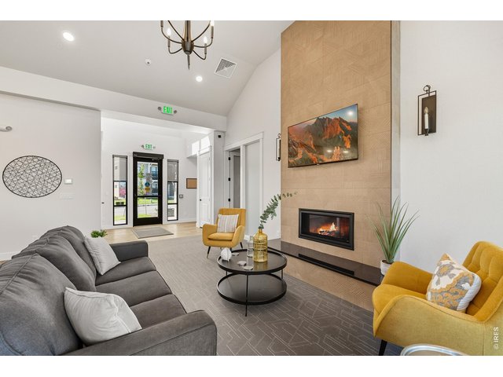
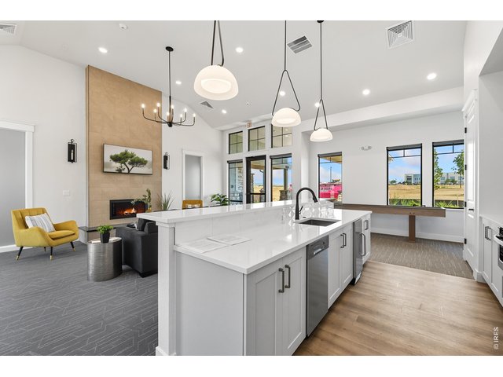
North Shore Flats clubhouse
26 of 39
Plenty of room to entertain for parties or meetings!
27 of 39
28 of 39
29 of 39
30 of 39
31 of 39
32 of 39
33 of 39
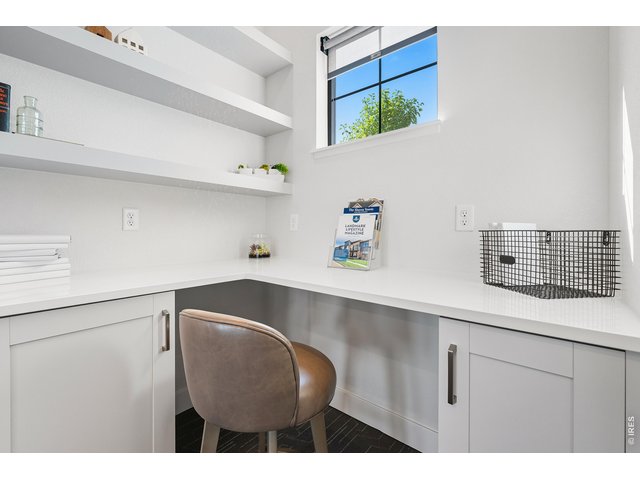
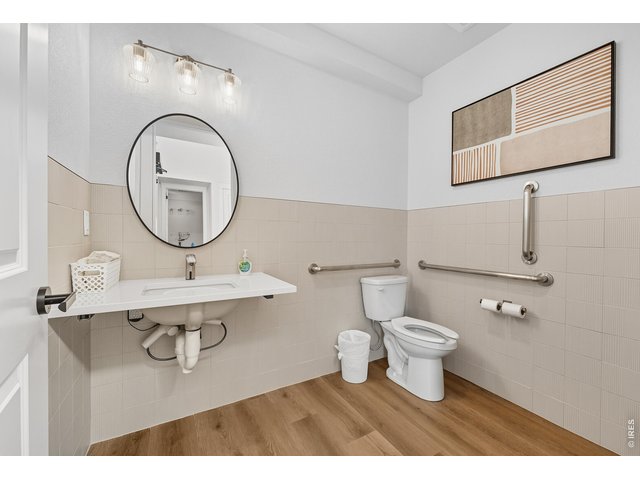
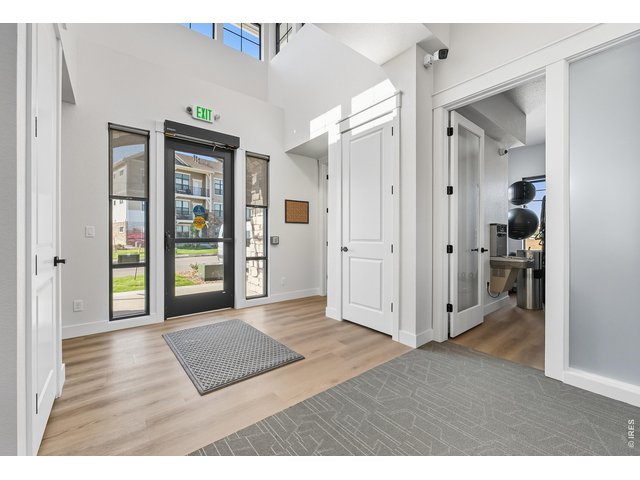
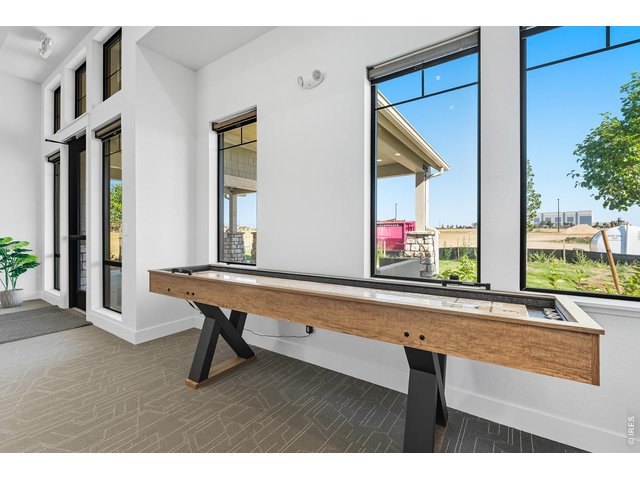
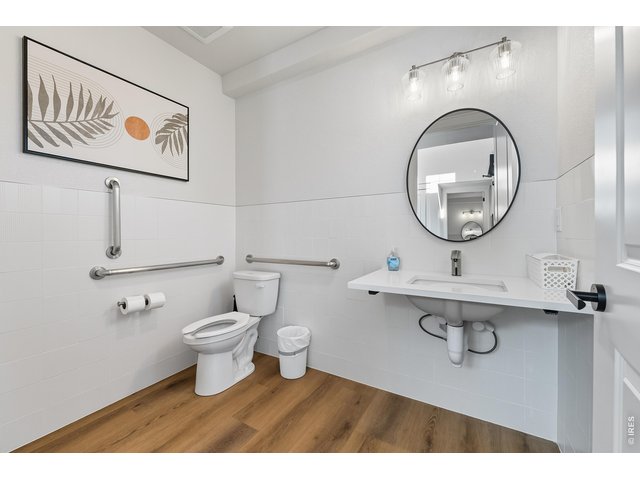
Clubhouse business center
34 of 39
35 of 39
36 of 39
37 of 39
38 of 39
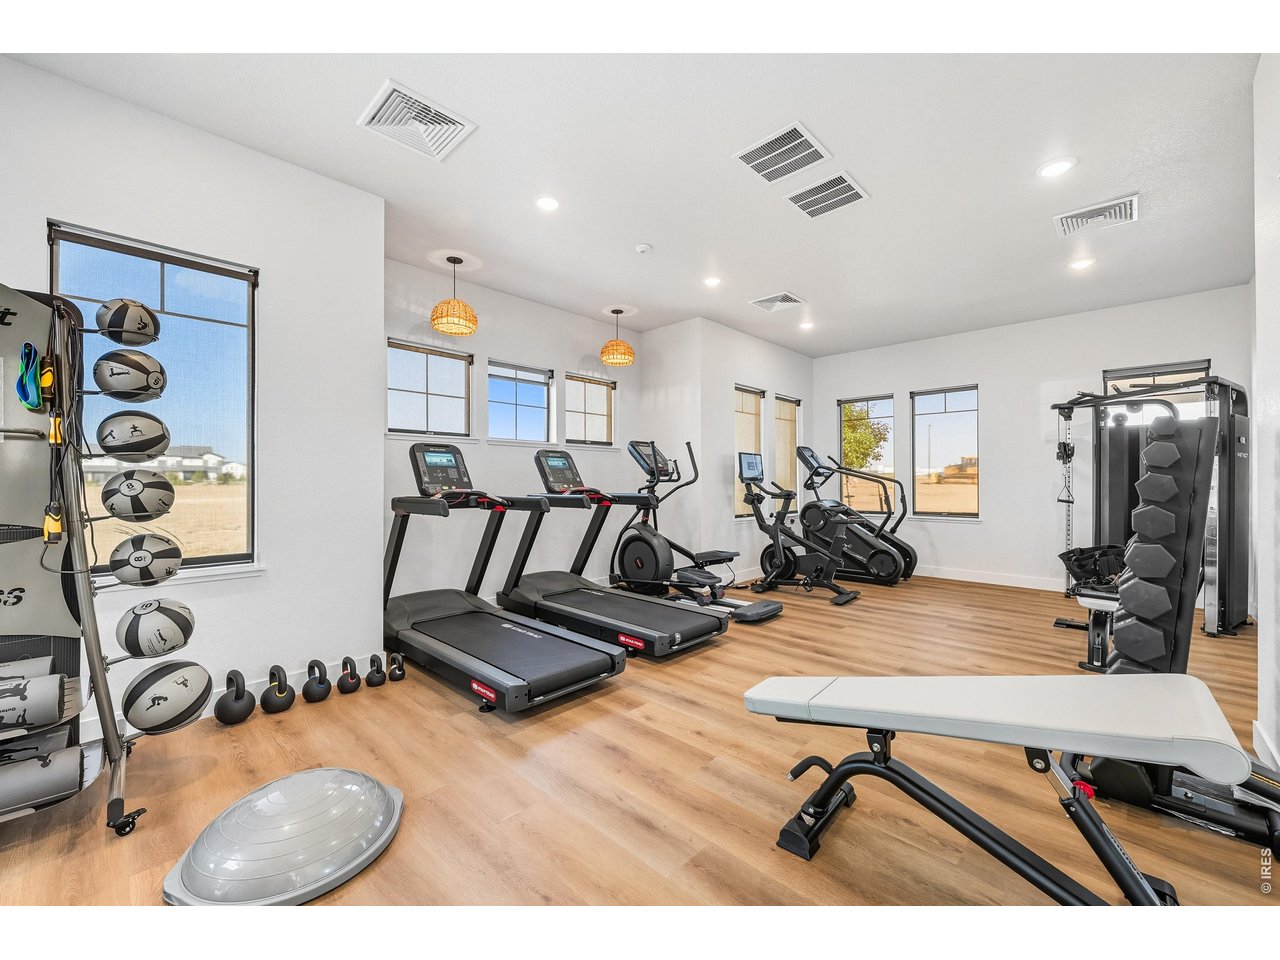
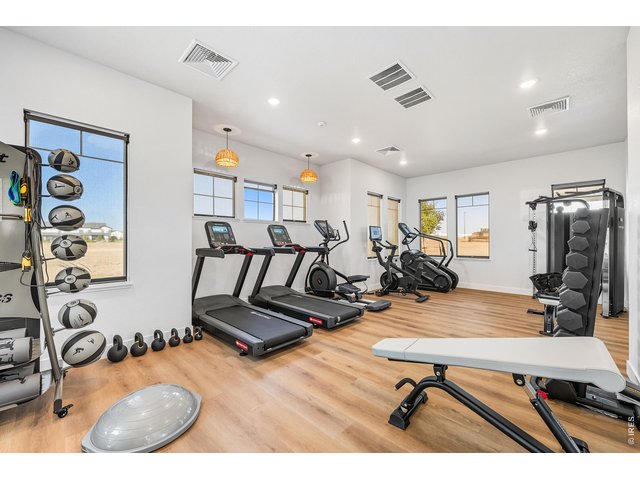
State of the art fitness center
39 of 39
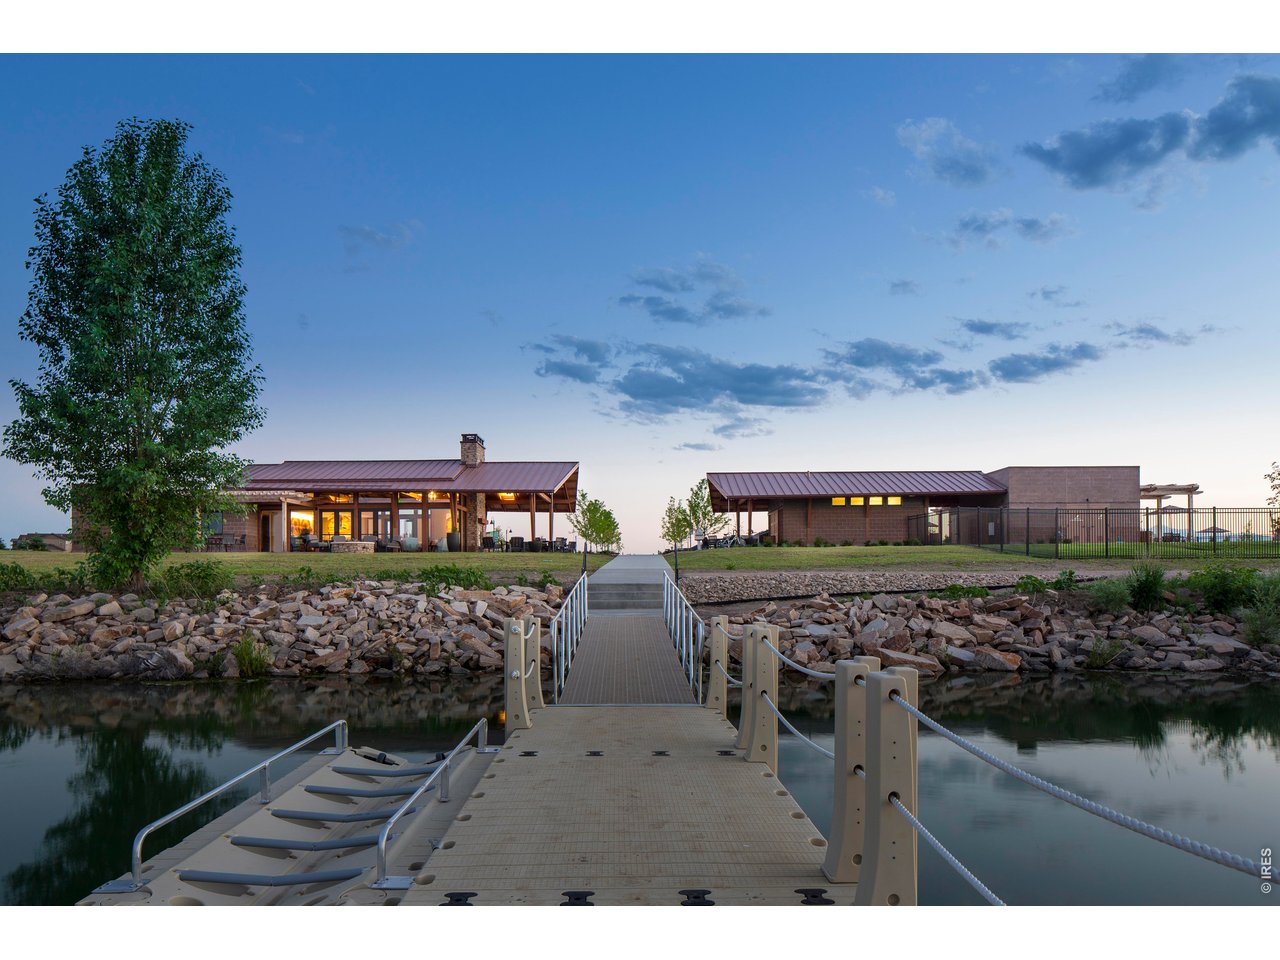
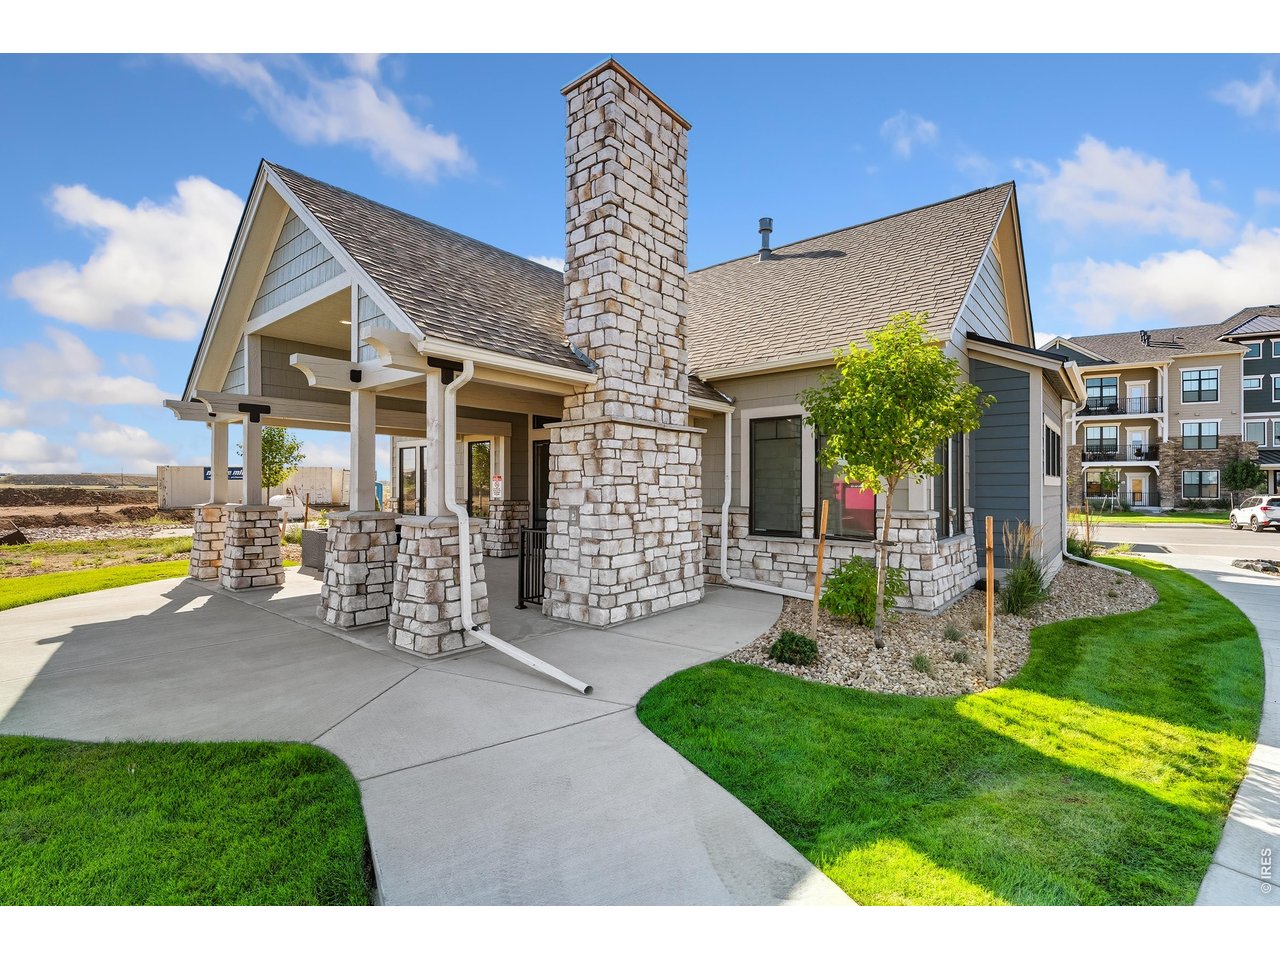
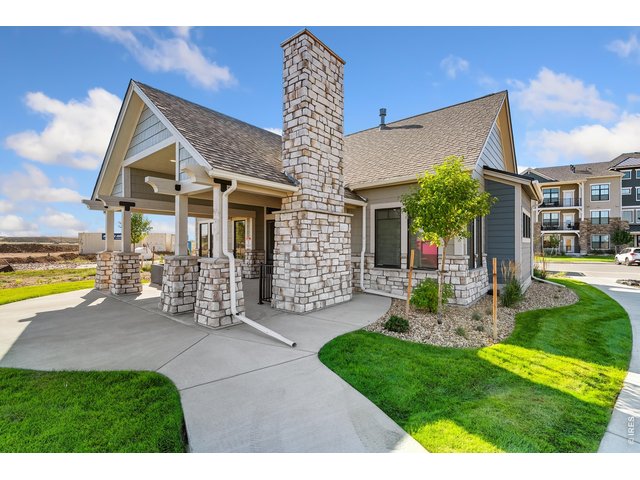
Exterior rear of North Shore Flats clubhouse
1 Bed
1 Bath
1,009 SqFt
Attached Dwelling built in 2025 in Subdivision: North Shore Flats
View Virtual Tour
General Features
| Style | 1 Story/Ranch |
| Description | 1st Floor, End Unit |
| Baths | 1 Full |
| Zoning | RH |
| Total | 1,009 SqFt ($346/SF) |
| Finished | 1,009 SqFt ($346/SF) |
| Basement | No Basement |
| Garage | 1 Space(s) |
| Garage Type | Attached |
| Year Built | 2025 |
| New Construction | Yes, Completed |
| Construction | Wood/Frame, Stone, Composition Siding |
| Cooling | Central Air |
| Heating | Forced Air |
| Roof | Composition Roof |
Taxes & Fees
| Taxes | TBD |
| Tax Year | 2025 |
| 1st HOA Fee | $370 |
| 1st HOA Freq | Monthly |
| Metro District | Lakes at Centerra MD No.2 |
| Website | https://www.lakesatcenterramd.com/ |
| Fee | $0 /Annually |
| 2nd Metro District | No |
Schools
| School District | Thompson R2-J |
| Elementary |
High Plains
|
| Middle/Jr High | Ball (Conrad) |
| Senior High | Mountain View |
Driving Directions
Please call 970-682-7192 or email [email protected] for more info.Rooms
| Primary Bedroom | 14 x 13 (Main Floor) |
| Kitchen | 8 x 16 (Main Floor) |
| Living Room | 16 x 12 (Main Floor) |
| Dining Room | 16 x 10 (Main Floor) |
| Laundry Room | 8 x 8 (Main Floor) |
| Note: All room dimensions, including square footage data, are approximate and must be verified by the buyer. | |
Outdoor Features
Patio, Enclosed Porch, Oversized GarageDesign Features
Open Floor Plan, Pantry, Walk-in Closet, Washer/Dryer Hookups, Kitchen Island, 9ft+ CeilingsGreen Features
High Efficiency FurnaceInclusions
Electric Range/Oven, Dishwasher, Microwave, Garage Door Opener, Disposal, Smoke Alarm(s)Neighborhood
Common Amenities
Clubhouse, Pool, Play Area, Common Recreation/Park Area, Hiking/Biking TrailsAccessibility
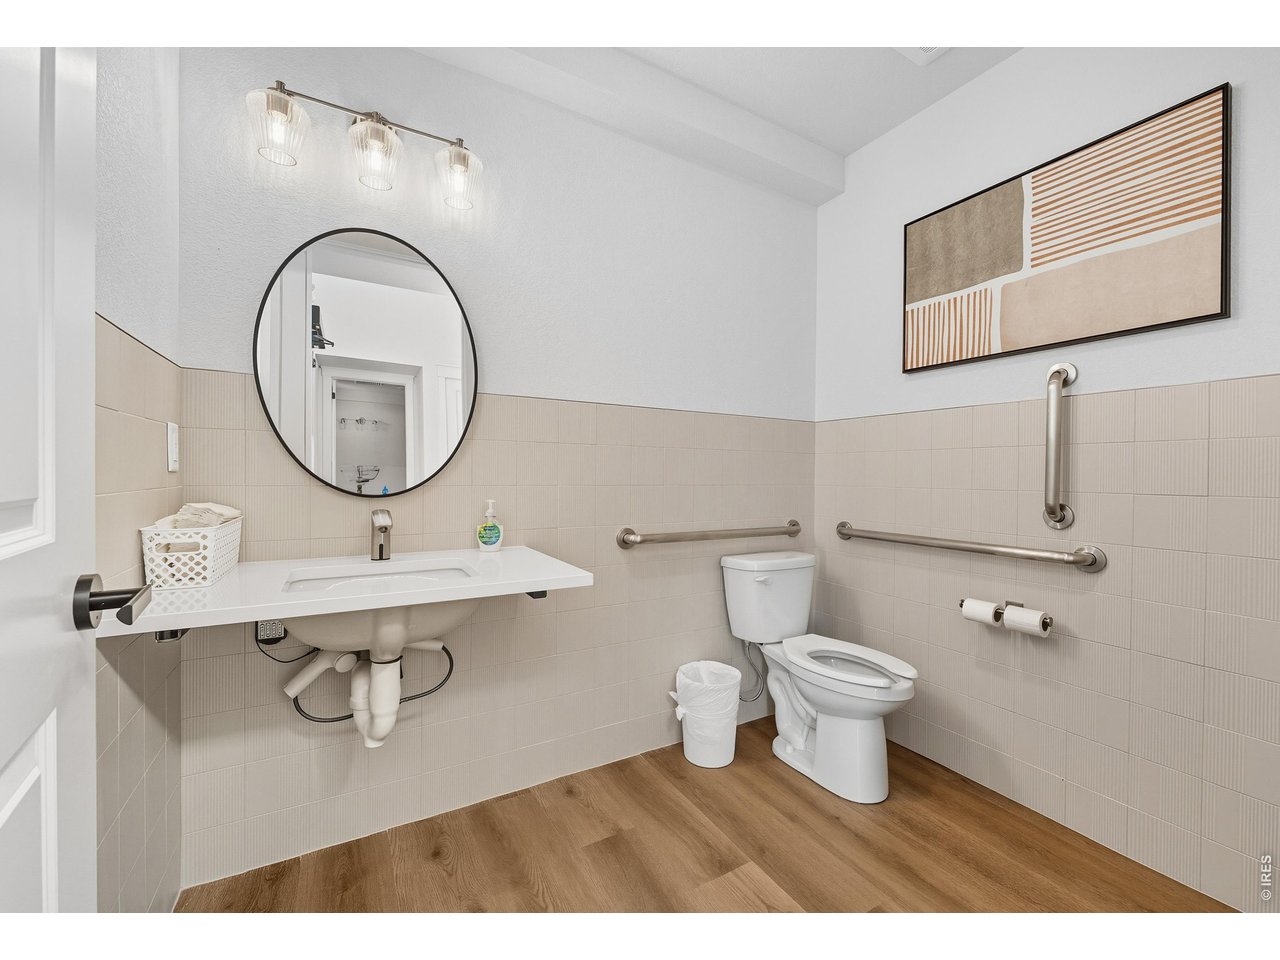
Interior Door Openings 32" plus, Exterior Door Openings 36" plus, No Stairs, Main Floor Bath, Main Level Bedroom, Stall Shower, Main Level LaundryListing Agent

(970) 682-7192
https://tamarasherrill.homesincolorado.com
Listing Office

(970) 482-1781
https://downtown.homesincolorado.com/

Information deemed reliable but not guaranteed by the MLS. WARNING: This database record is provided subject to limited license rights. Duplication or reproduction is prohibited. Limited License MLS content and images © Copyright 1998 - 2026, IRES LLC. All rights reserved.