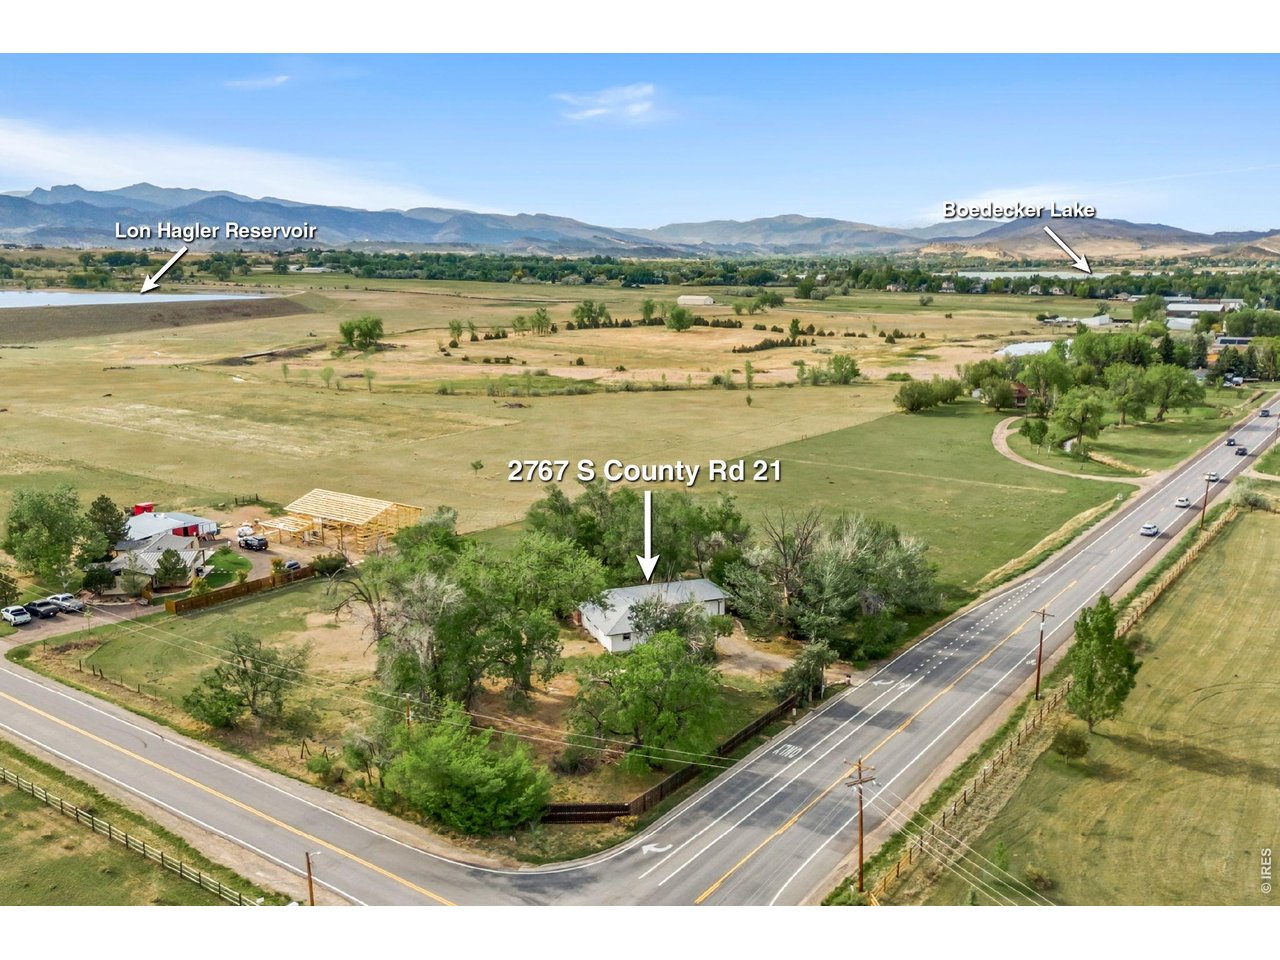
2767 S County Road 21 Loveland, CO 80537


1 of 33
2 of 33
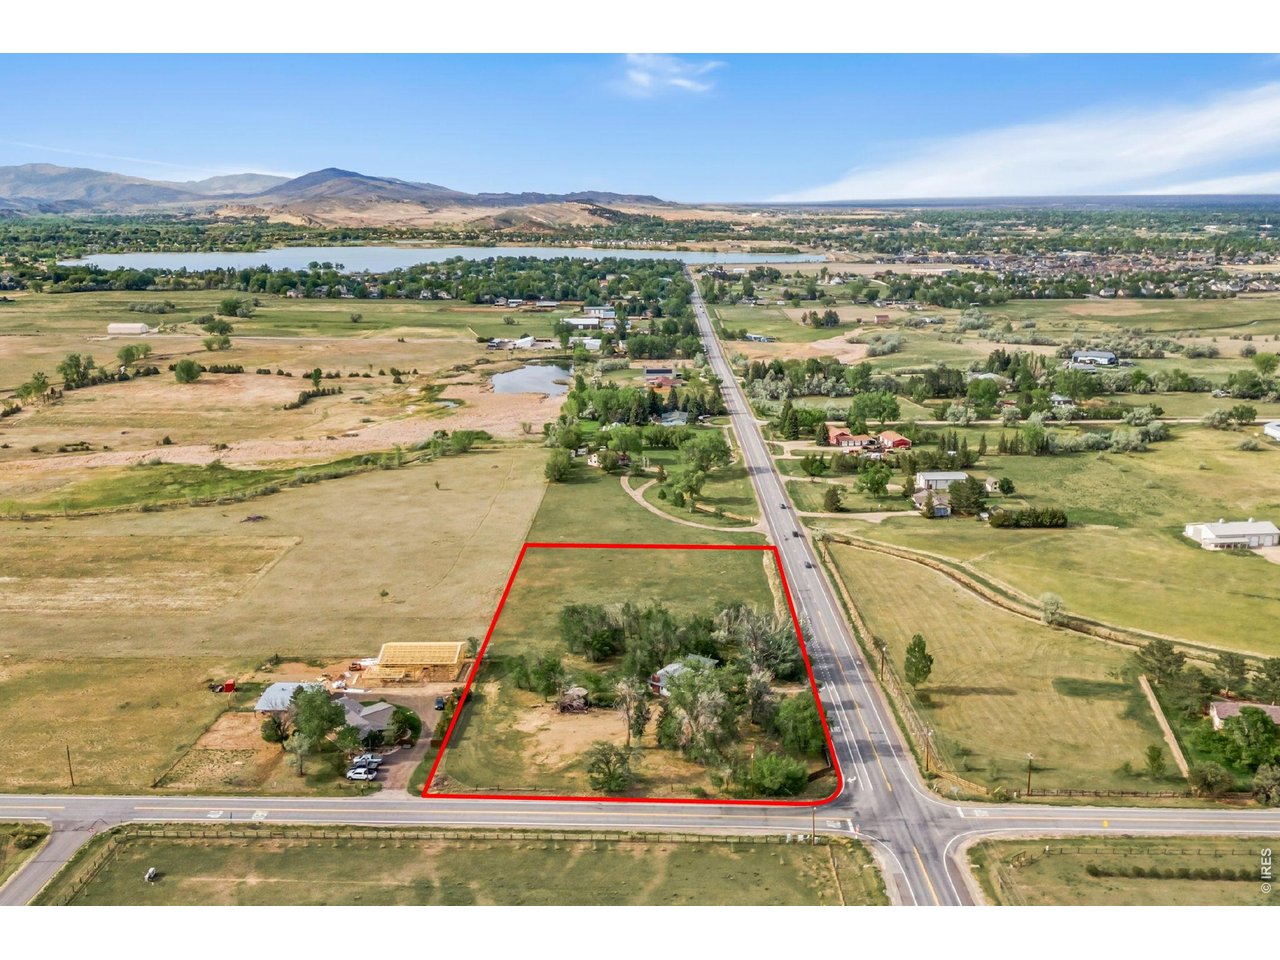
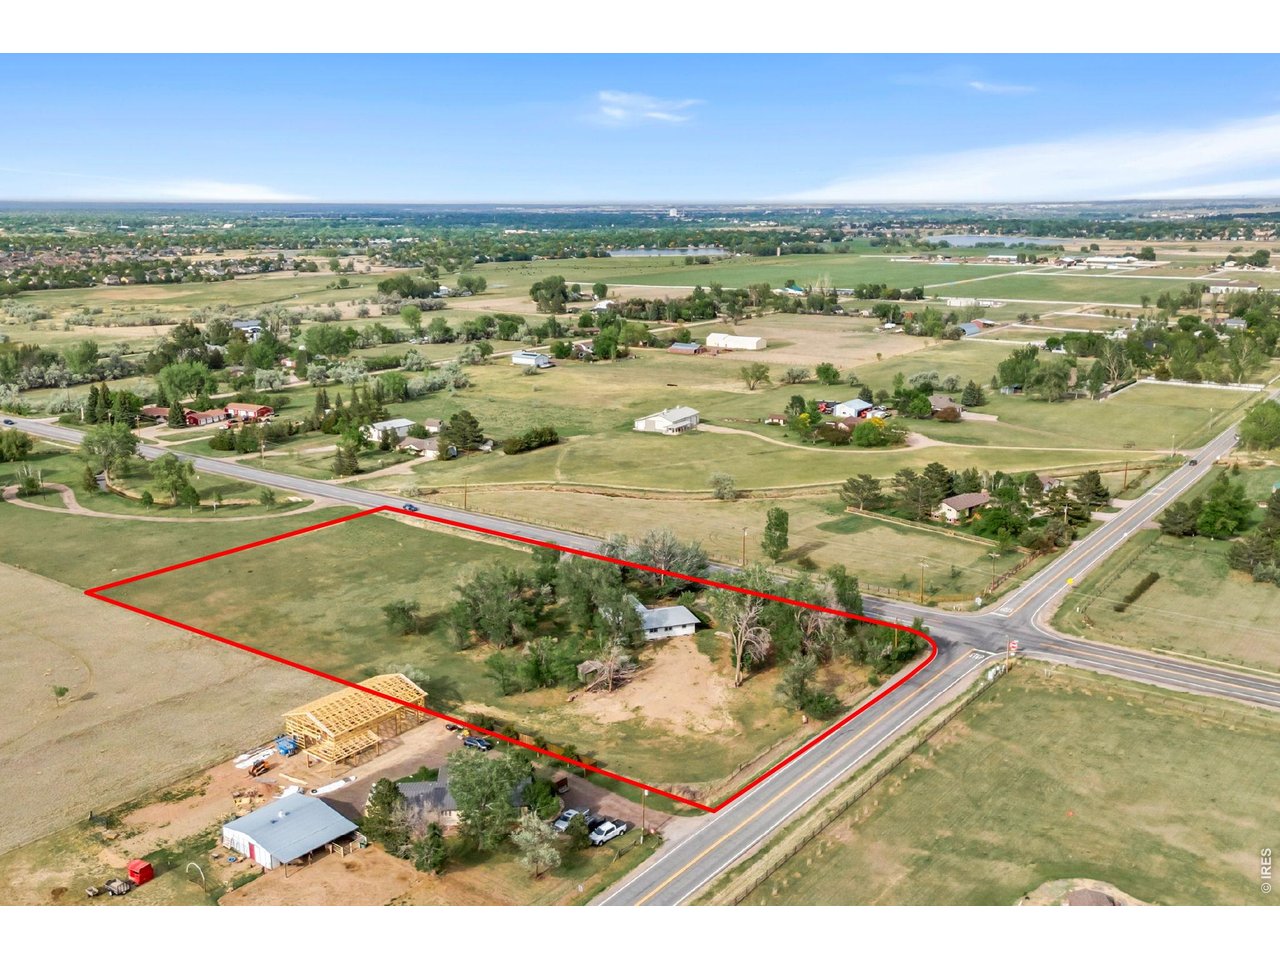
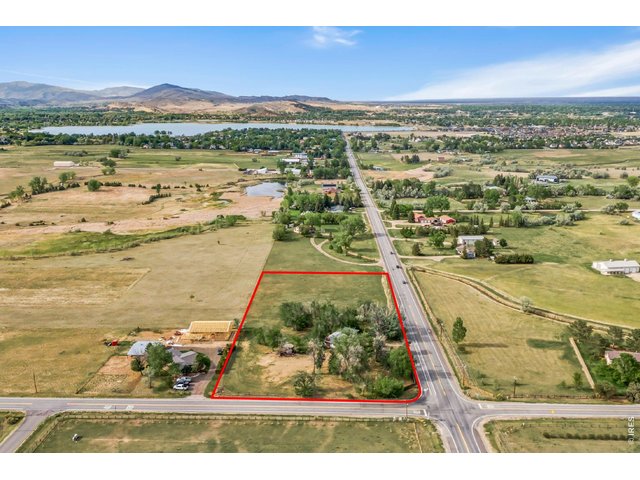
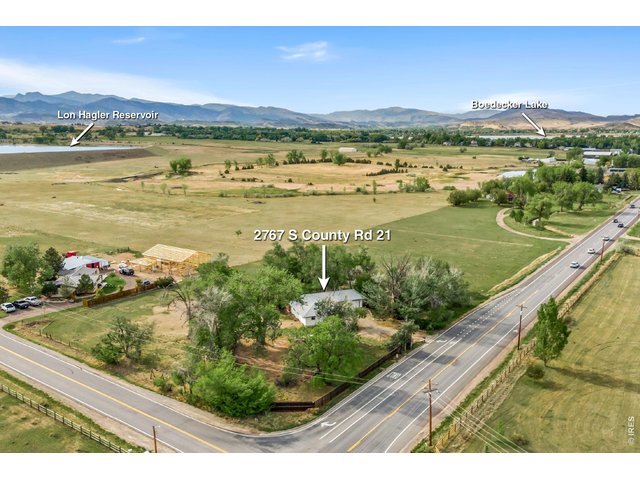
Lot lines are approximate
3 of 33
4 of 33
5 of 33
6 of 33
7 of 33
8 of 33
9 of 33
10 of 33
11 of 33
12 of 33
13 of 33
14 of 33
15 of 33
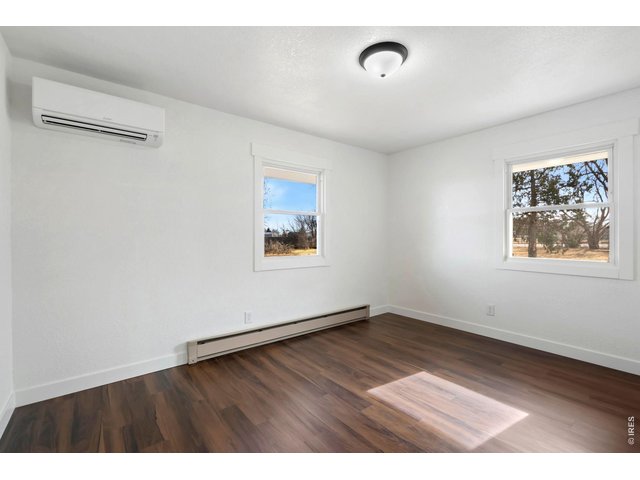
16 of 33
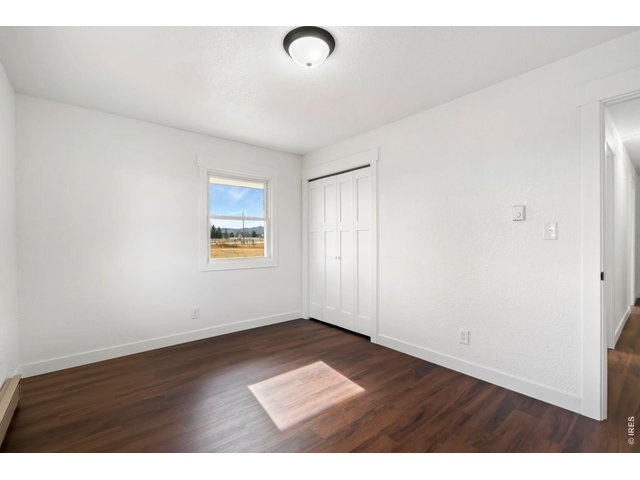
17 of 33
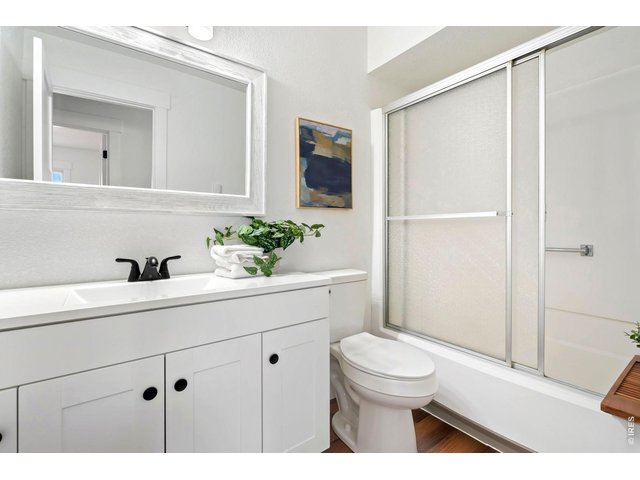
18 of 33
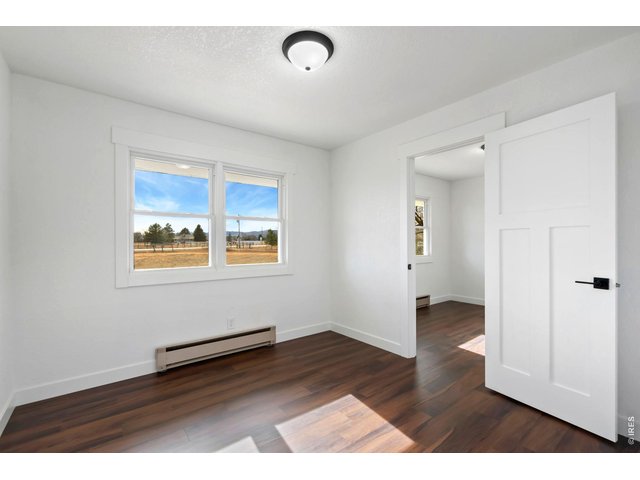
19 of 33
20 of 33
21 of 33
22 of 33
23 of 33
24 of 33
25 of 33
26 of 33
27 of 33
28 of 33
29 of 33
30 of 33
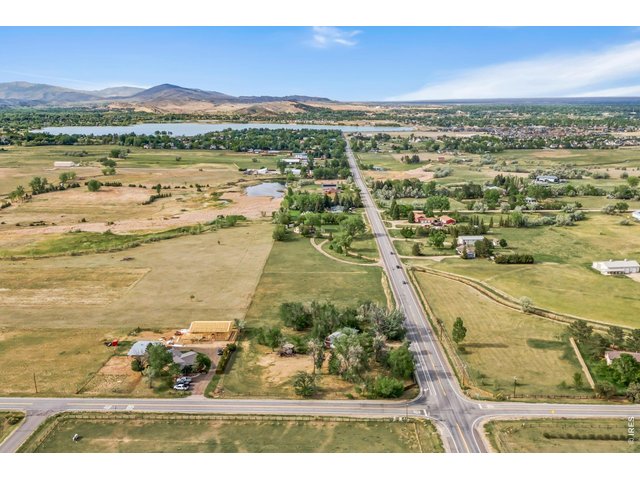
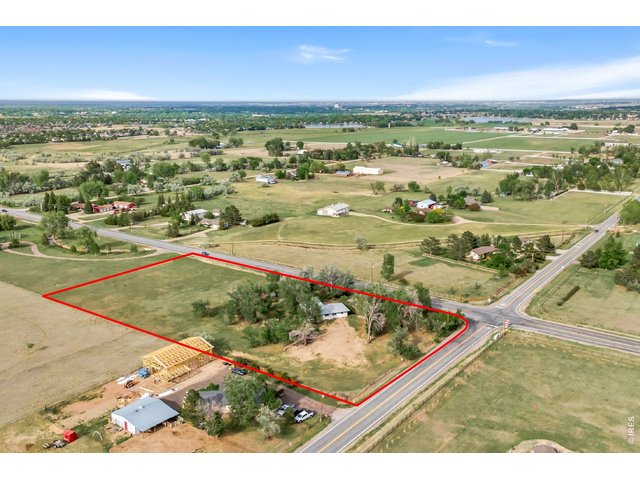
Lot lines are approximate
31 of 33
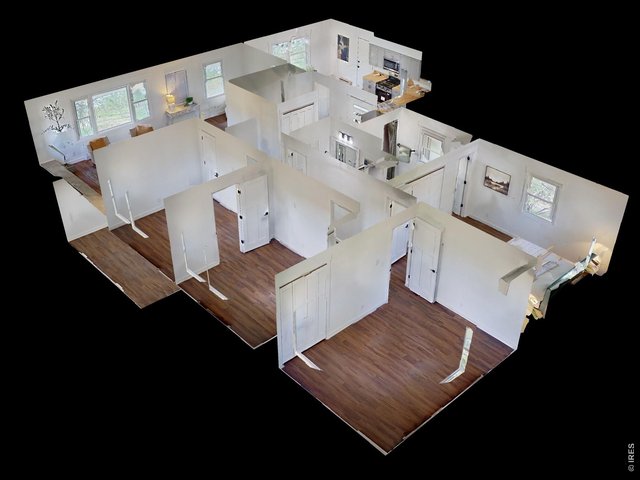
32 of 33
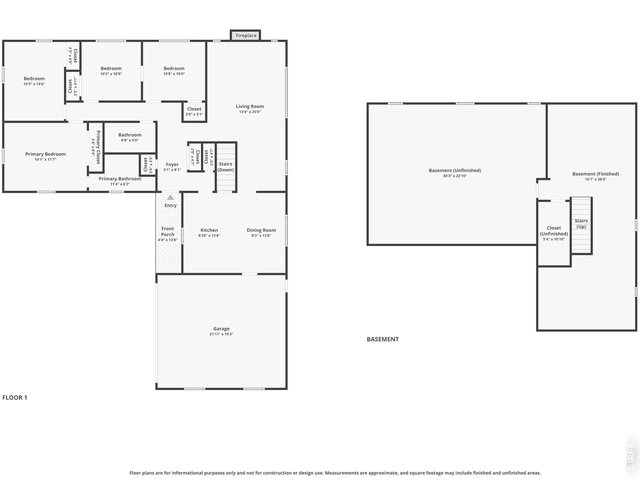
33 of 33
4 Bed
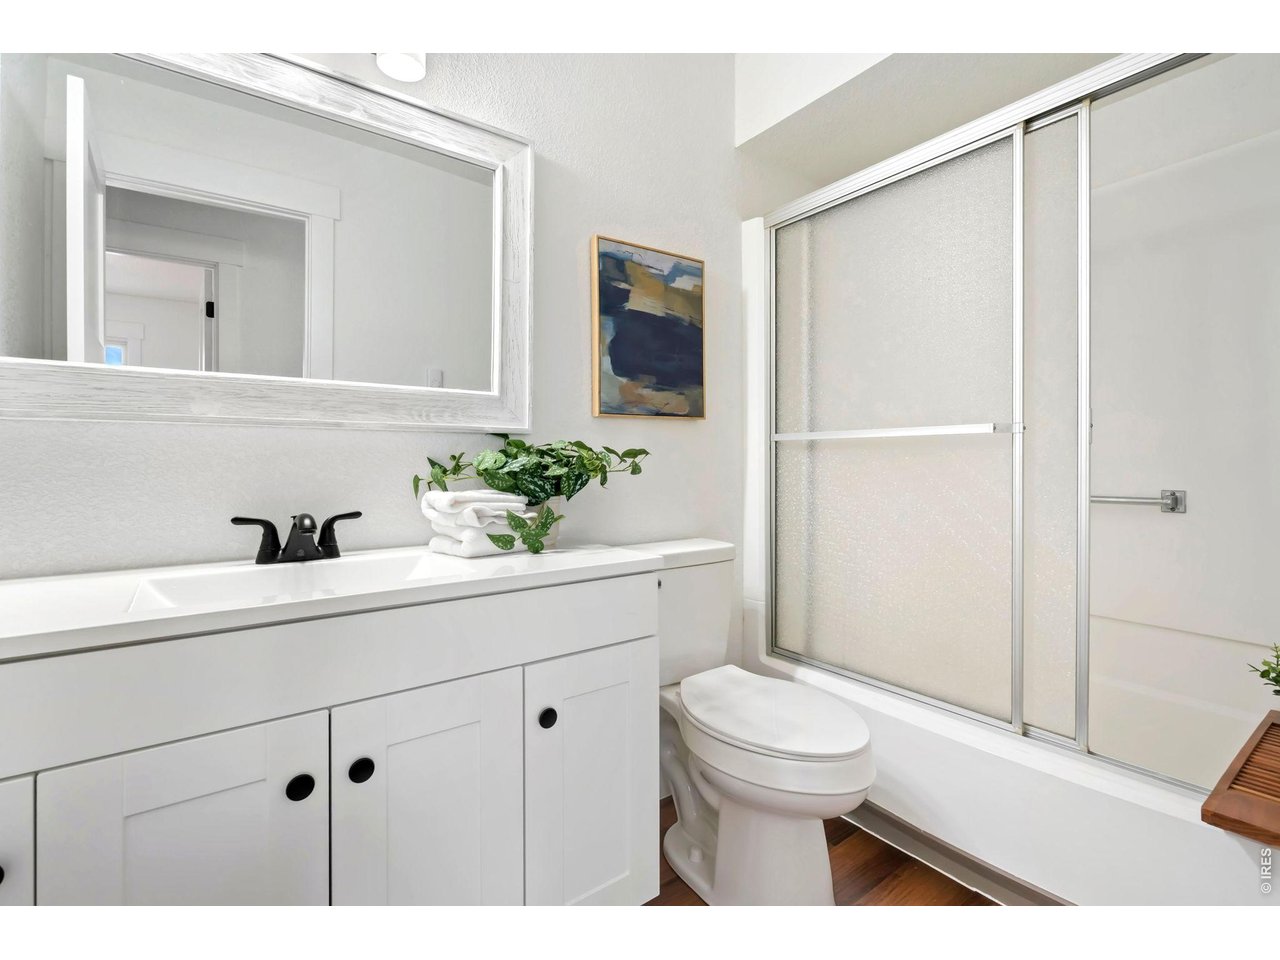
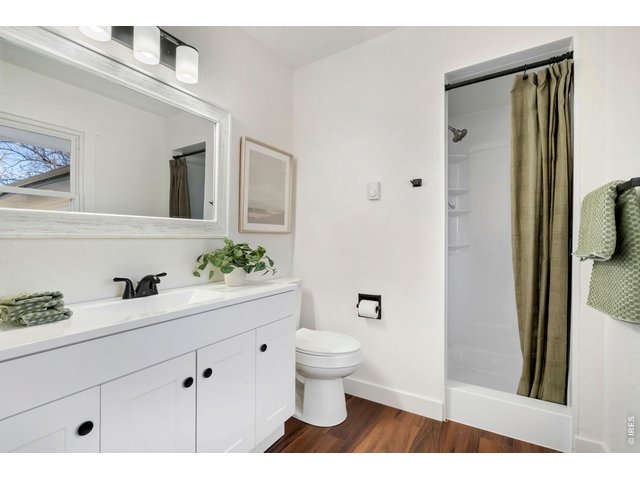
2 Bath
3,036 SqFt
Single Family Home built in 1974 with a 4 Acre lot in Subdivision: None, Outside City Limits
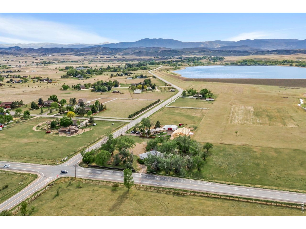
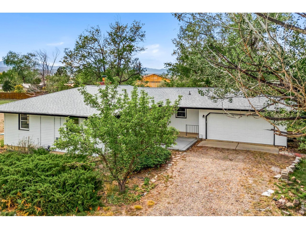
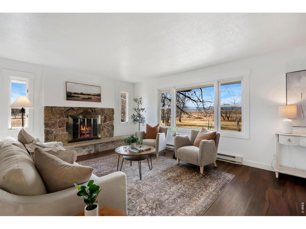
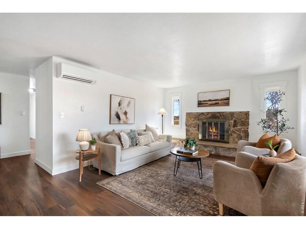
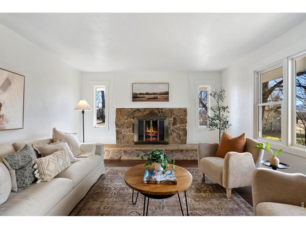
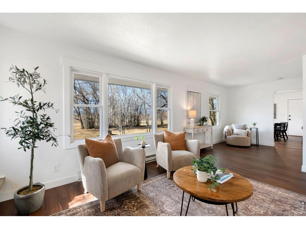
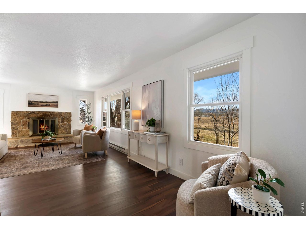
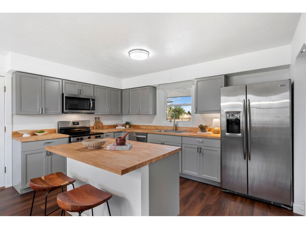
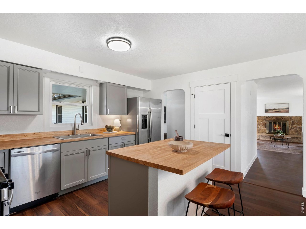
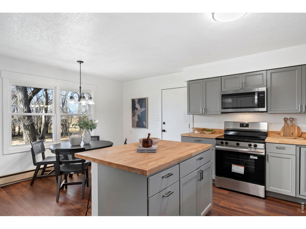
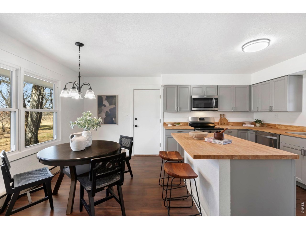
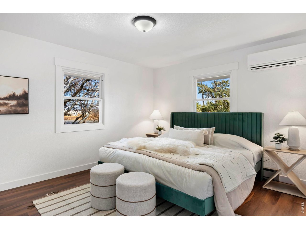
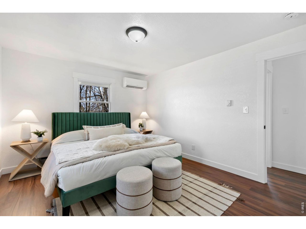
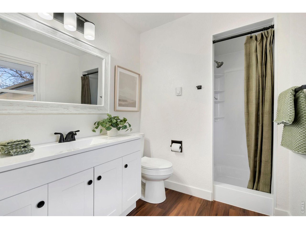
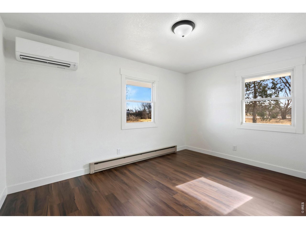
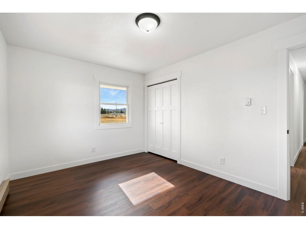
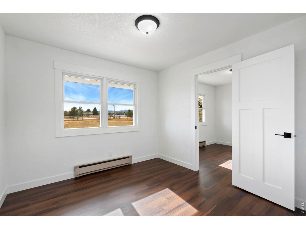
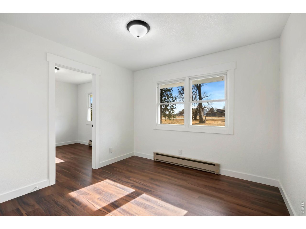
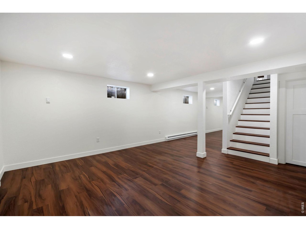
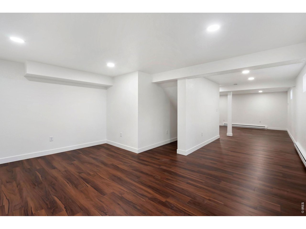
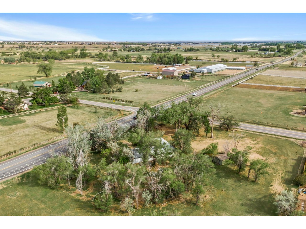
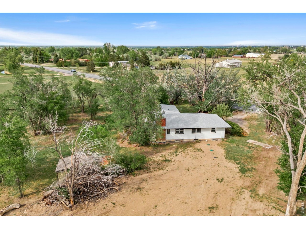
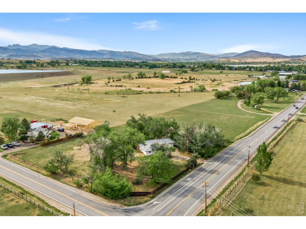
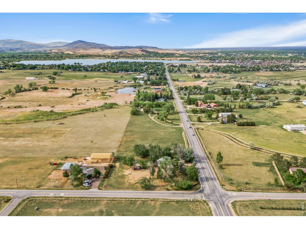
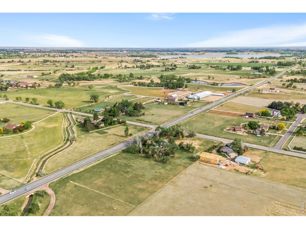
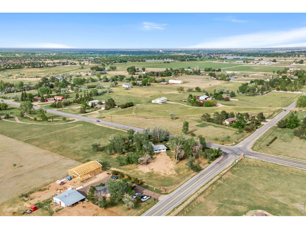
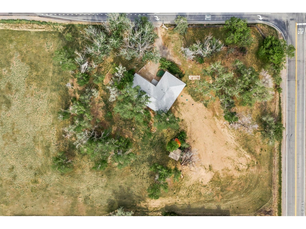
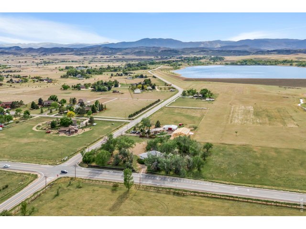
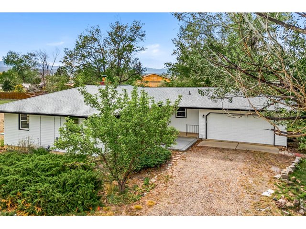
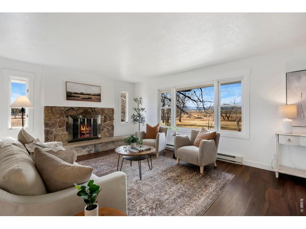
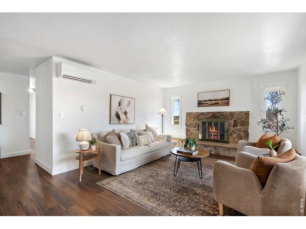
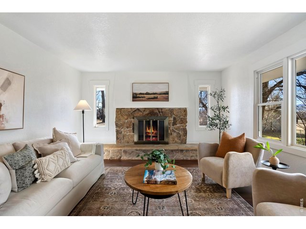
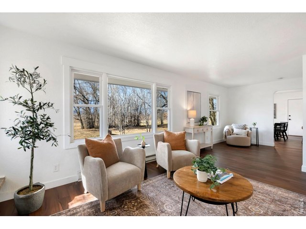
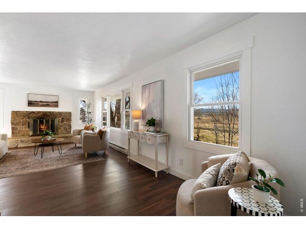
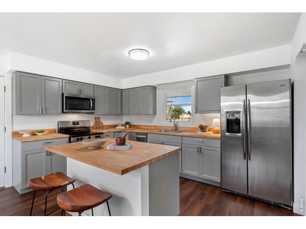
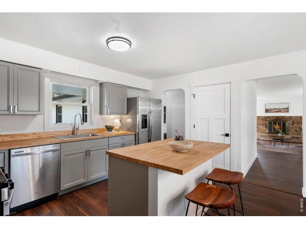
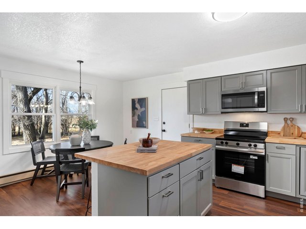
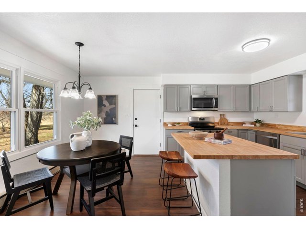
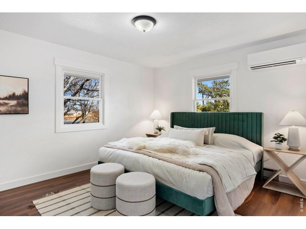
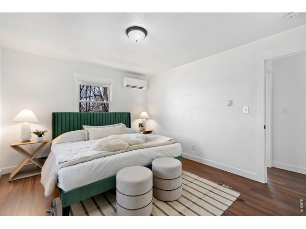
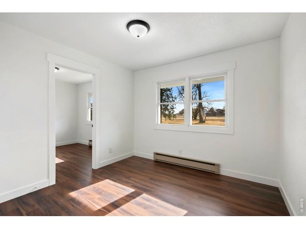
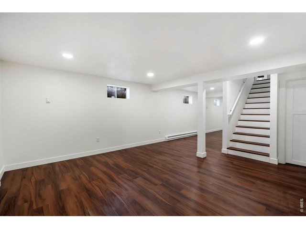
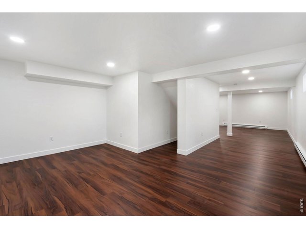
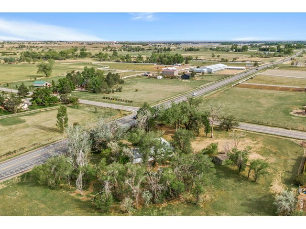
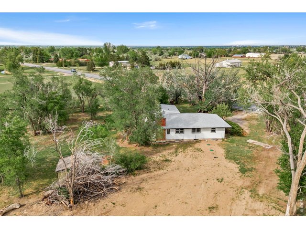
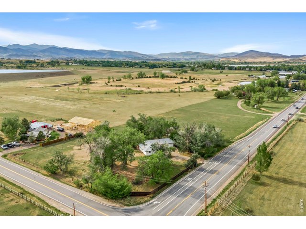
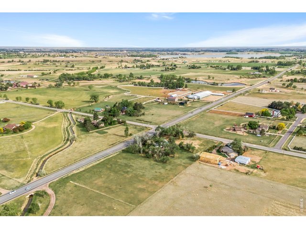
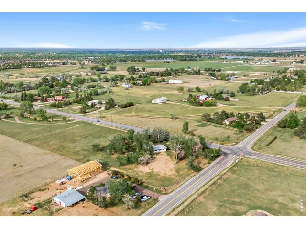
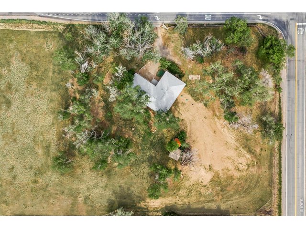
4 acres of wide-open space with unforgettable foothill views! This beautifully appointed home in West Loveland backs directly to a state wildlife area, offering stunning, unobstructed mountain scenery right from your own backyard. The home has been fully remodeled with modern style throughout. Every detail has been thoughtfully updated, creating a clean, move-in ready feel that blends seamlessly with the natural surroundings. Major systems are already taken care of as well, including brand-new HVAC, plumbing, and septic systems that provide peace of mind and long-term value. Inside, well-defined living zones are complemented by large windows that flood the home with natural light while framing the surrounding landscape. A beautiful stone fireplace serves as the living area's centerpiece, adding warmth and character to the space. The kitchen features stainless steel appliances, butcher block countertops, and ample prep space and storage for all your kitchen needs. Four versatile bedrooms offer plenty of options, including a primary suite with an ensuite bathroom. The basement adds valuable additional living area, ready to be customized to fit your lifestyle needs. Step outside to your own private slice of Colorado. Enjoy wide-open land, frequent wildlife sightings, and breathtaking foothill views right from your backyard, with plenty of space for outdoor living, recreation, animals, or future additions. Experience a quiet, country lifestyle while staying just minutes from downtown Loveland, shopping, dining, and everyday amenities. No HOA!
Visit Listing Website |
General Features
| Type | Farm House |
| Style | 1 Story/Ranch |
| Baths | 1 Full1 3/4 |
| Acreage | 4 Acres |
| Lot Size | 174,240 SqFt |
| Zoning | RR-2 |
| Total | 3,036 SqFt ($296/SF) |
| Finished | 2,149 SqFt ($419/SF) |
| Basement | Full Basement, 50%+Finished Basement |
| Garage | 2 Space(s) |
| Garage Type | Attached |
| Year Built | 1974 |
| New Construction | No |
| Construction | Wood/Frame |
| Cooling | Ductless |
| Heating | Heat Pump, Baseboard Heat |
| Roof | Composition Roof |
Taxes & Fees
| Taxes | $2,955 |
| Tax Year | 2025 |
| Metro District | No |
Schools
| School District | Thompson R2-J |
| Elementary |
Carrie Martin
|
| Middle/Jr High | Clark (Walt) |
| Senior High | Thompson Valley |
Rooms
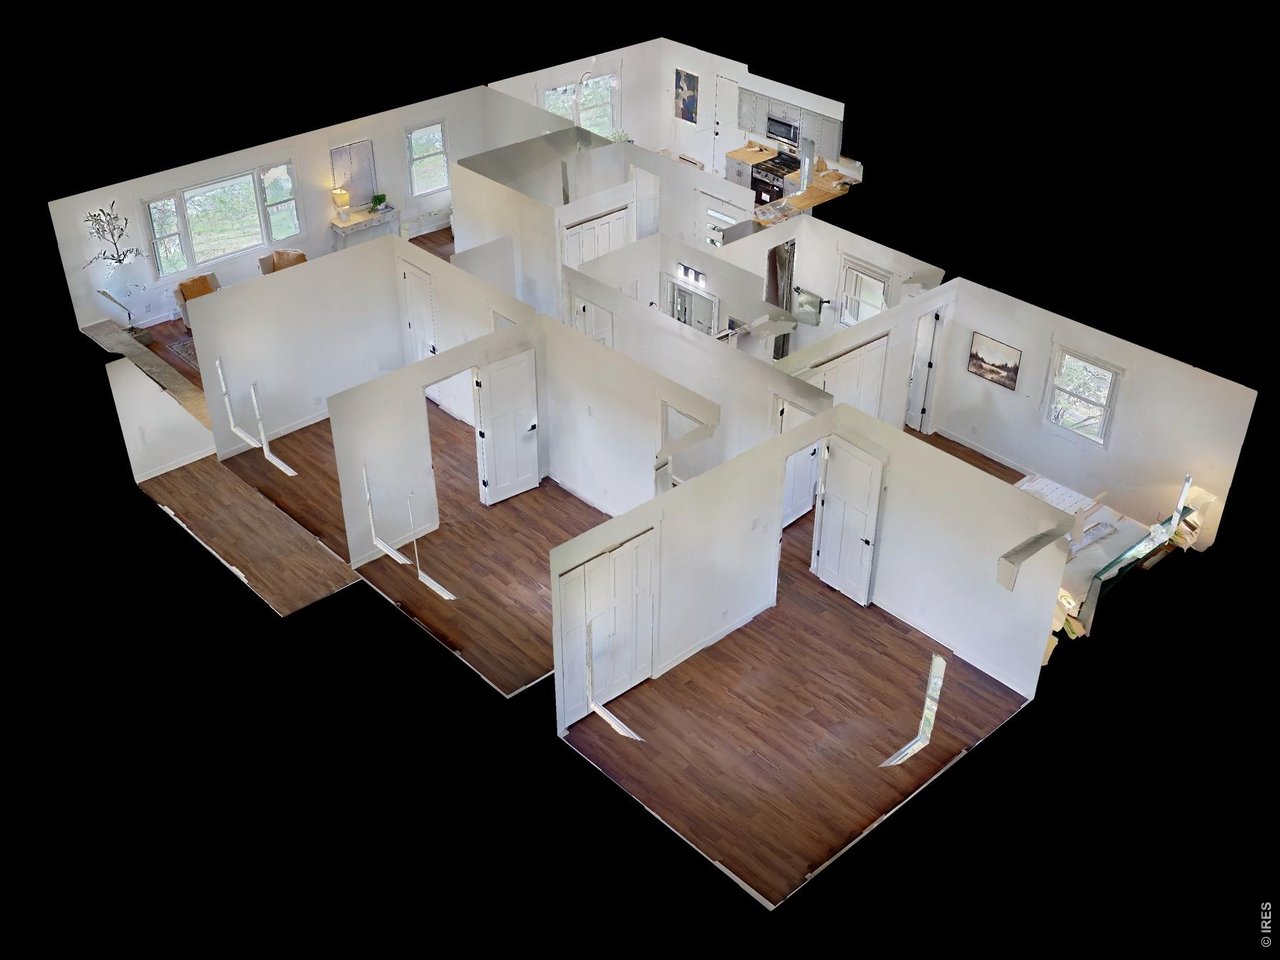
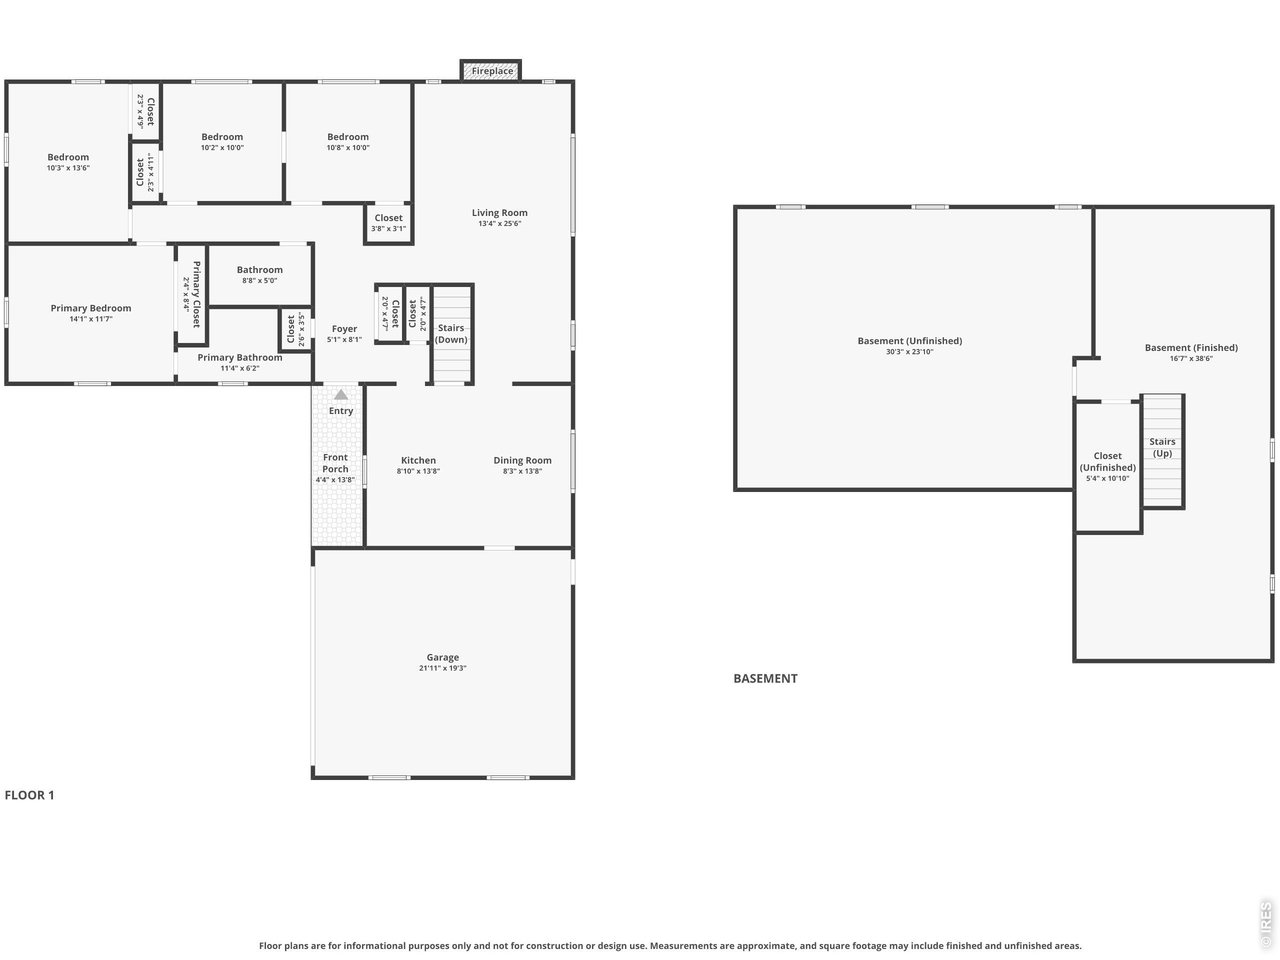
| Primary Bedroom | 12 x 14 (Main Floor) |
| Bedroom 2 | 14 x 10 (Main Floor) |
| Bedroom 3 | 10 x 10 (Main Floor) |
| Bedroom 4 | 10 x 11 (Main Floor) |
| Kitchen | 14 x 9 (Main Floor) |
| Living Room | 26 x 13 (Main Floor) |
| Dining Room | 14 x 8 (Main Floor) |
| Family Room | 39 x 19 (Basement) |
| Note: All room dimensions, including square footage data, are approximate and must be verified by the buyer. | |
Outdoor Features
Patio, RV/Boat Parking, Oversized GarageLot Features
Corner Lot, Wooded Lot, Evergreen Trees, Deciduous Trees, Native Grass, Level Lot, Abuts Public Open Space, Meadow, House Faces East, UnincorporatedDesign Features
Eat-in Kitchen, Washer/Dryer Hookups, Kitchen IslandLivestock Features
Horse(s) Allowed, PastureInclusions
Electric Range/Oven, Dishwasher, Refrigerator, MicrowaveNeighborhood
Accessibility
Level Lot, Main Floor Bath, Main Level BedroomFireplace
Fireplace Insert, Living Room Fireplace


Information deemed reliable but not guaranteed by the MLS. WARNING: This database record is provided subject to limited license rights. Duplication or reproduction is prohibited. Limited License MLS content and images © Copyright 1998 - 2026, IRES LLC. All rights reserved.