16569 Peak St Broomfield, CO 80023

1 of 44
2 of 44
3 of 44
4 of 44
5 of 44
6 of 44
7 of 44
8 of 44
9 of 44
10 of 44
11 of 44
12 of 44
13 of 44
14 of 44
15 of 44
16 of 44
17 of 44
18 of 44
19 of 44
20 of 44
21 of 44
22 of 44
23 of 44
24 of 44
25 of 44
26 of 44
27 of 44
28 of 44
29 of 44
30 of 44
31 of 44
32 of 44
33 of 44
34 of 44
35 of 44
36 of 44
37 of 44
38 of 44
39 of 44
40 of 44
41 of 44
42 of 44
43 of 44
44 of 44
3 Bed
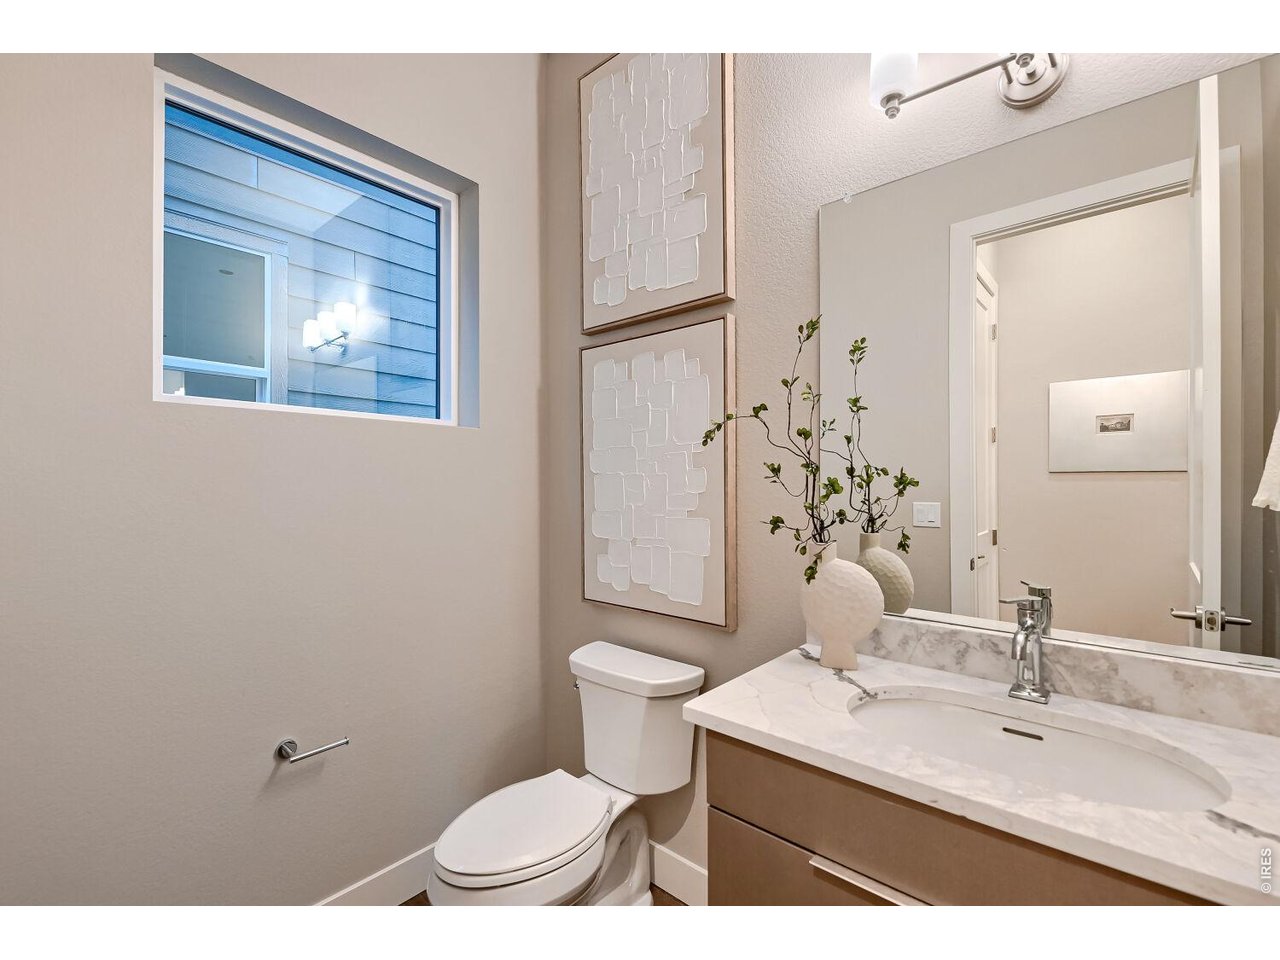
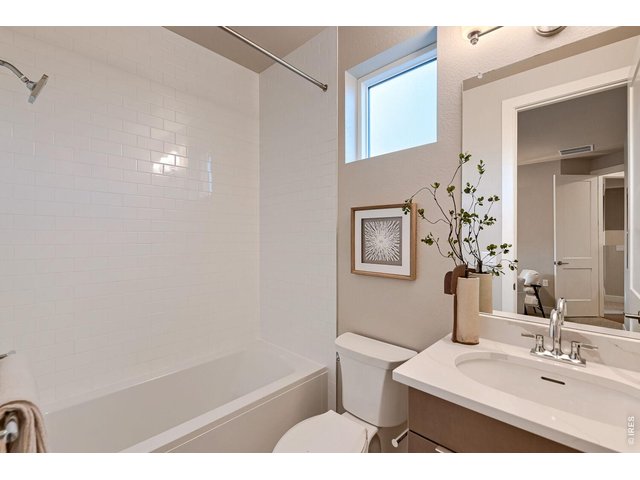
4 Bath
3,111 SqFt
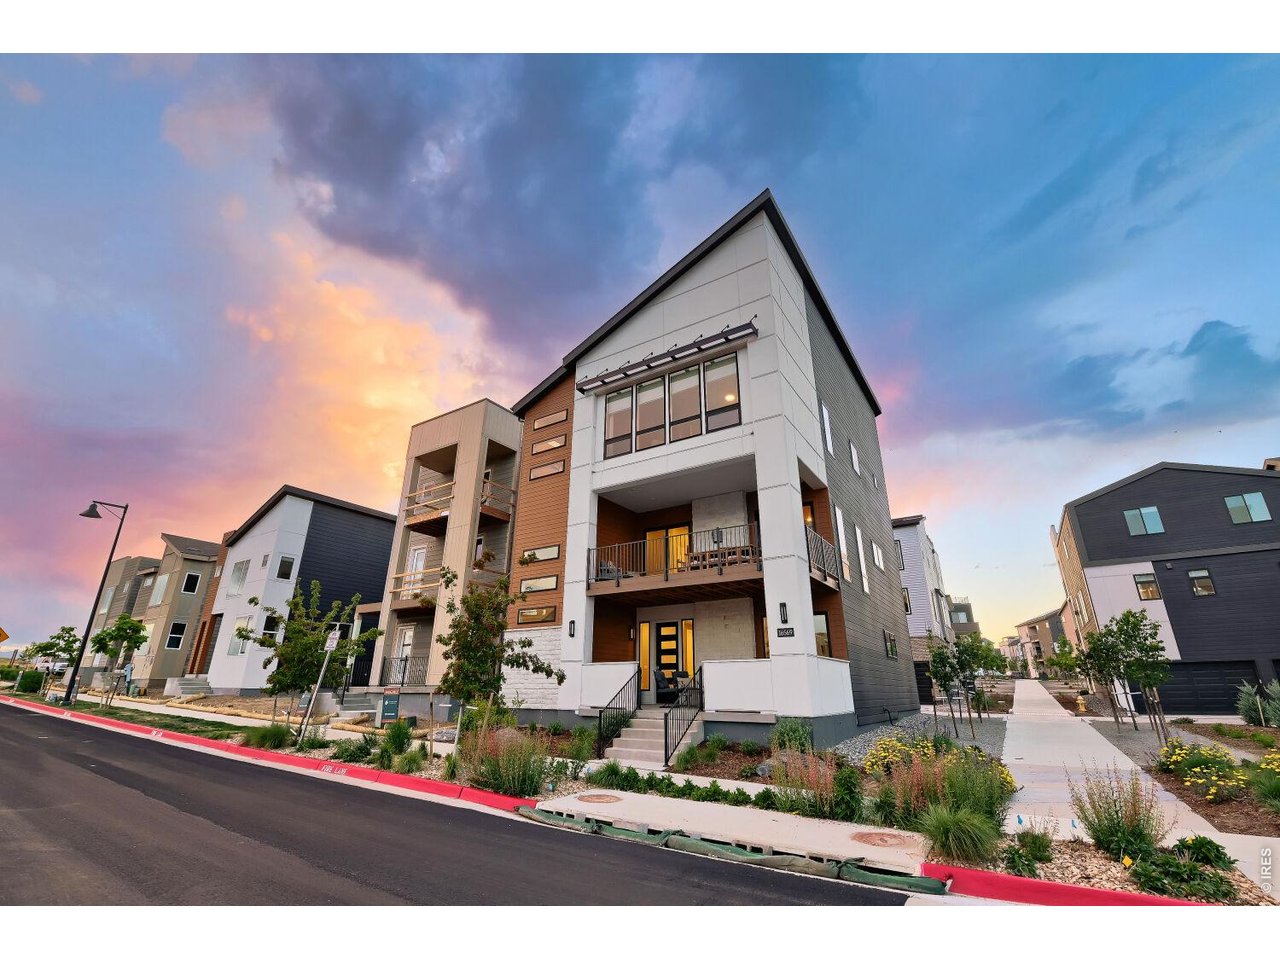
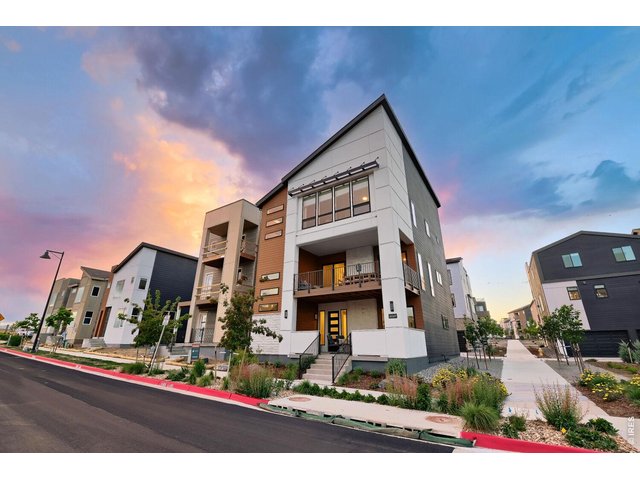
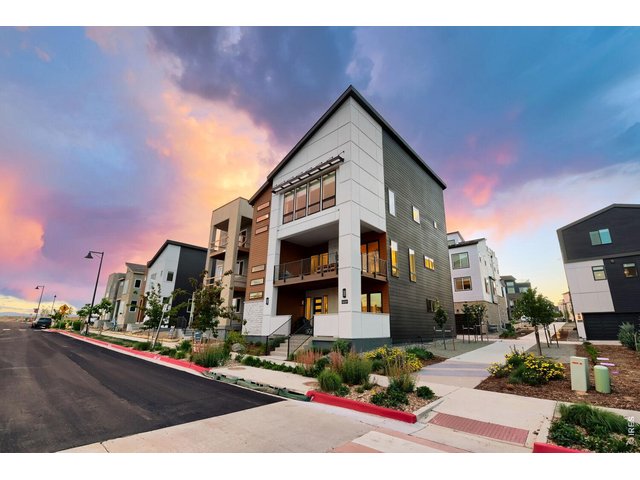
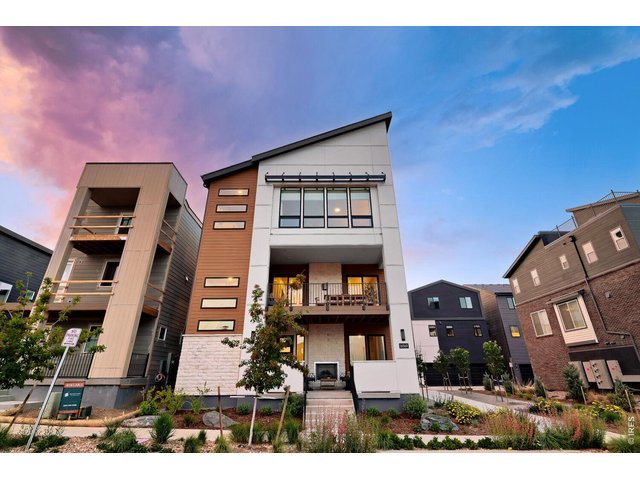
Single Family Home built in 2025 with a 2,220 SqFt lot in Subdivision: Baseline
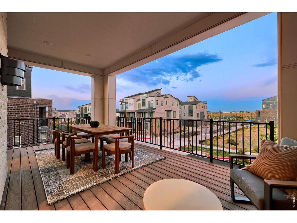
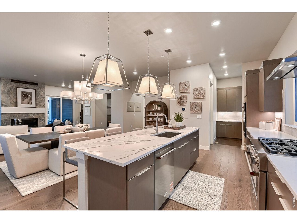
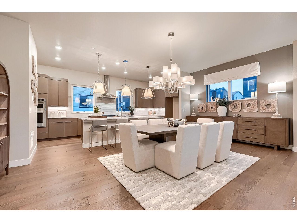
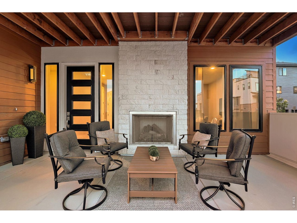
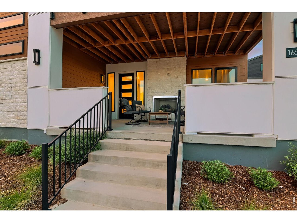
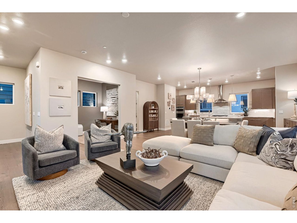
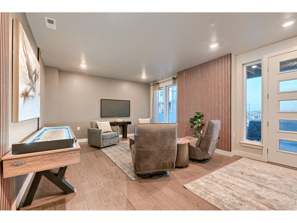
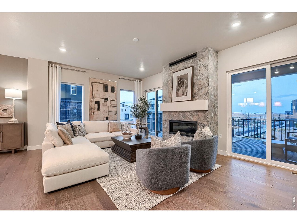
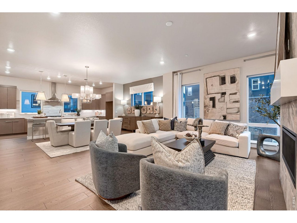
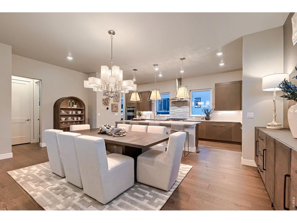
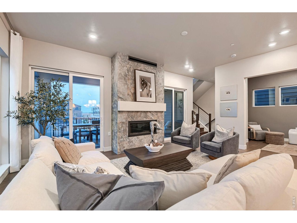
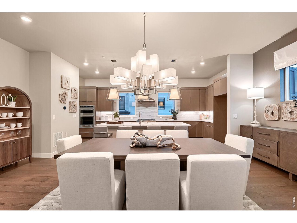
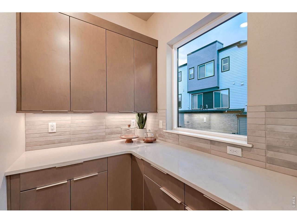
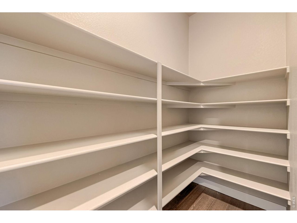
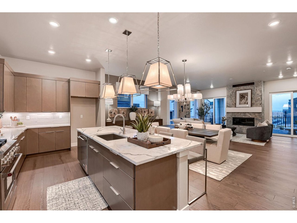
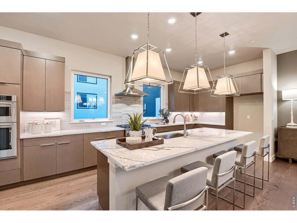
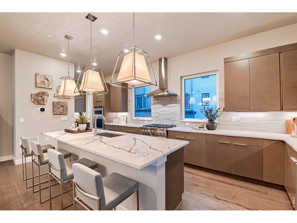
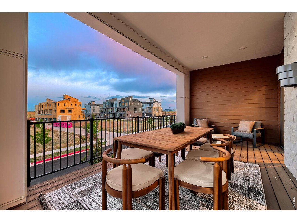
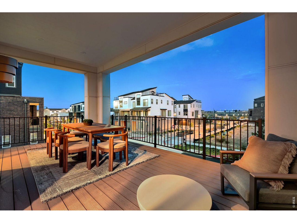
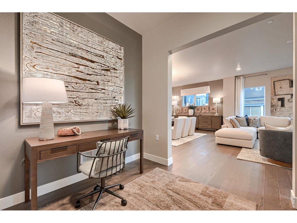
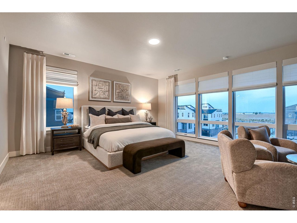
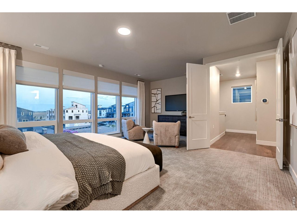
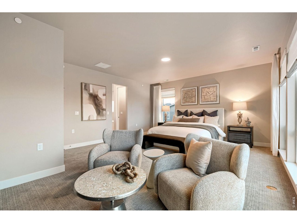
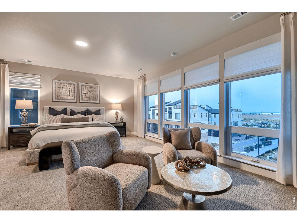
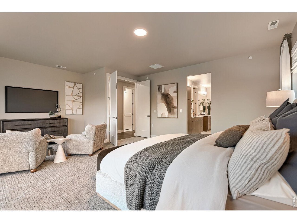
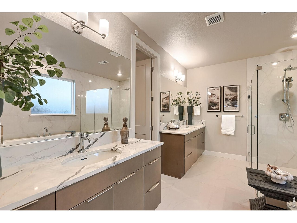
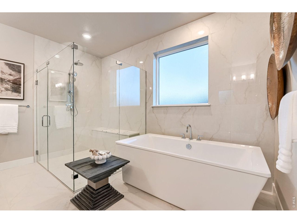
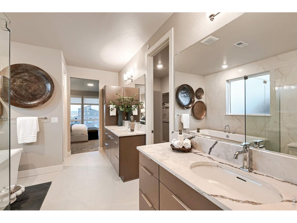
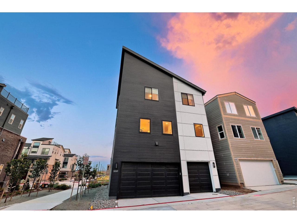
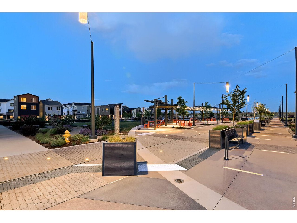
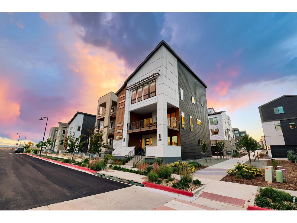
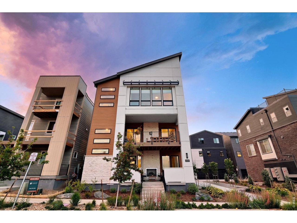
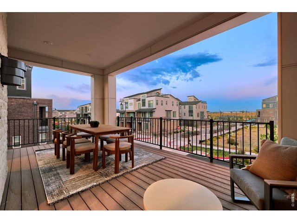
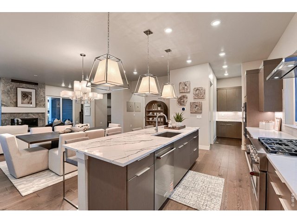
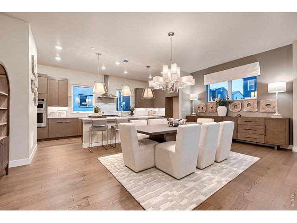
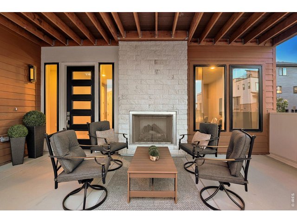
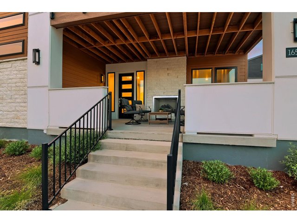
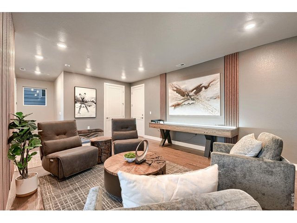
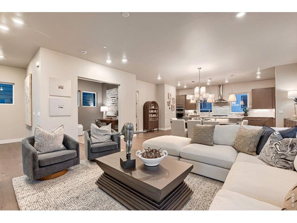
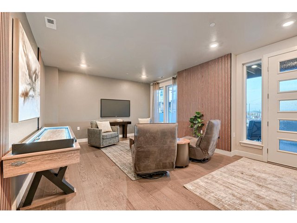
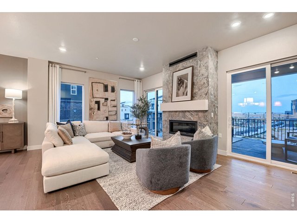
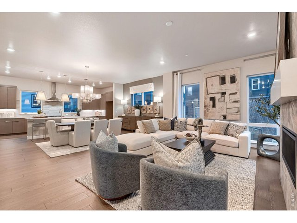
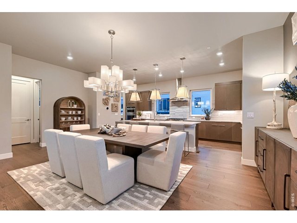
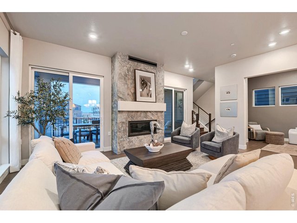
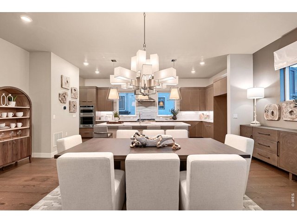
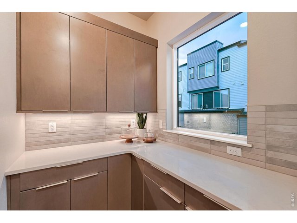
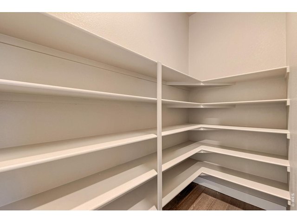
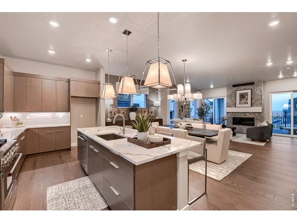
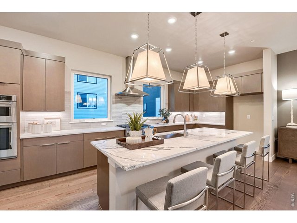
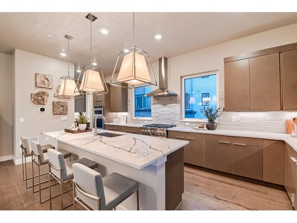
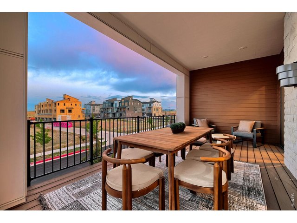
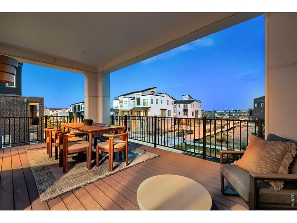
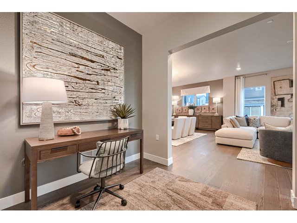
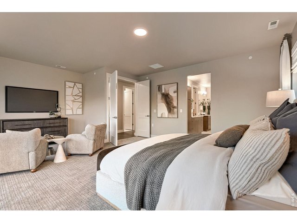
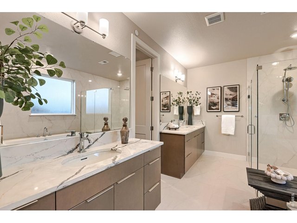
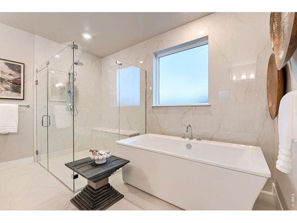
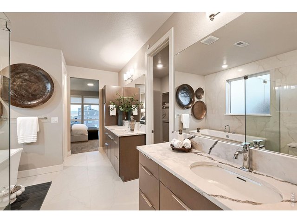
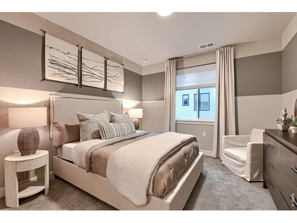
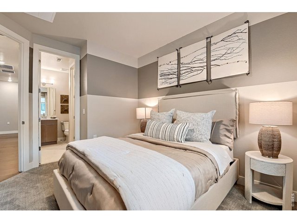
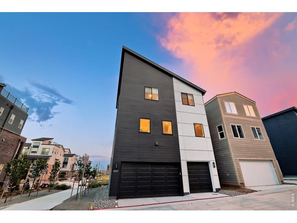
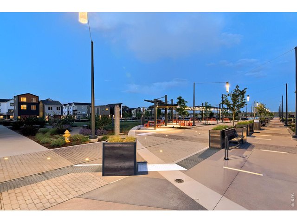
This professionally designed former model brings together thoughtful details, flexible living spaces, and a strong connection to the outdoors. Integrated lighting, window treatments, and wall treatments give the Iconic floorplan a finished, cohesive feel from the moment you enter.On the main level, the great room opens to the deck through two sliding glass doors, creating an easy flow between indoor and outdoor living. The kitchen is designed for both everyday use and gathering, with an expanded island, butler's pantry, double ovens, and a six-burner range. Across three fully finished levels, the home offers 3 bedrooms, 4 bathrooms, and approximately 3,100 finished square feet, along with two outdoor living spaces, each with a fireplace.A three-car garage adds valuable storage and parking flexibility and is a distinction of the Limited Edition series at Baseline. The home also overlooks Baseline's signature woonerf, a shared pedestrian-oriented streetscape designed to support slower movement and neighborhood connection. This completed new-construction home is fully move-in ready.
General Features
| Style | 3 Story |
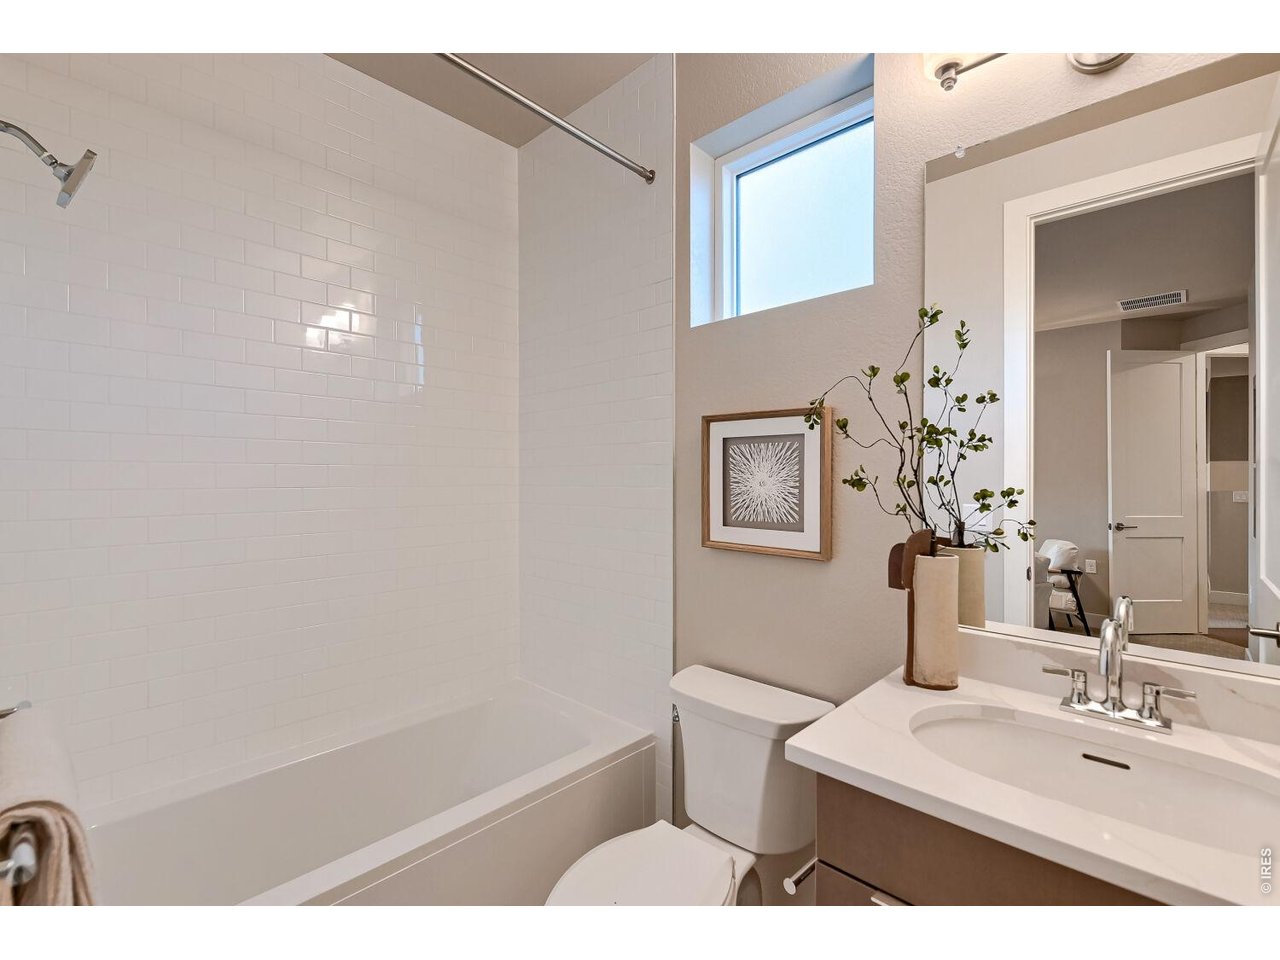
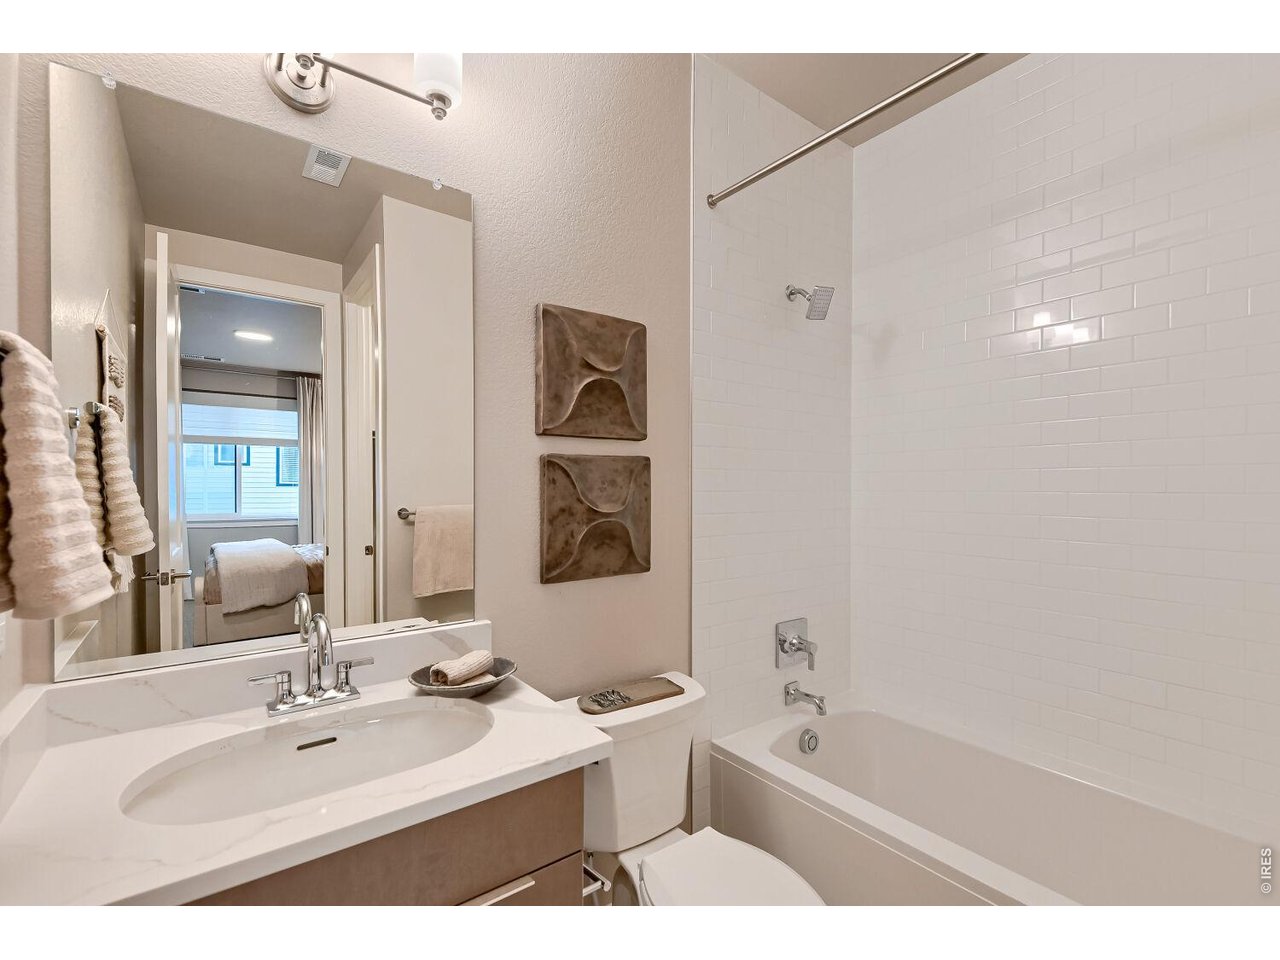
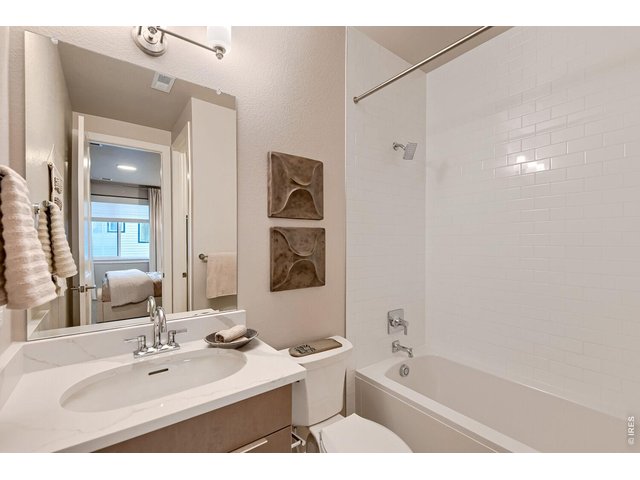
| Baths | 3 Full1 1/2 |
| Acreage | 0.05 Acres |
| Lot Size | 2,220 SqFt |
| Zoning | RES |
| Total | 3,111 SqFt ($305/SF) |
| Finished | 3,111 SqFt ($305/SF) |
| Basement | No Basement, Crawl Space, Structural Floor, Built-In Radon, Sump Pump |
| Garage | 3 Space(s) |
| Garage Type | Attached |
| Year Built | 2025 |
| New Construction | Yes, Completed |
| Construction | Wood/Frame, Vinyl Siding |
| Cooling | Central Air |
| Heating | Forced Air |
| Roof | Composition Roof |
Taxes & Fees
| Taxes | $0.00 |
| Tax Year | 2025 |
| 1st HOA Fee | $81 |
| 1st HOA Freq | Monthly |
| Metro District | Baseline |
| 2nd Metro District | No |
Schools
| School District | Adams CO. Dist 12 |
| Elementary |
Thunder Vista P-8
|
| Middle/Jr High | Thunder Vista P-8 |
| Senior High | Legacy |
Rooms
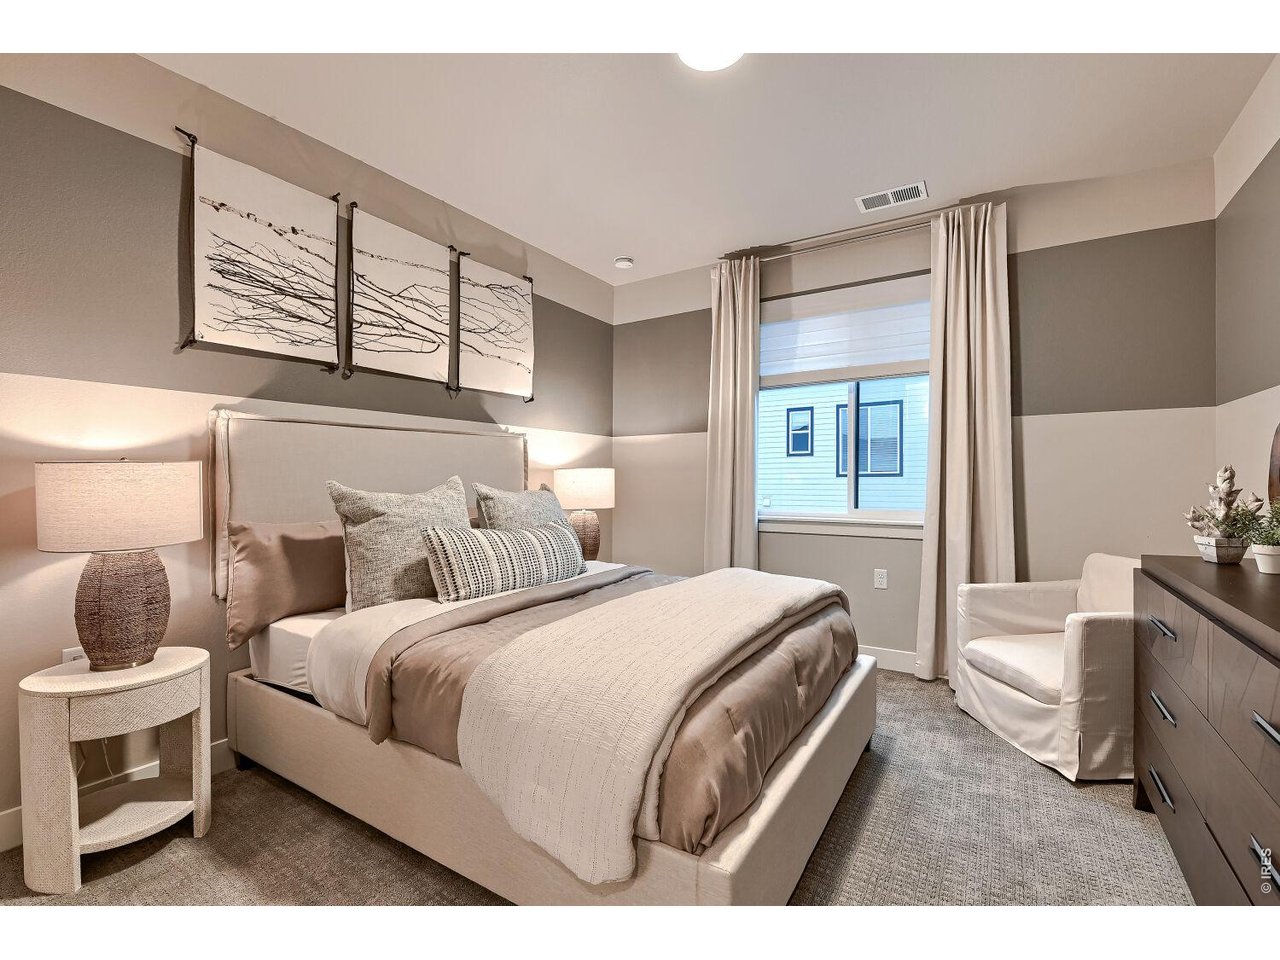
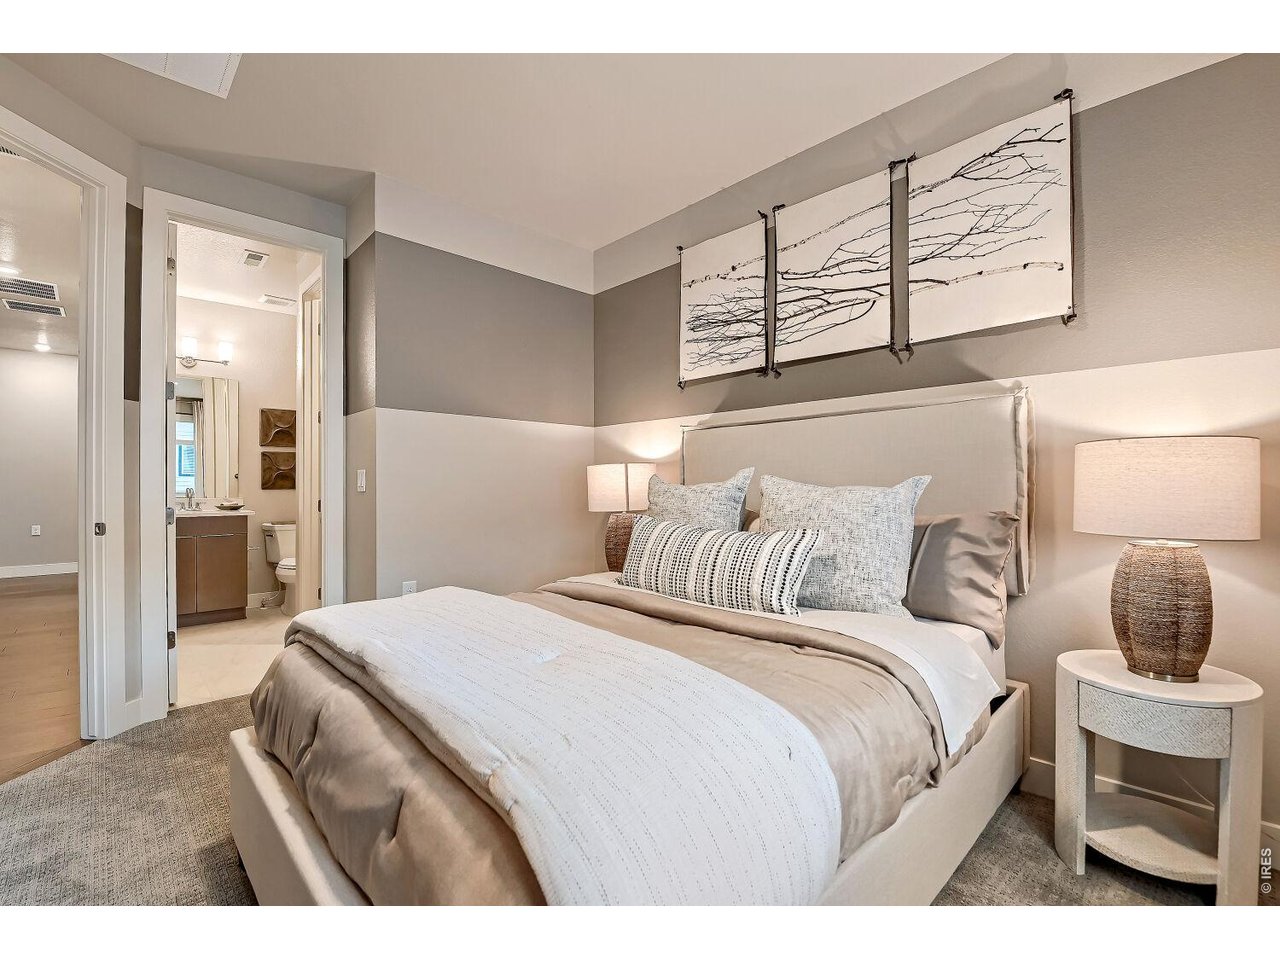
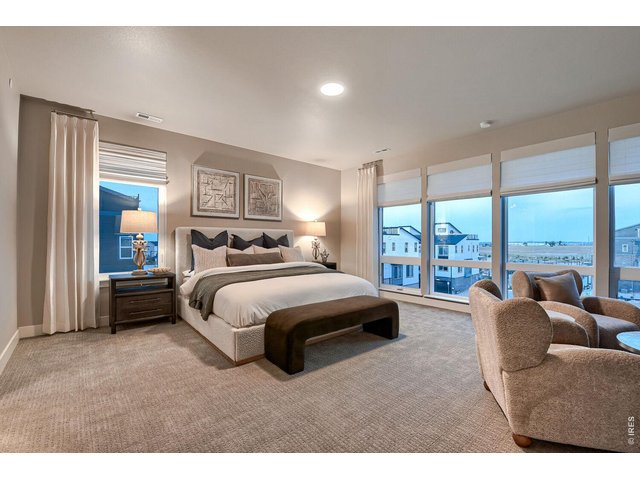
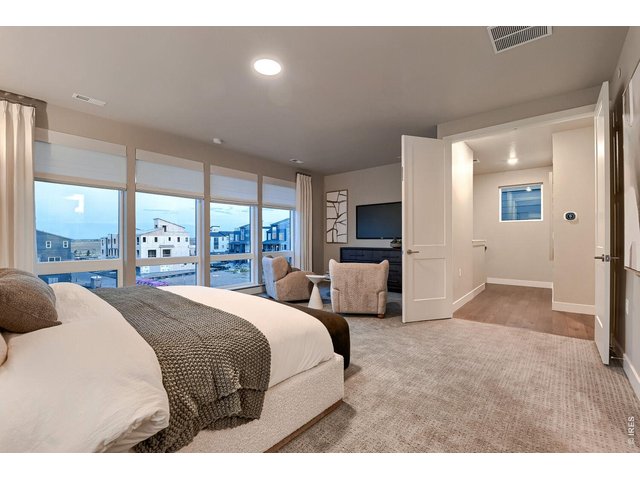
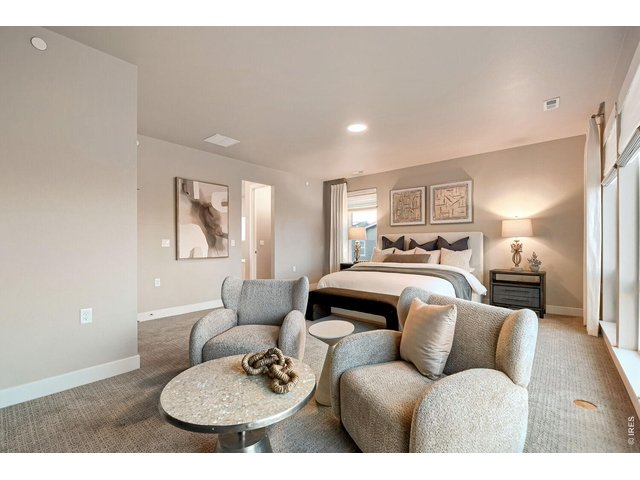
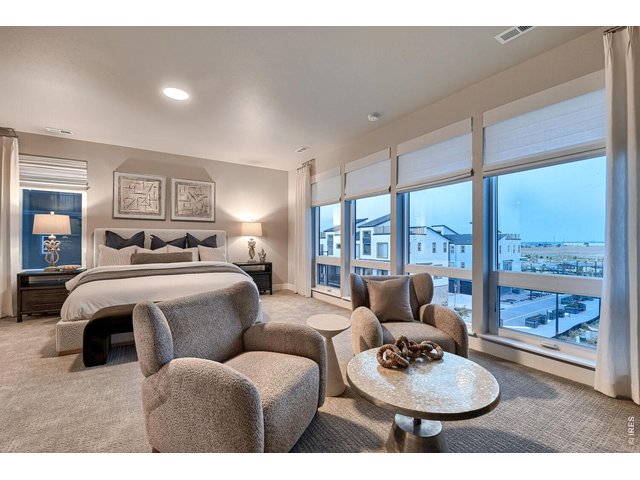
| Primary Bedroom | 16 x 15 (Upper Level) |
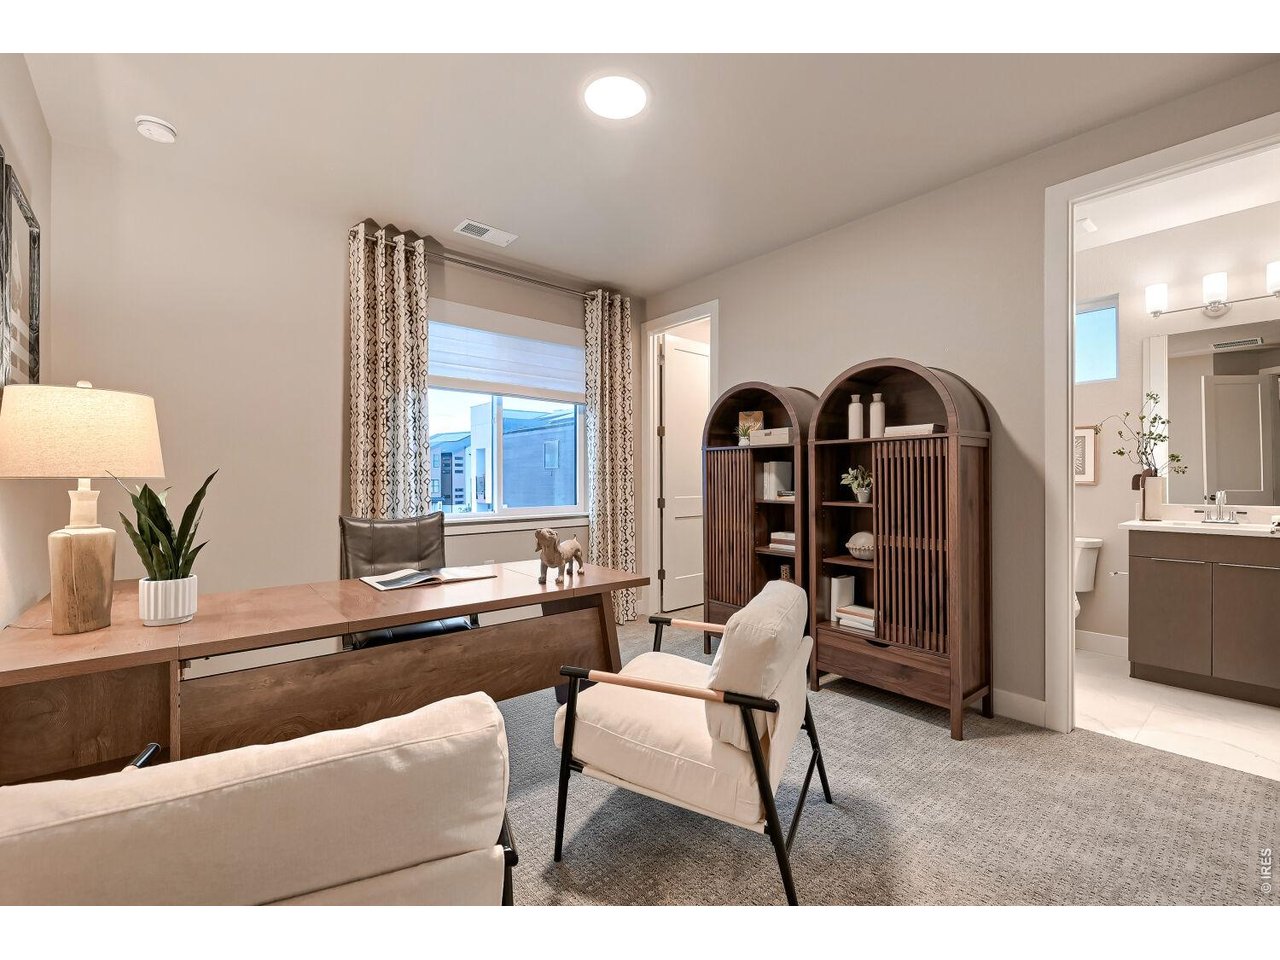
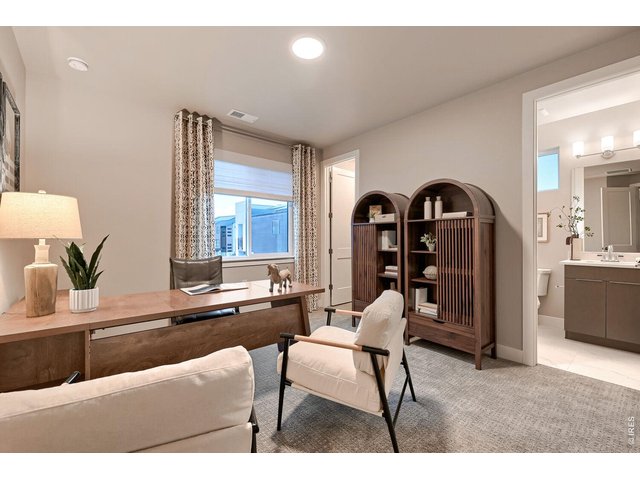
| Bedroom 2 | 12 x 12 (Upper Level) |
| Bedroom 3 | 11 x 12 (Upper Level) |
| Kitchen | 14 x 18 (Main Floor) |
| Great Room | 19 x 15 (Main Floor) |
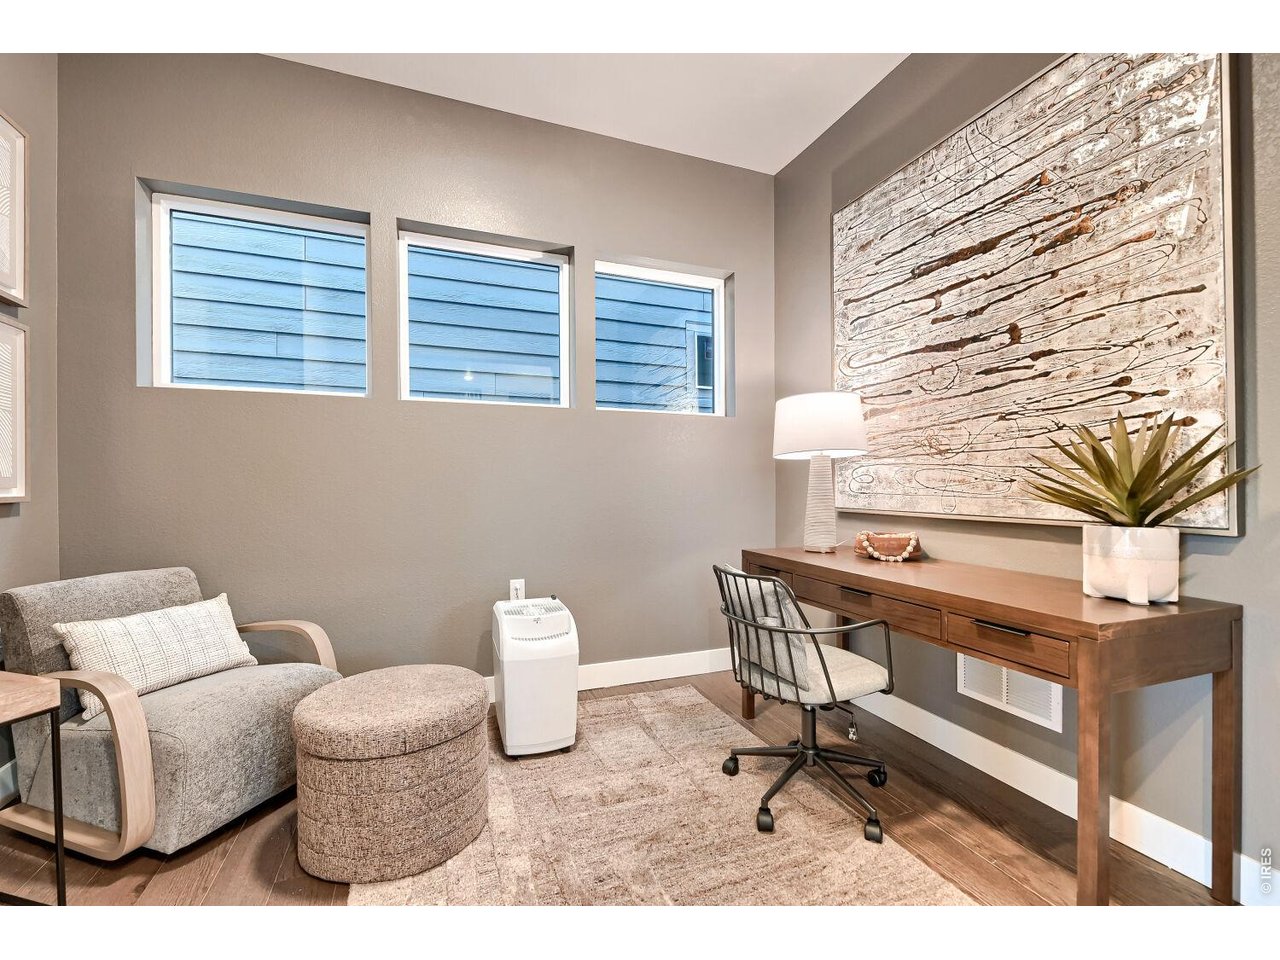
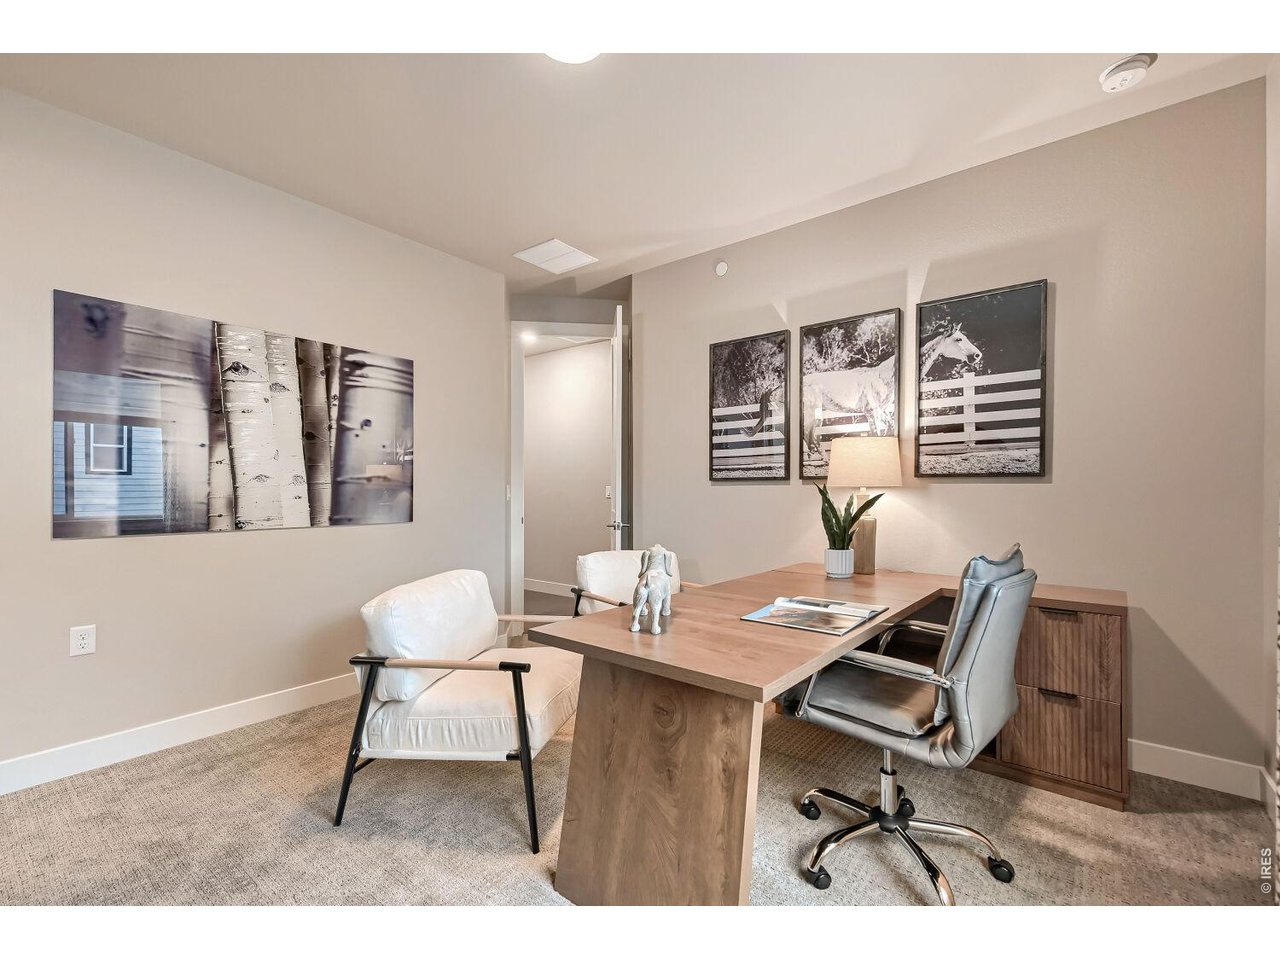
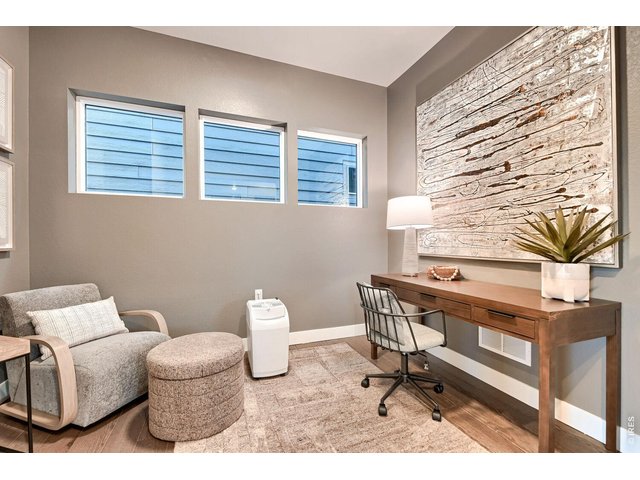
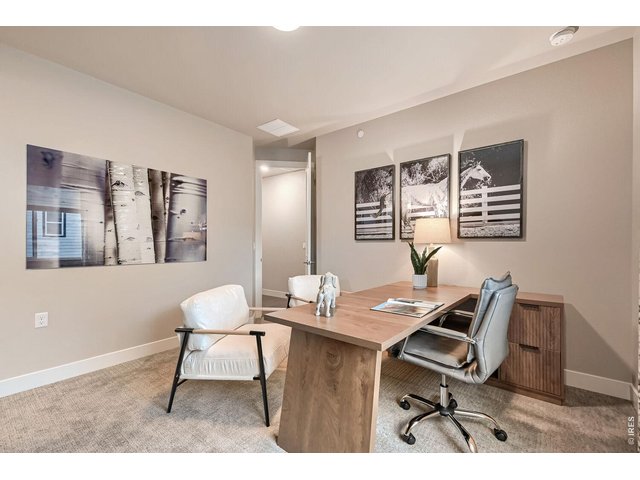
| Office Study | 9 x 11 (Main Floor) |
| Dining Room | 12 x 19 (Main Floor) |
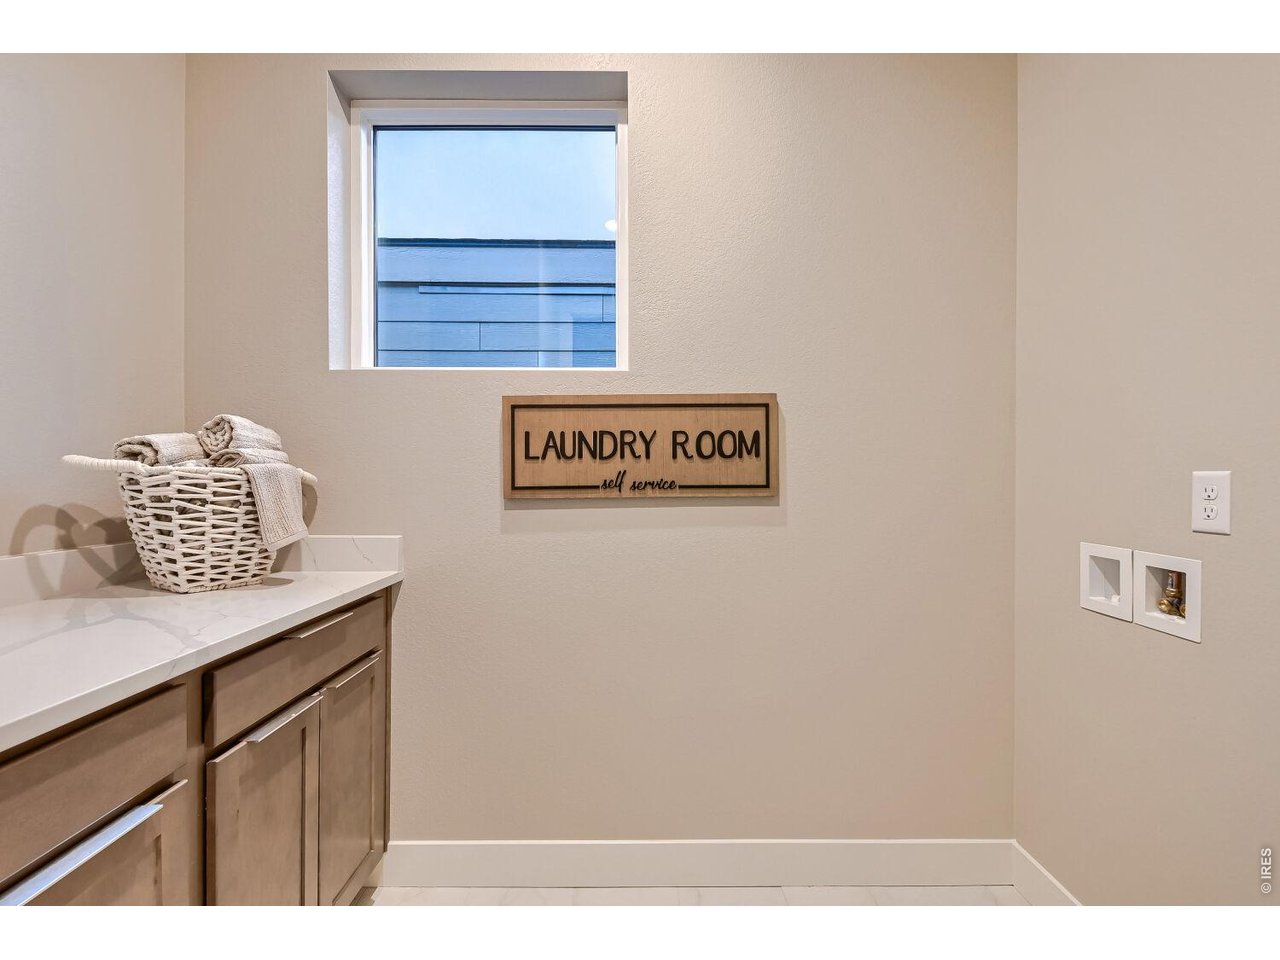
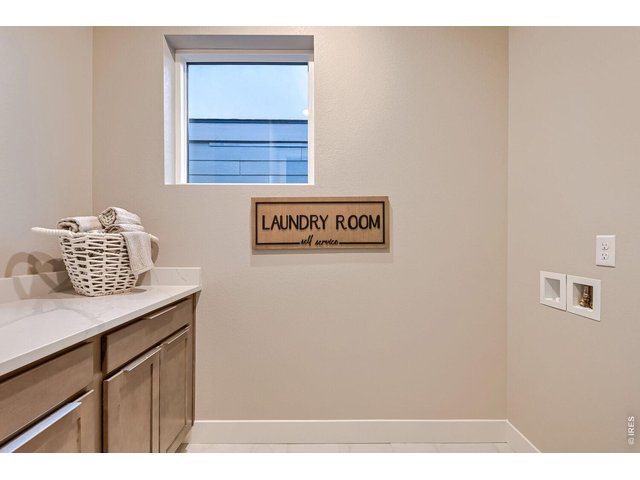
| Laundry Room | 10 x 8 (Upper Level) |
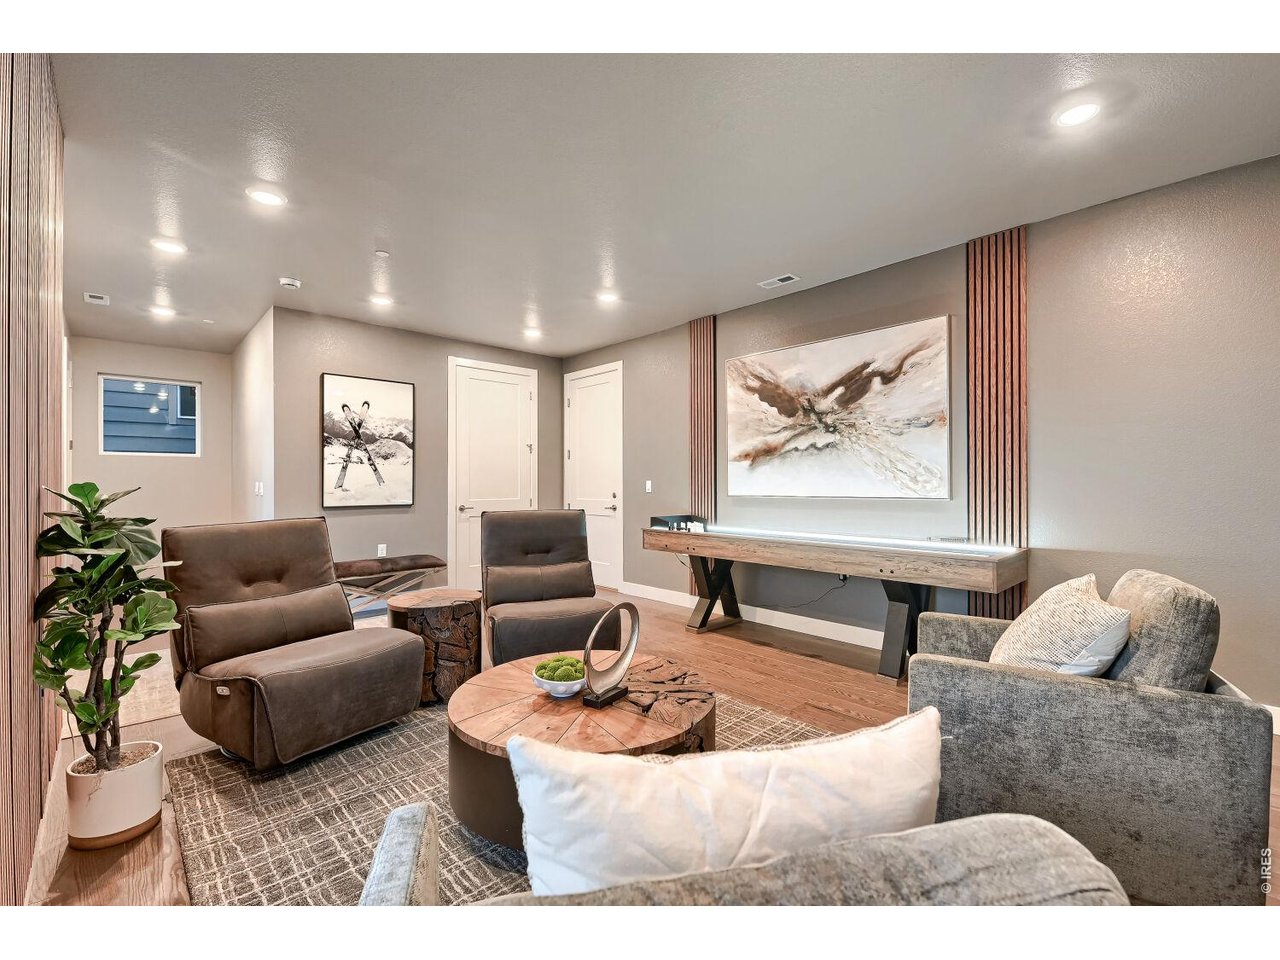
| Rec. Room | 10 x 20 (Lower Level) |
| Note: All room dimensions, including square footage data, are approximate and must be verified by the buyer. | |
Outdoor Features
Balcony, Patio, DeckLot Features
Level Lot, Abuts Park, Within City Limits, Unincorporated, XeriscapeDesign Features
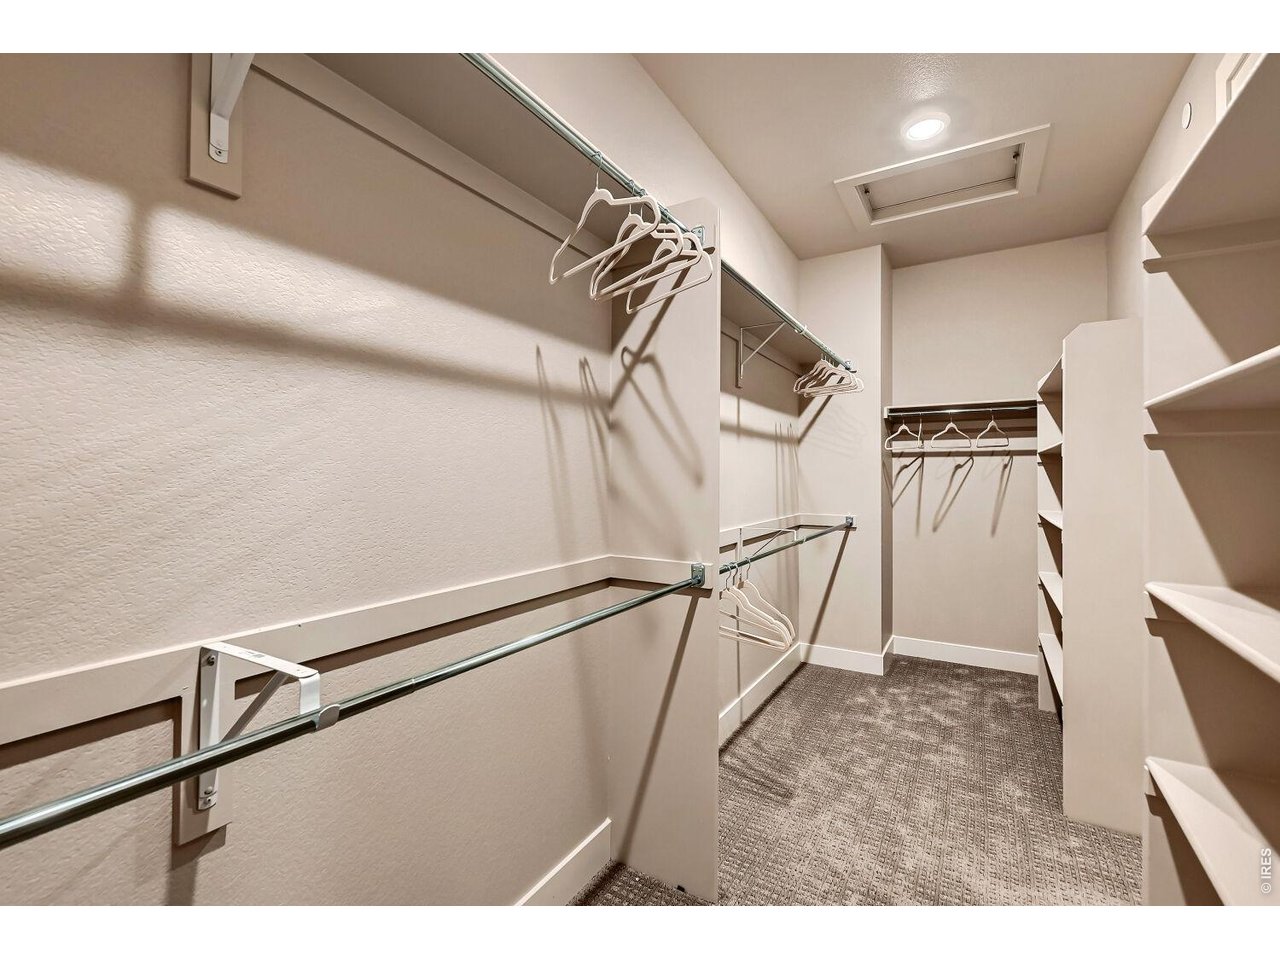
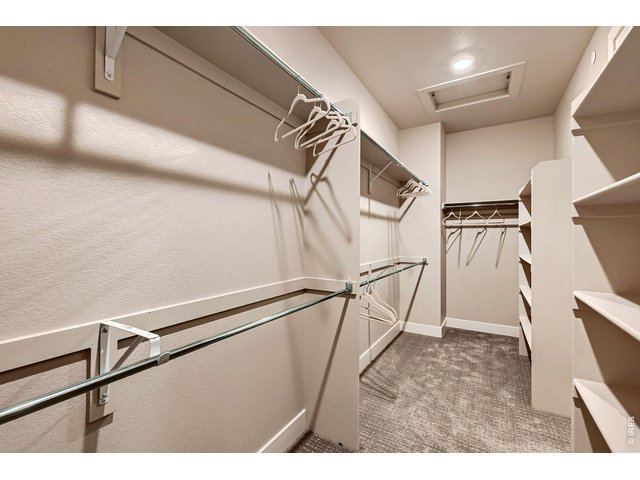
Eat-in Kitchen, Open Floor Plan, Pantry, Walk-in Closet, Fire Sprinklers, Washer/Dryer Hookups, Wood Floors, Kitchen Island, Two Primary SuitesGreen Features
High Efficiency FurnaceInclusions
Gas Range/Oven, Self-Cleaning Oven, Dishwasher, Microwave, Garage Door Opener, Disposal, Smoke Alarm(s)Neighborhood
Common Amenities
Common Recreation/Park AreaAccessibility
Near Bus, Interior Door Openings 32" plusFireplace
Fireplace Insert, Gas Fireplace, Living Room Fireplace


Information deemed reliable but not guaranteed by the MLS. WARNING: This database record is provided subject to limited license rights. Duplication or reproduction is prohibited. Limited License MLS content and images © Copyright 1998 - 2026, IRES LLC. All rights reserved.