9773 Phillips Rd Lafayette, CO 80026

1 of 49
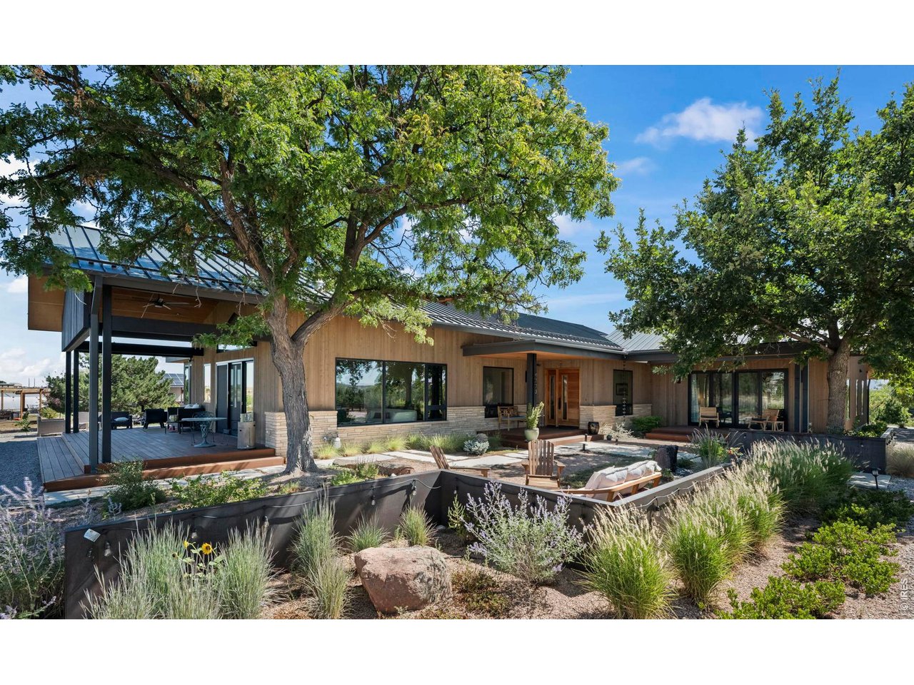
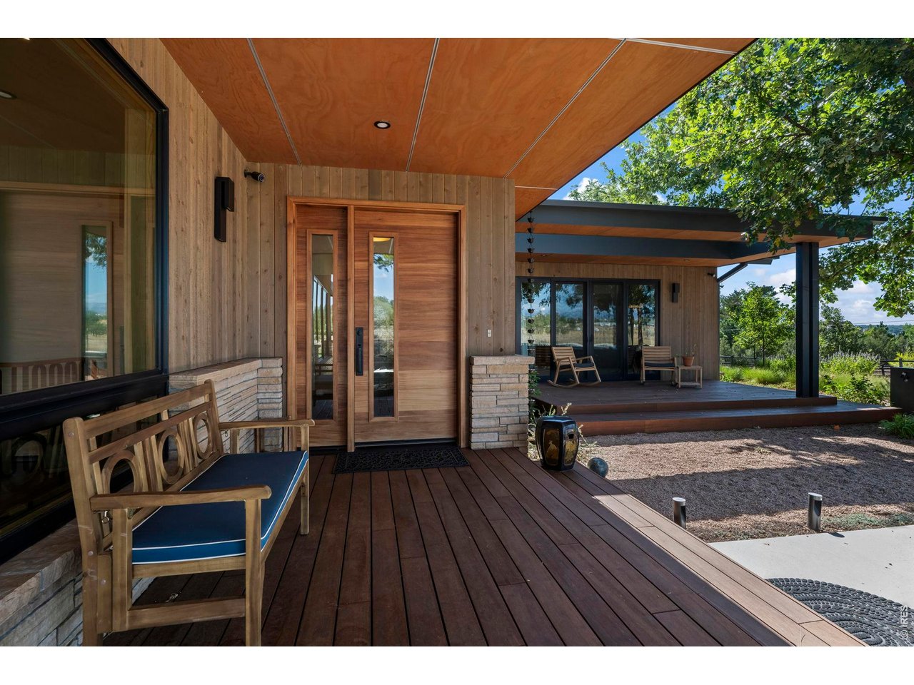
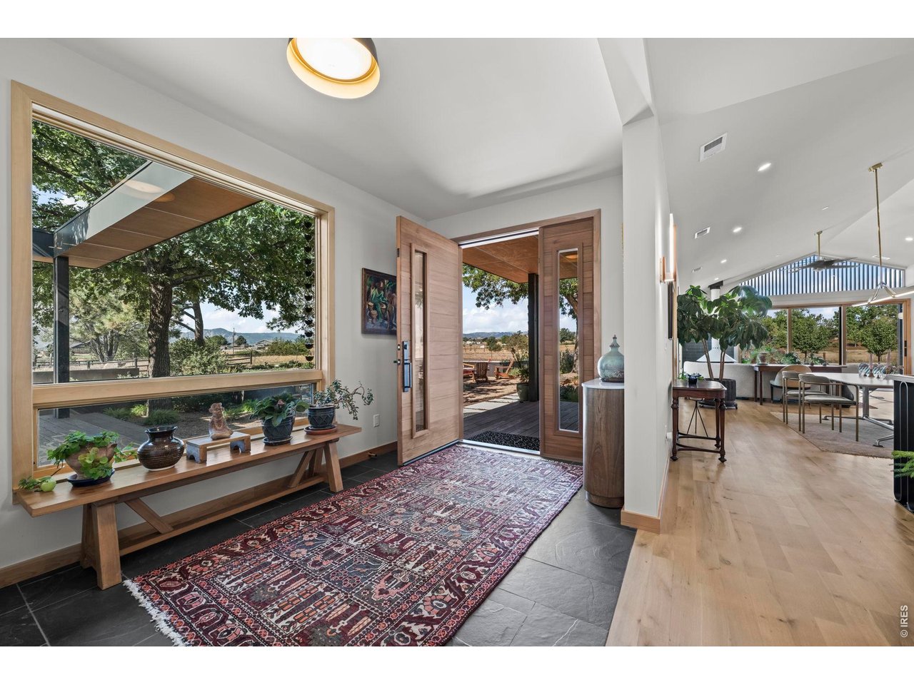
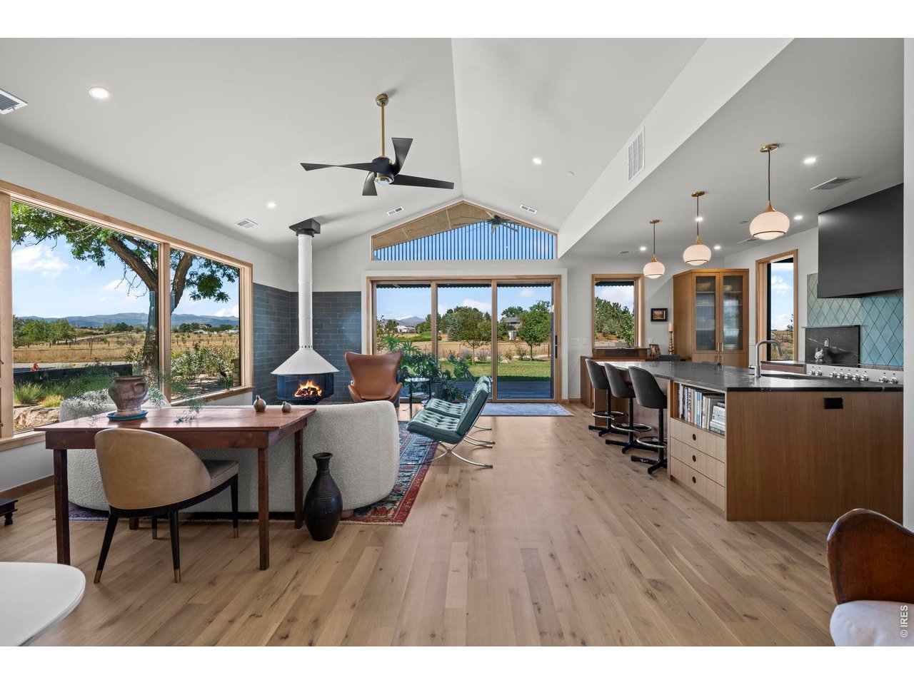
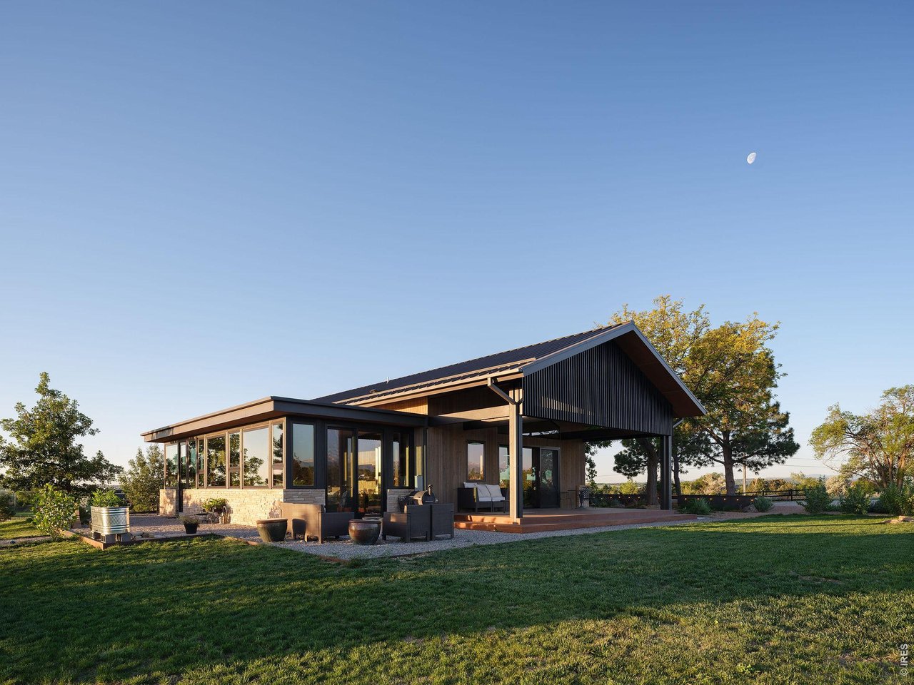
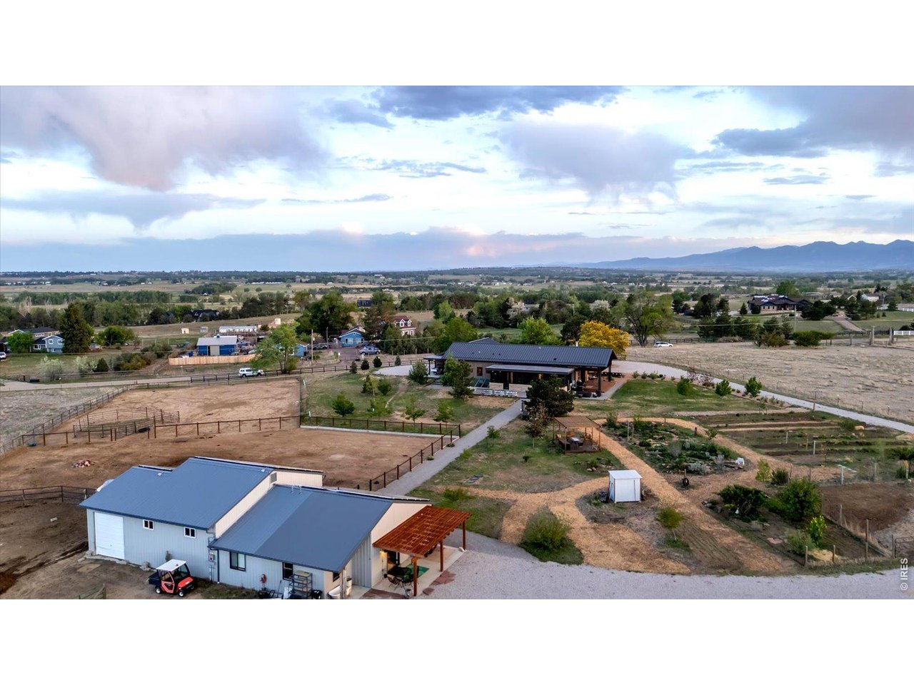
Welcome to 9773 Phillips Road!
2 of 49
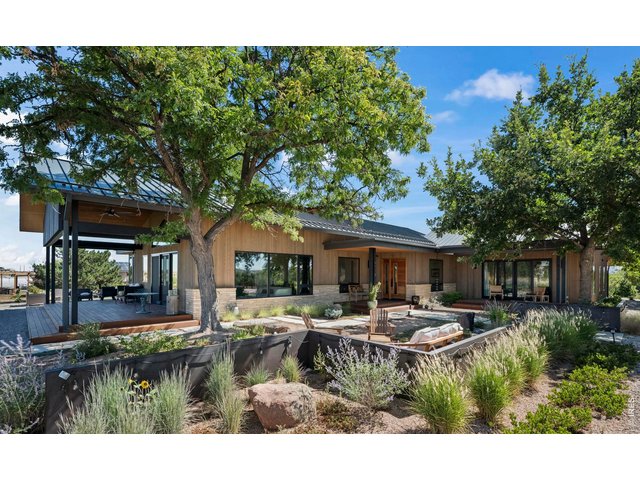
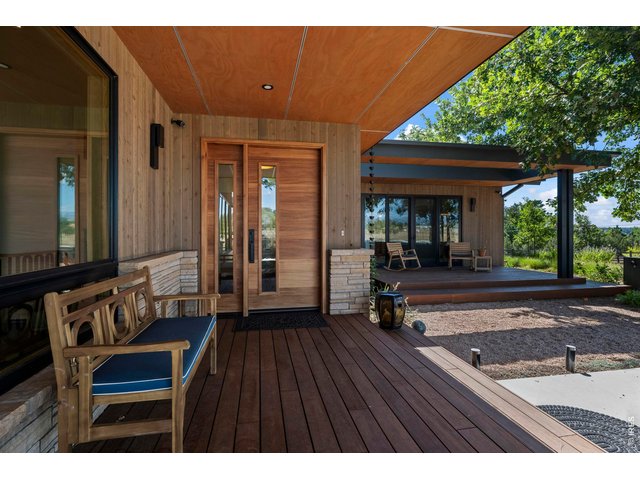
Designed by BLDG.Collective and completed in 2023
3 of 49
4 of 49
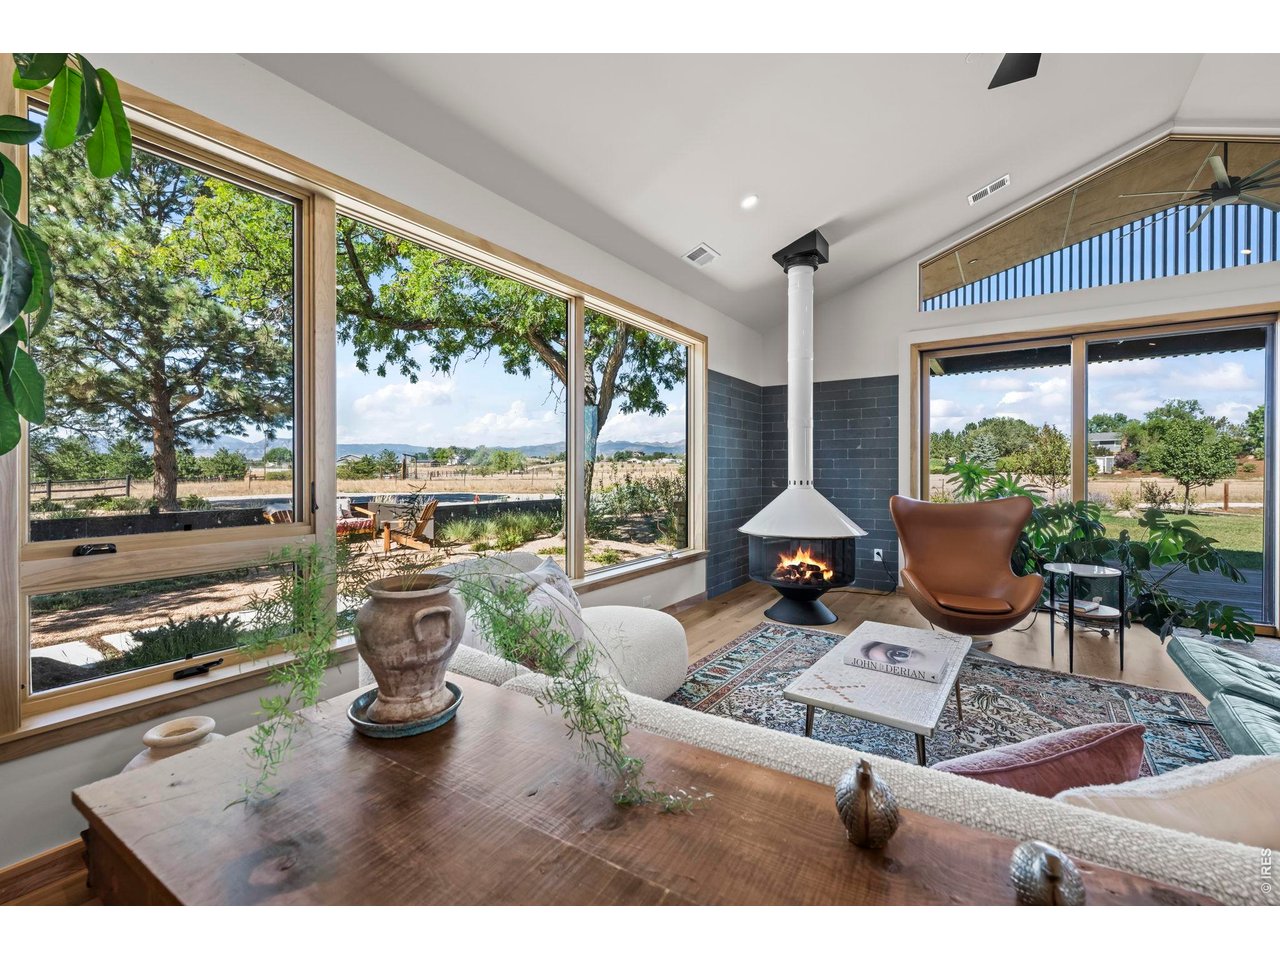
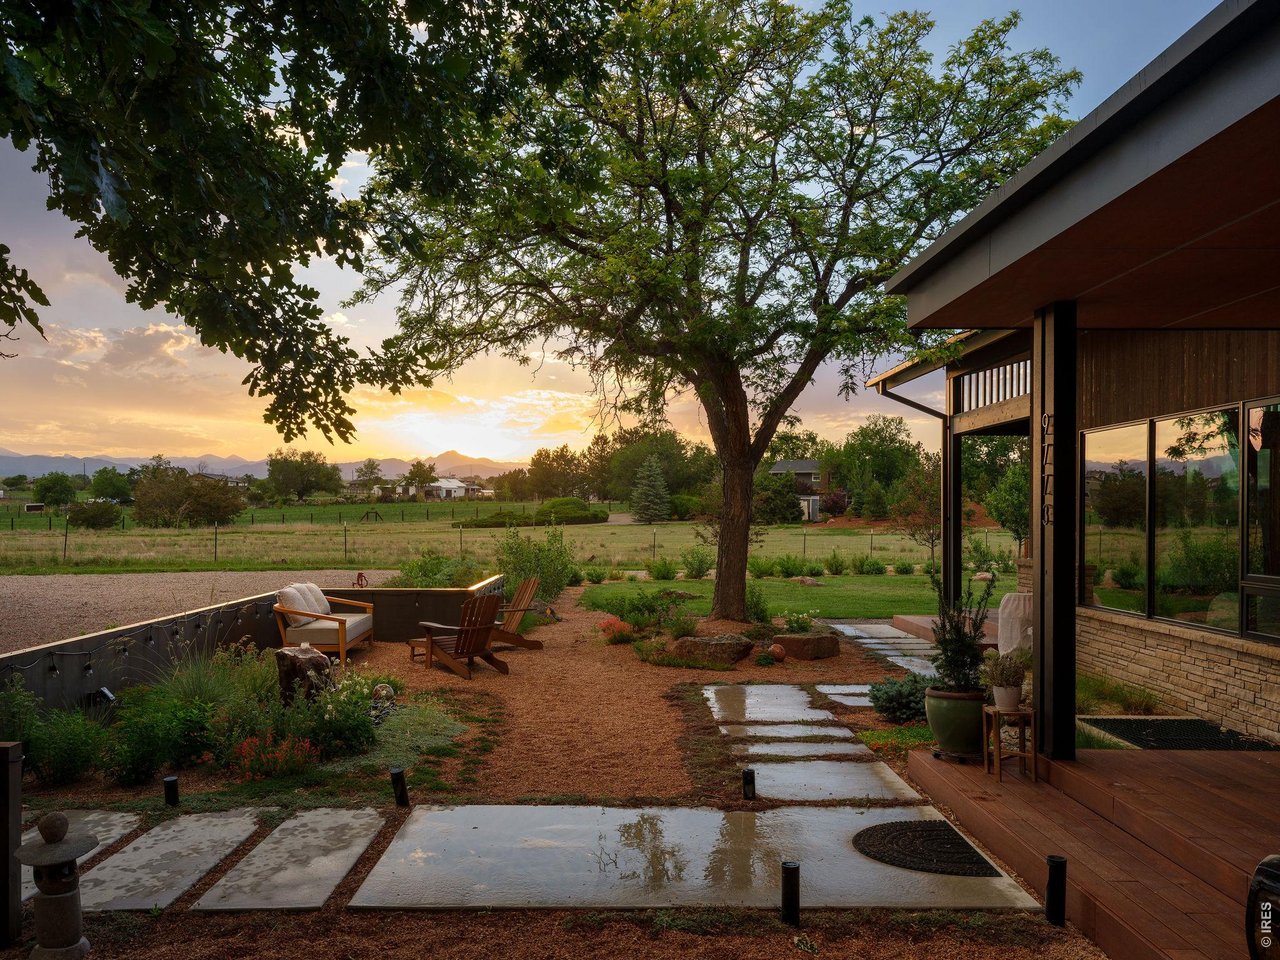
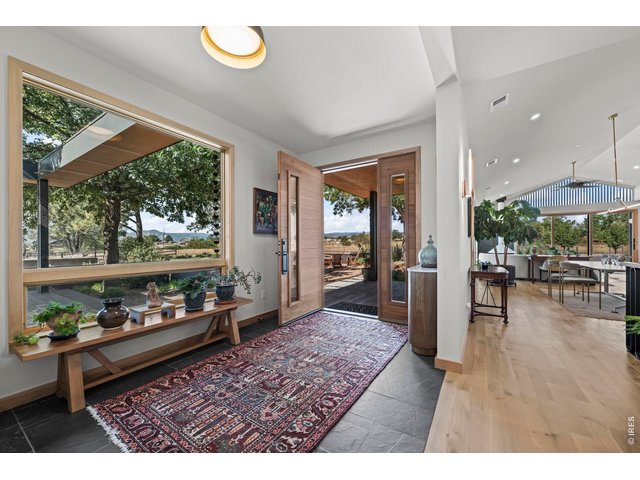
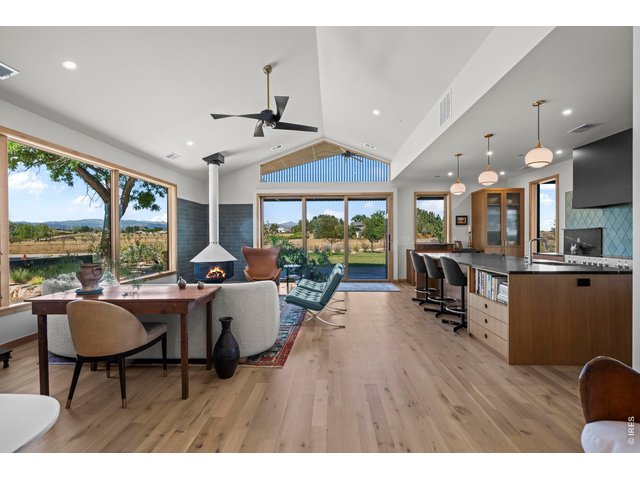
Panoramic, Unobstructed Views.
5 of 49
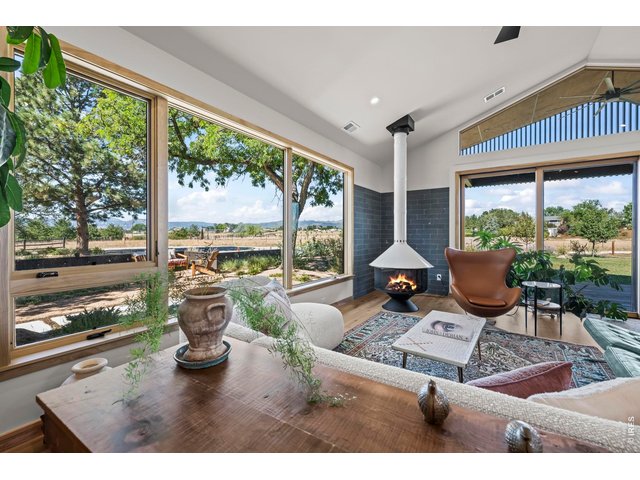
Amazing Views in Every Direction
6 of 49
7 of 49
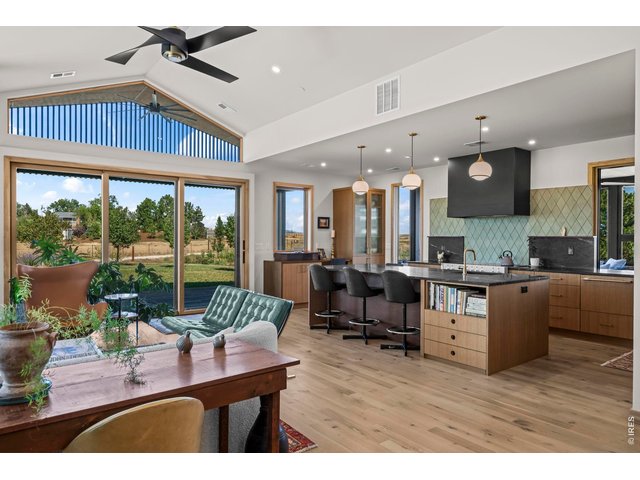
8 of 49
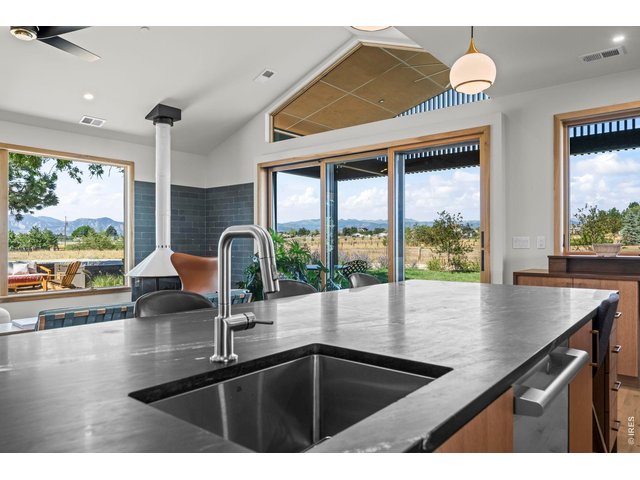
9 of 49
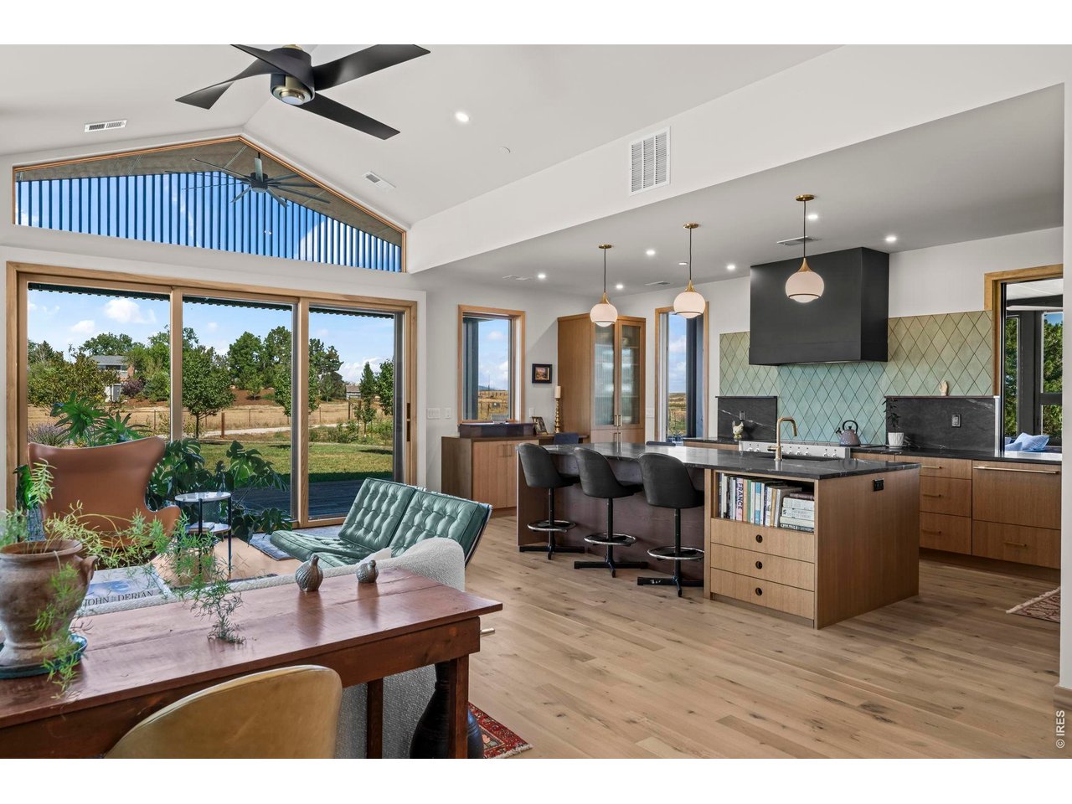
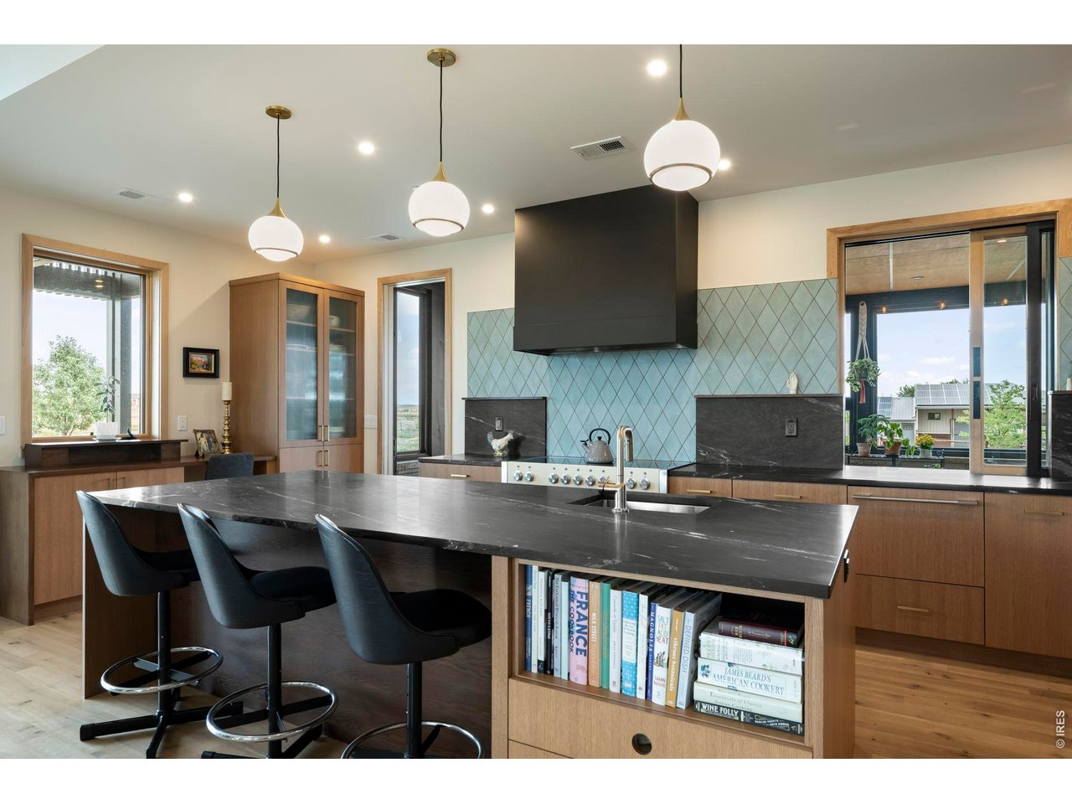
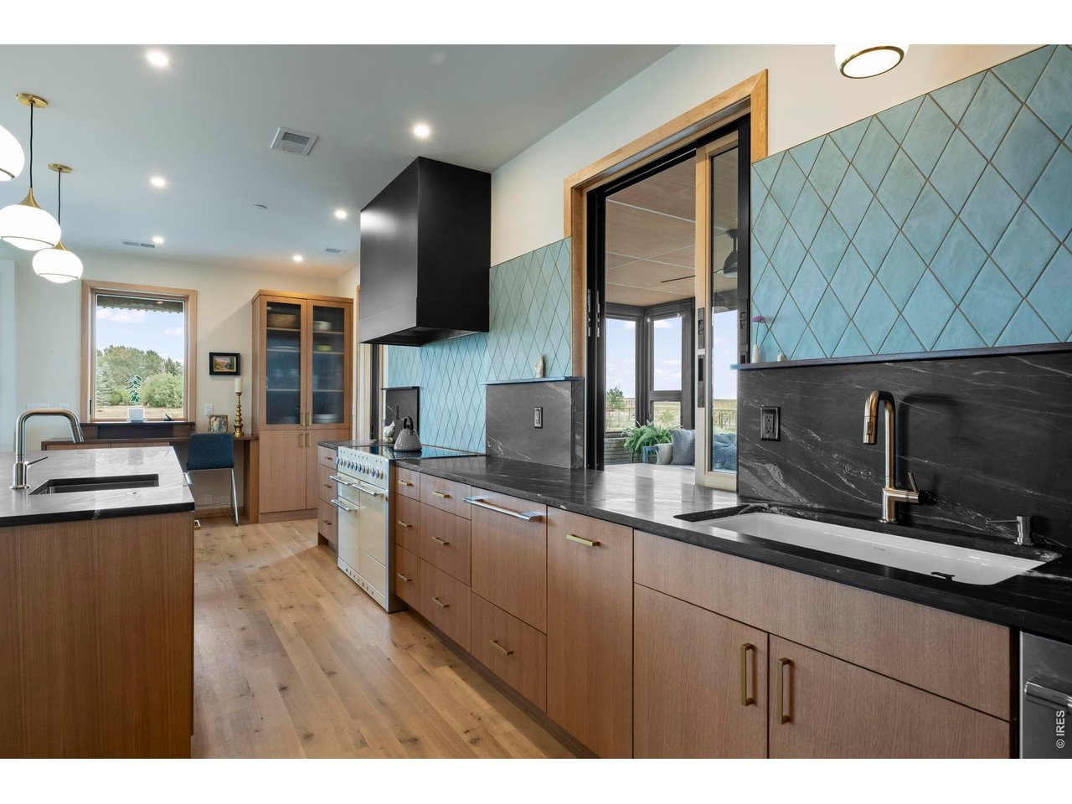
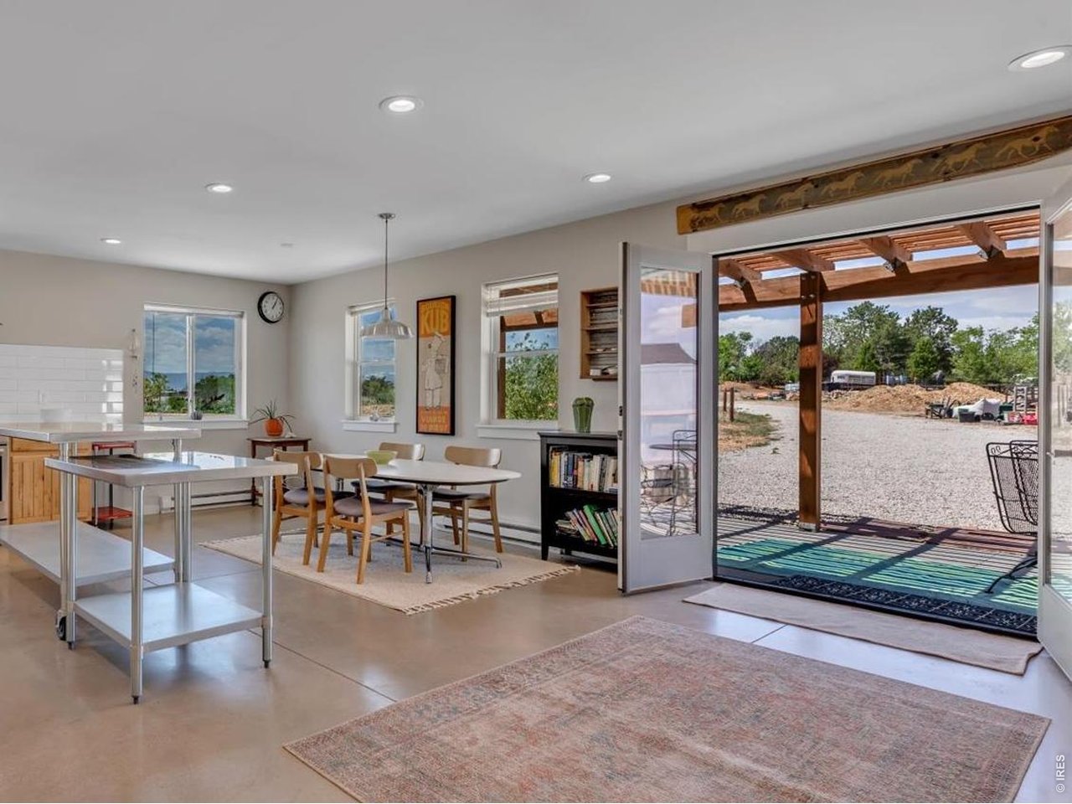
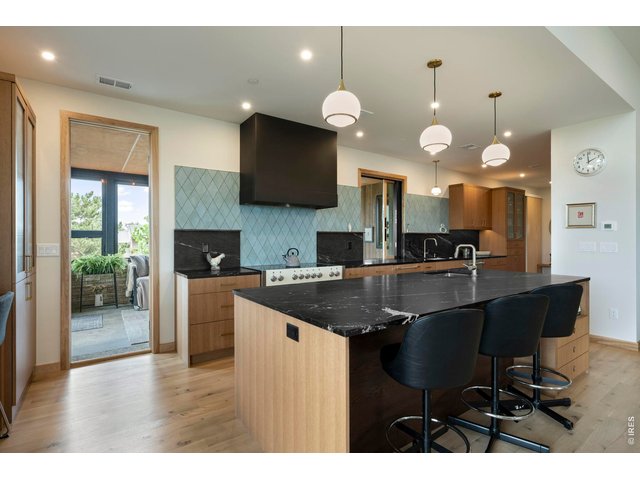
Imagine doing your meal prep here.
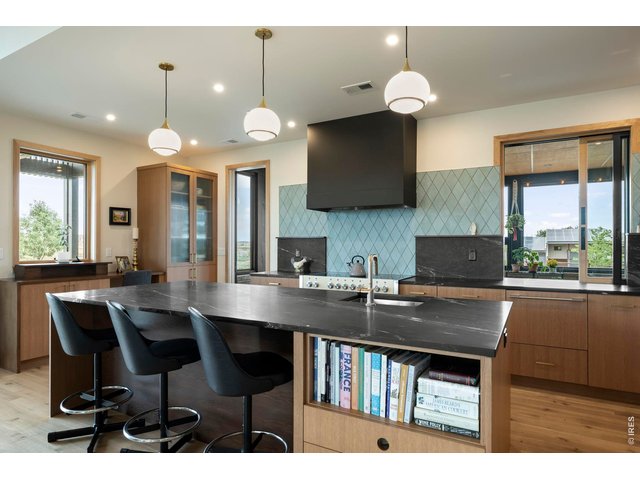
10 of 49
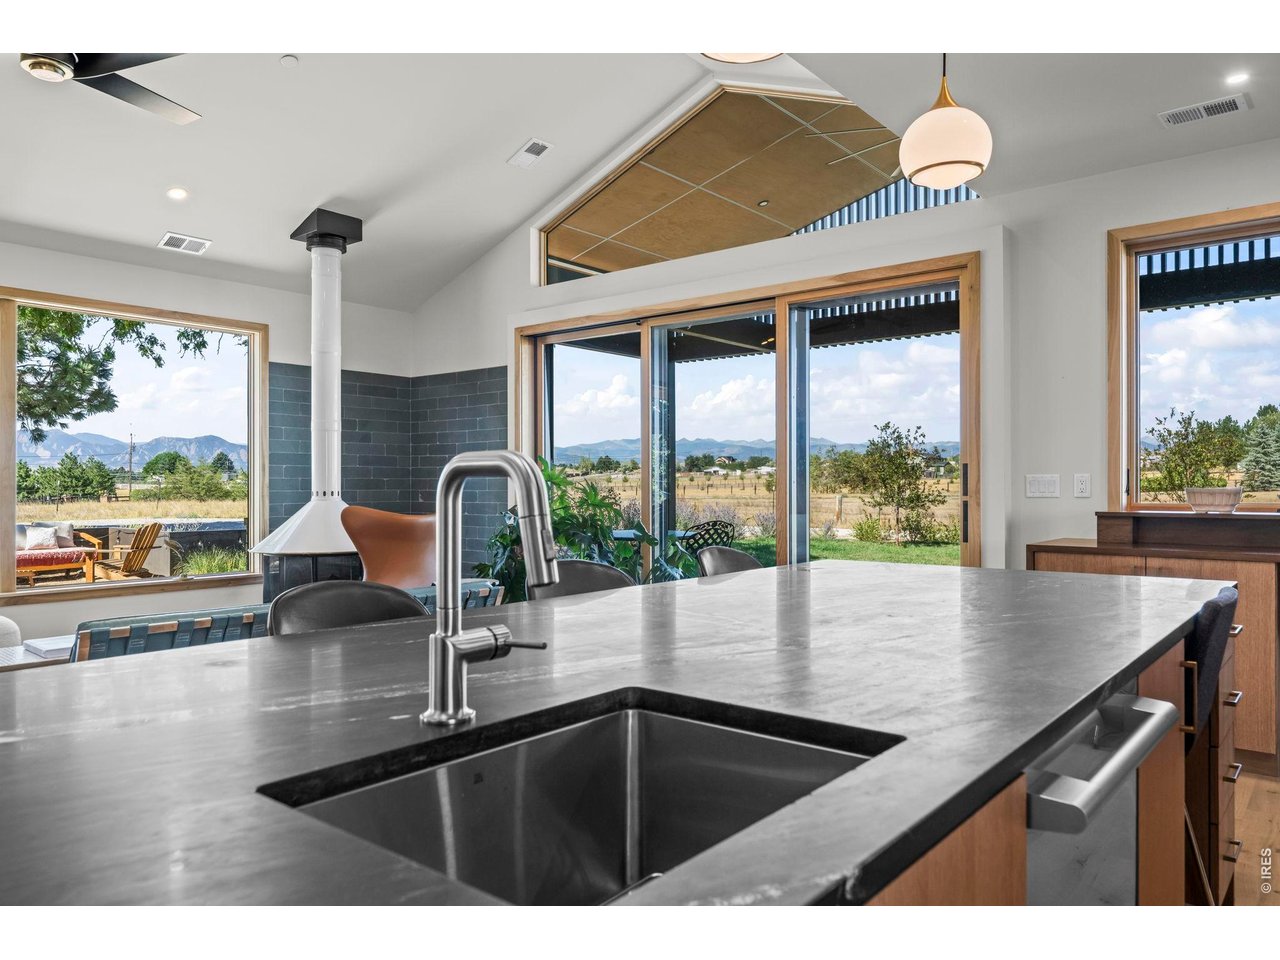
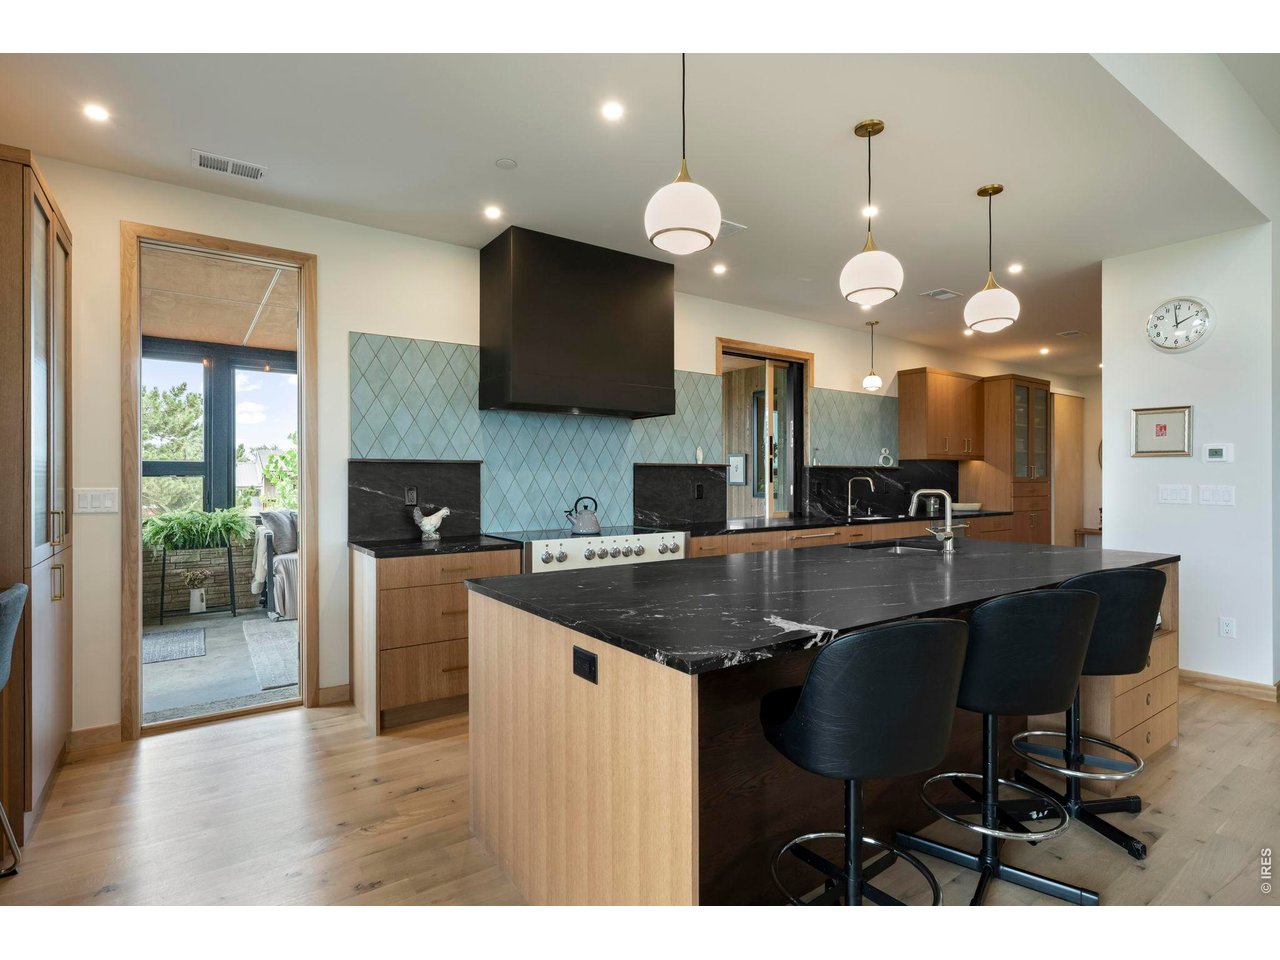
Large soapstone island
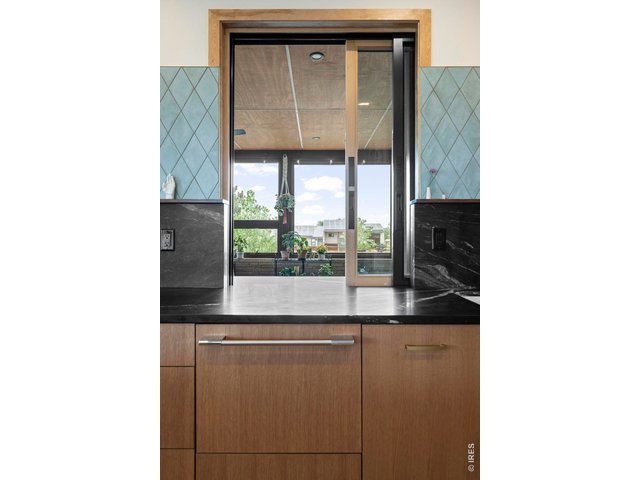
11 of 49
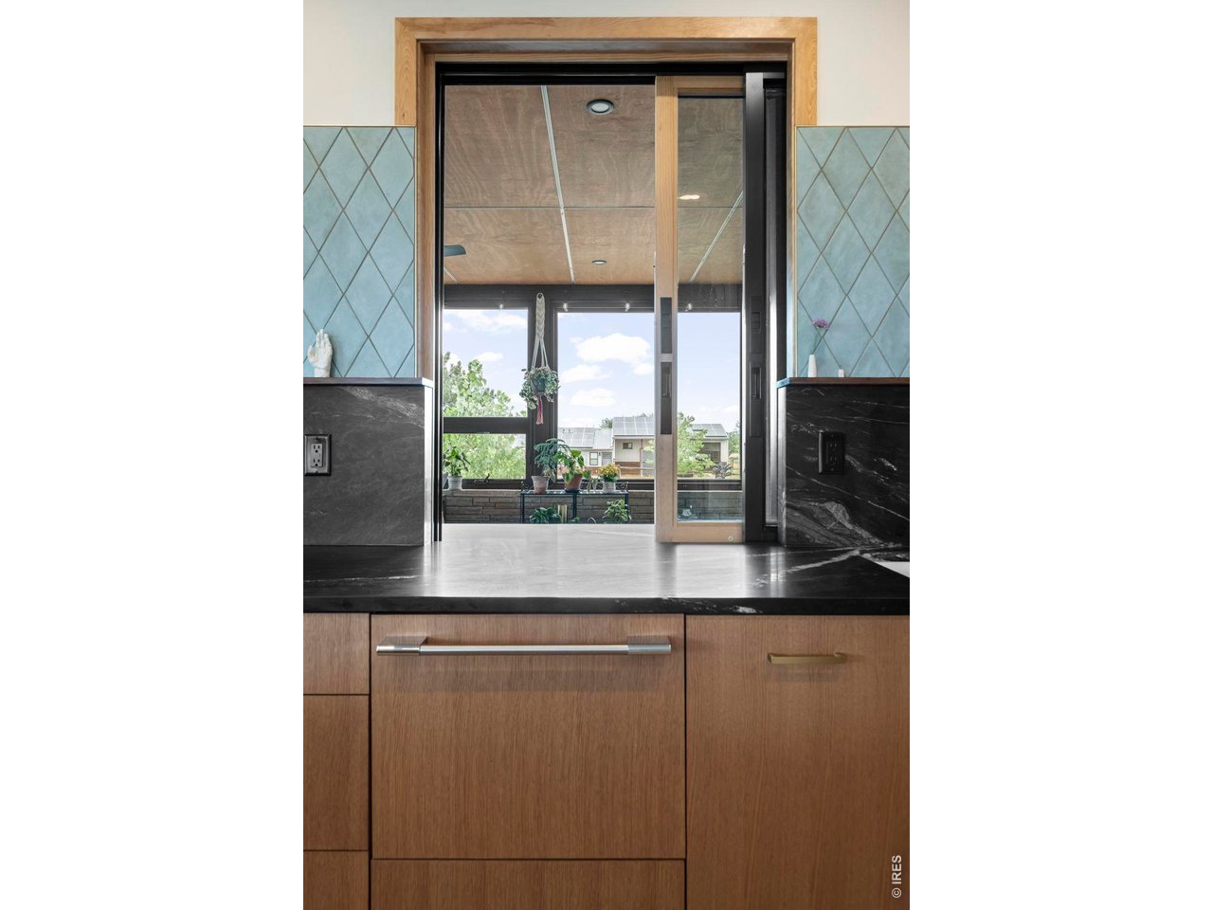
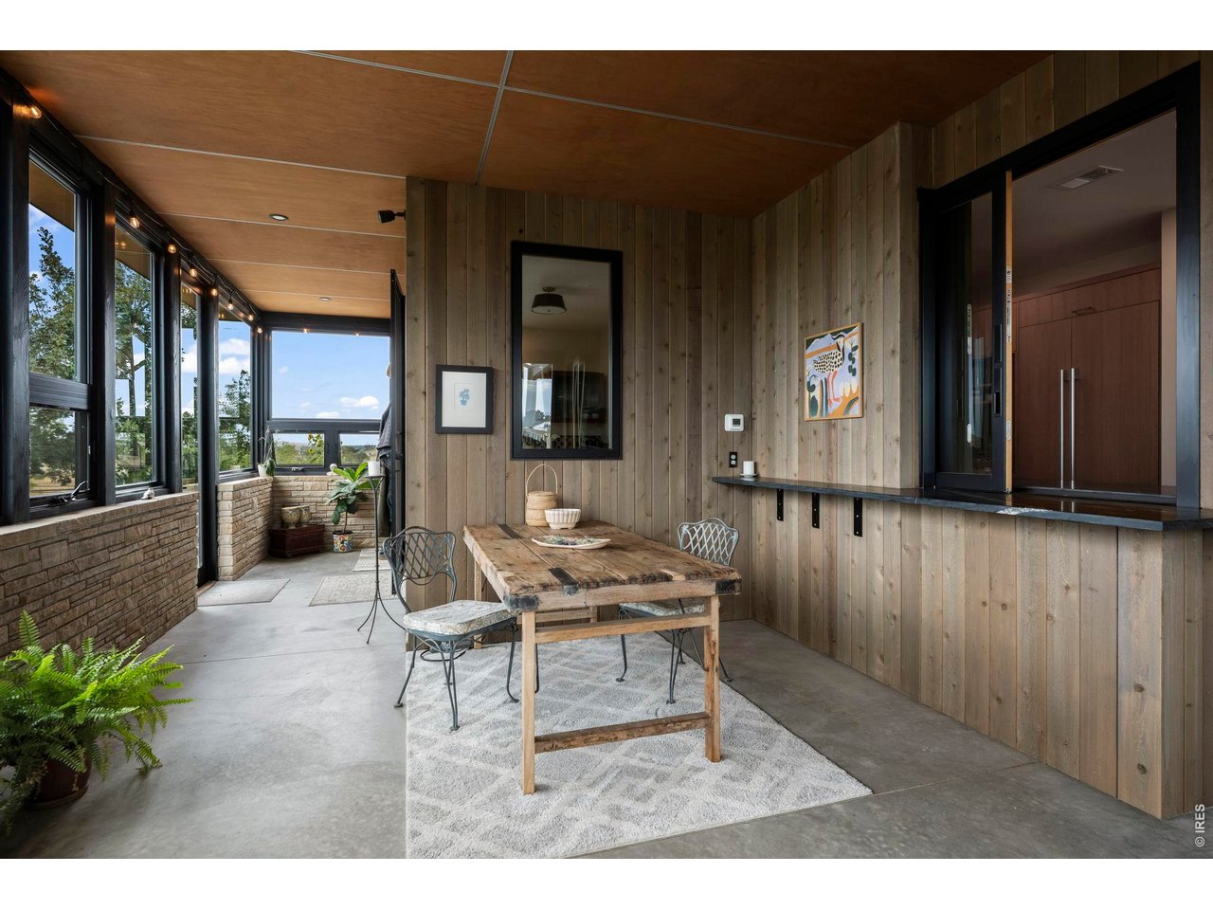
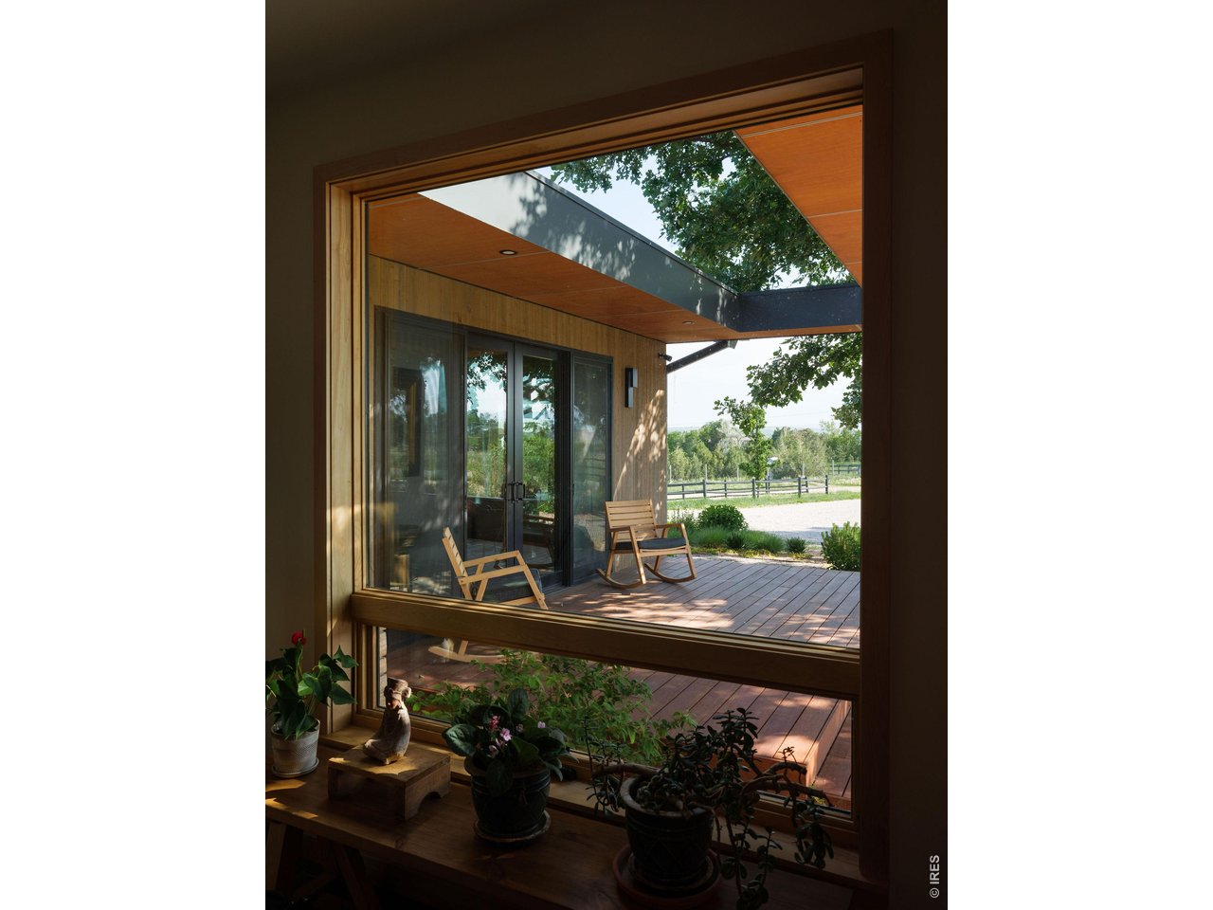
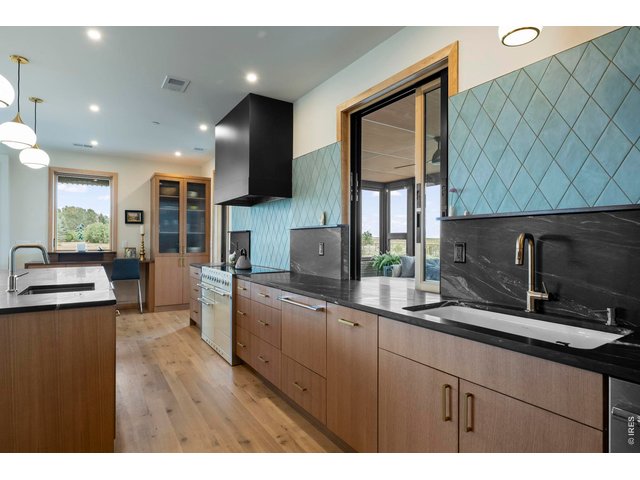
Pass-through window to 4 Season Porch
12 of 49
13 of 49
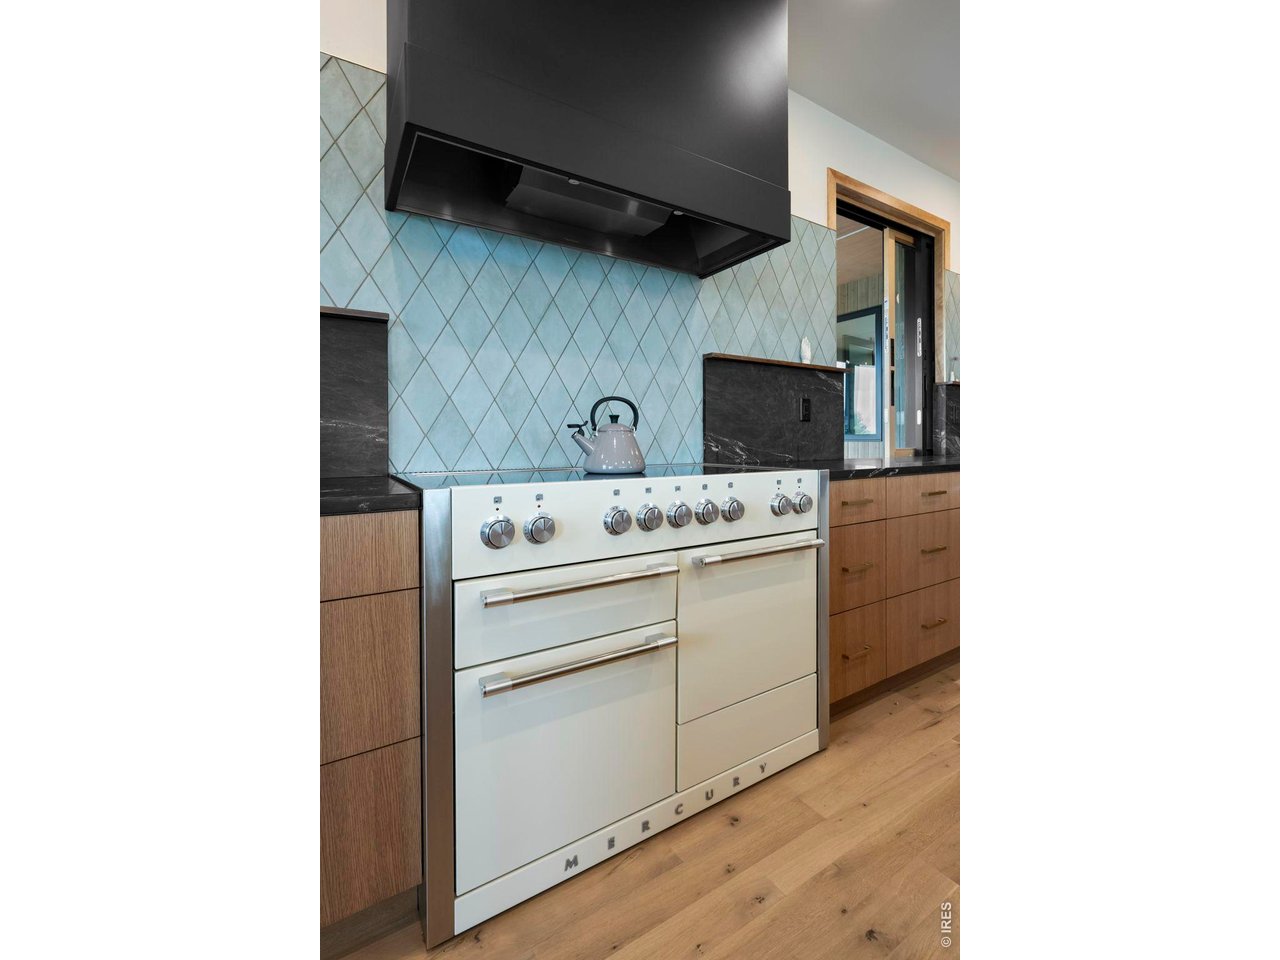
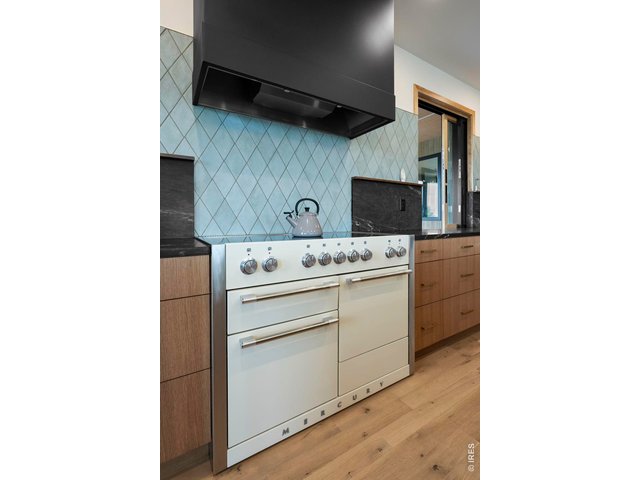
The heart of the kitchen, the Aga stove
14 of 49
Spacious Chef's kitchen
15 of 49
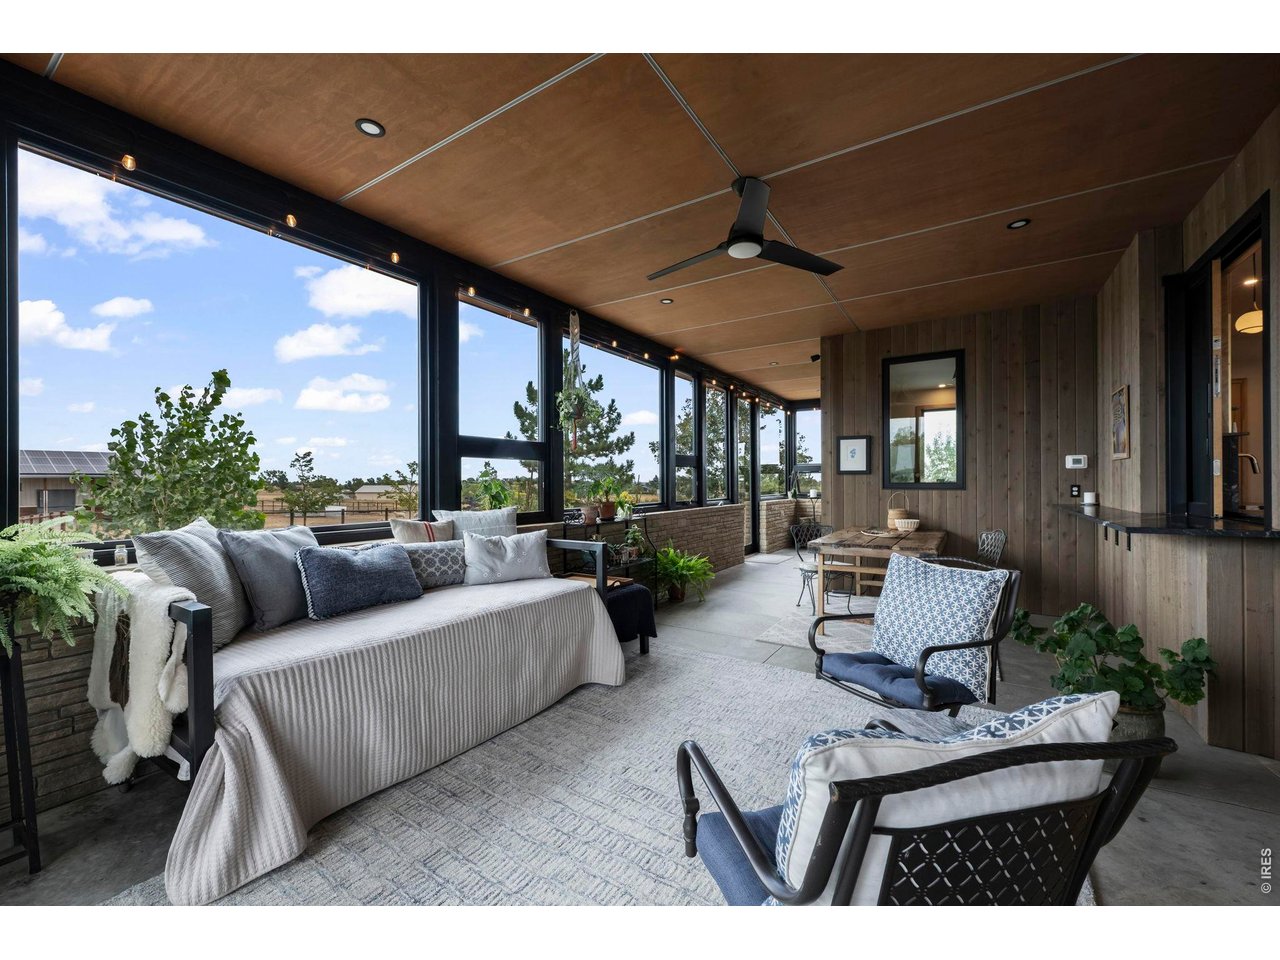
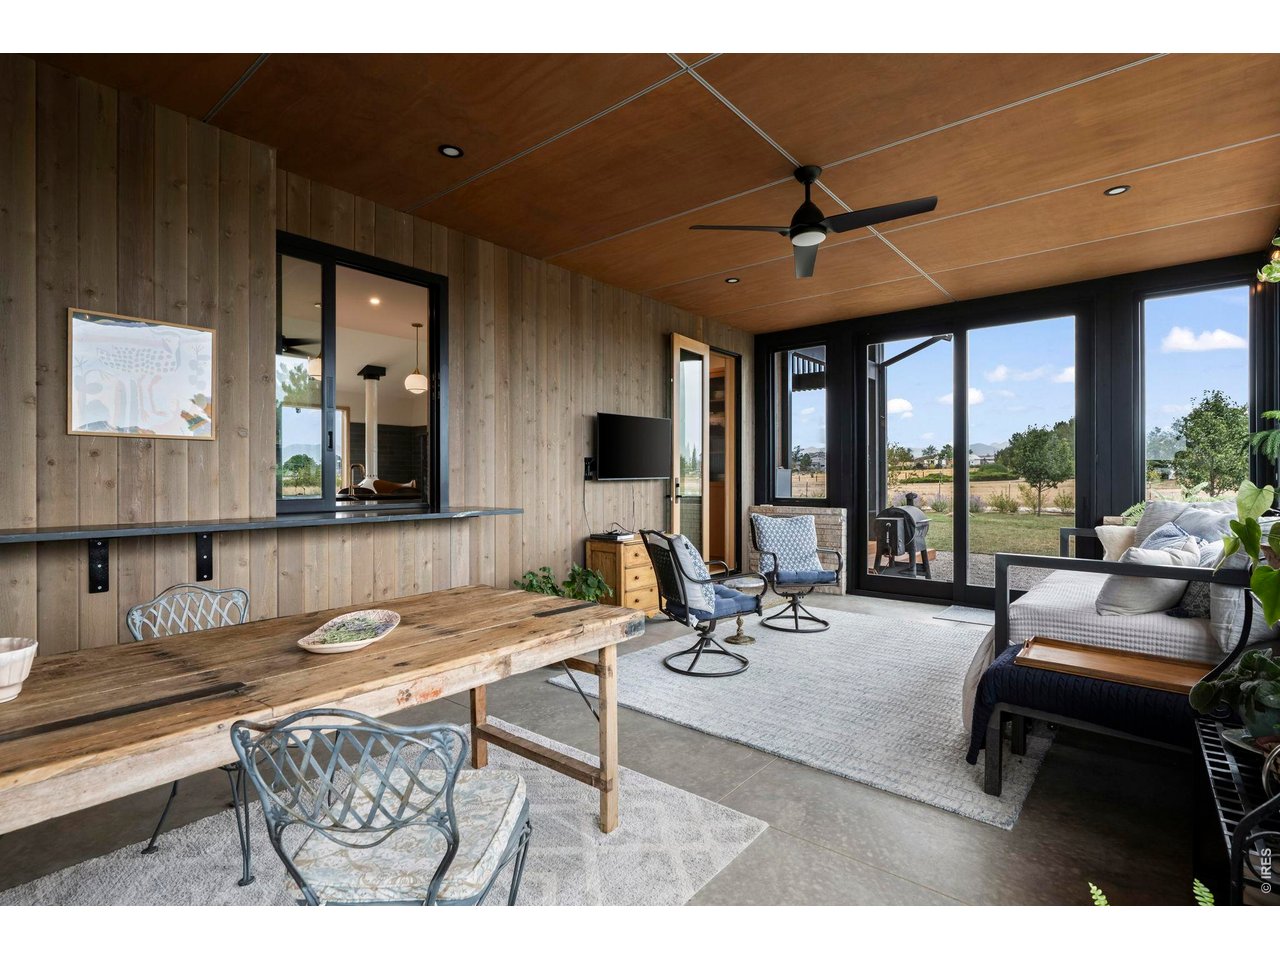
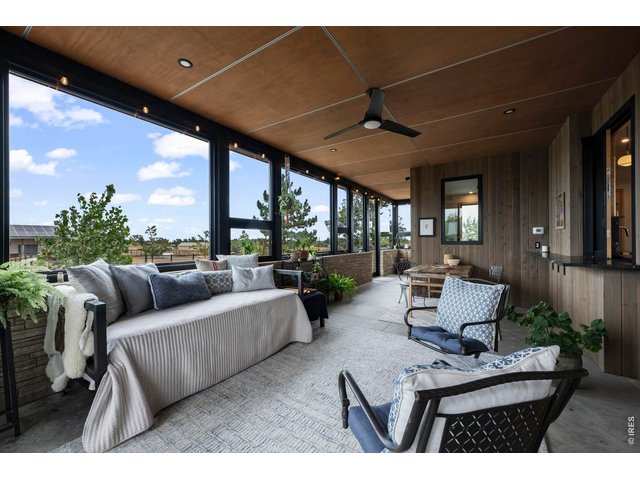
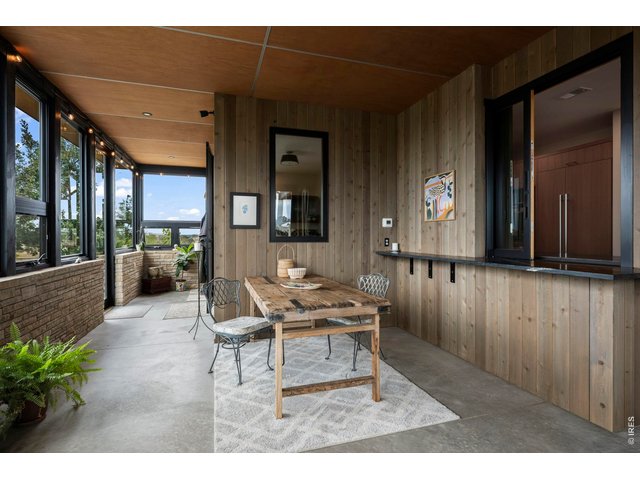
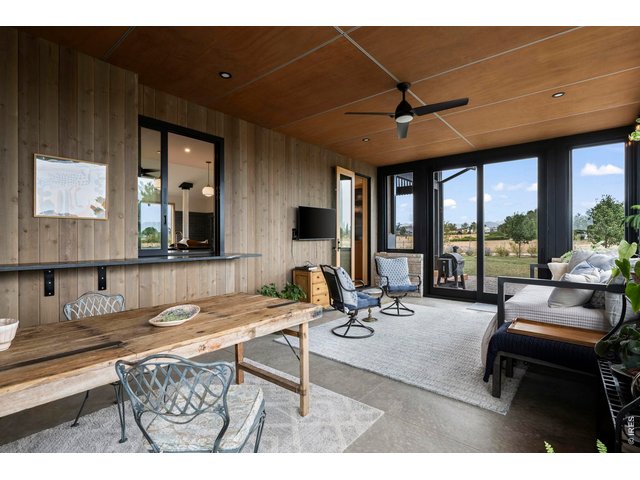
The beloved 4 Season porch
16 of 49
So many fun meals on the porch. Pass through window to kitchen.
17 of 49
18 of 49
19 of 49
20 of 49
21 of 49
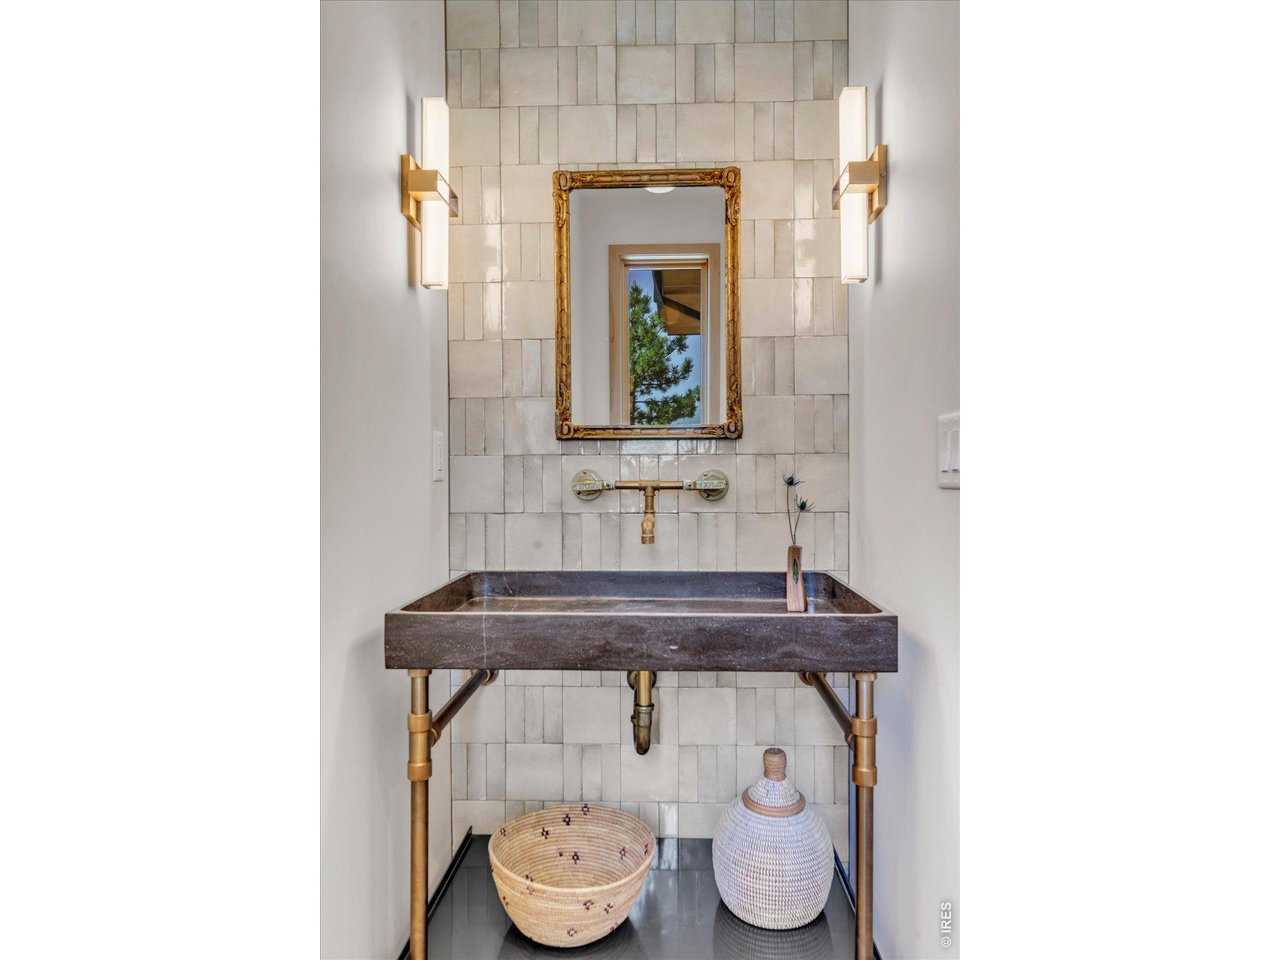
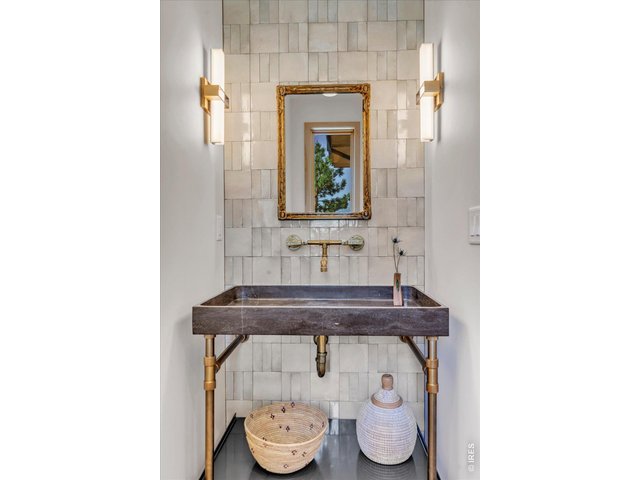
Stunning powder room
22 of 49
23 of 49
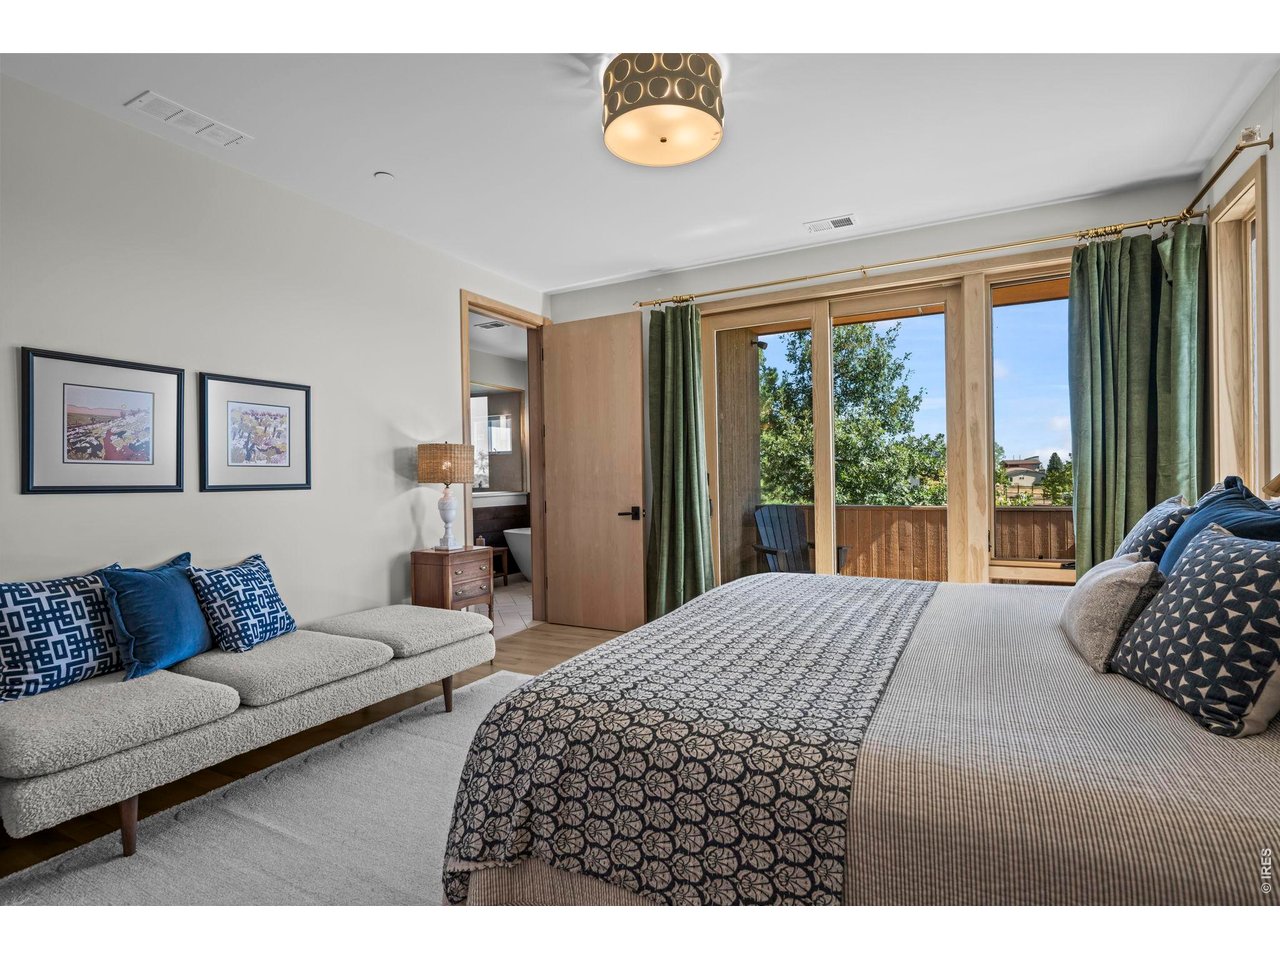
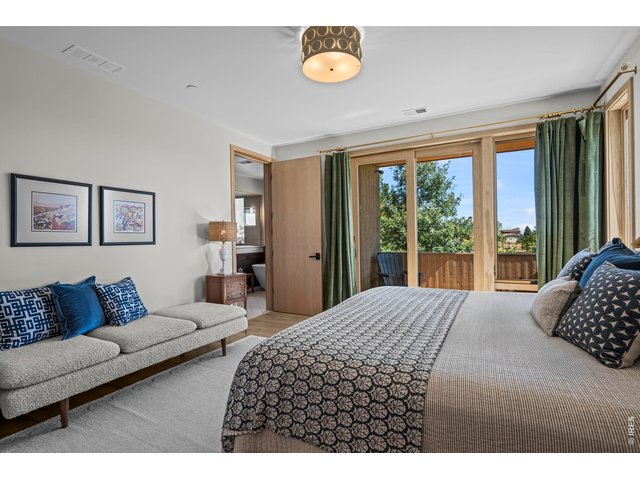
Primary suite with slider to private deck
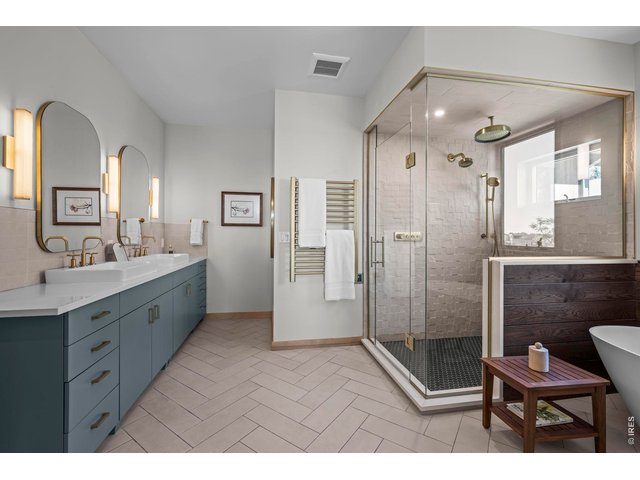
24 of 49
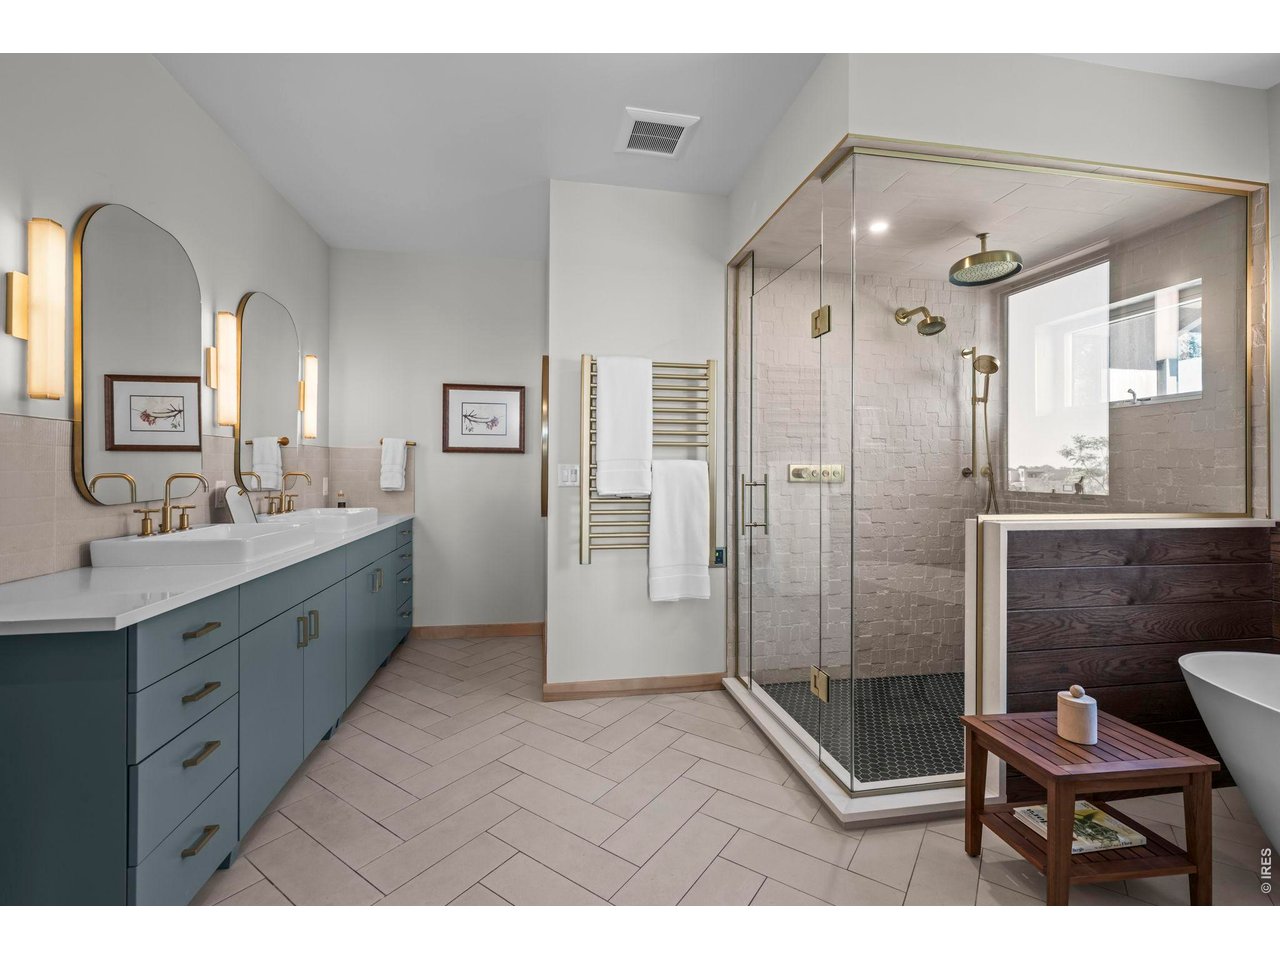
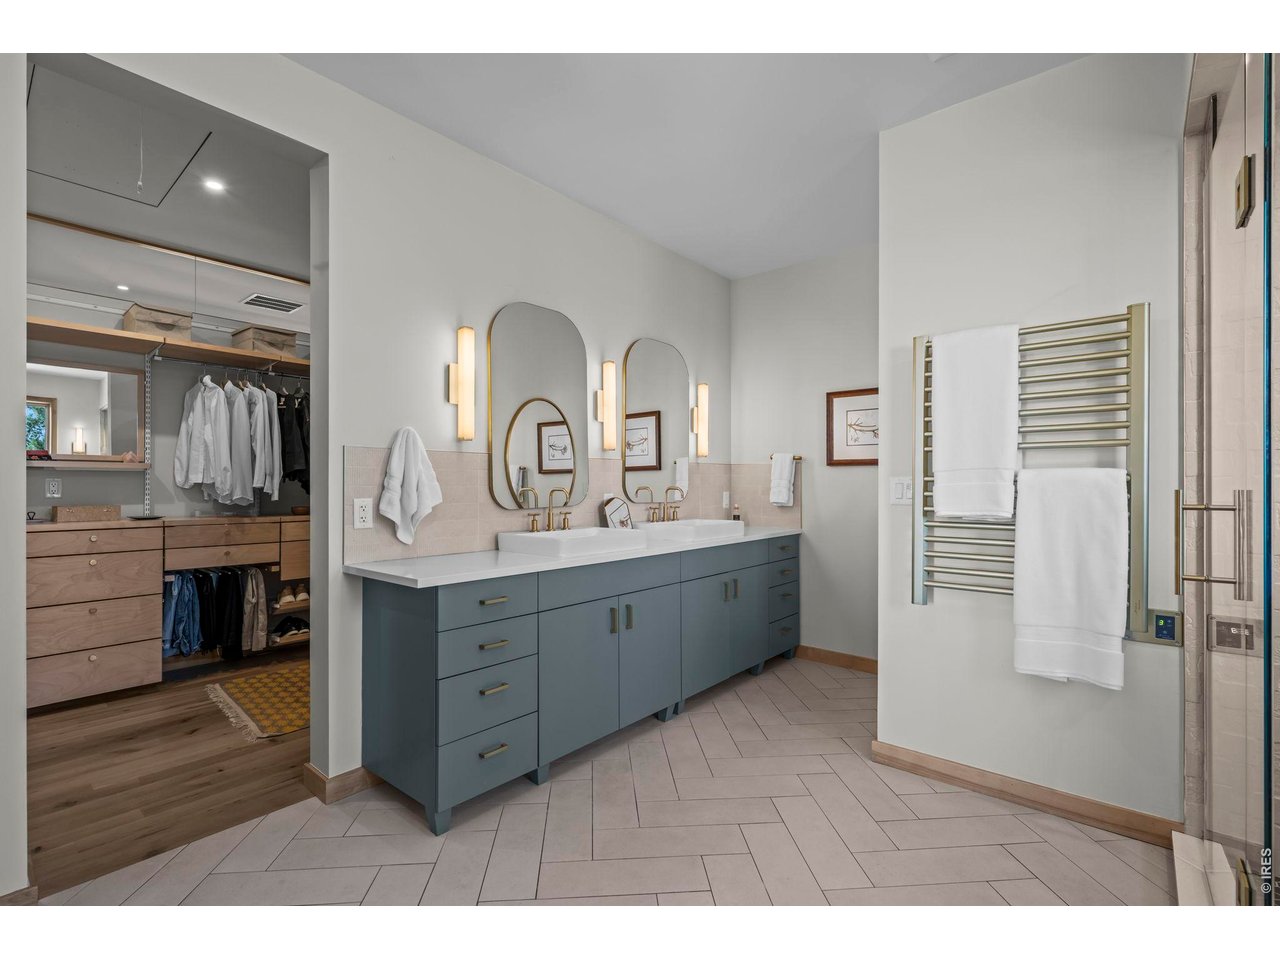
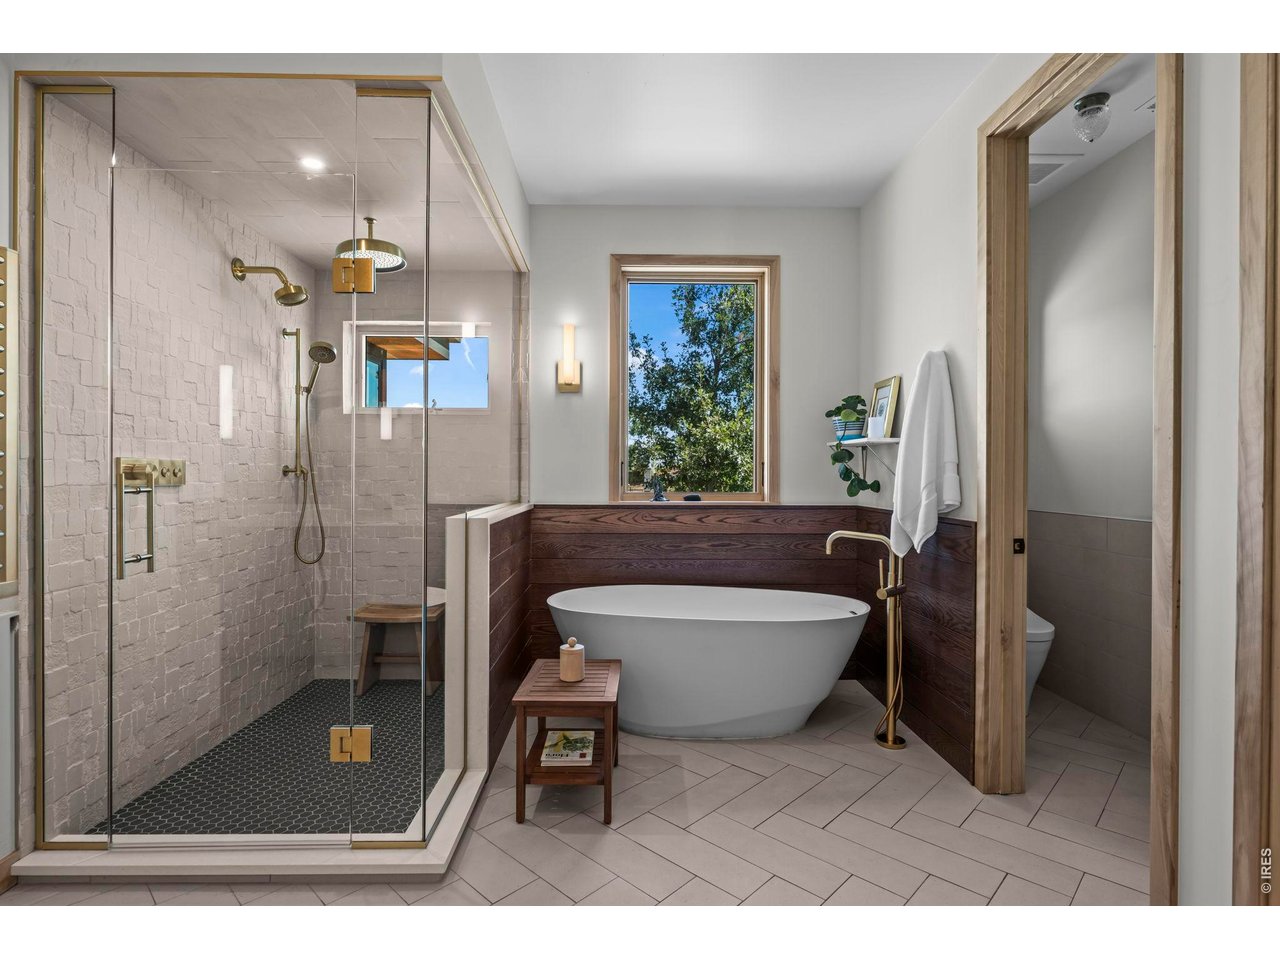
Gorgeous primary bath
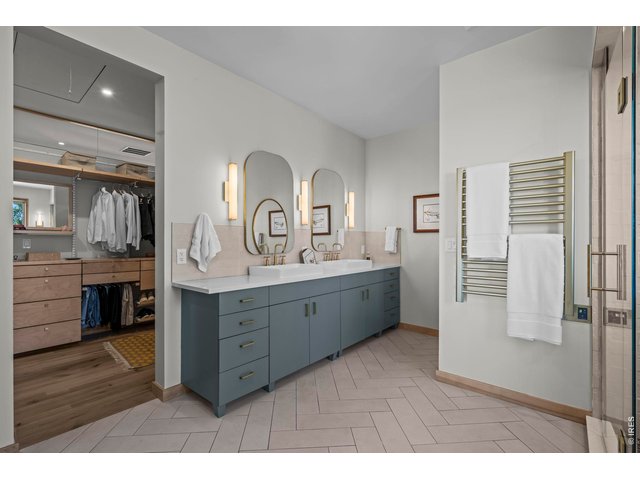
25 of 49
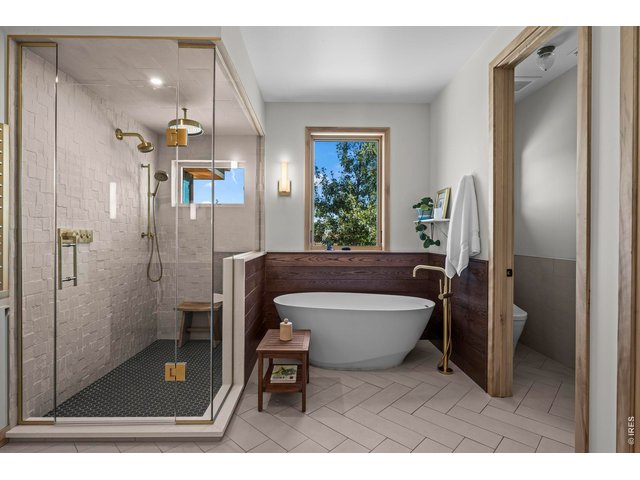
26 of 49
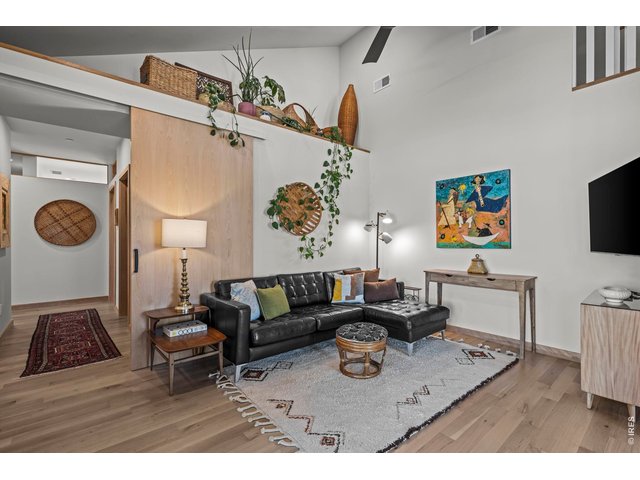
27 of 49
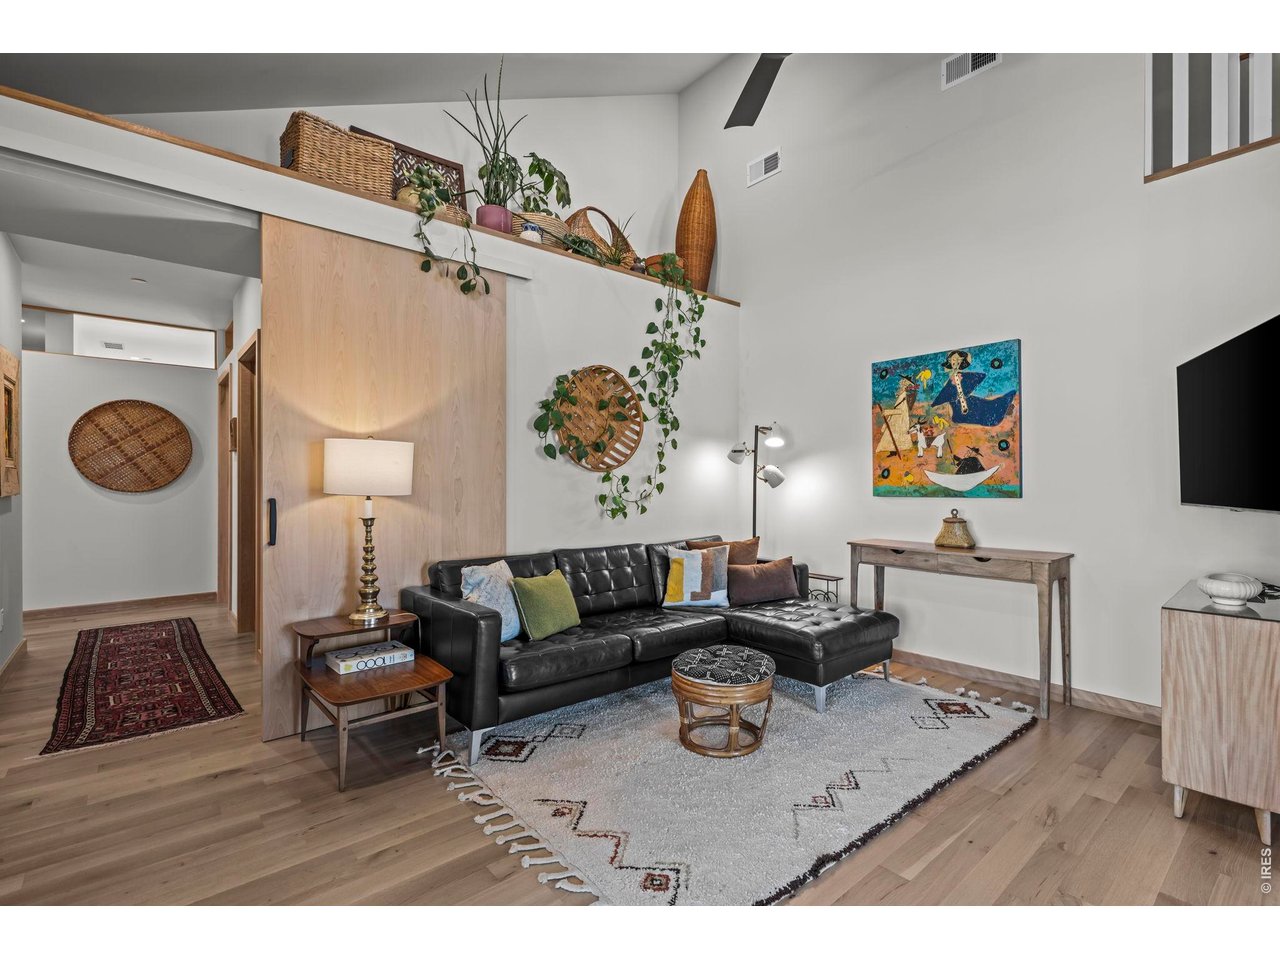
Great gathering spot in the Family Room
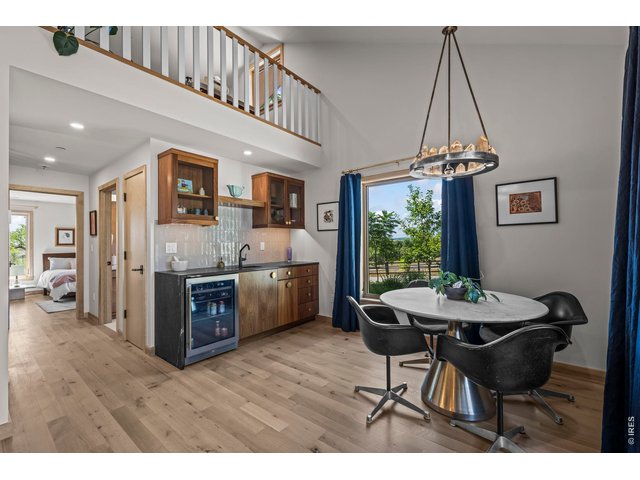
28 of 49
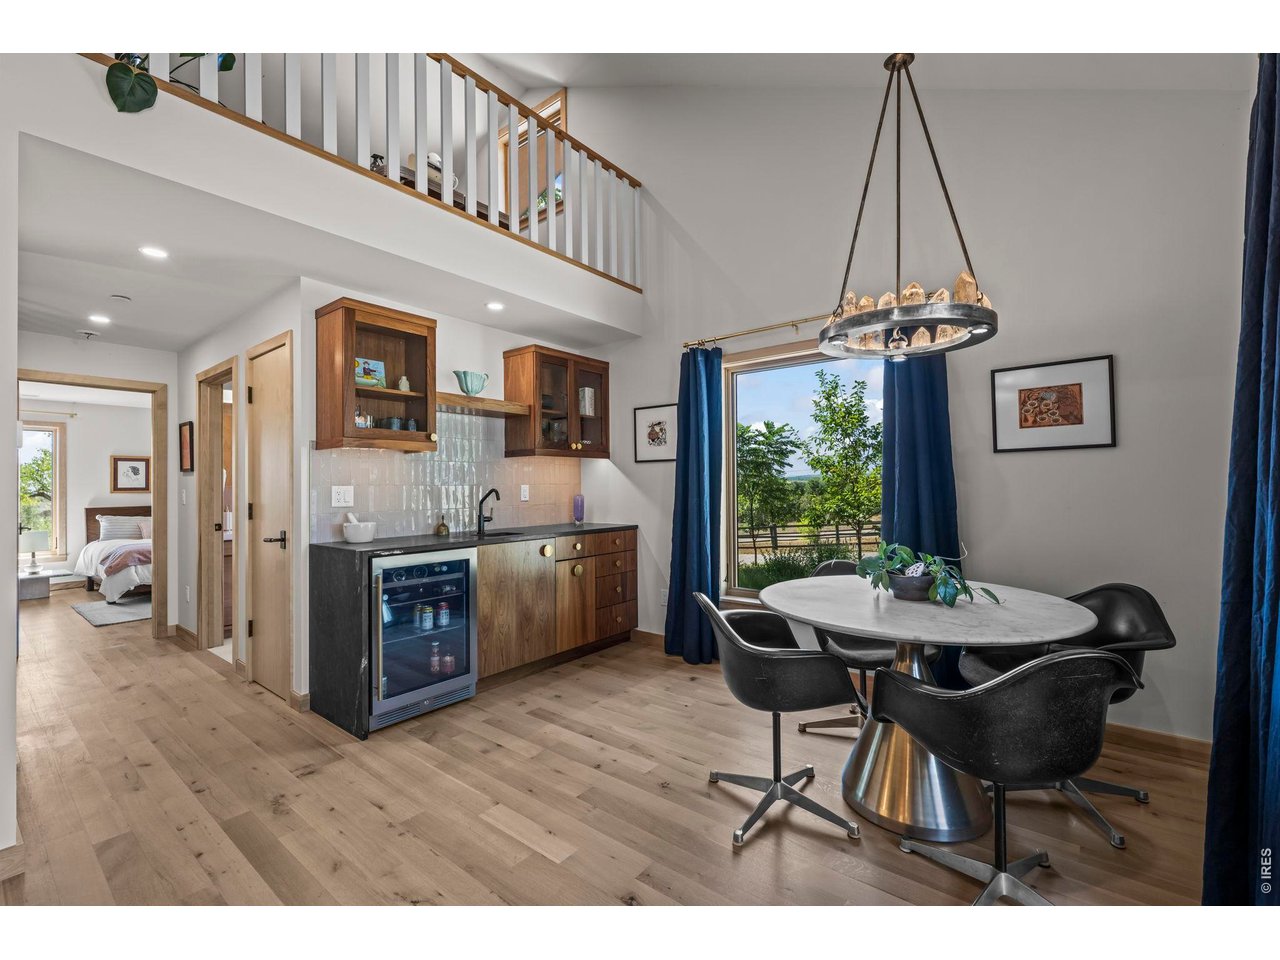
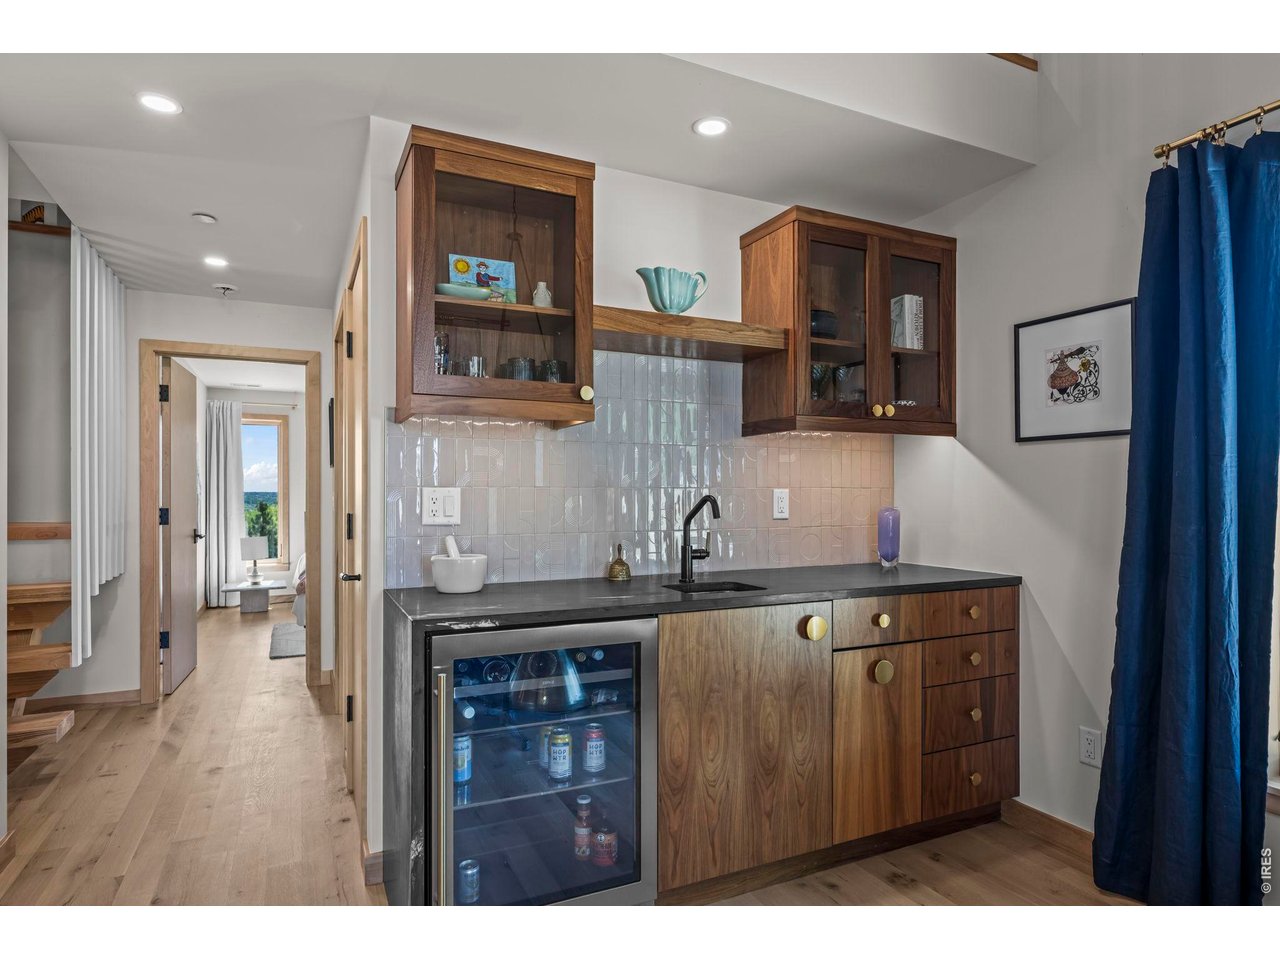
With wet bar, beverage frig, room for dining or games - and upstairs loft
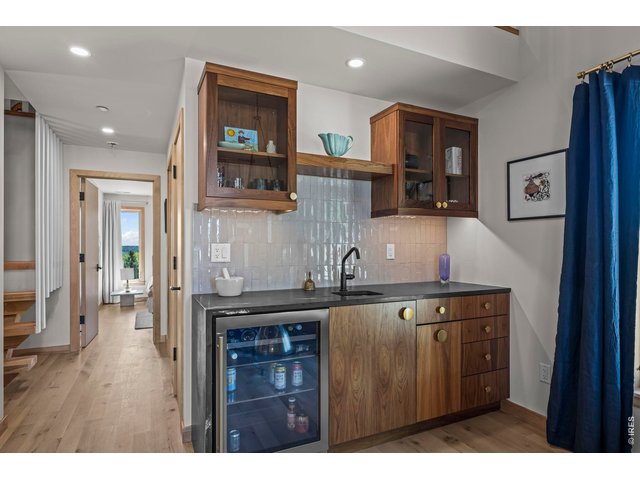
29 of 49
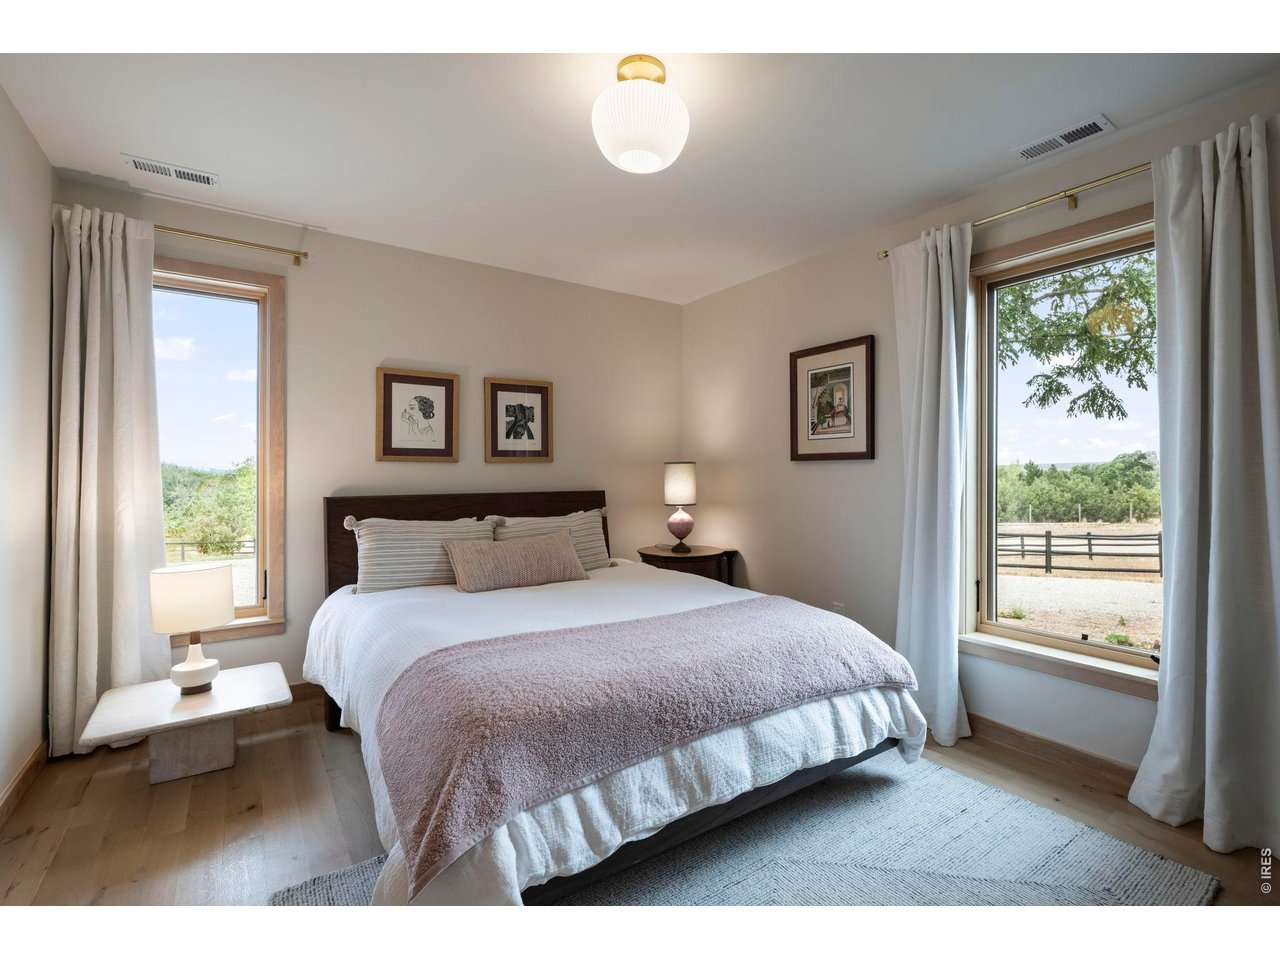
Which leads to 2nd bedroom.
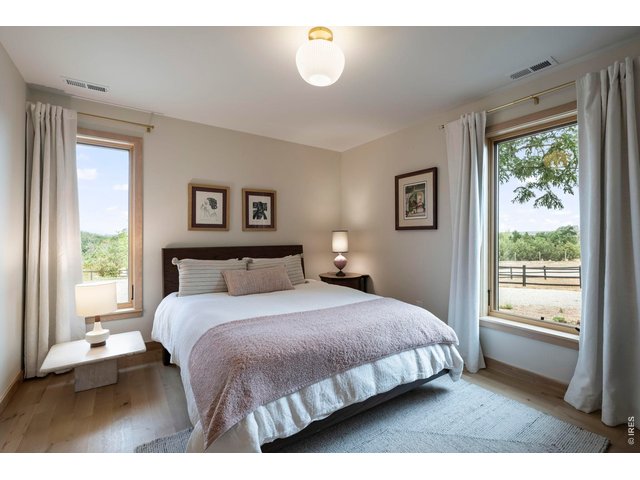
30 of 49
2nd Bedroom
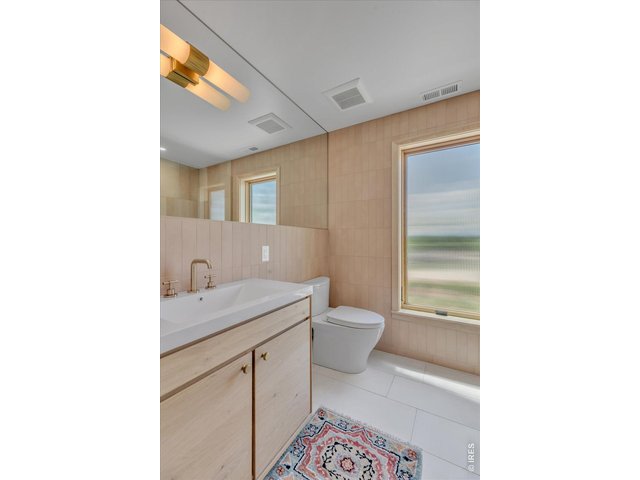
31 of 49
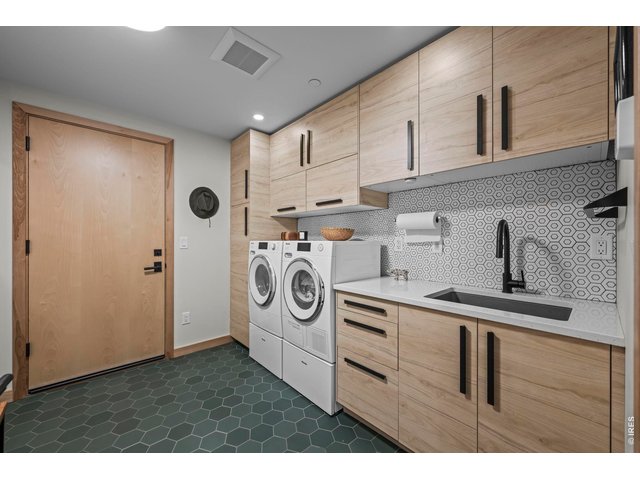
32 of 49
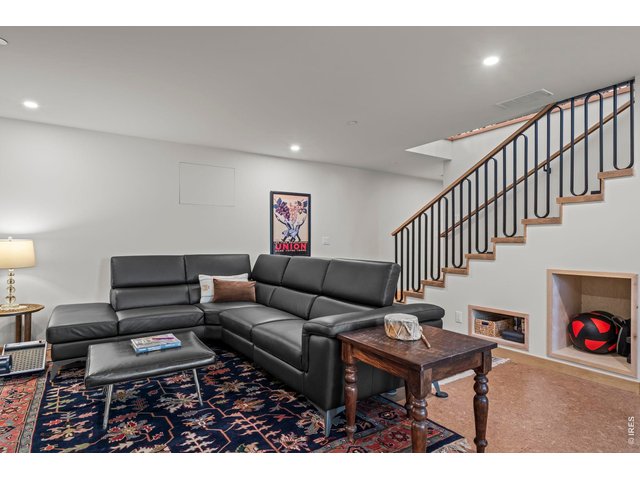
33 of 49
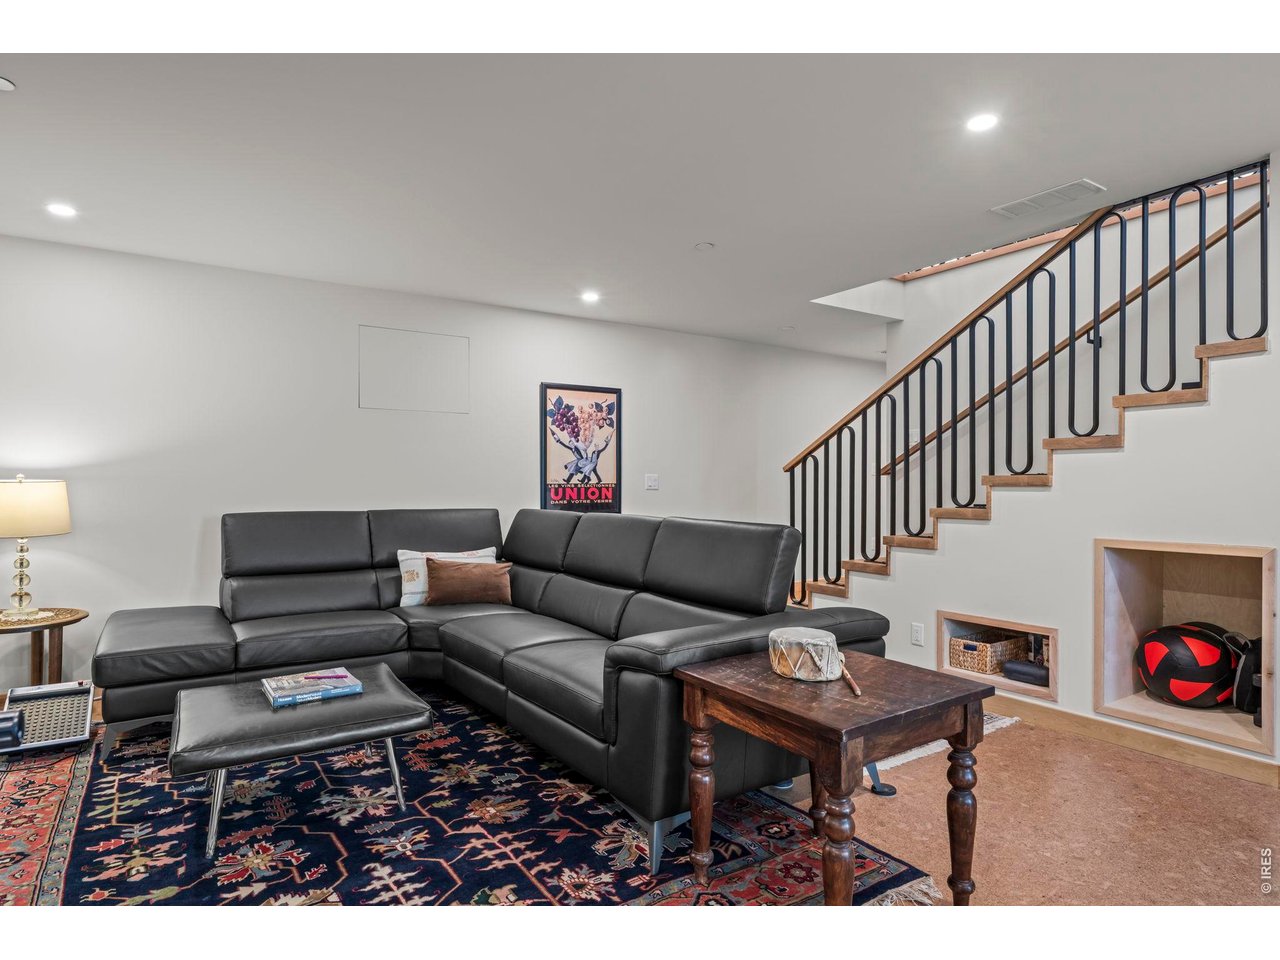
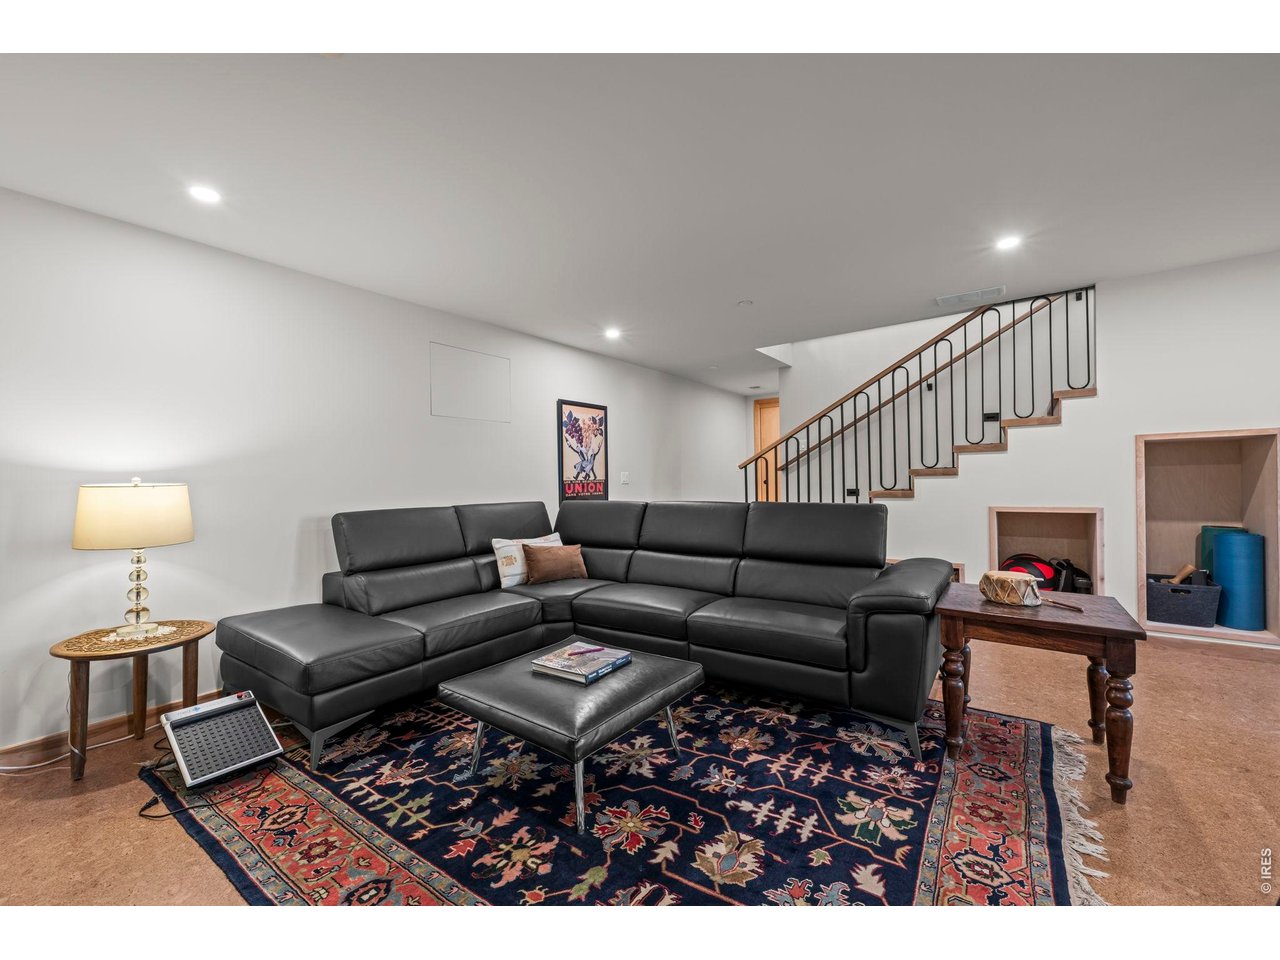
Rec Room, Exercise Room
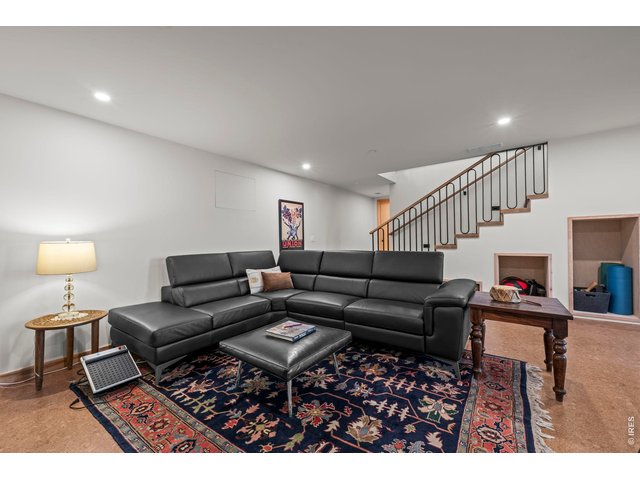
34 of 49
So many possibilites
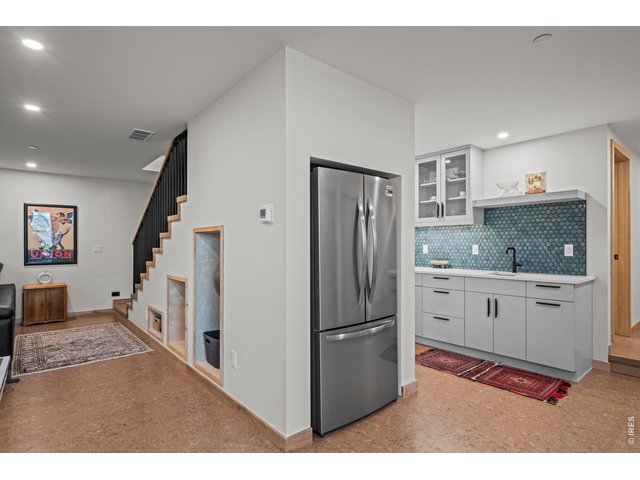
35 of 49
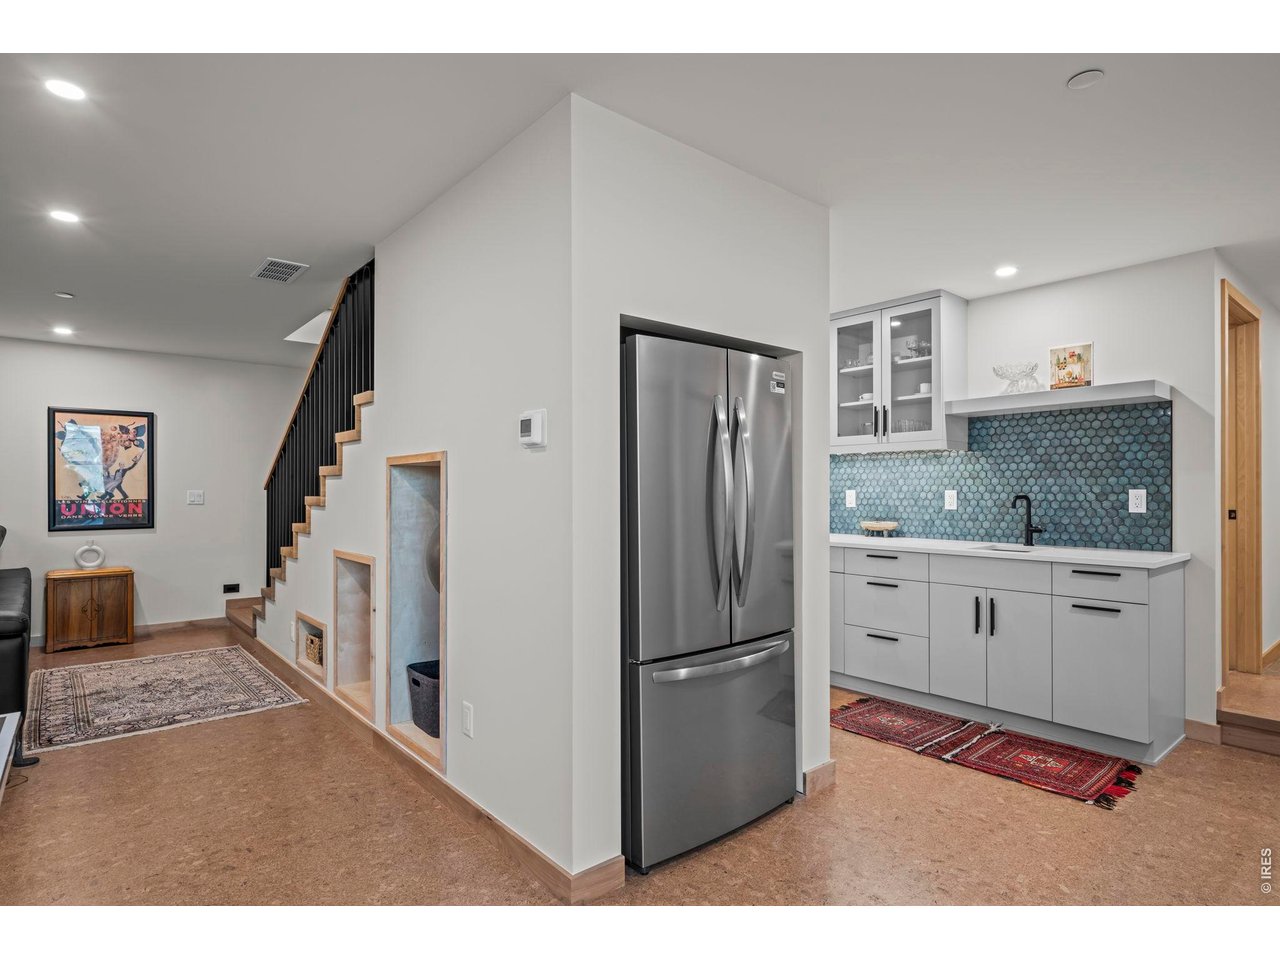
Downstairs wet bar with full size refrigerator. Perfect for entertaining or movie nights
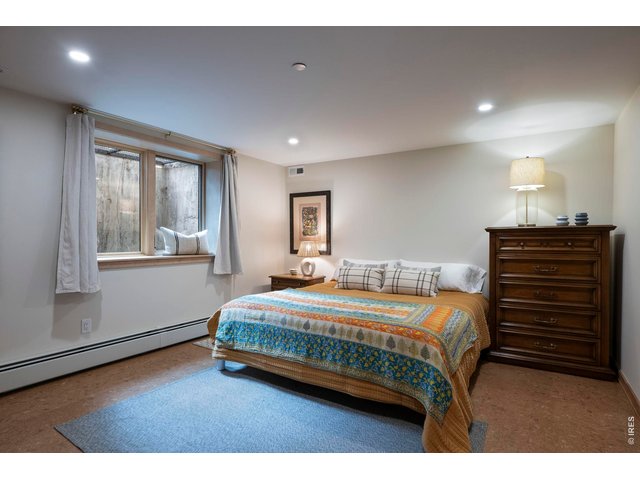
36 of 49
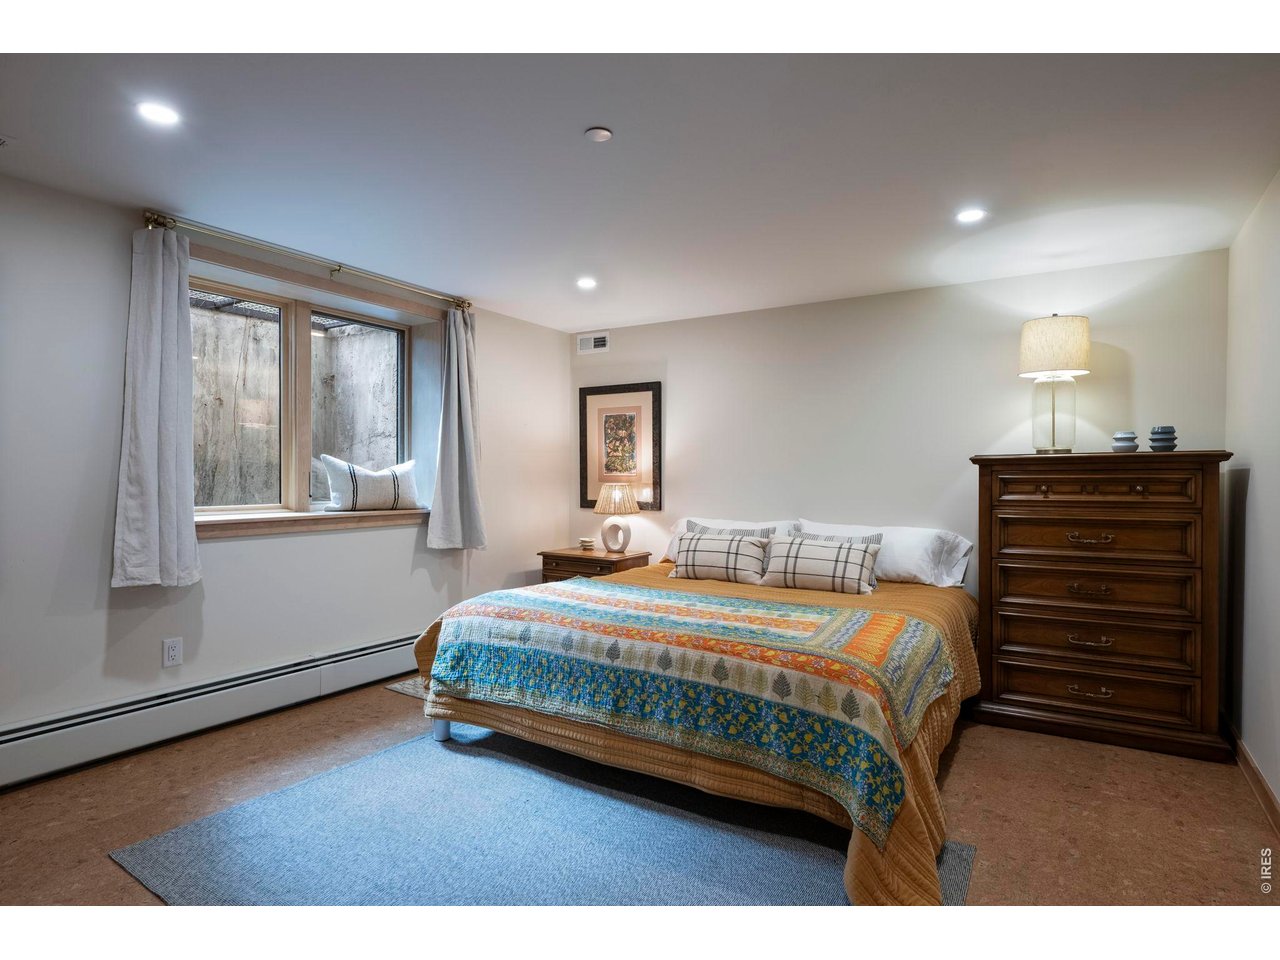
3rd bedroom
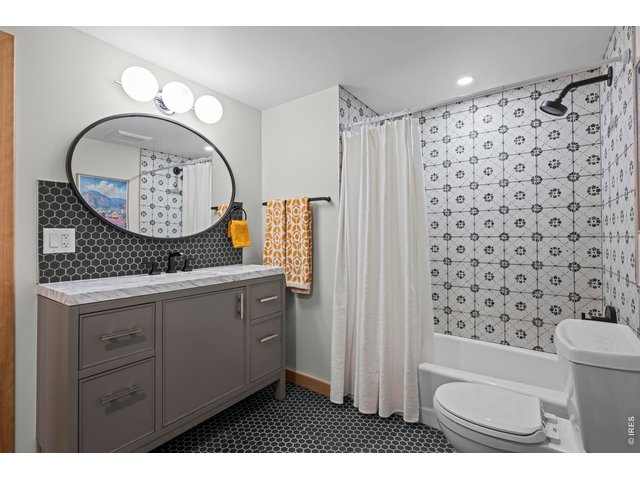
37 of 49
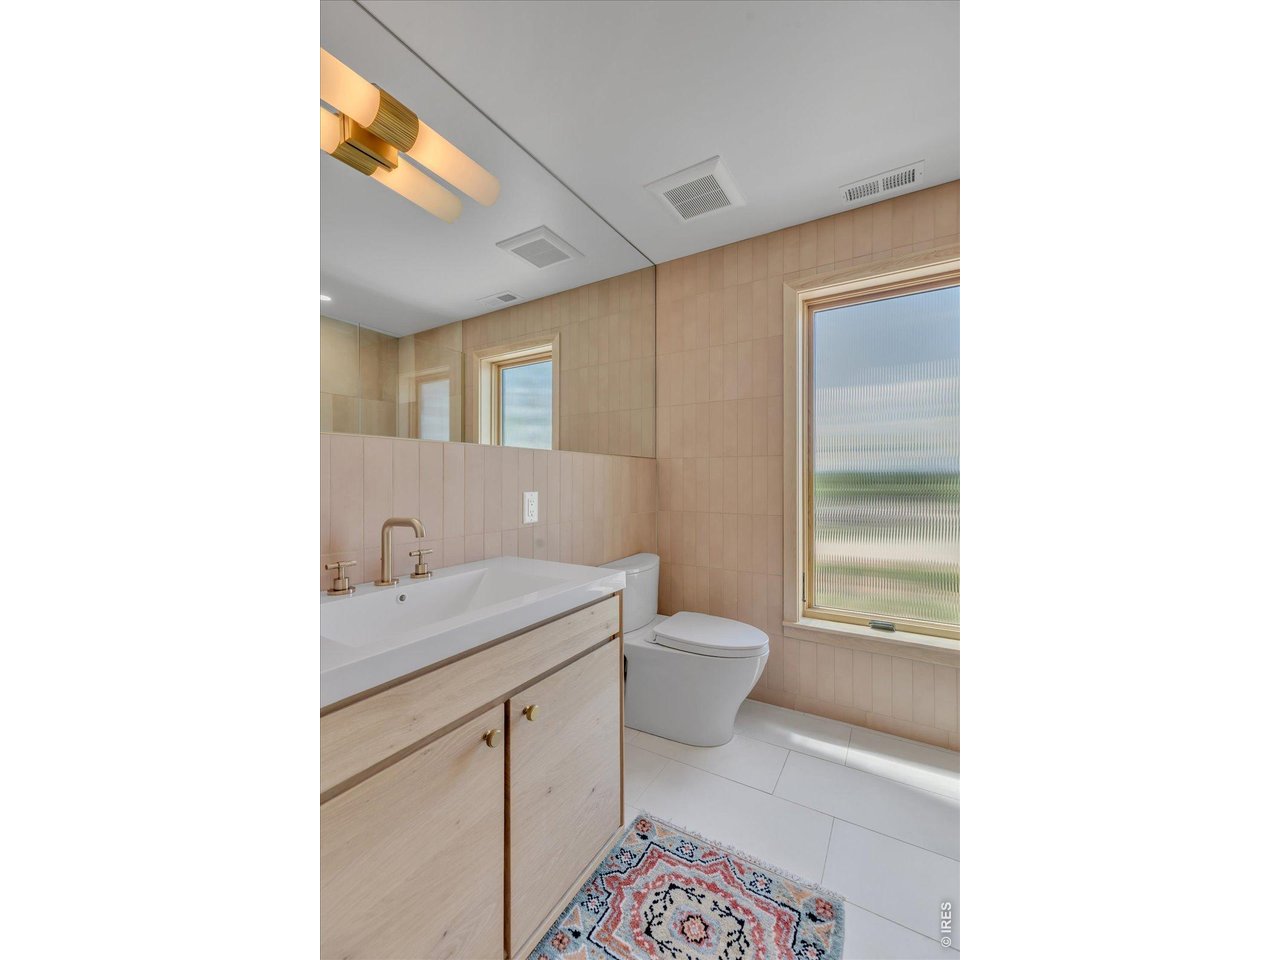
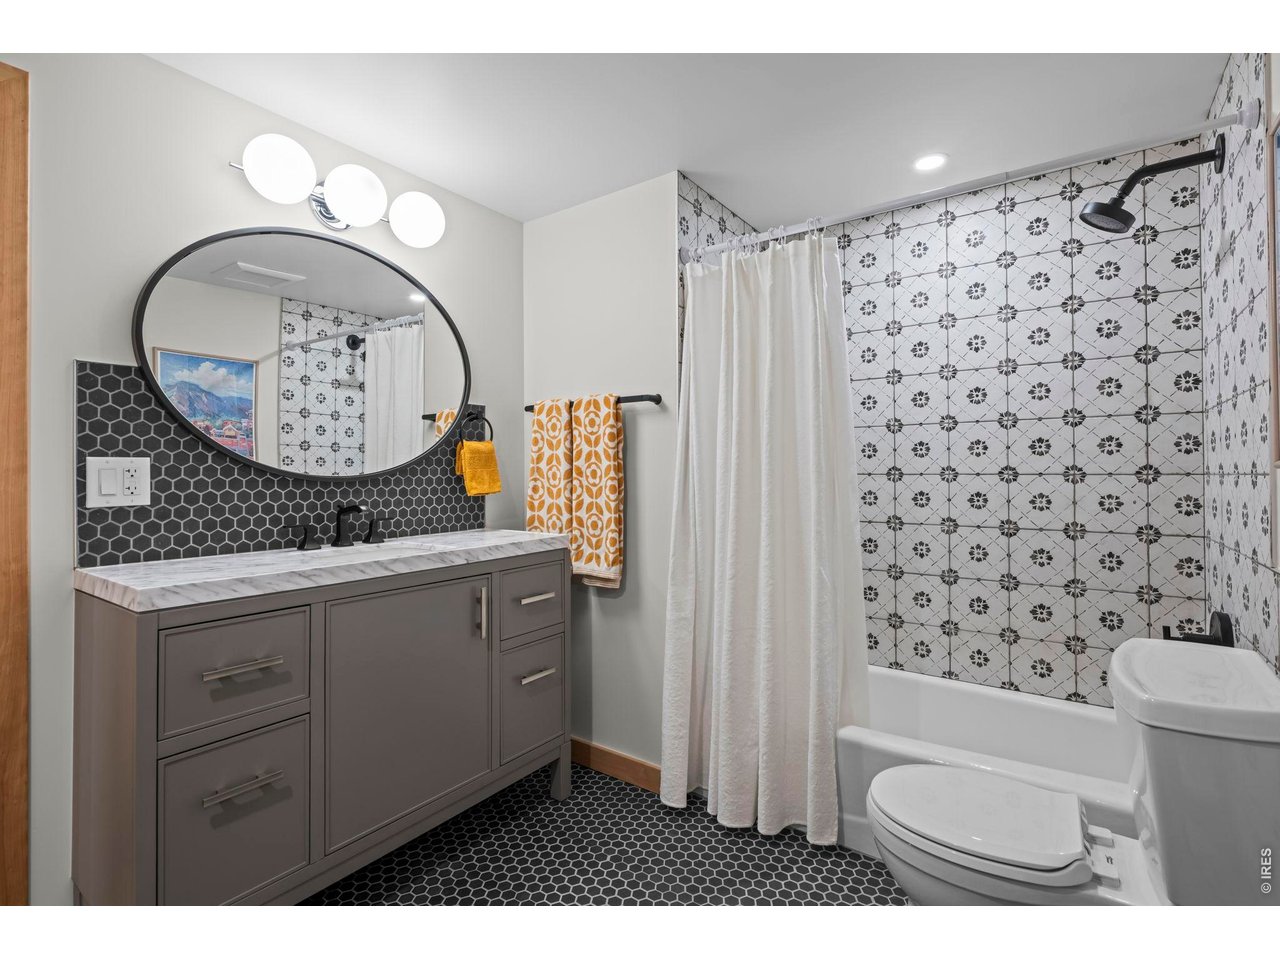
Downstairs Full Bath
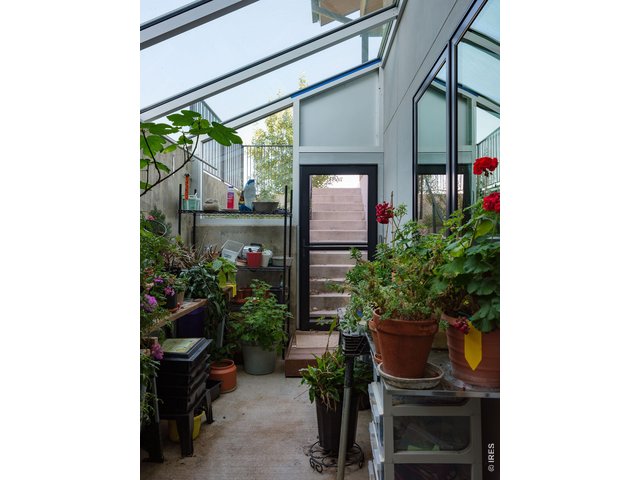
38 of 49
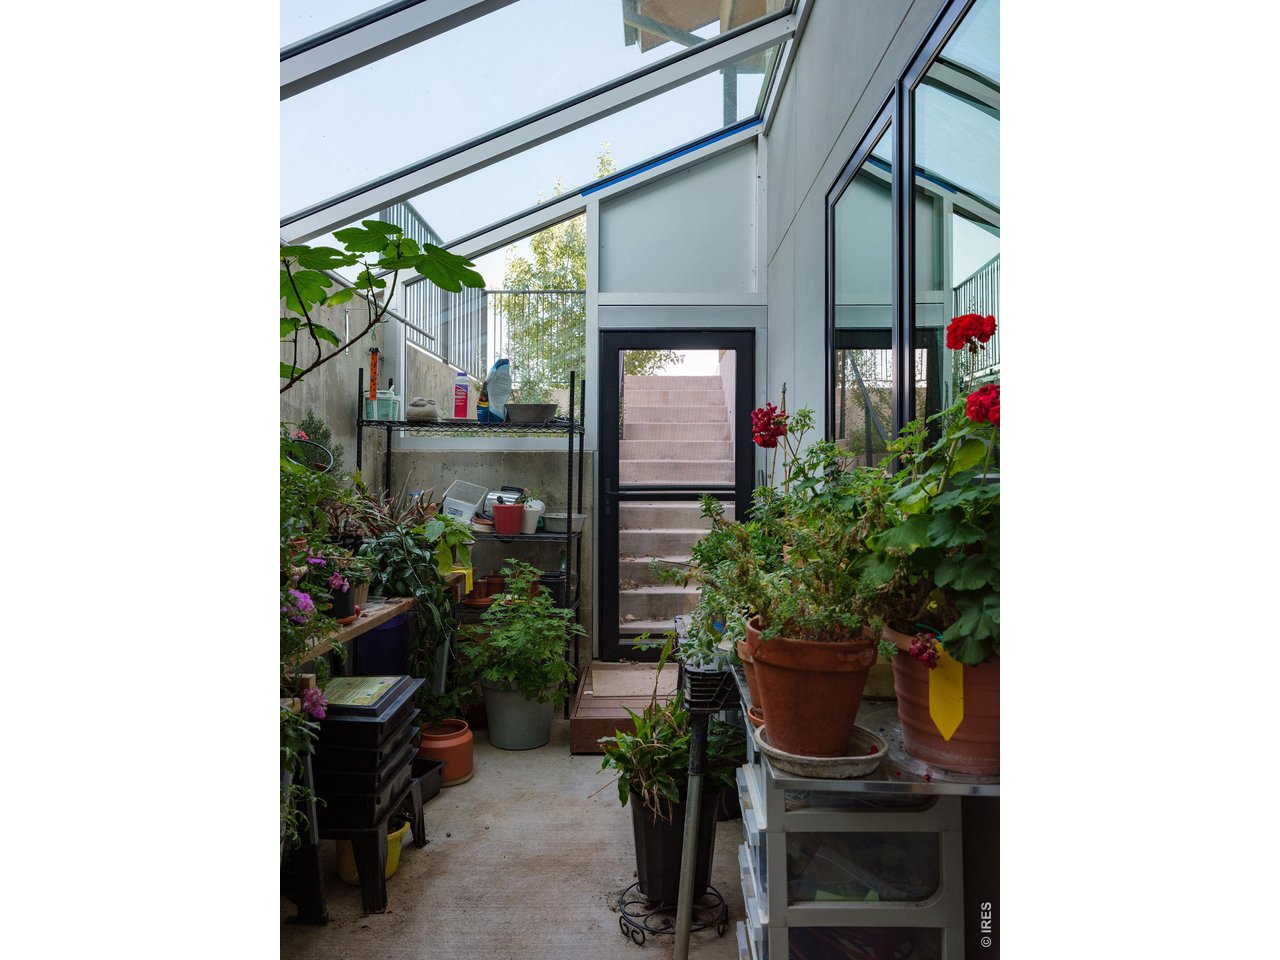
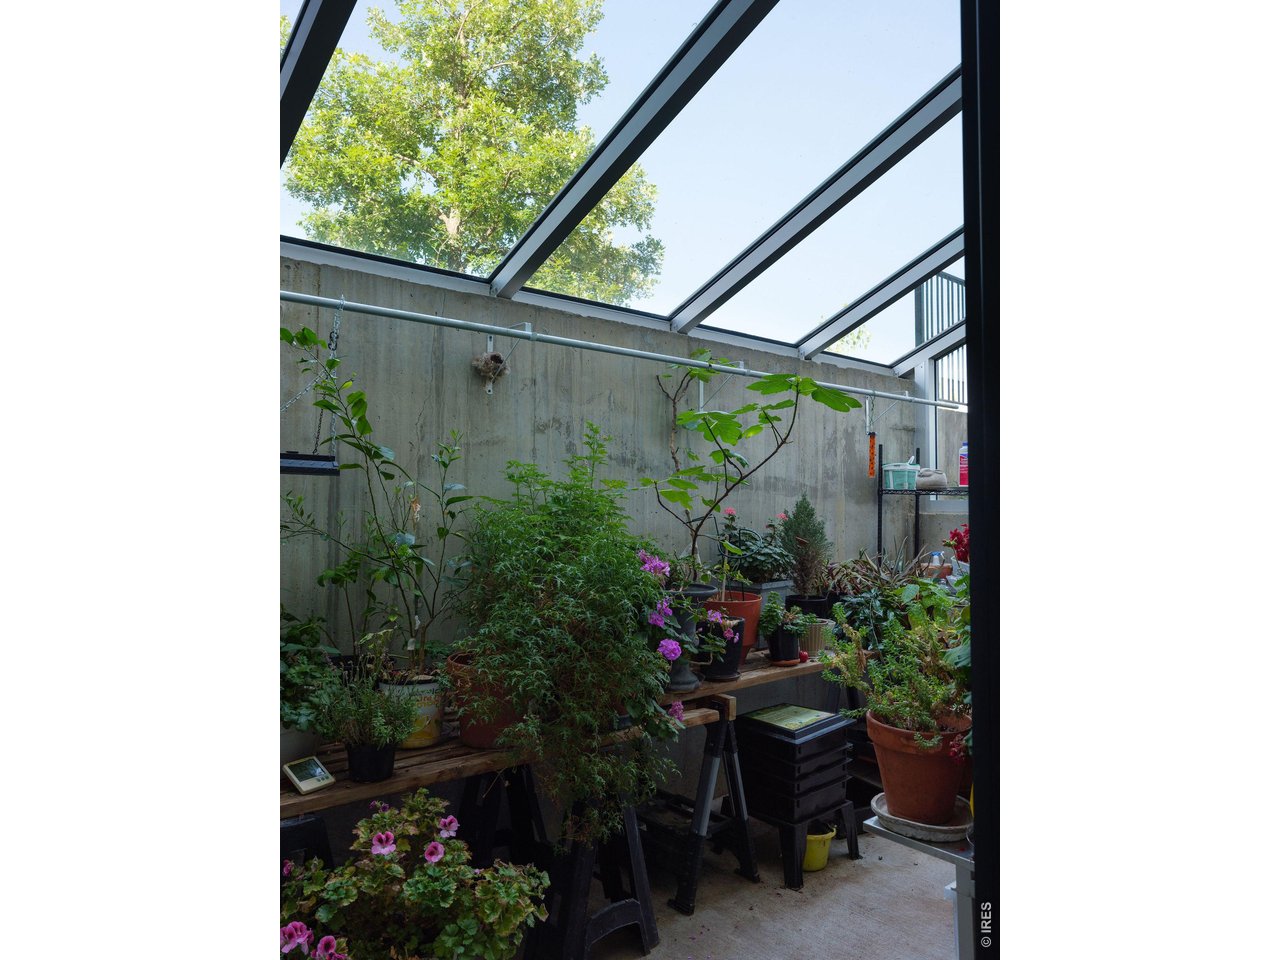
Custom Walk Out Solarium
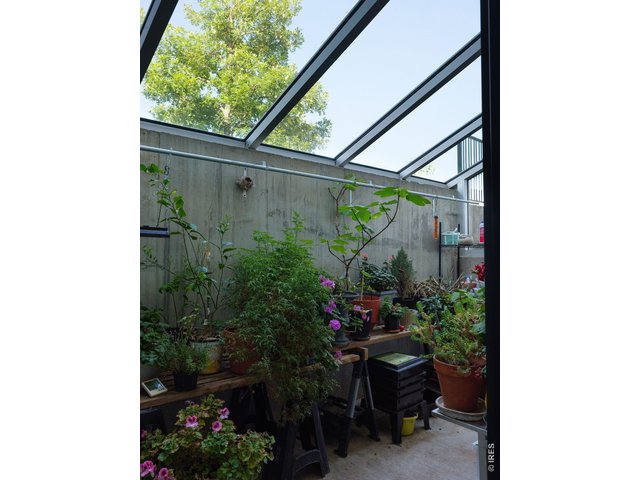
39 of 49
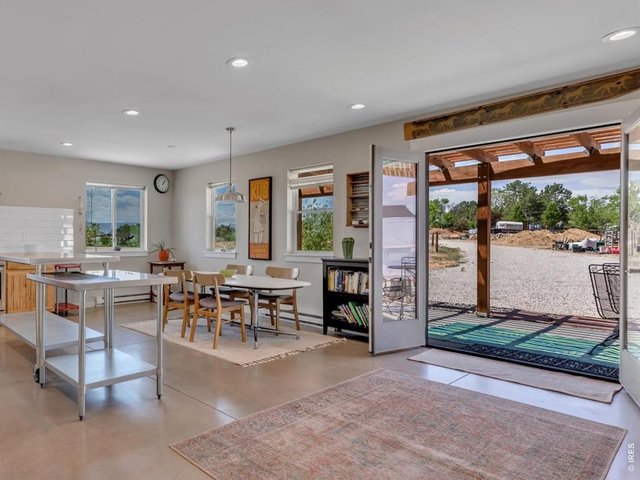
For the green thumb in the family
40 of 49
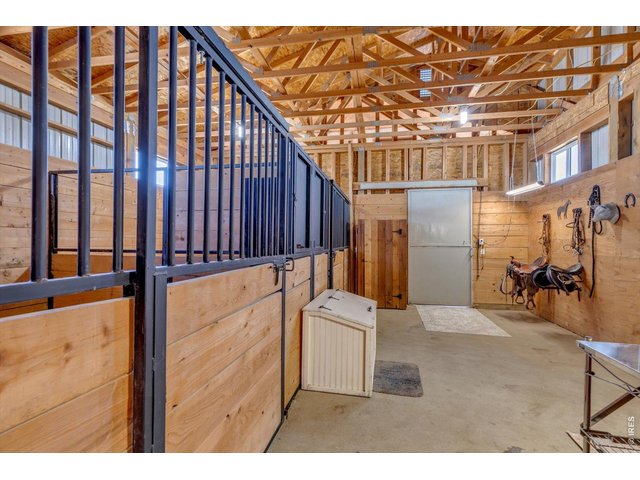
Fabulous Flex Space
41 of 49
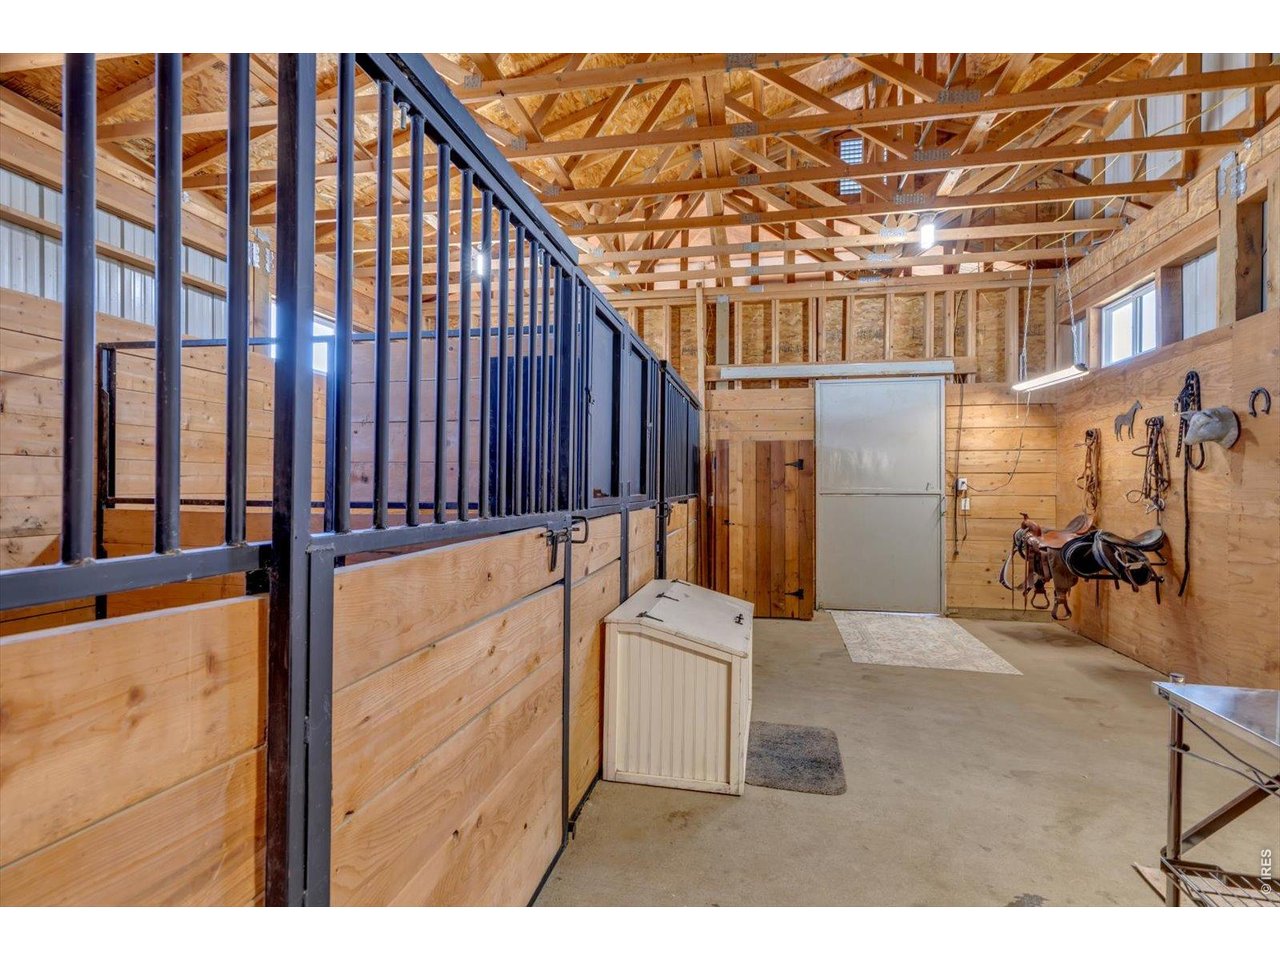
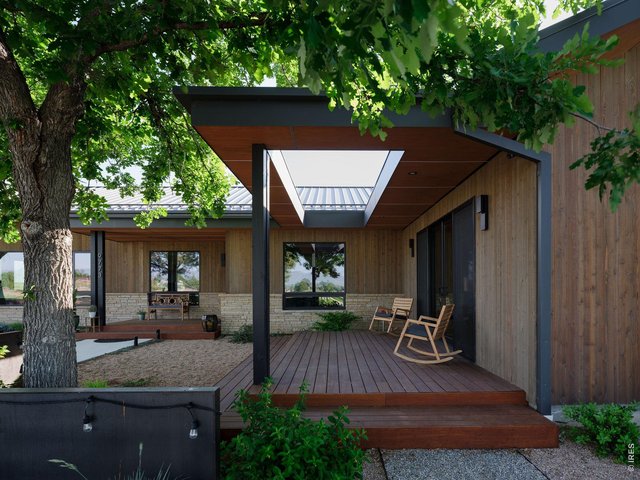
2 Stall Barn with Haymow
42 of 49
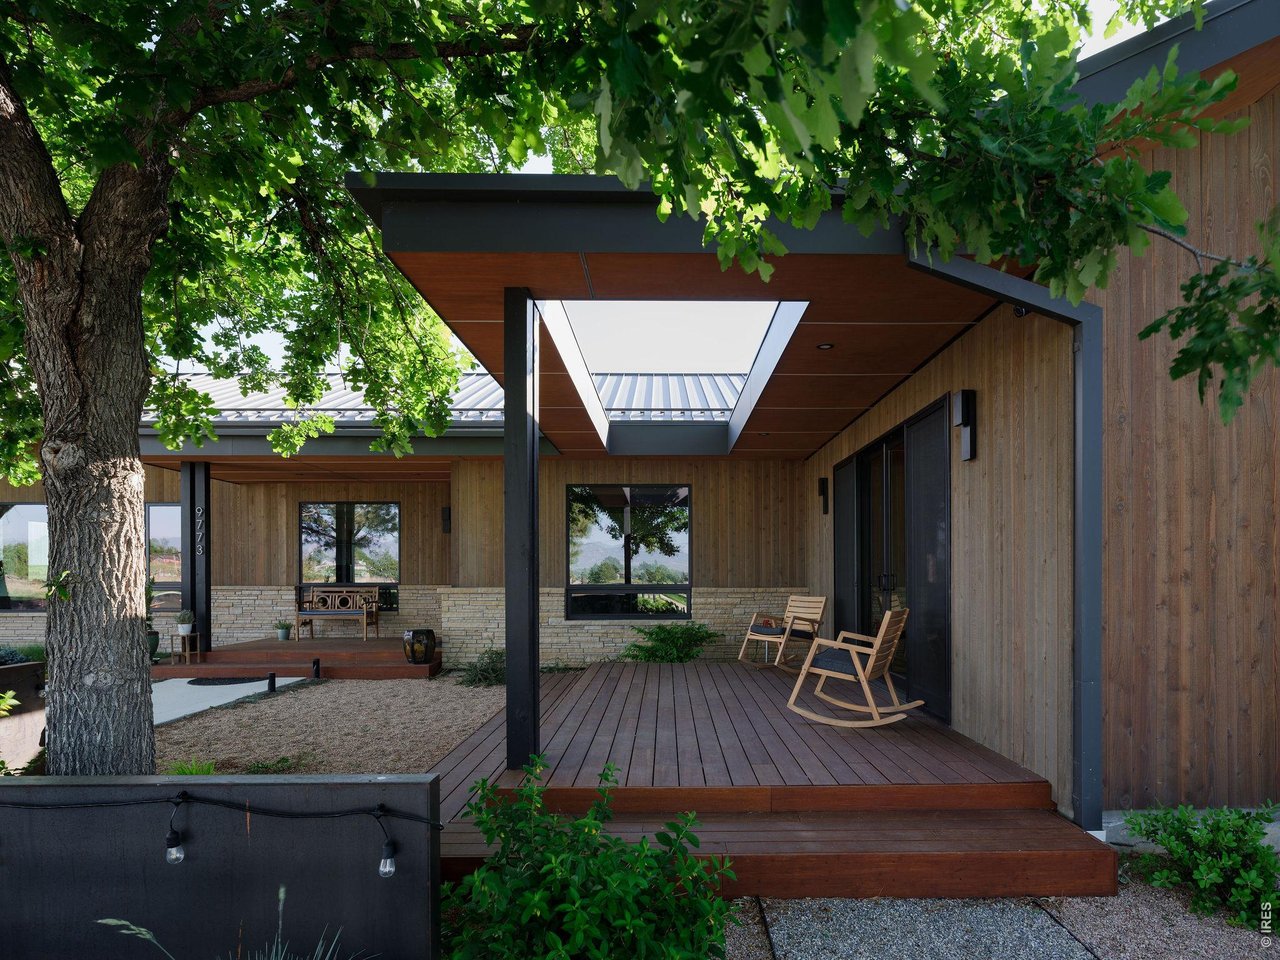
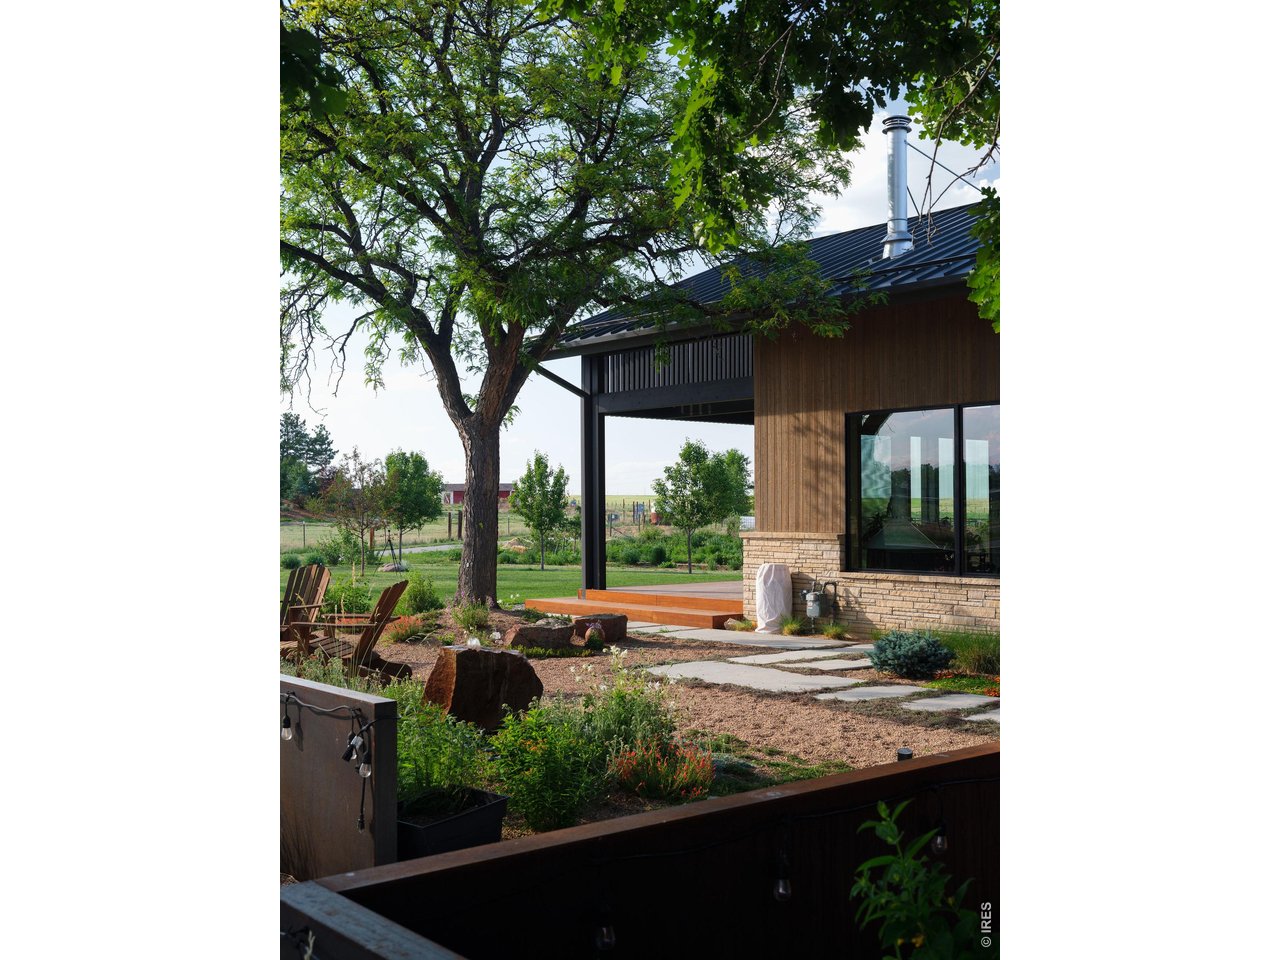
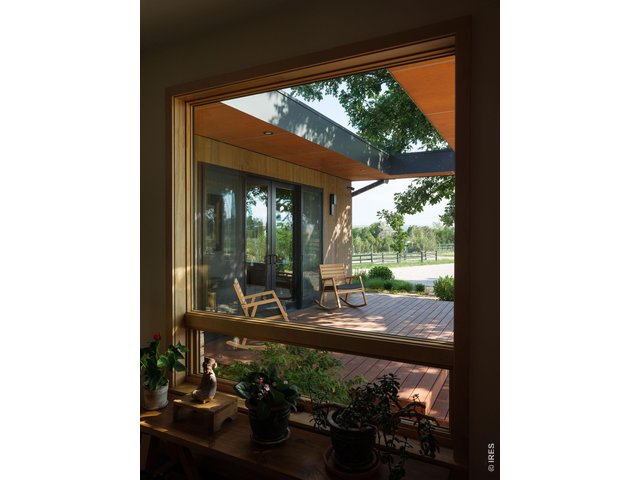
Have your morning coffee on one of your many decks.
43 of 49
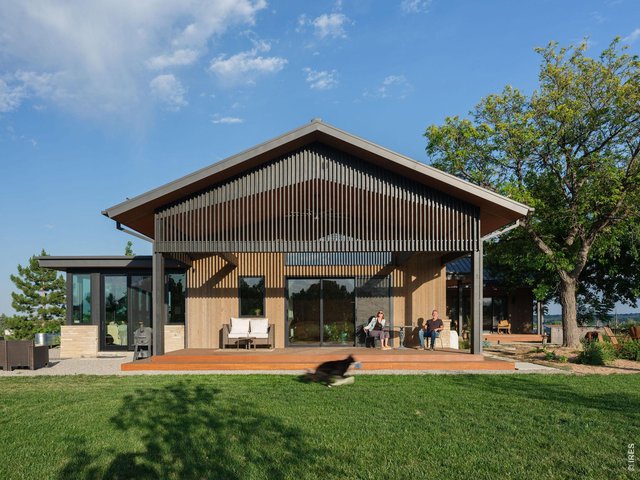
44 of 49
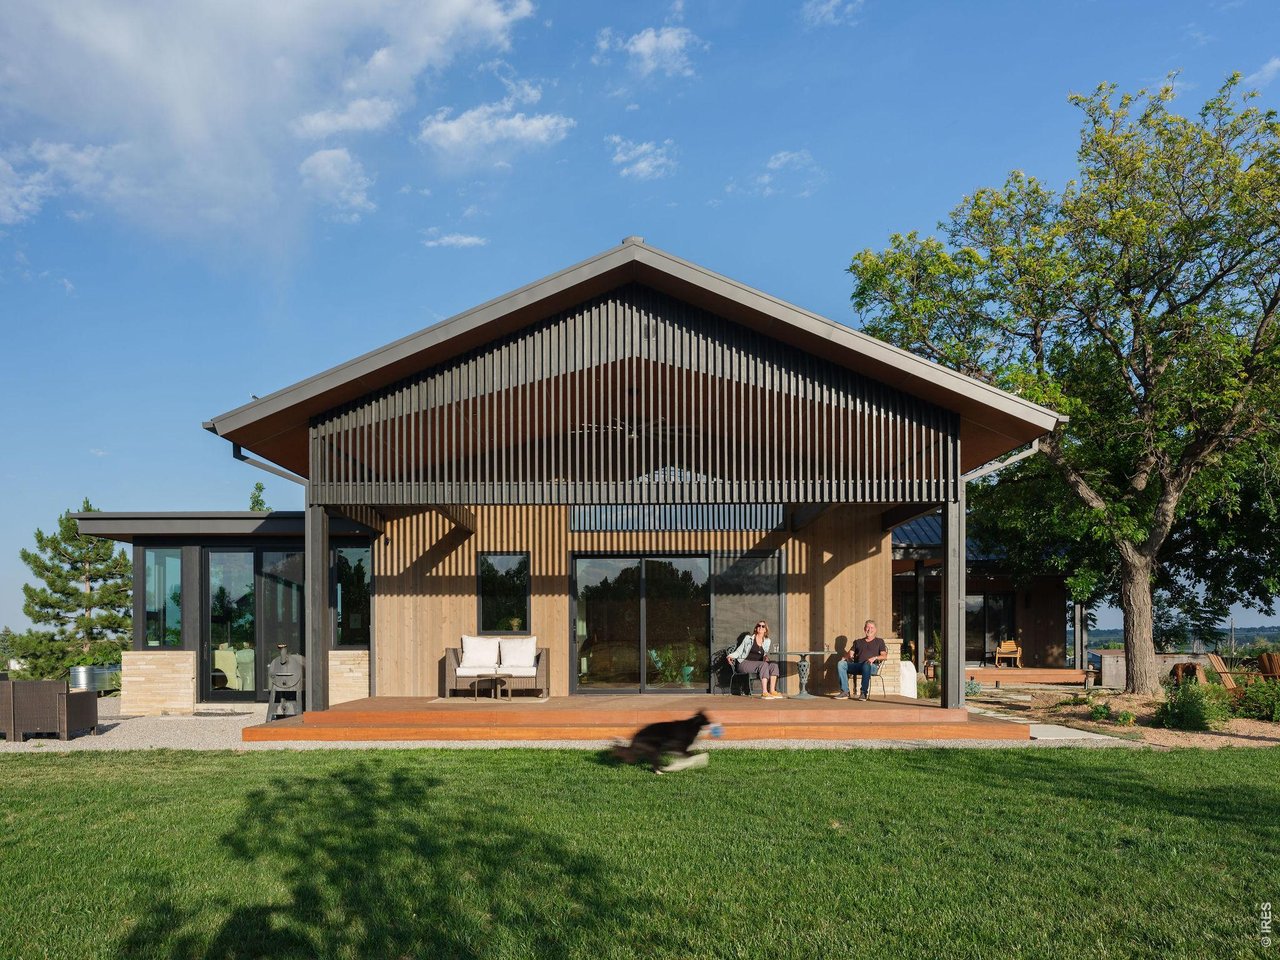
Relax or Entertain on the west facing deck.
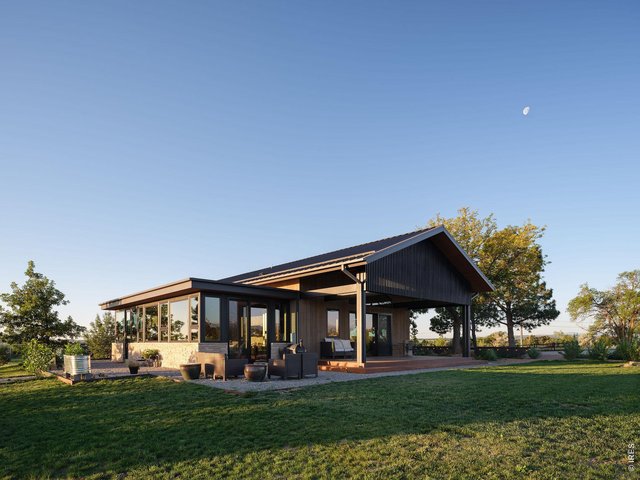
45 of 49
Stunning architecture
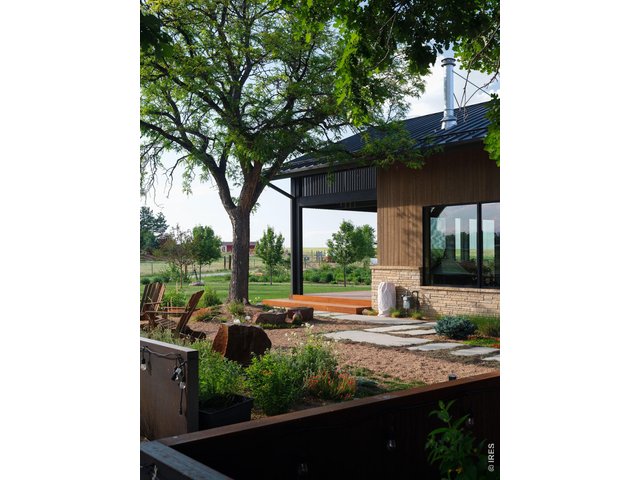
46 of 49
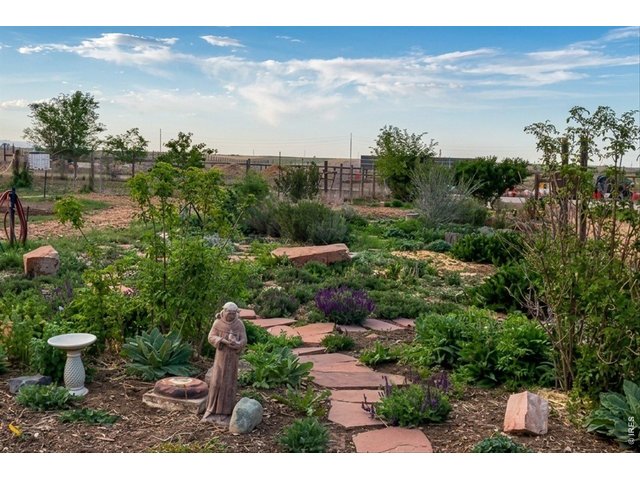
47 of 49
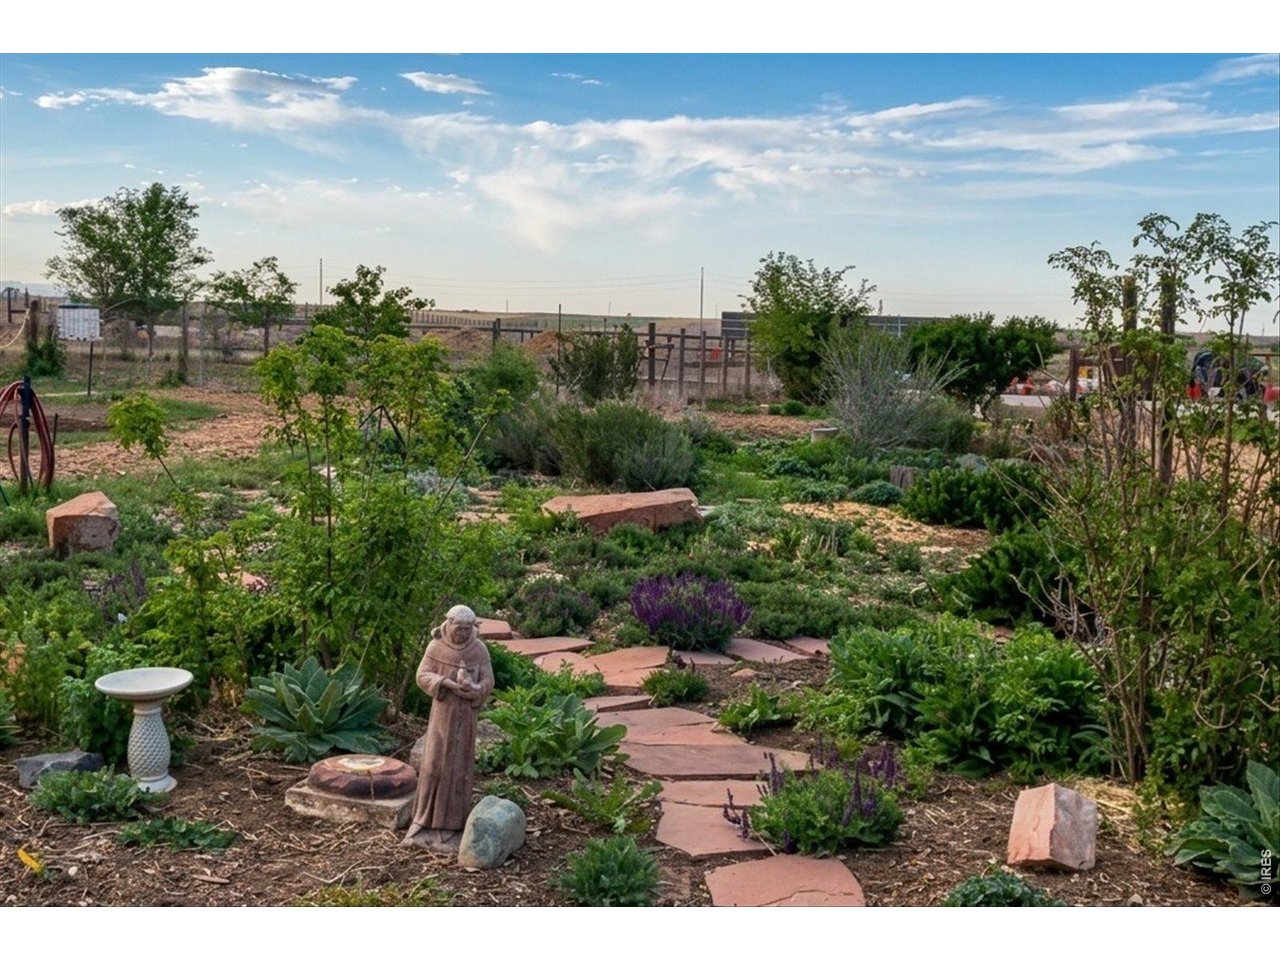
Beautiful organic gardens
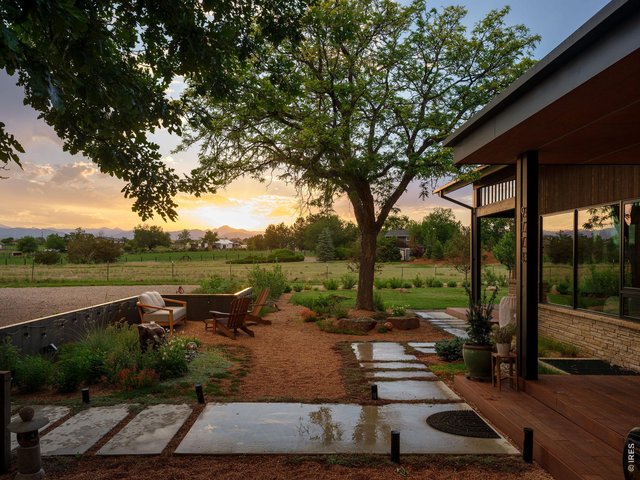
48 of 49
Quiet, Private, Relaxed. Colorado Living at it's Finest.
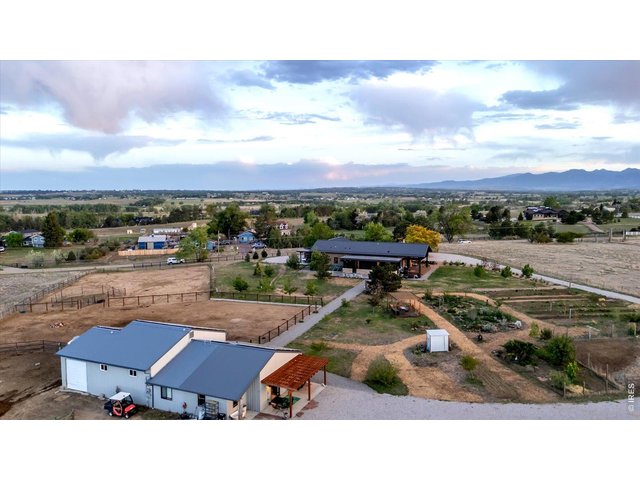
49 of 49
10 Acres of Possibilites!
3 Bed
5 Bath
6,266 SqFt
Single Family Home built in 2023 with a 10 Acre lot in Subdivision: Granja Este
Visit Listing Website
General Features
| Type | Contemporary/Modern |
| Style | 1 Story/Ranch |
| Baths | 3 Full2 1/2 |
| Acreage | 10 Acres |
| Lot Size | 435,533 SqFt |
| Zoning | A |
| Total | 6,266 SqFt ($810/SF) |
| Finished | 5,799 SqFt ($875/SF) |
| Basement | Full Basement, 90%+ Finished Basement, Walk-out Basement, Built-In Radon |
| Garage | 2 Space(s) |
| Garage Type | Attached |
| Year Built | 2023 |
| New Construction | No |
| Construction | Wood/Frame |
| Cooling | Central Air, Ceiling Fan |
| Heating | Heat Pump, Zoned Heat, Radiant Heat, Humidifier, 2 or more H20 Heaters, Electric Air Filter |
| Roof | Metal Roof |
Taxes & Fees
| Taxes | $12,794 |
| Tax Year | 2025 |
| Metro District | No |
Schools
| School District | Boulder Valley Dist RE2 |
| Elementary |
Douglass
|
| Middle/Jr High | Platt |
| Senior High | Centaurus |
Rooms
| Primary Bedroom | 14 x 13 (Main Floor) |
| Bedroom 2 | 10 x 13 (Main Floor) |
| Bedroom 3 | 12 x 14 (Lower Level) |
| Kitchen | 9 x 30 (Main Floor) |
| Living Room | 17 x 20 (Main Floor) |
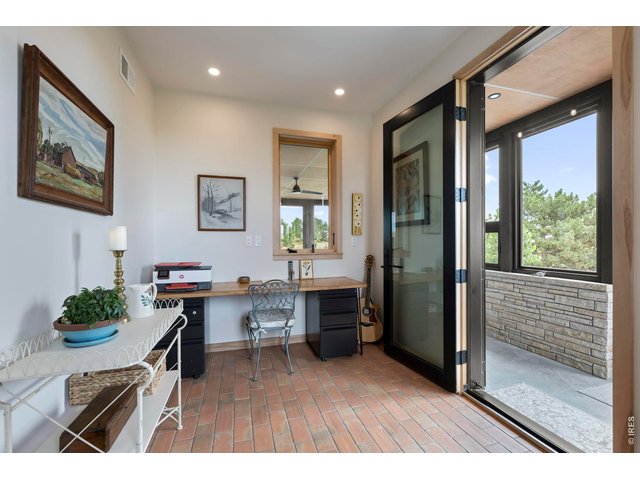
| Office Study | 8 x 14 (Main Floor) |
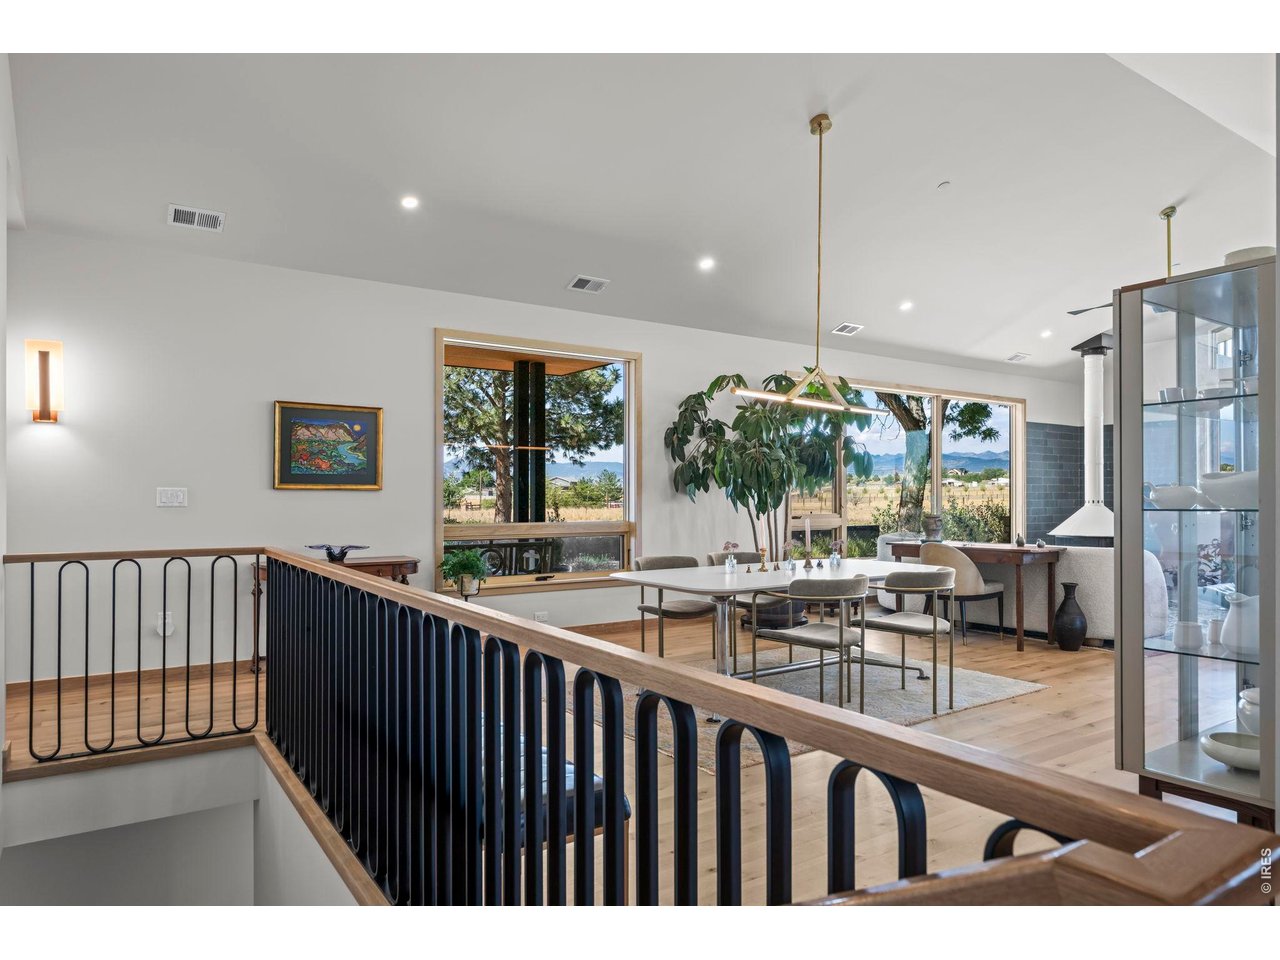
| Dining Room | 17 x 15 (Main Floor) |
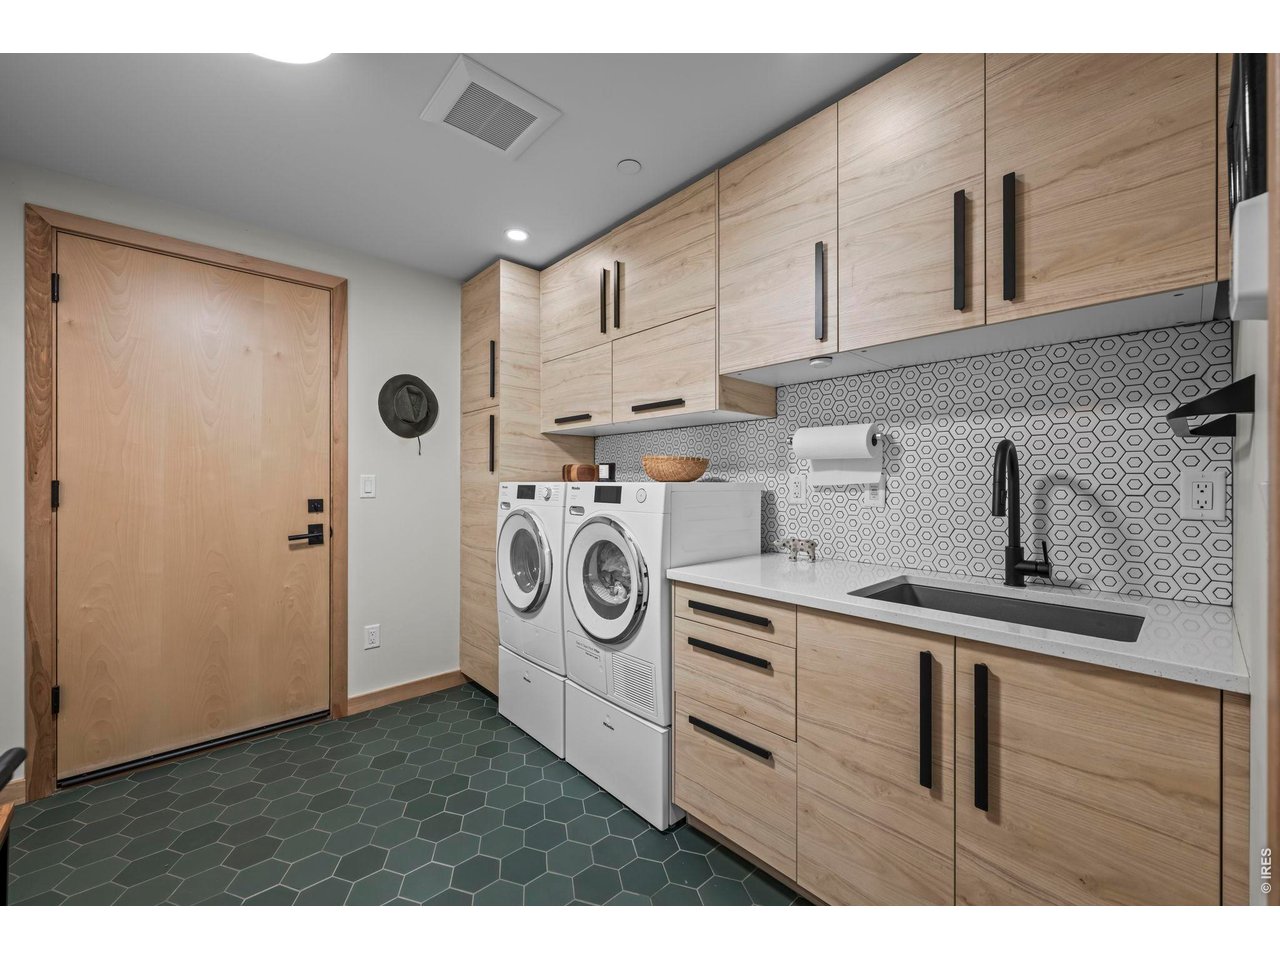
| Laundry Room | 8 x 9 (Main Floor) |
| Family Room | 22 x 14 (Main Floor) |
| Rec. Room | 26 x 17 (Lower Level) |
| Note: All room dimensions, including square footage data, are approximate and must be verified by the buyer. | |
Outdoor Features
Lawn Sprinkler System, Storage Buildings, Patio, Deck, Enclosed Porch, >8' Garage DoorLot Features
Evergreen Trees, Deciduous Trees, Native Grass, Level Lot, Abuts Farm Land, Abuts Public Open Space, Outbuildings, House Faces South, Unincorporated, XeriscapeDesign Features
Eat-in Kitchen, Cathedral/Vaulted Ceilings, Open Floor Plan, Stain/Natural Trim, Walk-in Closet, Wet Bar, Fire Sprinklers, Fire Alarm, Washer/Dryer Hookups, Wood Floors, Kitchen Island, 9ft+ Ceilings, SunroomGreen Features
High Efficiency Furnace, Solar Photovoltaic SystemLivestock Features
Horse(s) Allowed, Zoning Appropriate for 4+ Horses, Barn with 1-2 Stalls, Corral(s), Pasture, Arena, Tack Room, Hay Storage BuildingInclusions
Window Coverings, Electric Range/Oven, Double Oven, Dishwasher, Refrigerator, Bar Refrigerator, Clothes Washer, Clothes Dryer, Microwave, Freezer, Garage Door Opener, Water Filter Owned, Disposal, Smoke Alarm(s)Neighborhood
Accessibility
Level Lot, Level Drive, Width of Hallways 42" or more, Interior Door Openings 32" plus, Exterior Door Openings 36" plus, Main Floor Bath, Main Level Bedroom, Stall Shower, Main Level LaundryFireplace
Freestanding Fireplace, Gas Fireplace, Gas Logs Included, Great Room Fireplace


Information deemed reliable but not guaranteed by the MLS. WARNING: This database record is provided subject to limited license rights. Duplication or reproduction is prohibited. Limited License MLS content and images © Copyright 1998 - 2026, IRES LLC. All rights reserved.