742 Stoddard Dr Fort Collins, CO 80526


1 of 50
2 of 50
3 of 50
4 of 50
5 of 50
6 of 50
7 of 50
8 of 50
9 of 50
10 of 50
11 of 50
12 of 50
13 of 50
14 of 50
15 of 50
16 of 50
17 of 50
18 of 50
19 of 50
20 of 50
21 of 50
22 of 50
23 of 50
24 of 50
25 of 50
26 of 50
27 of 50
28 of 50
29 of 50
30 of 50
31 of 50
32 of 50
33 of 50
34 of 50
35 of 50
36 of 50
37 of 50
38 of 50
39 of 50
40 of 50
41 of 50
42 of 50
43 of 50
44 of 50
45 of 50
46 of 50
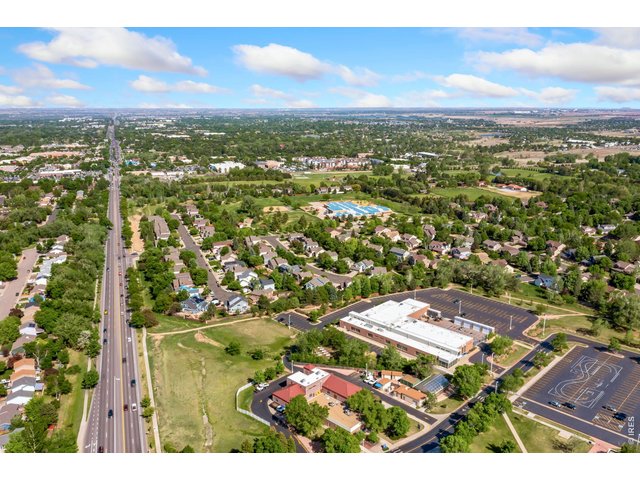
47 of 50
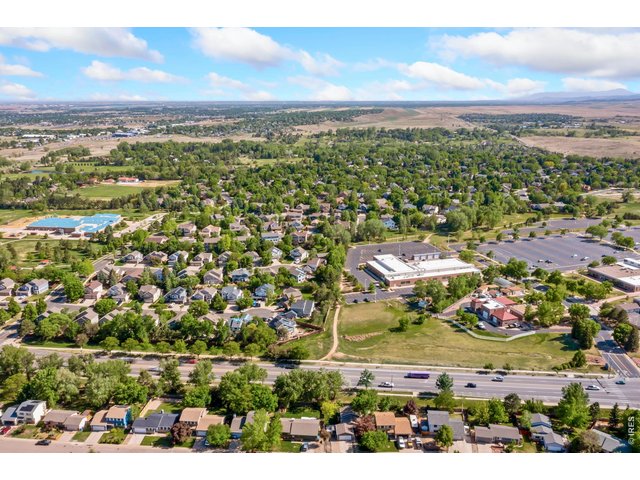
48 of 50
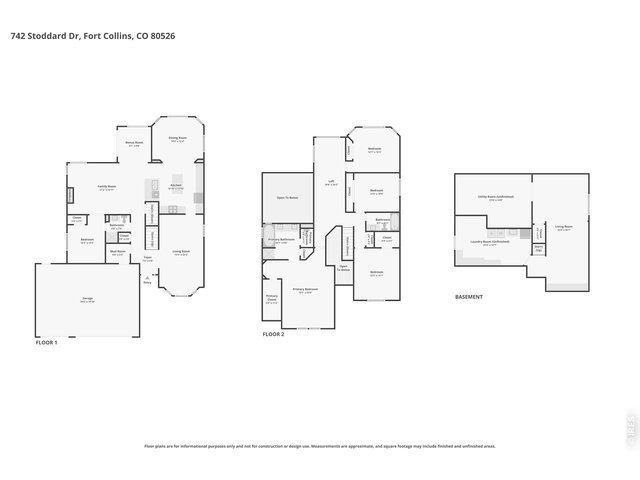
49 of 50
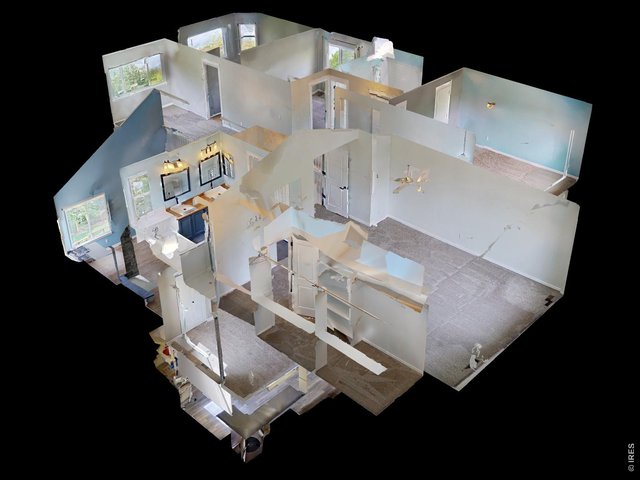
50 of 50
5 Bed
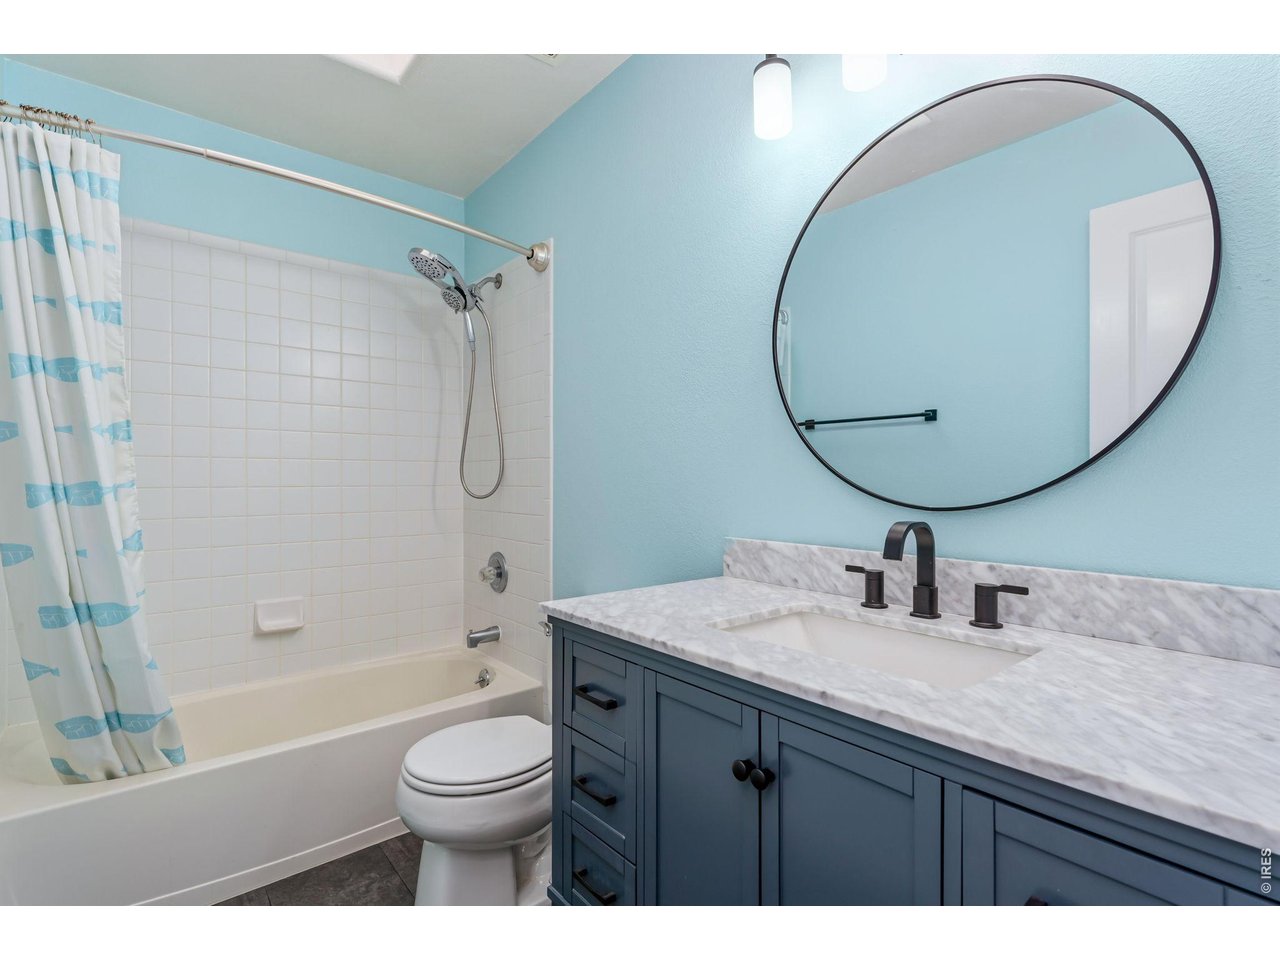
3 Bath
4,012 SqFt
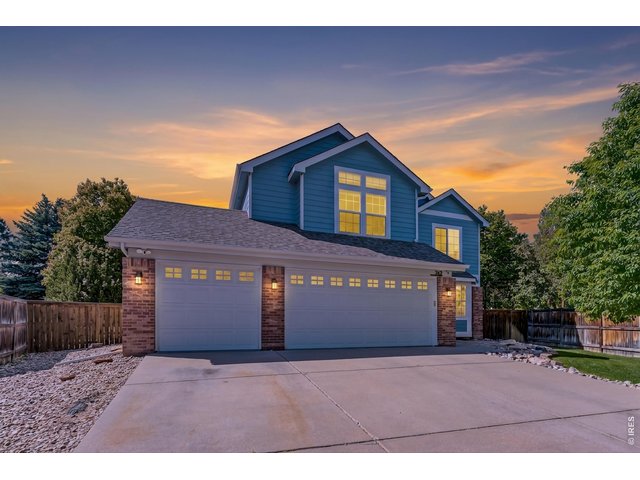
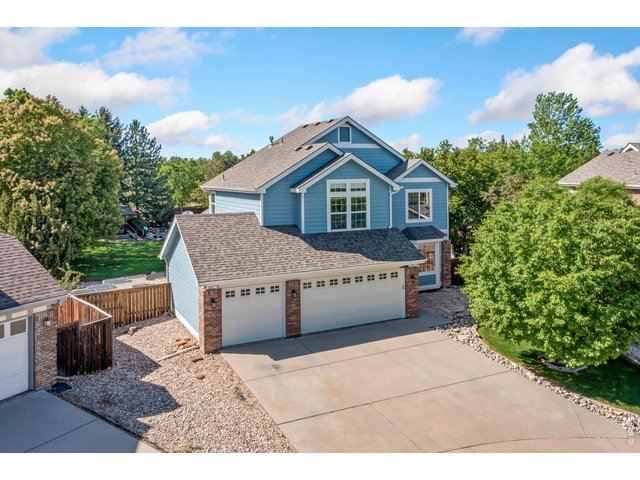
Single Family Home built in 1996 with a 12,794 SqFt lot in Subdivision: Coventry
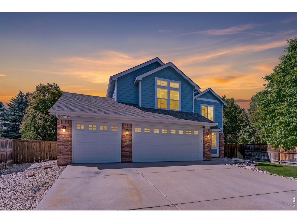
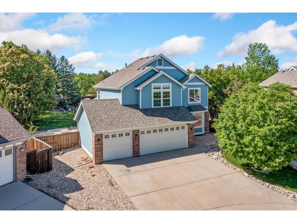
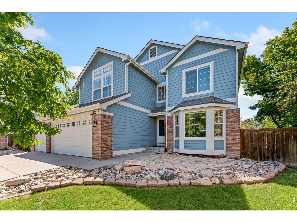
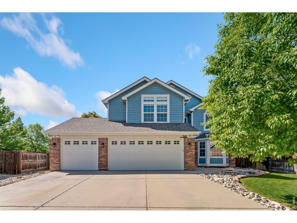
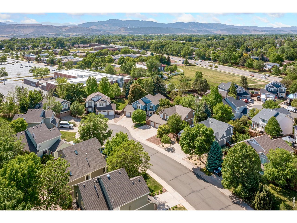
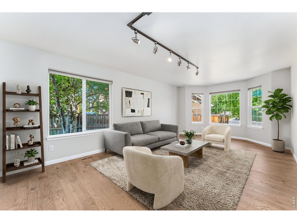
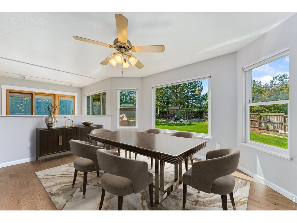
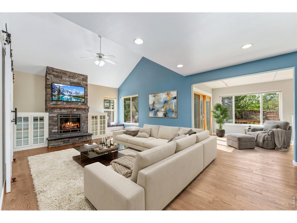
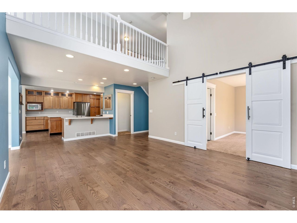
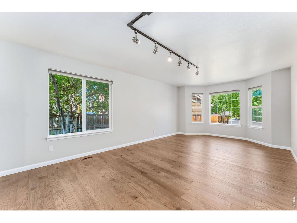
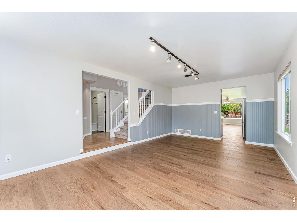
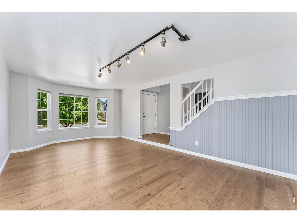
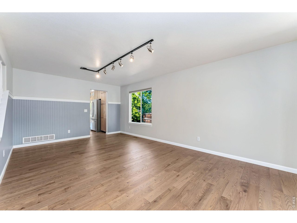
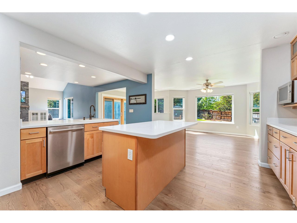
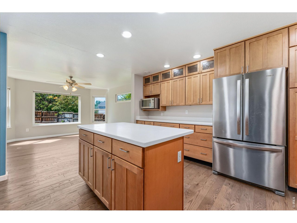
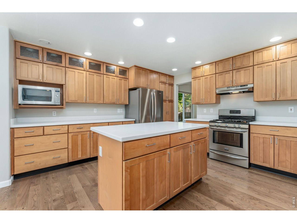
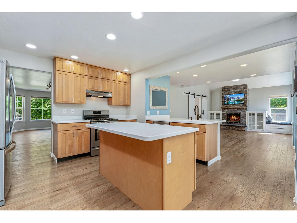
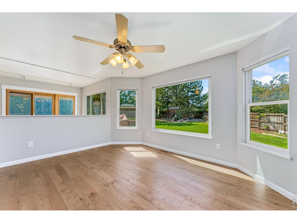
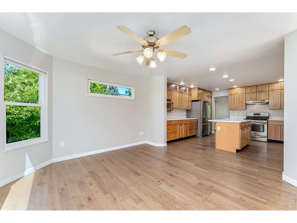
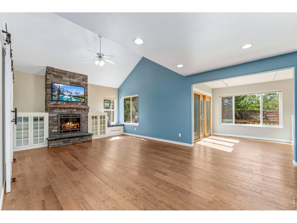
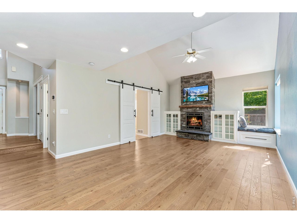
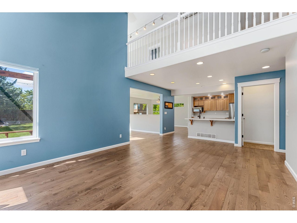
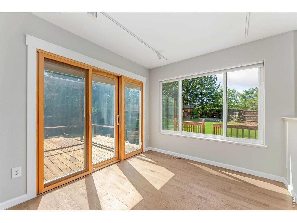
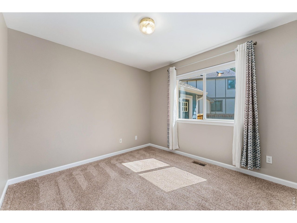
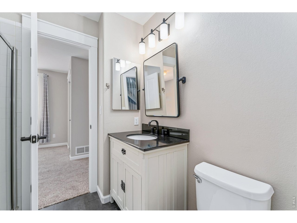
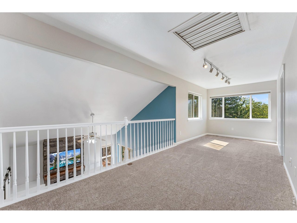
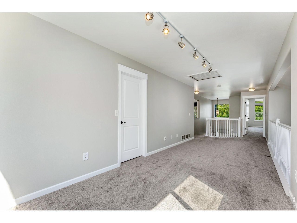
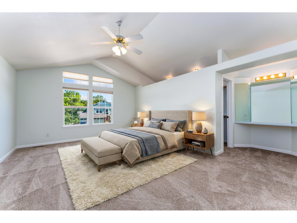
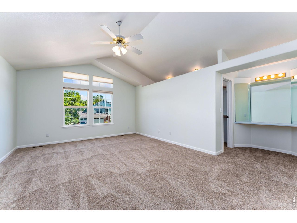
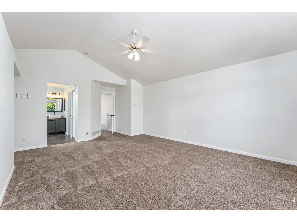
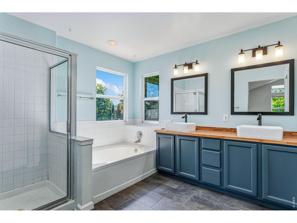
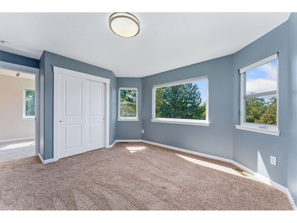
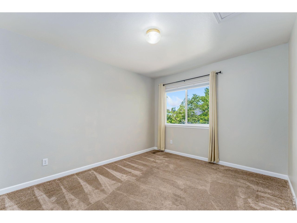
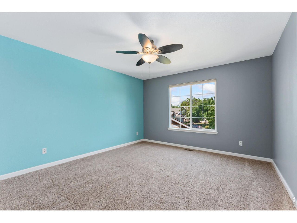
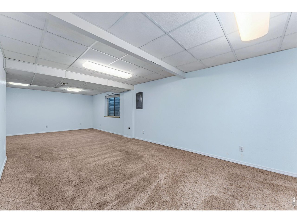
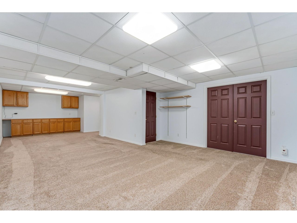
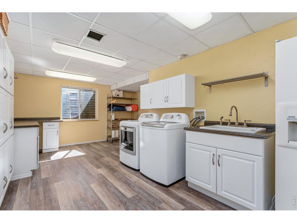
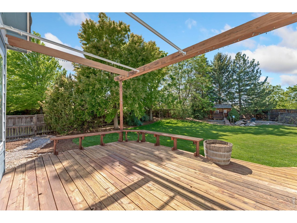
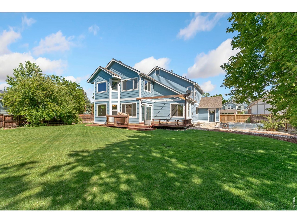
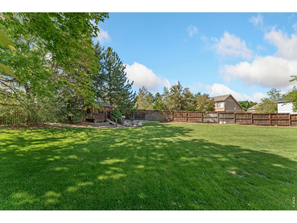
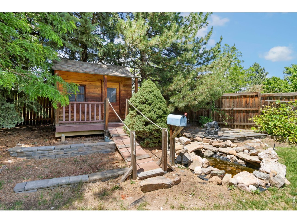
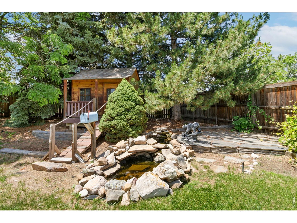
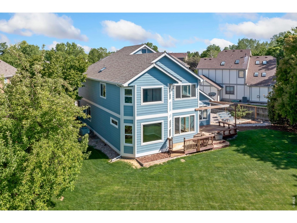
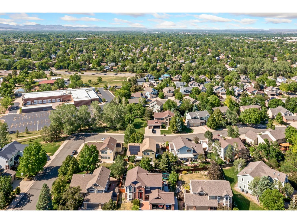
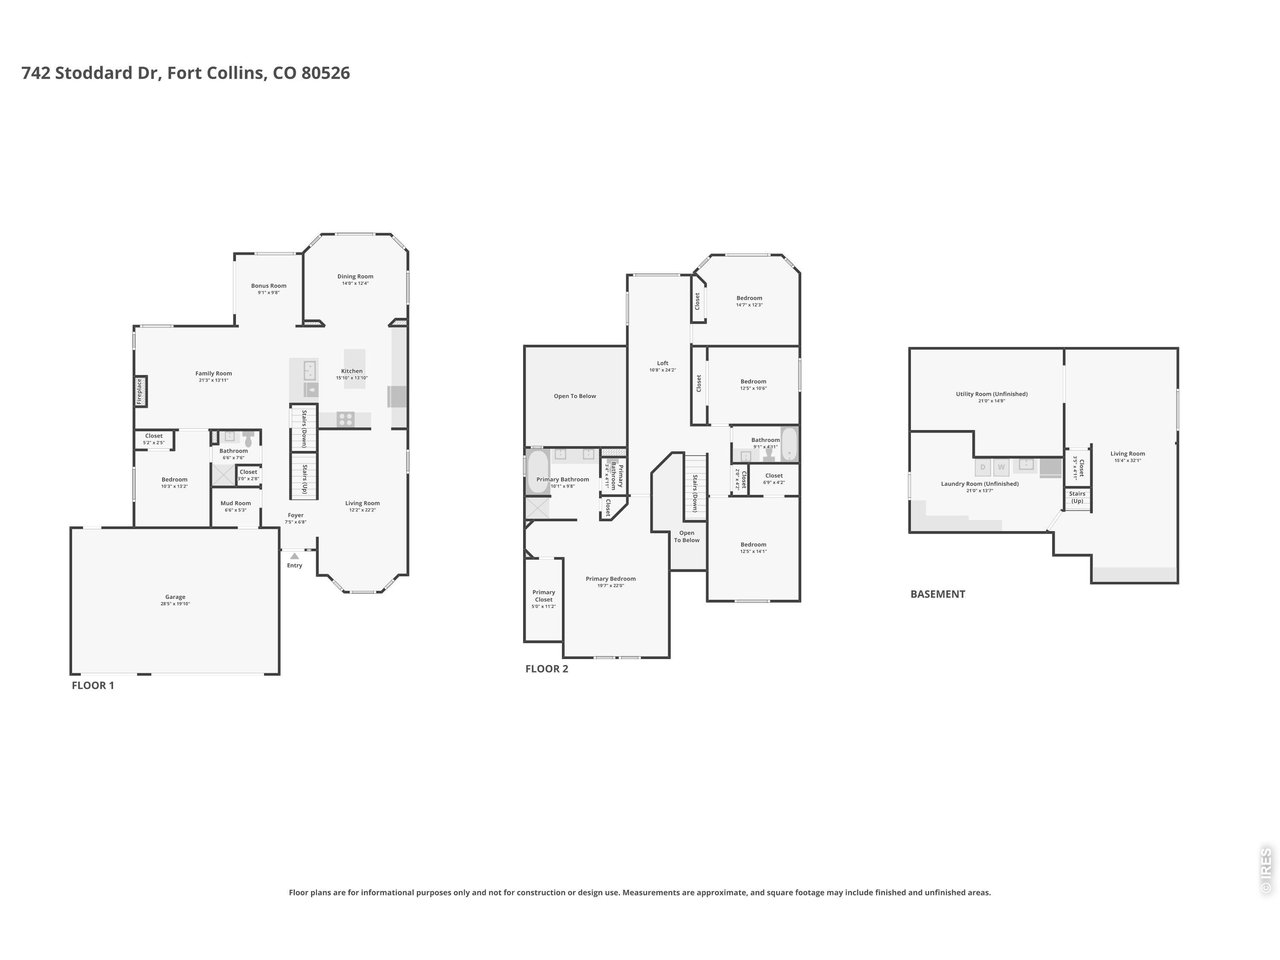
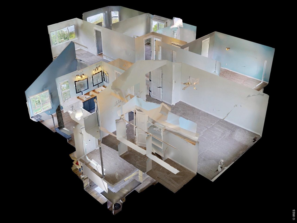
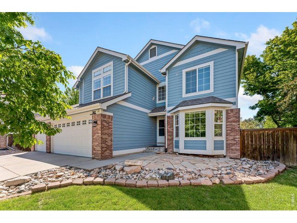
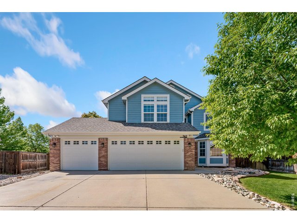
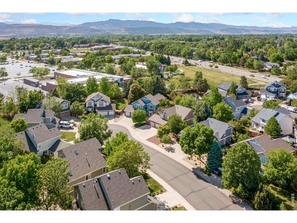
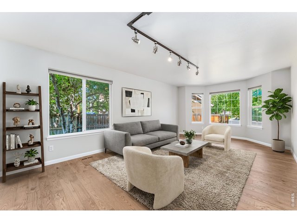
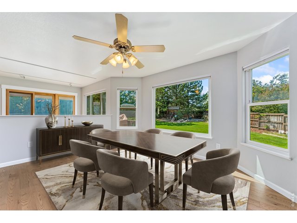
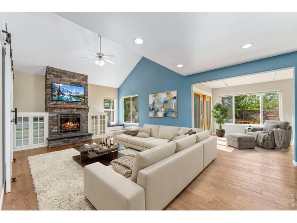
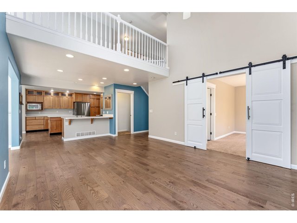
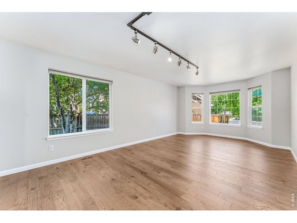
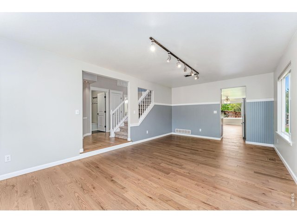
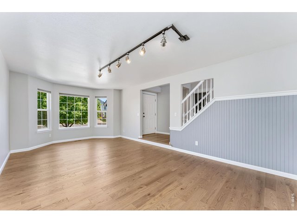
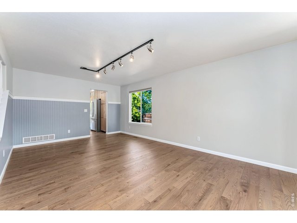
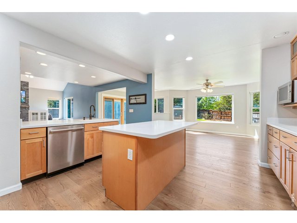
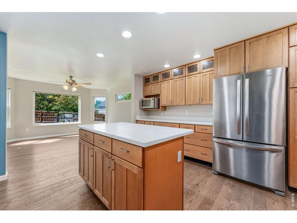
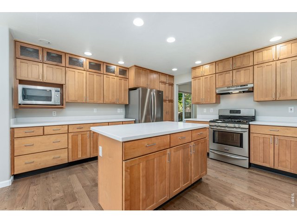
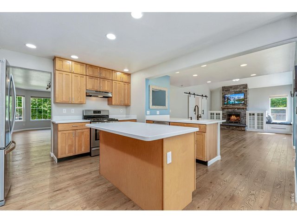
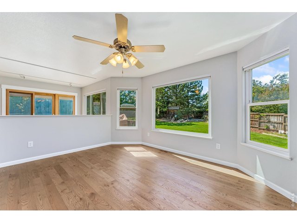
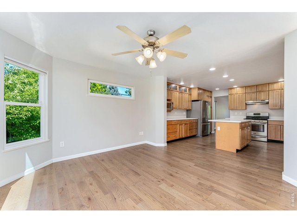
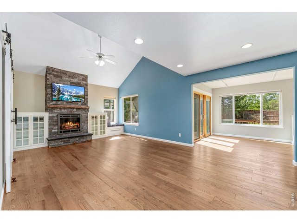
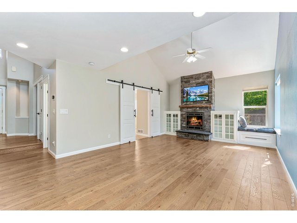
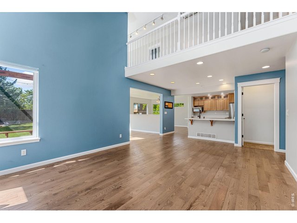
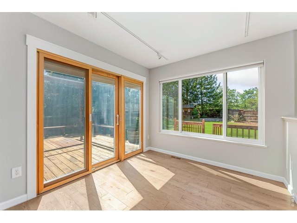
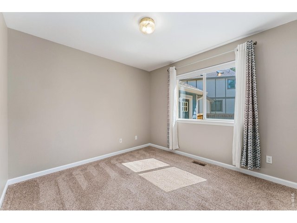
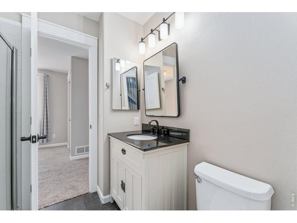
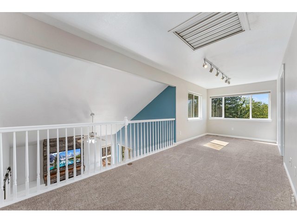
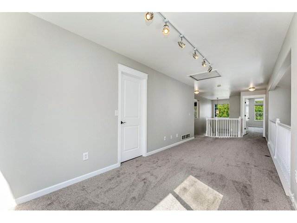
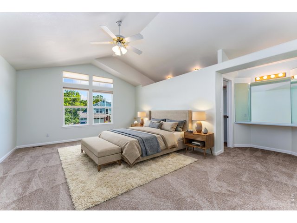
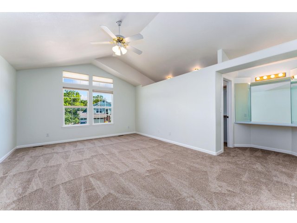
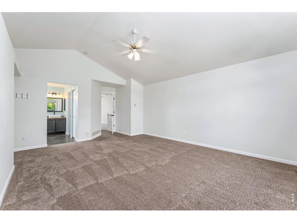
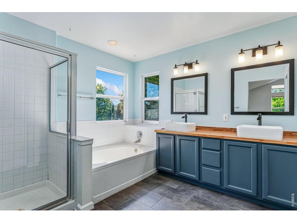
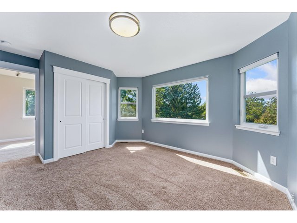
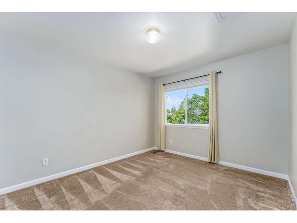
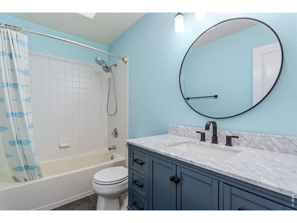
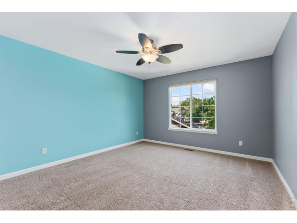
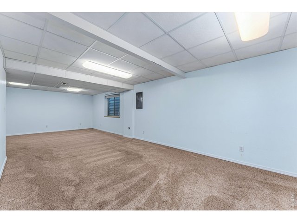
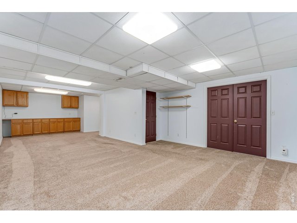
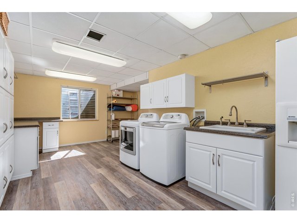
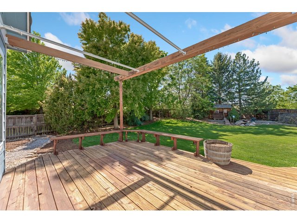
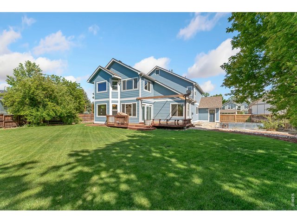
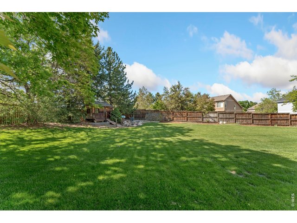
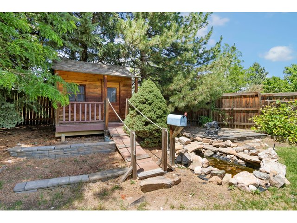
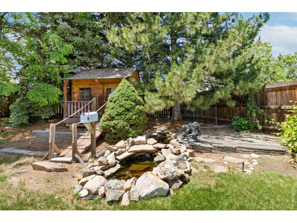
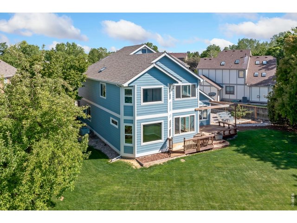
Spacious two-story living on a prime cul-de-sac lot! Set on over a quarter acre in the Coventry neighborhood, this home offers a rare combination of space, privacy, and a location that keeps everything within reach. Inside, the home features well-defined, sunlit areas that flow seamlessly throughout, creating a layout that feels both open and connected. The main level offers multiple living spaces for every occasion: A spacious living room for welcoming guests, a formal dining area for gatherings, and a large family room with a cozy stone fireplace for relaxing. At the heart is the kitchen, which includes stainless steel appliances, Corian countertops, and abundant prep space and storage for all your cooking needs. A convenient main-level bedroom provides versatility and can easily function as a home office or additional guest space. Upstairs, a large loft connects four generously sized bedrooms, offering a central hub for the family that can adapt to a variety of needs. The expansive primary suite is a standout, featuring vaulted ceilings, a walk-in closet with a dedicated vanity area, and a spa-like 5-piece ensuite bathroom. The basement adds even more room to expand your lifestyle with a massive recreational area along with a spacious laundry room complete with ample cabinets and storage. The huge, fenced backyard feels like your own private park, complete with a cedar deck for relaxing and plenty of space for outdoor entertainment. Enjoy garden-ready features including an apple tree, blackberry bush, and raised garden beds for hobby farming.
Visit Listing Website |
General Features
| Type | Contemporary/Modern |
| Style | 2 Story |
| Baths | 2 Full1 3/4 |
| Acreage | 0.29 Acres |
| Lot Size | 12,794 SqFt |
| Zoning | RL |
| Total | 4,012 SqFt ($212/SF) |
| Finished | 3,445 SqFt ($246/SF) |
| Basement | 75%+Finished Basement, Built-In Radon |
| Garage | 3 Space(s) |
| Garage Type | Attached |
| Year Built | 1996 |
| New Construction | No |
| Construction | Wood/Frame, Brick/Brick Veneer |
| Cooling | Central Air, Ceiling Fan, Whole House Fan |
| Heating | Forced Air |
| Roof | Composition Roof |
Taxes & Fees
| Taxes | $4,805 |
| Tax Year | 2025 |
| 1st HOA Fee | $1,200 |
| 1st HOA Freq | Annually |
| Metro District | No |
Schools
| School District | Poudre |
| Elementary |
Mcgraw
|
| Middle/Jr High | Webber |
| Senior High | Rocky Mountain |
Rooms
| Primary Bedroom | 22 x 20 (Upper Level) |
| Bedroom 2 | 12 x 15 (Upper Level) |
| Bedroom 3 | 11 x 12 (Upper Level) |
| Bedroom 4 | 14 x 12 (Upper Level) |
| Bedroom 5 | 13 x 10 (Main Floor) |
| Kitchen | 14 x 16 (Main Floor) |
| Living Room | 22 x 12 (Main Floor) |
| Office Study | 9 x 24 (Upper Level) |
| Dining Room | 12 x 14 (Main Floor) |
| Laundry Room | 14 x 21 (Basement) |
| Family Room | 14 x 21 (Main Floor) |
| Rec. Room | 32 x 15 (Basement) |
| Note: All room dimensions, including square footage data, are approximate and must be verified by the buyer. | |
Outdoor Features
Lawn Sprinkler System, DeckLot Features
Cul-De-Sac, Within City LimitsDesign Features
Separate Dining Room, Cathedral/Vaulted Ceilings, Open Floor Plan, Pantry, Bay or Bow Window, Walk-in Closet, Loft, Washer/Dryer Hookups, Skylights, Kitchen IslandGreen Features
High Efficiency FurnaceInclusions
Window Coverings, Gas Range/Oven, Dishwasher, Refrigerator, Security System Owned, Disposal, Smoke Alarm(s)Neighborhood
Accessibility
Main Floor Bath, Main Level BedroomFireplace
Gas Fireplace, Family/Recreation Room Fireplace
Co-Listed by

(720) 600-9938
https://heidefralic.kittlerealestate.com/


Information deemed reliable but not guaranteed by the MLS. WARNING: This database record is provided subject to limited license rights. Duplication or reproduction is prohibited. Limited License MLS content and images © Copyright 1998 - 2026, IRES LLC. All rights reserved.