810 Meadowlark Cv Lafayette, CO 80026


1 of 35
2 of 35
3 of 35
4 of 35
5 of 35
6 of 35
7 of 35
8 of 35
9 of 35
10 of 35
11 of 35
12 of 35
13 of 35
14 of 35
15 of 35
16 of 35
17 of 35
18 of 35
19 of 35
20 of 35
21 of 35
22 of 35
23 of 35
24 of 35
25 of 35
26 of 35
27 of 35
28 of 35
29 of 35
30 of 35
31 of 35
32 of 35
33 of 35
34 of 35
35 of 35
3 Bedroom
2 Bath
1,344 SqFt
Mobile/Manufactured w/o Land built in 1978 in Subdivision: Arbordale Acres
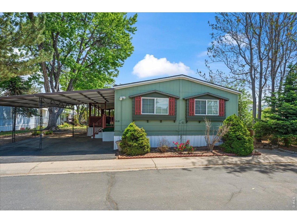
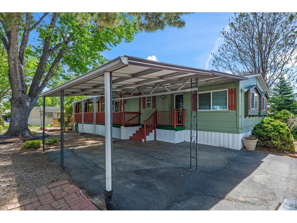
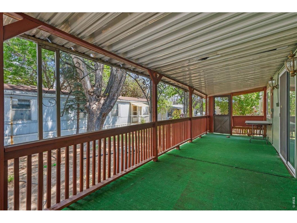
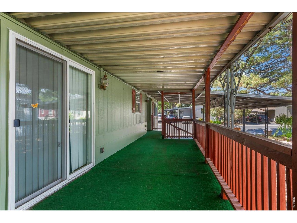
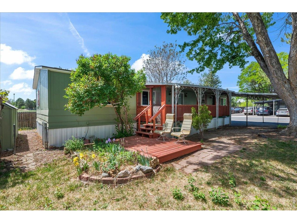
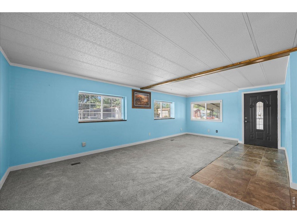
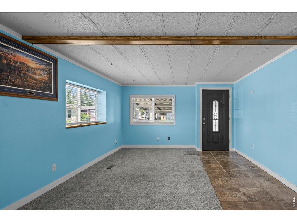
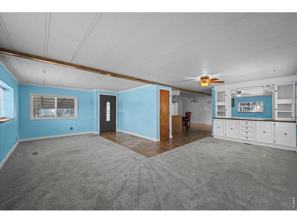
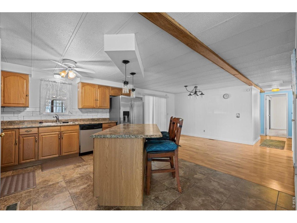
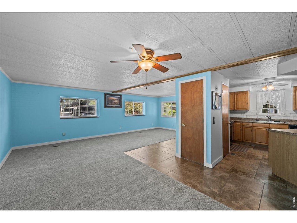
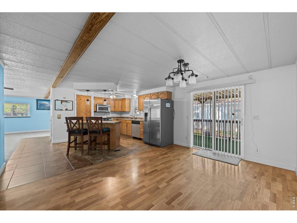
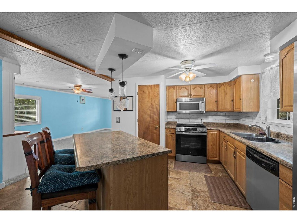
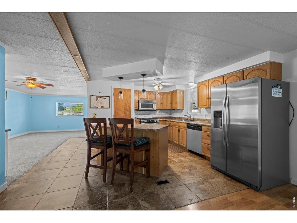
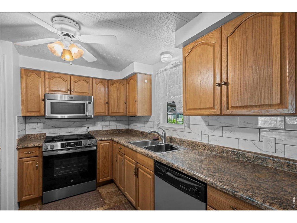
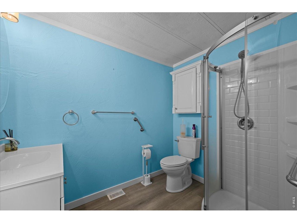
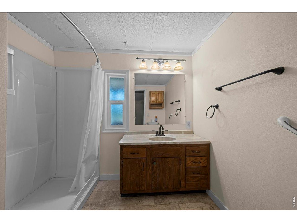
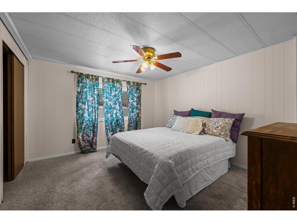
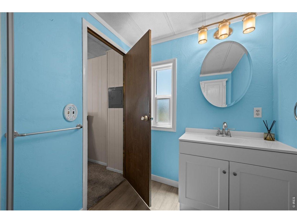
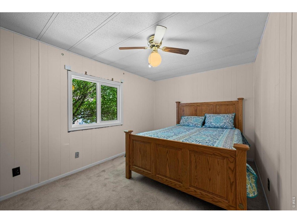
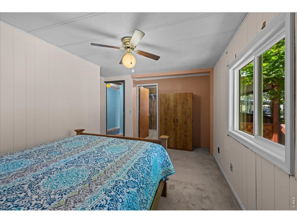
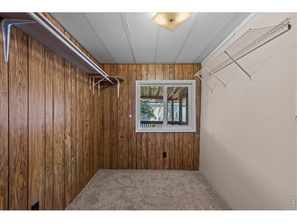
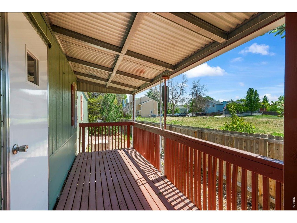
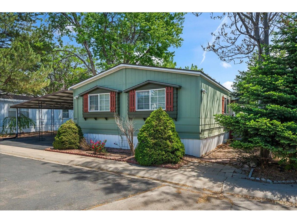
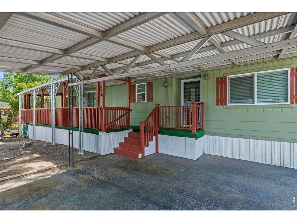
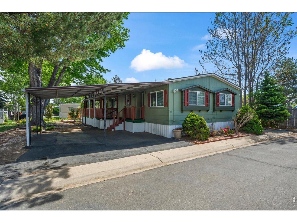
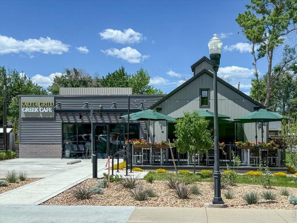
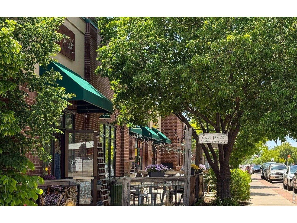
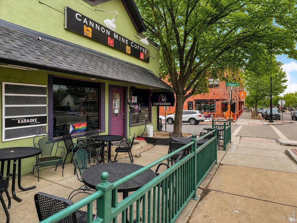
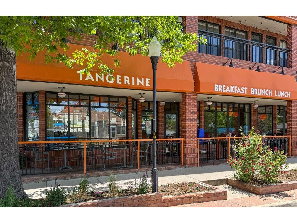
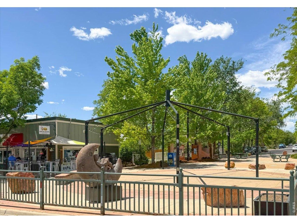
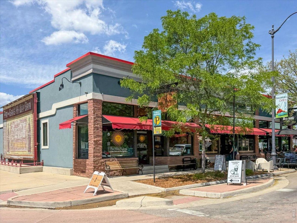
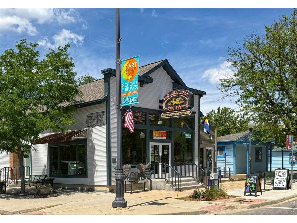
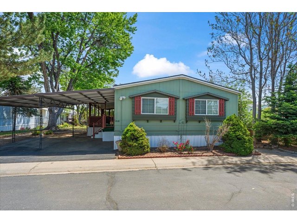
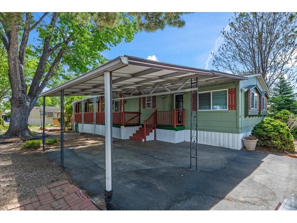
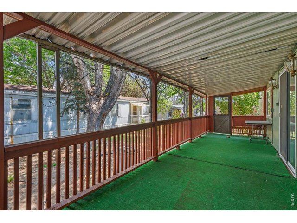
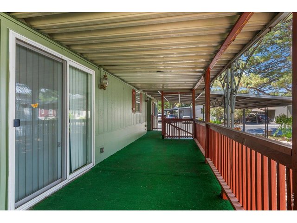
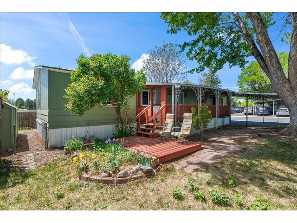
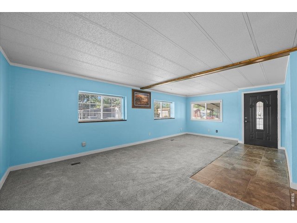
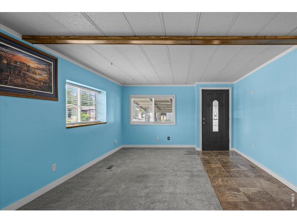
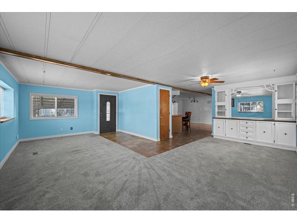
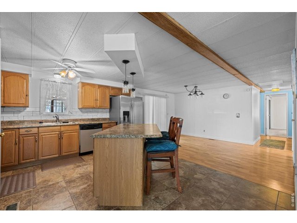
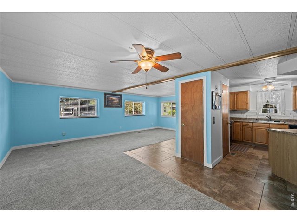
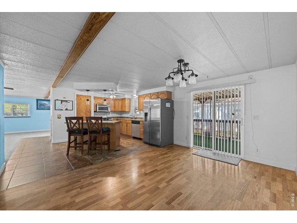
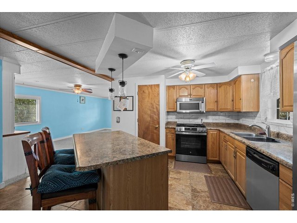
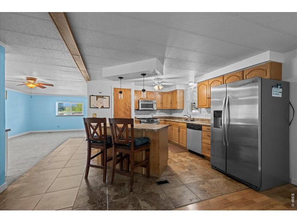
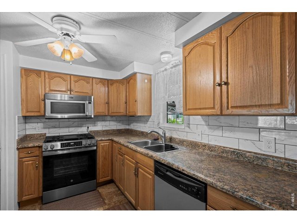
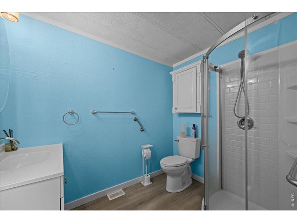
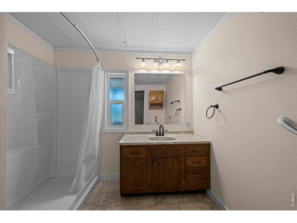
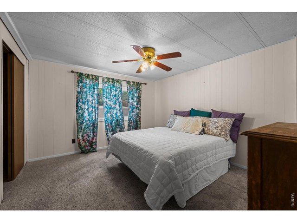
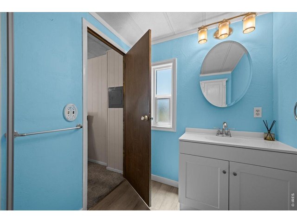
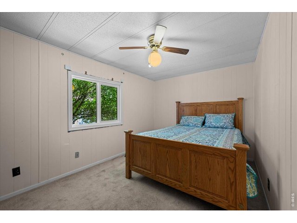
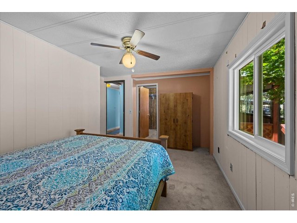
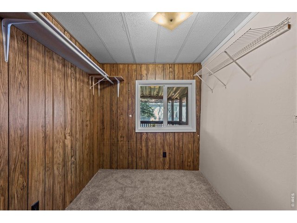
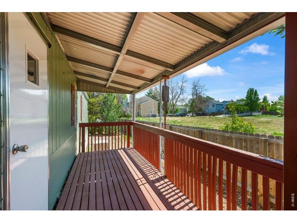
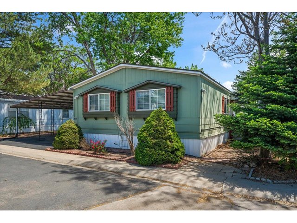
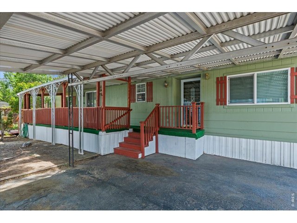
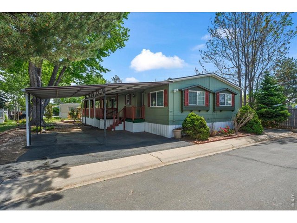
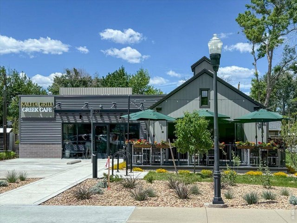
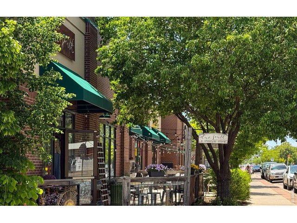
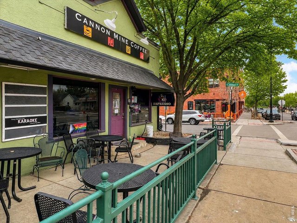
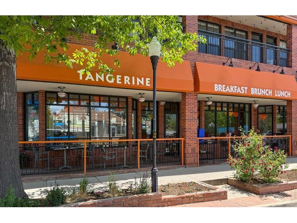
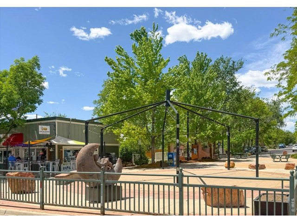
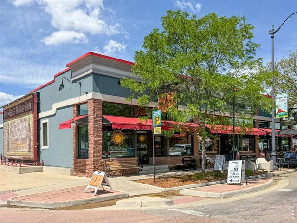
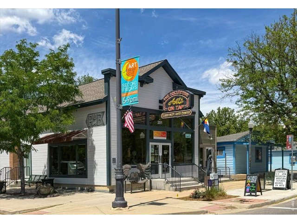
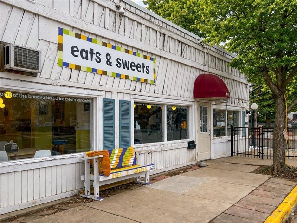
Welcome to Arbordale Acres! Upon arrival, you'll notice the 2-space covered car port, as well as a full-length covered patio with well-maintained landscaping. This charming and updated mobile home has the perfect open-concept floor plan with a welcoming tile entryway. Just inside the door, you'll find a spacious living room and dining room with built-in shelving that can pose either as a hutch or a bookshelf. The sizable kitchen boasts all stainless steel appliances including the microwave, an eat-in kitchen with an island, a pantry and direct access through the slider that leads to the covered porch. Feeling like you want some sun? Head down the stairs to the uncovered patio area, and there will be plenty of light to enjoy. Both bedrooms come equipped with carpet and ceiling fans, and both have lots of closet space. Each bath is a spacious 3/4 with stand-up showers and tile flooring. In the back, there is an additional covered patio that is perfect for privacy, and the hefty shed is included for additional storage. Laundry room area and all appliances included. New windows installed throughout, and newer roof - one less thing to worry about! In addition, the community consists of a picnic area, basketball hoops and a playground nearby. Situated moments away from dining spots, coffee shops and shopping areas in Old Town Lafayette, and close to parks and trails.
Visit Listing Website | View Virtual Tour
General Features
| Baths | 2 3/4 |
| Total | 1,344 SqFt ($82/SF) |
| Basement | Post and Pier |
| Garage Type | Carport |
| Year Built | 1978 |
| Construction | Wood/Frame, Composition Siding |
| Cooling | Central Air, Ceiling Fan |
| Heating | Forced Air |
| Roof | Composition Roof |
Rooms
| Primary Bedroom | 12 x 13 |
| Bedroom 2 | 13 x 9 |
| Bedroom 3 | 7 x 9 |
| Kitchen | 15 x 21 |
| Living Room | 23 x 13 |
| Dining Room | 12 x 12 |
| Laundry Room | 6 x 8 |
| Note: All room dimensions, including square footage data, are approximate and must be verified by the buyer. | |
Taxes & Fees
| Taxes | $200 |
| Tax Year | 2025 |
| Monthly Lot Rent | $1300 |
| Metro District | No |
Schools
| School District | Boulder Valley Dist RE2 |
| Elementary |
Sanchez (Alicia)
|
| Middle/Jr High | Angevine |
| Senior High | Centaurus |
Additional Information
| Unit Dimensions | 60 x 26 |
| Location | Level Lot |
Outdoor Features
Patio, Deck, Land LeaseLot Features
Level LotDesign Features
Eat-in Kitchen, Separate Dining Room, Open Floor Plan, Pantry, Walk-in Closet, Washer/Dryer Hookups, Kitchen IslandInclusions
Window Coverings, Gas Range/Oven, Self-Cleaning Oven, Dishwasher, Refrigerator, Clothes Washer, Clothes Dryer, Microwave, Some Furniture, Disposal, Smoke Alarm(s)Neighborhood
Accessibility
Level Lot, Level DriveDriving Directions
From Public Road, turn east onto Spaulding and follow to Meadowlark Cove. Property at the end of the raod on left.


Information deemed reliable but not guaranteed by the MLS. WARNING: This database record is provided subject to limited license rights. Duplication or reproduction is prohibited. Limited License MLS content and images © Copyright 1998 - 2026, IRES LLC. All rights reserved.