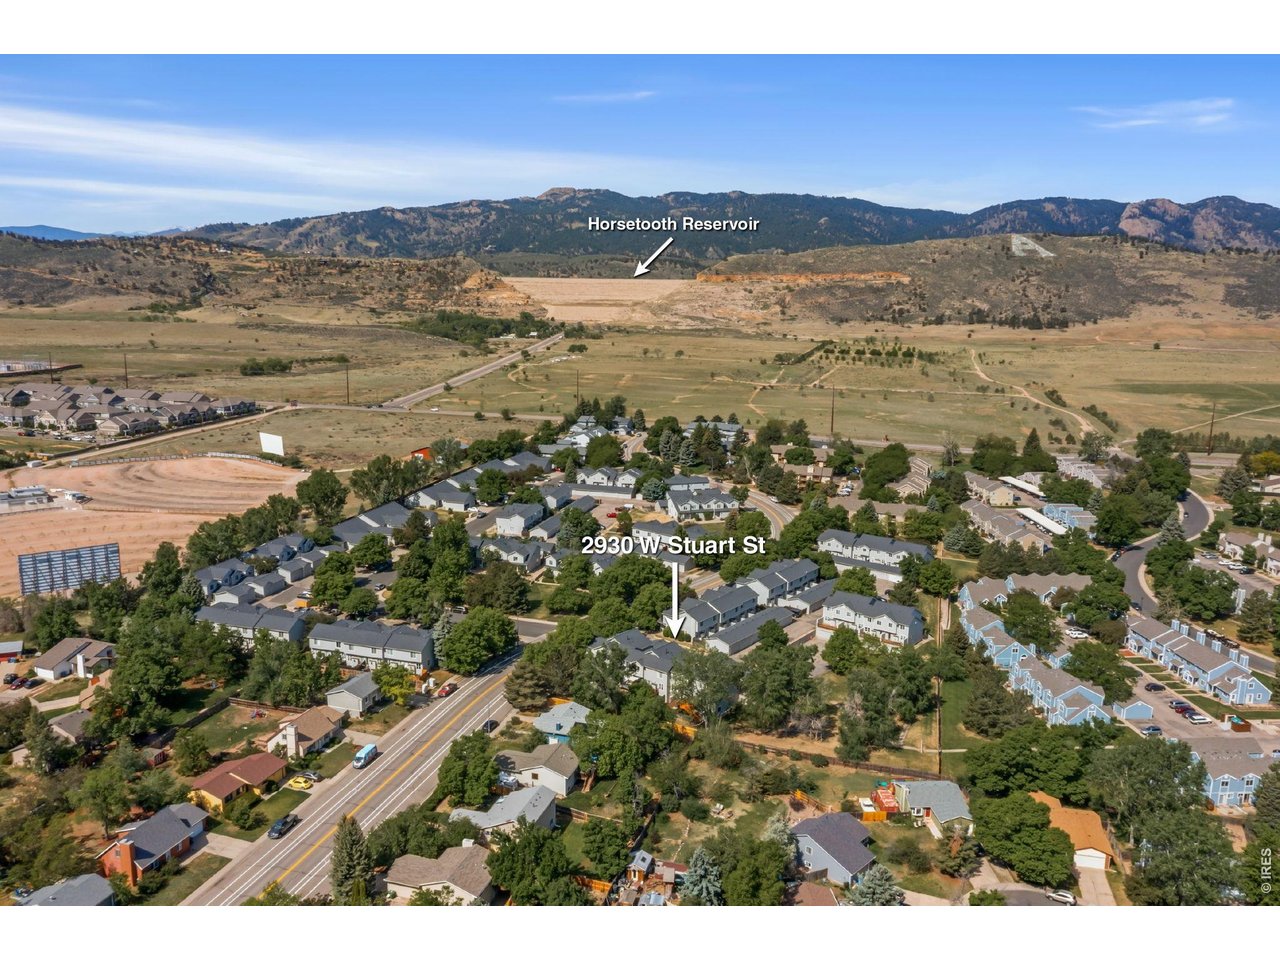
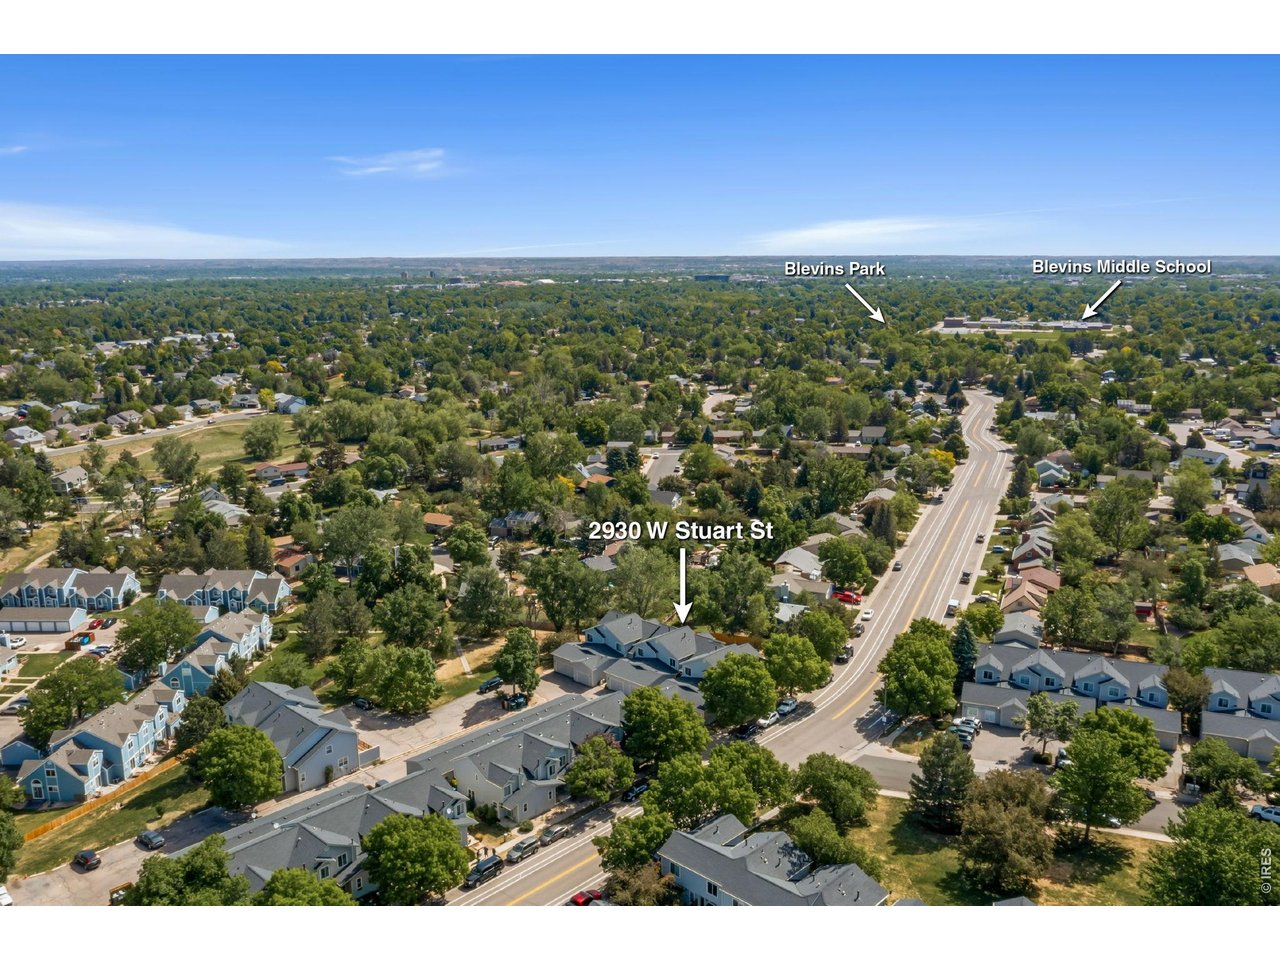
2930 W Stuart St 4 Fort Collins, CO 80526


1 of 48
2 of 48
3 of 48
4 of 48
5 of 48
6 of 48
7 of 48
8 of 48
9 of 48
10 of 48
11 of 48
12 of 48
13 of 48
14 of 48
15 of 48
16 of 48
17 of 48
18 of 48
19 of 48
20 of 48
21 of 48
22 of 48
23 of 48
24 of 48
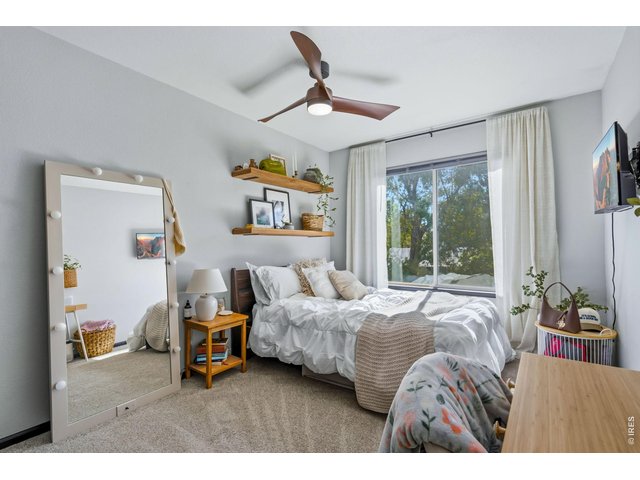
25 of 48
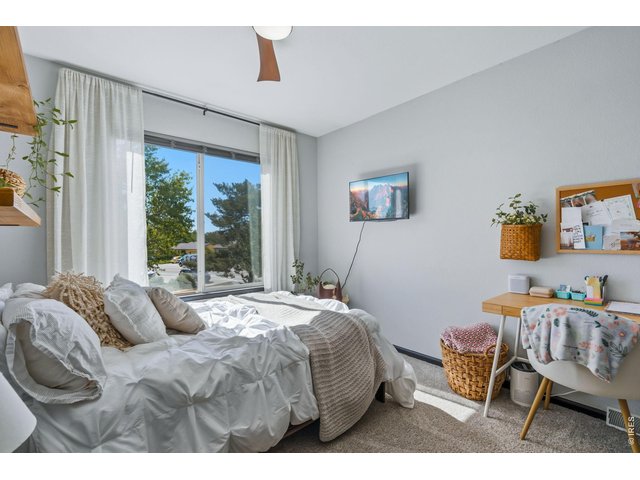
26 of 48
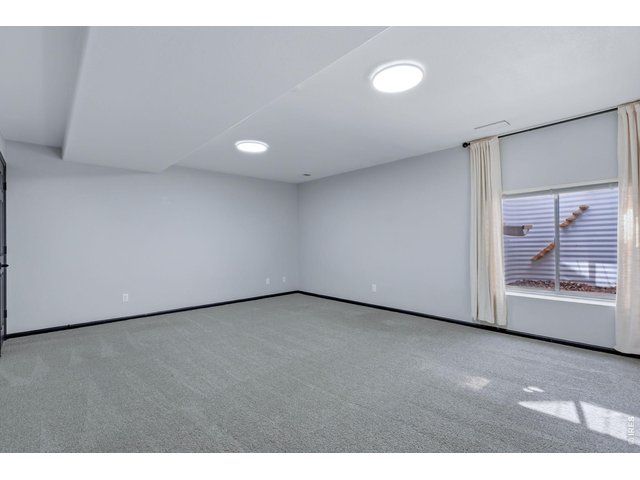
27 of 48
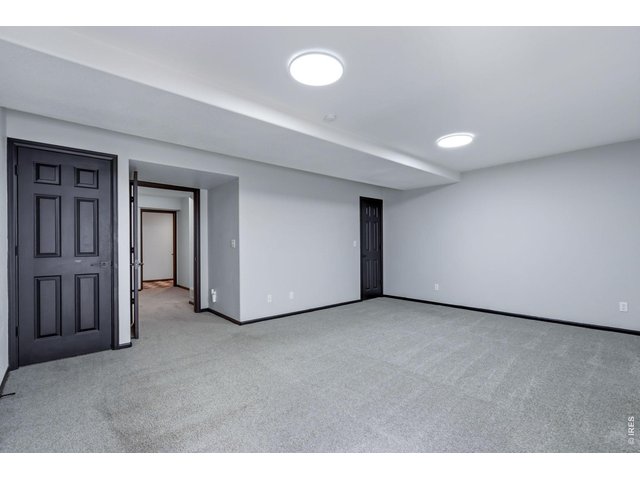
28 of 48
29 of 48
30 of 48
31 of 48
32 of 48
33 of 48
34 of 48
35 of 48
36 of 48
37 of 48
38 of 48
39 of 48
40 of 48
41 of 48
42 of 48
43 of 48
44 of 48
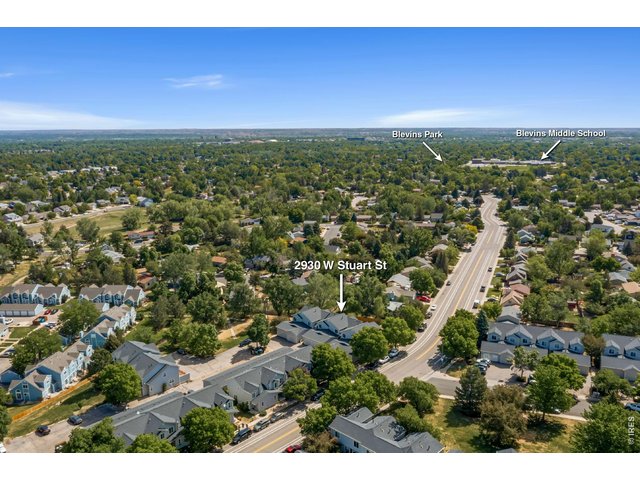
45 of 48
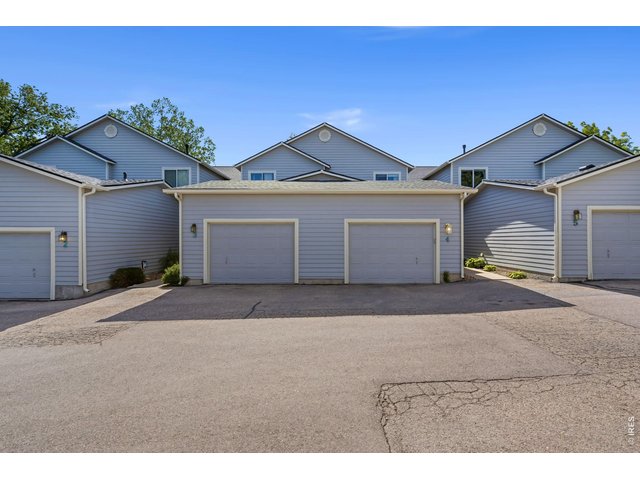
46 of 48
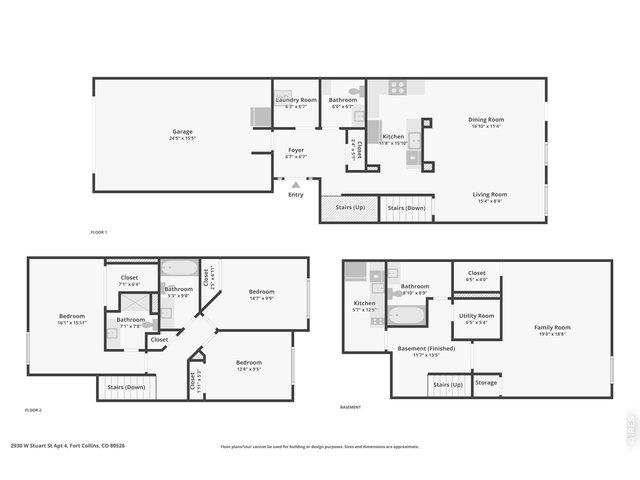
47 of 48
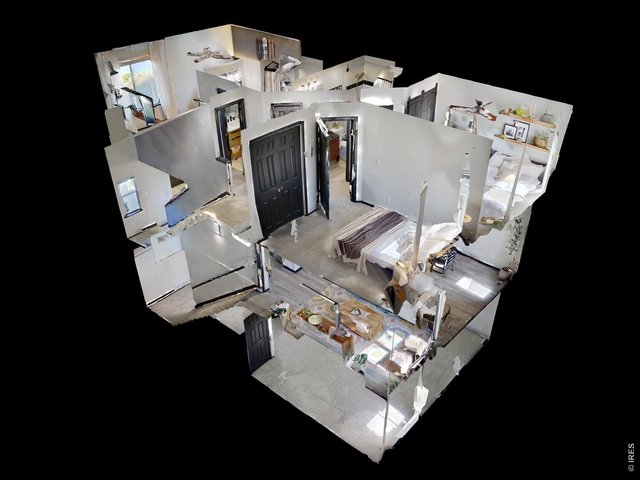
48 of 48
4 Bed
4 Bath
2,160 SqFt
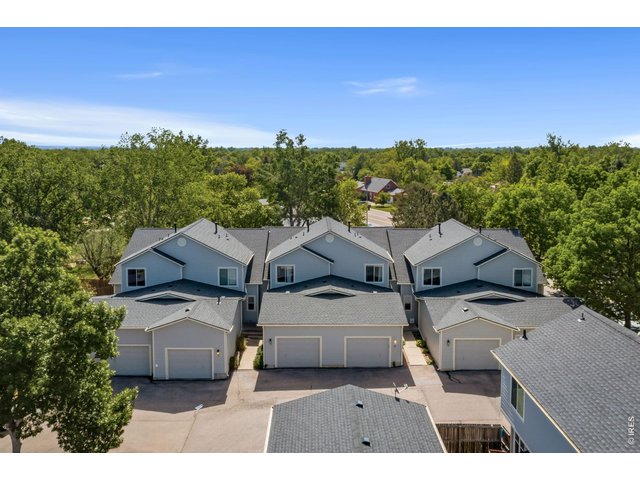
Attached Dwelling built in 1999 in Subdivision: Trail West
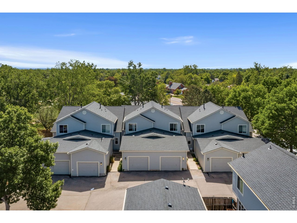
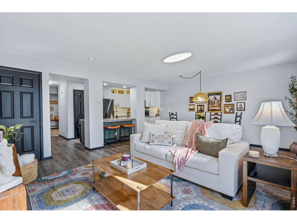
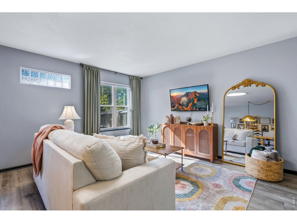
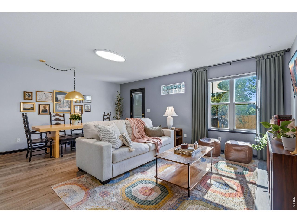
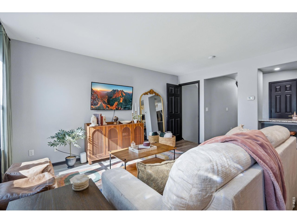
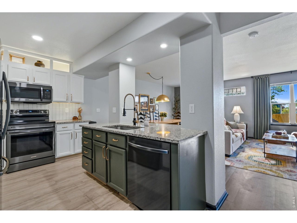
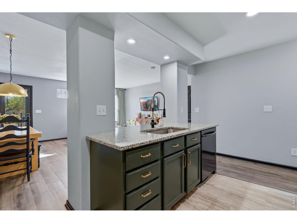
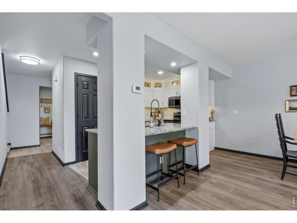
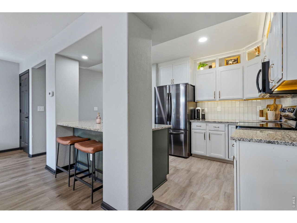
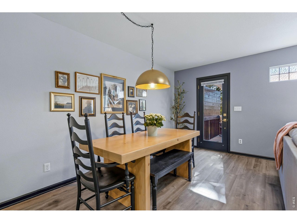
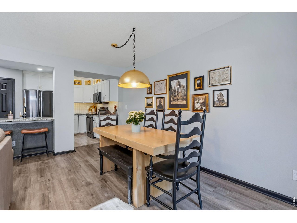
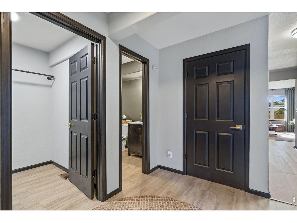
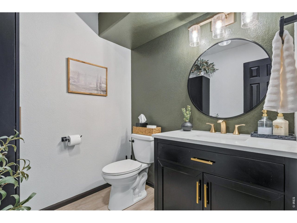
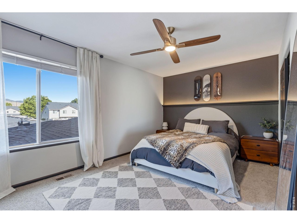
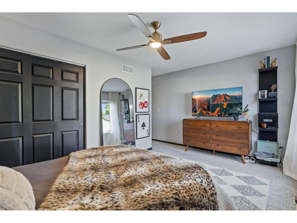
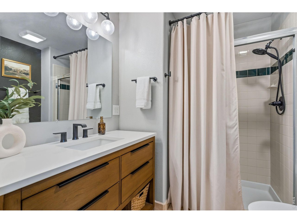
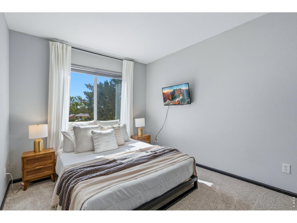
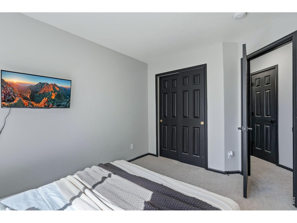
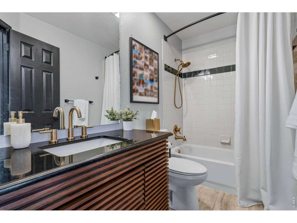
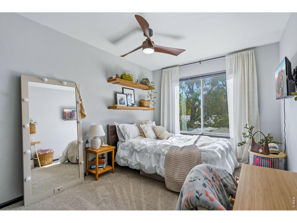
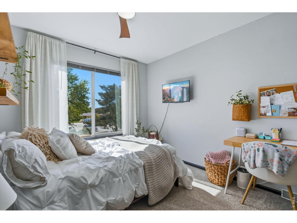
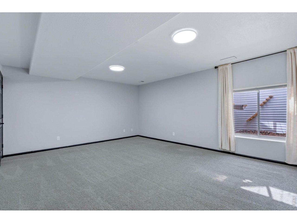
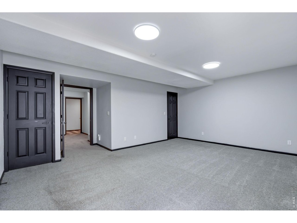
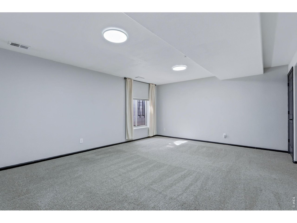
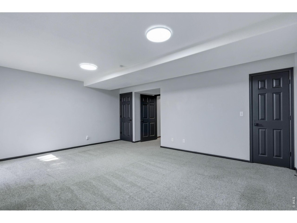
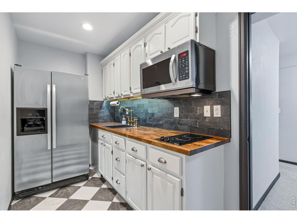
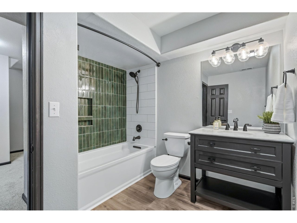
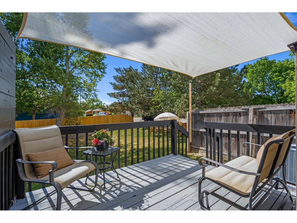
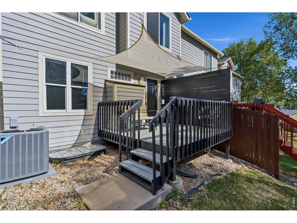
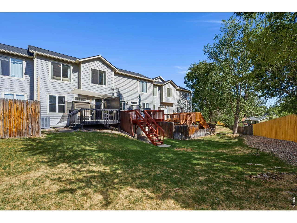
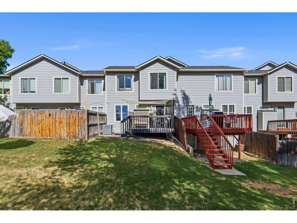
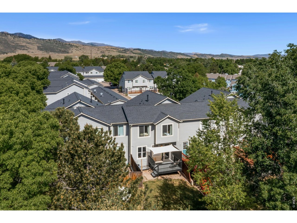
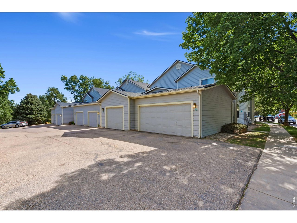
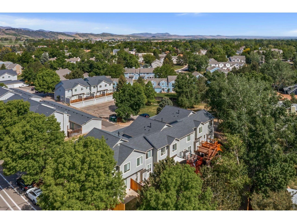
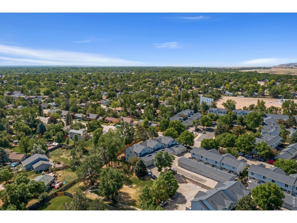
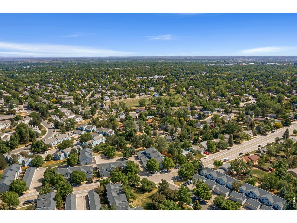
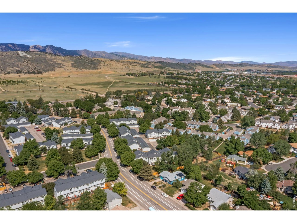
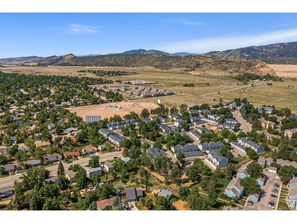
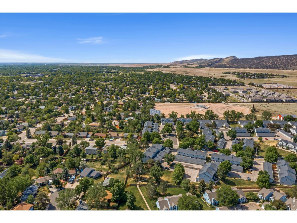
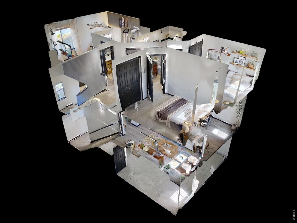
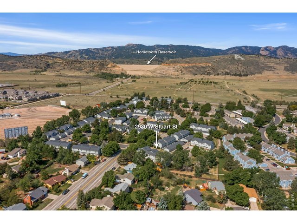
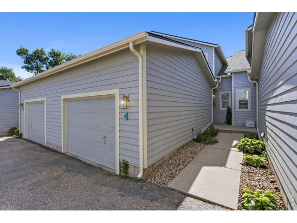
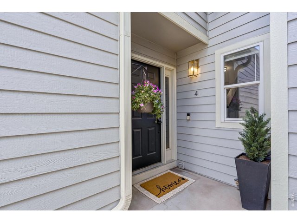
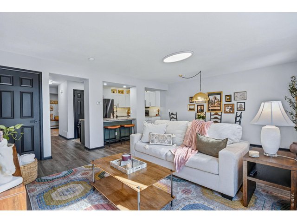
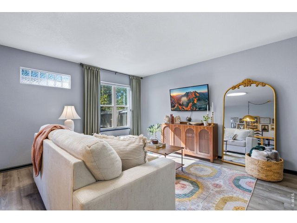
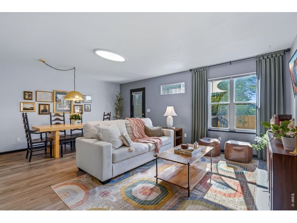
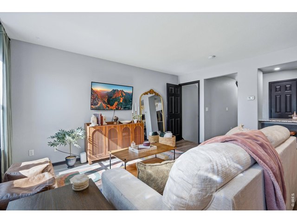
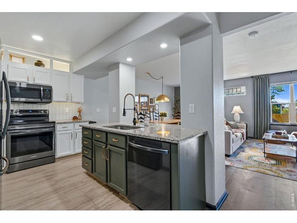
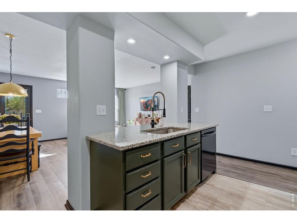
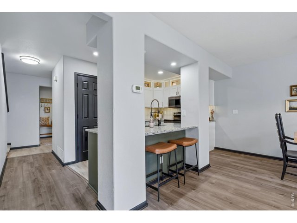
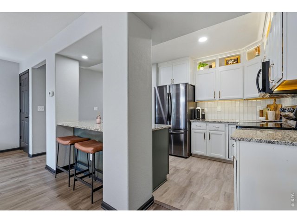
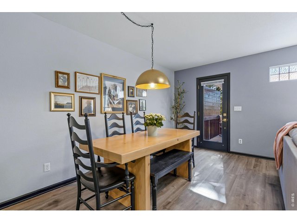
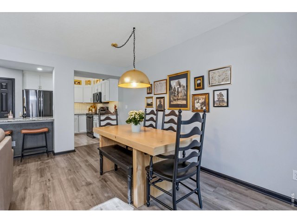
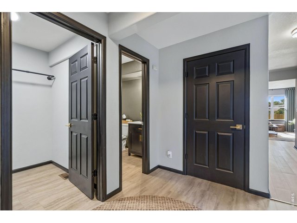
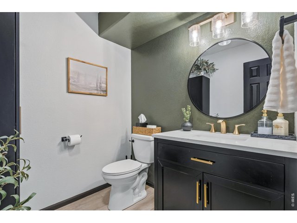
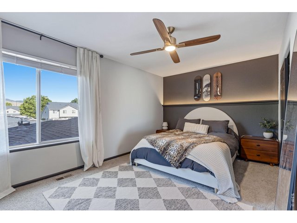
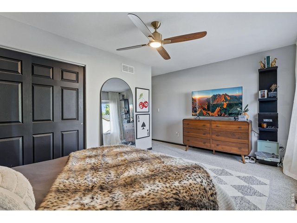
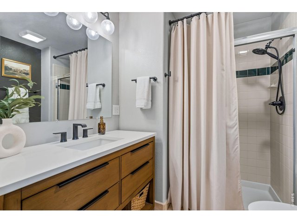
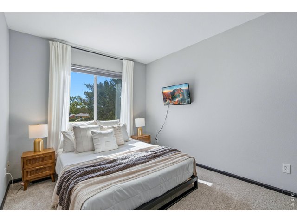
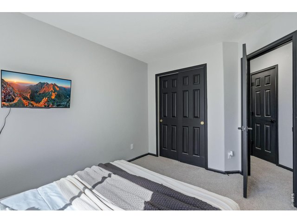
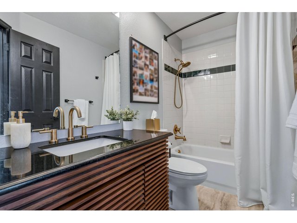
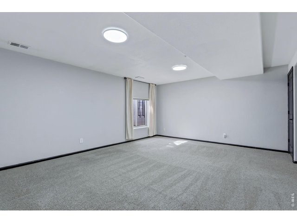
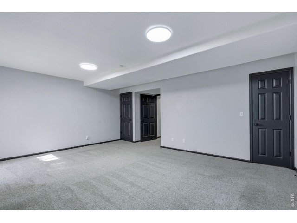
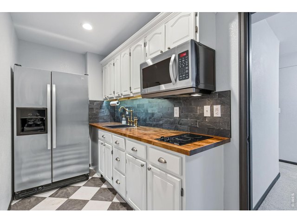
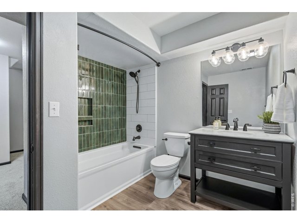
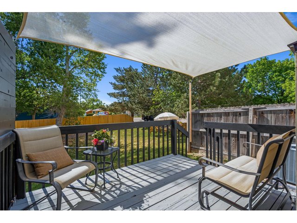
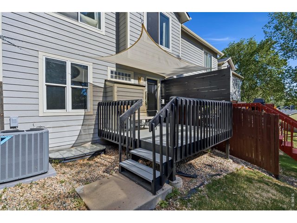
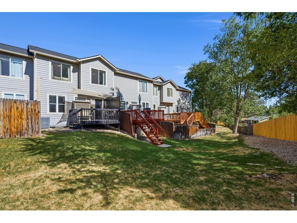
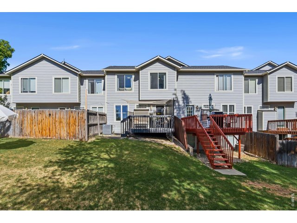
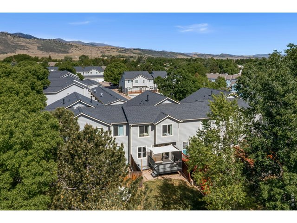
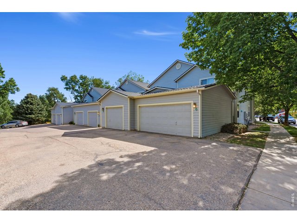
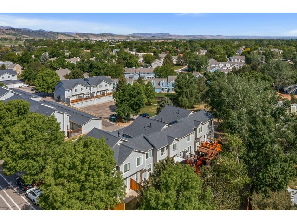
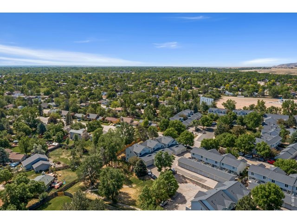
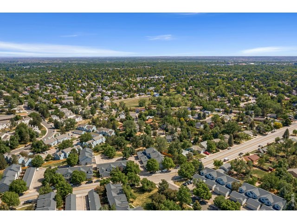
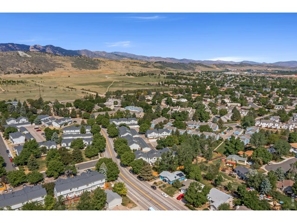
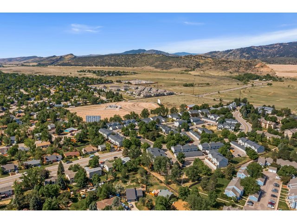
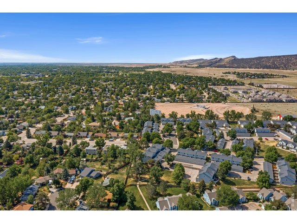
Completely updated, TURNKEY home in west Fort Collins, offering modern finishes, flexible living spaces, and a location that keeps you close to everything! Ideally situated near CSU, The Foothills Mall, and just minutes from Horsetooth Reservoir, you'll have easy access to shopping, dining, and outdoor recreation. This move-in ready townhome has been thoughtfully refreshed with tons of updates including fresh interior paint, new A/C, new light fixtures throughout, updated flooring and carpets, remodeled bathrooms, and a finished basement, making it easy to settle in and start enjoying right away. Inside, the open-concept layout creates a seamless flow through the main living area, making it easy to relax, entertain, or simply enjoy the space day to day. The kitchen allows for both cooking and entertaining with ease, featuring newer stainless steel appliances and updated built-in cabinetry with under-cabinet lighting, granite countertops, and a center island with seating. Upstairs, you'll find three bedrooms with all new ceiling fans, including a primary suite with a walk-in closet and an ensuite bathroom. The updated basement adds flexibility and extra living space, featuring a kitchenette with a new sink, butcher block countertops, a 2-burner stovetop, and a fridge, along with a generously sized fourth bedroom that can easily double as a second living area, office, or hobby room. Outside, enjoy the deck with a privacy screen, perfectly positioned to back to a common green space for a more peaceful outdoor setting. The 1-car garage includes bonus space for storage and features a new garage door opener for added convenience. With the HOA managing exterior maintenance and new roofs already in place, this home offers easy, worry-free living, perfect for those seeking a true lock-and-leave lifestyle.
Visit Listing Website |
General Features
| Type | Contemporary/Modern |
| Style | 2 Story |
| Description | Outside Entry, Townhome |
| Baths | 2 Full1 3/41 1/2 |
| Acreage | 0.04 Acres |
| Lot Size | 1,700 SqFt |
| Zoning | MMN |
| Total | 2,160 SqFt ($226/SF) |
| Finished | 2,160 SqFt ($226/SF) |
| Basement | Full Basement, 90%+ Finished Basement |
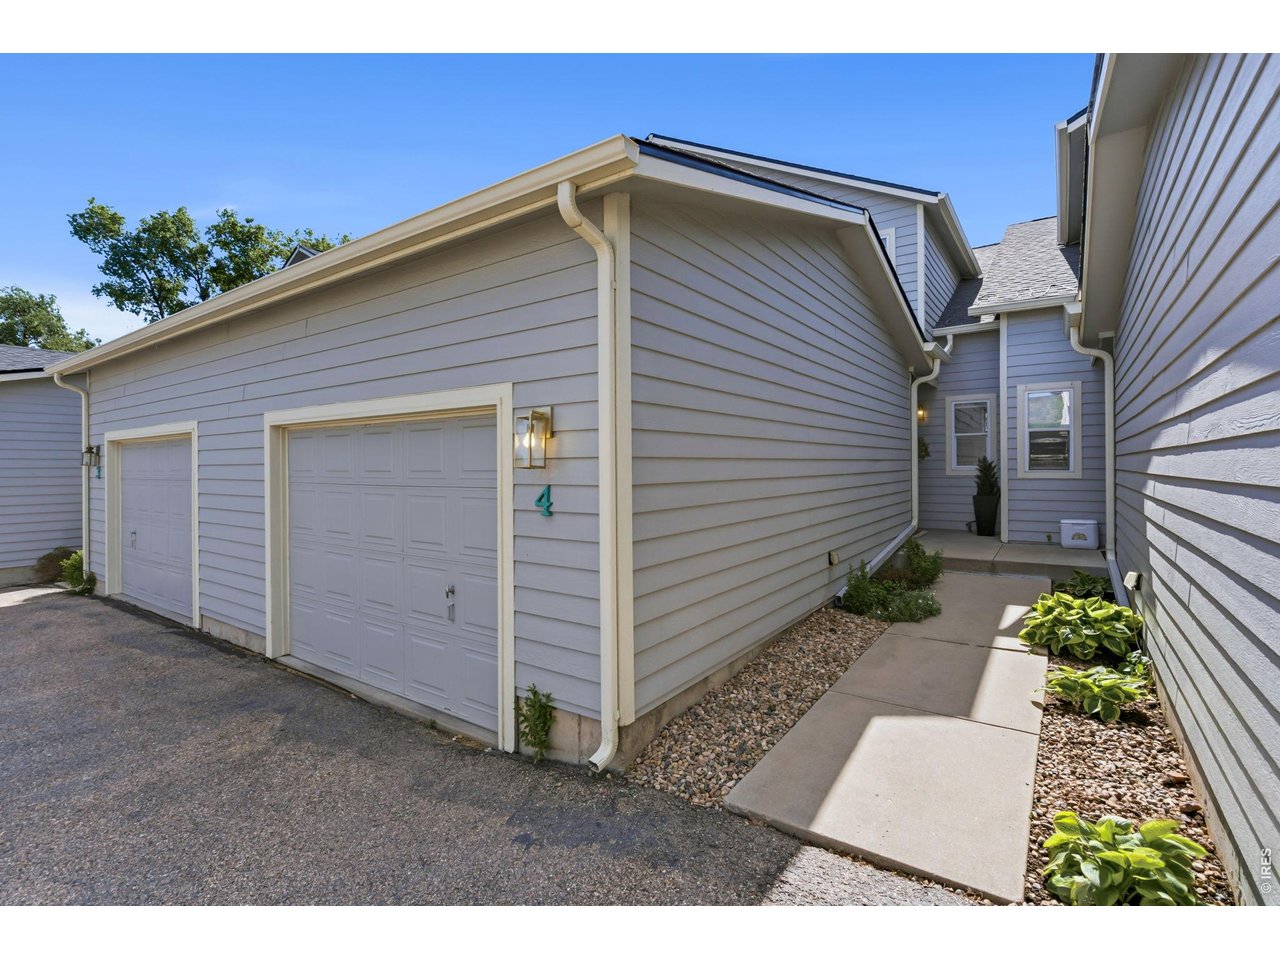
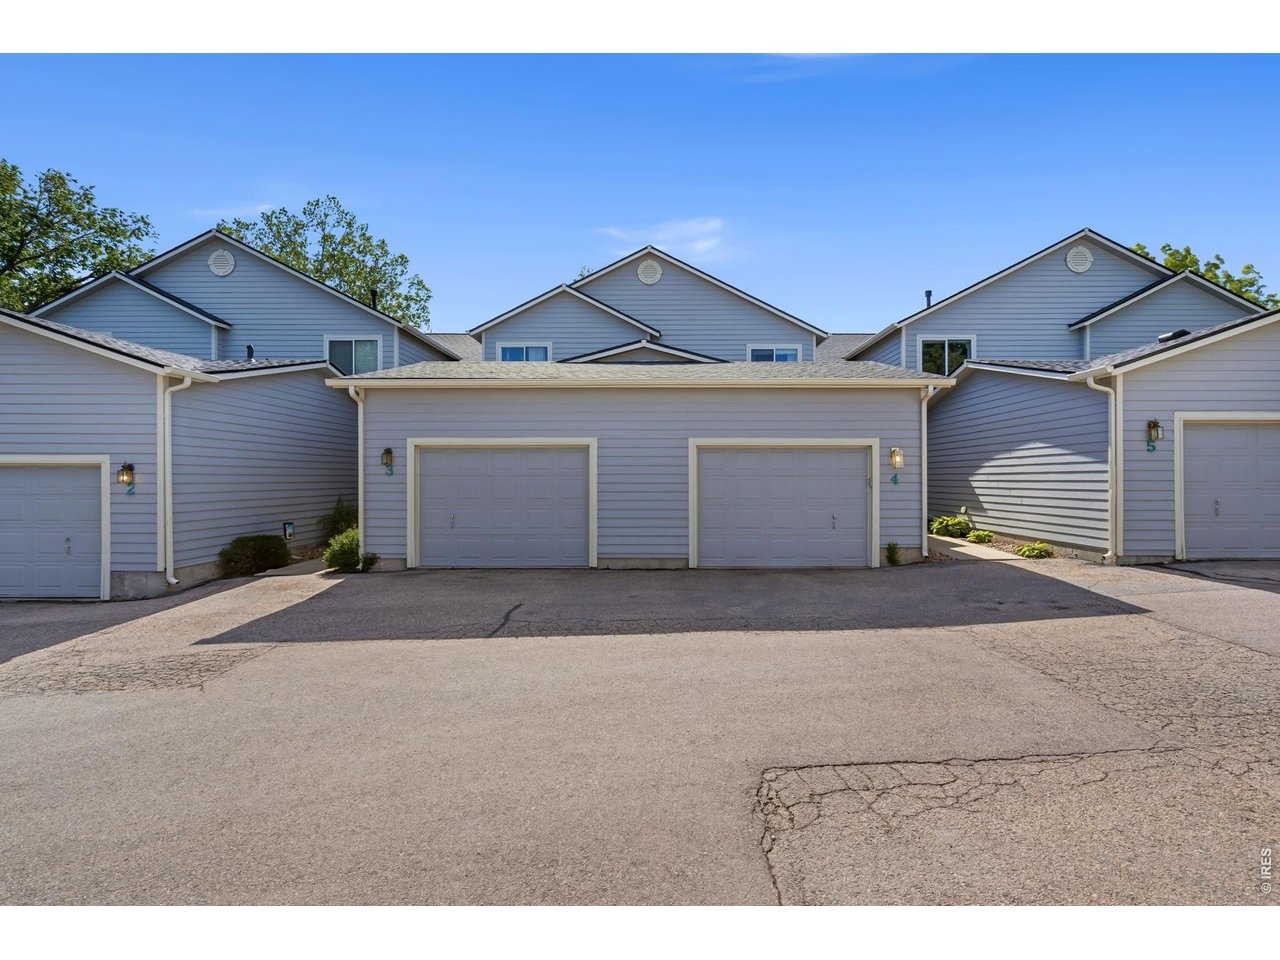
| Garage | 1 Space(s) |
| Garage Type | Attached |
| Year Built | 1999 |
| New Construction | No |
| Construction | Wood Siding |
| Cooling | Central Air, Ceiling Fan |
| Heating | Forced Air |
| Roof | Composition Roof |
Taxes & Fees
| Taxes | $2,745 |
| Tax Year | 2025 |
| 1st HOA Fee | $344 |
| 1st HOA Freq | Monthly |
| Metro District | No |
Schools
| School District | Poudre |
| Elementary |
Bauder
|
| Middle/Jr High | Blevins |
| Senior High | Rocky Mountain |
Rooms
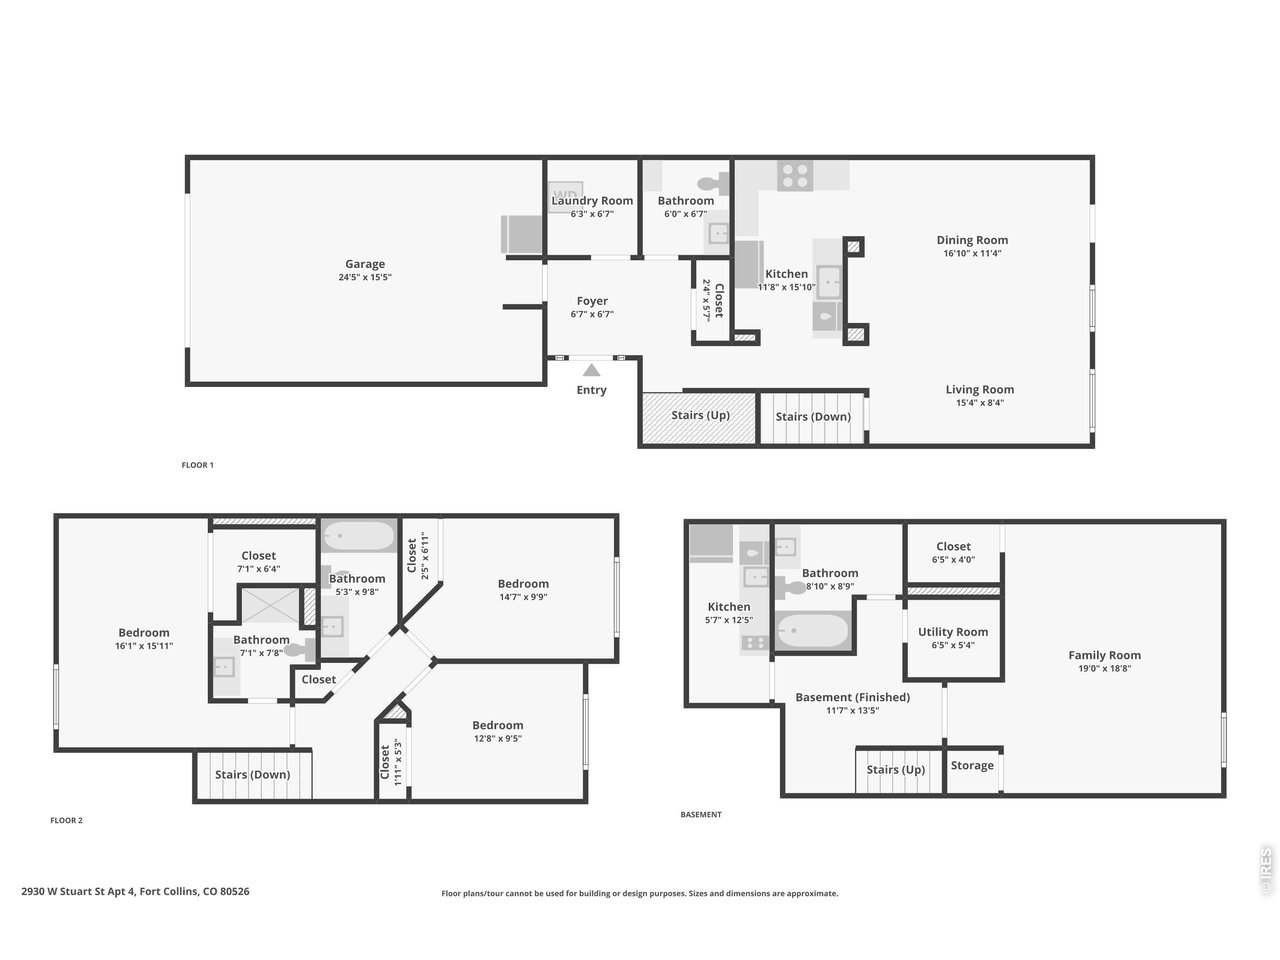
| Primary Bedroom | 16 x 16 (Upper Level) |
| Bedroom 2 | 10 x 15 (Upper Level) |
| Bedroom 3 | 9 x 13 (Upper Level) |
| Bedroom 4 | 19 x 19 (Basement) |
| Kitchen | 16 x 12 (Main Floor) |
| Living Room | 8 x 15 (Main Floor) |
| Dining Room | 11 x 17 (Main Floor) |
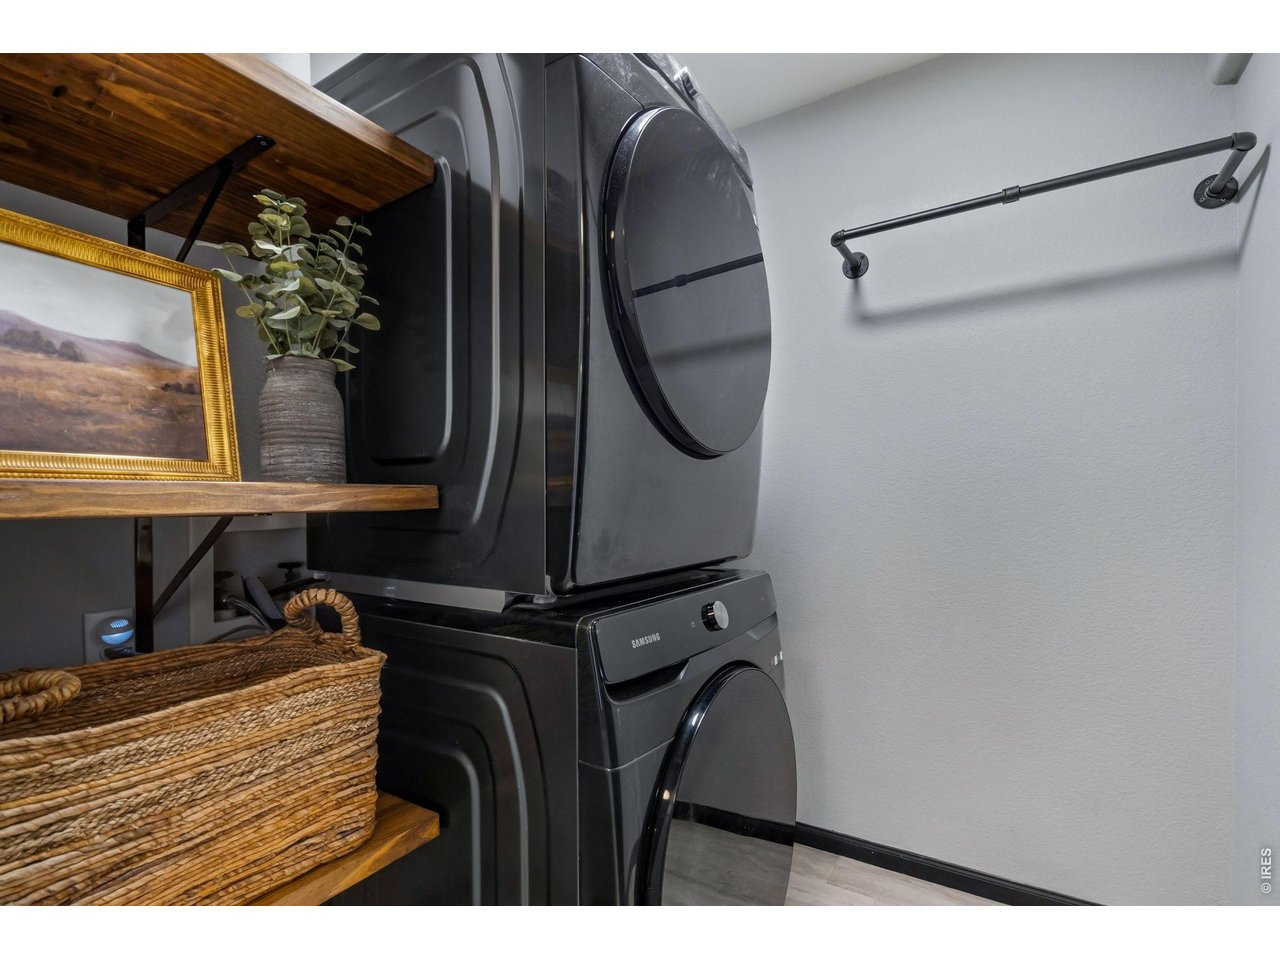
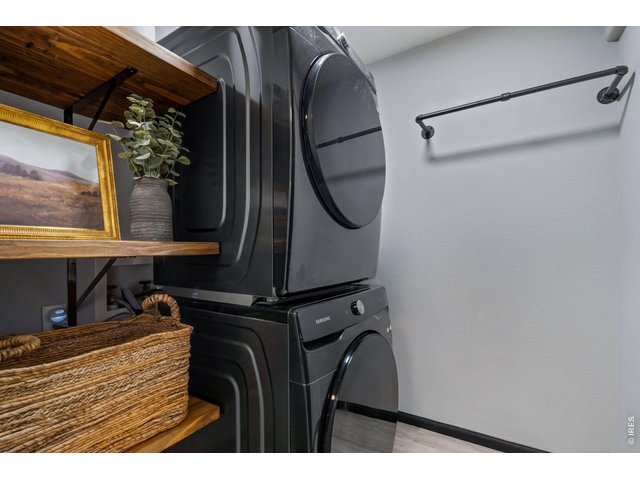
| Laundry Room | 7 x 6 (Main Floor) |
| Note: All room dimensions, including square footage data, are approximate and must be verified by the buyer. | |
Outdoor Features
DeckLot Features
Level Lot, Abuts Private Open Space, Within City LimitsDesign Features
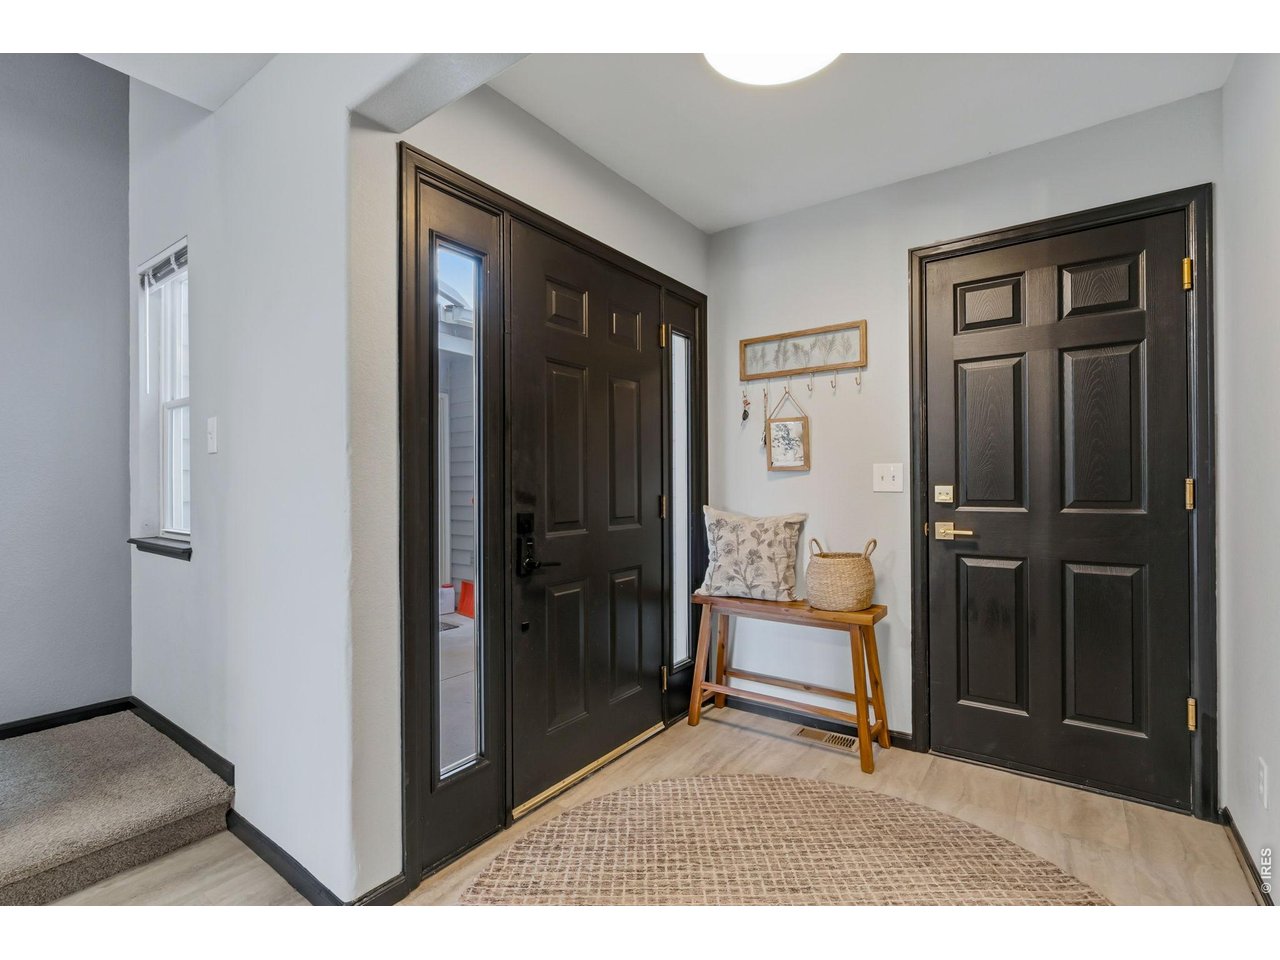
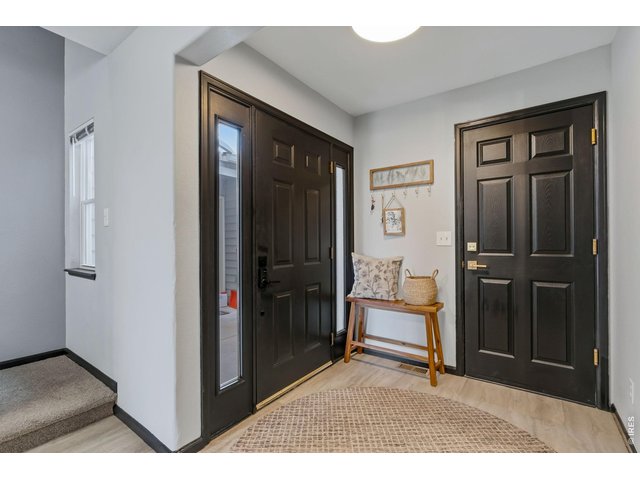
Separate Dining Room, Open Floor Plan, Pantry, Walk-in Closet, Washer/Dryer Hookups, Kitchen Island, 6-Panel DoorsInclusions
Electric Range/Oven, Dishwasher, Refrigerator, Microwave, Disposal, Smoke Alarm(s)Neighborhood
Common Amenities
Common Recreation/Park AreaAccessibility
Main Level Laundry



Information deemed reliable but not guaranteed by the MLS. WARNING: This database record is provided subject to limited license rights. Duplication or reproduction is prohibited. Limited License MLS content and images © Copyright 1998 - 2026, IRES LLC. All rights reserved.