400 W Baseline Rd B Lafayette, CO 80026




1 of 36
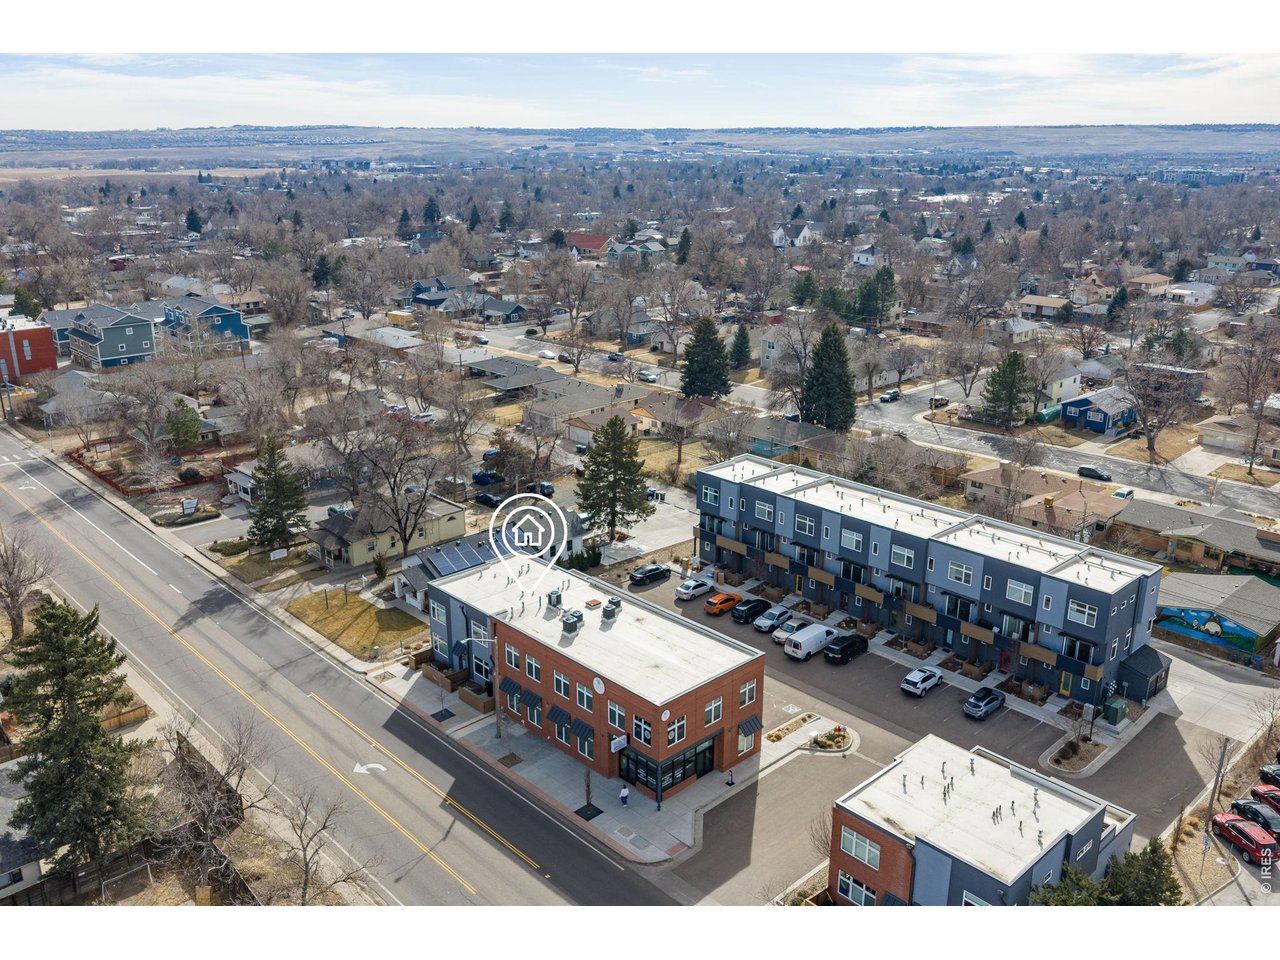
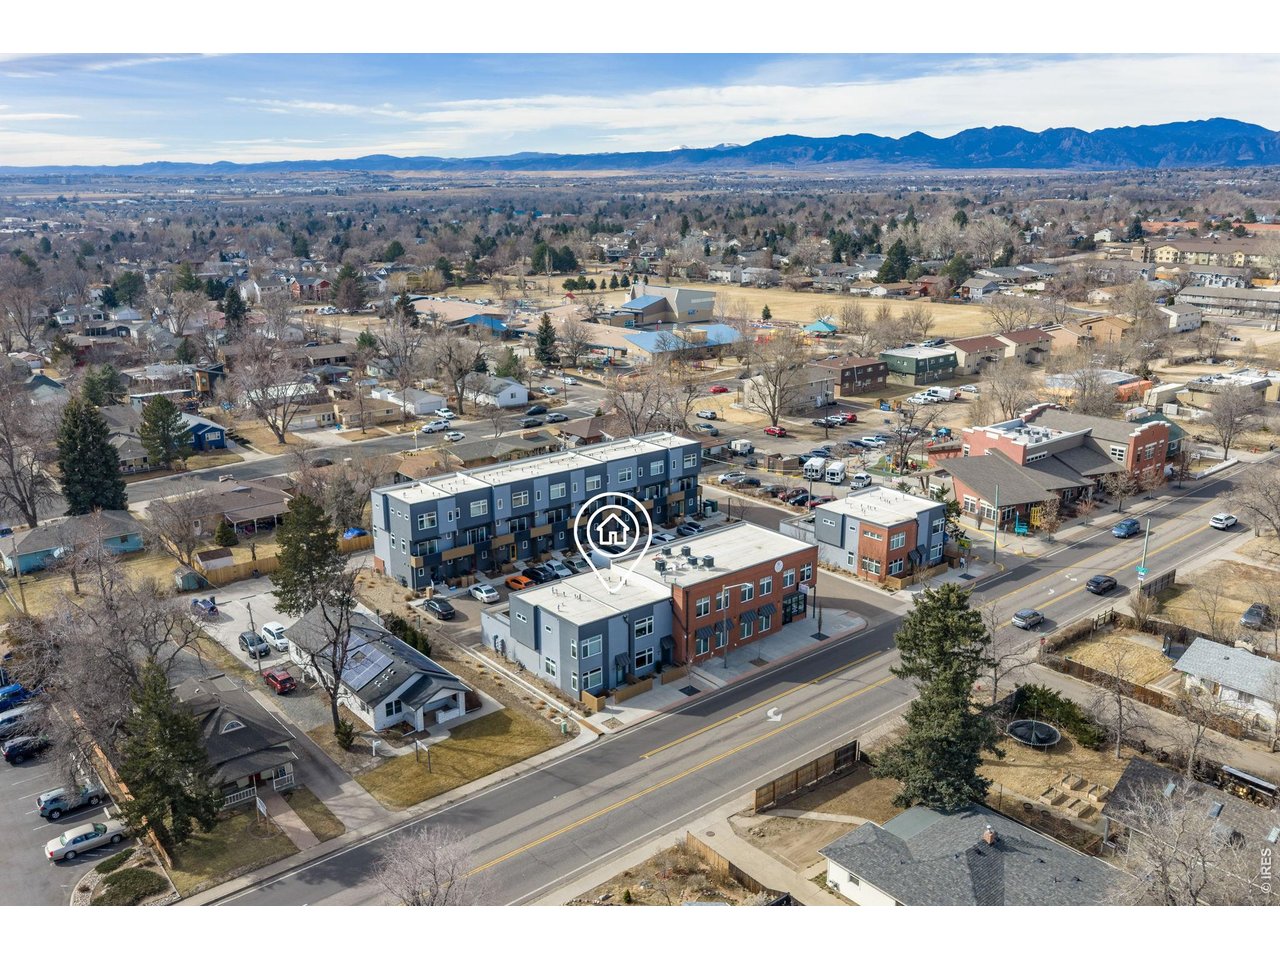
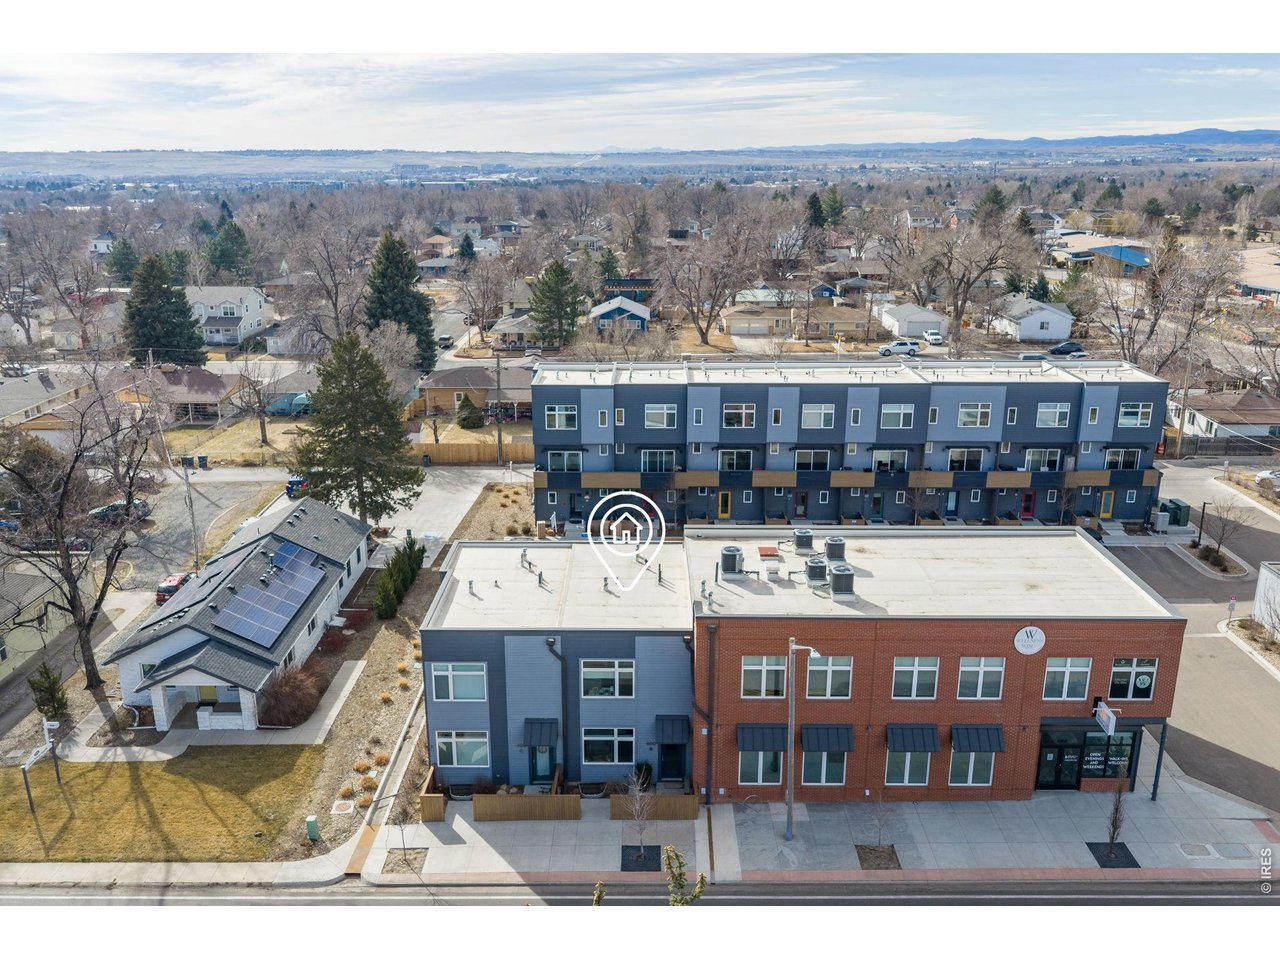
Small town vibes + urban living = Perfect combo
2 of 36
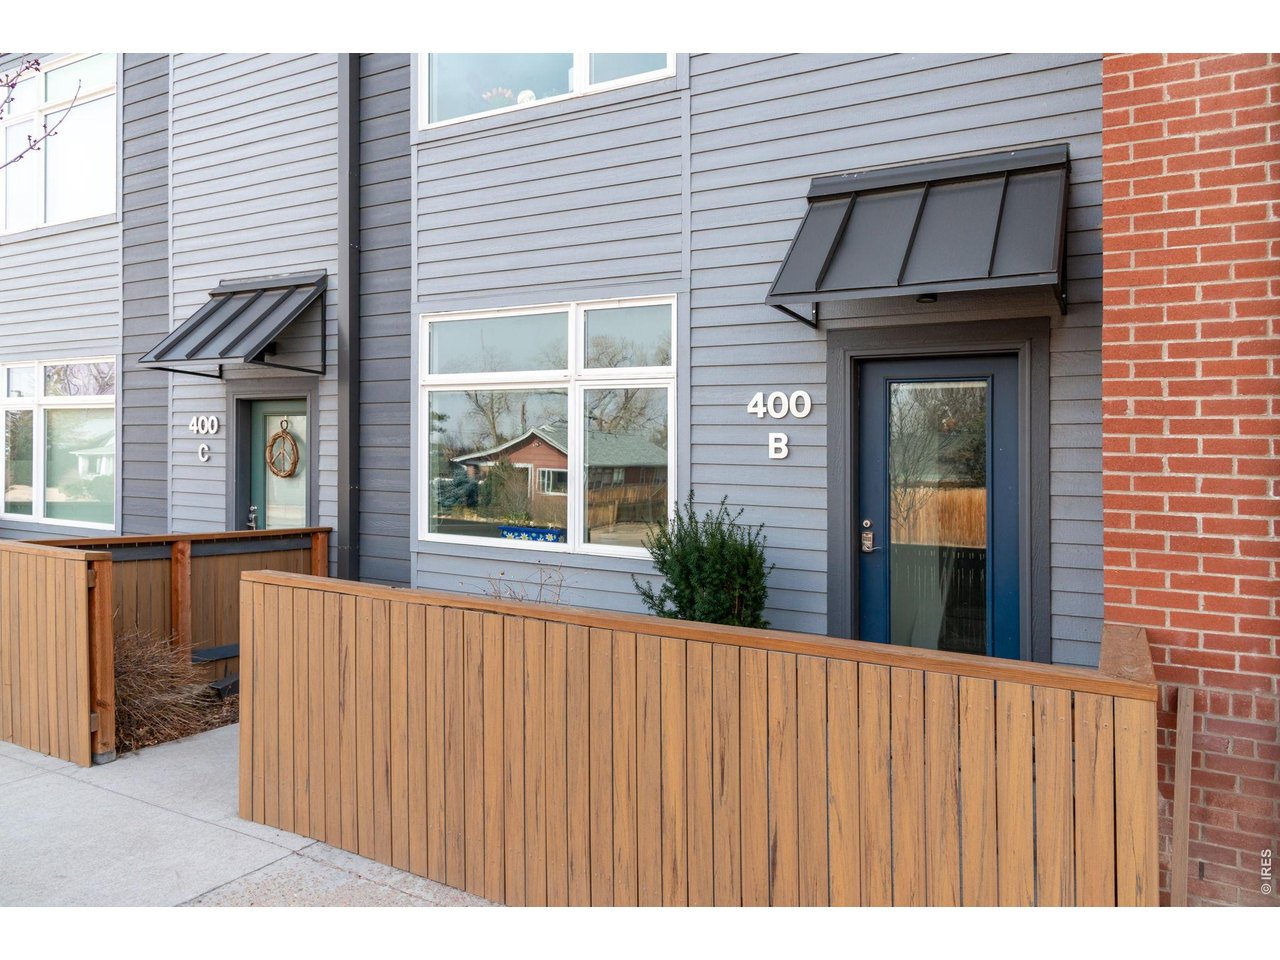
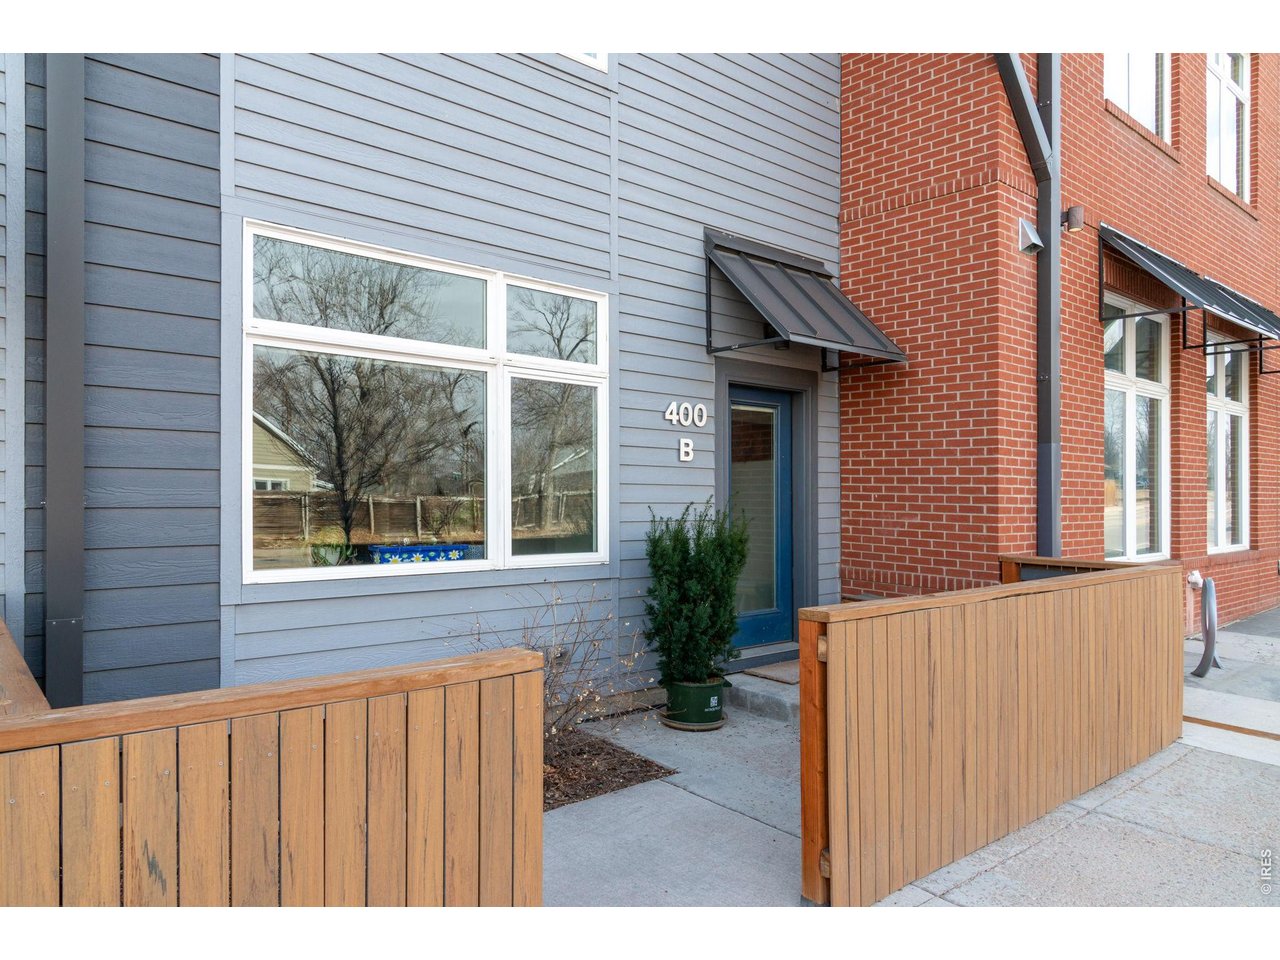
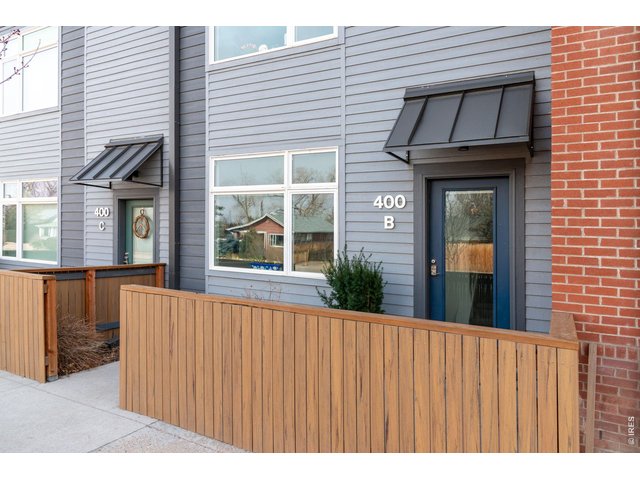
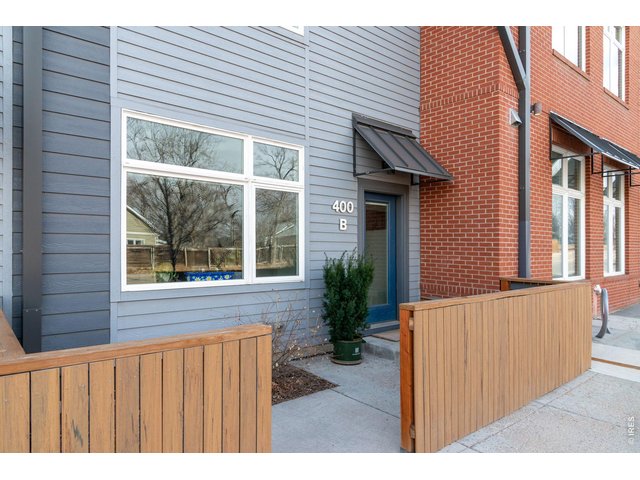
Front entryway from W. Baseline Road
3 of 36
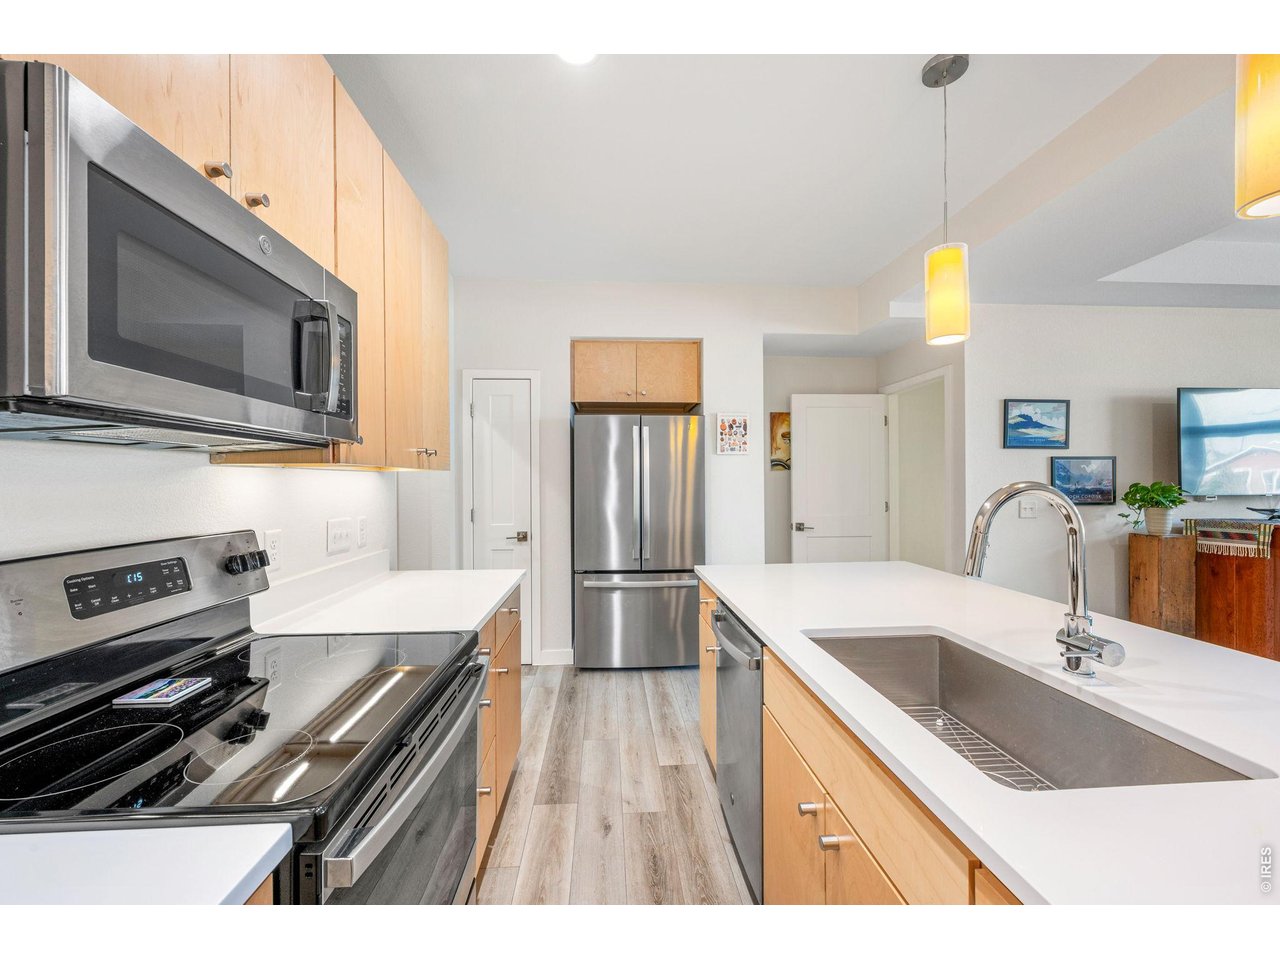
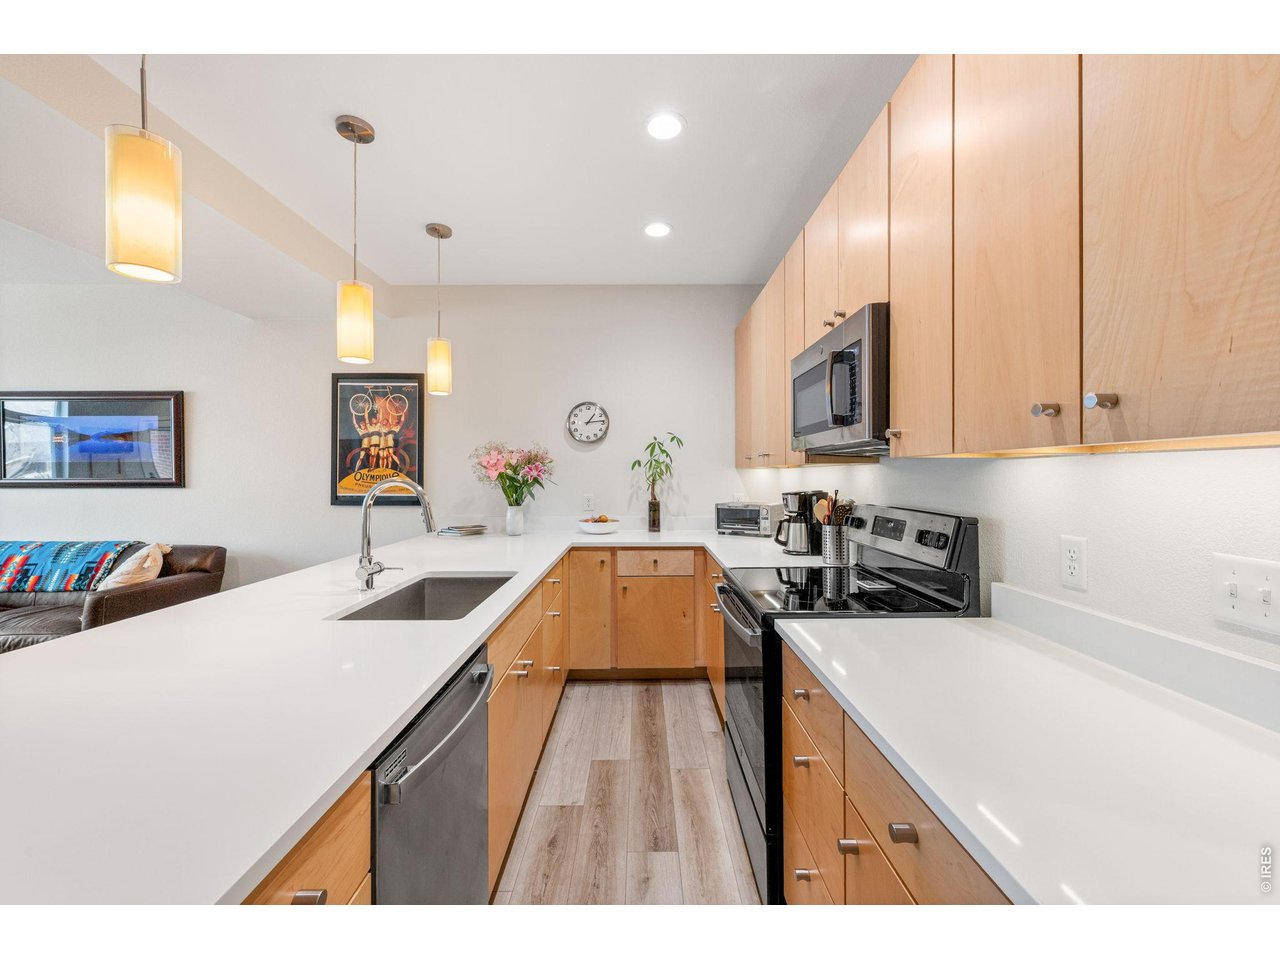
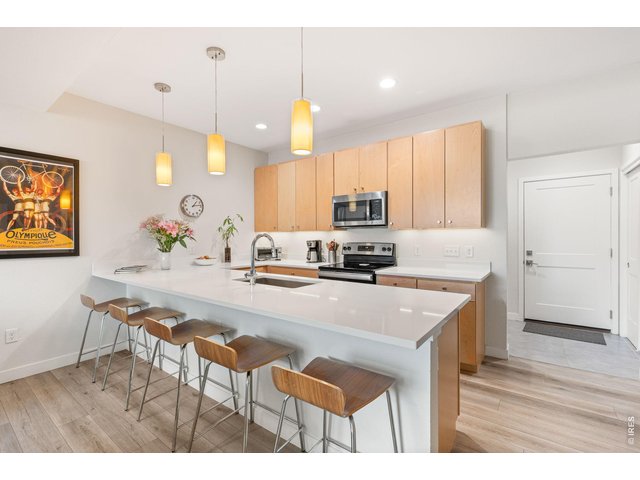
Modern, sleek, and functional kitchen with electric appliances
4 of 36
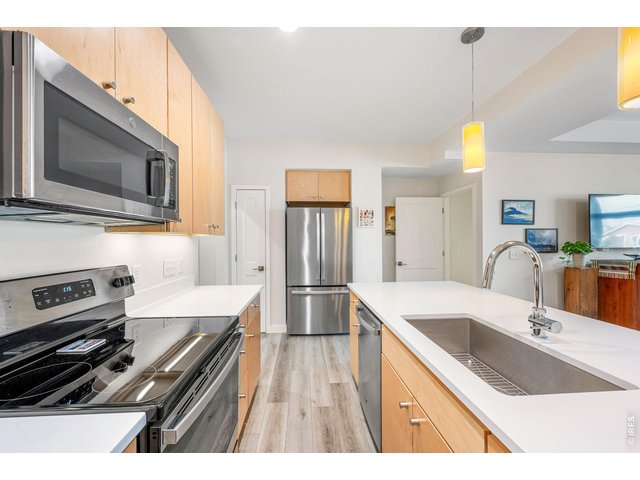
Bright, open and ready for entertaining
5 of 36
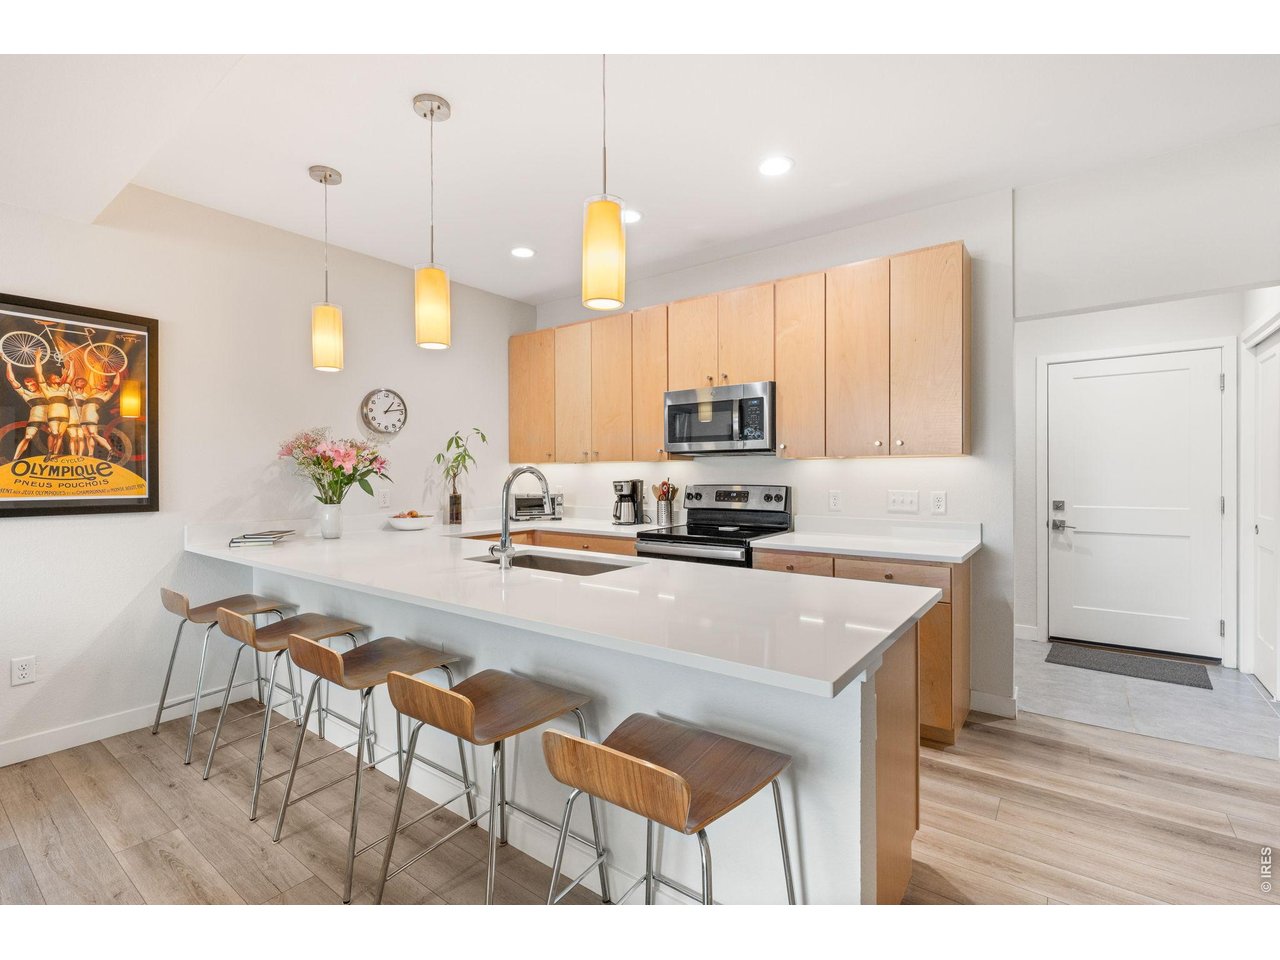
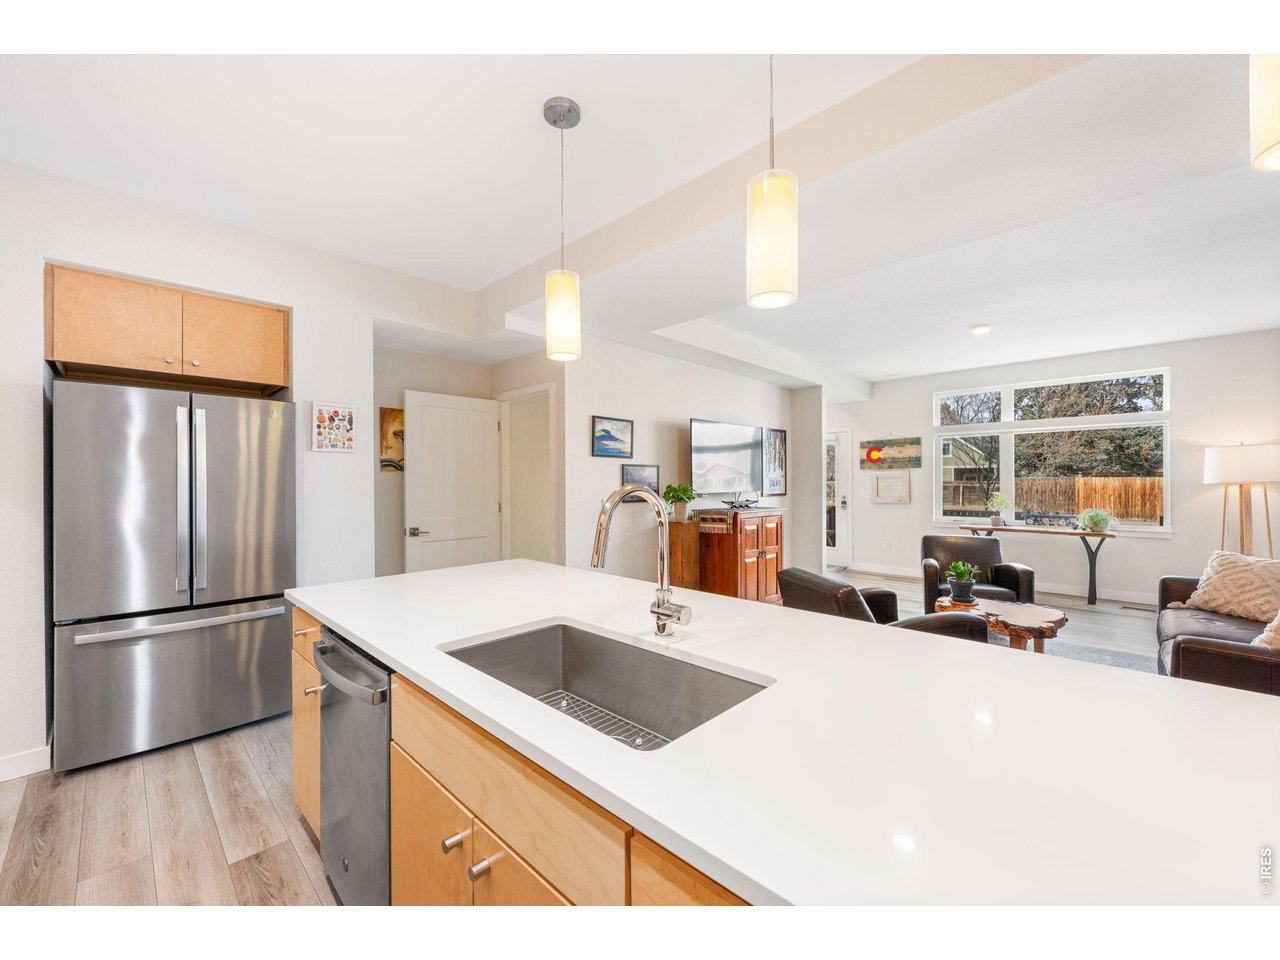
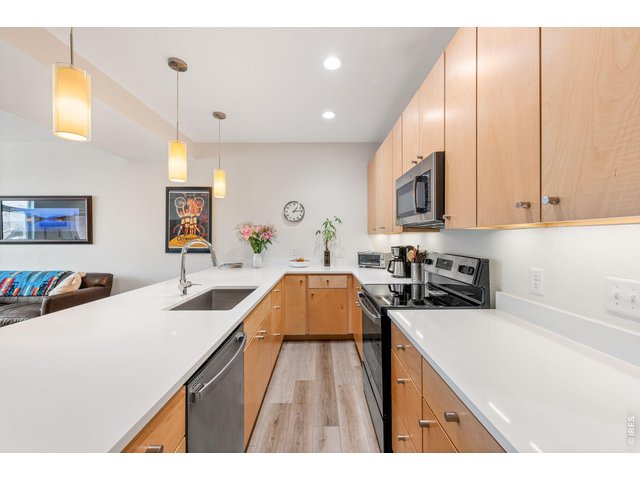
Large kitchen peninsula that easily seats 5
6 of 36
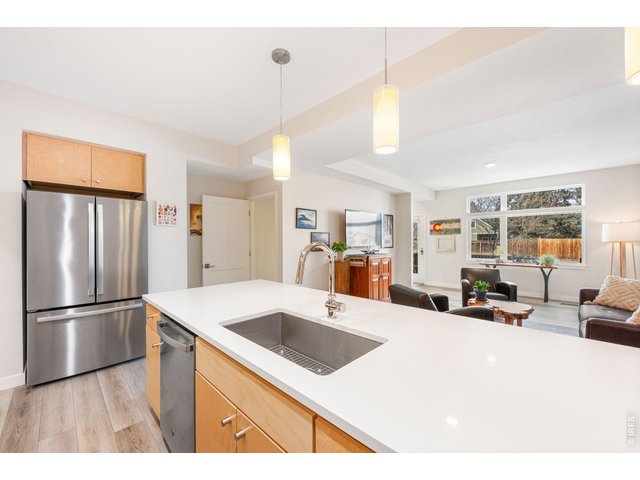
Bright and open kitchen and living room design
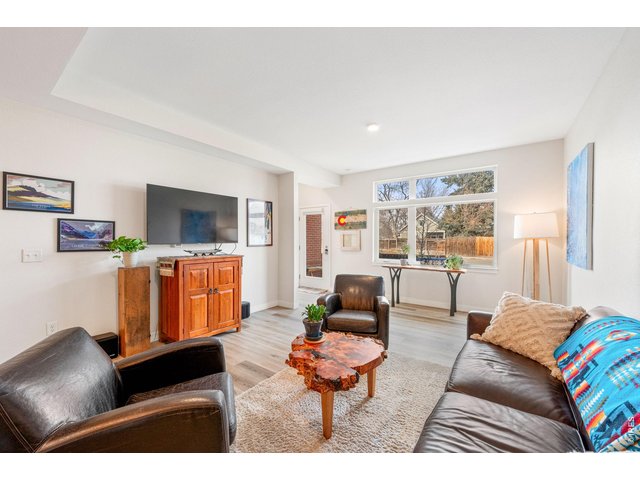
7 of 36
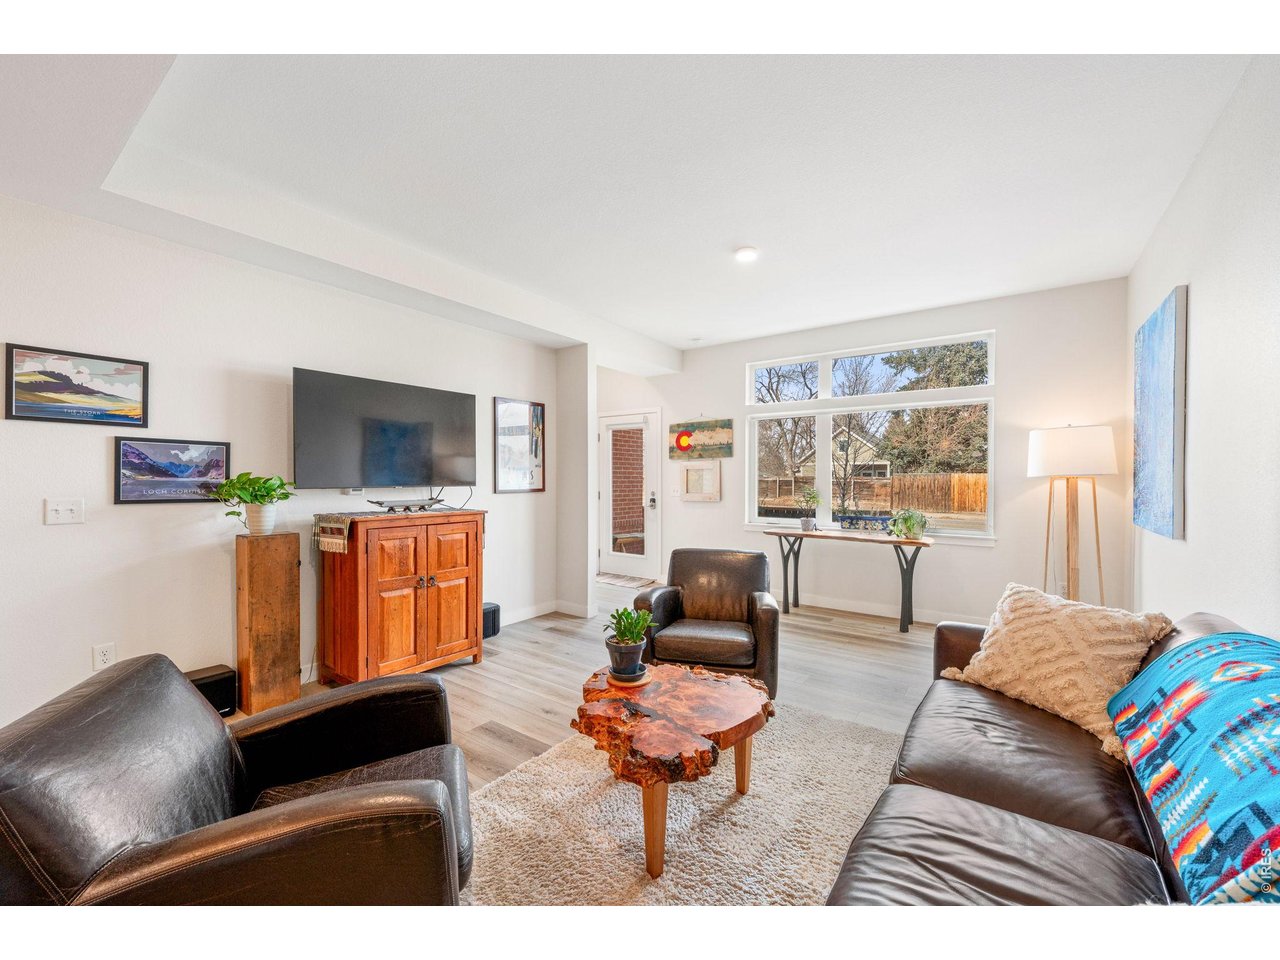
Living Room
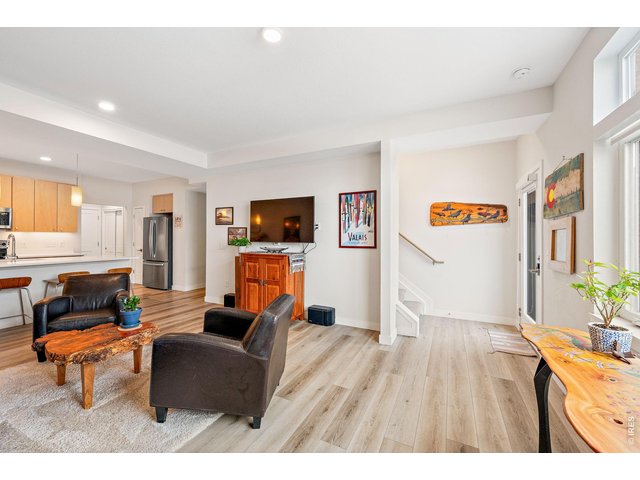
8 of 36
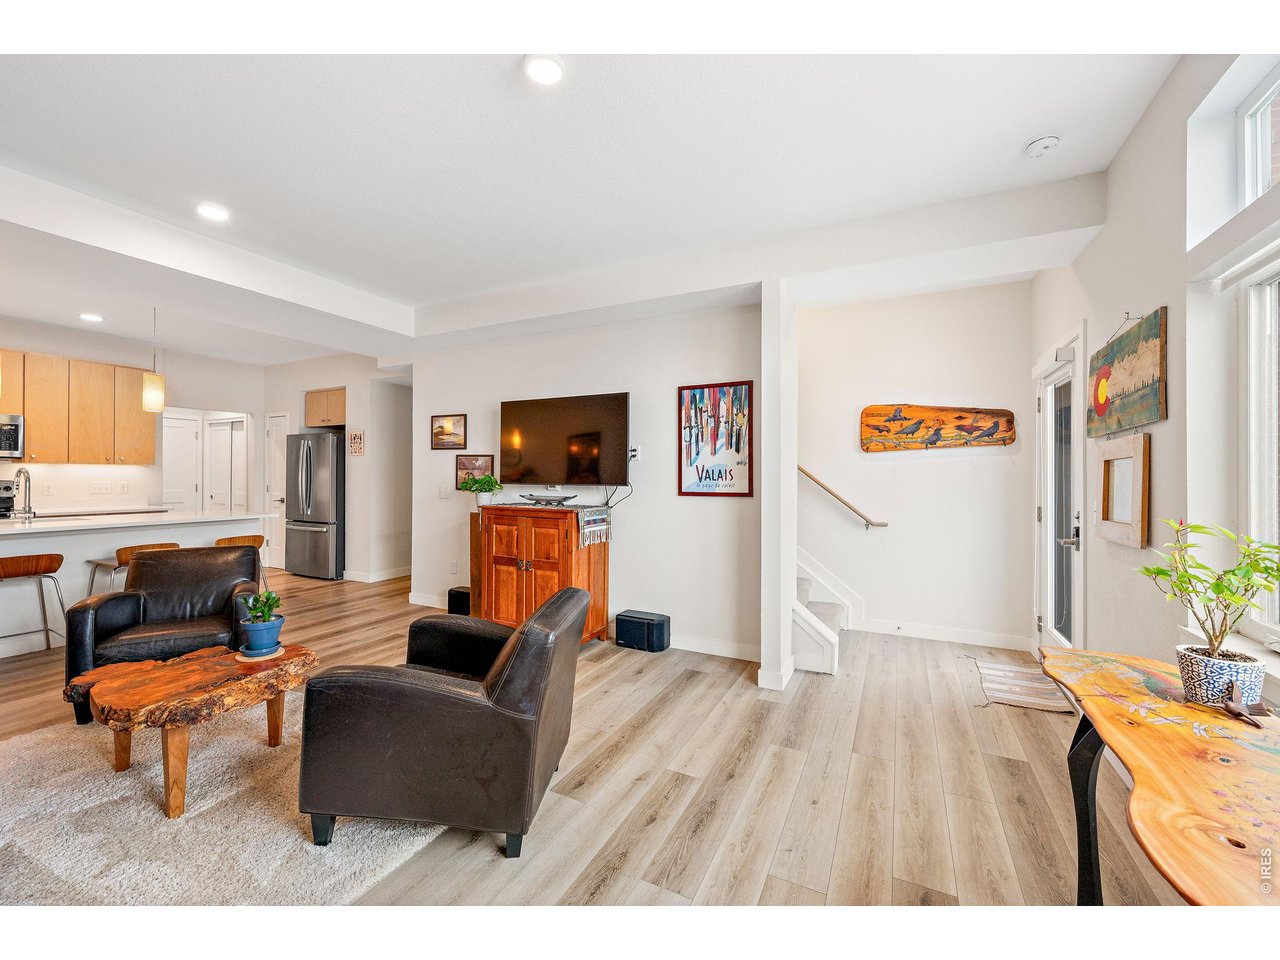
Living Room
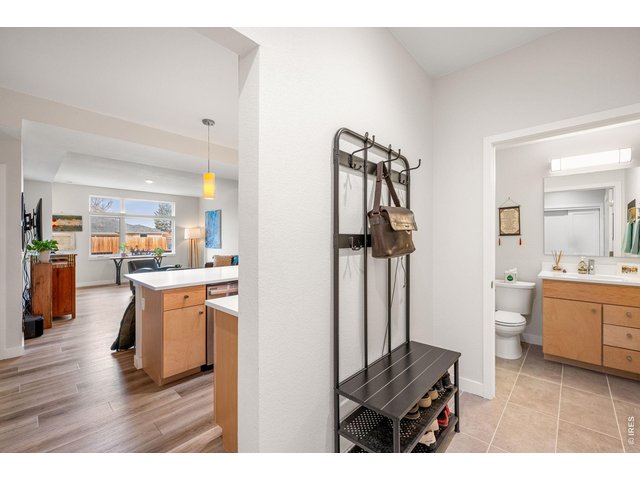
9 of 36
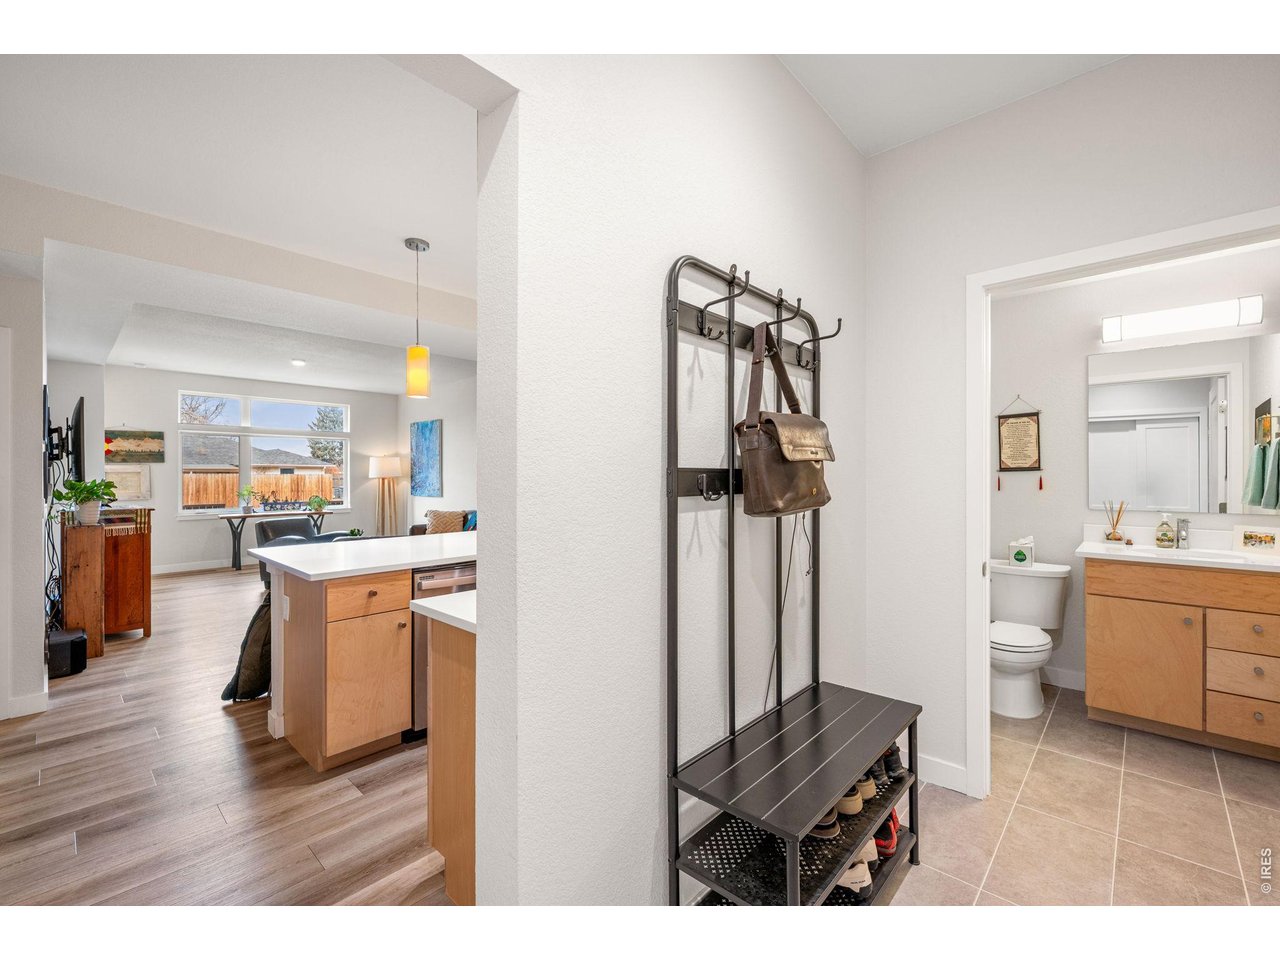
Entryway from garage + powder room
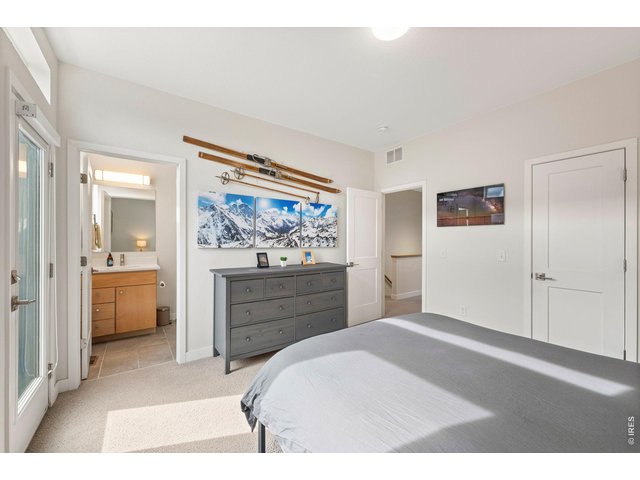
10 of 36
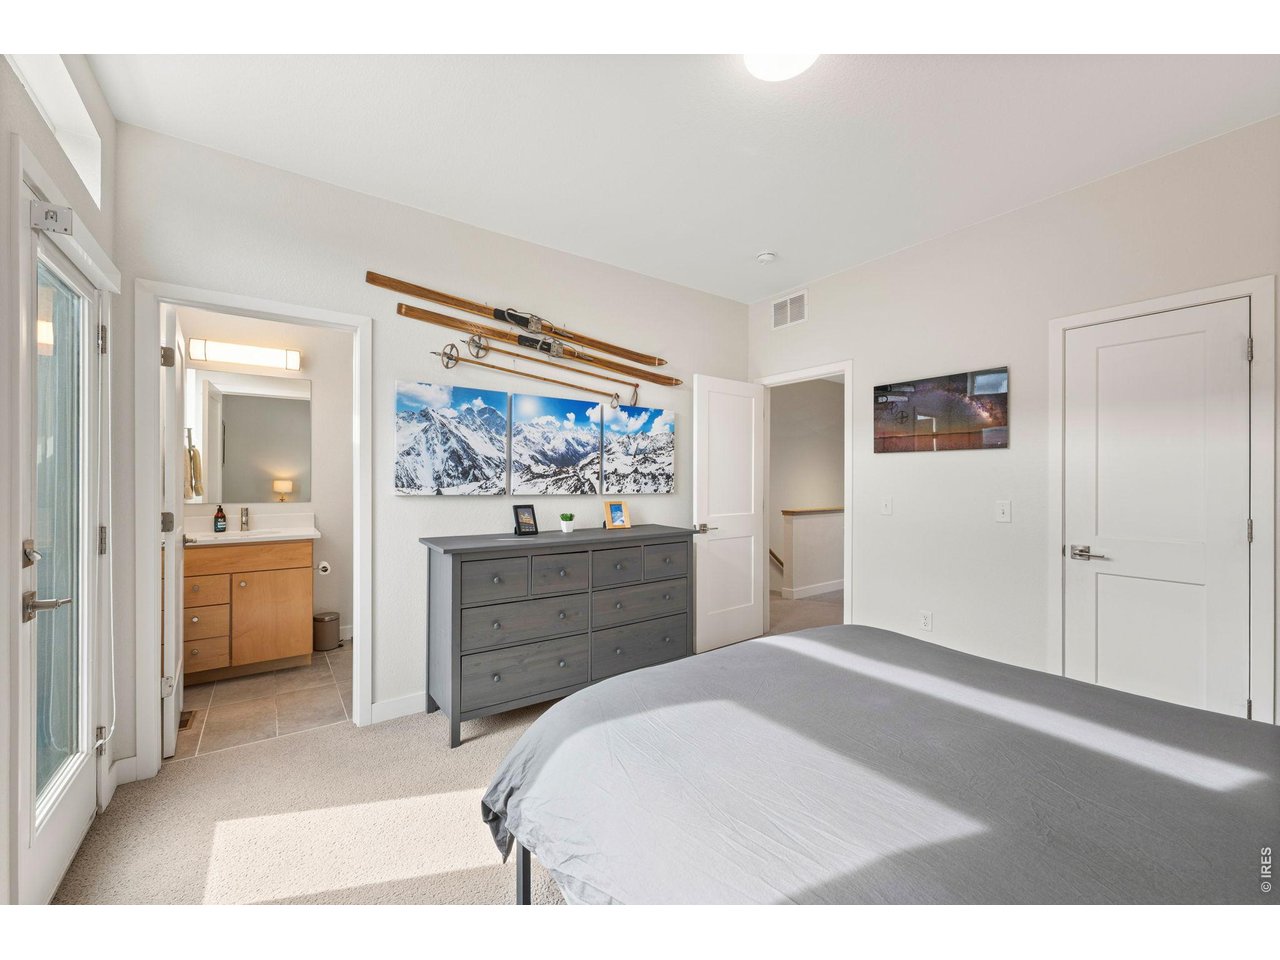
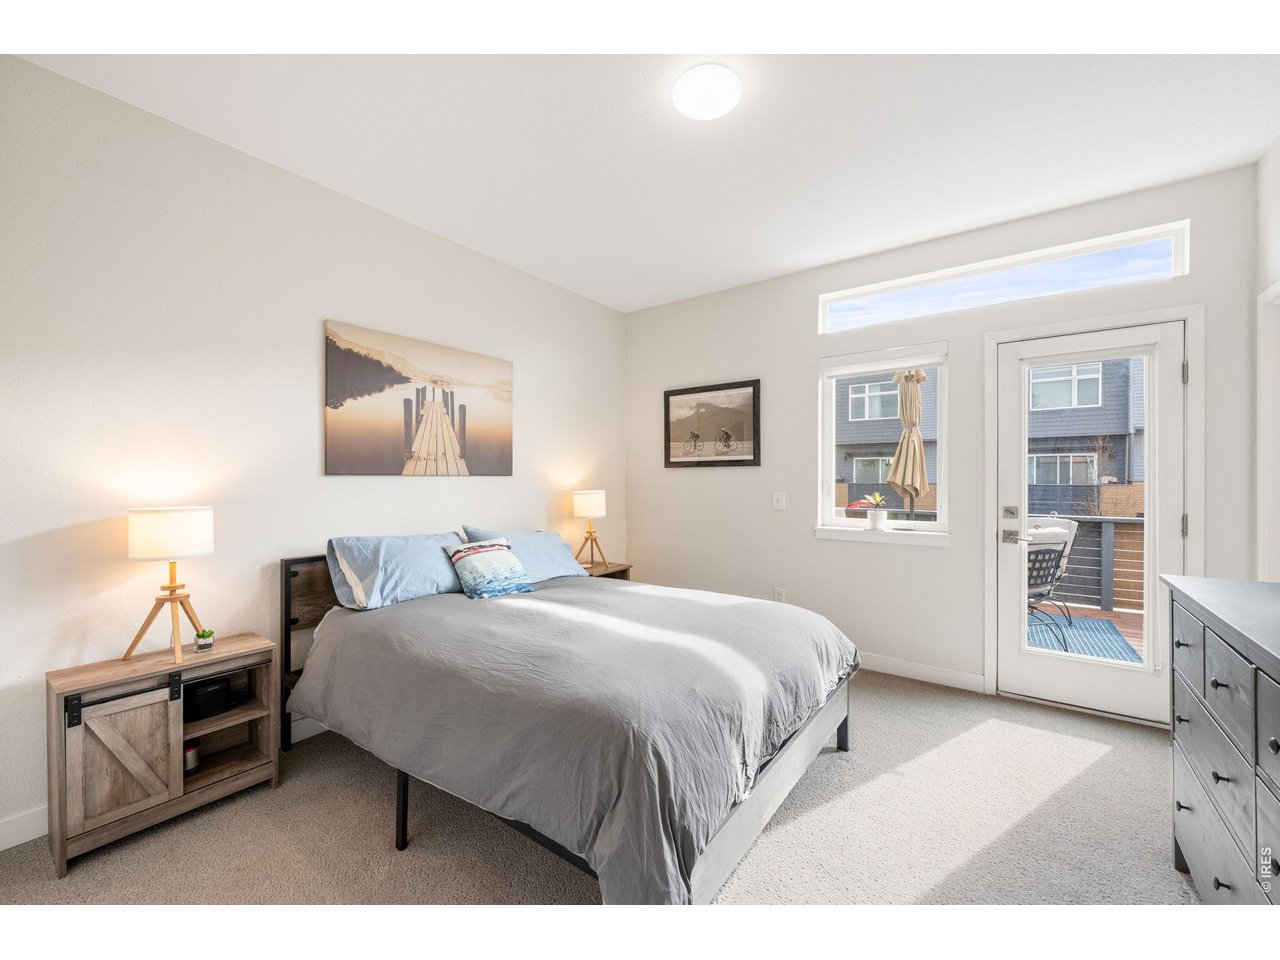
Primary bedroom with en suite full bath
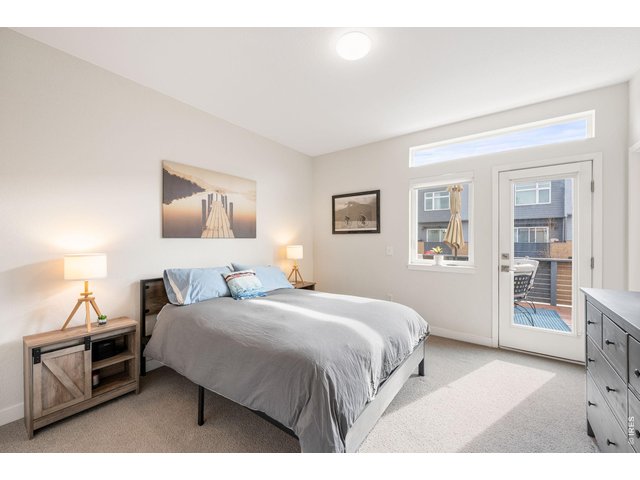
11 of 36
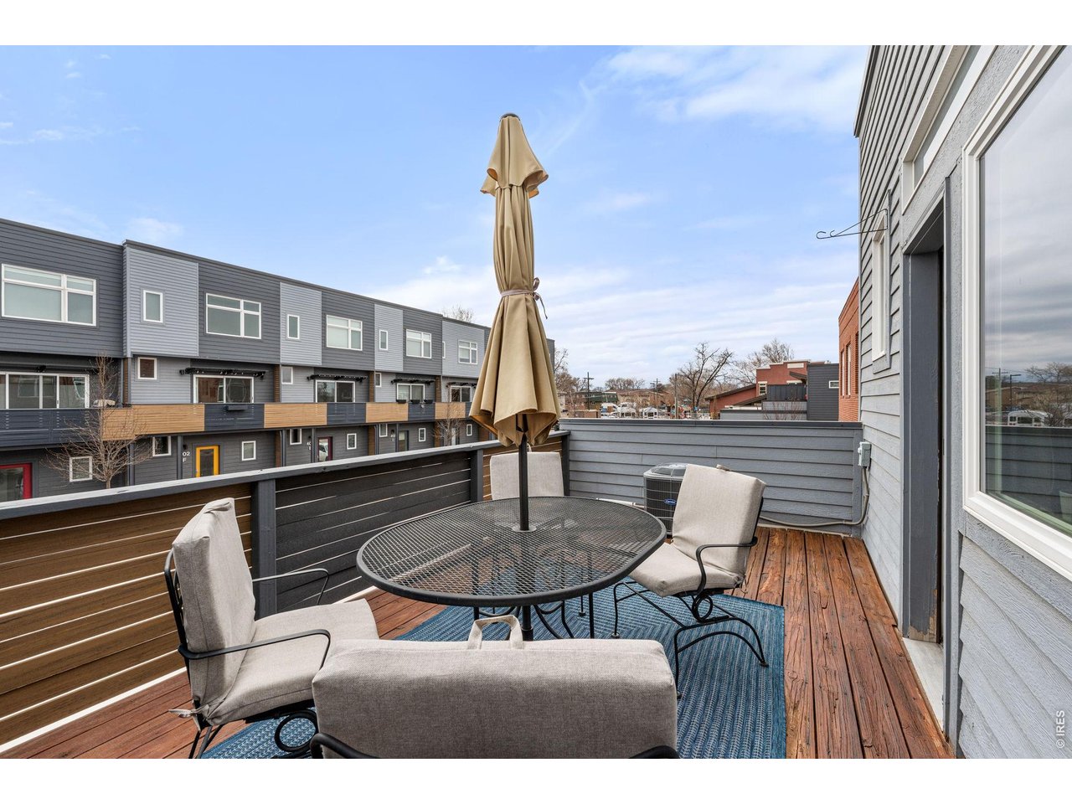
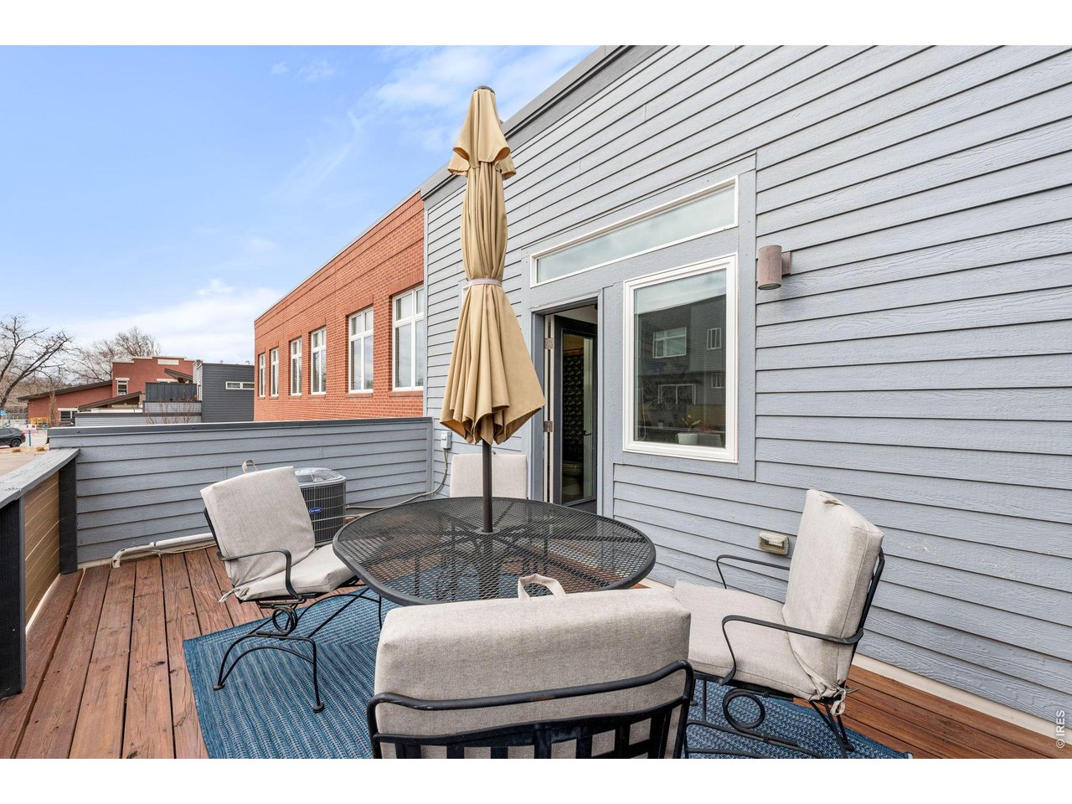
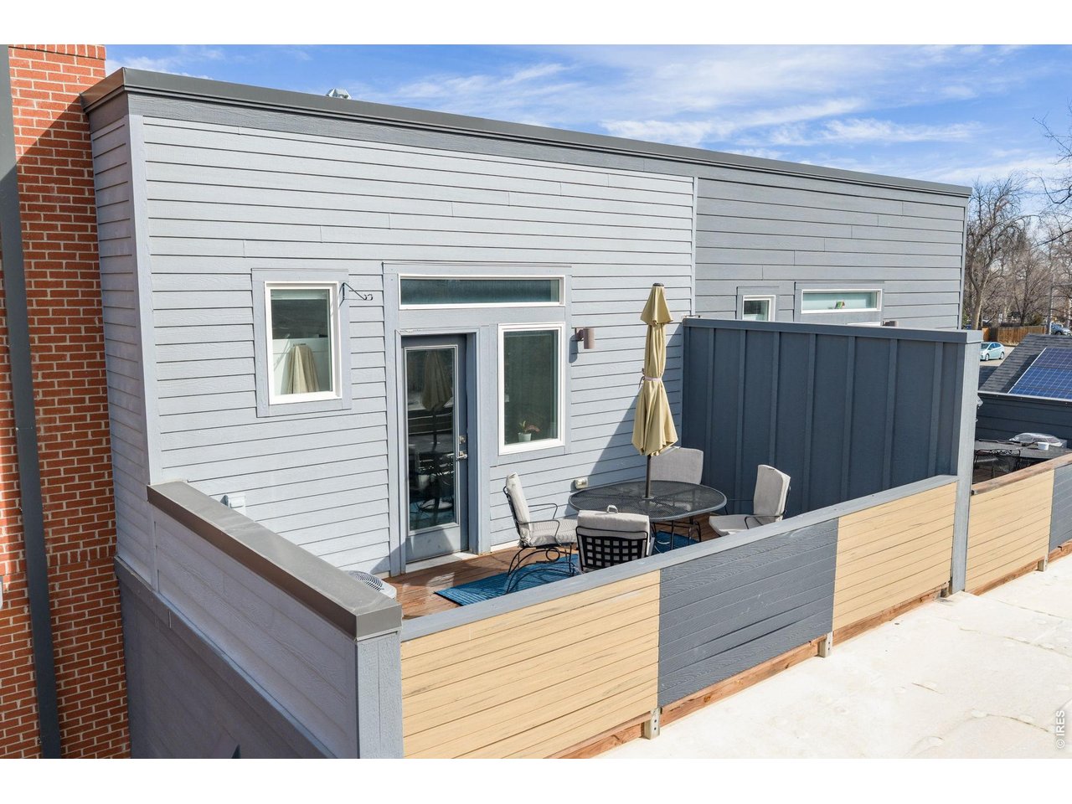
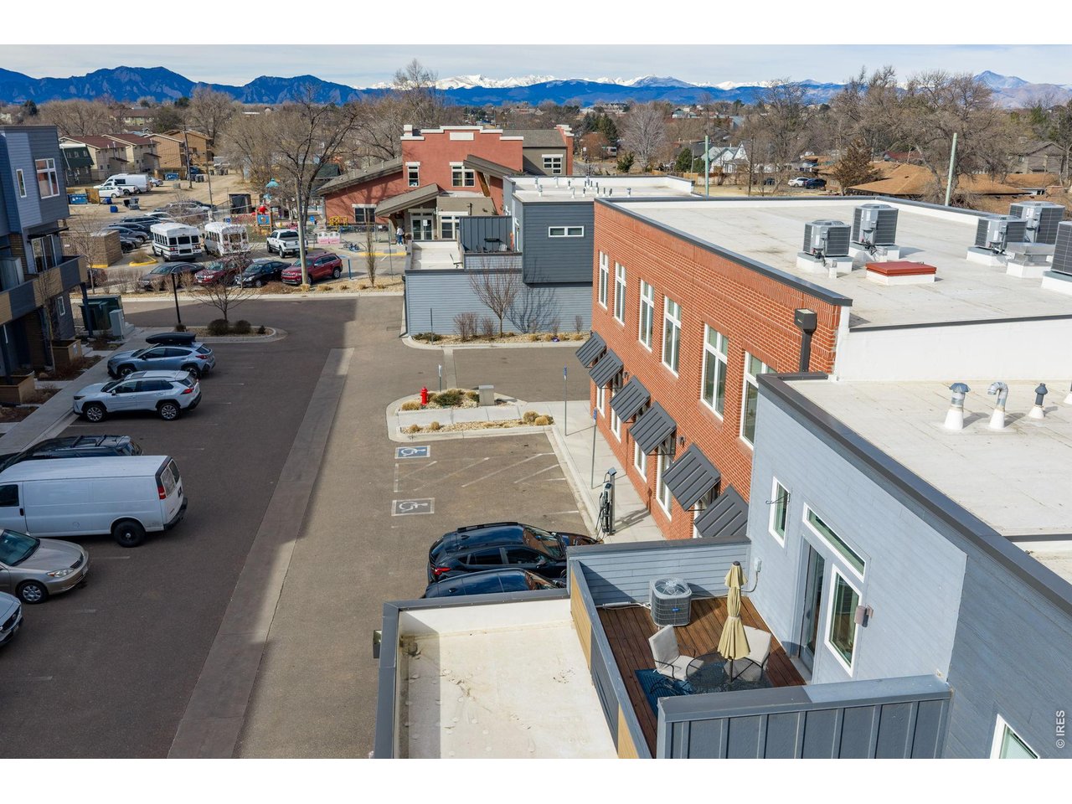
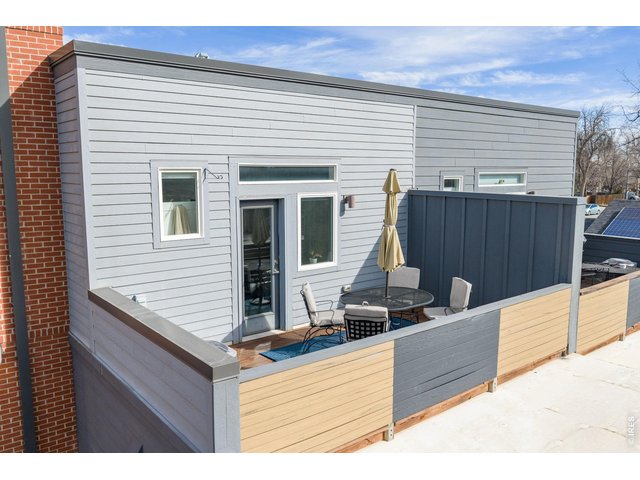
Private deck off the primary bedroom
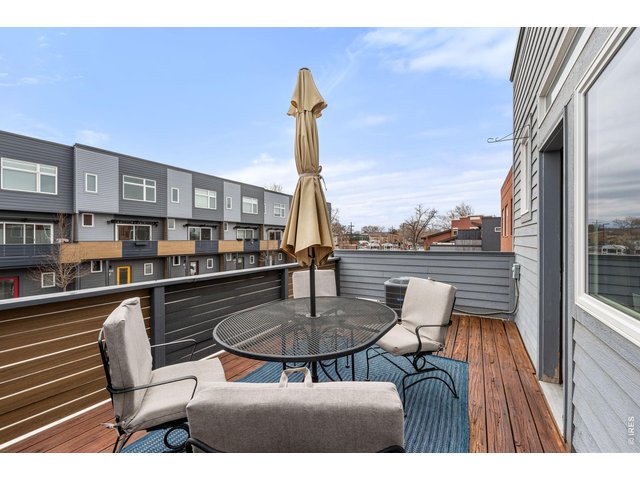
12 of 36
Peek-a-boo views of the foothills on clear days from private deck
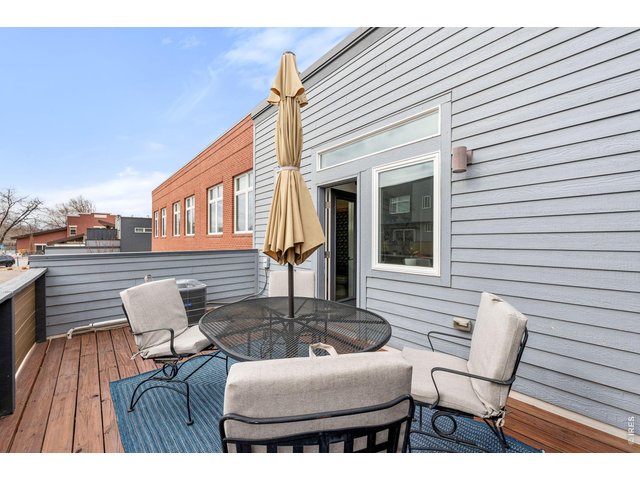
13 of 36
Plenty of room for al fresco dining!
14 of 36
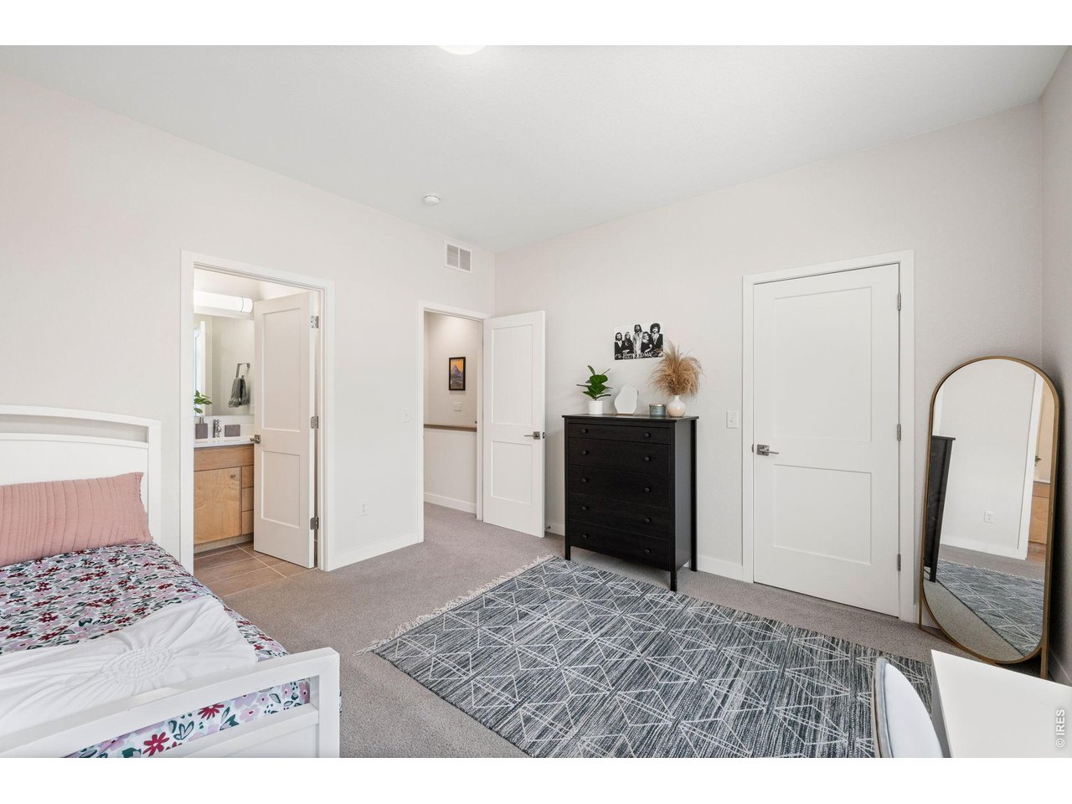
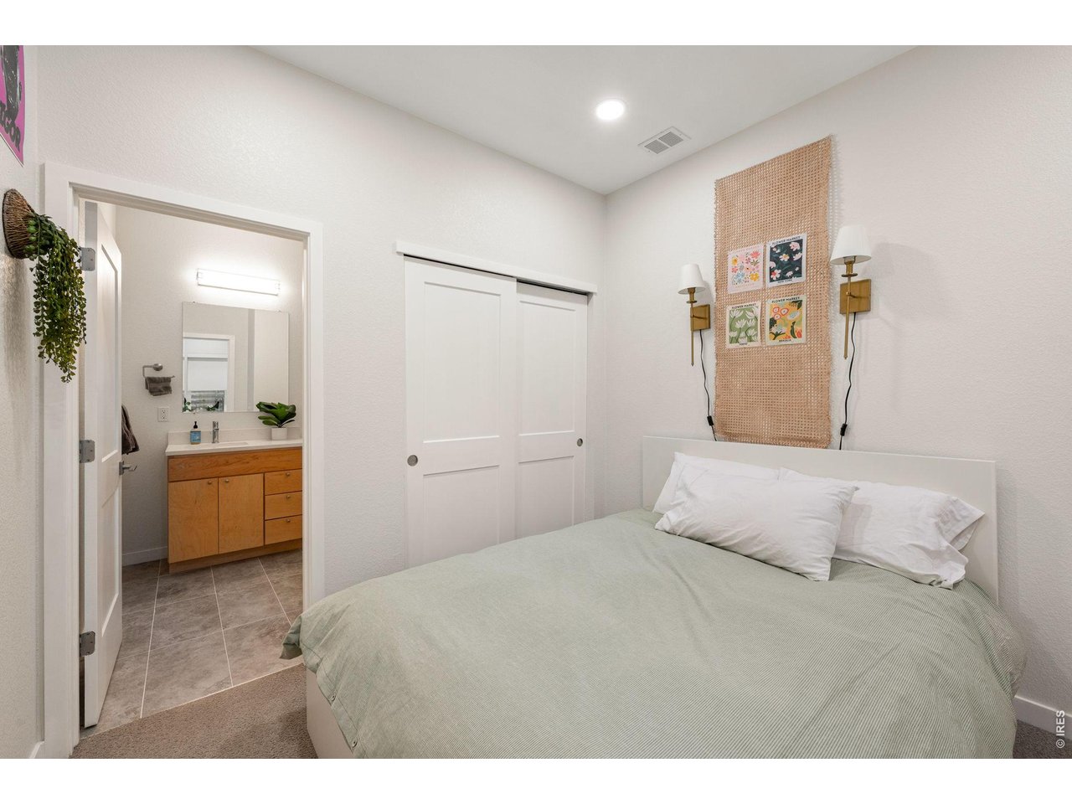
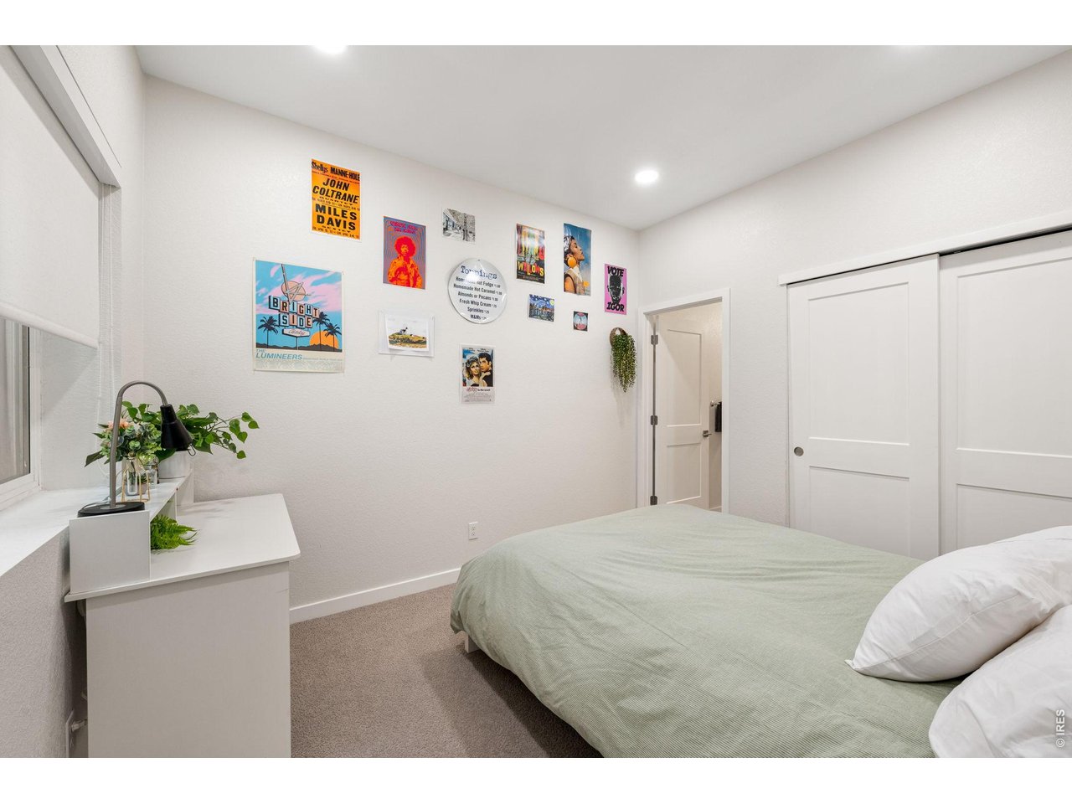
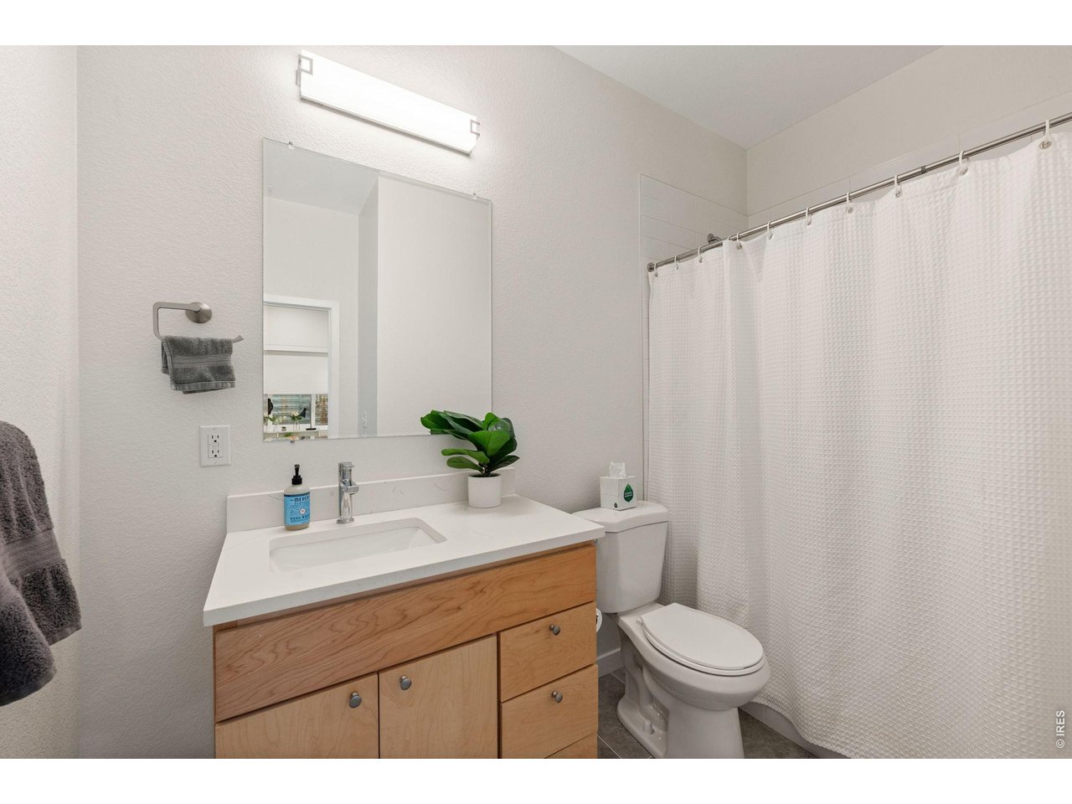
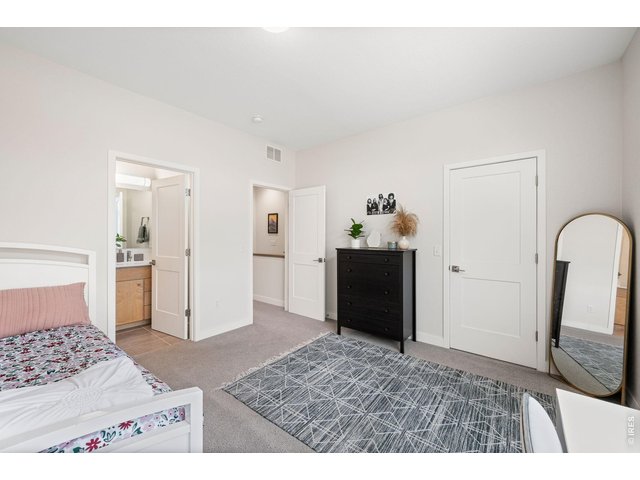
Secondary bedroom with en suite full bath
15 of 36
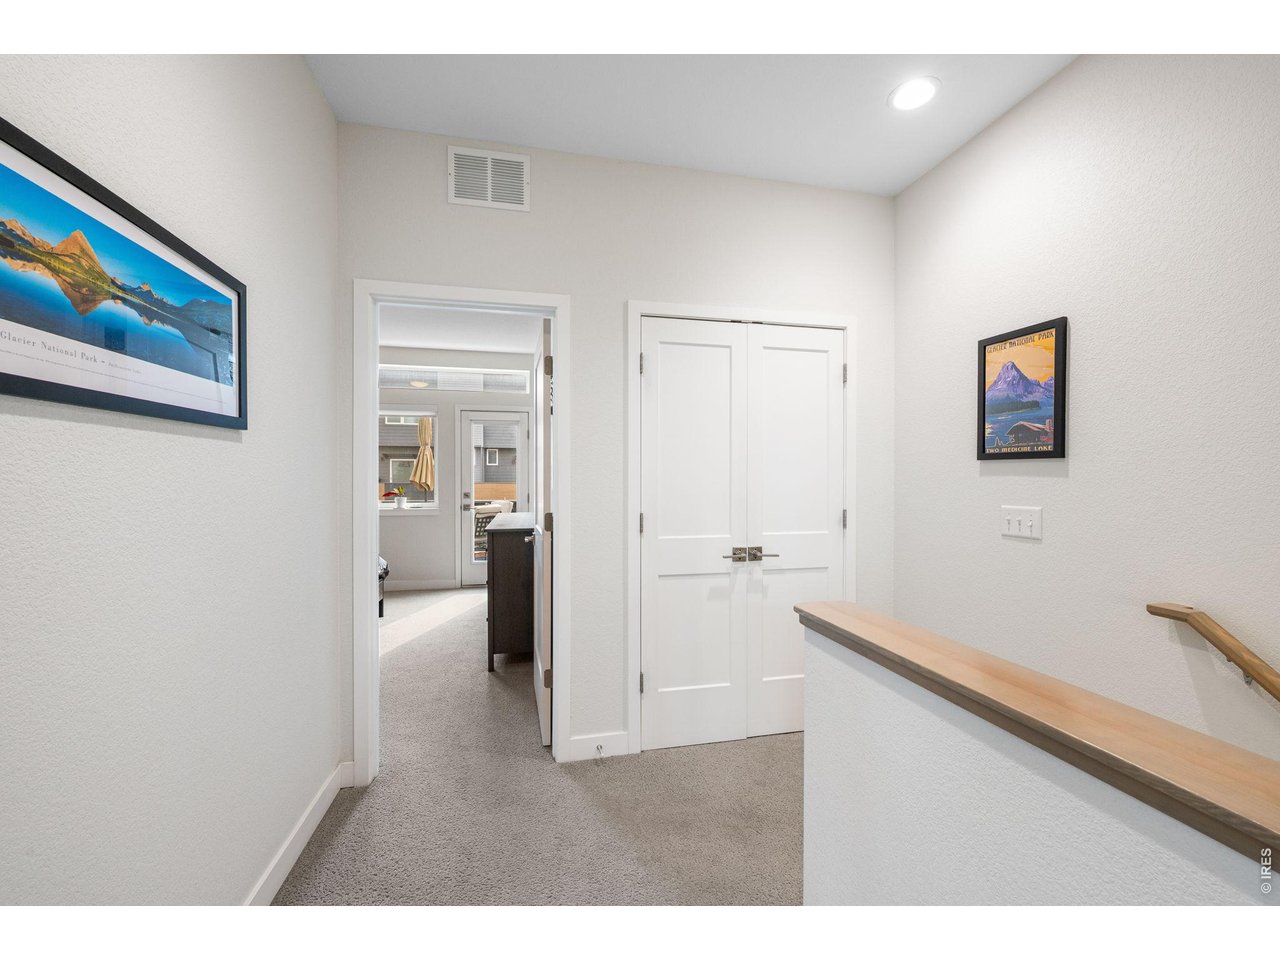
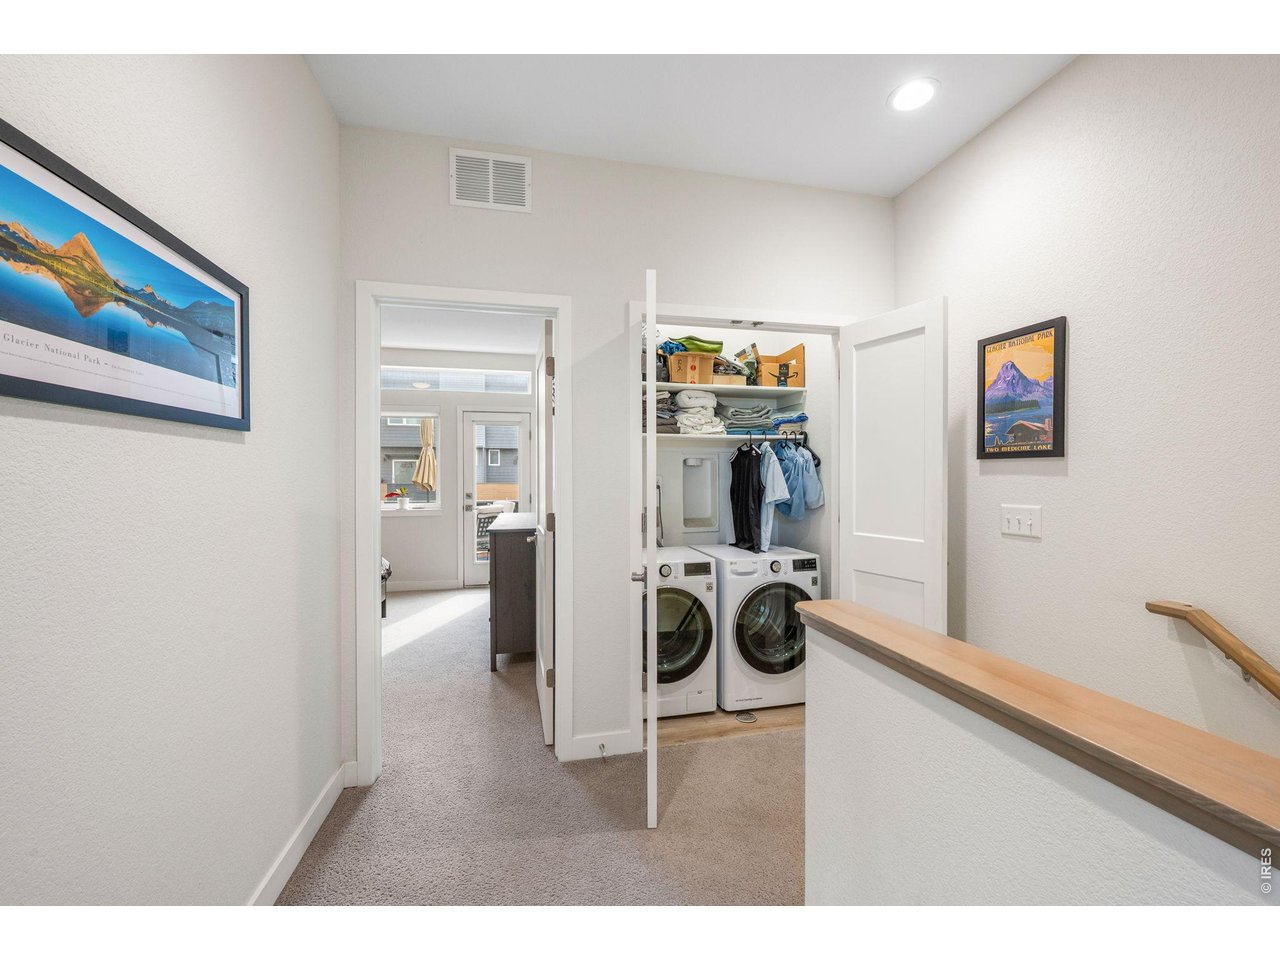
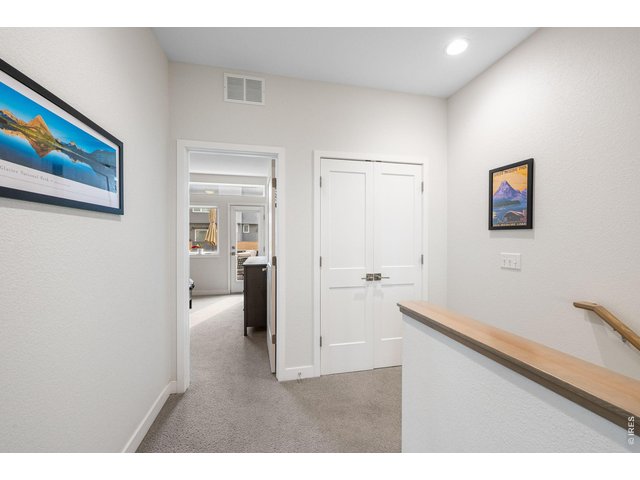
Hallway + laundry closet with view of primary suite
16 of 36
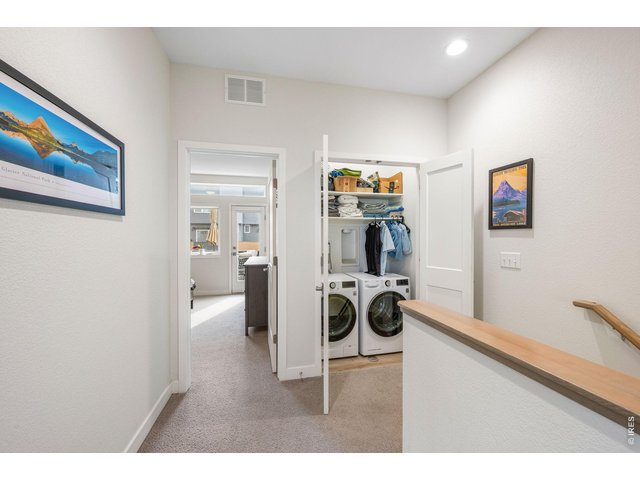
High-end washer/dryer included
17 of 36
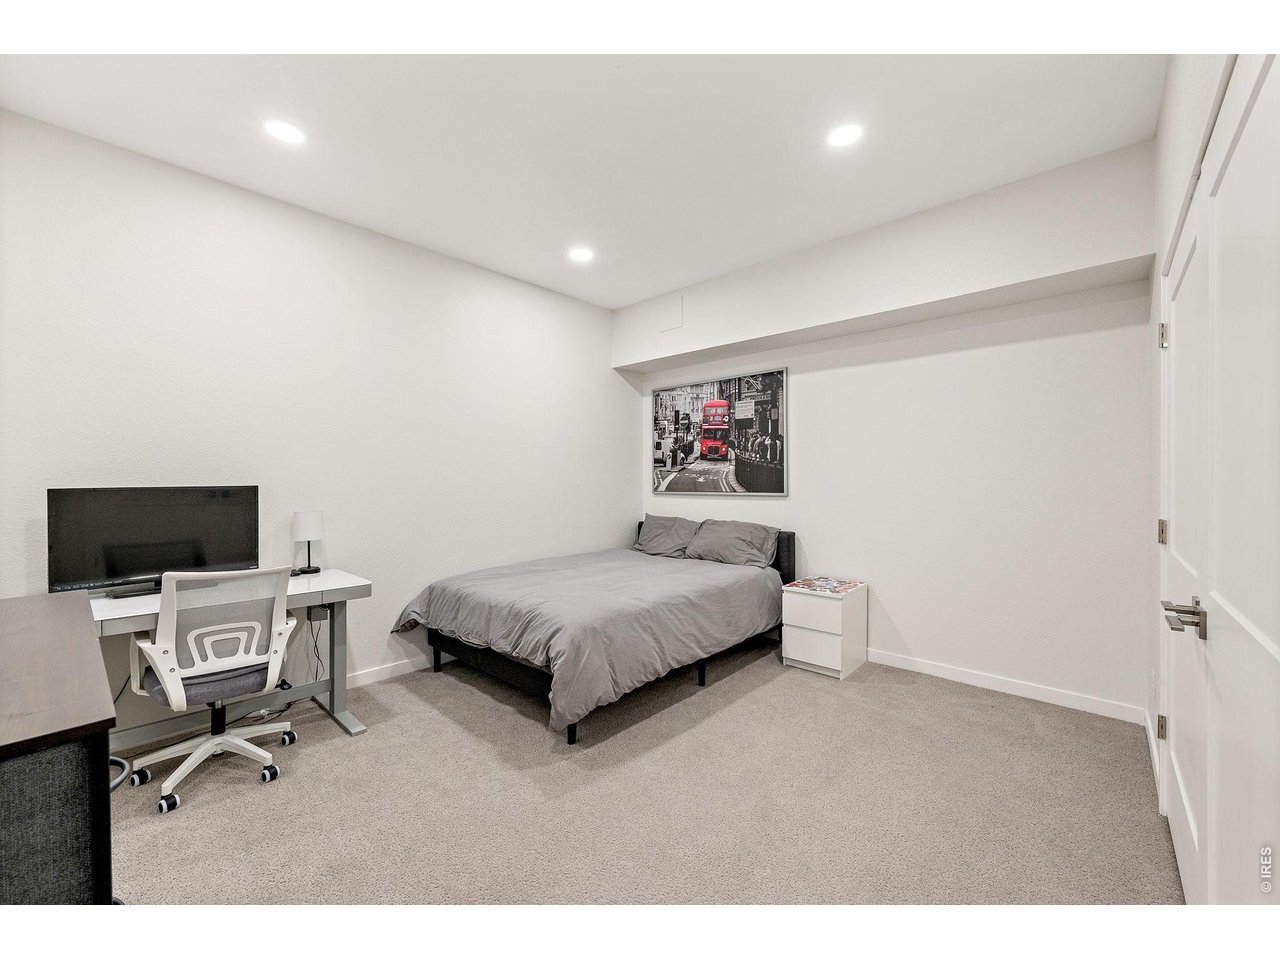
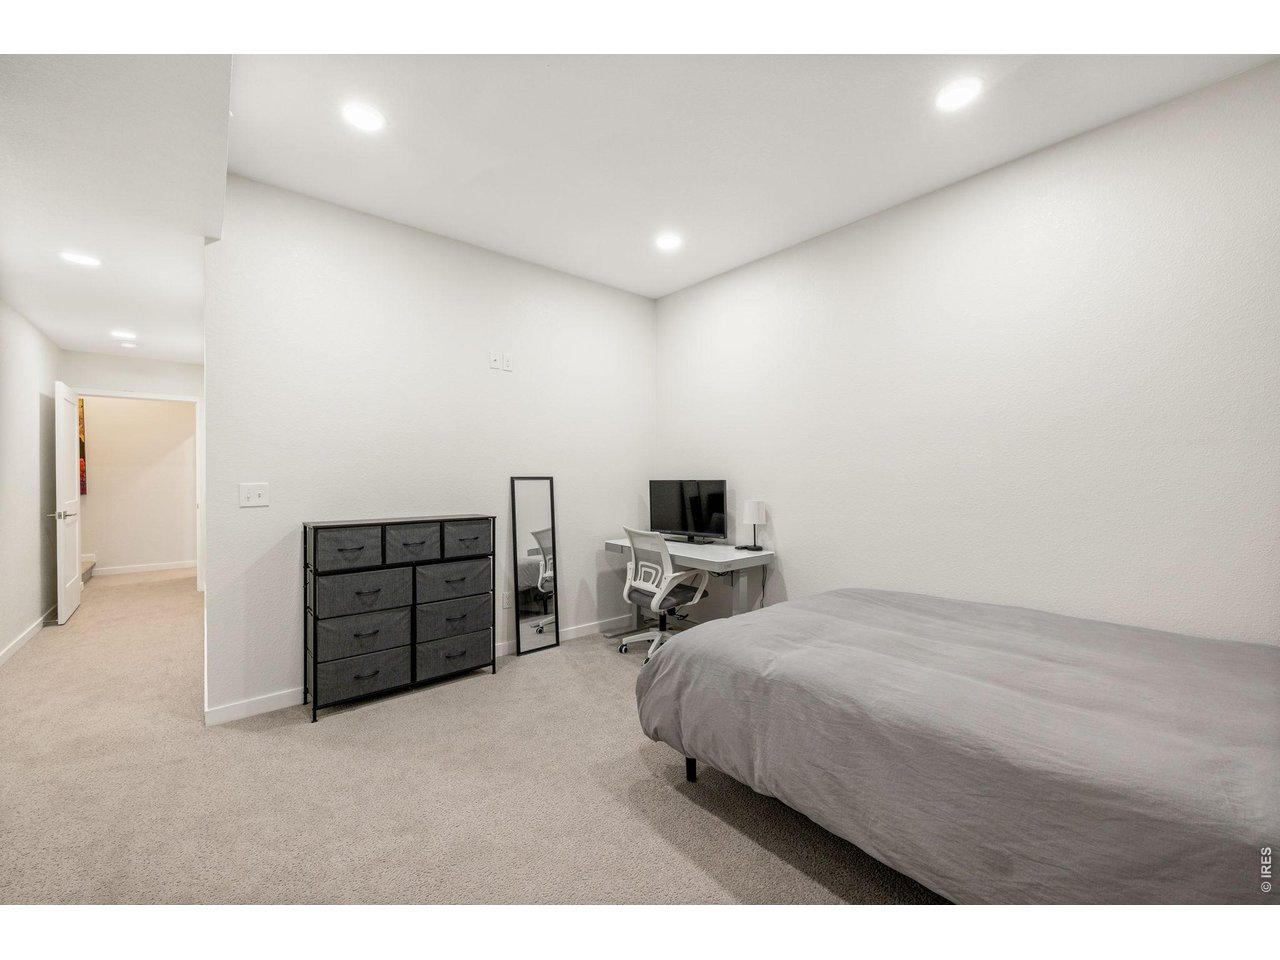
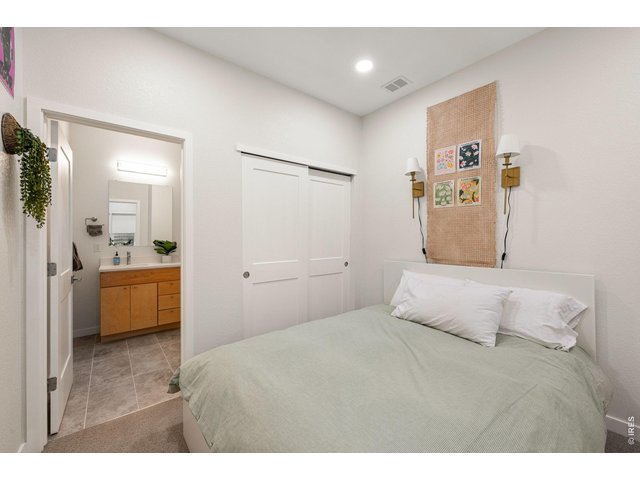
Basement Bedroom
18 of 36
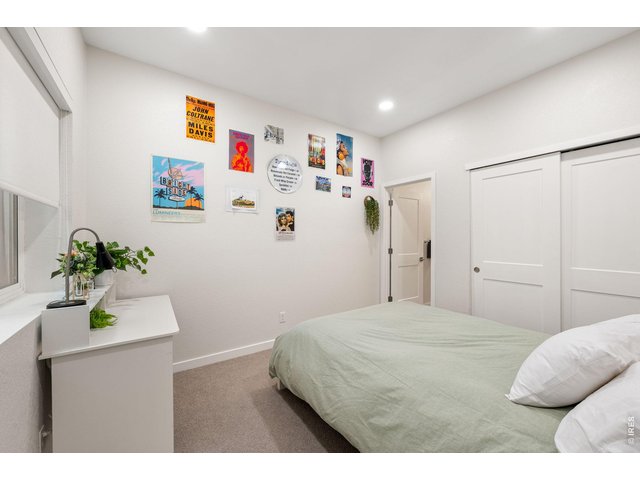
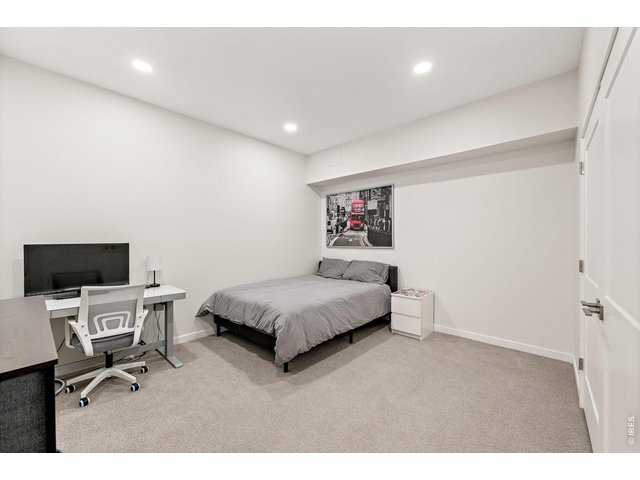
Basement Bedroom
19 of 36
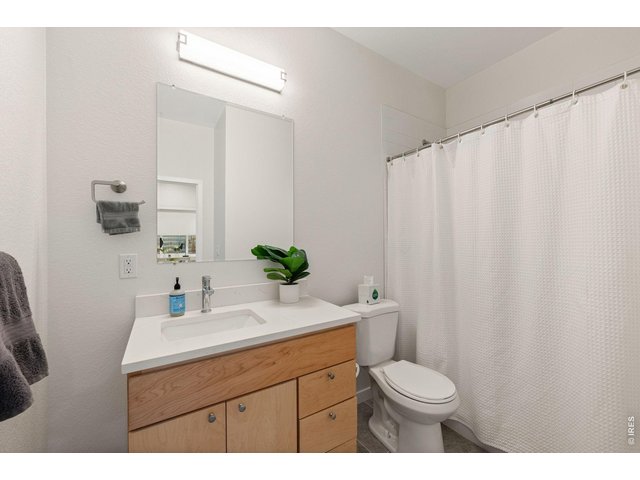
Basement Full Bathroom
20 of 36
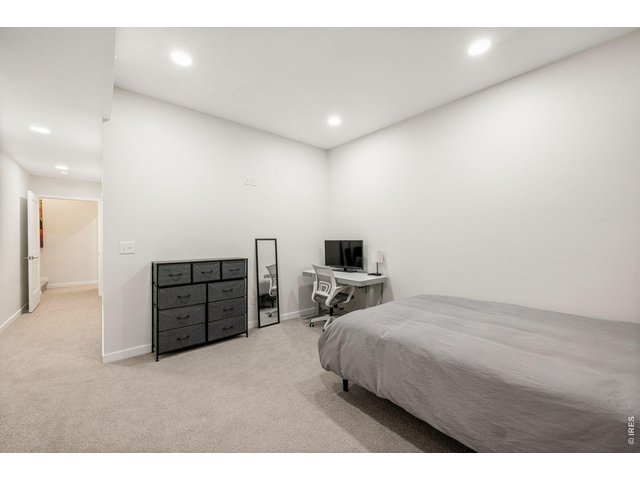
Basement Flex Room
21 of 36
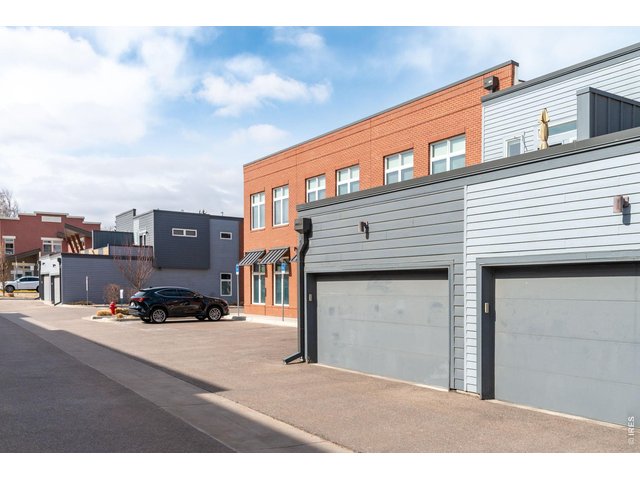
Basement Flex Room
22 of 36
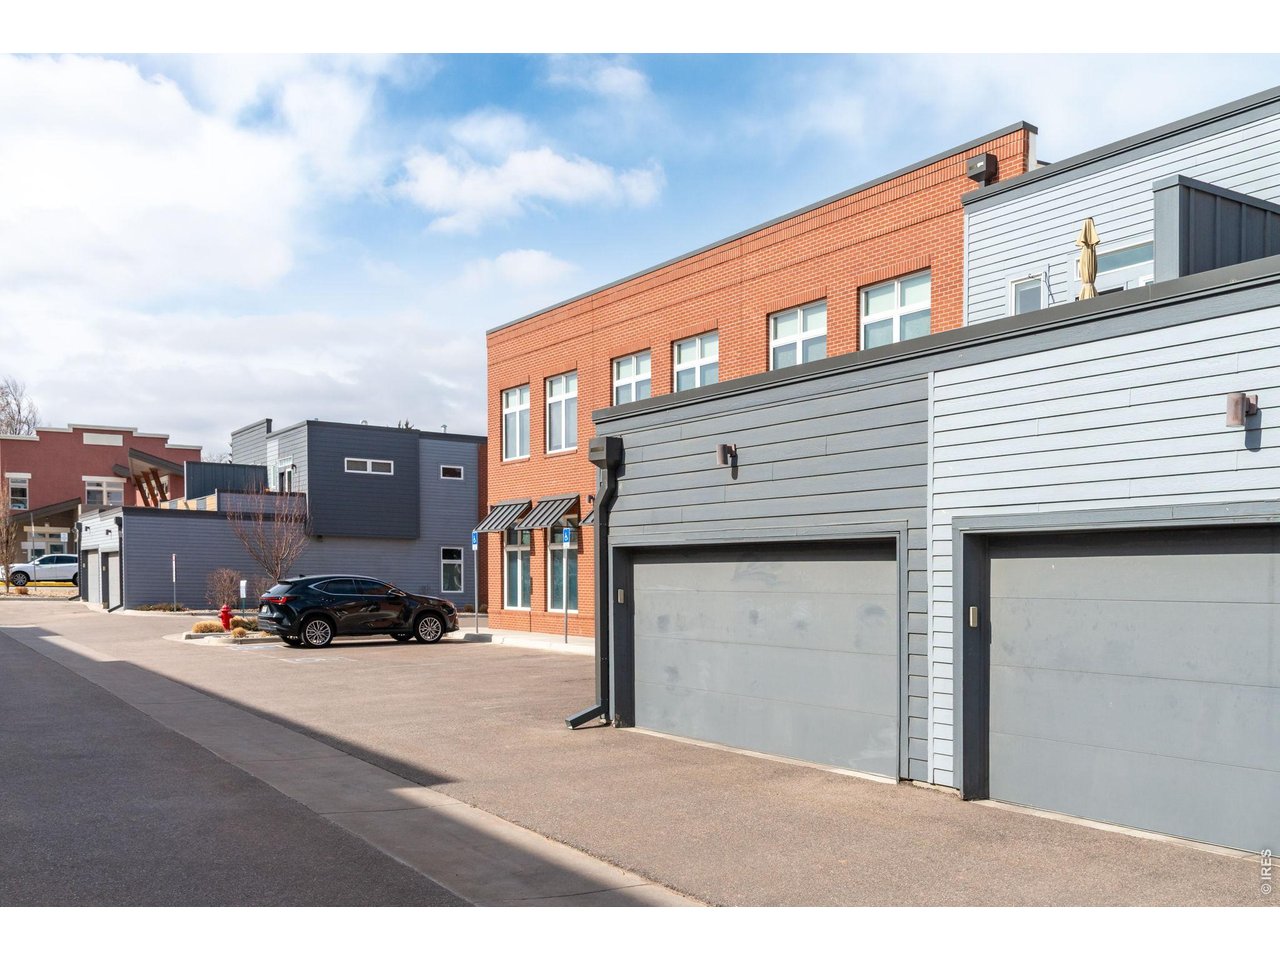
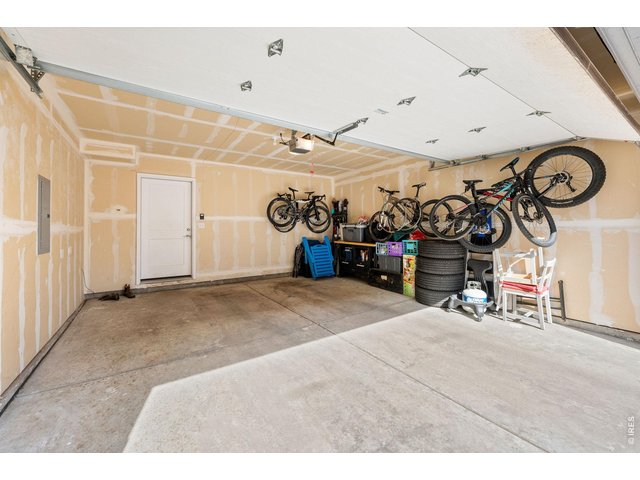
Garage on the left. Keypad entry
23 of 36
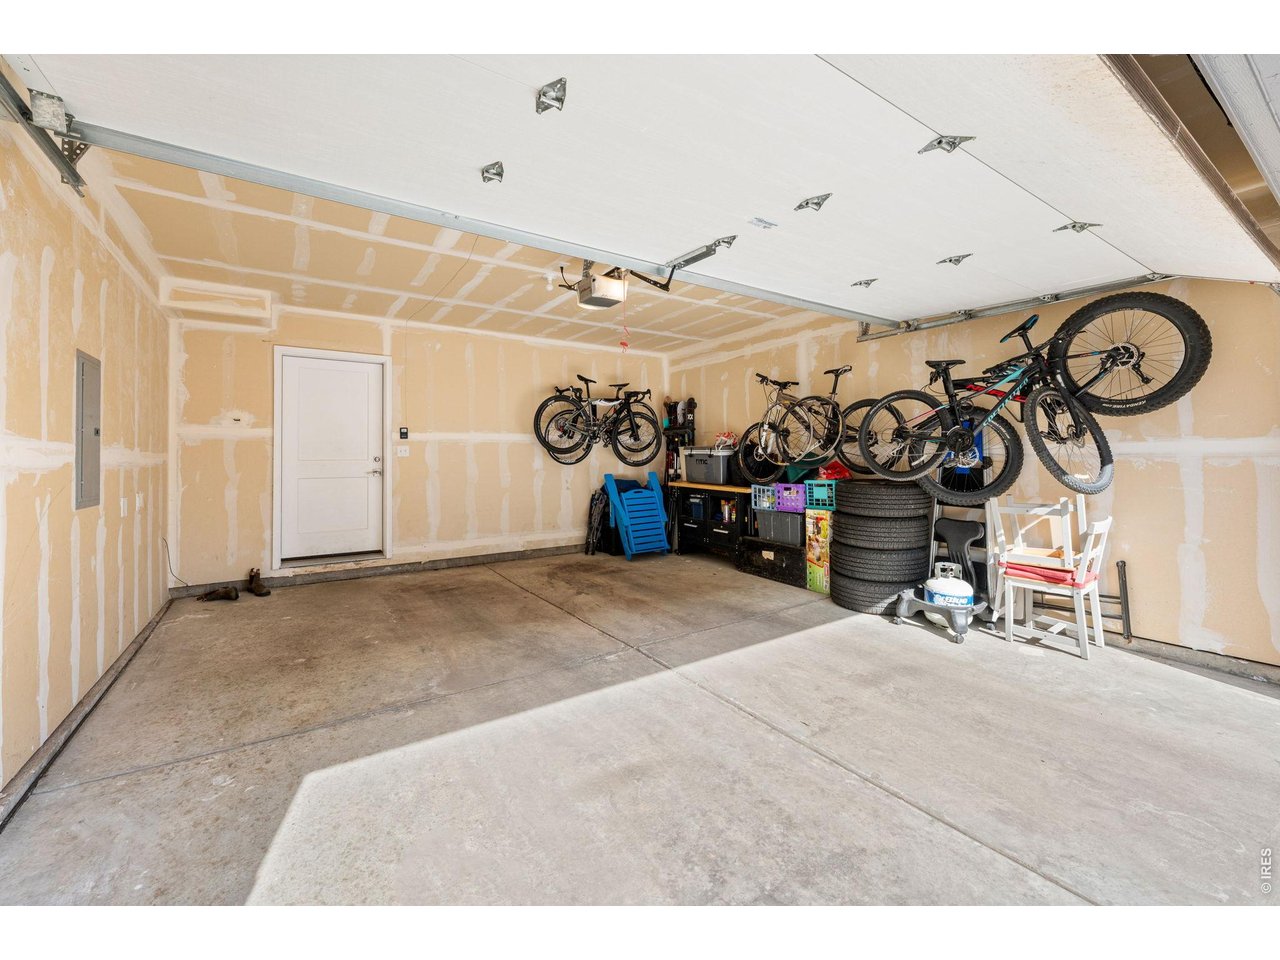
Plenty of room for a vehicle and toys
24 of 36
25 of 36
26 of 36
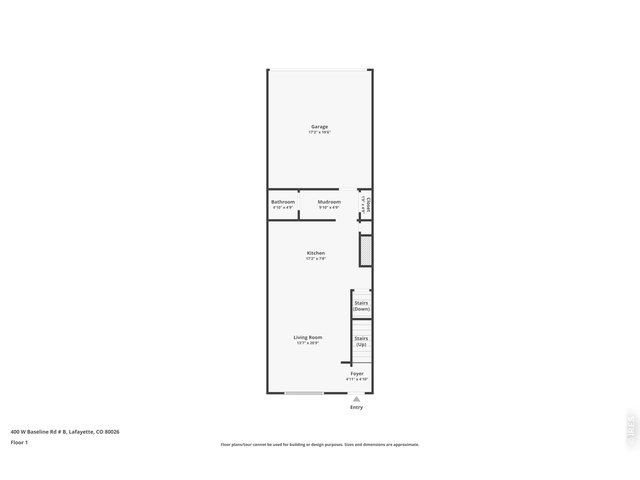
27 of 36
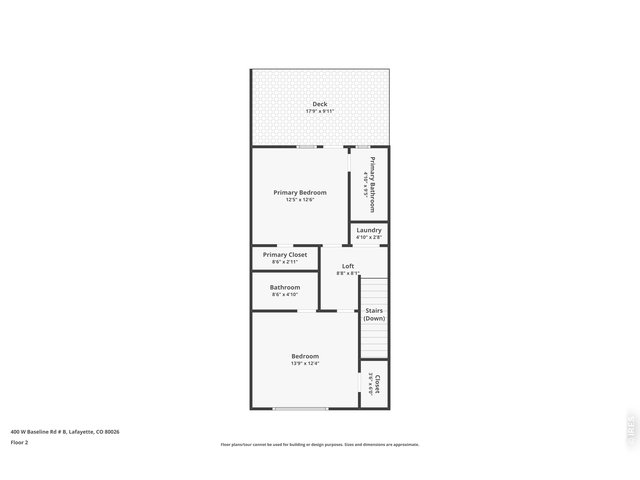
28 of 36
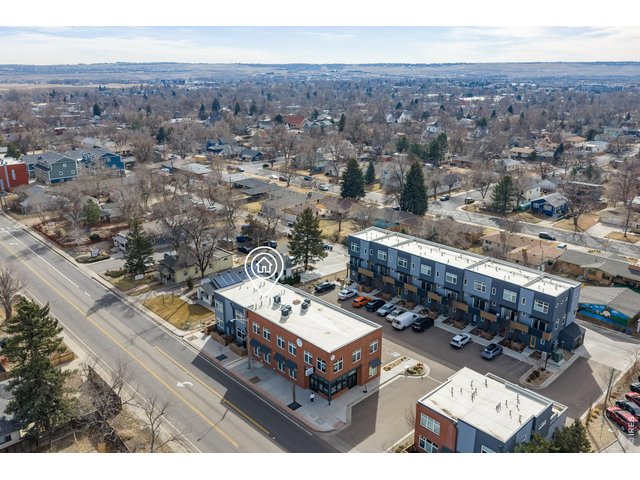
29 of 36
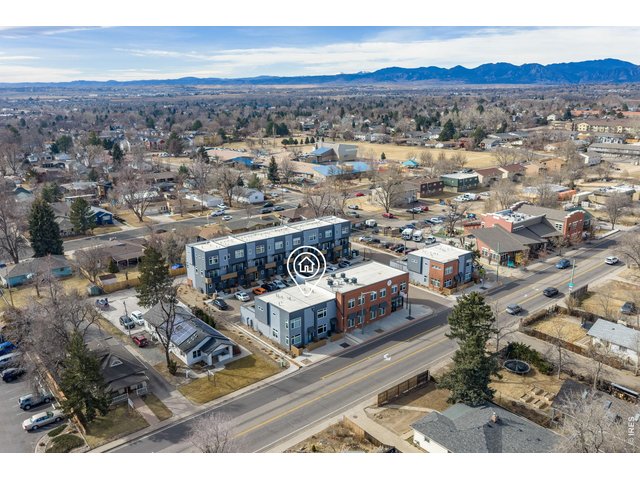
30 of 36
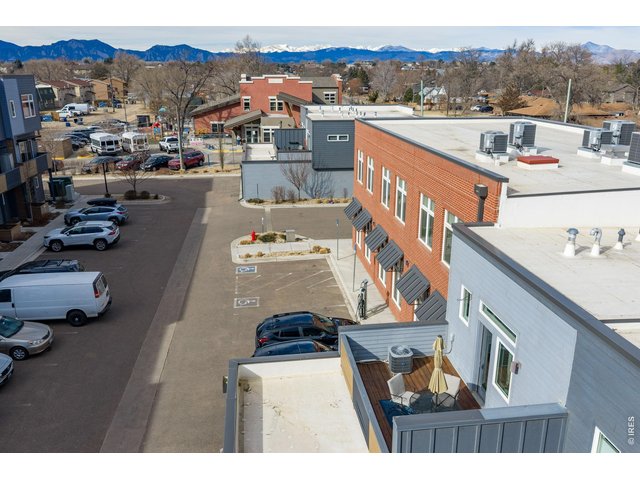
31 of 36
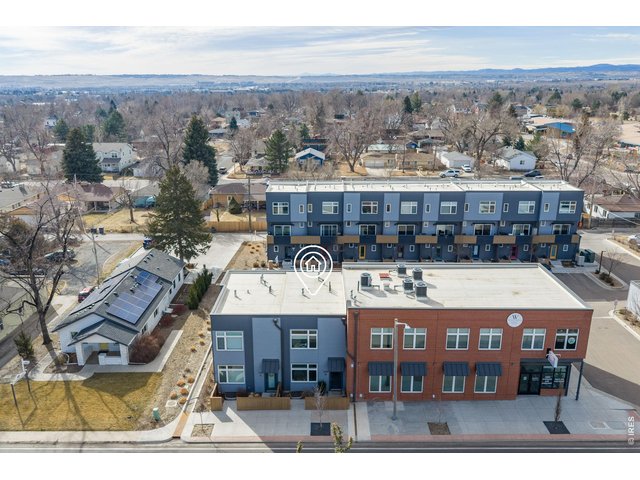
32 of 36

33 of 36
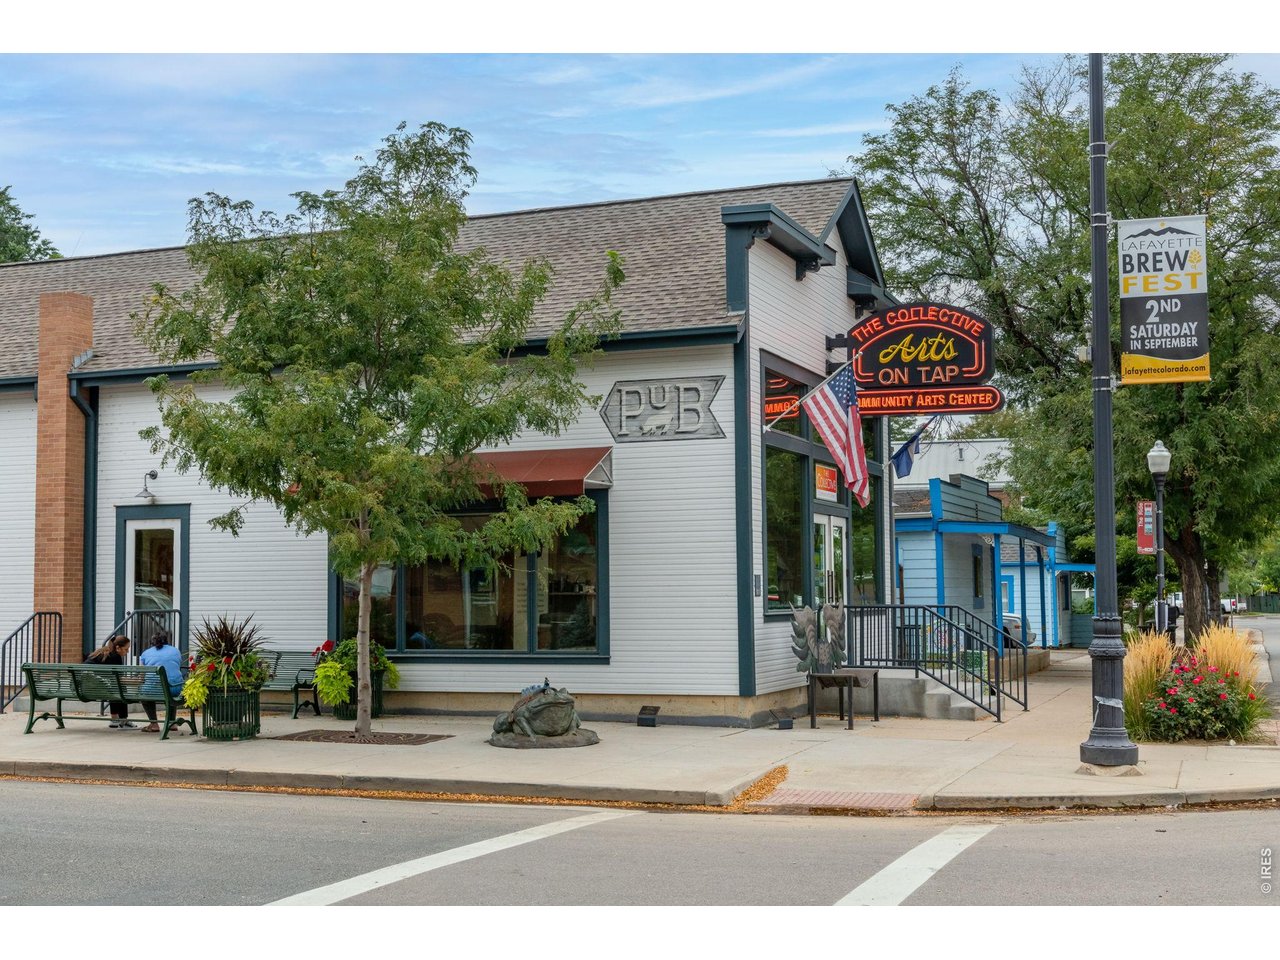
Lafayette Charm
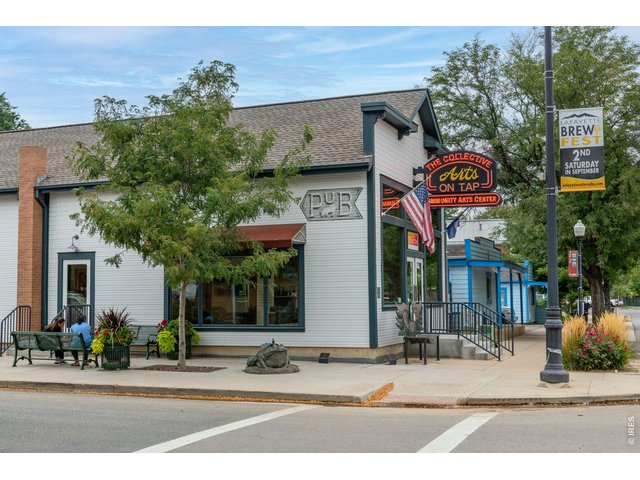
34 of 36
Old Town is right around the corner.
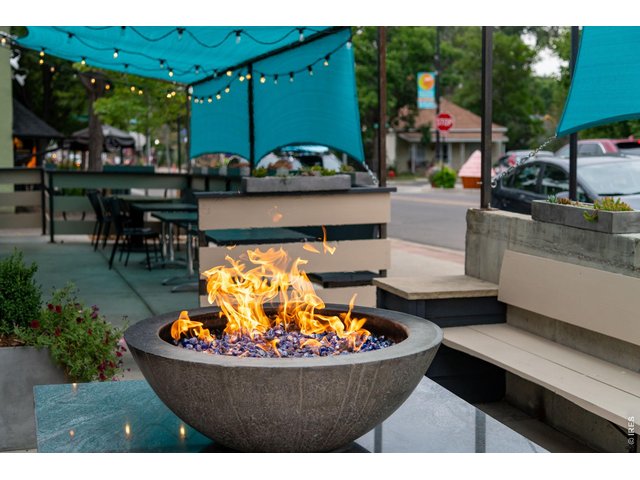
35 of 36
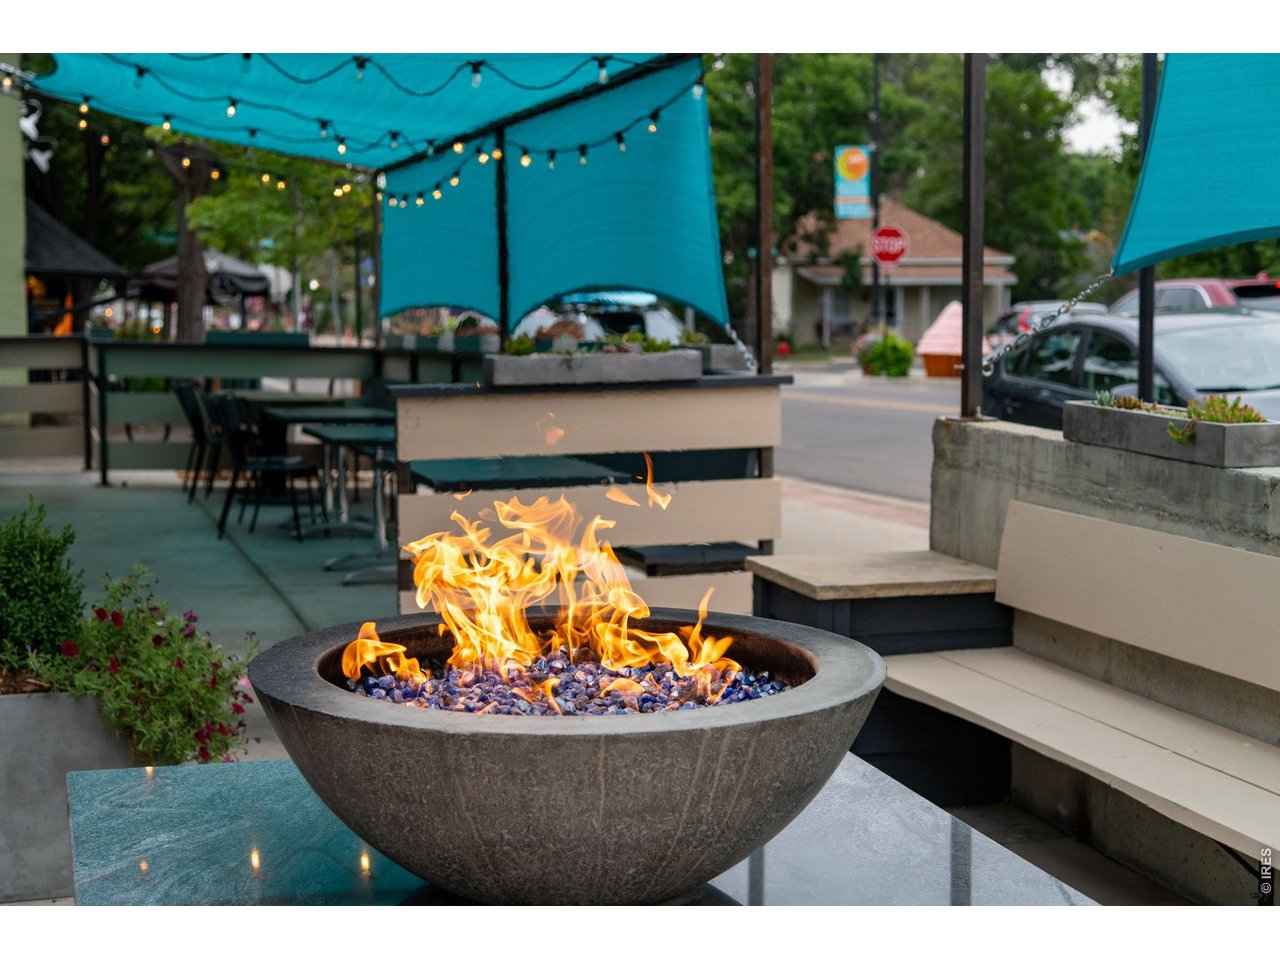
Lafayette Charm

36 of 36
Lafayette Charm
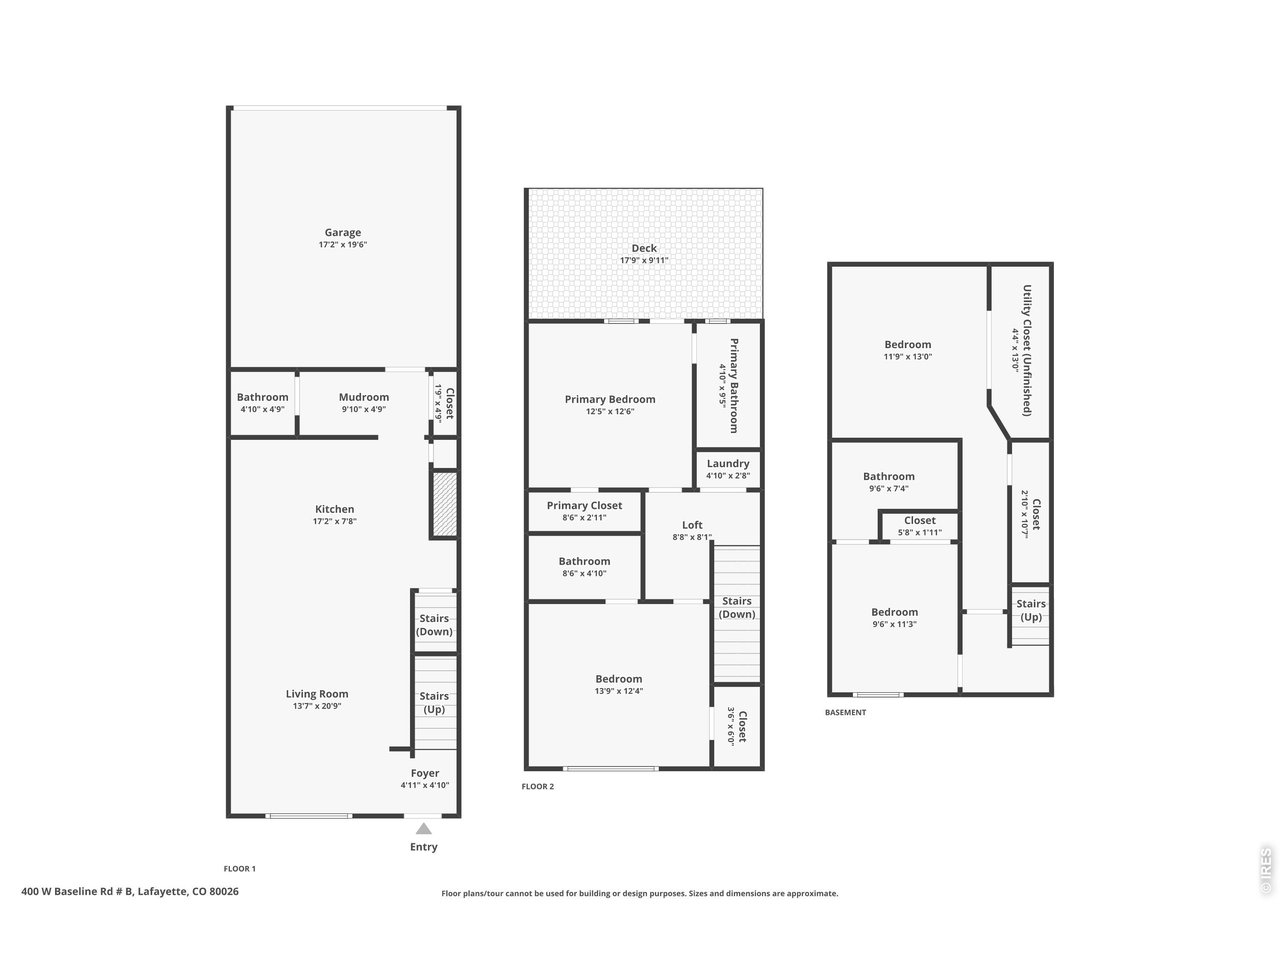
3 Bed
4 Bath
1,918 SqFt
Attached Dwelling built in 2020 in Subdivision: Baseline Oldtown Village Condos
Visit Listing Website | View Virtual Tour
General Features
| Type | Contemporary/Modern |
| Style | 2 Story |
| Description | Townhome |
| Baths | 3 Full1 1/2 |
| Zoning | RES |
| Total | 1,918 SqFt ($312/SF) |
| Finished | 1,918 SqFt ($312/SF) |
| Basement | Full Basement |
| Garage | 2 Space(s) |
| Garage Type | Attached |
| Year Built | 2020 |
| New Construction | No |
| Construction | Wood/Frame, Brick/Brick Veneer, Metal Siding |
| Cooling | Central Air |
| Heating | Forced Air |
| Roof | Composition Roof |
Taxes & Fees
| Taxes | $3,590 |
| Tax Year | 2025 |
| 1st HOA Fee | $225 |
| 1st HOA Freq | Monthly |
| Metro District | No |
Schools
| School District | Boulder Valley Dist RE2 |
| Elementary |
Lafayette
|
| Middle/Jr High | Angevine |
| Senior High | Centaurus |
Rooms
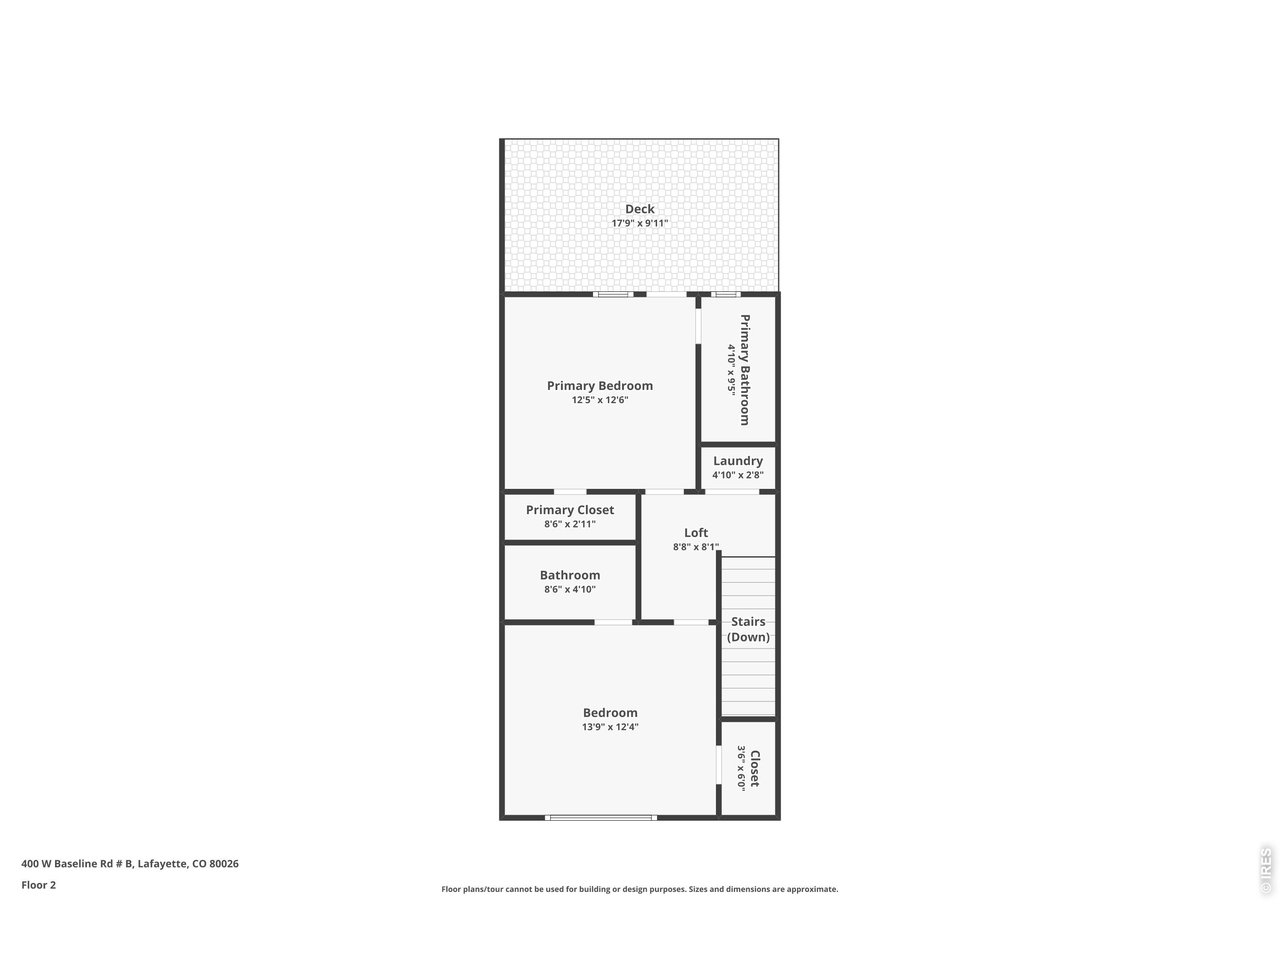
| Primary Bedroom | 12 x 12 (Upper Level) |
| Bedroom 2 | Upper Level |
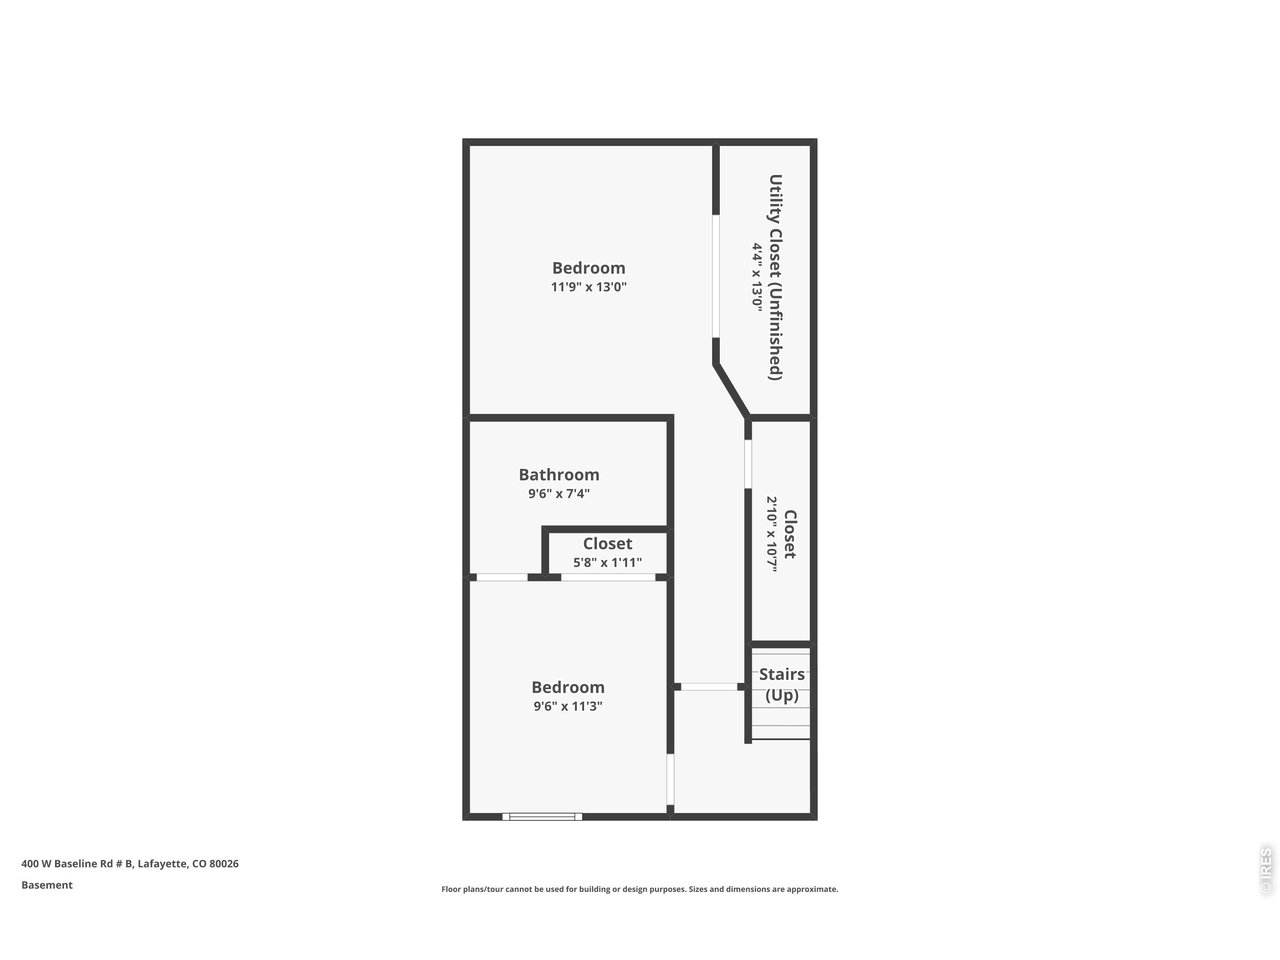
| Bedroom 3 | Basement |
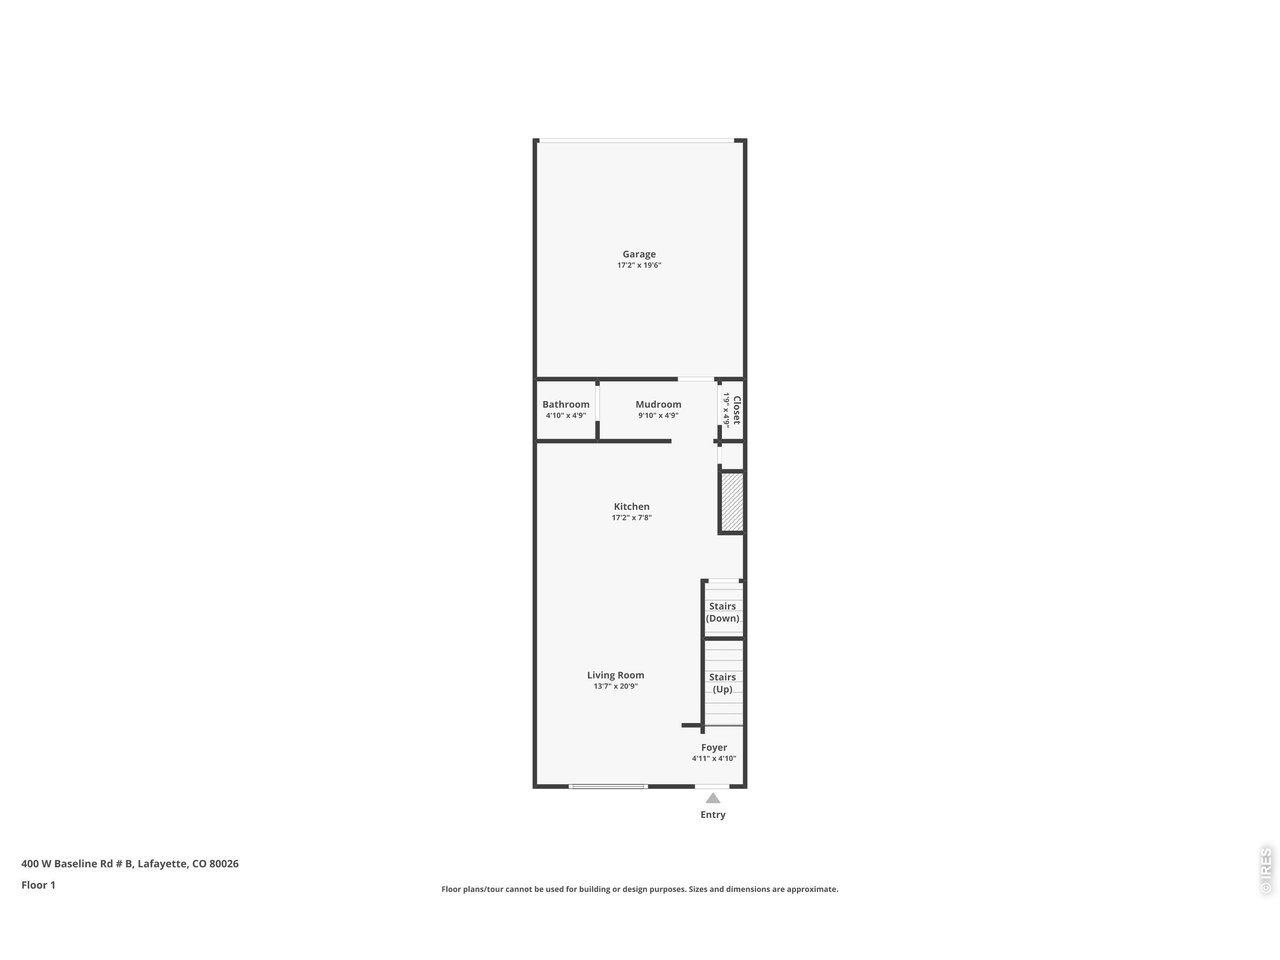
| Kitchen | 8 x 17 (Main Floor) |
| Note: All room dimensions, including square footage data, are approximate and must be verified by the buyer. | |
Outdoor Features
BalconyDesign Features
Open Floor PlanInclusions
Electric Range/Oven, Dishwasher, Refrigerator, Clothes Washer, Clothes Dryer, Freezer, Garage Door Opener, Disposal, Smoke Alarm(s)Neighborhood
Common Amenities
Unknown



Information deemed reliable but not guaranteed by the MLS. WARNING: This database record is provided subject to limited license rights. Duplication or reproduction is prohibited. Limited License MLS content and images © Copyright 1998 - 2026, IRES LLC. All rights reserved.