171 Critter Ct Livermore, CO 80536


1 of 47
2 of 47
3 of 47
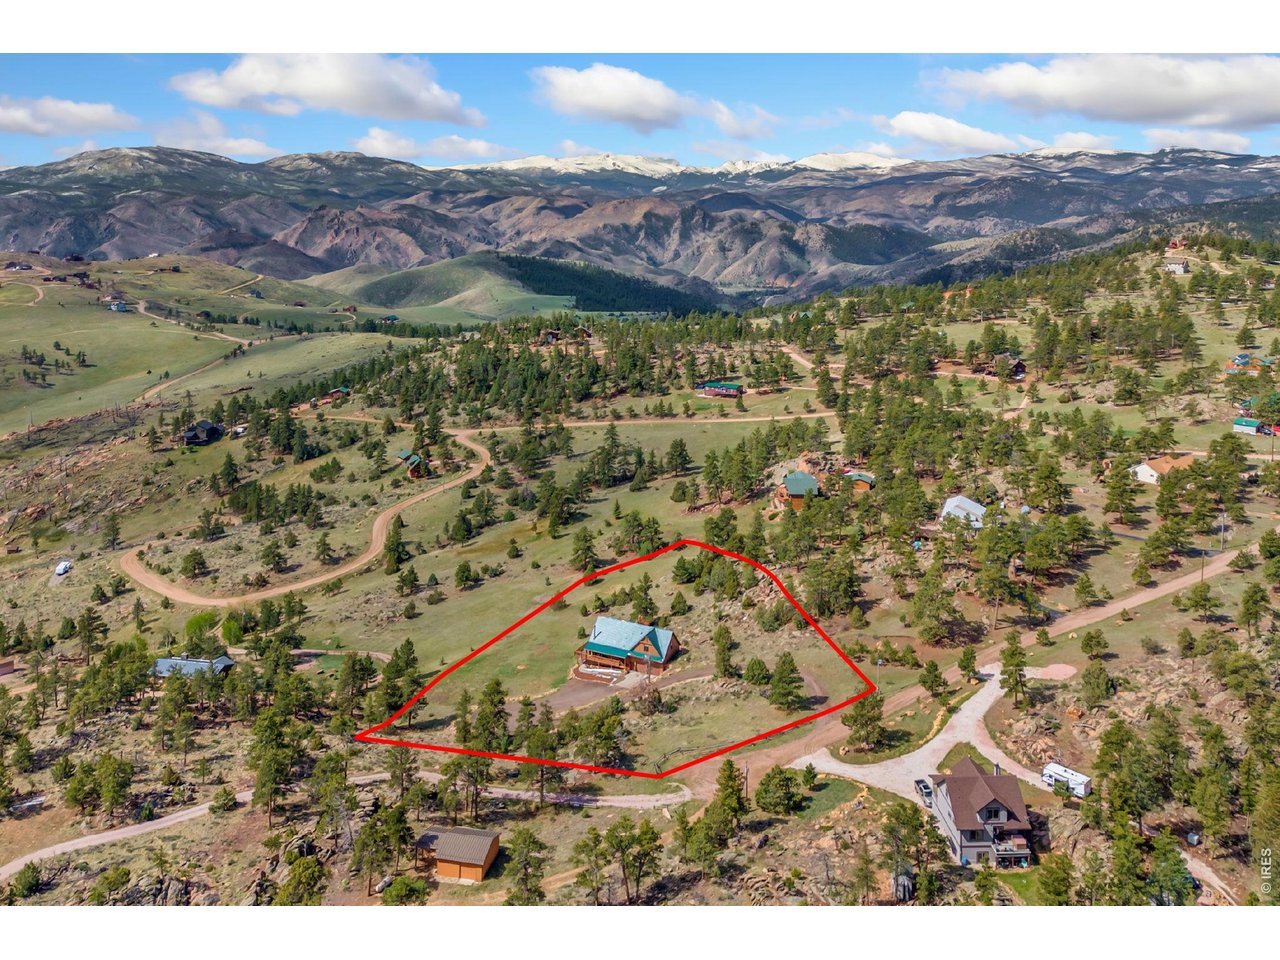
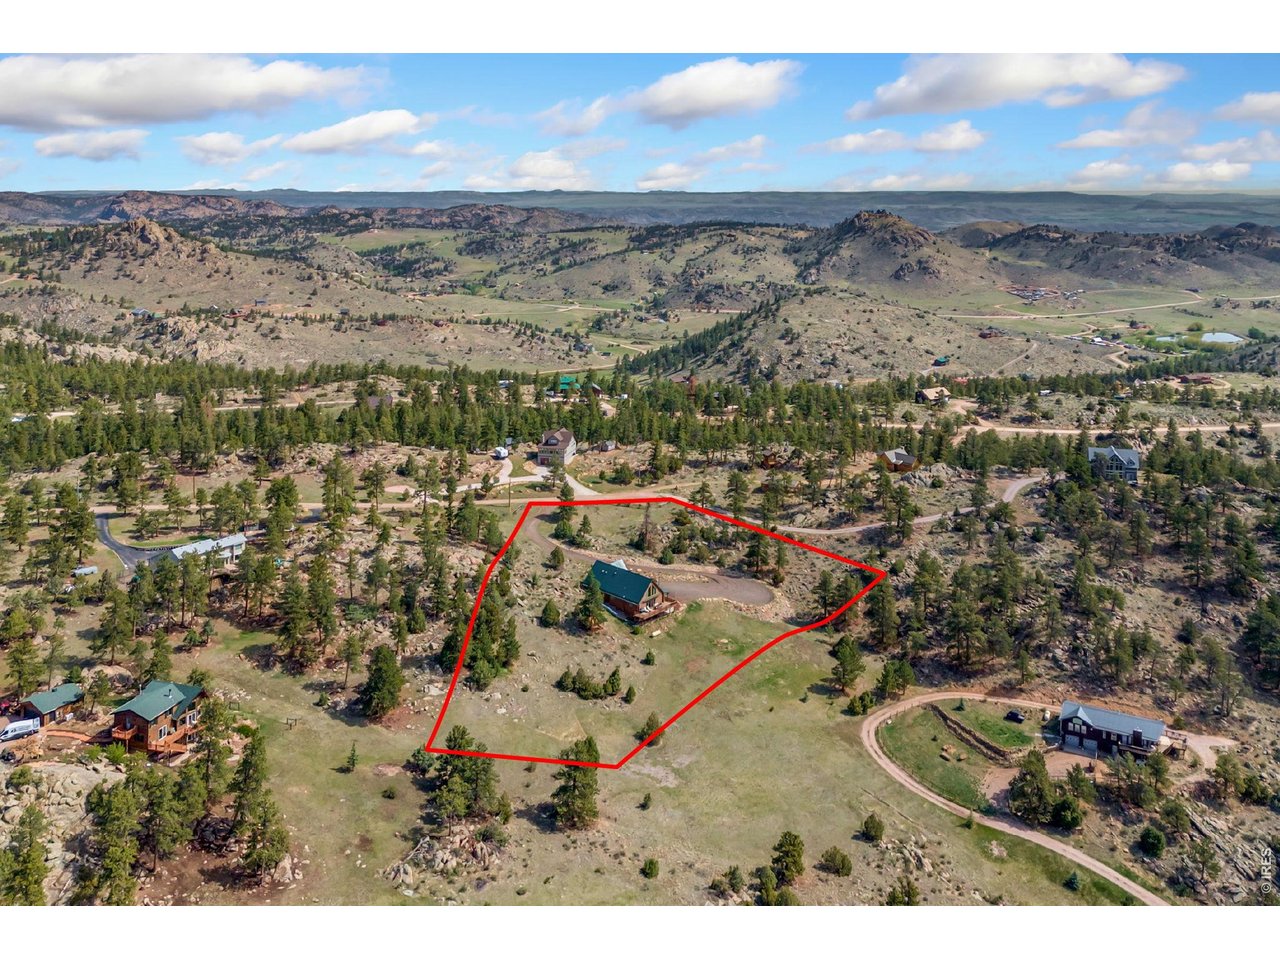
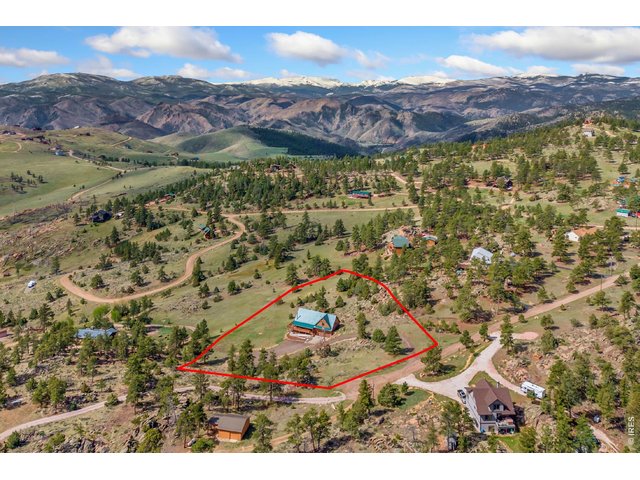
Lot lines are approximate
4 of 47
5 of 47
6 of 47
7 of 47
8 of 47
9 of 47
10 of 47
11 of 47
12 of 47
13 of 47
14 of 47
15 of 47
16 of 47
17 of 47
18 of 47
19 of 47
20 of 47
21 of 47
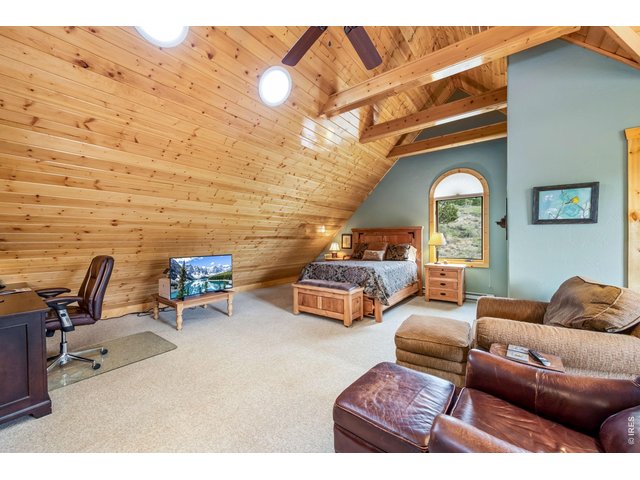
22 of 47
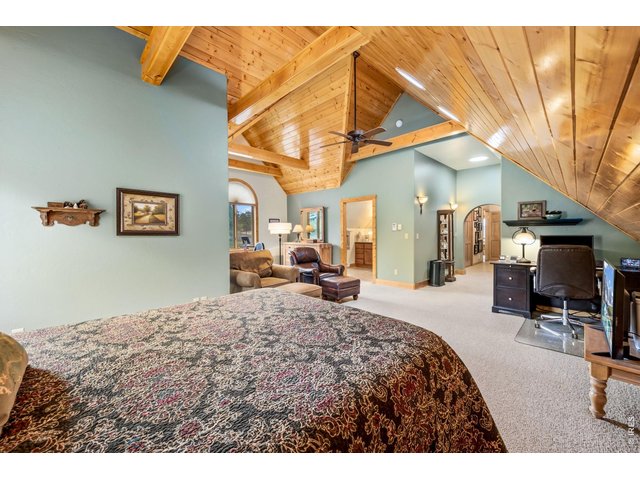
23 of 47
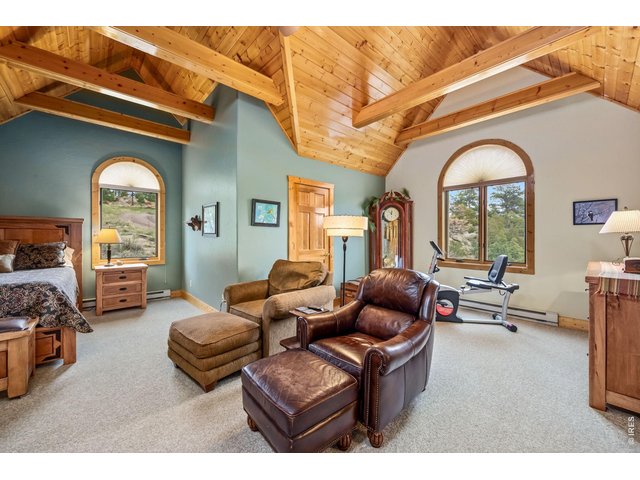
24 of 47
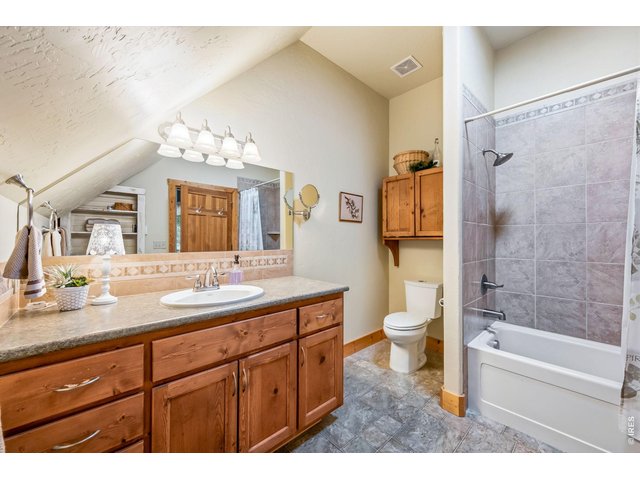
25 of 47
26 of 47
27 of 47
28 of 47
29 of 47
30 of 47
31 of 47
32 of 47
33 of 47
34 of 47
35 of 47
36 of 47
37 of 47
38 of 47
39 of 47
40 of 47
41 of 47
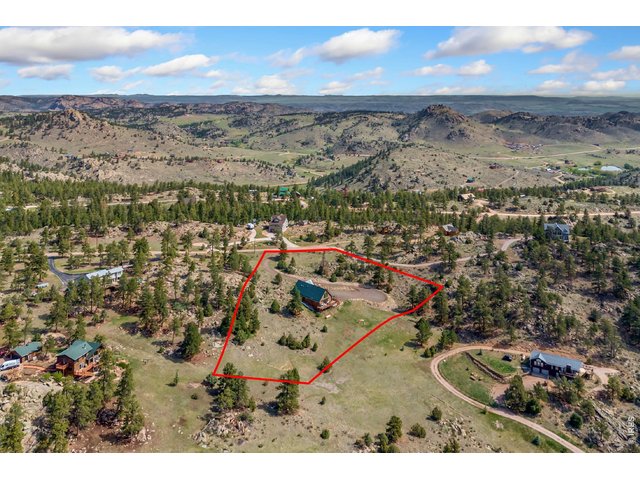
Lot lines are approximate
42 of 47
43 of 47
44 of 47
45 of 47
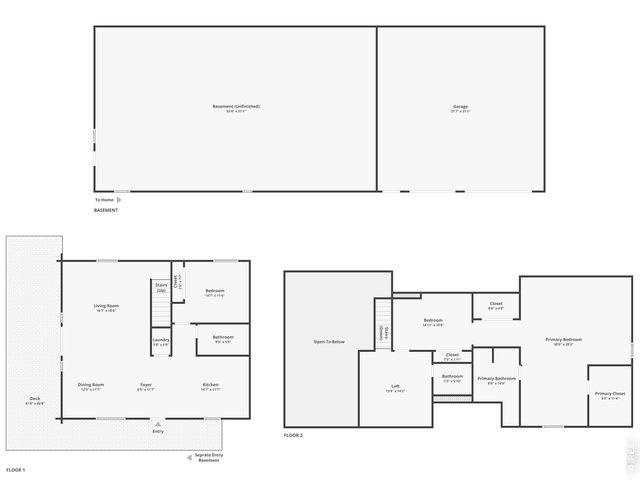
46 of 47
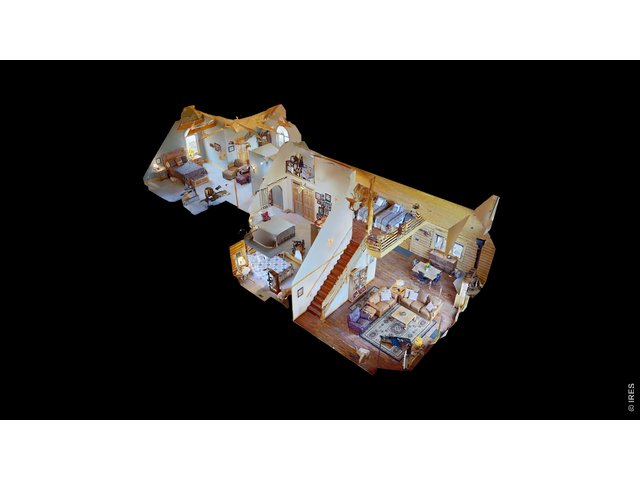
47 of 47
3 Bed
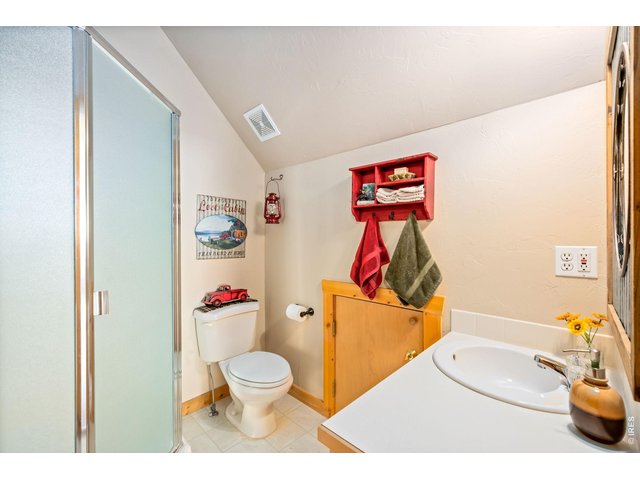
3 Bath
3,252 SqFt
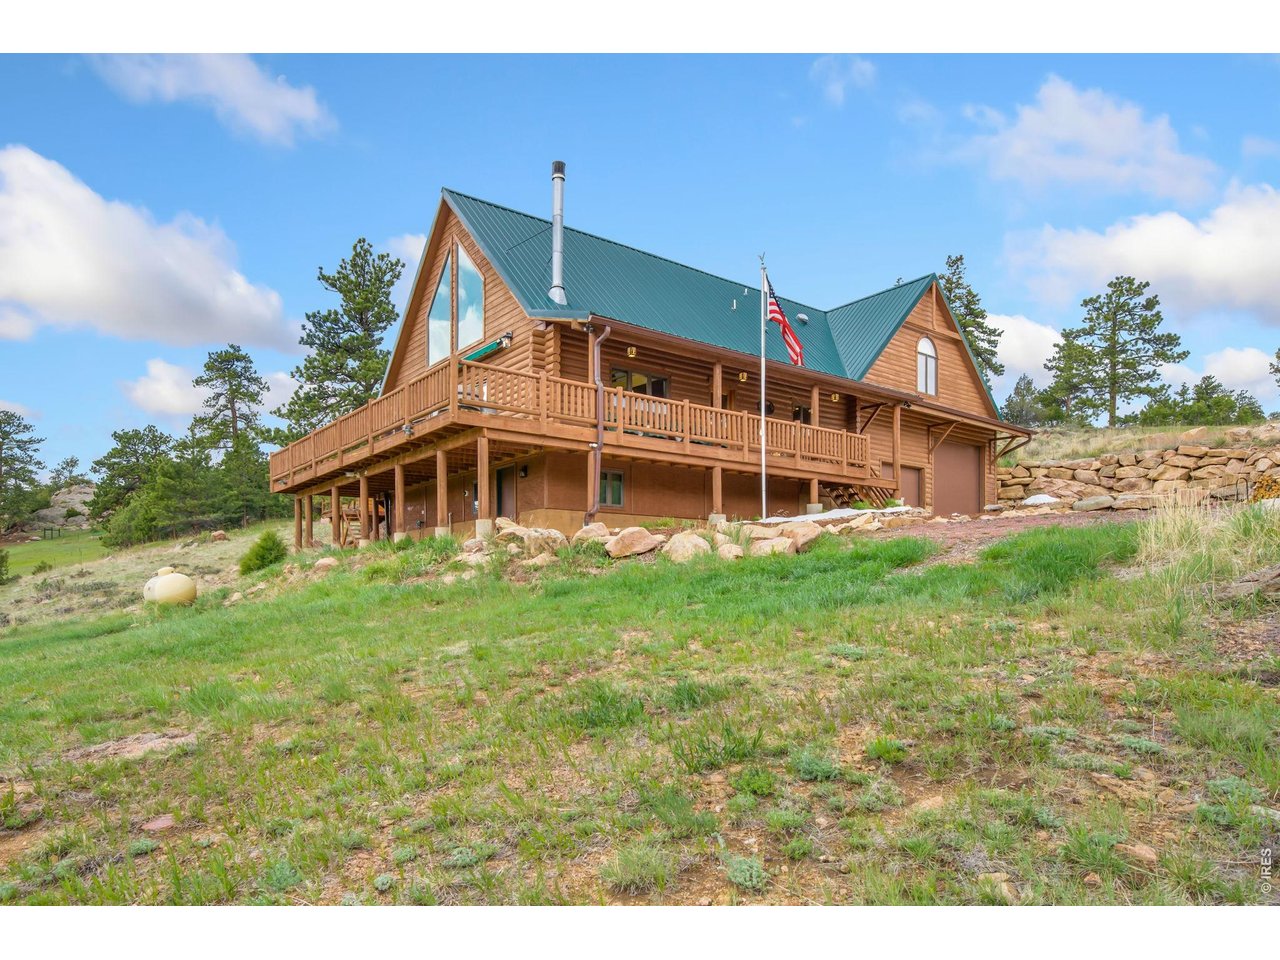
Single Family Home built in 1997 with a 2.65 Acre lot in Subdivision: Glacier View Meadows
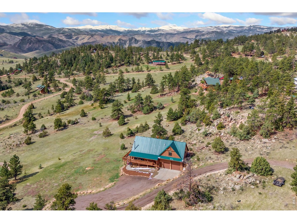
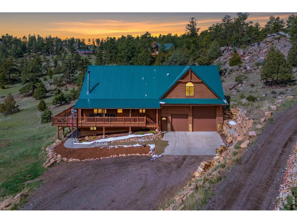
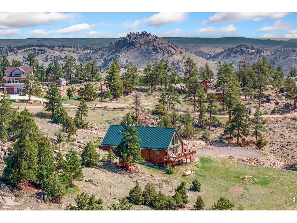
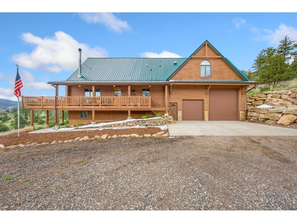
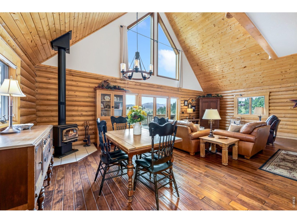
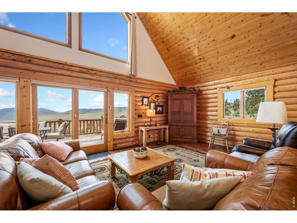
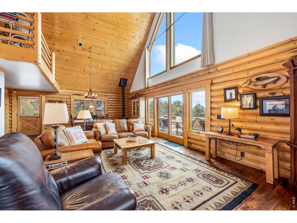
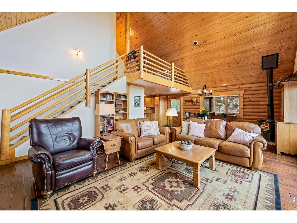
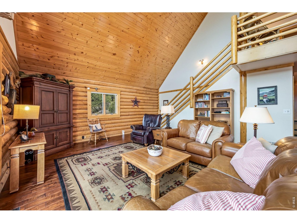
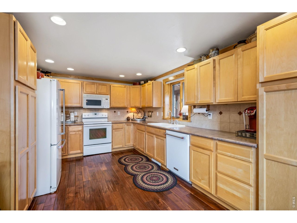
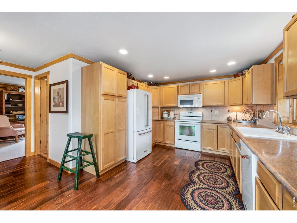
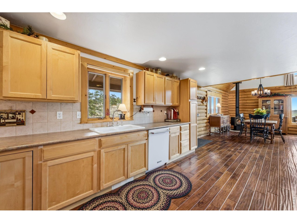
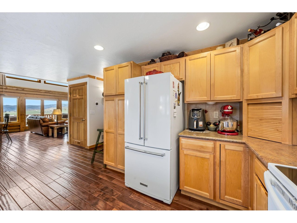
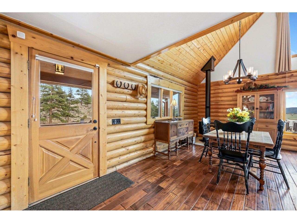
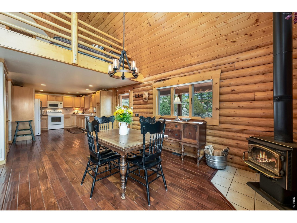
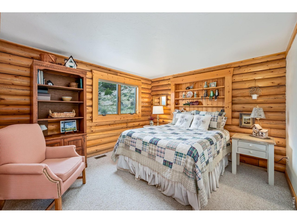
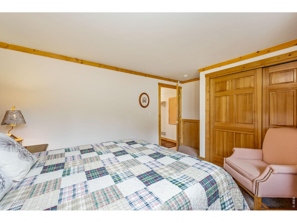
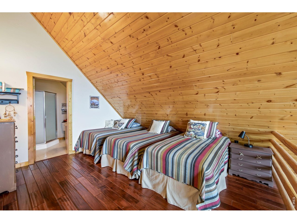
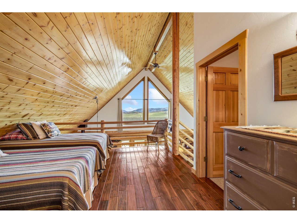
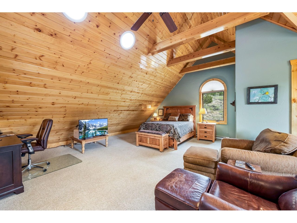
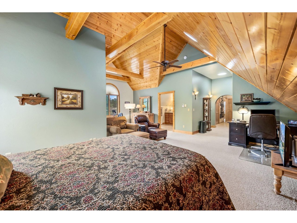
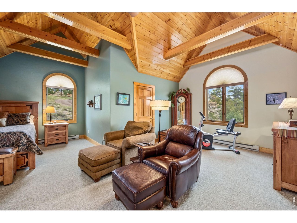
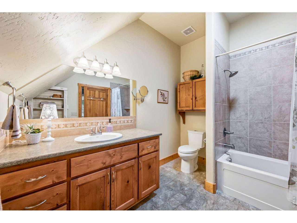
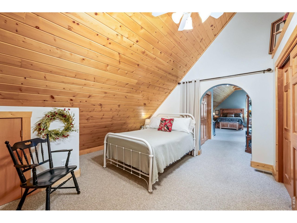
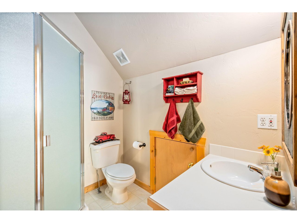
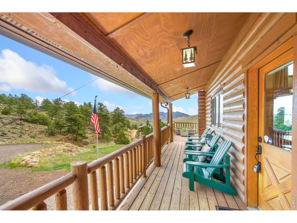
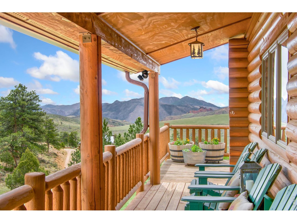
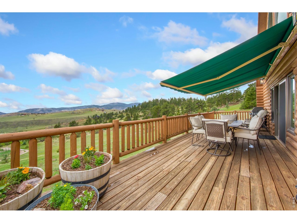
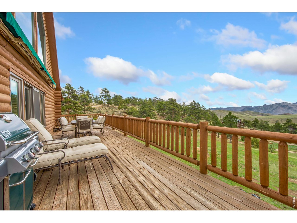
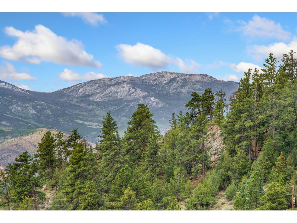
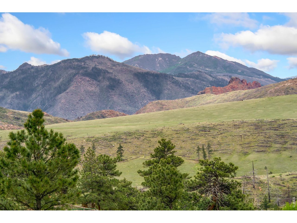
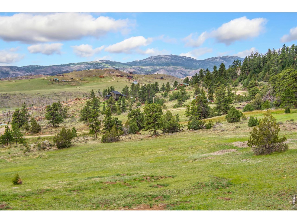
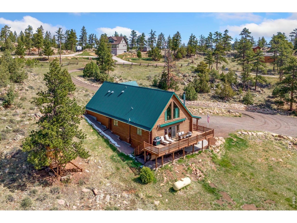
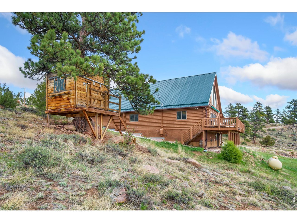
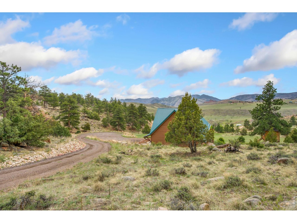
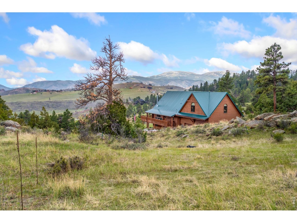
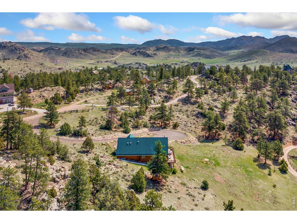
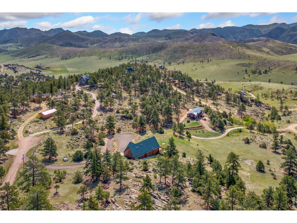
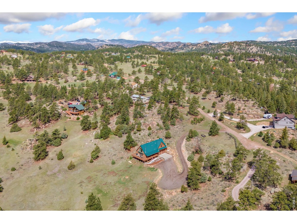
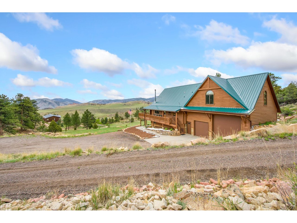
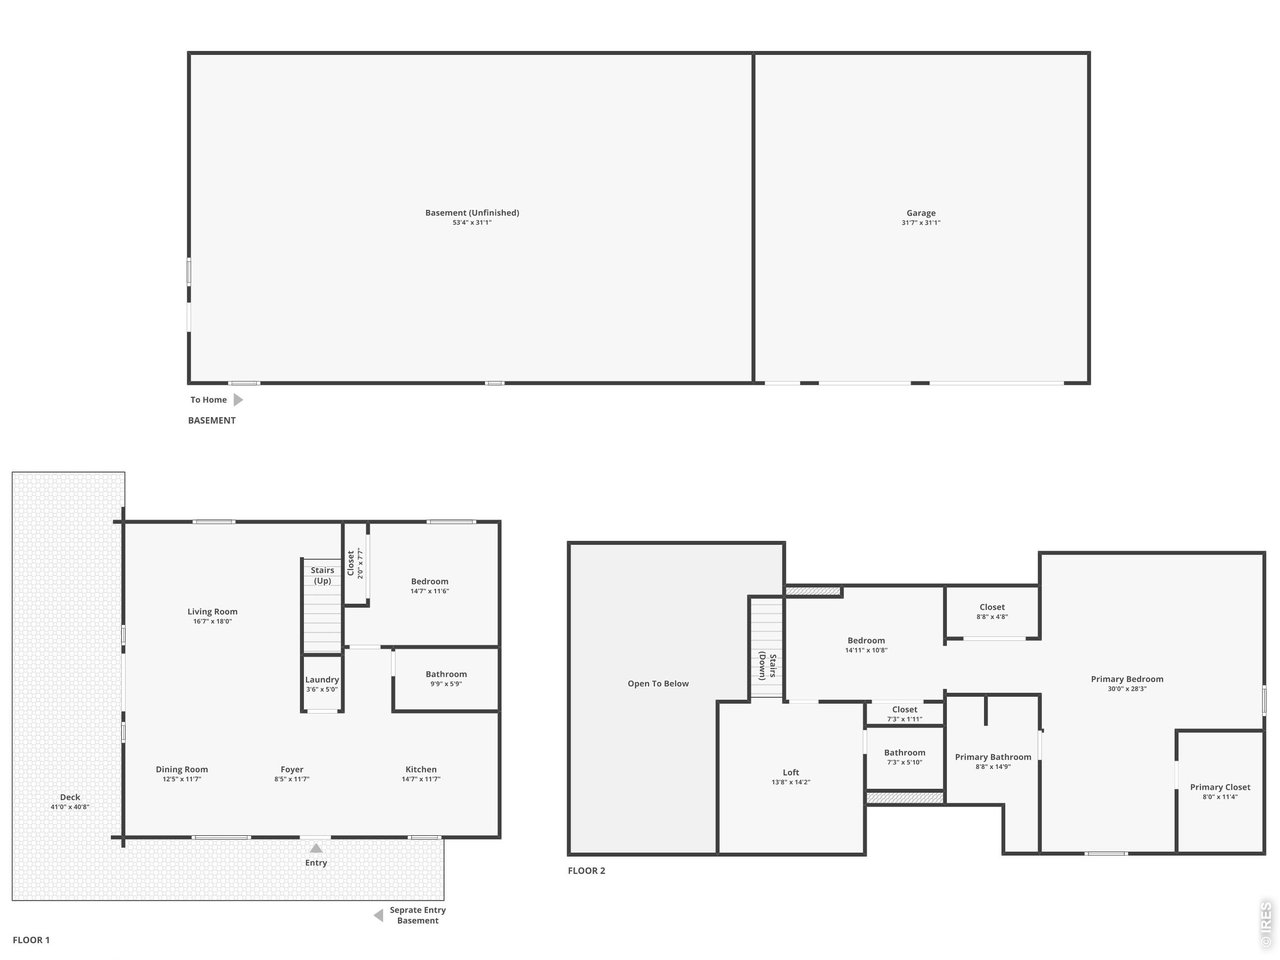
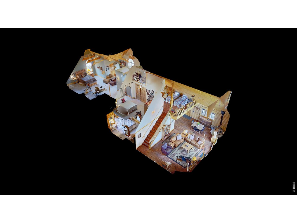
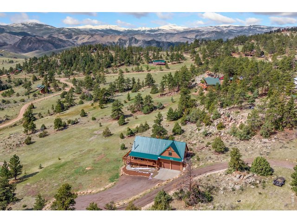
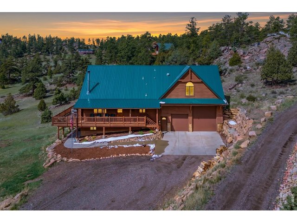
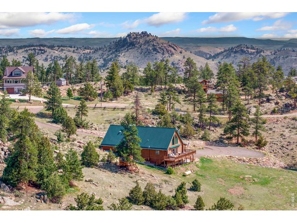
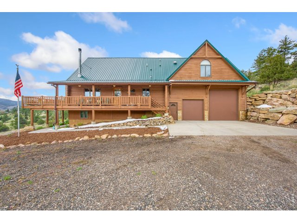
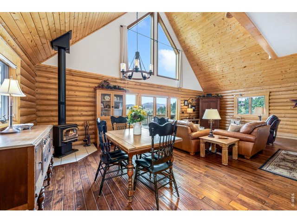
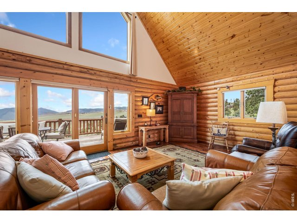
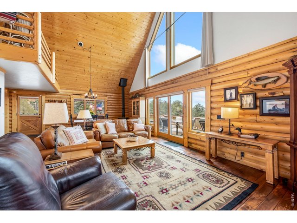
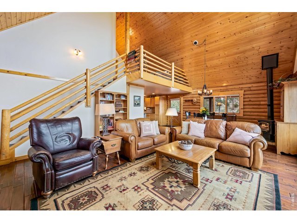
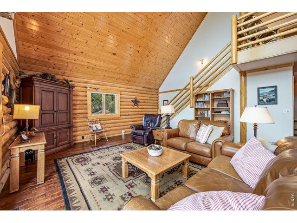
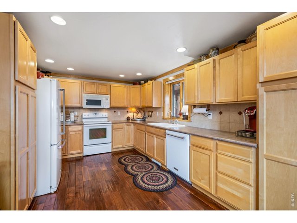
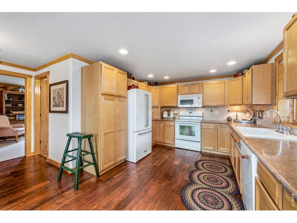
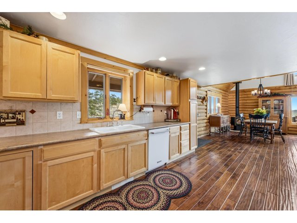
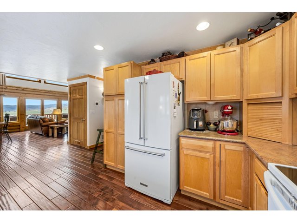
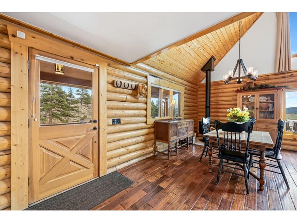
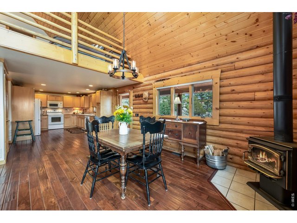
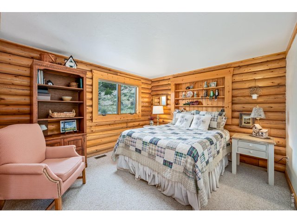
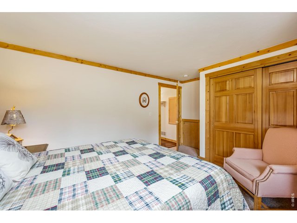
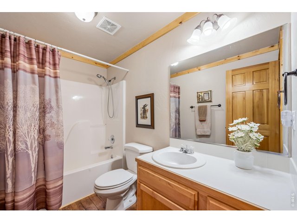
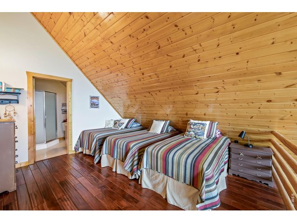
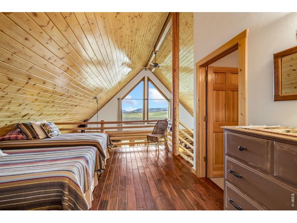
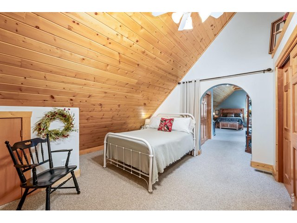
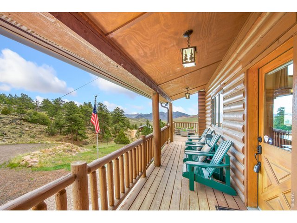
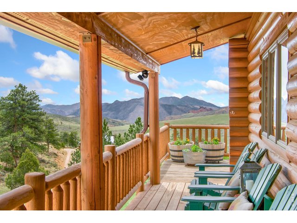
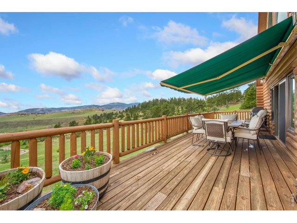
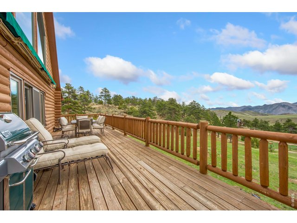
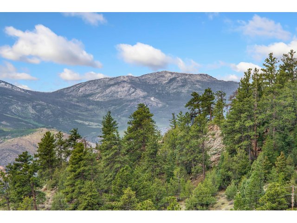
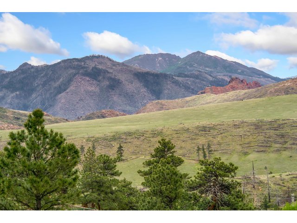
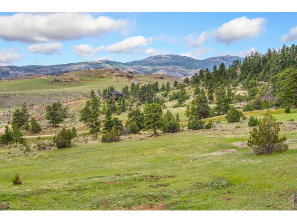
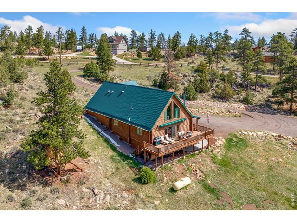
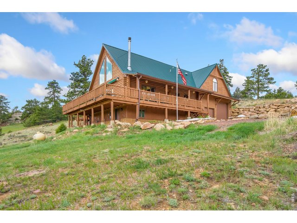
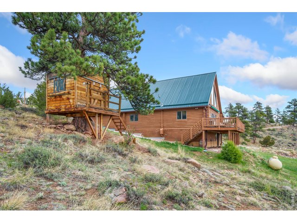
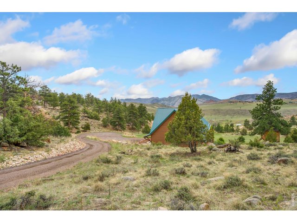
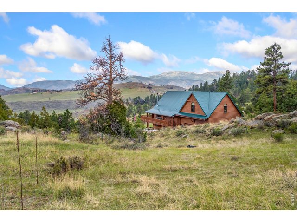
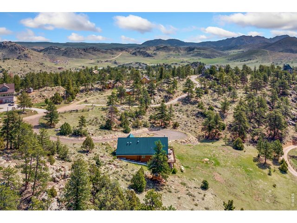
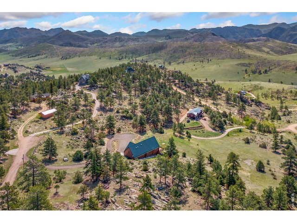
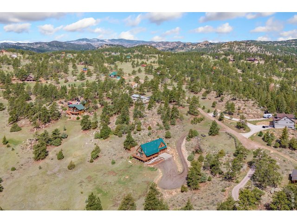
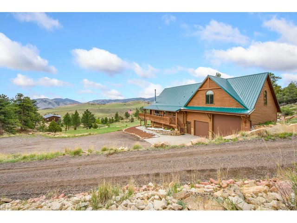
Escape to 2.65 acres where nature surrounds you at every turn! A home that captures the mountain lifestyle, this well-constructed and meticulously maintained log cabin delivers unobstructed mountain views all around, creating the perfect getaway from the hustle while still offering everyday comfort. Inside, you'll find a stunning natural log and tongue-and-groove interior, soaring vaulted ceilings, updated hardwood flooring and carpet, and quality Andersen windows that bring in light while framing the scenery. The main areas connect seamlessly, creating a bright and inviting layout perfect for both relaxing and gathering. The kitchen is built for everyday ease, with modern white appliances, generous prep space, and ample storage for all your cooking needs. A convenient main level bedroom offers flexibility, ideal for guests or a comfortable everyday setup. Upstairs, a loft connects to two additional bedrooms, including an impressive 900 sq ft primary suite with vaulted ceilings, a large walk-in closet, and a private ensuite bathroom. The unfinished basement provides potential for expansion, storage, or customization to fit your needs. Outside, the wrap-around deck delivers front-row seats to the surrounding beauty, offering multiple spaces to relax, entertain, or simply take it all in. The lot offers multiple secluded areas to unwind and has been fully mitigated for fire risk, adding an extra layer of confidence. Surrounded by national forest land, the community features three lakes and endless opportunities for hiking, fishing, hunting, and exploring. Located just 45 minutes from downtown Fort Collins, this home balances quiet mountain living with convenient access to town
Visit Listing Website |
General Features
| Type | Cabin, Contemporary/Modern |
| Style | 2 Story |
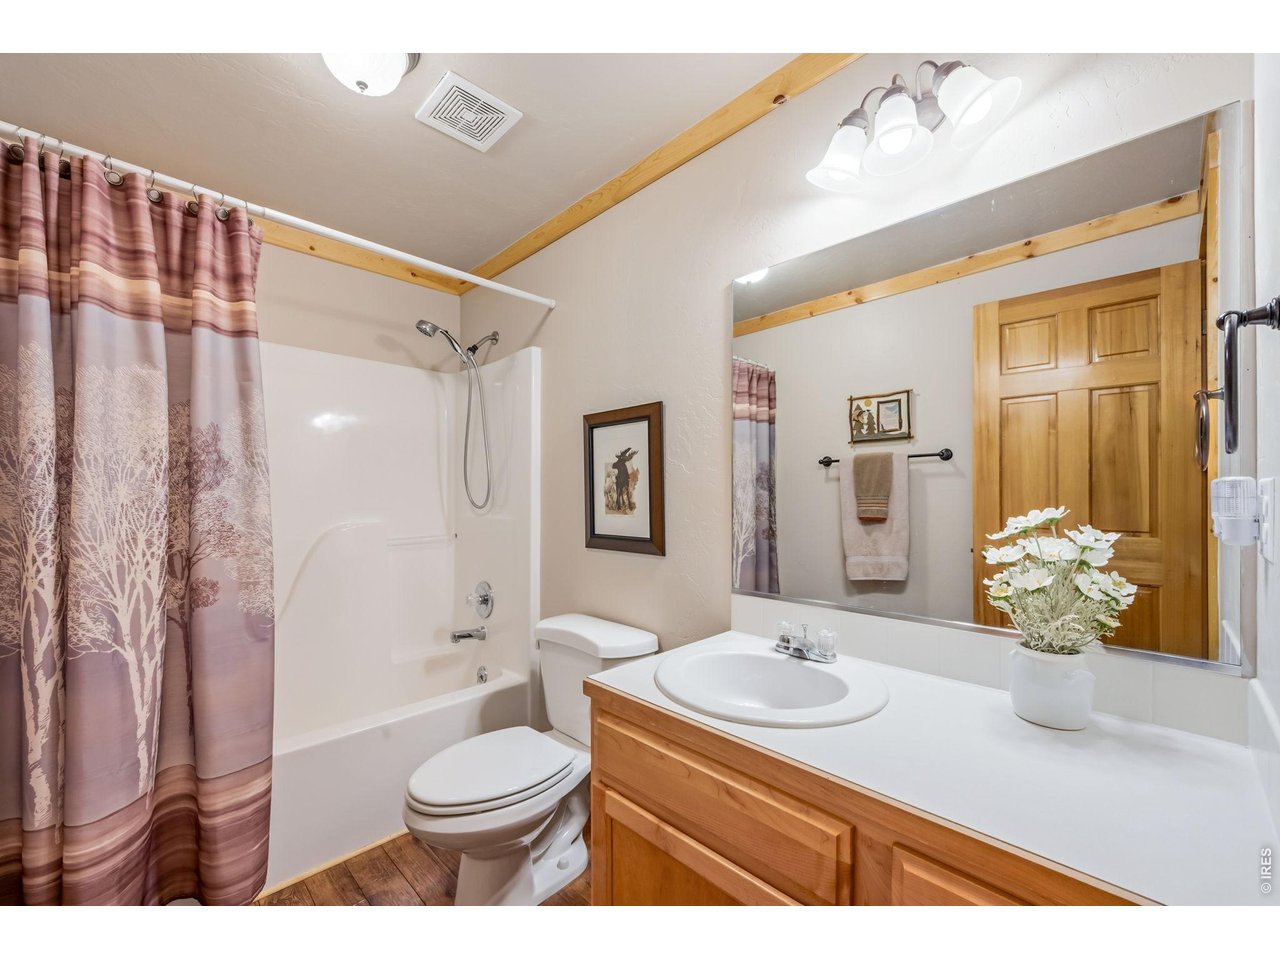
| Baths | 2 Full1 3/4 |
| Acreage | 2.65 Acres |
| Lot Size | 115,434 SqFt |
| Zoning | RR-2 |
| Total | 3,252 SqFt ($223/SF) |
| Finished | 2,172 SqFt ($334/SF) |
| Basement | Full Basement, Unfinished Basement, Built-In Radon |
| Garage | 2 Space(s) |
| Garage Type | Attached |
| Year Built | 1997 |
| New Construction | No |
| Construction | Log |
| Cooling | Ceiling Fan |
| Heating | Forced Air, Baseboard Heat, Wood Stove, Zoned Heat, 2 or more Heat Sources, Humidifier |
| Roof | Metal Roof |
Taxes & Fees
| Taxes | $3,256 |
| Tax Year | 2025 |
| 1st HOA Fee | $650 |
| 1st HOA Freq | Annually |
| 2nd HOA Fee | $260 |
| 2nd HOA Freq | Annually |
| Metro District | No |
Schools
| School District | Poudre |
| Elementary |
Livermore
|
| Middle/Jr High | Cache La Poudre |
| Senior High | Poudre |
Rooms
| Primary Bedroom | 28 x 30 (Upper Level) |
| Bedroom 2 | 11 x 15 (Upper Level) |
| Bedroom 3 | 12 x 15 (Main Floor) |
| Kitchen | 12 x 15 (Main Floor) |
| Living Room | 18 x 17 (Main Floor) |
| Dining Room | 12 x 12 (Main Floor) |
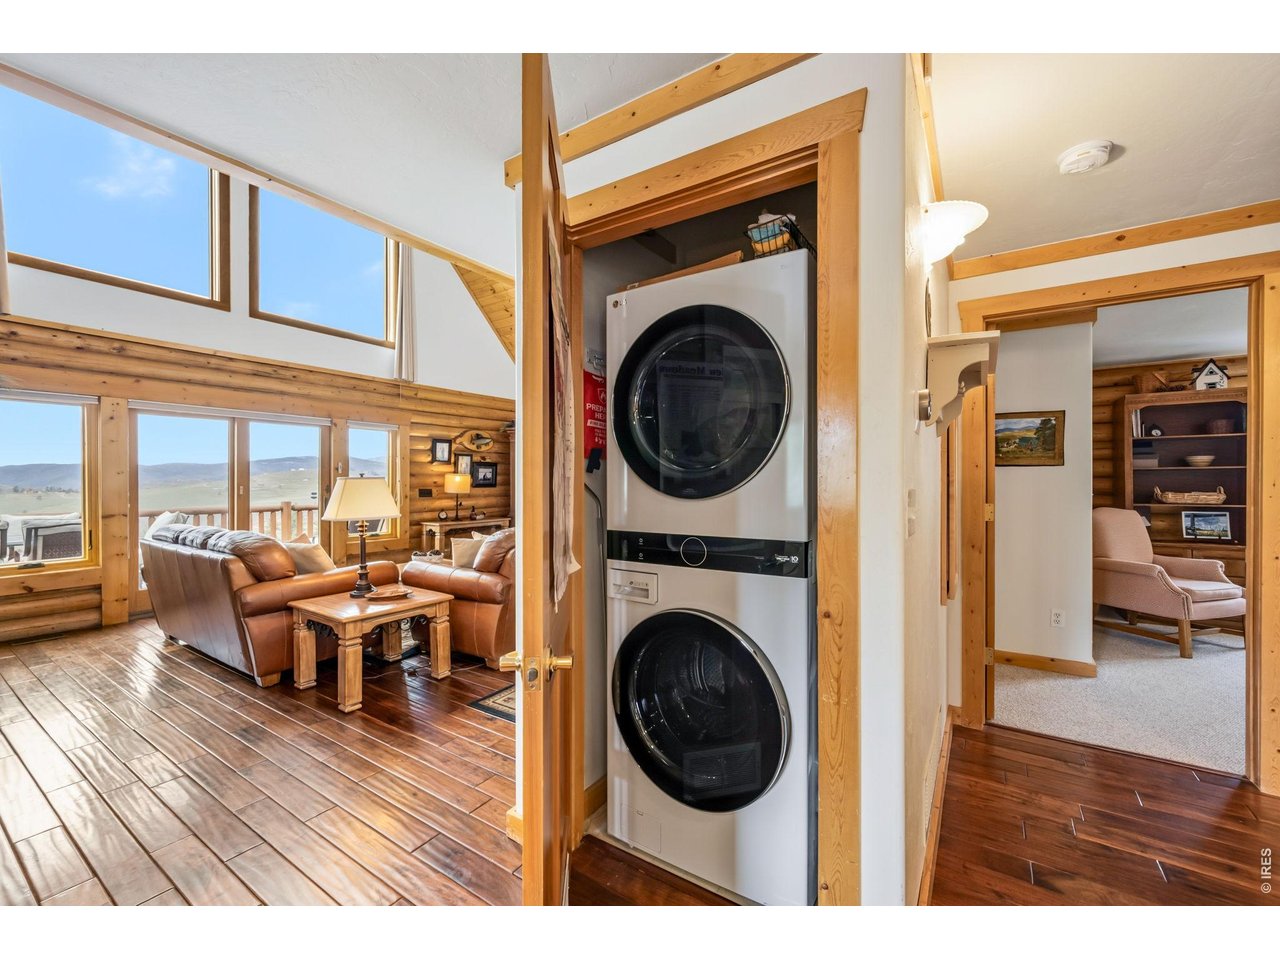
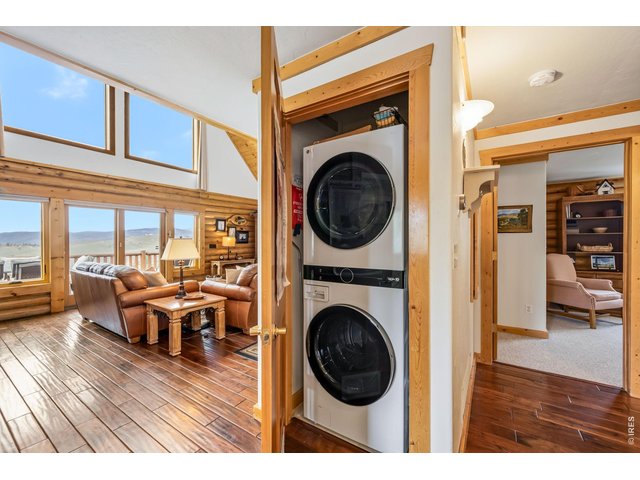
| Laundry Room | 5 x 4 (Main Floor) |
| Family Room | 14 x 14 (Upper Level) |
| Note: All room dimensions, including square footage data, are approximate and must be verified by the buyer. | |
Outdoor Features
Deck, >8' Garage Door, Heated GarageLot Features
Cul-De-Sac, Sloping Lot, Rock Out-Croppings, Unincorporated, Lake AccessDesign Features
Separate Dining Room, Cathedral/Vaulted Ceilings, Open Floor Plan, Wood Windows, Stain/Natural Trim, Walk-in Closet, Loft, Washer/Dryer Hookups, Skylights, 6-Panel Doors, 9ft+ Ceilings, Beamed CeilingsGreen Features
High Efficiency FurnaceInclusions
Window Coverings, Electric Range/Oven, Dishwasher, Refrigerator, Microwave, Fireplace Tools Included, Disposal, Smoke Alarm(s)Neighborhood
Common Amenities
Clubhouse, Play Area, Common Recreation/Park Area, Hiking/Biking TrailsAccessibility
Main Floor Bath, Main Level Bedroom, Main Level Laundry



Information deemed reliable but not guaranteed by the MLS. WARNING: This database record is provided subject to limited license rights. Duplication or reproduction is prohibited. Limited License MLS content and images © Copyright 1998 - 2026, IRES LLC. All rights reserved.