111 Rose St Louisville, CO 80027


1 of 41
2 of 41
3 of 41
4 of 41
5 of 41
6 of 41
7 of 41
8 of 41
9 of 41
10 of 41
11 of 41
12 of 41
13 of 41
14 of 41
15 of 41
16 of 41
17 of 41
18 of 41
19 of 41
20 of 41
21 of 41
22 of 41
23 of 41
24 of 41
25 of 41
26 of 41
27 of 41
28 of 41
29 of 41
30 of 41
31 of 41
32 of 41
33 of 41
34 of 41
35 of 41
36 of 41
37 of 41
38 of 41
39 of 41
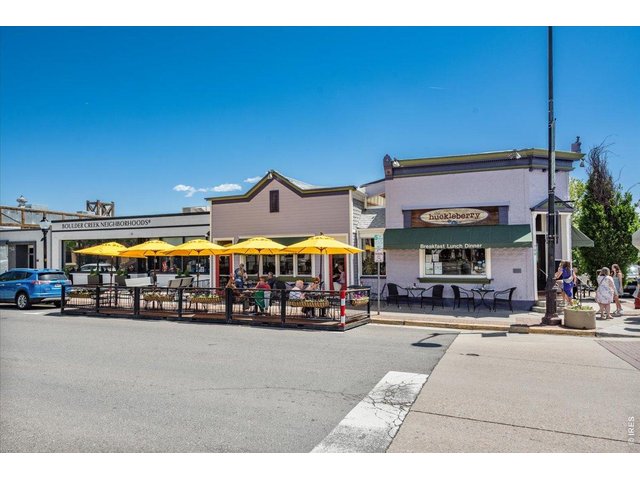
40 of 41
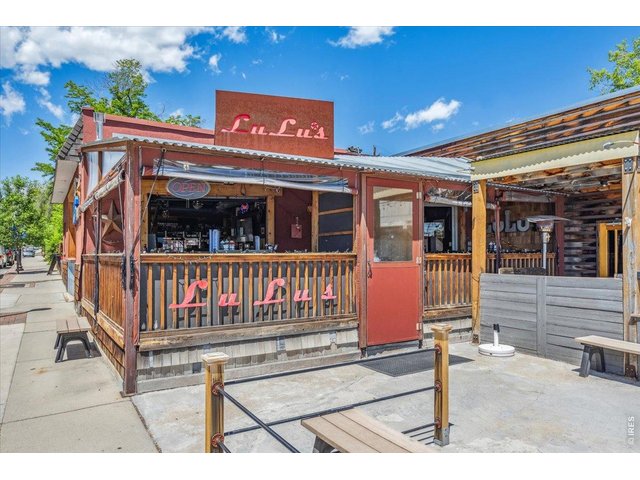
41 of 41
3 Bed
2 Bath
2,349 SqFt
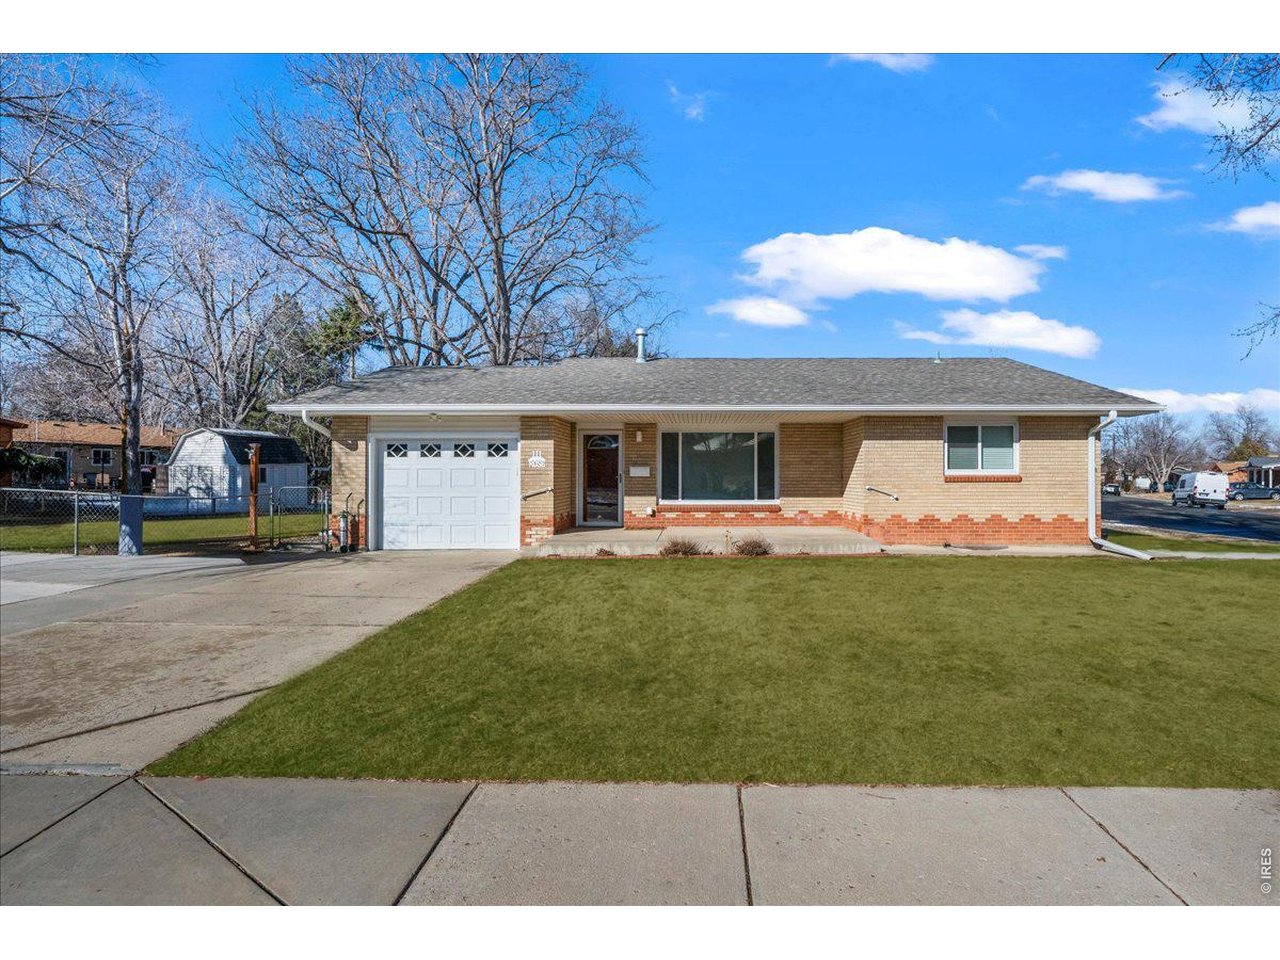
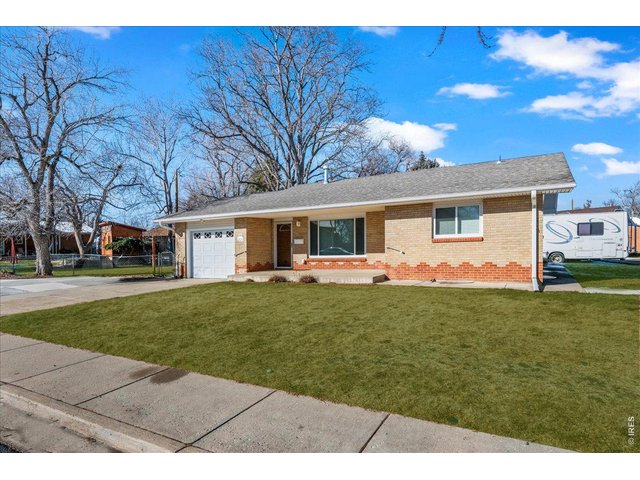
Single Family Home built in 1961 with a 9,644 SqFt lot in Subdivision: Bella Vista Add
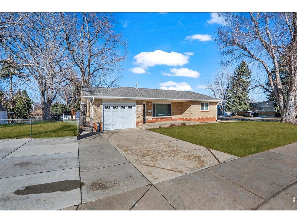
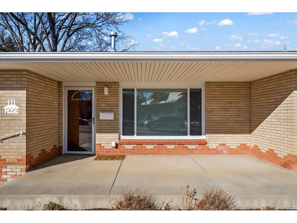
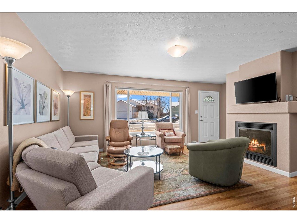
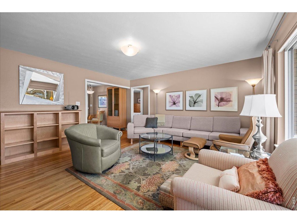
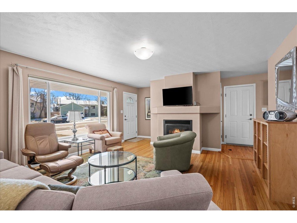
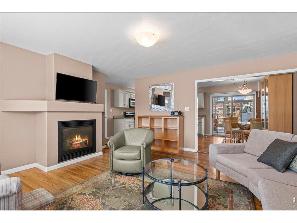
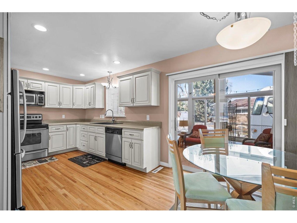
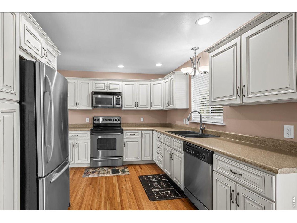
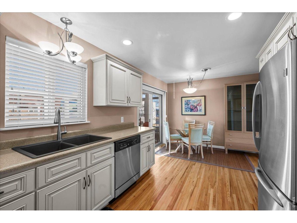
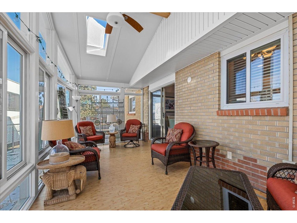
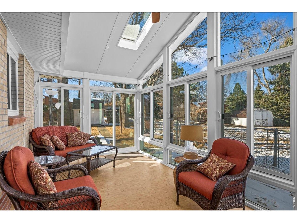
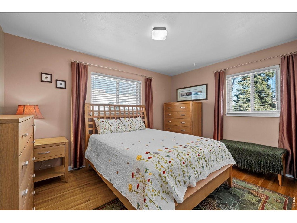
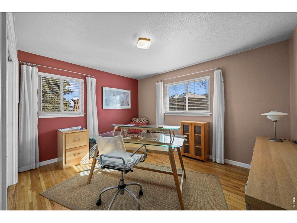
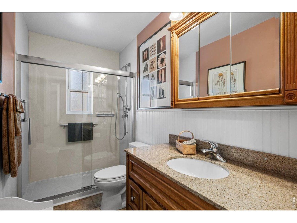
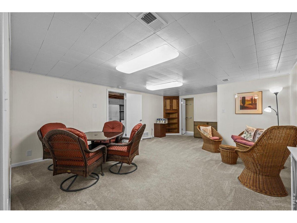
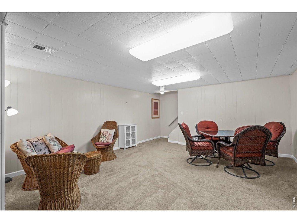
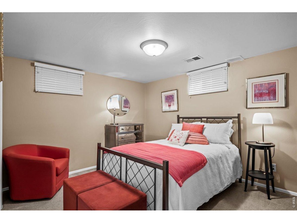
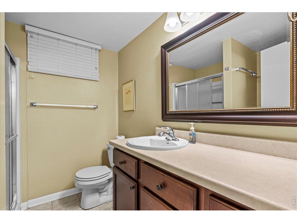
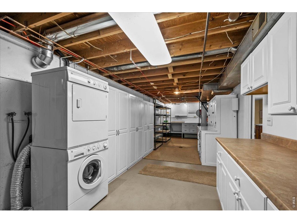
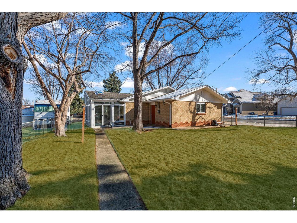
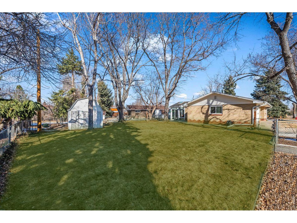
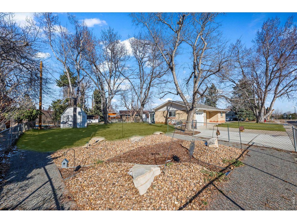
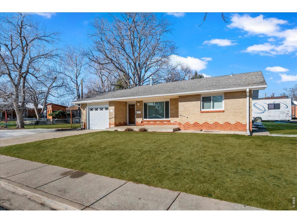
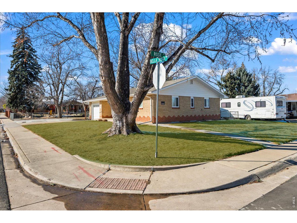
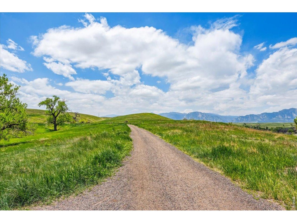
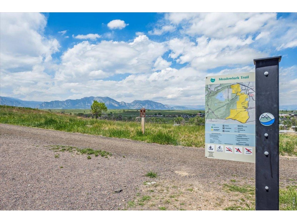
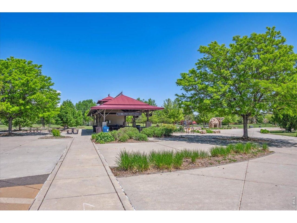
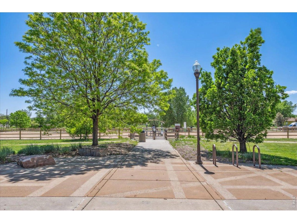
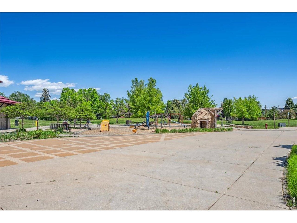
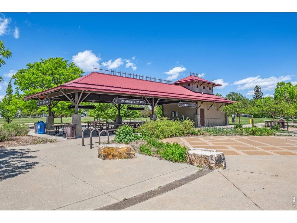
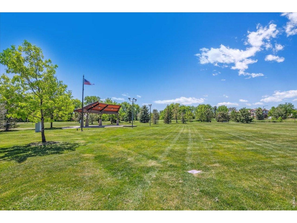
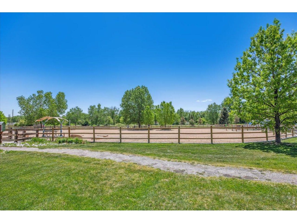
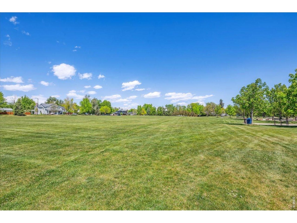
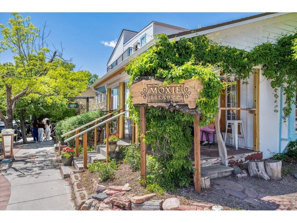
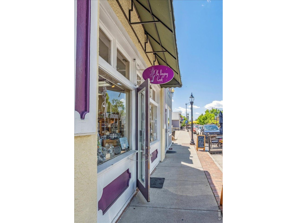
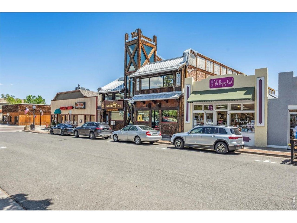
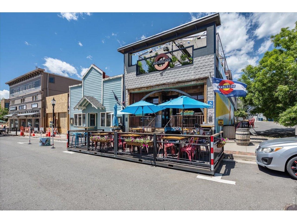
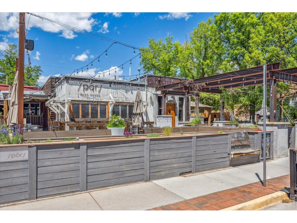
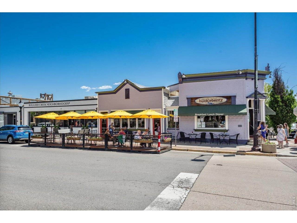
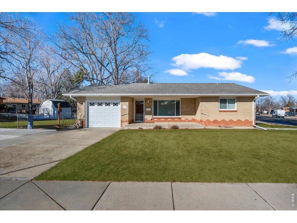
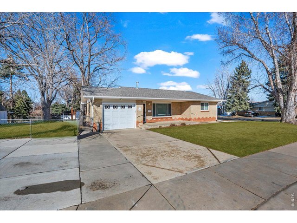
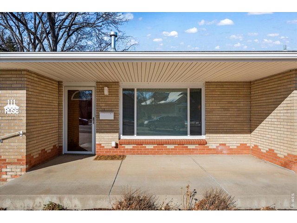
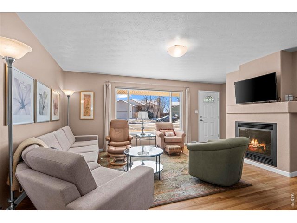
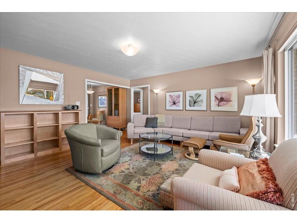
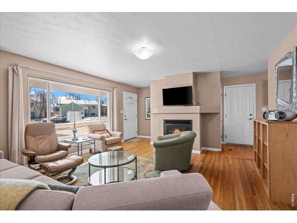
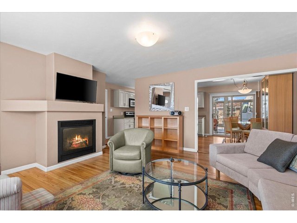
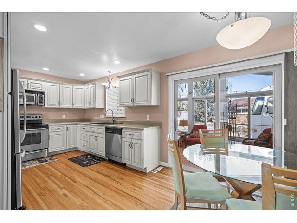
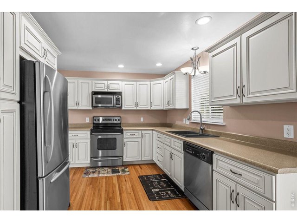
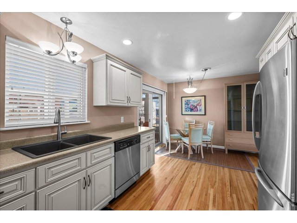
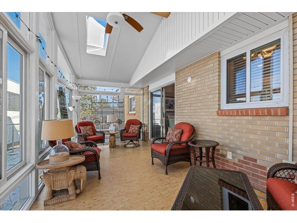
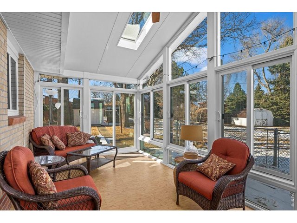
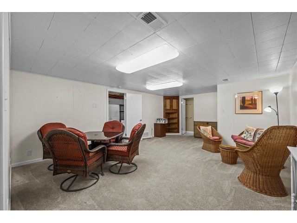
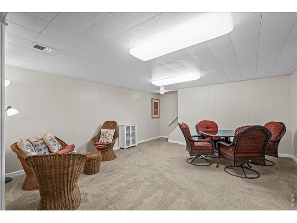
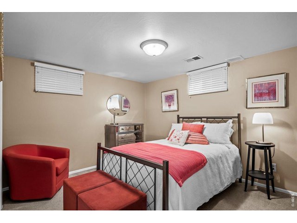
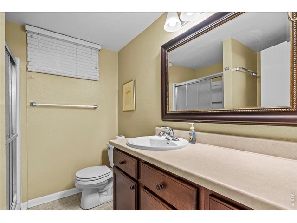
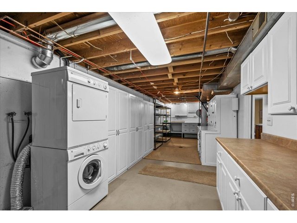
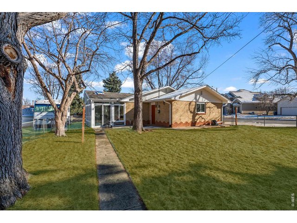
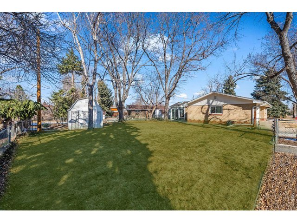
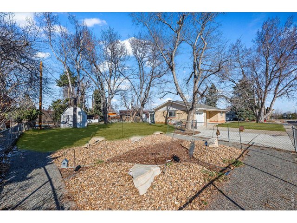
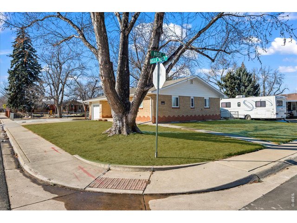
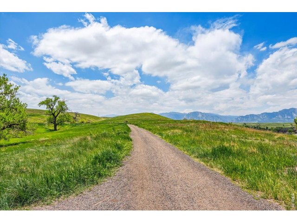
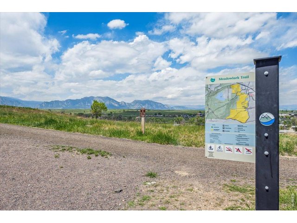
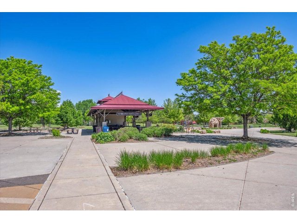
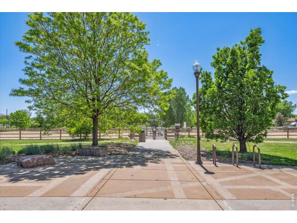
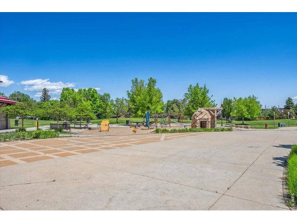
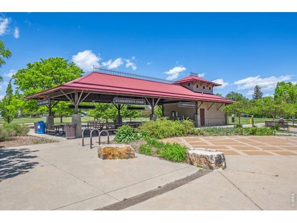
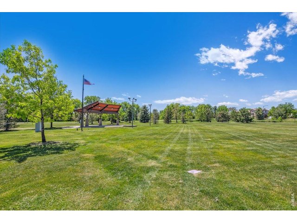
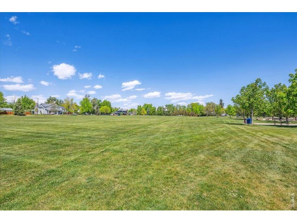
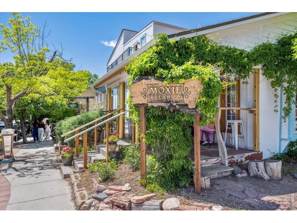
This charming all brick, ranch home sits on a large corner lot in Old Town Louisville. Inside, you will find an updated, open-concept home with beautiful hardwood floors throughout, newer interior paint, a whole house humidifier and an on-demand tankless water heater. The cozy living room is complete with a remote controlled shade, a gas fireplace and dual access to the kitchen and dining areas. The eat-in kitchen features all stainless steel appliances, counter space, as well as pull out shelving in the cabinets. Just off the kitchen, a slider leads to a fully enclosed sunroom with a wall full of windows and a skylight to let all the sunshine in. This sunroom is not included in the square footage and is approximately 200 square feet. Outside is a shed for all your outdoor needs and a concrete patio, where your patio furniture can reside, while you watch the sprinkler system water the grass for you. You can get to the oversized 1 car garage from the house and the backyard, and there is extra space in the front of the house for additional parking. Head downstairs and you'll find an additional bedroom and 3/4 bath, plus a good-sized rec. room and a utility/laundry area with built in shelving. One block to Community Park, trails and all that Old Town has to offer. This gem is worth the seeing!
Visit Listing Website |
General Features
| Style | 1 Story/Ranch |
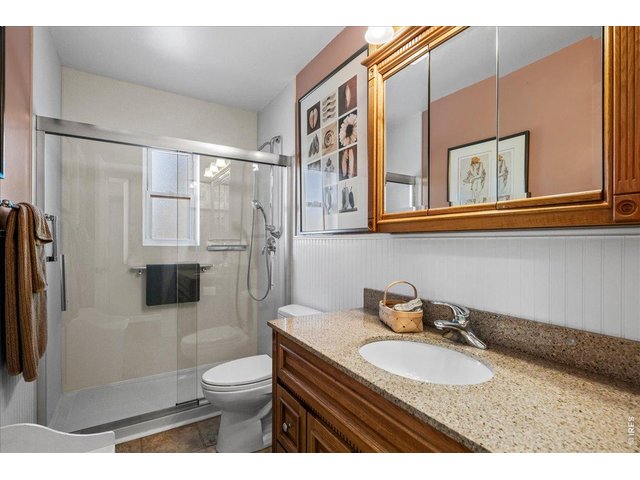
| Baths | 2 3/4 |
| Acreage | 0.22 Acres |
| Lot Size | 9,644 SqFt |
| Zoning | RES |
| Total | 2,349 SqFt ($331/SF) |
| Finished | 2,349 SqFt ($331/SF) |
| Basement | Full Basement, 90%+ Finished Basement |
| Garage | 1 Space(s) |
| Garage Type | Attached |
| Year Built | 1961 |
| New Construction | No |
| Construction | Wood/Frame, Brick/Brick Veneer |
| Cooling | Central Air |
| Heating | Forced Air |
| Roof | Composition Roof |
Taxes & Fees
| Taxes | $4,421 |
| Tax Year | 2025 |
| Metro District | No |
Schools
| School District | Boulder Valley Dist RE2 |
| Elementary |
Louisville
|
| Middle/Jr High | Louisville |
| Senior High | Monarch |
Driving Directions
McCaslin Blvd to W Dahlia Street, turn East on W Dahlia Street. Continue on to Bella Vista Drive. Destination will be on the left. Home located on the on the corner of Rose Street and Bella Vista Drive.Rooms
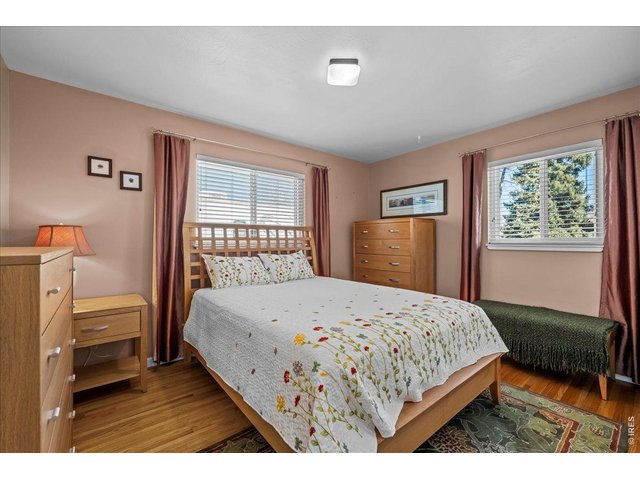
| Primary Bedroom | 11 x 14 (Main Floor) |
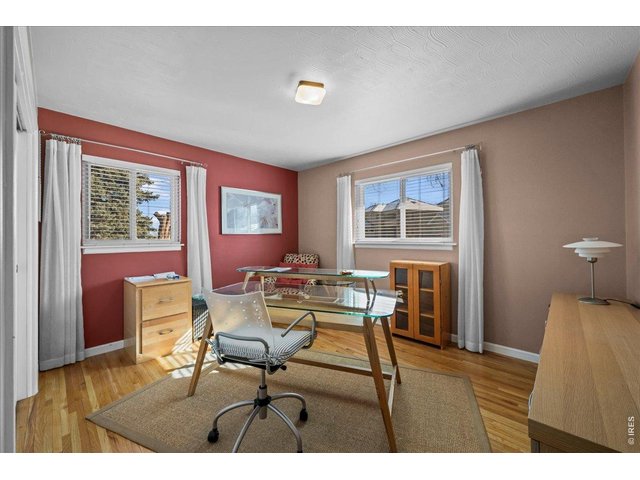
| Bedroom 2 | 11 x 13 (Main Floor) |
| Bedroom 3 | 11 x 13 (Basement) |
| Kitchen | 10 x 13 (Main Floor) |
| Living Room | 16 x 16 (Main Floor) |
| Dining Room | 11 x 8 (Main Floor) |
| Laundry Room | 19 x 32 (Basement) |
| Rec. Room | 16 x 21 (Basement) |
| Note: All room dimensions, including square footage data, are approximate and must be verified by the buyer. | |
Outdoor Features
Lawn Sprinkler System, Storage Buildings, Patio, Oversized GarageLot Features
House Faces SouthDesign Features
Eat-in Kitchen, Separate Dining Room, Washer/Dryer Hookups, Wood Floors, SunroomInclusions
Window Coverings, Electric Range/Oven, Self-Cleaning Oven, Dishwasher, Refrigerator, Clothes Washer, Clothes Dryer, Microwave, Garage Door Opener, Some FurnitureNeighborhood
Accessibility
Level Lot, Level Drive, Near Bus, Main Floor Bath, Main Level Bedroom, Stall ShowerFireplace
Gas Fireplace, Living Room Fireplace


Information deemed reliable but not guaranteed by the MLS. WARNING: This database record is provided subject to limited license rights. Duplication or reproduction is prohibited. Limited License MLS content and images © Copyright 1998 - 2026, IRES LLC. All rights reserved.