1120 Lindenwood Dr Fort Collins, CO 80524


1 of 50
2 of 50
3 of 50
4 of 50
5 of 50
6 of 50
7 of 50
8 of 50
9 of 50
10 of 50
11 of 50
12 of 50
13 of 50
14 of 50
15 of 50
16 of 50
17 of 50
18 of 50
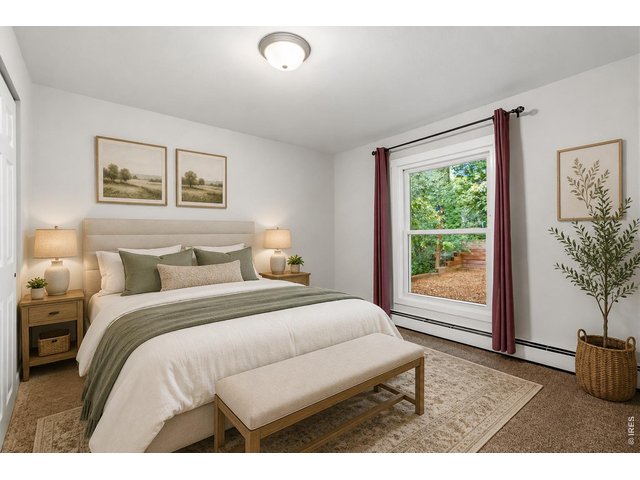
19 of 50
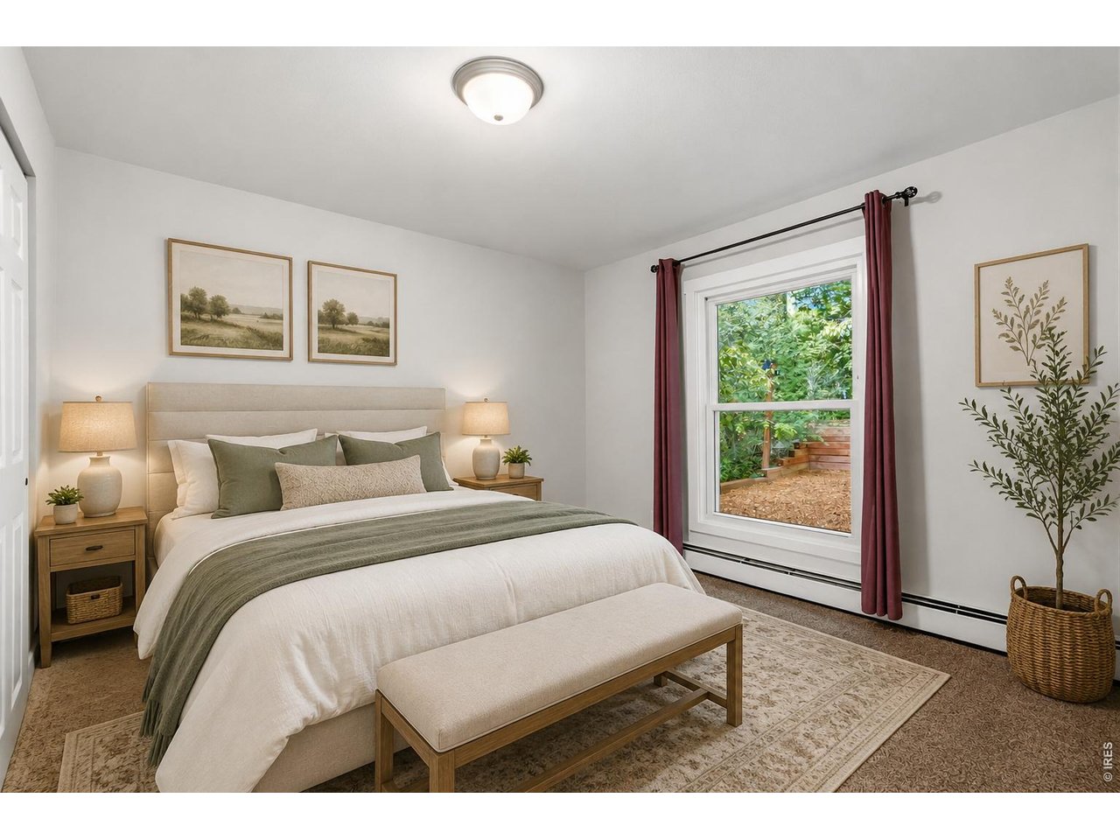
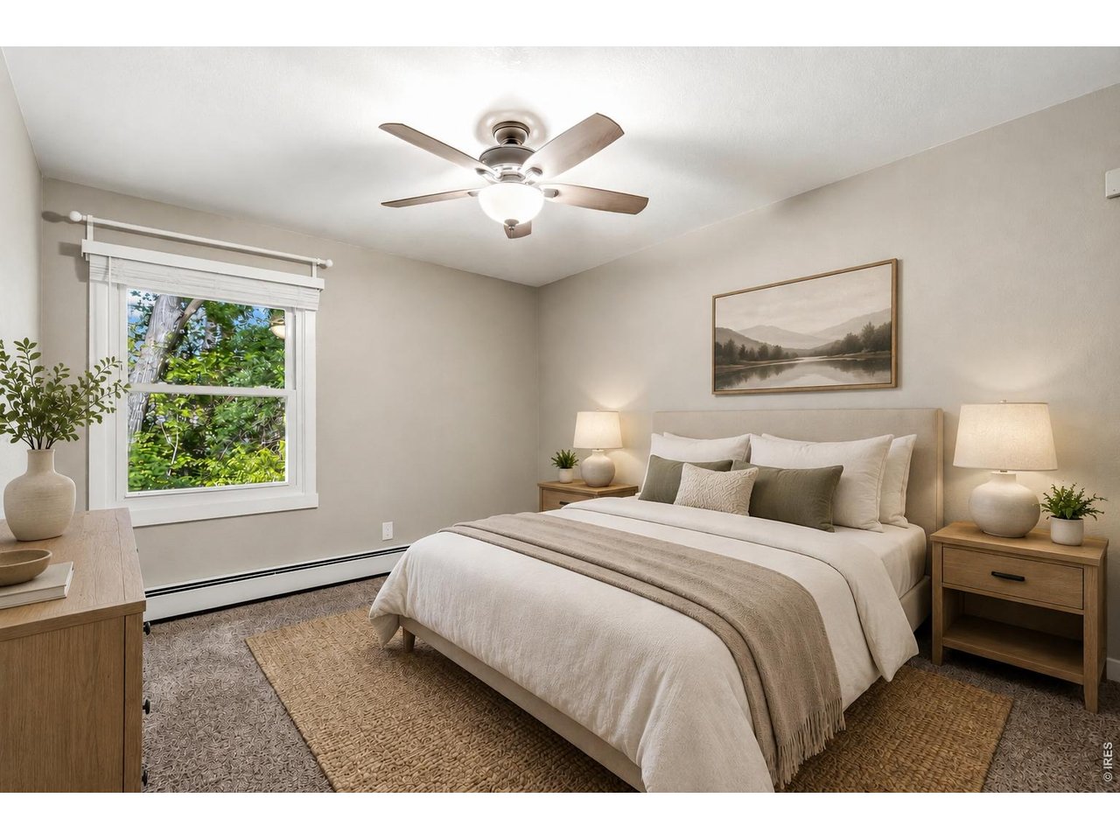
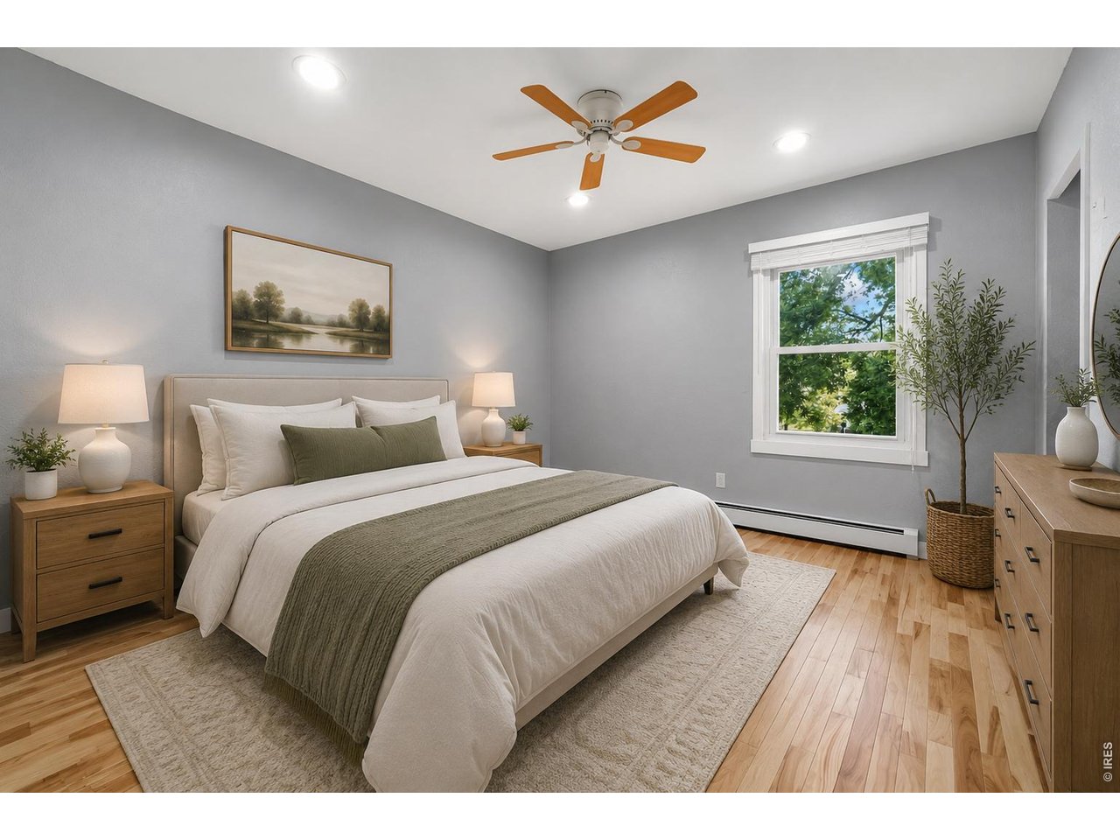
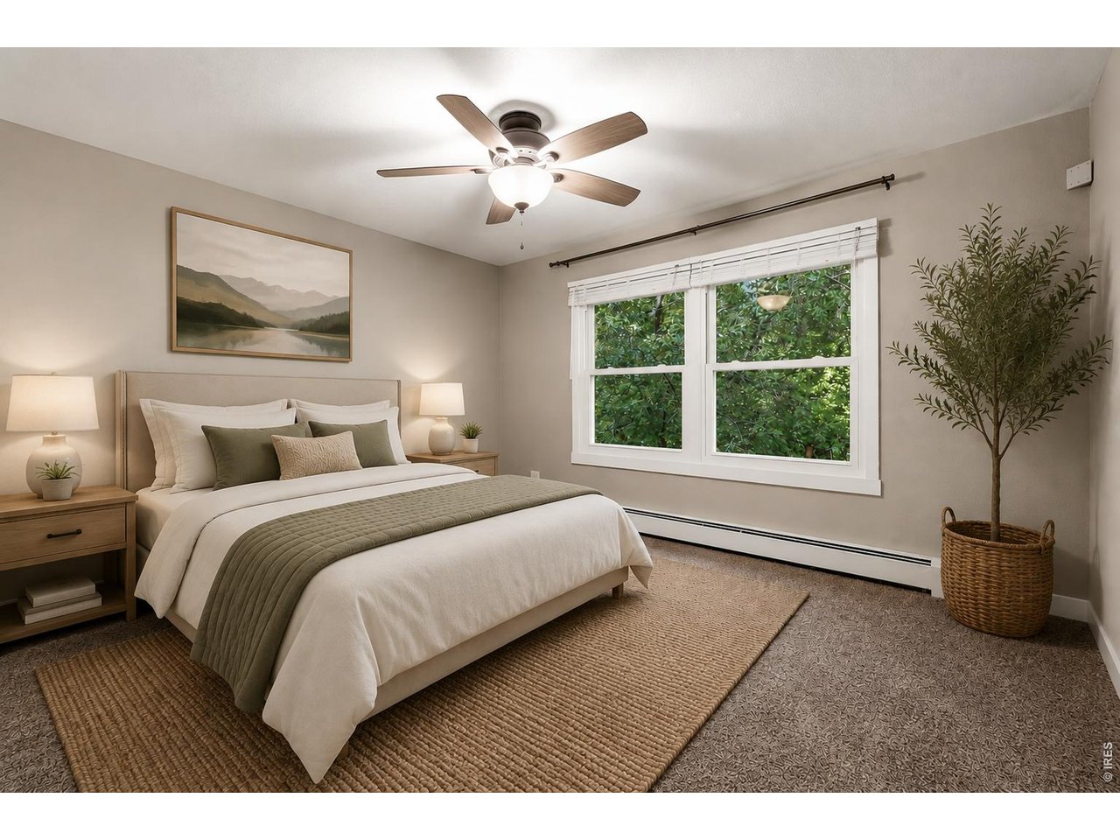
**Virtually Staged**
20 of 50
21 of 50
22 of 50
23 of 50
24 of 50
25 of 50
26 of 50
27 of 50
28 of 50
**Virtually Staged**
29 of 50
**Virtually Staged**
30 of 50
**Virtually Staged**
31 of 50
32 of 50
33 of 50
34 of 50
35 of 50
36 of 50
37 of 50
38 of 50
39 of 50
40 of 50
41 of 50
42 of 50
43 of 50
44 of 50
45 of 50
46 of 50
47 of 50
48 of 50
49 of 50
50 of 50
5 Bed
3 Bath
3,266 SqFt
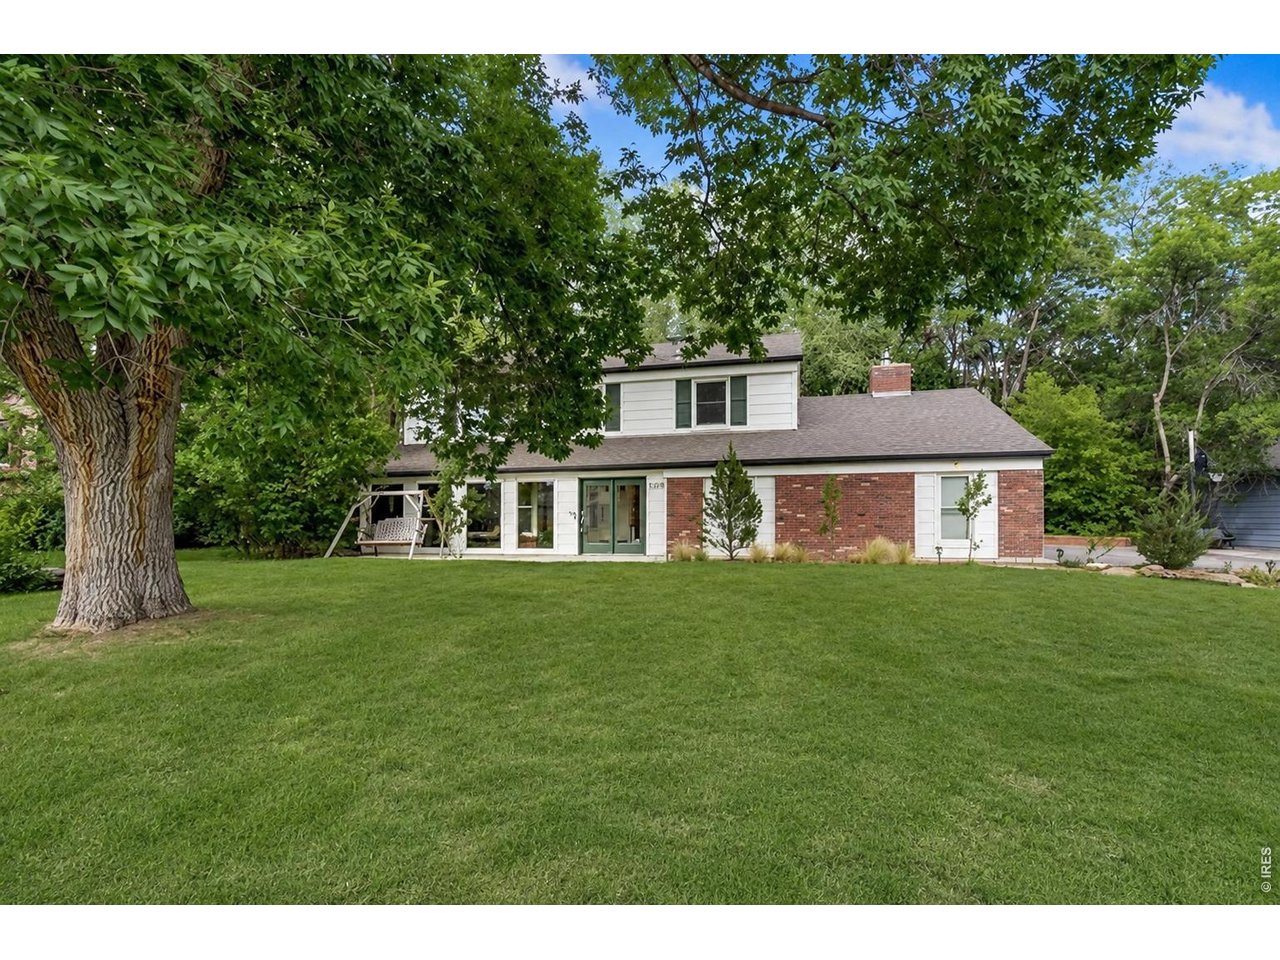
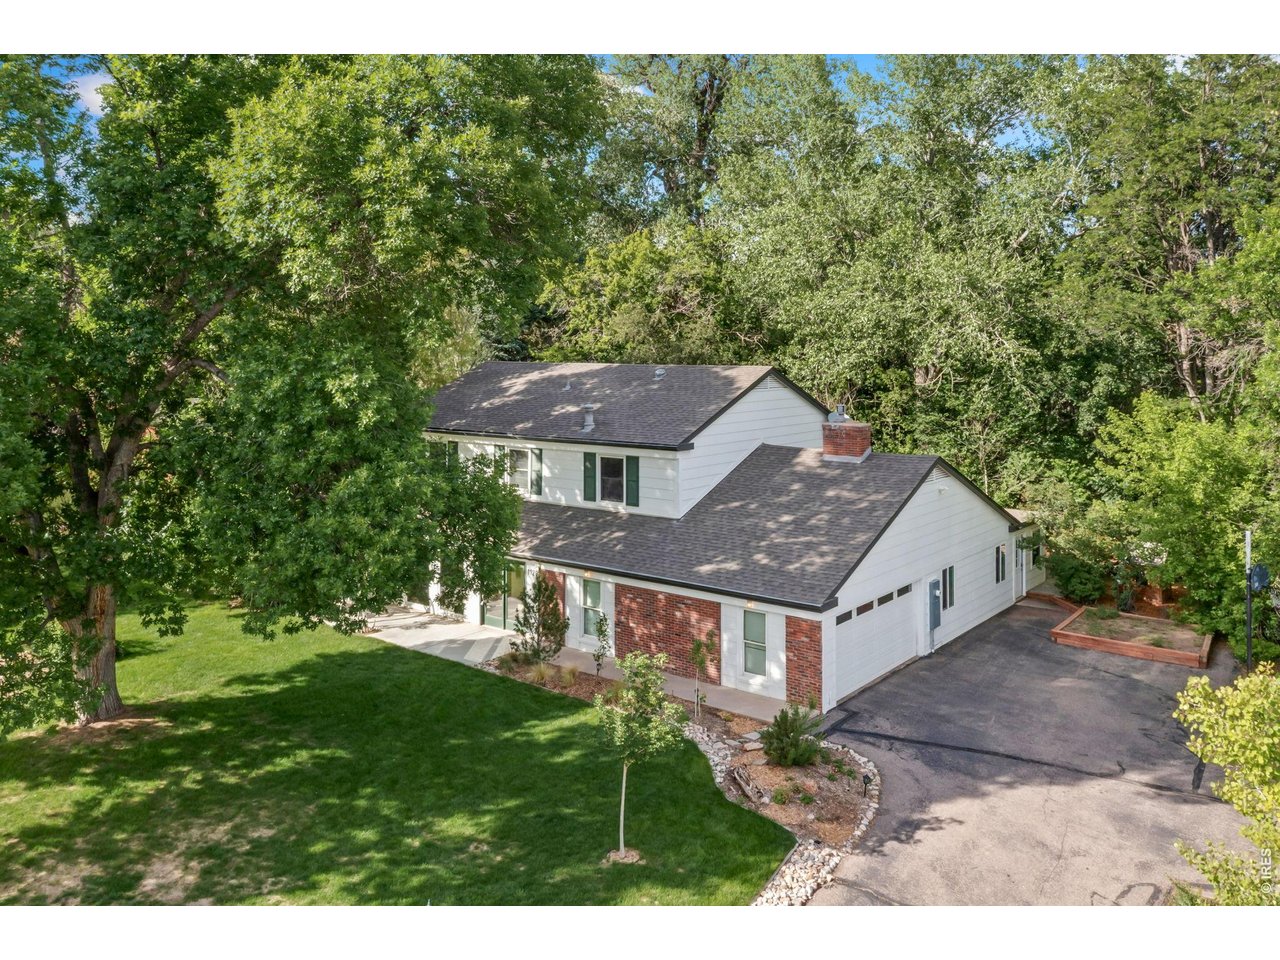
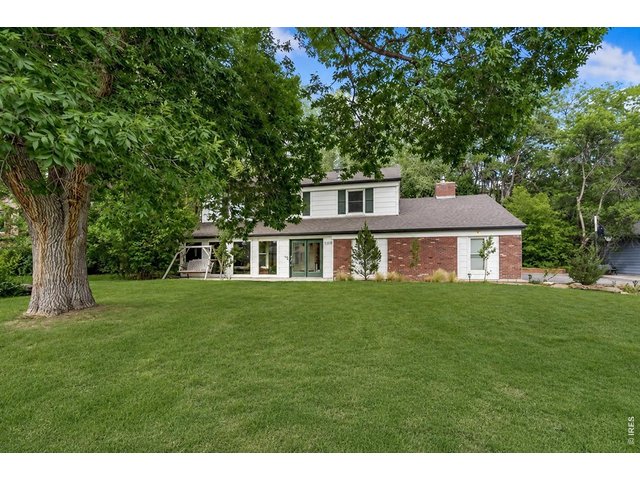
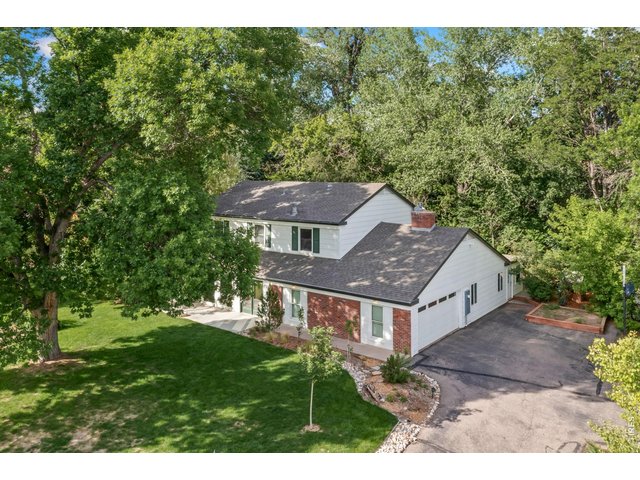
Single Family Home built in 1967 with a 10,814 SqFt lot in Subdivision: Lindenwood
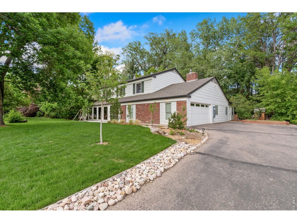
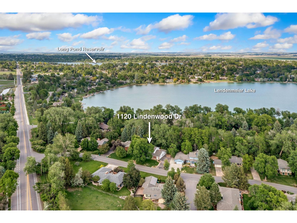
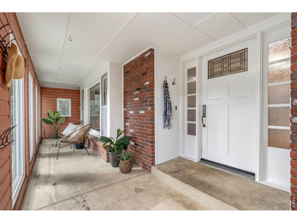
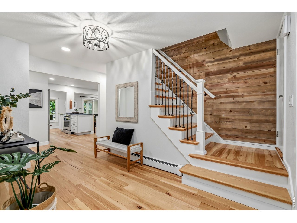
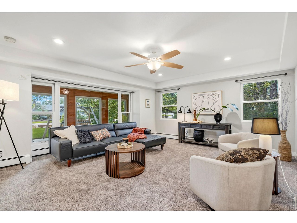
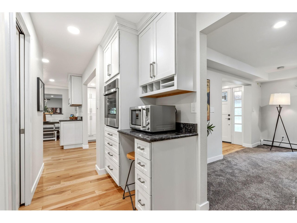
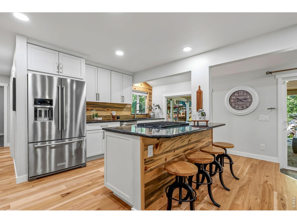
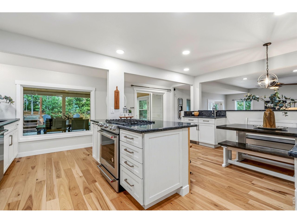
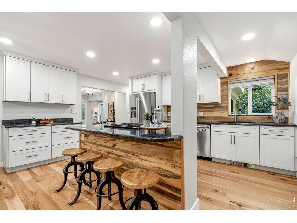
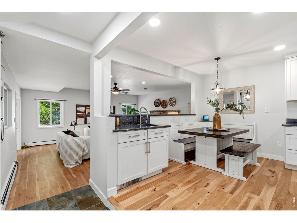
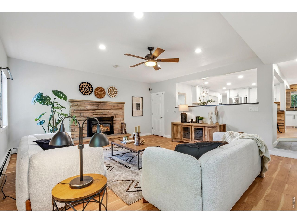
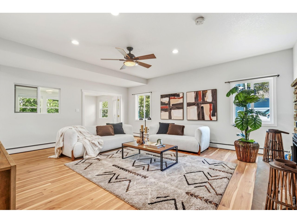
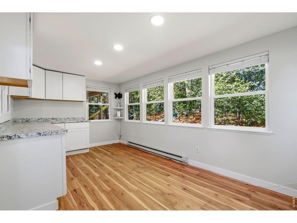
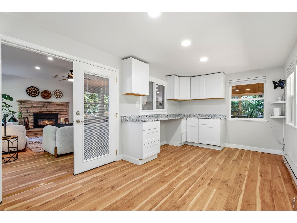
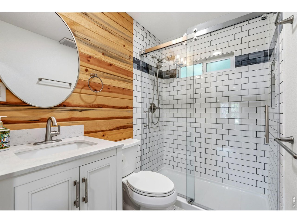
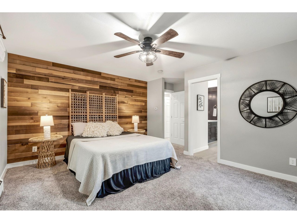
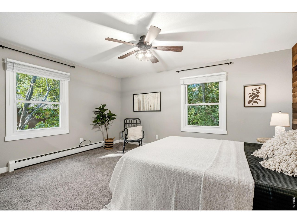
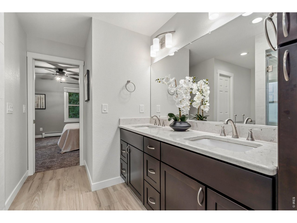
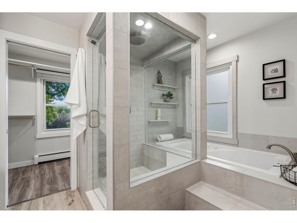
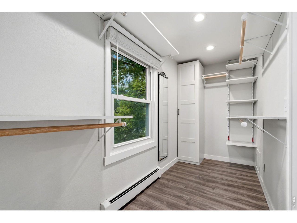
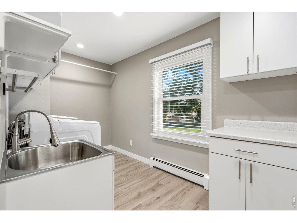
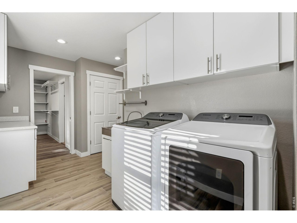
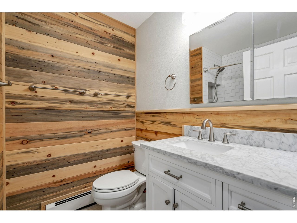
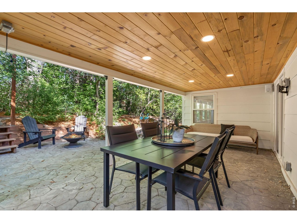
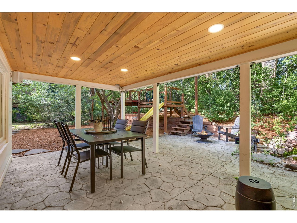
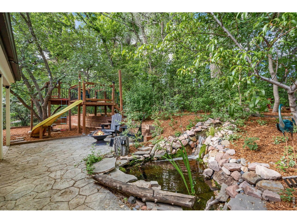
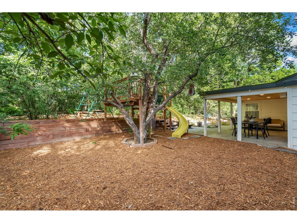
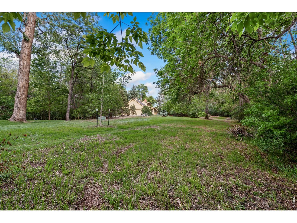
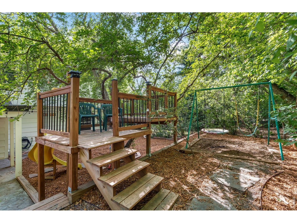
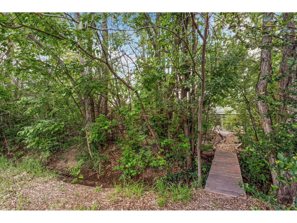
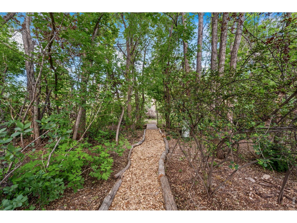
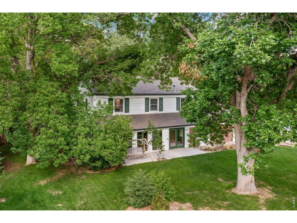
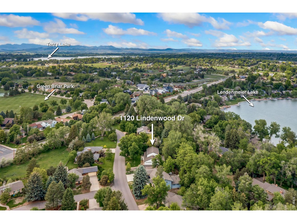
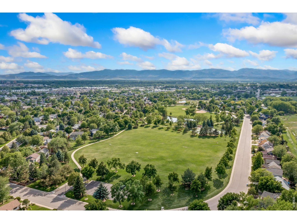
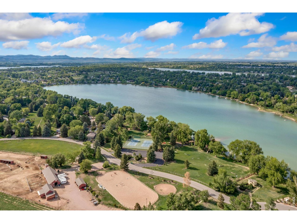
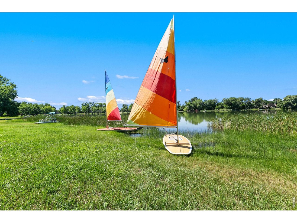
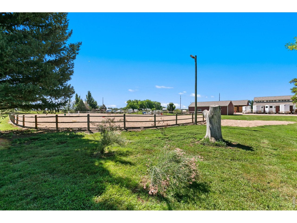
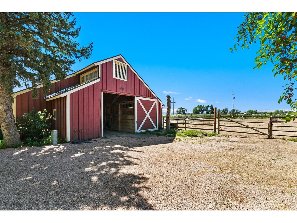
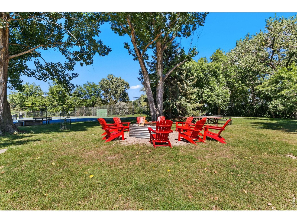
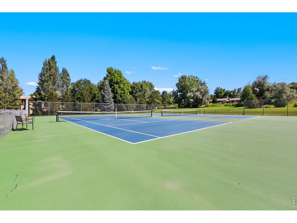
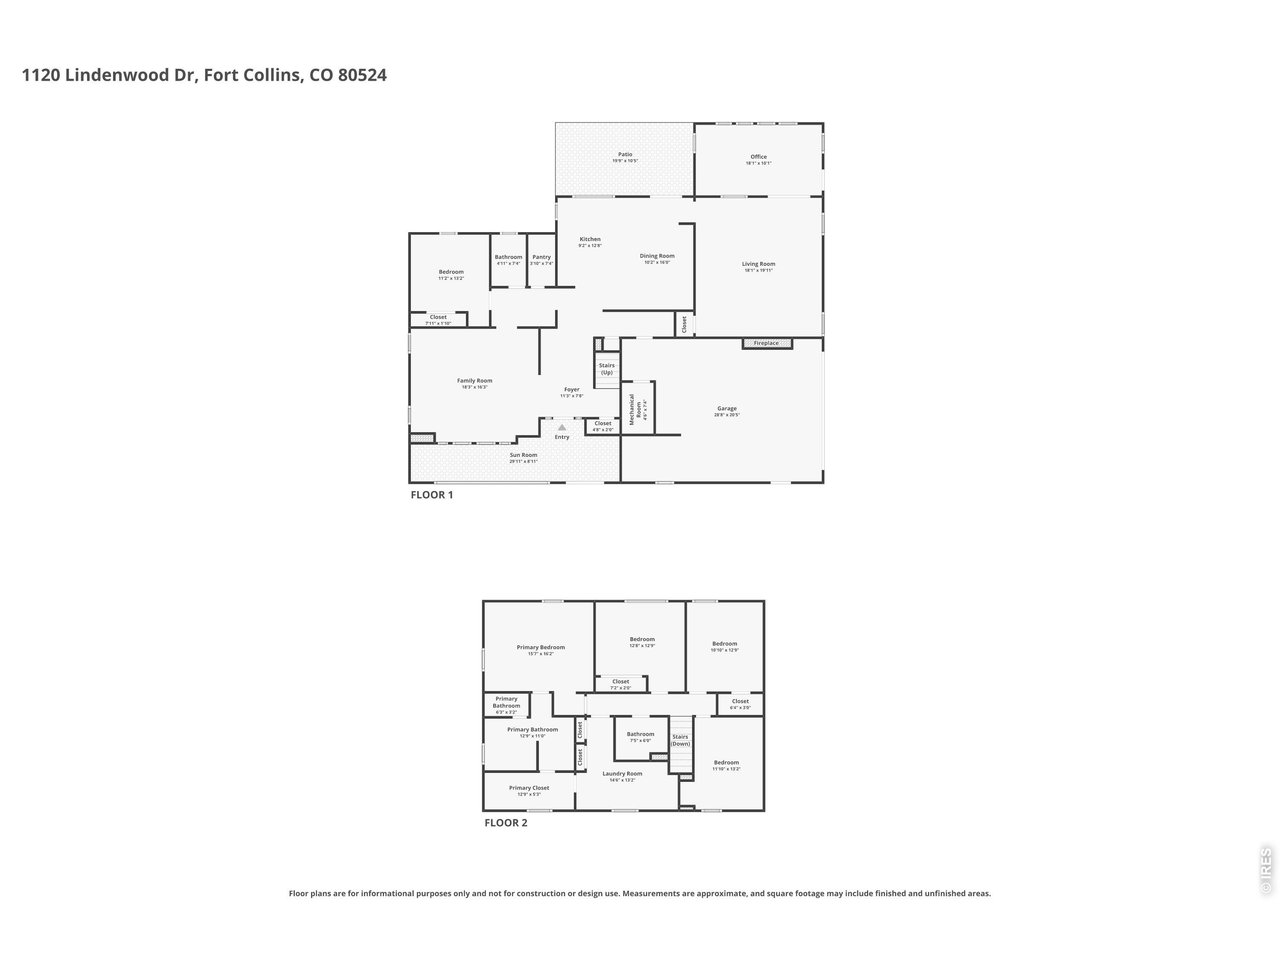
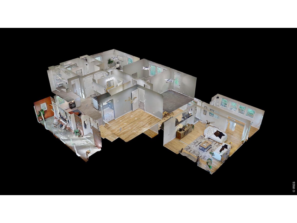
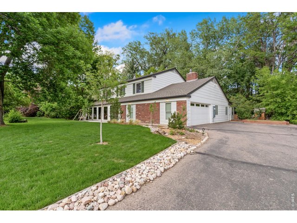
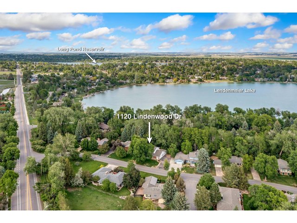
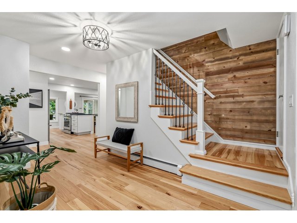
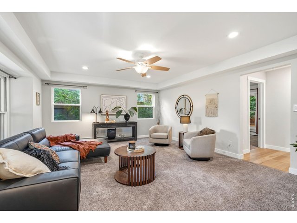
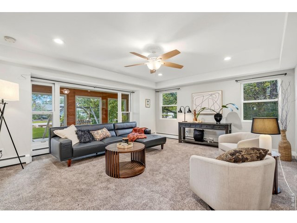
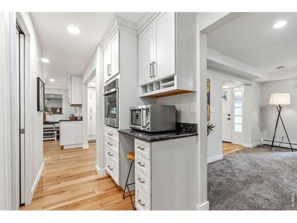
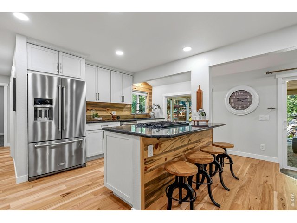
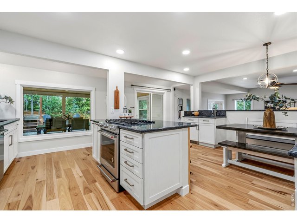
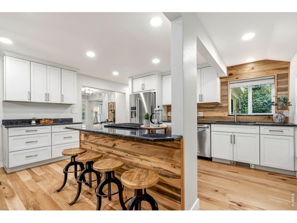
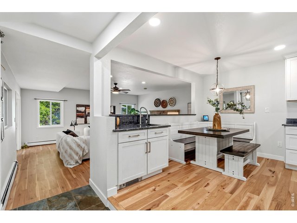
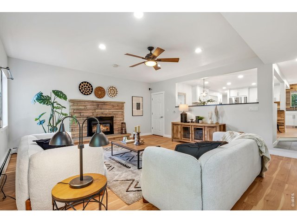
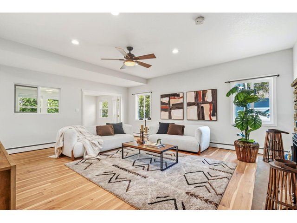
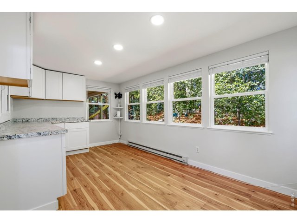
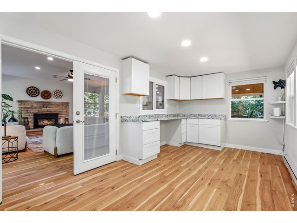
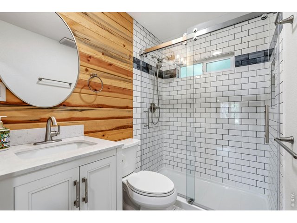
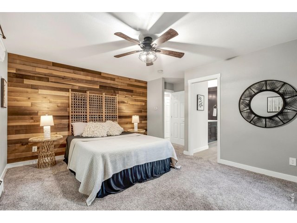
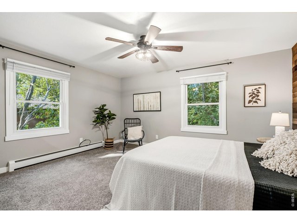
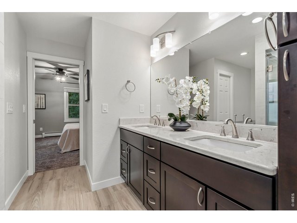
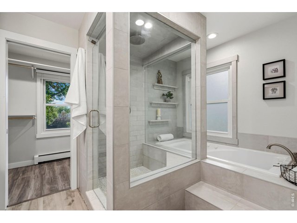
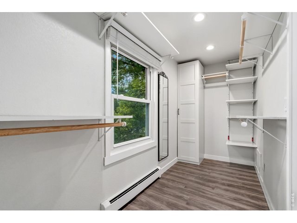
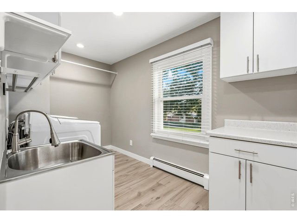
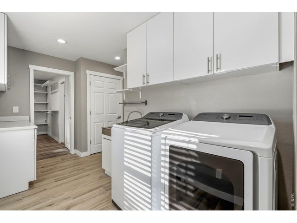
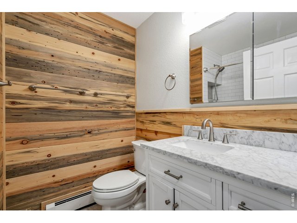
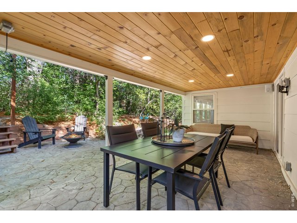
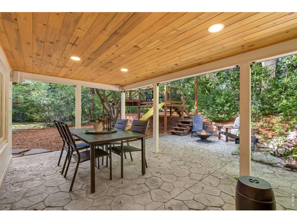
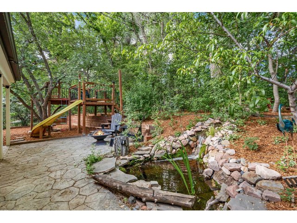
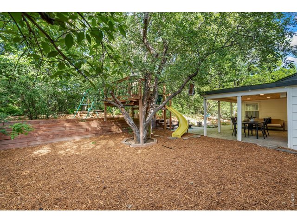
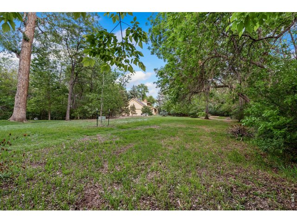
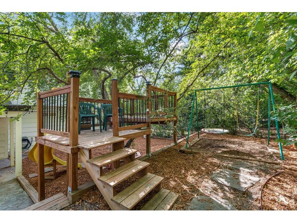
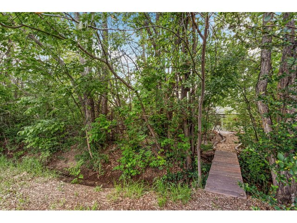
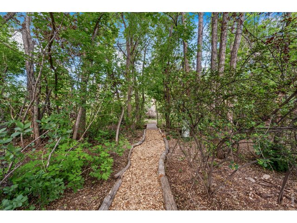
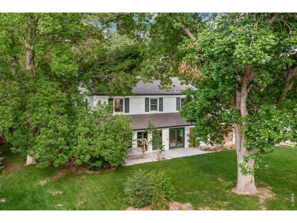
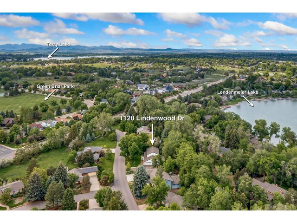
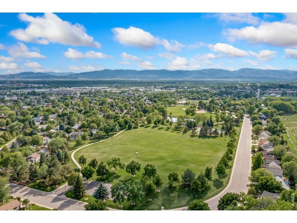
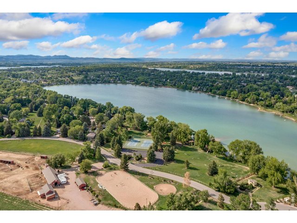
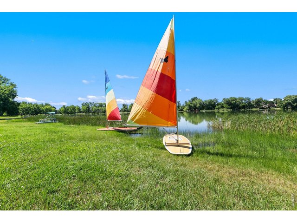
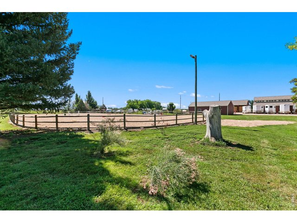
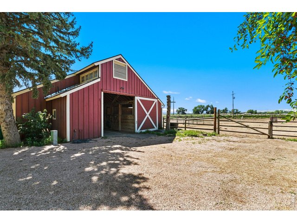
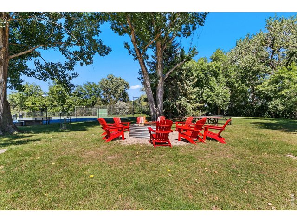
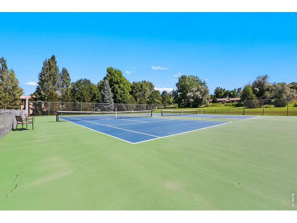
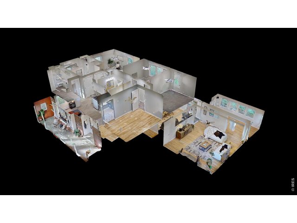
Nestled among mature trees in one of Fort Collins' most sought-after lake communities, this beautifully renovated 5-bedroom home offers a rare combination of modern updates, privacy, and outdoor adventure. Completely transformed in 2022, the home features stylish finishes throughout, including engineered hardwood flooring, a stunning chef's kitchen with walk-in pantry, updated baths, and thoughtfully designed living spaces. The spacious primary suite serves as a true retreat with a spa-inspired 5-piece bath featuring a 6-foot heated Jacuzzi tub that maintains a soothing 104 degrees, a fully enclosed tile-and-glass rainhead shower, and convenient direct access from the walk-in closet to the laundry room. A private office with exterior access creates the perfect work-from-home setup. Major infrastructure improvements include a full plumbing re-pipe with PEX in 2026 and an upgraded 150-amp electrical service. Select rooms feature Lutron Caseta smart switches compatible with Apple and Android devices. Outside, discover a backyard unlike any other. Certified by the National Wildlife Federation as a Certified Wildlife Habitat, this private sanctuary features a stamped-concrete patio, a professionally maintained pond and creek system with fish and UV filtration, mature landscaping, abundant wildlife, and multiple outdoor gathering spaces. Deer, rabbits, foxes, songbirds, and other wildlife are frequent visitors. A bridge across the adjacent canal provides direct access to horse trails and open space. Ownership includes private lake access and all the exceptional Lindenwood amenities, including a private swim beach, tennis and pickleball courts, playground, sledding hill, a horse barn with horses, open space, and miles of scenic recreation opportunities. Experience the feeling of a nature retreat while enjoying all the conveniences of Fort Collins living.
Visit Listing Website |
General Features
| Type | Contemporary/Modern |
| Style | 2 Story |
| Baths | 2 Full1 3/4 |
| Acreage | 0.25 Acres |
| Lot Size | 10,814 SqFt |
| Zoning | FA1 |
| Total | 3,266 SqFt ($337/SF) |
| Finished | 3,266 SqFt ($337/SF) |
| Basement | No Basement, Crawl Space |
| Garage | 2 Space(s) |
| Garage Type | Attached |
| Year Built | 1967 |
| New Construction | No |
| Construction | Brick/Brick Veneer, Composition Siding, Painted/Stained |
| Cooling | Ceiling Fan, Whole House Fan |
| Heating | Hot Water, Baseboard Heat |
| Roof | Composition Roof |
Taxes & Fees
| Taxes | $5,784 |
| Tax Year | 2025 |
| 1st HOA Fee | $576 |
| 1st HOA Freq | Quarterly |
| Metro District | No |
Schools
| School District | Poudre |
| Elementary |
Tavelli
|
| Middle/Jr High | Lincoln |
| Senior High | Poudre |
Rooms
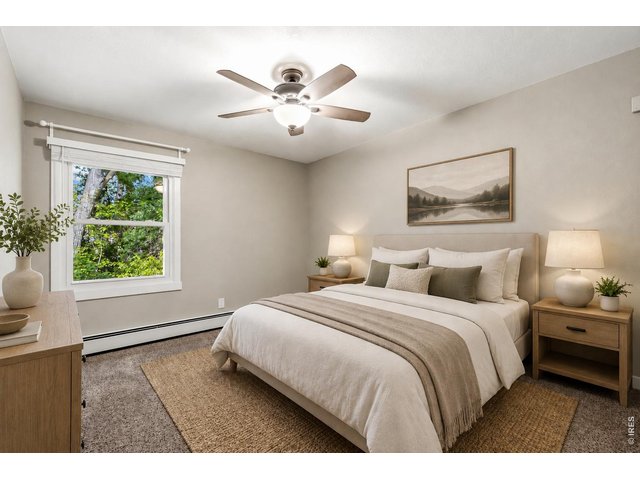
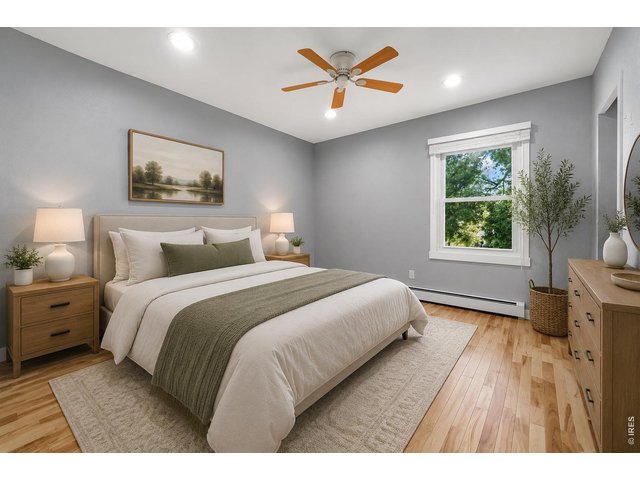
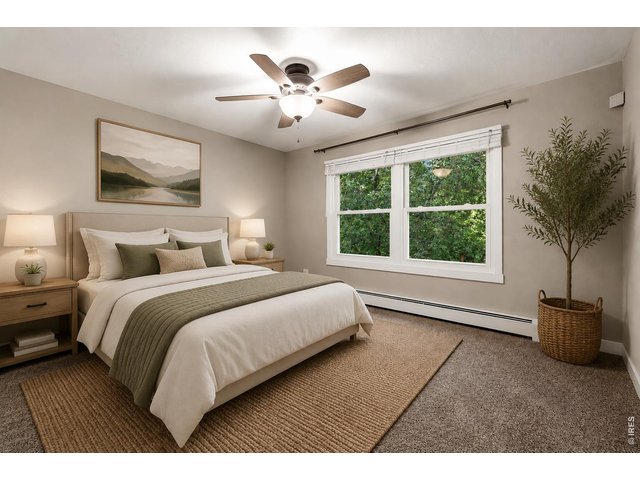
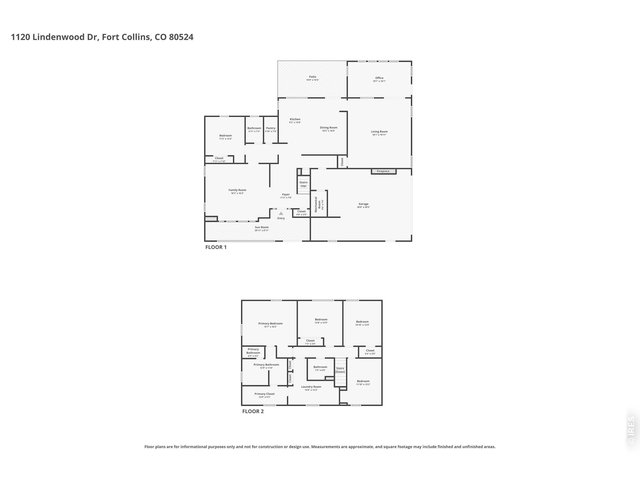
| Primary Bedroom | 16 x 16 (Upper Level) |
| Bedroom 2 | 13 x 13 (Upper Level) |
| Bedroom 3 | 13 x 11 (Upper Level) |
| Bedroom 4 | 13 x 12 (Upper Level) |
| Bedroom 5 | 13 x 11 (Main Floor) |
| Kitchen | 13 x 9 (Main Floor) |
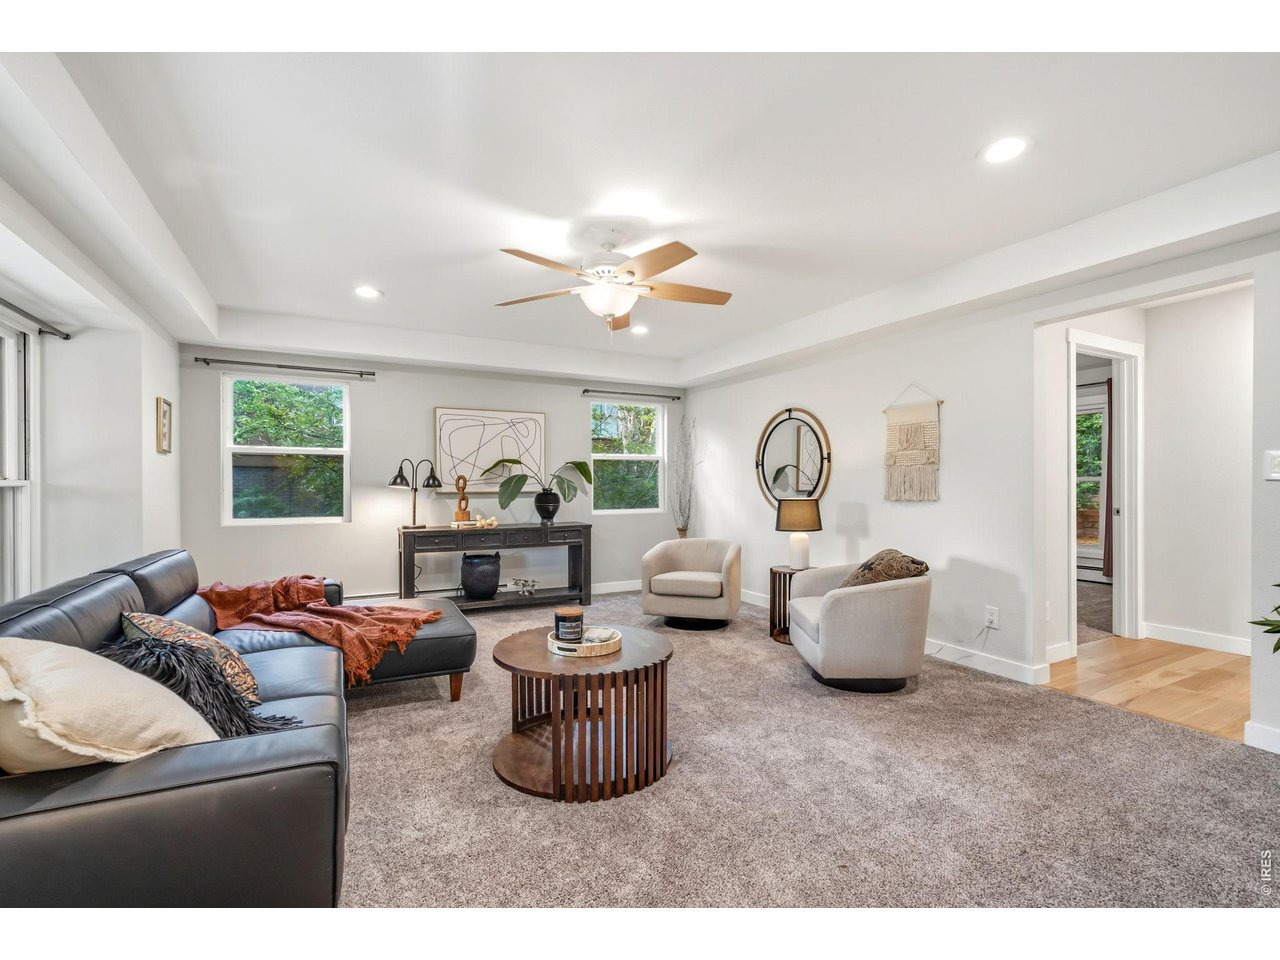
| Living Room | 20 x 18 (Main Floor) |
| Office Study | 10 x 18 (Main Floor) |
| Dining Room | 16 x 10 (Main Floor) |
| Family Room | 16 x 18 (Main Floor) |
| Note: All room dimensions, including square footage data, are approximate and must be verified by the buyer. | |
Outdoor Features
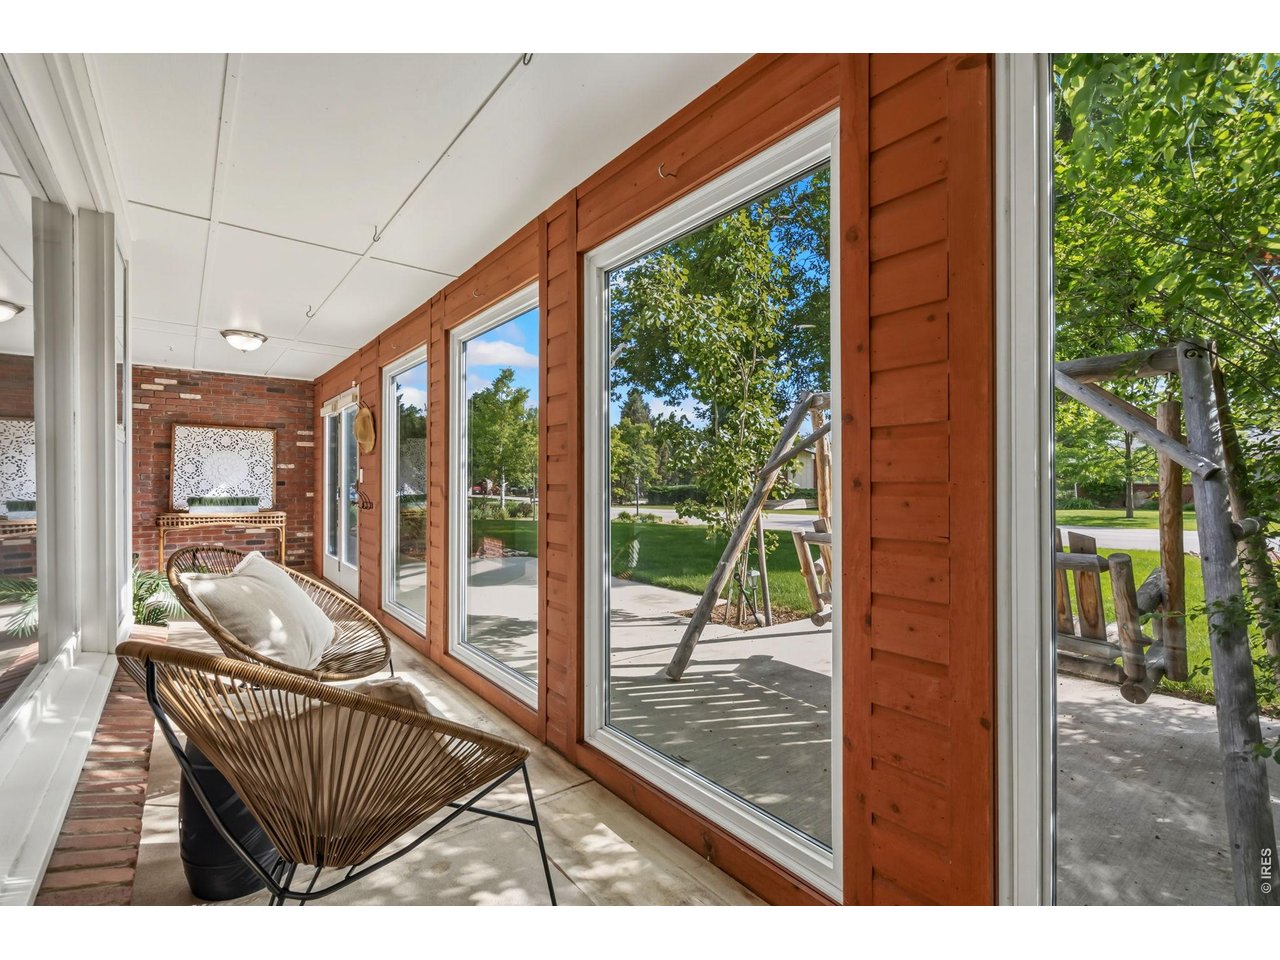
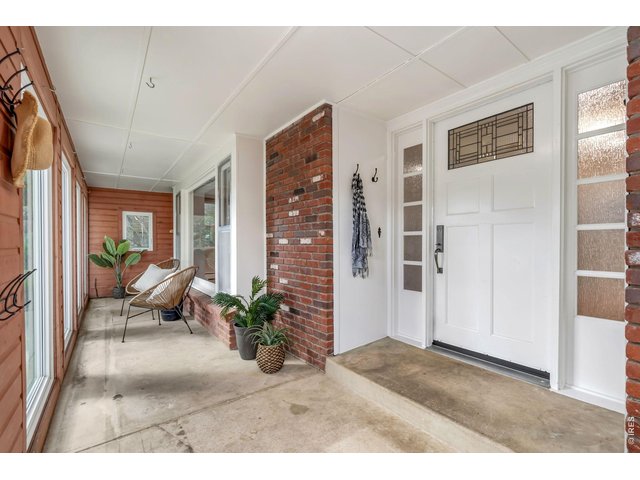
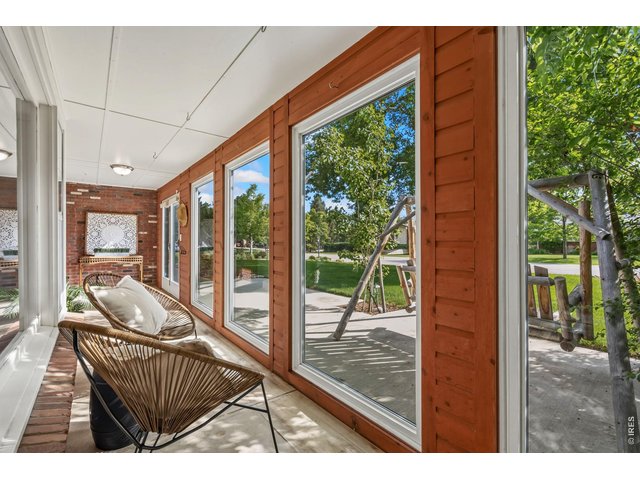
Lawn Sprinkler System, Patio, Enclosed PorchLot Features
Level Lot, Abuts Private Open Space, Unincorporated, Lake AccessDesign Features
Eat-in Kitchen, Open Floor Plan, Pantry, Walk-in Closet, Wet Bar, Washer/Dryer Hookups, Wood Floors, Kitchen Island, 6-Panel Doors, French Doors, 9ft+ Ceilings, SunroomLivestock Features
Access to Riding TrailsInclusions
Gas Range/Oven, Dishwasher, Refrigerator, Jetted Bath Tub, Laundry Tub, Garage Door Opener, Satellite Dish, Disposal, Smoke Alarm(s)Neighborhood
Common Amenities
Tennis, Play Area, Common Recreation/Park Area, Hiking/Biking TrailsAccessibility
Main Floor Bath, Main Level BedroomFireplace
Living Room Fireplace



Information deemed reliable but not guaranteed by the MLS. WARNING: This database record is provided subject to limited license rights. Duplication or reproduction is prohibited. Limited License MLS content and images © Copyright 1998 - 2026, IRES LLC. All rights reserved.