1329 E 7th St Loveland, CO 80537


1 of 48
2 of 48
3 of 48
4 of 48
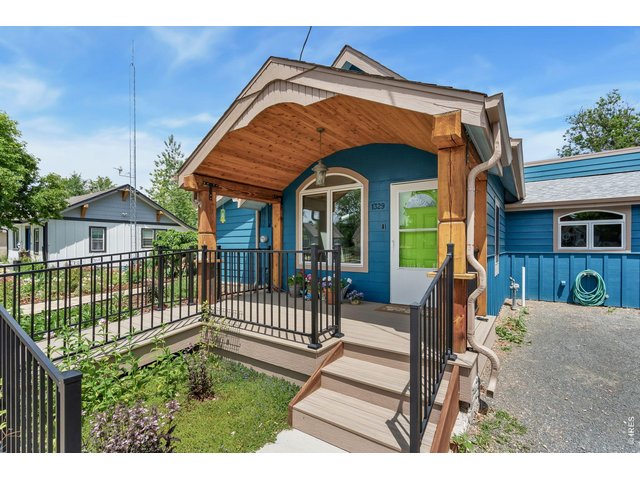
5 of 48
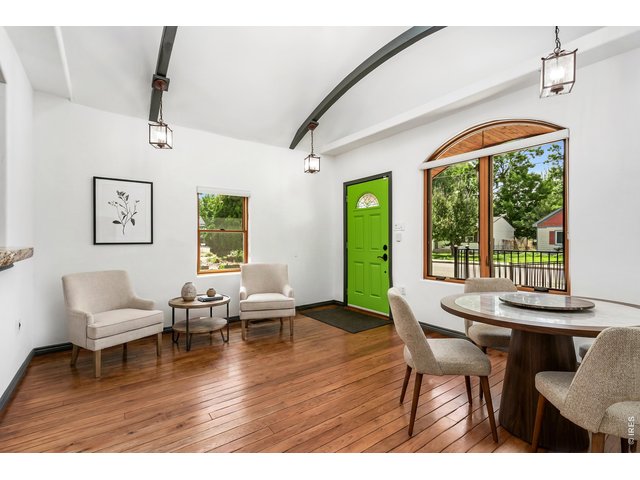
6 of 48
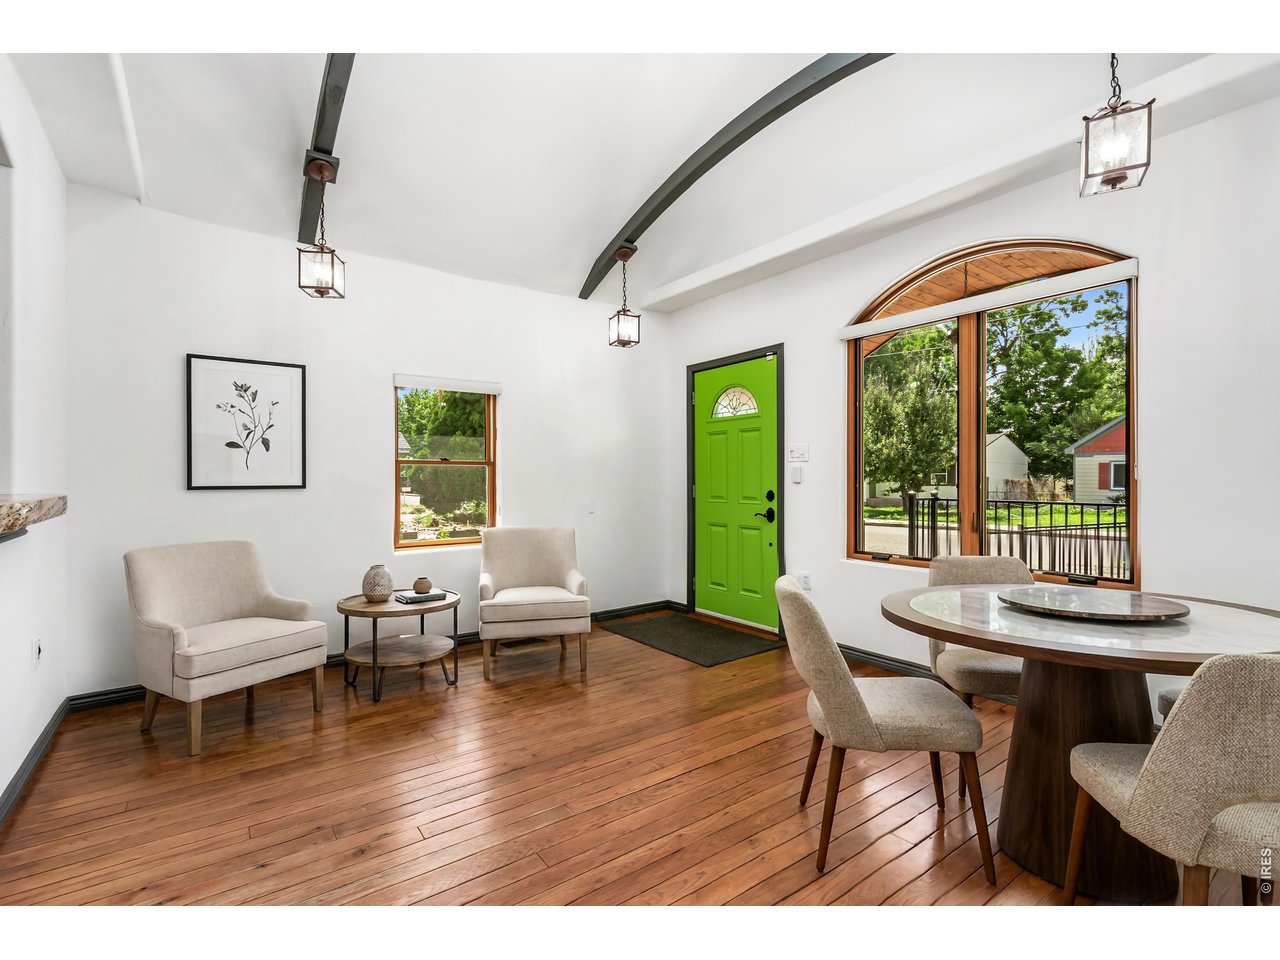
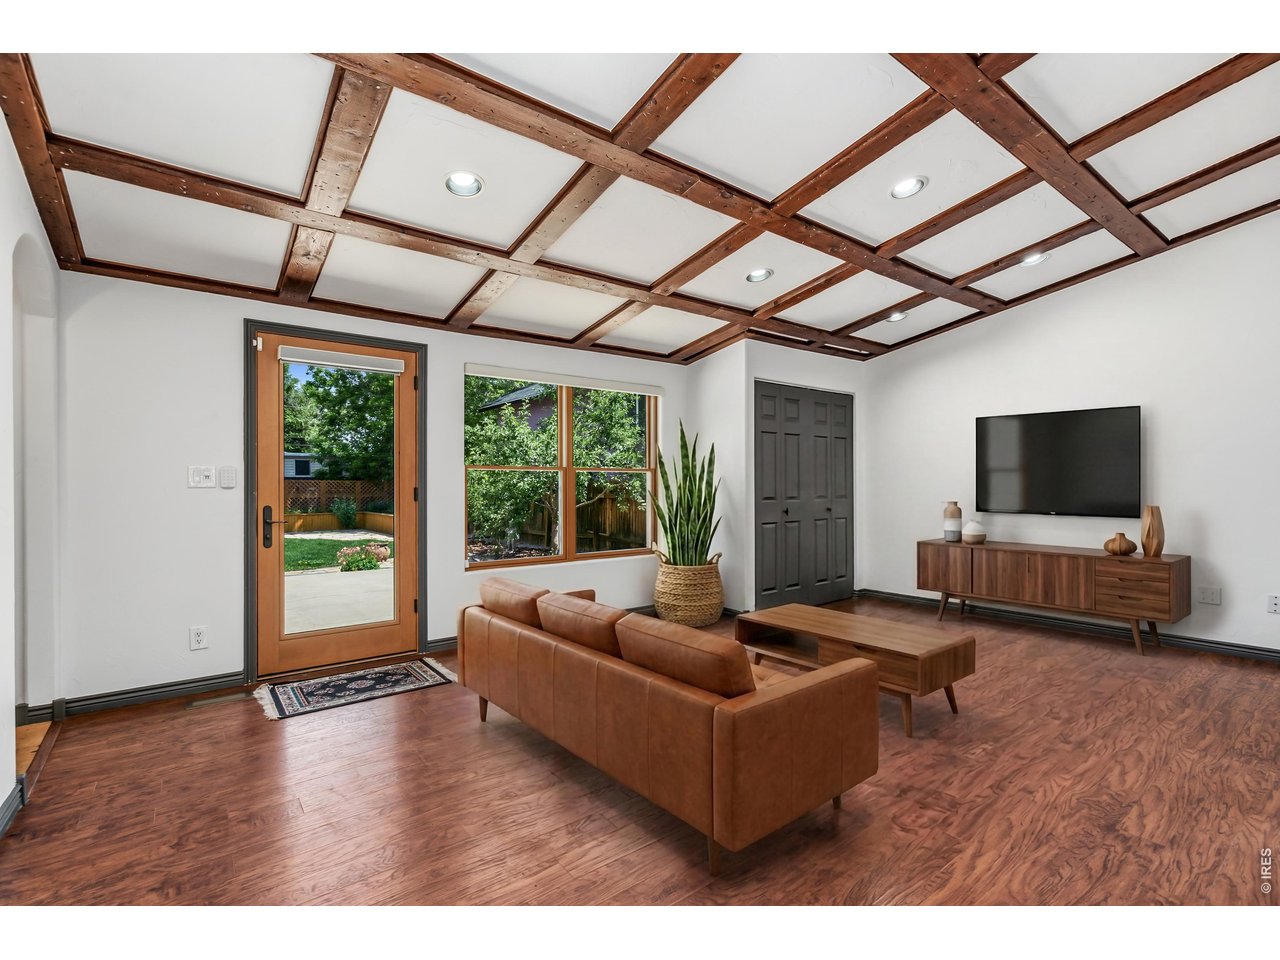
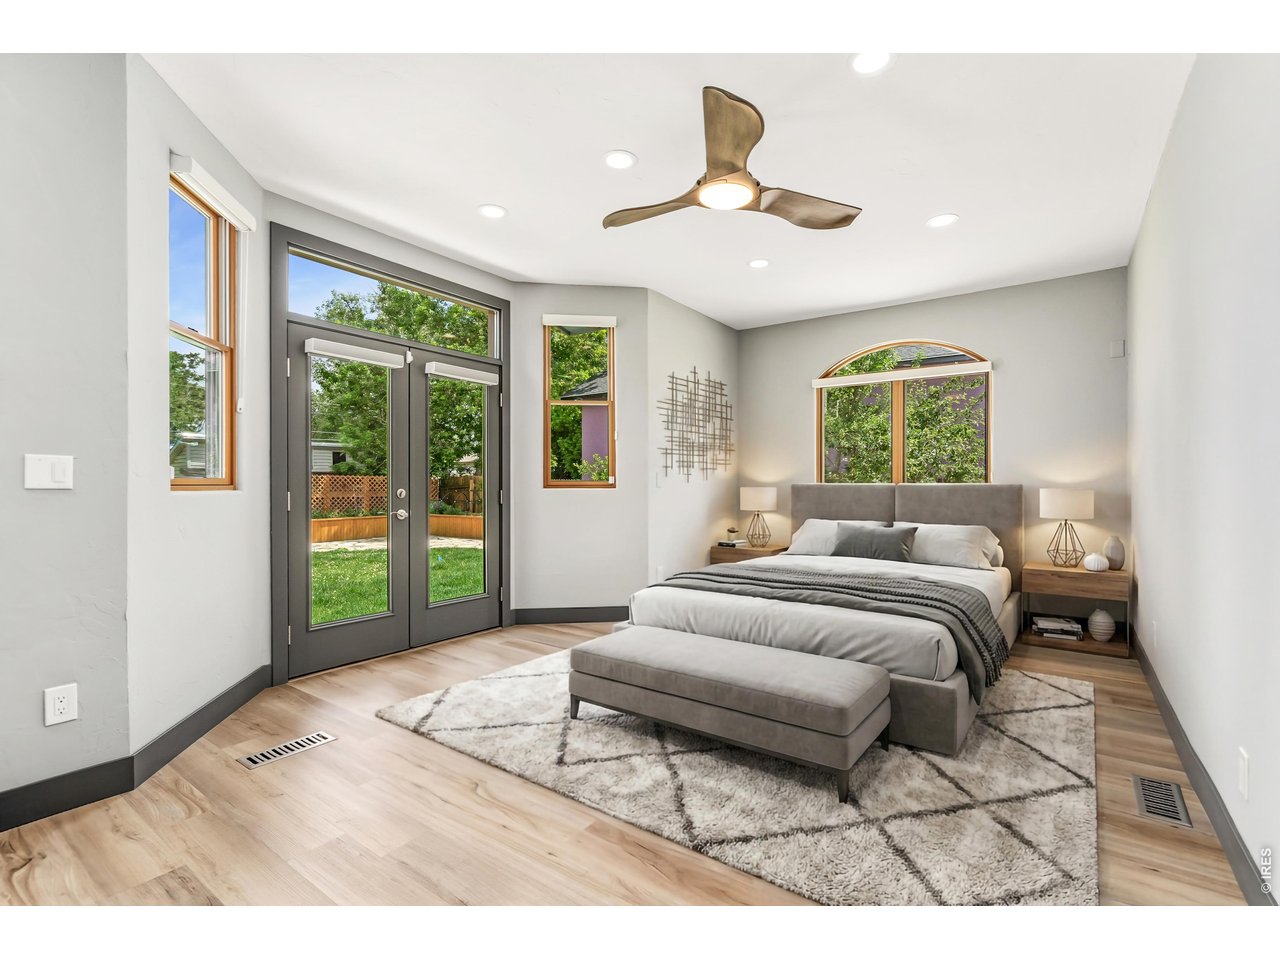
**Virtually Staged**
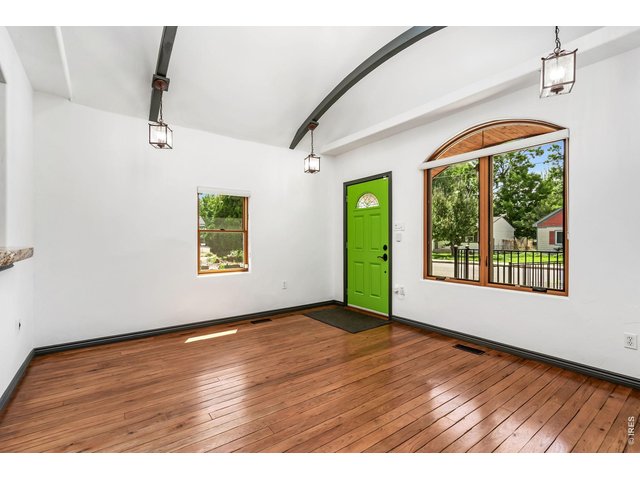
7 of 48
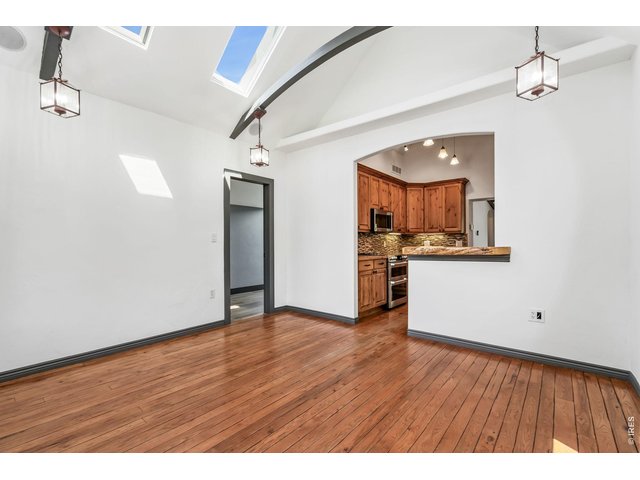
8 of 48
9 of 48
10 of 48
11 of 48
12 of 48
13 of 48
14 of 48
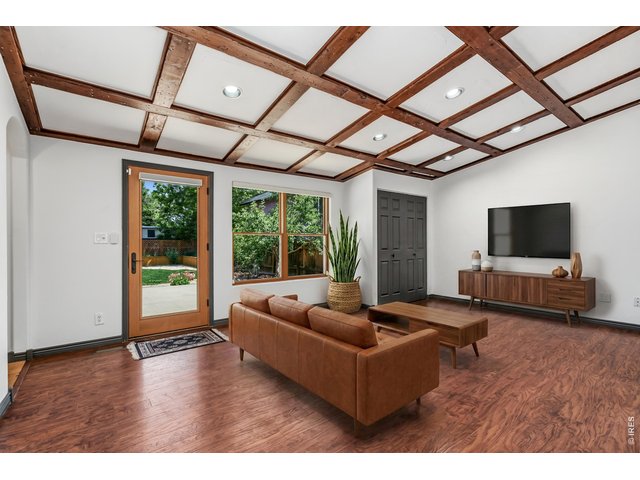
**Virtually Staged**
15 of 48
16 of 48
17 of 48
18 of 48
**Virtually Staged**
19 of 48
20 of 48
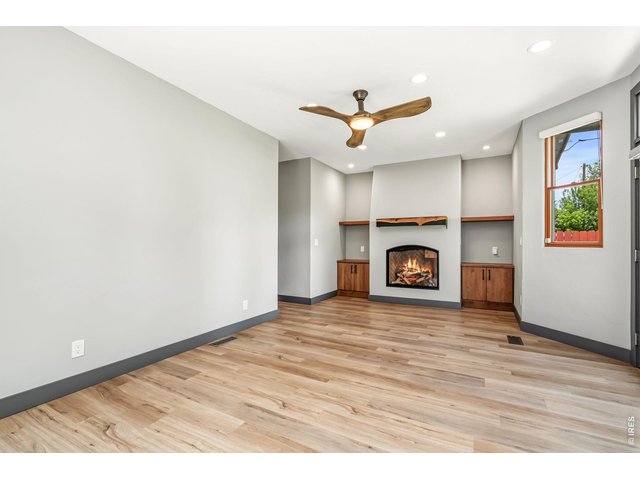
21 of 48
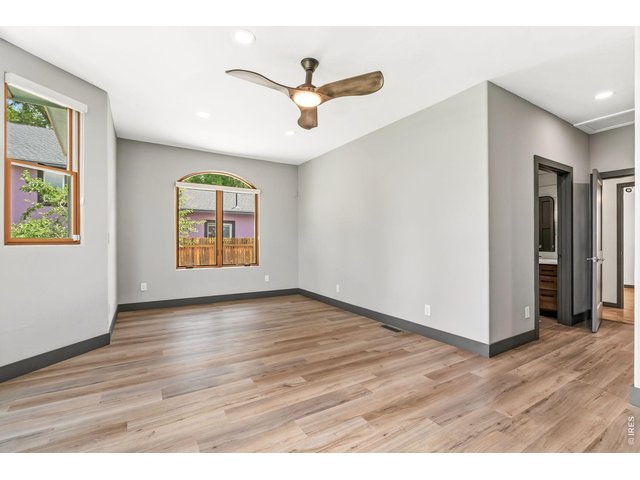
22 of 48
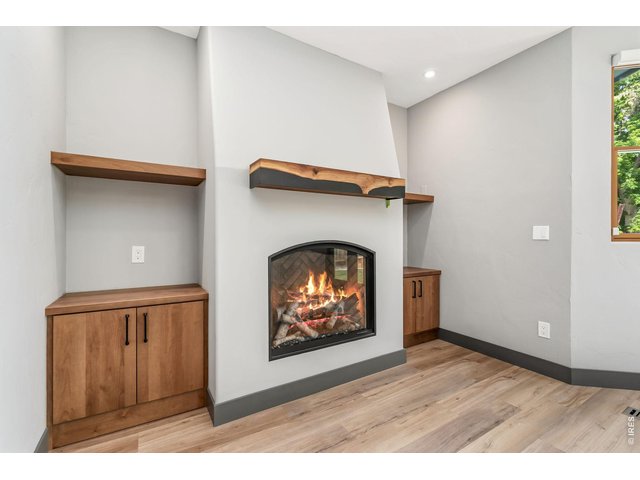
23 of 48
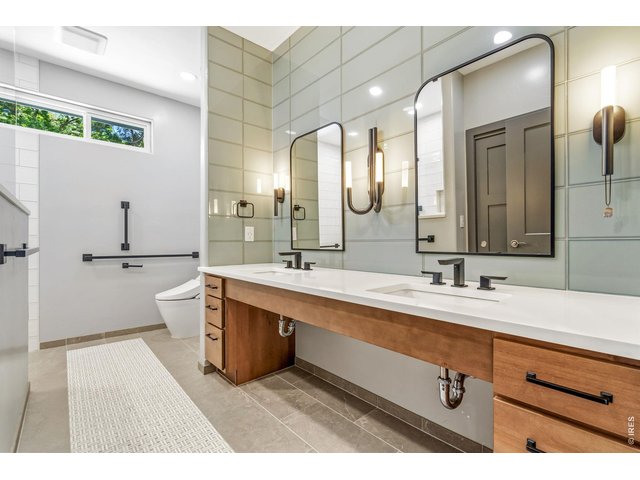
24 of 48
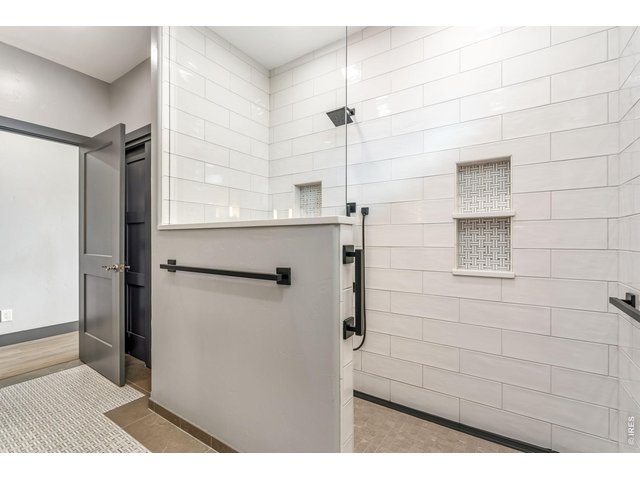
25 of 48
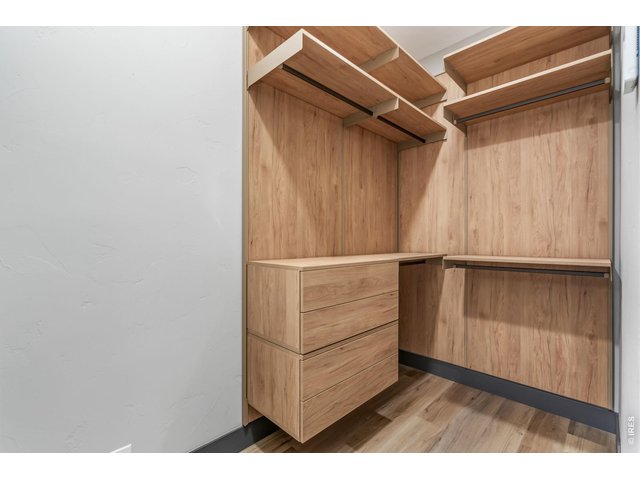
26 of 48
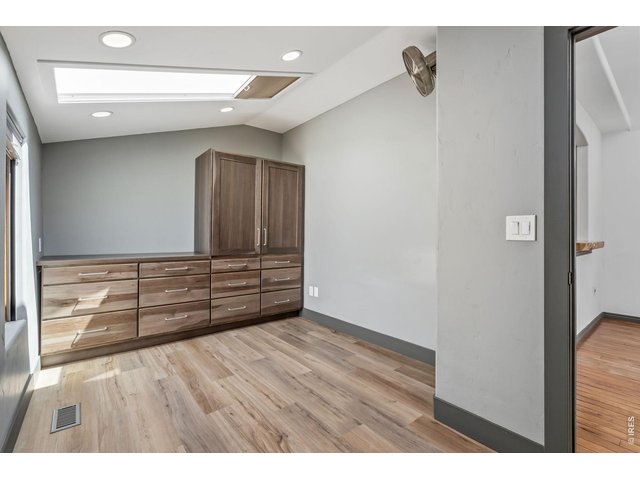
27 of 48
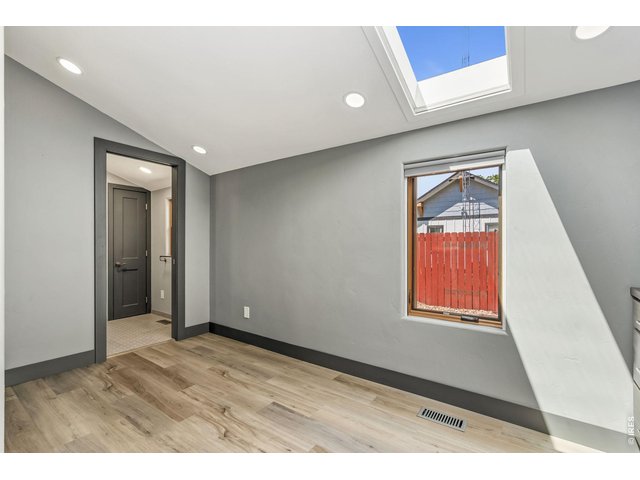
28 of 48
29 of 48
30 of 48
31 of 48
32 of 48
33 of 48
34 of 48
35 of 48
36 of 48
37 of 48
38 of 48
39 of 48
40 of 48
41 of 48
42 of 48
43 of 48
44 of 48
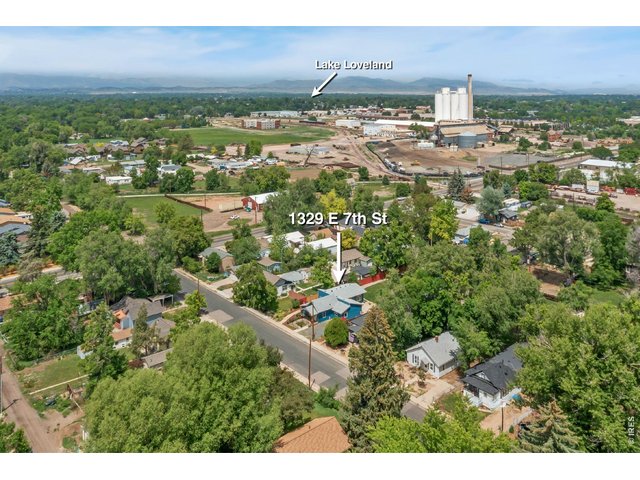
45 of 48
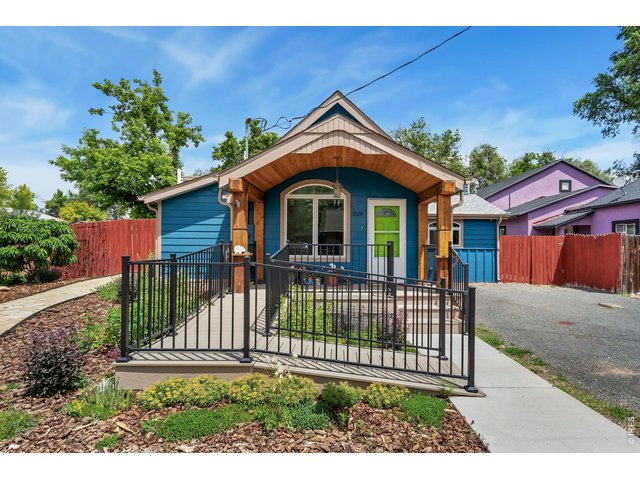
46 of 48
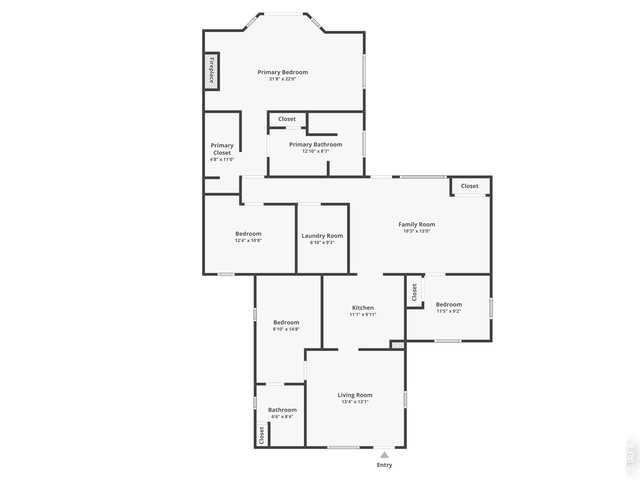
47 of 48
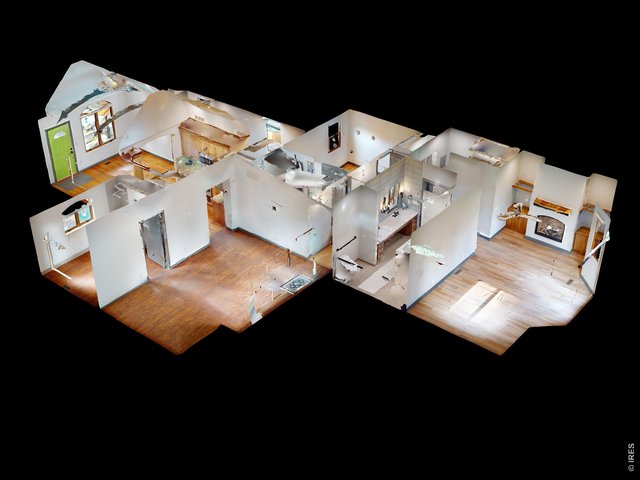
48 of 48
4 Bed
2 Bath
1,567 SqFt
Single Family Home built in 1910 with a 11,799 SqFt lot in Subdivision: Boyd
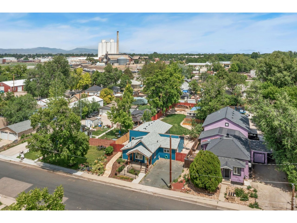
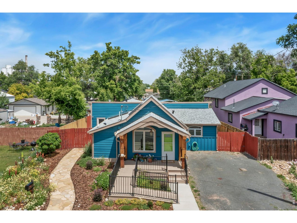
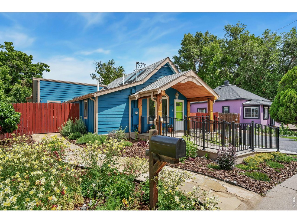
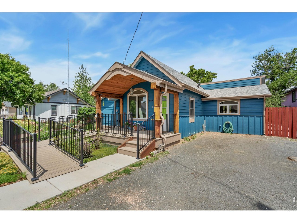
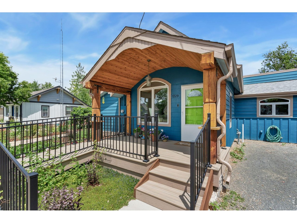
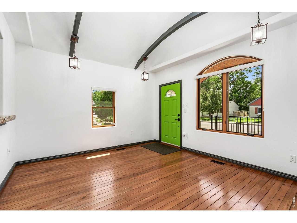
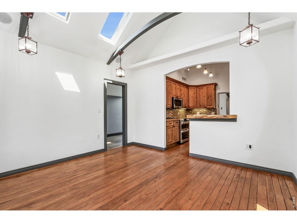
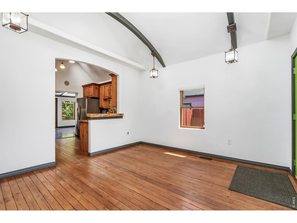
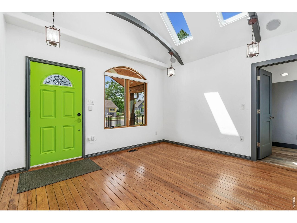
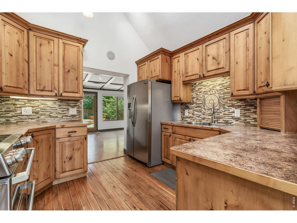
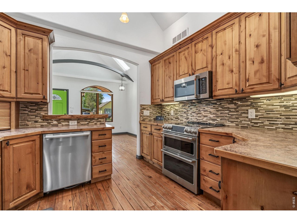
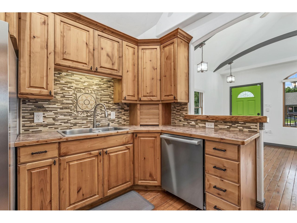
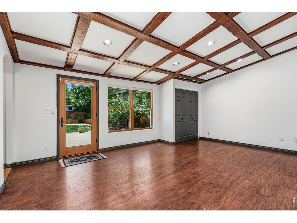
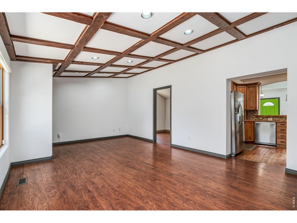
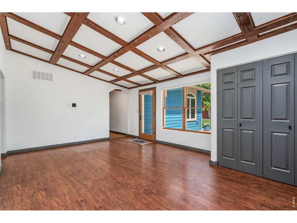
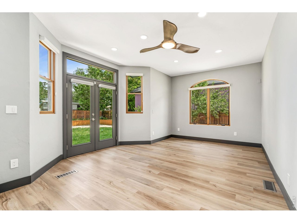
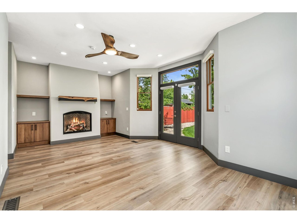
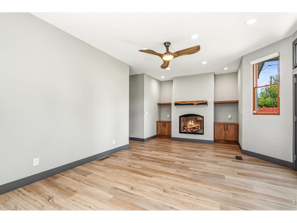
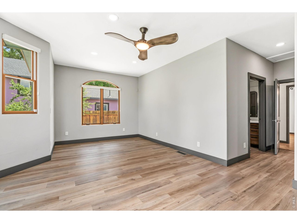
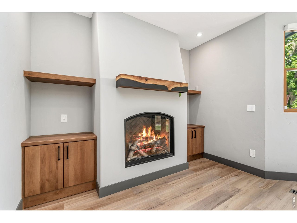
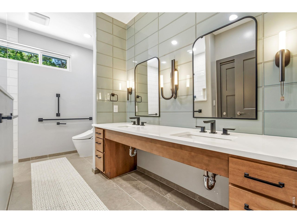
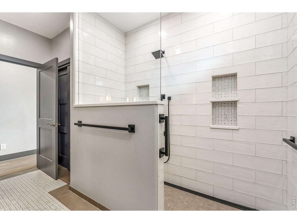
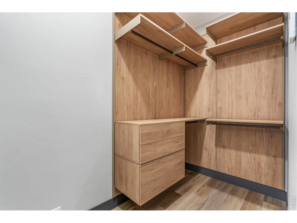
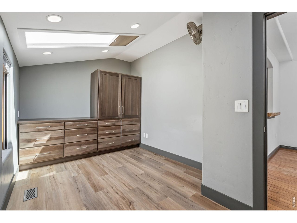
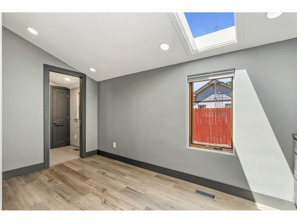
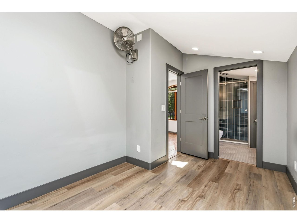
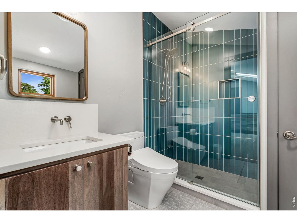
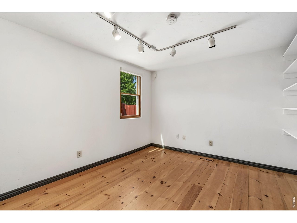
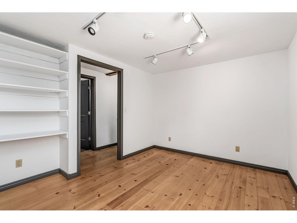
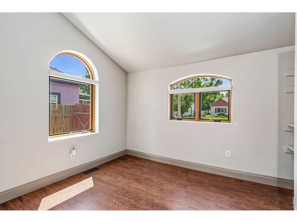
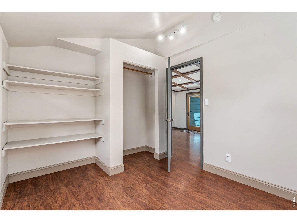
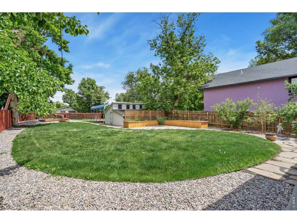
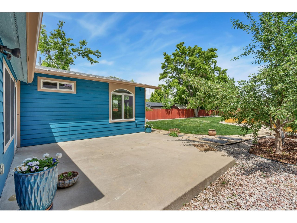
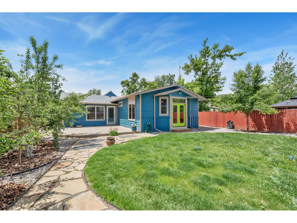
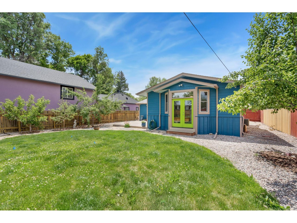
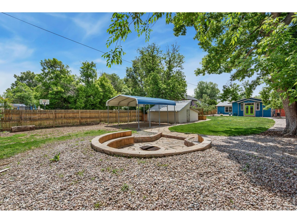
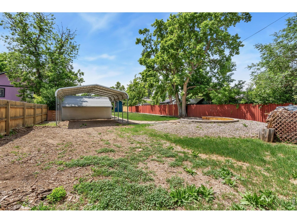
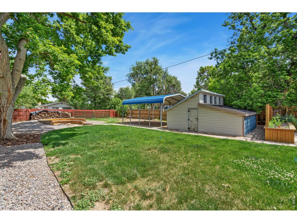
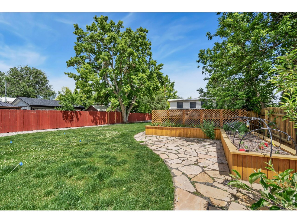
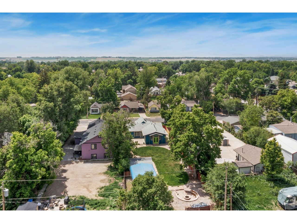
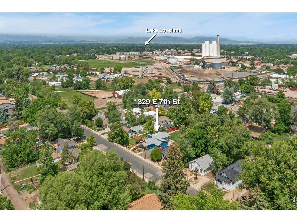
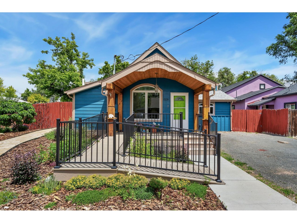
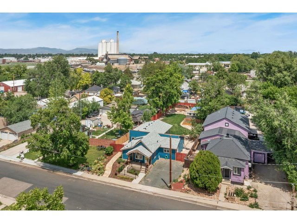
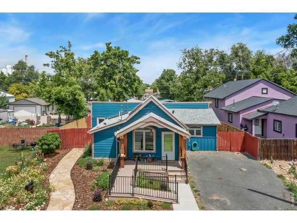
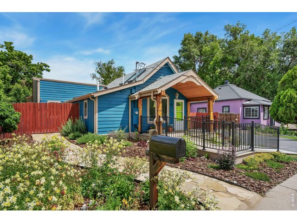
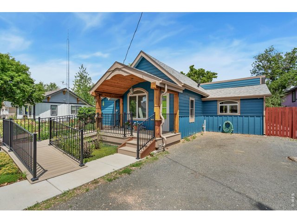
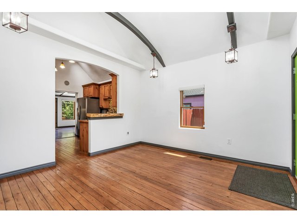
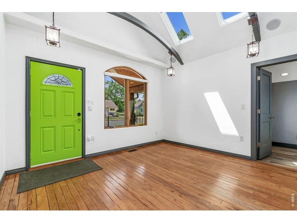
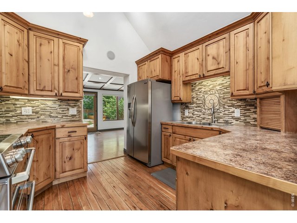
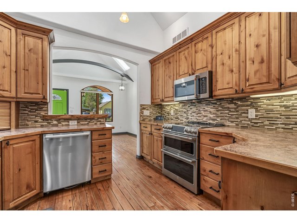
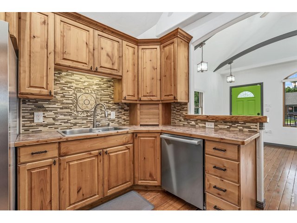
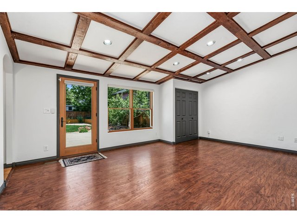
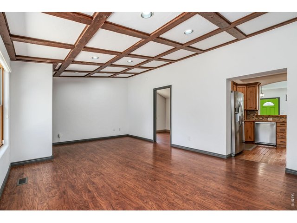
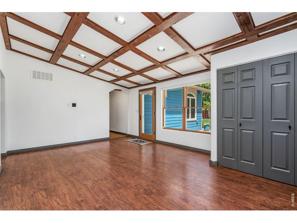
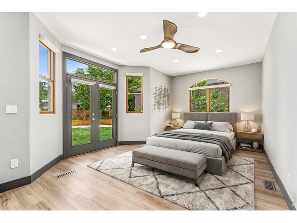
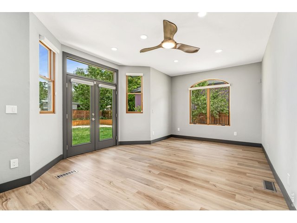
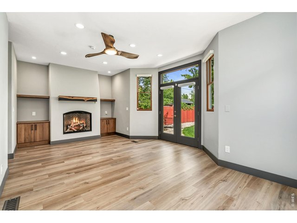
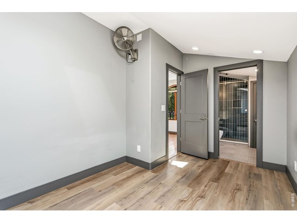
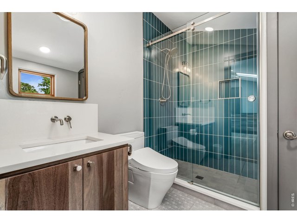
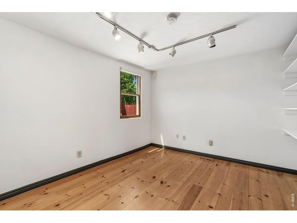
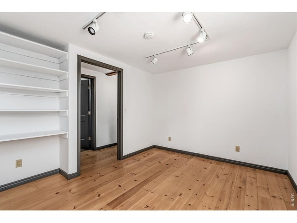
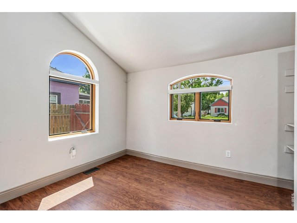
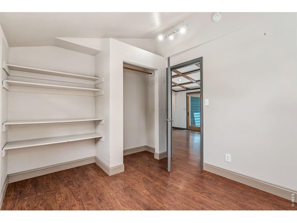
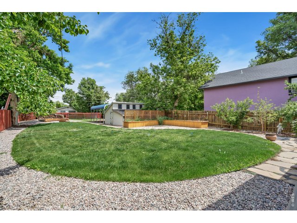
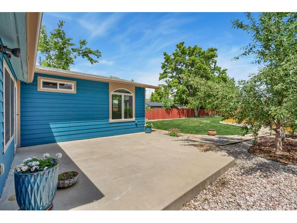
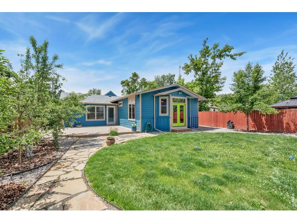
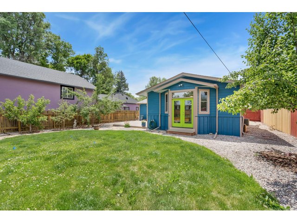
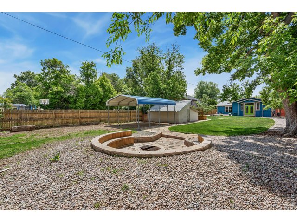
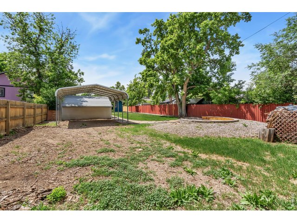
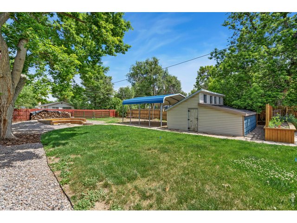
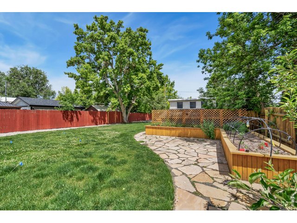
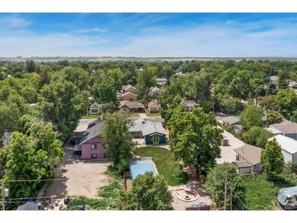
Single-level gem on over a quarter-acre near downtown Loveland! This character-filled home blends classic style with modern upgrades, all in a prime location just minutes from everything Loveland has to offer. Enjoy peace of mind with thoughtful updates throughout, such as fresh interior paint, a new roof, and new Pella windows that enhance both efficiency and comfort. Carpet-free and unique in design, the interior boasts a clean, low-maintenance feel with a distinctive flow and plenty of charm in every space. The kitchen provides generous space to cook and connect, featuring modern stainless steel appliances and abundant storage to keep everything organized. The spacious, age-in-place primary suite is designed for ease and comfort, complete with its own fireplace, an en-suite bathroom, and direct access to the backyard. Three additional bedrooms provide flexibility for guests, hobbies, workspace, or whatever fits your lifestyle. The massive, fenced backyard features a carport, alley access, and a dedicated fire pit area perfect for gatherings, along with raised garden beds, recently trimmed trees including a peach tree, and ample space for pets or a future ADU. Out front, the xeriscape garden showcases native plants and columbines, complemented by an ADA-accessible ramp. Prime location, just minutes from daily conveniences, parks, bike paths, and historic downtown Loveland, as well as the Chilson Recreation and Senior Centers. With its large lot, unique features, and extensive updates, this property delivers a lifestyle that's both comfortable and full of opportunity. No HOA!
Visit Listing Website |
General Features
| Type | Contemporary/Modern |
| Style | 1 Story/Ranch |
| Baths | 2 3/4 |
| Acreage | 0.27 Acres |
| Lot Size | 11,799 SqFt |
| Zoning | R3e |
| Total | 1,567 SqFt ($399/SF) |
| Finished | 1,567 SqFt ($399/SF) |
| Basement | Crawl Space |
| Garage | 1 Space(s) |
| Garage Type | Carport |
| Year Built | 1910 |
| New Construction | No |
| Construction | Wood/Frame, Wood Siding, Painted/Stained |
| Cooling | Central Air |
| Heating | Forced Air |
| Roof | Composition Roof |
Taxes & Fees
| Taxes | $2,300 |
| Tax Year | 2025 |
| Metro District | No |
Schools
| School District | Thompson R2-J |
| Elementary |
Winona
|
| Middle/Jr High | Bill Reed |
| Senior High | Mountain View |
Rooms
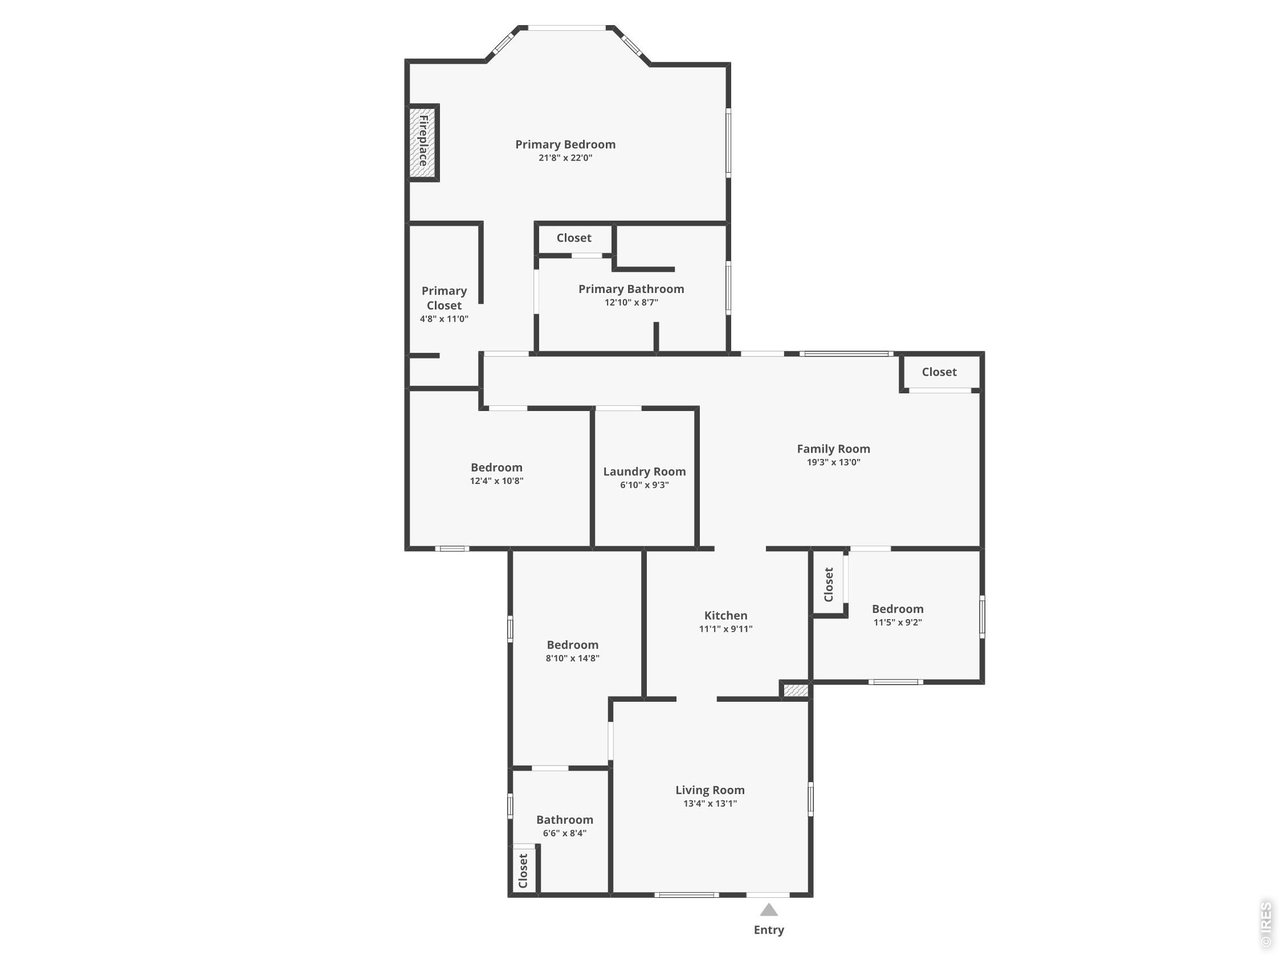
| Primary Bedroom | 22 x 22 (Main Floor) |
| Bedroom 2 | 15 x 9 (Main Floor) |
| Bedroom 3 | 11 x 12 (Main Floor) |
| Bedroom 4 | 9 x 11 (Main Floor) |
| Kitchen | 10 x 11 (Main Floor) |
| Living Room | 13 x 13 (Main Floor) |
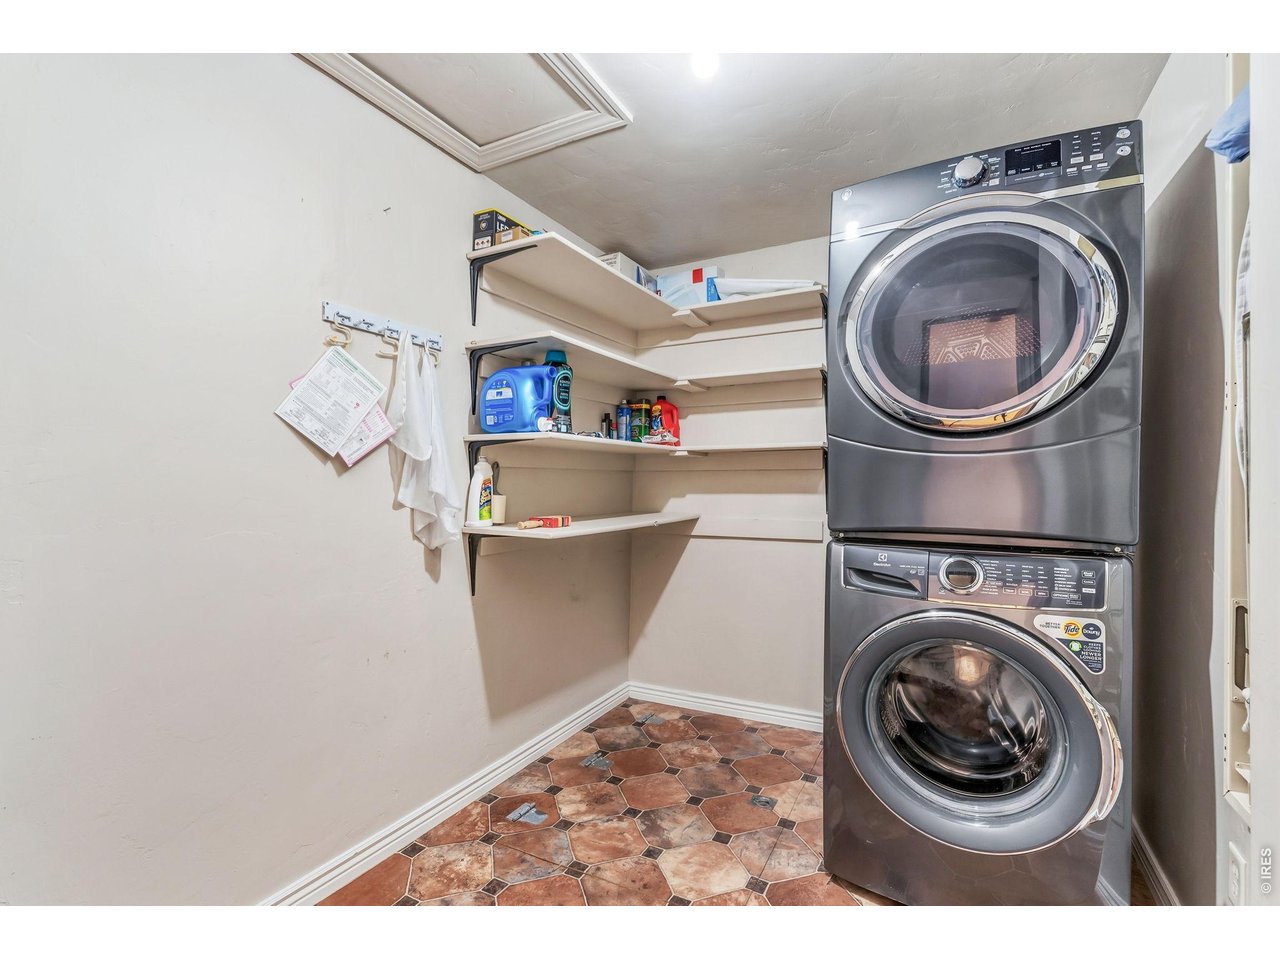
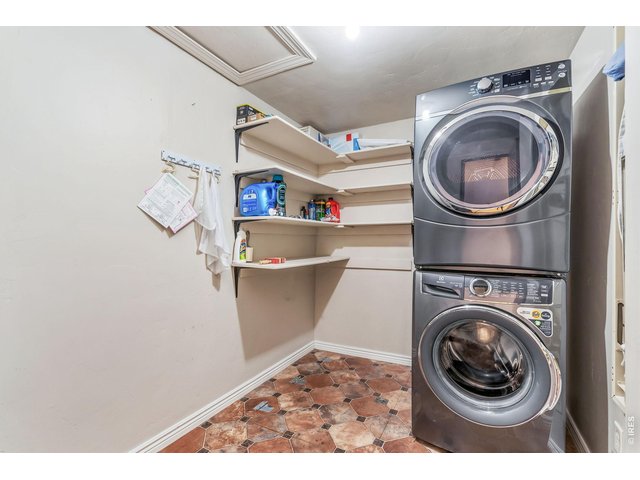
| Laundry Room | 9 x 7 (Main Floor) |
| Family Room | 13 x 19 (Main Floor) |
| Note: All room dimensions, including square footage data, are approximate and must be verified by the buyer. | |
Outdoor Features
Lawn Sprinkler System, Storage Buildings, Patio, RV/Boat ParkingLot Features
Level Lot, Within City LimitsDesign Features
Cathedral/Vaulted Ceilings, Walk-in Closet, Washer/Dryer Hookups, Skylights, Wood Floors, Two Primary Suites, French Doors, Beamed CeilingsInclusions
Electric Range/Oven, Dishwasher, Refrigerator, Clothes Washer, Clothes Dryer, Microwave, Security System Owned, Disposal, Smoke Alarm(s)Neighborhood
Accessibility
Ramp Access, Main Floor Bath, Main Level Bedroom, Stall Shower, Main Level Laundry


Information deemed reliable but not guaranteed by the MLS. WARNING: This database record is provided subject to limited license rights. Duplication or reproduction is prohibited. Limited License MLS content and images © Copyright 1998 - 2026, IRES LLC. All rights reserved.