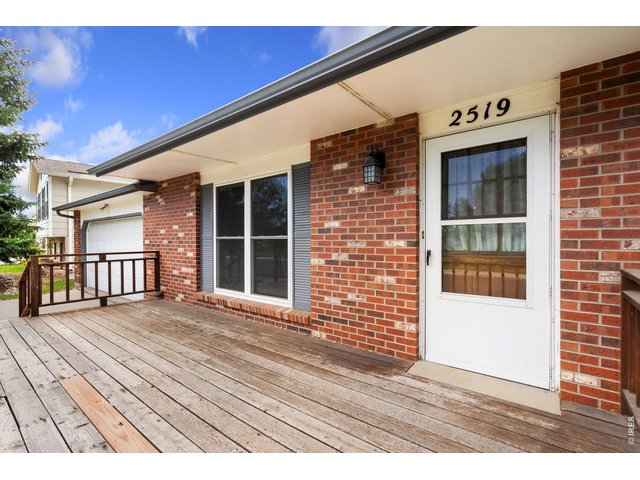
2519 Antelope Rd Fort Collins, CO 80525

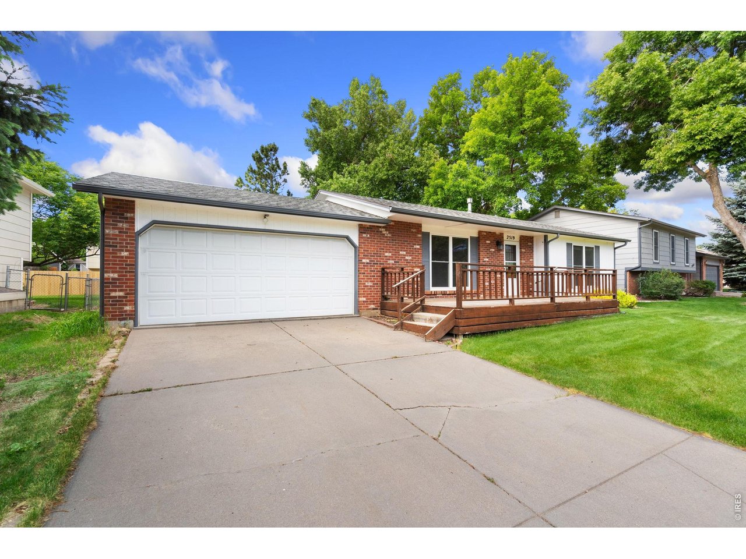
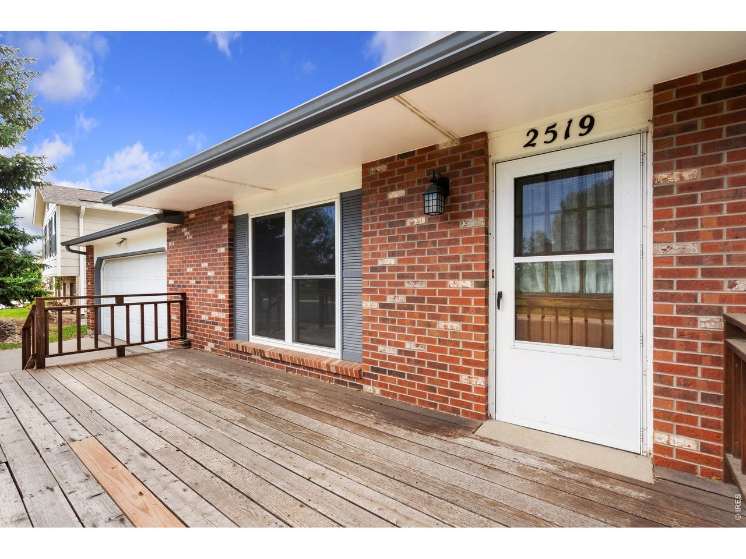
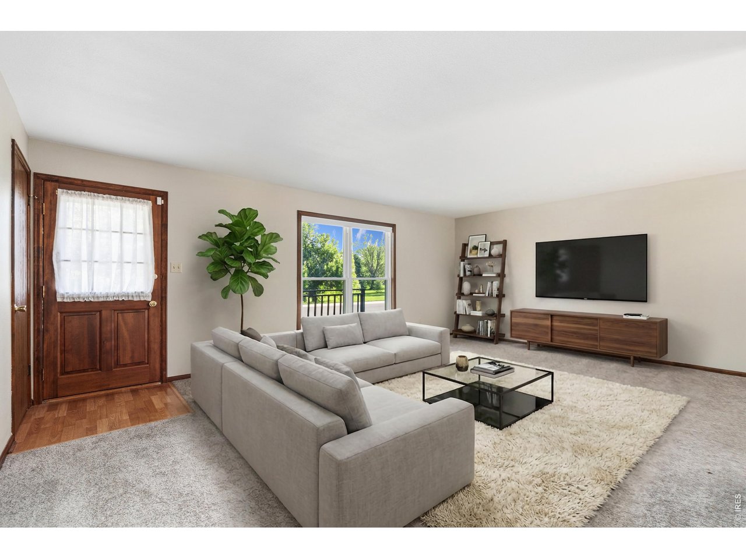
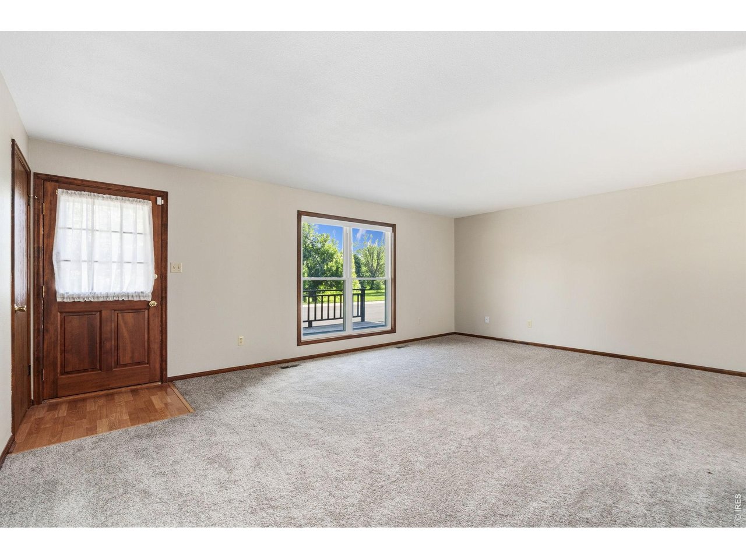
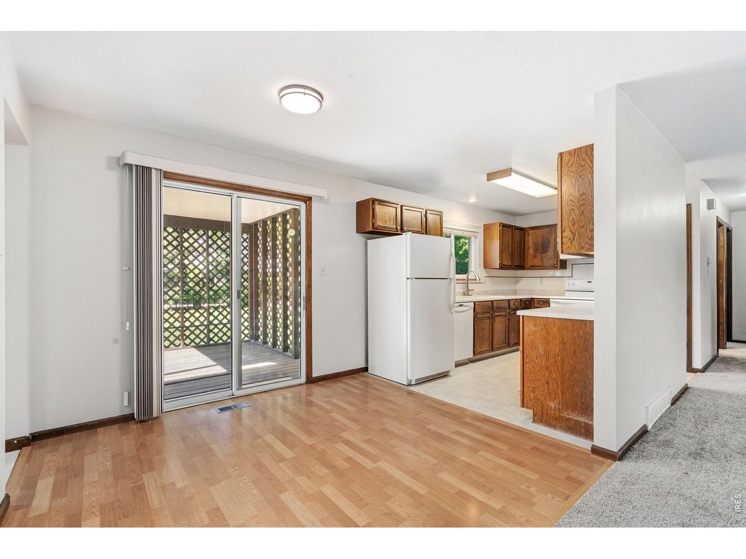
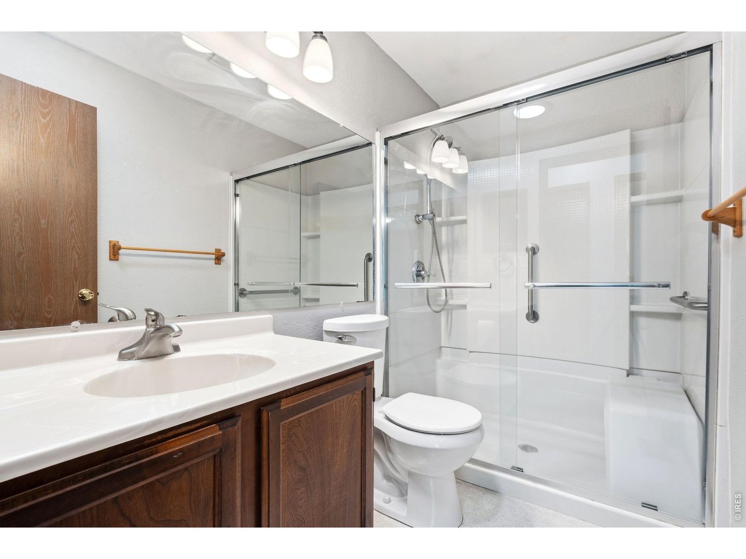
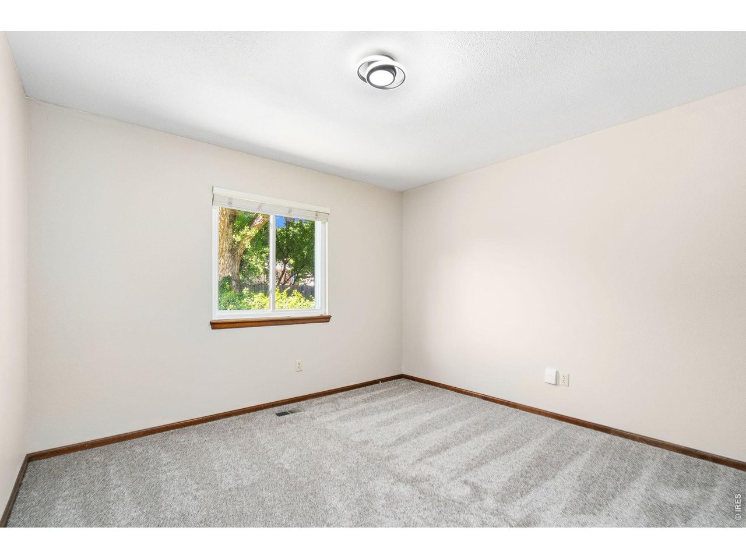
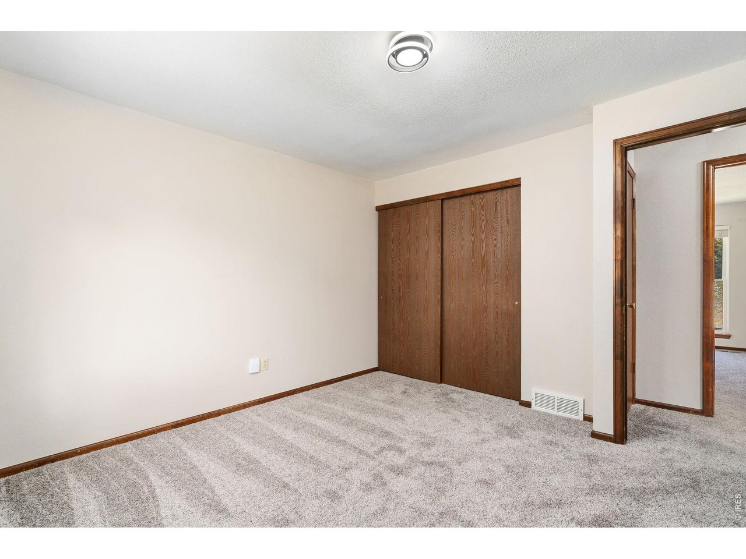
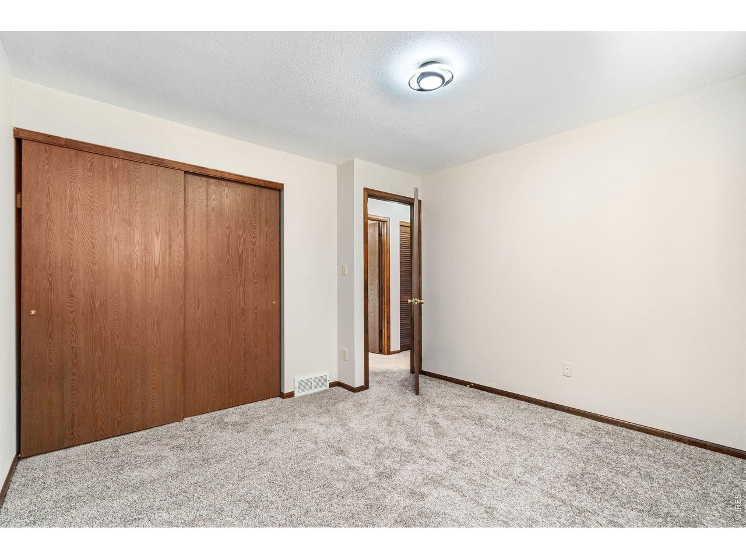

1 of 49
2 of 49
3 of 49
4 of 49
5 of 49
6 of 49
7 of 49
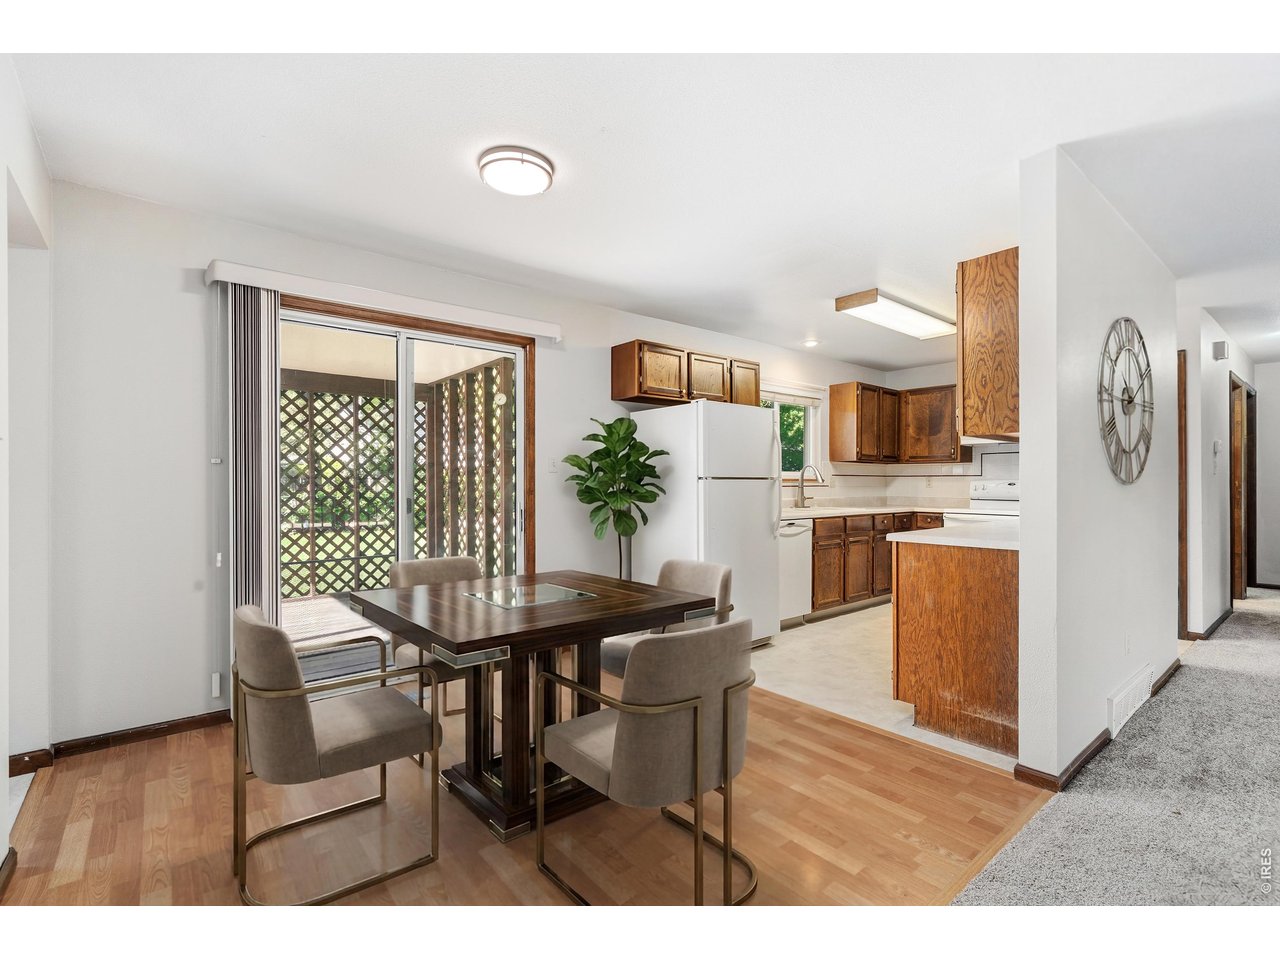
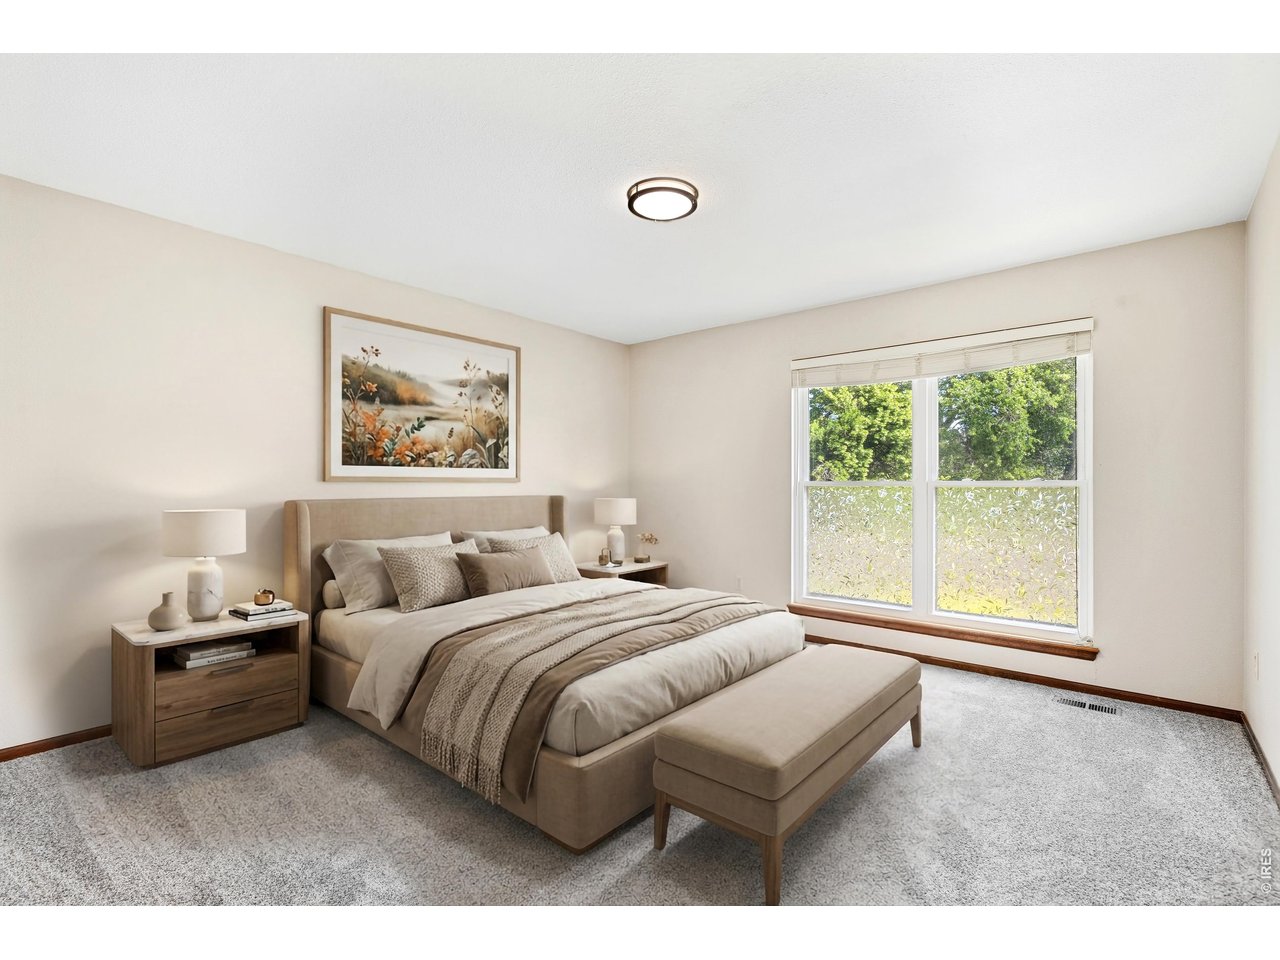
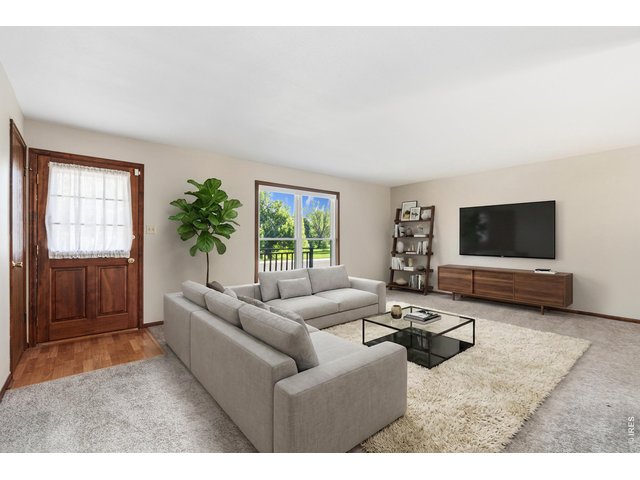
**Virtually Staged**
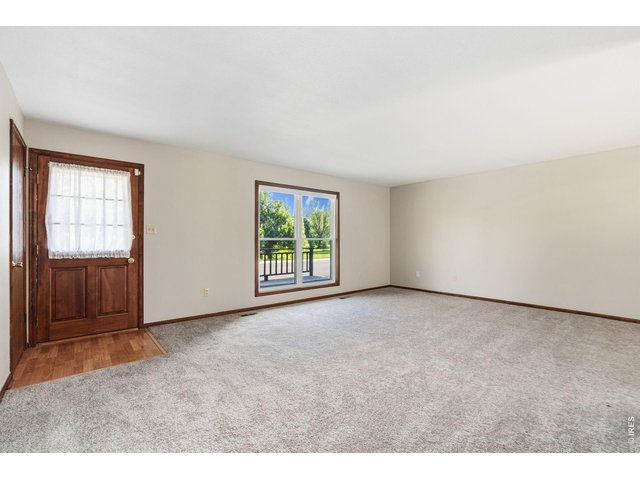
8 of 49
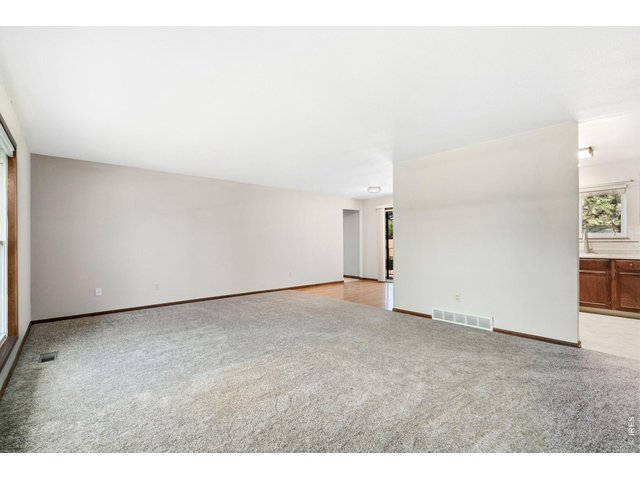
9 of 49
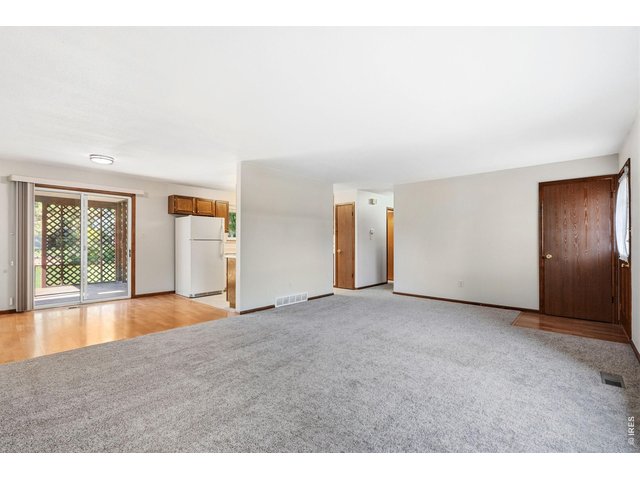
10 of 49
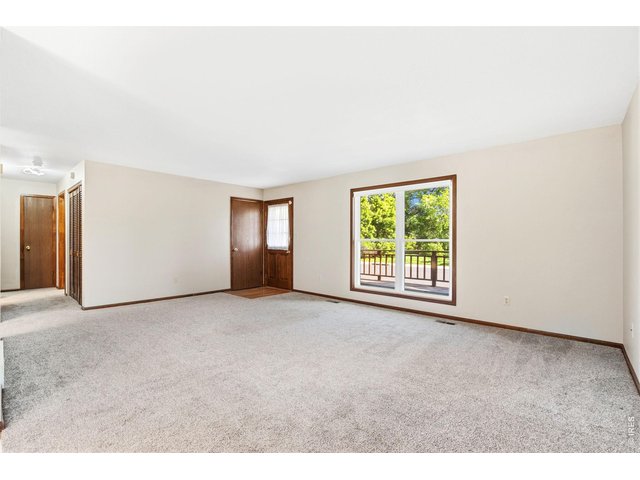
11 of 49
12 of 49
13 of 49
14 of 49
15 of 49
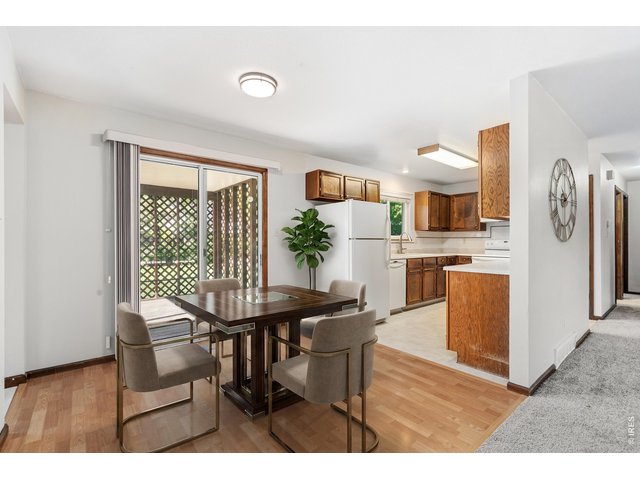
16 of 49
**Virtually Staged**
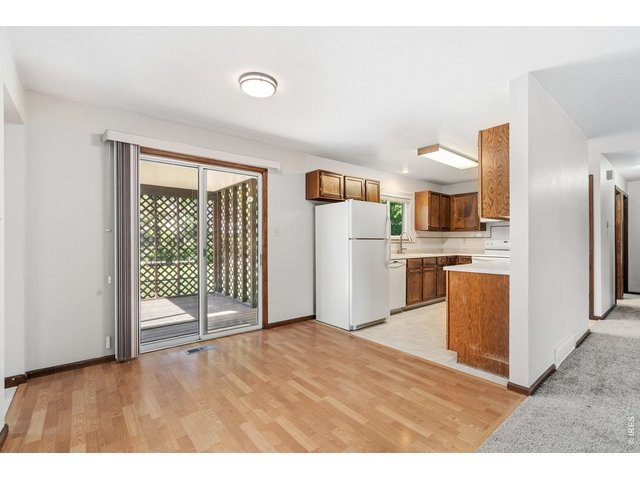
17 of 49
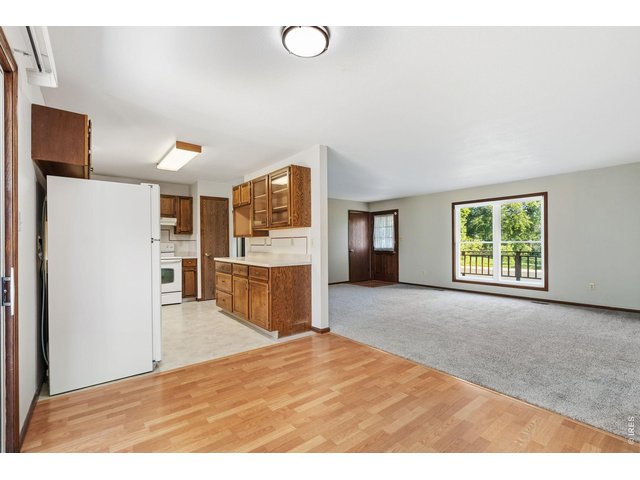
18 of 49
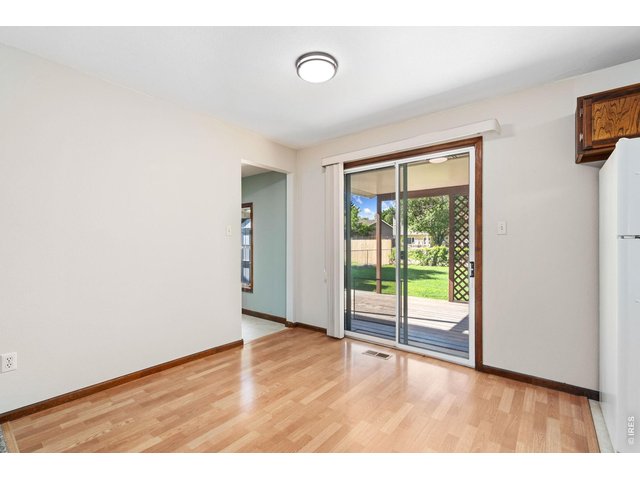
19 of 49
20 of 49
**Virtually Staged**
21 of 49
22 of 49
23 of 49
24 of 49
25 of 49
26 of 49
27 of 49
28 of 49
29 of 49
30 of 49
31 of 49
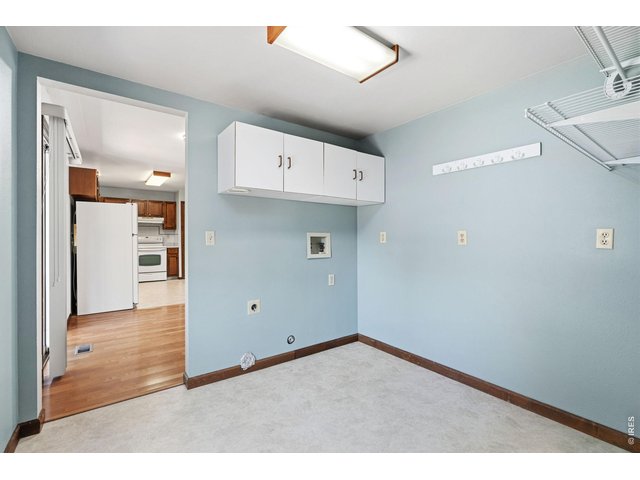
32 of 49
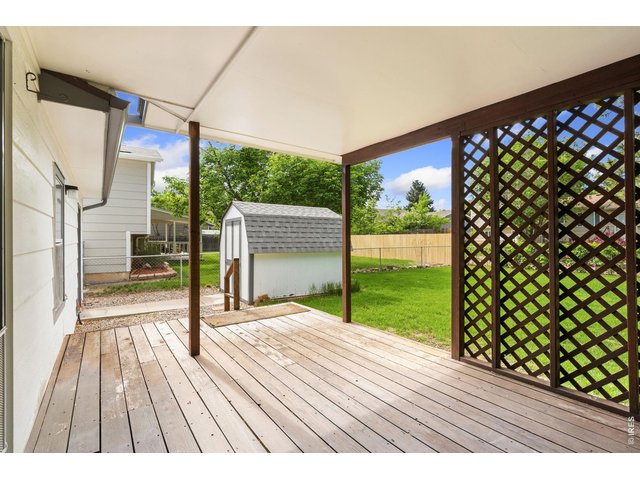
33 of 49
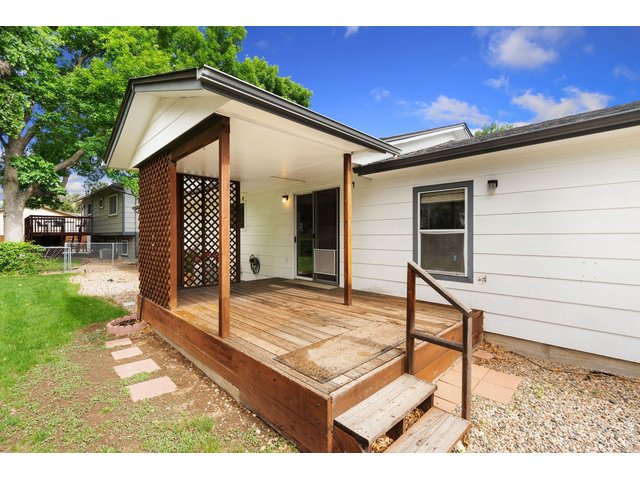
34 of 49
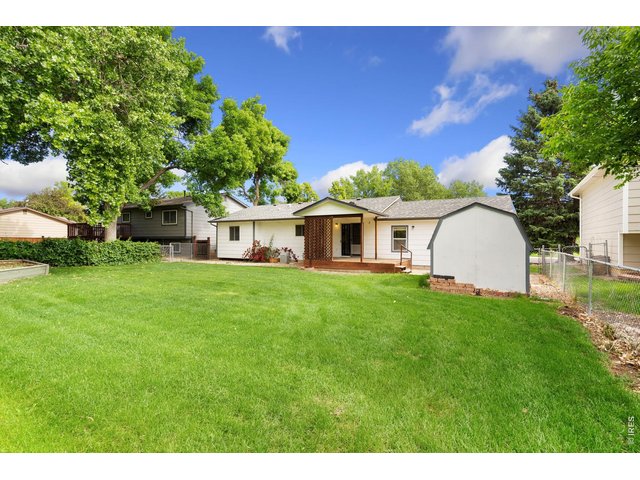
35 of 49
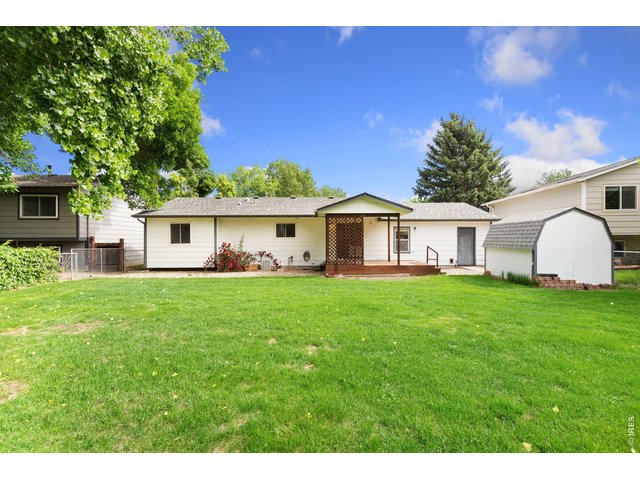
36 of 49
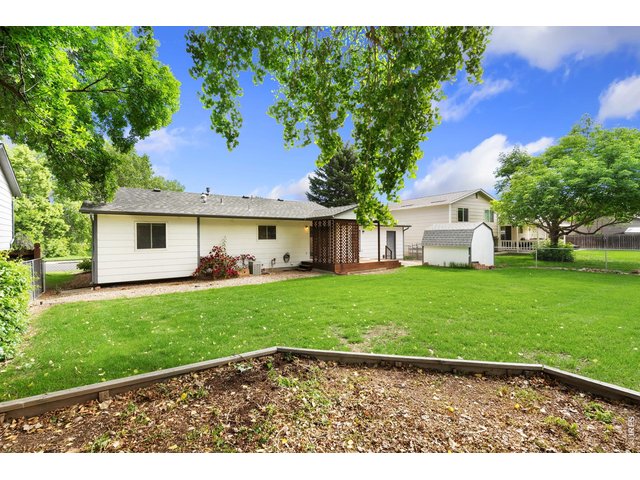
37 of 49
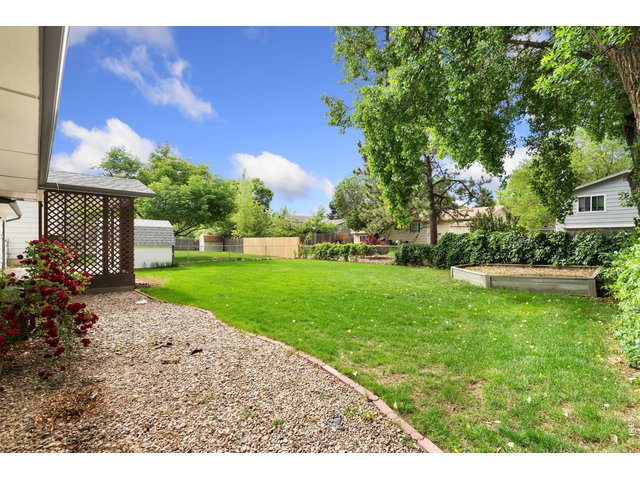
38 of 49
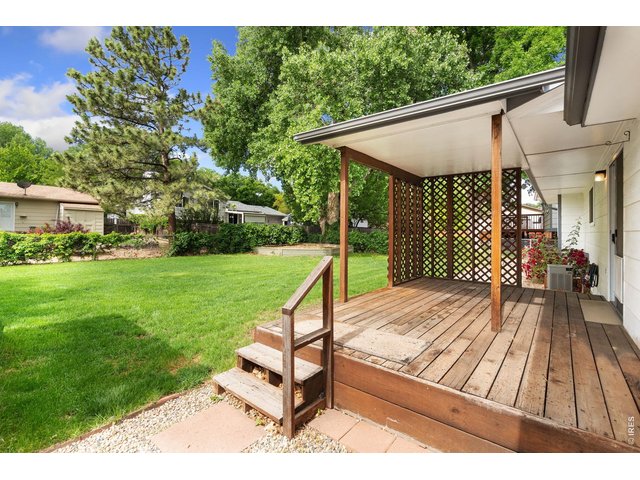
39 of 49
40 of 49
41 of 49
42 of 49
43 of 49
44 of 49
45 of 49
46 of 49
47 of 49
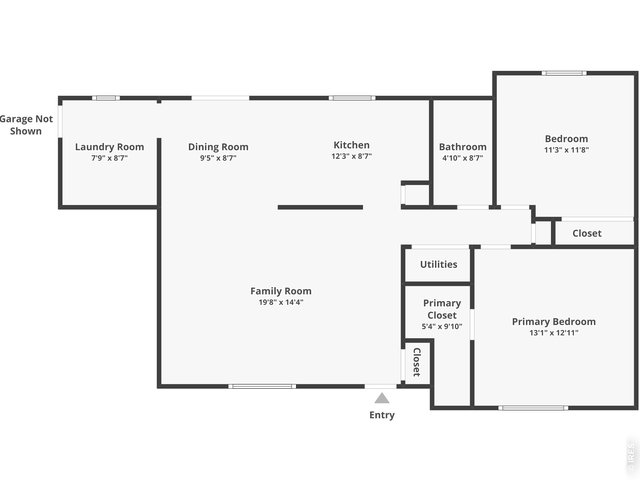
48 of 49
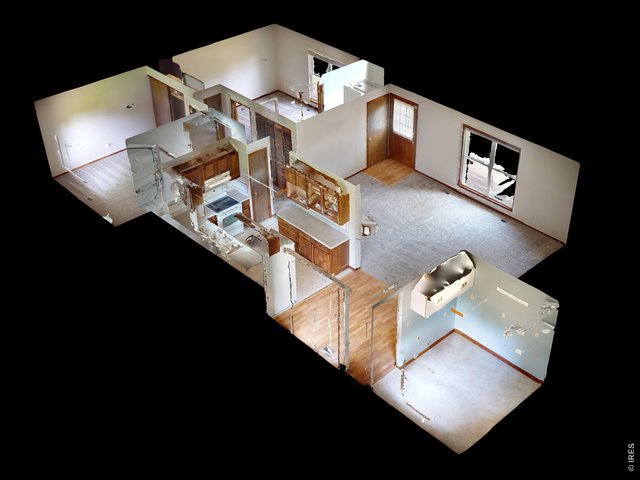
49 of 49
2 Bed
1 Bath
1,016 SqFt
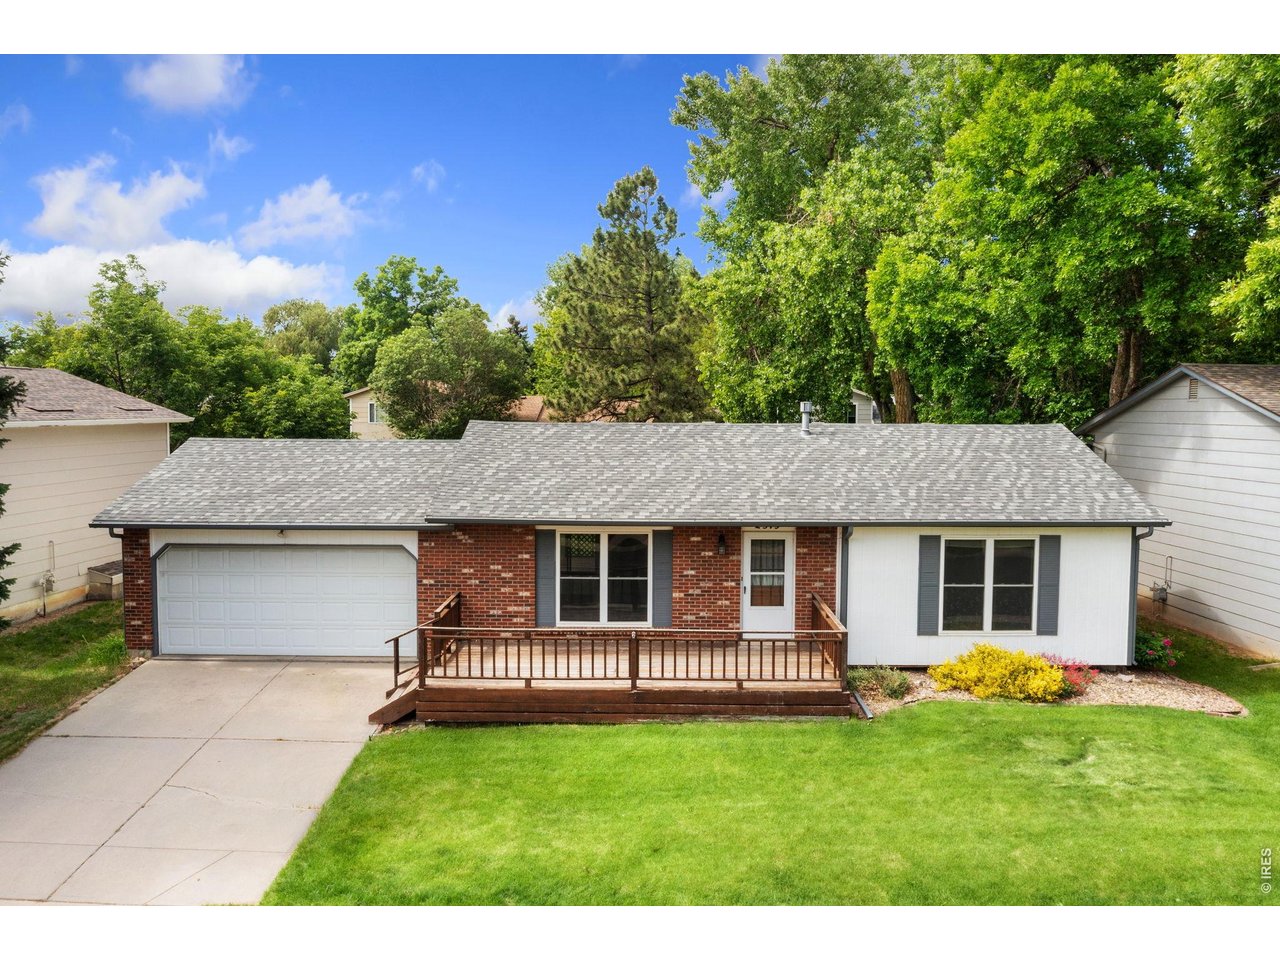
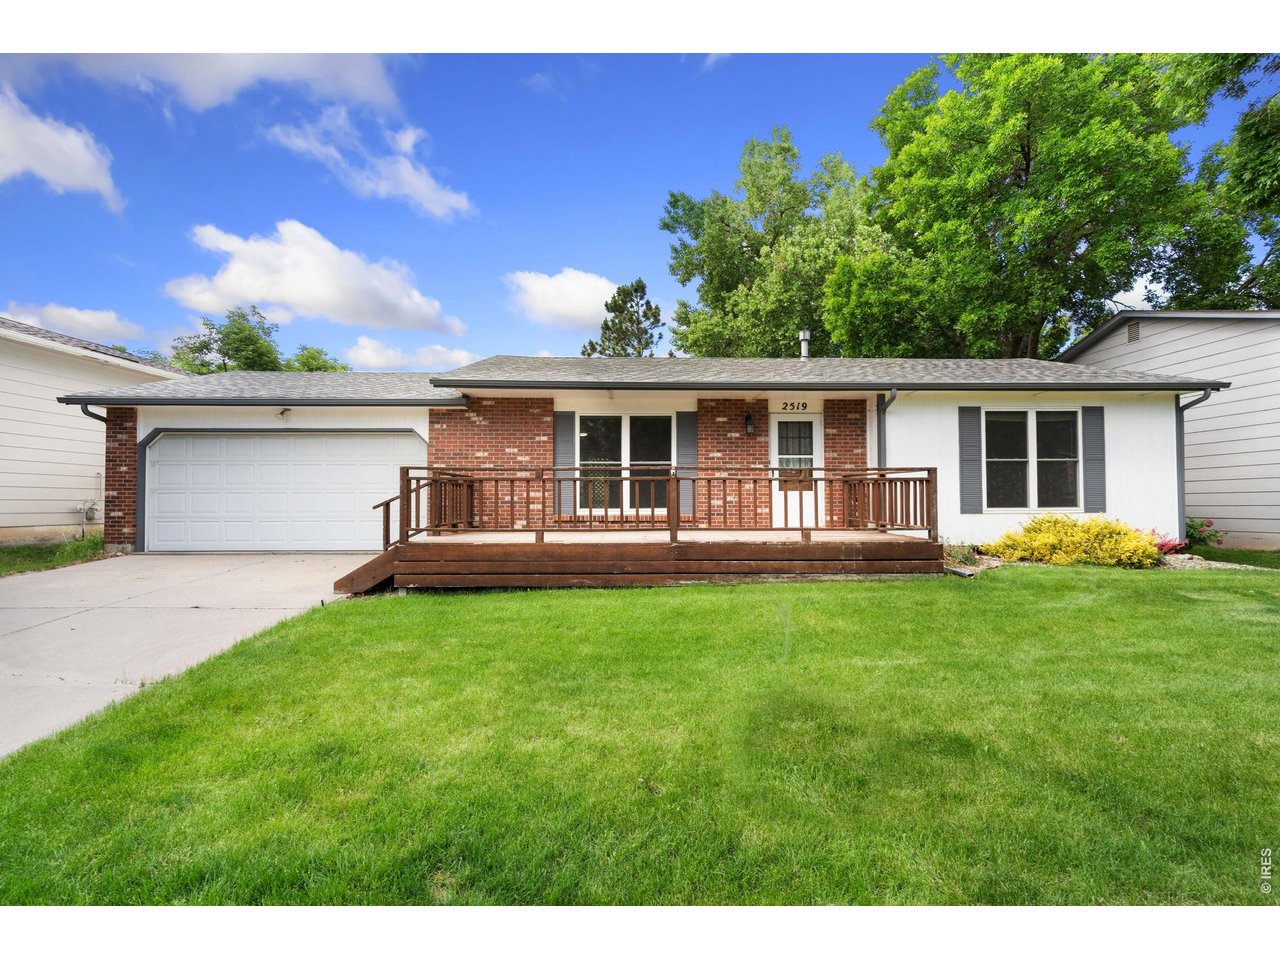
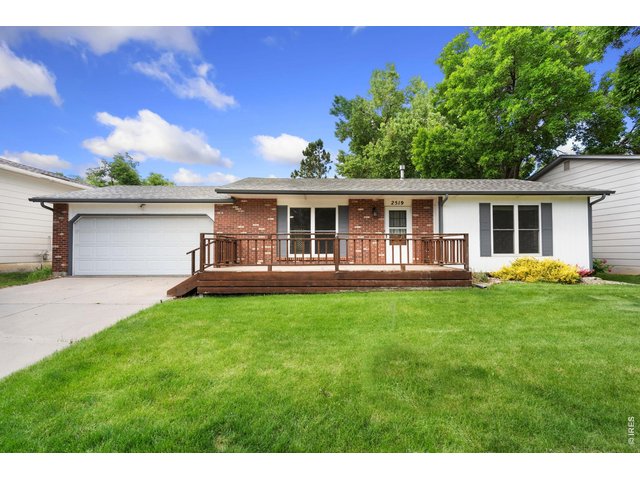
Single Family Home built in 1980 with a 6,990 SqFt lot in Subdivision: Fox Meadows
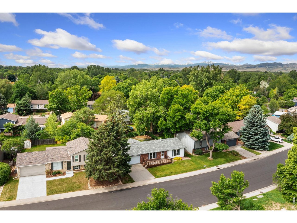
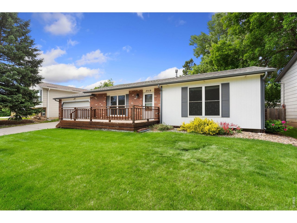
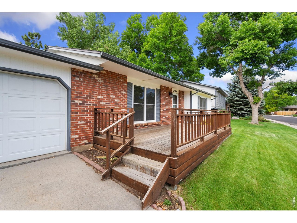
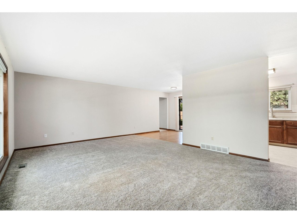
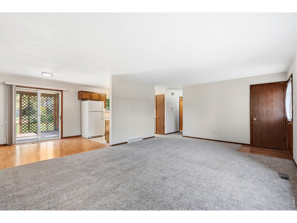
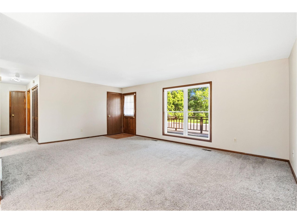
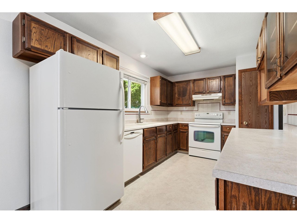
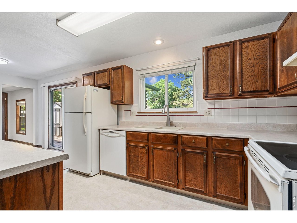
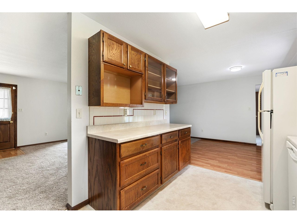
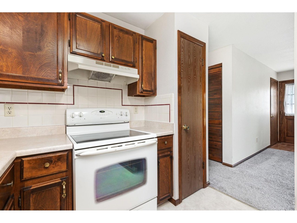
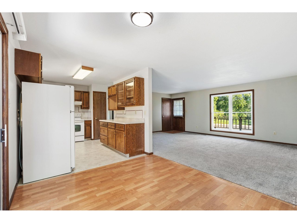
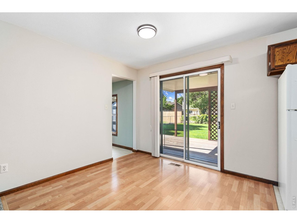
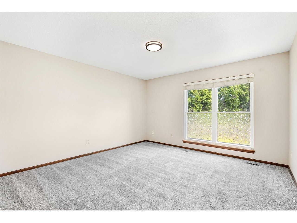
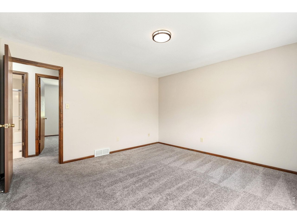
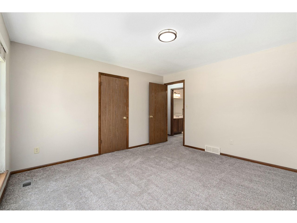
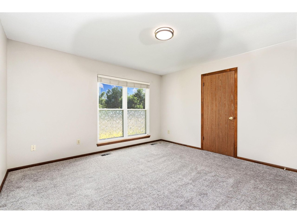
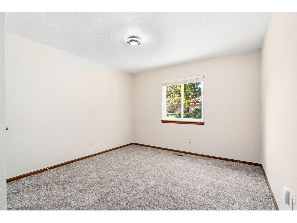
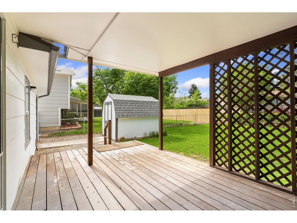
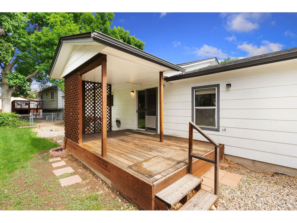
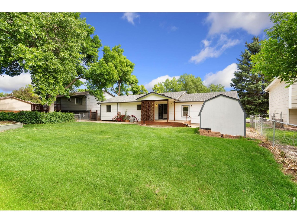
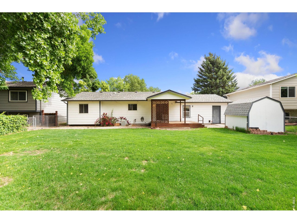
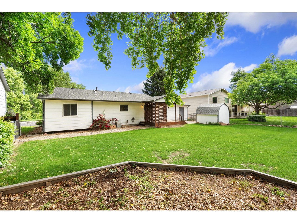
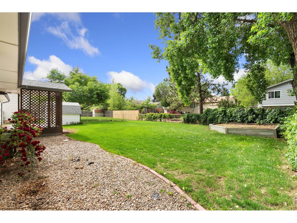
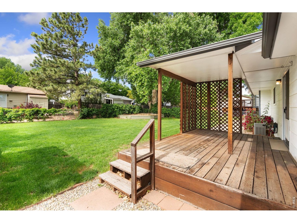
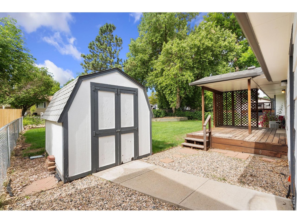
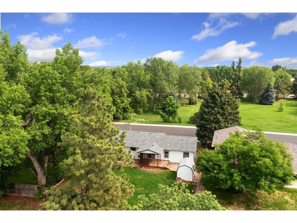
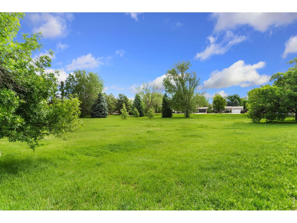
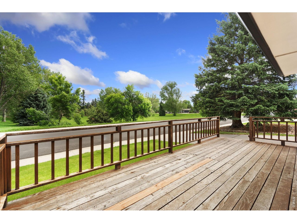
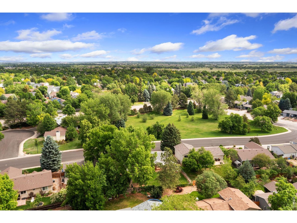
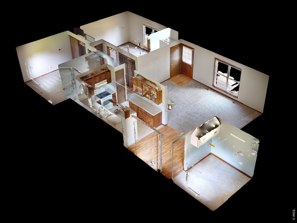
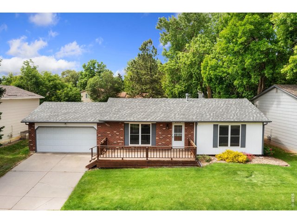
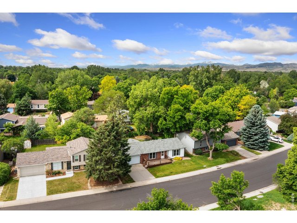
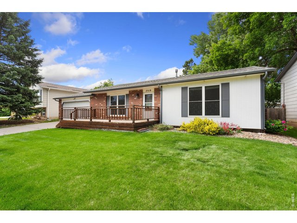
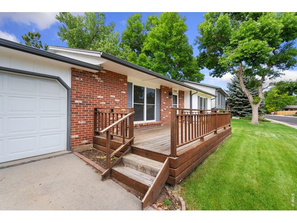
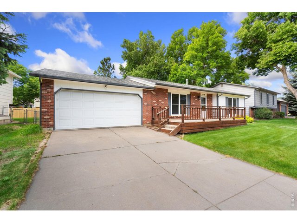
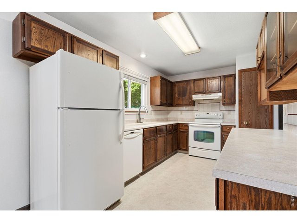
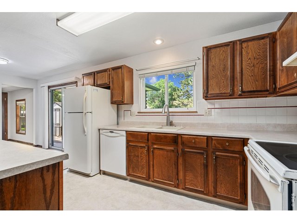
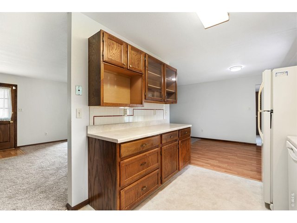
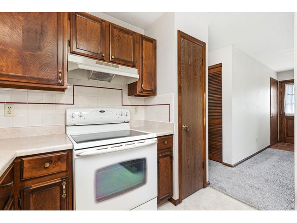
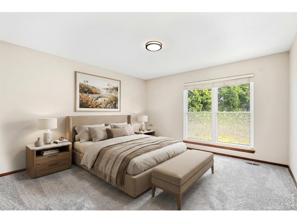
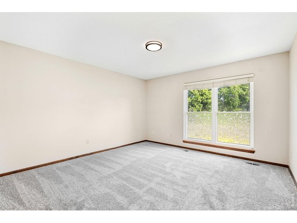
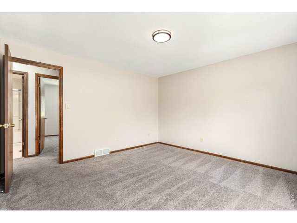
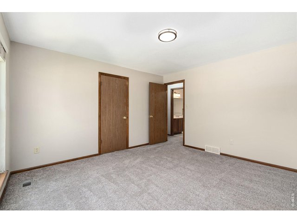
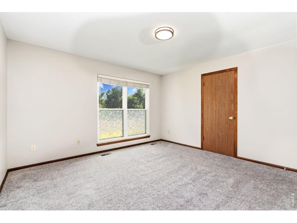
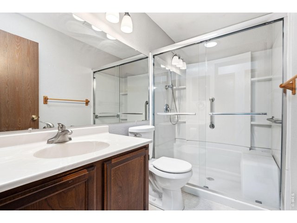
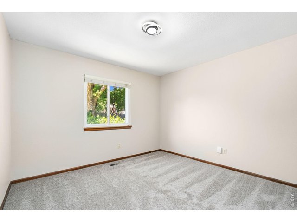
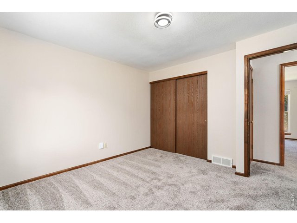
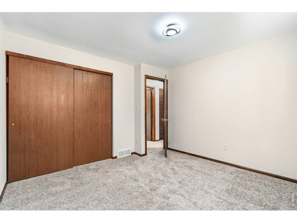
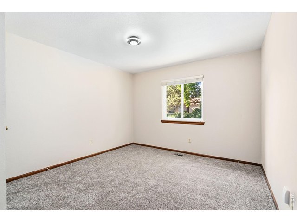
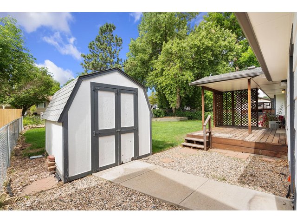
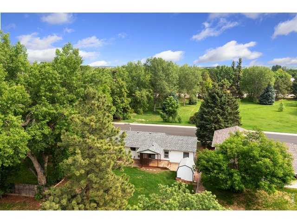
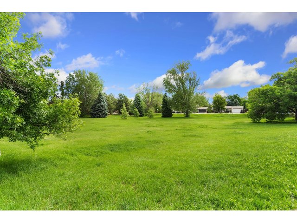
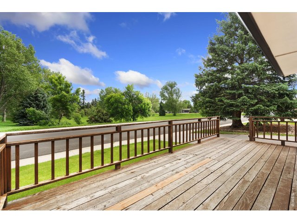
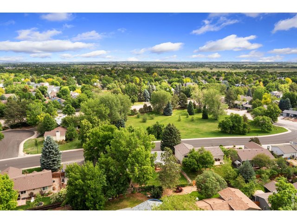
This low-maintenance brick home in East Fort Collins delivers easy single-level living, thoughtful updates, and a location surrounded by open space and recreation. Situated in the Fox Meadows neighborhood and just across from a peaceful open space, this home provides a quiet setting while keeping you close to everyday amenities. Numerous updates make moving in simple and stress-free, including fresh interior paint, new carpet, a newer roof, and a newer water heater, providing a refreshed feel and added peace of mind. The open floor plan allows natural light to flow throughout, creating a welcoming main living space that feels both functional and inviting. The kitchen is designed for easy day-to-day living, featuring modern white appliances along with ample prep space and storage for all your cooking needs. Two bedrooms share a full bathroom, with the primary suite offering a larger closet space for added convenience. Outside, the large fenced yard includes a raised covered deck, storage shed, mature shade trees, and garden beds, plus plenty of open space for entertainment. Close to English Ranch Park, Arapaho Bend Natural Area, Front Range Village, and Collindale Golf Course, this home keeps your weekends packed and makes it easy to enjoy the outdoors. Plus, with quick access to the Power Trail, Old Town, and CSU, this location keeps everything within easy reach. No HOA!
Visit Listing Website |
General Features
| Type | Contemporary/Modern |
| Style | 1 Story/Ranch |
| Baths | 1 3/4 |
| Acreage | 0.16 Acres |
| Lot Size | 6,990 SqFt |
| Zoning | RL |
| Total | 1,016 SqFt ($431/SF) |
| Finished | 1,016 SqFt ($431/SF) |
| Basement | No Basement, Crawl Space |
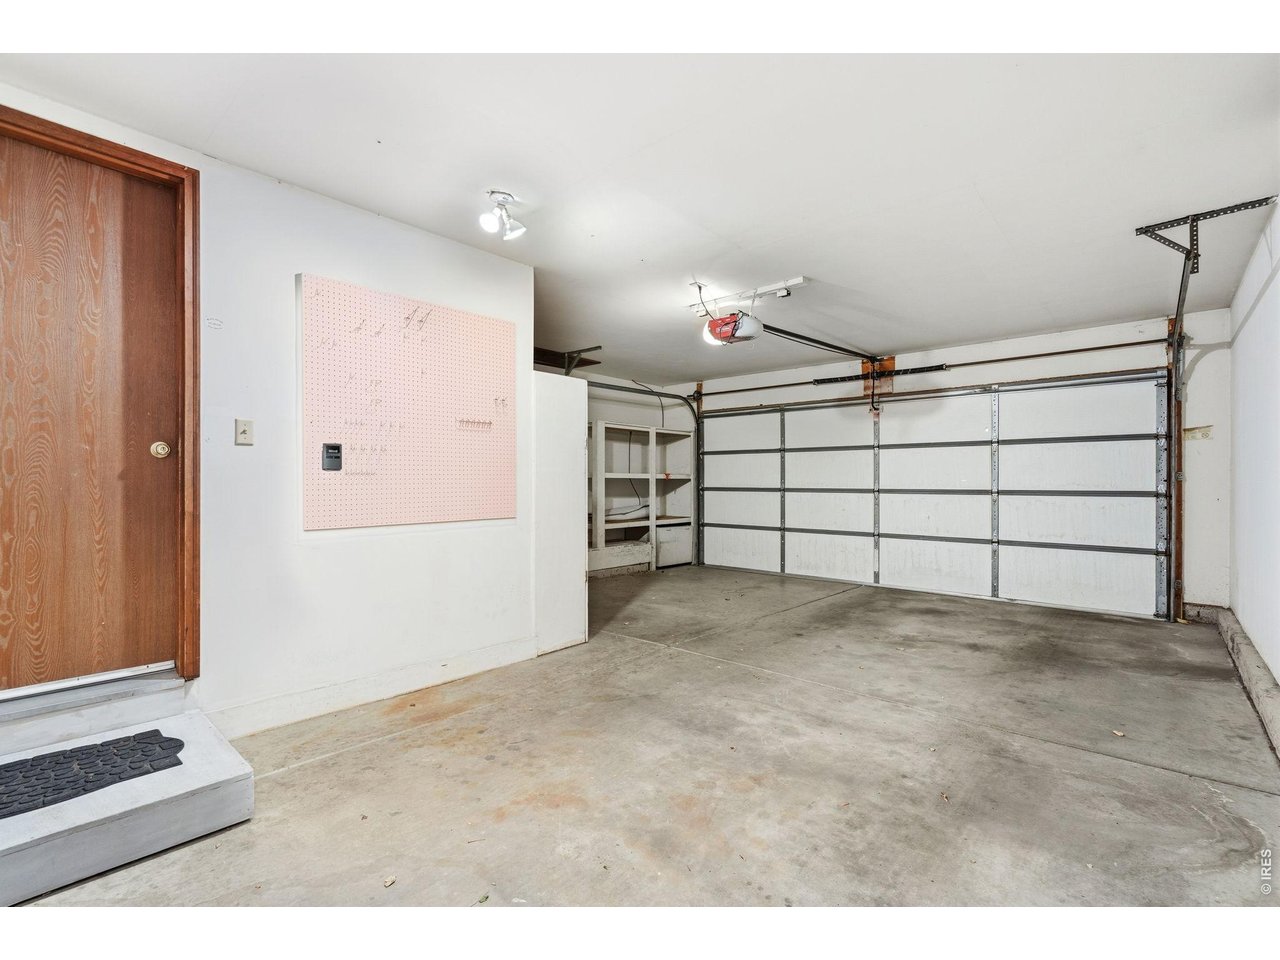
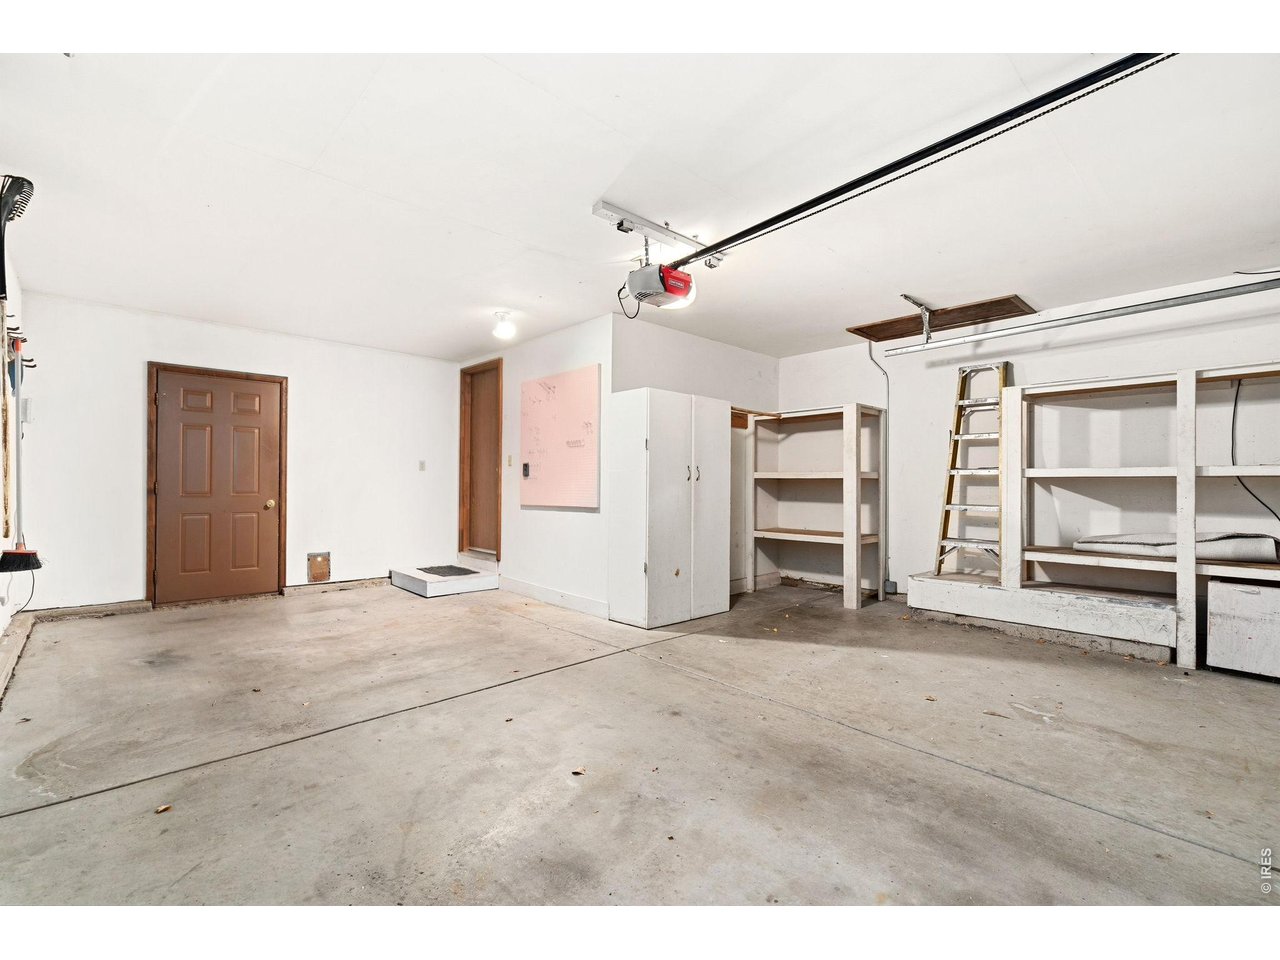
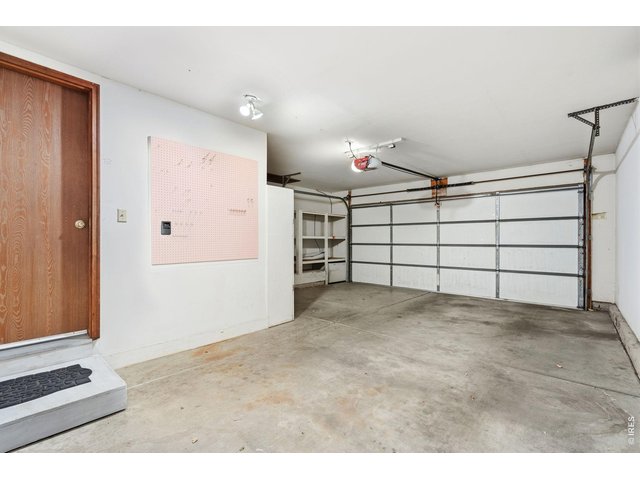
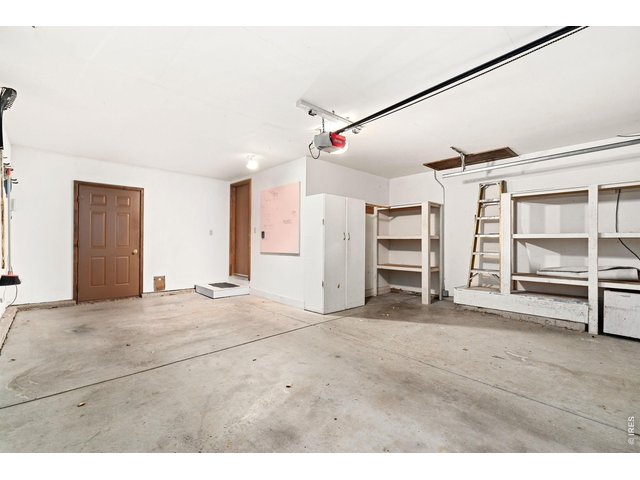
| Garage | 2 Space(s) |
| Garage Type | Attached |
| Year Built | 1980 |
| New Construction | No |
| Construction | Brick/Brick Veneer, Wood Siding, Concrete |
| Heating | Forced Air |
| Roof | Composition Roof |
Taxes & Fees
| Taxes | $2,584 |
| Tax Year | 2025 |
| Metro District | No |
Schools
| School District | Poudre |
| Elementary |
Linton
|
| Middle/Jr High | Boltz |
| Senior High | Ft Collins |
Rooms
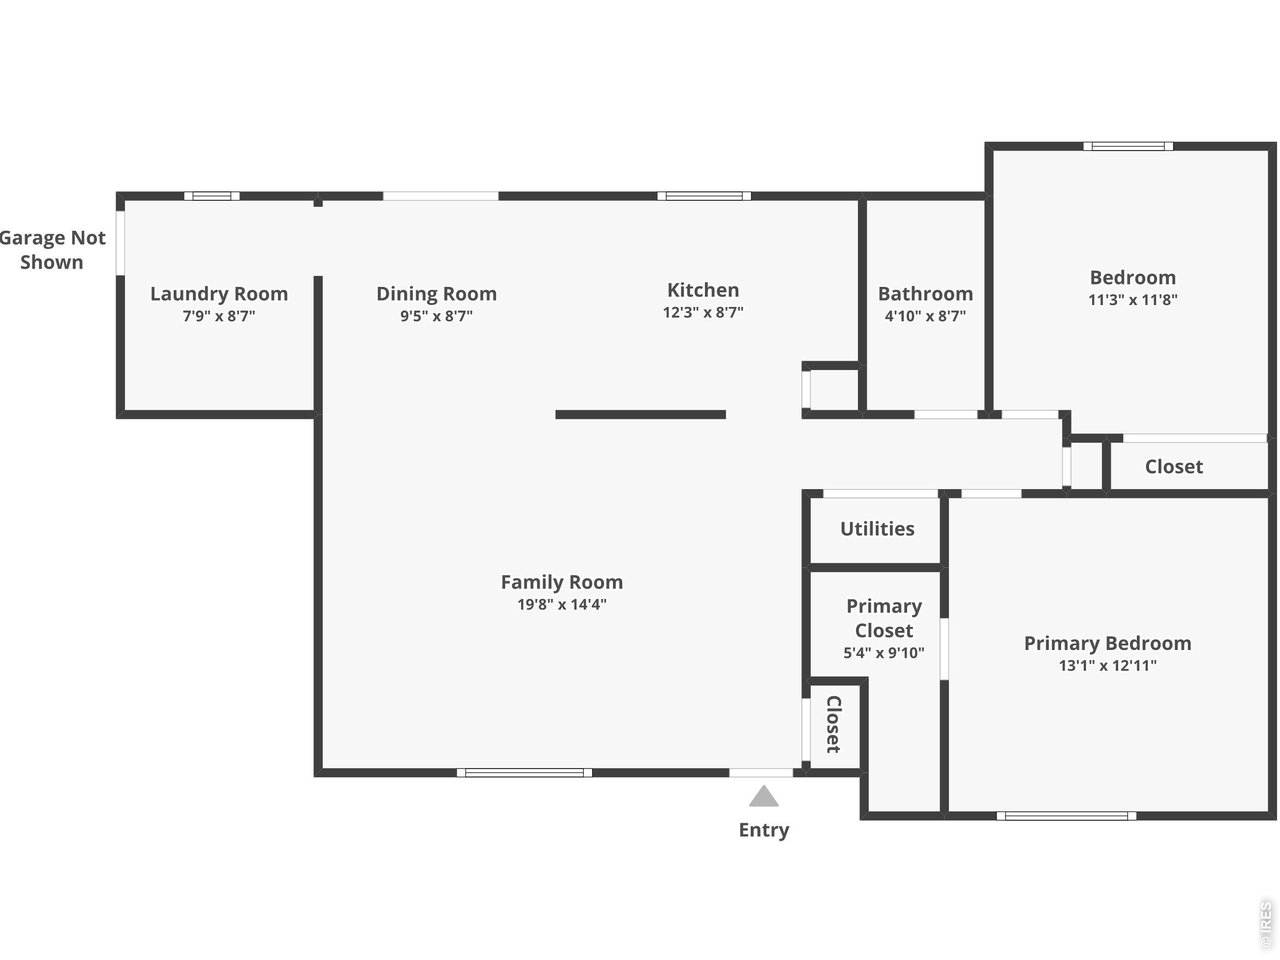
| Primary Bedroom | 13 x 13 (Main Floor) |
| Bedroom 2 | 12 x 11 (Main Floor) |
| Kitchen | 9 x 12 (Main Floor) |
| Dining Room | 9 x 9 (Main Floor) |
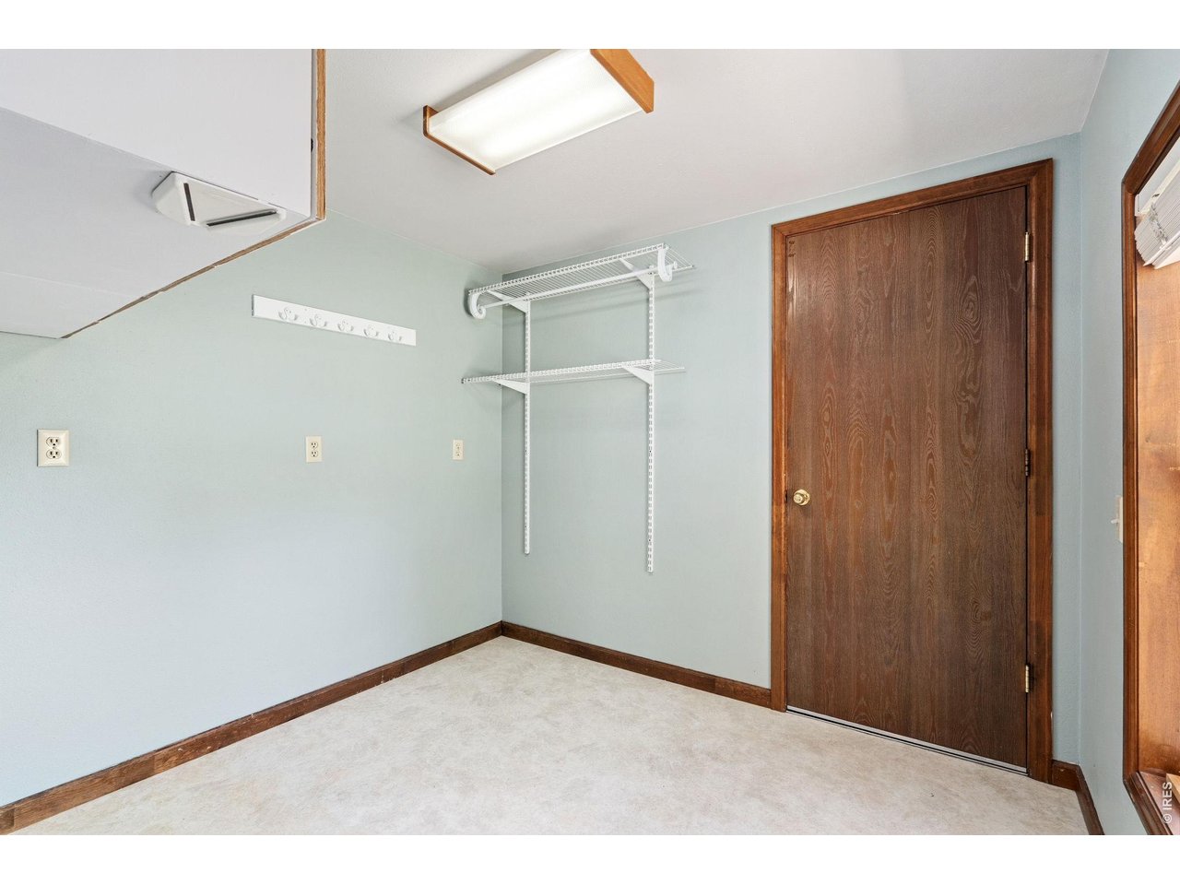
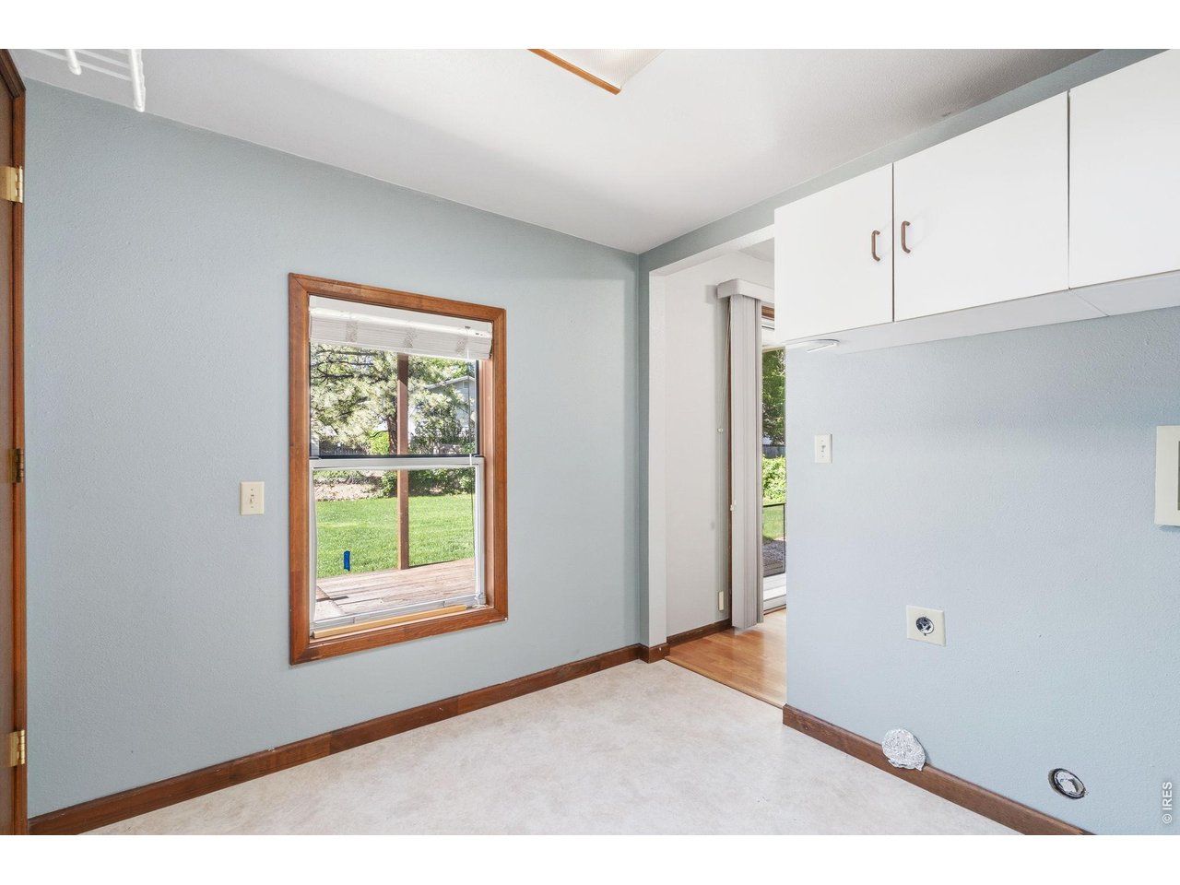
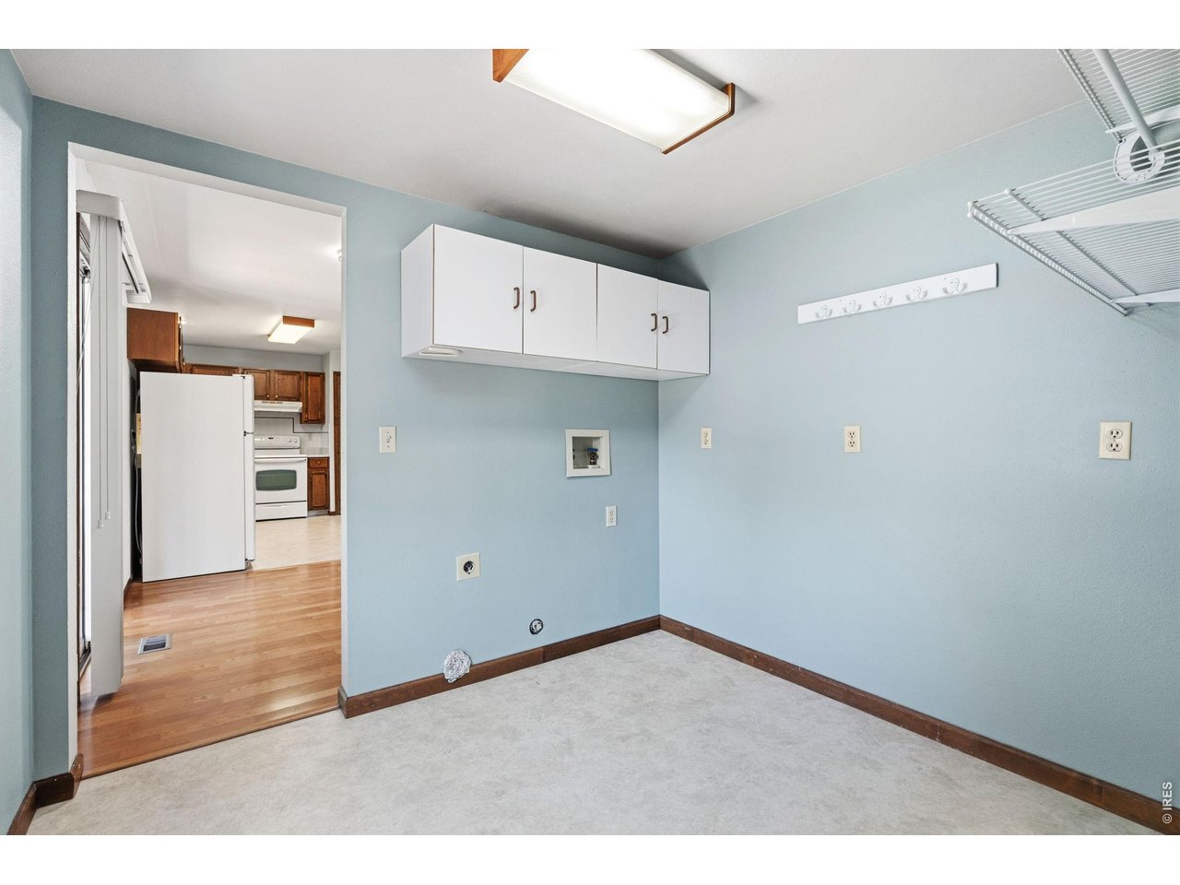
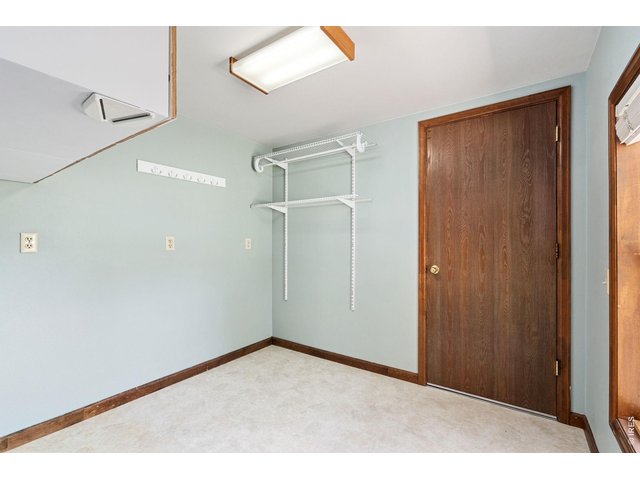
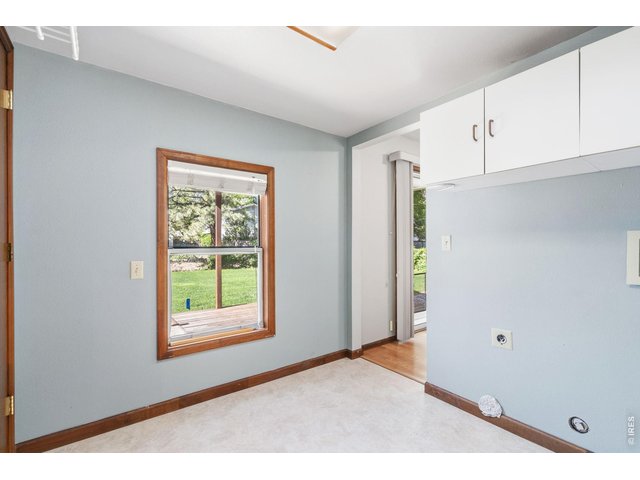
| Laundry Room | 9 x 8 (Main Floor) |
| Family Room | 14 x 20 (Main Floor) |
| Note: All room dimensions, including square footage data, are approximate and must be verified by the buyer. | |
Outdoor Features
Lawn Sprinkler System, Storage Buildings, DeckLot Features
Within City LimitsDesign Features
Walk-in Closet, Washer/Dryer HookupsInclusions
Electric Range/Oven, Dishwasher, Refrigerator, DisposalNeighborhood
Accessibility
Main Floor Bath, Main Level Bedroom, Main Level Laundry


Information deemed reliable but not guaranteed by the MLS. WARNING: This database record is provided subject to limited license rights. Duplication or reproduction is prohibited. Limited License MLS content and images © Copyright 1998 - 2026, IRES LLC. All rights reserved.