5408 Old Mill Rd Fort Collins, CO 80528

3 Bed
4 Bath
2,624 SqFt
Sold within the last 3 months
$536,750
Sold
IRES MLS# 1060609
Attached Dwelling built in 2004 in Subdivision: Harvest Park
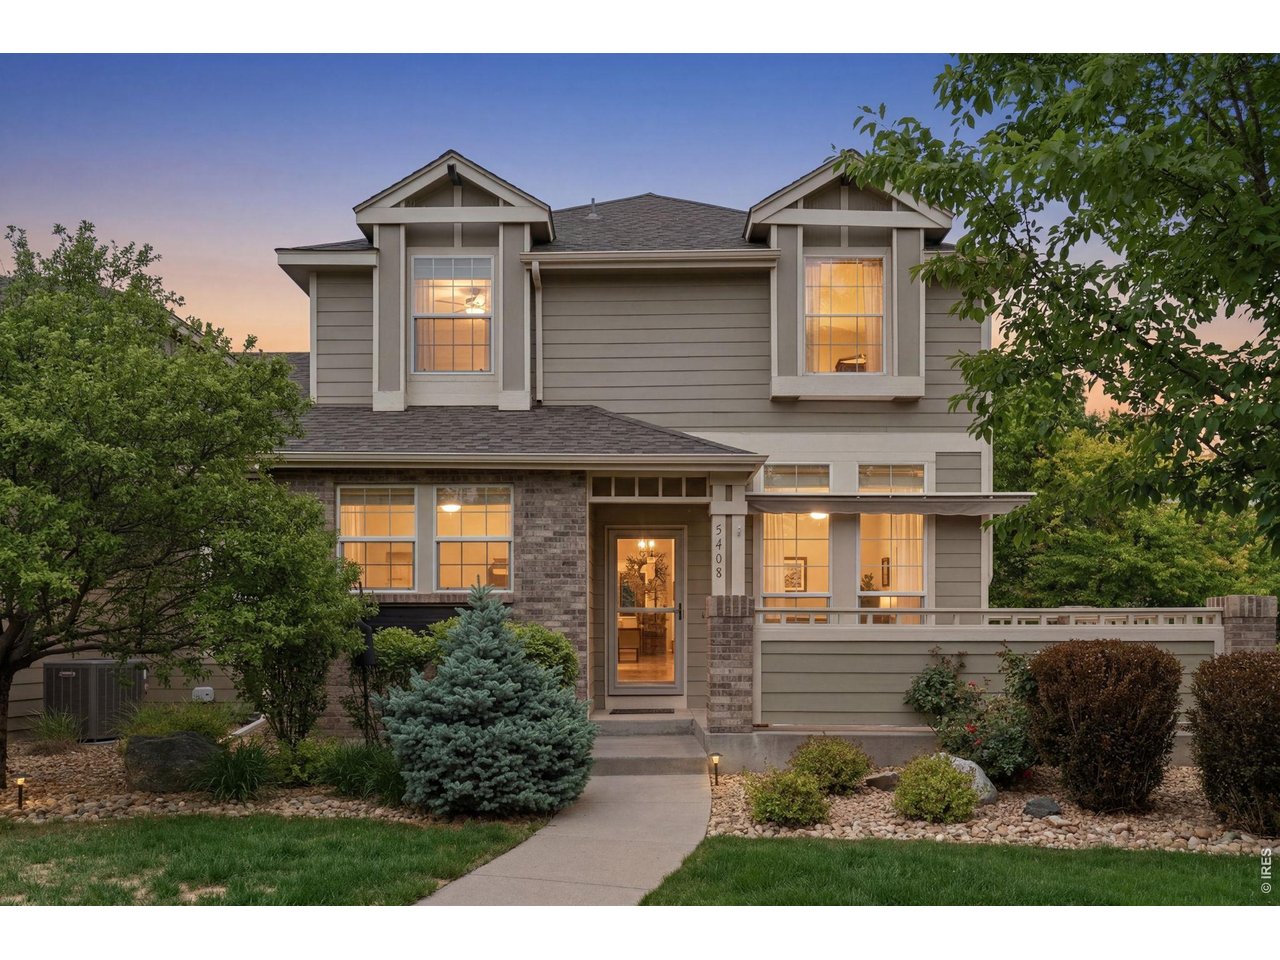
Welcome to one of the premier locations in Harvest Park! This exceptional end-unit townhome is ideally situated on a rare lot overlooking open space and Muskrat Ditch Creek, offering privacy, beautiful natural surroundings, and one of the most desirable settings in the neighborhood. Mature trees, native landscaping, and open space views create a peaceful backdrop while keeping you close to shopping, dining, parks, schools, and everything southeast Fort Collins has to offer. The location blends natural beauty with everyday convenience in one of the city's most sought-after communities. Inside, the bright and open floor plan features soaring ceilings, abundant natural light, wood floors, and inviting living spaces designed for comfort and entertaining. The living room fireplace creates a warm focal point, while the kitchen and dining areas flow seamlessly together. A standout feature is the private patio overlooking open space. Complete with a retractable awning, it offers an ideal setting for morning coffee, outdoor dining, or relaxing evenings surrounded by nature. The finished basement adds flexible living space for guests, recreation, hobbies, or a home office. An oversized attached garage provides generous storage for vehicles, bikes, and seasonal gear. Enjoy true low-maintenance living with HOA services including exterior maintenance, lawn care, landscaping, snow removal, water/sewer, trash service, and access to community amenities such as the pool, clubhouse, fitness center, and common recreation areas. Combining an outstanding location, exceptional setting, and lock-and-leave convenience, this is a rare opportunity to own one of Harvest Park's most desirable homes. Just minutes from the Harmony Corridor's shopping, dining, and entertainment options-including Austin's American Grill and Movie Bistro Fort Collins-you'll enjoy easy access to top local destinations while coming home to peaceful creekside views, mature landscaping, and open space surroundings.
General Features
| Type | Contemporary/Modern |
| Style | 2 Story |
| Description | Townhome, 1/2 Duplex |
| Baths | 2 Full1 3/41 1/2 |
| Acreage | 0.06 Acres |
| Lot Size | 2,695 SqFt |
| Zoning | LMN |
| Total | 2,624 SqFt ($205/SF) |
| Finished | 1,842 SqFt ($291/SF) |
| Basement | Full Basement, 90%+ Finished Basement |
| Garage | 2 Space(s) |
| Garage Type | Attached |
| Year Built | 2004 |
| New Construction | No |
| Construction | Wood/Frame |
| Cooling | Central Air, Ceiling Fan |
| Heating | Forced Air |
| Roof | Composition Roof |
Taxes & Fees
| Taxes | $3,486 |
| Tax Year | 2025 |
| 1st HOA Fee | $410 |
| 1st HOA Freq | Monthly |
| 2nd HOA Fee | $1,100 |
| 2nd HOA Freq | Annually |
| Metro District | No |
Schools
| School District | Poudre |
| Elementary |
Bacon
|
| Middle/Jr High | Preston |
| Senior High | Fossil Ridge |
Driving Directions
Heading south on S Timberline Rd, head toward E Harmony Rd. Turn left onto Timber Creek Dr. Turn left onto Rock Creek Dr. At the traffic circle, turn right onto Old Mill Rd. At the traffic circle, continue straight to stay on Old Mill Rd. Property will be on the left.Rooms
| Primary Bedroom | 14 x 16 (Upper Level) |
| Bedroom 2 | 16 x 11 (Upper Level) |
| Bedroom 3 | 12 x 13 (Basement) |
| Kitchen | 12 x 11 (Main Floor) |
| Living Room | 19 x 18 (Main Floor) |
| Dining Room | 12 x 8 (Main Floor) |
| Laundry Room | 7 x 6 (Main Floor) |
| Family Room | 19 x 19 (Upper Level) |
| Rec. Room | 18 x 19 (Basement) |
| Note: All room dimensions, including square footage data, are approximate and must be verified by the buyer. | |
Outdoor Features
Patio, Oversized GarageLot Features
Wooded Lot, Evergreen Trees, Deciduous Trees, Native Grass, Level Lot, Abuts Stream/Creek/River, Abuts Public Open Space, House Faces SouthDesign Features
Separate Dining Room, Open Floor Plan, Walk-in Closet, Loft, Washer/Dryer Hookups, Wood Floors, 6-Panel Doors, French Doors, 9ft+ CeilingsInclusions
Electric Range/Oven, Dishwasher, Refrigerator, Clothes Washer, Clothes Dryer, Microwave, Disposal, Smoke Alarm(s)Neighborhood
Common Amenities
Clubhouse, Pool, Exercise Room, Common Recreation/Park AreaAccessibility
Level Lot, Low Carpet, Interior Door Openings 32" plus, Main Floor Bath, Main Level LaundryFireplace
Living Room FireplaceThe map could not be loaded. Reload the page to try again, or update your browser or device.
Listing Office
(970) 225-5152
https://www.c3realestatesolutions.com

Information deemed reliable but not guaranteed by the MLS. WARNING: This database record is provided subject to limited license rights. Duplication or reproduction is prohibited. Limited License MLS content and images © Copyright 1998 - 2026, IRES LLC. All rights reserved.