3025 W Stuart St 11 Fort Collins, CO 80526


1 of 48
2 of 48
3 of 48
4 of 48
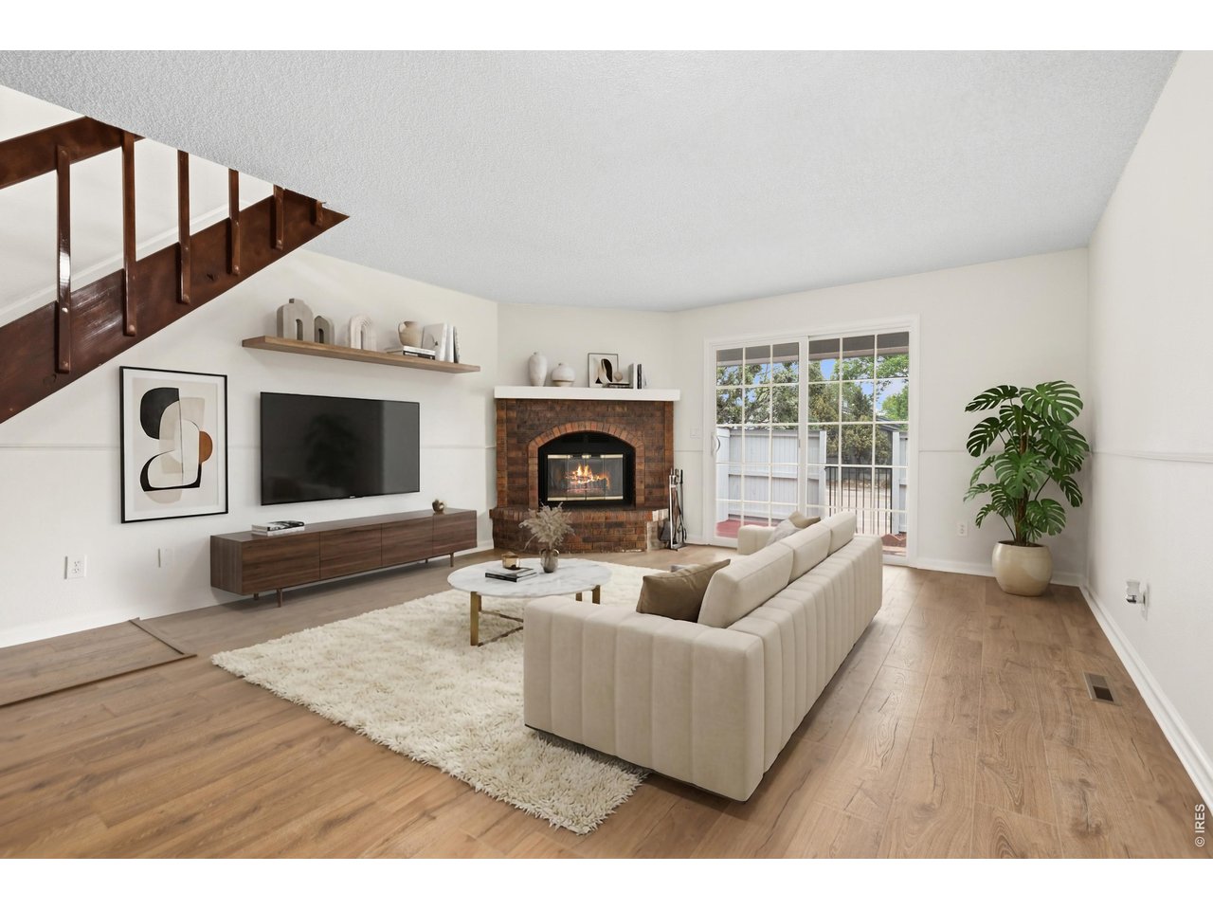
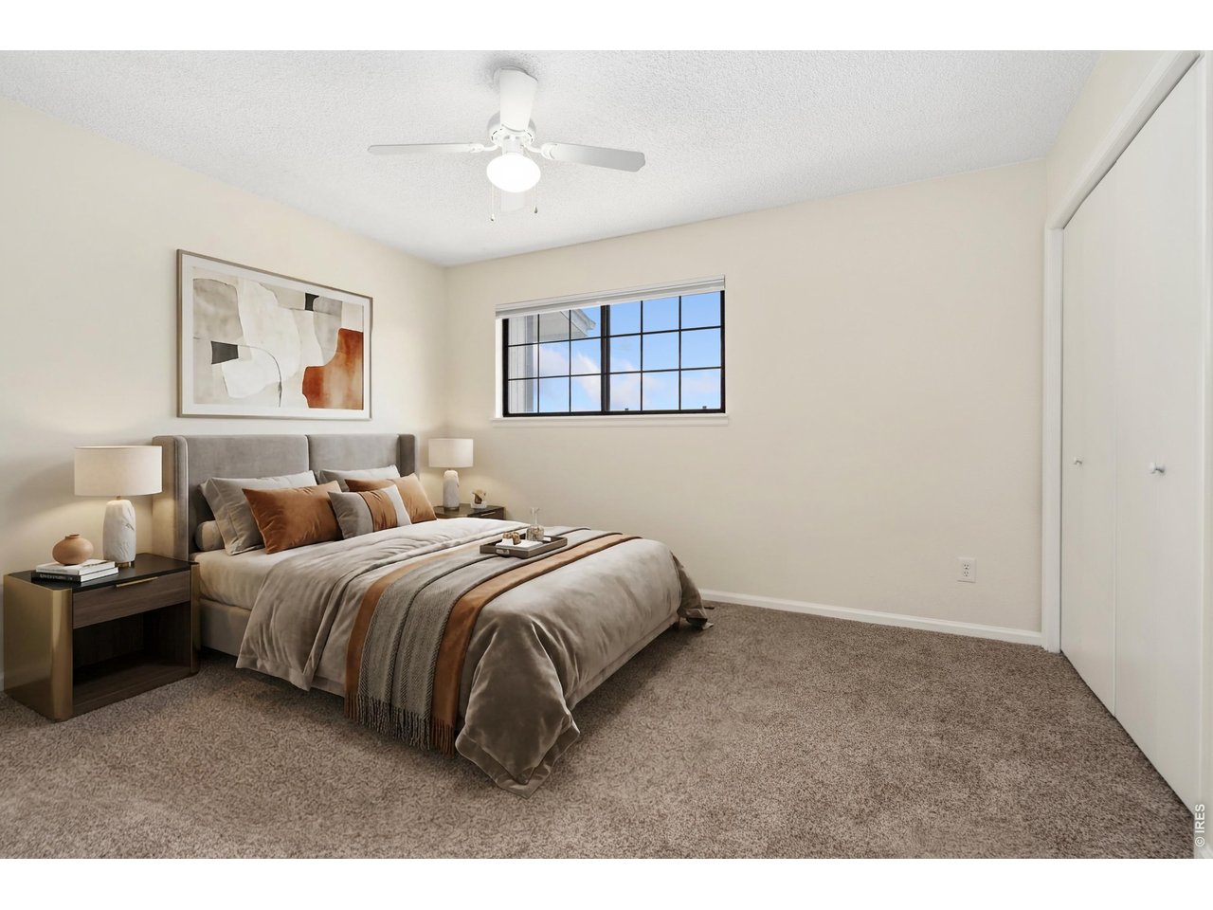
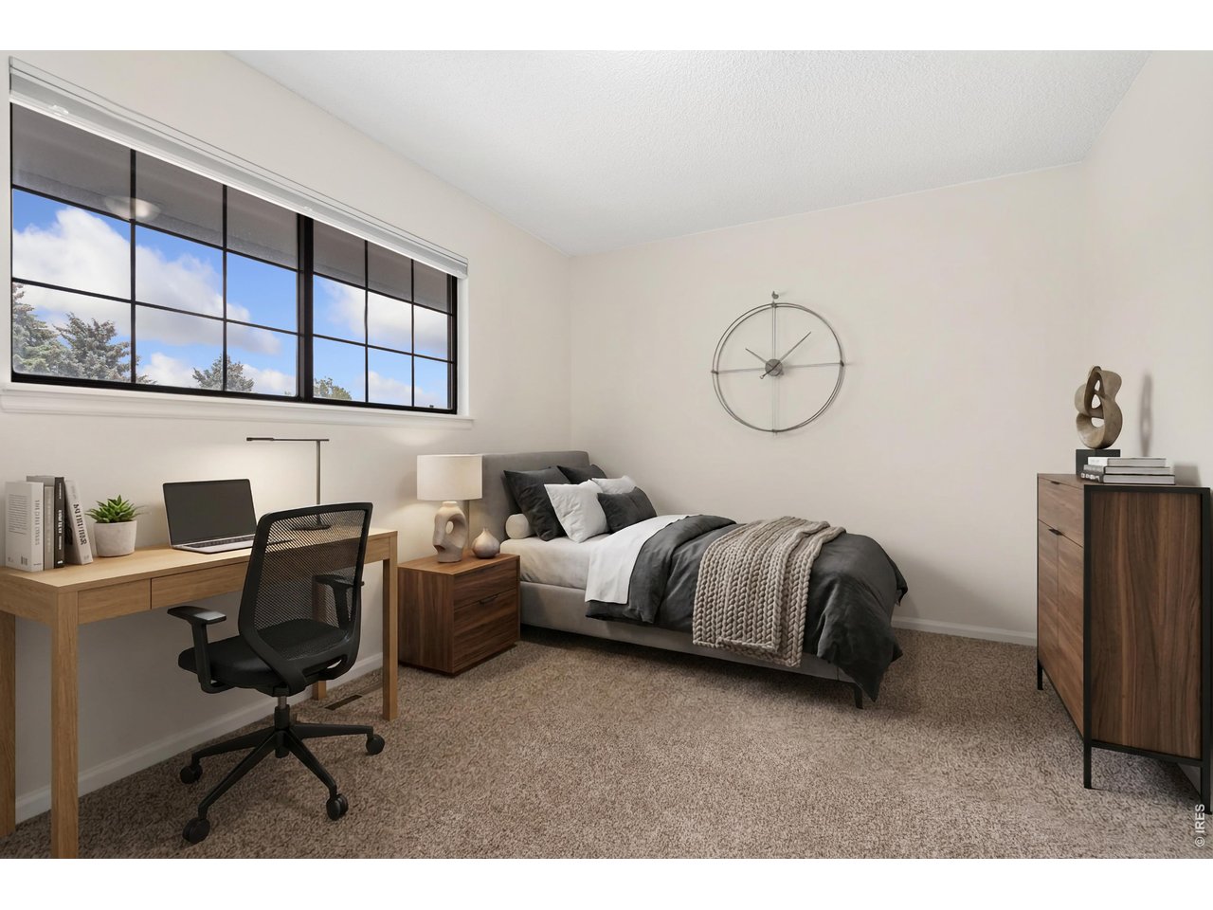
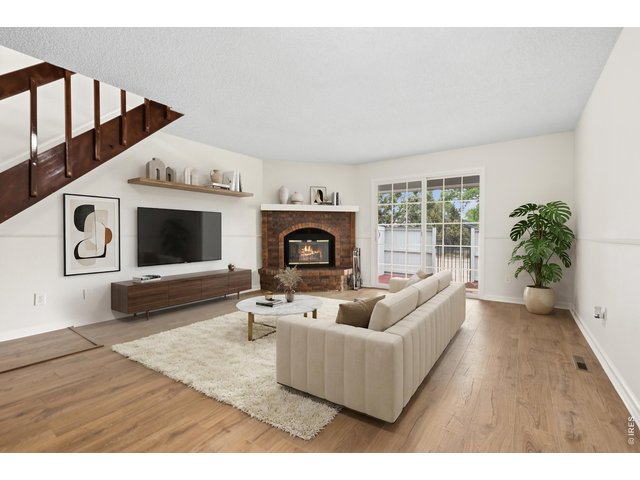
**Virtually Staged**
5 of 48
6 of 48
7 of 48
8 of 48
9 of 48
10 of 48
11 of 48
12 of 48
13 of 48
14 of 48
15 of 48
16 of 48
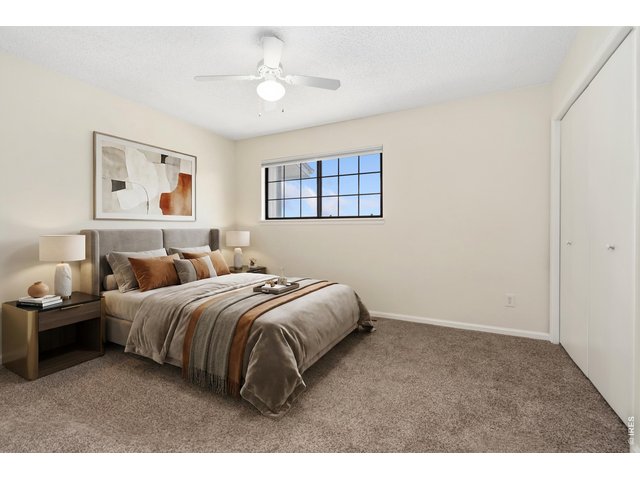
**Virtually Staged**
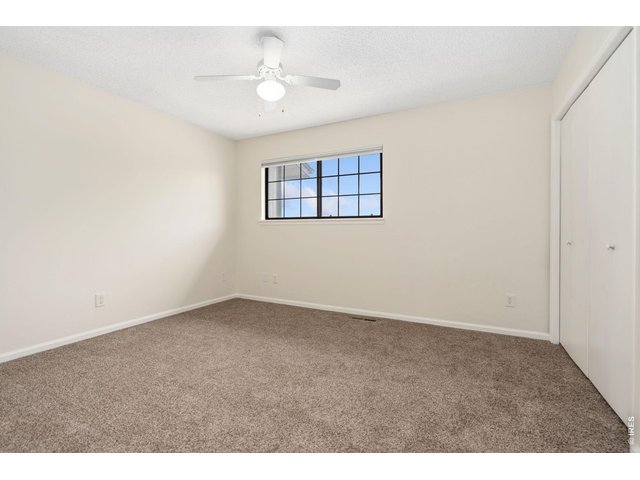
17 of 48
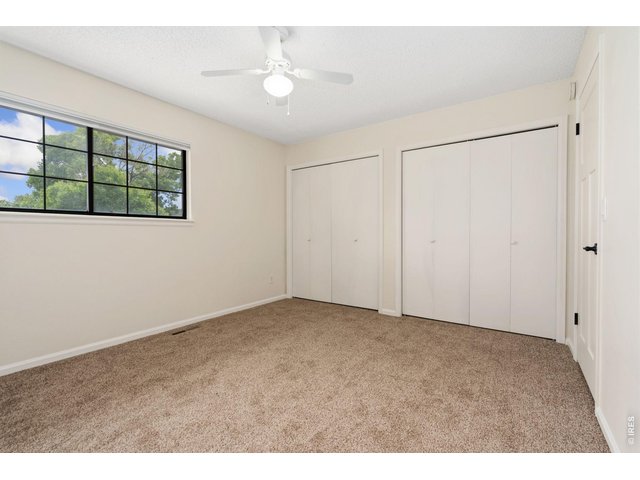
18 of 48
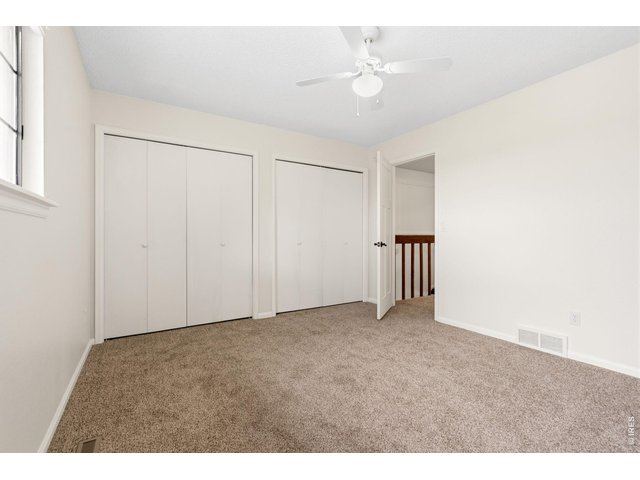
19 of 48
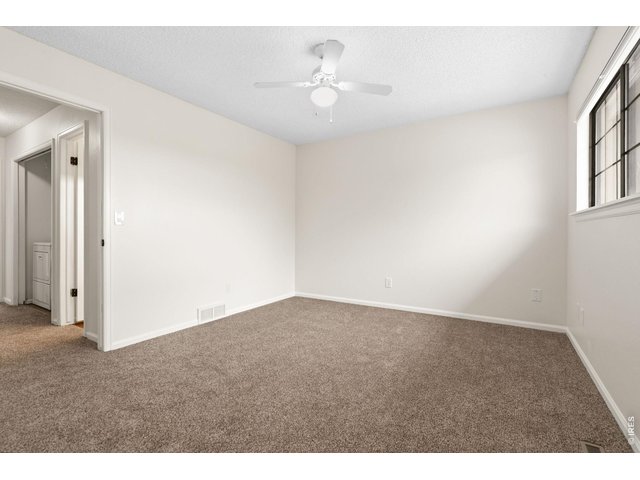
20 of 48
21 of 48
22 of 48
23 of 48
24 of 48
**Virtually Staged**
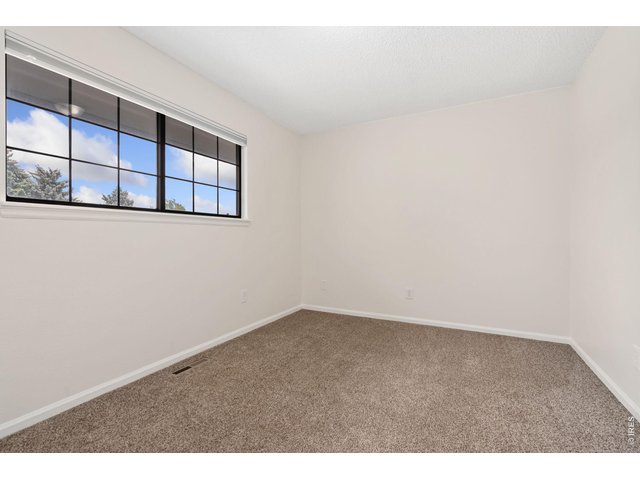
25 of 48
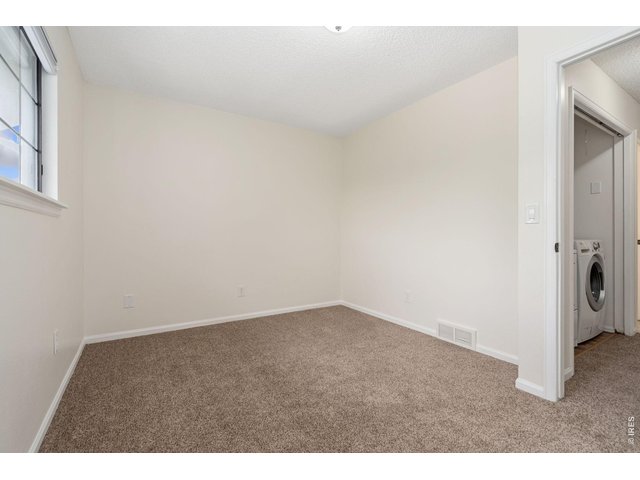
26 of 48
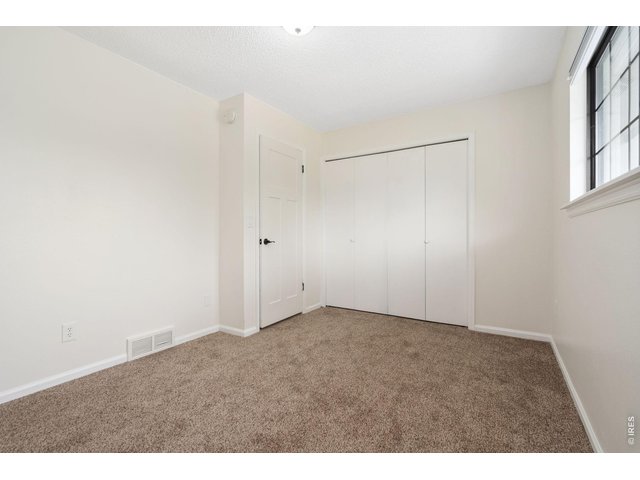
27 of 48
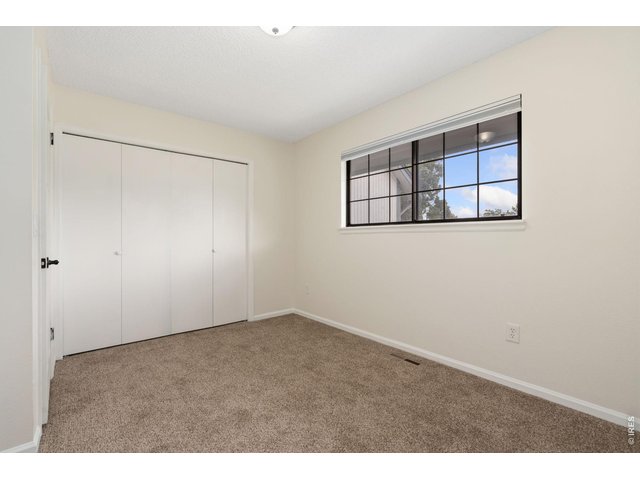
28 of 48
29 of 48
30 of 48
31 of 48
32 of 48
33 of 48
34 of 48
35 of 48
36 of 48
37 of 48
38 of 48
39 of 48
40 of 48
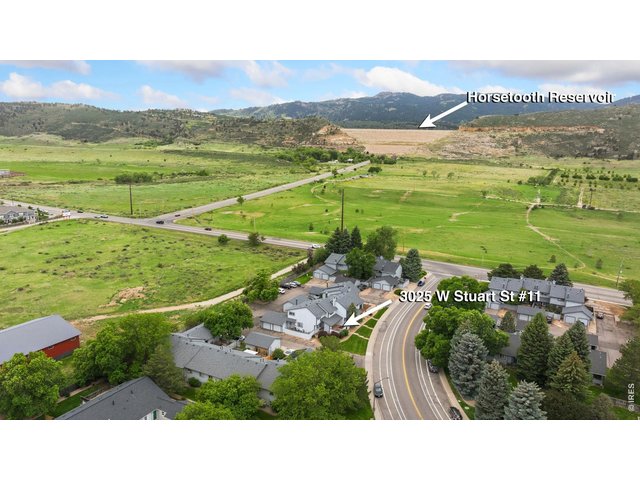
41 of 48
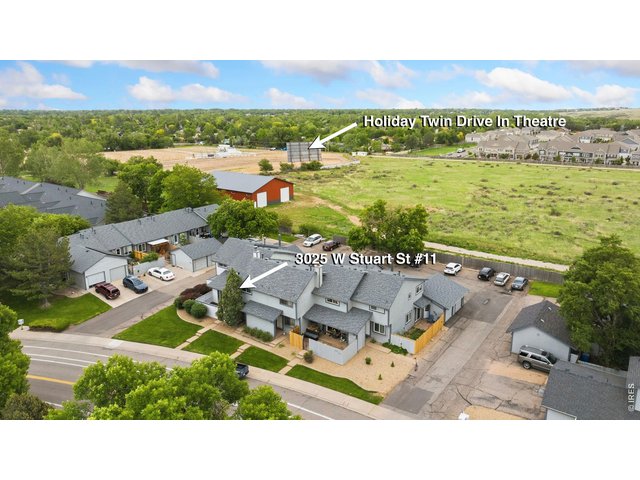
42 of 48
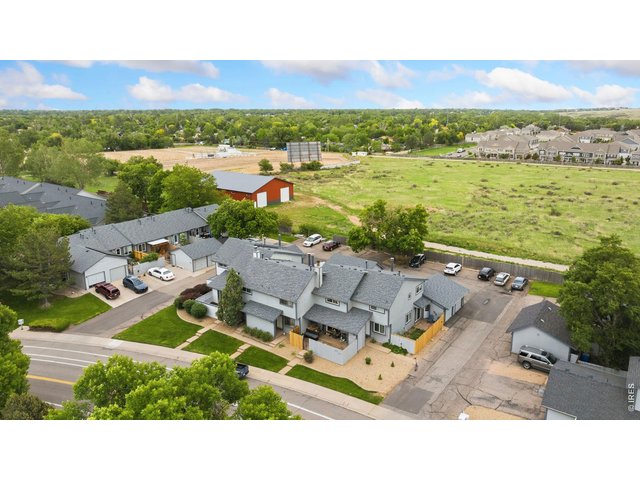
43 of 48
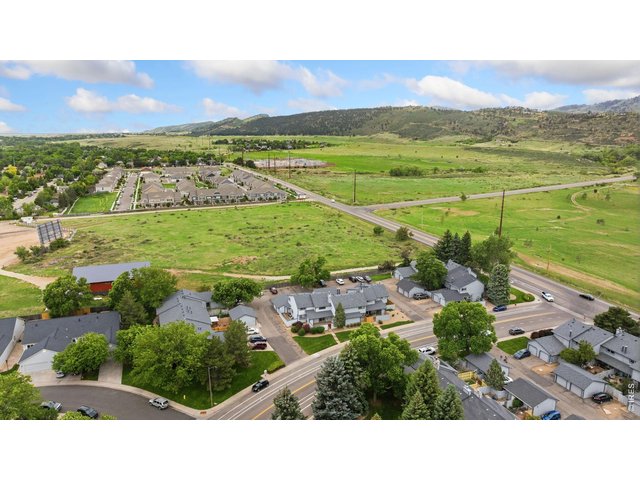
44 of 48
45 of 48
46 of 48
47 of 48
48 of 48
2 Bed
2 Bath
992 SqFt
Attached Dwelling built in 1983 in Subdivision: Trail West
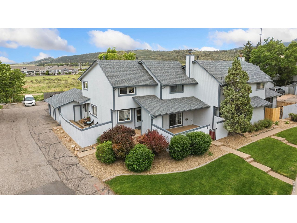
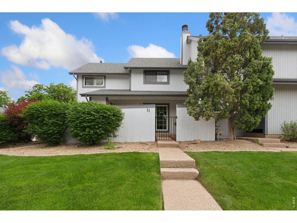
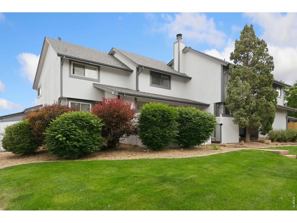
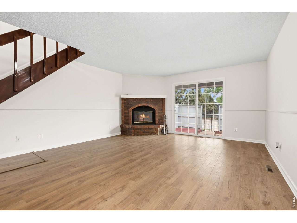
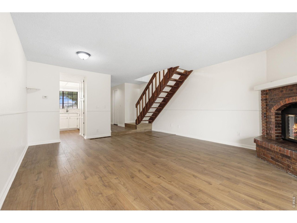
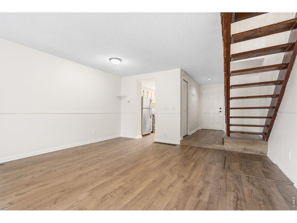
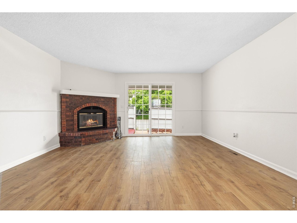
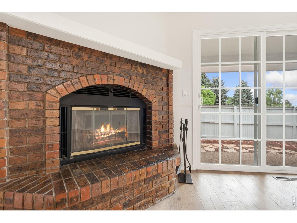
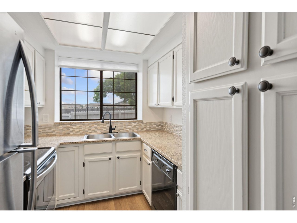
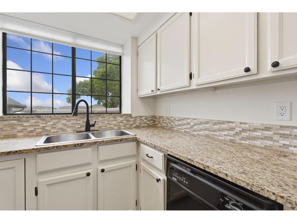
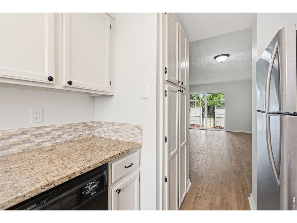
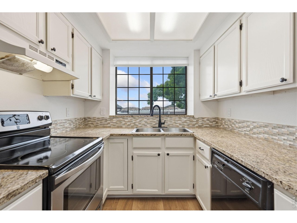
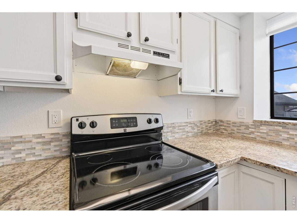
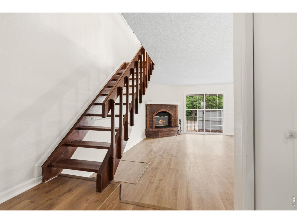
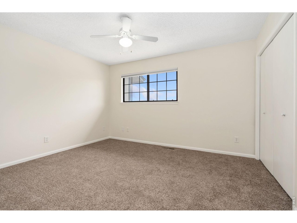
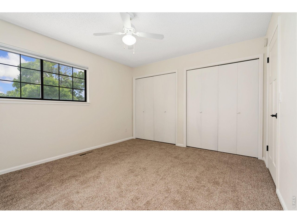
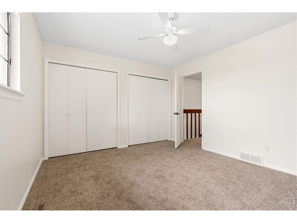
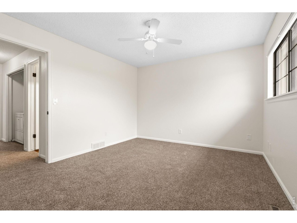
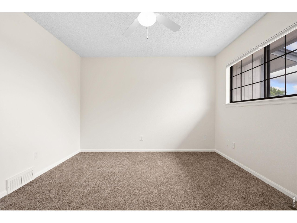
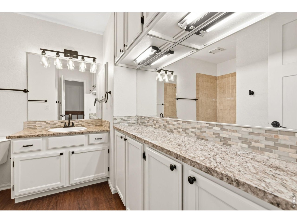
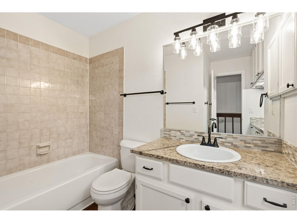
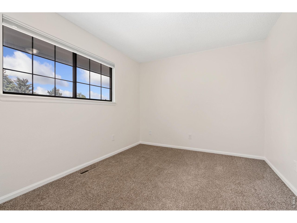
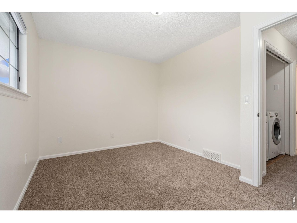
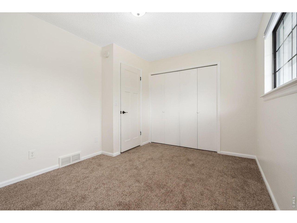
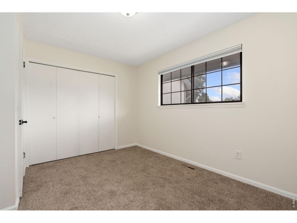
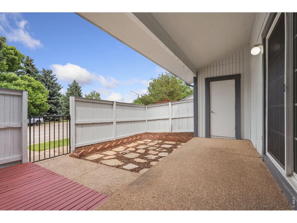
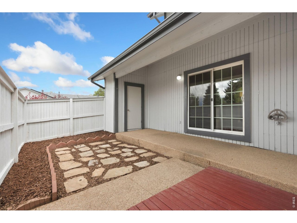
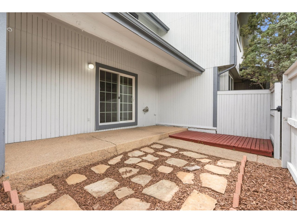
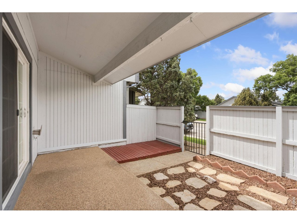
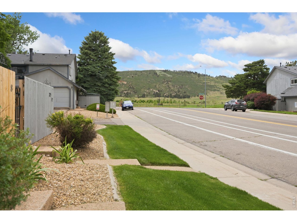
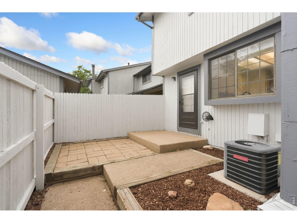
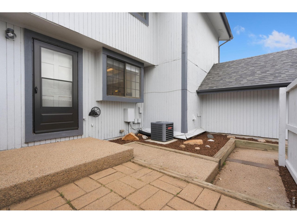
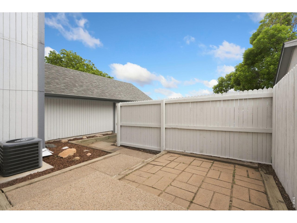
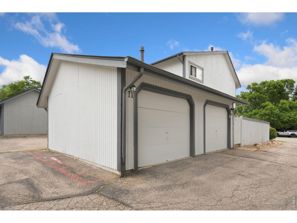
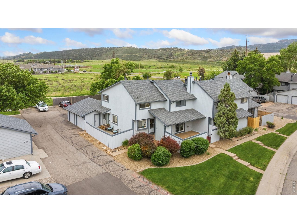
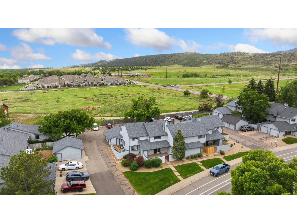
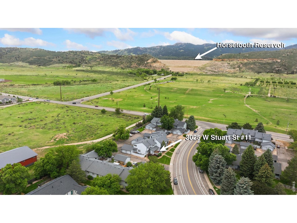
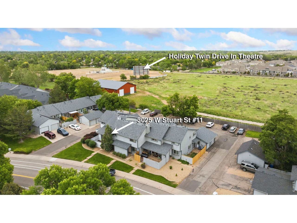
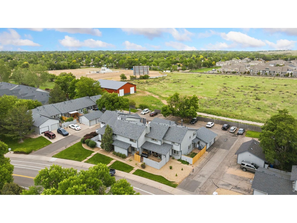
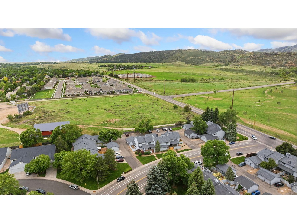
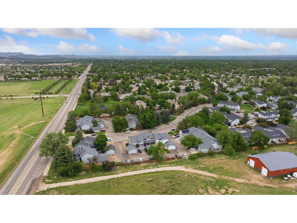
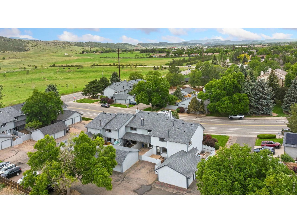
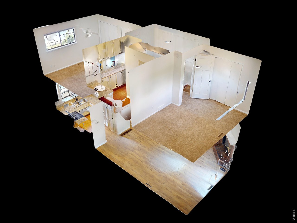
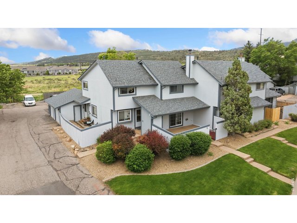
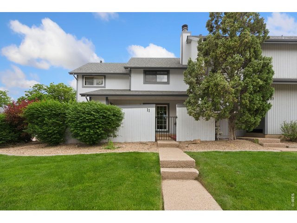
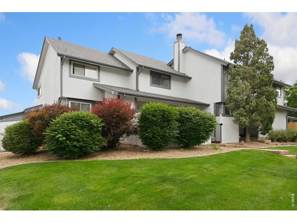
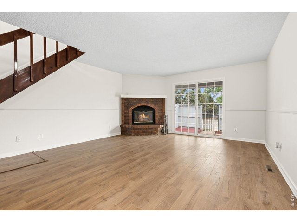
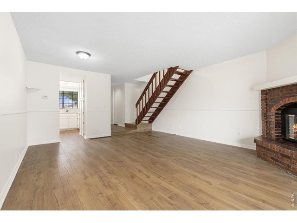
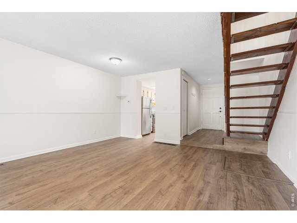
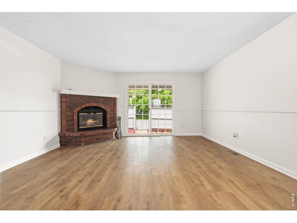
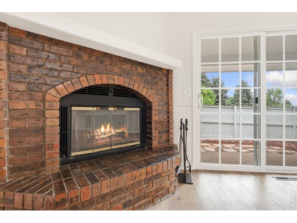
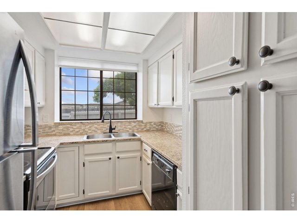
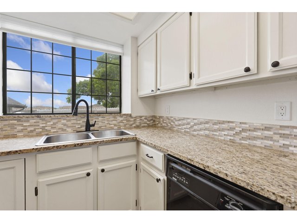
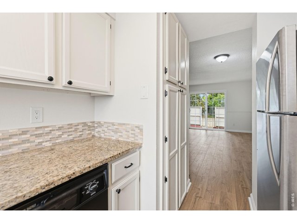
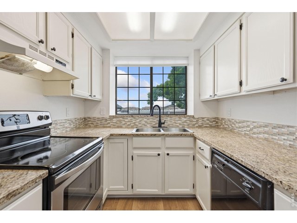
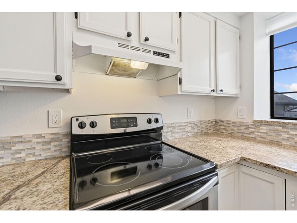
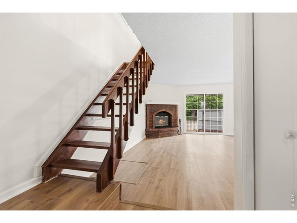
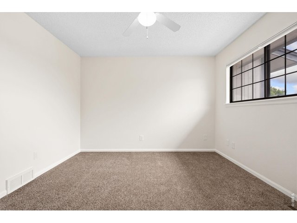
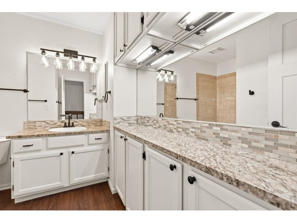
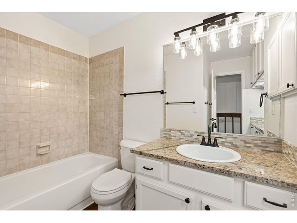
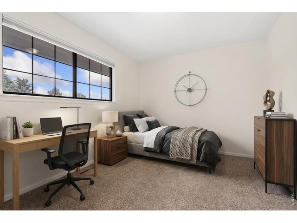
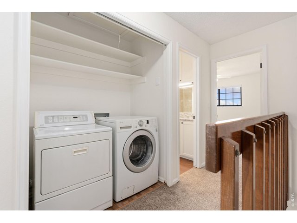
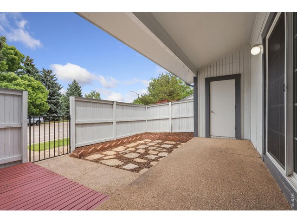
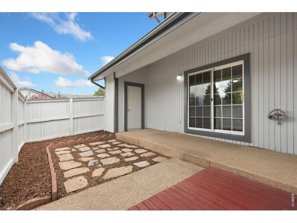
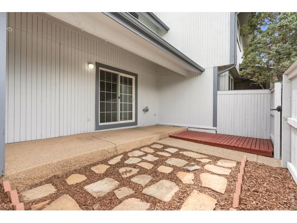
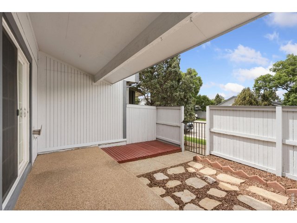
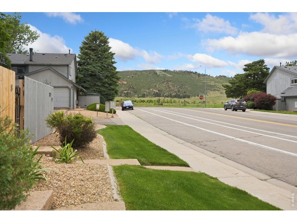
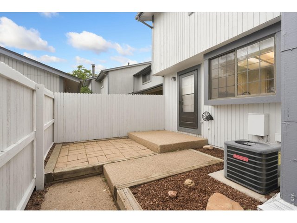
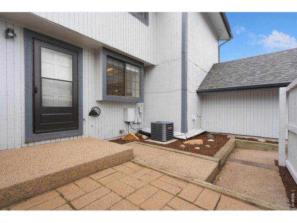
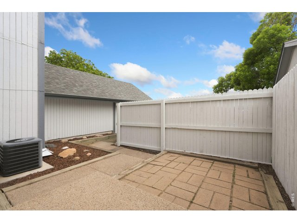
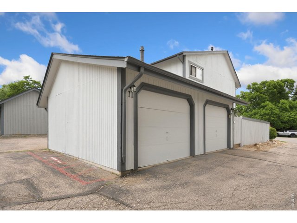
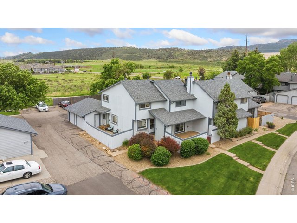
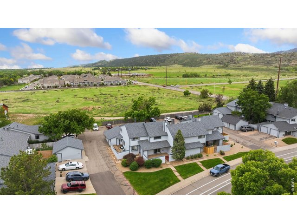
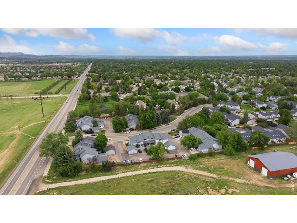
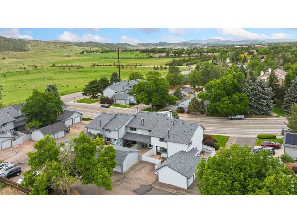
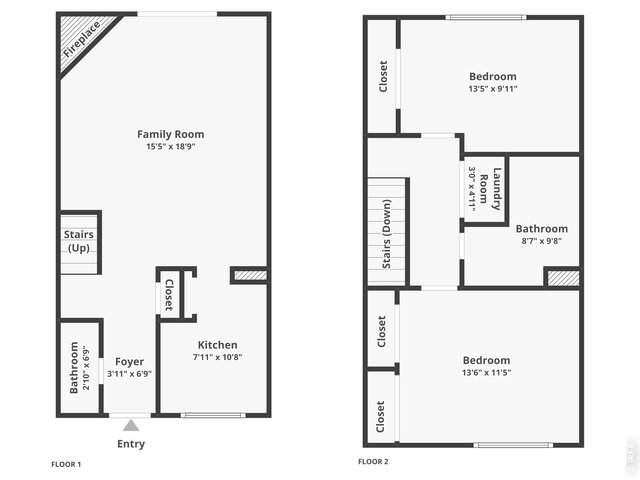
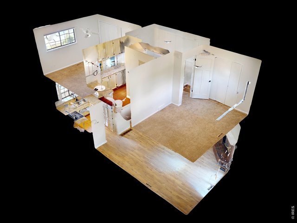
Back on the Market at no fault of the property! Turnkey, low-maintenance living in West Fort Collins! This two-story townhouse offers a lock-and-leave lifestyle in a prime location close to CSU, The Foothills, and just minutes from Horsetooth Reservoir. Move-in ready with numerous updates throughout, this home was recently refreshed with new interior and exterior paint, updated flooring and carpet, new blinds and some light fixtures, giving the property a clean, modern feel from the moment you walk in. The main living area flows seamlessly and features a charming brick fireplace as the focal point, perfect for relaxing evenings. The kitchen includes stainless steel appliances and newly painted cabinets, along with ample prep space and storage for whipping up your favorite meals. Upstairs, two bedrooms and a shared full bathroom provide a comfortable and flexible layout that's effortless to maintain. Outdoor spaces front and back are fenced for added privacy. Enjoy a front yard with a storage closet and a garden area, or relax on the backyard patio with direct access to the detached 1-car garage. The HOA handles most exterior upkeep, allowing you to focus on enjoying the best the city has to offer, with quick access to shopping, dining, and vibrant Old Town. Plus, this home backs to the drive-in movie theater, adding a fun and distinctive touch you won't find just anywhere!
Visit Listing Website |
General Features
| Type | Contemporary/Modern |
| Style | 2 Story |
| Description | Outside Entry, Townhome |
| Baths | 1 Full1 1/2 |
| Acreage | 0.04 Acres |
| Lot Size | 1,721 SqFt |
| Zoning | MMN |
| Total | 992 SqFt ($338/SF) |
| Finished | 992 SqFt ($338/SF) |
| Basement | No Basement, Crawl Space |
| Garage | 1 Space(s) |
| Garage Type | Detached |
| Year Built | 1983 |
| New Construction | No |
| Construction | Wood Siding, Concrete |
| Cooling | Central Air, Ceiling Fan |
| Heating | Forced Air |
| Roof | Composition Roof |
Taxes & Fees
| Taxes | $1,972 |
| Tax Year | 2025 |
| 1st HOA Fee | $260 |
| 1st HOA Freq | Monthly |
| Metro District | No |
Schools
| School District | Poudre |
| Elementary |
Bauder
|
| Middle/Jr High | Blevins |
| Senior High | Rocky Mountain |
Rooms
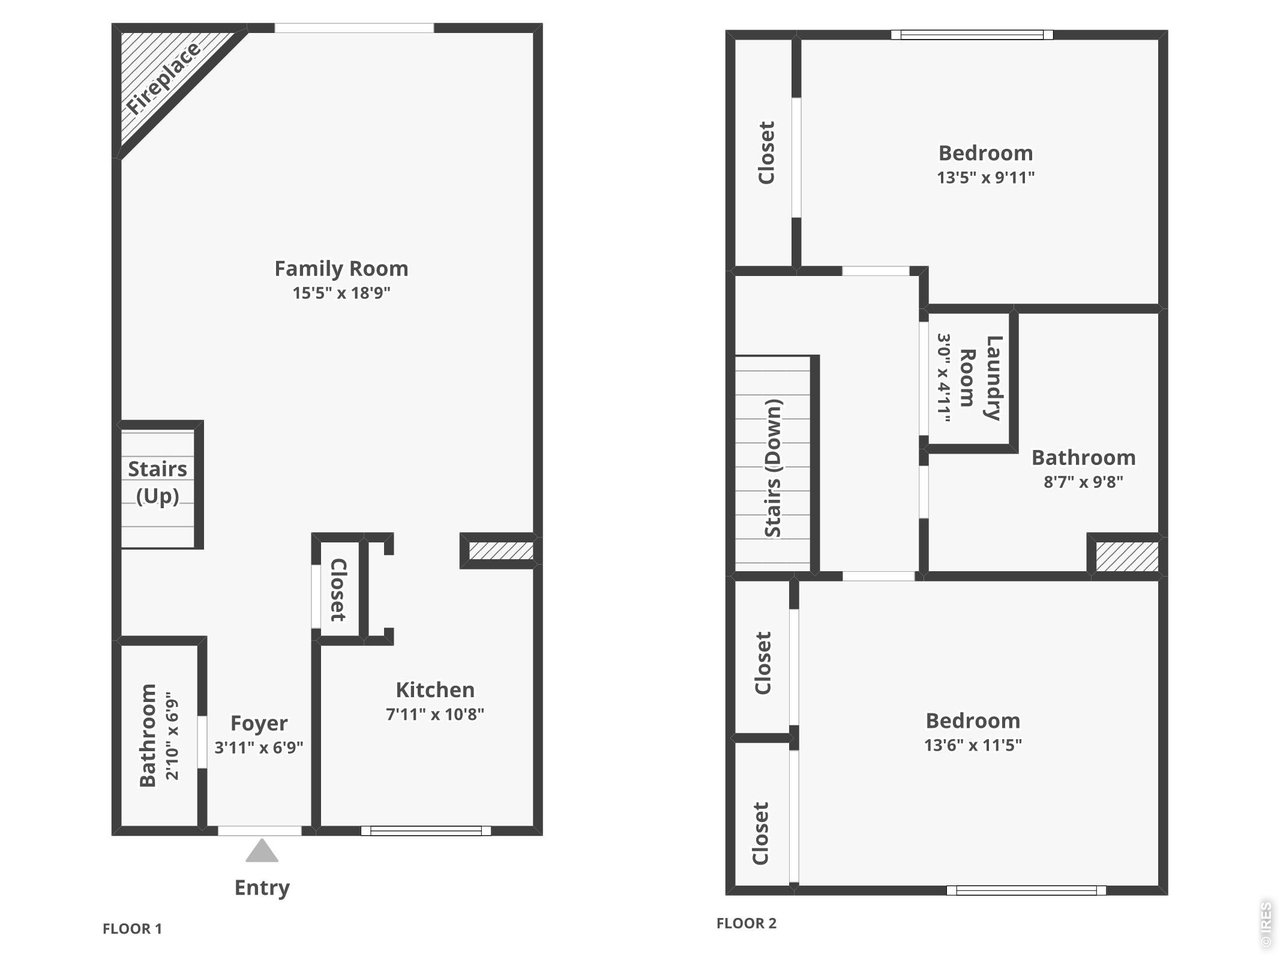
| Primary Bedroom | 11 x 14 (Upper Level) |
| Bedroom 2 | 10 x 13 (Upper Level) |
| Kitchen | 11 x 8 (Main Floor) |
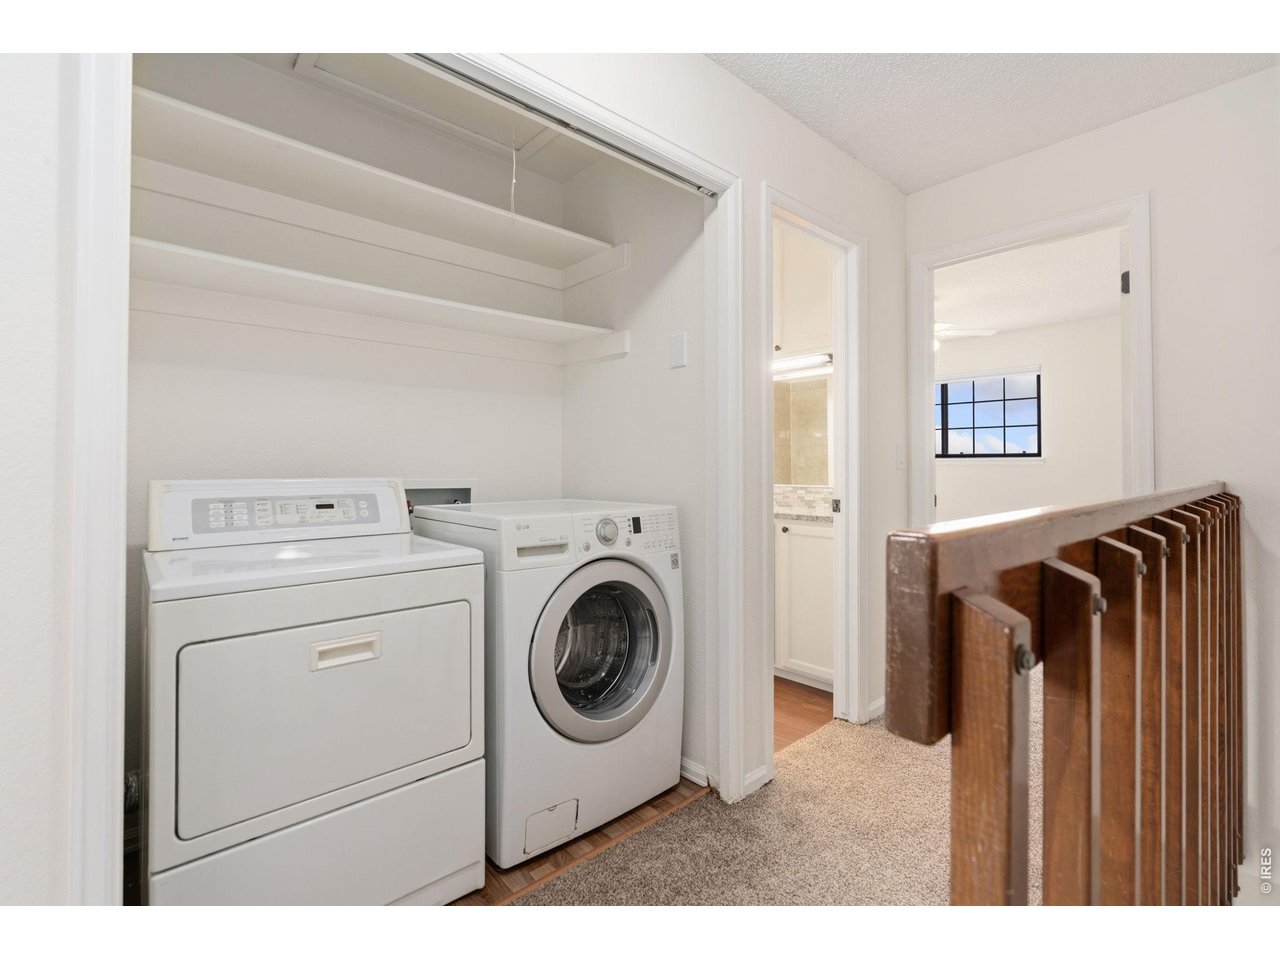
| Laundry Room | 5 x 3 (Upper Level) |
| Family Room | 19 x 15 (Main Floor) |
| Note: All room dimensions, including square footage data, are approximate and must be verified by the buyer. | |
Outdoor Features
Patio, DeckLot Features
Within City LimitsDesign Features
Open Floor Plan, Washer/Dryer HookupsInclusions
Electric Range/Oven, Dishwasher, Refrigerator, Clothes Washer, Clothes Dryer, Disposal, Smoke Alarm(s)Neighborhood
Common Amenities
Common Recreation/Park AreaFireplace
Family/Recreation Room Fireplace



Information deemed reliable but not guaranteed by the MLS. WARNING: This database record is provided subject to limited license rights. Duplication or reproduction is prohibited. Limited License MLS content and images © Copyright 1998 - 2026, IRES LLC. All rights reserved.