4219 Amber St Boulder, CO 80304


1 of 48
2 of 48
3 of 48
4 of 48
5 of 48
6 of 48
7 of 48
8 of 48
9 of 48
10 of 48
11 of 48
12 of 48
13 of 48
14 of 48
15 of 48
16 of 48
17 of 48
18 of 48
19 of 48
20 of 48
21 of 48
22 of 48
23 of 48
24 of 48
25 of 48
26 of 48
27 of 48
28 of 48
29 of 48
30 of 48
31 of 48
32 of 48
33 of 48
34 of 48
35 of 48
36 of 48
37 of 48
38 of 48

39 of 48
40 of 48
41 of 48
42 of 48
43 of 48
44 of 48
45 of 48
46 of 48
47 of 48
48 of 48
3 Bed
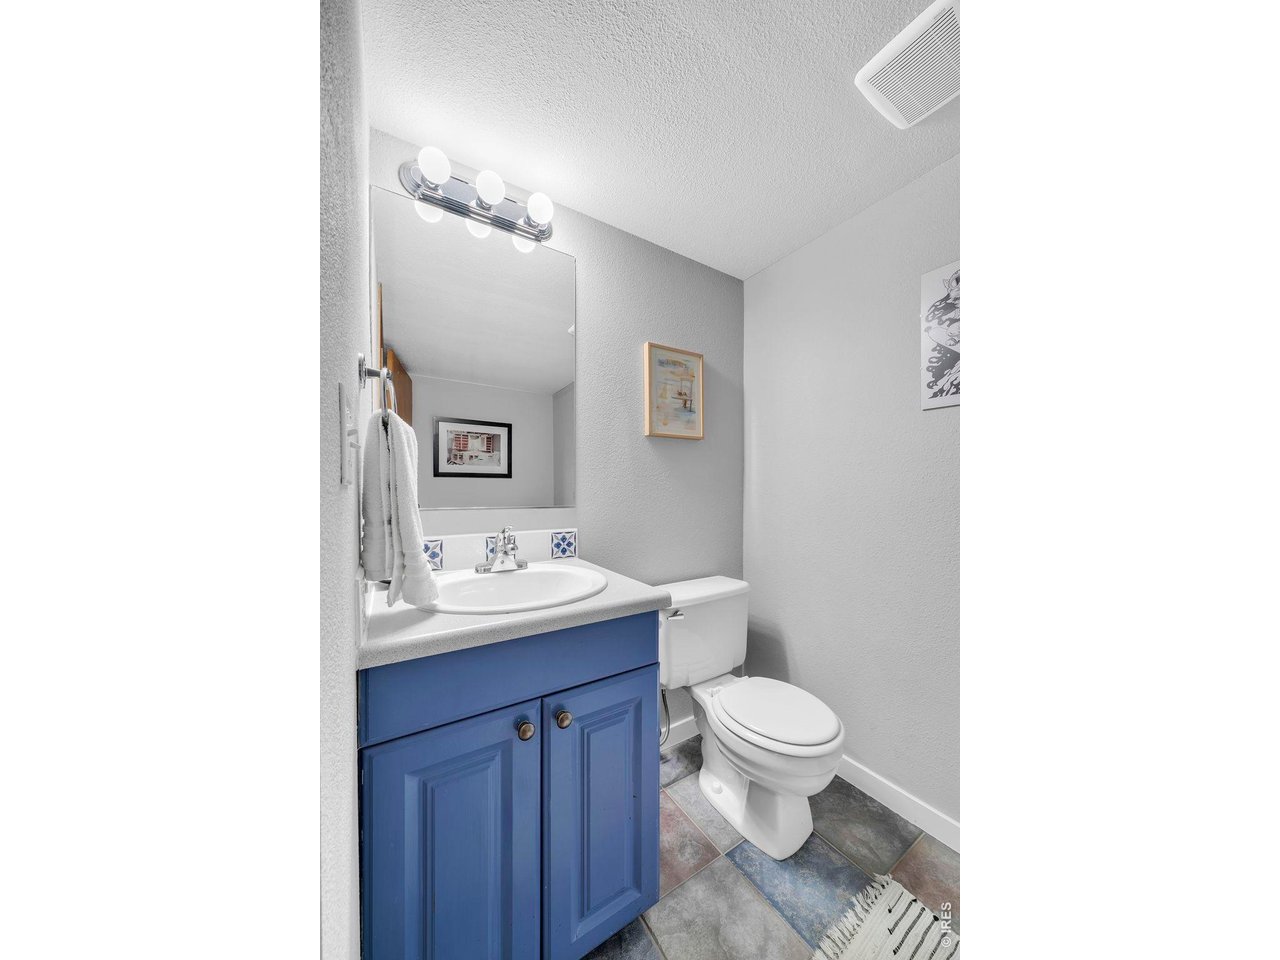
3 Bath
2,458 SqFt
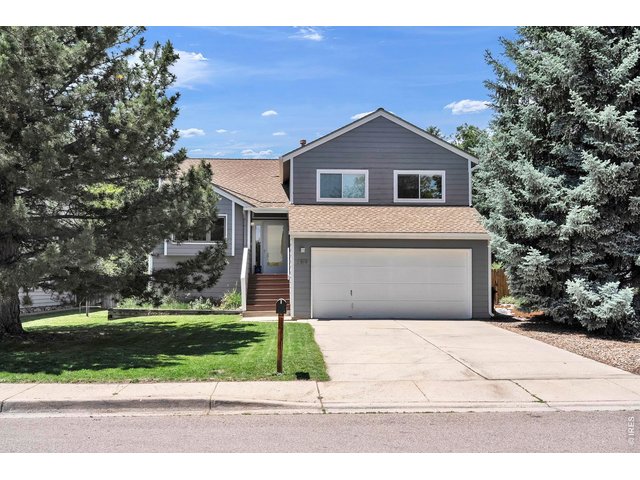
Single Family Home built in 1987 with a 7,074 SqFt lot in Subdivision: Arbor Glen
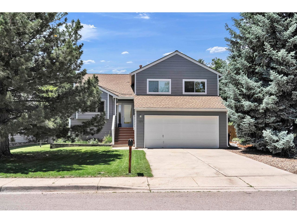
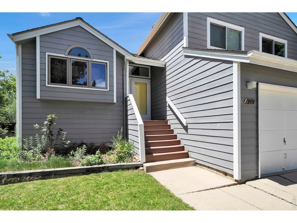
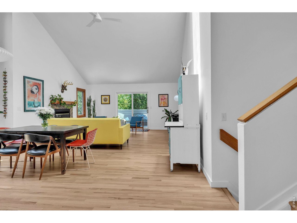
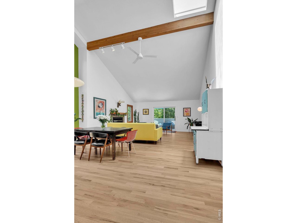
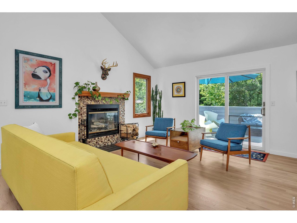
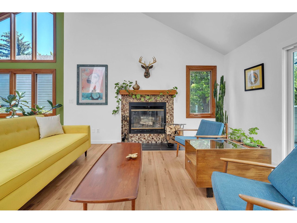
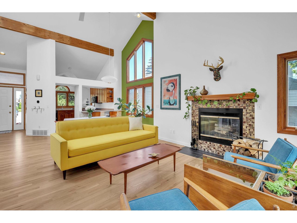
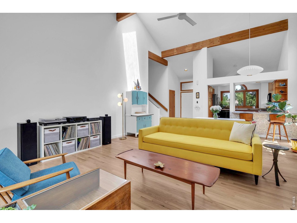
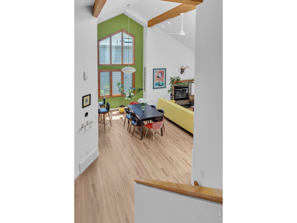
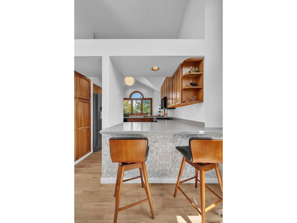
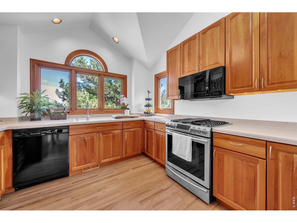
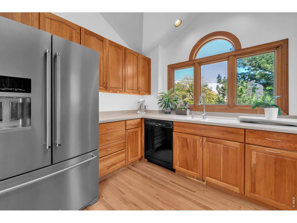
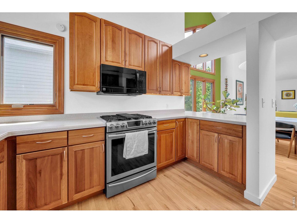
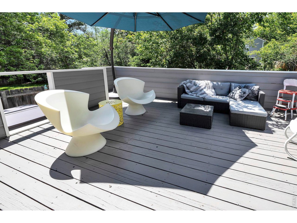
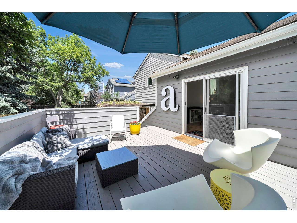
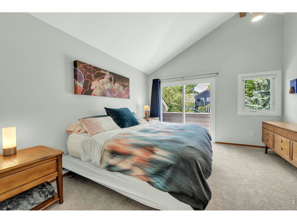
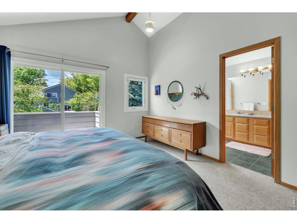
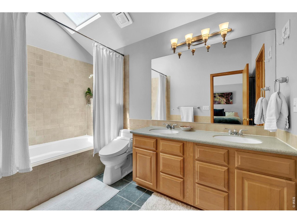
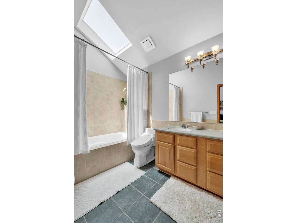
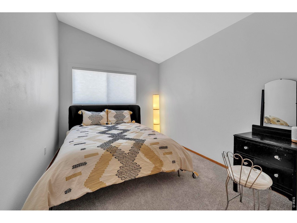
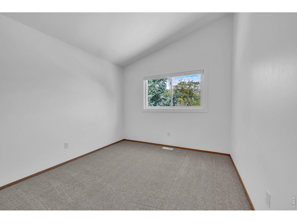
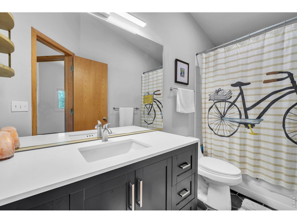
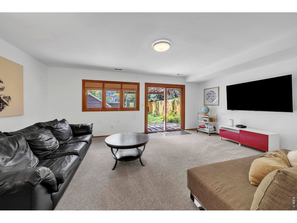
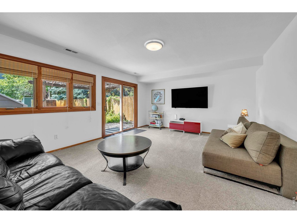
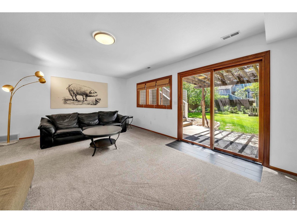
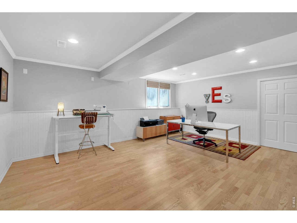
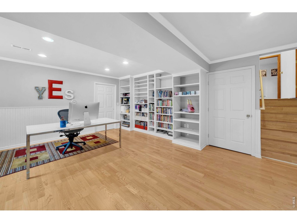
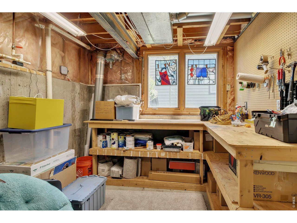
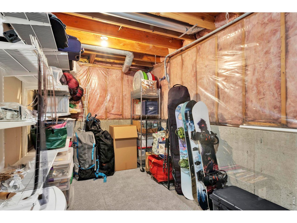
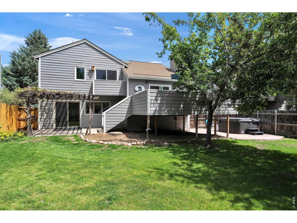
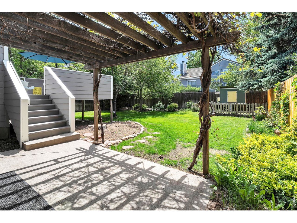
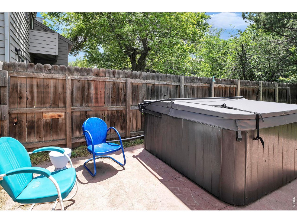
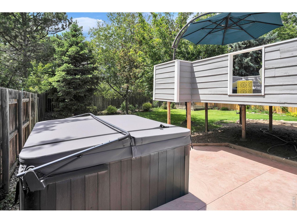
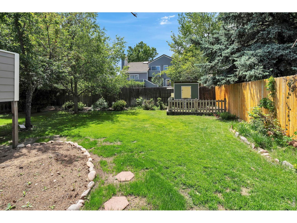
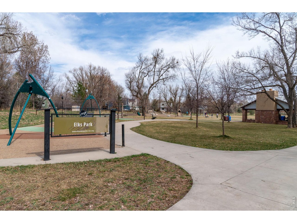
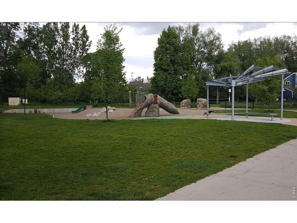
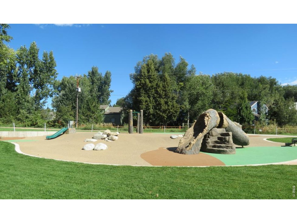
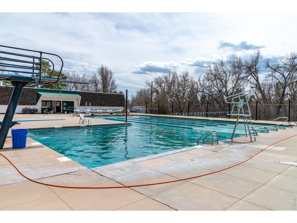
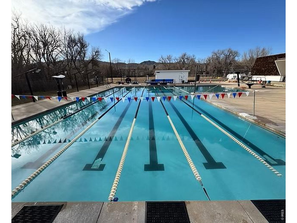
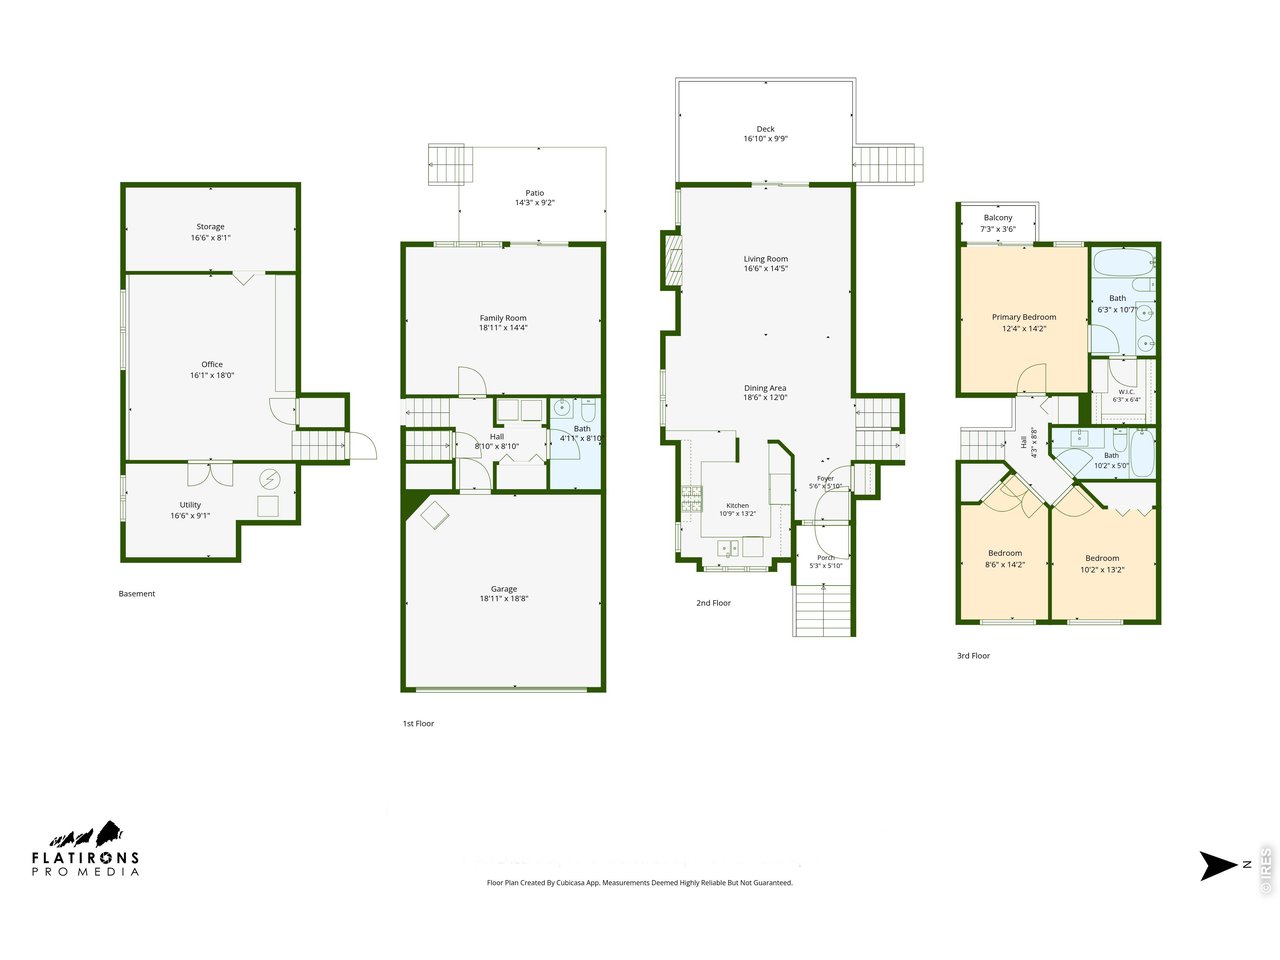
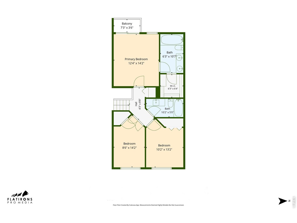
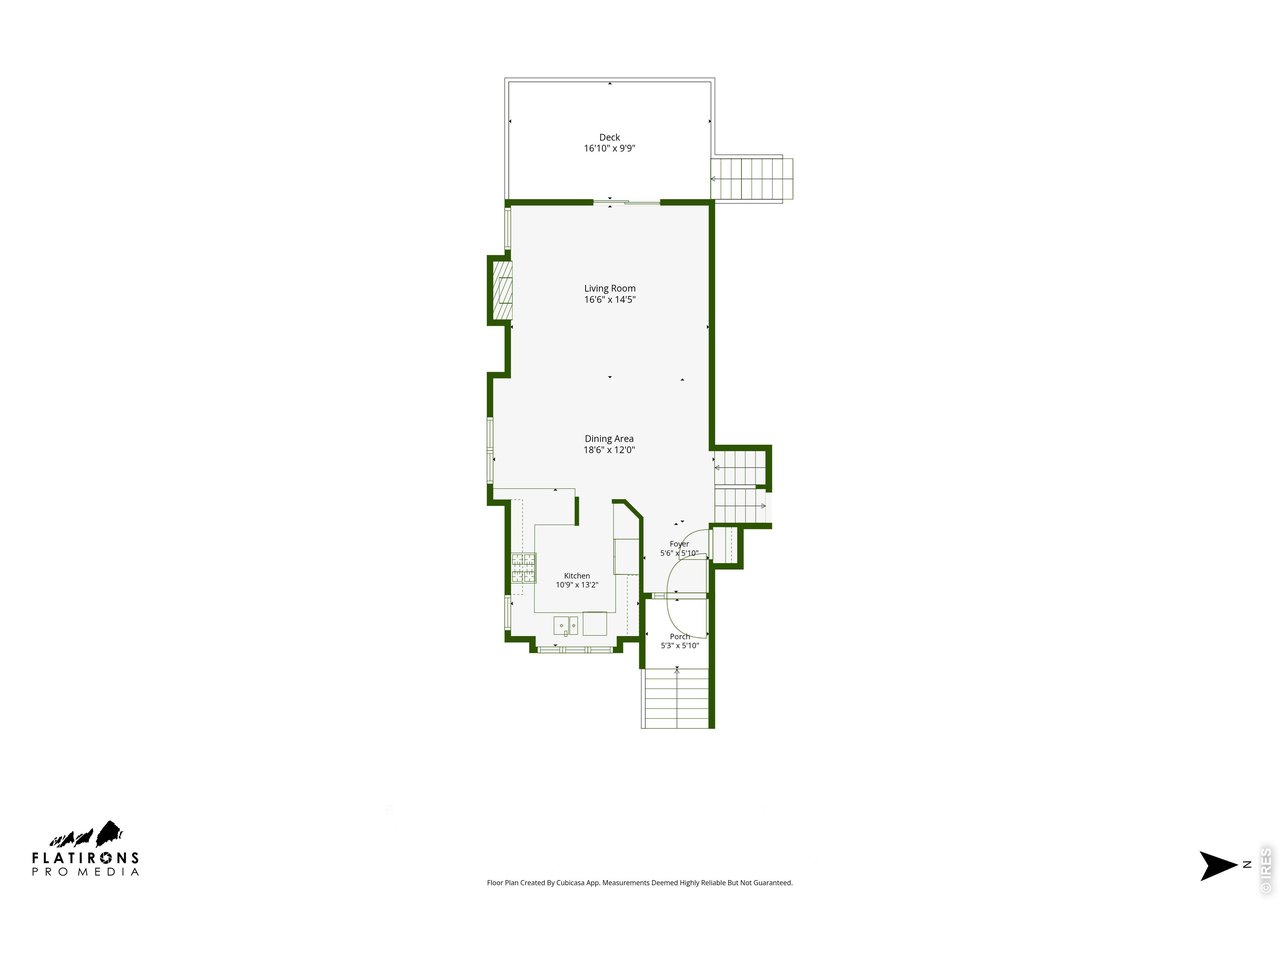
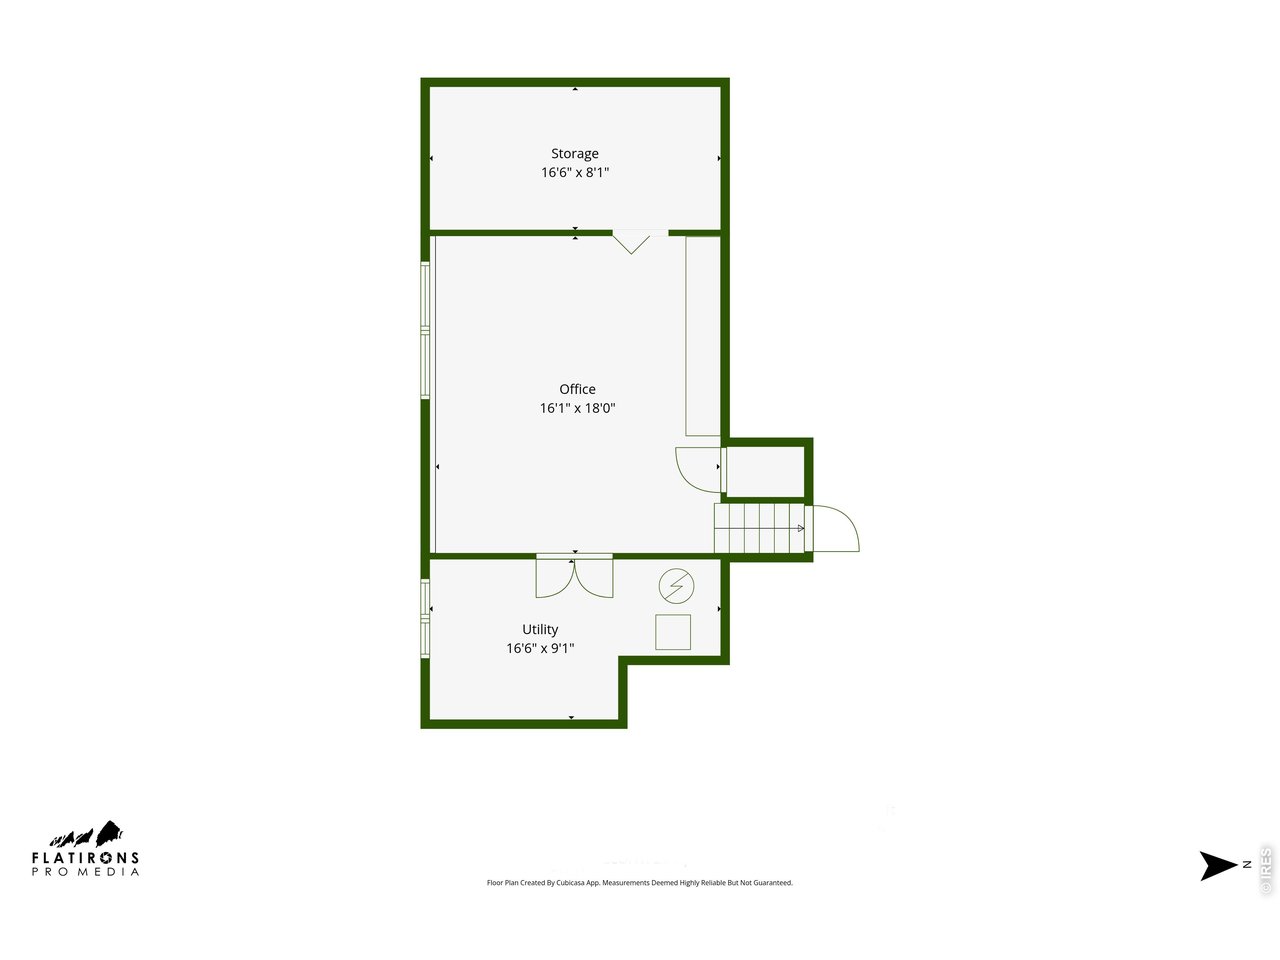
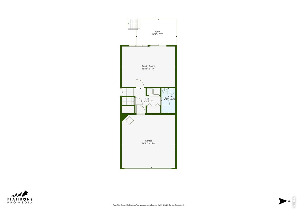
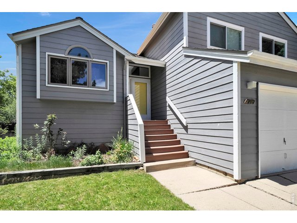
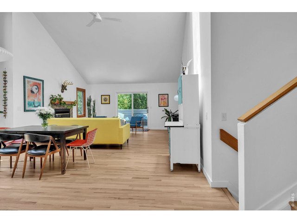
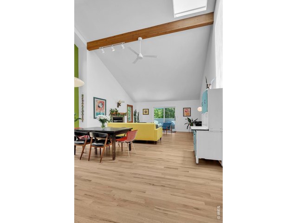
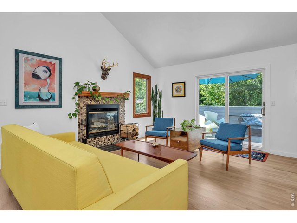
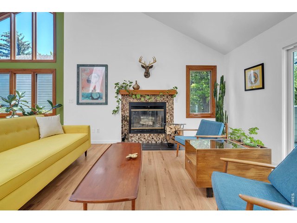
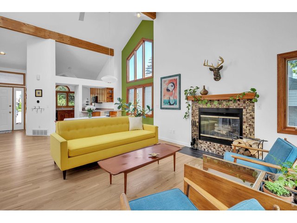
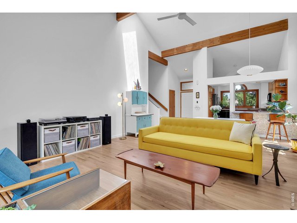
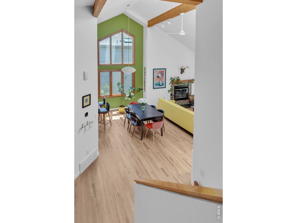
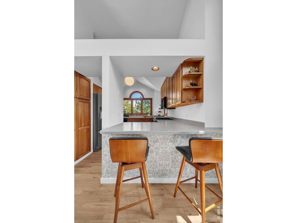
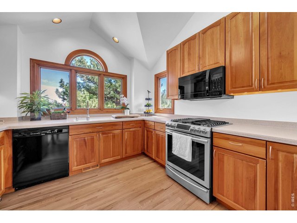
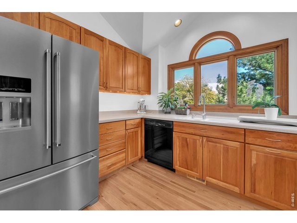
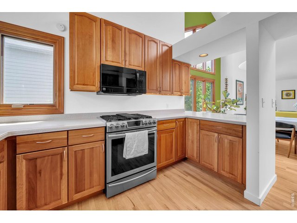
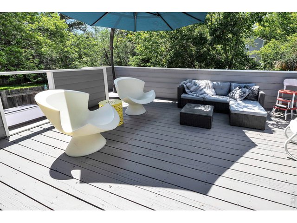
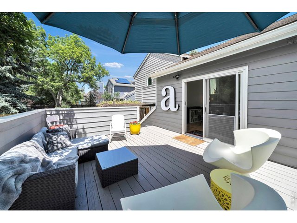
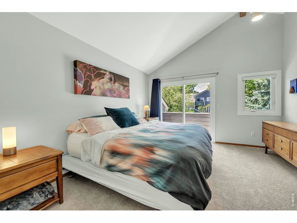
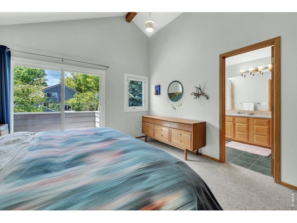
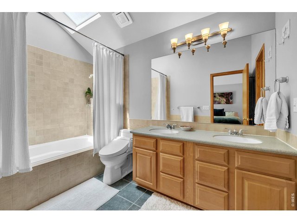
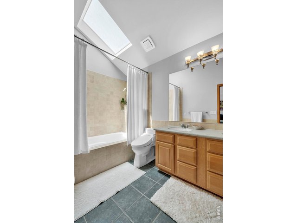
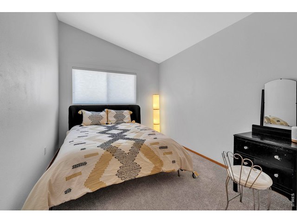
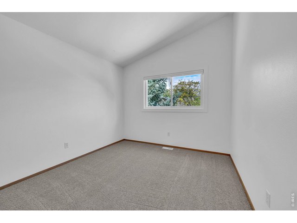
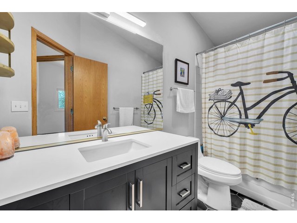
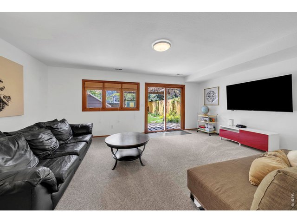
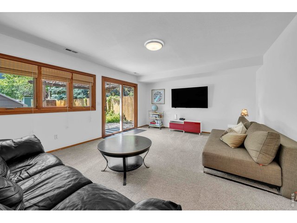
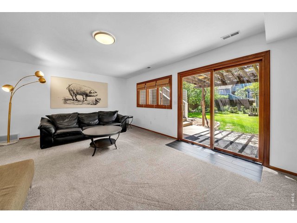
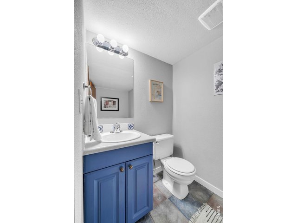
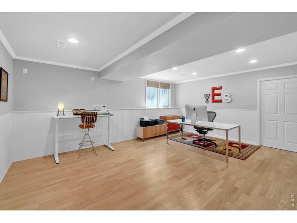
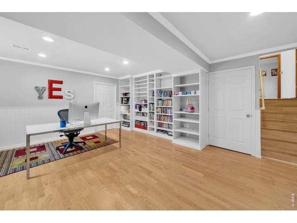
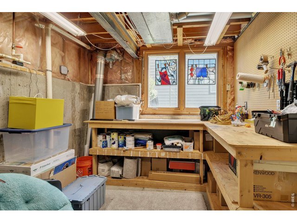
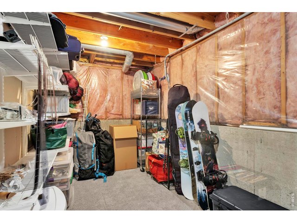
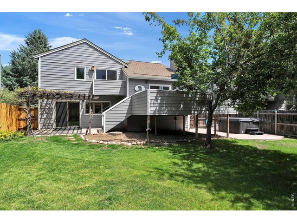
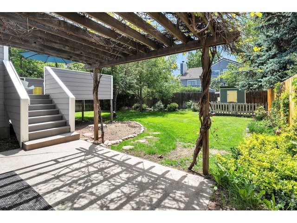
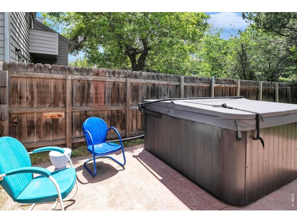
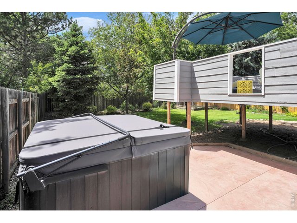
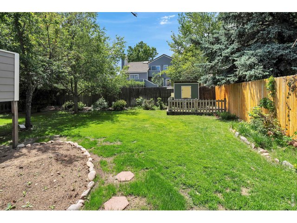
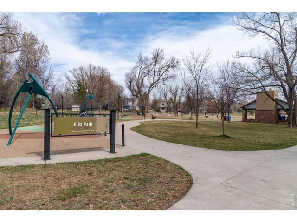
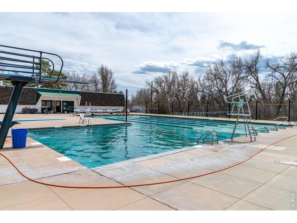
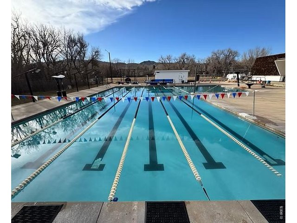
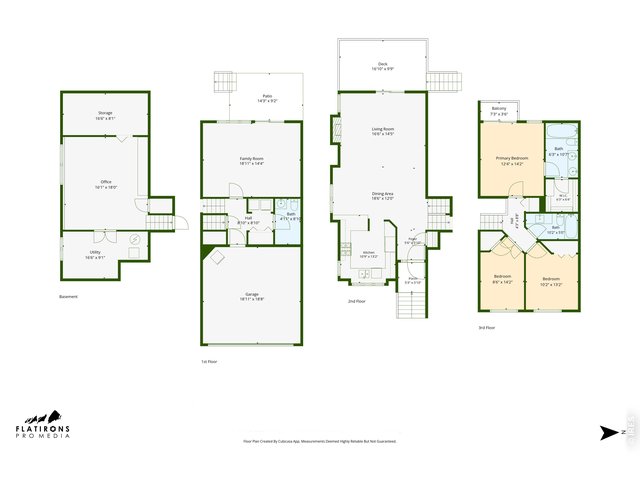
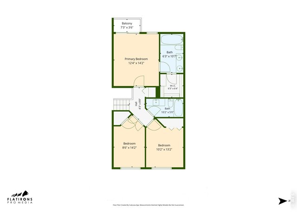
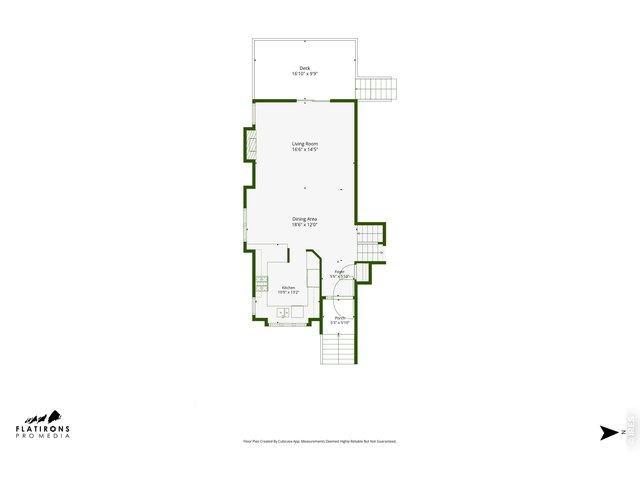
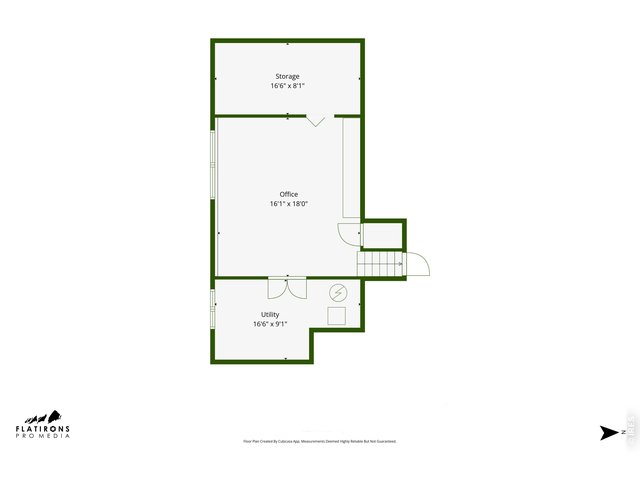
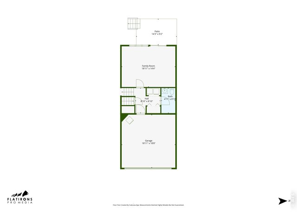
Welcome to this bright and inviting single-family home in North Boulder's desirable Arbor Glen neighborhood, tucked away on a quiet cul-de-sac. This contemporary, beautifully updated home offers abundant natural light, clean architectural lines, and an open, airy feel throughout. Vaulted ceilings and expansive windows create a warm and welcoming atmosphere, while the thoughtfully designed floor plan seamlessly connects the kitchen, dining, and living areas around a cozy wood-burning fireplace. The upper level features three bedrooms and two bathrooms, including a spacious primary suite with a private full bath. Two additional bedrooms share an updated bathroom, providing a functional layout for family or guests. The versatile lower level offers a generous family room with direct walkout access to the backyard, creating the perfect space for a media room, home office, fitness studio, or recreation area. Two additional storage rooms provide ample space for organization and seasonal items. Step outside to enjoy the expansive backyard retreat. The large deck is ideal for entertaining, dining al fresco, or simply relaxing in the private hot tub. The fully fenced yard offers plenty of room for children and pets to play, while a charming chicken coop adds a unique touch for those seeking a bit of Boulder lifestyle. Ideally located just minutes from shopping, the Elks Pool, Wonderland Lake trails, and some of Boulder's premier cycling and running routes, this home combines peaceful neighborhood living with easy access to the very best of Boulder. Enjoy spectacular Colorado sunsets from your own backyard and make this exceptional property your next home.
Visit Listing Website
General Features
| Style | Four-Level |
| Baths | 2 Full1 1/2 |
| Acreage | 0.16 Acres |
| Lot Size | 7,074 SqFt |
| Zoning | RES |
| Total | 2,458 SqFt ($476/SF) |
| Finished | 2,458 SqFt ($476/SF) |
| Basement | 90%+ Finished Basement |
| Garage | 2 Space(s) |
| Garage Type | Attached |
| Year Built | 1987 |
| New Construction | No |
| Construction | Wood/Frame |
| Cooling | Central Air, Ceiling Fan |
| Heating | Forced Air |
| Roof | Composition Roof |
Taxes & Fees
| Taxes | $6,061 |
| Tax Year | 2025 |
| Metro District | No |
Schools
| School District | Boulder Valley Dist RE2 |
| Elementary |
Crest View
|
| Middle/Jr High | Centennial |
| Senior High | Boulder |
Rooms
| Primary Bedroom | 12 x 14 (Upper Level) |
| Bedroom 2 | 9 x 14 (Upper Level) |
| Bedroom 3 | 10 x 13 (Upper Level) |
| Kitchen | 11 x 13 (Main Floor) |
| Living Room | 14 x 17 (Main Floor) |
| Office Study | 16 x 18 (Lower Level) |
| Dining Room | 12 x 18 (Main Floor) |
| Family Room | 14 x 18 (Lower Level) |
| Note: All room dimensions, including square footage data, are approximate and must be verified by the buyer. | |
Outdoor Features
Lawn Sprinkler System, Patio, DeckLot Features
Level Lot, House Faces EastDesign Features
Separate Dining Room, Cathedral/Vaulted Ceilings, Open Floor Plan, Wood WindowsInclusions
Window Coverings, Gas Range/Oven, Dishwasher, Refrigerator, Clothes Washer, Clothes Dryer, MicrowaveNeighborhood
Fireplace
Living Room Fireplace


Information deemed reliable but not guaranteed by the MLS. WARNING: This database record is provided subject to limited license rights. Duplication or reproduction is prohibited. Limited License MLS content and images © Copyright 1998 - 2026, IRES LLC. All rights reserved.