17316 County Road 96 Pierce, CO 80650


1 of 42
2 of 42
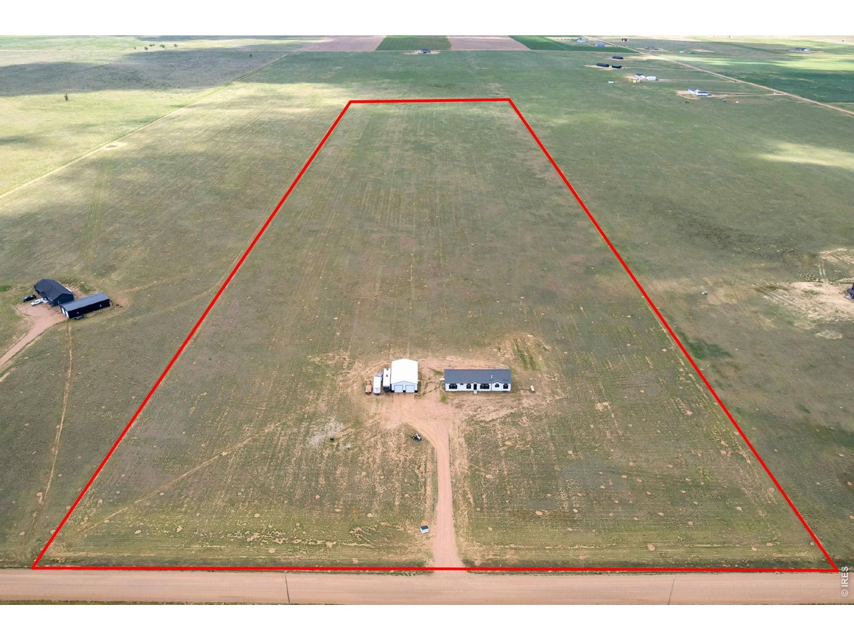
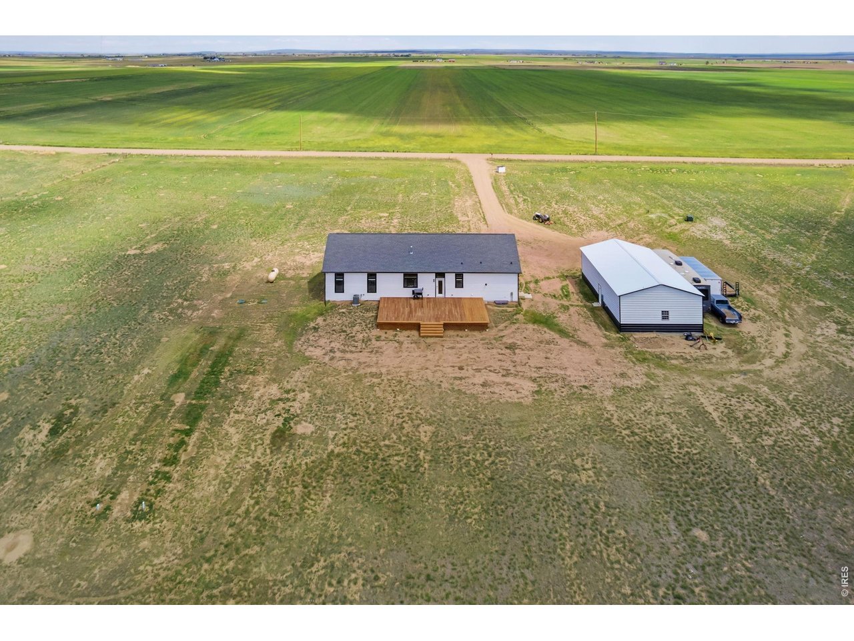
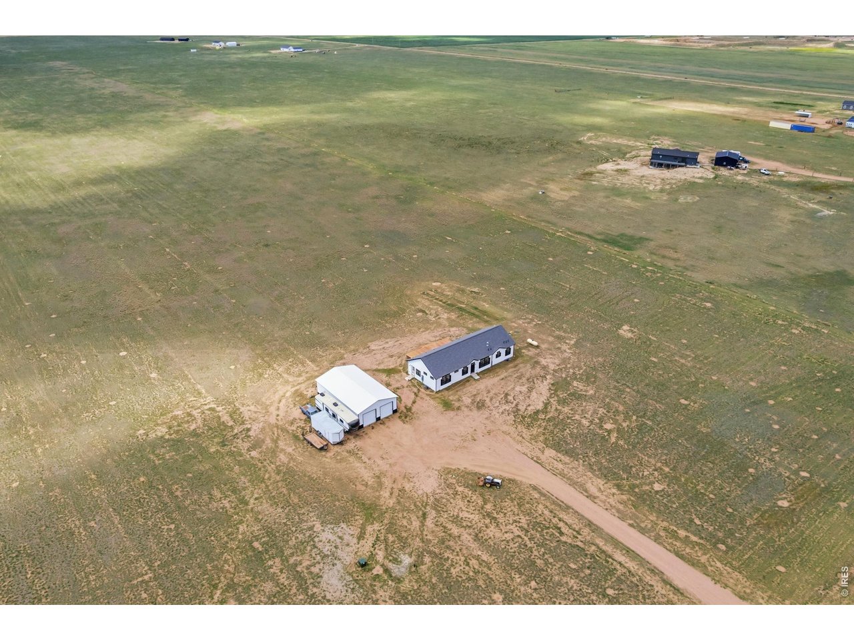
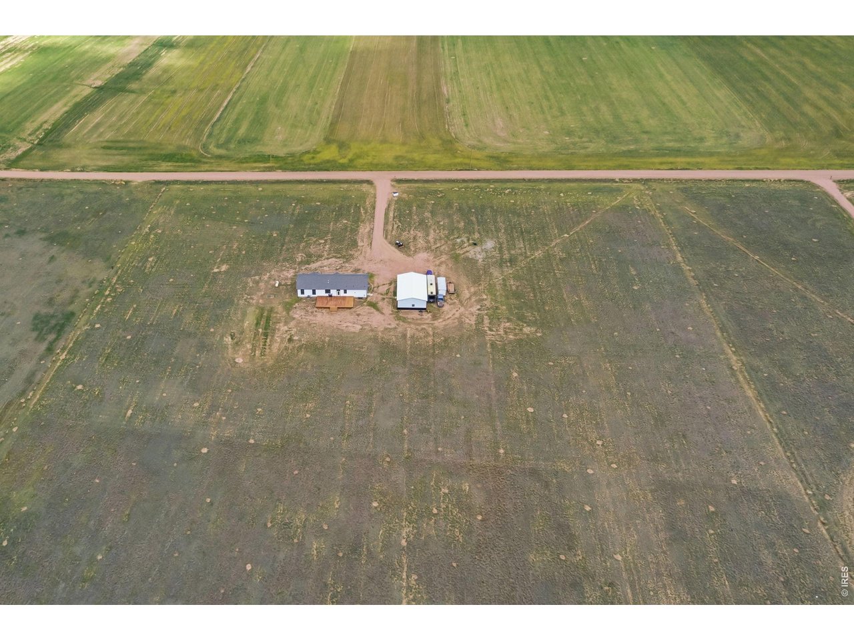
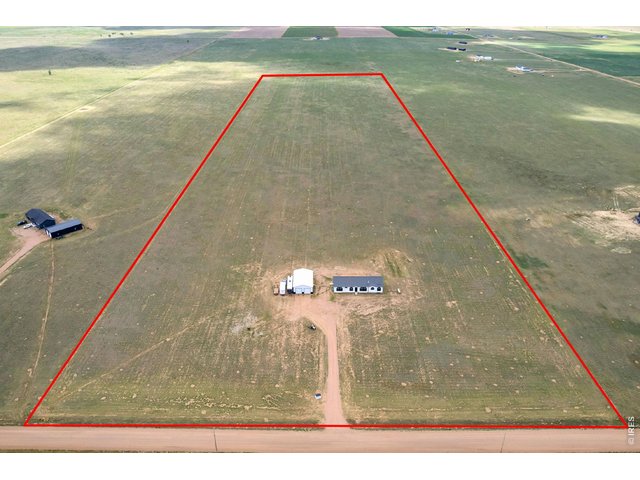
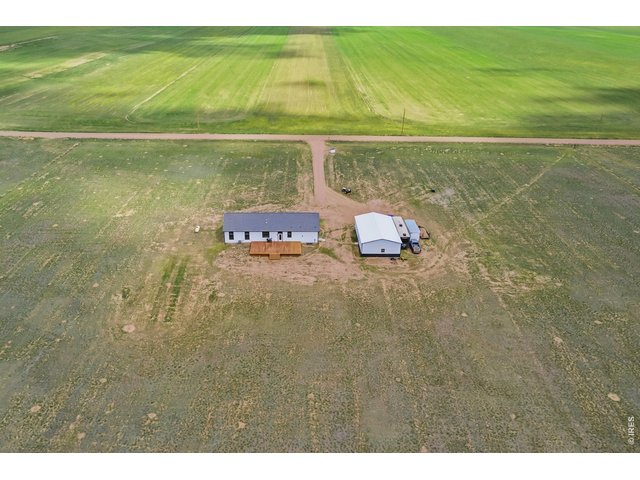
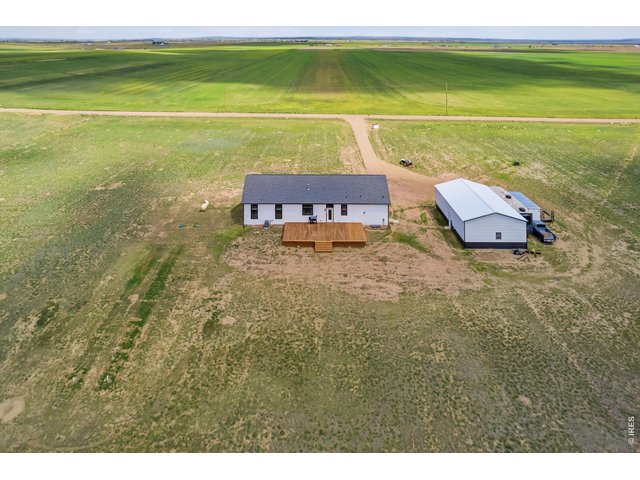
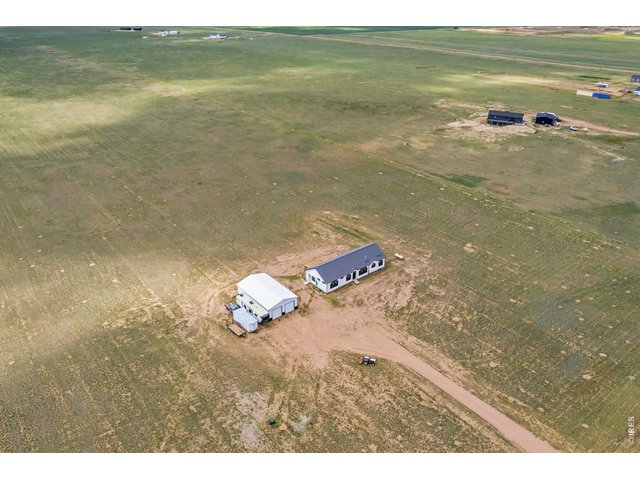
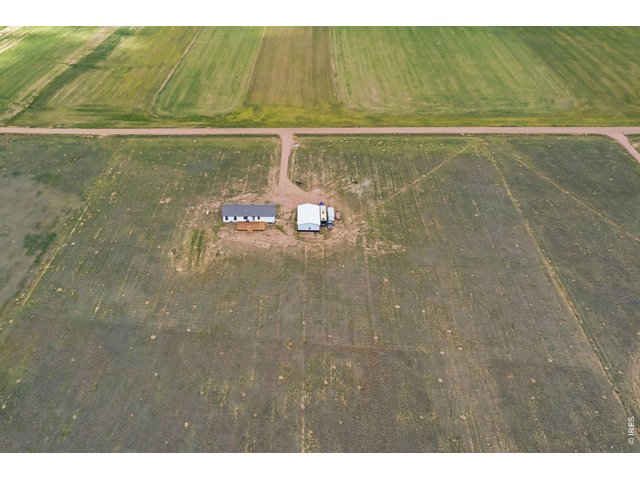
38-acres of AG-zoned property + FAA-approved landing strip! Lot lines are approximate
3 of 42
4 of 42
5 of 42
6 of 42
7 of 42
8 of 42
9 of 42
10 of 42
11 of 42
12 of 42
13 of 42
14 of 42
15 of 42
16 of 42
17 of 42
18 of 42
19 of 42
20 of 42
21 of 42
22 of 42
23 of 42
24 of 42
25 of 42
26 of 42
27 of 42
28 of 42
29 of 42
30 of 42
31 of 42
32 of 42
33 of 42
34 of 42
35 of 42
36 of 42
37 of 42
38 of 42
39 of 42
40 of 42
41 of 42
42 of 42
4 Bed
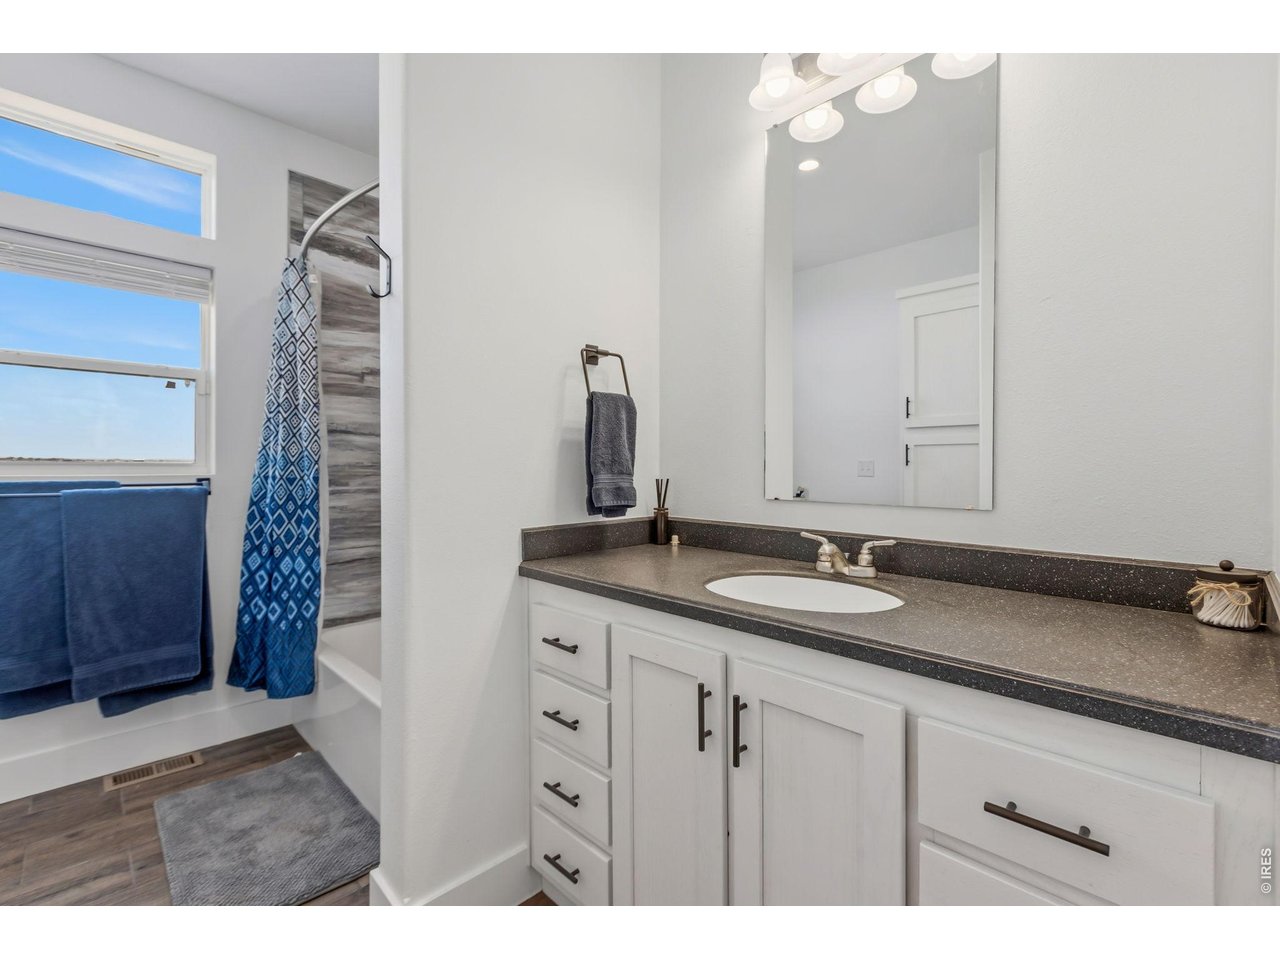
2 Bath
4,560 SqFt
Single Family Home built in 2024 with a 38.8 Acre lot in Subdivision: None, Outside City Limits
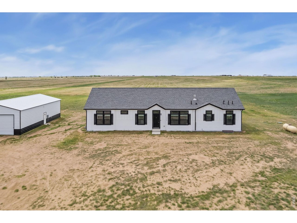
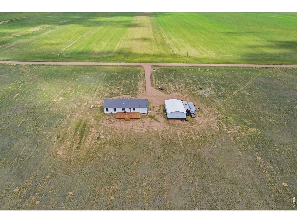
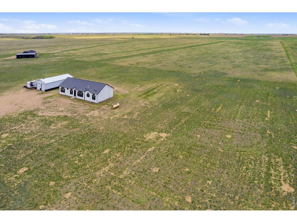
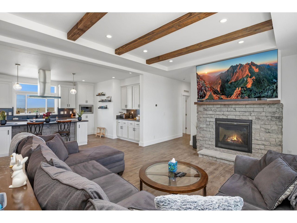
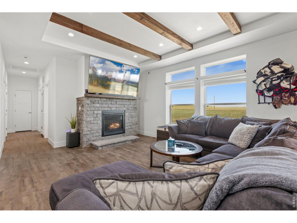
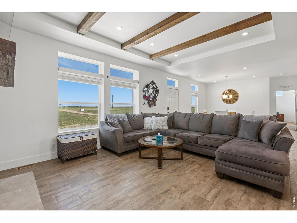
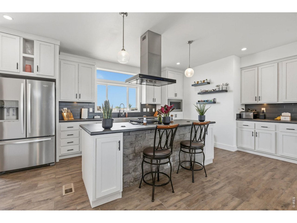
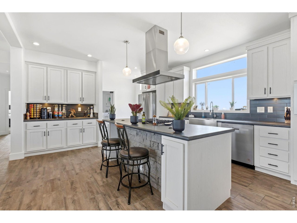
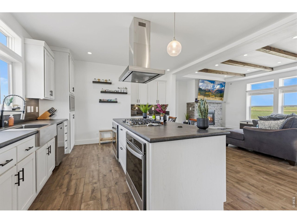
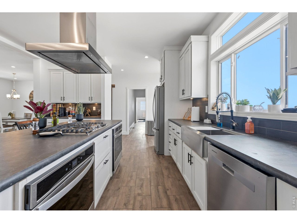
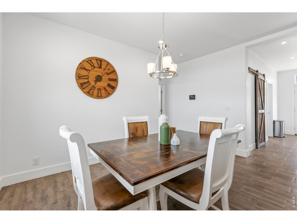
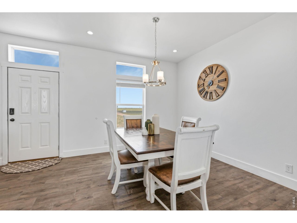
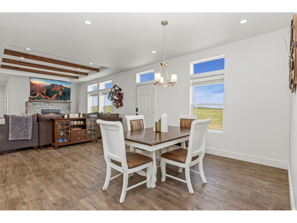
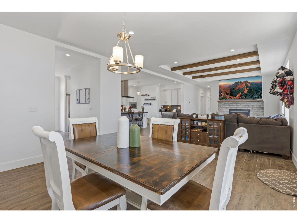
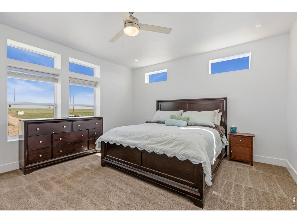
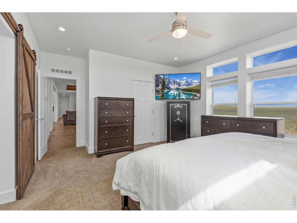
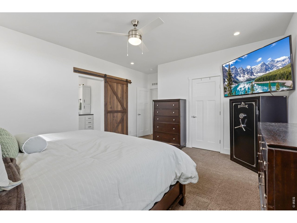
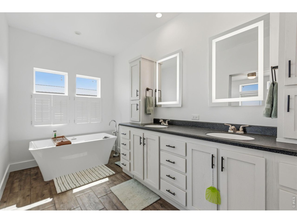
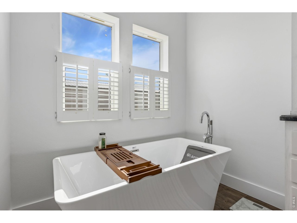
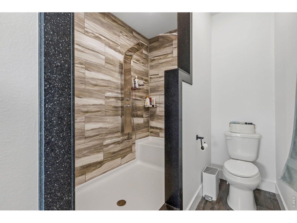
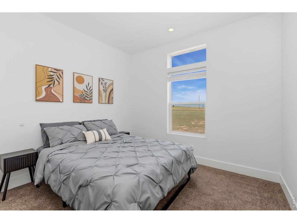
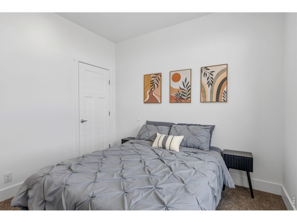
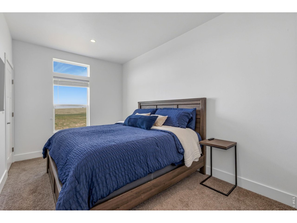
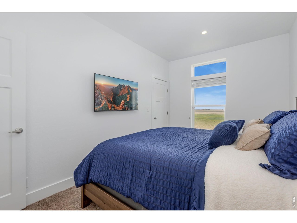
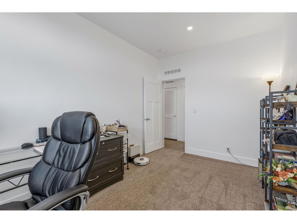
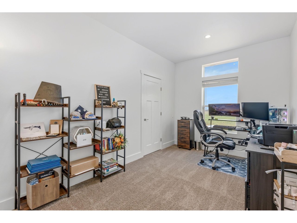
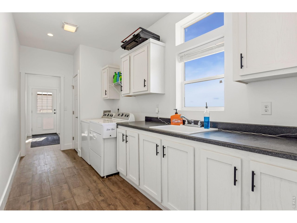
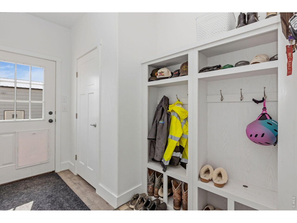
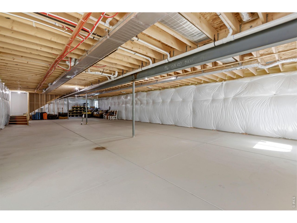
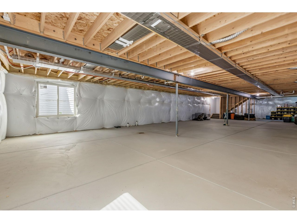
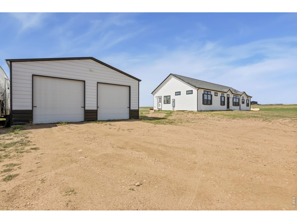
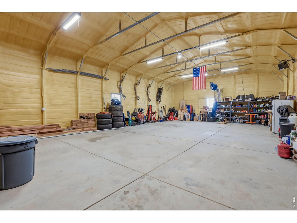
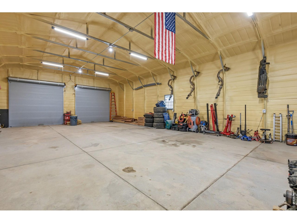
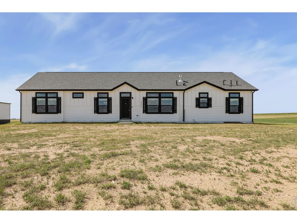
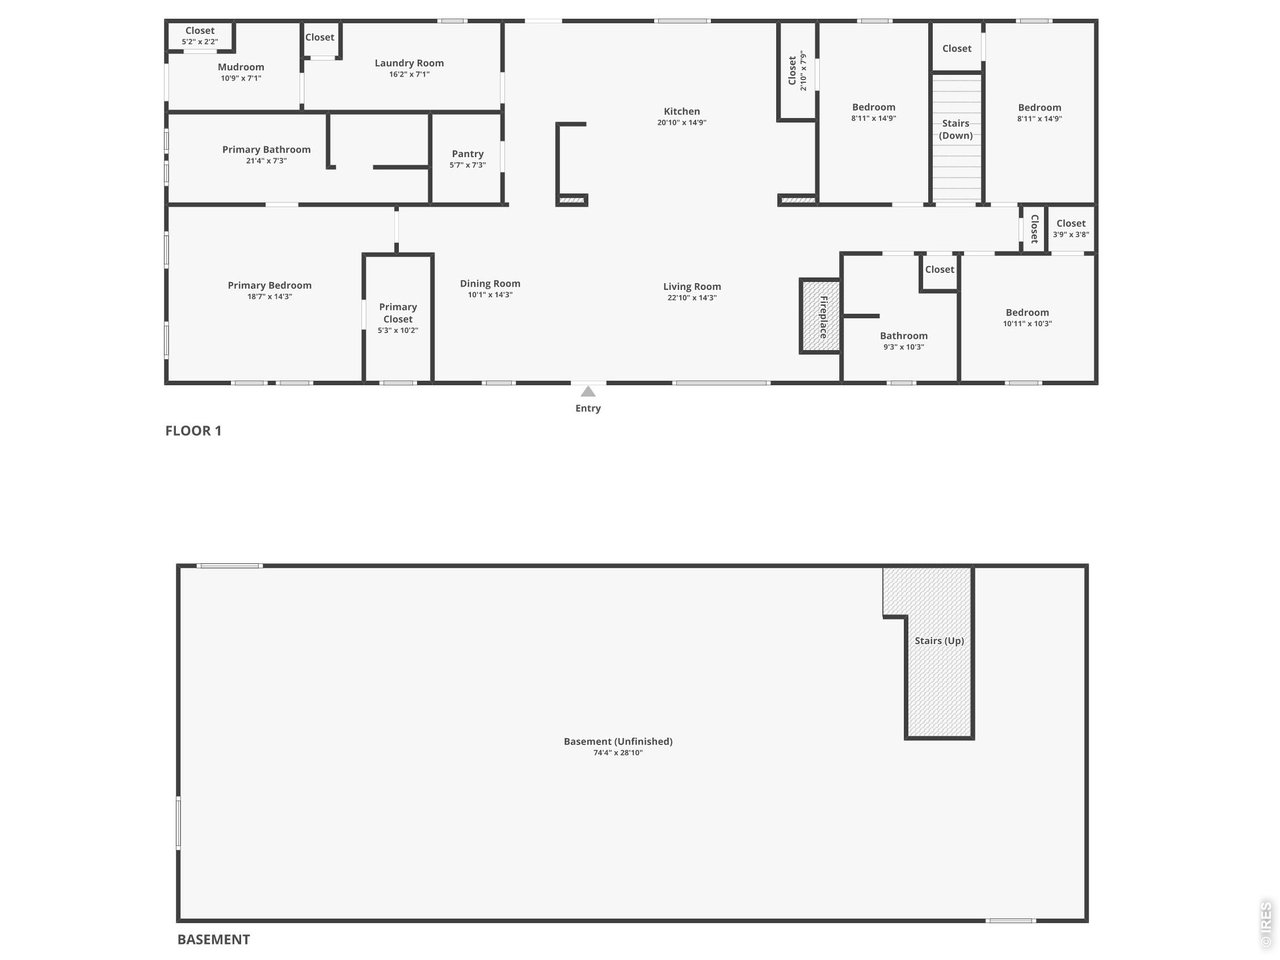
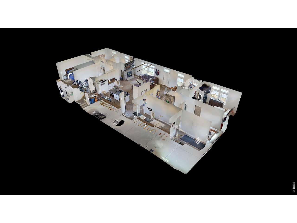
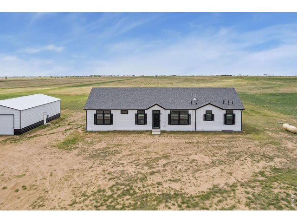
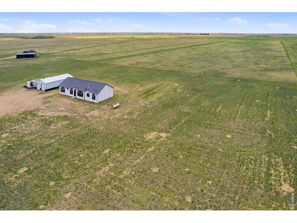
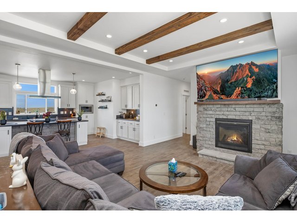
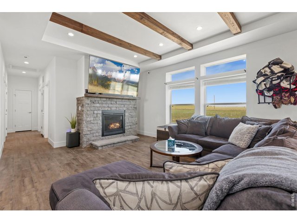
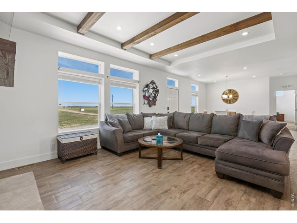
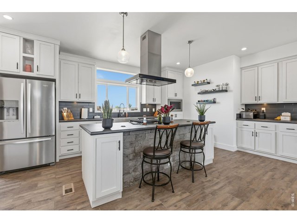
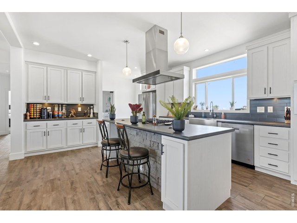
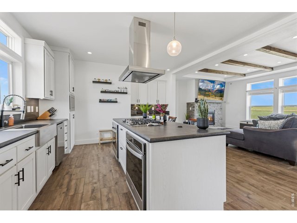
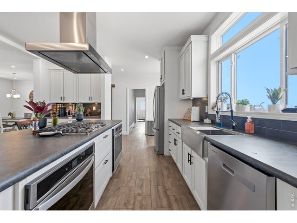
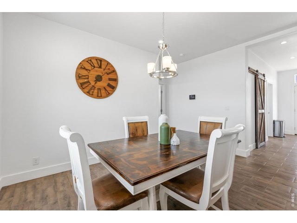
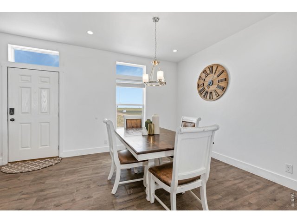
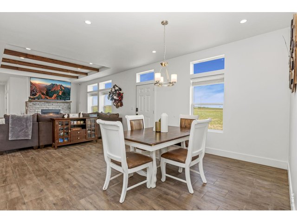
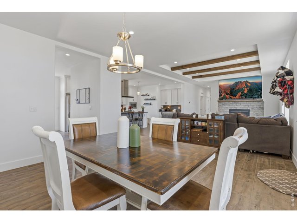
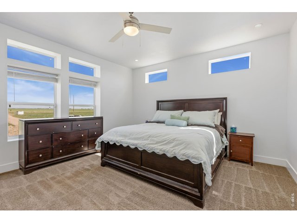
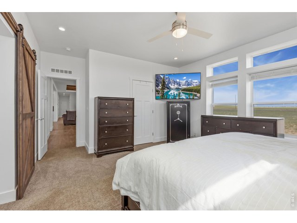
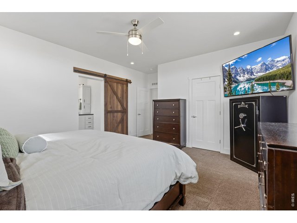
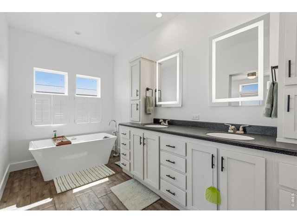
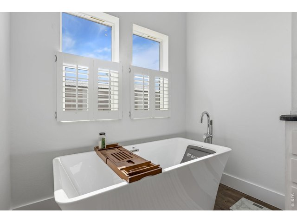
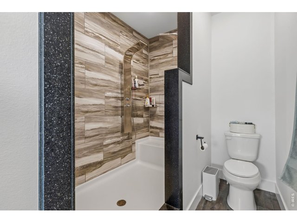
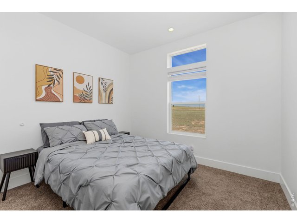
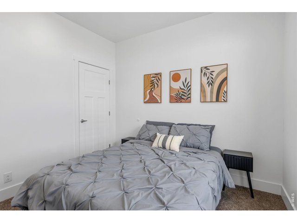
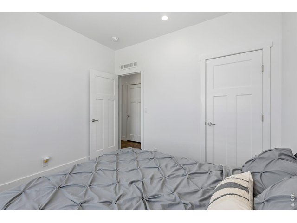
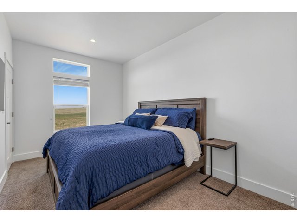
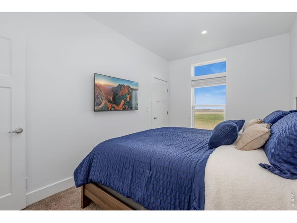
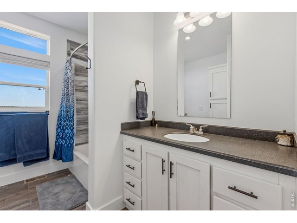
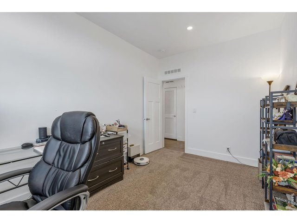
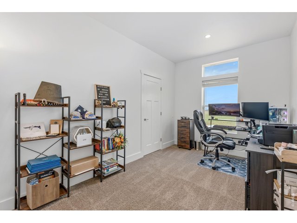
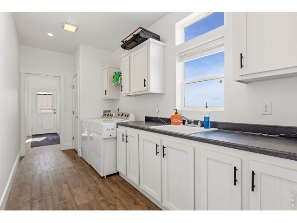
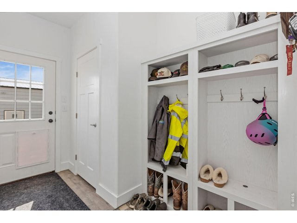
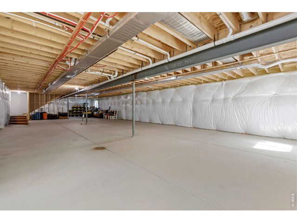
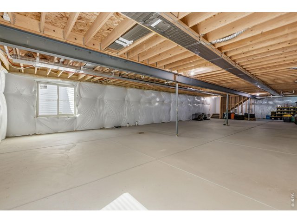
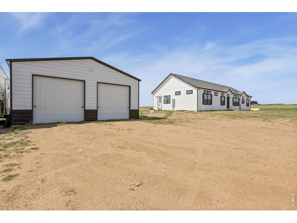
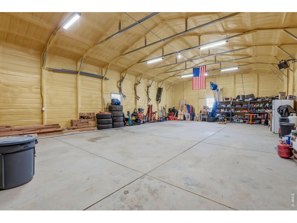
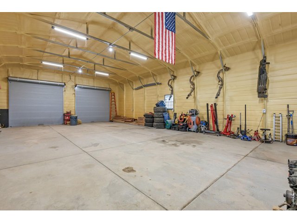
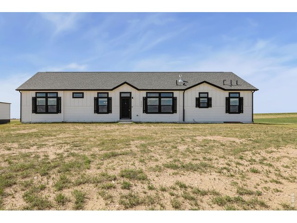
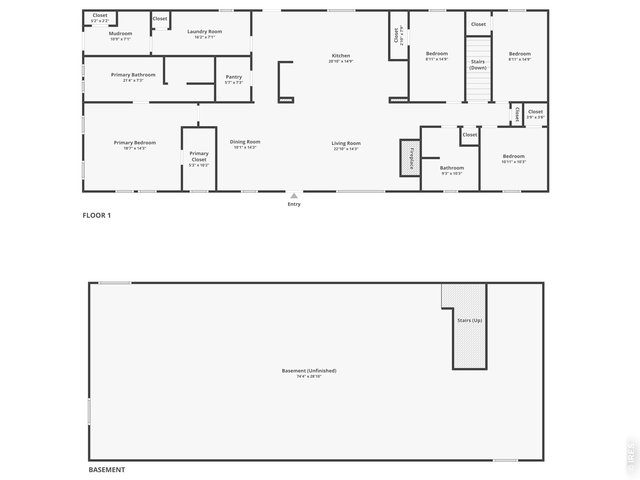
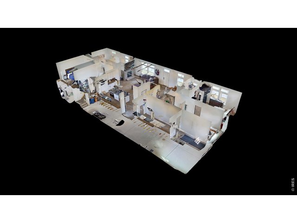
Located just about 5 miles east of Pierce, this 38-acre, AG-zoned property offers endless possibilities and a unique FAA-approved landing strip, perfect for those looking to combine wide-open surroundings with something truly distinctive. The modular home is in excellent condition and sits north of your expansive acreage, leaving plenty of space for future additions, outbuildings, or customized land use. Inside, the home features a bright and open floor plan with a seamless flow between the living, dining, and kitchen areas, plus a huge laundry and mudroom that adds exceptional day-to-day functionality. The living area centers around a striking stone fireplace, while the kitchen offers abundant prep space and storage with stainless steel appliances, a large center island, a butler's pantry/coffee station, and a separate walk-in pantry to keep everything organized. The split-bedroom design includes four bedrooms, offering excellent separation and privacy. The well-appointed primary suite boasts a walk-in closet and a luxurious 5-piece ensuite bathroom featuring a massive walk-in shower and a freestanding soaking tub. Below, the unfinished basement serves as a blank canvas for future expansion, storage, or custom design tailored to match your specific needs. Step out onto the newer deck and take in the sweeping acreage, open skies, and unobstructed night views that make this property truly special. For projects and toys, the massive 1,200 sq ft shop provides incredible utility for storage, heavy equipment, hobbies, or workspace. A rare blend of acreage, functionality, and freedom, this property delivers a lifestyle that's as grand as the land itself!
Visit Listing Website |
General Features
| Type | Modular Home, Contemporary/Modern |
| Style | 1 Story/Ranch |
| Baths | 2 Full |
| Acreage | 38.8 Acres |
| Lot Size | 1,690,128 SqFt |
| Zoning | AG |
| Total | 4,560 SqFt ($175/SF) |
| Finished | 4,560 SqFt ($175/SF) |
| Basement | Full Basement, Unfinished Basement, Built-In Radon |
| Garage | 5 Space(s) |
| Garage Type | Detached |
| Year Built | 2024 |
| New Construction | No |
| Construction | Composition Siding |
| Cooling | Central Air, Ceiling Fan |
| Heating | Forced Air |
| Roof | Composition Roof |
Taxes & Fees
| Taxes | $2,763 |
| Tax Year | 2025 |
| Metro District | No |
Schools
| School District | Ault-Highland RE-9 |
| Elementary |
Highland
|
| Middle/Jr High | Highland |
| Senior High | Highland |
Rooms
| Primary Bedroom | 14 x 19 (Main Floor) |
| Bedroom 2 | 15 x 9 (Main Floor) |
| Bedroom 3 | 15 x 9 (Main Floor) |
| Bedroom 4 | 10 x 11 (Main Floor) |
| Kitchen | 15 x 21 (Main Floor) |
| Living Room | 14 x 23 (Main Floor) |
| Dining Room | 14 x 10 (Main Floor) |
| Laundry Room | 7 x 16 (Main Floor) |
| Note: All room dimensions, including square footage data, are approximate and must be verified by the buyer. | |
Outdoor Features
Deck, RV/Boat Parking, Heated GarageLot Features
UnincorporatedDesign Features
Open Floor Plan, Workshop, Walk-in Closet, Washer/Dryer Hookups, Kitchen Island, Beamed Ceilings, Split Bedroom Floor PlanLivestock Features
Horse(s) AllowedInclusions
Gas Range/Oven, Double Oven, Refrigerator, Microwave, Freezer, Security System Owned, Garage Door Opener, Water Softener Owned, Water Filter OwnedNeighborhood
Accessibility
Main Floor Bath, Main Level Bedroom, Main Level LaundryFireplace
Gas Fireplace, Living Room Fireplace



Information deemed reliable but not guaranteed by the MLS. WARNING: This database record is provided subject to limited license rights. Duplication or reproduction is prohibited. Limited License MLS content and images © Copyright 1998 - 2026, IRES LLC. All rights reserved.