4430 Viewpoint Ct Fort Collins, CO 80526


1 of 47
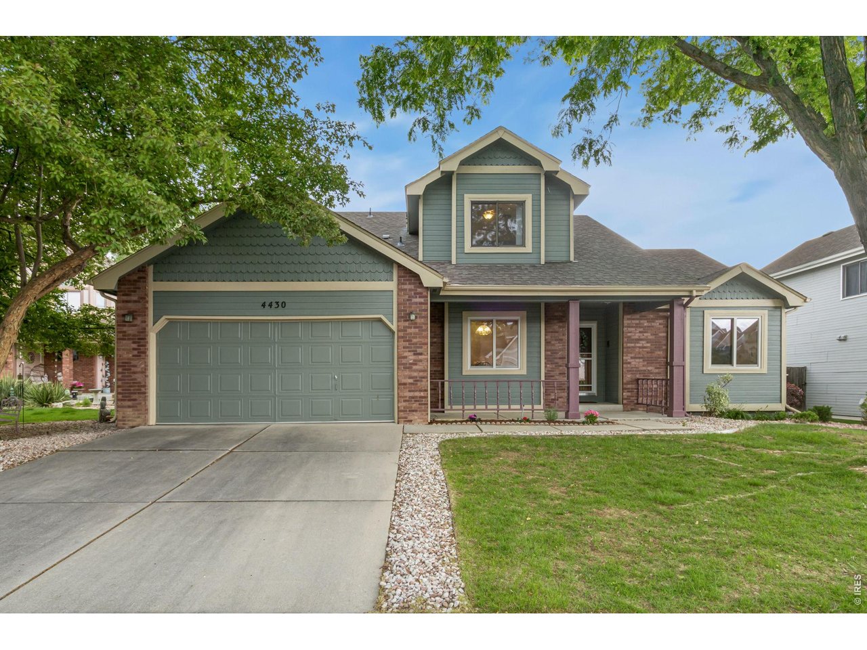
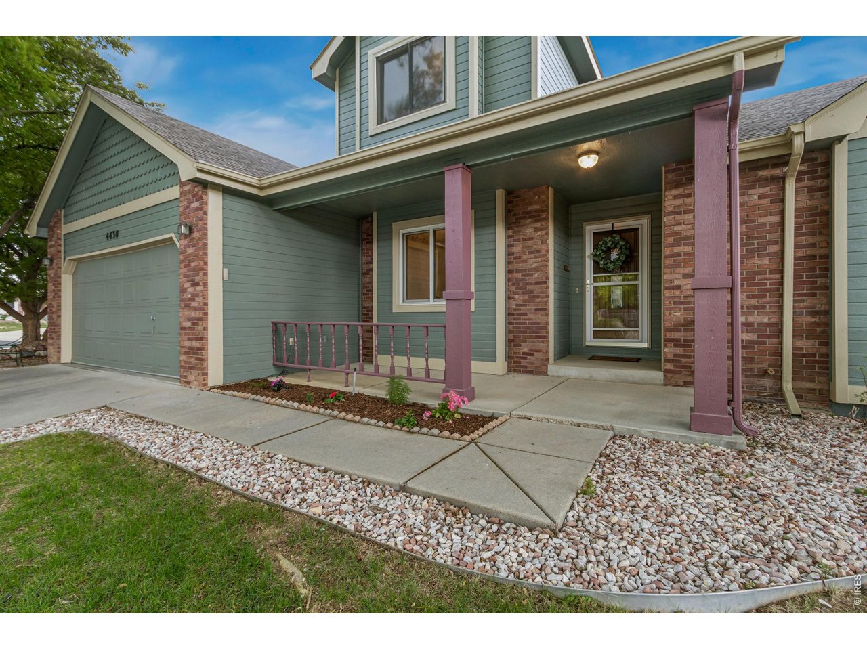
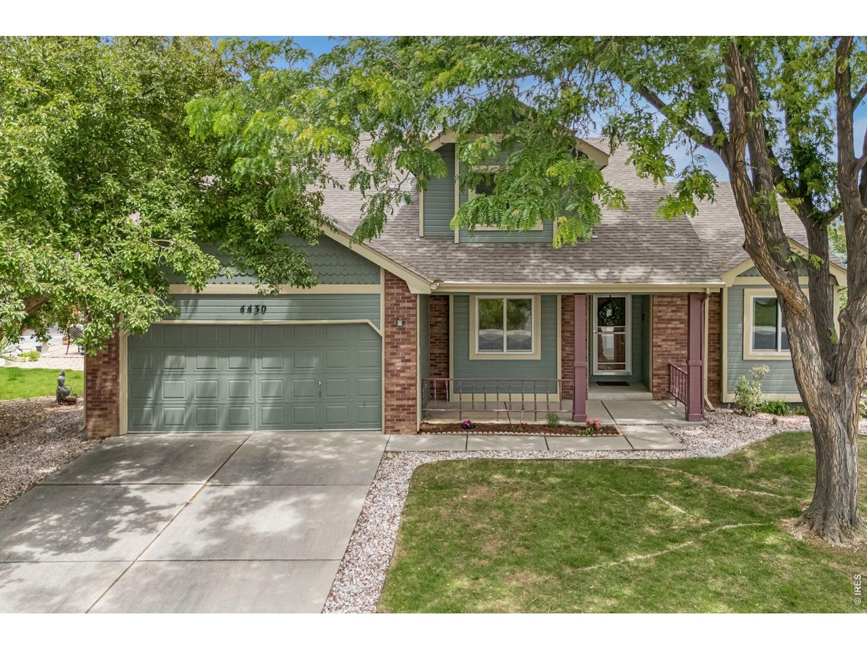
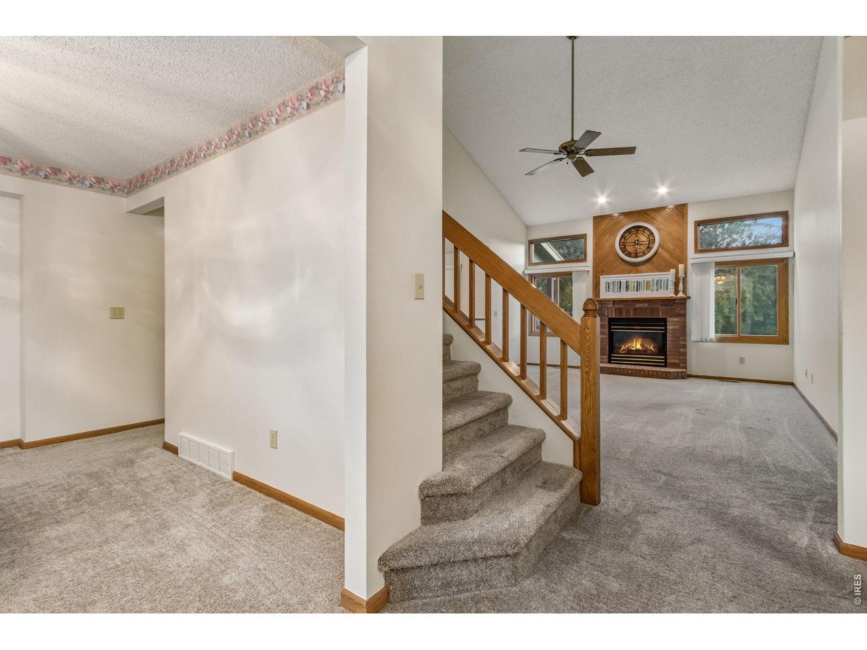
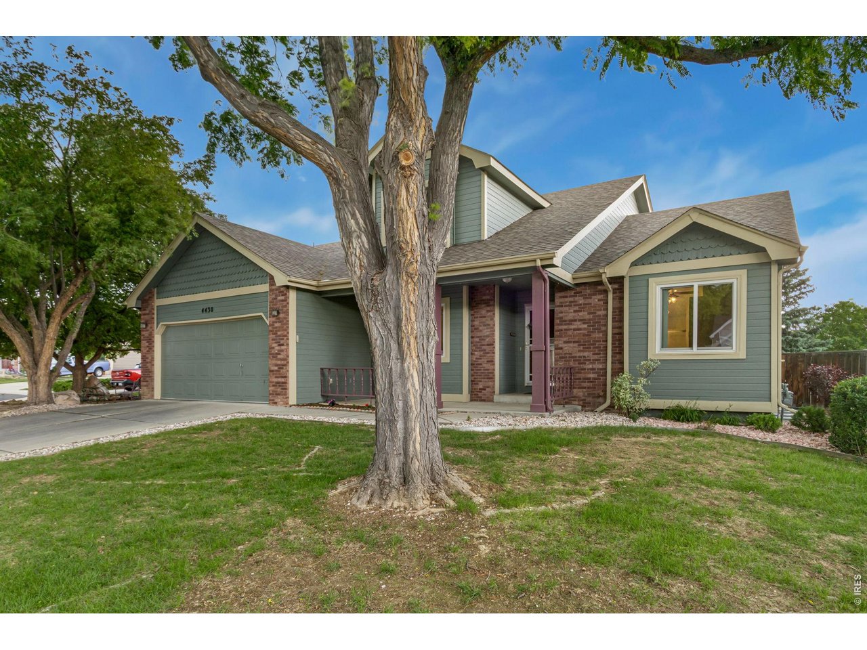
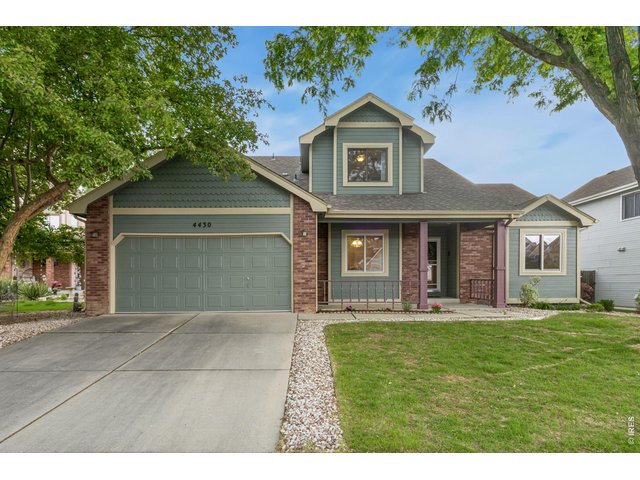
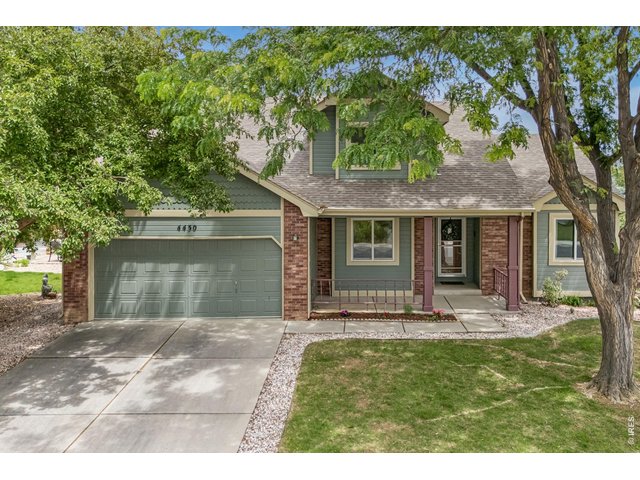
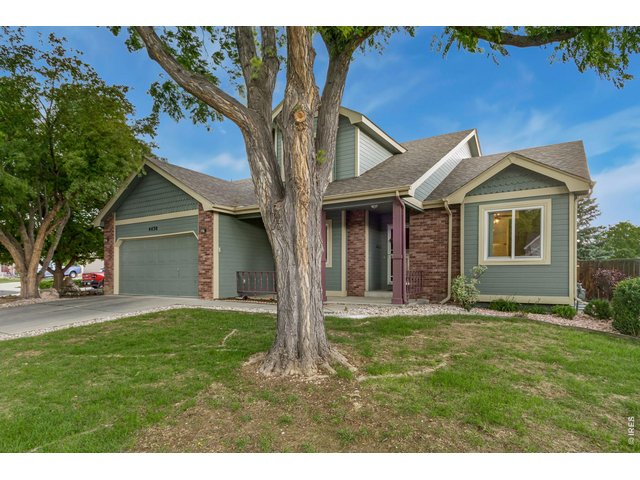
Beautifully updated and well maintained, two-story home in the desirable Overlook at Woodridge
2 of 47
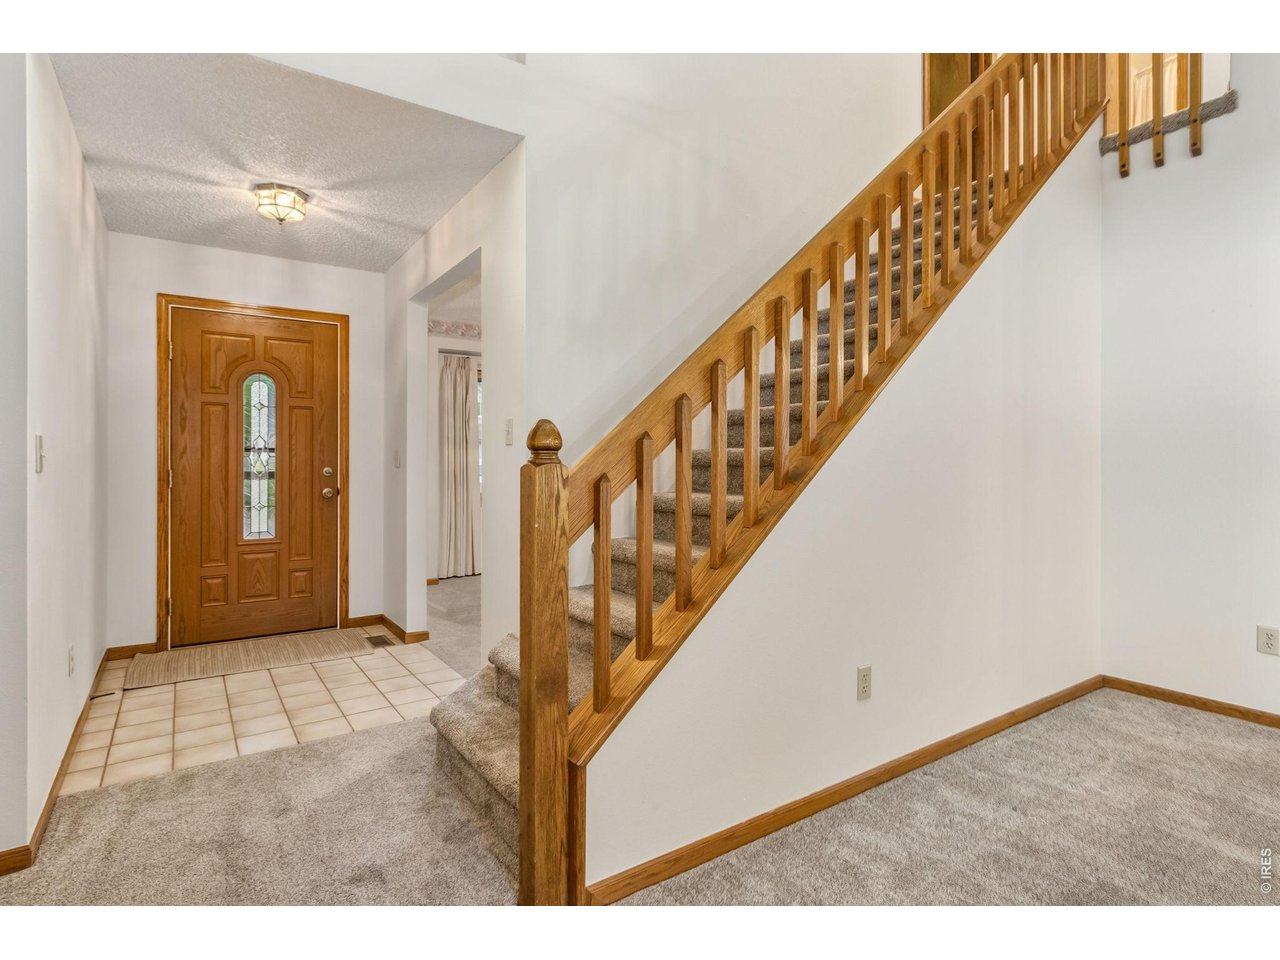
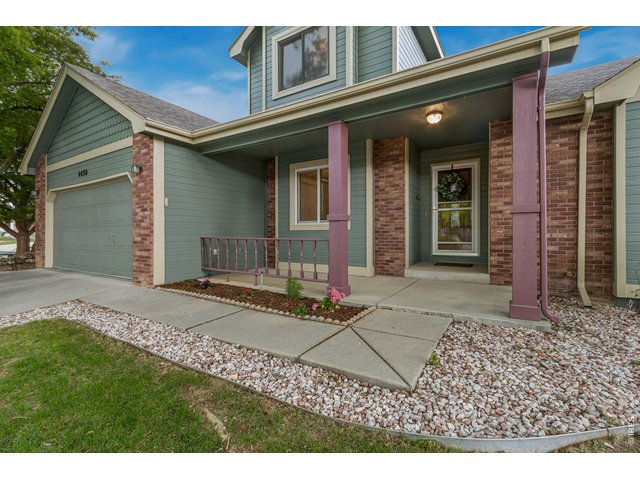
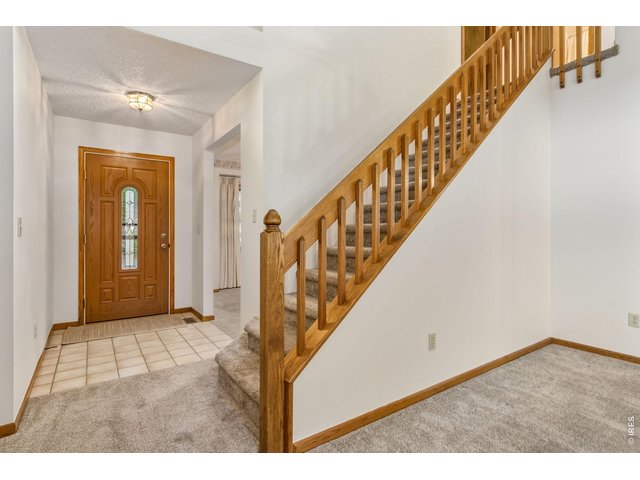
Extensively updated and meticulously maintained, the home is truly move-in ready with fresh interior and exterior paint, newer carpet, luxury vinyl plank flooring, Renewal by Andersen windows, newer furnace and A/C, new water heater, and a composite roof.
3 of 47
This move-in ready home offers the ideal balance of comfort, functionality, and Colorado lifestyle living
4 of 47
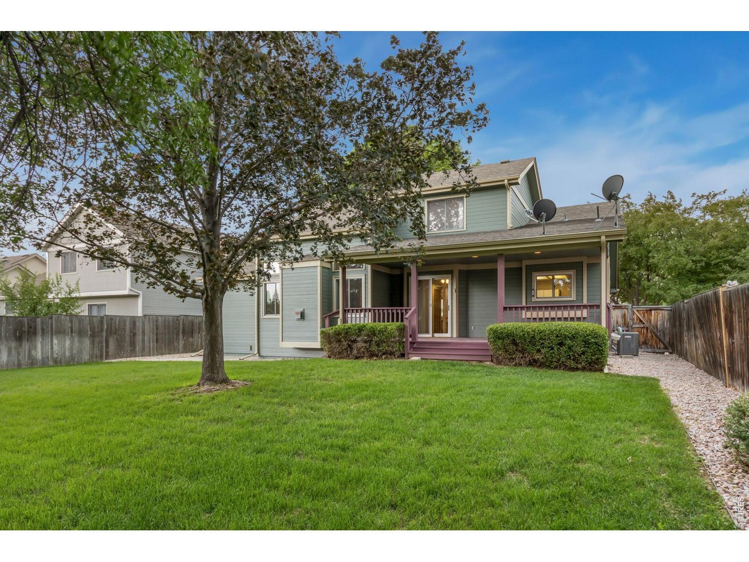
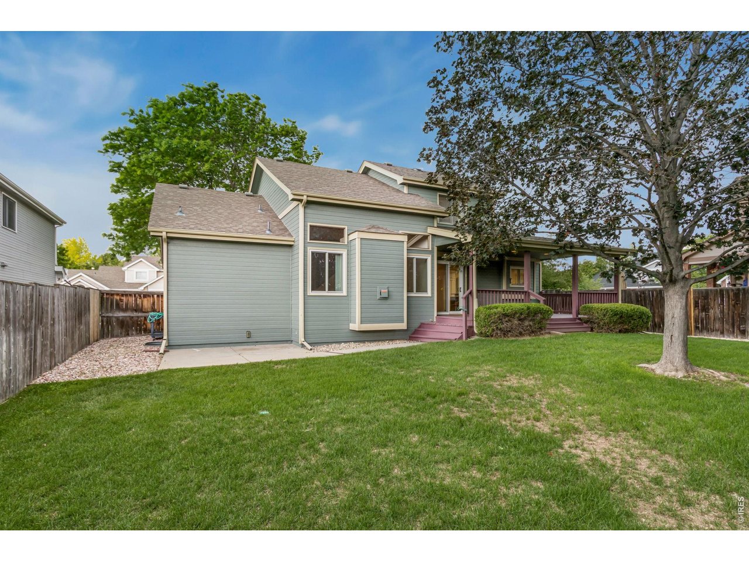
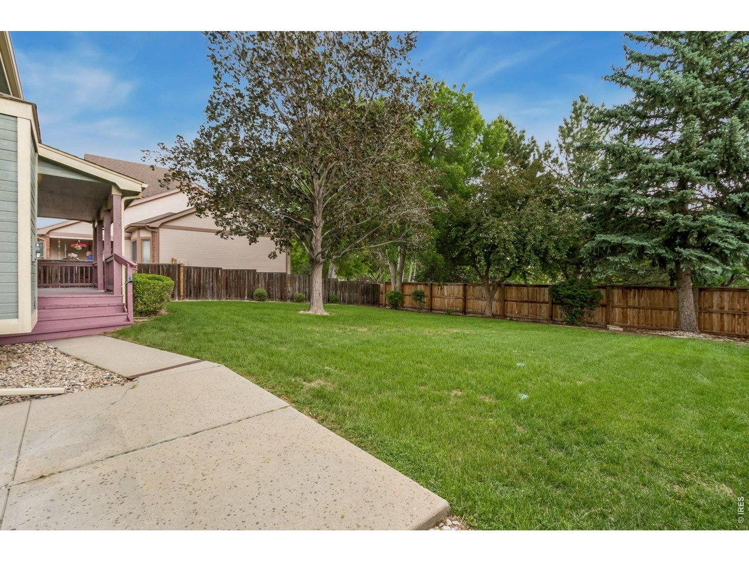
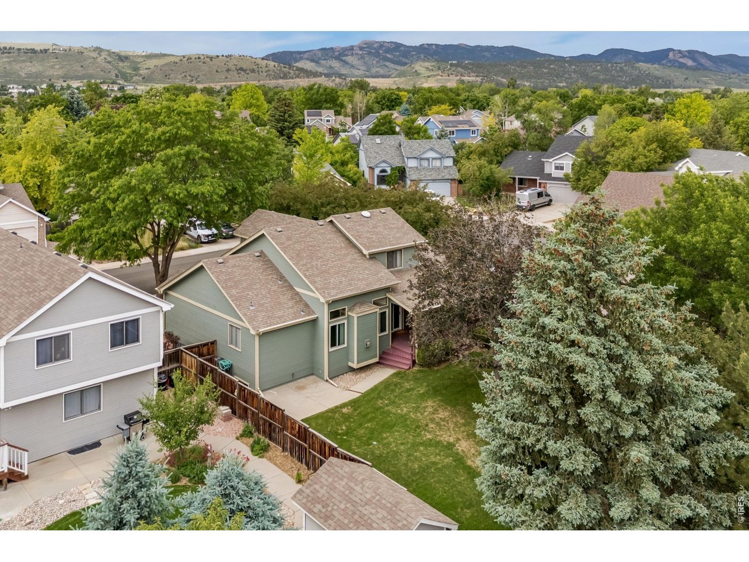
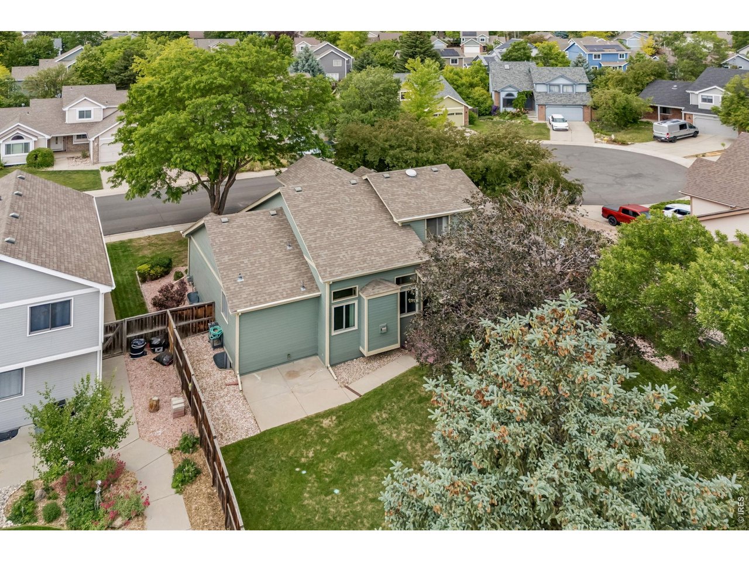
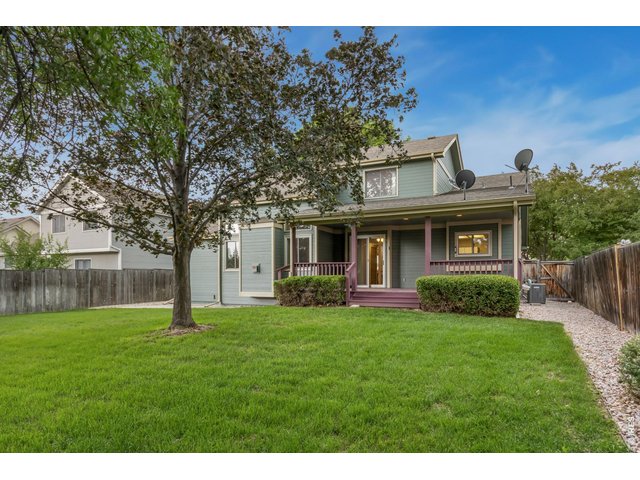
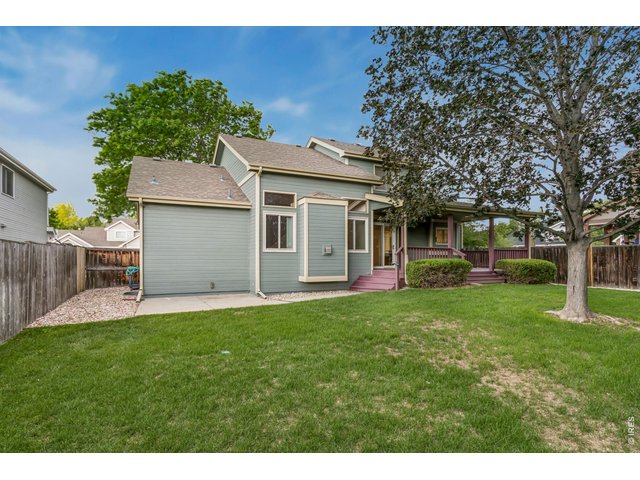
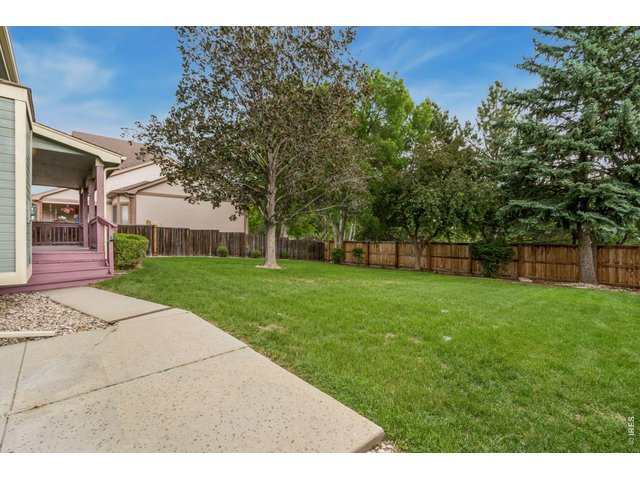
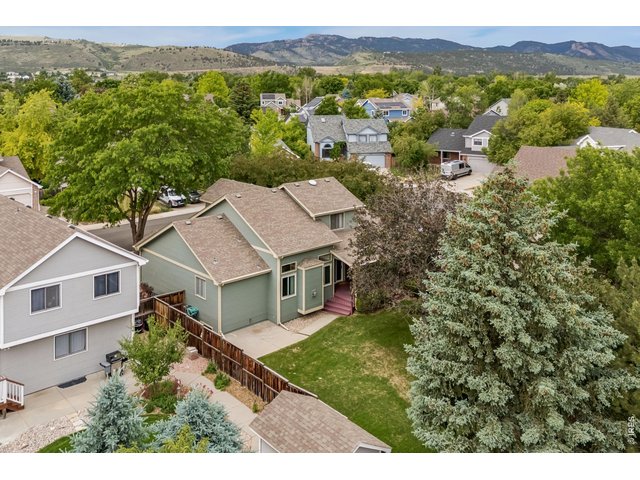
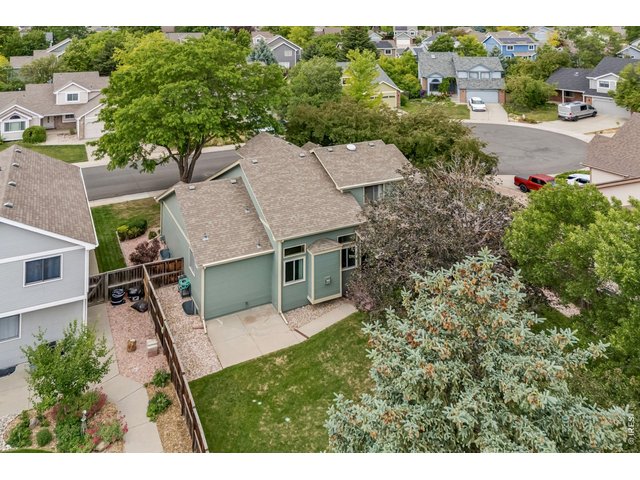
Mature back yard, fully fenced with sprinklers and room to play.
5 of 47
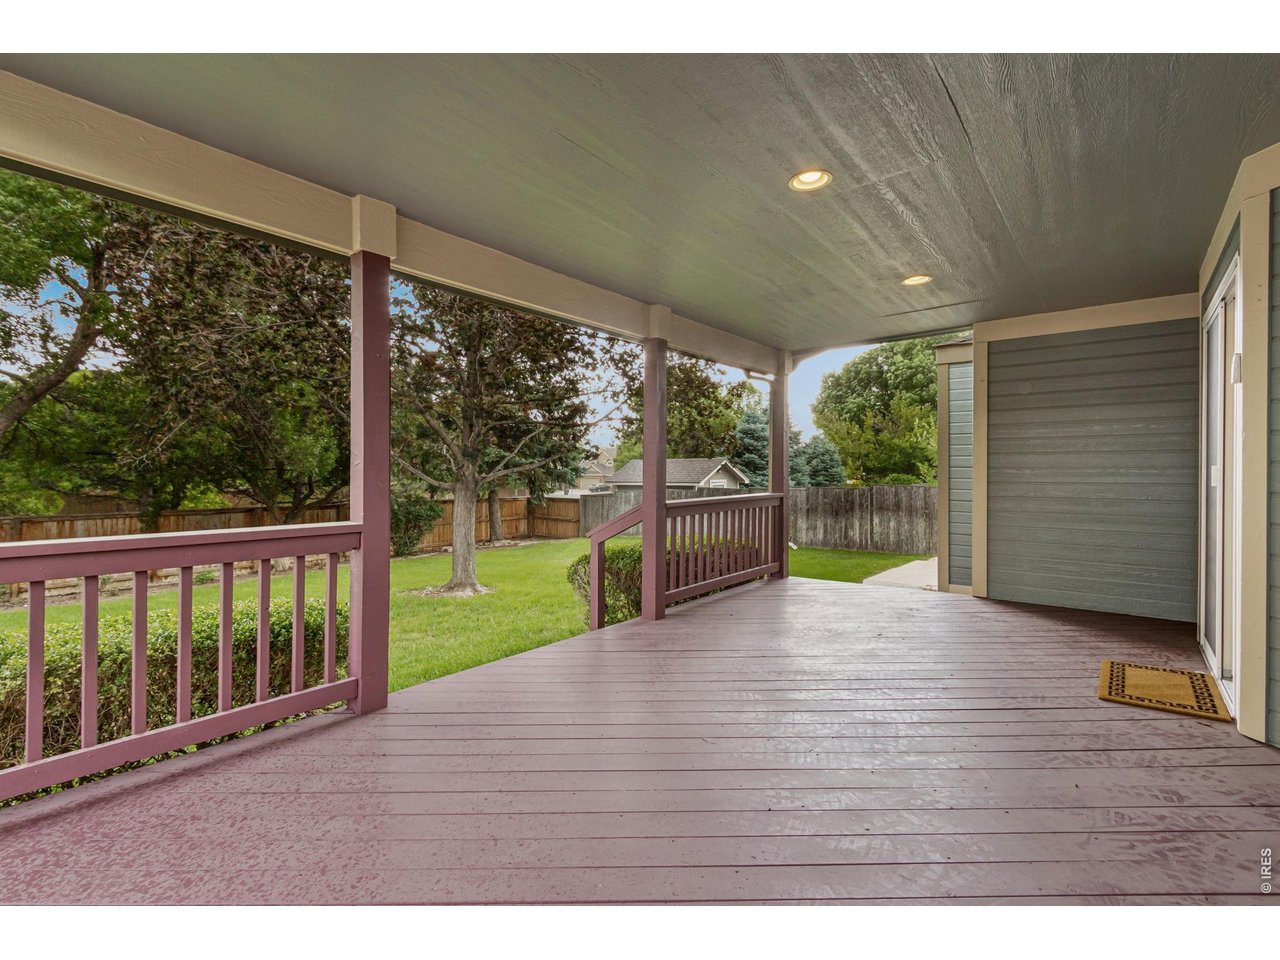
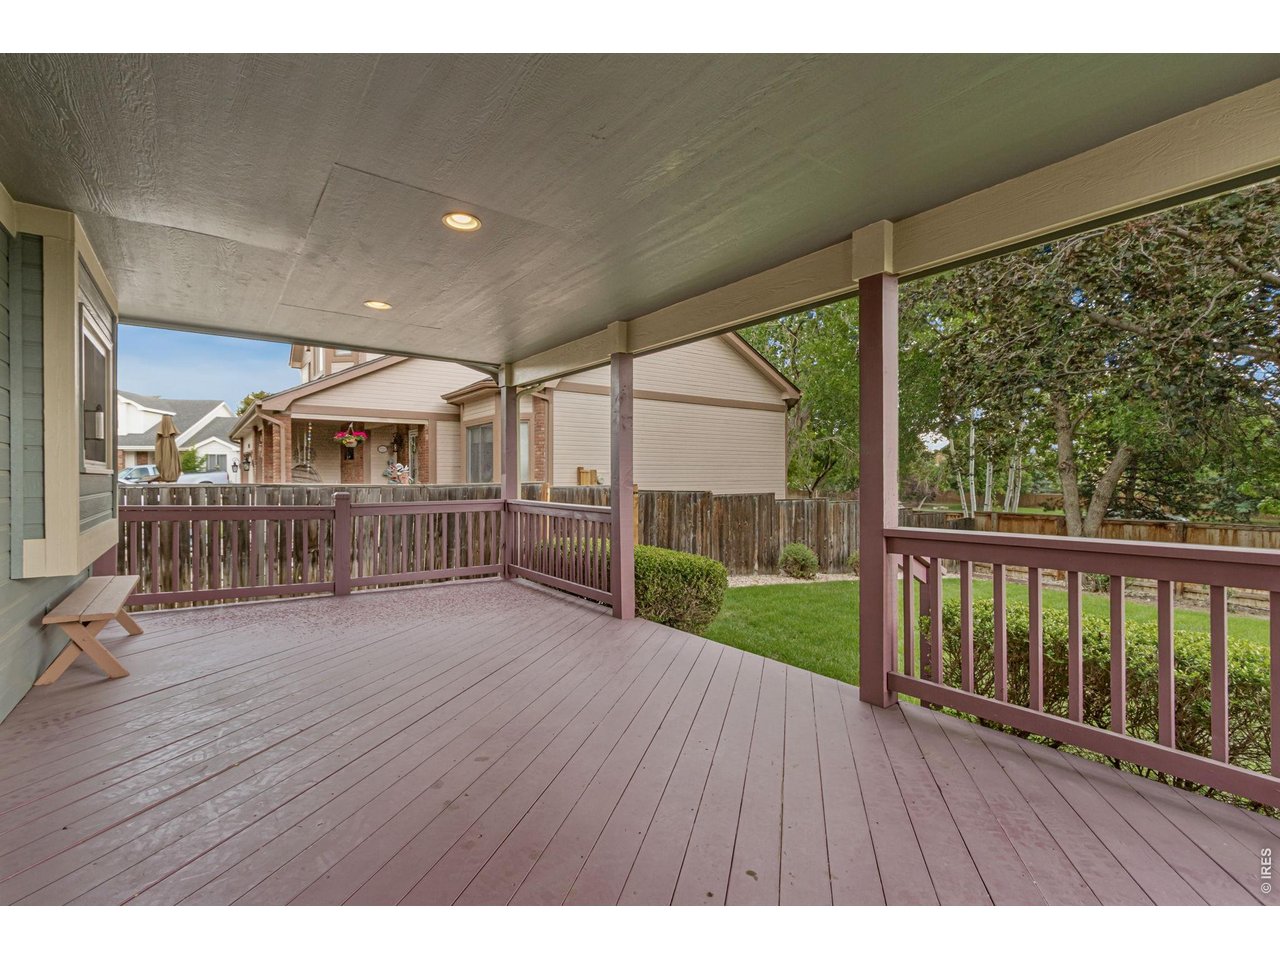
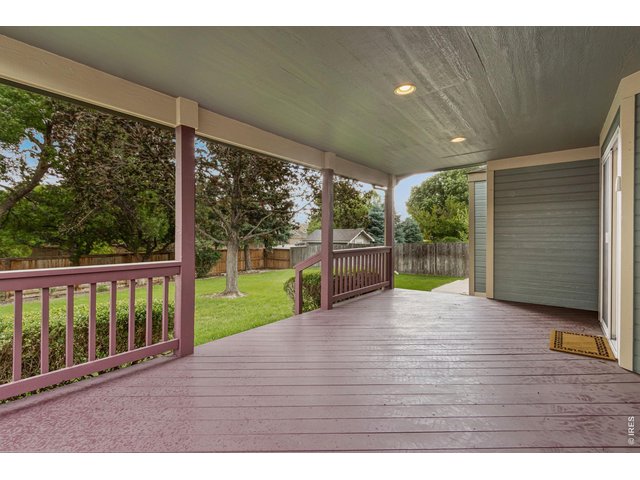
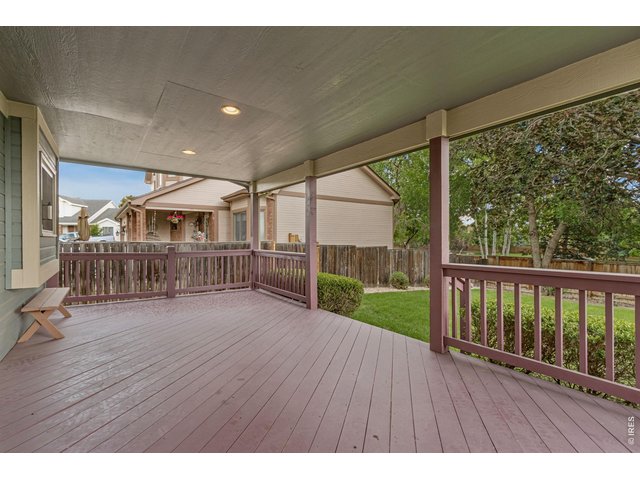
Enjoy the covered deck and imagine having a BBQ in the summer, enjoying the Colorado evenings!
6 of 47
Enjoy the private, mature landscaped backyard with covered deck for relaxation and entertainment
7 of 47
Step outside to enjoy the peaceful privacy of the beautifully landscaped backyard,
8 of 47
9 of 47
10 of 47
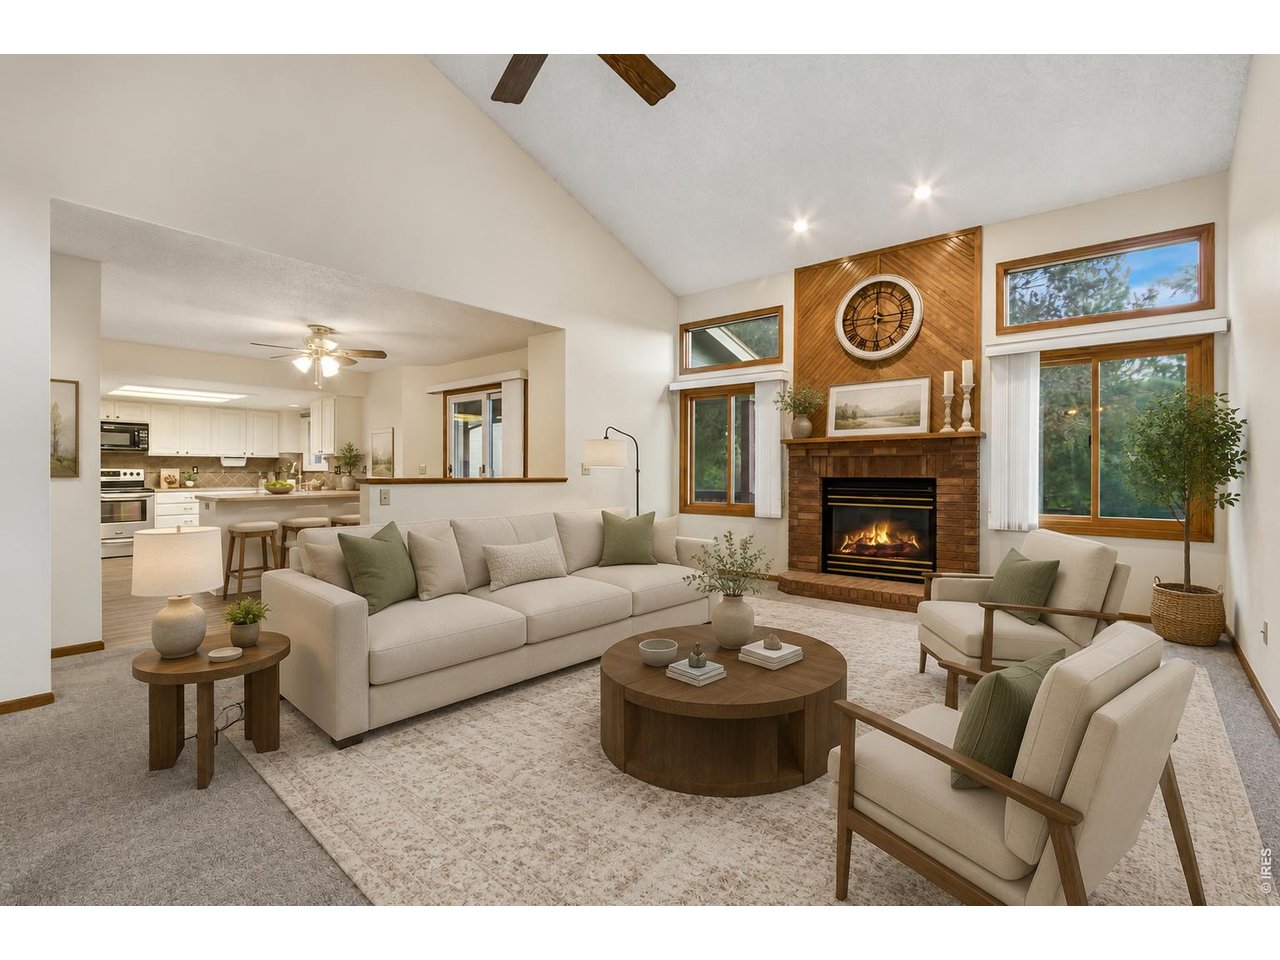
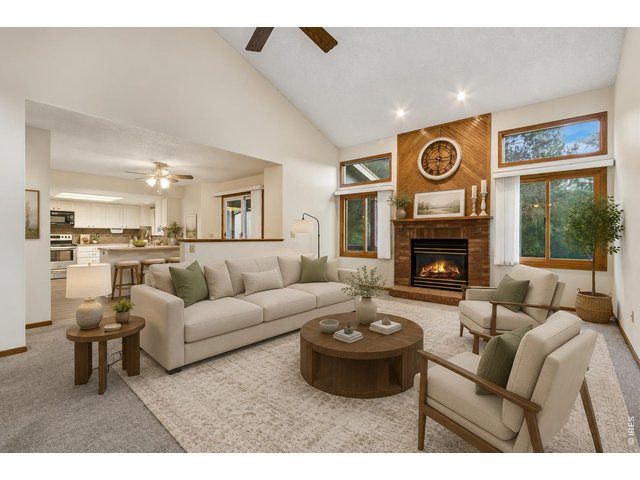
Virtually Staged Living room!
11 of 47
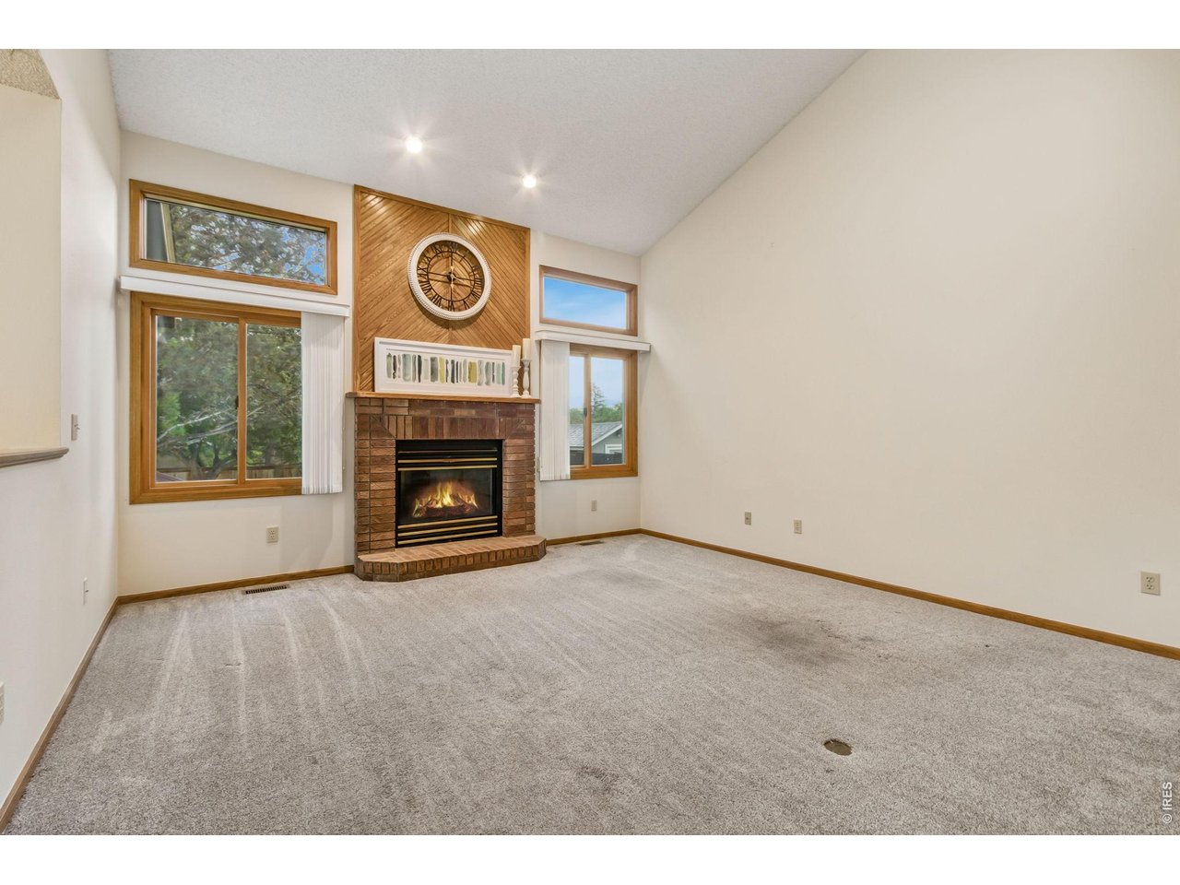
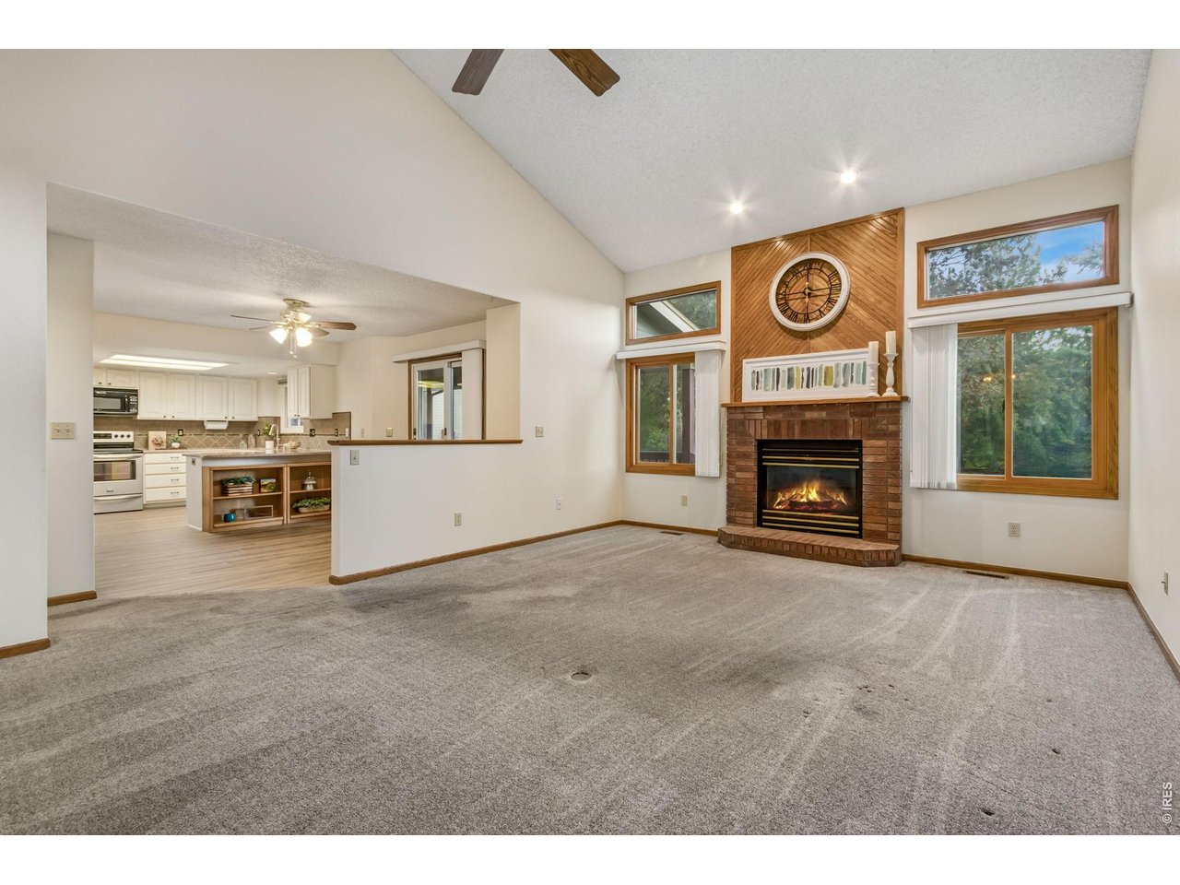
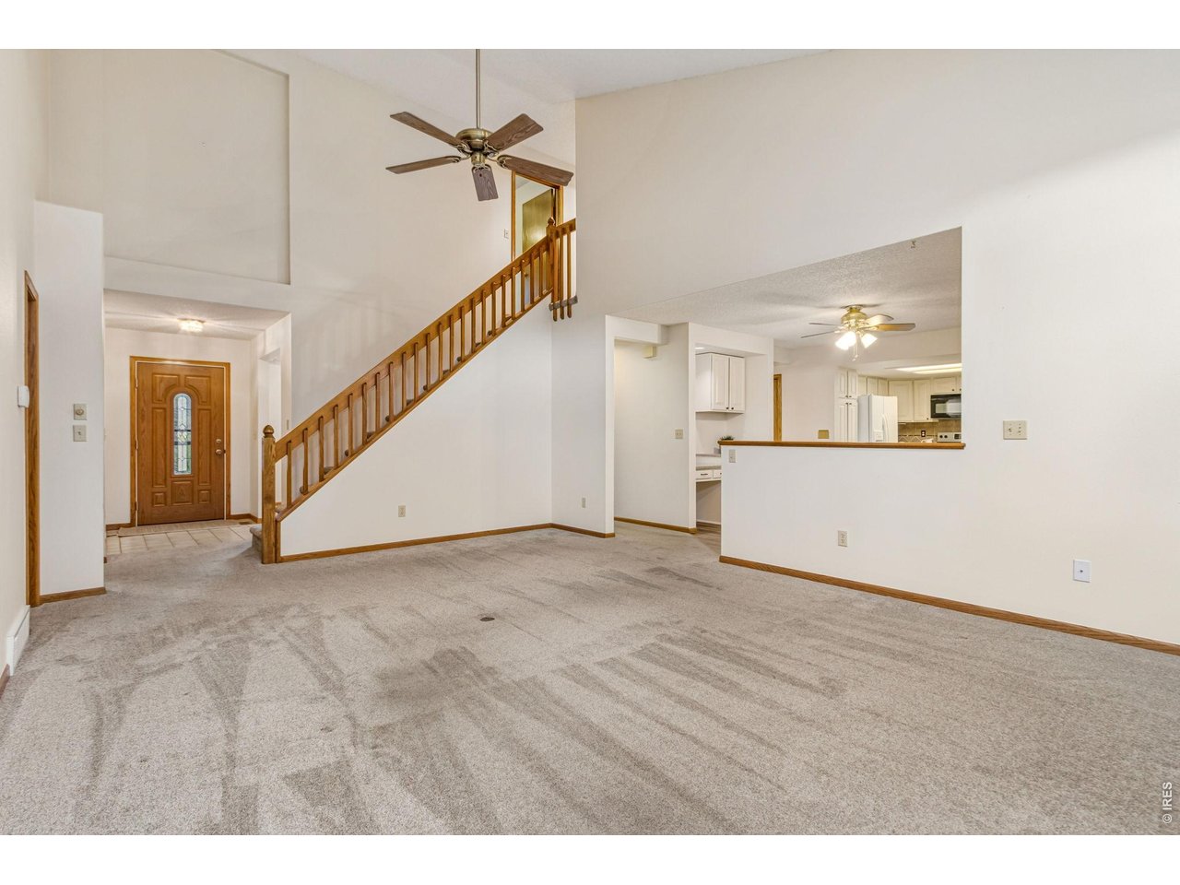
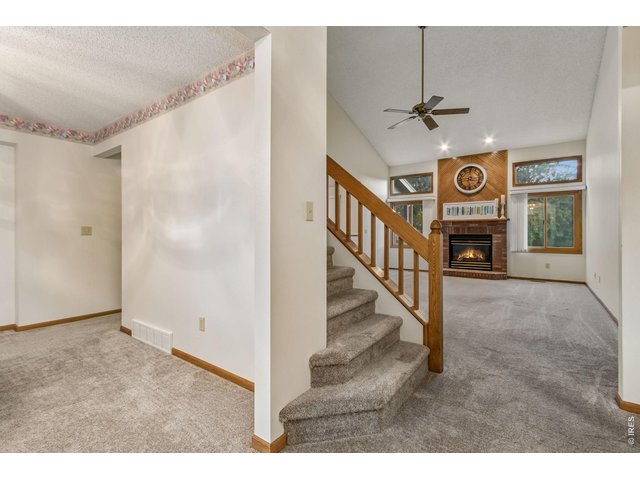
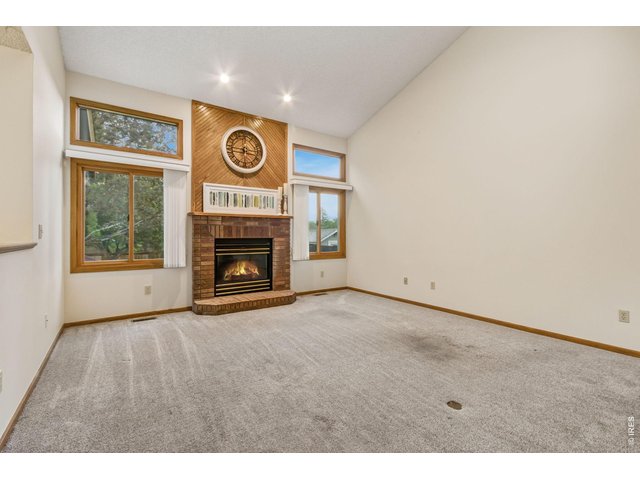
vaulted ceilings, abundant natural light, a cozy brick-surround gas fireplace
12 of 47
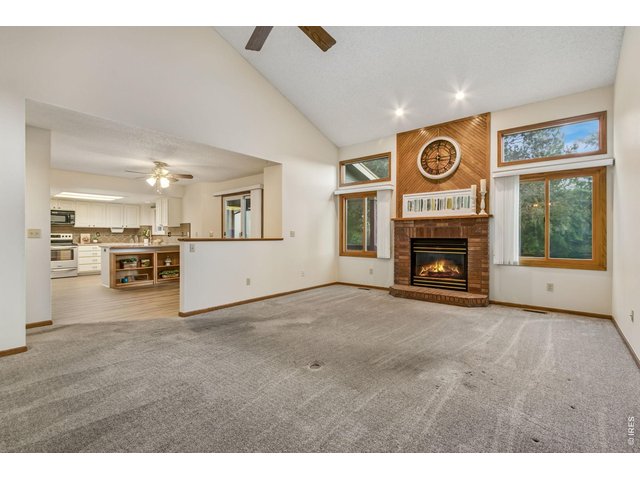
an open floor plan ideal for everyday living and entertaining.
13 of 47
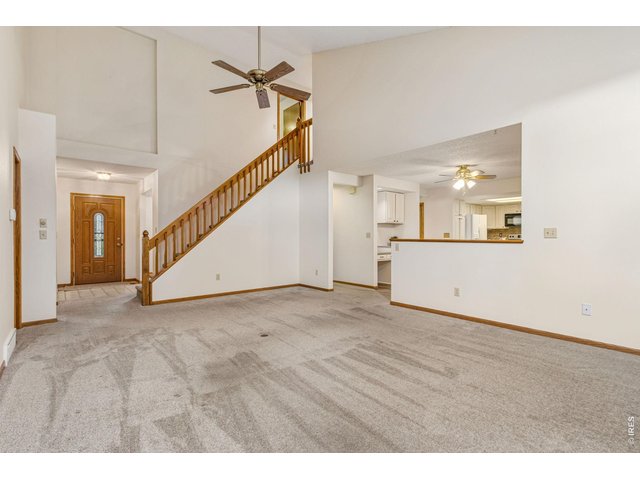
fresh new interior paint and carpet make it clean and bright and move in ready
14 of 47
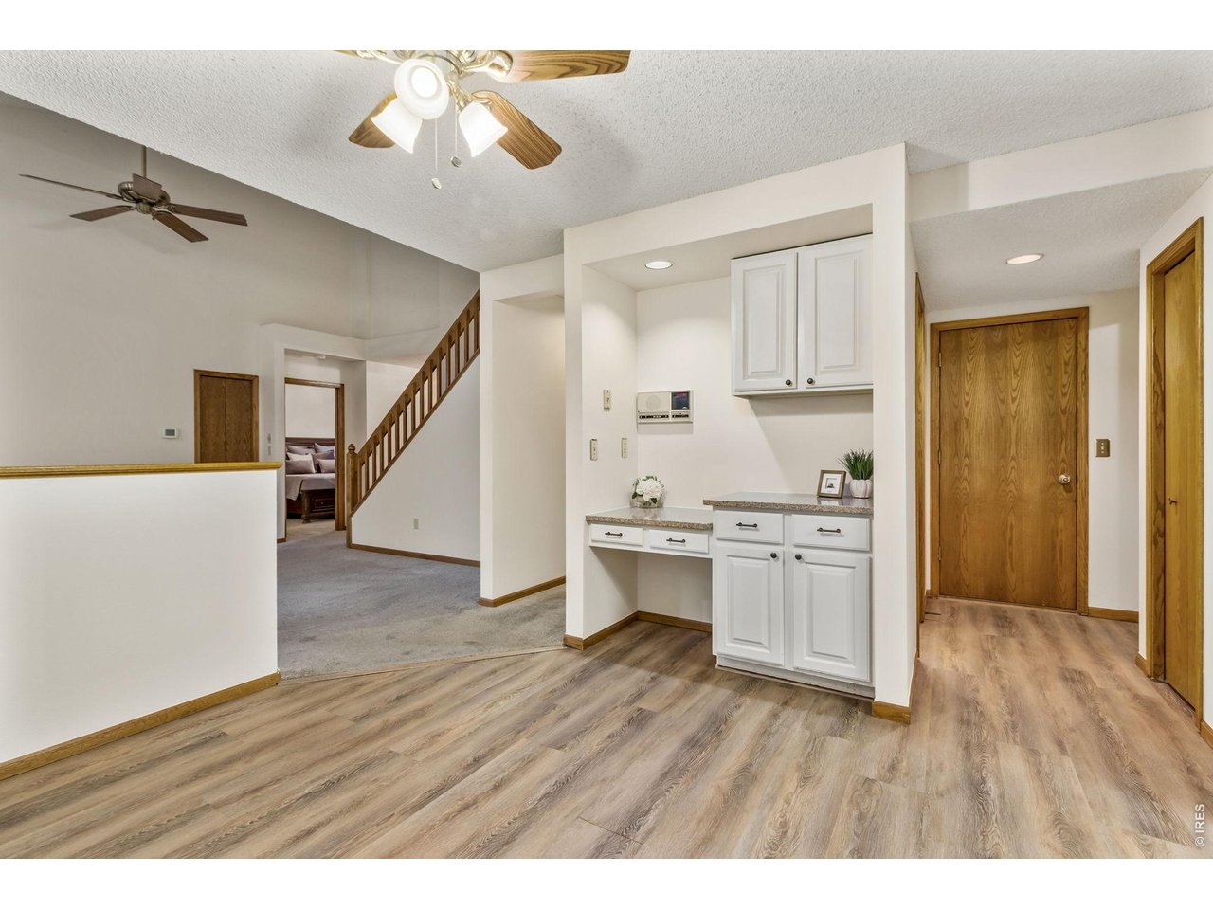
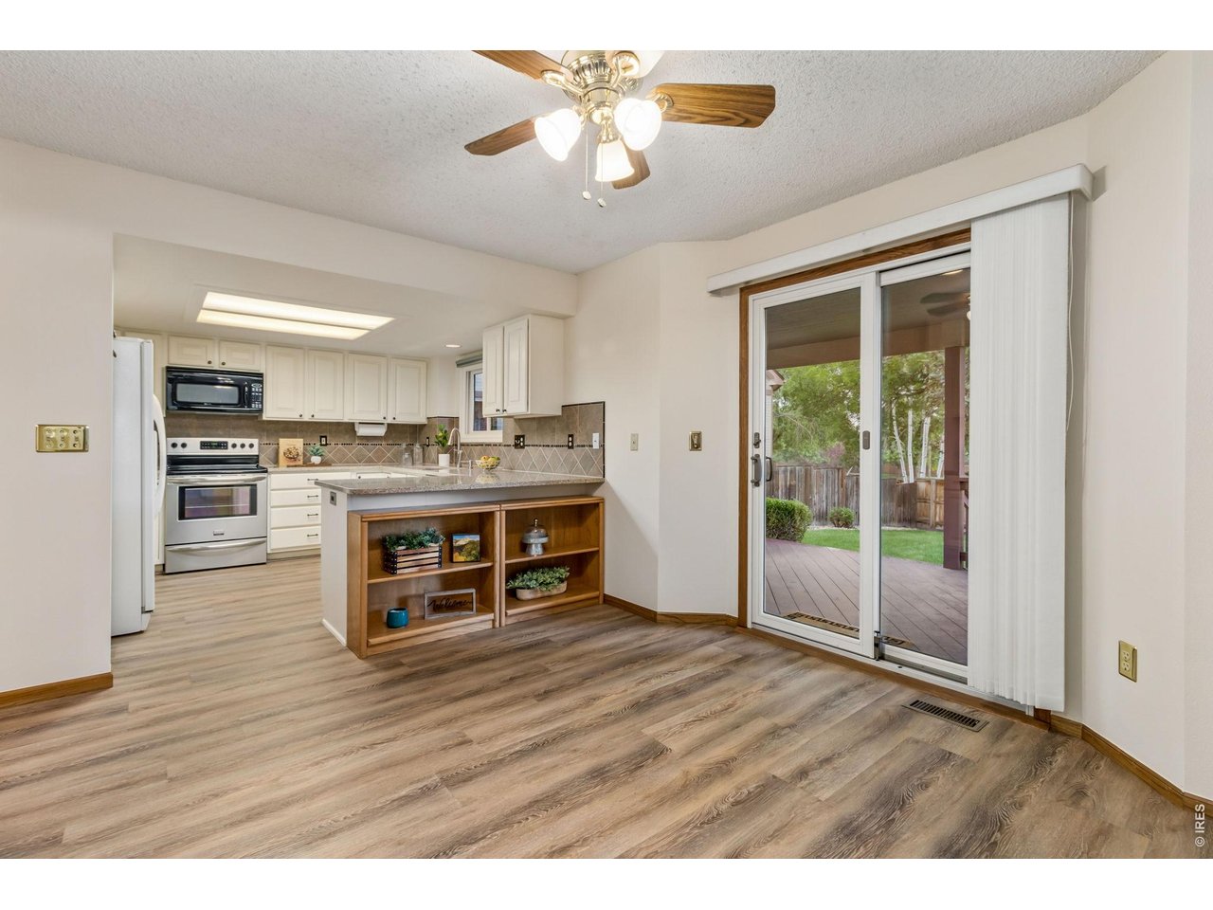
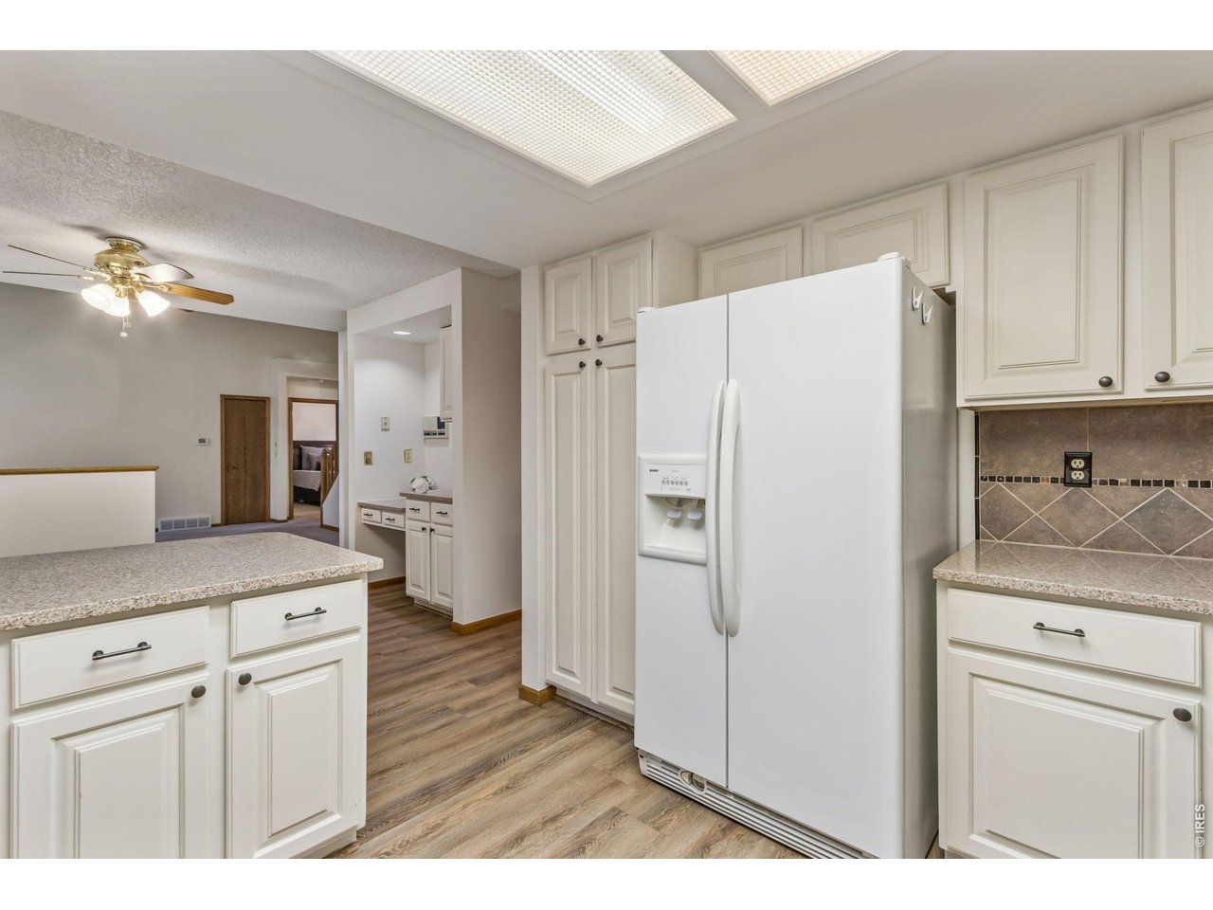
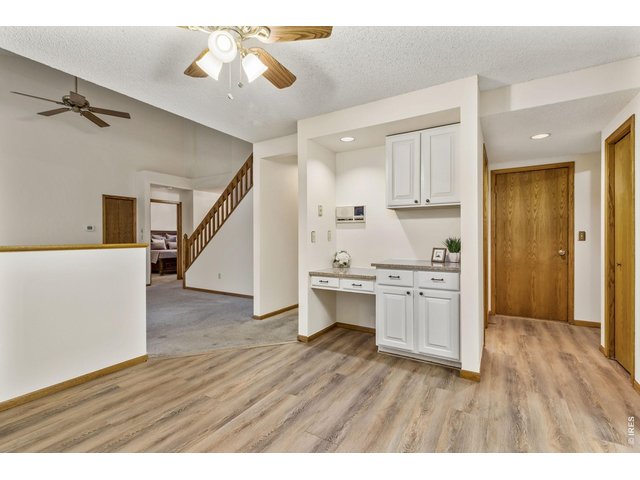
Eat-in kitchen with a desk nook that could be used for a lifestyle hub or perhaps a coffee bar!
15 of 47
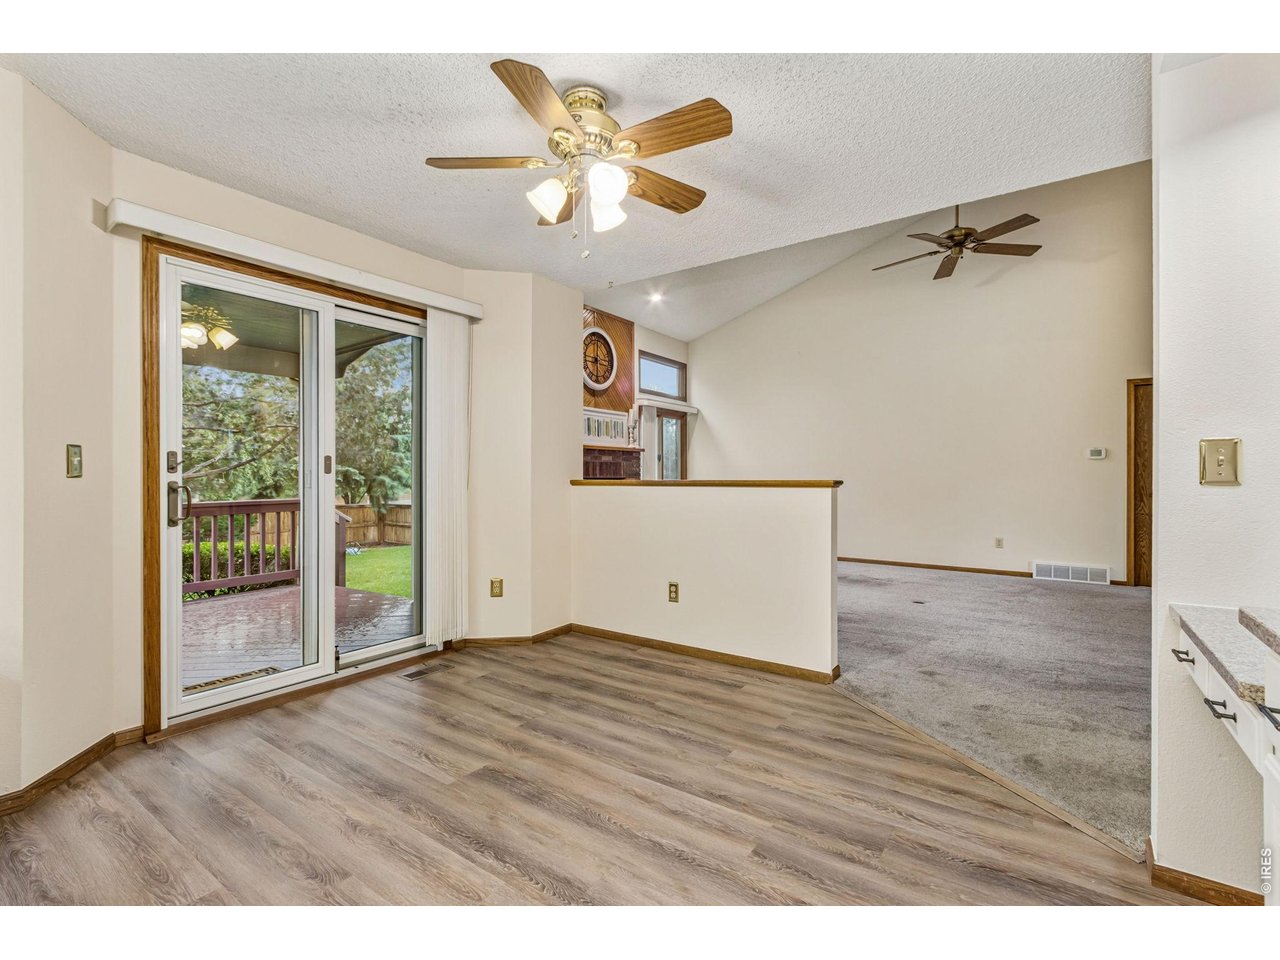
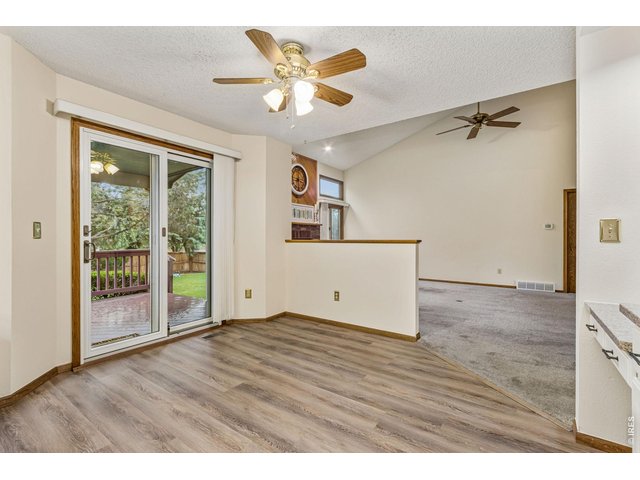
newer Luxury Vinyl plank flooring makes it clean and fresh! The covered deck is right off the kitchen to take dinner outside!
16 of 47
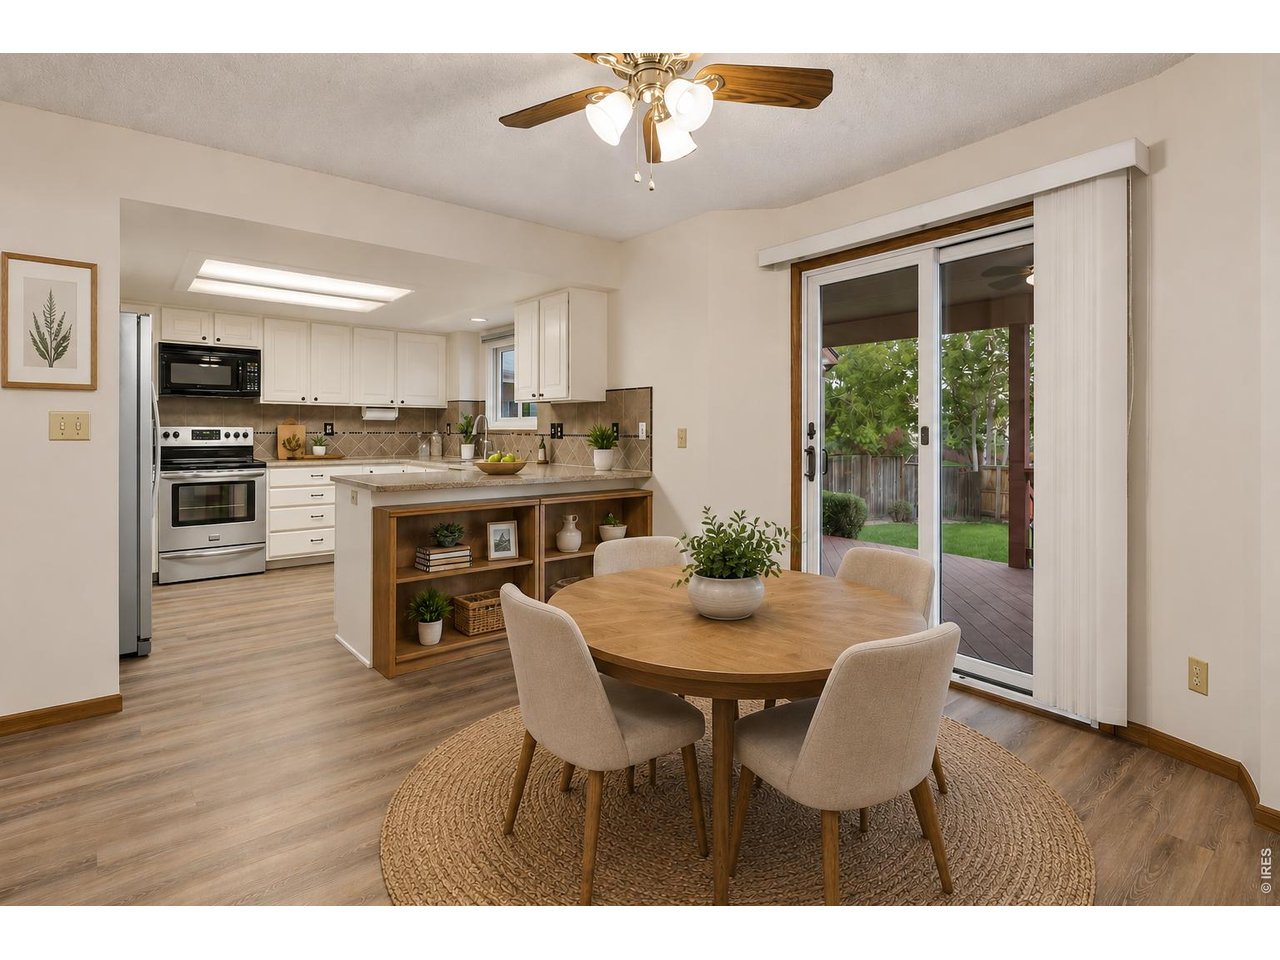
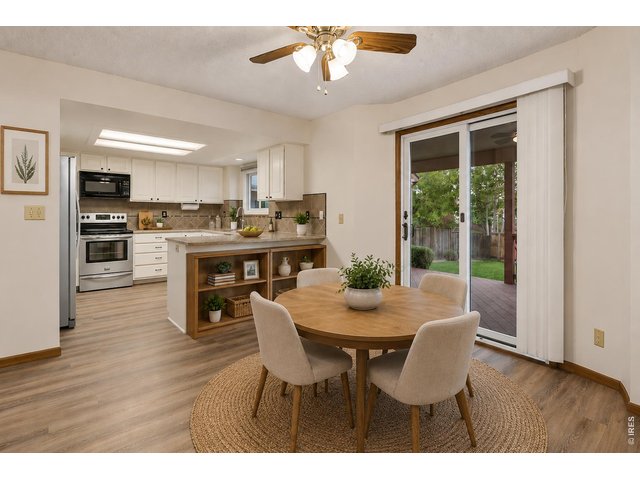
Let's have dinner! Causal dining space is the center of the home! Virtually staged
17 of 47
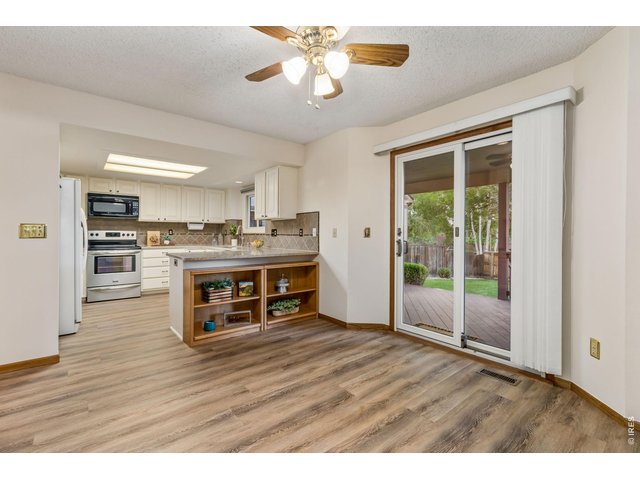
The thoughtfully designed open floor plan flows effortlessly into the casual dining area.
18 of 47
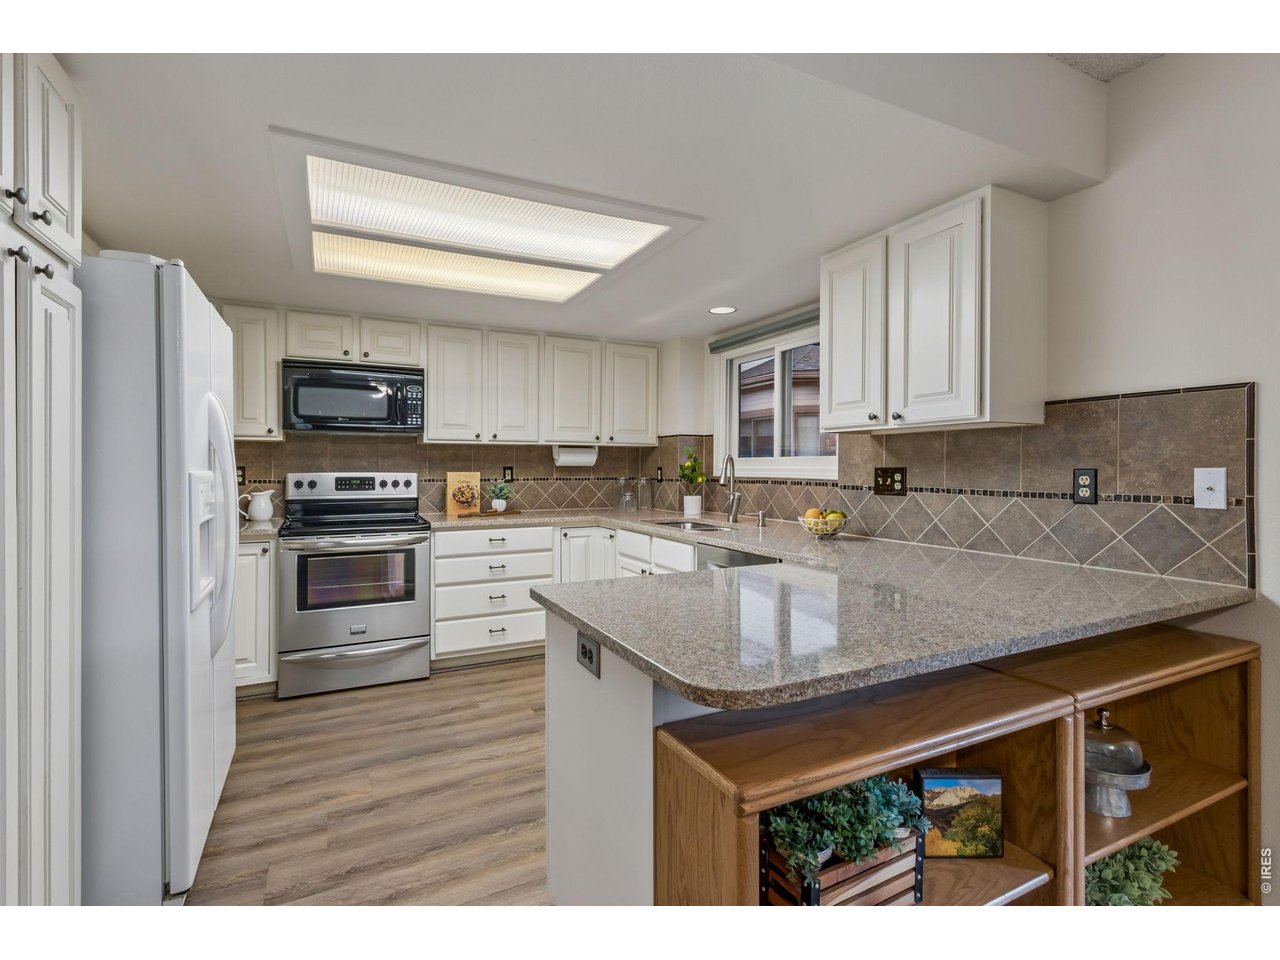
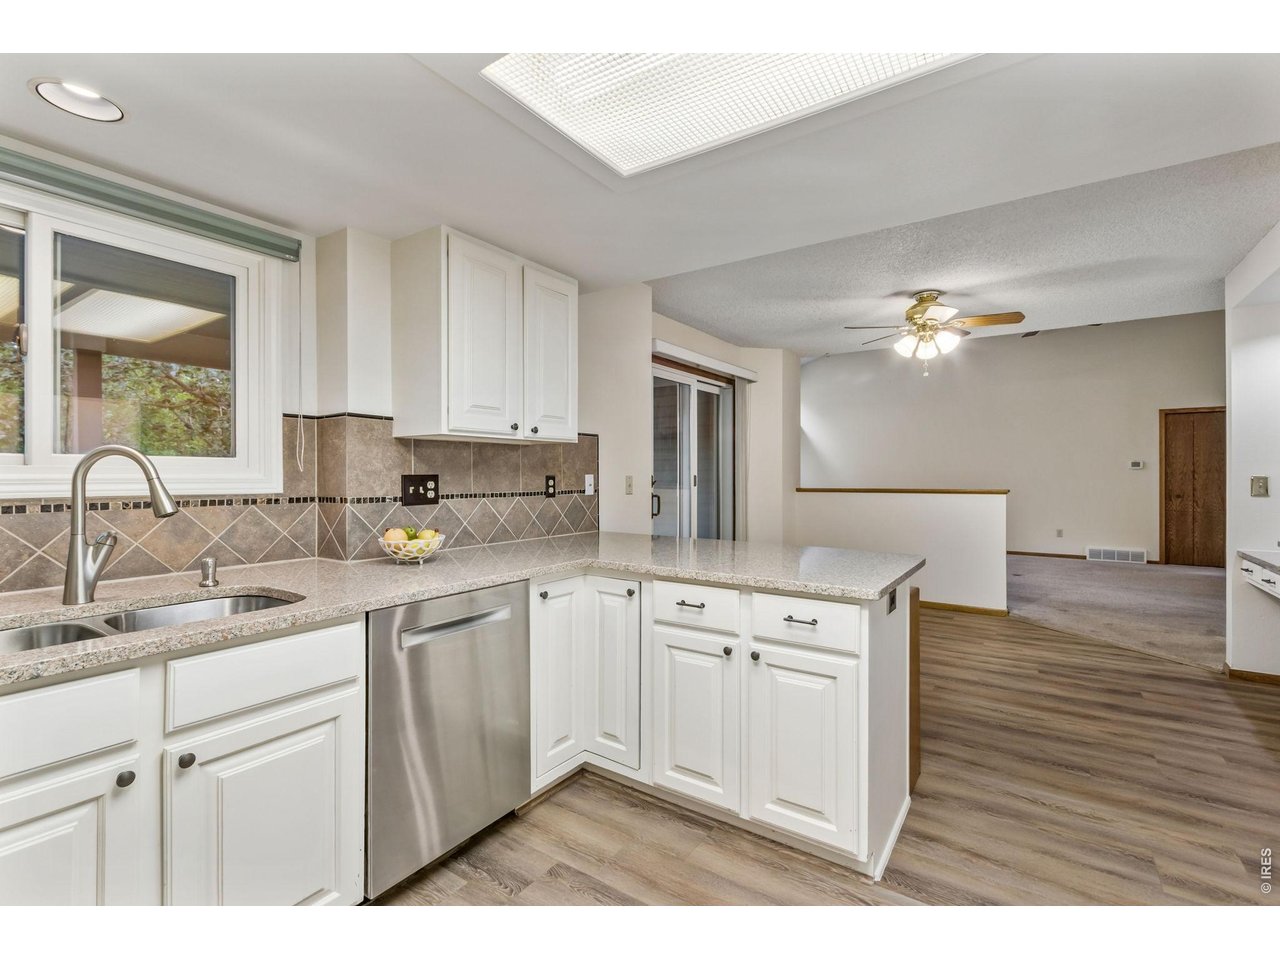
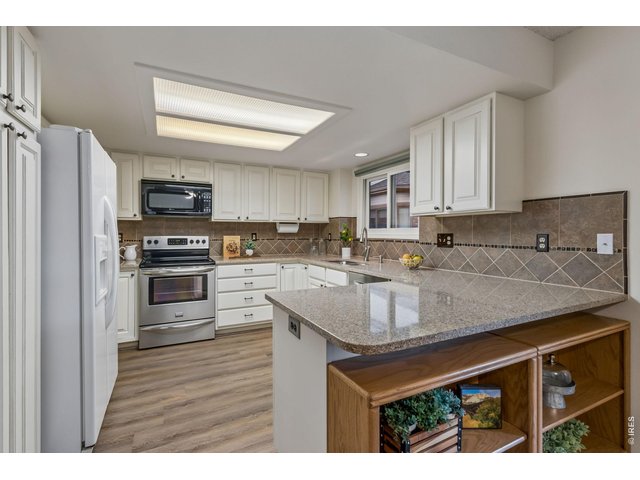
A spacious kitchen featuring quartz countertops, tile backsplash, painted cabinetry, and generous prep space for both daily living and entertaining
19 of 47
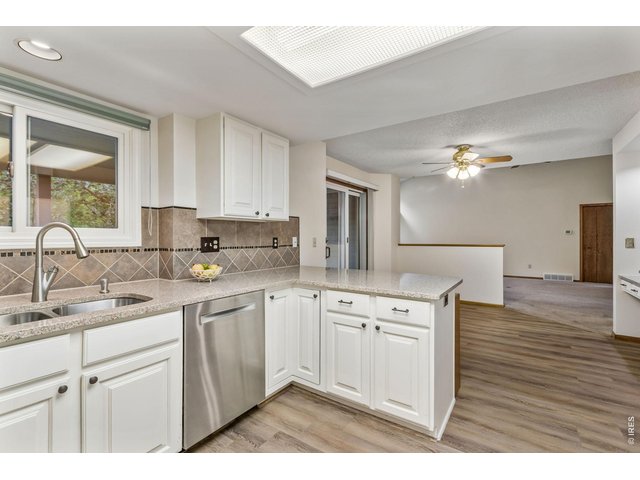
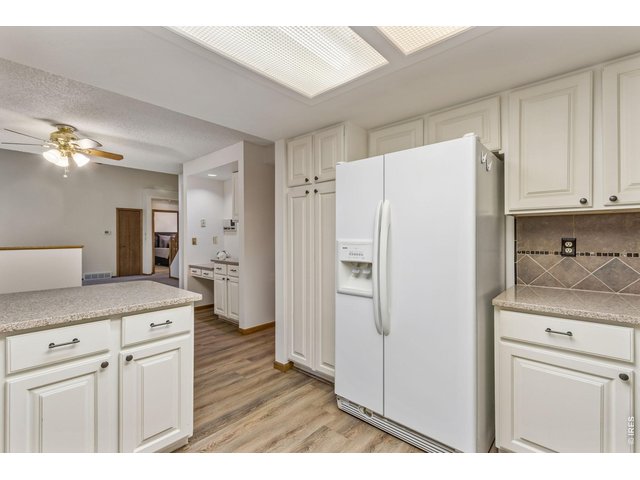
Bright and fresh painted cabinets, quartz countertops and a tile backsplash create a modern space.
20 of 47
21 of 47
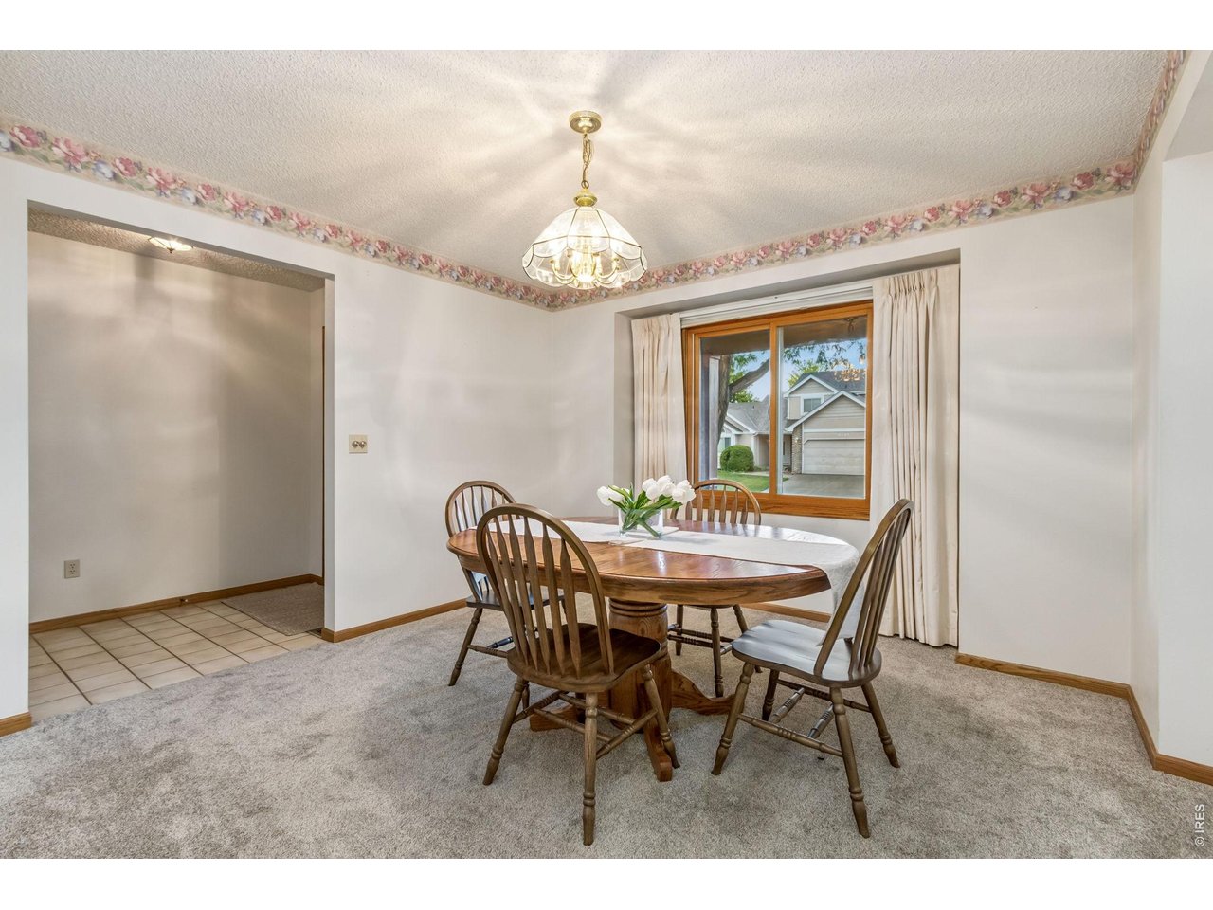
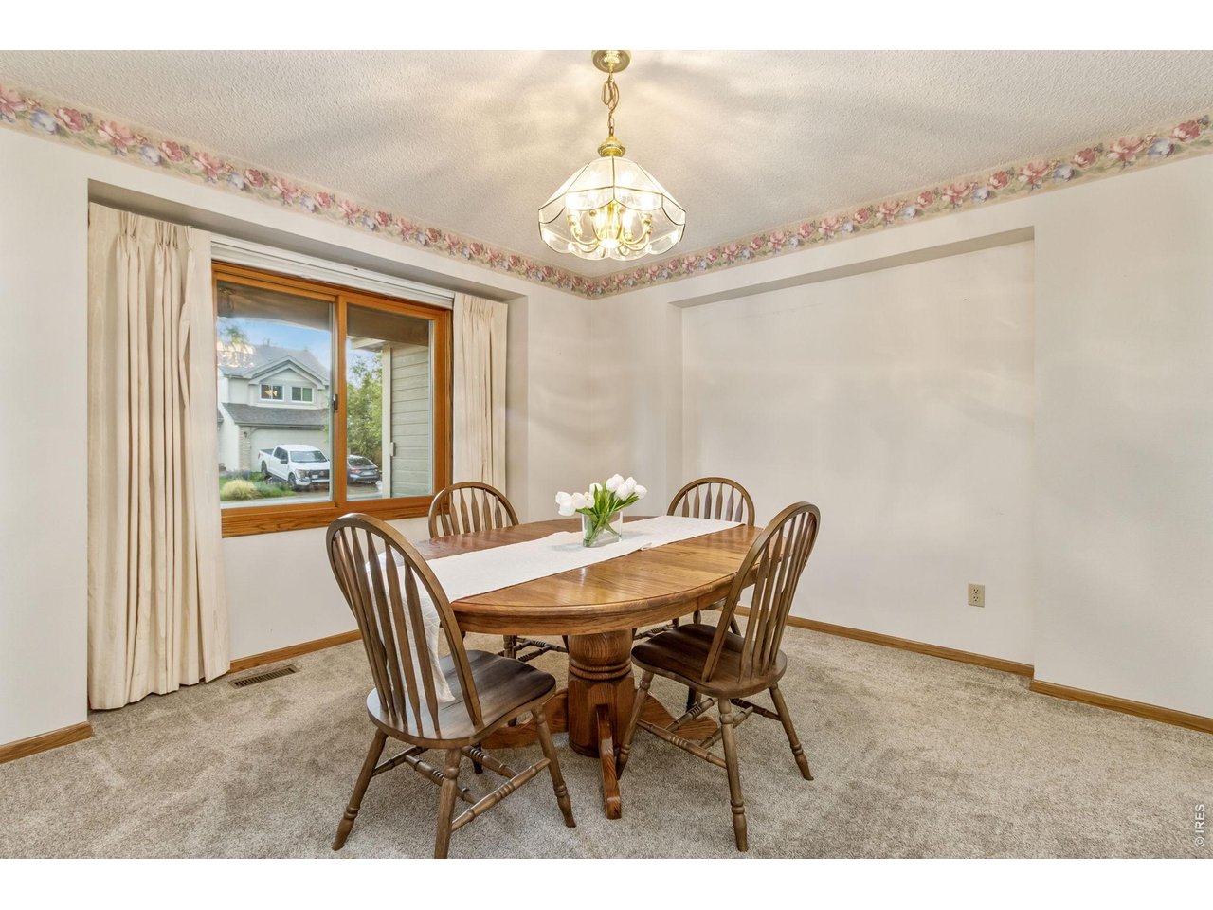
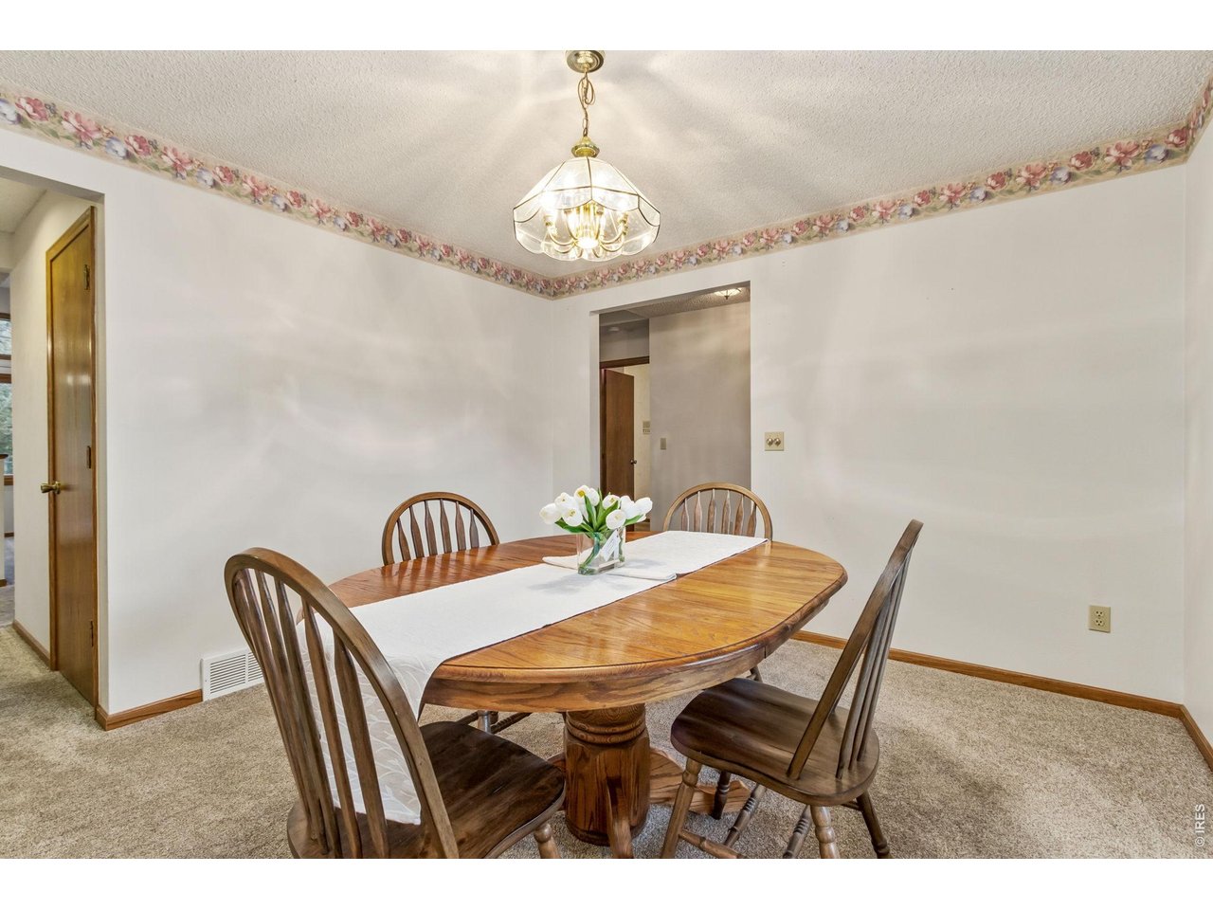
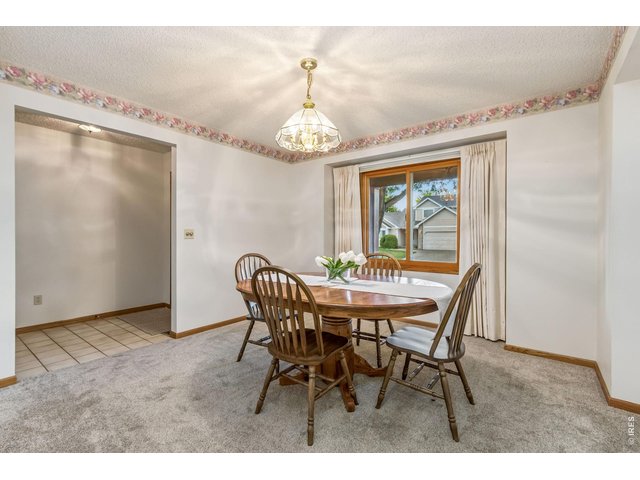
A separate formal dining room provides an elegant setting for holiday dinners, celebrations, and memorable gatherings with family and friends
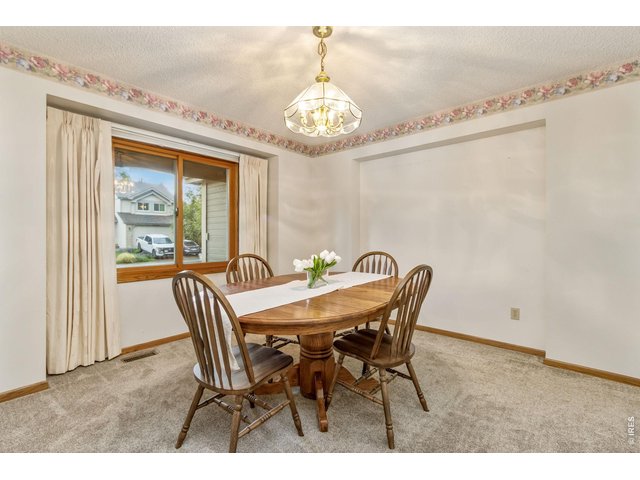
22 of 47
Formal Dining for entertaining family and friends
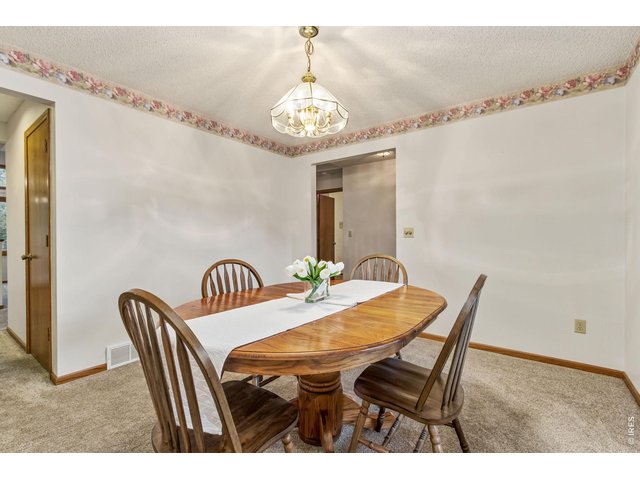
23 of 47
formal dining room provides additional gathering space for creating memories
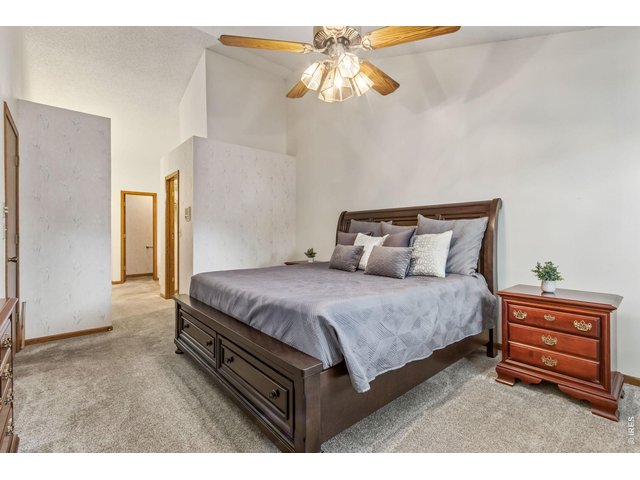
24 of 47
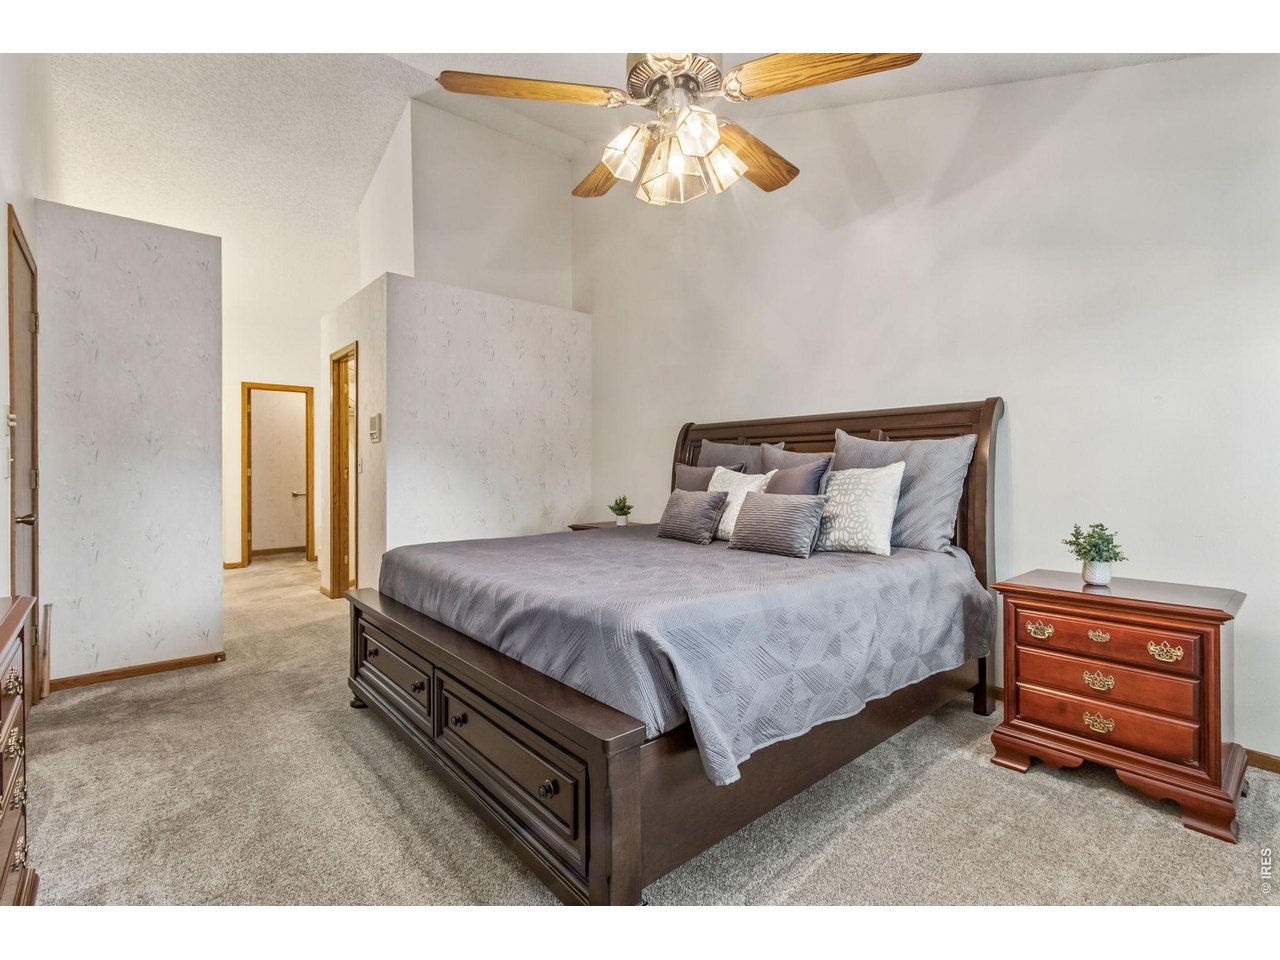
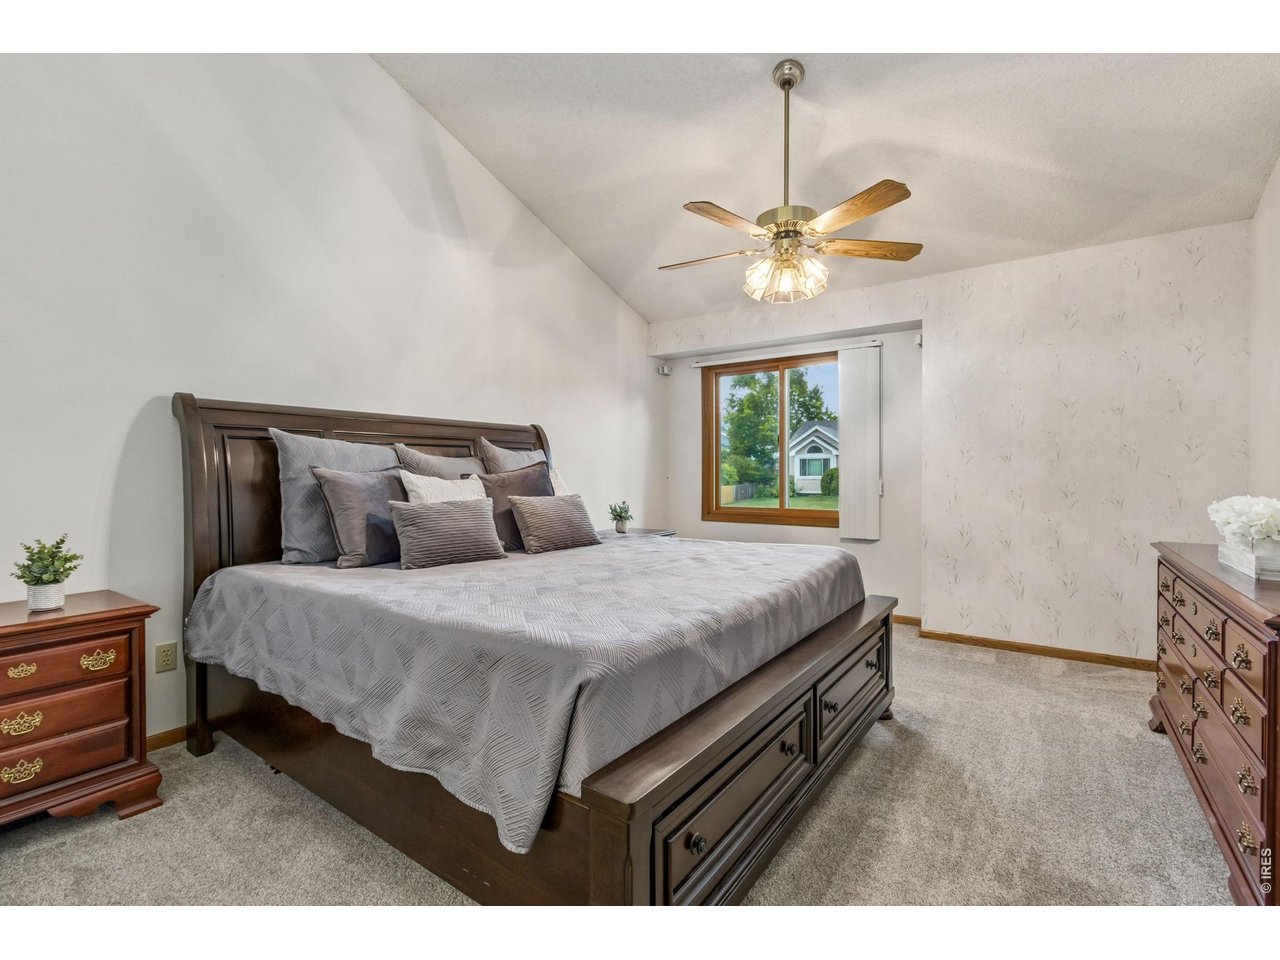
The main-floor primary retreat is a private sanctuary!
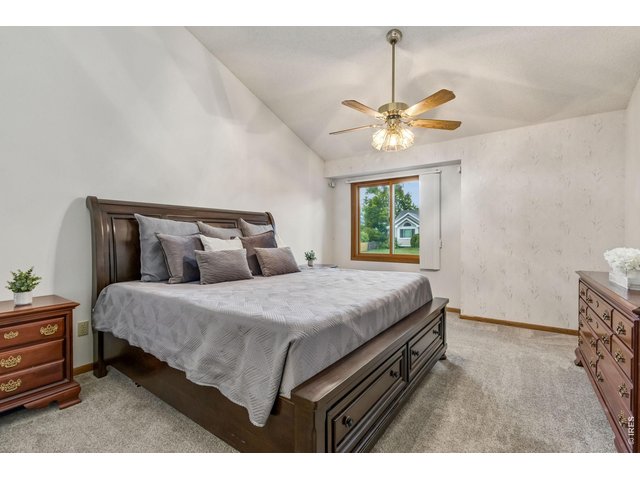
25 of 47
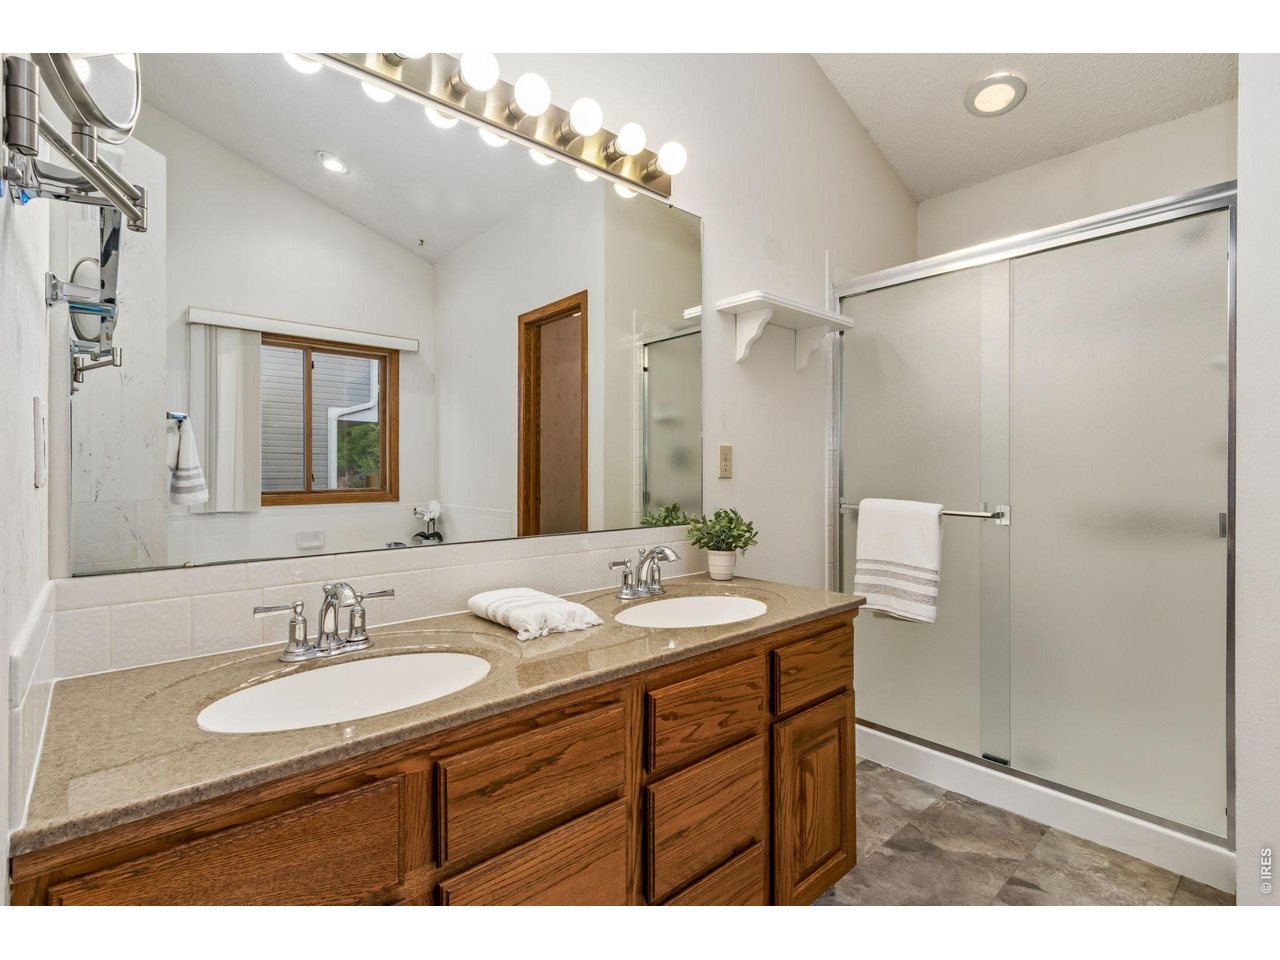
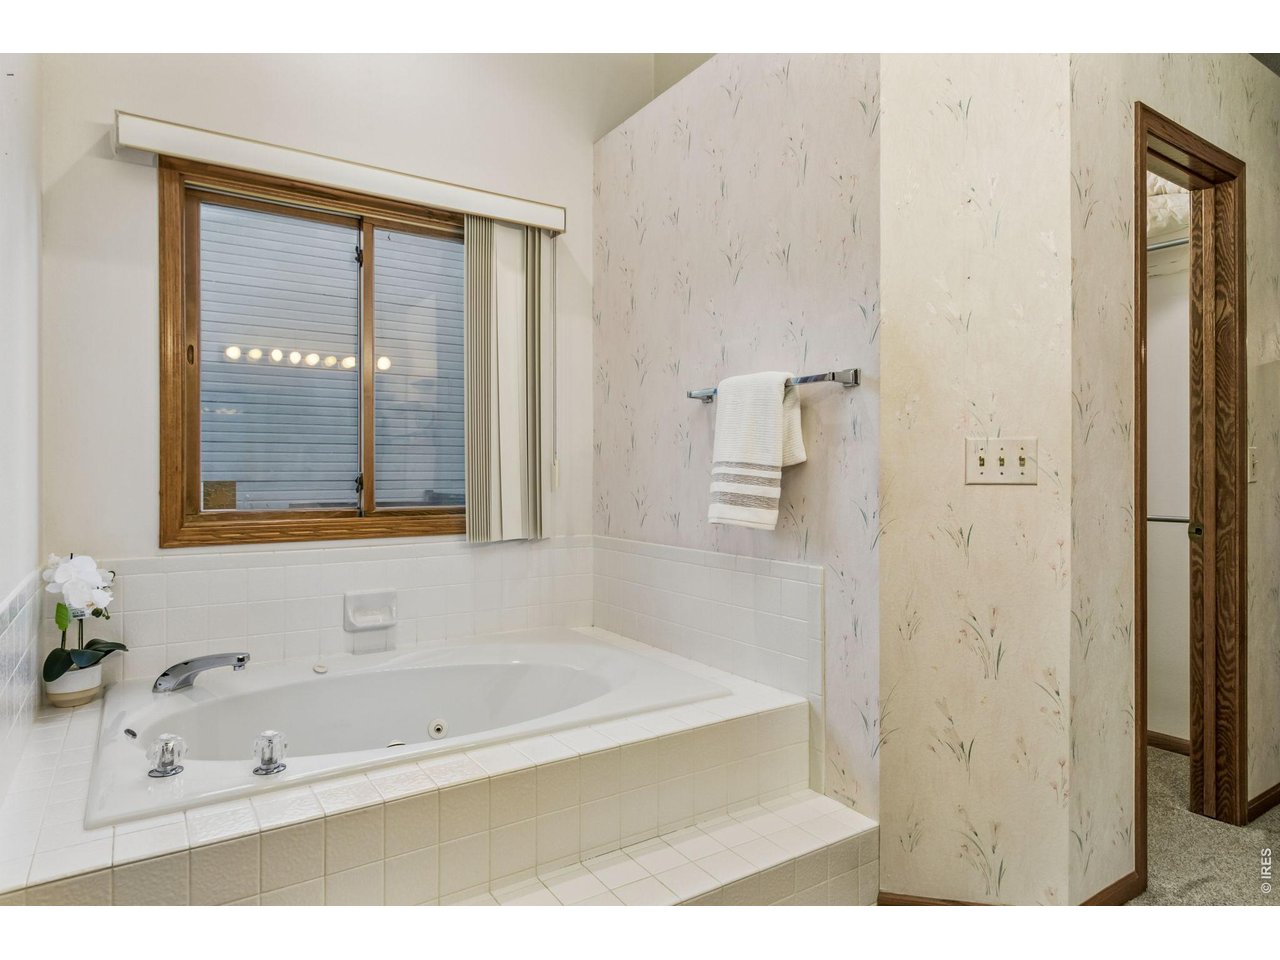
Primary suite complete with vaulted ceilings, a spacious walk-in closet, and a luxurious five-piece bath featuring dual sinks, a jetted soaking tub, walk-in shower, and linen storage.
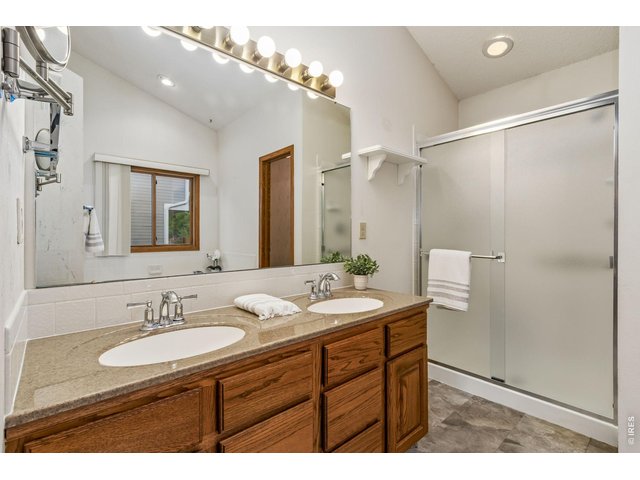
26 of 47
five-piece bath featuring dual sinks, a jetted soaking tub, walk-in shower, and linen storage.
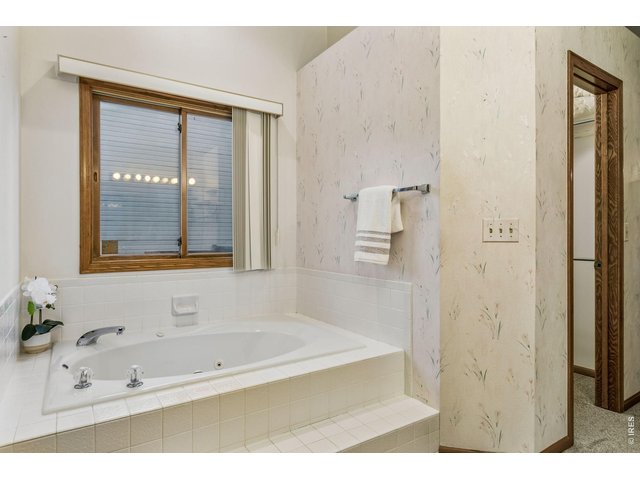
27 of 47
Enjoy and relax in the jetted tub
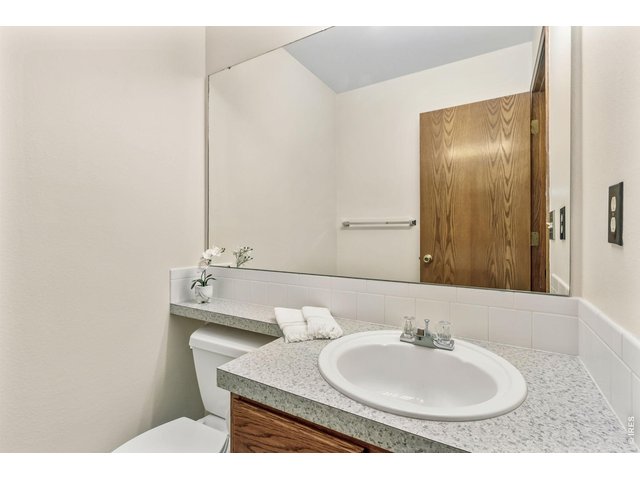
28 of 47
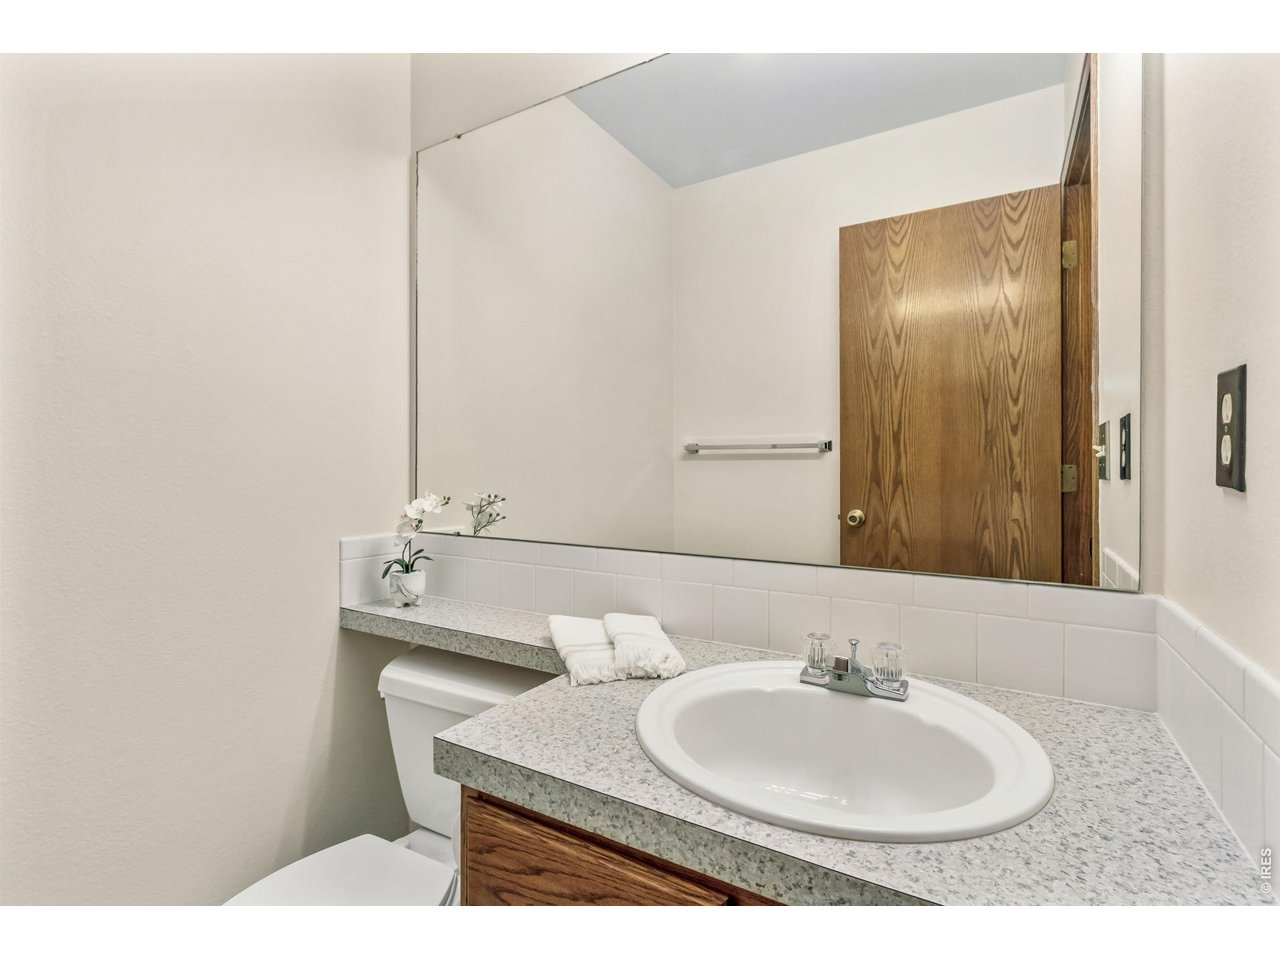
Main floor powder bath
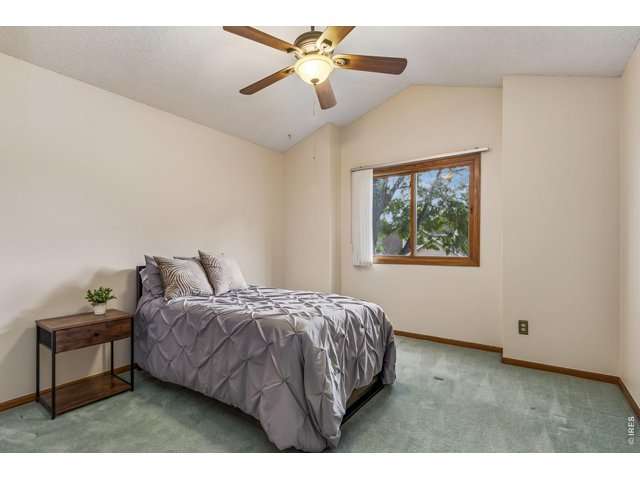
29 of 47
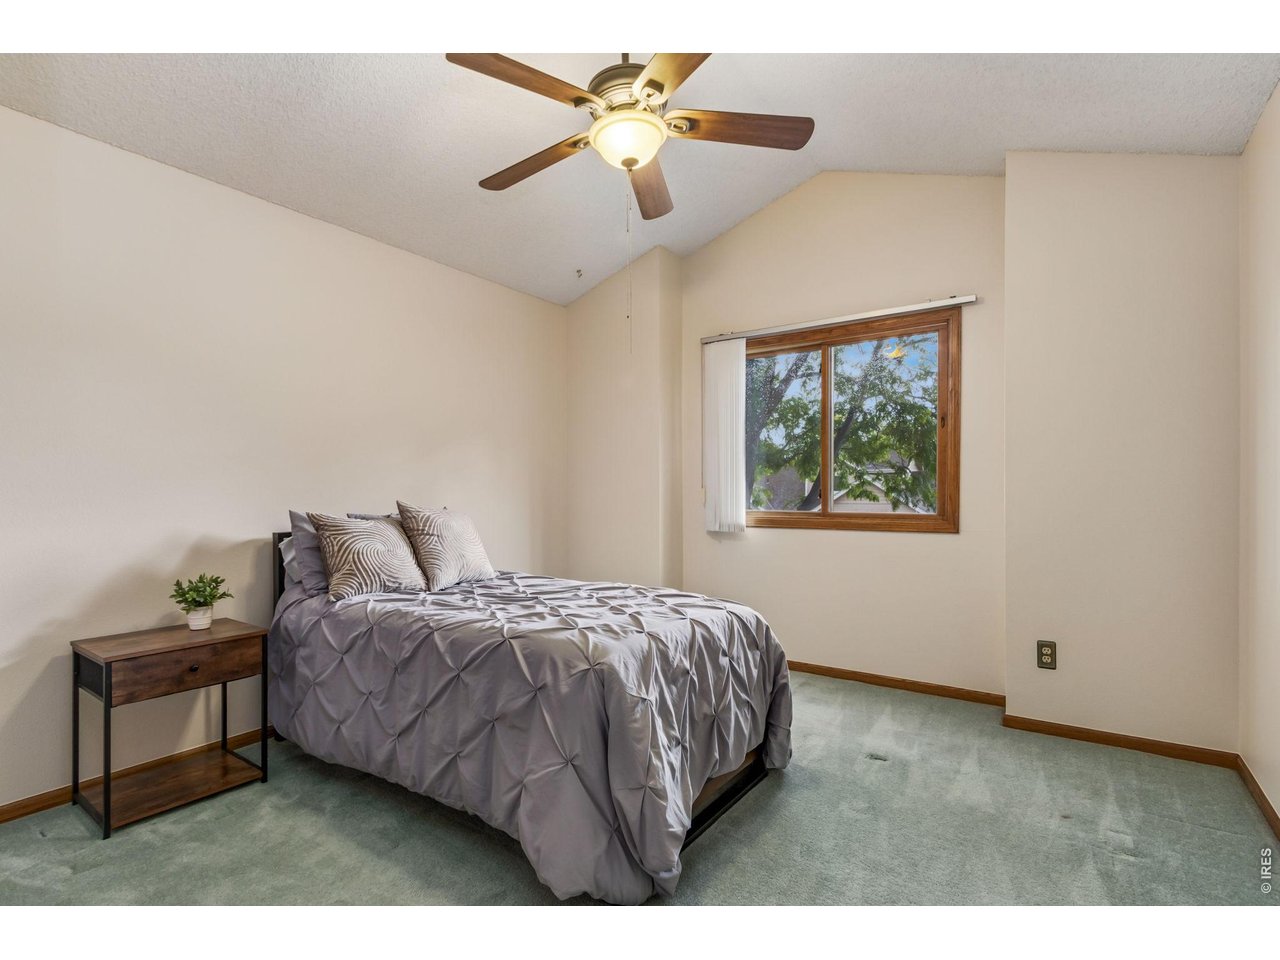
Upstairs, Bedroom #2 for family, guests, or flexible work-from-home living
30 of 47
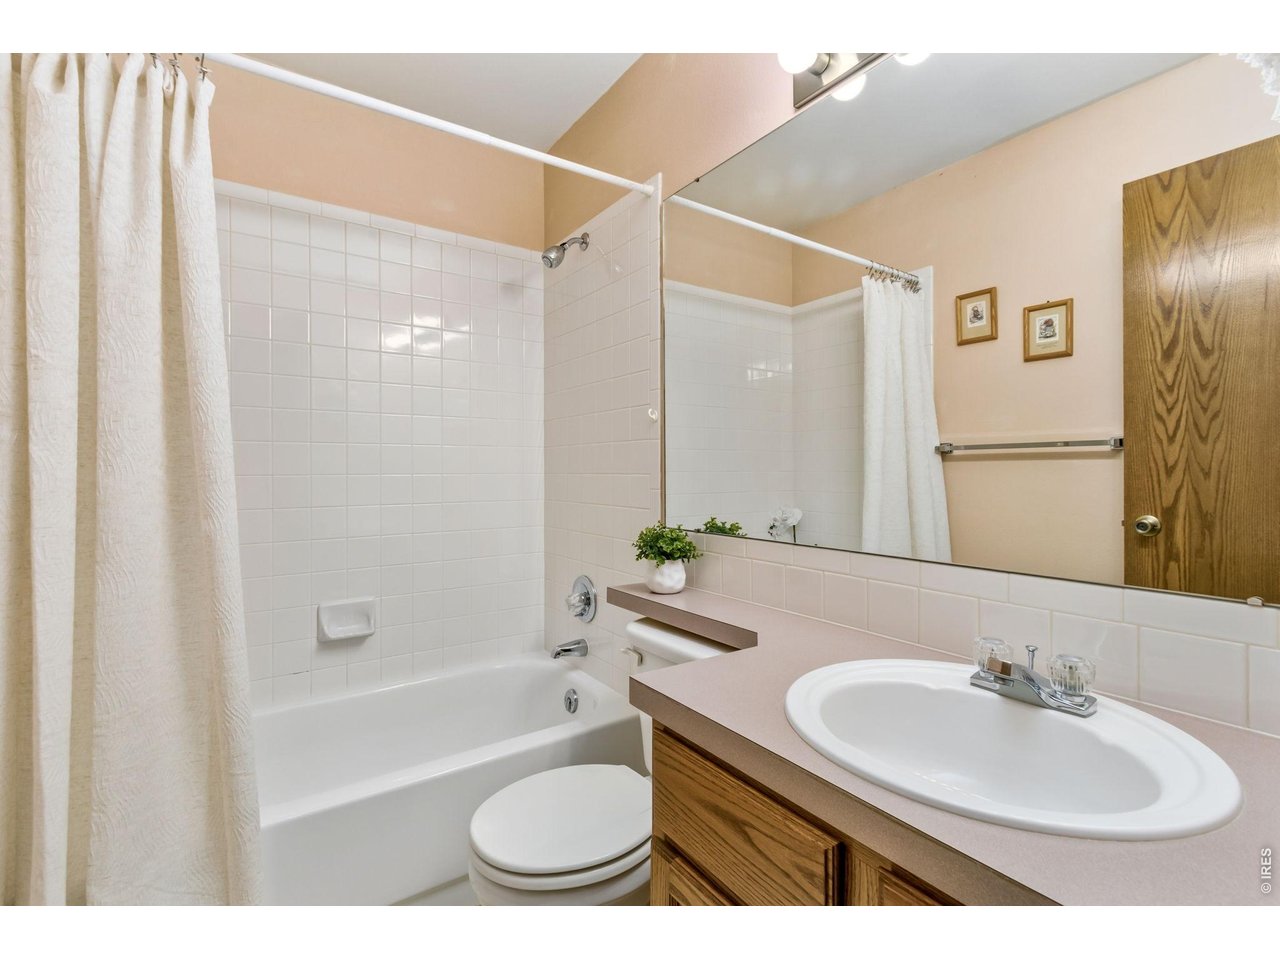
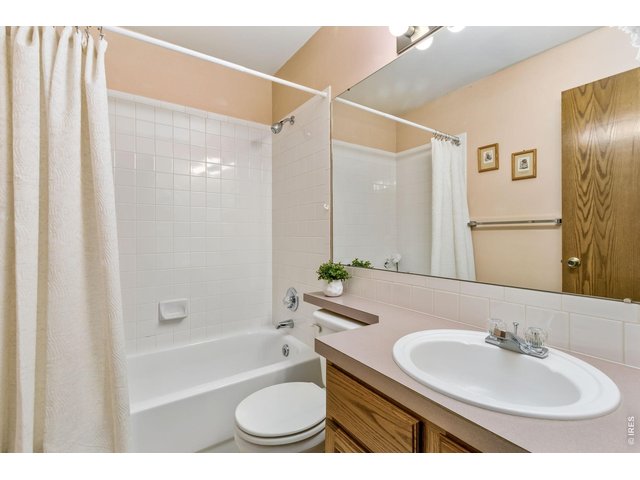
upstairs shared bath offer comfortable accommodations for the 2 bedrooms
31 of 47
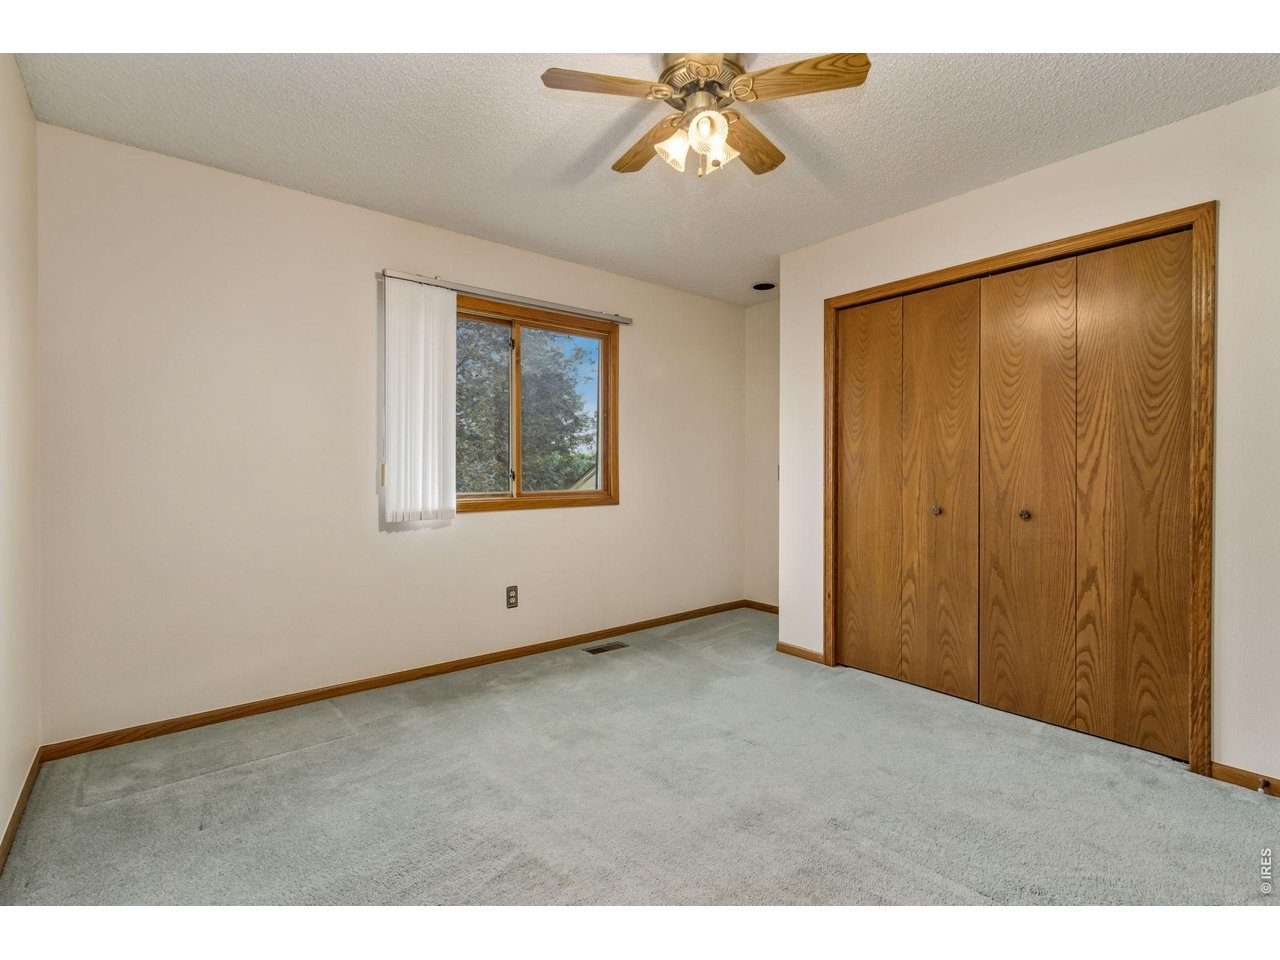
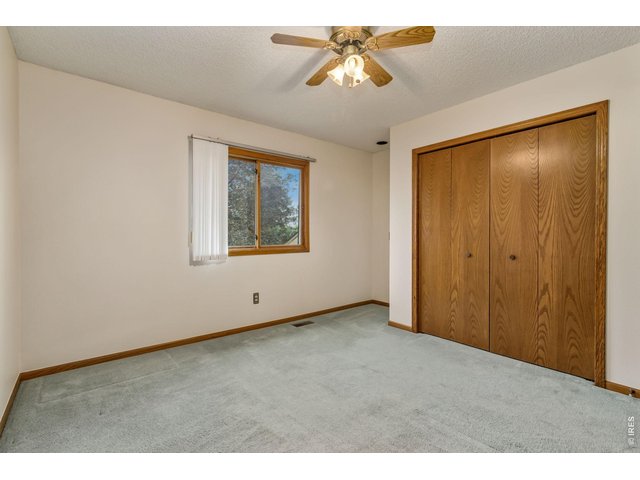
Bedroom #3 - upstairs
32 of 47
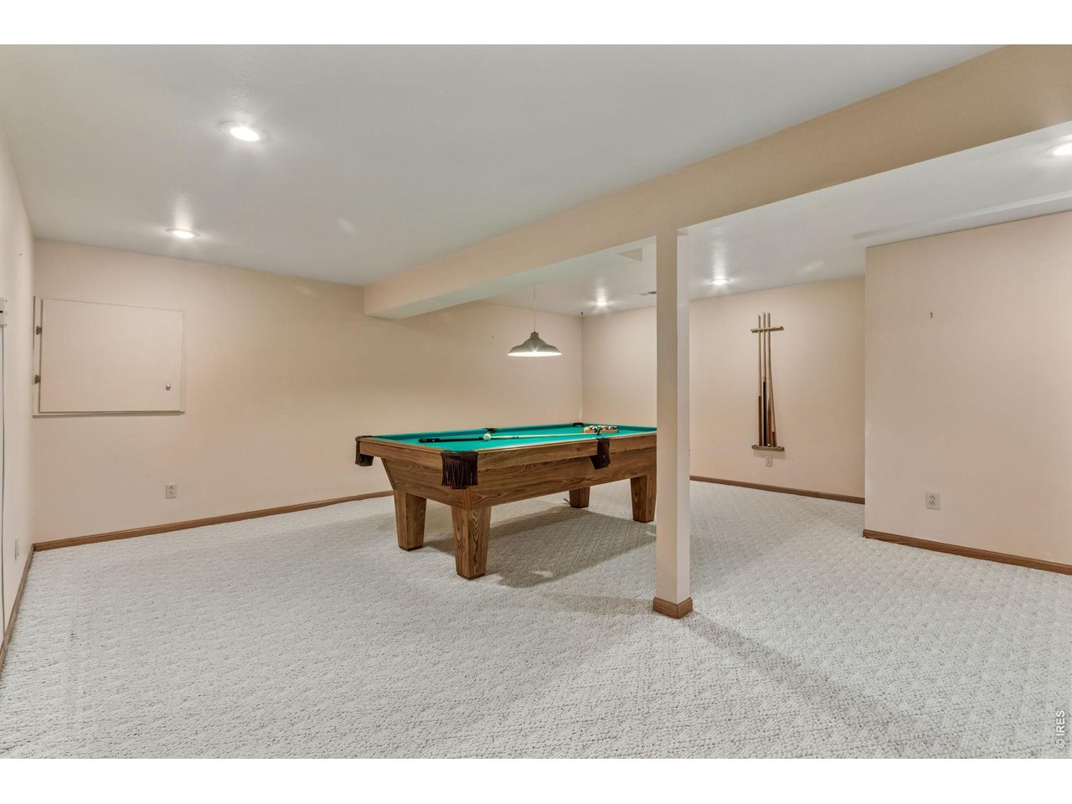
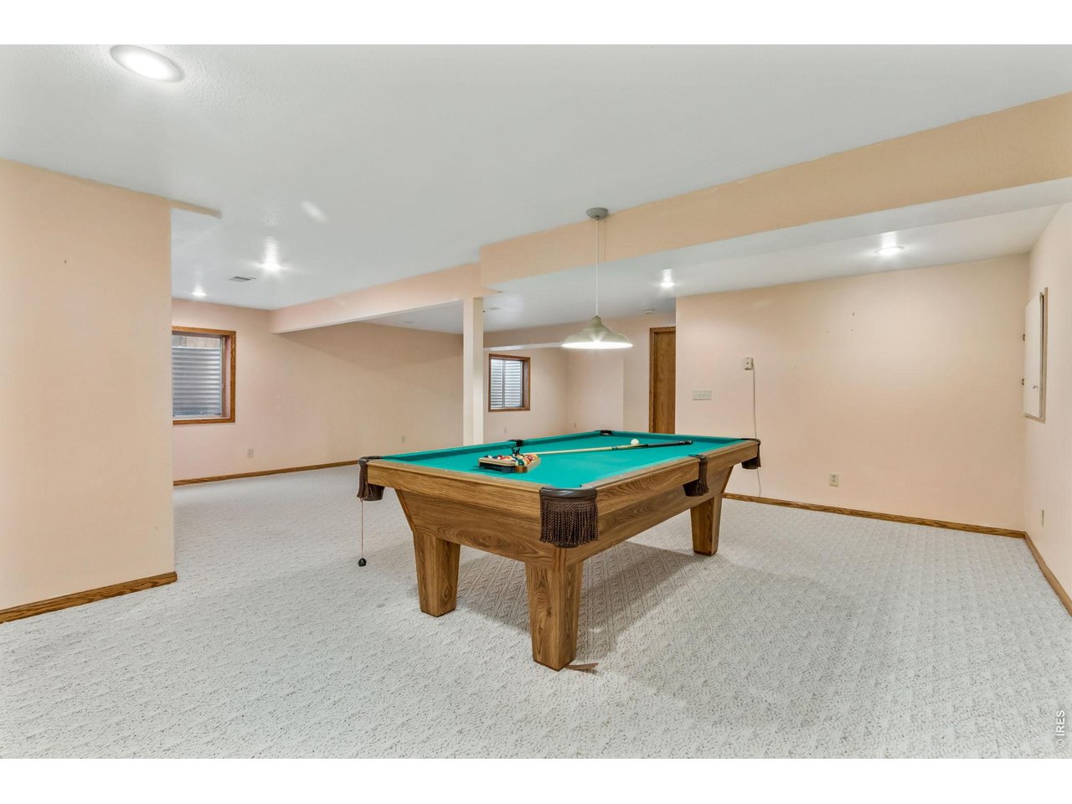
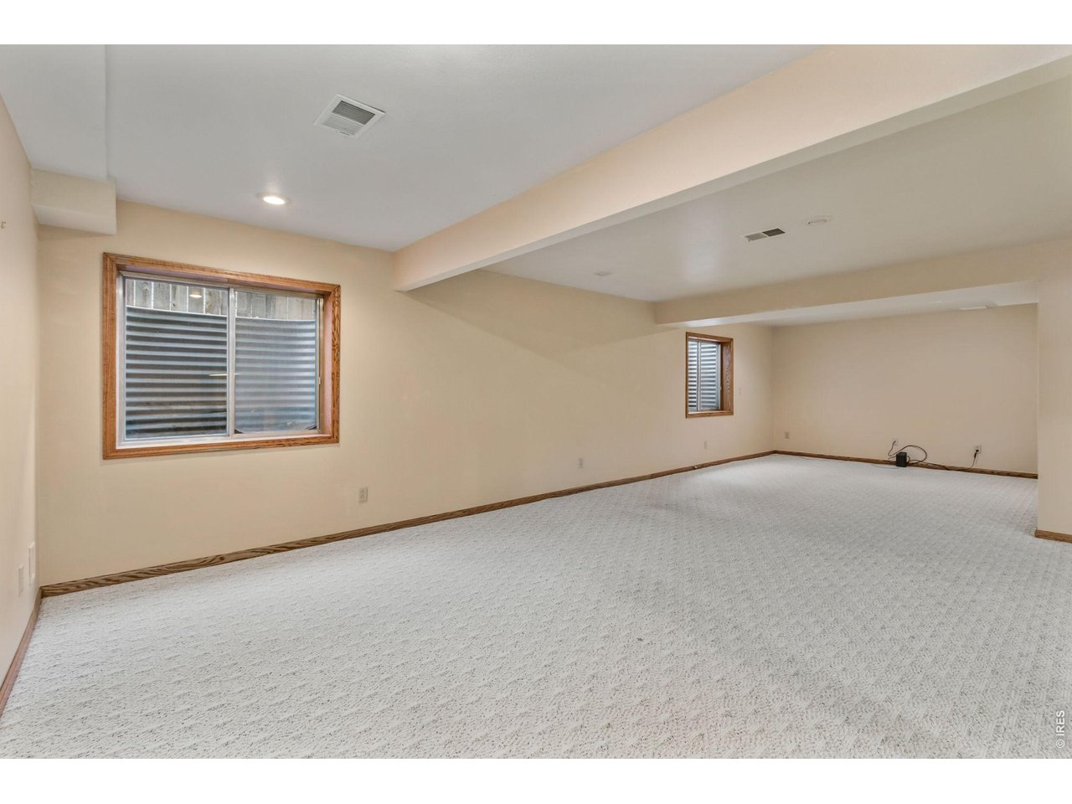
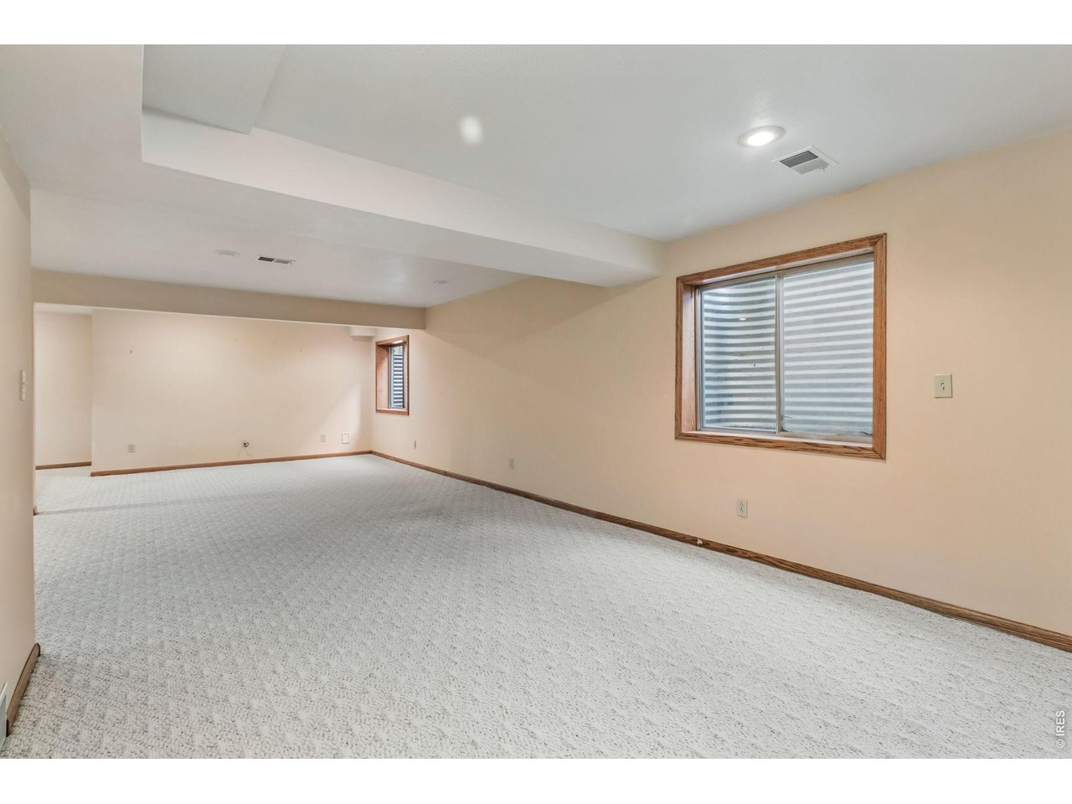
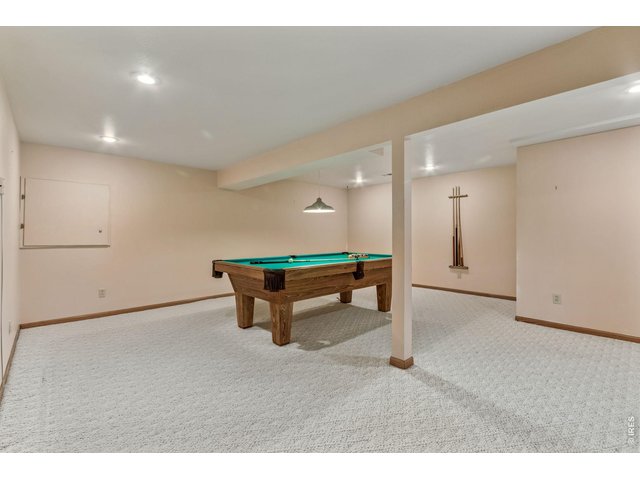
The finished basement expands the home's versatility with additional space for recreation, fitness, hobbies, or media enjoyment.
33 of 47
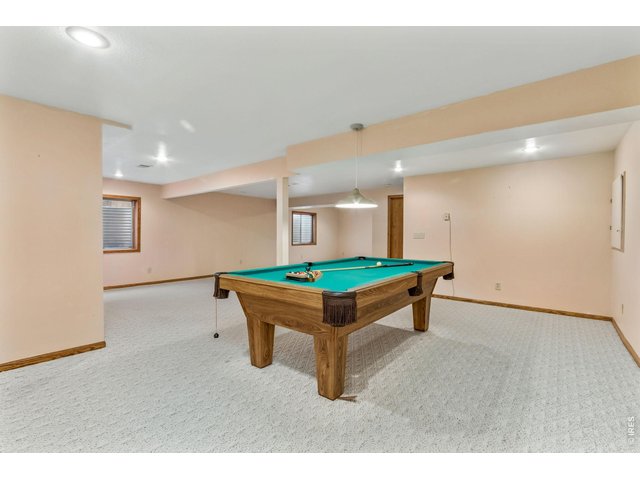
A Perfect space to play pool, watch movies, have some fun! Pool table is included!
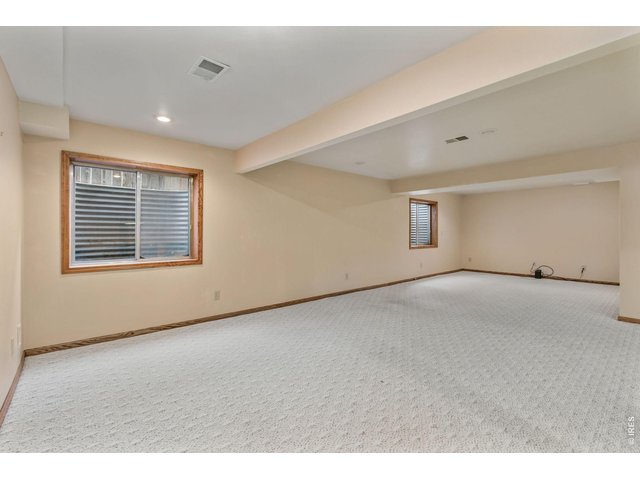
34 of 47
Endless possibilities to create a cozy space! The finished basement for added flexibility.
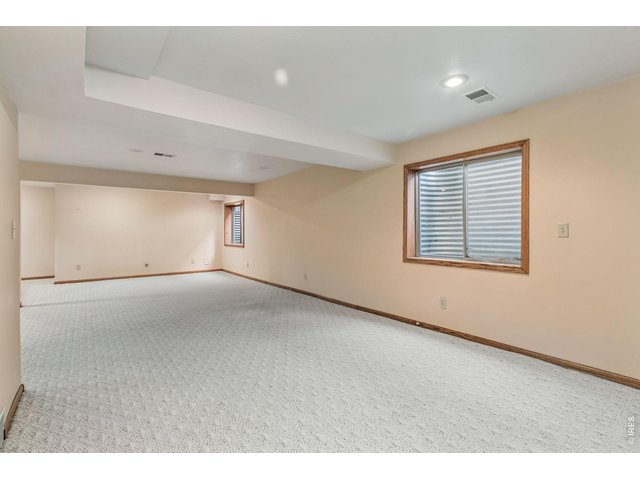
35 of 47
This could be a media space, a play space, room to hang out!
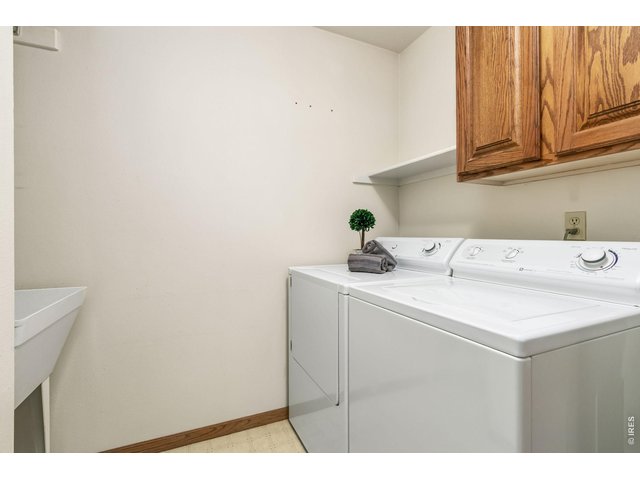
36 of 47
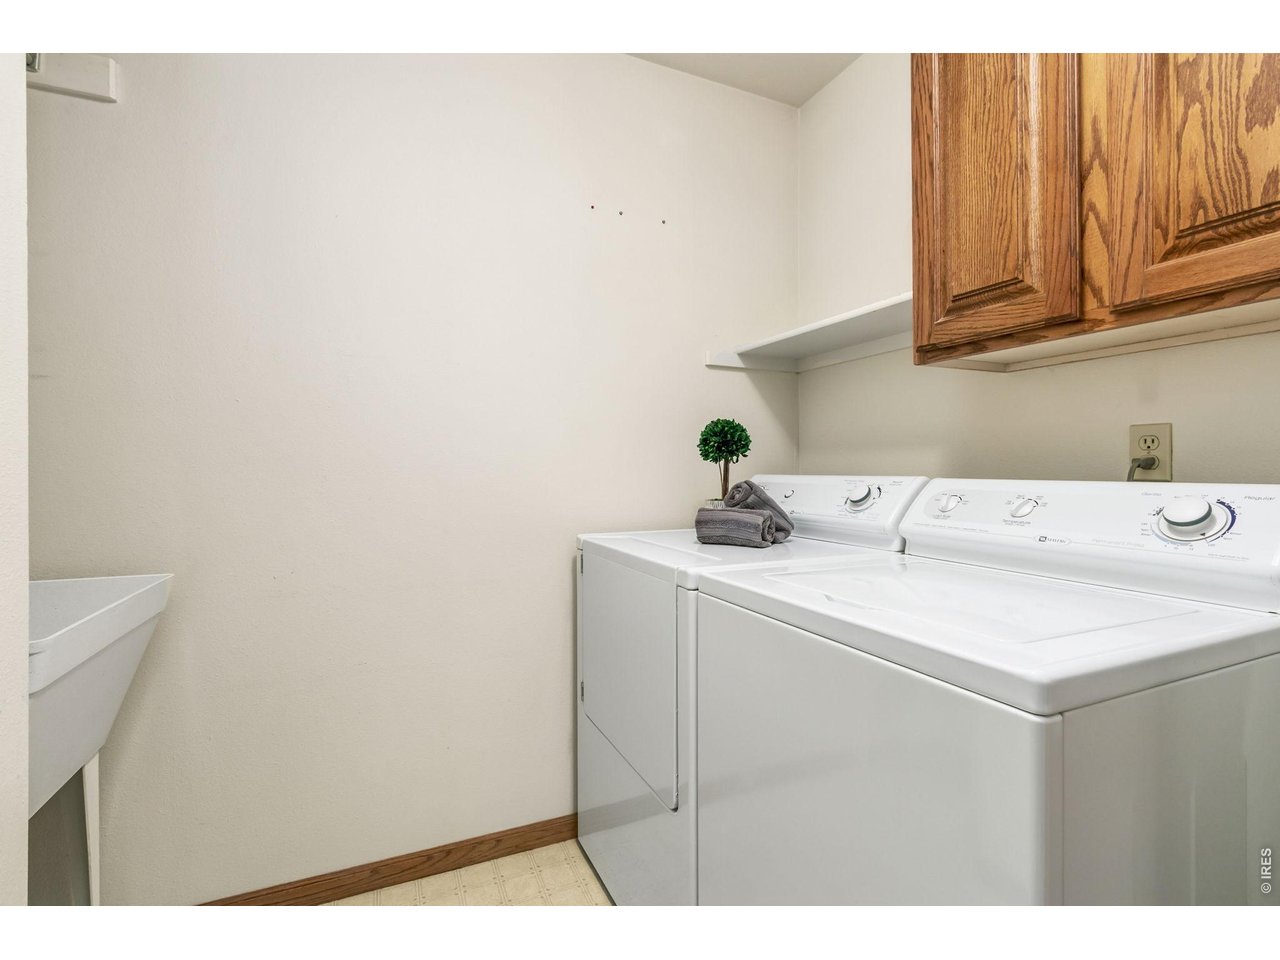
Main floor laundry room with storage and sink
37 of 47
38 of 47
a covered deck creates the perfect setting for morning coffee, summer dining, or relaxing evenings under the Colorado sky.
39 of 47
Enjoy the private, mature landscaped backyard with covered deck for relaxation and entertainment
40 of 47
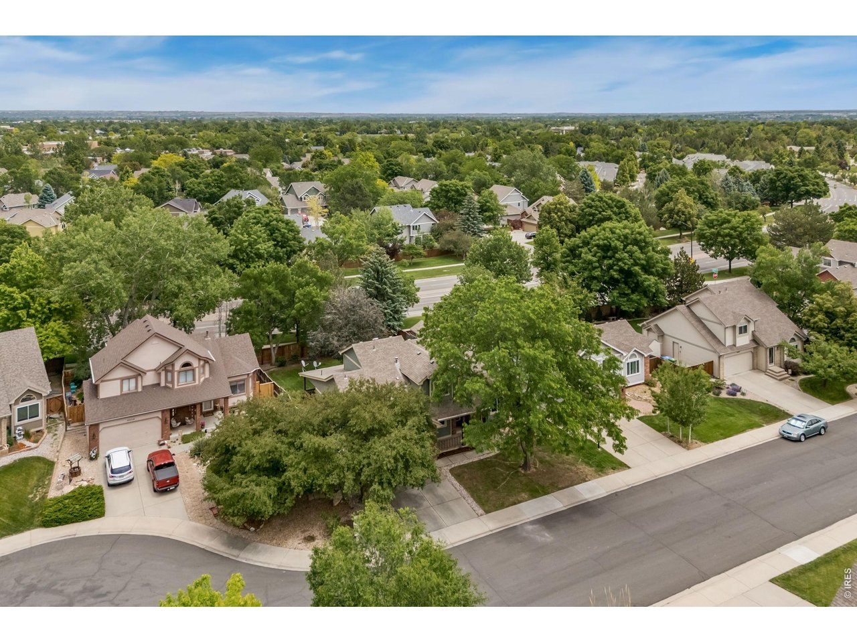
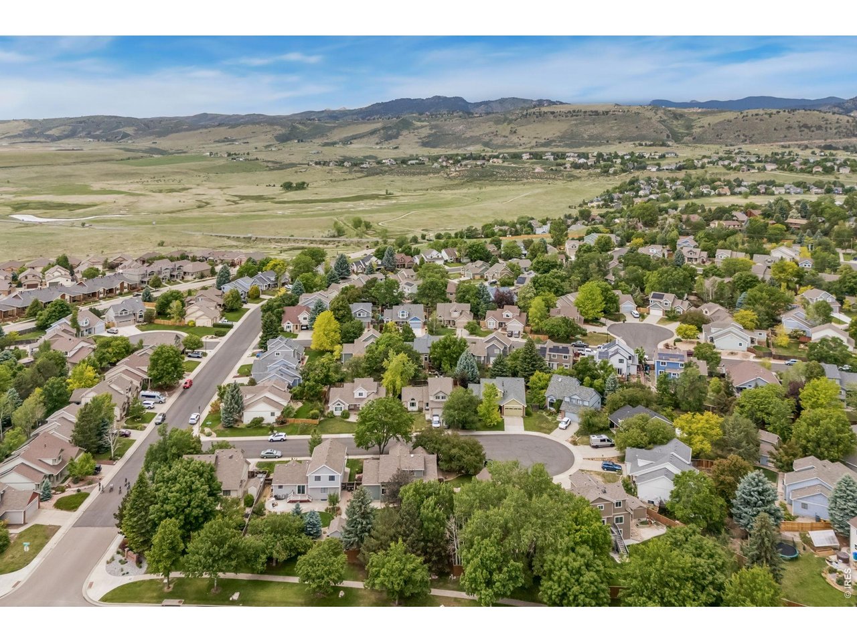
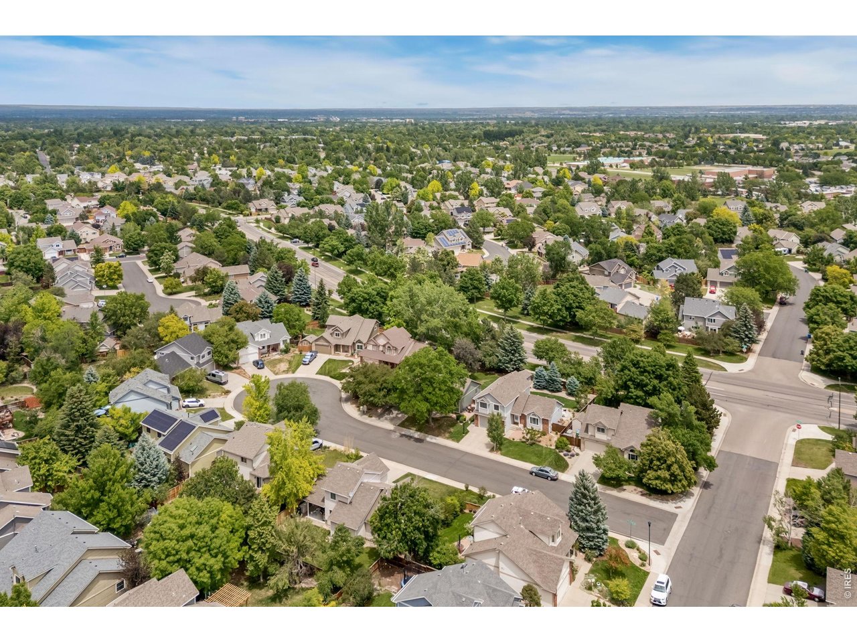
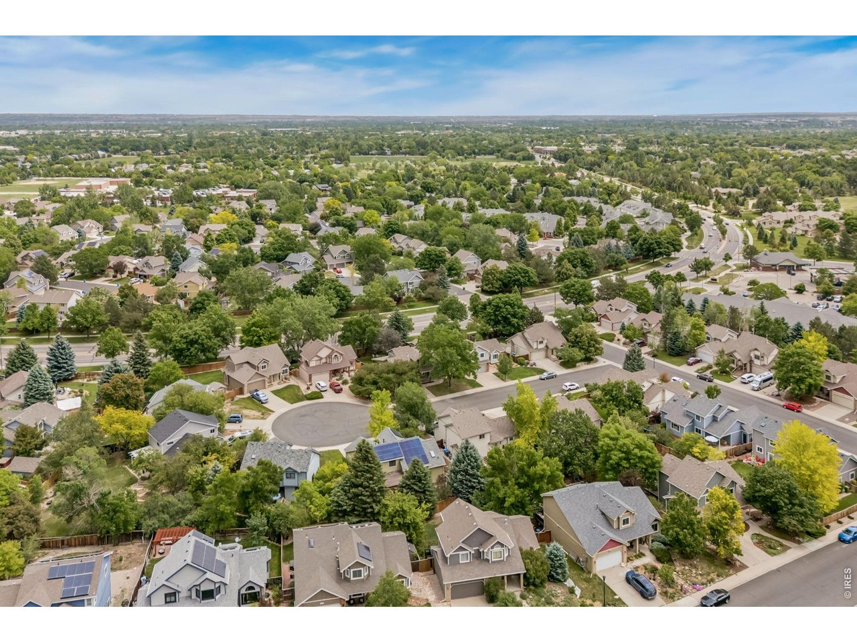
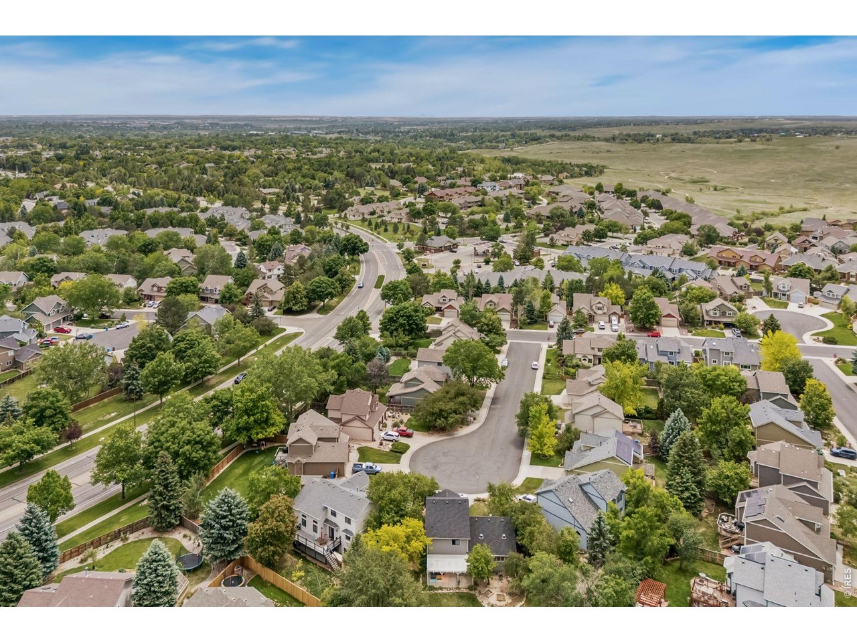
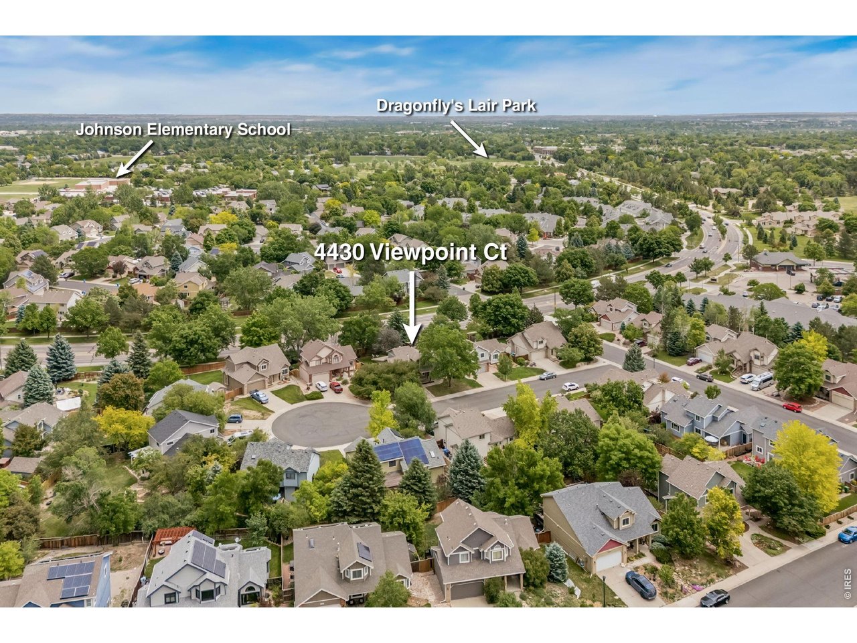
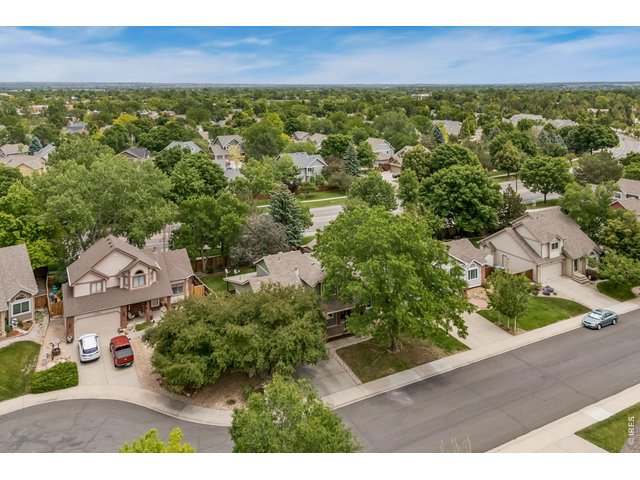
on a cul-de-sac
41 of 47
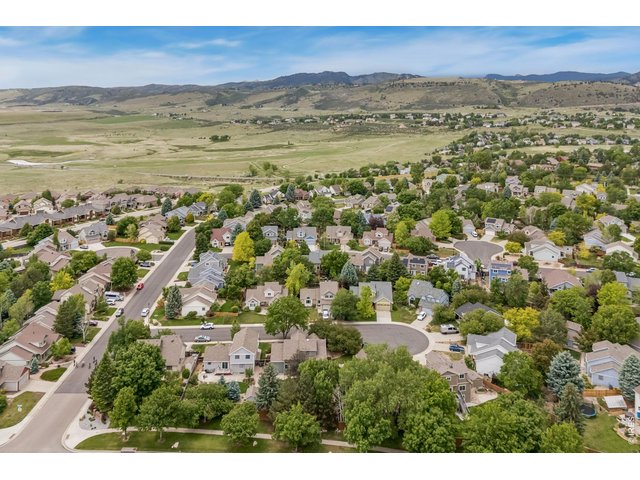
42 of 47
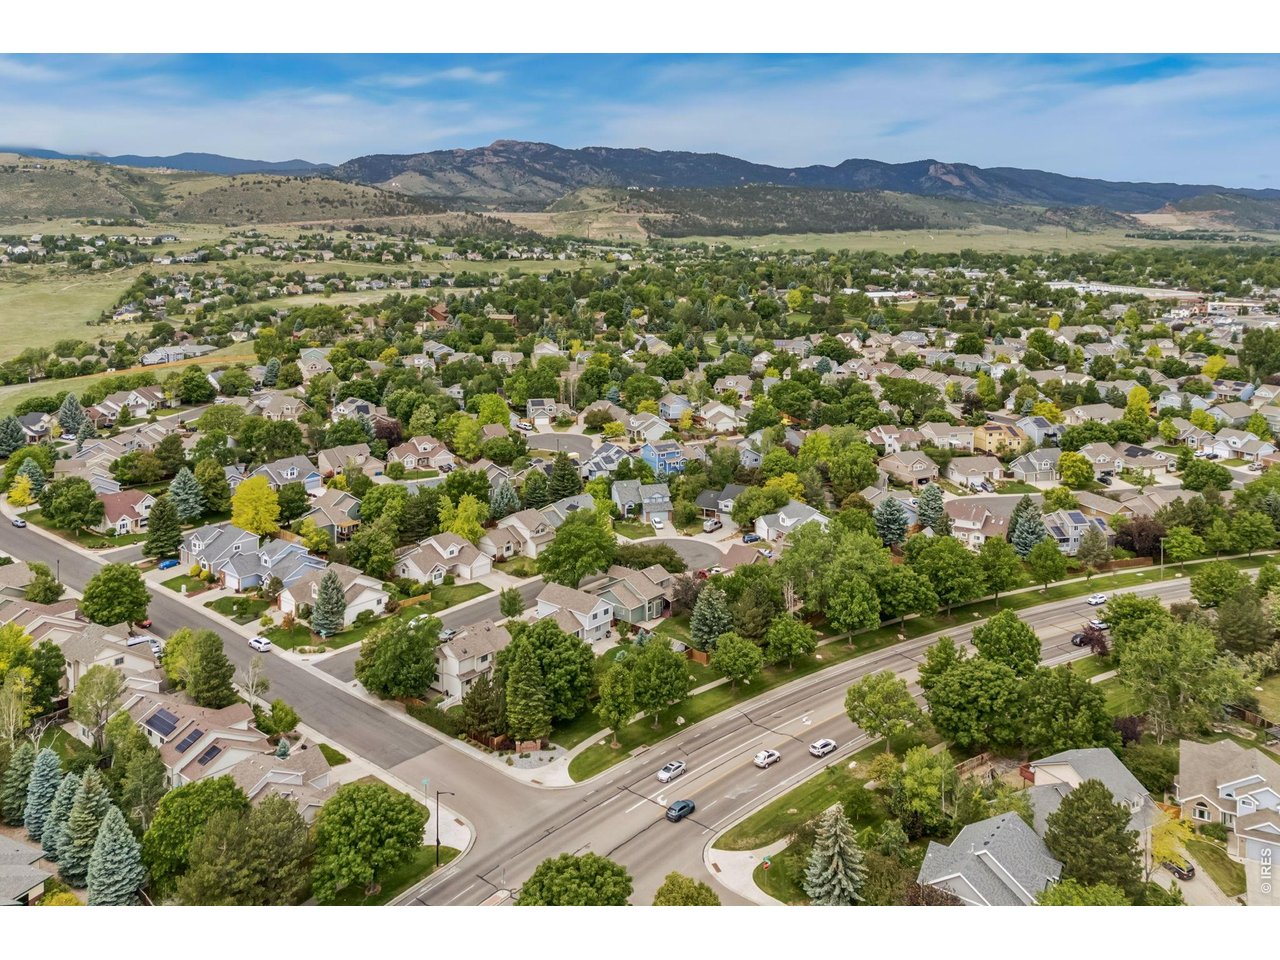
Just minutes from Horsetooth Reservoir, scenic foothill trails, parks, and schools, the location invites both everyday convenience and outdoor adventure.
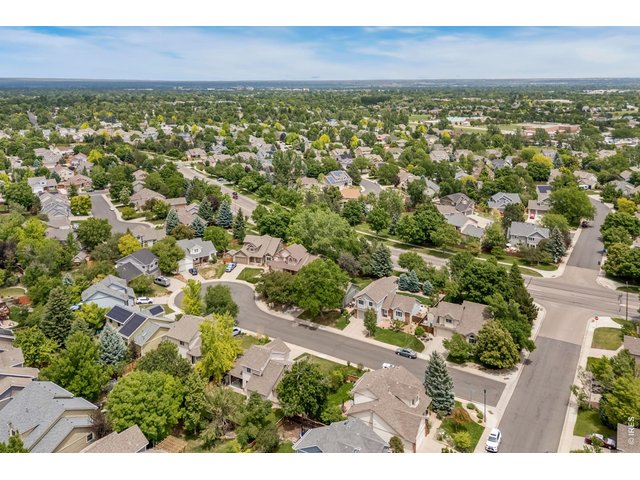
43 of 47
low HOA dues and no metro district tax
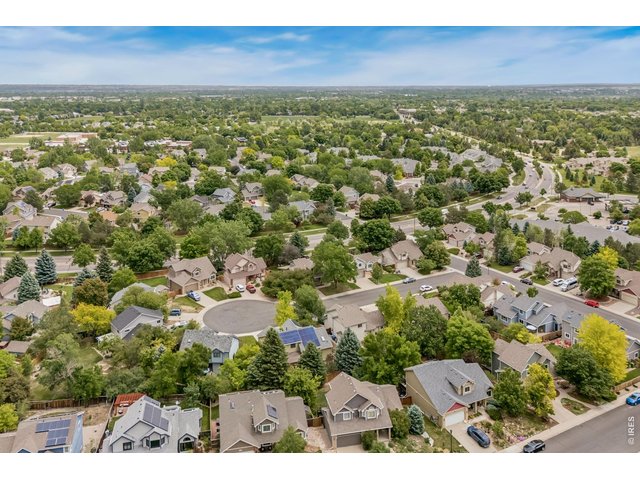
44 of 47
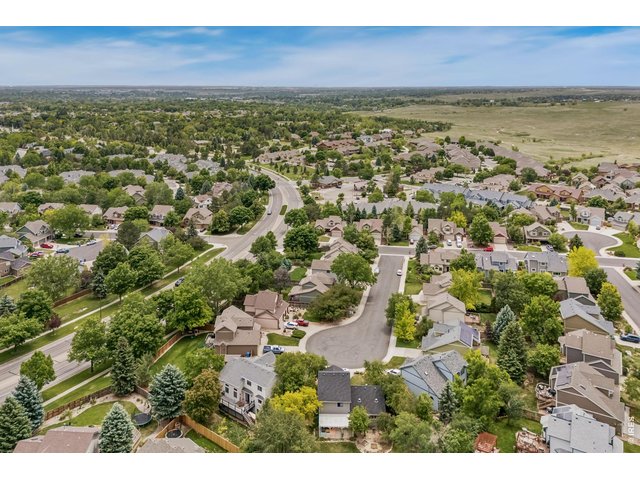
45 of 47
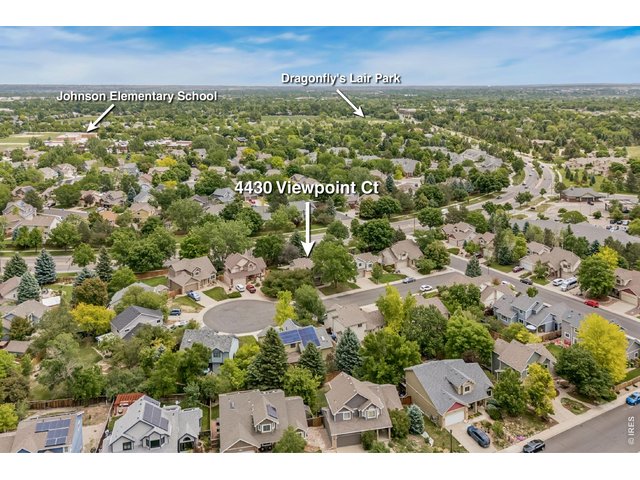
46 of 47
this exceptional property offers not only quality and comfort, but lasting value in one of Fort Collins' most desirable west-side locations
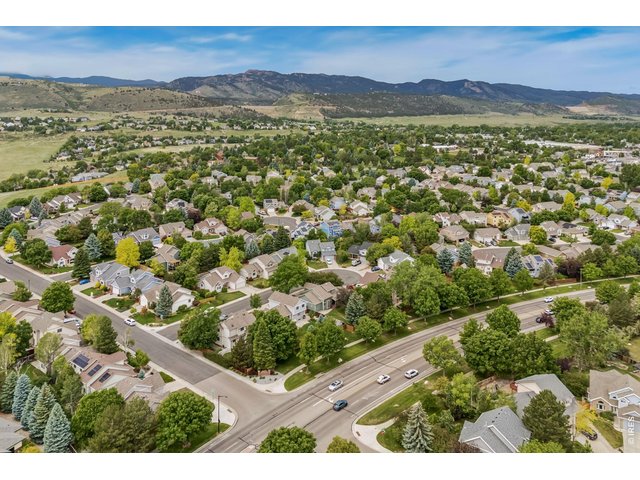
47 of 47
What are you waiting for? Welcome home!
3 Bed
3 Bath
2,748 SqFt
Single Family Home built in 1991 with a 8,121 SqFt lot in Subdivision: Overlook At Woodridge PUD
Visit Listing Website | View Virtual Tour
General Features
| Style | 2 Story |
| Baths | 2 Full1 1/2 |
| Acreage | 0.19 Acres |
| Lot Size | 8,121 SqFt |
| Zoning | RL |
| Total | 2,748 SqFt ($224/SF) |
| Finished | 2,565 SqFt ($240/SF) |
| Basement | Partial Basement, 90%+ Finished Basement |
| Garage | 2 Space(s) |
| Garage Type | Attached |
| Year Built | 1991 |
| New Construction | No |
| Construction | Wood/Frame, Brick/Brick Veneer, Composition Siding |
| Cooling | Central Air, Ceiling Fan |
| Heating | Forced Air |
| Roof | Composition Roof |
Taxes & Fees
| Taxes | $2,751 |
| Tax Year | 2025 |
| 1st HOA Fee | $450 |
| 1st HOA Freq | Annually |
| Metro District | No |
Schools
| School District | Poudre |
| Elementary |
Johnson
|
| Middle/Jr High | Webber |
| Senior High | Rocky Mountain |
Rooms
| Primary Bedroom | 12 x 16 (Main Floor) |
| Bedroom 2 | 10 x 12 (Upper Level) |
| Bedroom 3 | 11 x 12 (Upper Level) |
| Kitchen | 11 x 11 (Main Floor) |
| Living Room | 14 x 19 (Main Floor) |
| Dining Room | 12 x 12 (Main Floor) |
| Laundry Room | 6 x 9 (Main Floor) |
| Rec. Room | 24 x 30 (Basement) |
| Note: All room dimensions, including square footage data, are approximate and must be verified by the buyer. | |
Outdoor Features
Lawn Sprinkler System, DeckLot Features
Cul-De-Sac, Level Lot, House Faces South, Within City LimitsDesign Features
Eat-in Kitchen, Separate Dining Room, Cathedral/Vaulted Ceilings, Open Floor Plan, Pantry, Walk-in Closet, Washer/Dryer Hookups, 9ft+ CeilingsInclusions
Window Coverings, Electric Range/Oven, Self-Cleaning Oven, Dishwasher, Refrigerator, Clothes Washer, Clothes Dryer, Microwave, Freezer, Garage Door Opener, Disposal, Smoke Alarm(s)Neighborhood
Common Amenities
Common Recreation/Park AreaAccessibility
Level Lot, Low Carpet, Main Floor Bath, Main Level Bedroom, Stall Shower, Main Level LaundryFireplace
Gas Fireplace
Listing Office

(970) 225-5152
https://www.c3realestatesolutions.com

Information deemed reliable but not guaranteed by the MLS. WARNING: This database record is provided subject to limited license rights. Duplication or reproduction is prohibited. Limited License MLS content and images © Copyright 1998 - 2026, IRES LLC. All rights reserved.