59 High Point Dr Glen Haven, CO 80532


1 of 50
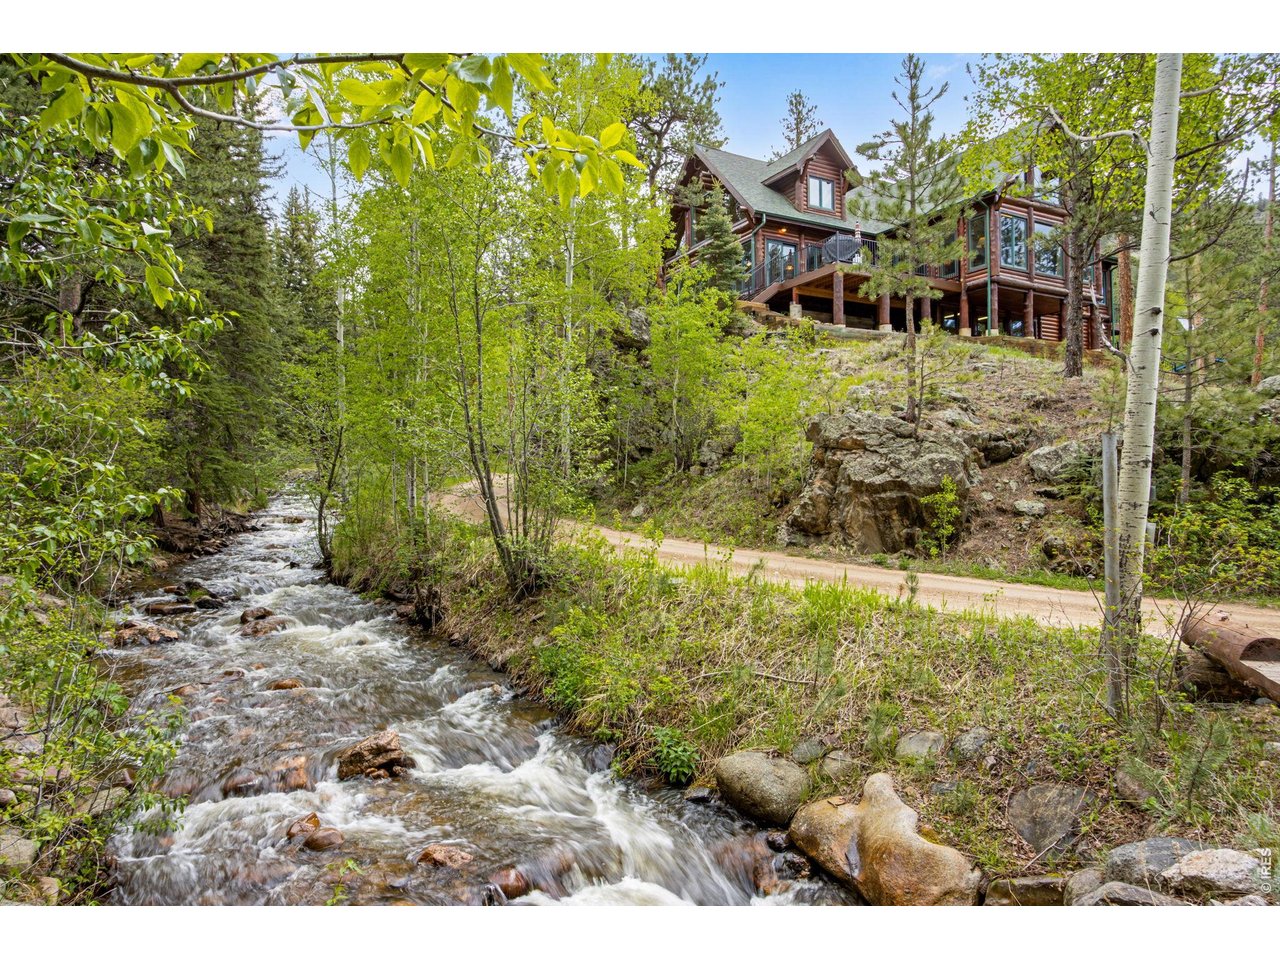
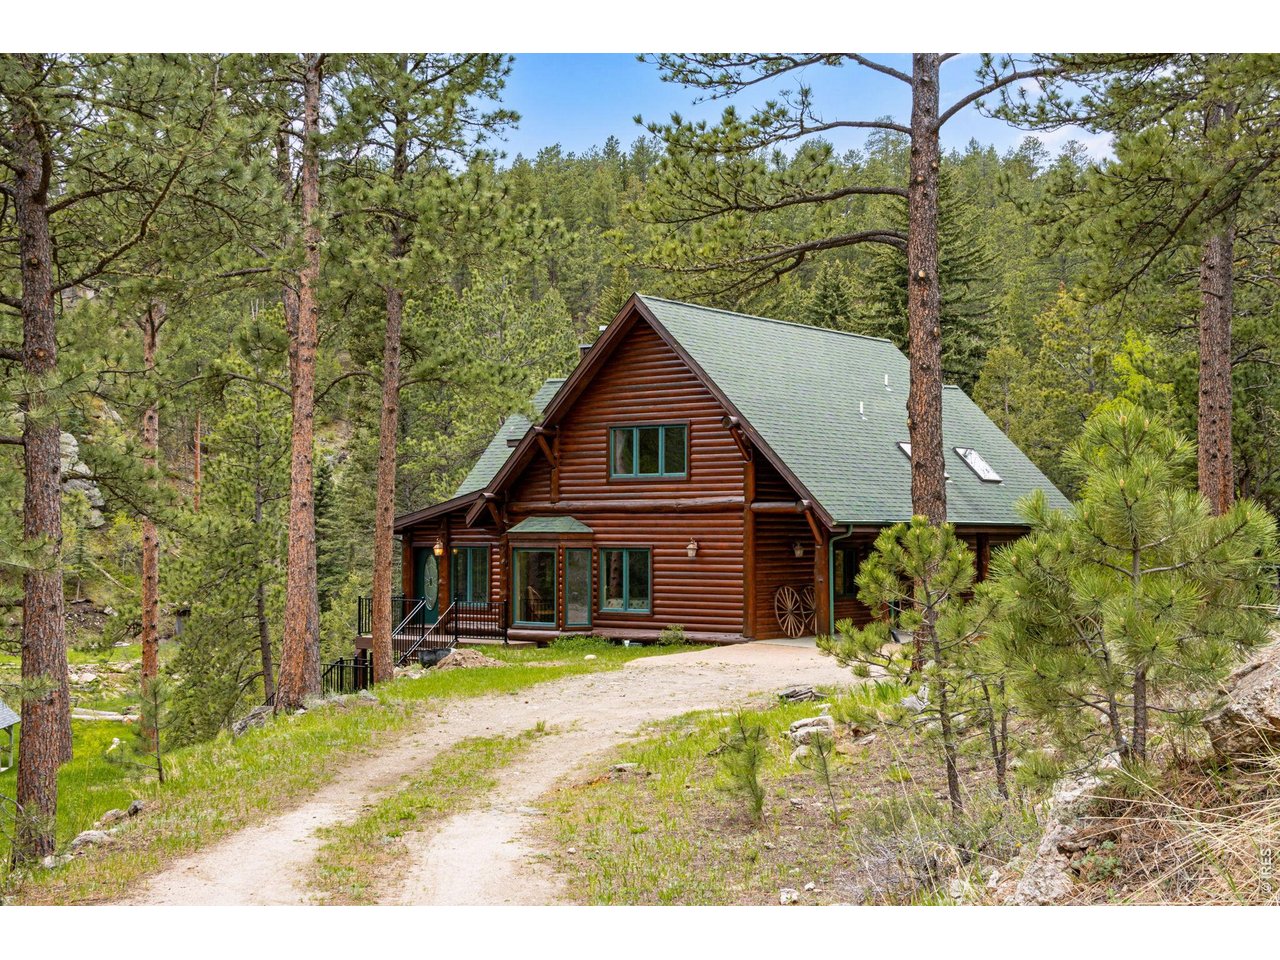
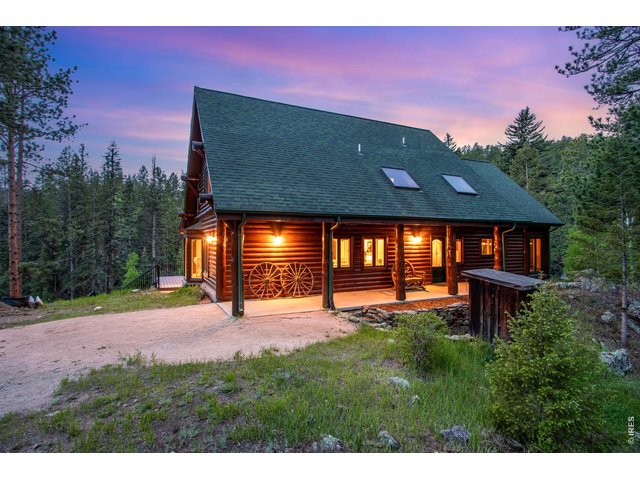
Welcome to 59 High Point Dr.- Idyllic log home in the heart of Glen Haven!
2 of 50
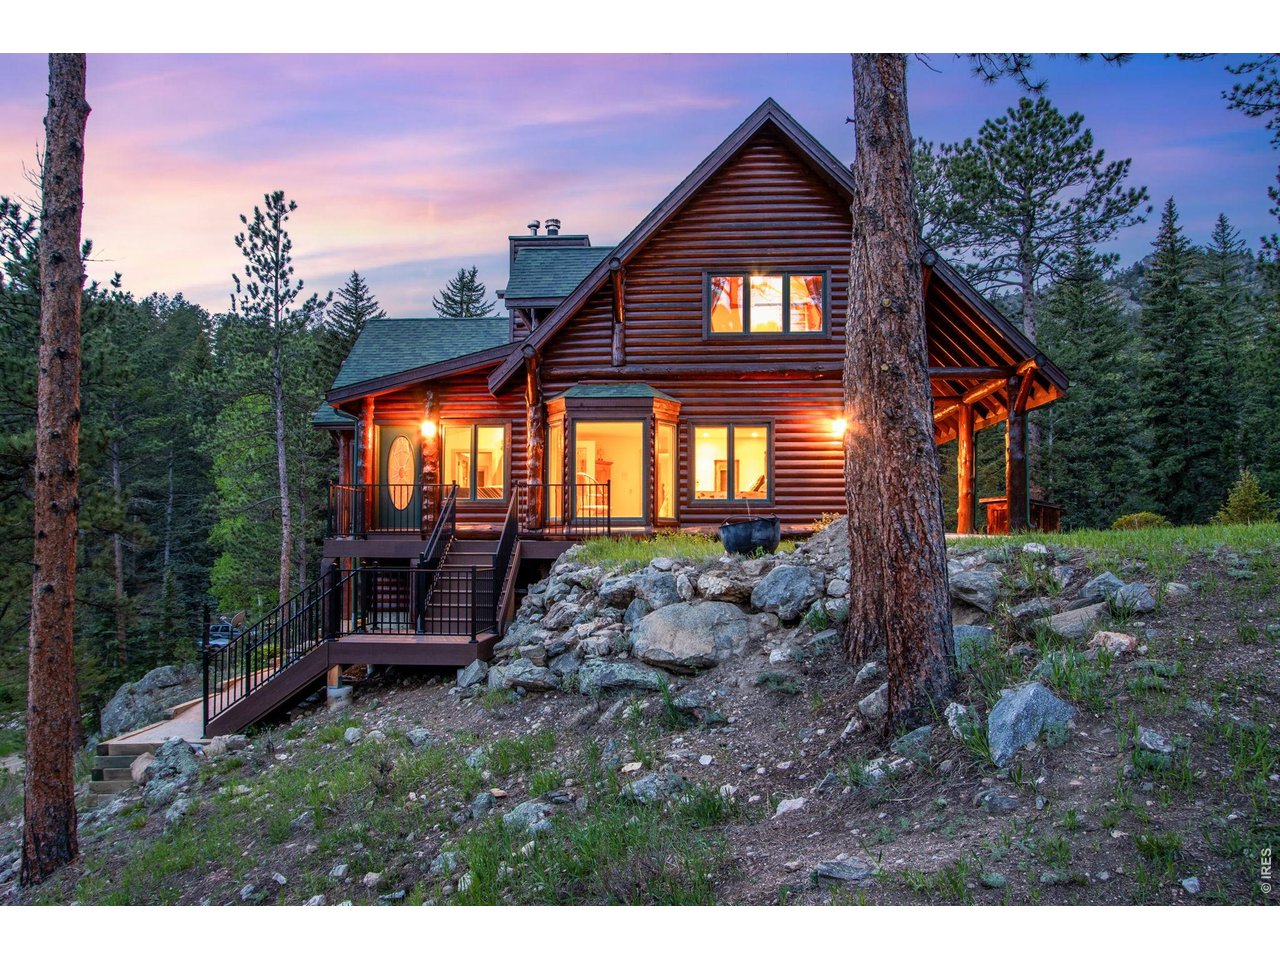
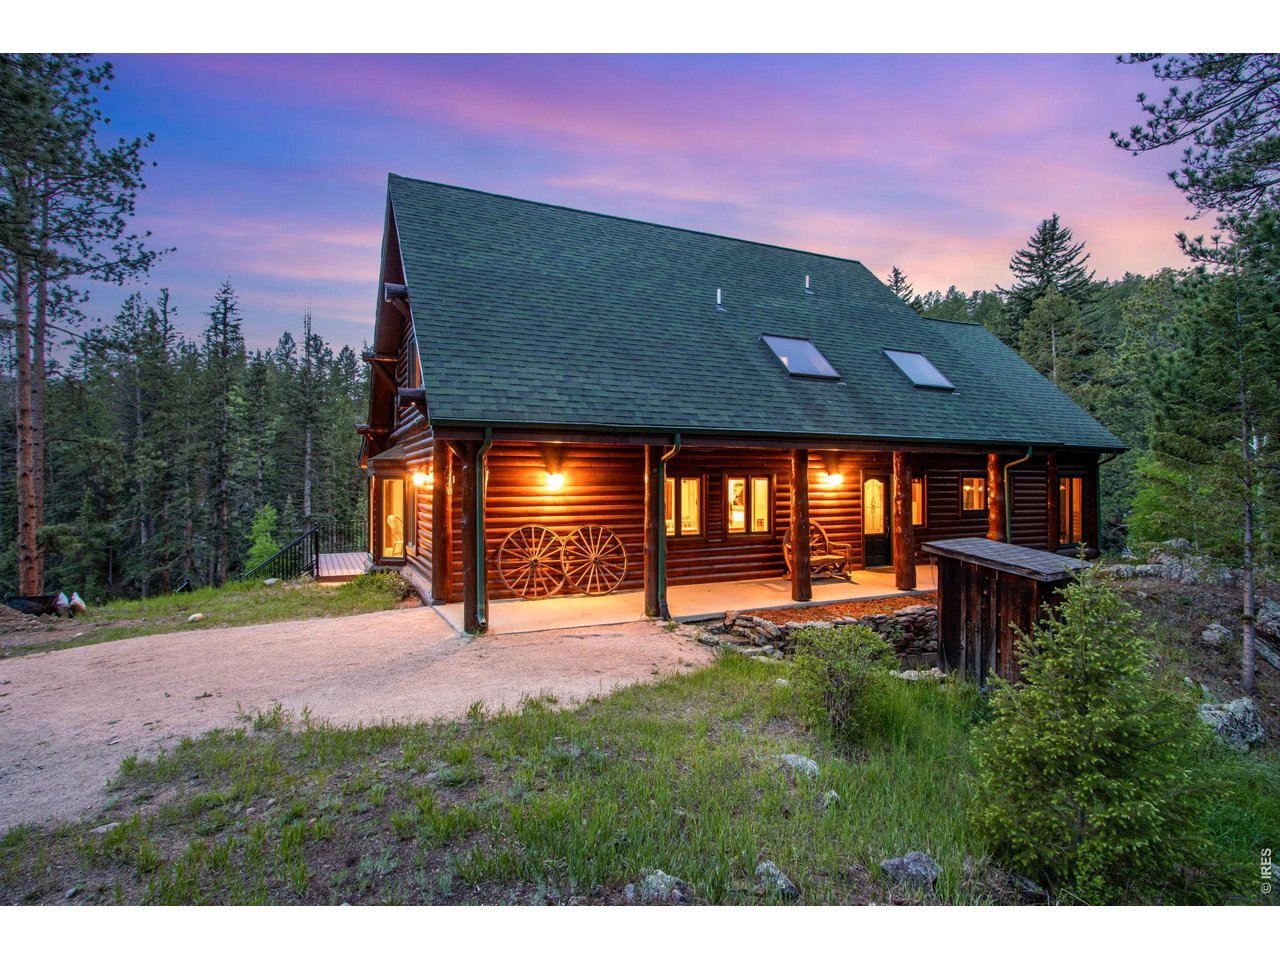
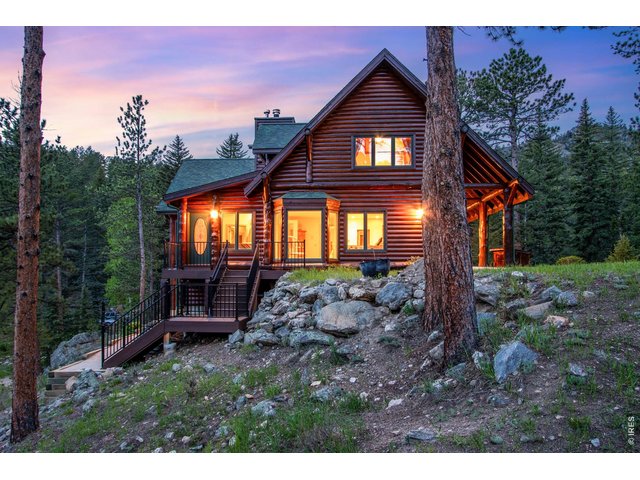
Immaculately maintained and freshly stained
3 of 50
A little piece of Colorado paradise
4 of 50
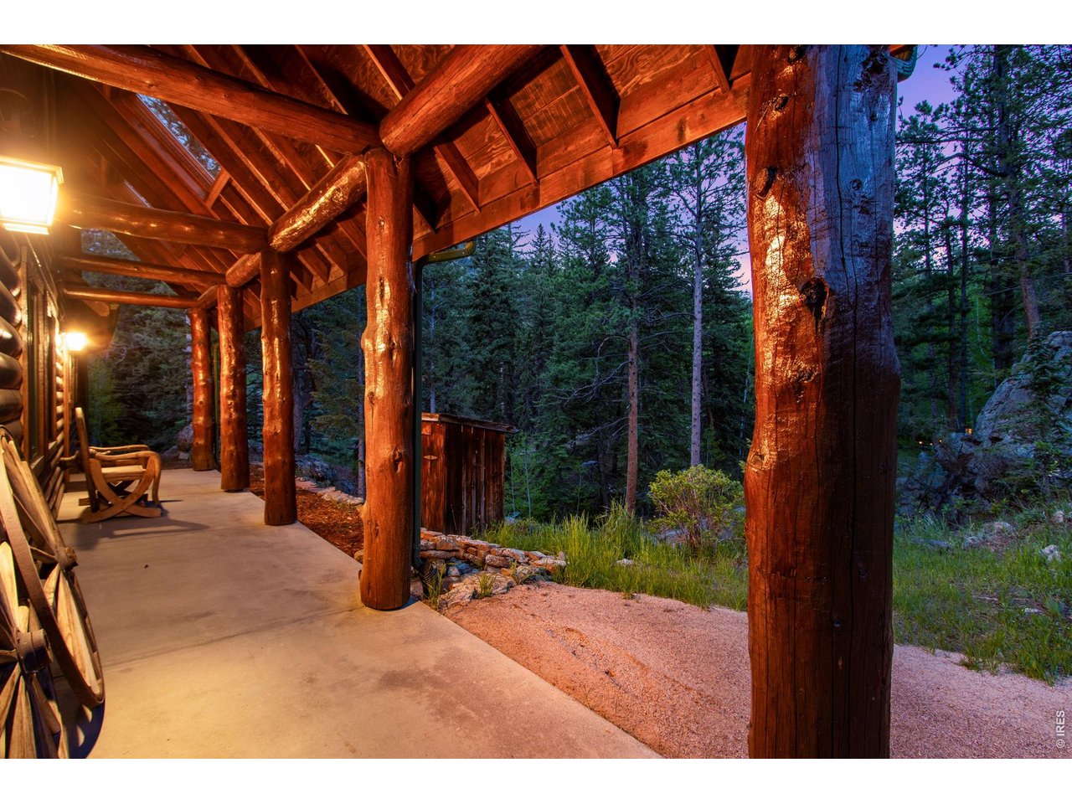
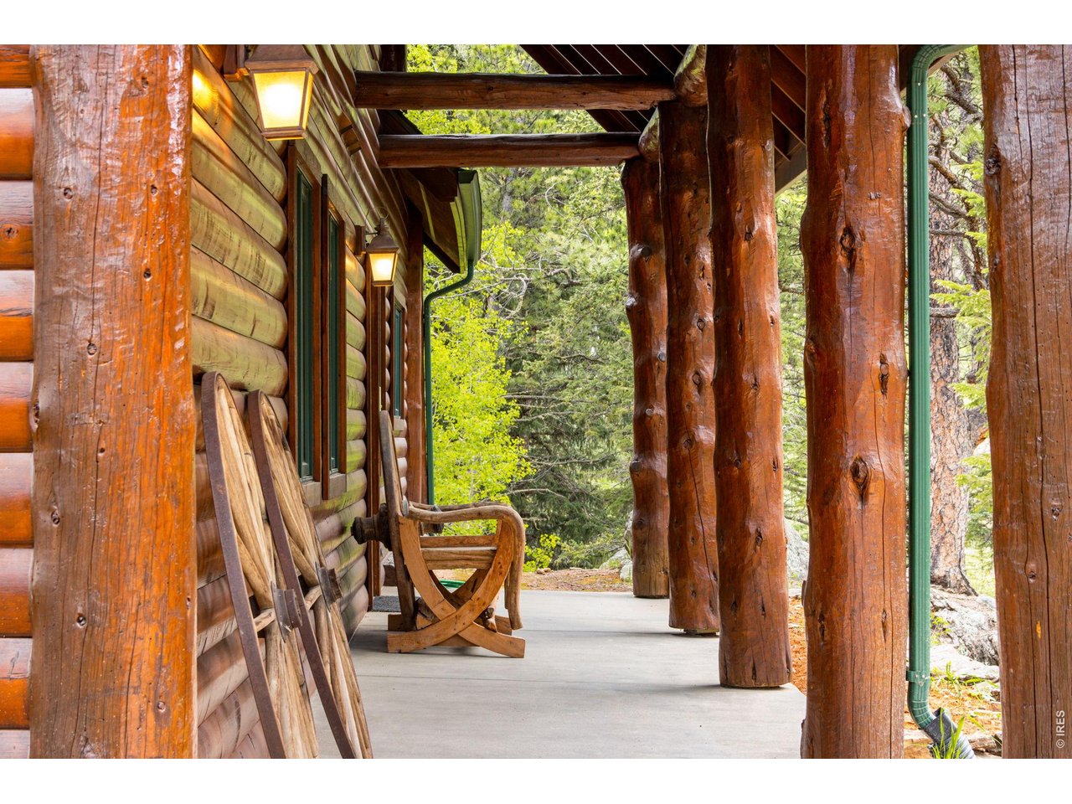
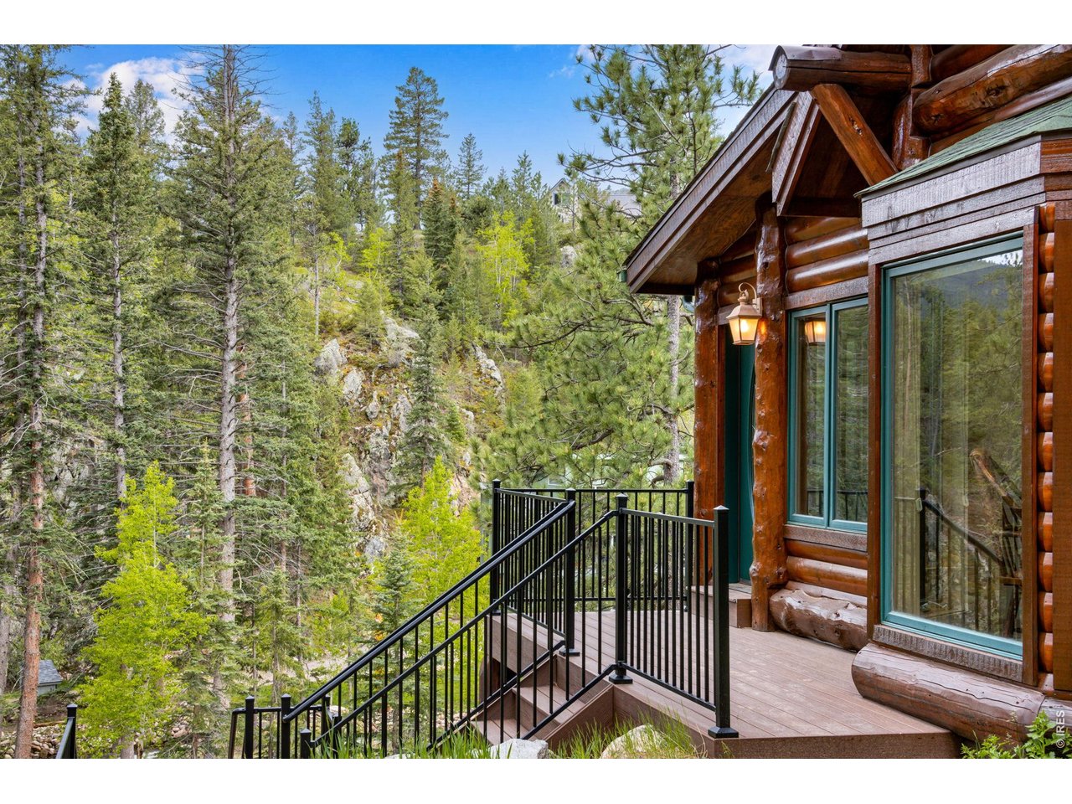
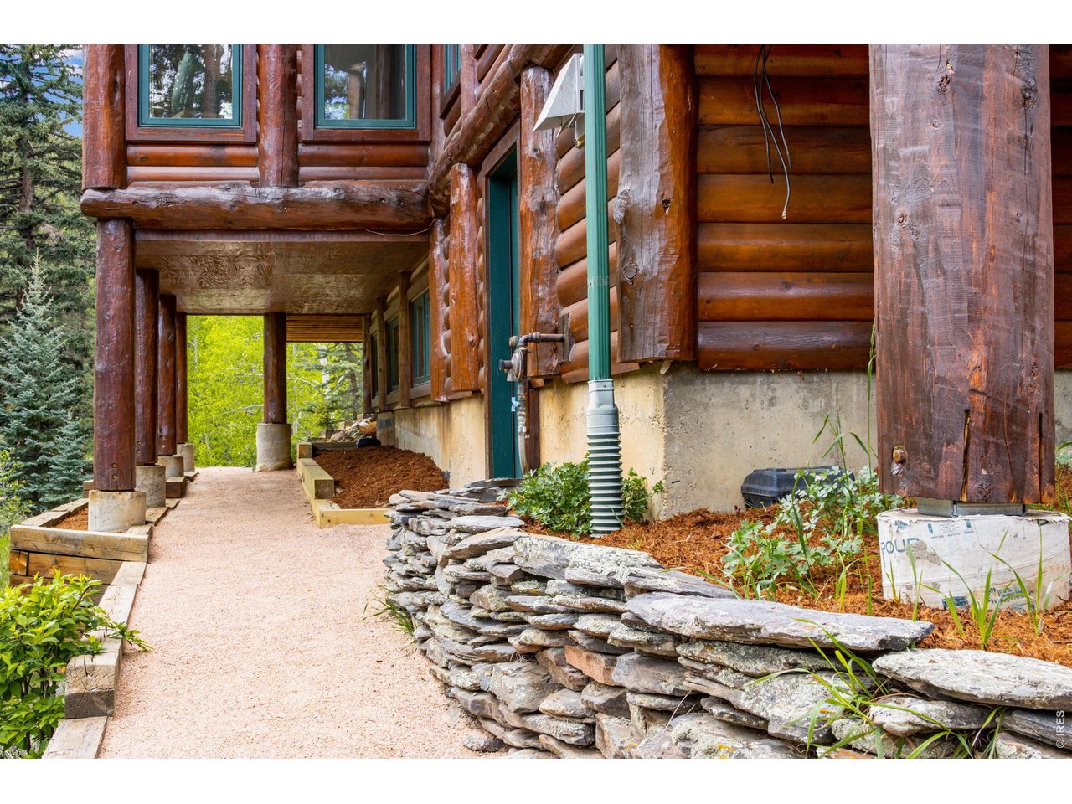
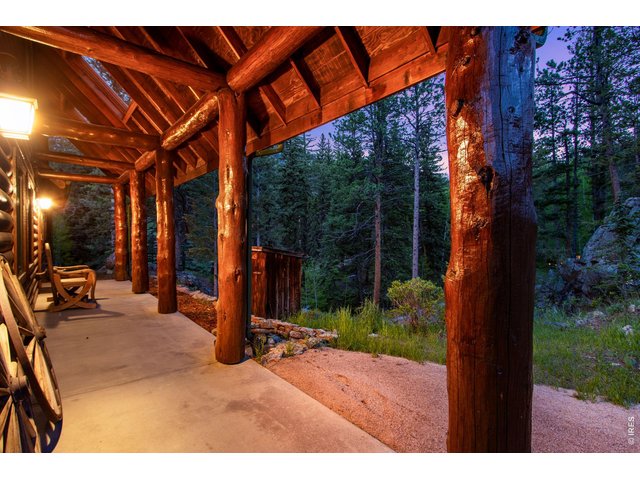
Soak in the forest from the covered front patio
5 of 50
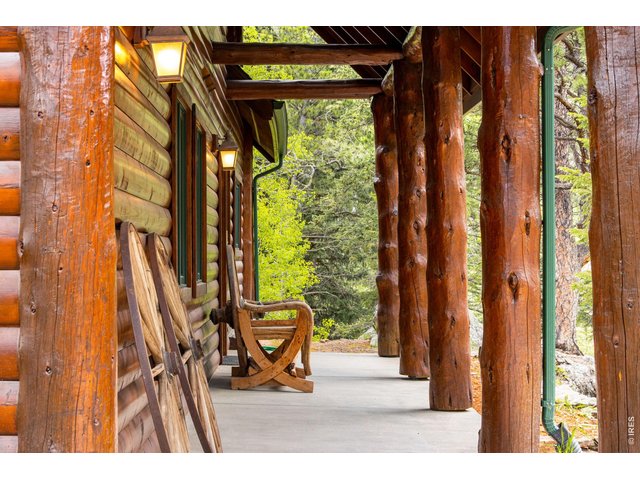
Grand log accents
6 of 50
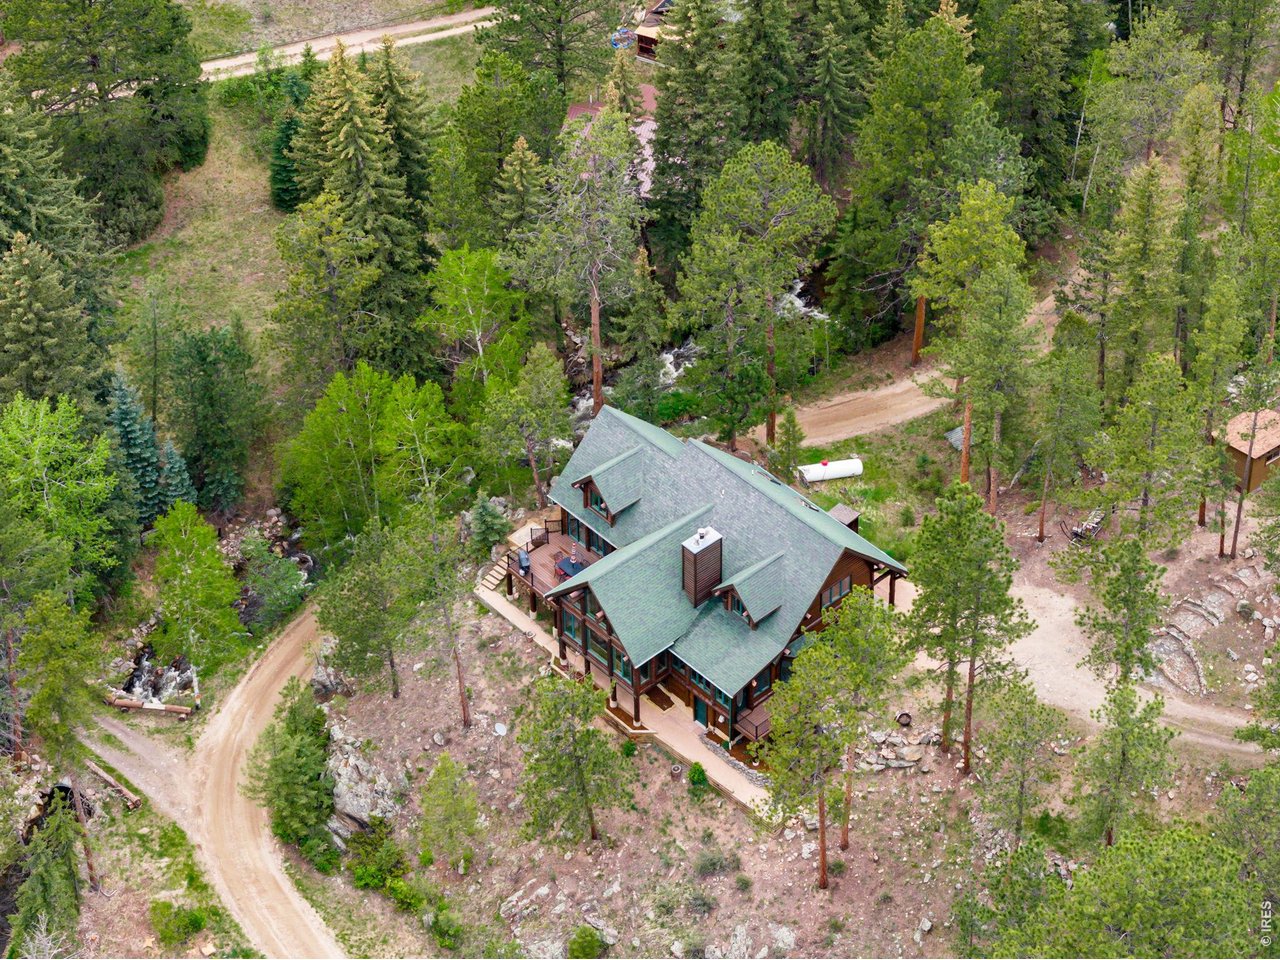
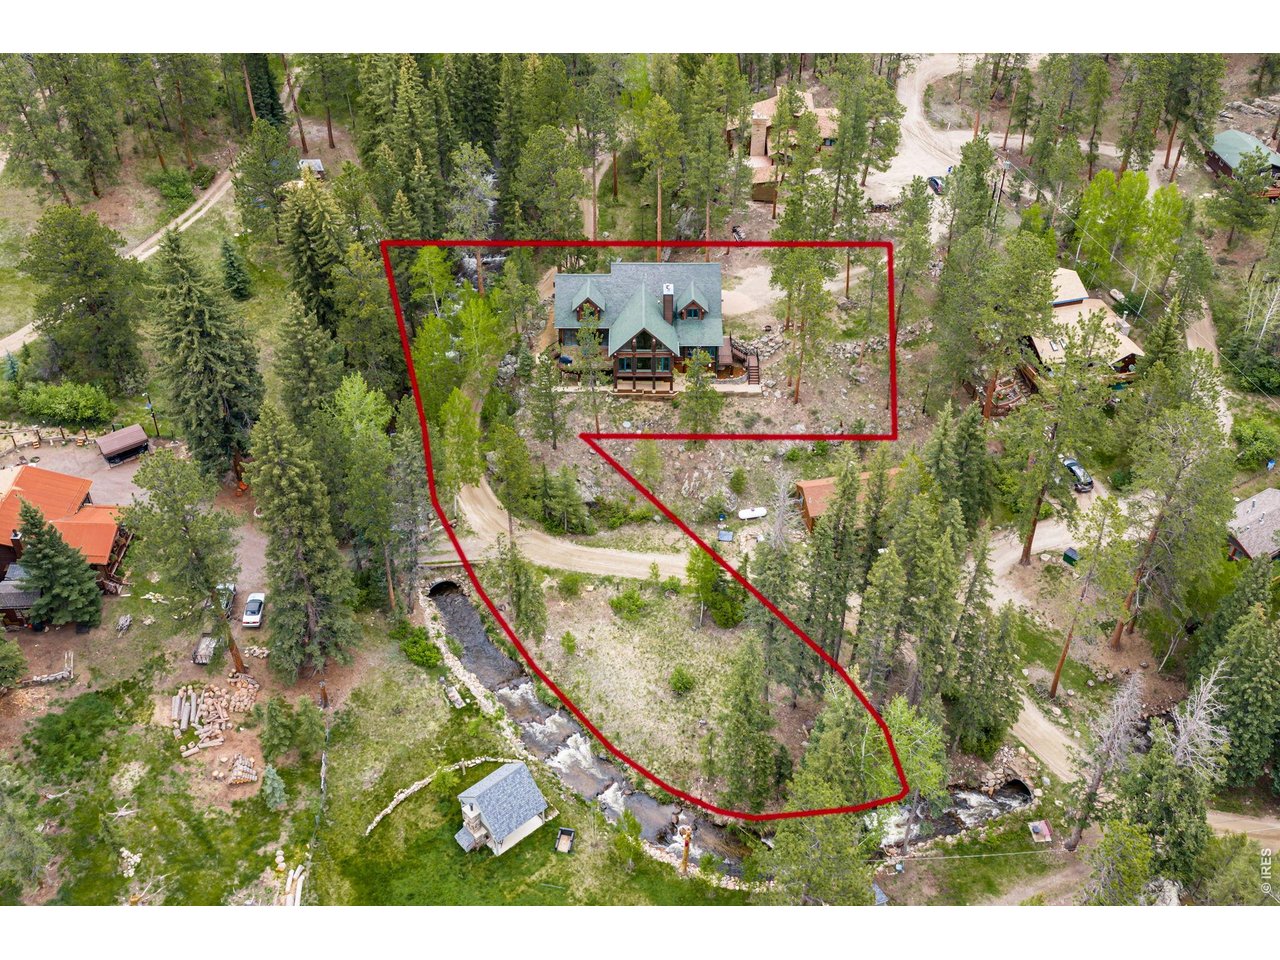
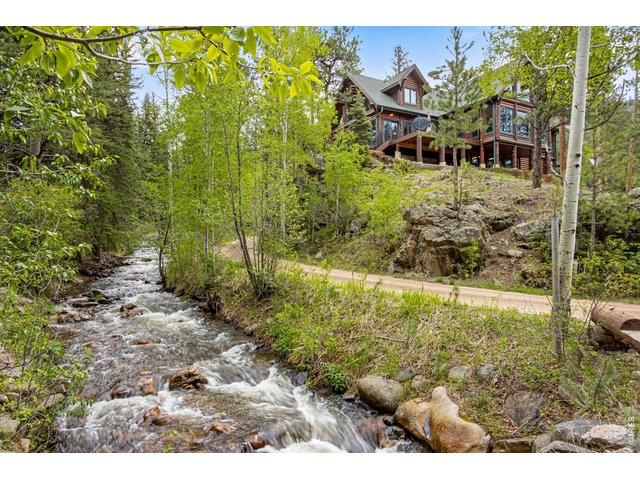
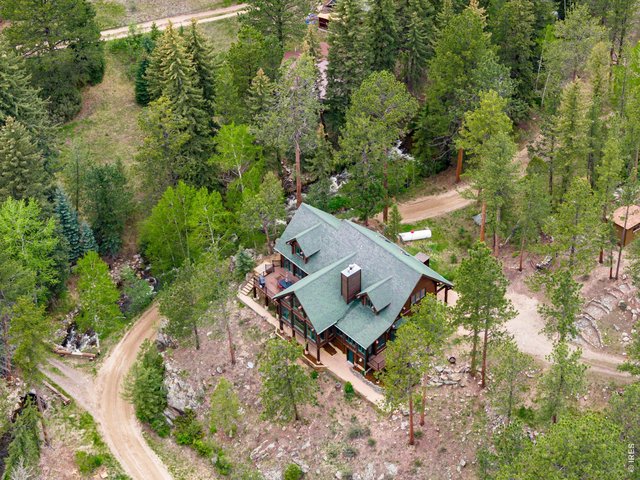
Close to the stream, but out of the flood zone
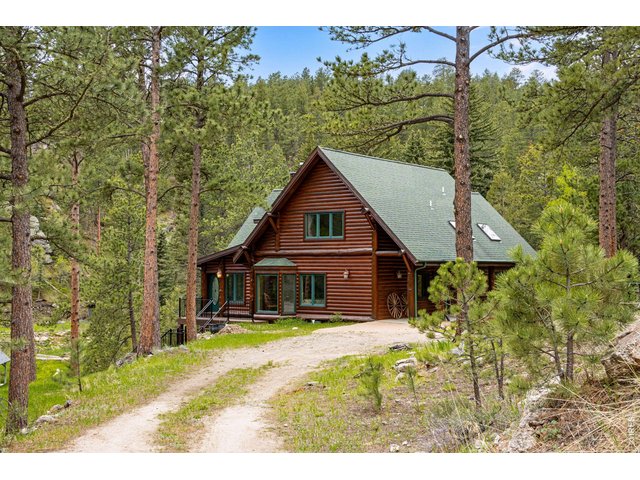
7 of 50
Masterfully built by Westover Construction
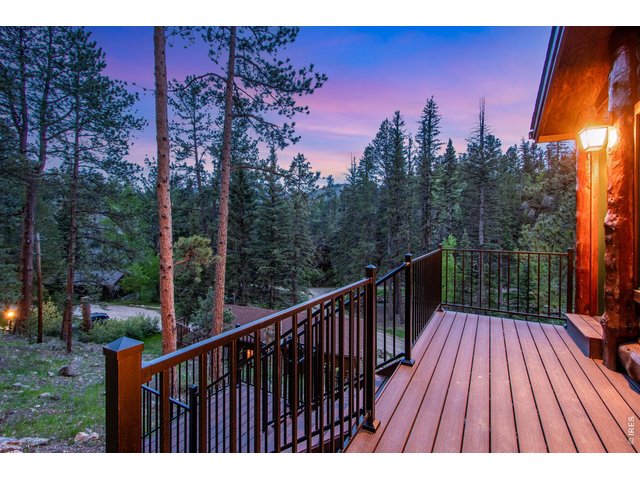
8 of 50
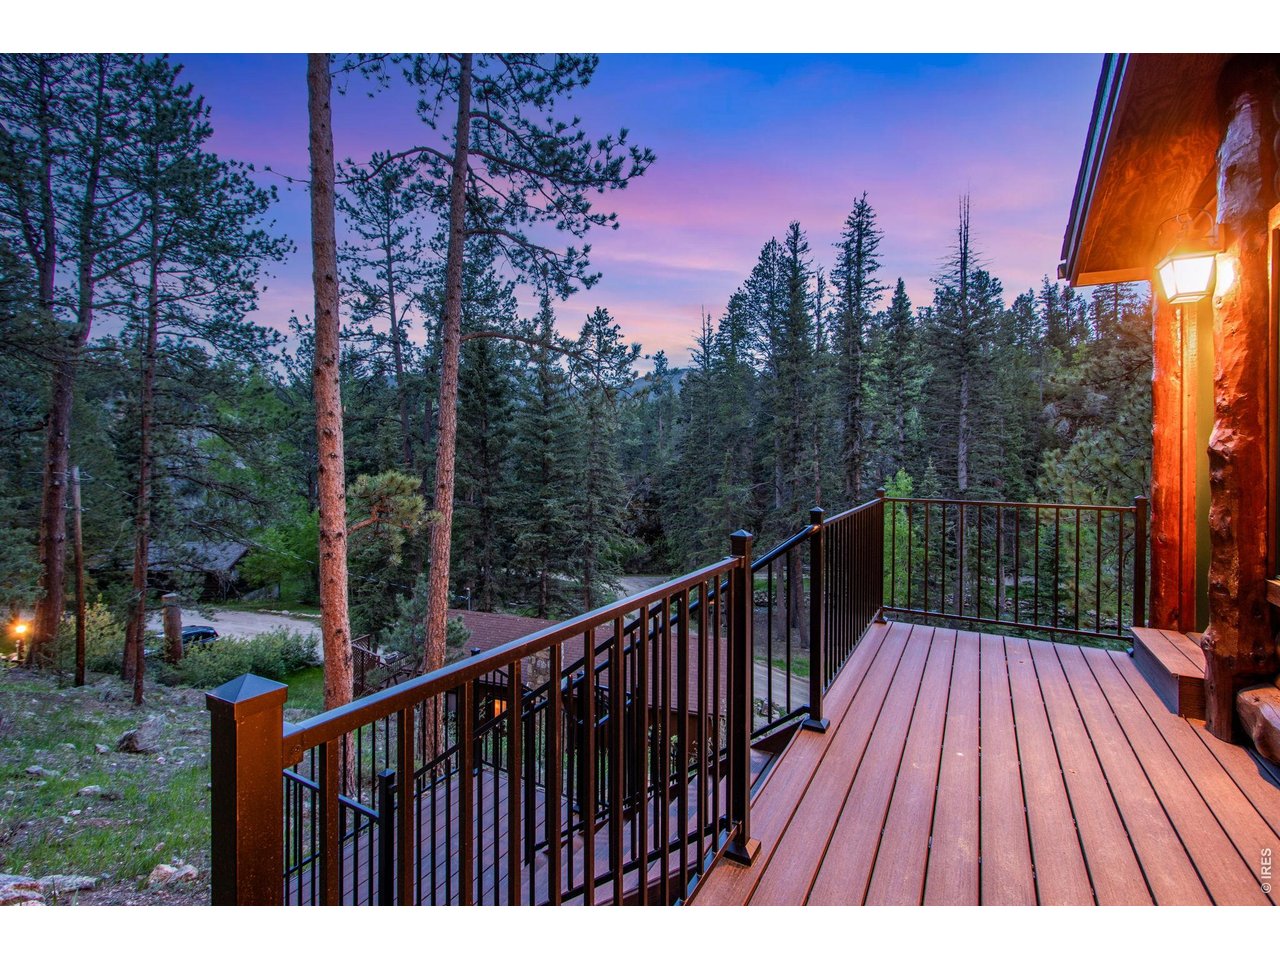
Recently replaced Trex deck and stairs out front of the home
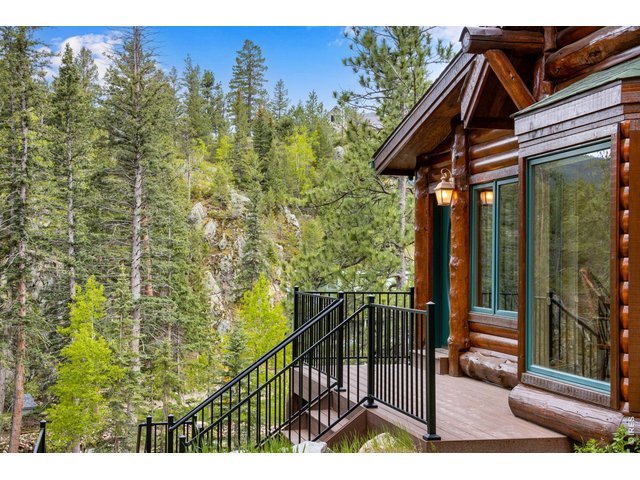
9 of 50
Nestled among mature trees
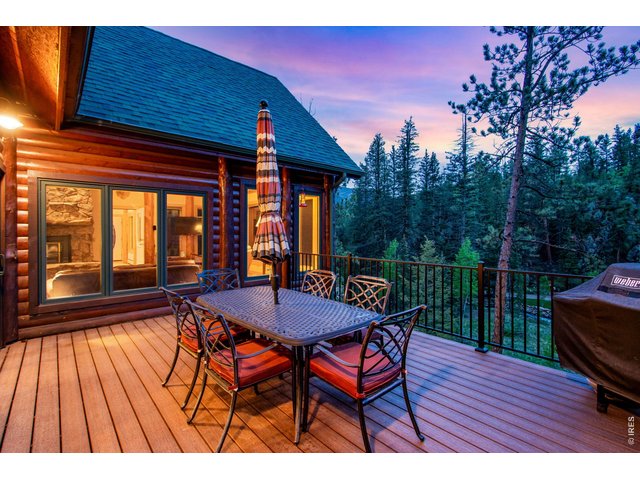
10 of 50
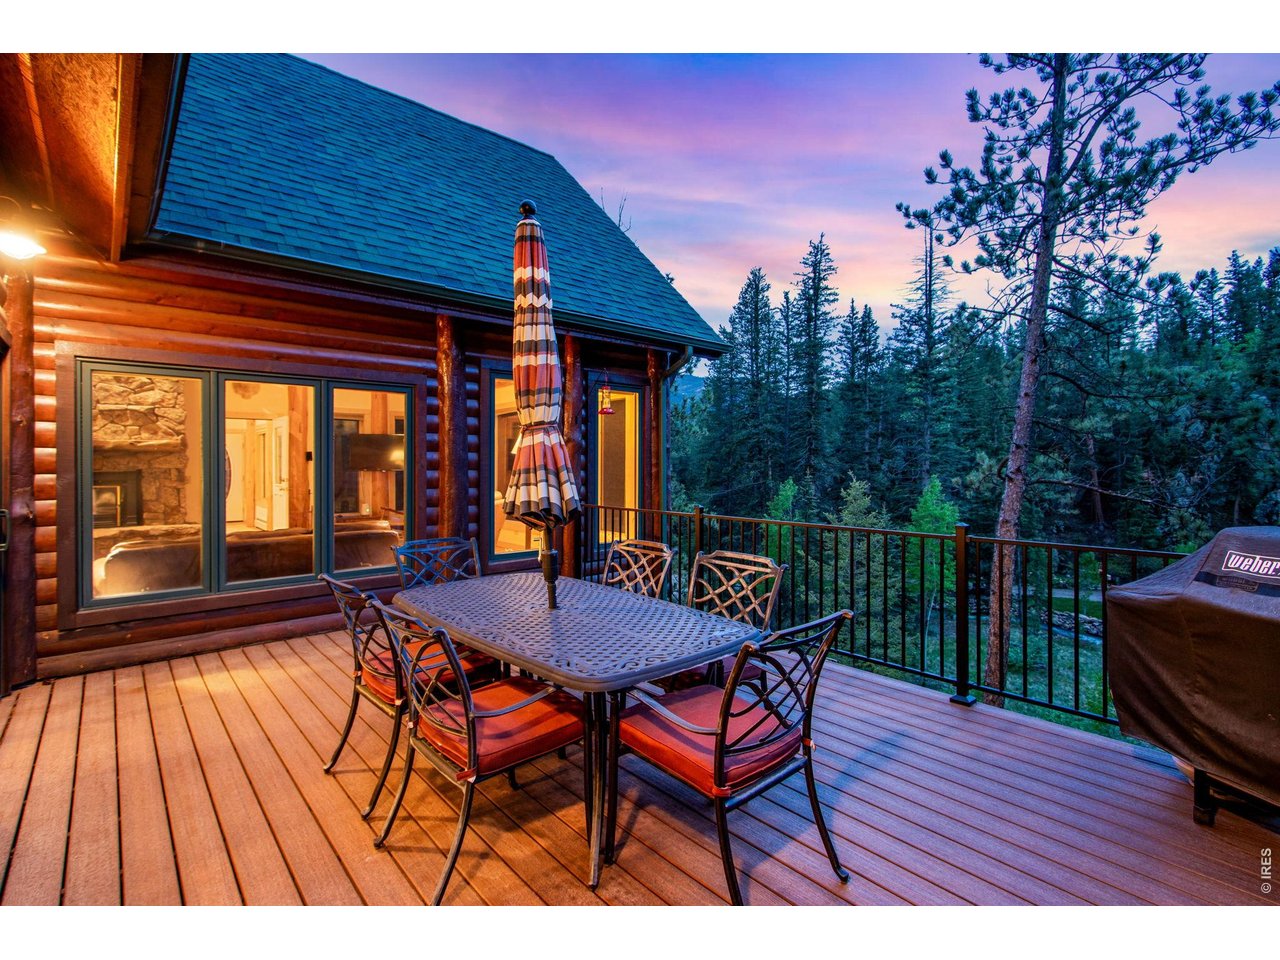
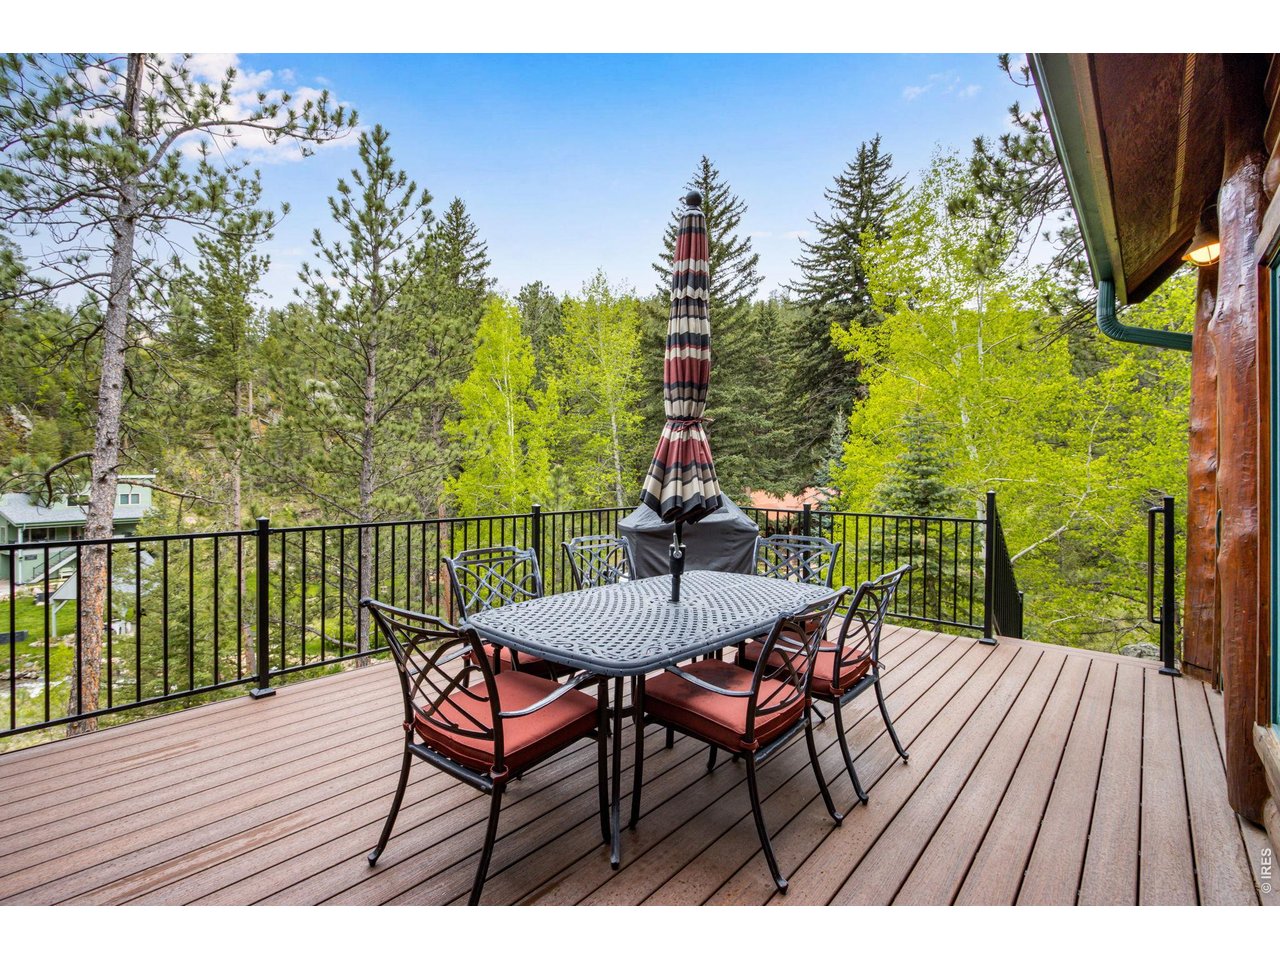
Trex deck off of dining room- new 2025
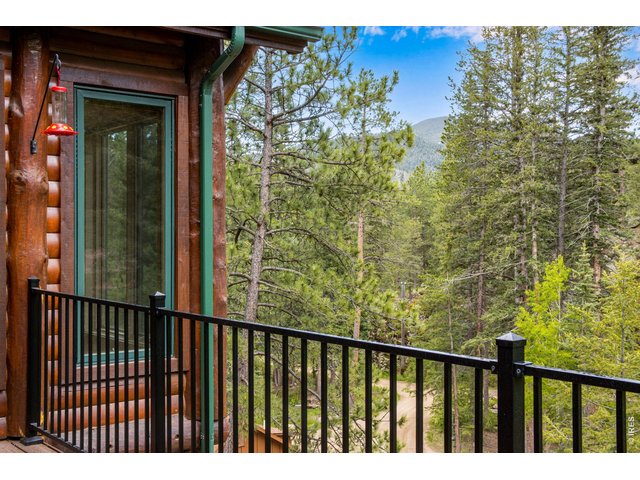
11 of 50
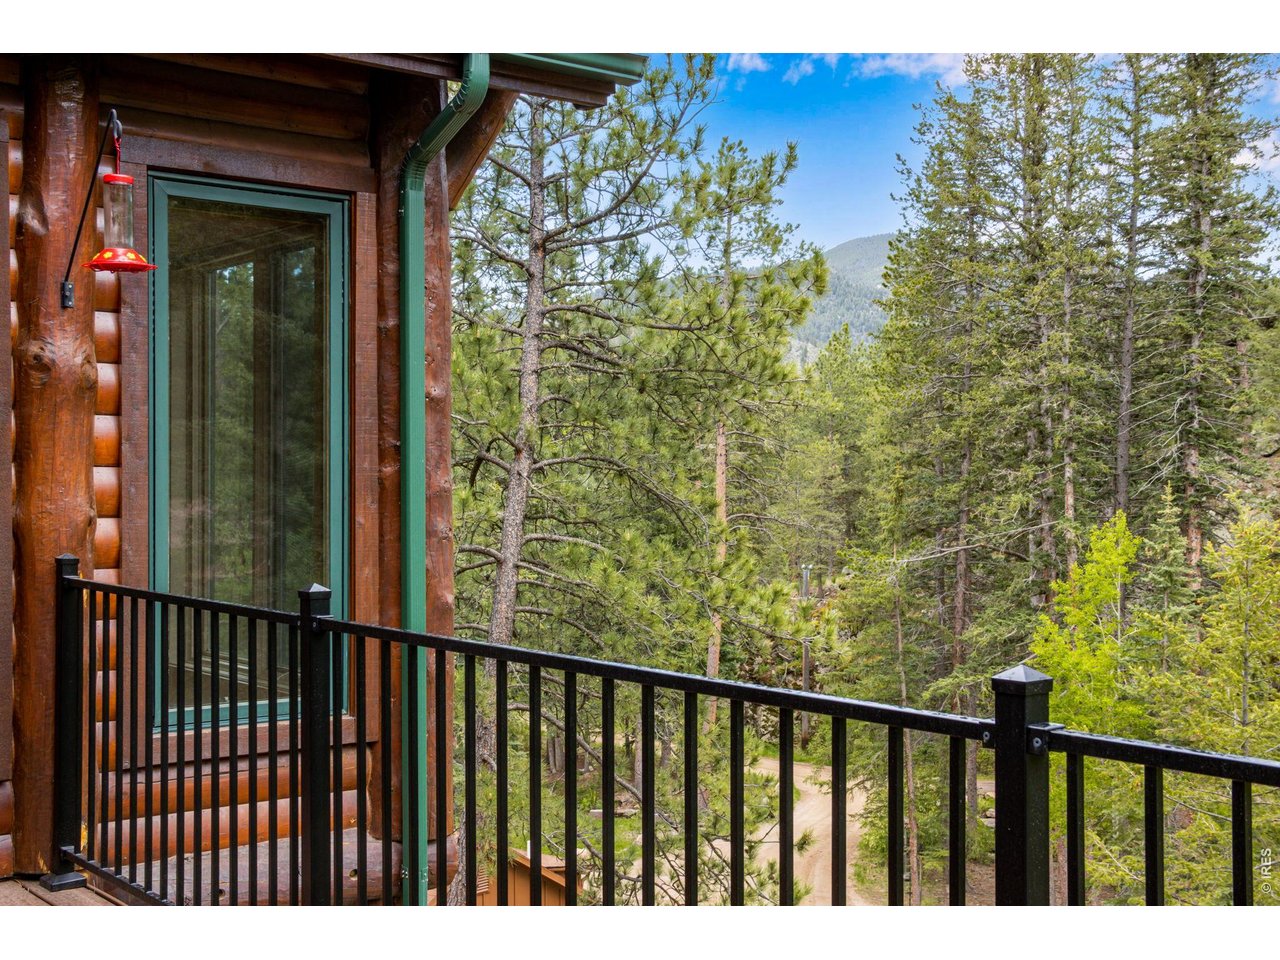
View from back deck
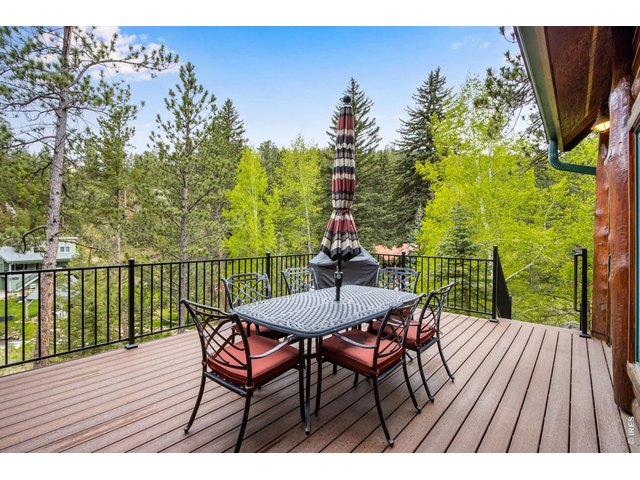
12 of 50
The perfect place for summer picnics!
13 of 50
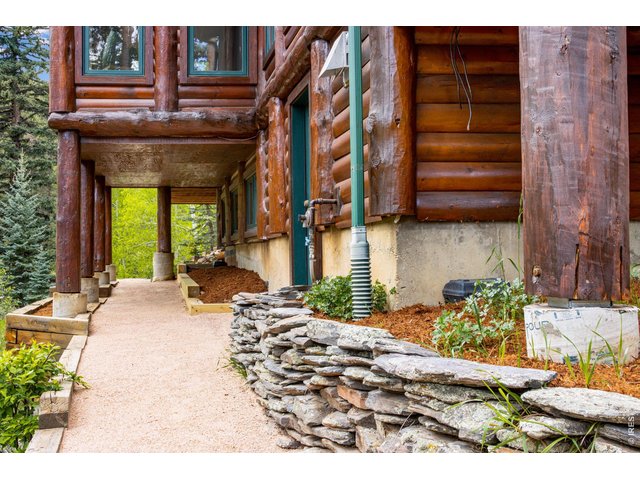
Access to basement level storage room/ workshop
14 of 50
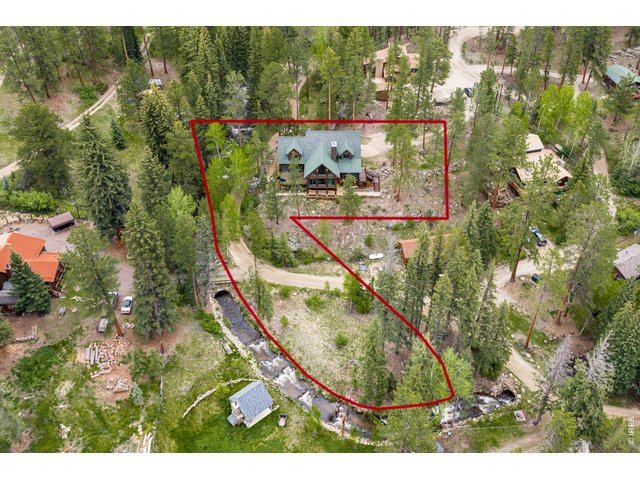
Property line goes down to the stream
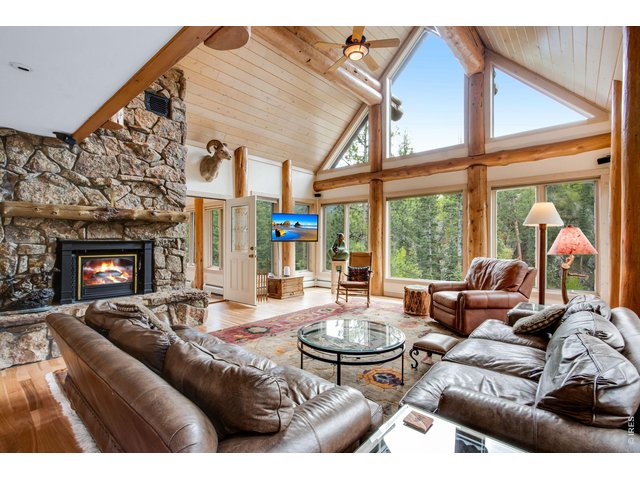
15 of 50
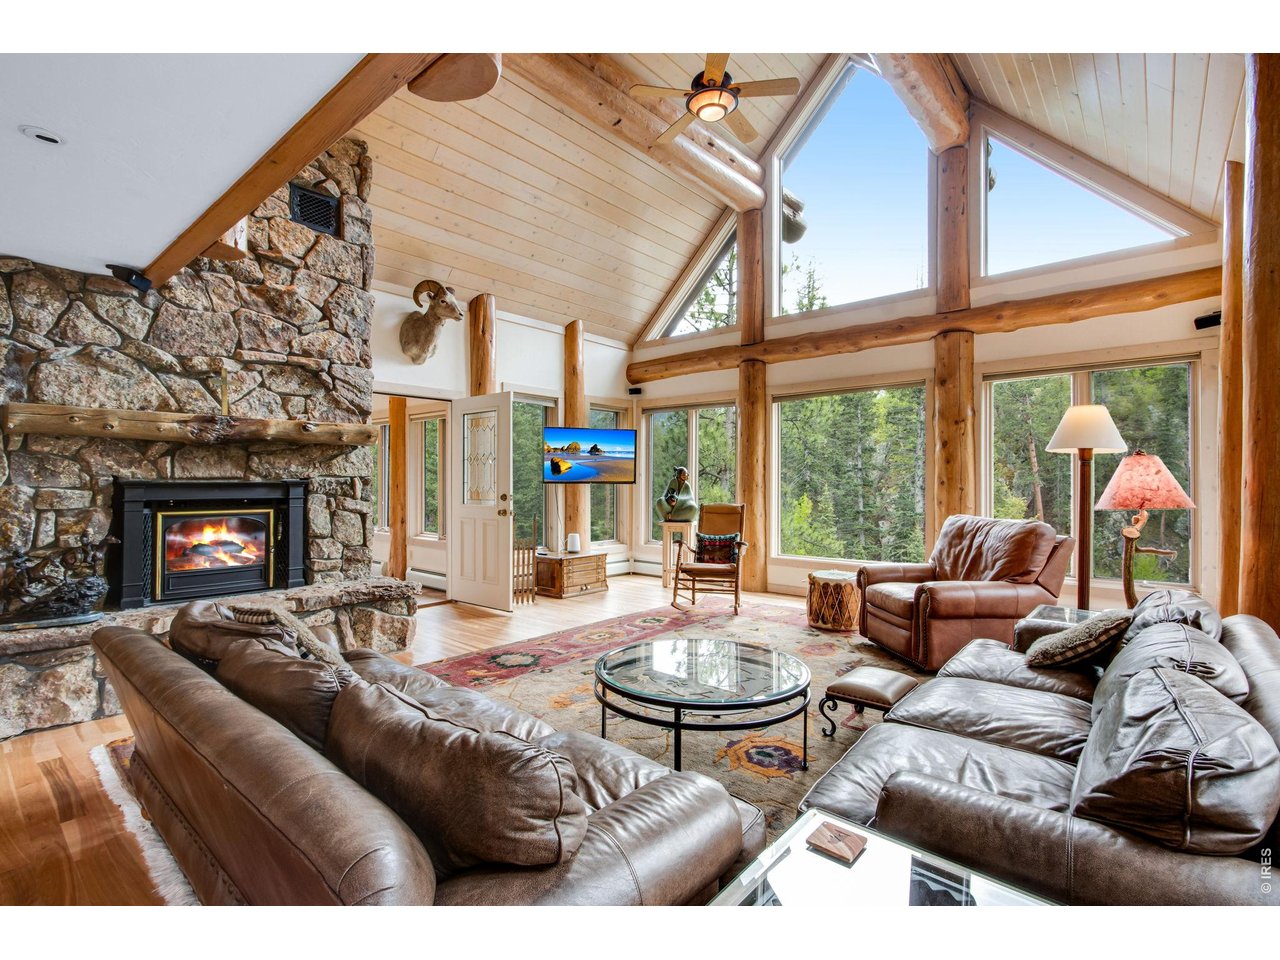
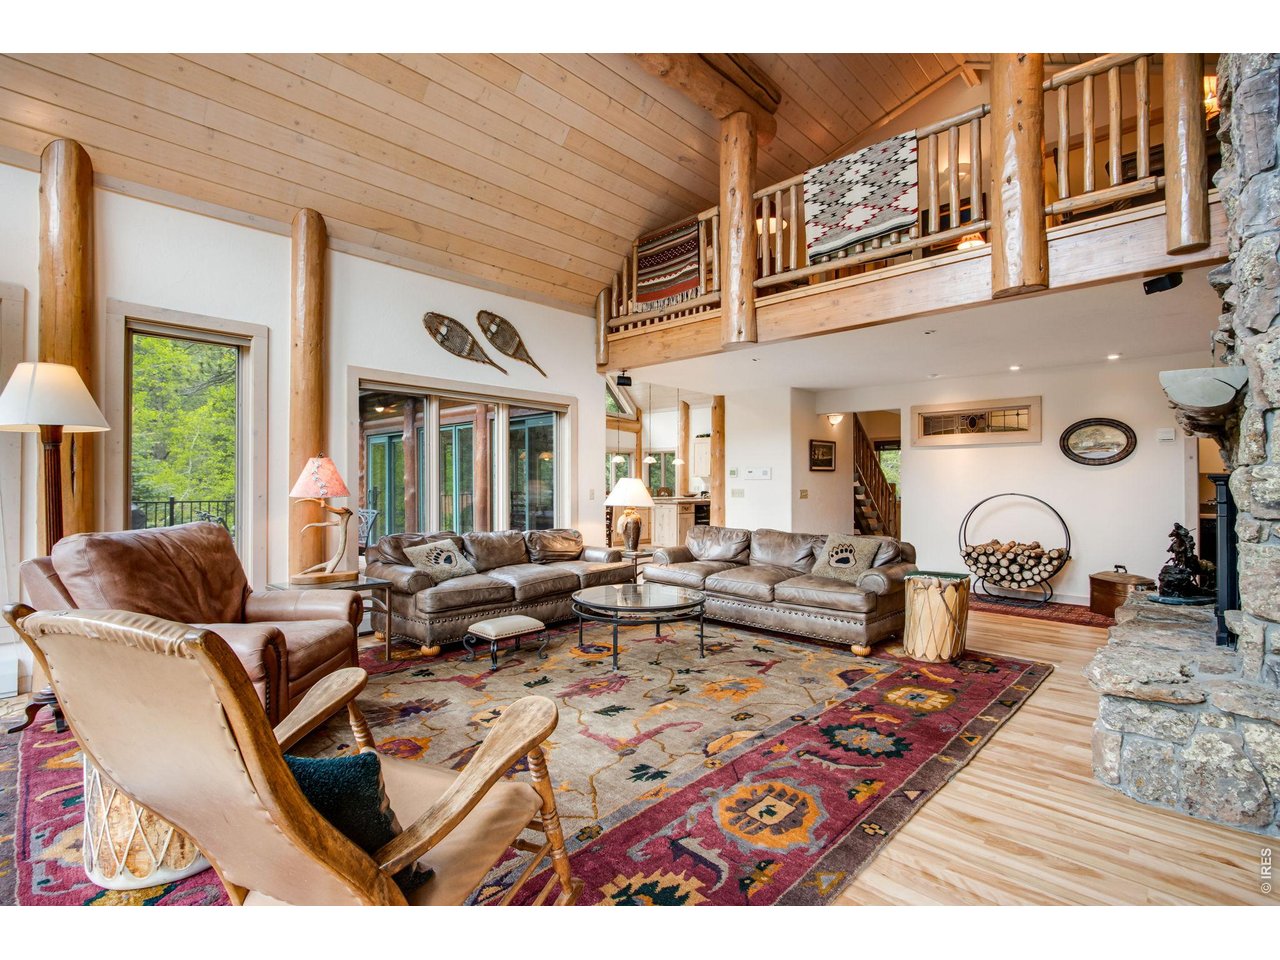
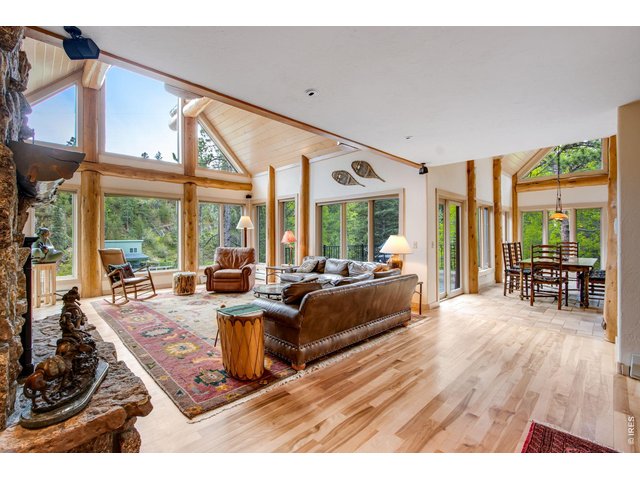
Knotty pine tongue and groove ceilings with log accents
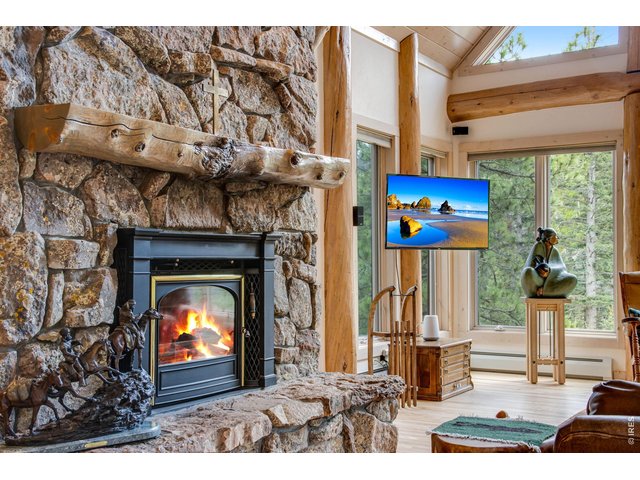
16 of 50
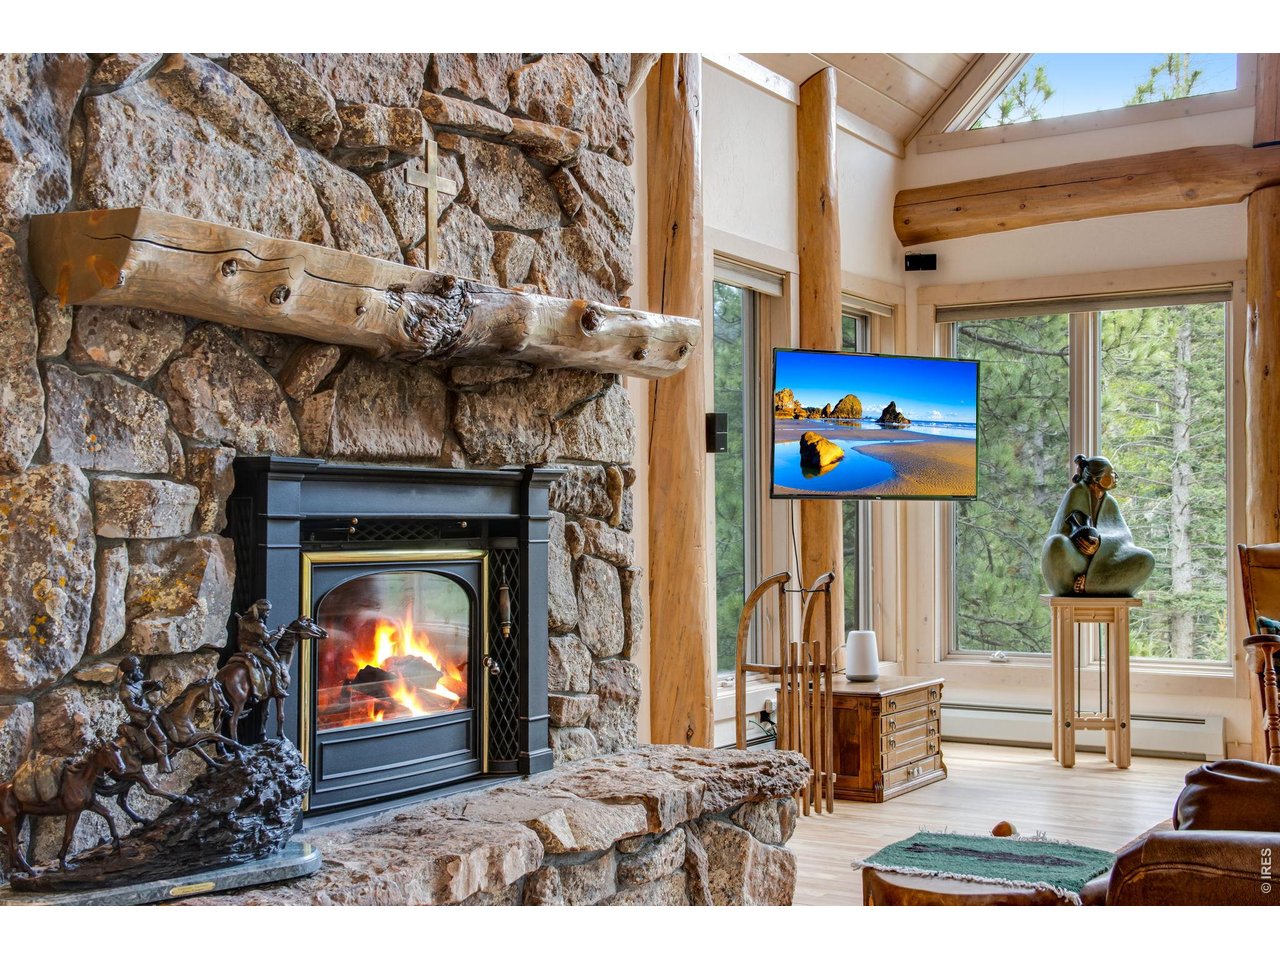
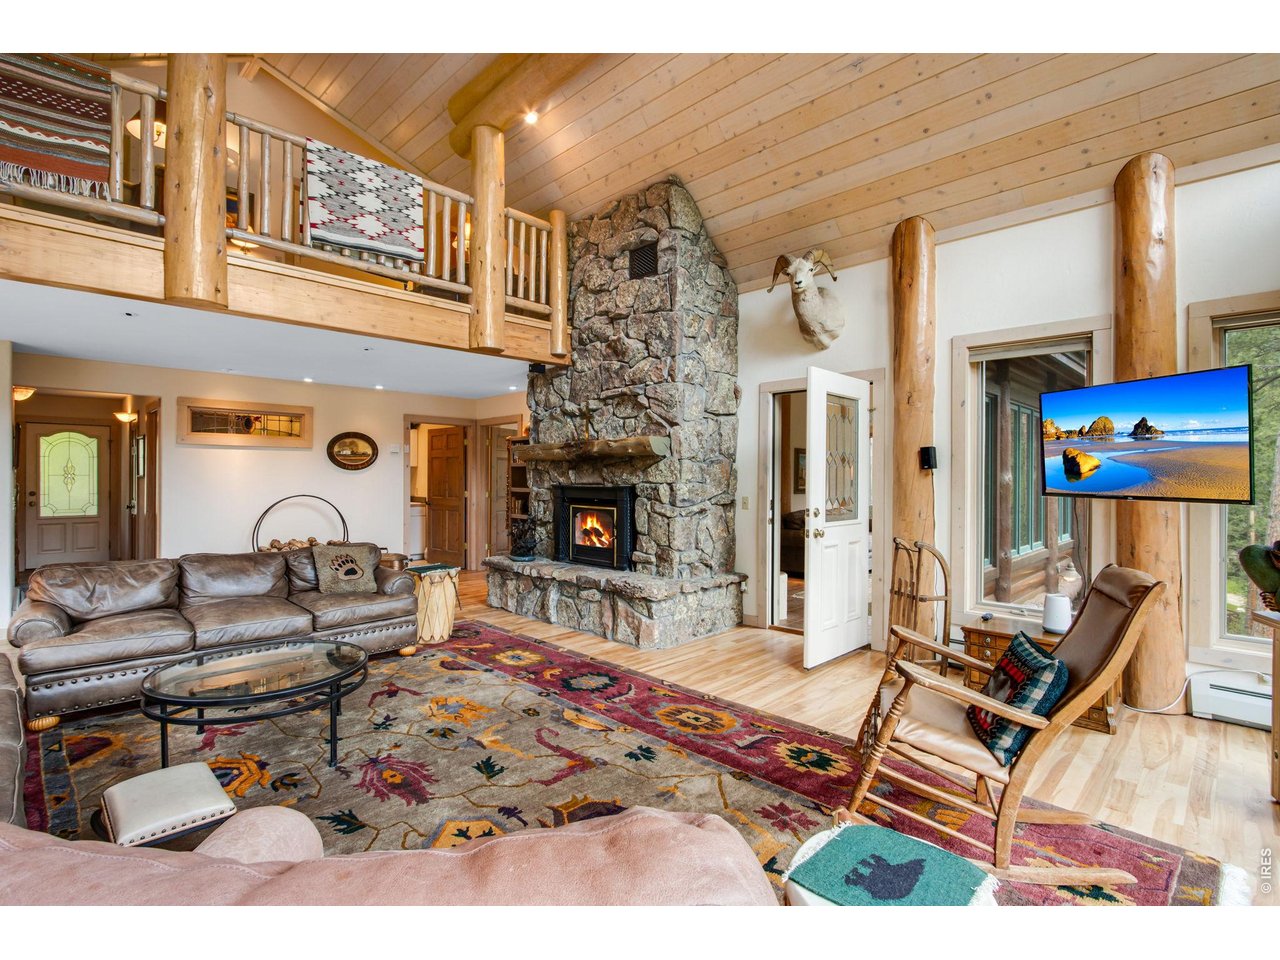
Vermont Castings moss rock fireplace
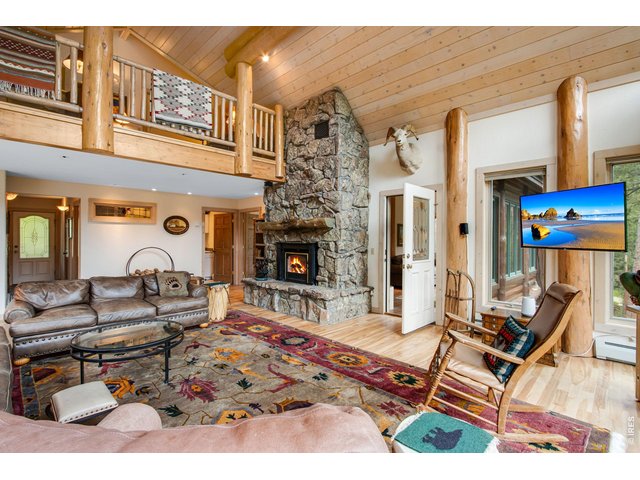
17 of 50
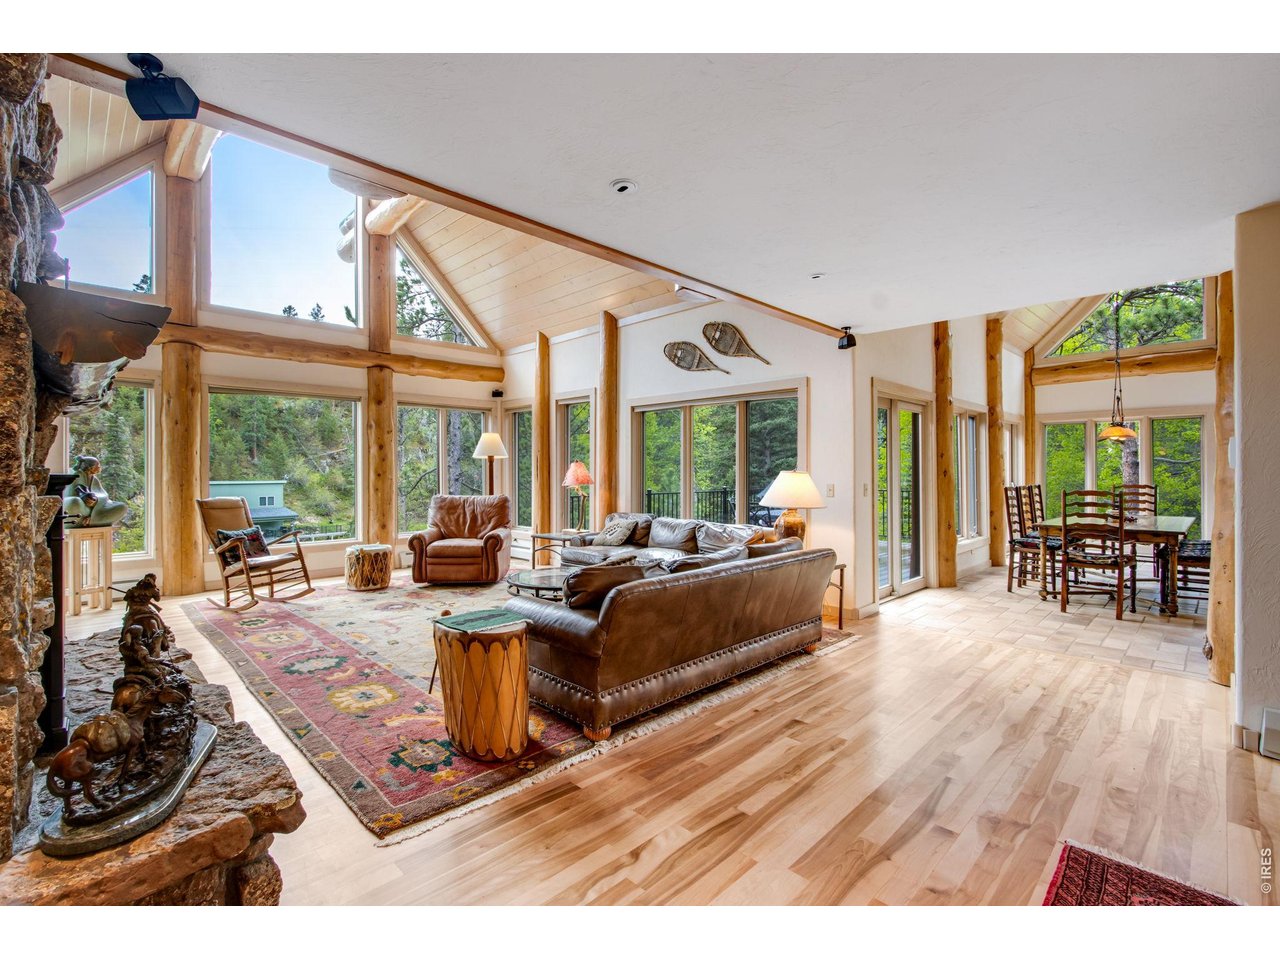
Living room
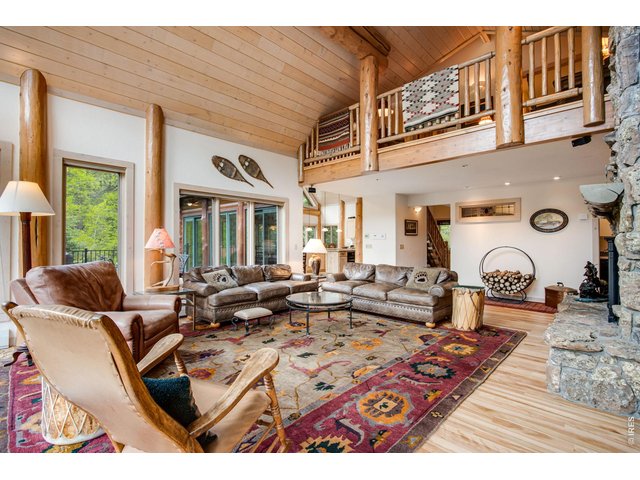
18 of 50
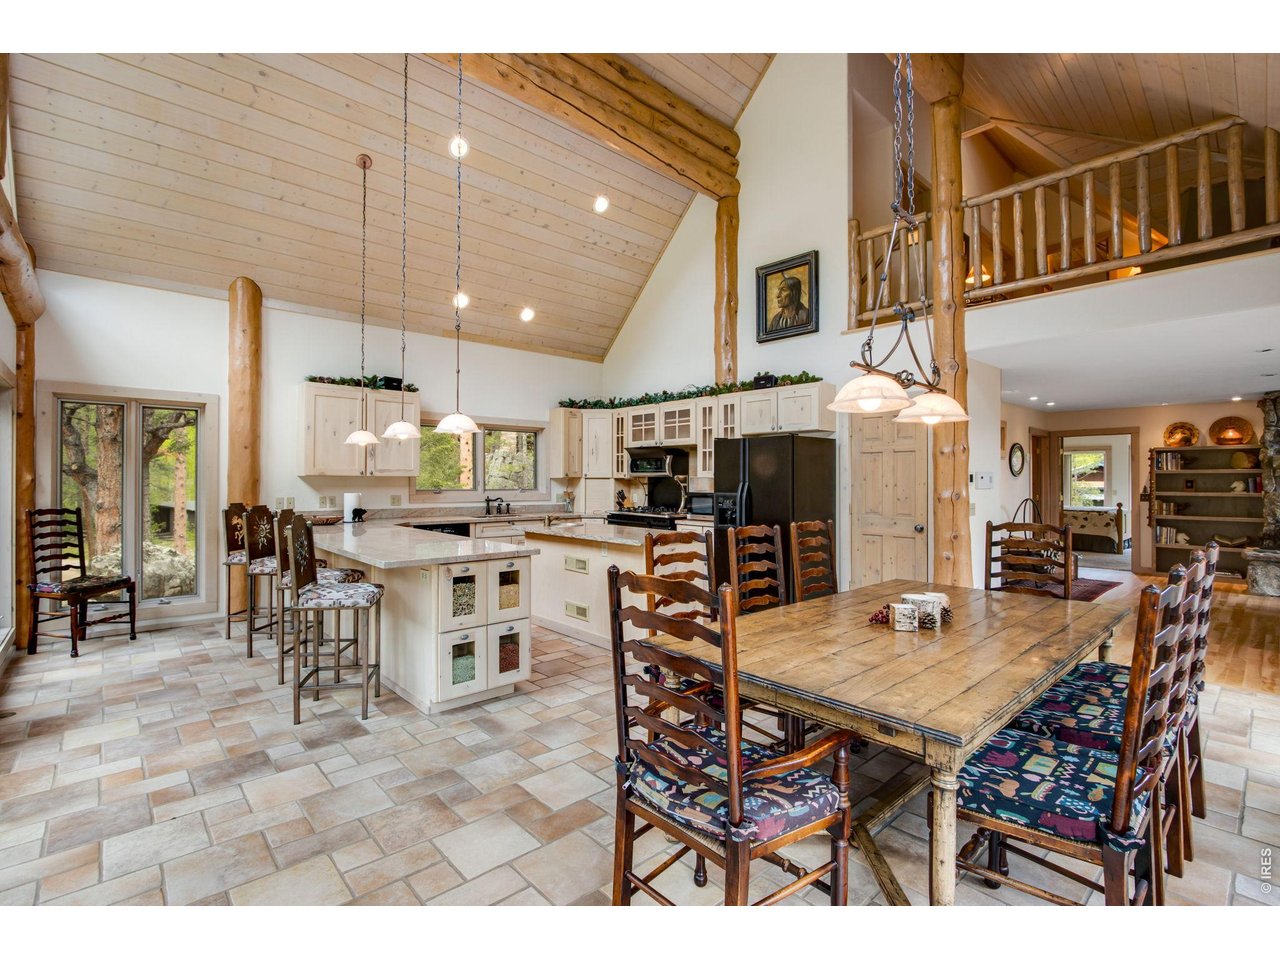
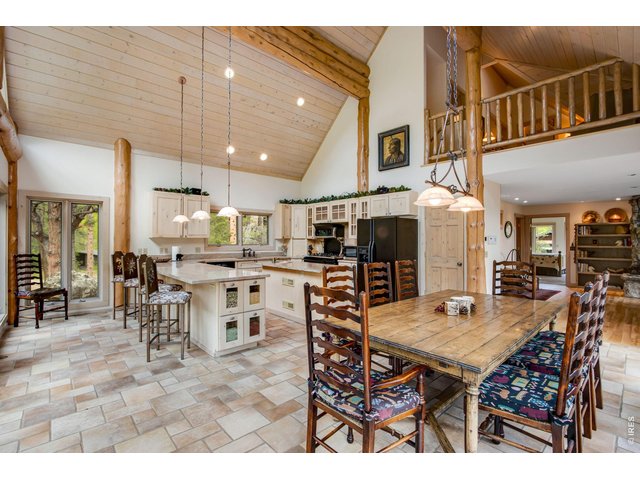
Loft overlooks living room and kitchen/dining room
19 of 50
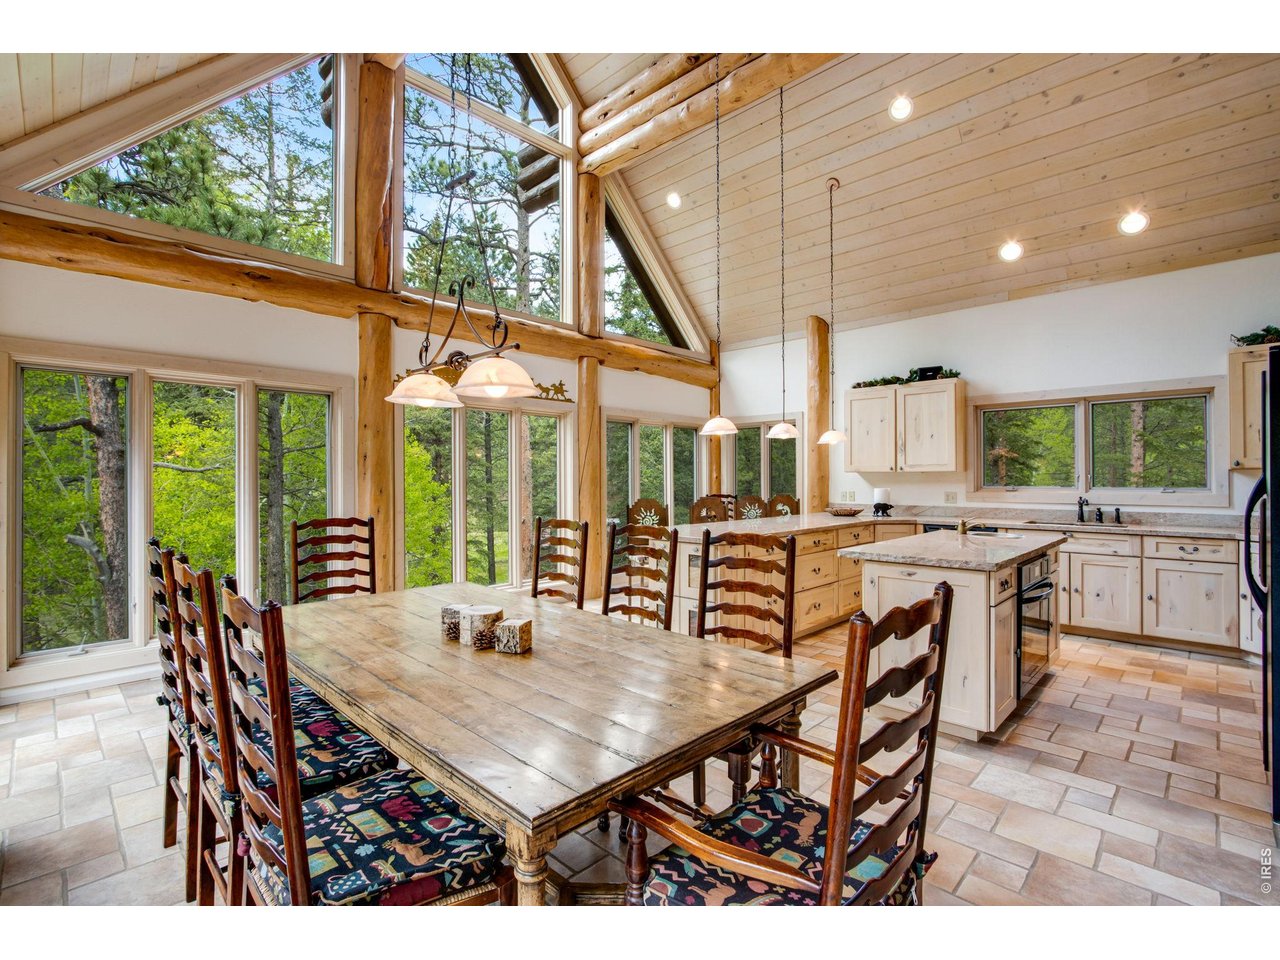
Floor to ceiling picture windows frame amazing views and let in plenty of light
20 of 50
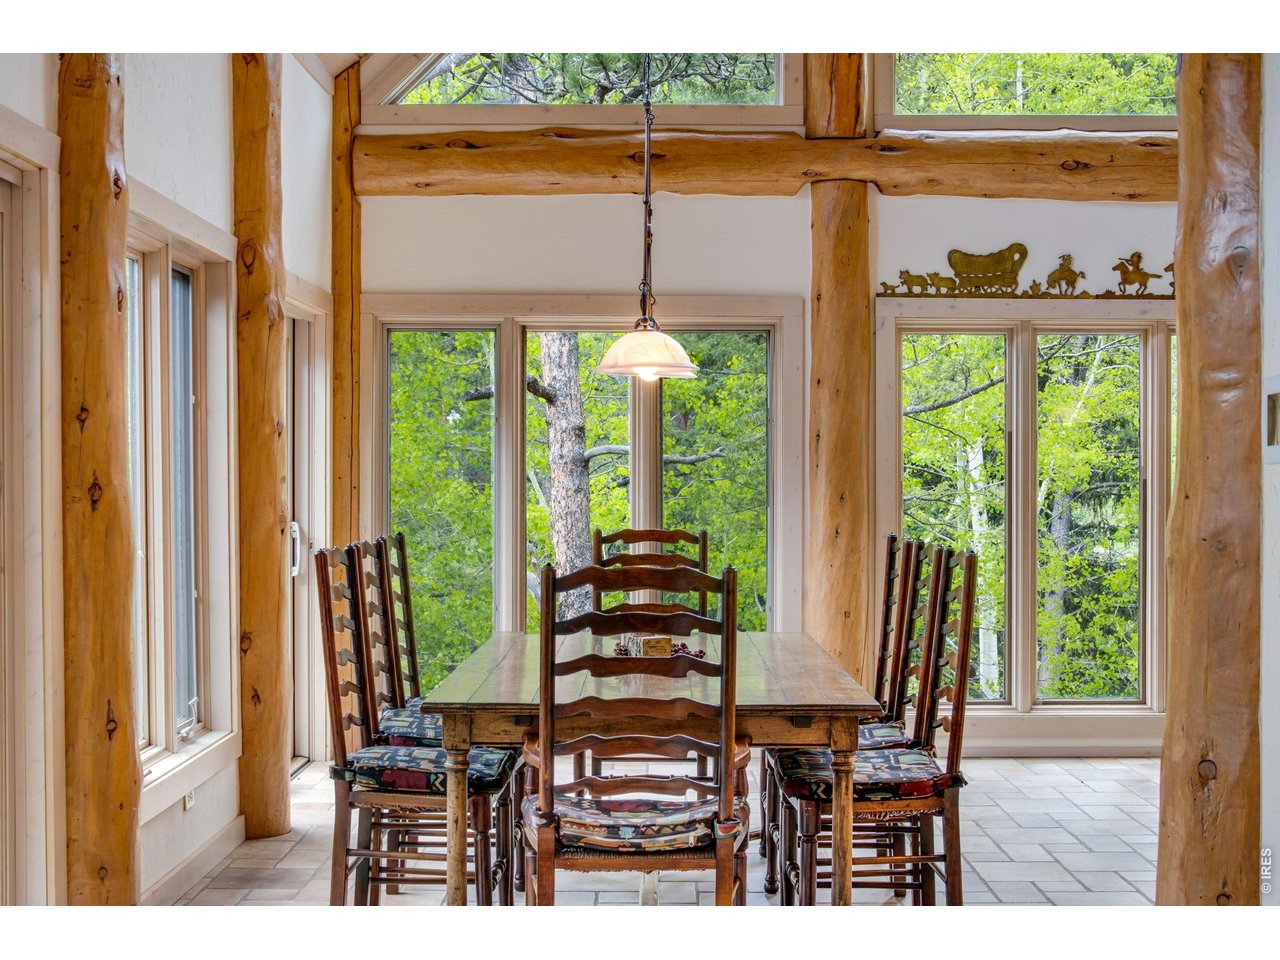
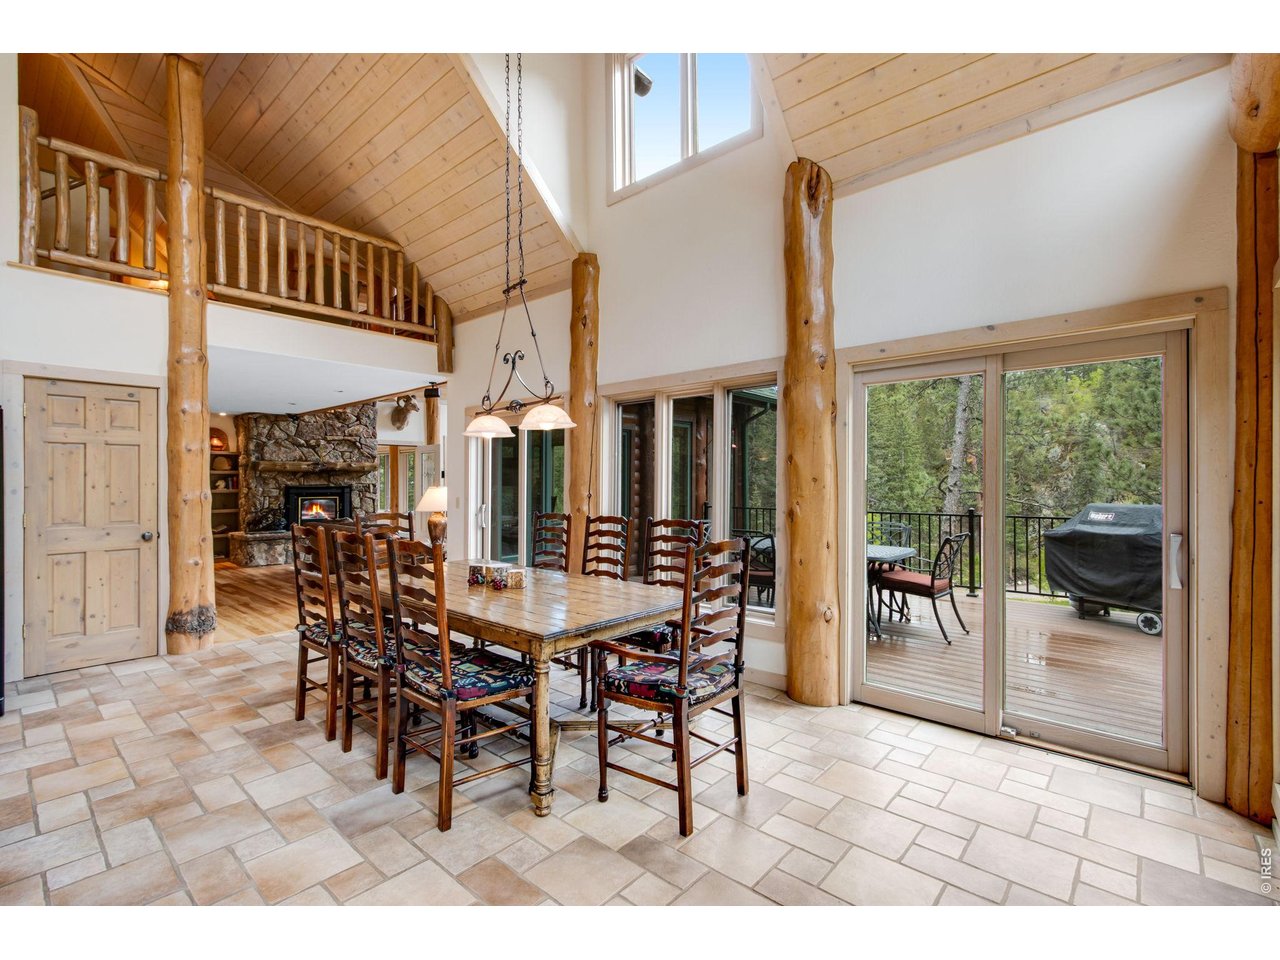
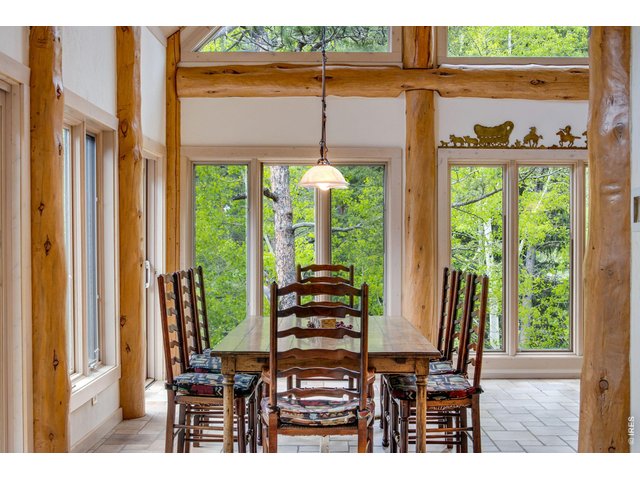
Dining room
21 of 50
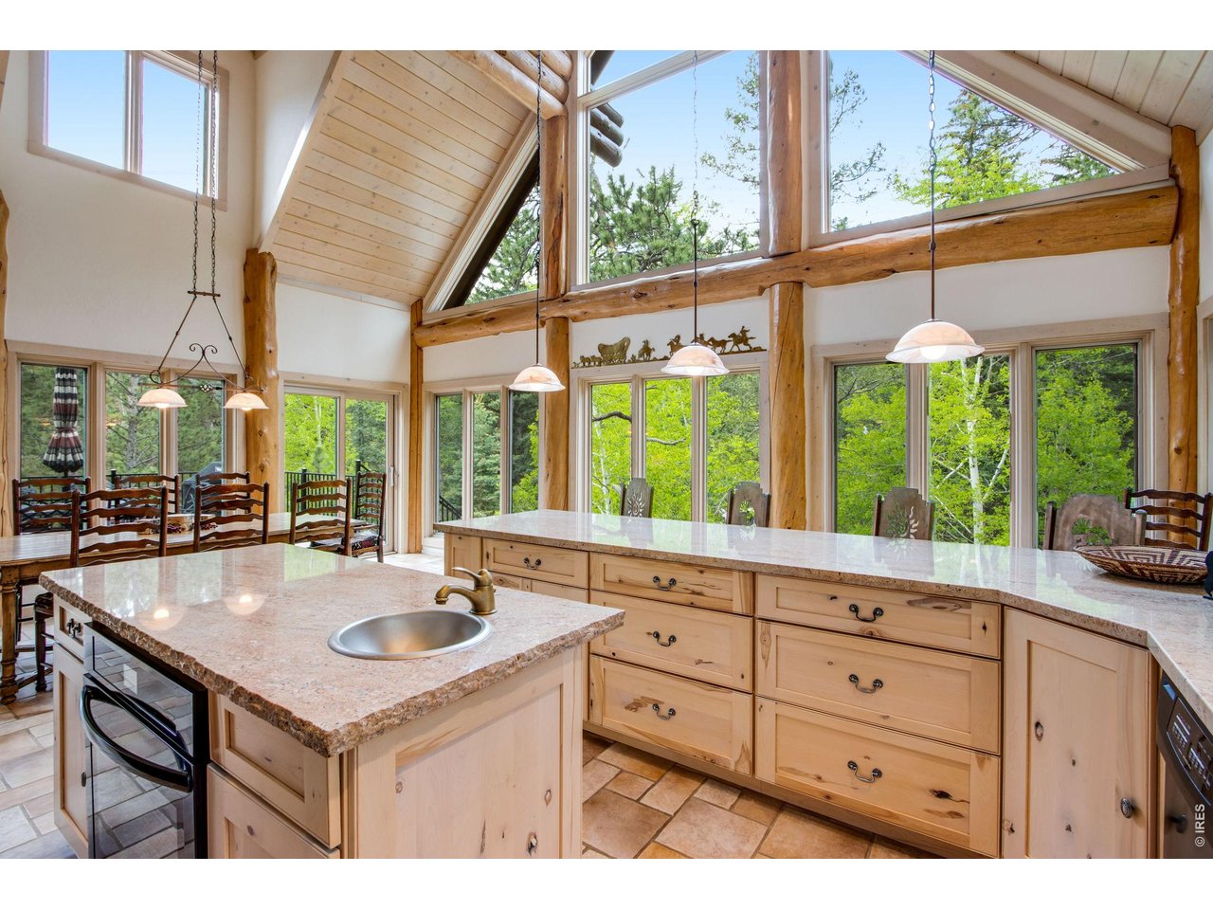
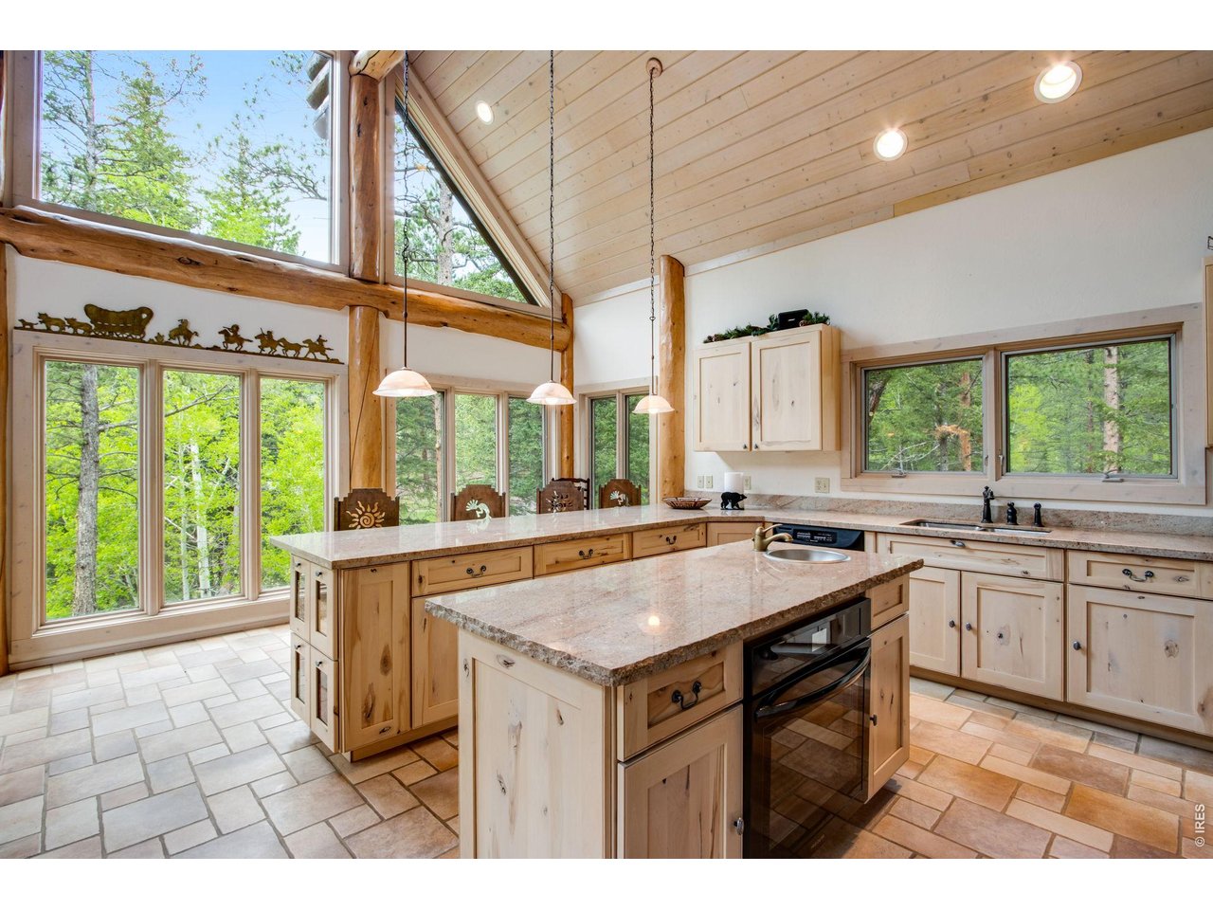
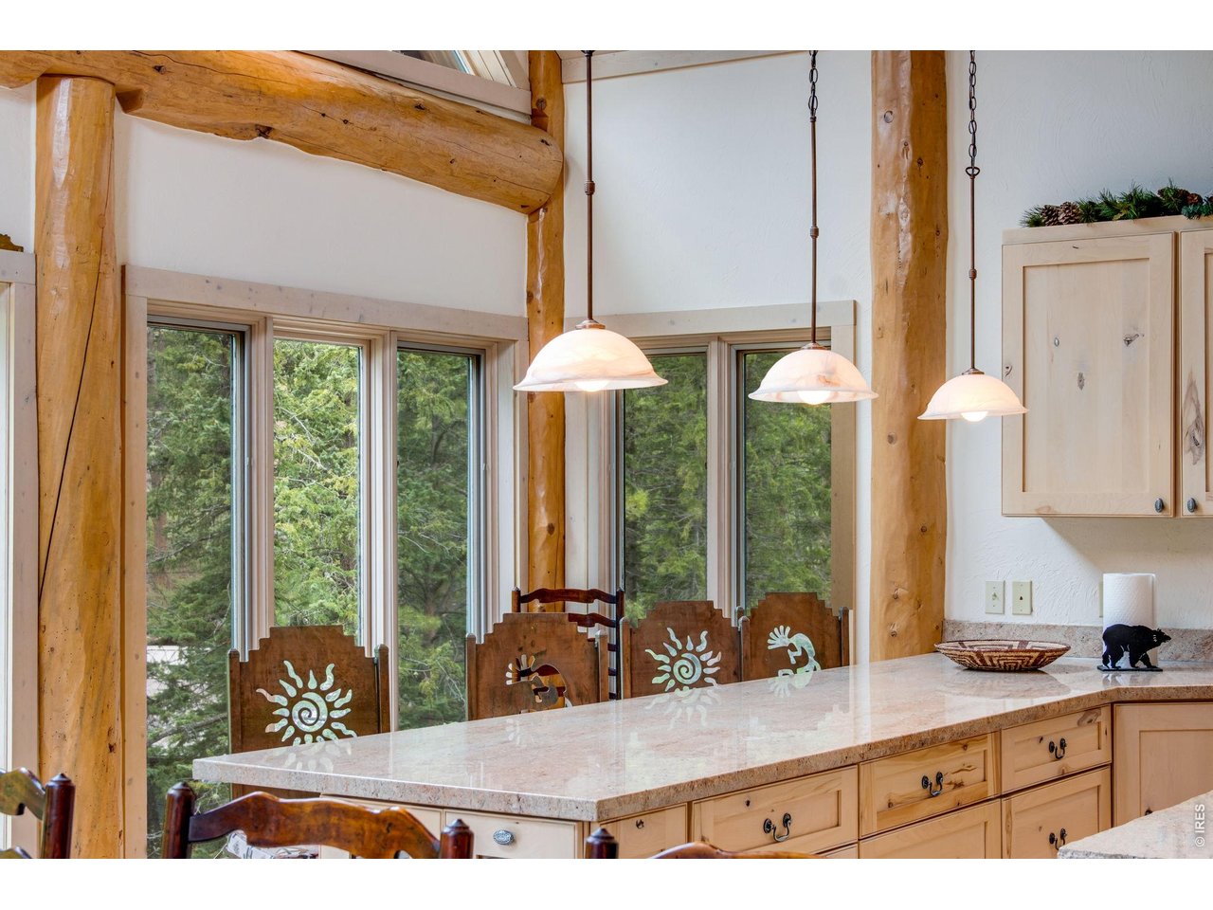
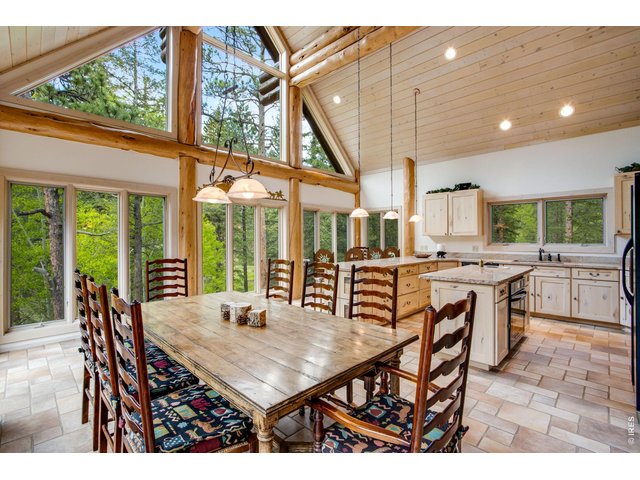
Another wall of picture windows grace the dining room and kitchen
22 of 50
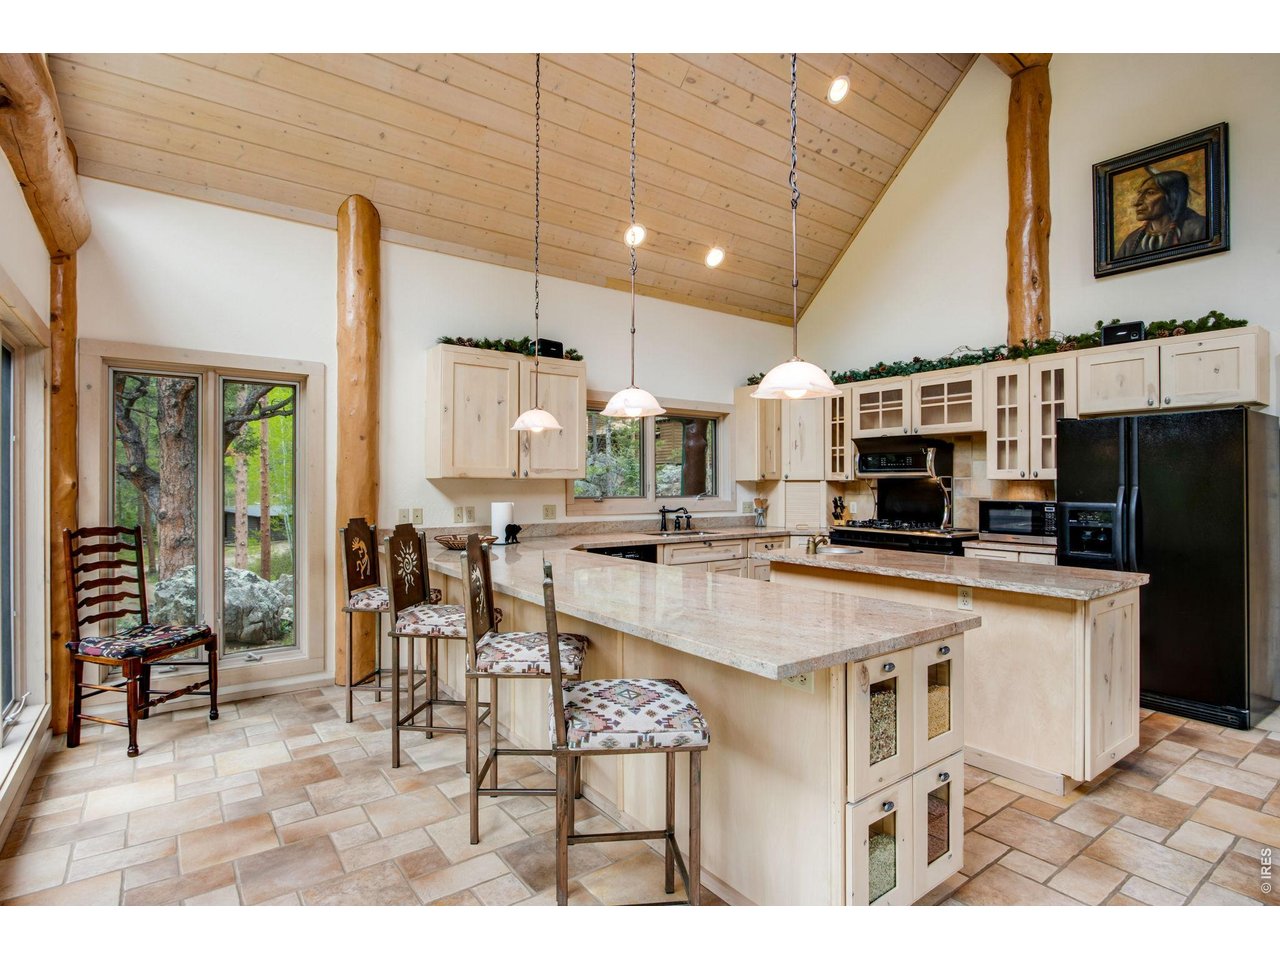
Open concept kitchen and dining room
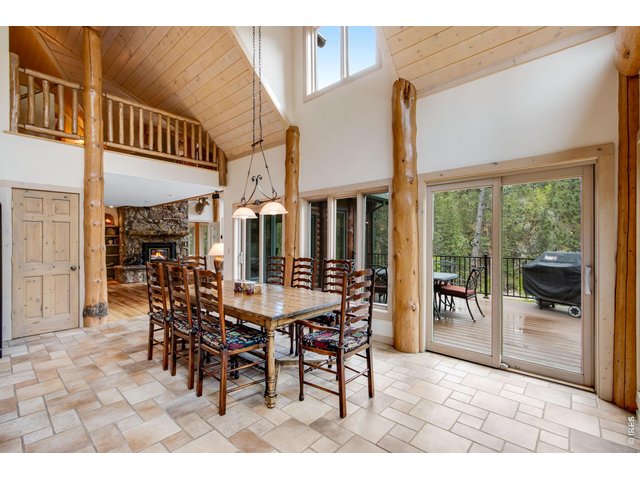
23 of 50
Sliding glass deck door to back deck
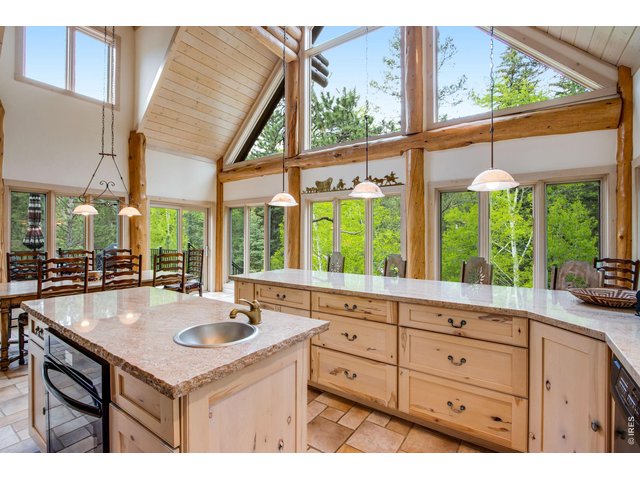
24 of 50
Granite countertops
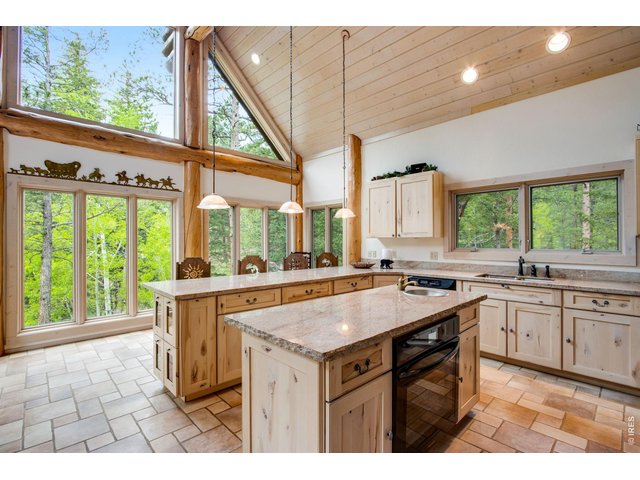
25 of 50
Large kitchen isalnd
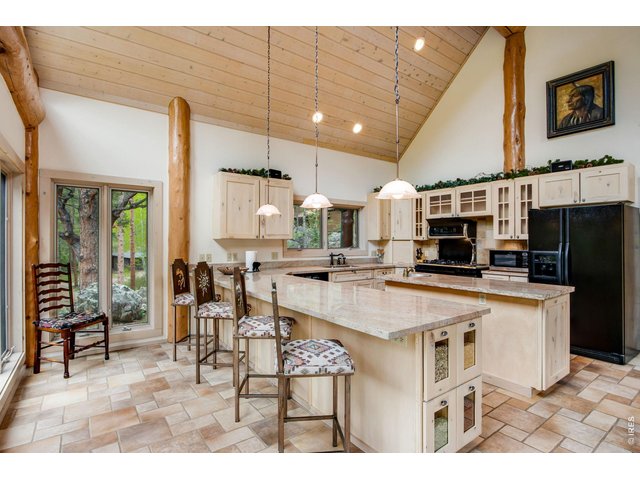
26 of 50
Radiant in-floor heat
27 of 50
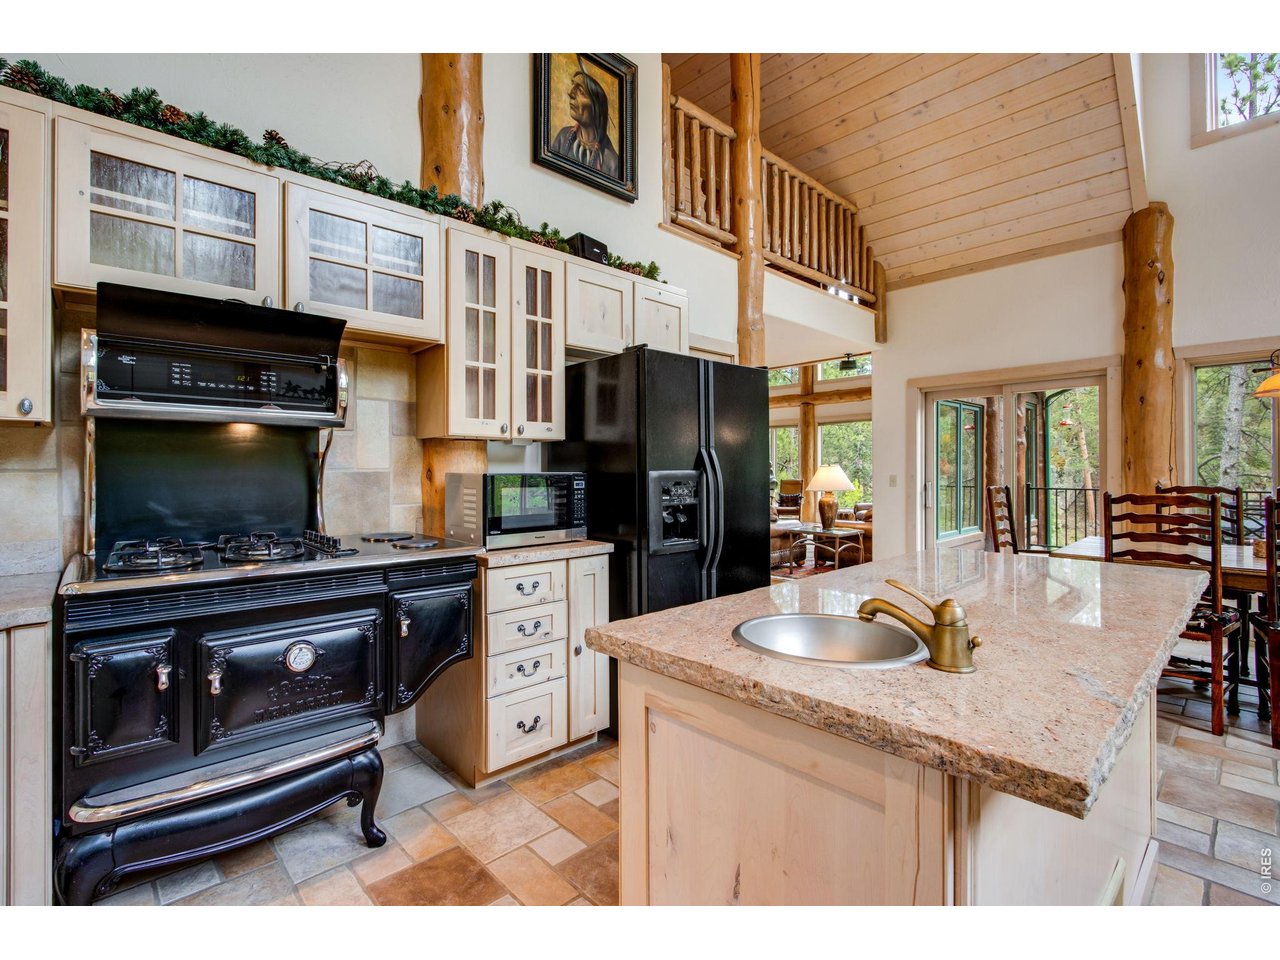
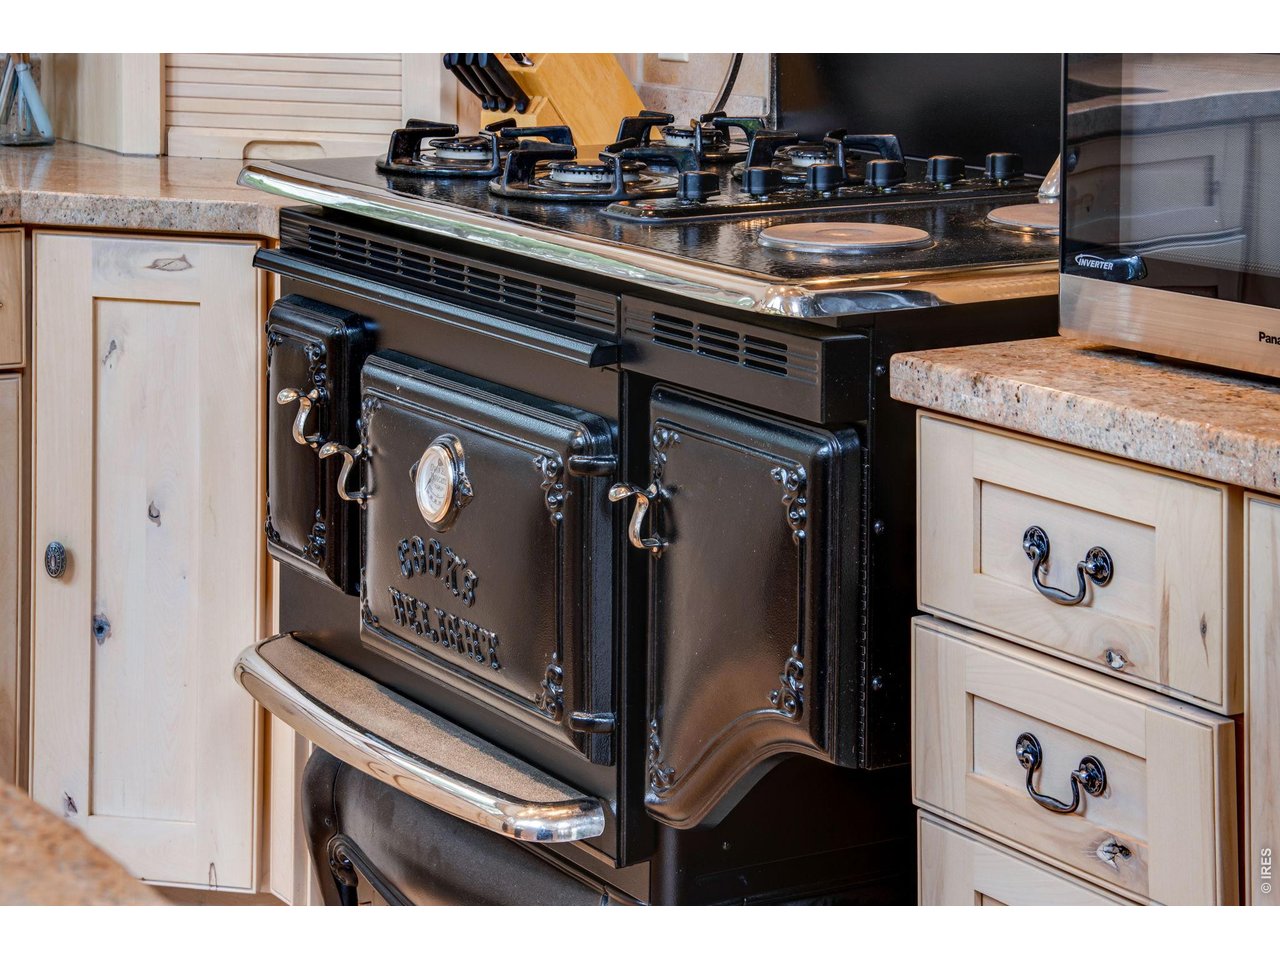
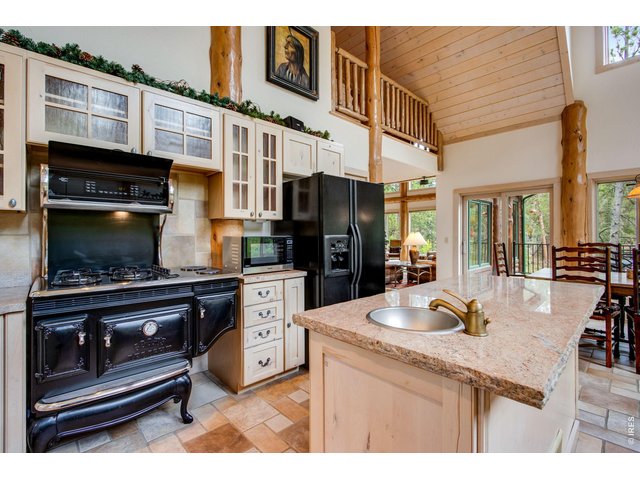
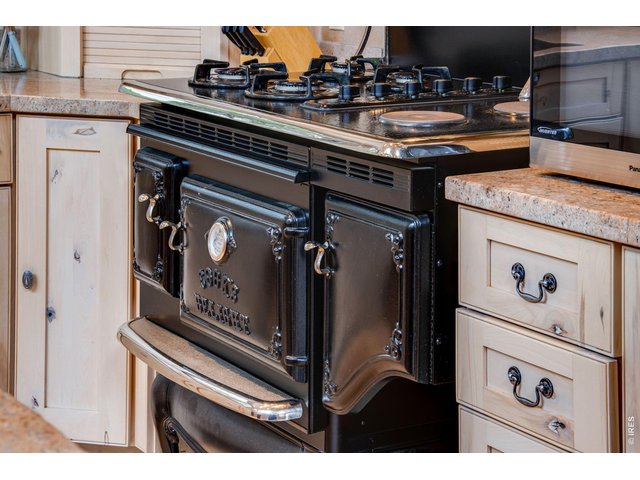
The kitchen boasts an Elmira Antique 1867 45" Custom Pro Style gas range
28 of 50
Gorgeous antique gas stove
29 of 50
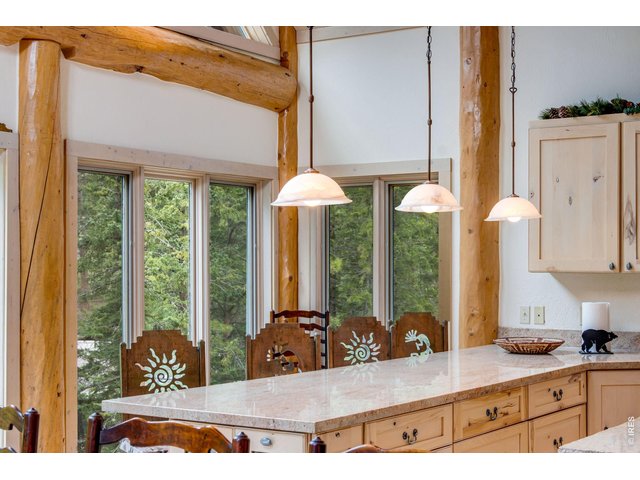
Large kitchen peninsula for easy entertaining and dining
30 of 50
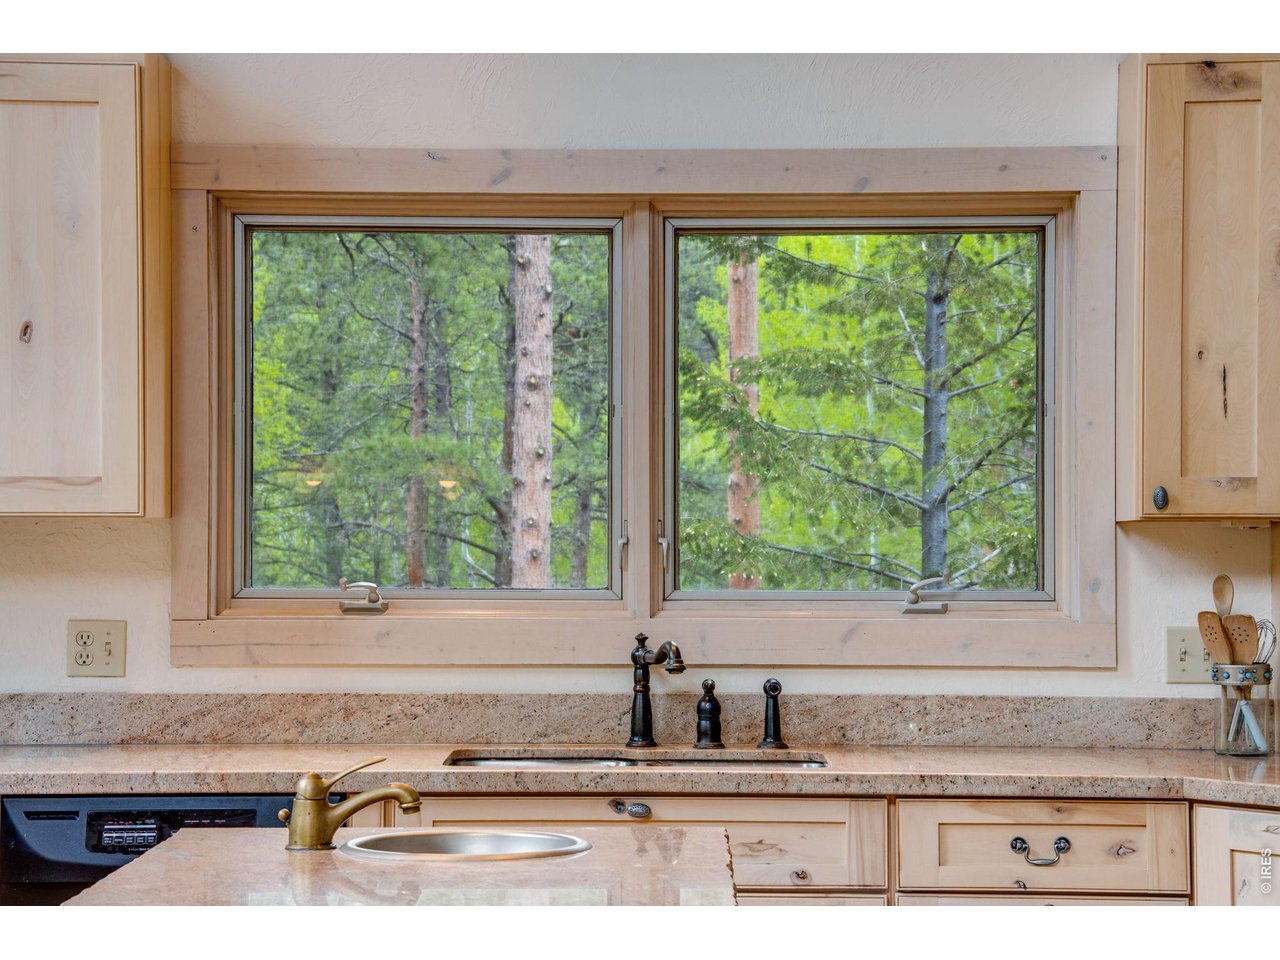
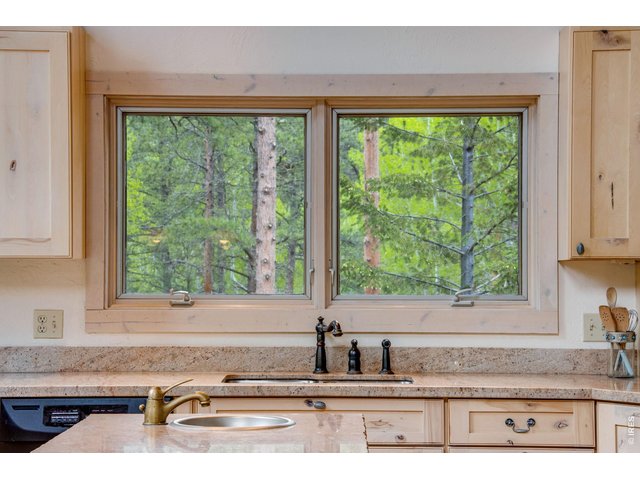
Forest views to enjoy while washing the dishes
31 of 50
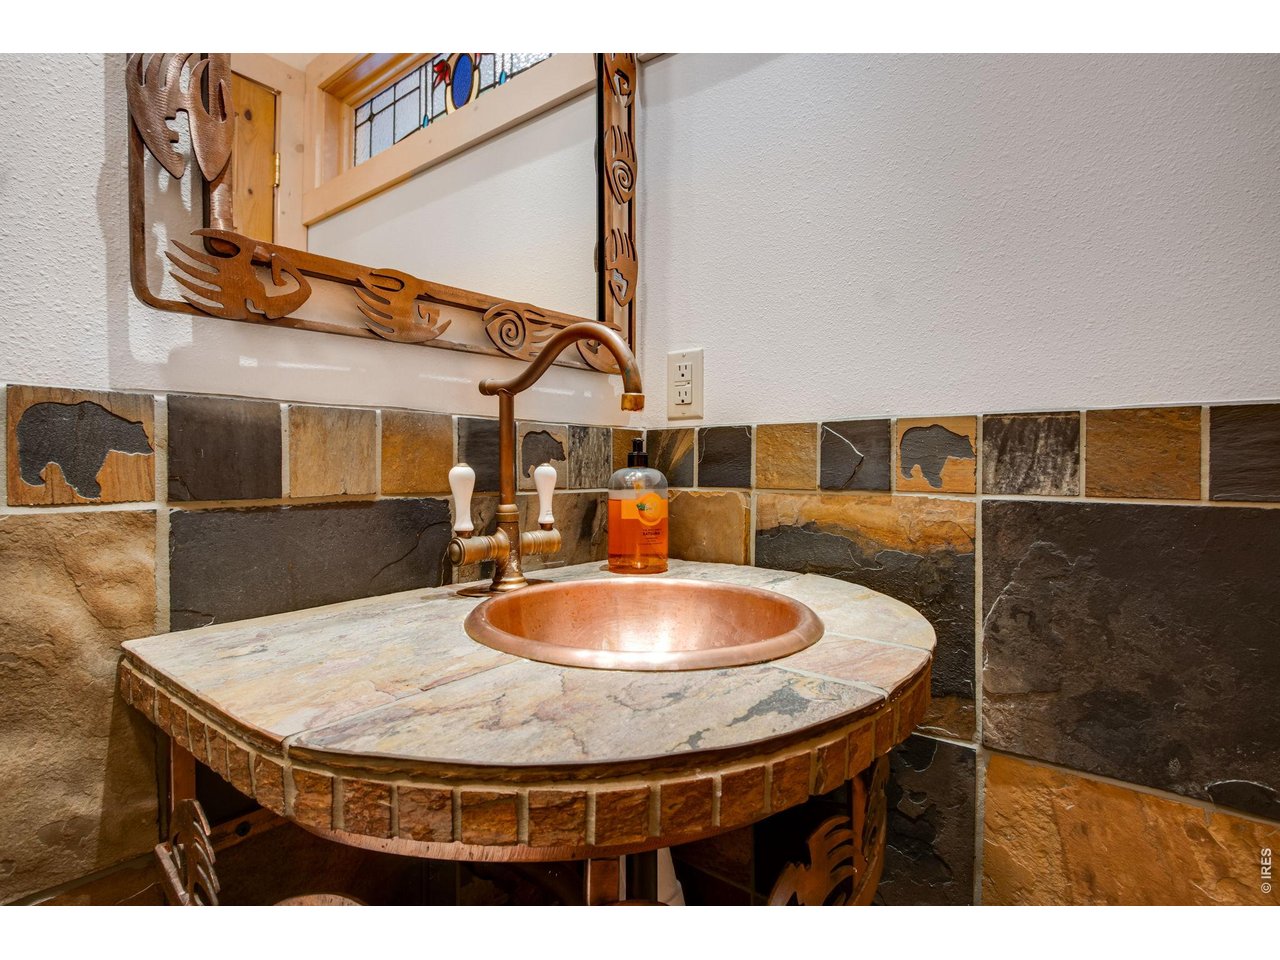
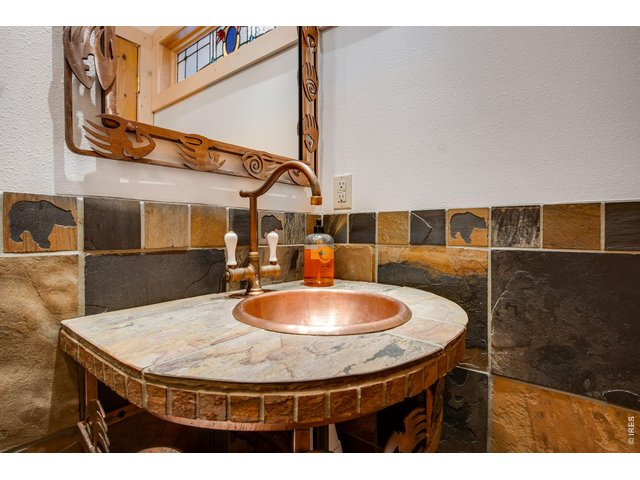
Copper sink in main level half bathroom
32 of 50
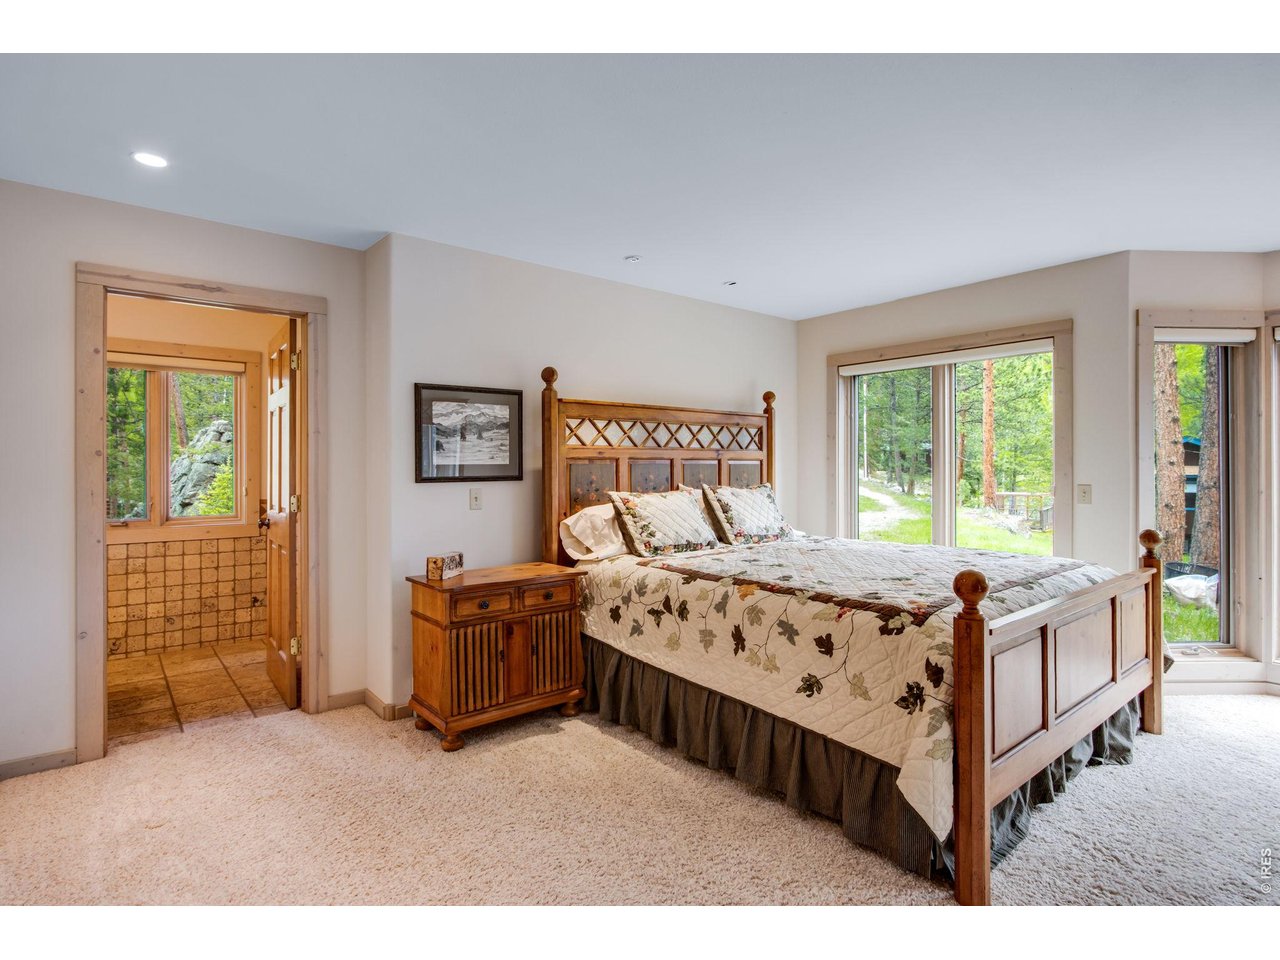
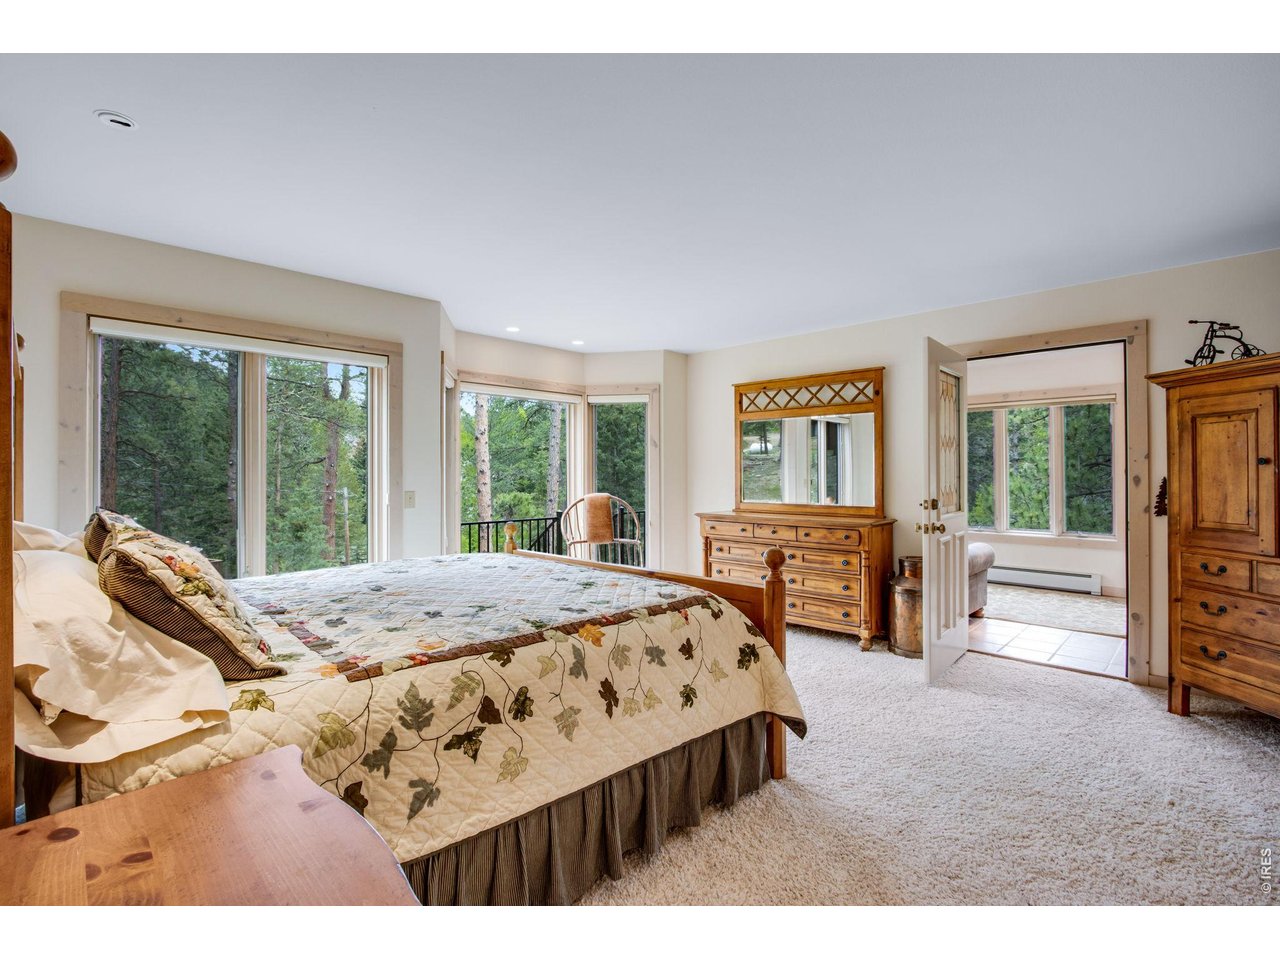
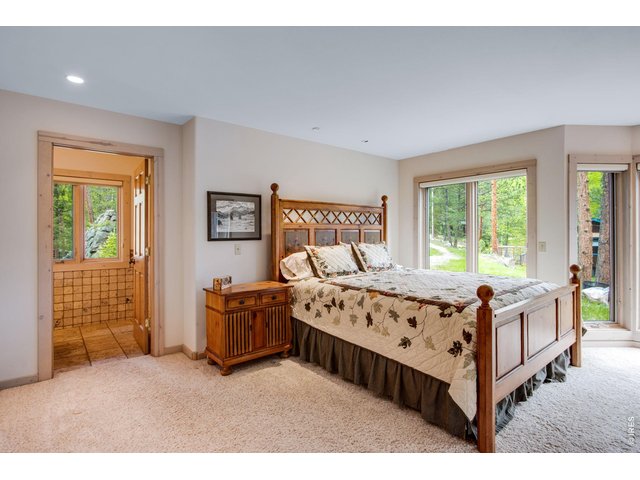
Main level primary suite
33 of 50
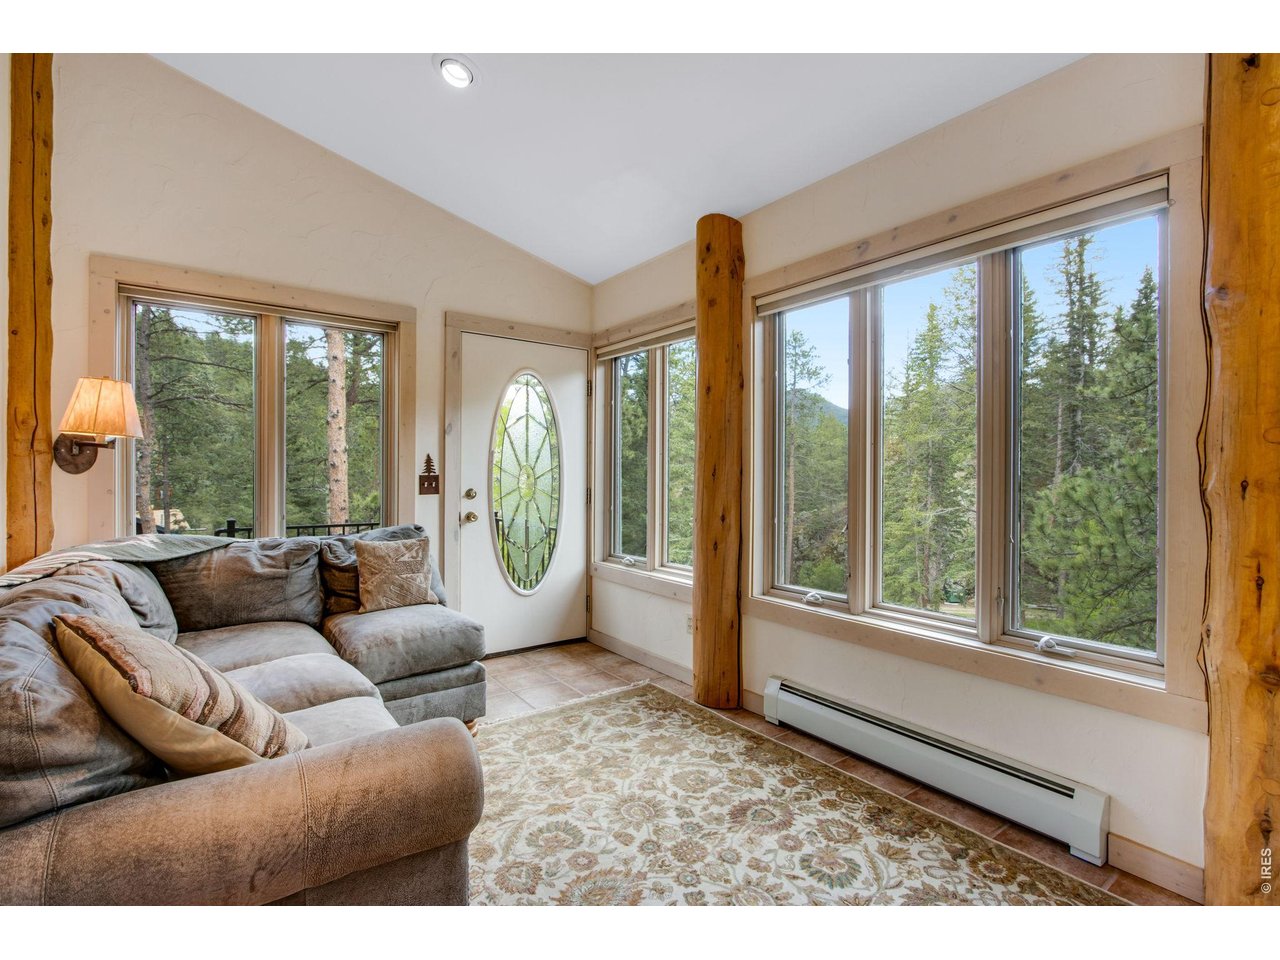
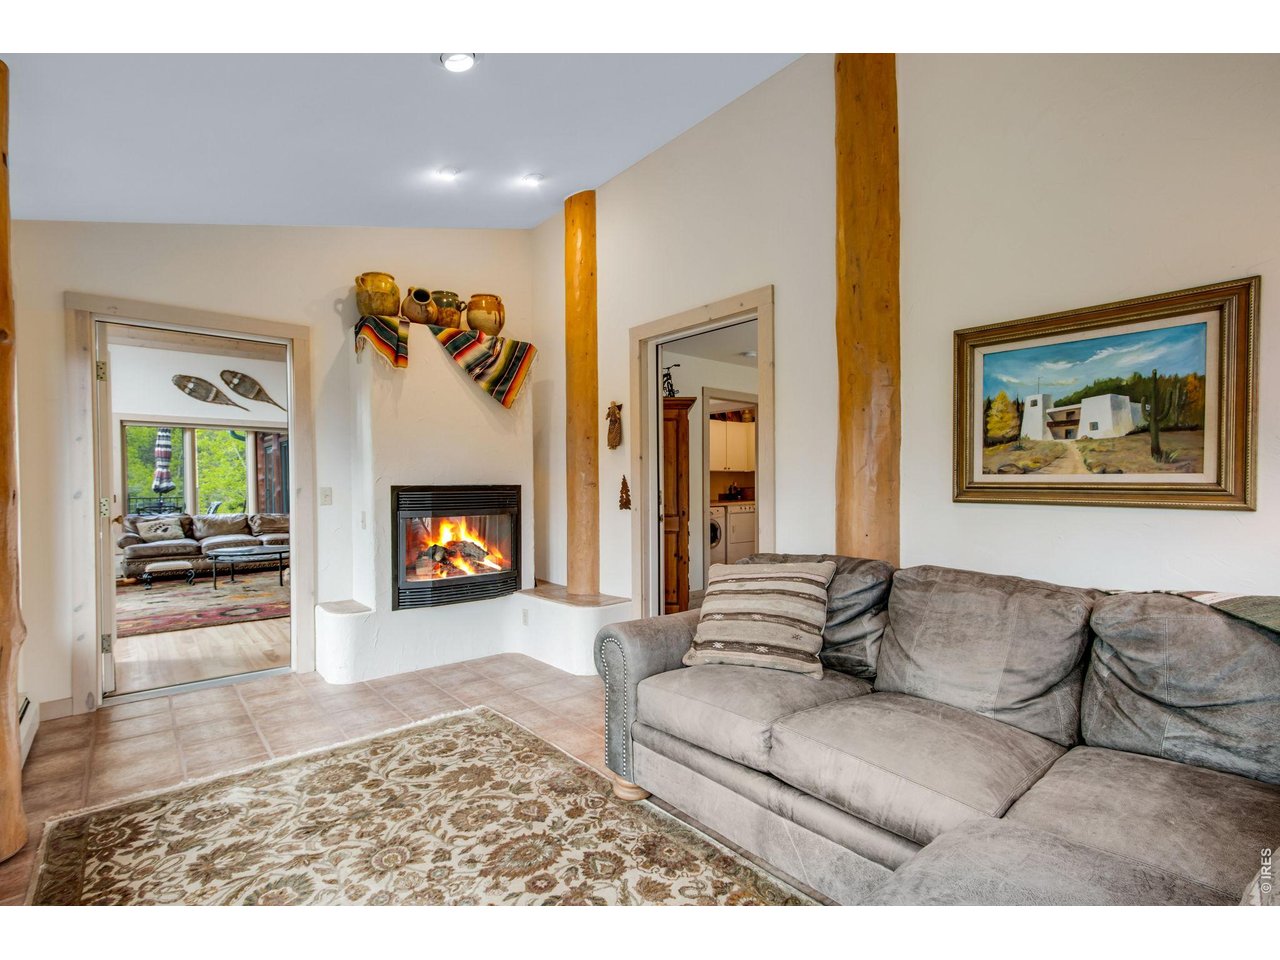
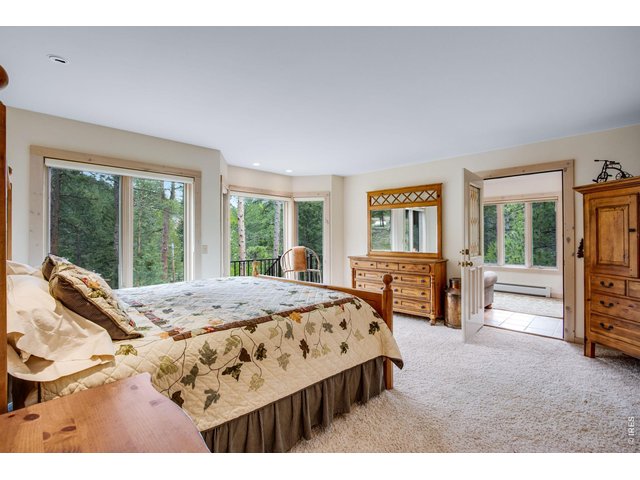
Access to sitting room off of primary suite
34 of 50
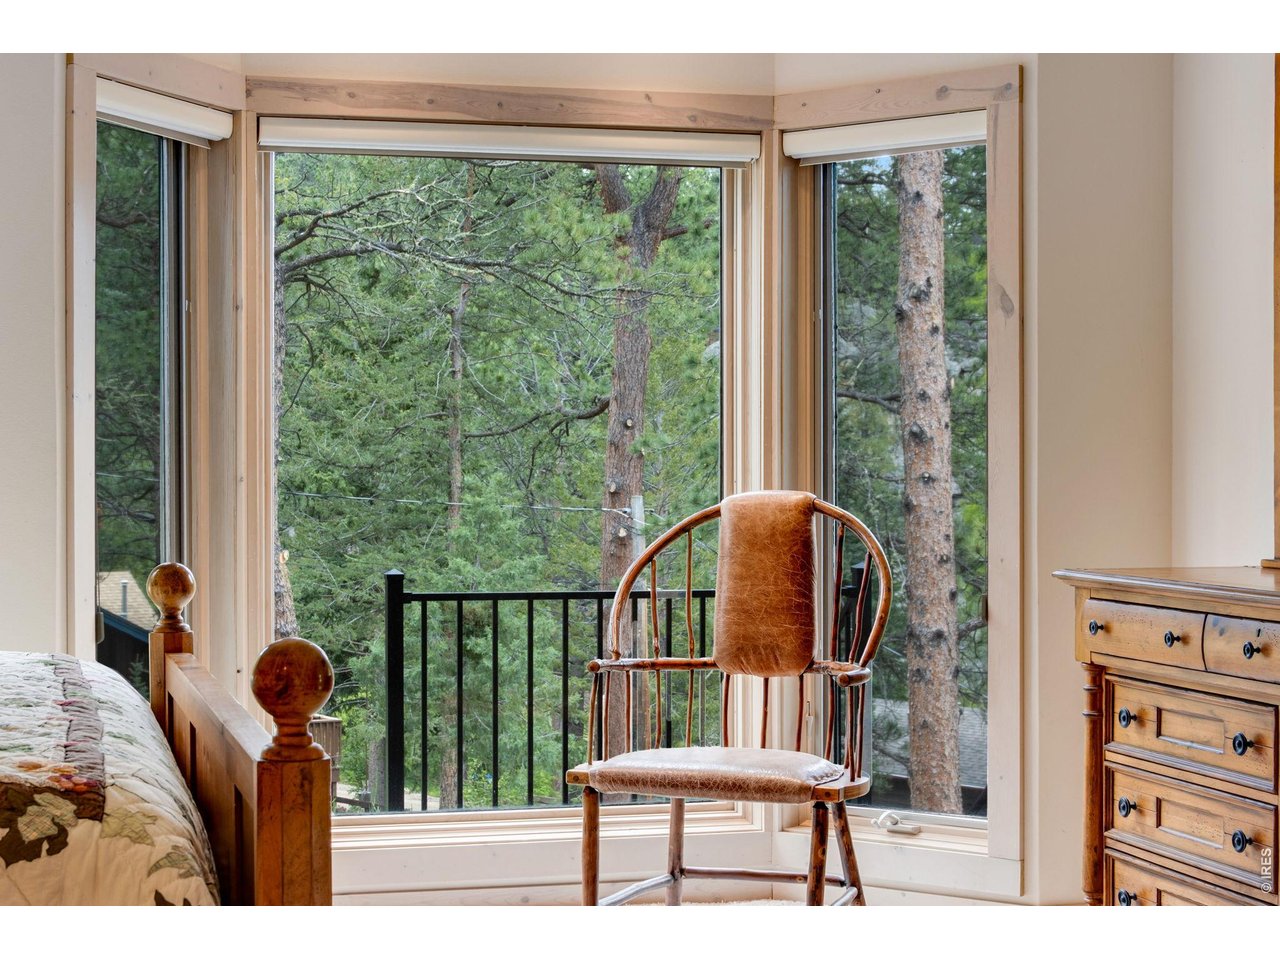
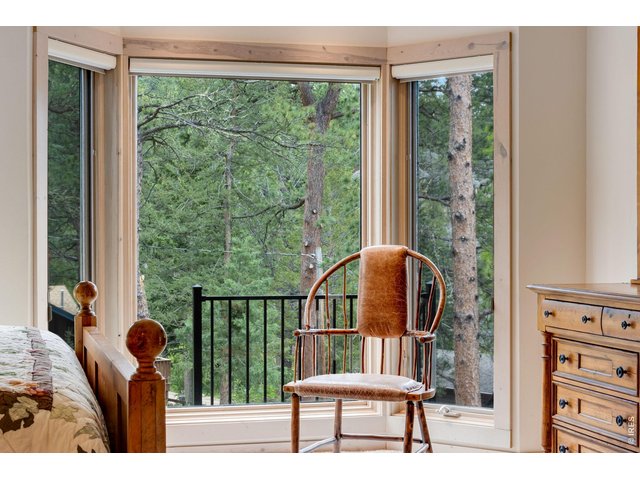
Oversized windows in primary bedroom
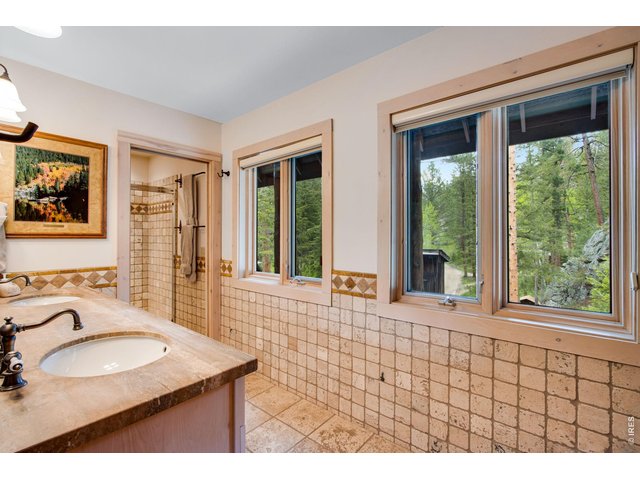
35 of 50
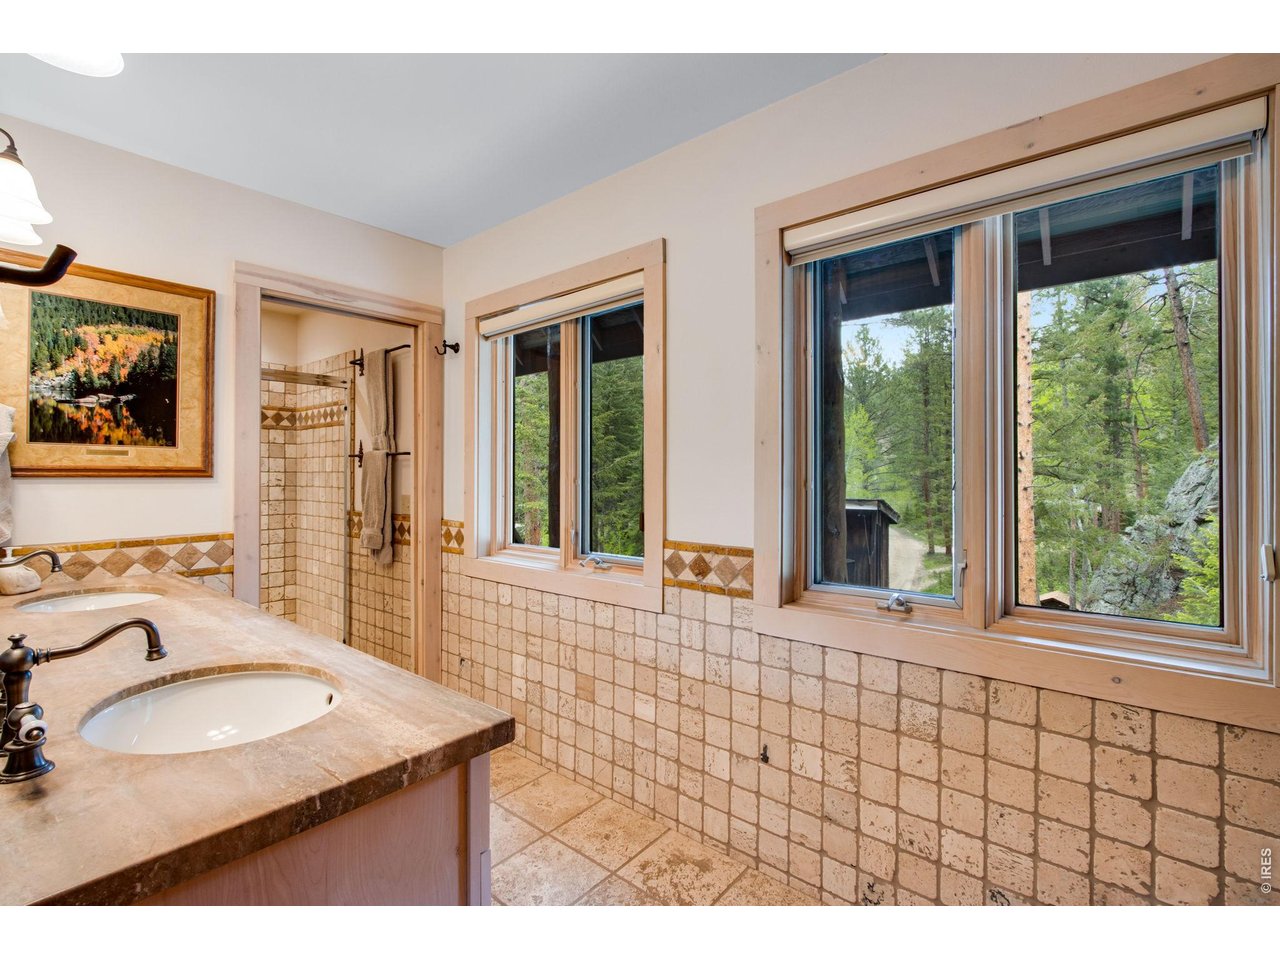
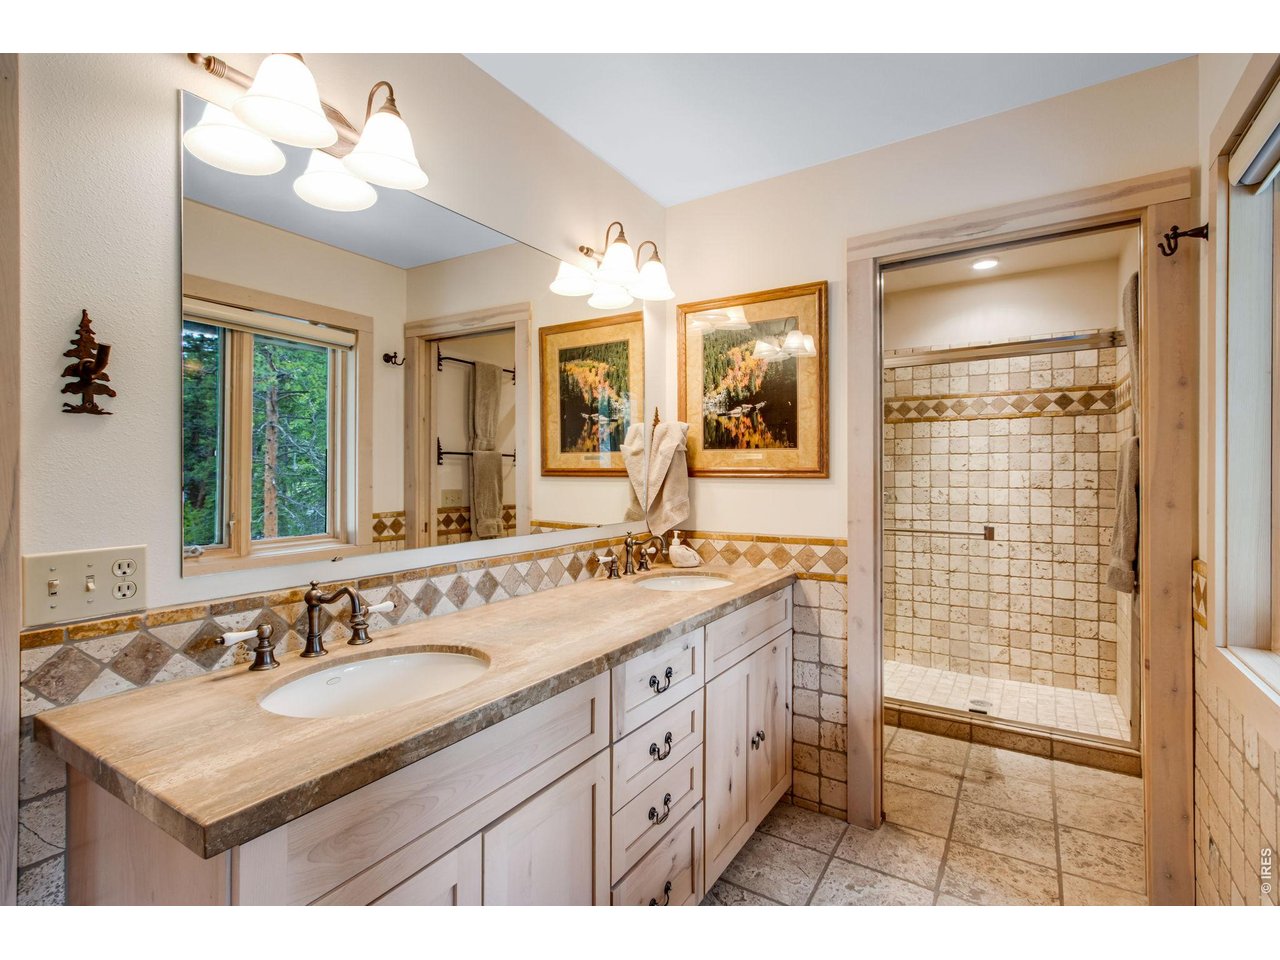
Double sinks in primary bathroom
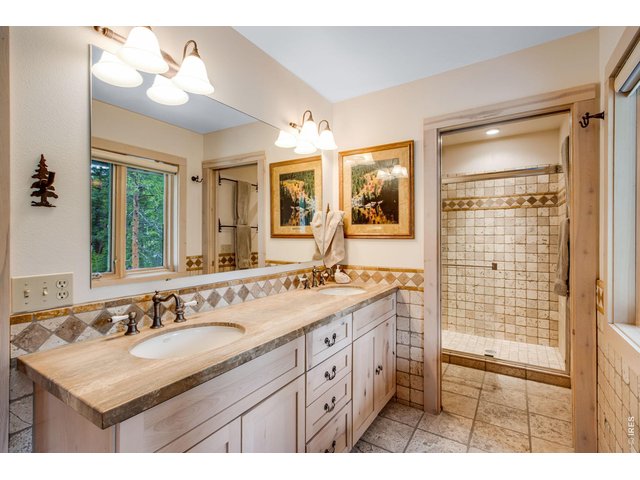
36 of 50
Tile shower in primary bathroom
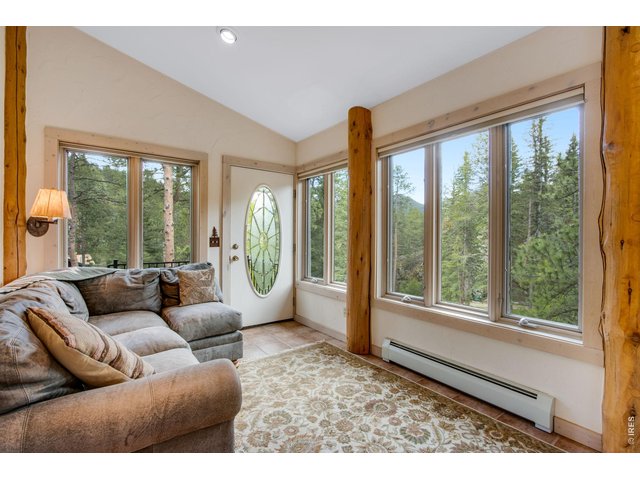
37 of 50
Sitting room with access to primary bedroom and main living room
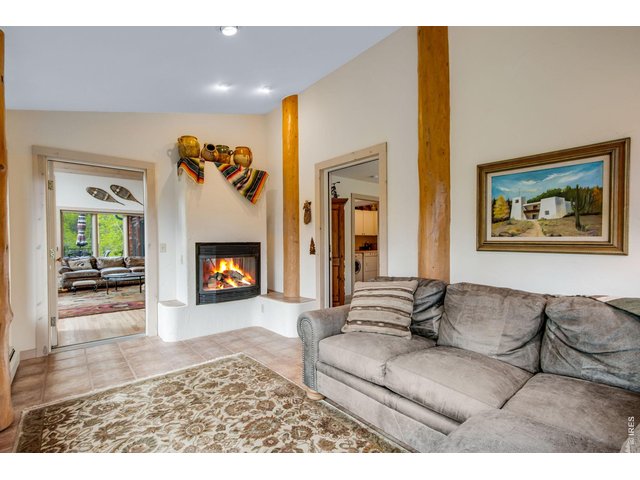
38 of 50
Sitting room features a gas fireplace
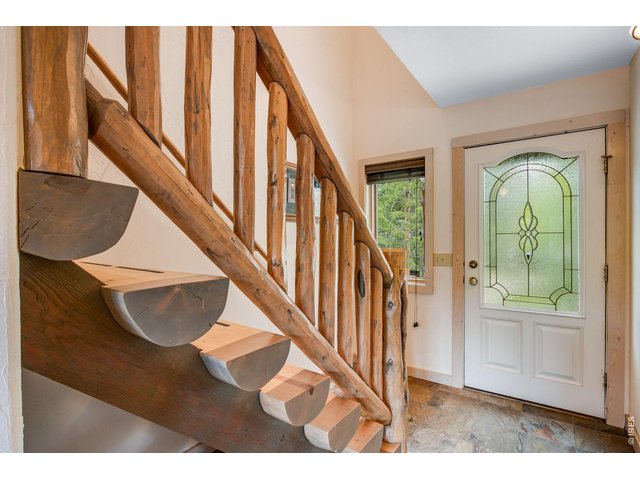
39 of 50
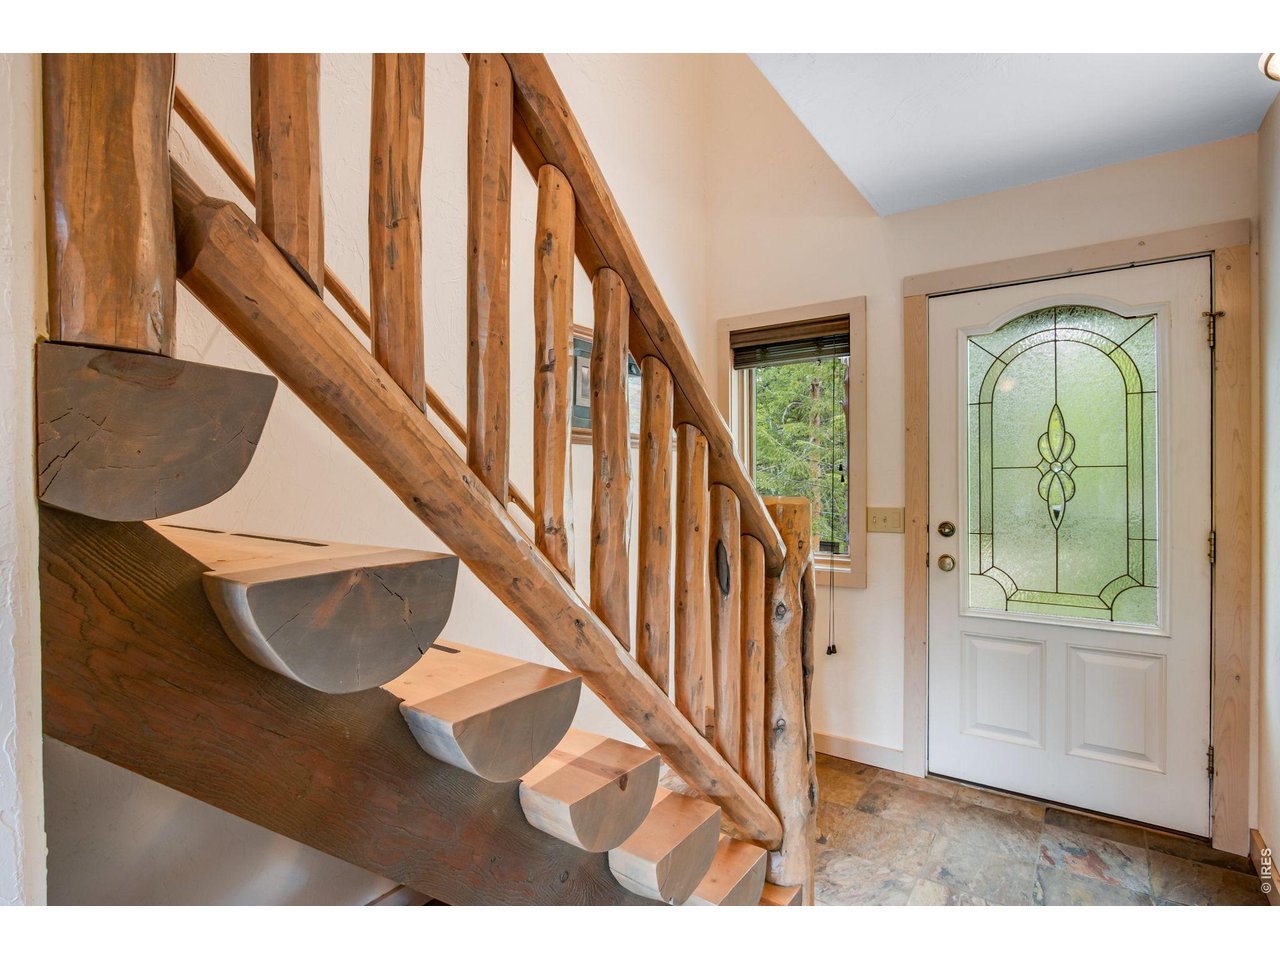
Split log stairs off of main entry
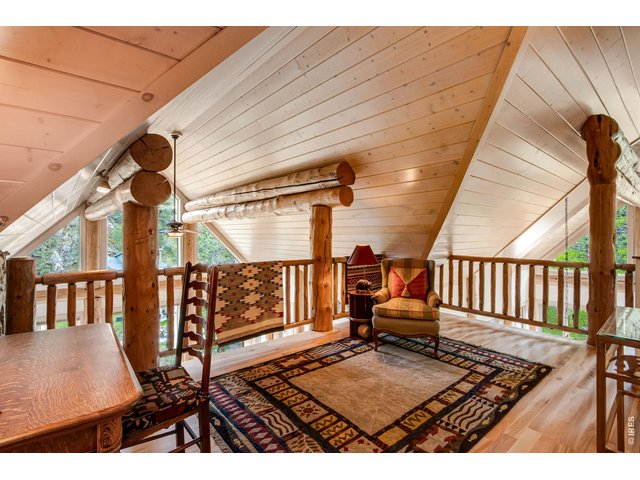
40 of 50
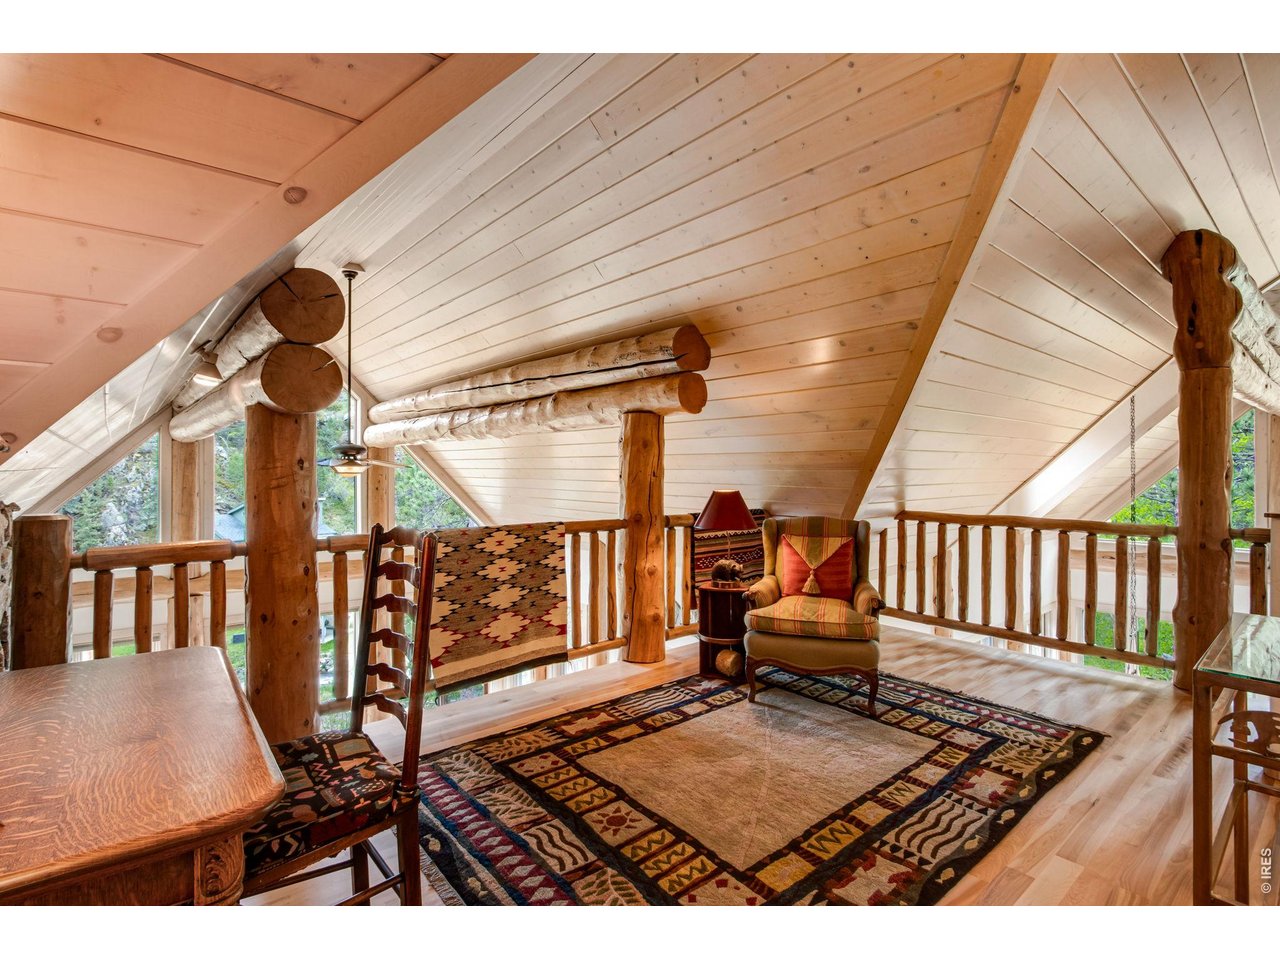
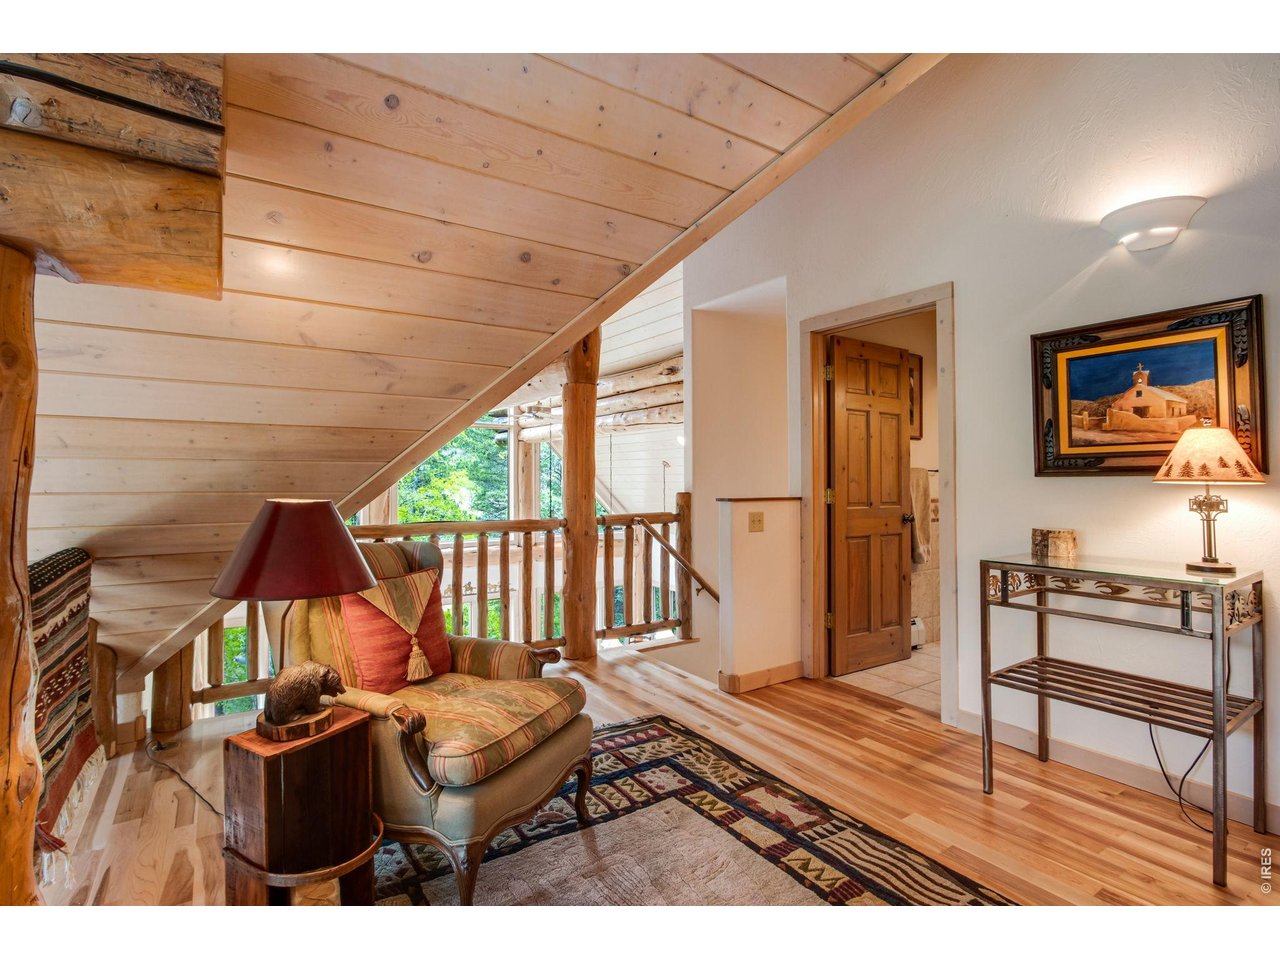
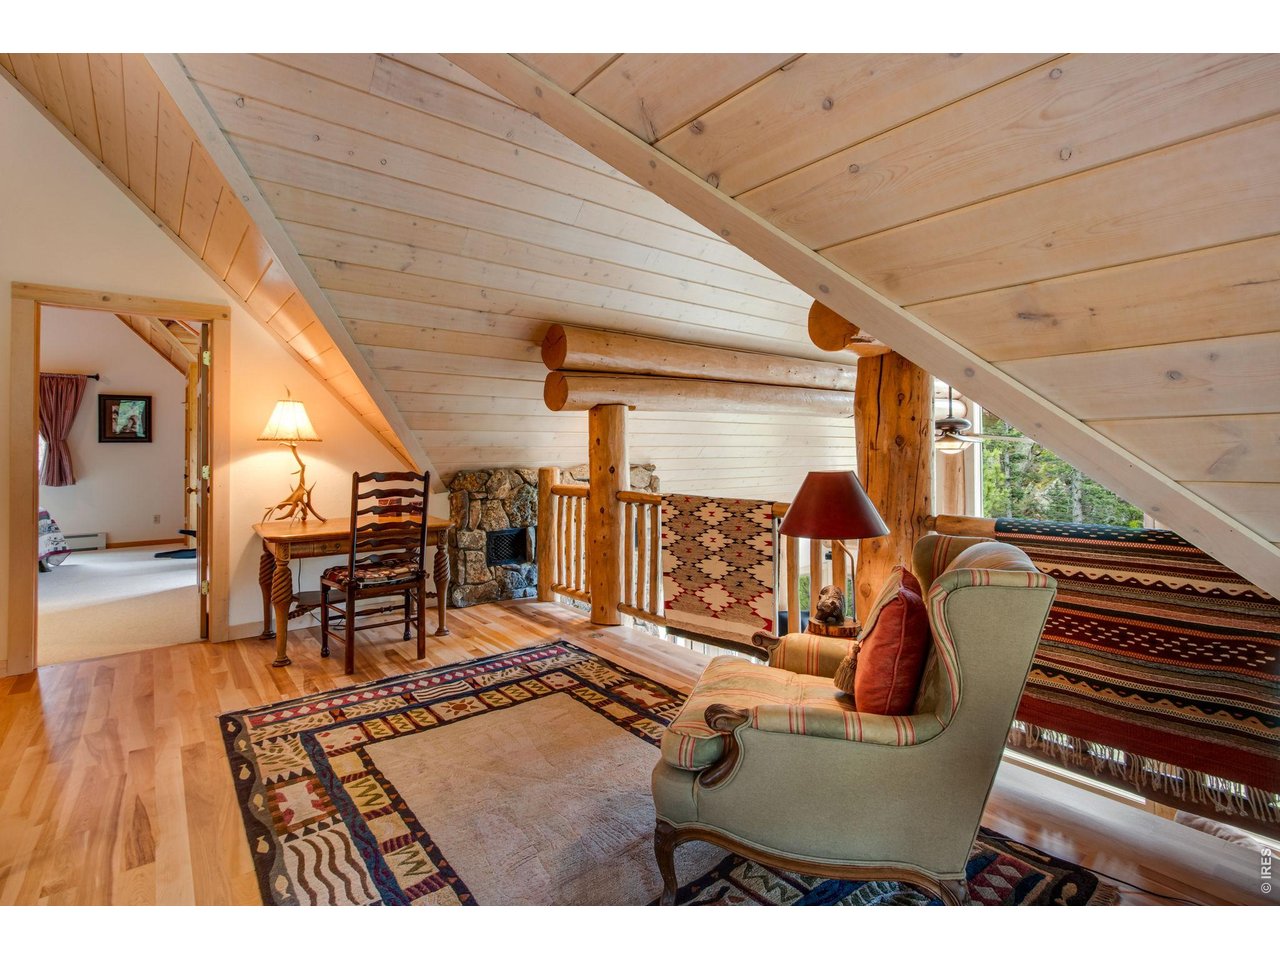
Upstairs loft overlooking living room and kitchen/dining room
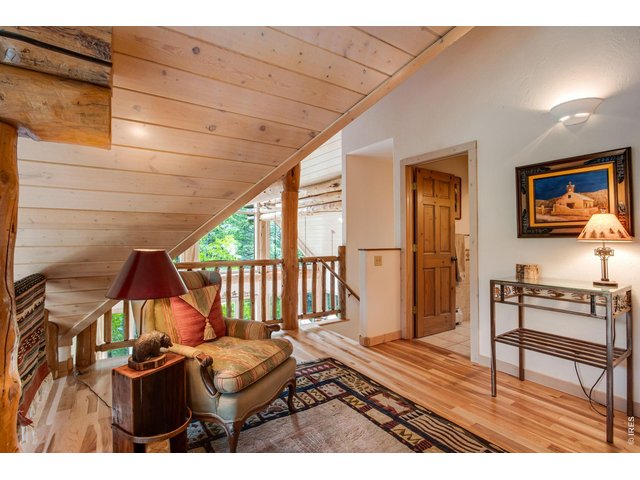
41 of 50
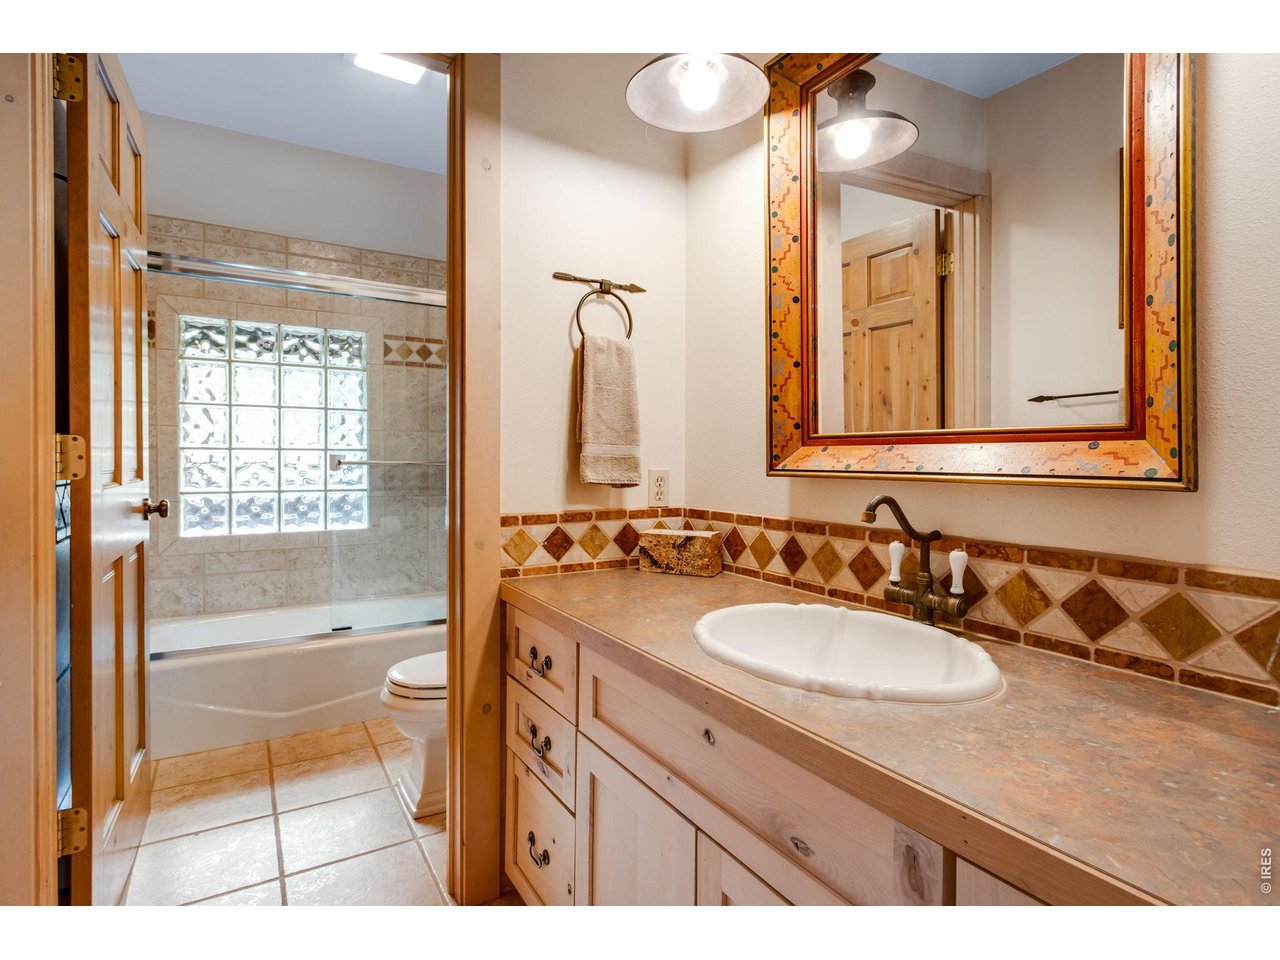
Full bathroom off of the loft
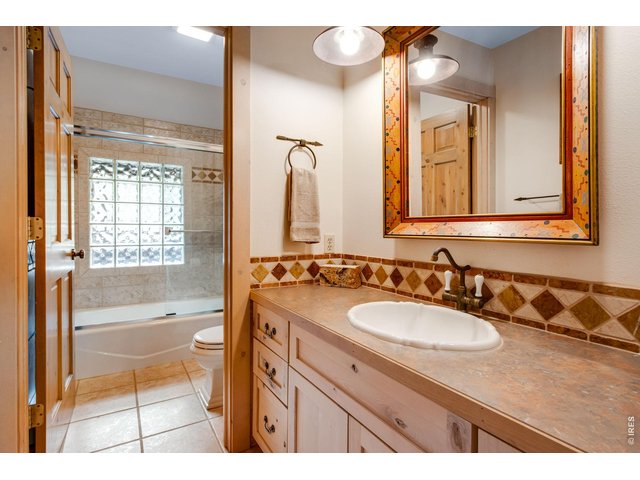
42 of 50
Upstairs full bathroom
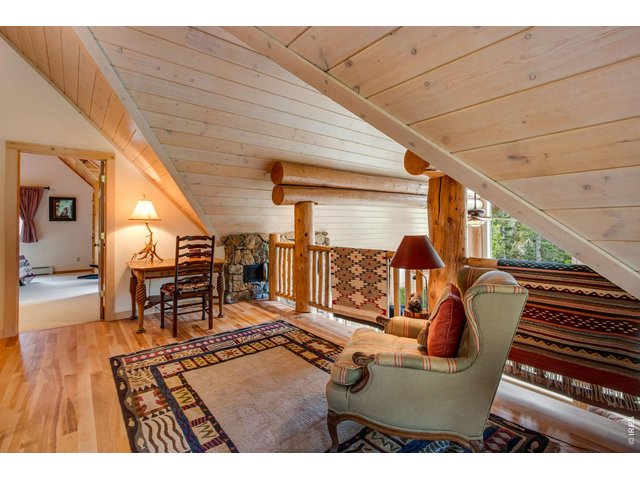
43 of 50
Loft is a great bonus space to accommodate your hobbies or office
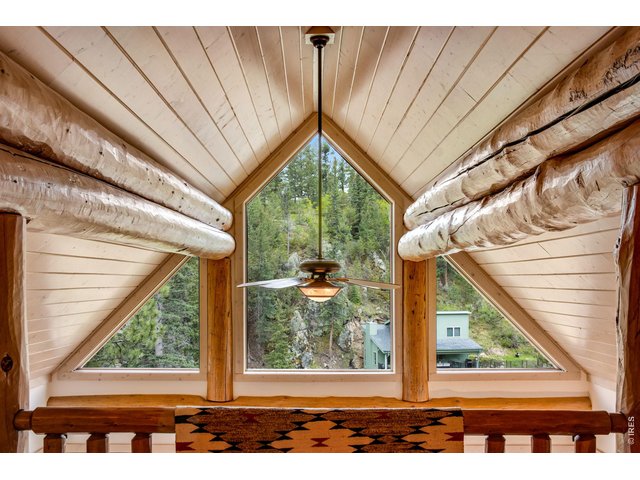
44 of 50
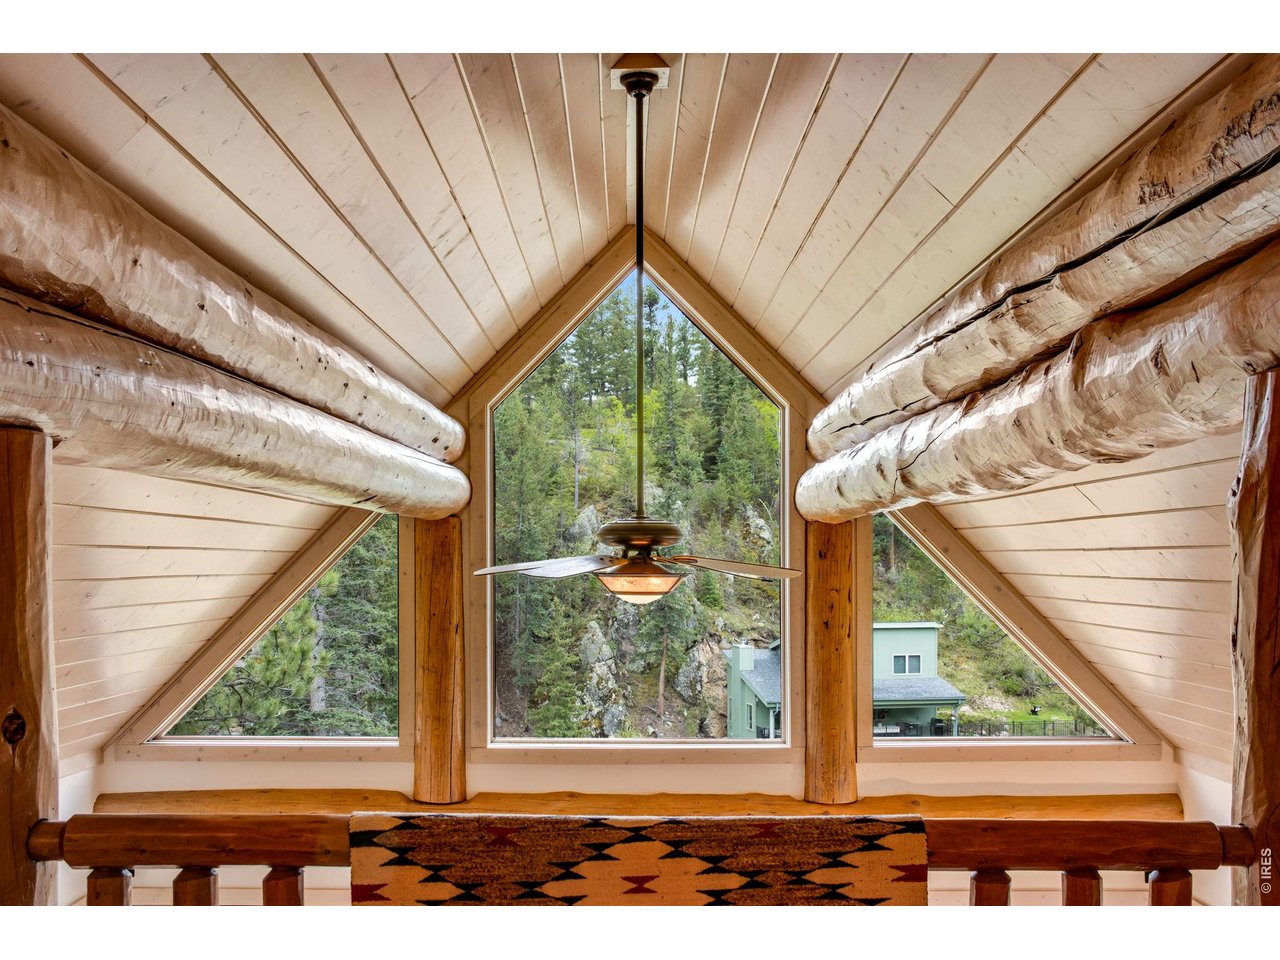
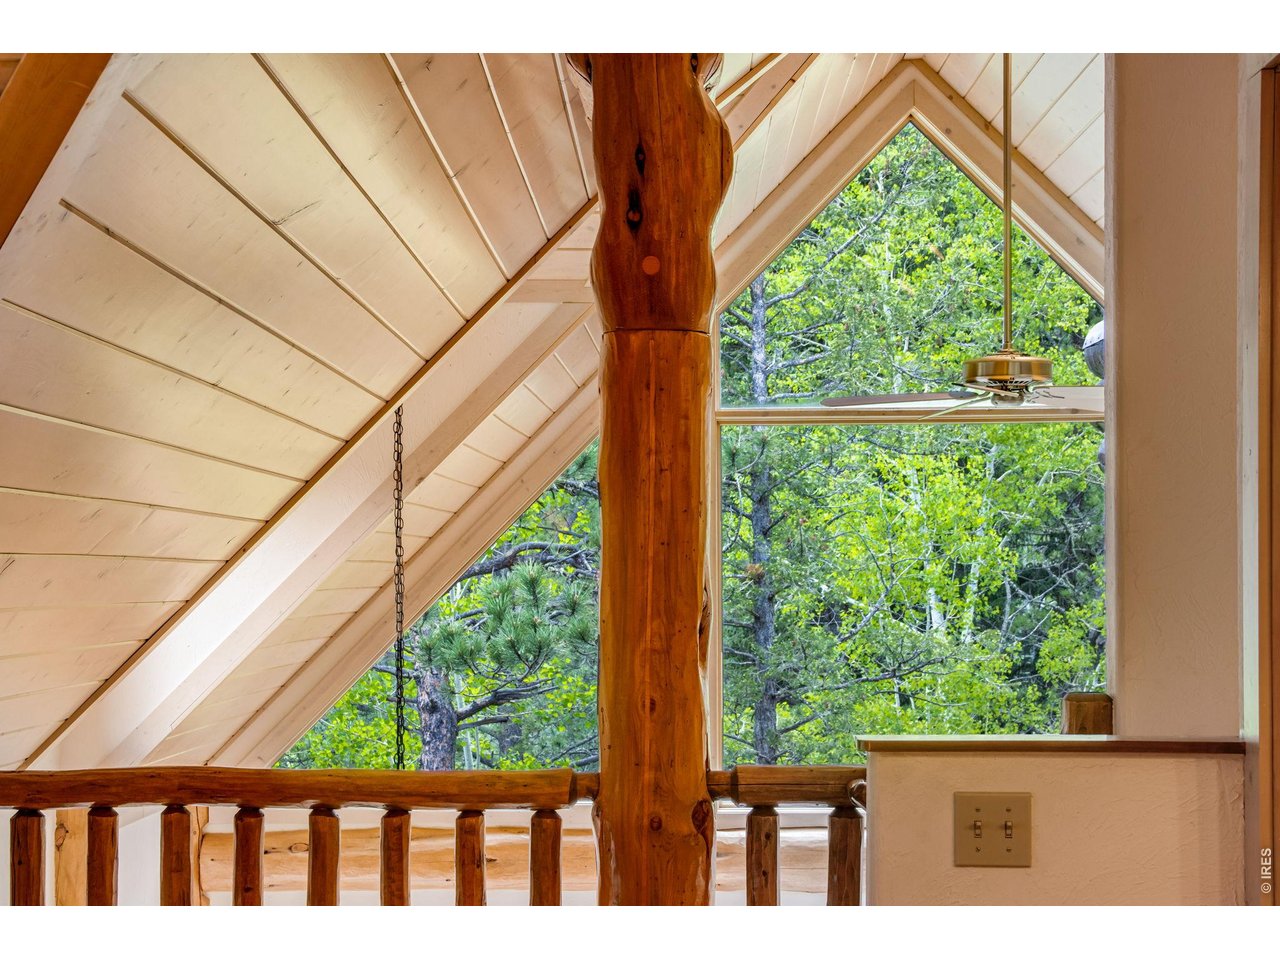
View through living room picture windows from loft
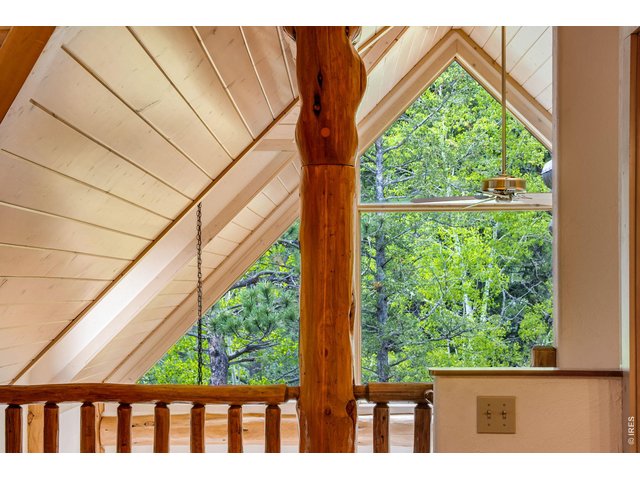
45 of 50
View through kitchen picture windows from loft
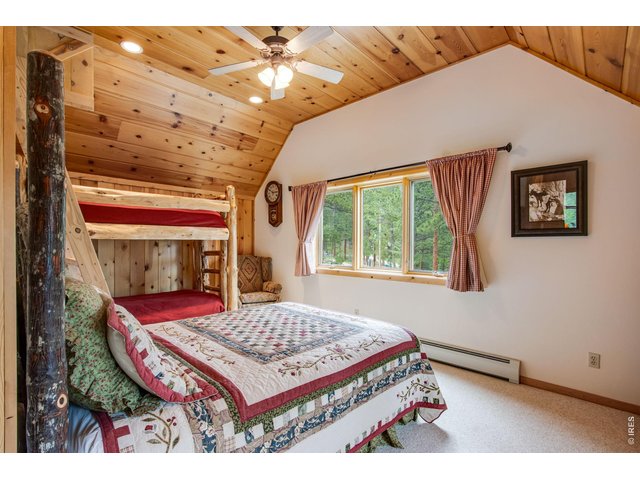
46 of 50
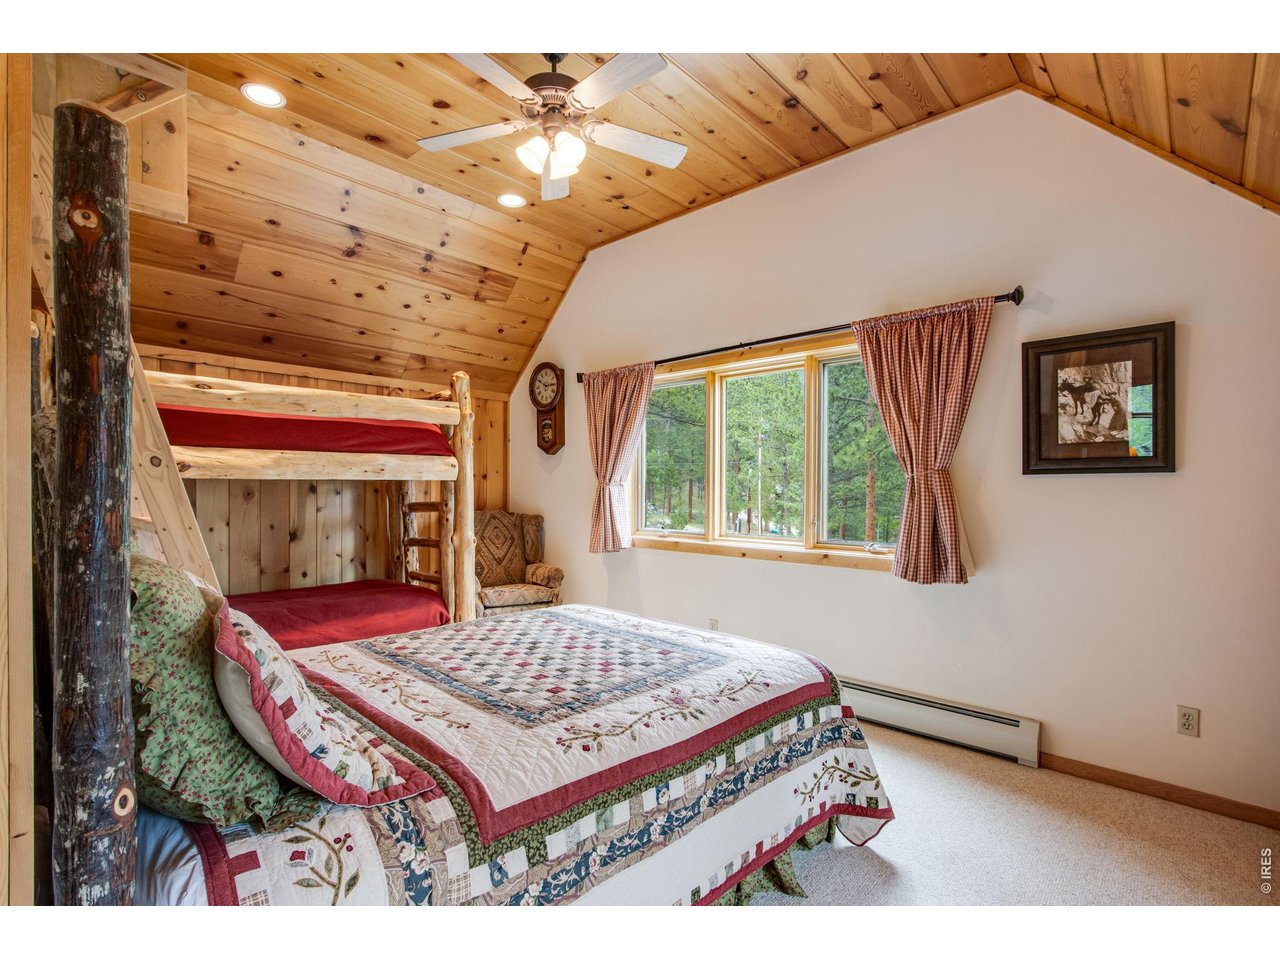
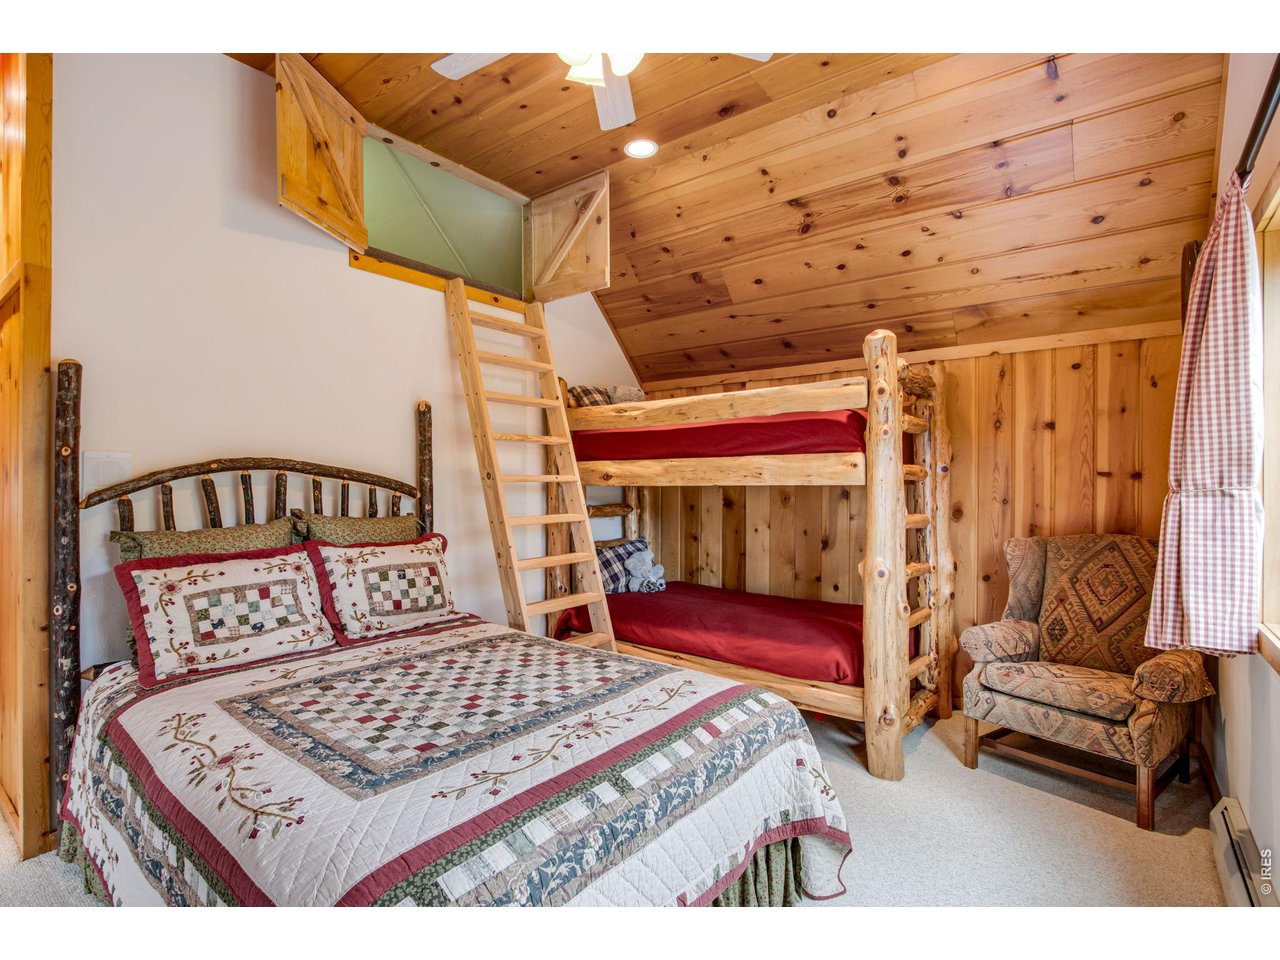
Large upstairs bedroom with pine ceilings and wall
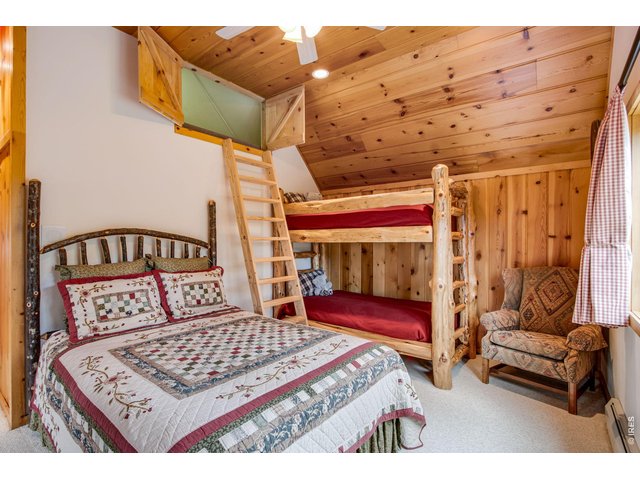
47 of 50
Attic access
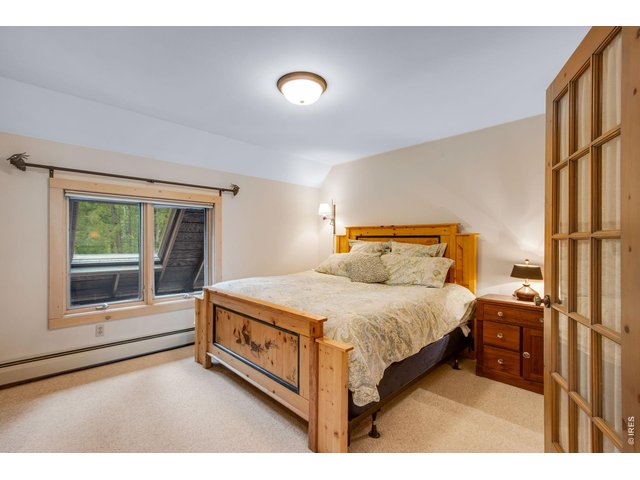
48 of 50
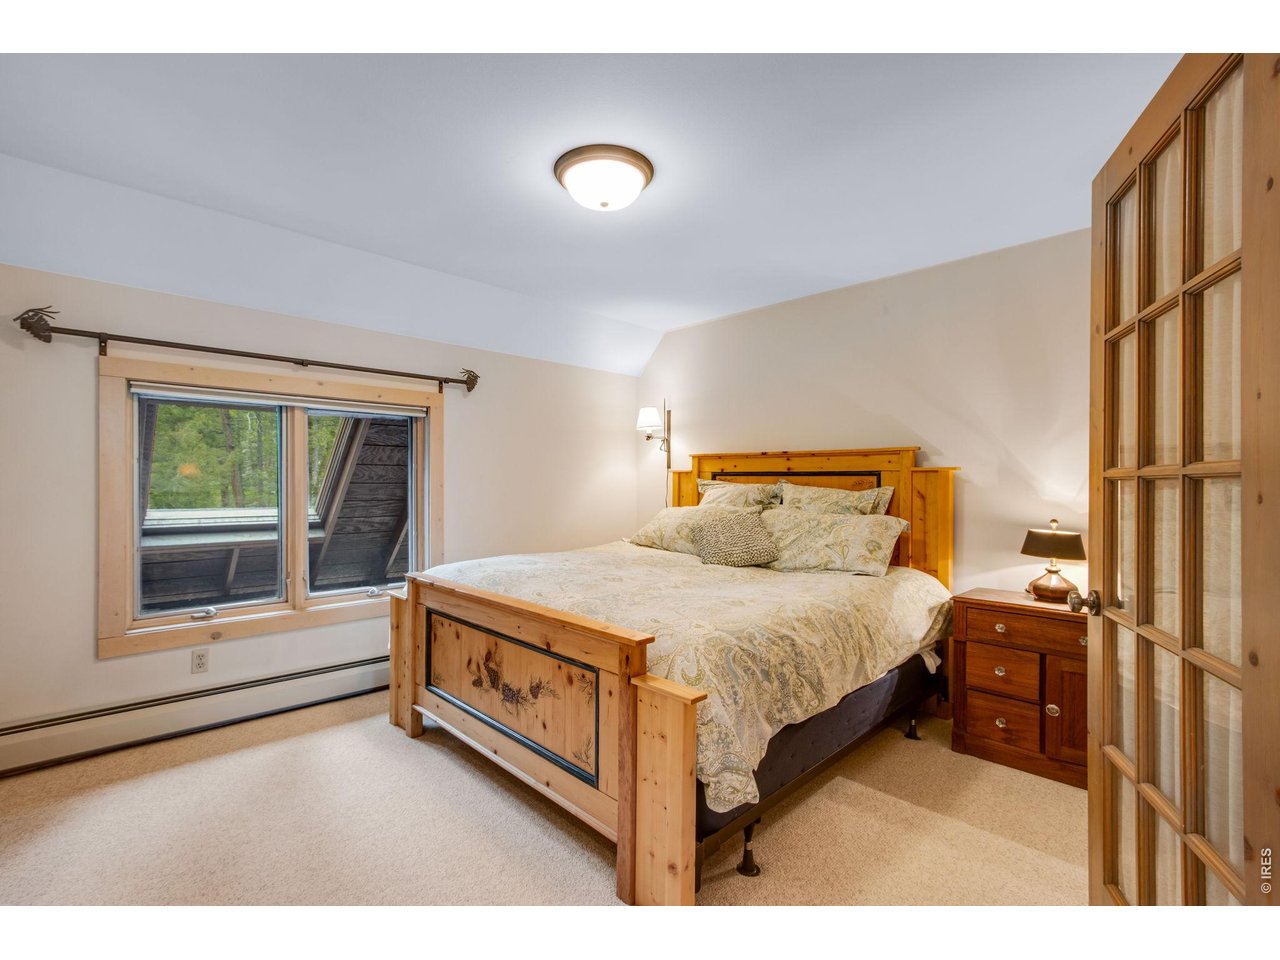
Second upstairs bedroom off of the loft
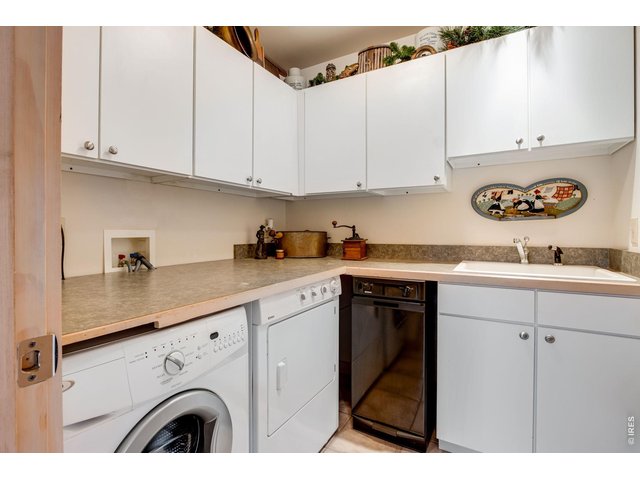
49 of 50
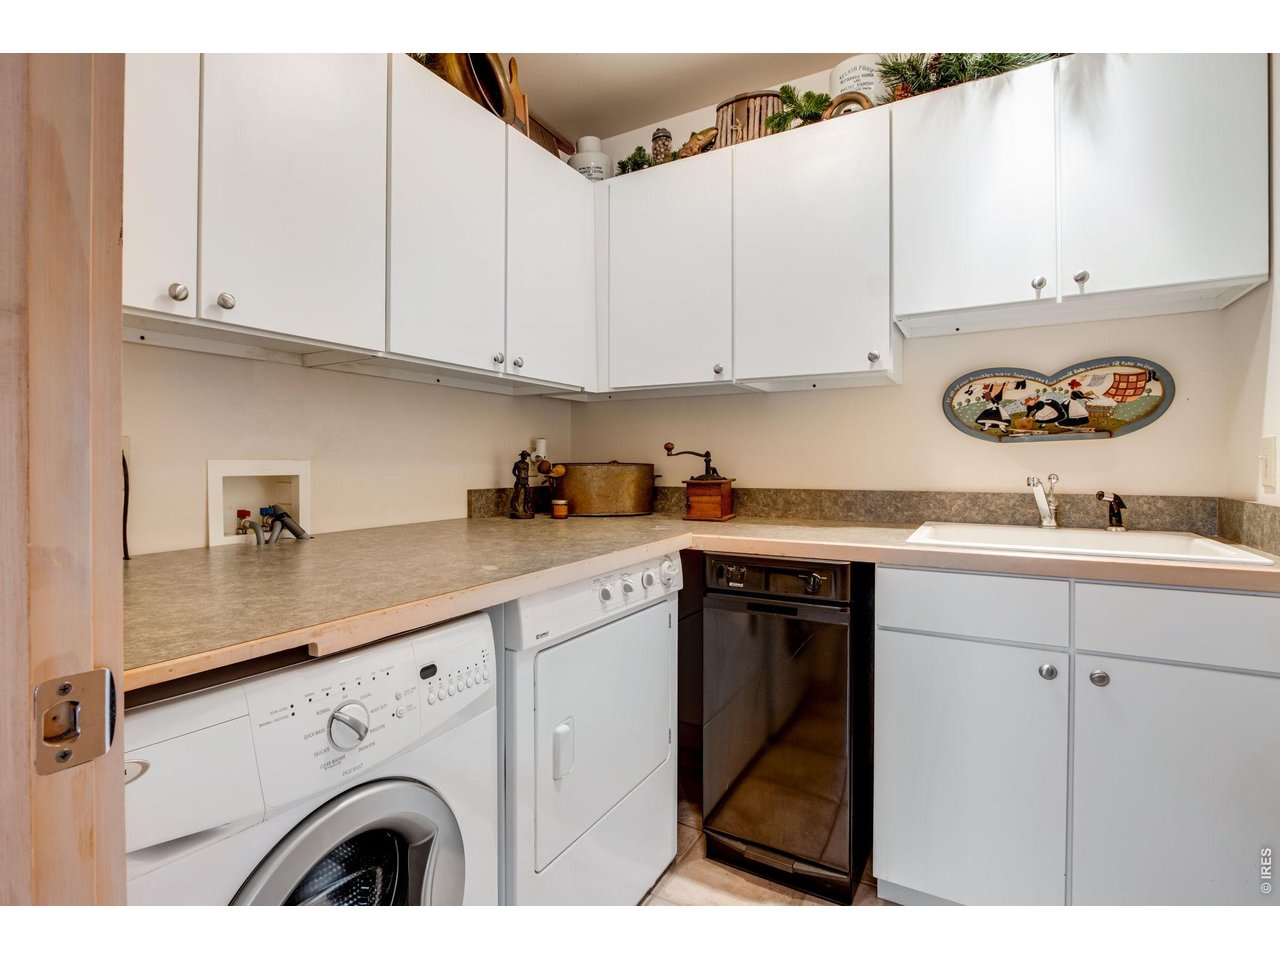
Main floor laundry room
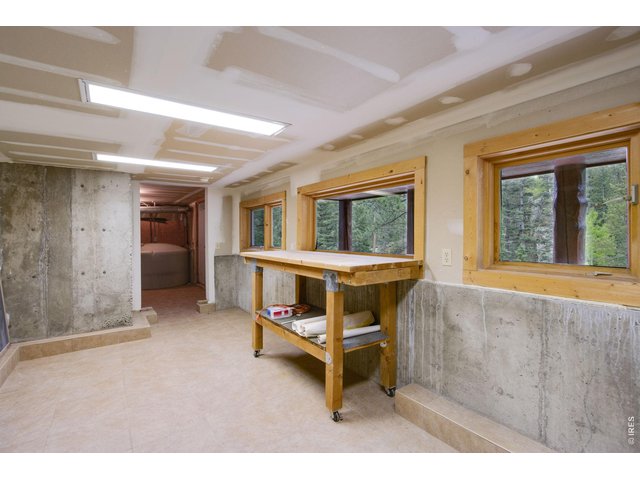
50 of 50
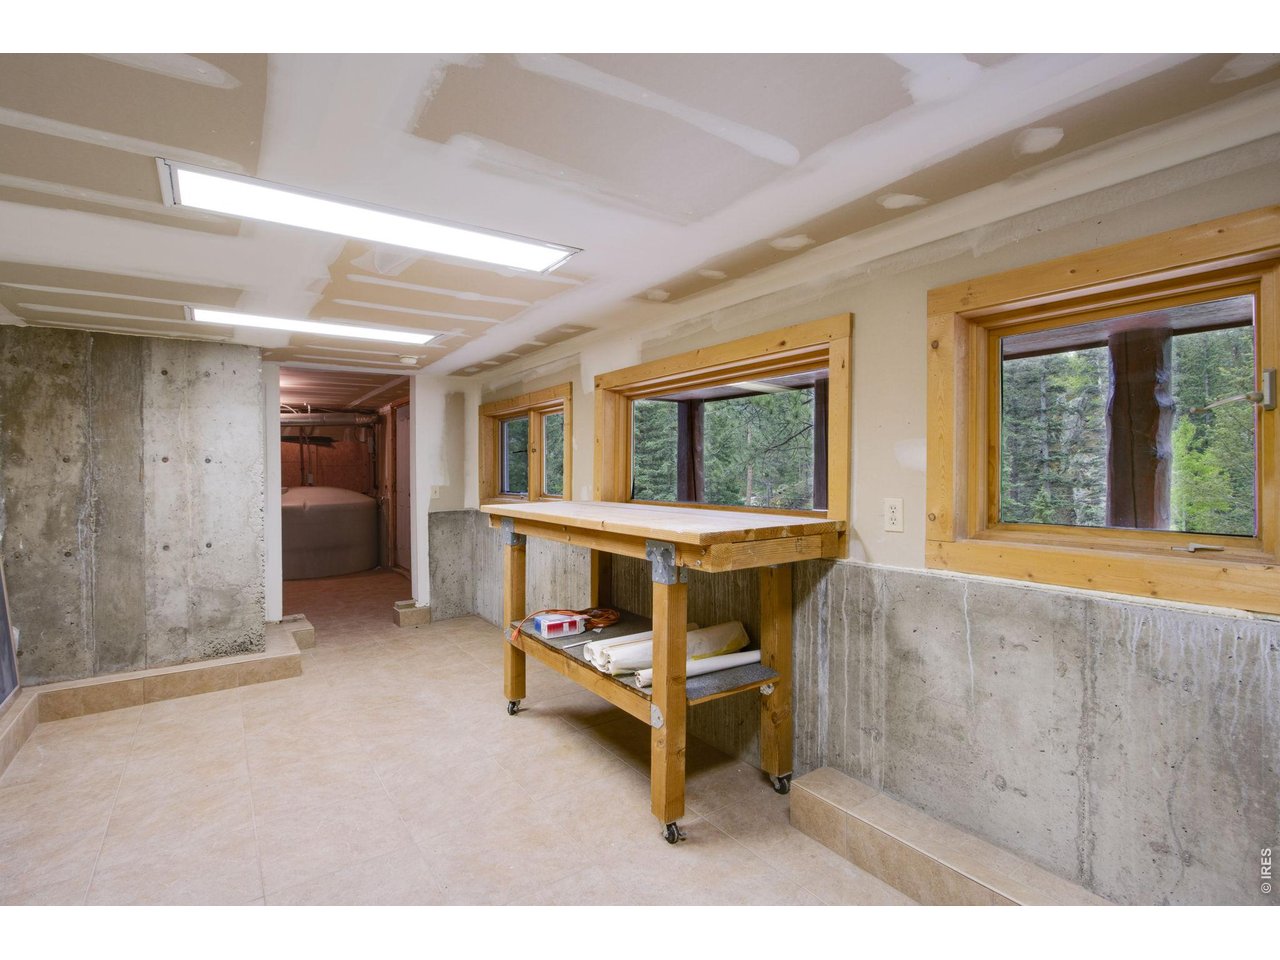
Workshop/ storage area with outdoor basement level access
3 Bed
3 Bath
2,740 SqFt
Single Family Home built in 1998 with a 20,463 SqFt lot in Subdivision: Glen Haven
View Virtual Tour
General Features
| Type | Legal Conforming |
| Style | 2 Story |
| Baths | 1 Full1 3/41 1/2 |
| Acreage | 0.47 Acres |
| Lot Size | 20,463 SqFt |
| Zoning | E1 |
| Total | 2,740 SqFt ($436/SF) |
| Finished | 2,740 SqFt ($436/SF) |
| Basement | Partial Basement, Unfinished Basement, Crawl Space |
| Garage | 0 Space(s) |
| Garage Type | None |
| Year Built | 1998 |
| New Construction | No |
| Construction | Wood/Frame, Log, Painted/Stained, Concrete |
| Cooling | Ceiling Fan |
| Heating | Hot Water, Baseboard Heat, Radiant Heat, 2 or more Heat Sources |
| Roof | Composition Roof |
Taxes & Fees
| Taxes | $3,402 |
| Tax Year | 2025 |
| 1st HOA Fee | $250 |
| 1st HOA Freq | Annually |
| Metro District | No |
Schools
| School District | Estes Park District |
| Elementary |
Estes Park
|
| Middle/Jr High | Estes Park |
| Senior High | Estes Park |
Driving Directions
From County Road 43, turn onto N Fork Rd by the Glen Haven General Store. Keep right to stay on North Fork Rd until you get to High Point Dr. Turn right onto High Point Dr. for about a quarter mile and the house is on the left at the top of the hill.Rooms
| Primary Bedroom | 15 x 16 (Main Floor) |
| Bedroom 2 | 16 x 11 (Upper Level) |
| Bedroom 3 | 15 x 12 (Upper Level) |
| Kitchen | 19 x 15 (Main Floor) |
| Living Room | 26 x 19 (Main Floor) |
| Office Study | 15 x 10 (Main Floor) |
| Dining Room | 19 x 9 (Main Floor) |
| Laundry Room | 7 x 7 (Main Floor) |
| Note: All room dimensions, including square footage data, are approximate and must be verified by the buyer. | |
Outdoor Features
DeckLot Features
Wooded Lot, Native Grass, Sloping Lot, Rock Out-Croppings, Abuts Stream/Creek/River, Unincorporated, StreamDesign Features
Eat-in Kitchen, Cathedral/Vaulted Ceilings, Open Floor Plan, Workshop, Pantry, Wood Windows, Stain/Natural Trim, Walk-in Closet, Loft, Washer/Dryer Hookups, Wood Floors, Kitchen Island, French Doors, 9ft+ Ceilings, Beamed CeilingsInclusions
Window Coverings, Gas Range/Oven, Dishwasher, Refrigerator, Clothes Washer, Clothes Dryer, Microwave, Laundry Tub, Disposal, Smoke Alarm(s)Neighborhood
Accessibility
Main Floor Bath, Main Level Bedroom, Main Level LaundryFireplace
2+ Fireplaces, Gas Fireplace, Gas Logs Included, Living Room Fireplace, Family/Recreation Room Fireplace

Listing Office

(970) 225-5152
https://www.c3realestatesolutions.com
Co-Listing Office
(970) 225-5152
https://www.c3realestatesolutions.com

Information deemed reliable but not guaranteed by the MLS. WARNING: This database record is provided subject to limited license rights. Duplication or reproduction is prohibited. Limited License MLS content and images © Copyright 1998 - 2026, IRES LLC. All rights reserved.